感谢 九城都市建筑设计有限公司 予gooood分享以下内容 。更多关于他们:9-Town Design Studio for Urban Architecture on gooood。
Appreciation towards 9-Town Design Studio for Urban Architecture for providing the following description:

花桥艺体馆位于昆山花桥光明路与西环路口,是一次地区文体设施硬件水准的提升,更是一次城市公共空间塑造的积极探索。其主要功能包括一座可容纳400人的小剧场,一座包含8道50米的标准泳池和一所独立运营的多功能综合体育馆。同时还包括多个小型场馆,如图书室、培训教室、多功能展厅、健身瑜伽等。此外还有一定数量的配套商业及地下停车场,以满足市民一站式的活动需求。
▼项目视频,Project video ©张莫非Moffee
Located at the intersection of Guangming Road and Xihuan Road in Huaqiao, Kunshan, the Huaqiao Arts and Sports Center is an enhancement of the hardware standard of the area’s cultural and sports facilities, as well as an active exploration of the shaping of the city’s public space. Its main functions include a small theater with a capacity of 400 people, a standard swimming pool with eight 50-meter lanes and an independently operated multi-functional comprehensive gymnasium. It also includes a number of smaller venues, such as a library, training classrooms, multi-functional exhibition halls, fitness and yoga. There are also a certain number of supporting commercial and underground parking lots to meet the public’s one-stop activity needs.
▼半鸟瞰视景,Half bird ‘s-eye view ©姚力
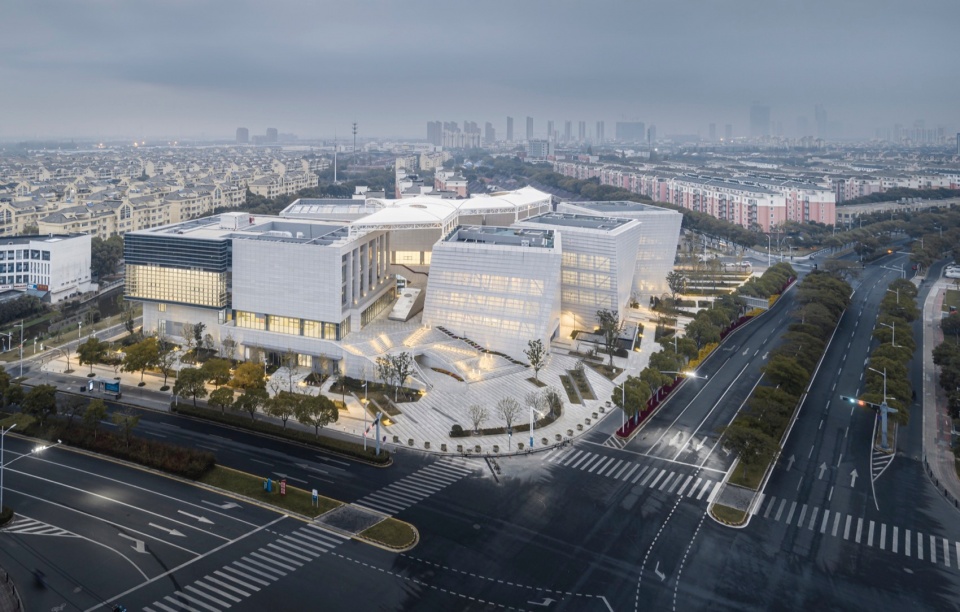
▼建筑与周边环境的关系,The relationship between architecture and its surroundings ©姚力
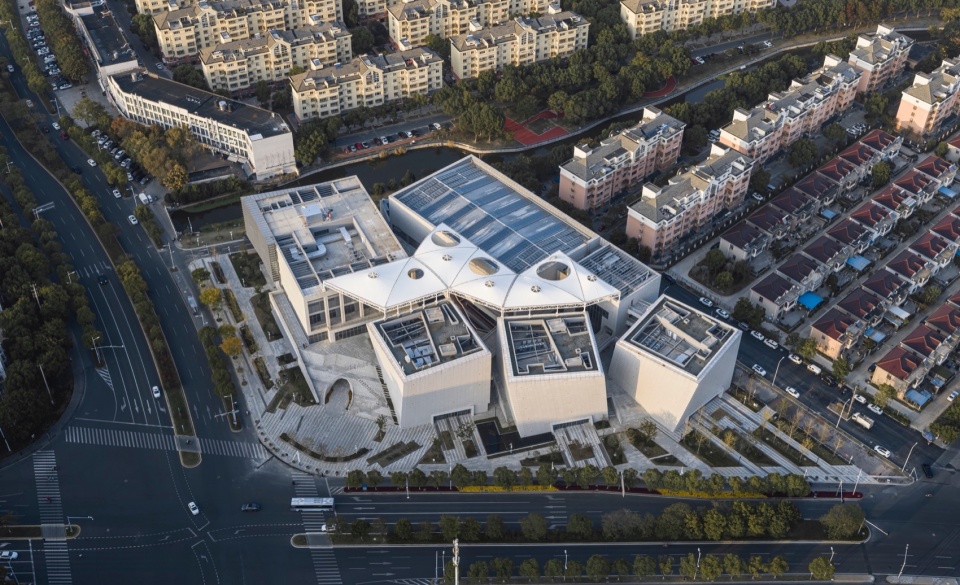
▼西南角半鸟瞰,Southwest corner half bird ‘s-eye view ©姚力
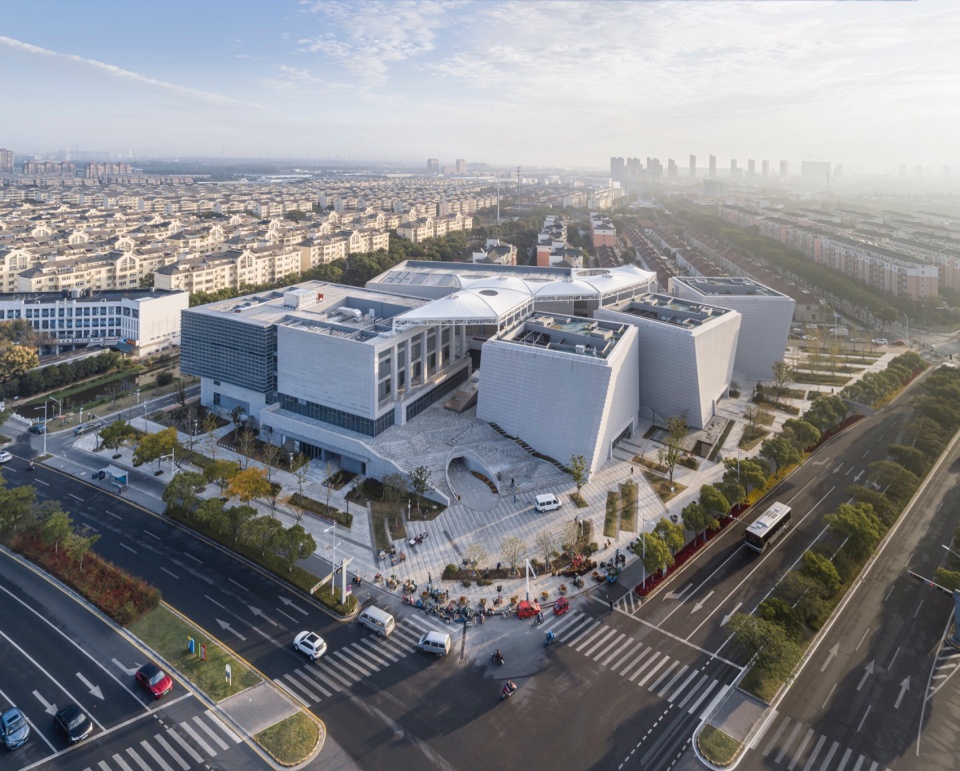
▼东南角半鸟瞰,Southeast corner half bird ‘s-eye view ©姚力
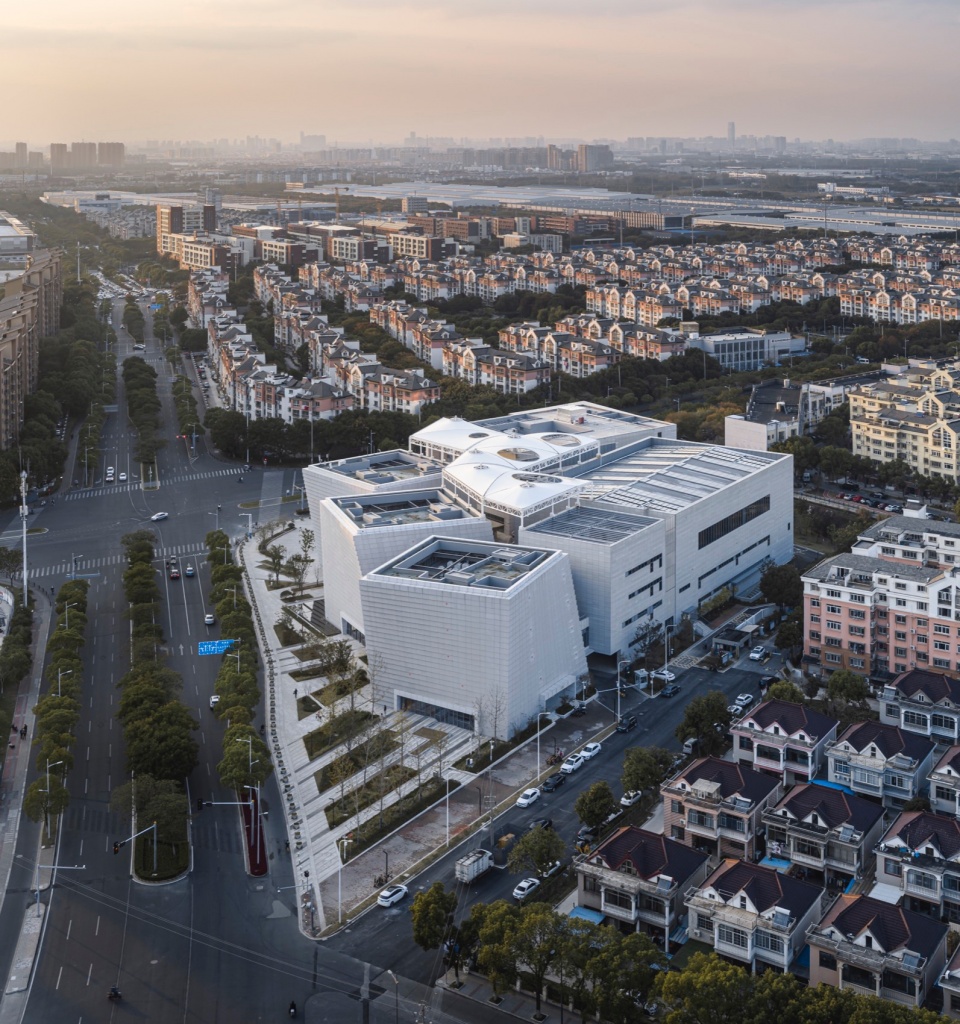
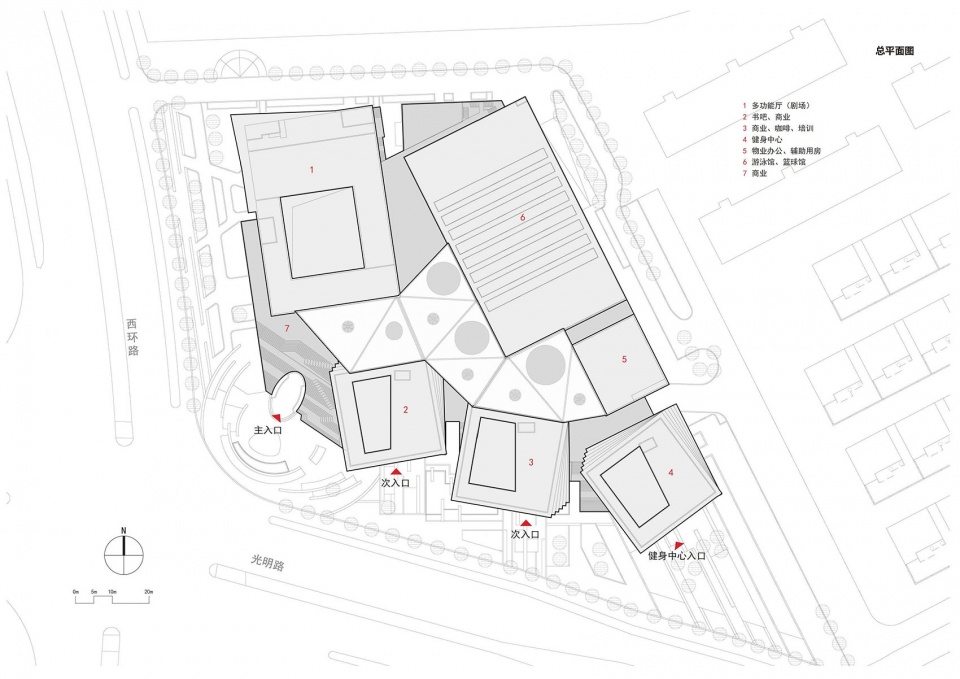
基地周边路网均不是正交,因此基地的形状非常不规则。各种文体功能沿周边分散布置,便于后期各项目独立灵活地运营;中央区域则形成一片开放的城市公共空间,它与外部城市道路相连,即使建筑室内闭馆期间市民依然可以在其中停留、穿越和活动。这一设计使得艺体馆成为了城市公共空间的延伸,变身“光明路上的城市客厅”。
▼轴测图,Axonometric drawing ©九城都市建筑设计
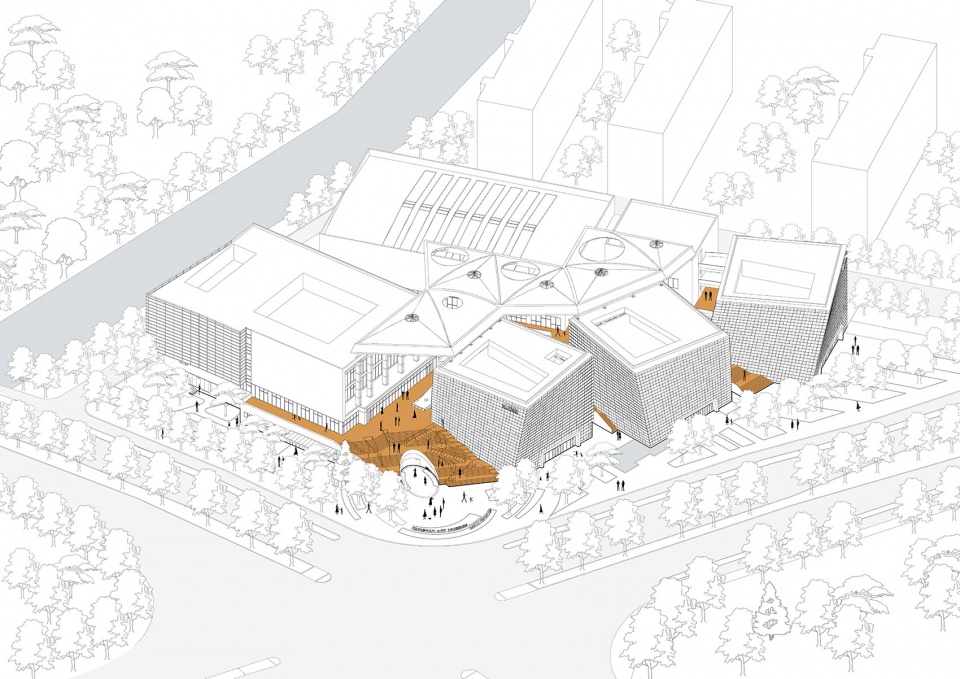
The road networks around the base are not orthogonal, so the shape of the base is very irregular. Various cultural and sports functions are dispersed along the periphery, which facilitates the independent and flexible operation of each project at a later stage; the central area forms an open urban public space, which is connected to the external urban road, so that people can still stay, traverse and move around in it even when the building is closed. This design makes the Art and Physical Education Center an extension of the city’s public space, transforming it into a “city living room on Guangming Road”.
▼沿西环路立面,Facade along the road ©姚力
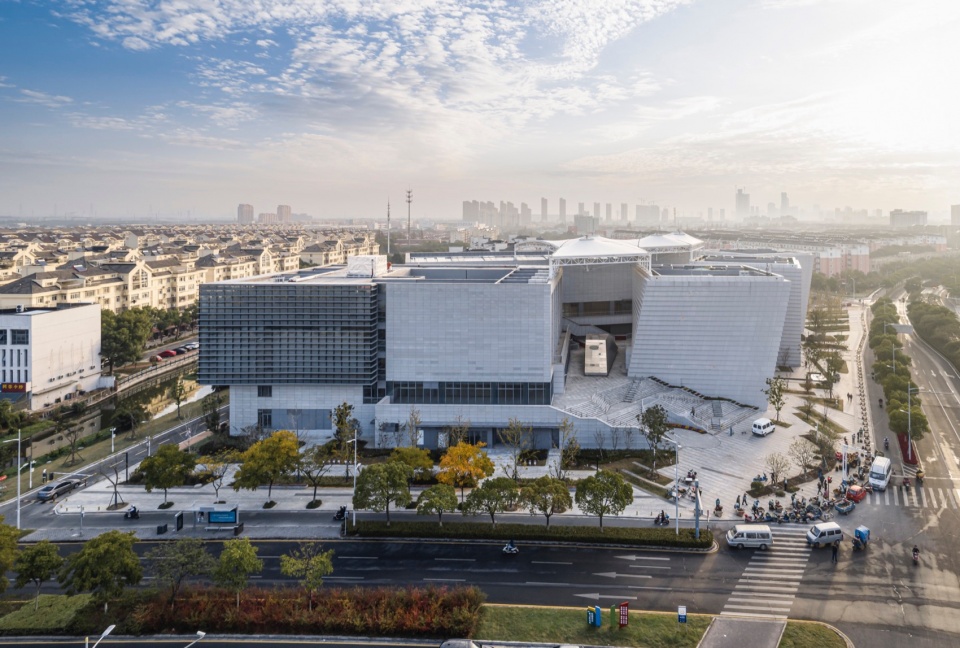
▼西南角主入口街景,Southwest corner main entrance street view ©姚力
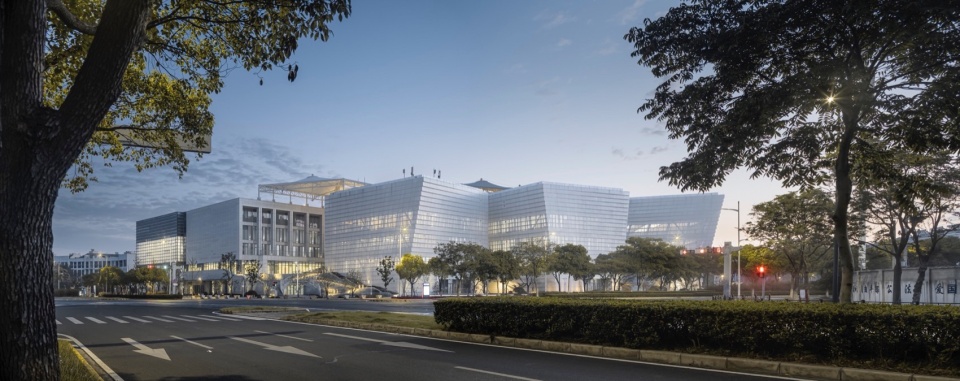
▼沿光明路夜景,Night view along the Guangming Road ©姚力
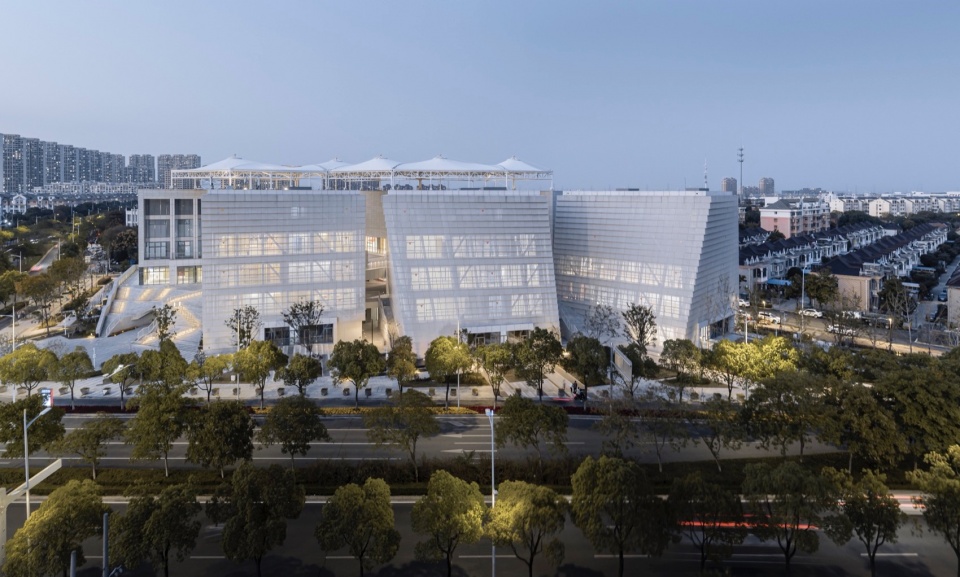
▼北侧沿河晨景,Morning view of the north side along the river ©姚力
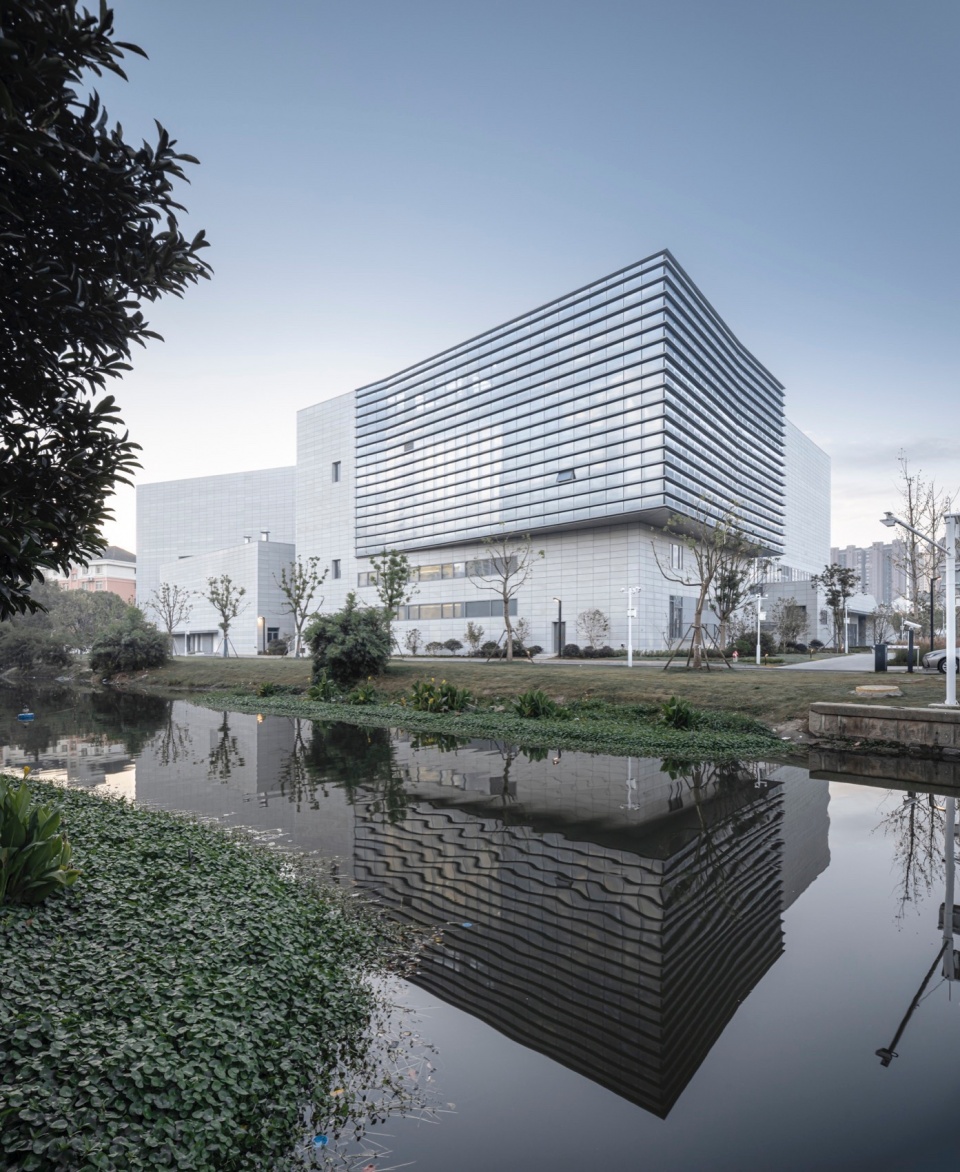
为了增强“城市客厅”的体验感,我们用“峰谷形态”的概念来塑造其内部的剖面关系,形成极具特征的“峰谷客厅”。首先,主要的公共空间被抬升到二层,其底层形成一个基座,功能是配套商业,它与上部的文体功能可分可合,相对独立;其次,不同大小的功能体块形成“群峰”,自西向东蜿蜒展开,其间空间的开阖变化犹如游走于“幽谷”;沿街体块通过体型扭转留出多变的“峰”隙,每处“峰”隙都有景观台阶将外围广场的人群引入;最后,“峰谷”内部又设置了空中连廊、坡道楼梯等动线设施联系不同标高的场馆,形成一个立体的公共空间,人处其中宛如在自然山谷中游走。
▼剖透视,Perspective section ©九城都市建筑设计
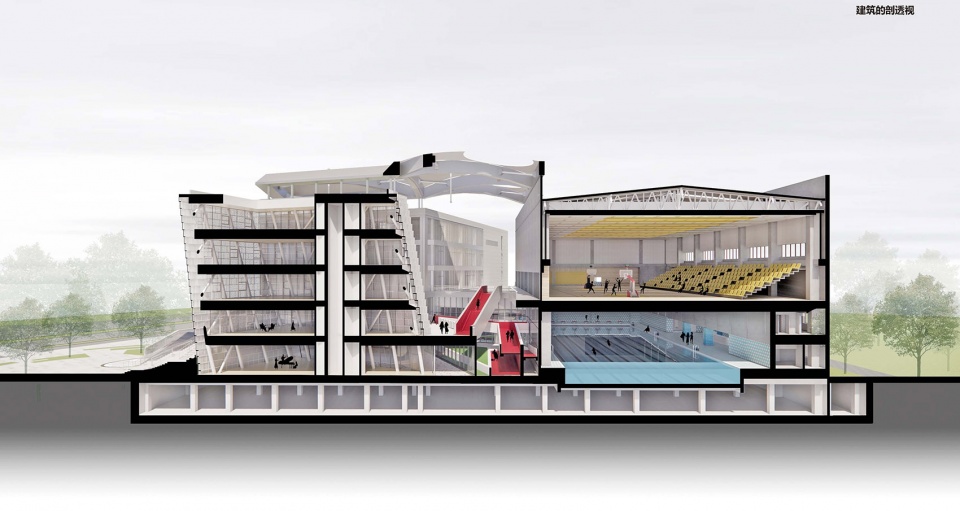
In order to enhance the experience of the “city living room”, we use the concept of “peaks and valleys” to shape its internal profile, forming a very characteristic “peaks and valleys living room”. Firstly, the main public space is elevated to the second floor, and the ground floor forms a base for supporting commercial functions, which can be divided and combined with the cultural and sports functions in the upper part of the building, and is relatively independent; secondly, the functional blocks of different sizes form a “cluster of peaks”, which unfolds in a meandering way from west to east, and the changes in the space in the middle of the peaks and valleys are just like traveling in a “hidden valley”. The “valley”; the blocks along the street leave variable “peak” gaps by twisting the body shape, and there are landscape steps at each “peak” gap to bring in the crowds from the peripheral plaza; lastly, the “peak and valley” is a “peak and valley” with different sizes of functional blocks, winding from west to east, and the space between them is like wandering in the “valley”. Finally, inside the “peaks and valleys”, air corridors, ramps, stairs and other line facilities are set up to link the venues of different elevations, forming a three-dimensional public space, in which people are just like wandering in a natural valley.
▼主入口半鸟瞰,Half-bird ‘s-eye view of the main entrance ©姚力
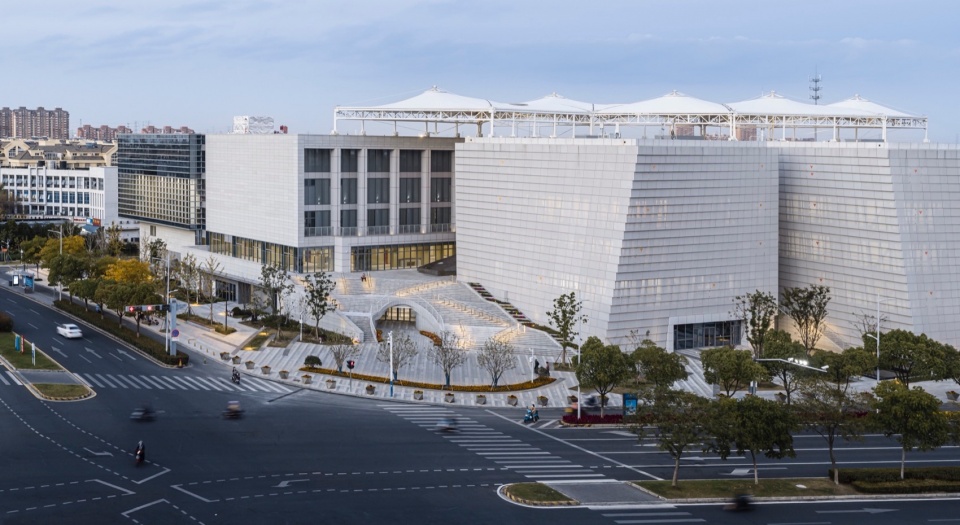
▼主入口大台阶,Main entrance big step ©姚力
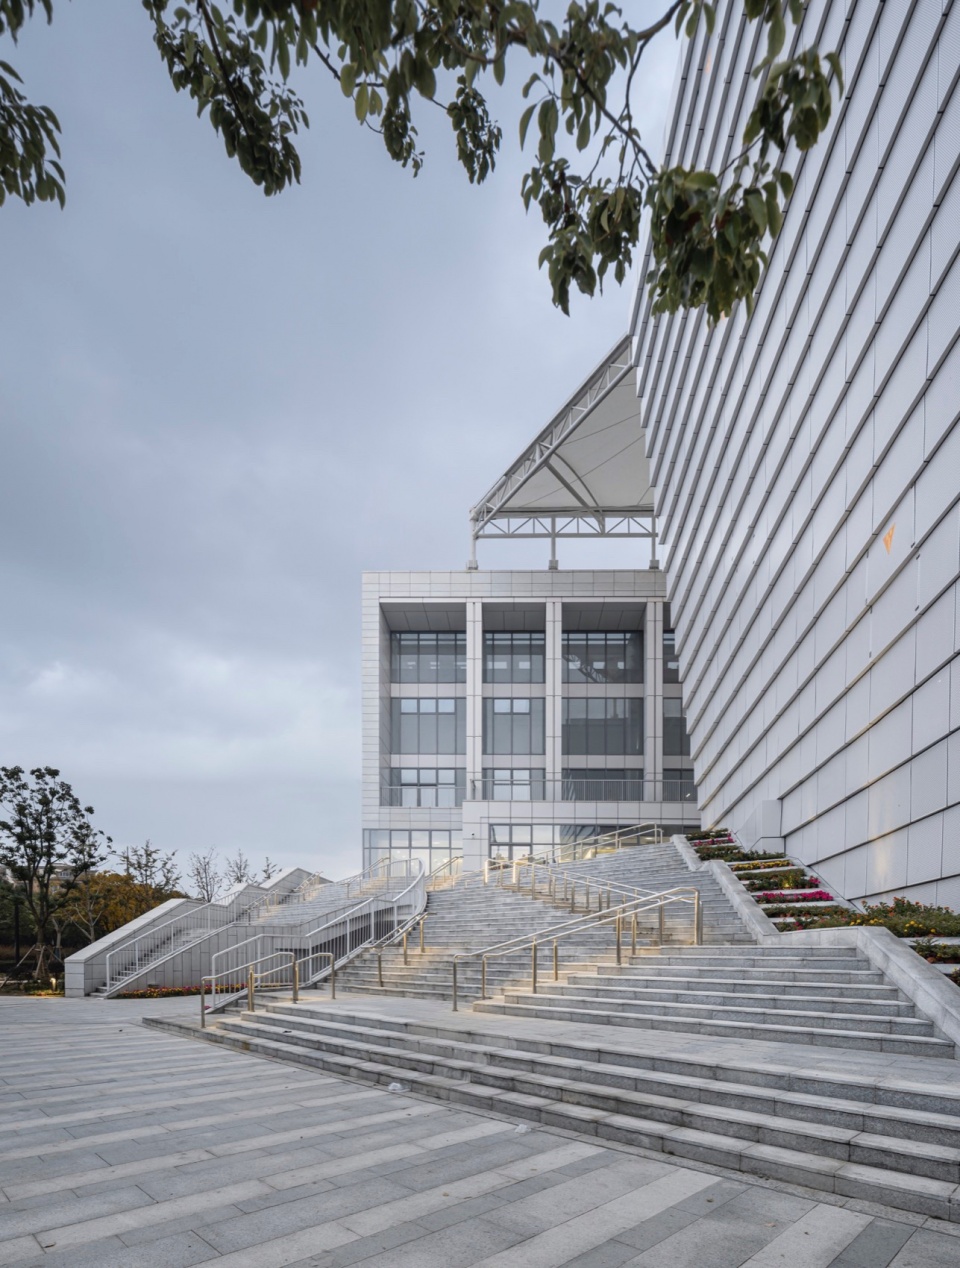
▼小朋友在主入口大台阶玩耍,Children are playing on the main entrance steps ©姚力
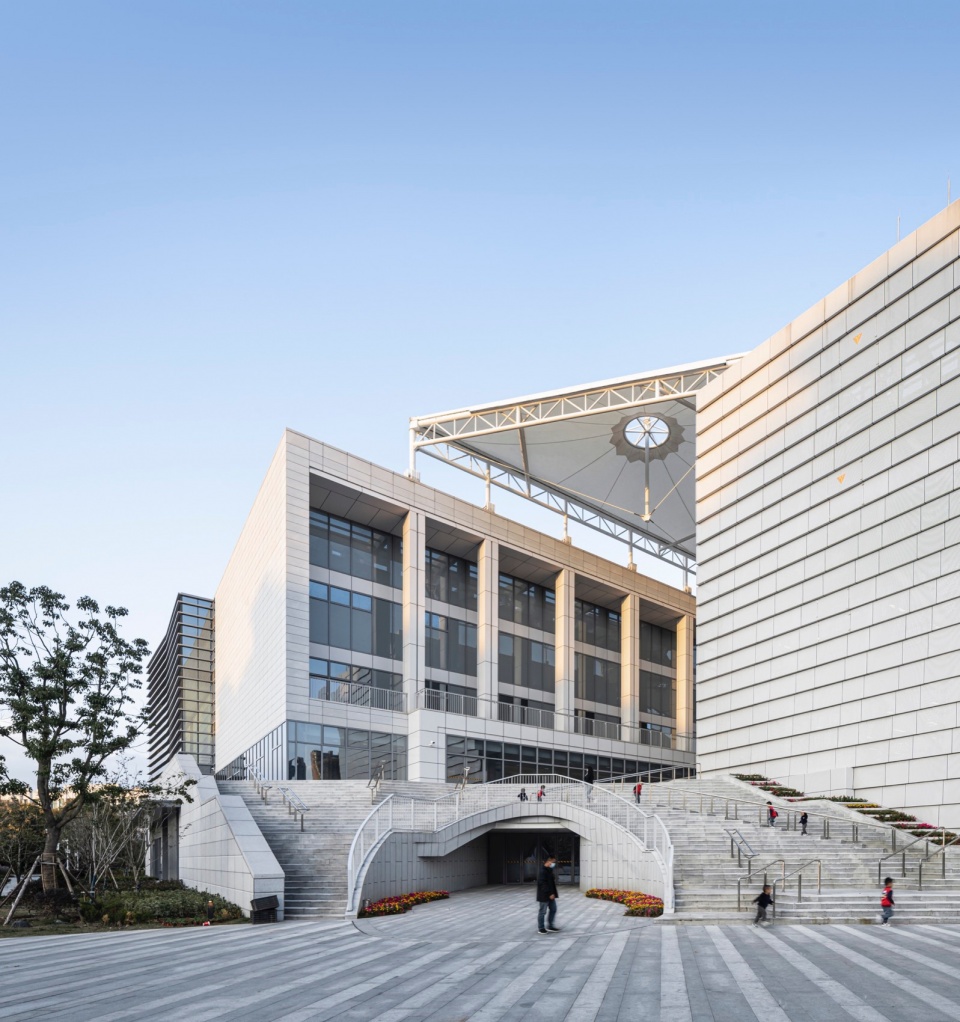
▼通过“缝隙”到达“客厅”,Reach the “living room” through the “gap” ©姚力
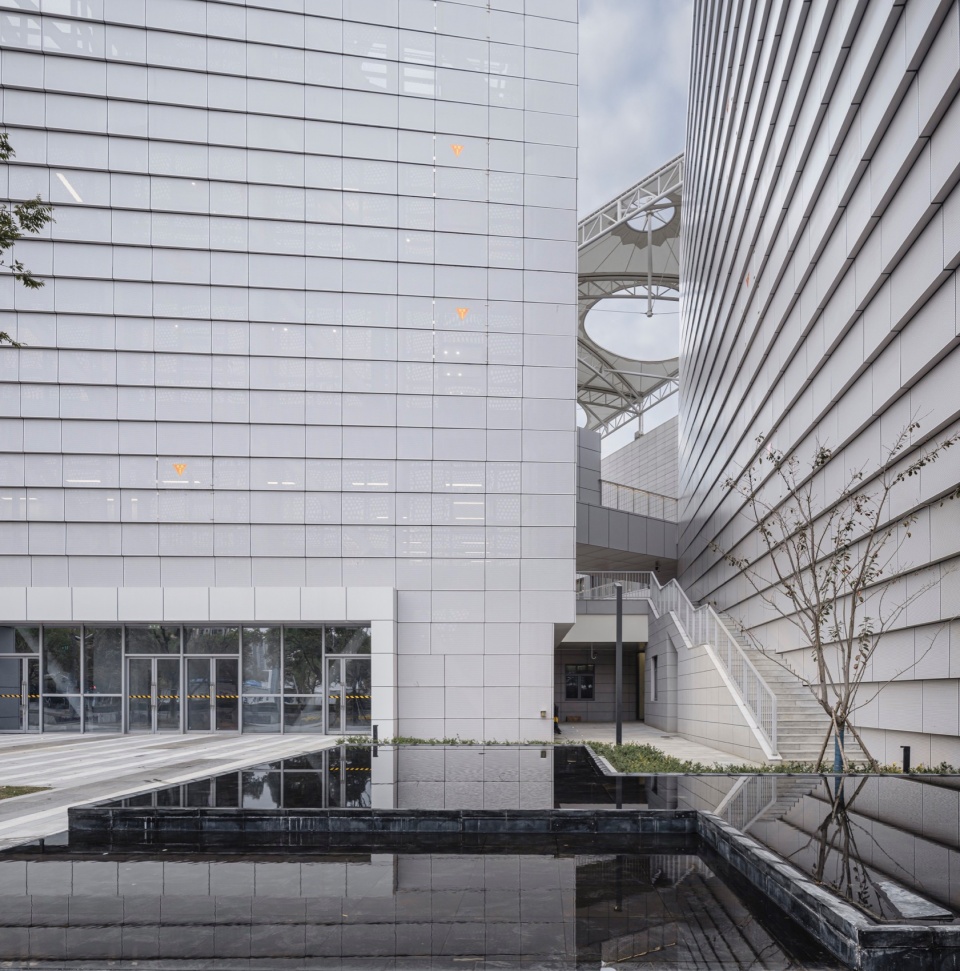
▼“峰谷”缝隙,”Peak and valley” ©姚力
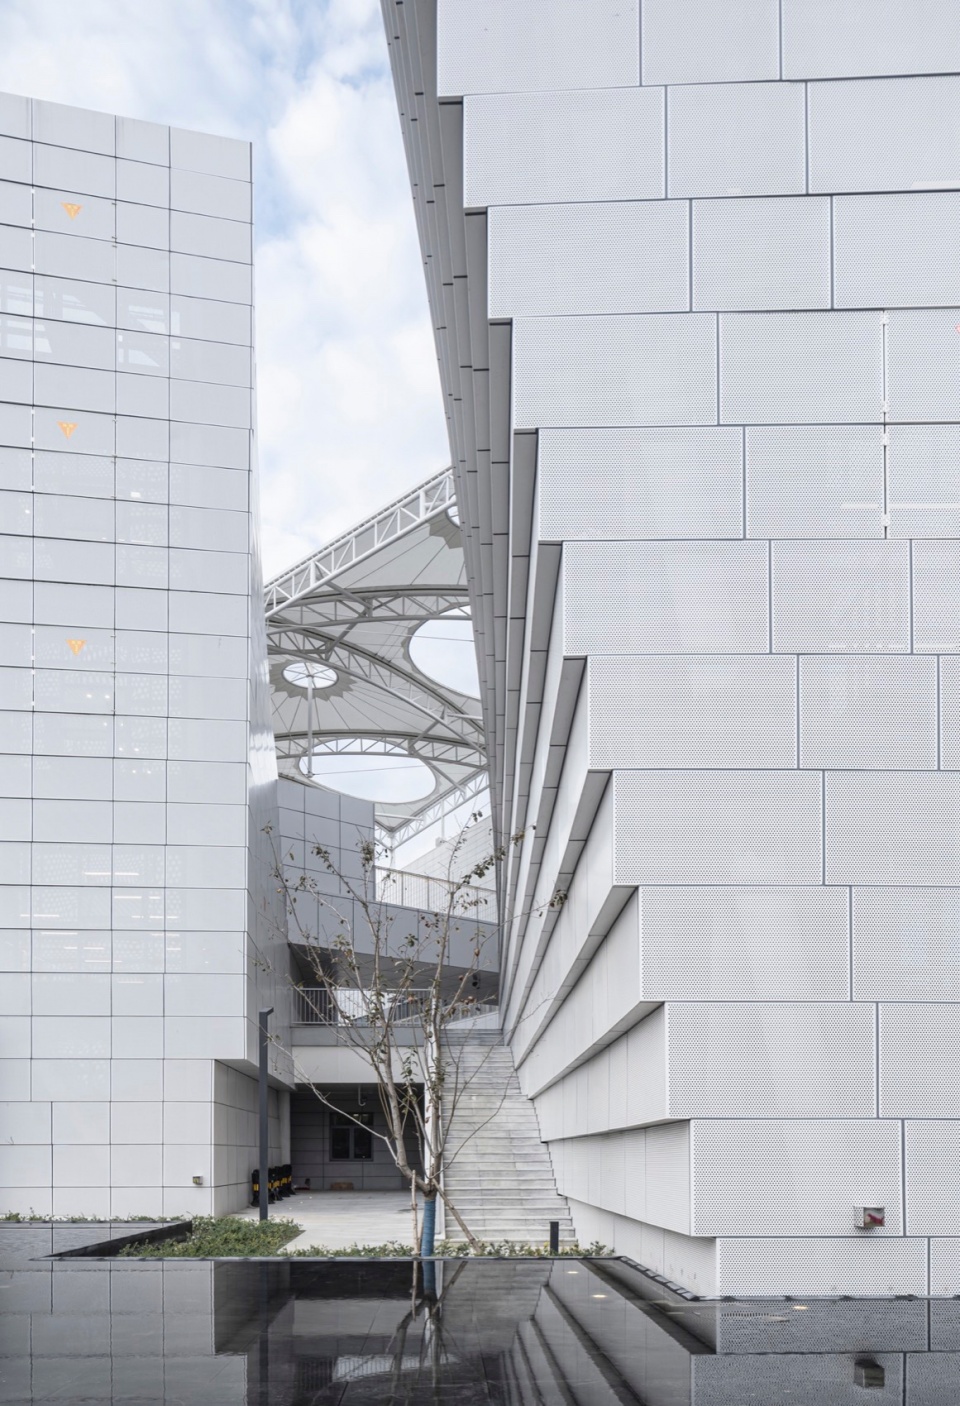
▼由“峰谷”缝隙向外看,Look out from the “peak and valley” ©姚力
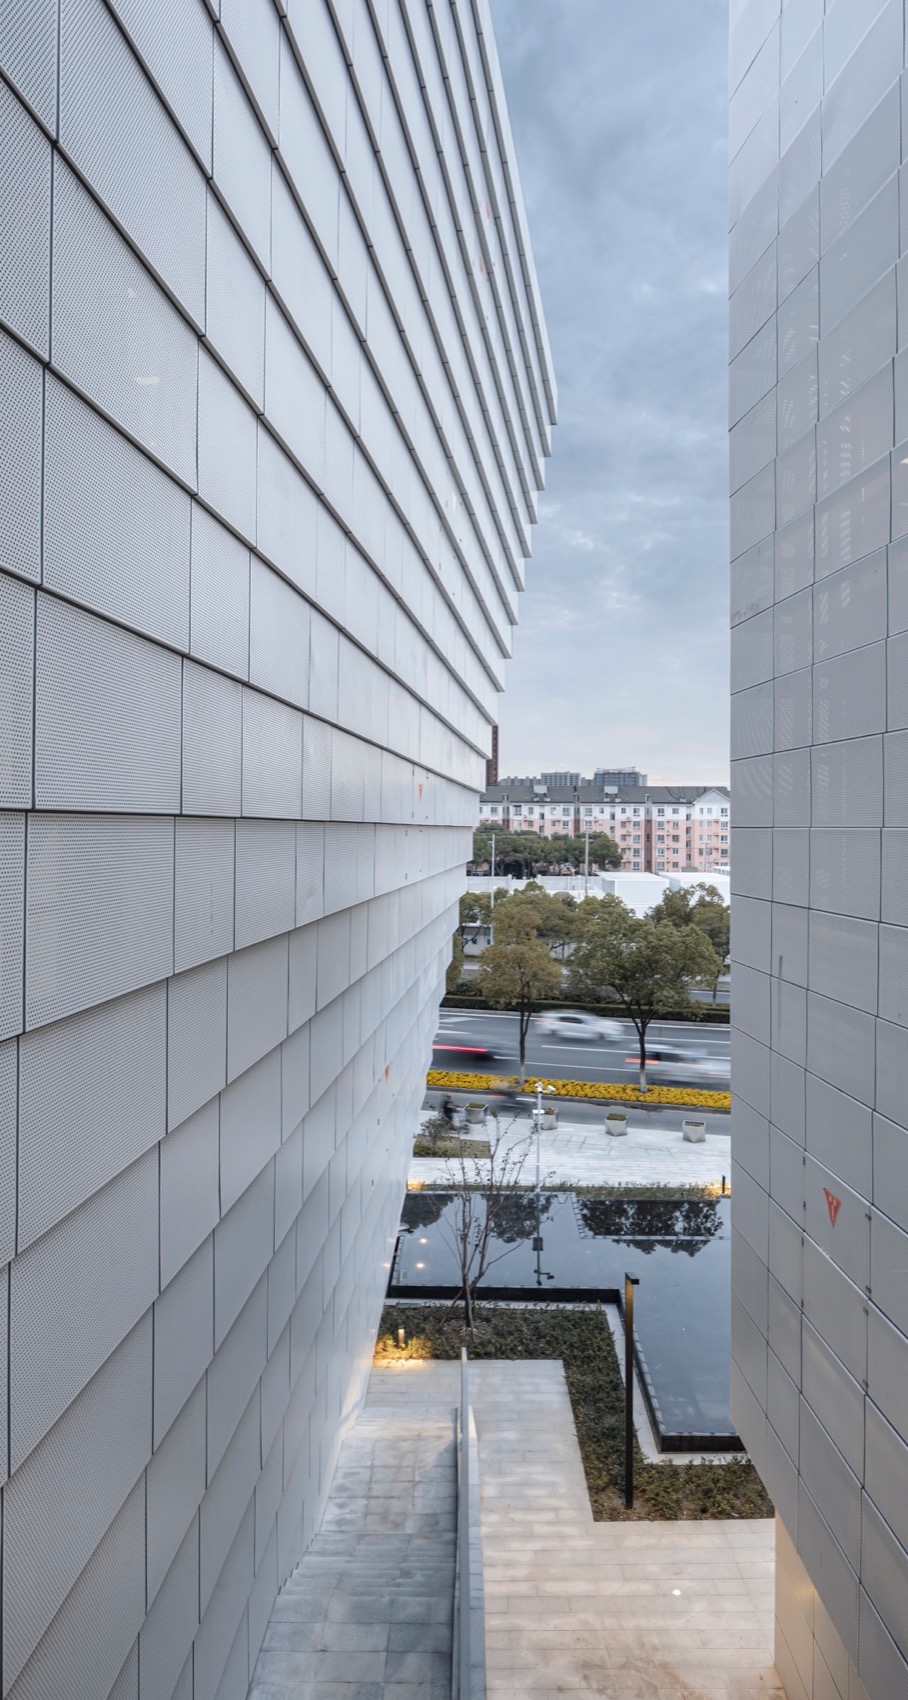
▼“峰谷”缝隙细部,Detail of the “peak and valley” ©姚力
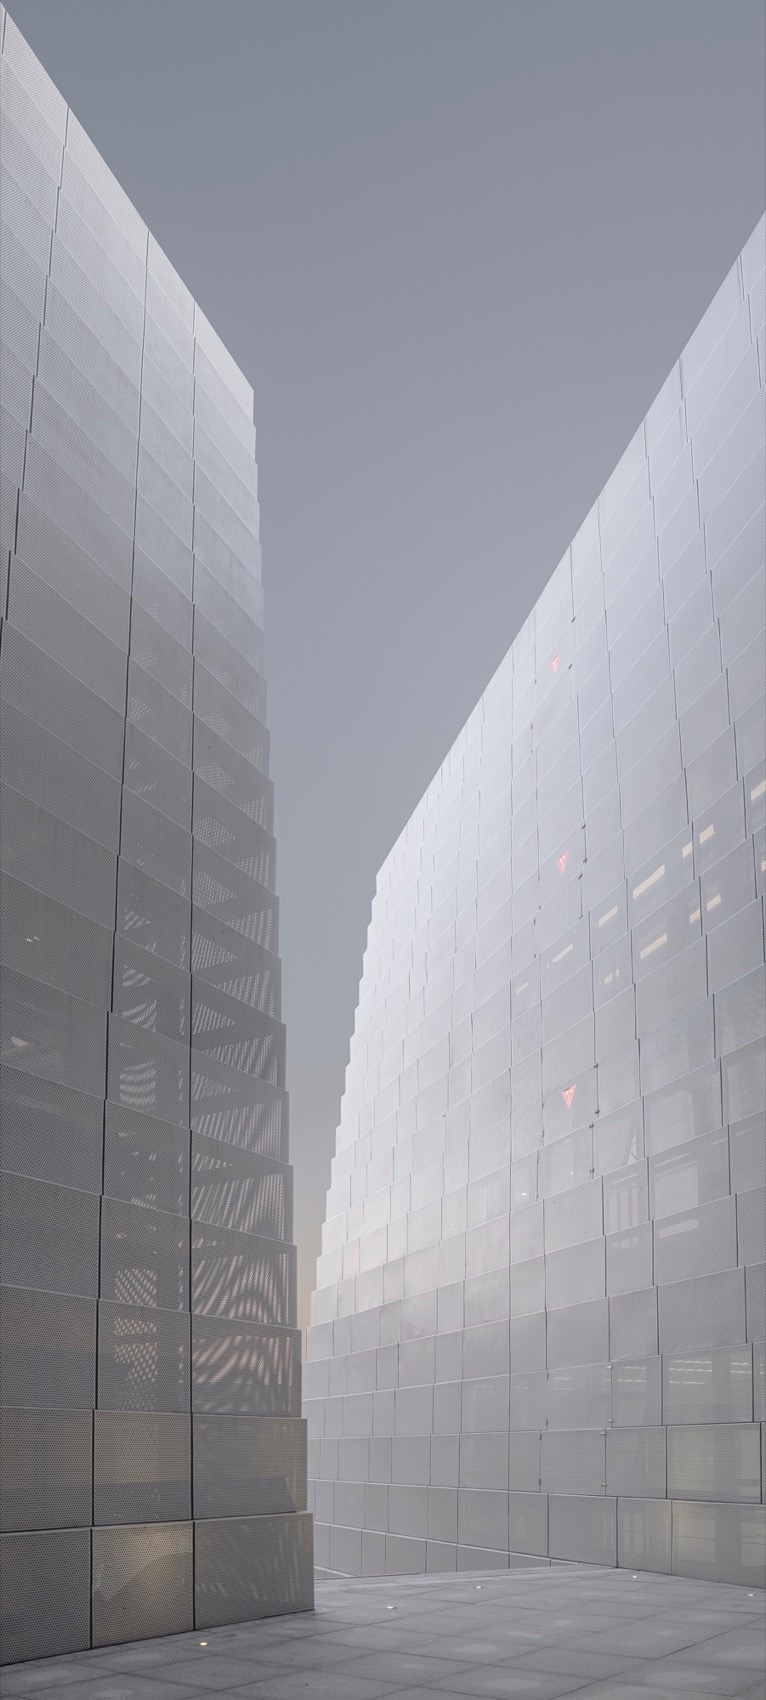
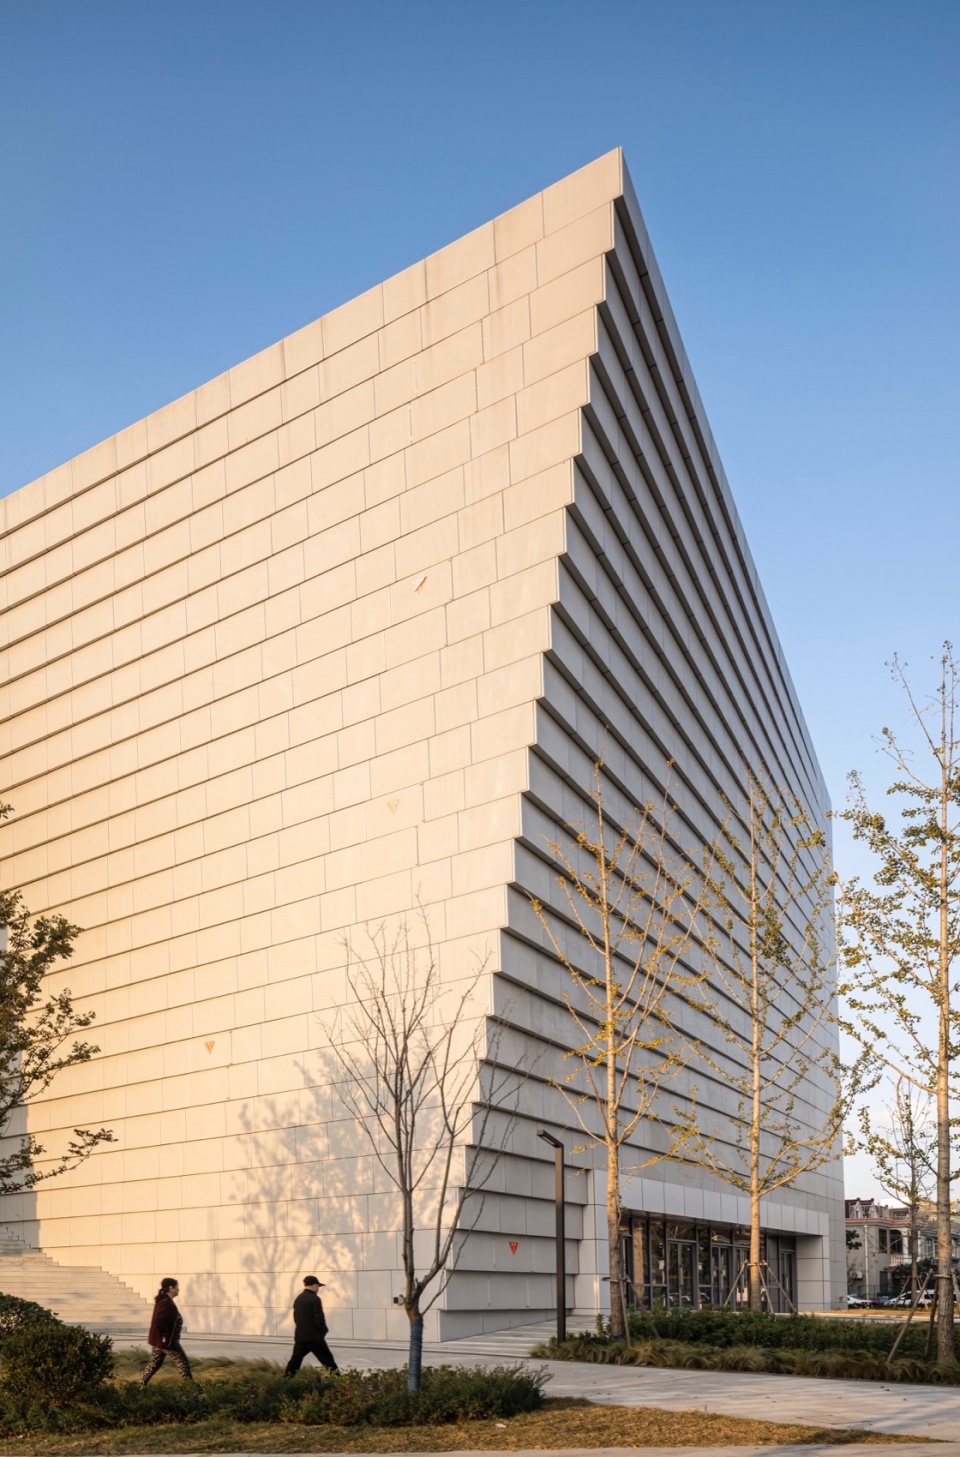
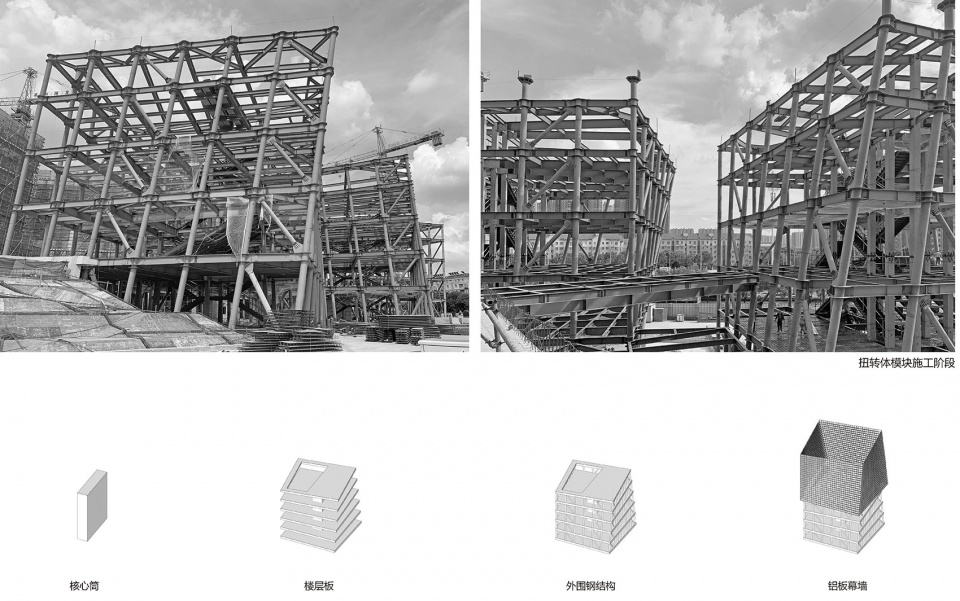
沿光明路的三个扭转体块是项目的一个重点,它塑造了沿光明路的城市形象,加强了“峰谷客厅”与城市街道的关联。其平面为一个正方体,逐层扭转2度。其结构为中部核心筒加立面钢结构的桁架,平面内没有柱子,核心筒将平面分为一大一小两个区,可以灵活适应各种不同功能要求。
▼扭转体模块灵活的功能运用,Flexible function of torsion module ©九城都市建筑设计
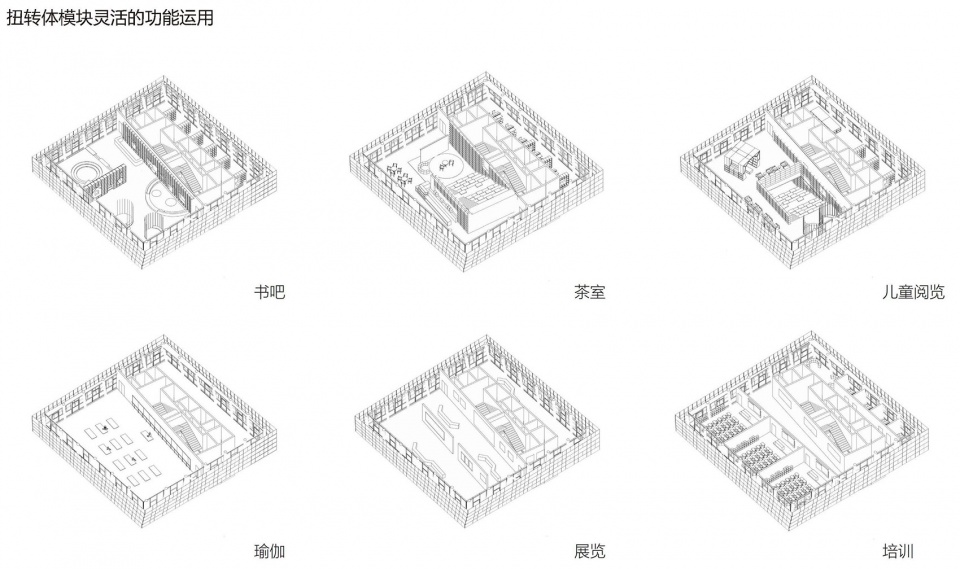
The three twisted blocks along Guangming Road is a key point of the project, which shapes the urban image along Guangming Road and strengthens the connection between the “Peak and Valley Living Room” and the city streets. The plan is a square, twisted by 2 degrees layer by layer. Its structure is a central core plus a steel truss on the façade, there are no columns in the plane, and the core divides the plane into a large and a small area, which can be flexibly adapted to different functional requirements.
▼扭转体块与广场的关系,Relationship between the volume and the square ©姚力
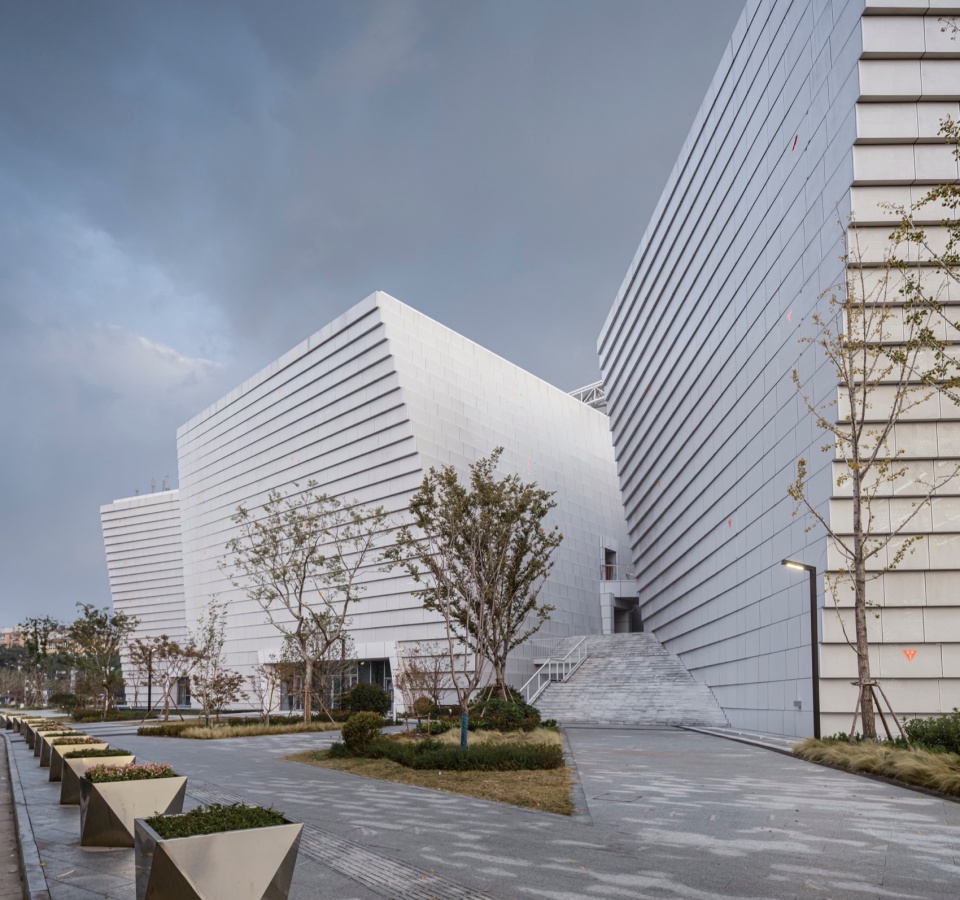
▼沿光明路黄昏景,Dusk view along the Guangming Road ©姚力
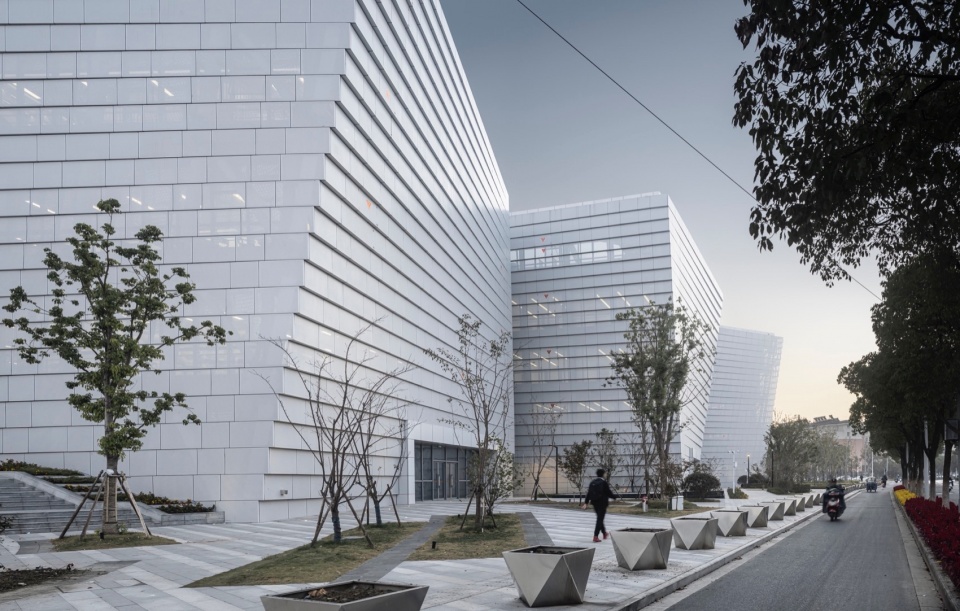
▼光明路视角,View along the Guangming Road ©姚力
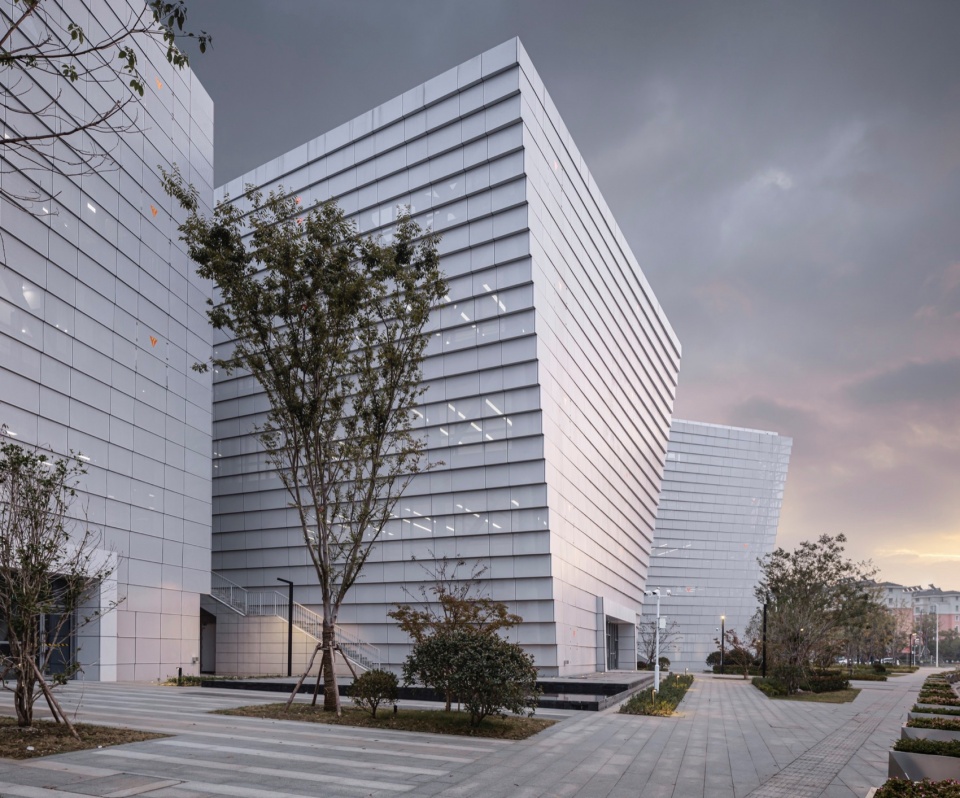
▼沿光明路黄昏景,Dusk view along the Guangming Road ©姚力
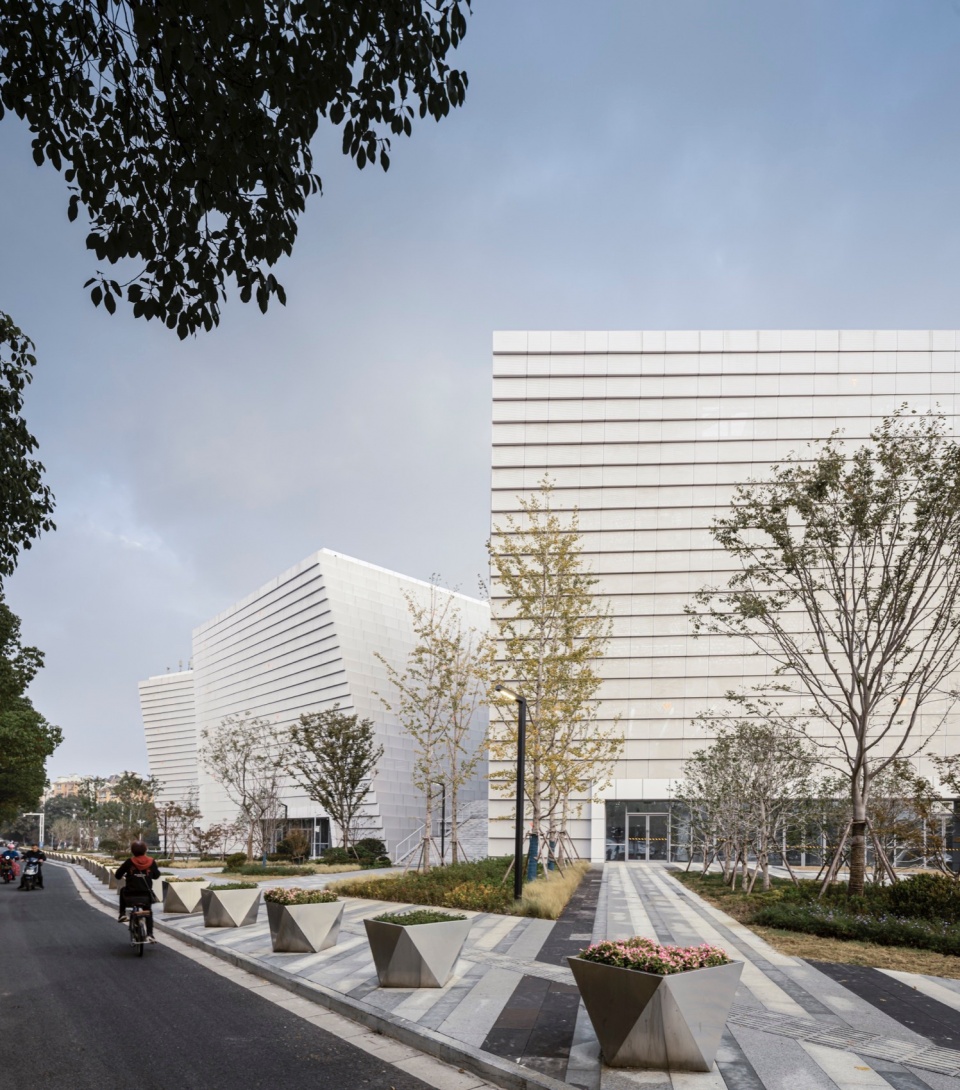
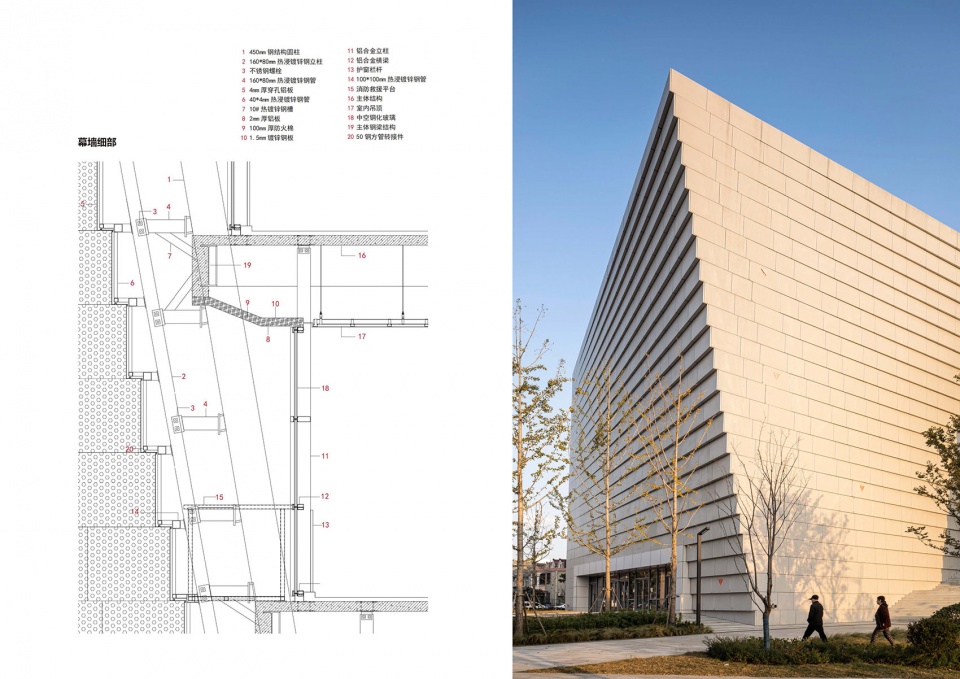
▼幕墙细部,Curtain wall detail ©姚力
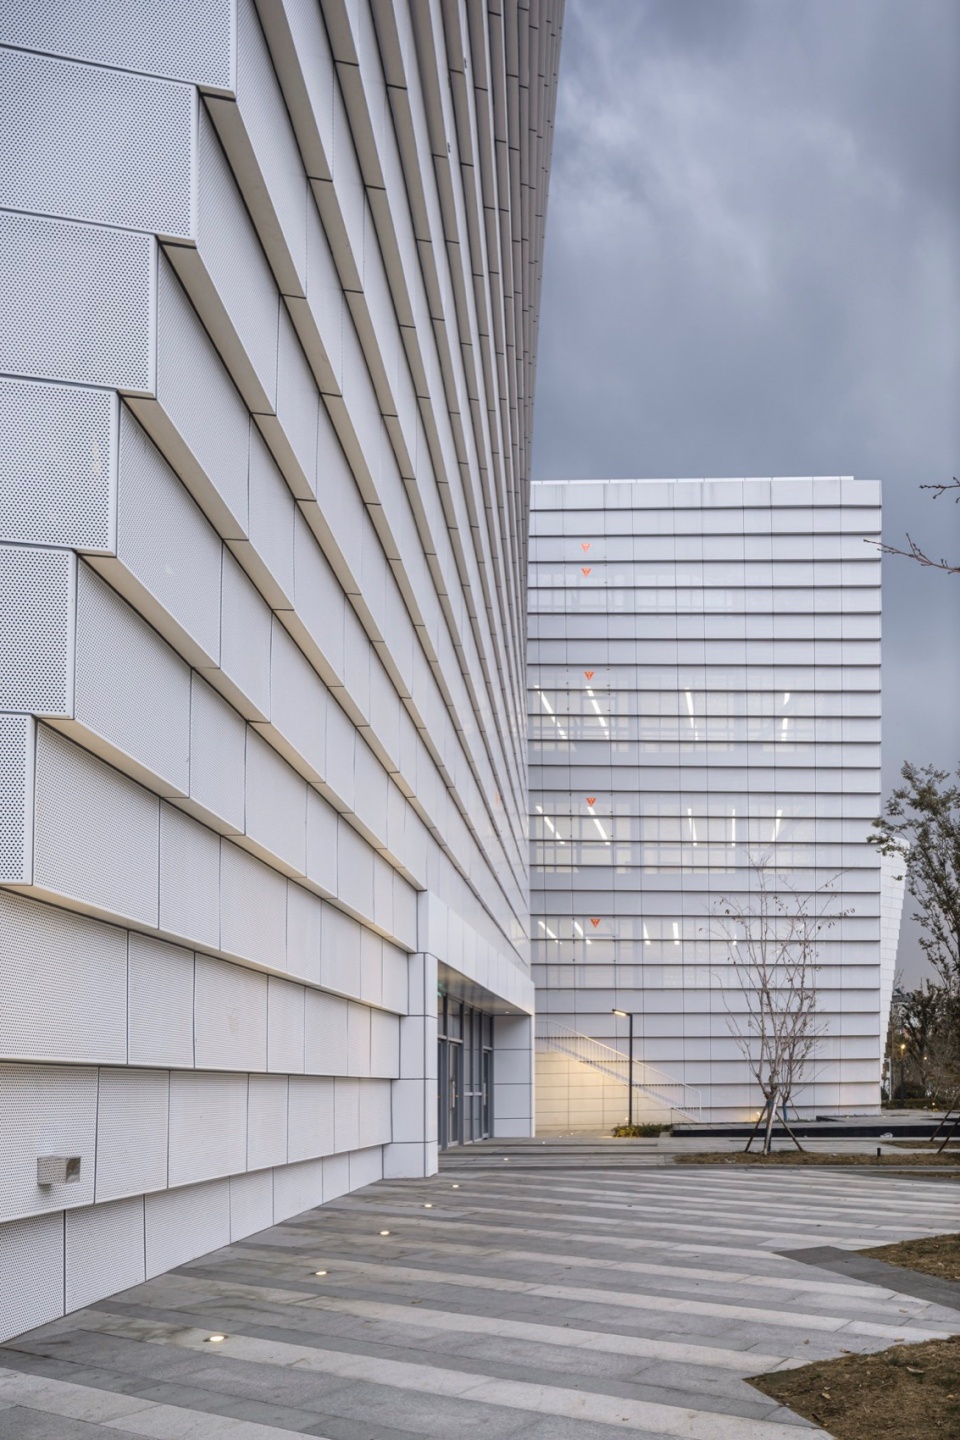
▼扭转体模块施工阶段,Construction phase ©九城都市建筑设计
▼扭转体块幕墙节点,Curtain wall structure ©九城都市建筑设计
花桥艺体馆通过流线设计来平衡功能性与公共性:一是前来参加馆内活动的市民经由首层电梯快速到达各目标楼层;二是普通市民可从入口广场和街道经由景观大台阶从多个方向进入峰谷客厅,他们可以自由地选择在此停留或穿越,在他们漫步的过程中可以感受到各场馆的活动氛围。因为这个公共性的设计,正式开馆前期已有市民陆陆续续进入峰谷客厅,孩子们更是沿着台阶坡道爬上爬下窥视游泳馆和篮球场的室内空间。
▼“峰谷”客厅,“Peak and Valley Living Room” ©姚力
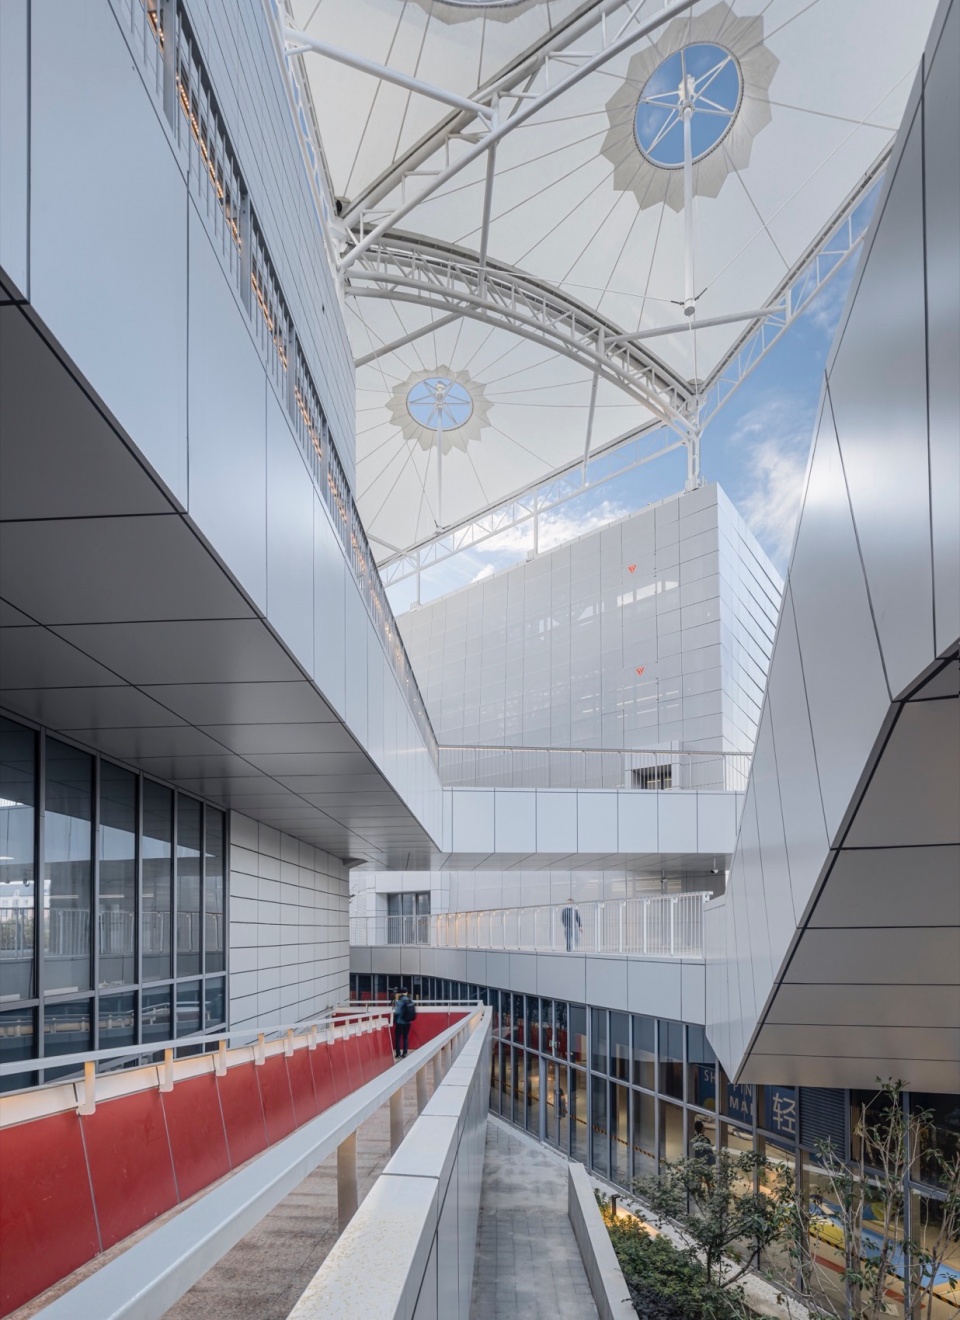
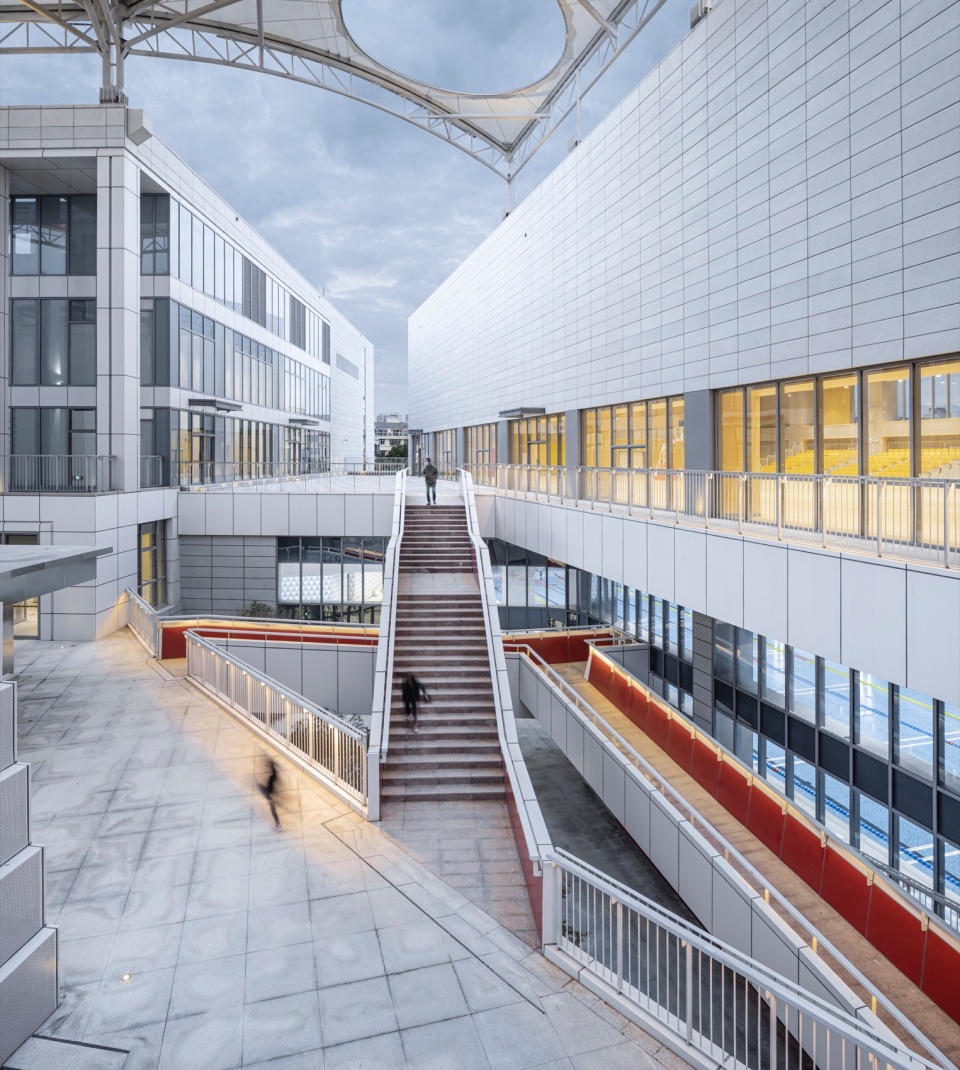
▼“峰谷”游廊,Circulation of the “Peak and Valley Living Room” ©姚力
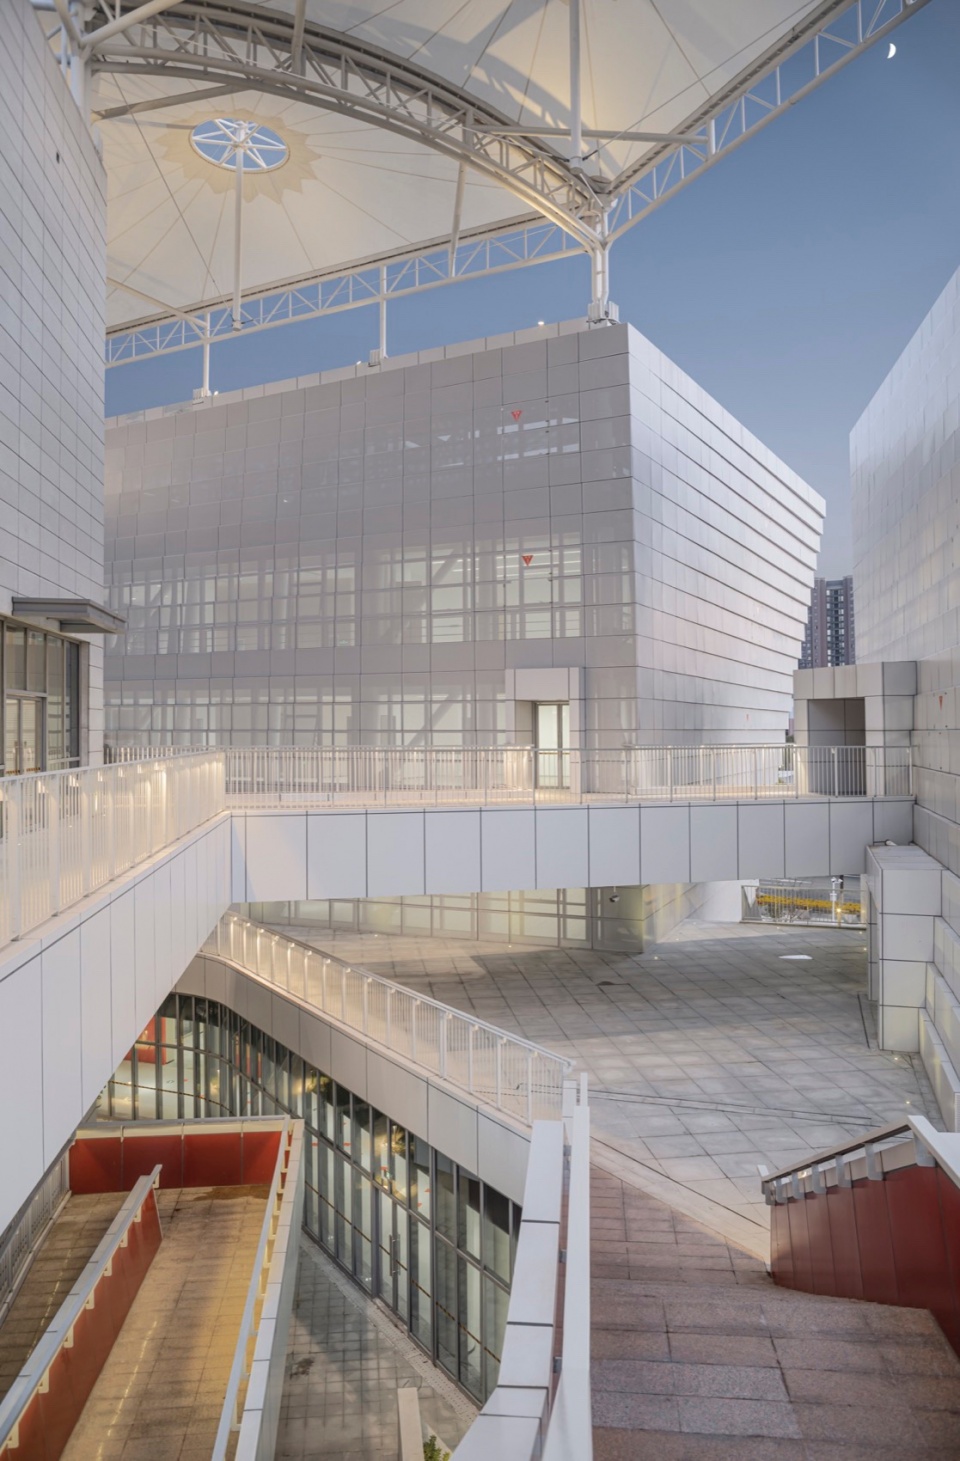
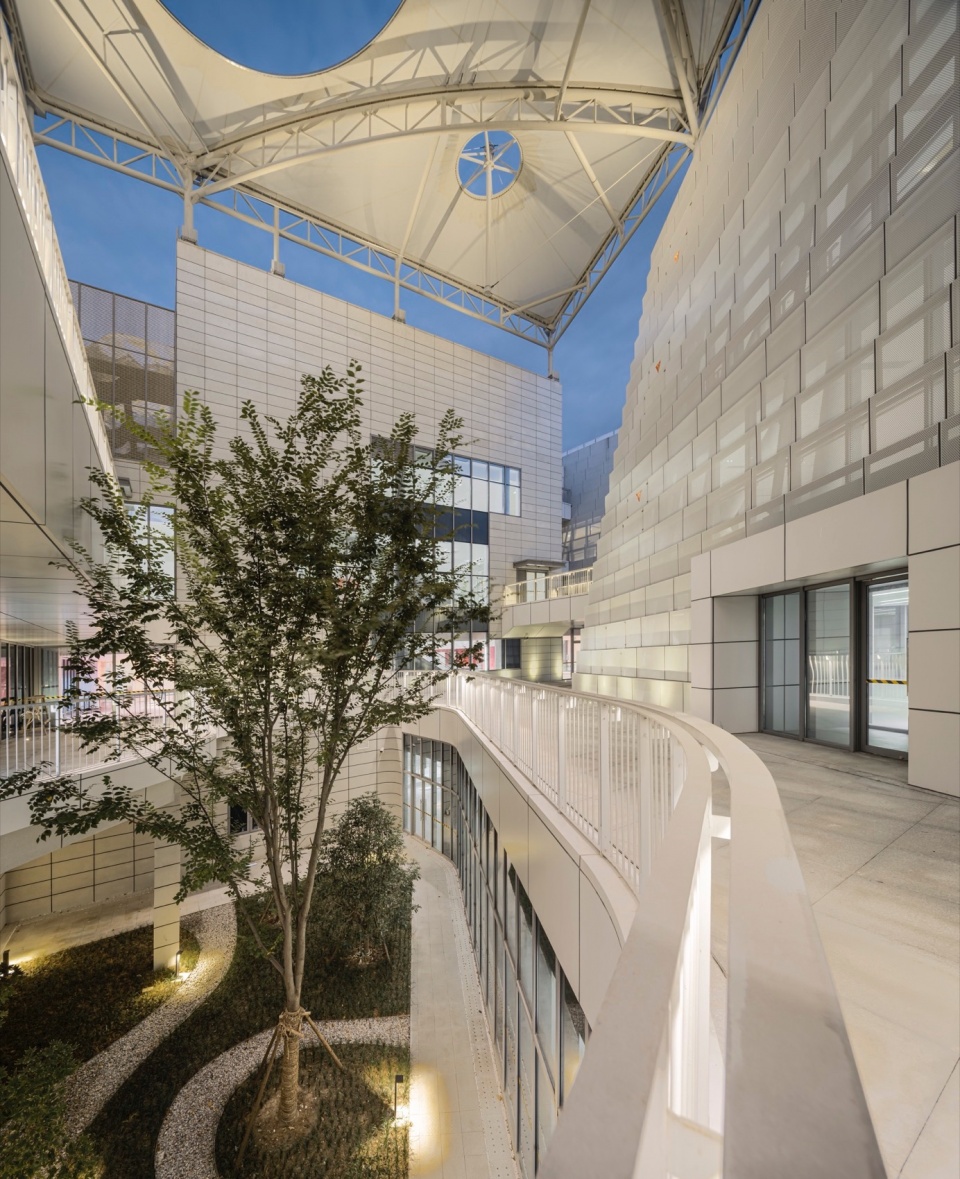
Huaqiao Art & Sports Center balances functionality and publicity through the streamline design: firstly, the public who come to participate in the activities of the pavilion can reach the target floors quickly through the elevator on the first floor; secondly, the public can enter the Peak and Valley Living Room from the entrance plaza and the street through the landscaped grand staircase in many directions, and they can freely choose to stay here or traverse, and in the process of their stroll, they can feel the atmosphere of activities of the various venues. Because of this design, the public has entered the Peak Valley Living Room one after another before the official opening, and children even climbed up and down along the step ramp to peek at the indoor space of the swimming pool and basketball court.
▼50米标准泳池,50m standard swimming pool ©姚力
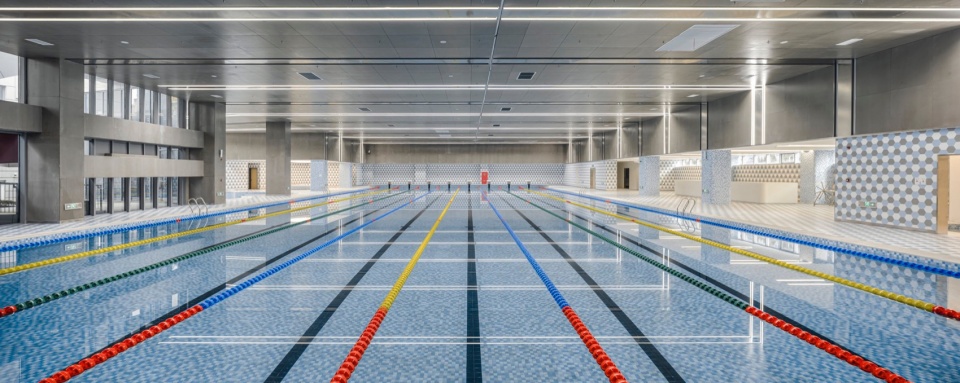
▼书吧,Book bar ©姚力
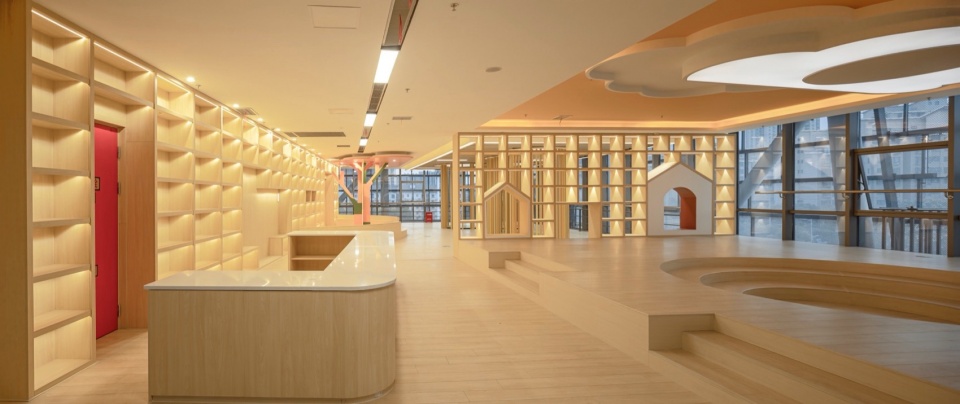
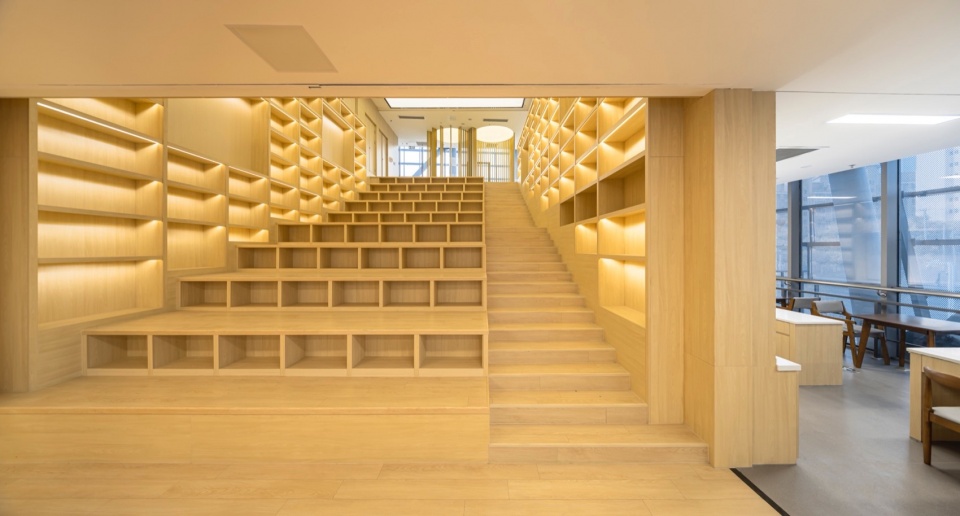
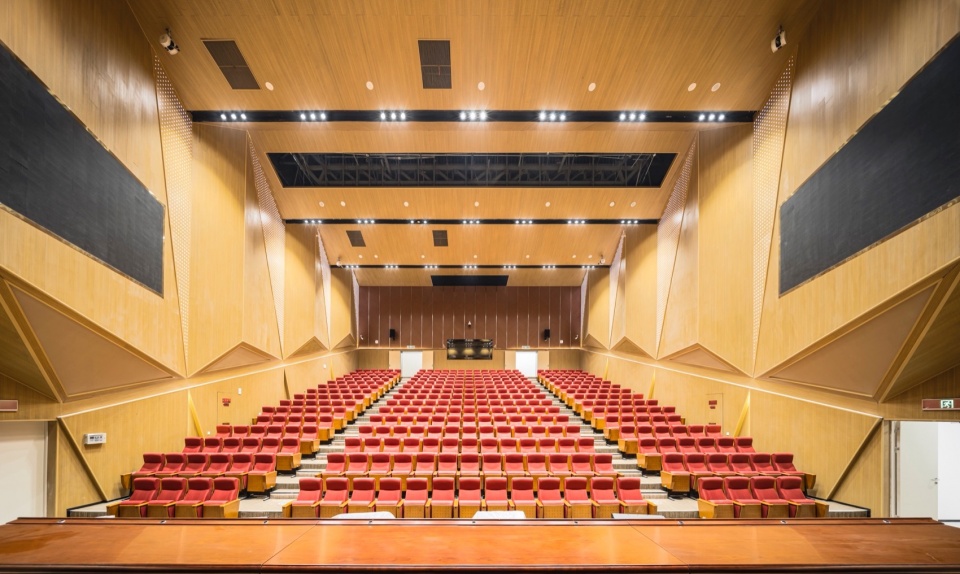
▼剧场,Theater ©姚力
▼总平面,Master plan ©九城都市建筑设计
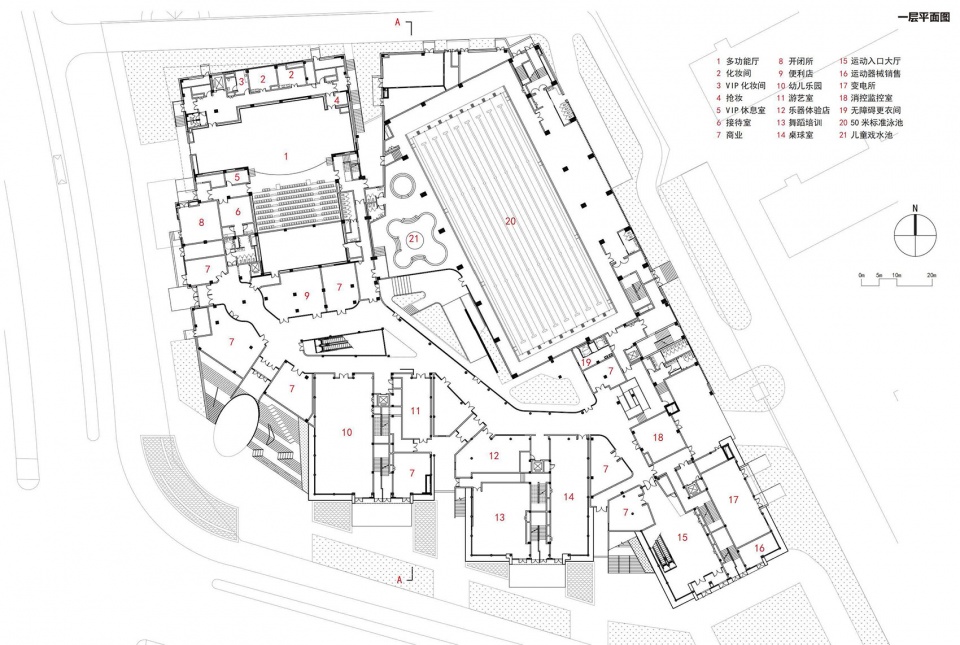
▼一层平面,1st floor plan ©九城都市建筑设计
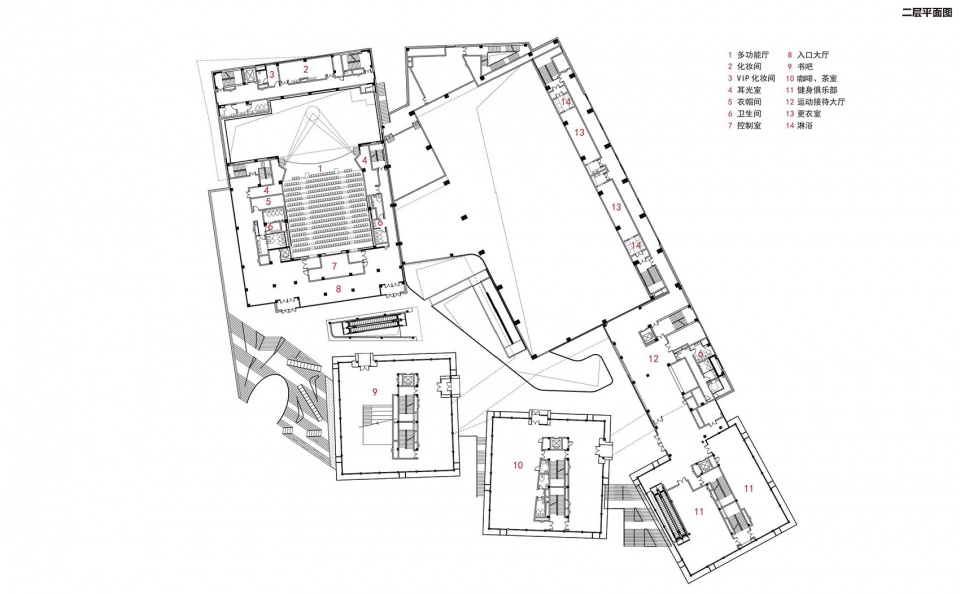
▼二层平面,2nd floor plan ©九城都市建筑设计
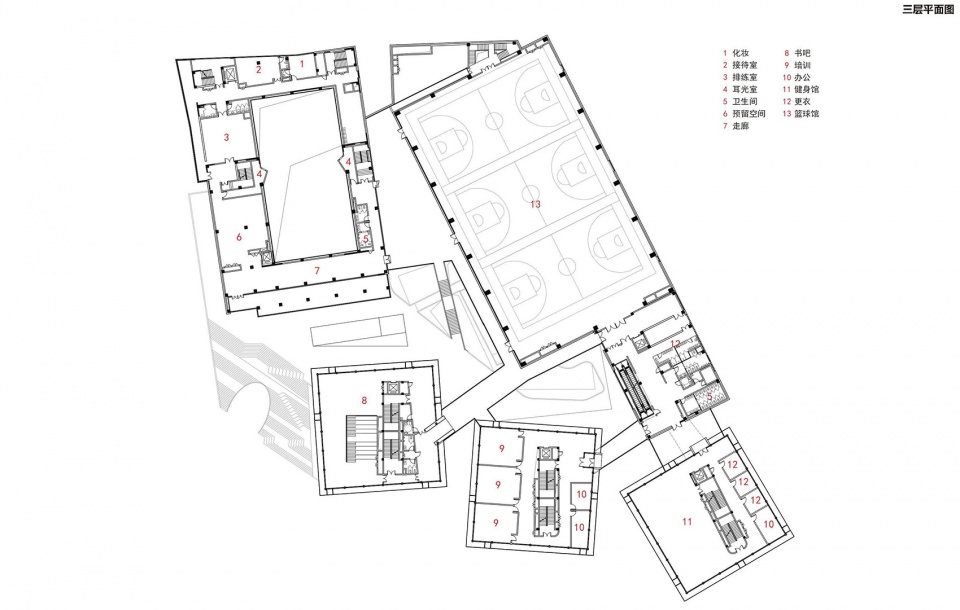
▼三层平面,3rd floor plan ©九城都市建筑设计
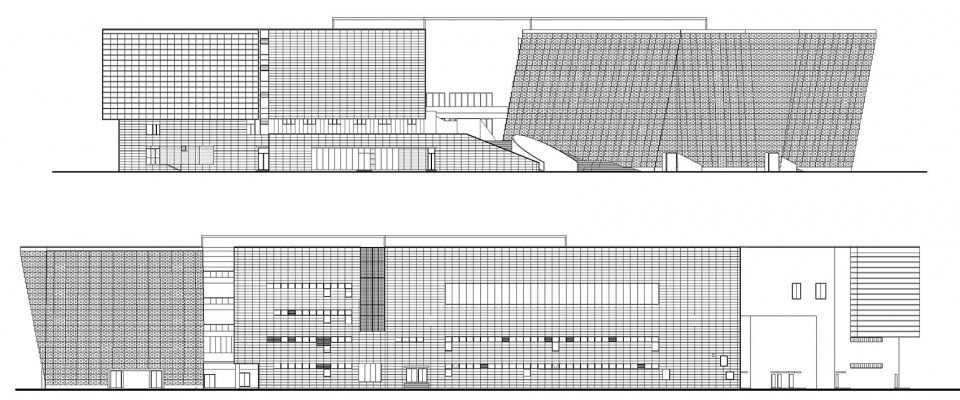
▼立面图,Elevations ©九城都市建筑设计
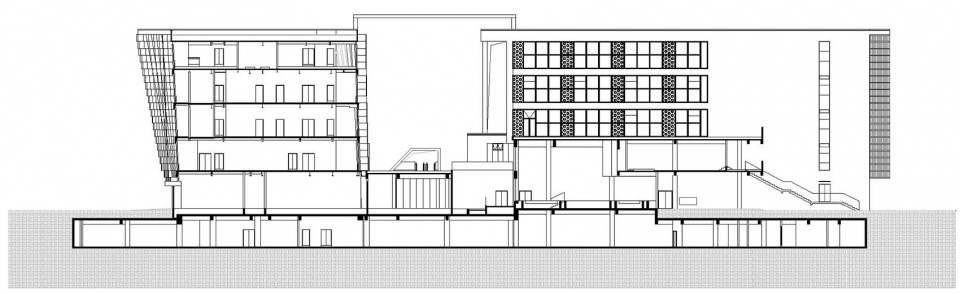
▼剖面图,Section ©九城都市建筑设计
项目名称:昆山花桥艺体馆
项目类型:文化建筑
设计方:九城都市建筑设计有限公司
公司网站:www.9-town.com
联系邮箱:9town-studio@163.com
项目设计:2017
完成年份:2022
设计团队:于雷、张琦、许潇、沈春华、陈科臻、季其勇、潘虹、张贵德、杨一超、李琦波、薛青、谢磊、祁文华
建筑面积:33496㎡
摄影版权:建筑译者姚力
视频版权:张莫非Moffee
客户:昆山银桥控股集团有限公司
材料:白麻石材、穿孔铝板、玻璃幕墙
Project name: Kunshan Huaqiao Art & Sports Center
Project type: Cultural Architecture
Design: 9-Town Design Studio for Urban Architecture
Website: www.9-town.com
Contact e-mail: 9town-studio@163.com
Design year: 2017
Completion Year: 2022
Leader designer & Team: Yu Lei, Zhang Qi, Xu Xiao, Shen Chunhua, Chen Kezhen, Ji Qiyong, Pan Hong, Zhang Guide, Yang Yichao, Li Qibo, Xue Qing, Xie Lei, Qi Wenhua
Project location: Shangyu District, Shaoxing City, China
Gross built area: 33496㎡
Photo credit: Yao Li, architectural translator
Clients: Kunshan Yinqiao Holding Group Co.
Materials: White sisal stone, Perforated Aluminum Panels, Glass Curtain Walls
More: 九城都市建筑设计有限公司, 更多关于他们:9-Town Design Studio for Urban Architecture on gooood。








太平了,几个体块都差不多
DK
这么大的体量,体块错动跟线条拧转及其有限,导致整体看起来拧巴又憋屈,造价也高,还不如老老实实堆盒子。
平庸的建筑
这种用板材把窗户都包住的方法,室内感受会不会很差?
所以他不放室内视角,设计师的自嗨而已
室内感受好差
SANAA?