感谢 AOR Architects 对gooood的分享。更多关于他们:AOR Architects on gooood。
Appreciation towards AOR Architects for providing the following description:
作为当地居民共享的“城市客厅”,Kalasatama社区之家将餐厅、活动空间、办公空间和桑拿设施整合于同一屋檐之下。建筑名称及其概念源自“Talas”——一种传统的海岸避风棚,寓意这里既是居民的庇护所,也是喧嚣城市生活中的一处宁静港湾。
Designed as a shared living room for local residents, the Kalasatama community house brings restaurant, event, work, and sauna facilities together under one roof. The building’s name and conceptual identity are rooted in the word Talas—a traditional coastal shelter—serving as a sanctuary for residents and a place of tranquility amidst the hectic pace of urban life.
▼雪中的社区之家,the community house in the snow © Kalle Kouhia
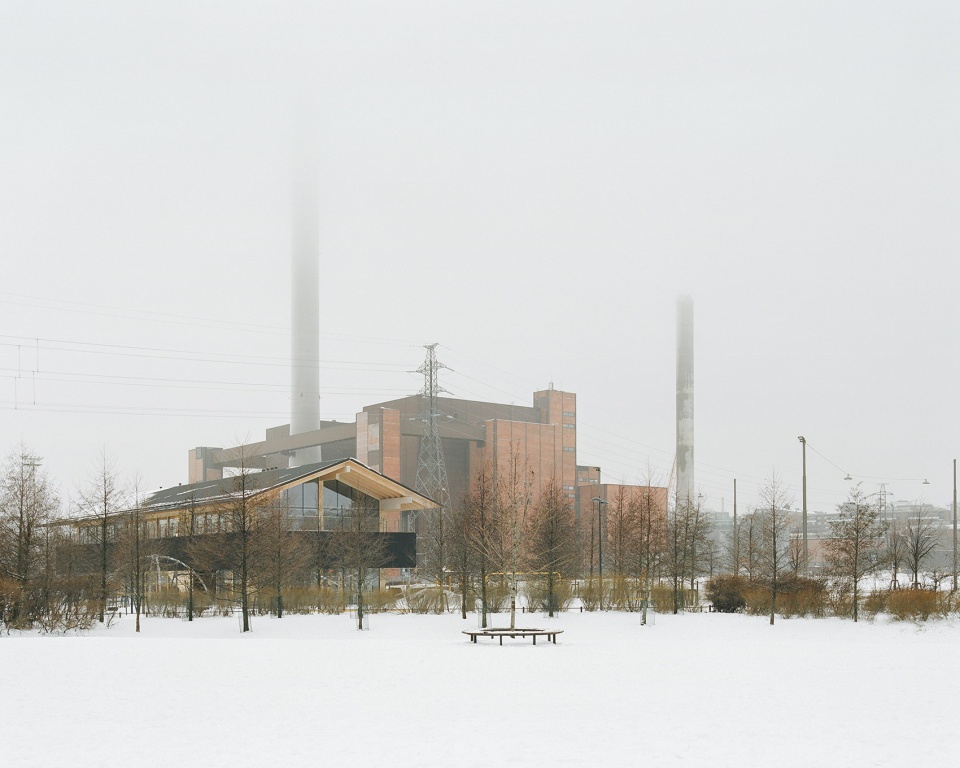
▼喧嚣城市生活中的一处宁静港湾,
a place of tranquility amidst the hectic pace of urban life © Kalle Kouhia
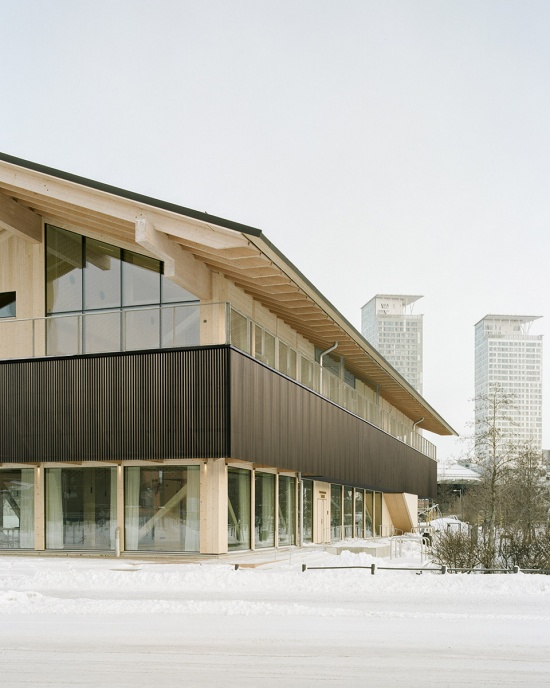
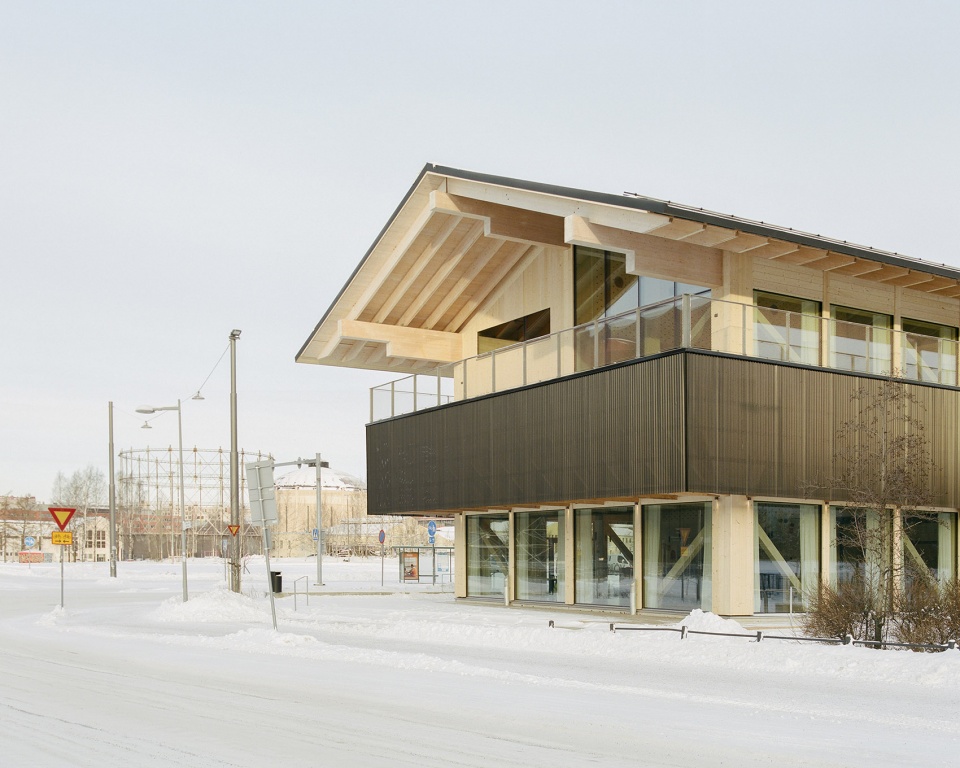
▼成为居民的庇护所,a sanctuary for residents © Kalle Kouhia
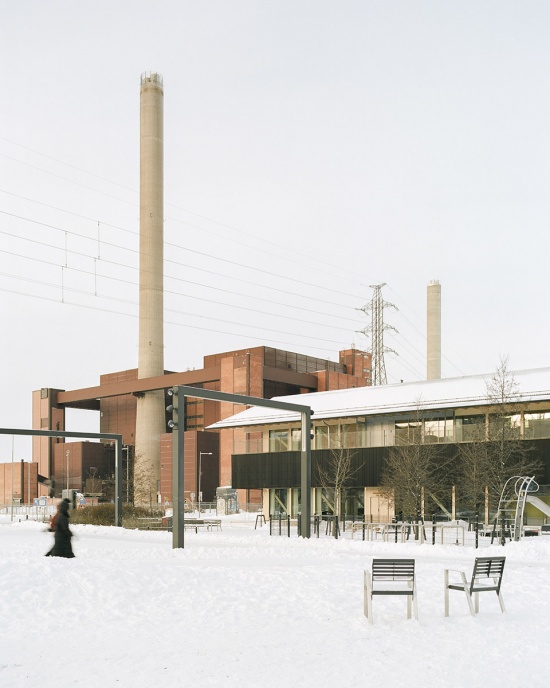
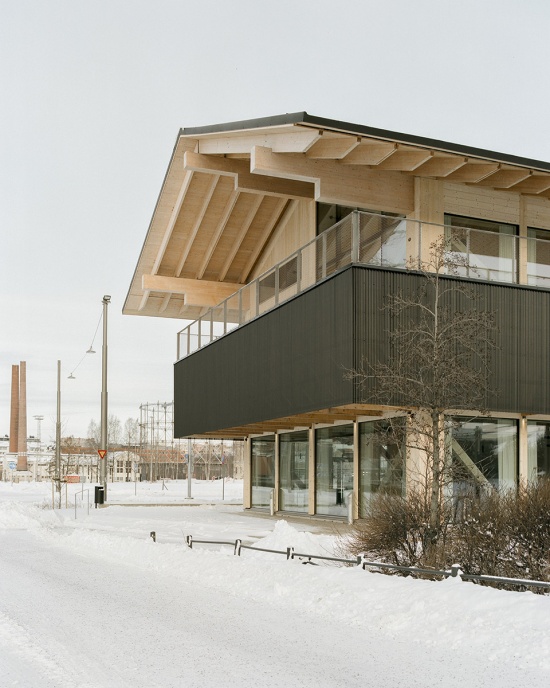
其屋顶轮廓与材料语言呼应了海港建筑和场地的工业遗产,唤起人们对曾经矗立于此的港口仓库的记忆,如同一段被重构的历史片段。
Its roofline and material palette reference maritime harbor architecture and the area’s industrial heritage, evoking the memory of the warehouses that once stood on the site—a reconstructed fragment of the past.
▼屋顶轮廓与材料语言,roofline and material palette © Kalle Kouhia
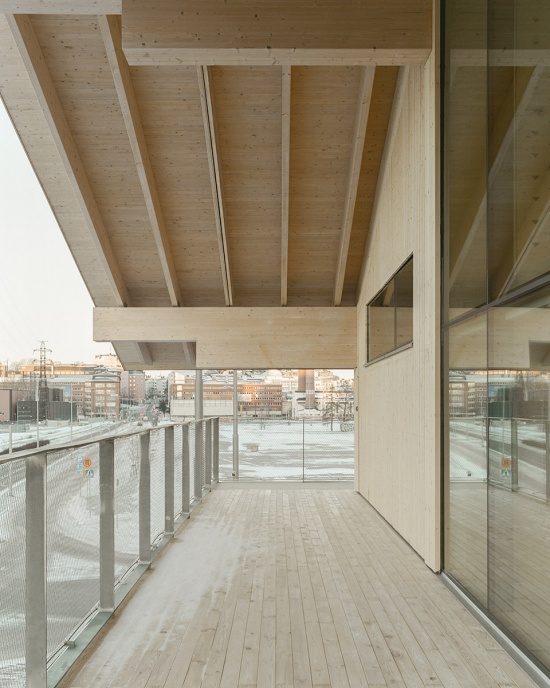
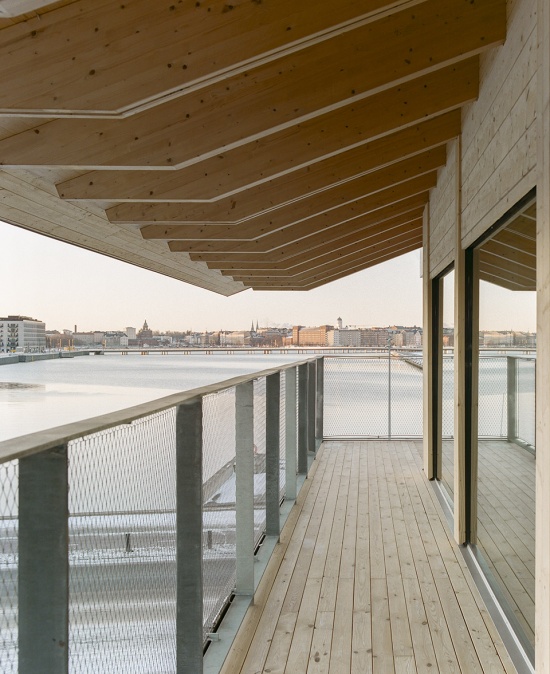
▼屋顶细部,roof detail © Kalle Kouhia
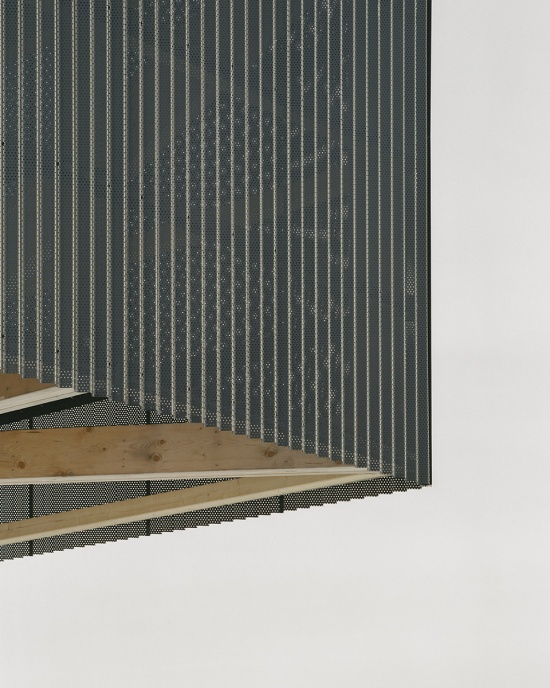
建筑体量由三个叠置的部分组成:一、二层空间向周边环境开放;中间一层相对封闭,用于布置建筑设备系统;最上方则是一片轻盈舒展的坡屋顶覆盖整体。这种体量组合营造出一种微妙的尺度错觉,使这座实际为三层的建筑在视觉上显得更低矮,并自然融入周边环境。
The building’s massing is organized into three stacked elements: the first and second floors, which open toward their surroundings; a more enclosed interstitial floor housing technical systems; and a pitched roof that spreads lightly over the whole. This composition creates a subtle scale illusion, allowing the effectively 3-story building to appear lower and integrate naturally into its context.
▼向周边环境开放,open toward their surroundings © Kalle Kouhia
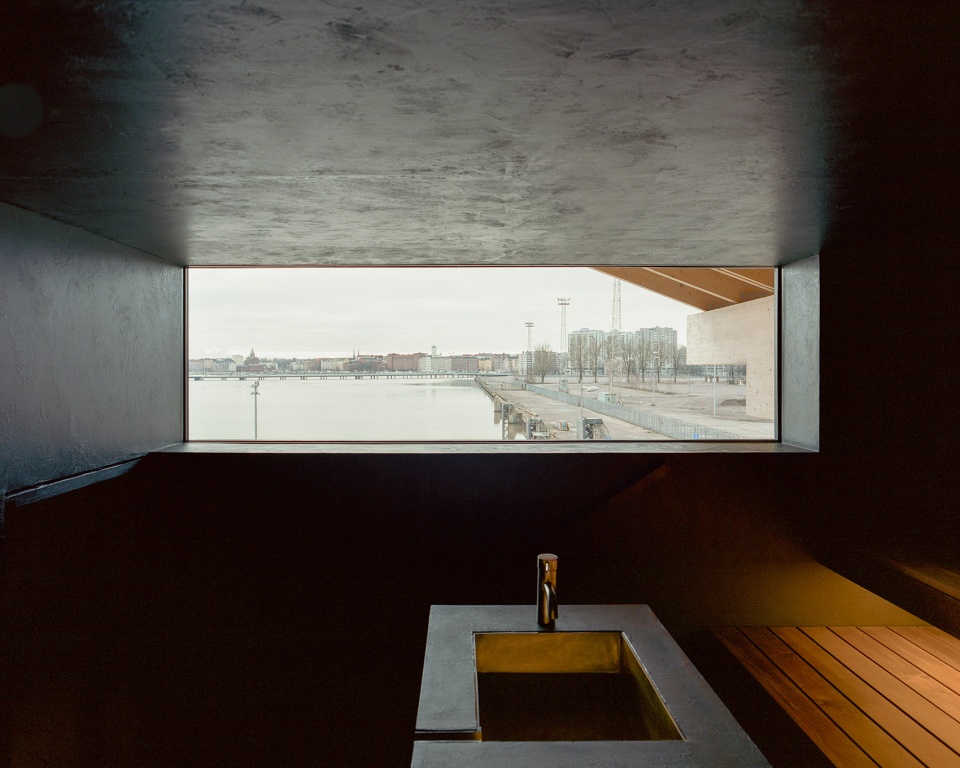
▼采用木结构体系,a timber-framed structure © Kalle Kouhia
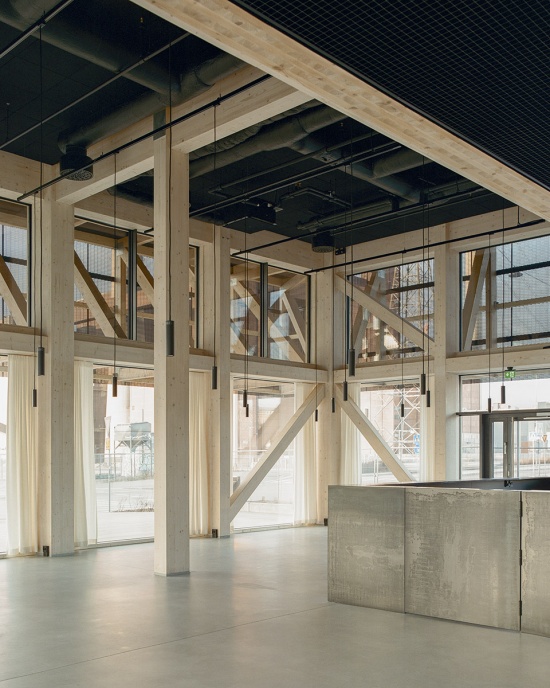
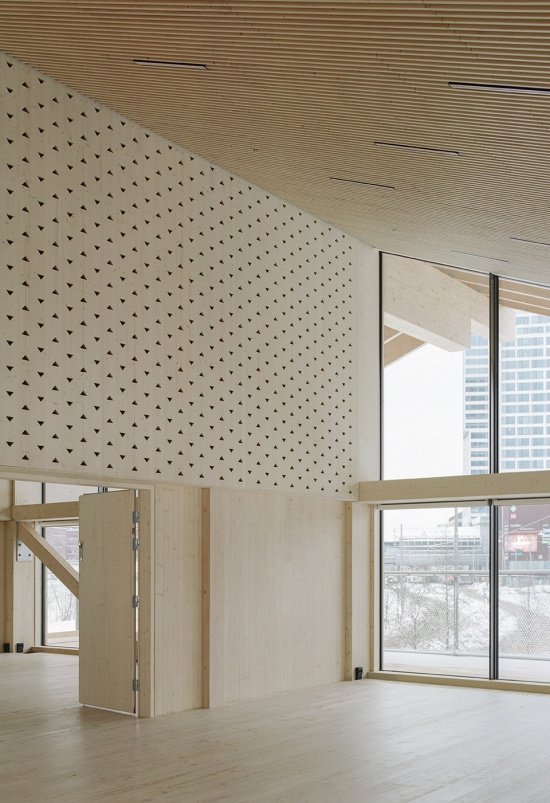
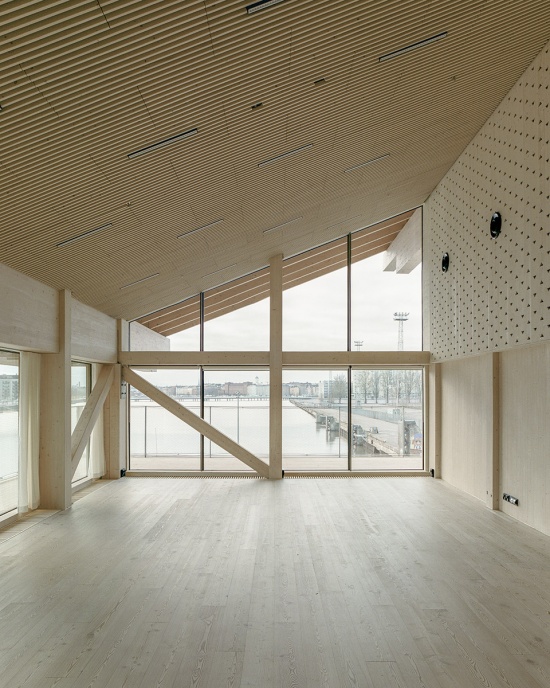
▼材料运用刻意保持简洁,
with materials kept intentionally simple © Kalle Kouhia
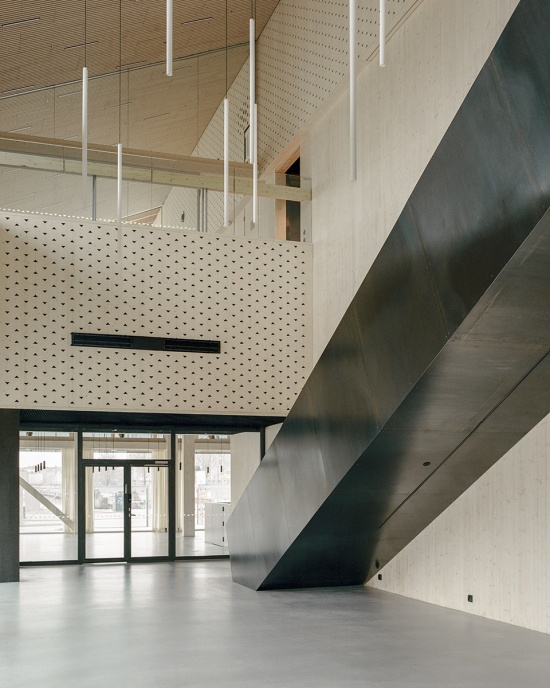
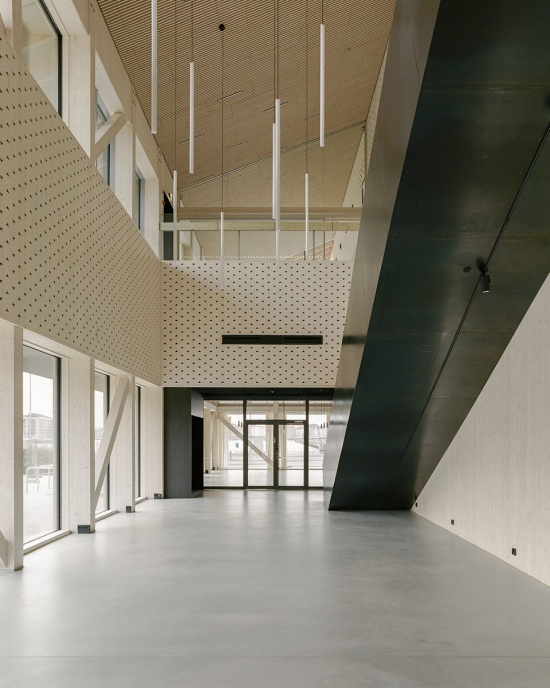
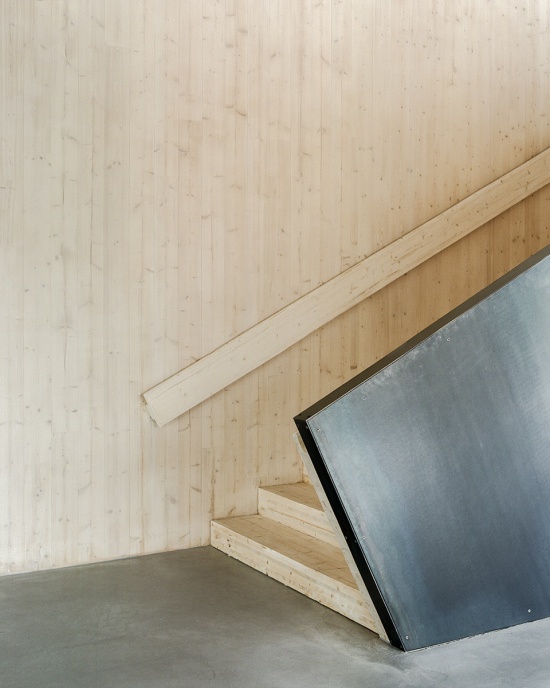
社区之家采用木结构体系,材料运用刻意保持简洁,甚至近乎克制。承重结构由胶合木柱与CLT(交叉层压木)楼板系统构成,并以可持续性为设计原则;结构连接优先采用螺栓连接,以确保未来建筑构件能够方便地更换或再利用。简洁而自然的材料体系通过耐久的钢板外立面和深远的屋檐得到保护,以适应海洋性气候;与此同时,这些深挑屋檐也共同营造出一处宜人的迎宾露台空间。
The community house is a timber-framed structure, with materials kept intentionally simple—even ascetic. The load-bearing frame is based on a glulam column and CLT slab system designed with sustainability in mind; bolted connections were prioritized to ensure that building components can be easily replaced or repurposed in the future. This clean and natural material palette is protected from the maritime climate by durable steel cladding and deep eaves, which simultaneously define a welcoming terrace zone.
▼承重结构由胶合木柱与CLT(交叉层压木)楼板系统构成,
The load-bearing frame is based on a glulam column and CLT slab system© Kalle Kouhia
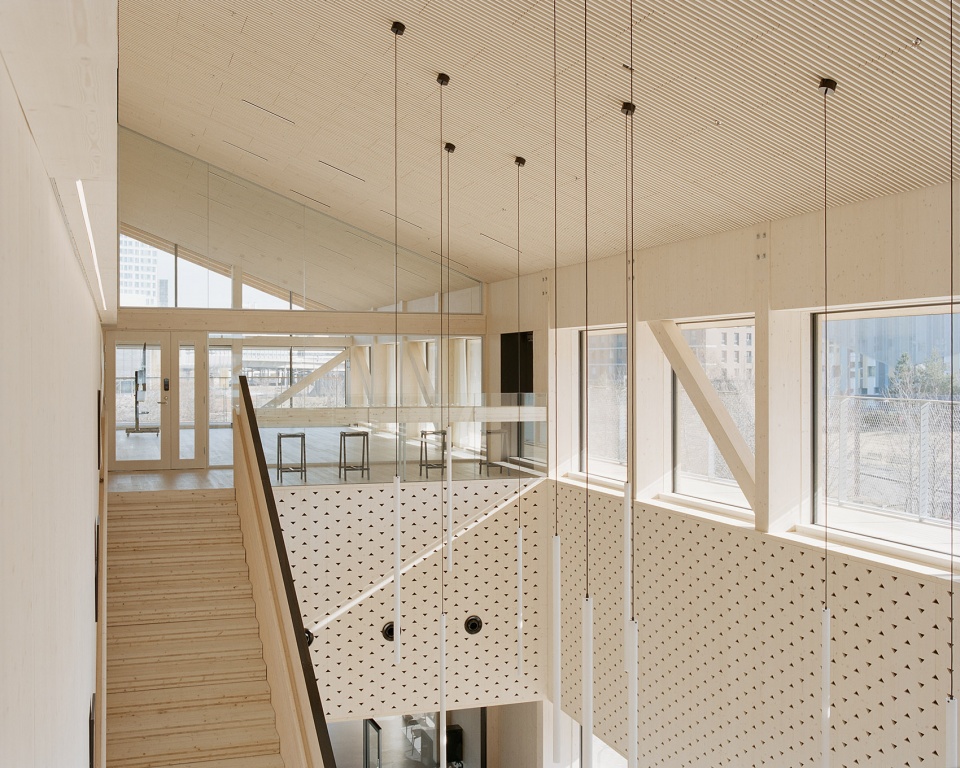
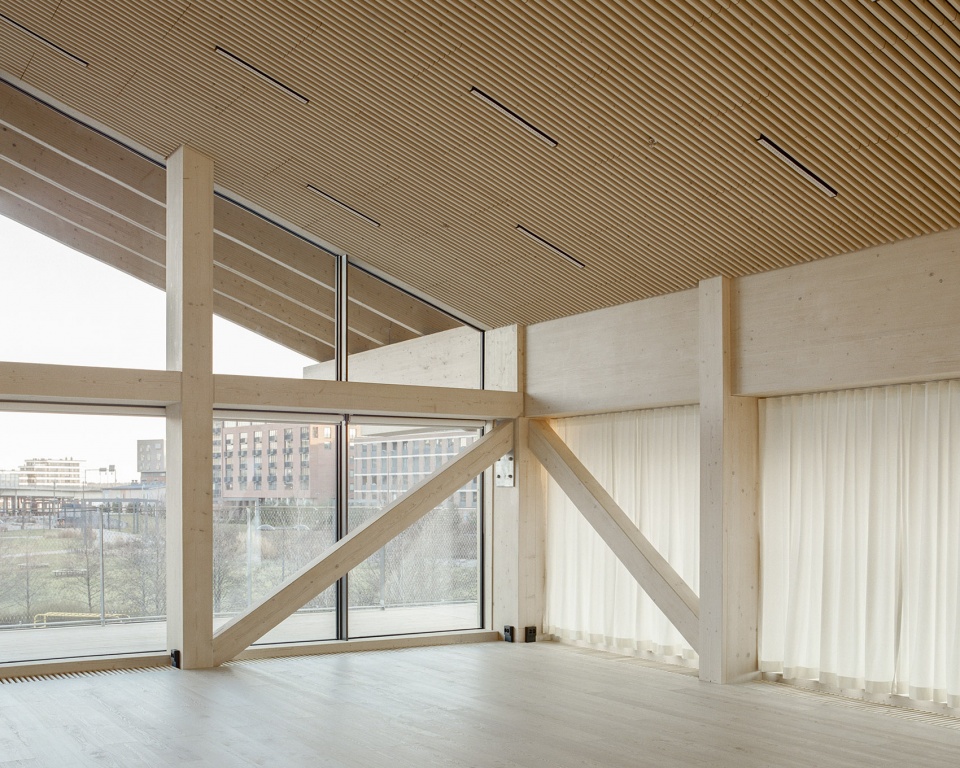
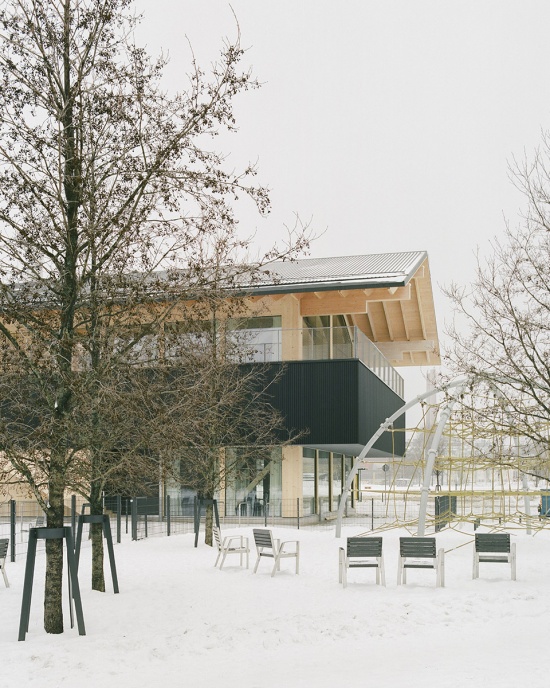
▼居民的庇护所,a sanctury for residents © Kalle Kouhia
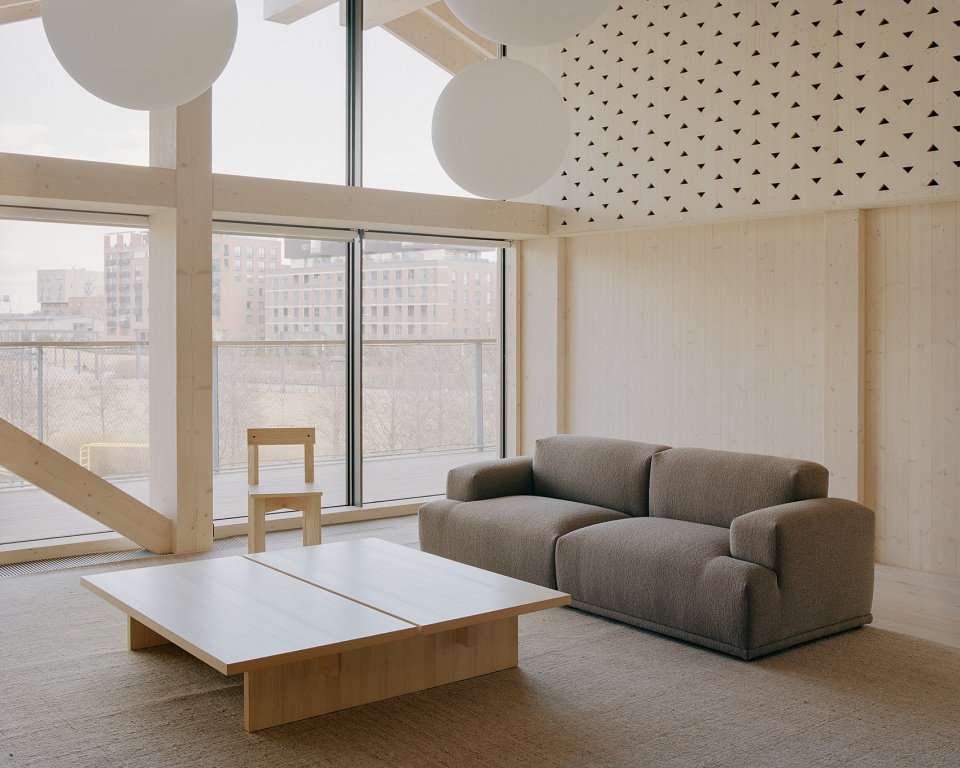
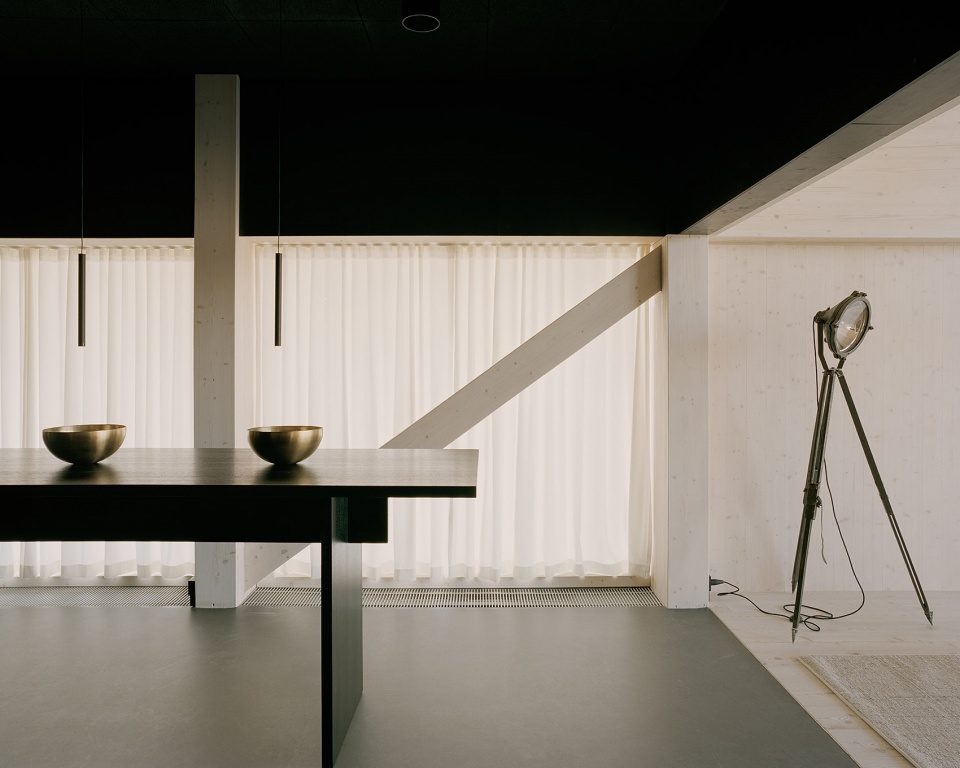
▼简洁而自然的材料体系,clean and natural material palette © Kalle Kouhia
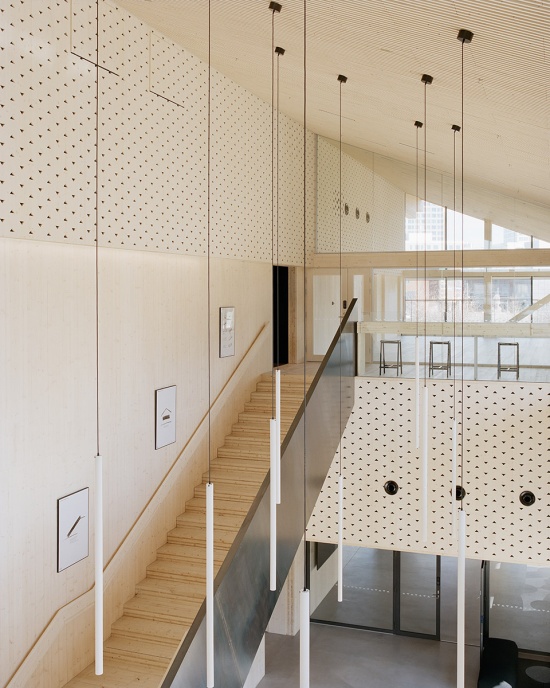
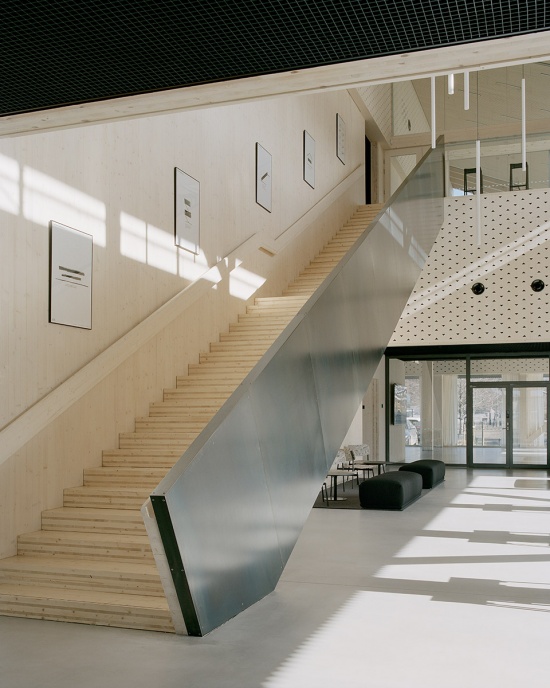
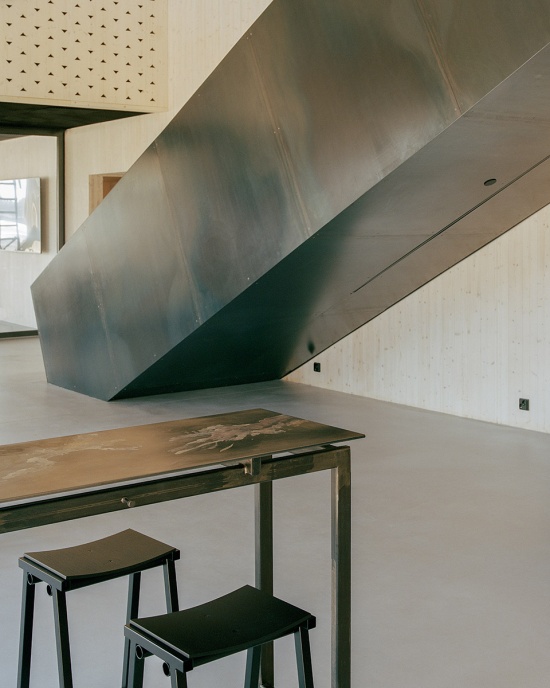
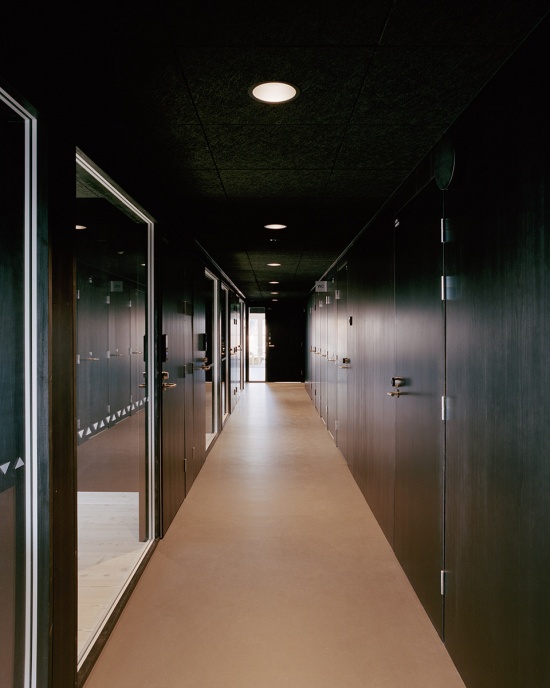
▼钢板隔开的独立空间,
the separate room divided by steel plate © Kalle Kouhia
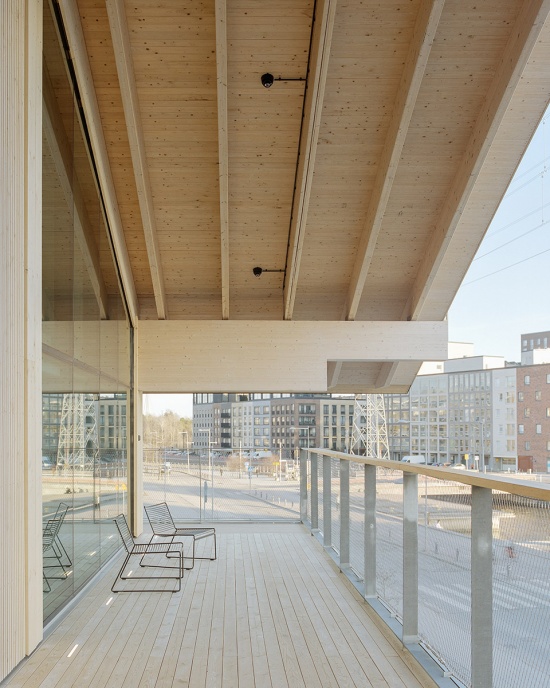
▼二层露台,the upper level terrace © Kalle Kouhia
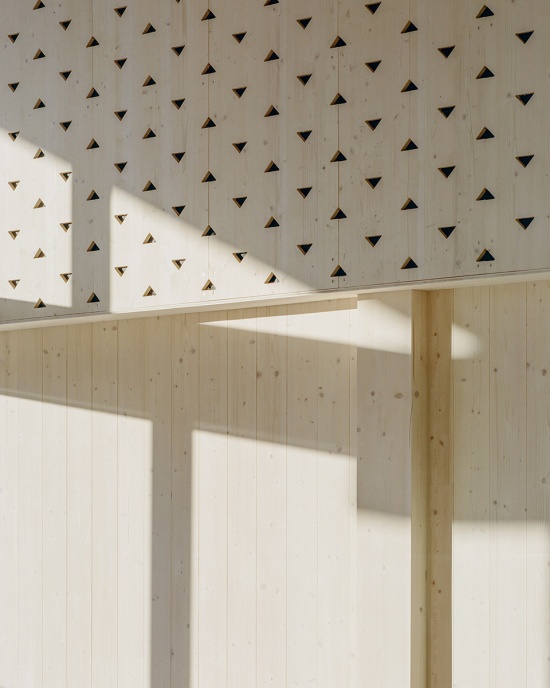
▼材料细部,material detail © Kalle Kouhia
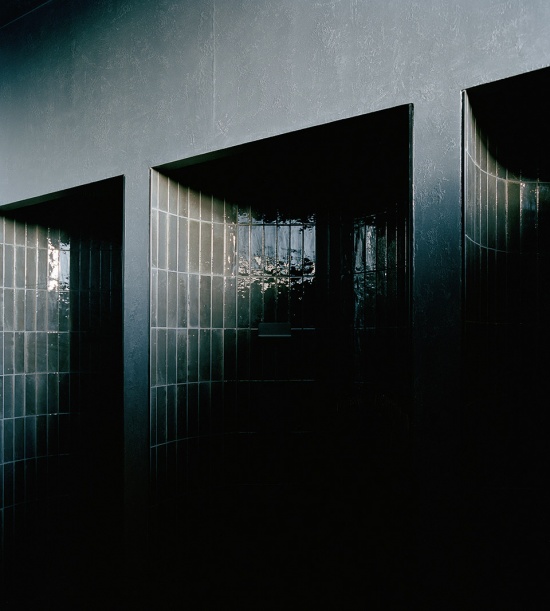
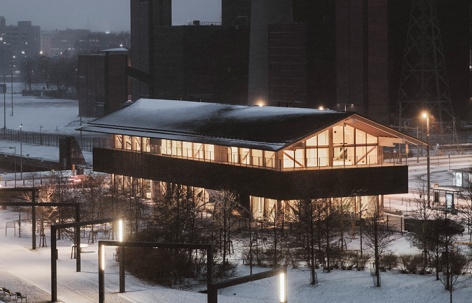
▼夜景鸟瞰,aerial view at night © Anders Portman
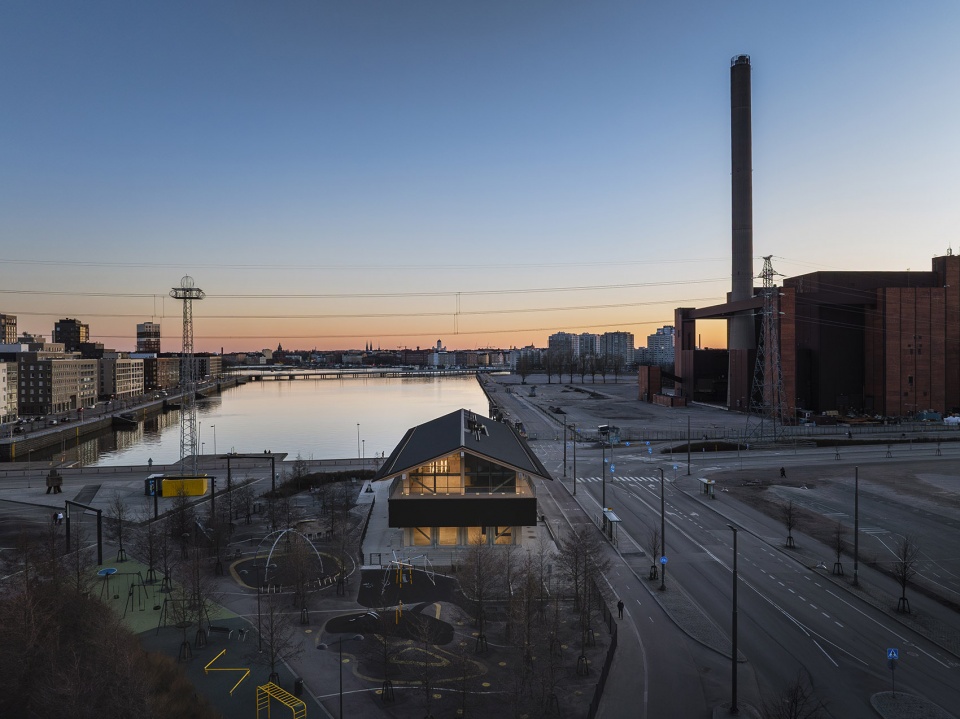
▼夜景鸟瞰,aerial view at night © Arto Ollila
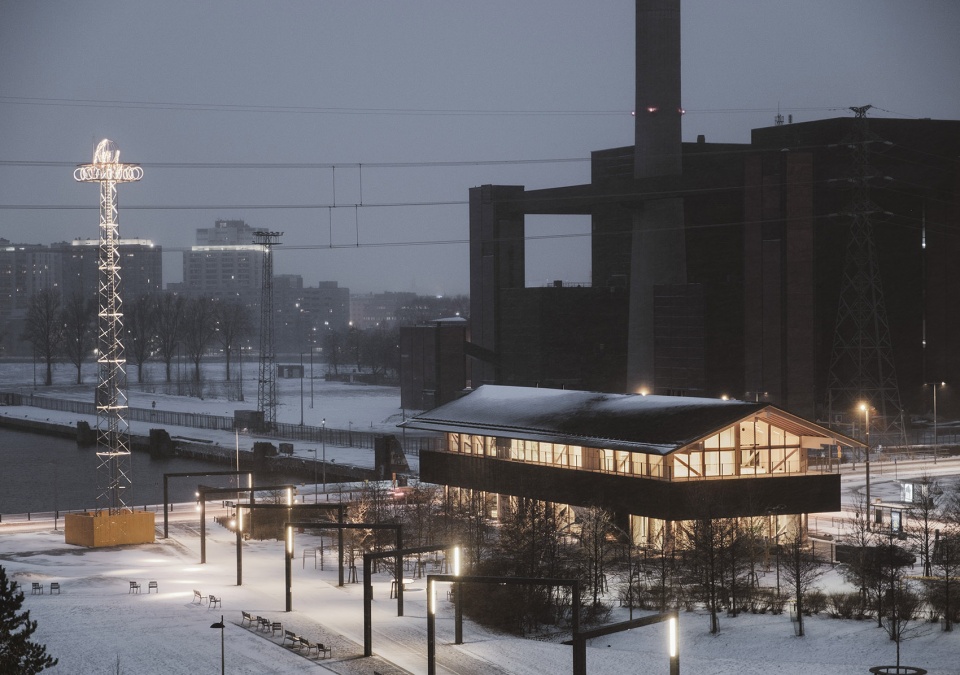
▼夜间街景,street view at night © Anders Portman
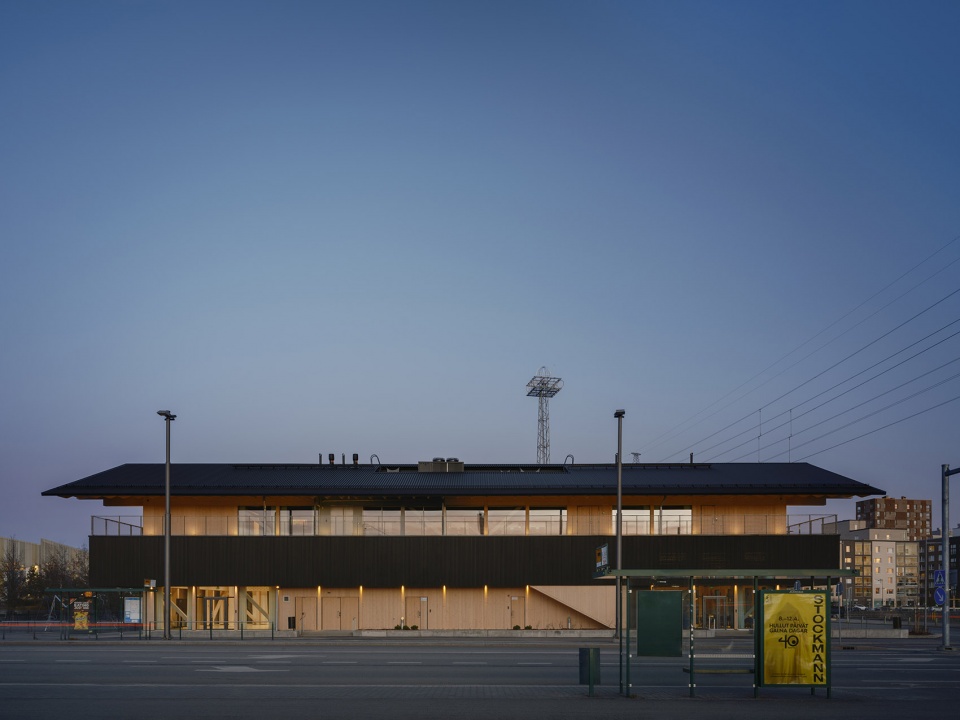
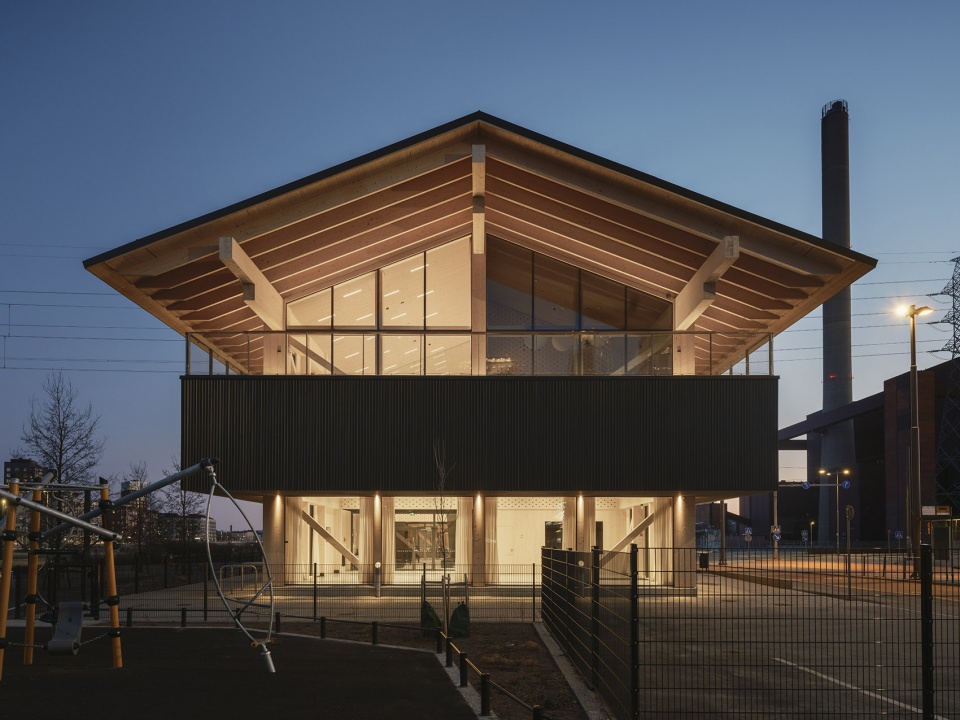
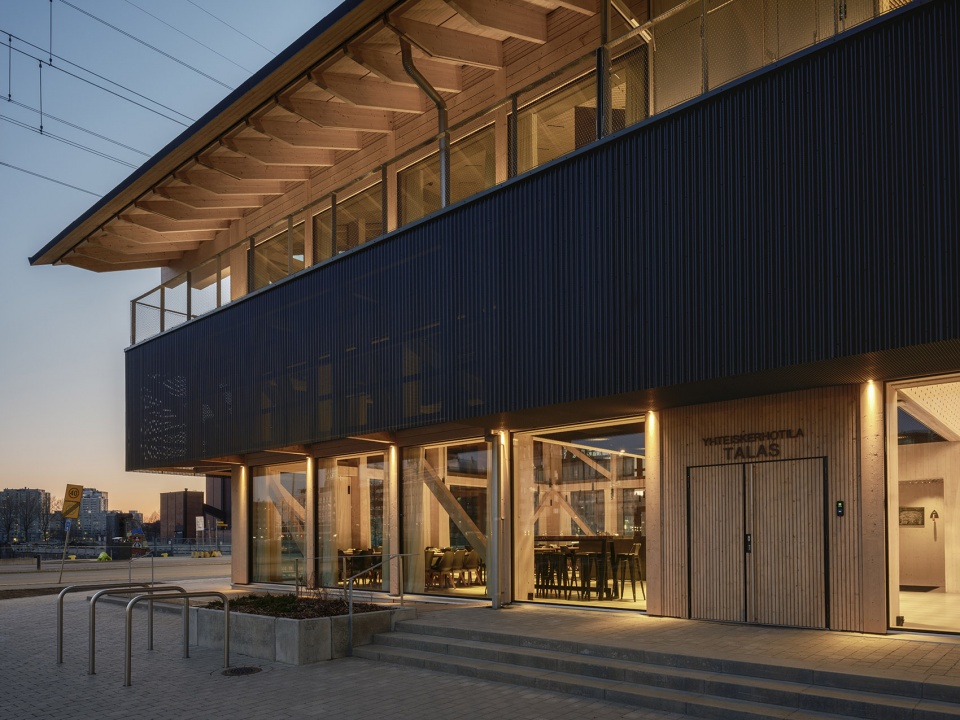
▼夜间街景,street view at night © Anders Portman
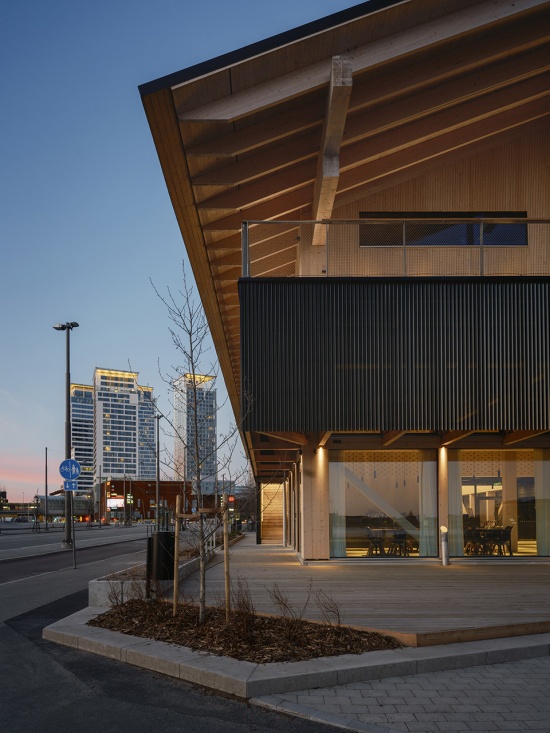
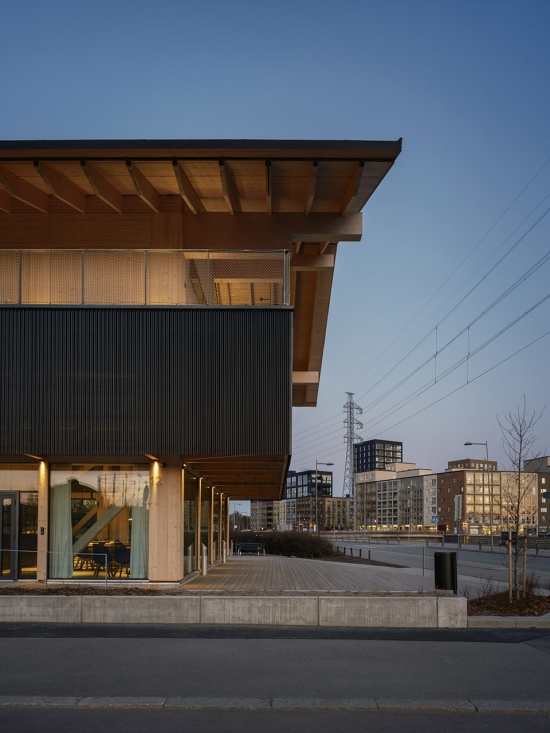
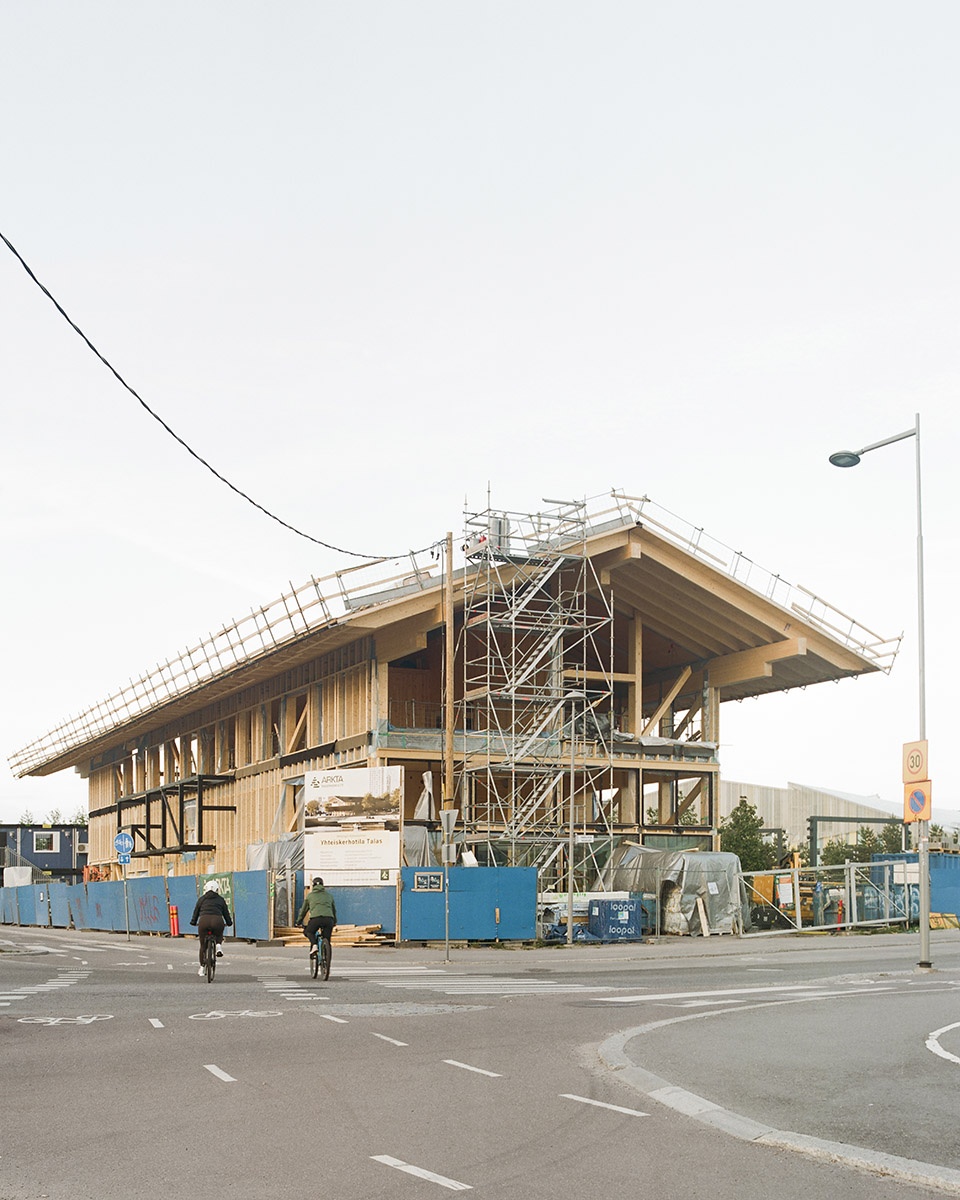
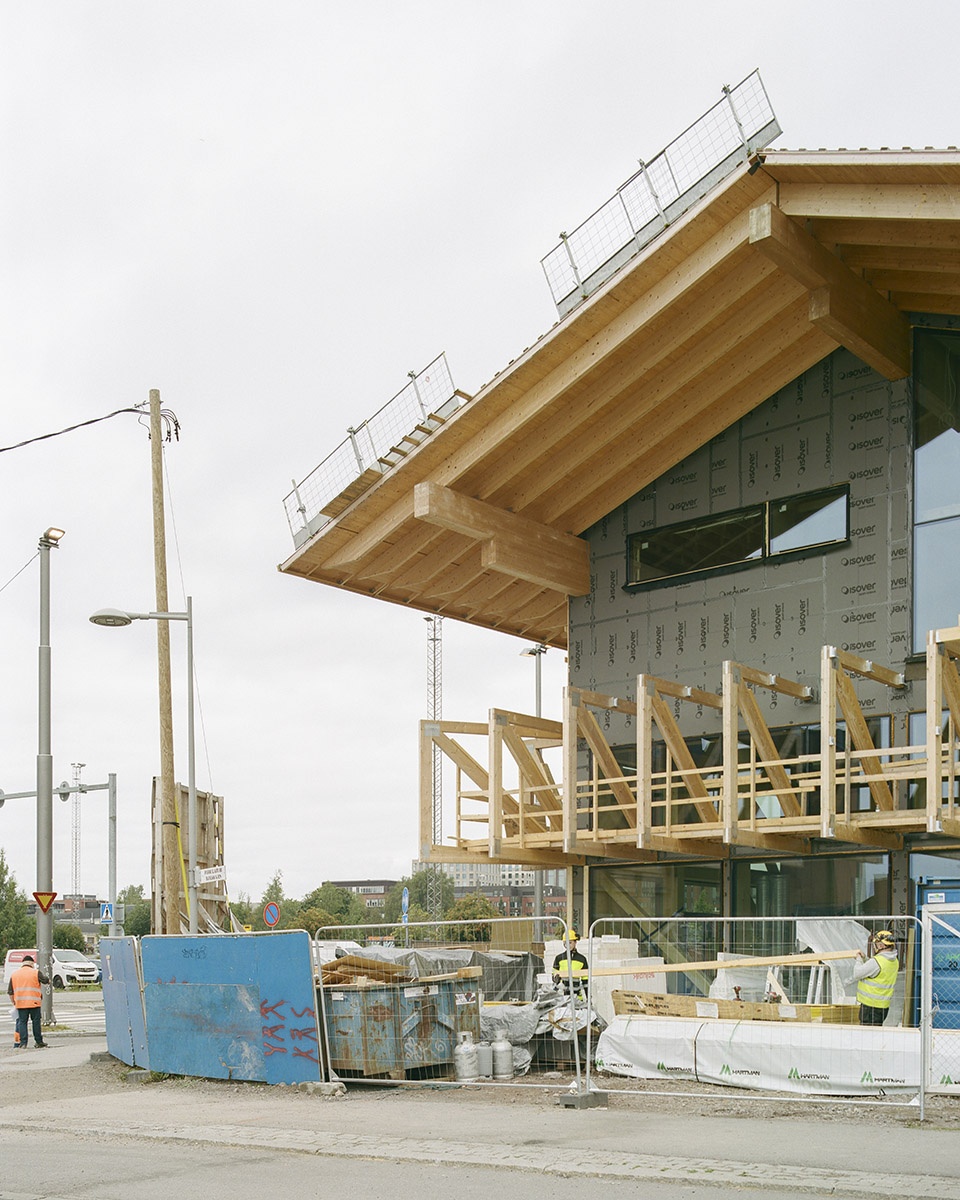
▼建造过程,under construction © AOR Architects
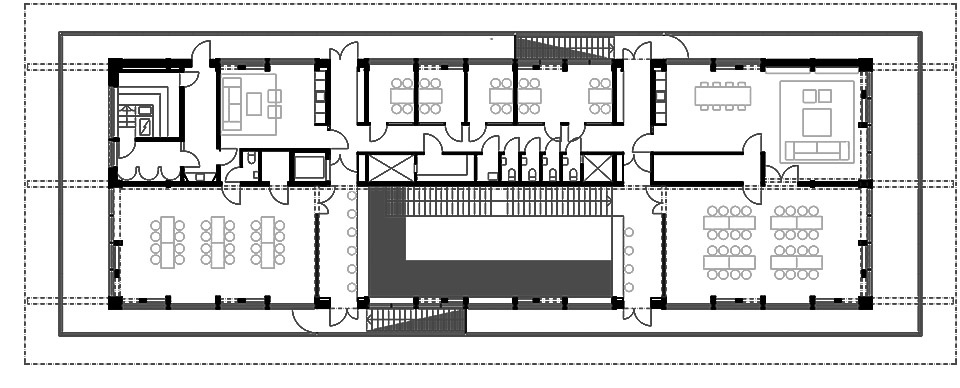
▼一层平面图,ground floor plan © AOR Architects
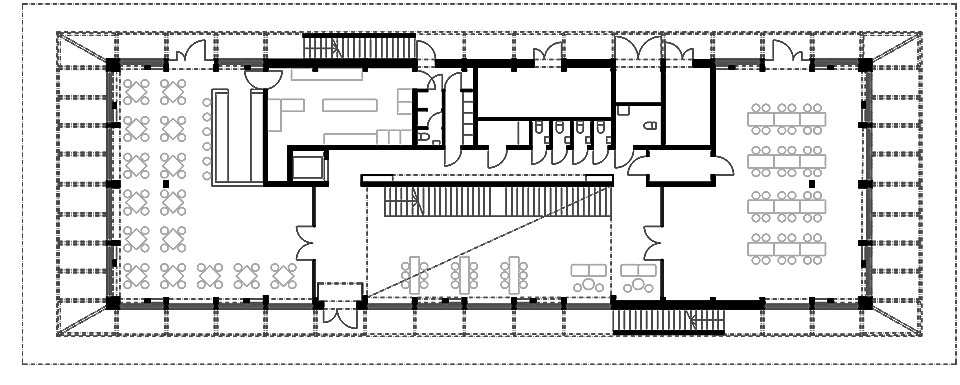
▼二层平面图,first floor plan © AOR Architects
Architect: AOR Architects
Team: Arto Ollila, Kuutti Halinen, Erkko Aarti, Mikki Ristola, Lassi Siitonen, Niina Rissanen, Benjamin Åkerblom, Lauri Kärpänoja
Total area: 1.200 m2
Photography: Kalle Kouhia & Anders Portman
Client: Kalasataman Palvelu Oy
Project Management: A-Insinöörit Oy
Structural Engineering: Sitowise Oy
HVAC & Building Automation: Ramboll Finland Oy
Electrical Engineering: Sitowise Oy
Geo Planning: Sitowise Oy
Sprinkler Design: Ramboll Finland Oy
Landscape Architecture: Maisema-arkkitehtuuri PE Oy
Fire Engineering: KK-Palokonsultti Oy
Interior architecture: AOR Arkkitehdit Oy
Contractor: Arkta Rakennuskultti Oy
More: AOR Architects 更多关于他们:AOR Architects on gooood









发表评论
你需要先 才能发表评论
社交登录