感谢 隈研吾建筑都市设计事务所 予gooood分享以下内容。更多关于他们:Kengo Kuma and Associates on gooood
Appreciation towards Kengo Kuma and Associates for providing the following description:
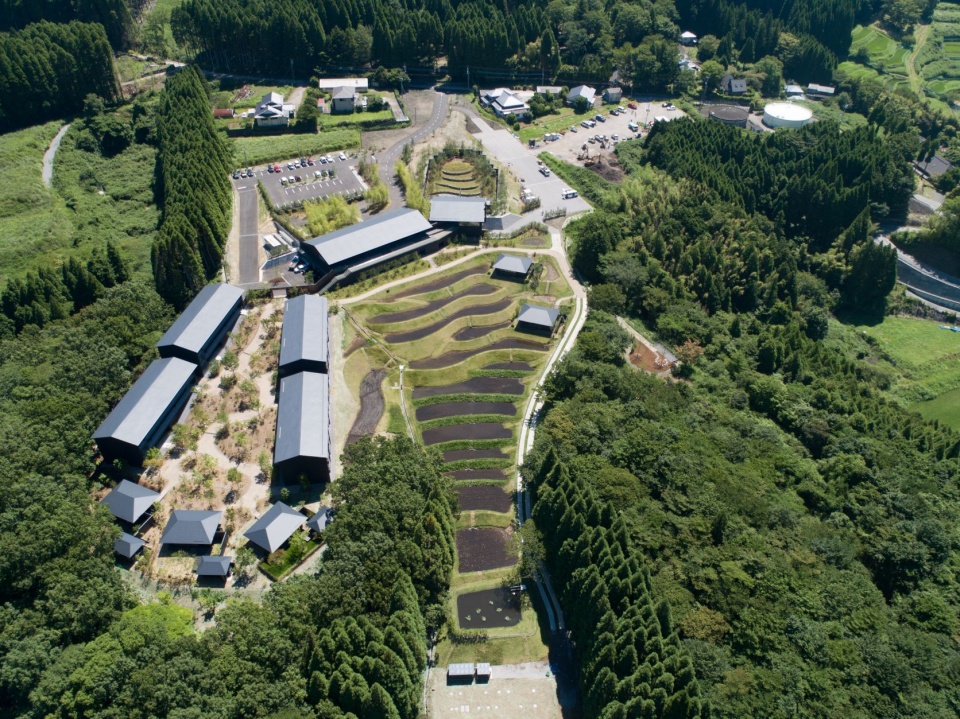
以人性化的街道景观而闻名的日本代表性温泉胜地 —— 由布院温泉,直到昭和中期这里都是广阔的田野与农户村庄。项目是一家以梯田景观为主要元素的日式客栈,设计旨在让旅客们切身体验到当地原始的乡村氛围。
Yufuin onsen, a well-known hot spring region with human-scale streets, was a farming village with rice paddies and pastures until the mid-Showa era. Here we designed a ryokan-style inn that features the terraced rice field landscape as the main character, allowing visitors to experience the original local countryside.
▼项目与周边环境鸟瞰,aerial view of the project and surrounding environment ©︎ Shunko Shashin Shinsei Kensetsu
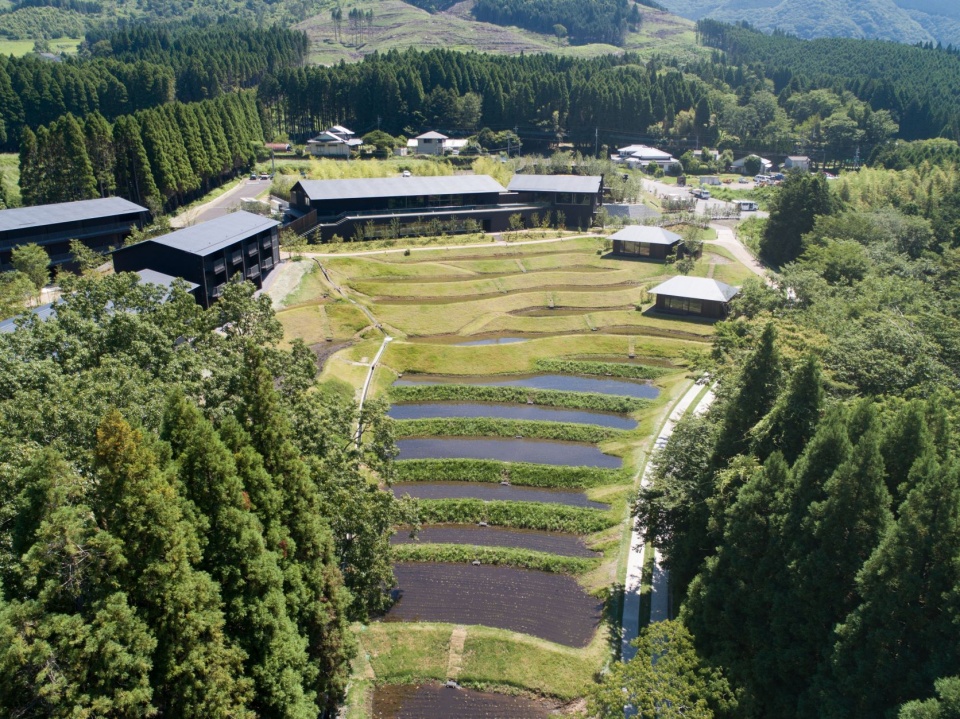
▼梯田鸟瞰,aerial view of the terrace field ©︎ Shunko Shashin Shinsei Kensetsu
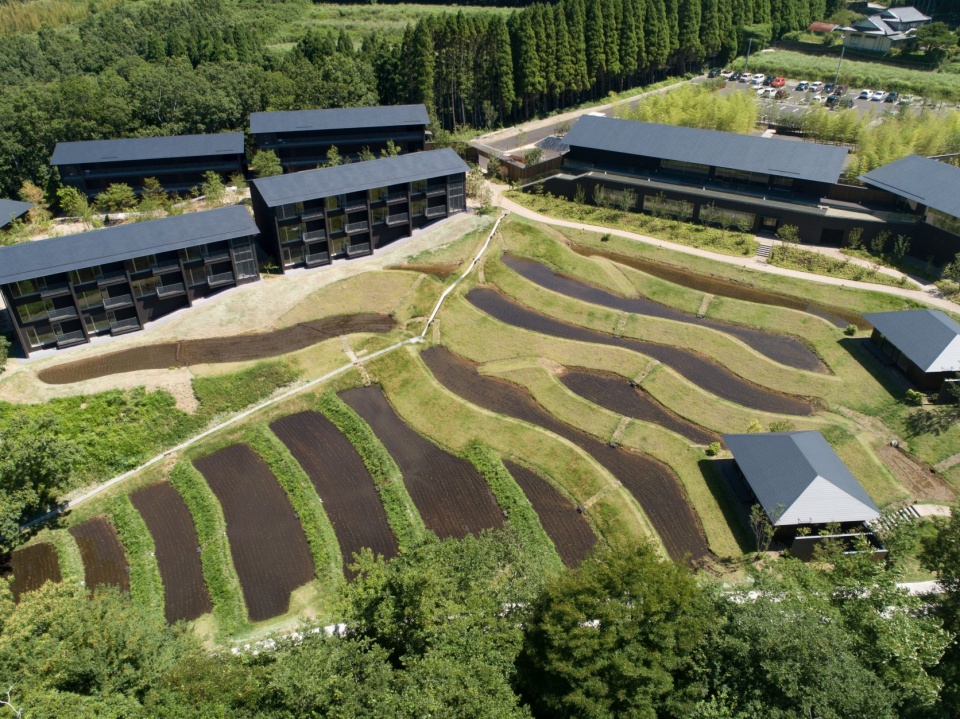
▼鸟瞰分散在主建筑周边的偏屋,aerial view of the wooden annexes are interspersed around the complex ©︎ Shunko Shashin Shinsei Kensetsu
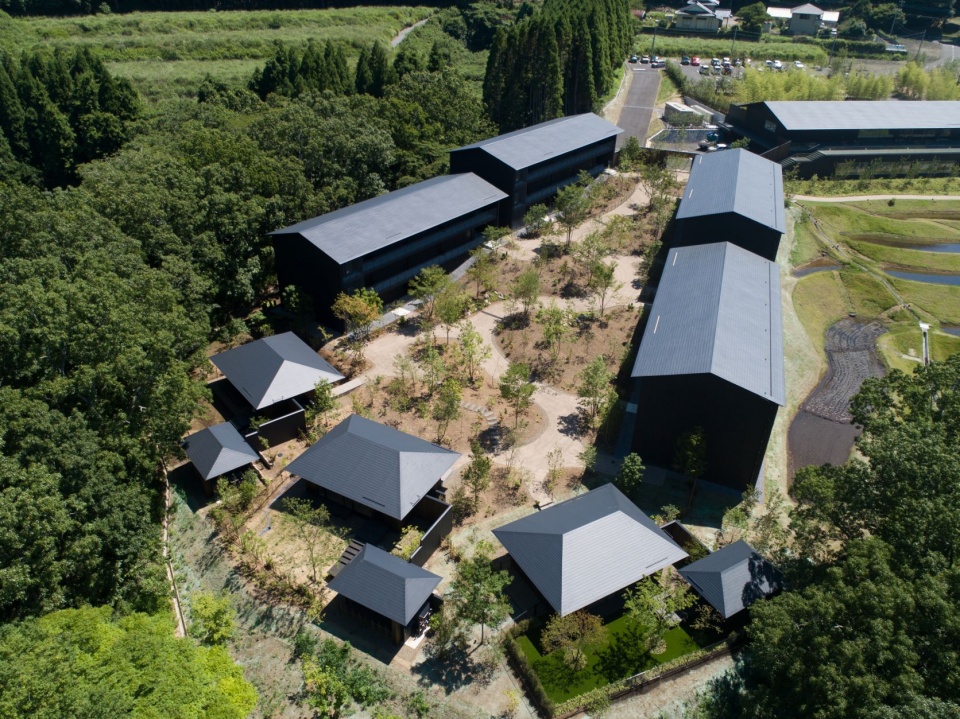
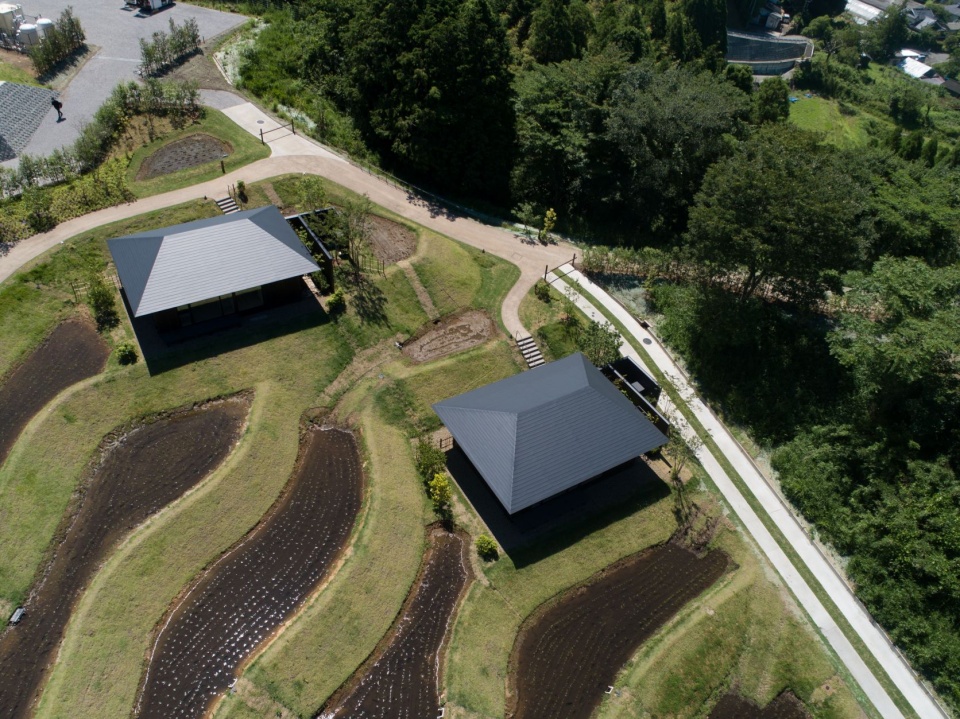
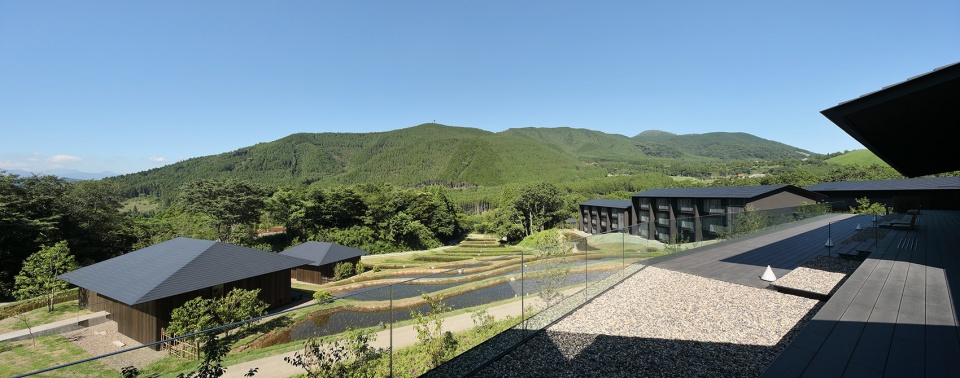
低矮的深檐坡屋顶建筑分布在梯田景观周围,主要建筑体量周边还规划了一系列木造的偏屋。
Low-rise gable roof buildings with deep eaves are dispersed and arranged around the terraced rice fields, and wooden annexes are interspersed around the complex.
▼由梯田看建筑,viewing the project from surrounding environment ©︎ Shunko Shashin Shinsei Kensetsu
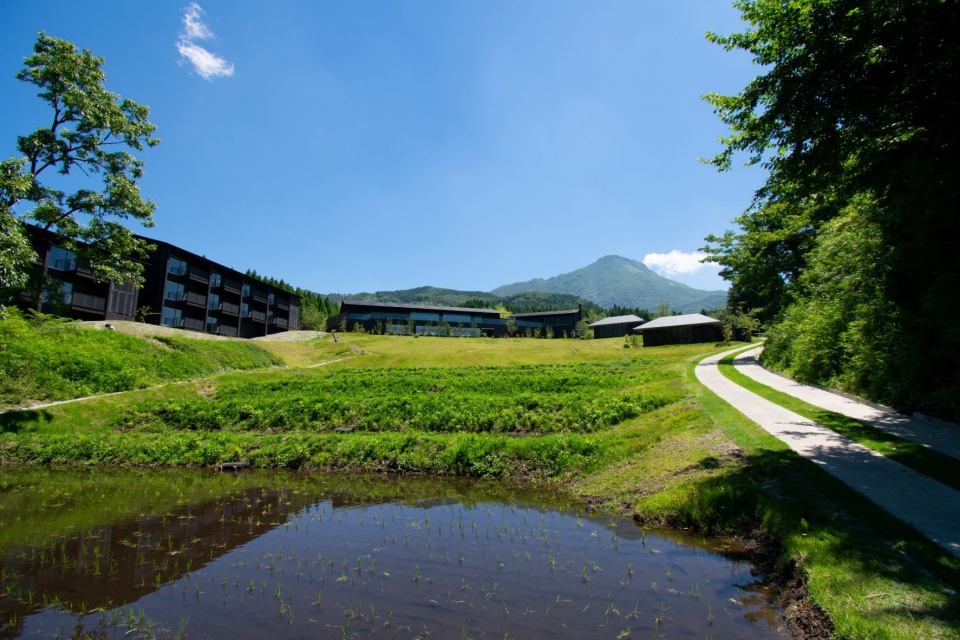
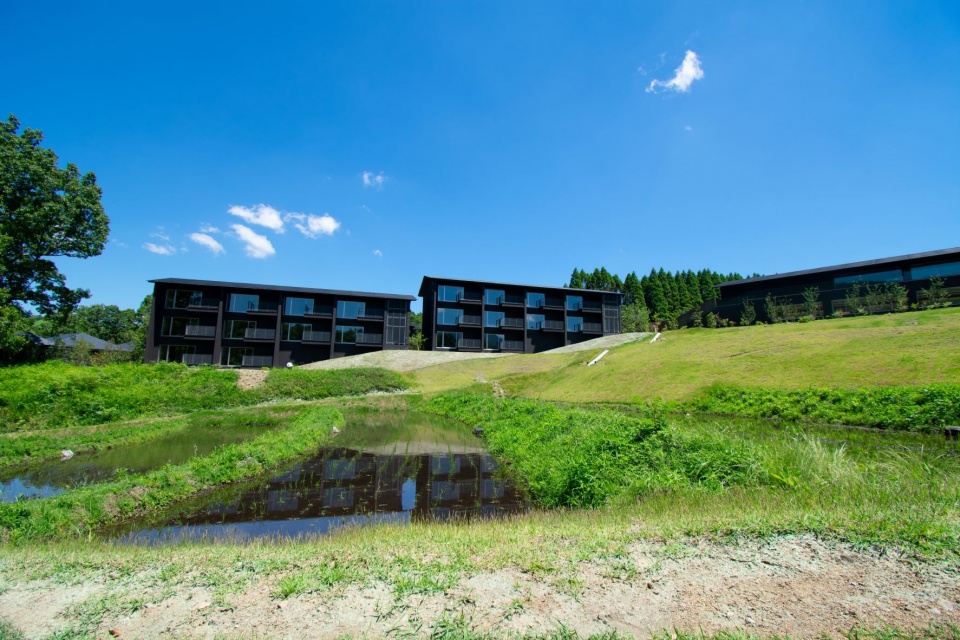
▼项目与周边环境半鸟瞰,half aerial view of the project and surrounding environment ©︎ Shunko Shashin Shinsei Kensetsu
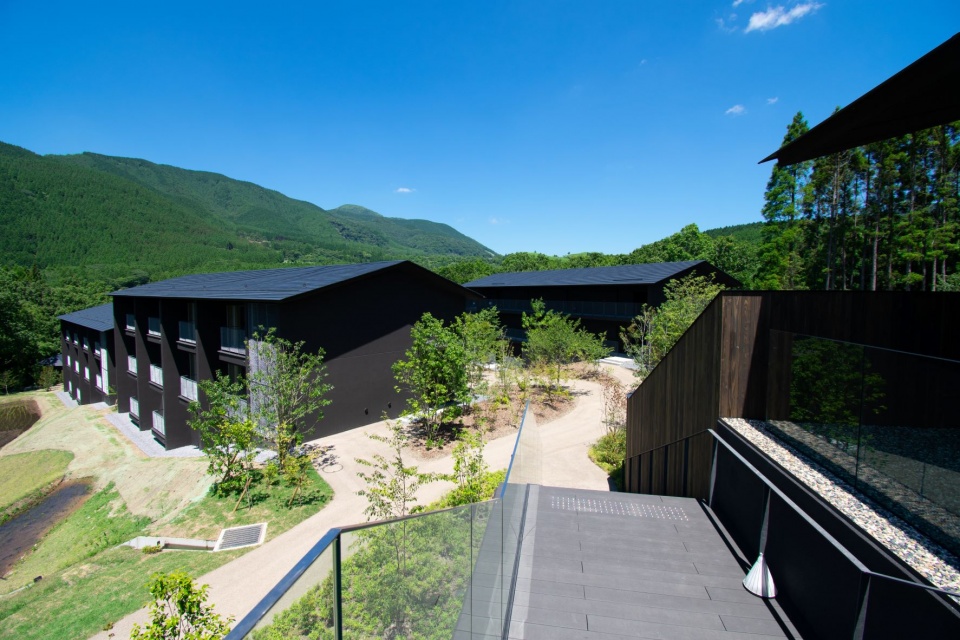
▼庭院,courtyards ©︎ Shunko Shashin Shinsei Kensetsu
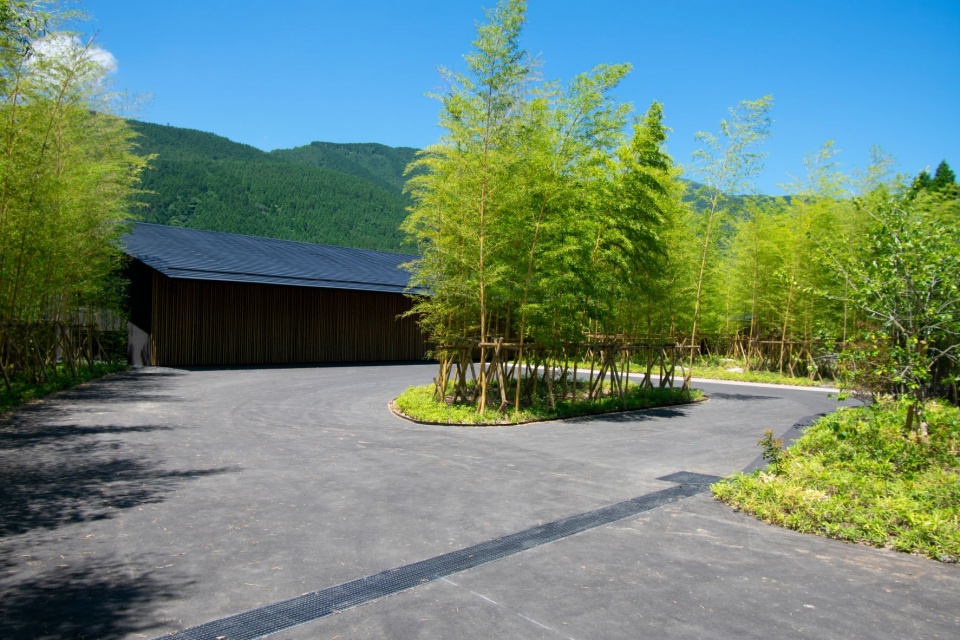
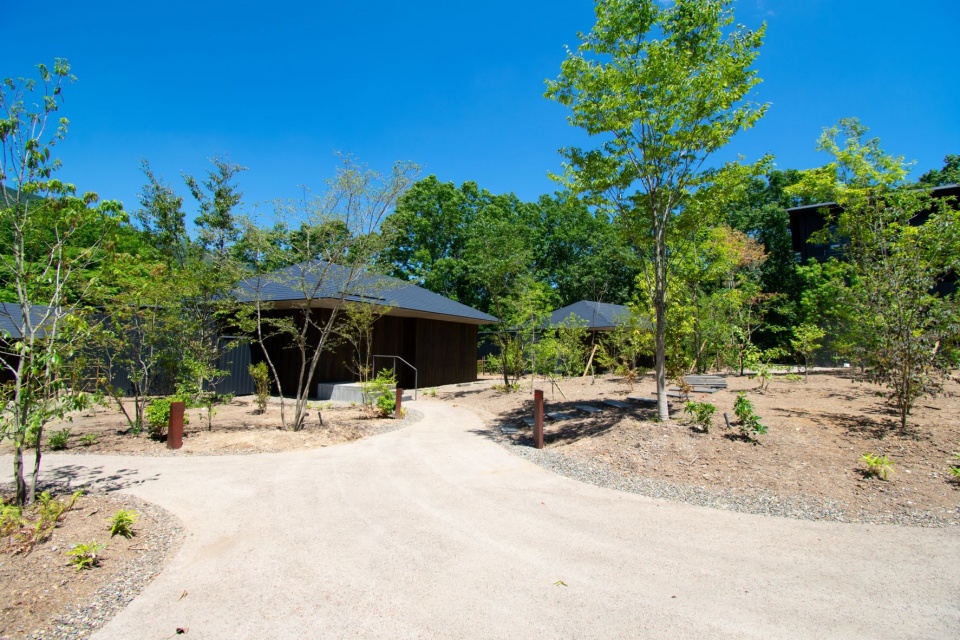
▼晨雾露台,the southern side faces a view of a valley that fills with fog in the morning ©︎ Shunko Shashin Shinsei Kensetsu
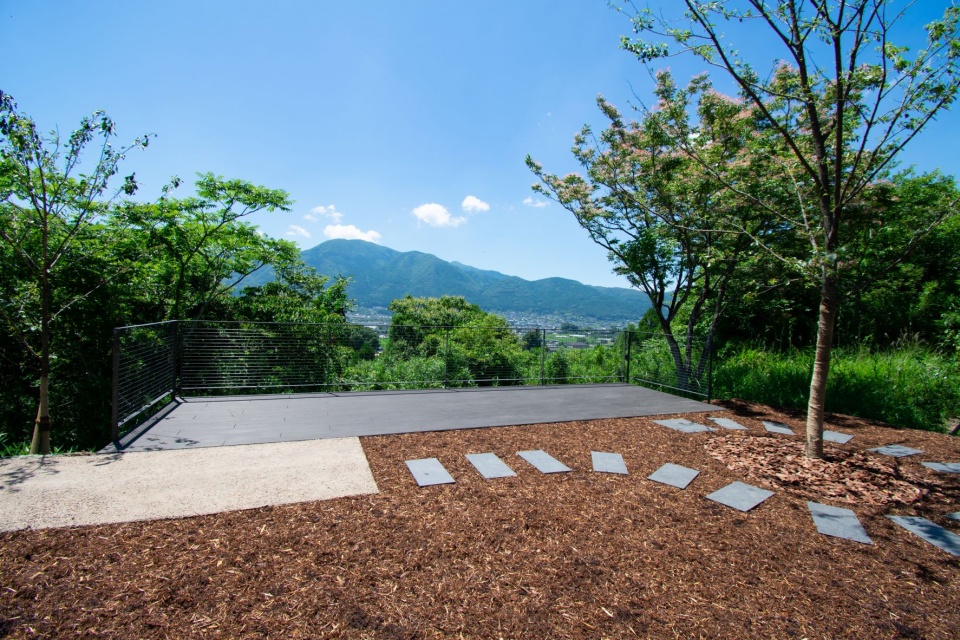
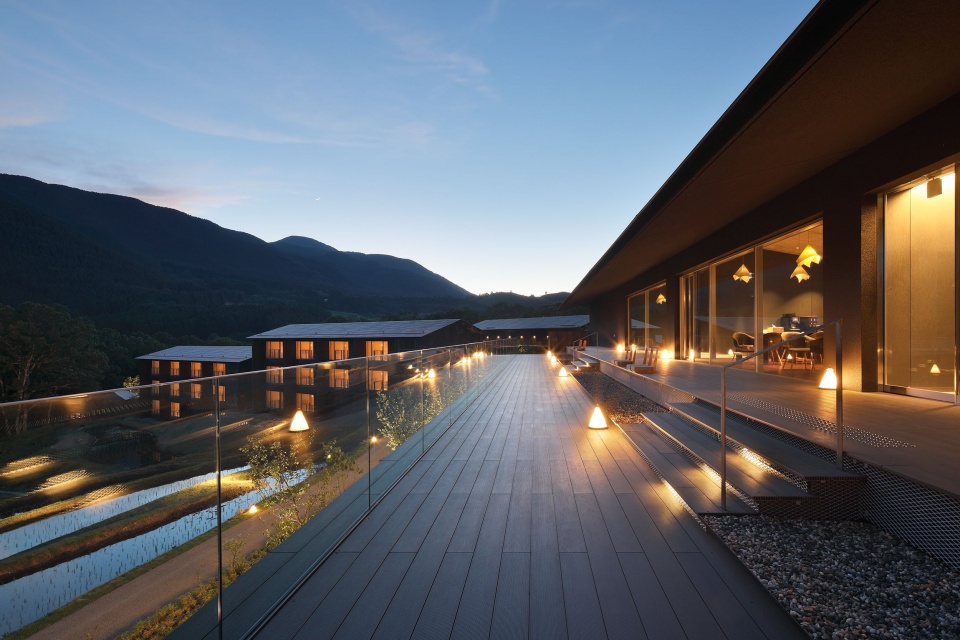
低层建筑的北侧被橡树林环抱,而南侧则可以远眺到清晨雾气弥漫的山谷,从建筑东侧的露天温泉还可以看到美丽的玉夫山。深绿色的外墙与分散的建筑形式使建筑消隐在丰富的自然环境中。
▼公共主楼东北侧外观,north-east side of the public building ©︎ Shunko Shashin Fujita
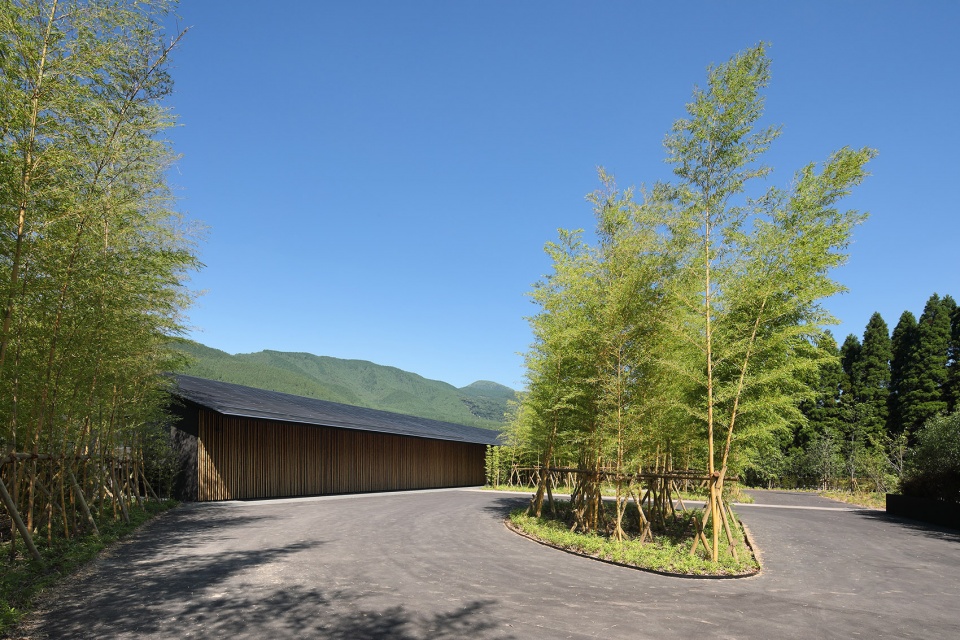
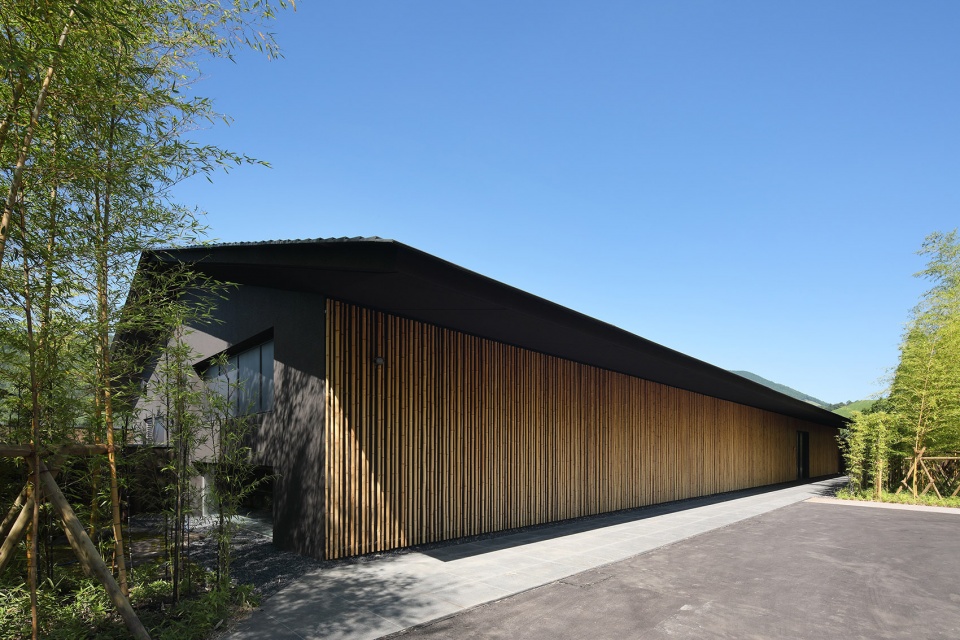
▼公共主楼南侧外观,south side of the public building ©︎ Shunko Shashin Fujita
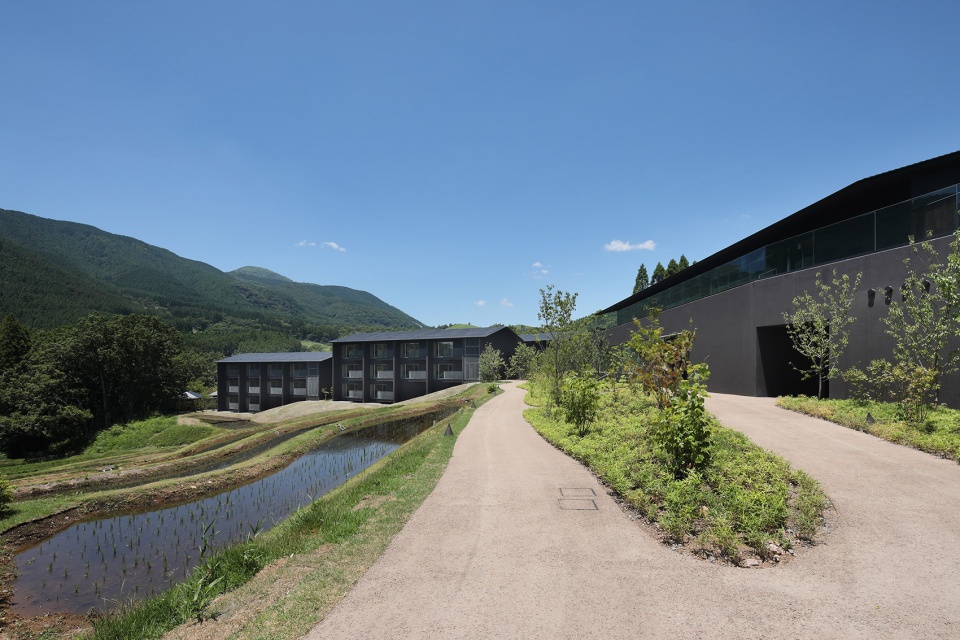
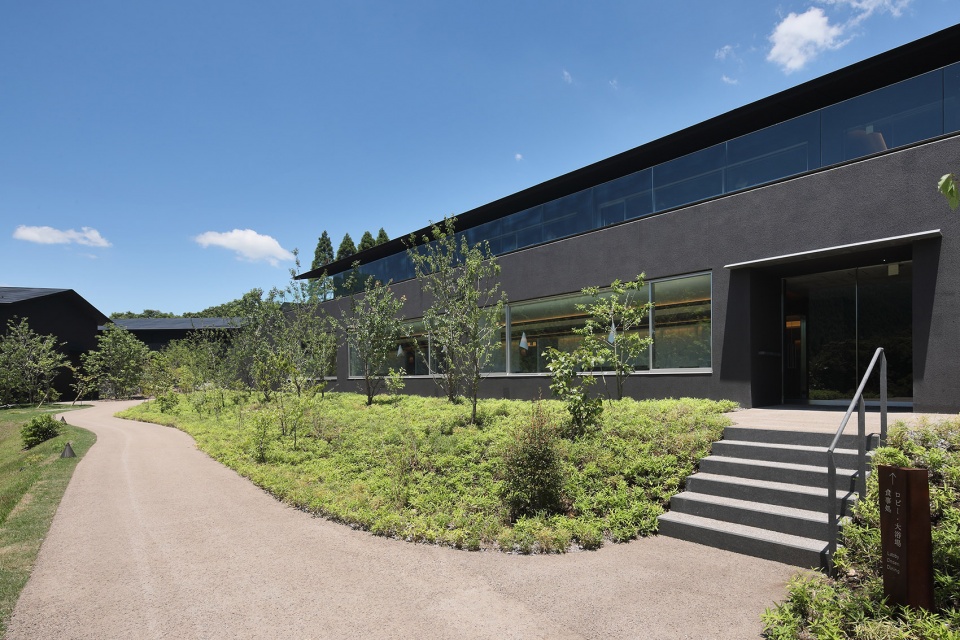
▼公共主楼南立面全景,south facade of the public building ©︎ Shunko Shashin Fujita
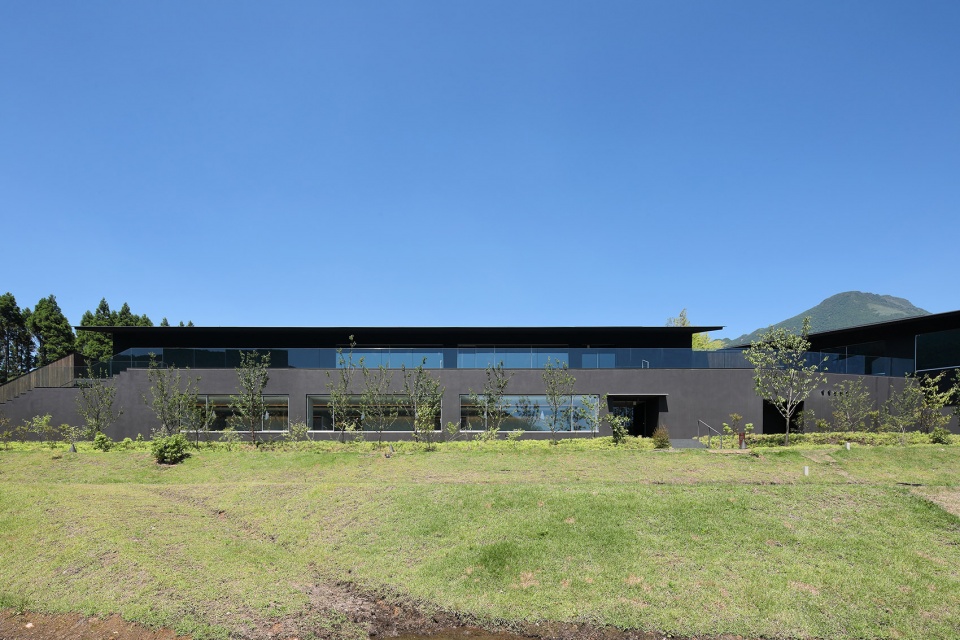
▼温泉栋外观,exterior view of the hot-spring building ©︎ Shunko Shashin Fujita
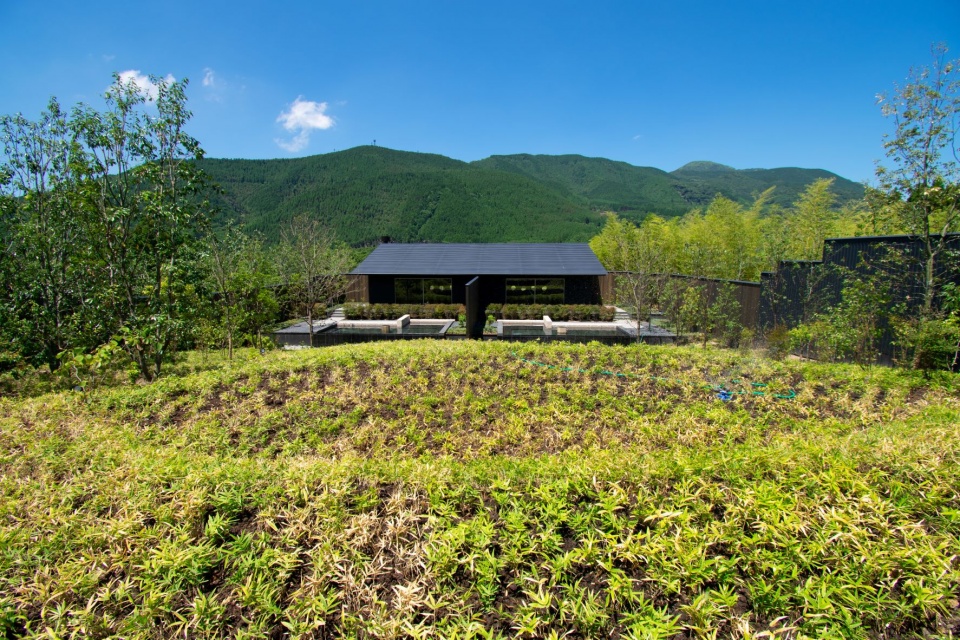
▼由露天温泉池看周边景观,viewing the surrounding landscape from the open-air hot spring pool ©︎ Shunko Shashin Fujita
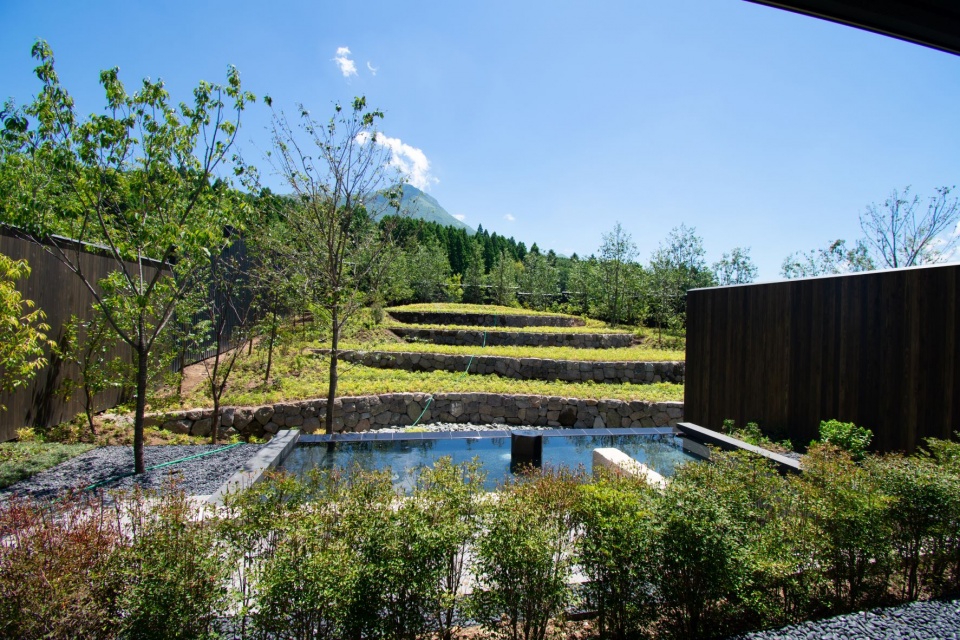
▼露天温泉池,open-air hot spring pool ©︎ Shunko Shashin Fujita
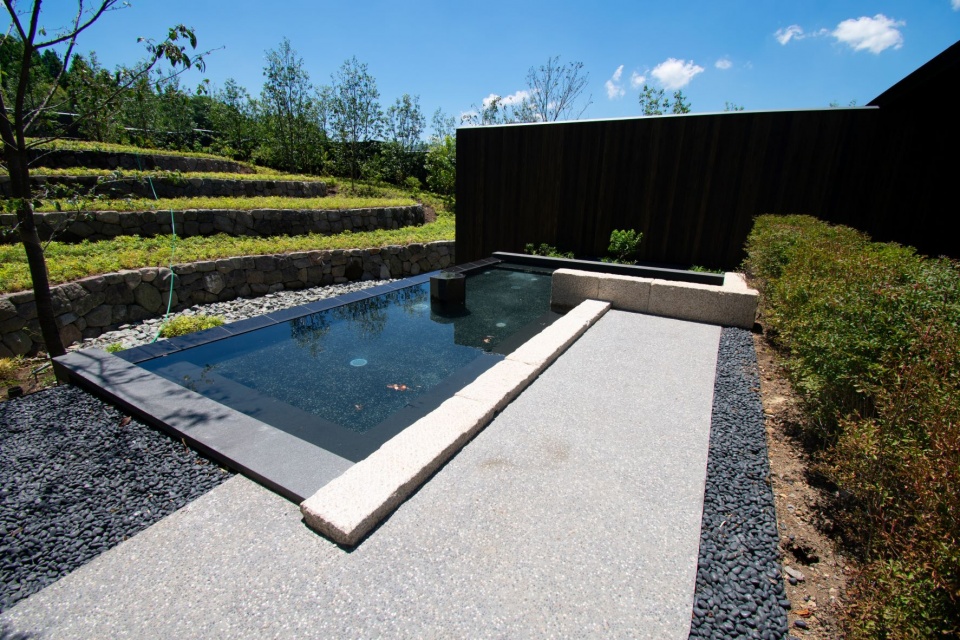
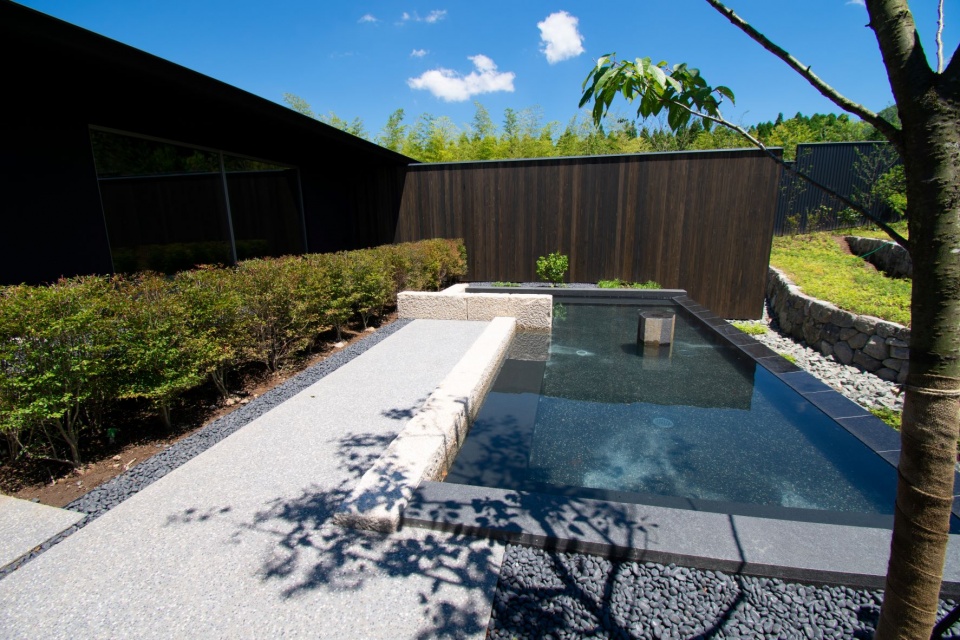
Oak forests surround the northern side of the low-rise complex, while the southern side faces a view of a valley that fills with fog in the morning. The open-air onsen on the east side of the building views Mount Yufu. A deep green exterior allows the building to disappear into the shadows of the rich natural environment.
▼1栋外观,appearance of the 1# guesthouse ©︎ Shunko Shashin Fujita
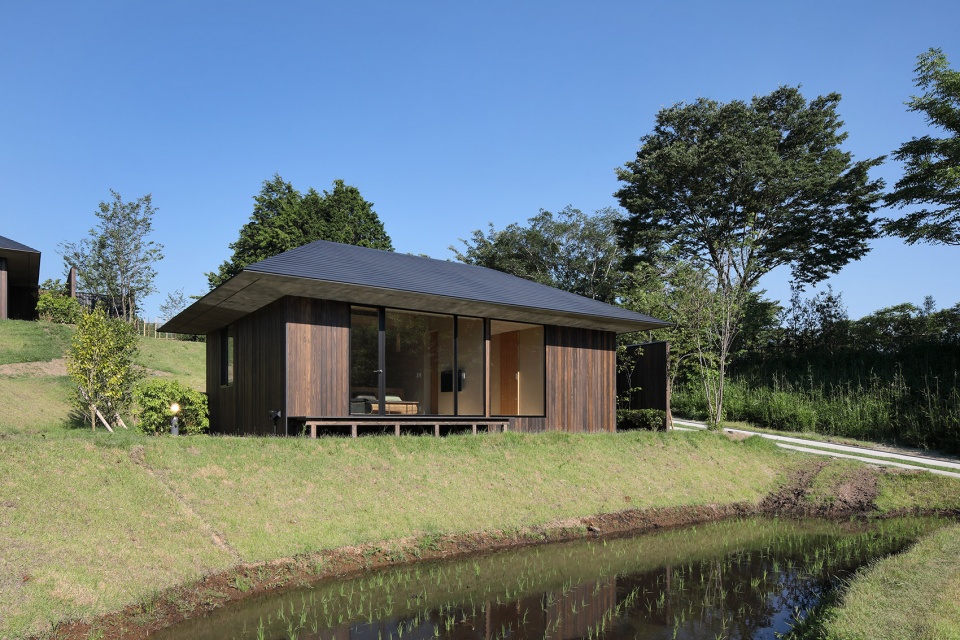
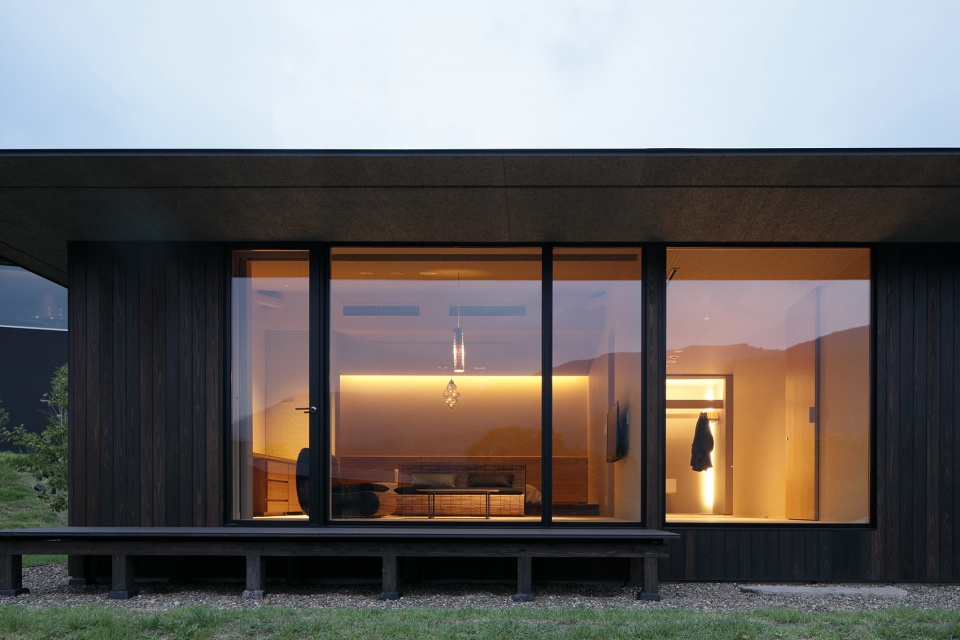
▼2~3栋外观,appearance of the 2~3# guesthouse ©︎ Shunko Shashin Fujita
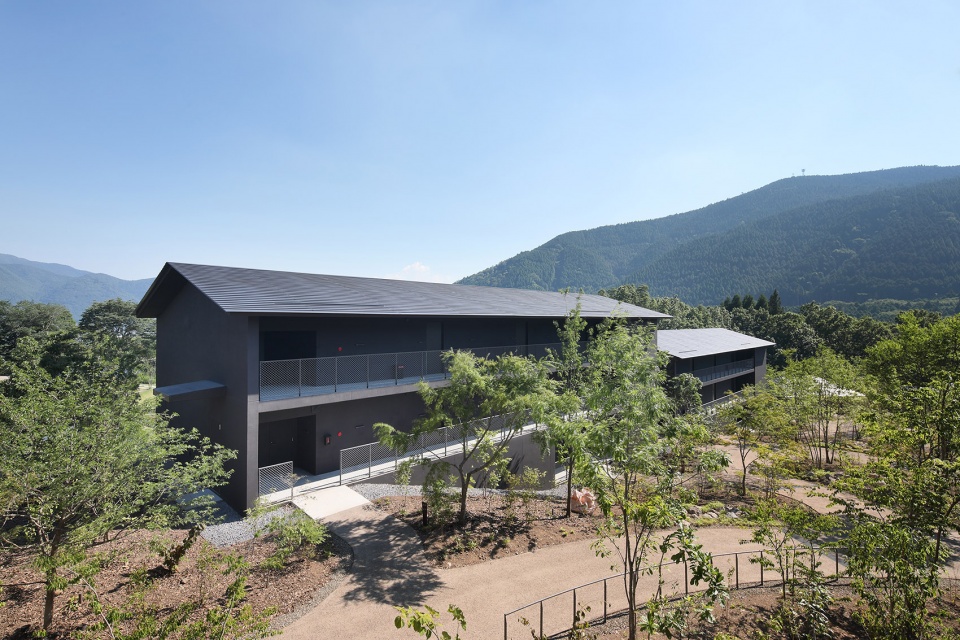
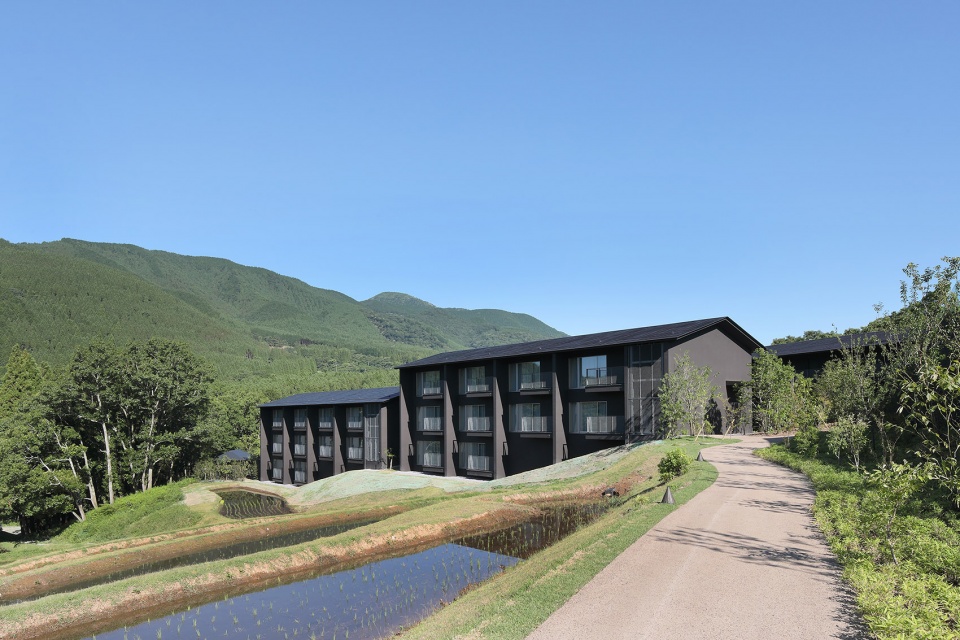
▼由梯田看2~3栋外立面,viewing the facade of the 2~3# guesthouse ©︎ Shunko Shashin Fujita
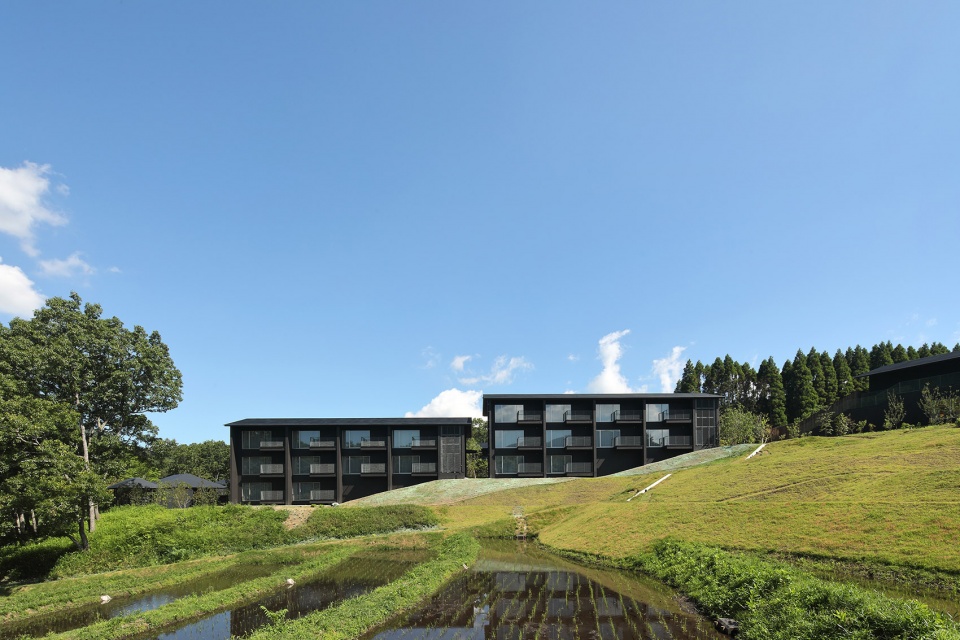
▼4栋外观,appearance of the 4# guesthouse ©︎ Shunko Shashin Fujita
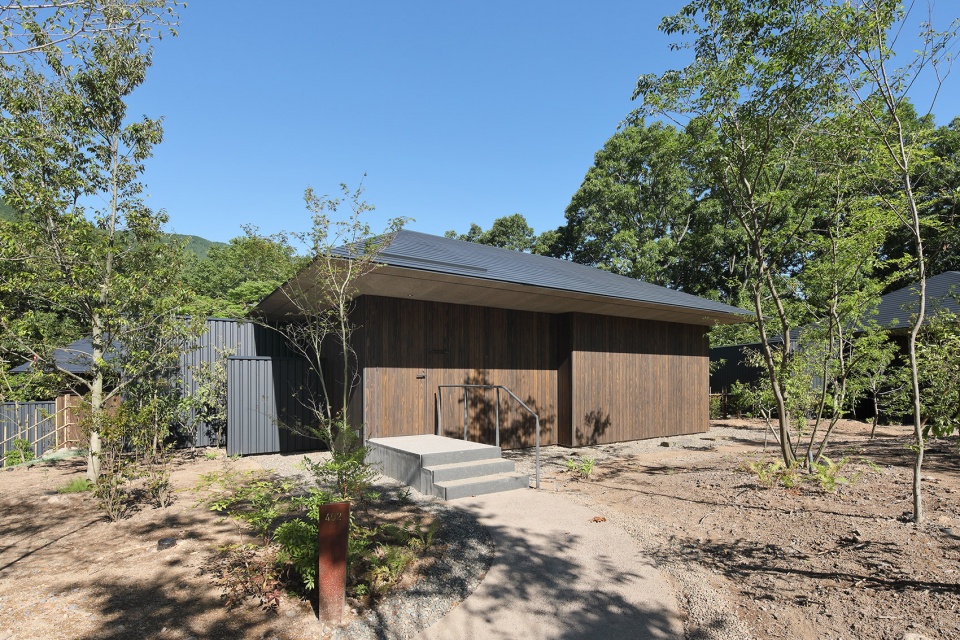
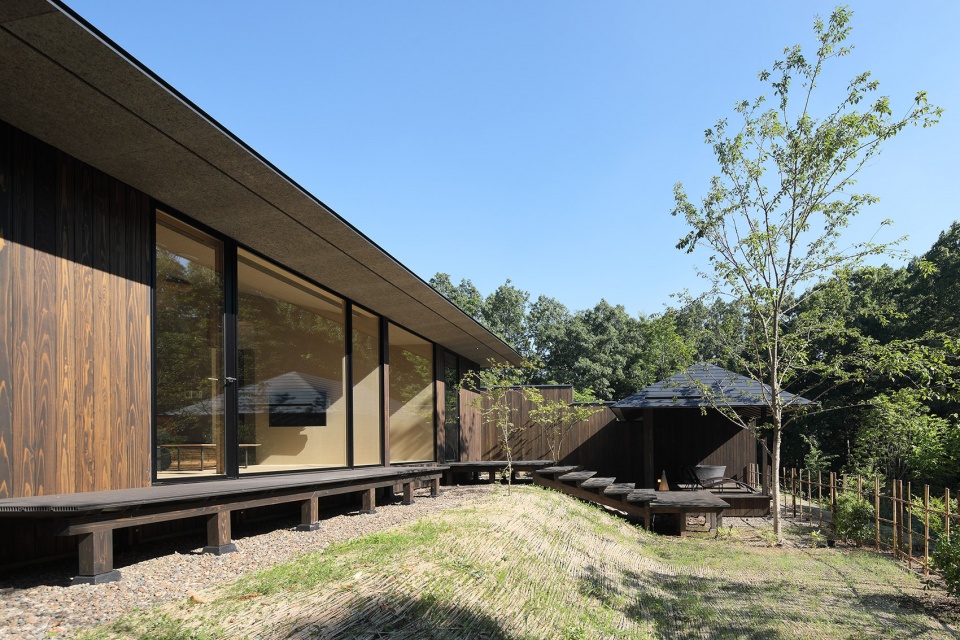
▼4栋露台,terrace of the 4# guesthouse ©︎ Shunko Shashin Fujita
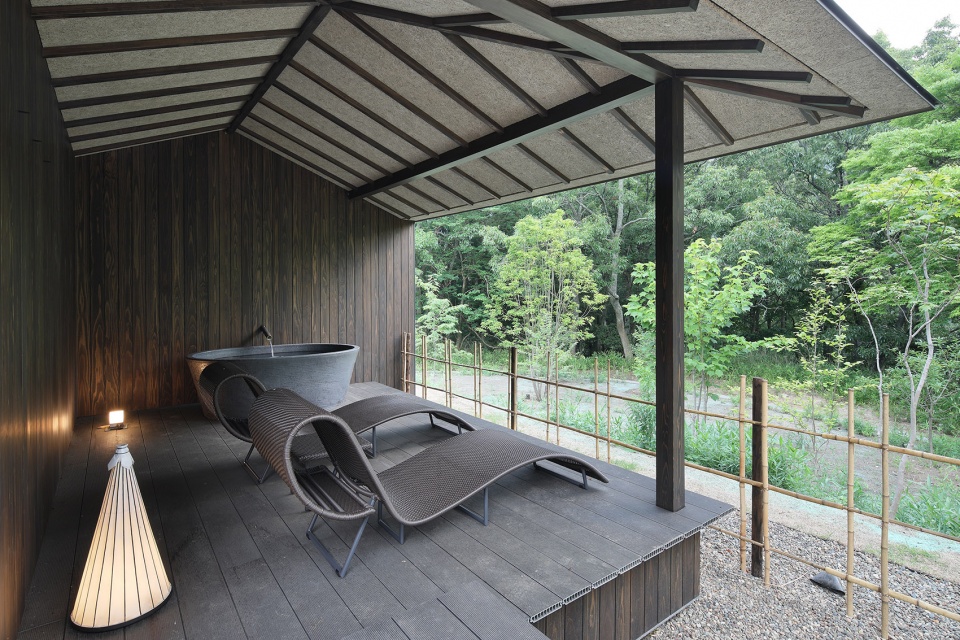
▼5~6栋外观,appearance of the 5~6# guesthouse ©︎ Shunko Shashin Fujita
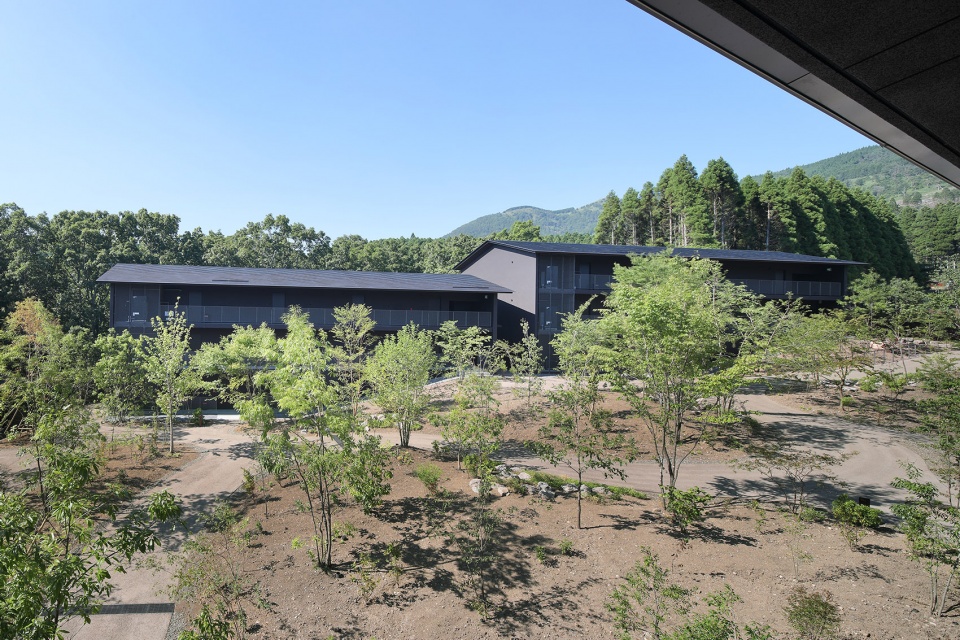
▼由主建筑露台看一系列偏屋,viewing the guesthouse units from the public building’s terrace ©︎ Shunko Shashin Fujita
在室内,建筑师参考了传统农舍建筑的空间组织,包括:“たたき”(采用土制地面的前厅),“板間”(铺设有木制地板的房间)和“座敷”(铺设有榻榻米的日式房间)。
For the interior, we referenced the spatial organization of traditional farmhouse architecture: “tataki” (earthen floor), “itama” (wooden flooring), and “zashiki” (tatami room).
▼公共建筑入口,entrance of the public building ©︎ Shunko Shashin Fujita
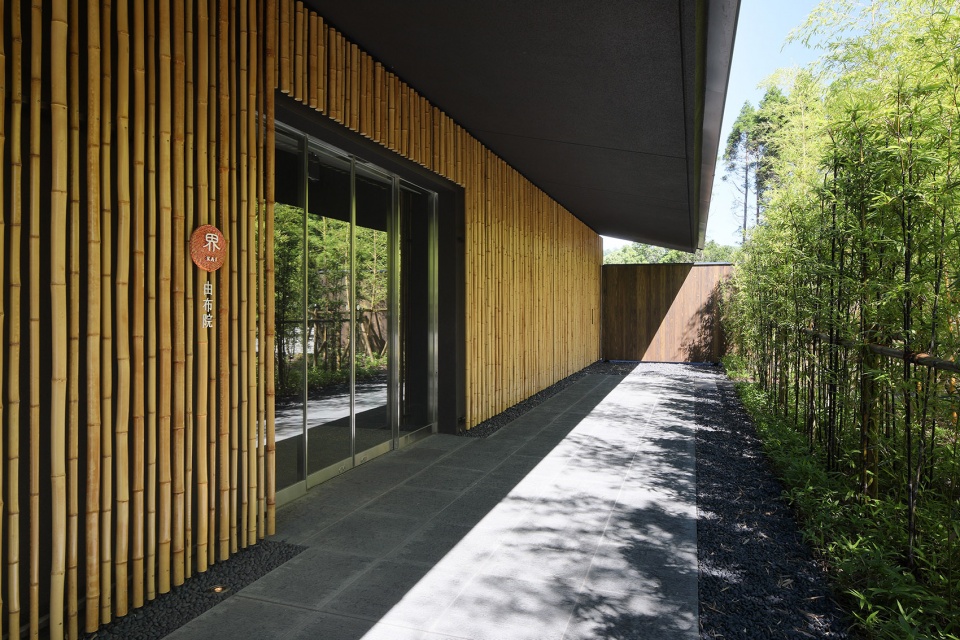
▼入口玄关,entrance area with earth floor ©︎ Shunko Shashin Fujita
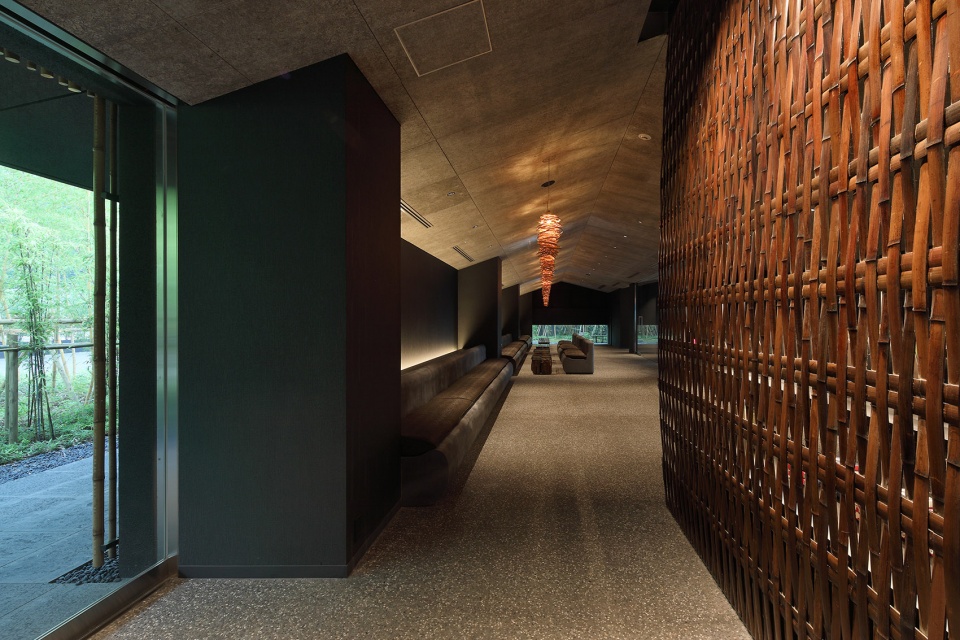
▼底层公共空间概览,overall of the ground floor ©︎ Shunko Shashin Fujita
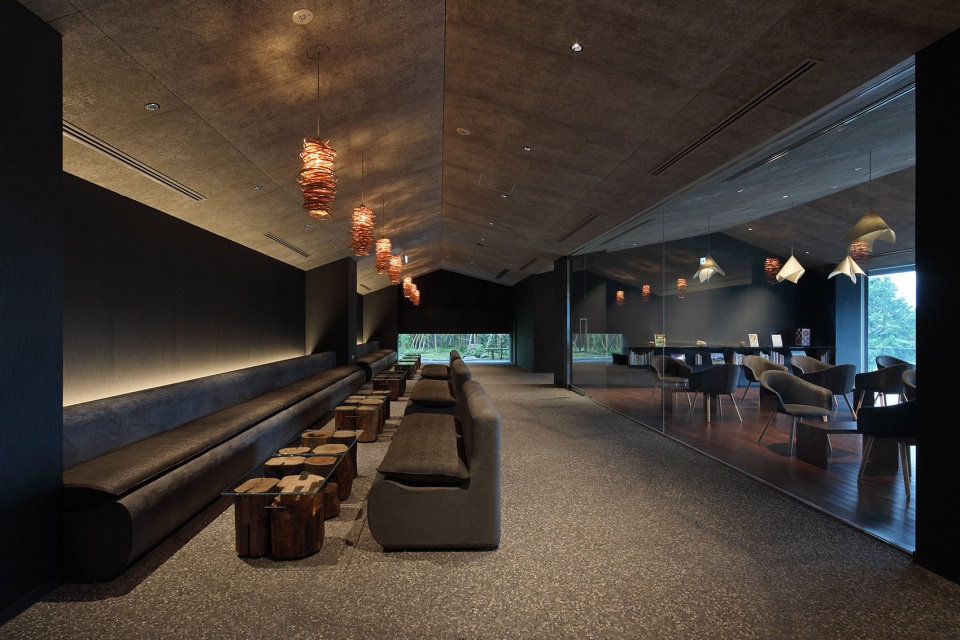
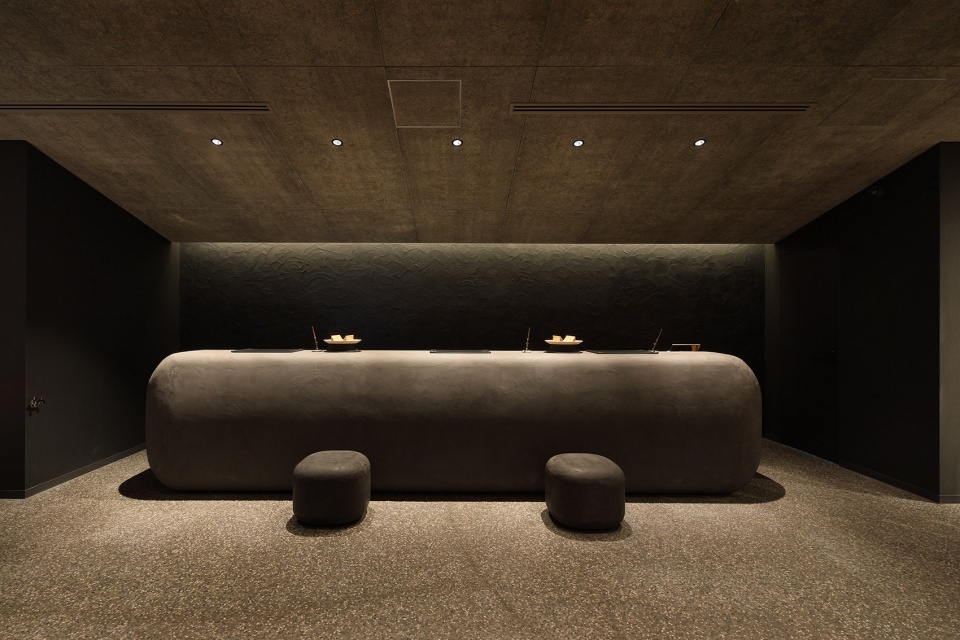
▼炉灶风格的前台,earth furnace-style counters ©︎ Shunko Shashin Fujita
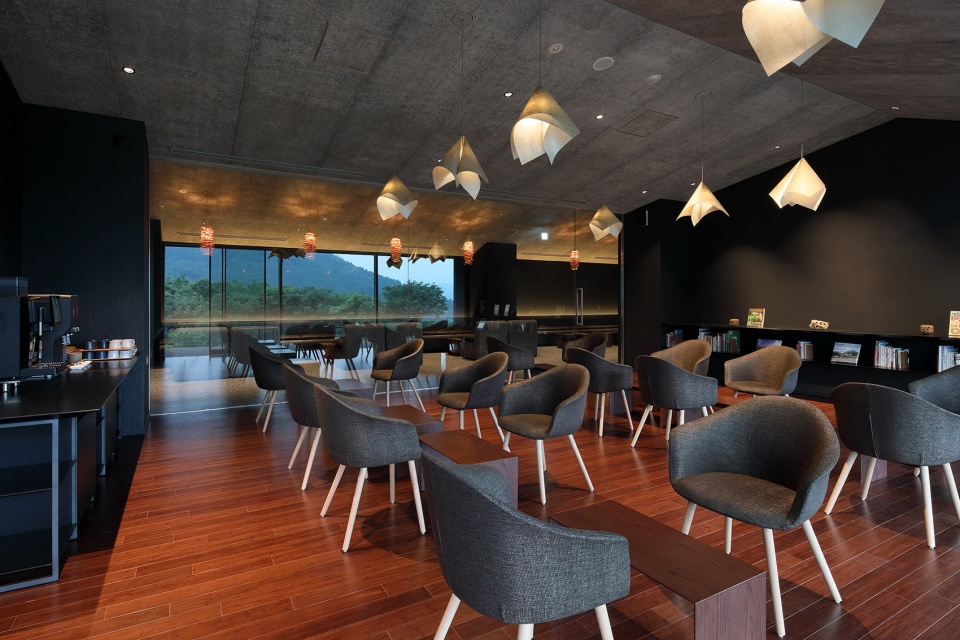
▼咖啡厅,cafe ©︎ Shunko Shashin Fujita
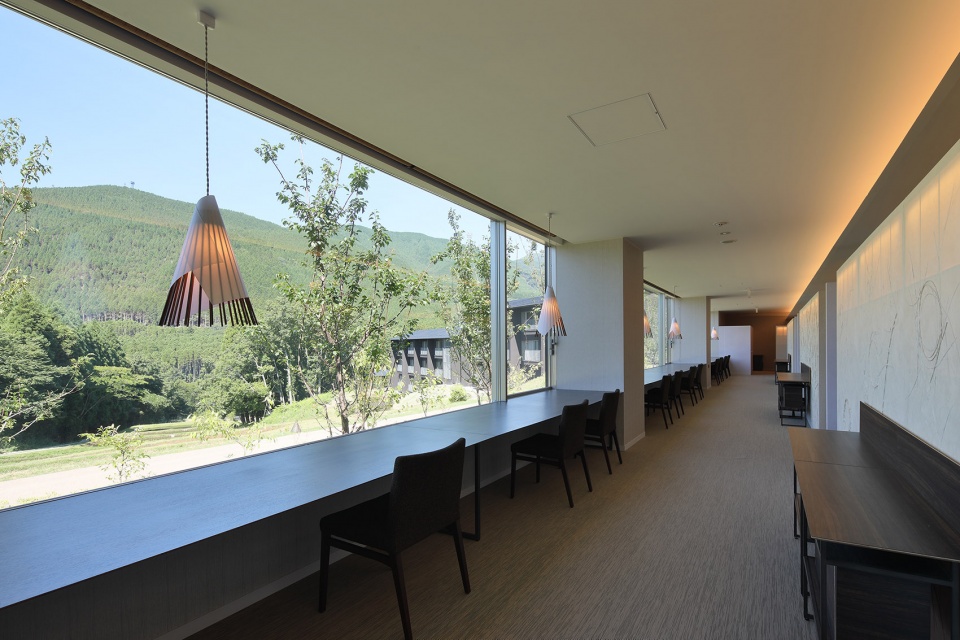
▼大面积开窗引入采光与视野,large area of windows to bring in daylighting and vision ©︎ Shunko Shashin Fujita
▼公共温泉浴室,the public hot spring room ©︎ Shunko Shashin Fujita
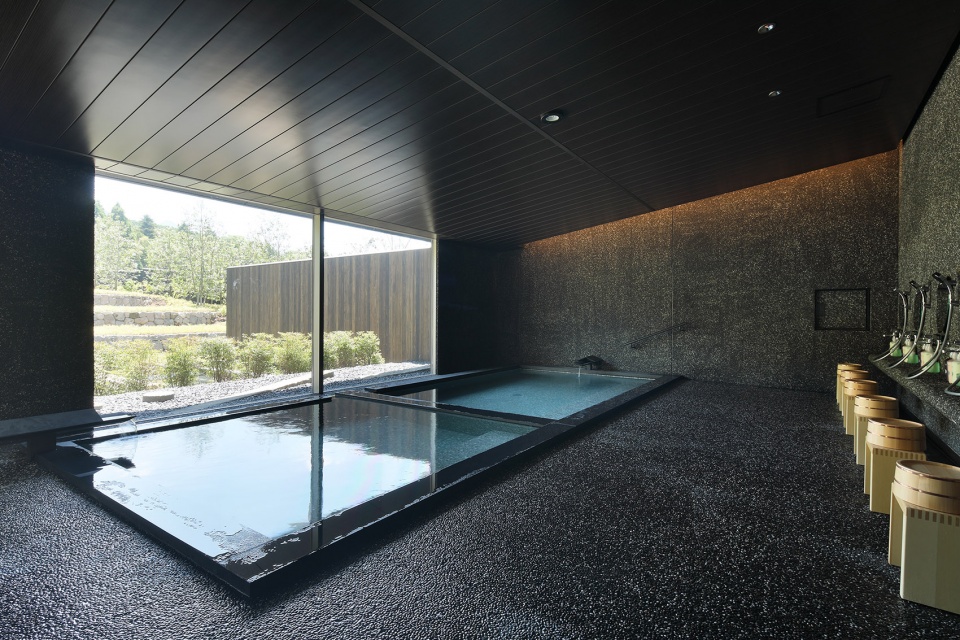
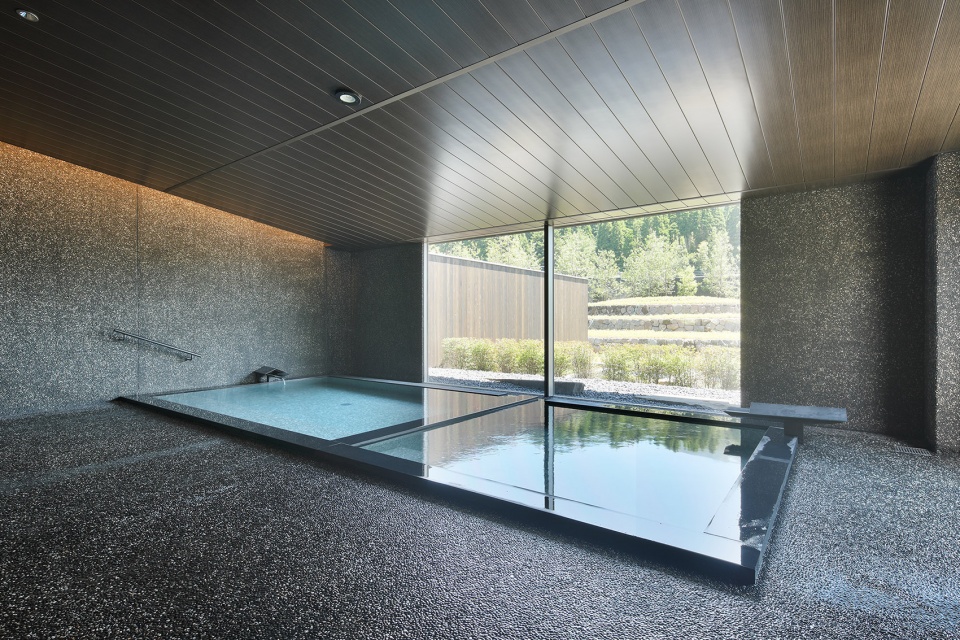
▼二层露台,terrace ©︎ Shunko Shashin Fujita
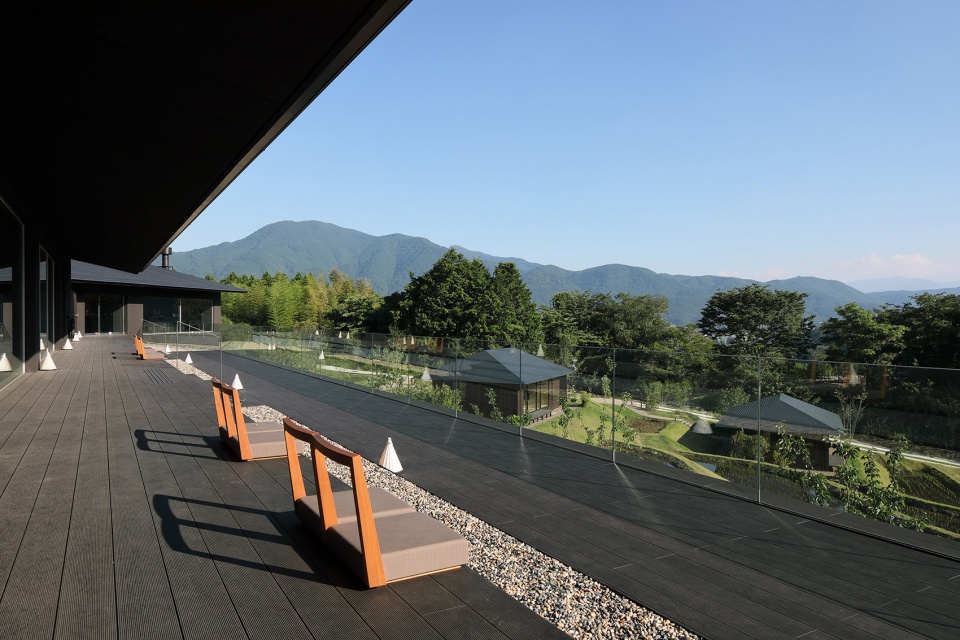
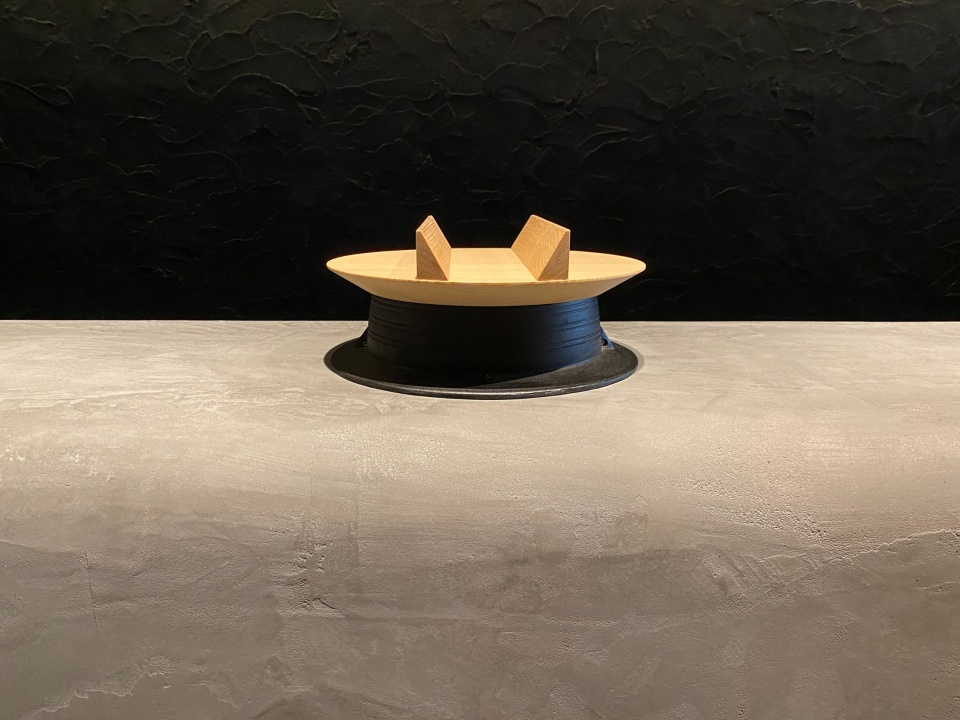
在“たたき”风格的前厅大堂中还配置了炉灶风格的前台,“板間”部分则采用了竹皮地板。“座敷”部分则被转化为环抱梯田的长廊空间,客人们可以坐在七岛蔺草蒲团或坐椅上,饱览梯田景致。
The tataki lobby uses earth furnace-style counters, the itama space uses bamboo skin flooring, while the zashiki is a long engawa-space that views the terraced rice fields, furnished with round seats and floor chairs made of Shichitoui plants from the Kunisaki Peninsula.
▼1栋民宿室内,interior of the 1#guesthouse ©︎ Shunko Shashin Fujita
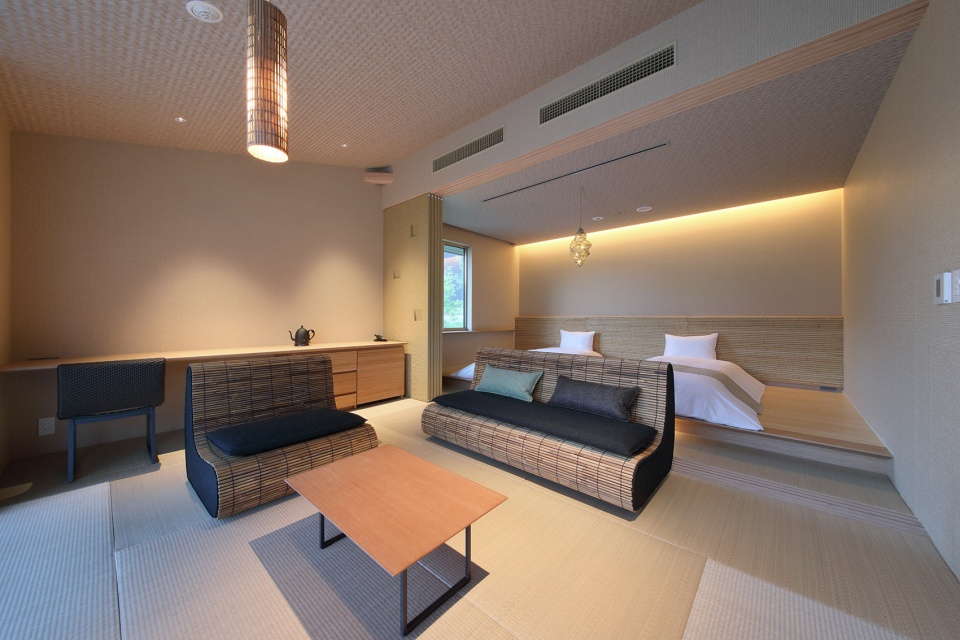
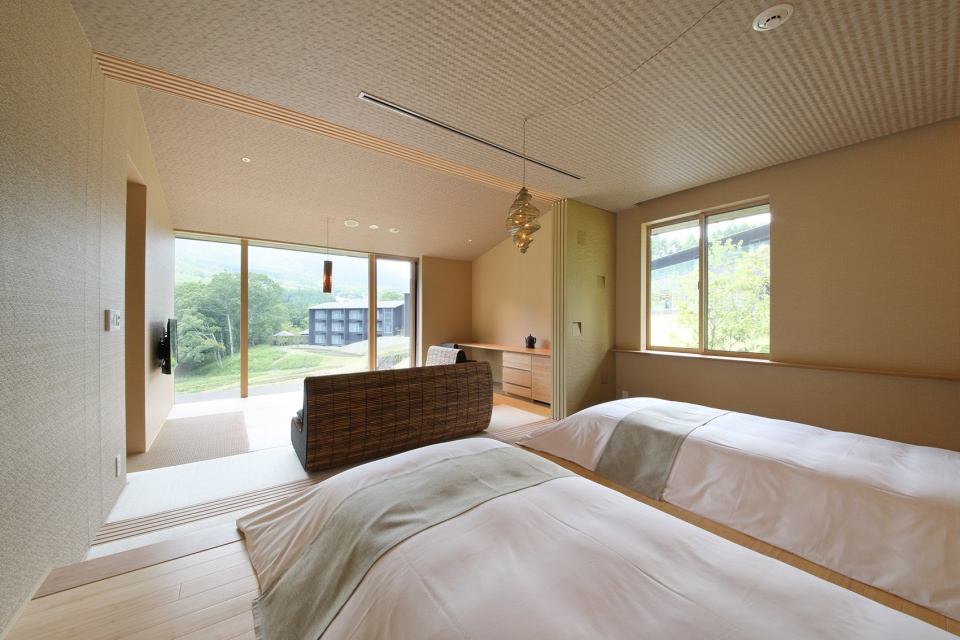
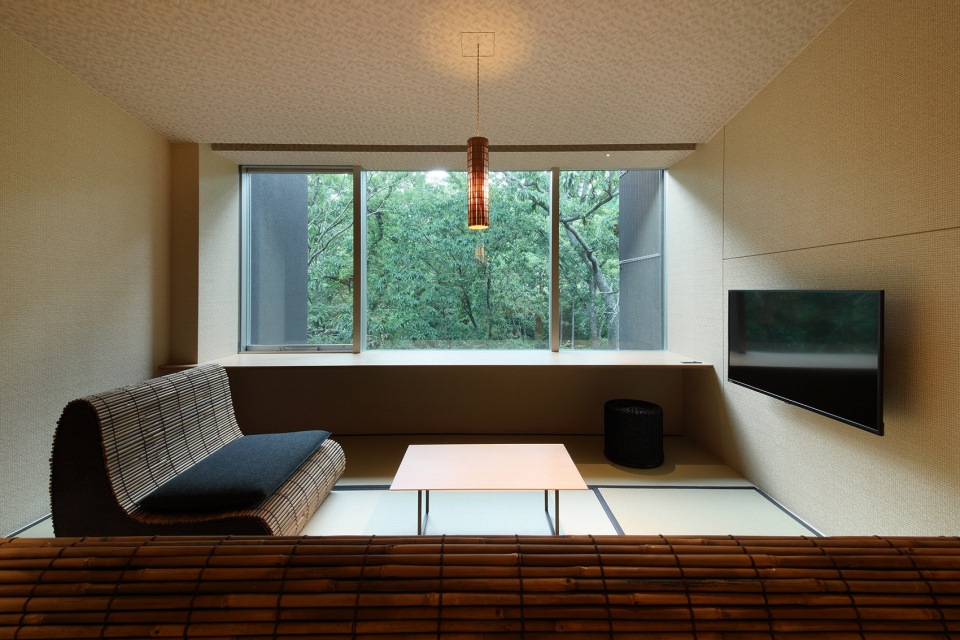
▼鲜明的日式风格,distinctive Japanese style ©︎ Shunko Shashin Fujita
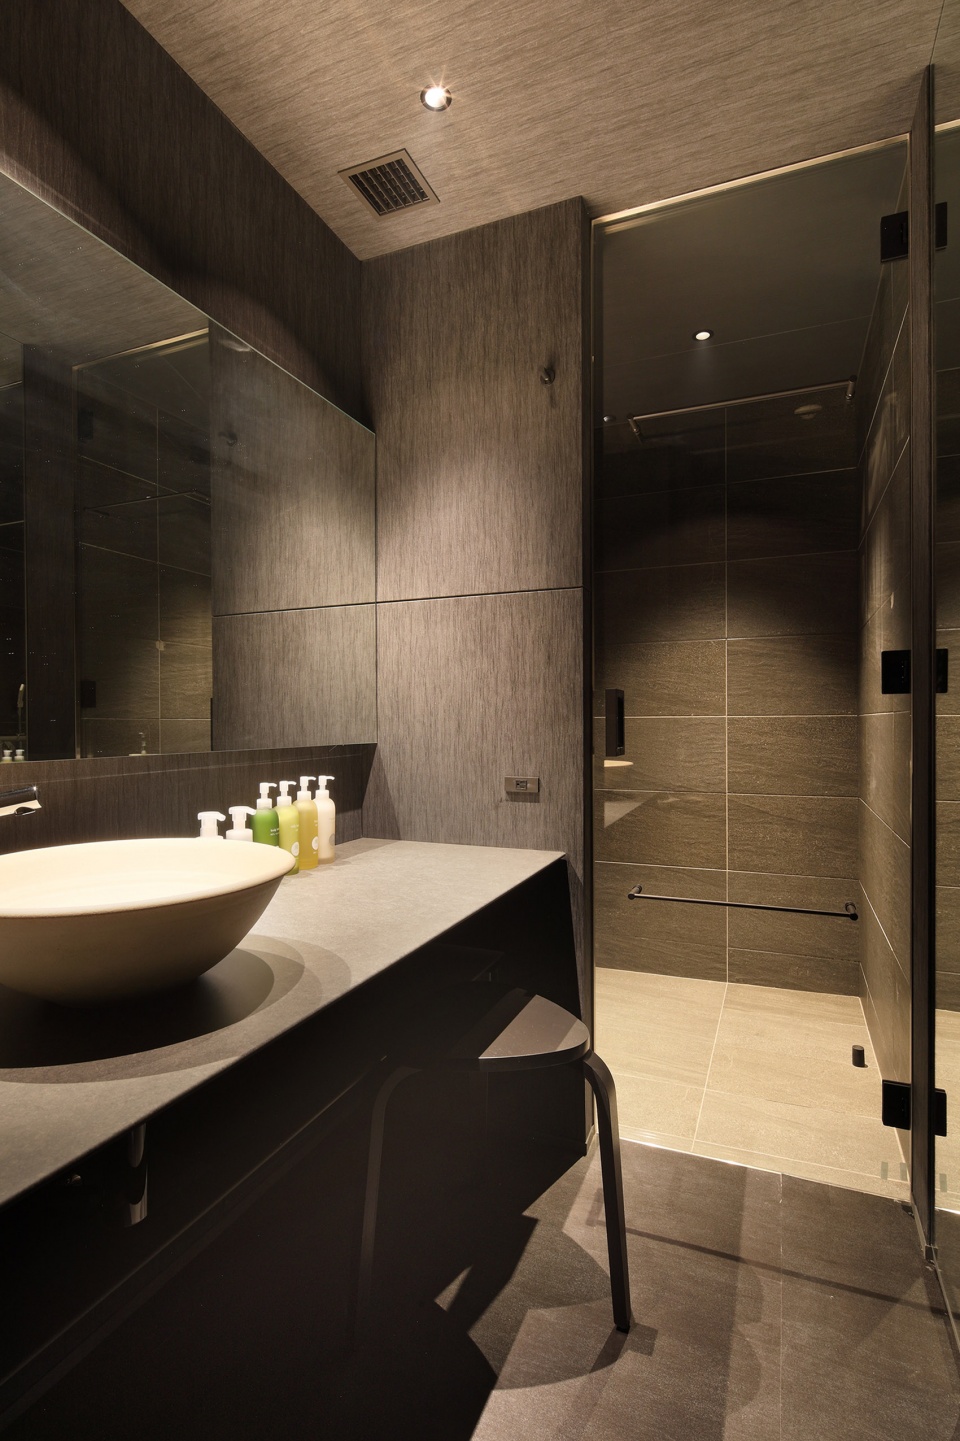
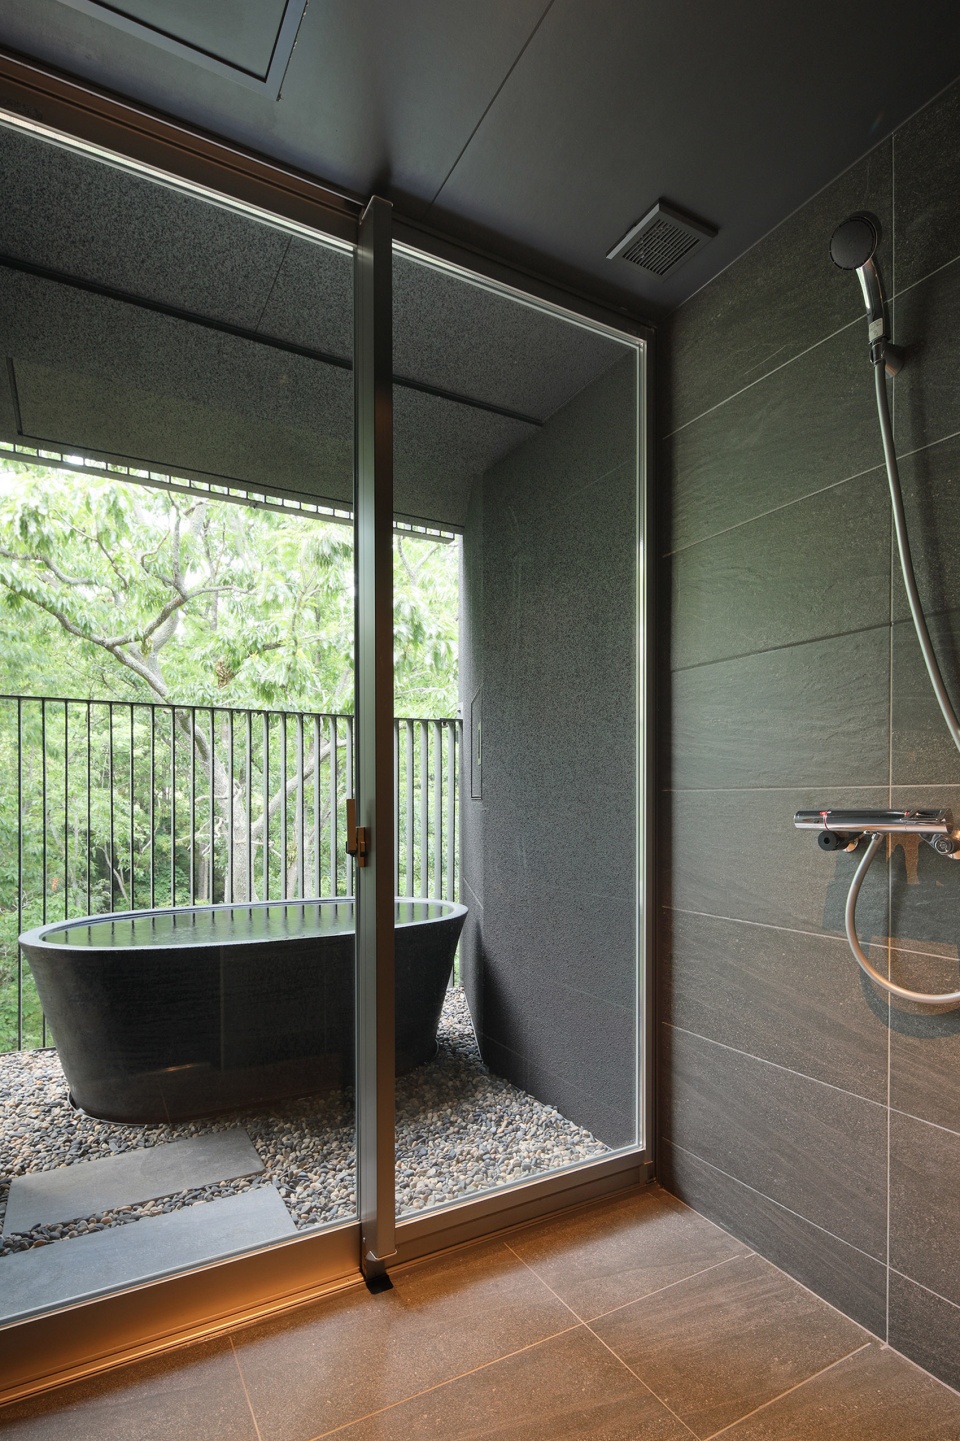
▼客房浴室,bathroom ©︎ Shunko Shashin Fujita
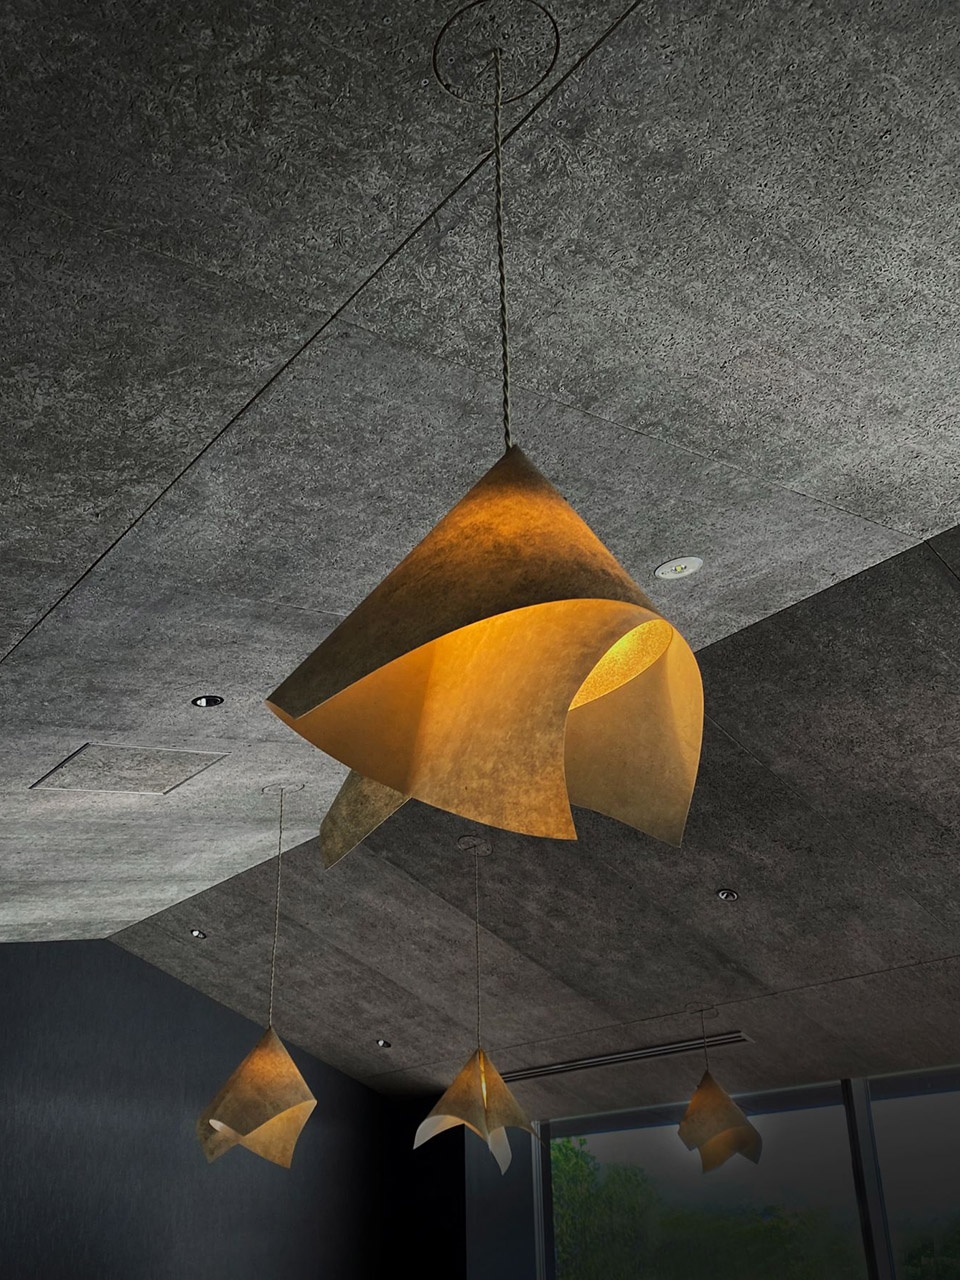
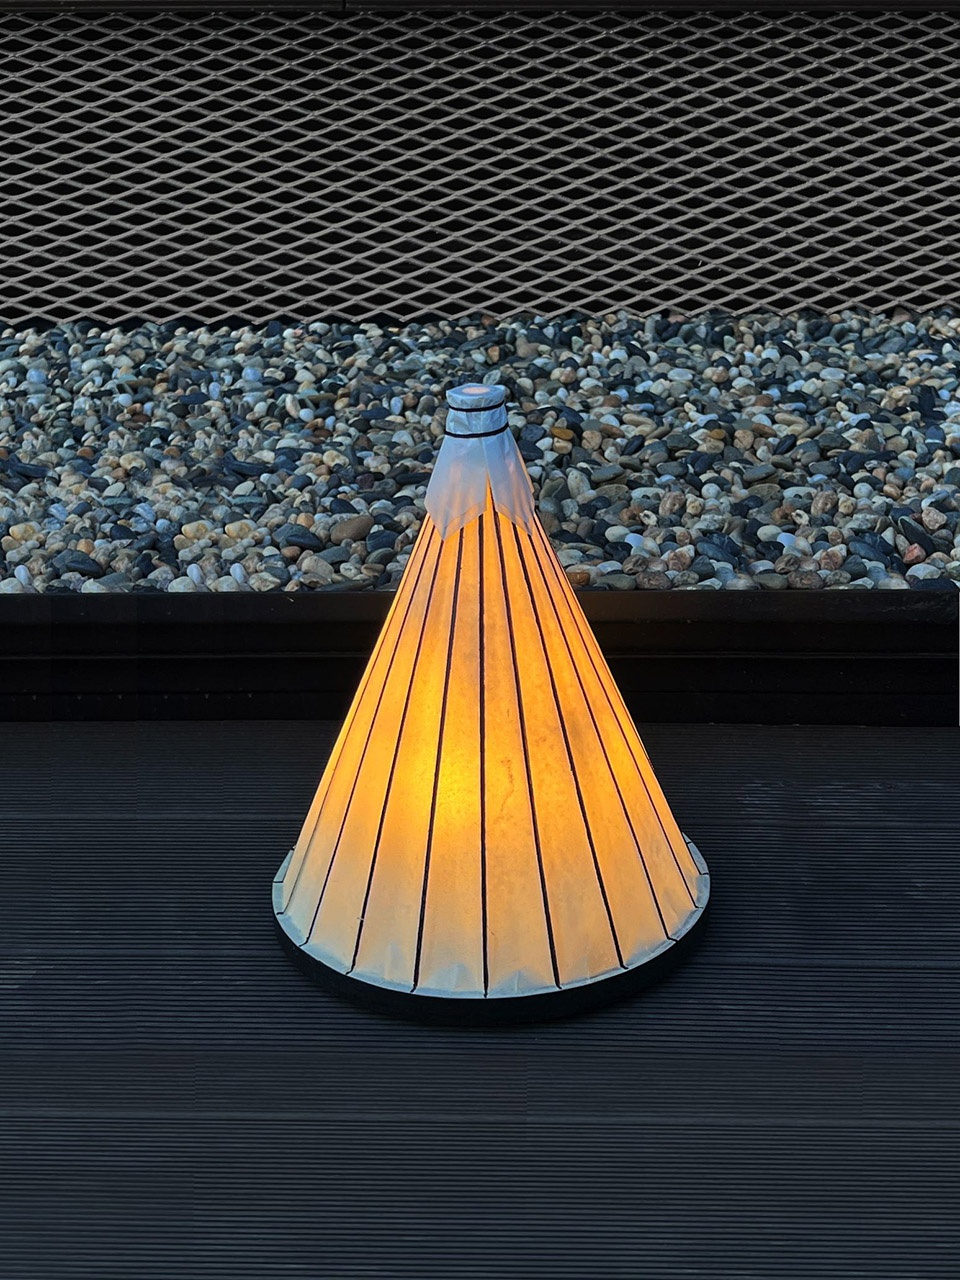
在家具和室内陈设方面,设计团队尝试尽可能多地使用当地的材料,旨在将农家风情升华为艺术,堪称后疫情时代重启“民艺”文化的一次尝试。
For various furniture and interior objects, we attempted to use local materials as much as possible to elevate farm-like materials into an art experience. This was an attempt to restart “Mingei” culture in the post-Covid era.
▼灯具与陈设细部,details of lamps and furnishings ©︎ kkaa
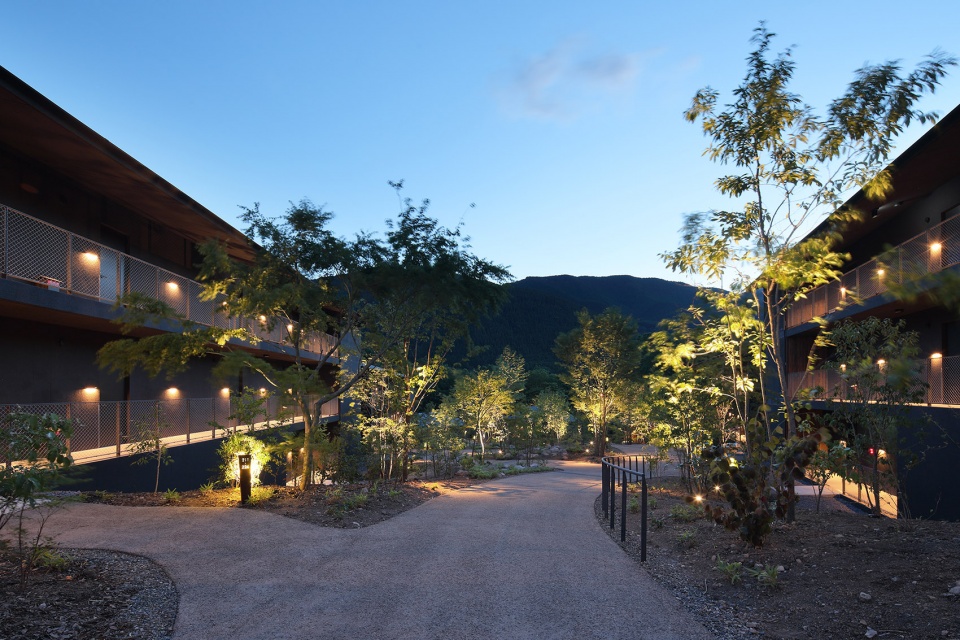
▼夜景,night views ©︎ Shunko Shashin Fujita
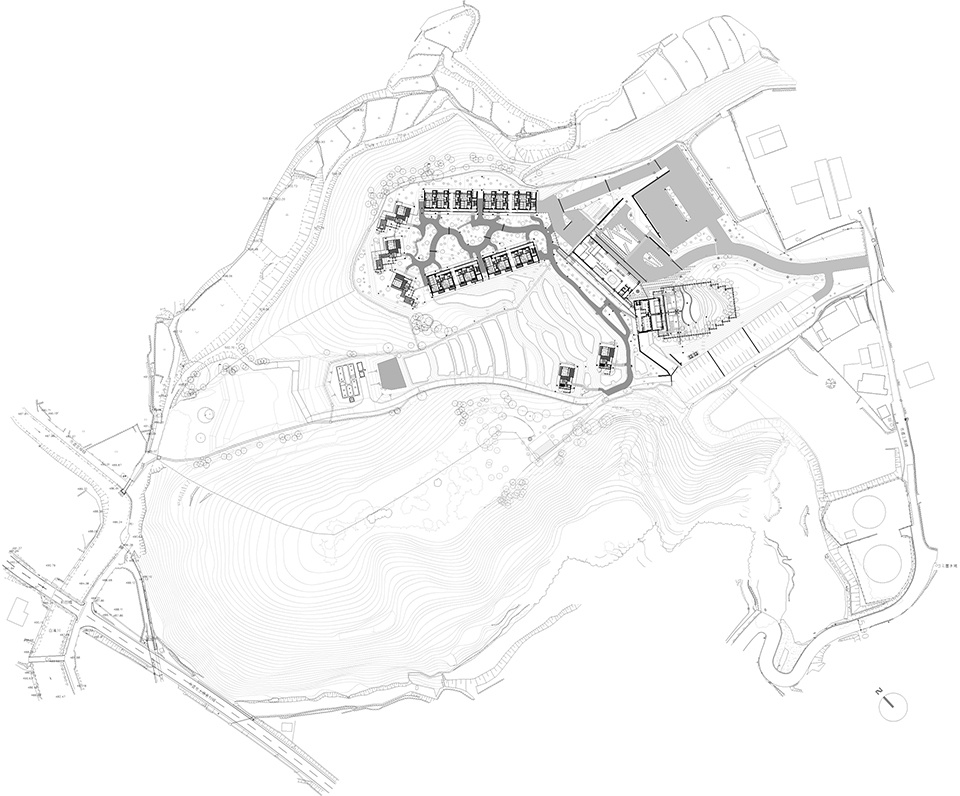
▼场地平面图,site plan ©︎ kkaa
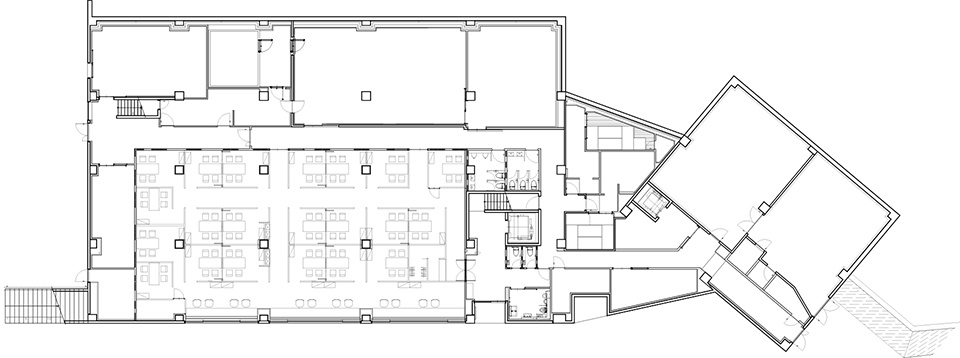
▼公共建筑一层平面图,ground floor plan of the public building ©︎ kkaa
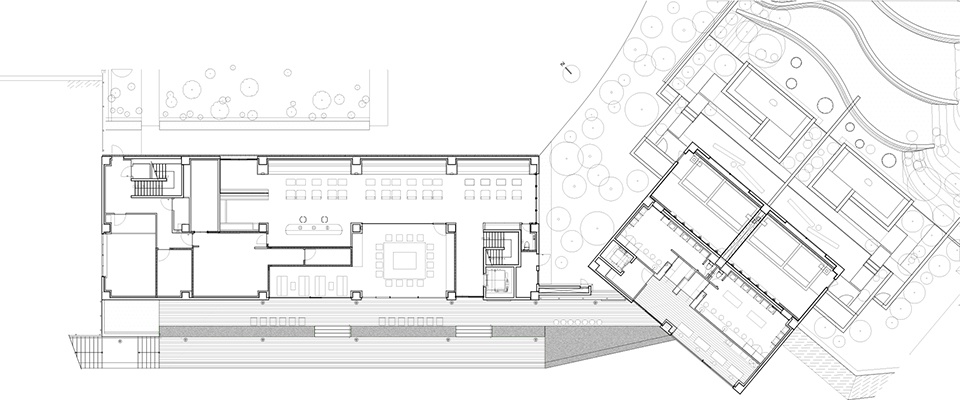
▼公共建筑二层平面图,upper floor plan of the public building ©︎ kkaa
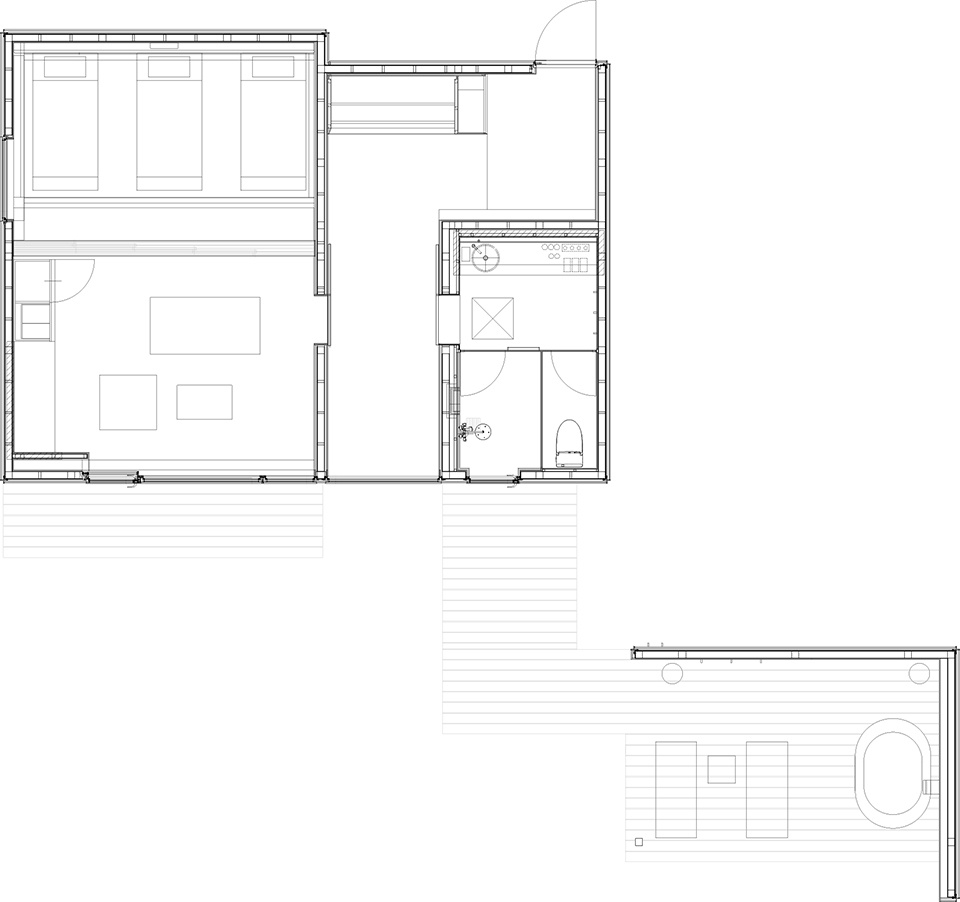
▼1栋民宿客房单元平面图,T-101 plan ©︎ kkaa
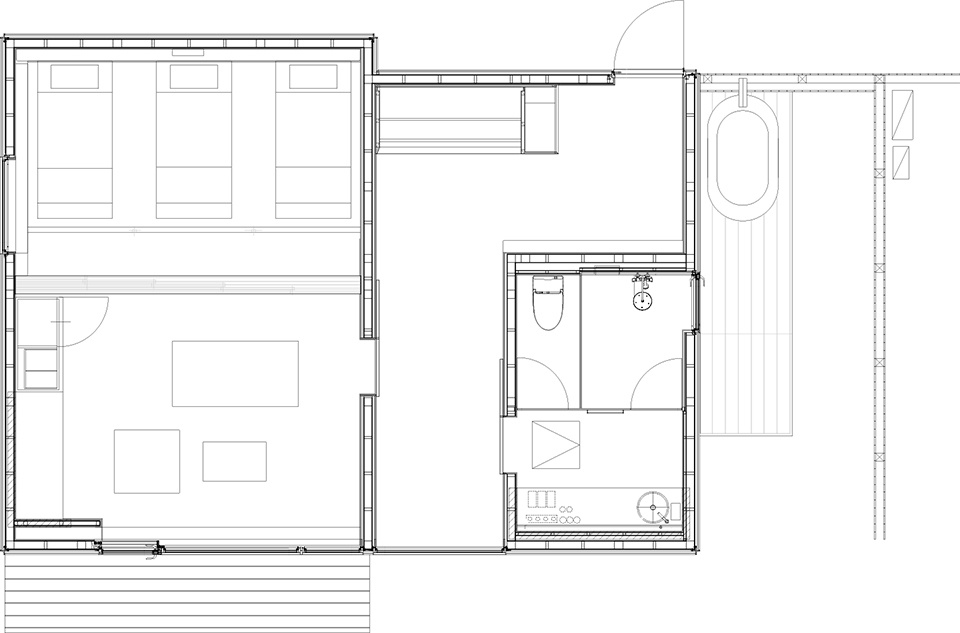
▼3栋民宿客房单元平面图,NW-3bed plan ©︎ kkaa
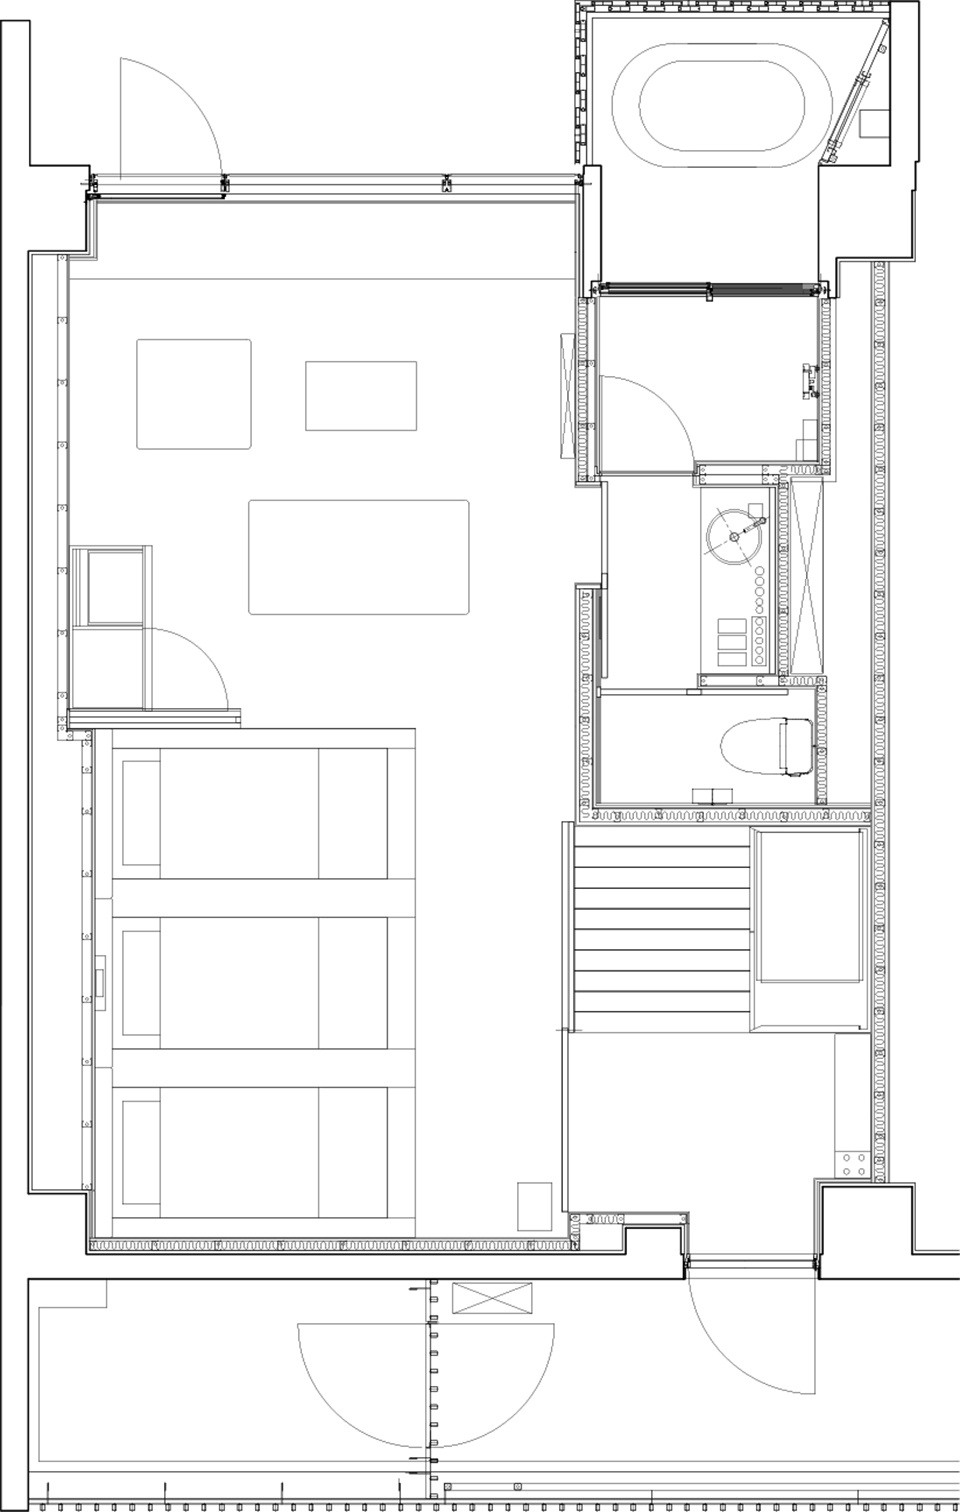
▼4栋民宿客房单元平面图,W-402 plan ©︎ kkaa
Place area (M2) 35,562.24 M2
Building area (M2) 2,721.80 m2 (Public / bathroom building, 4 rooms, 5 wooden buildings)
Floor area (M2) 4,365.70 m2 (a total of 4 rooms, bathrooms, 4 guest rooms, 5 wooden buildings)
(Delivery target floor area 4343.37m2)
Construction:Fujita Corporation & Shinsei Kensetsu
Design Supervision:Kengo Kuma & Associates
Lighting:Lighting Planners Associates
Facility Engineer:Hals Kenchiku Kankyo Sekkei
Landscape Design Supervision:SEA BASS
More: 隈研吾建筑都市设计事务所。更多关于他们:Kengo Kuma and Associates on gooood









喜欢这种很干净的感觉
这么看梯田并不重要
总感觉为 隈研吾建筑都市设计事务所发挥极其不稳定
什么时候能够报道一些国外用纯玻璃栏杆造成事故的新闻啊,
这样的话
才能自豪的说:
我国的建筑规范,天下第一(*/ω\*)
室内还是有感觉的,但是整个建筑外部感受很像农村的养鸭的地方,一个个池塘,还有几间茅草屋
夜景不错,星星点点
为什么外立面可以这么丑