感谢小大建筑事务所将以下内容授权gooood发行。更多关于他们:小大建筑事务所 on gooood
Appreciation towards kooo architects for providing the following description:
导言
INTRODUCTION
▼gooood自制2分钟介绍视频,Introduction video
秋保温泉是被称为历代天皇、藩主疗养身心的温泉胜地。温泉旁可以听到名取川潺潺的流水声,这条河流曾是运输城下町建设物资、进行行商的重要水路,支撑了当时的产业与文化的发展。
Akiu Onsen, often referred to as the “hidden retreat of Sendai,” has been a place where successive emperors and feudal lords have come to heal and relax. Along the shores of Akiu Onsen, you can hear the gentle flow of the Natori River, which supported the transport of goods for the construction of the castle town and trade, playing a crucial role in the industrial and cultural development of the area at the time.
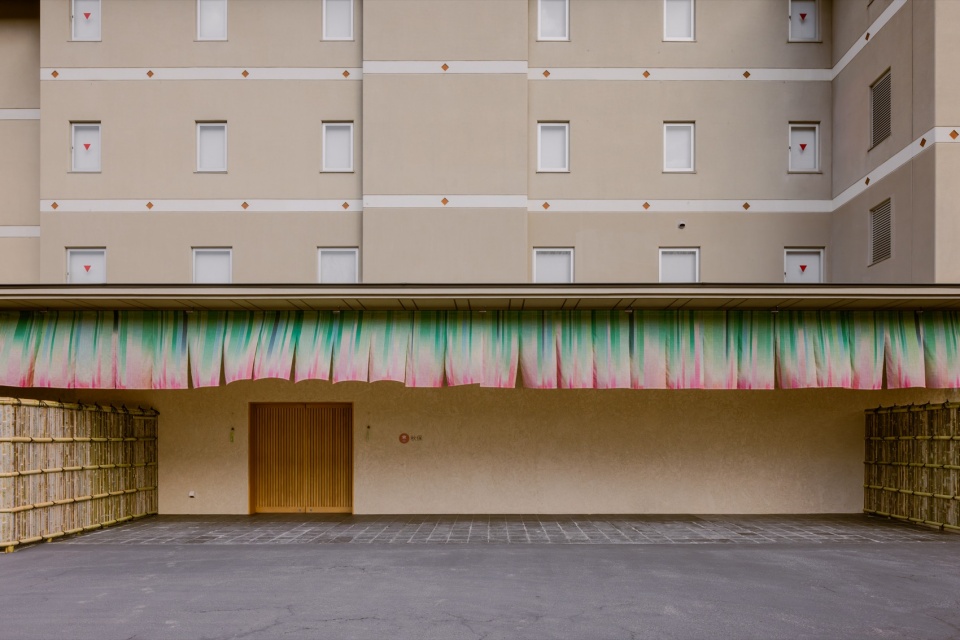
▼以七夕暖帘迎接宾客的入口立面,Entrance facade with Tanabata-inspired curtains © Keishin Horikoshi / SS
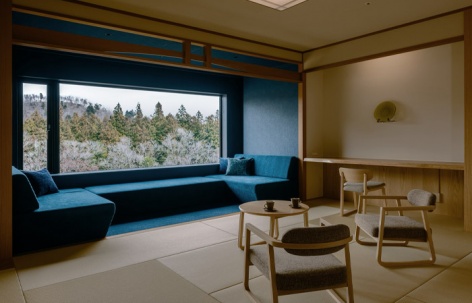
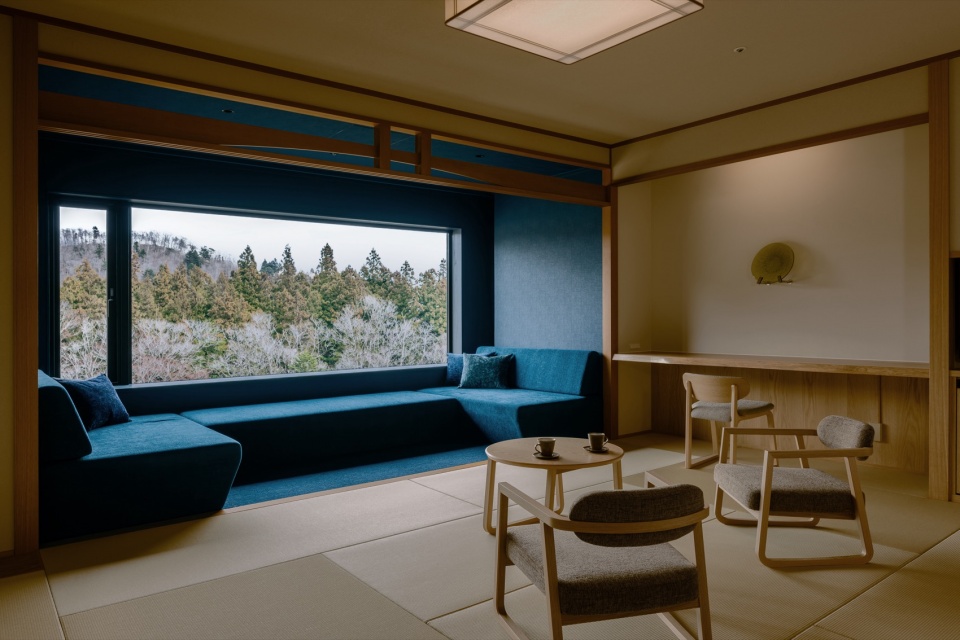
界 秋保位于名取川旁侧秋保温泉的深处,被优美的自然景致环绕。从界 秋保的全部客房能欣赏到在平安时期因陸奥地区(现福岛、宫城、岩手、青森)的诗歌题材闻名的名取川侵蚀岩石而形成的自然美景。我们将这片美丽的水脉与风景所呈现的色彩和光影,与仙台玻璃等当地传统民间工艺的魅力相结合,融入到界 秋保的空间之中,呈现出独具地域特色的美感与文化氛围。
KAI Akiu is located in a quiet, secluded area of Akiu Onsen, nestled right beside the Natori River and surrounded by rich natural beauty. Guests can enjoy views of the beautiful gorge, eroded by the Natori River, a famous poetic subject from the Heian period and one of the song landmarks of Mutsu.
We have incorporated colors and light that resonate with this beautiful water source and landscape, alongside the beauty of local handicrafts, including Sendai glass.
▼面向溪谷的客房,Guest room overlooking the gorge © Keishin Horikoshi / SS
入口
Entrance
在入口处,我们设立了以仙台七夕为主题的暖帘,并寄托了“为宾客提供更好住宿体验”的祝愿。暖帘的设计以七夕为灵感,整体色调以竹叶的绿色为主,并通过粉色渐变来表现短册的鲜艳色彩。
At the entrance, a curtain inspired by the Sendai Tanabata Festival is displayed. This is to welcome guests with the wish of providing them with a better stay. The curtain is based on green hues, representing the bamboo and sasa leaves of Tanabata, with the vibrant colors of the tanzaku (paper strips) expressed through a pink gradient.
▼竹叶绿与粉色渐变的入口暖帘,Entrance curtains in green and pink gradients © Keishin Horikoshi / SS
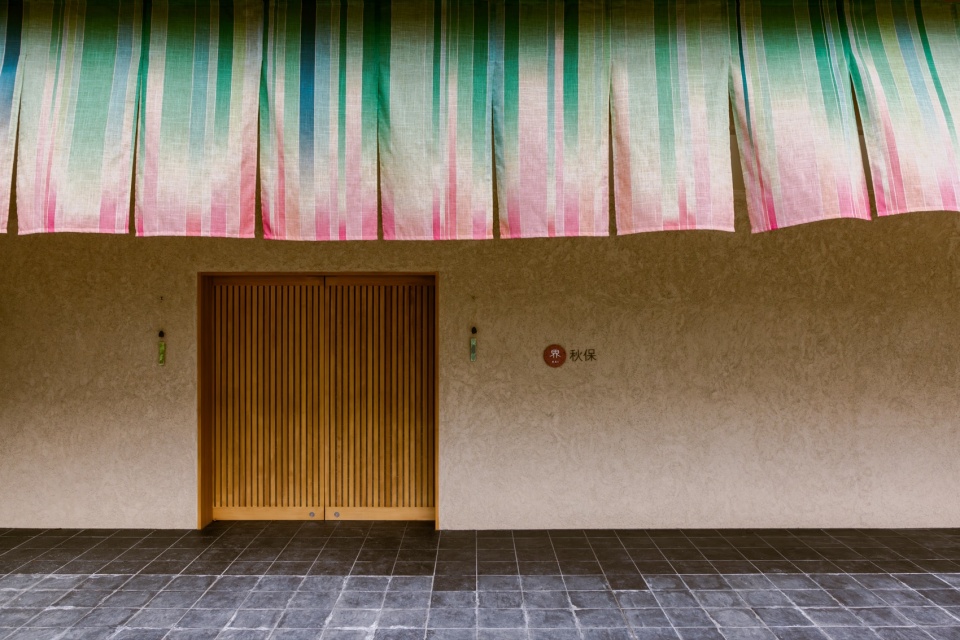
▼入口暖帘与门扉细部,Entrance curtains and door details
© Keishin Horikoshi / SS
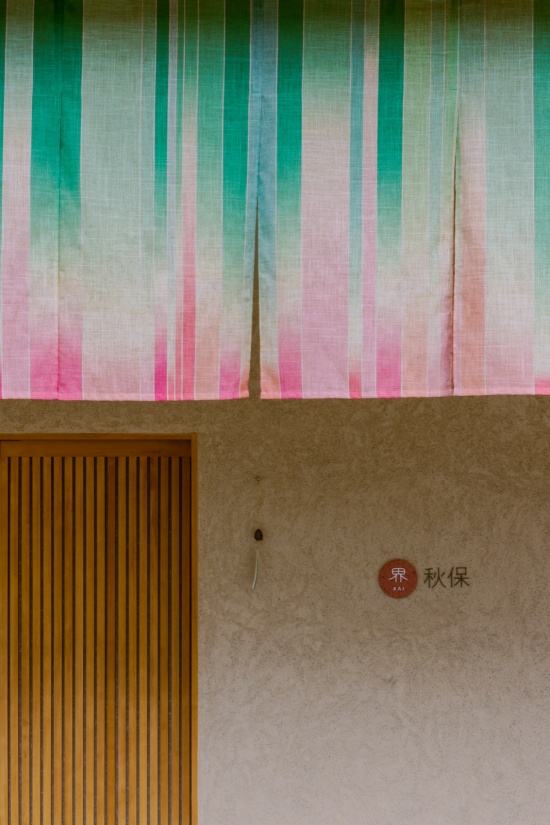
我们使用了因被名取川侵蚀而形成的磊磊峡上采取的秋保石作为旅馆标志。
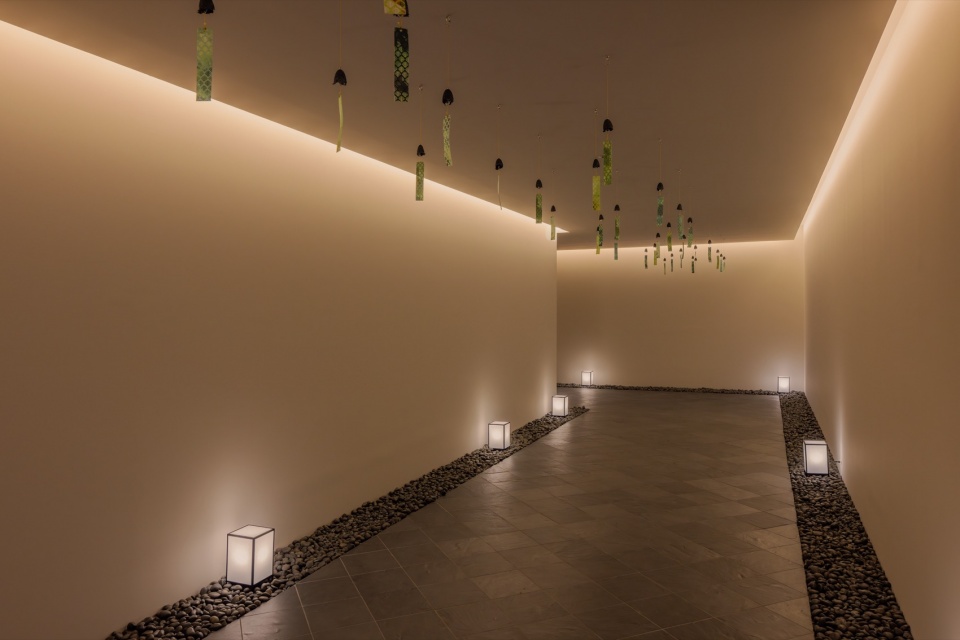
穿过入口,便会进入一个充满风铃的空间,风铃在古代具有驱邪避难的象征意义。在这里,动听的铃声和清新治愈的色彩包含了对旅客倒屣相迎的热情。
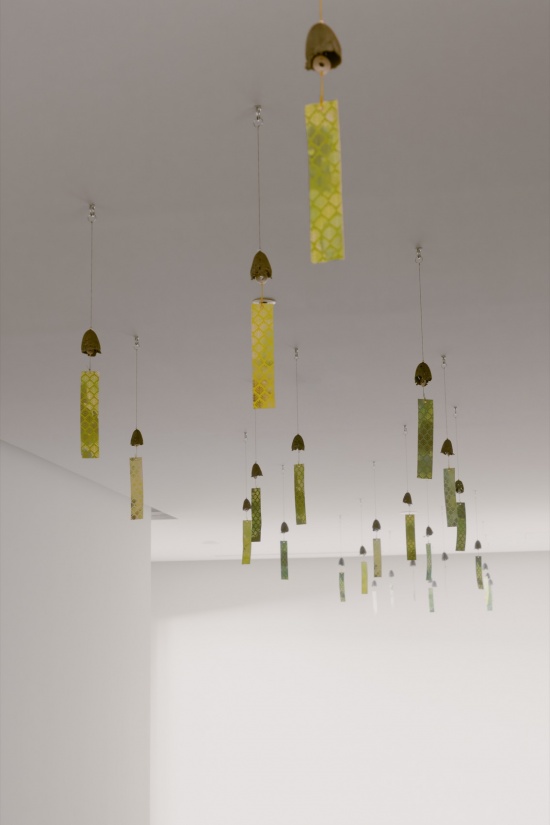
“松笠风铃”起源于400年前,受伊达藩的命令而创制,并通过秘传技法传承传统。自古以来,它被作为护身符悬挂在屋檐下,我们将这一传统融入到风除室的设计中,成为室内外过渡的象征。
The main facility signs incorporate Akiu stone, which is quarried from the Raikyo Gorge, formed by the erosion of the land by the Natori River.
As you pass through the entrance, you will find a space filled with wind chimes, which have been regarded as a symbol of protection against evil since ancient times. The beautiful sounds and colors of the chimes create a welcoming atmosphere for guests.
The “Matsukasa wind chimes” originated 400 years ago, commissioned by the Date clan, and have been passed down through generations using a secret, exclusive technique. Traditionally, they have been hung as protective charms on eaves, and we have decided to incorporate them into the windbreak room, which marks the transition between the indoors and outdoors.
▼风除室中的松笠风铃,Matsukasa wind chimes in the vestibule © Keishin Horikoshi / SS
▼松笠风铃的色彩与细节,Colors and details of Matsukasa wind chimes
© Keishin Horikoshi / SS
大堂
Lobby
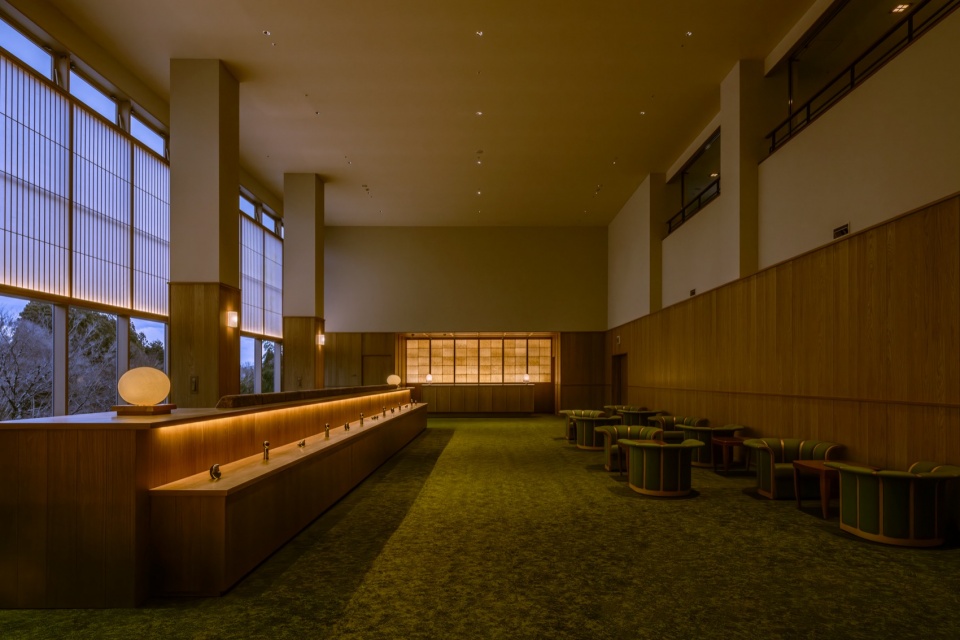
大堂引入绿色作为基调,与旅馆旁侧的名取川以及秋保的自然风景融为一体。宽敞的落地窗上方设计了和纸障子,让人能更专注于名取川和溪谷的自然美景之中。
The lobby lounge is designed with a space centered around green, intended to welcome guests into an environment that blends seamlessly with the Natori River flowing beside the facility and the vast nature of Akiu. The large opening has deliberately been equipped with shoji screens at the top, allowing the majestic views of the Natori River and the surrounding gorge to come into the line of sight simultaneously.
▼以绿色为基调的大堂,Lobby with a green palette © Keishin Horikoshi / SS
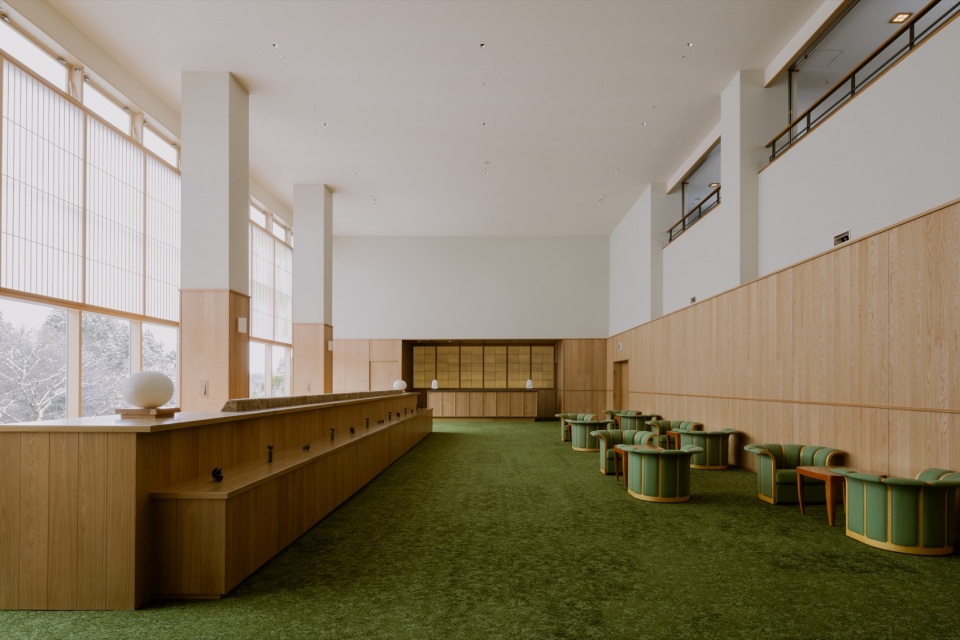
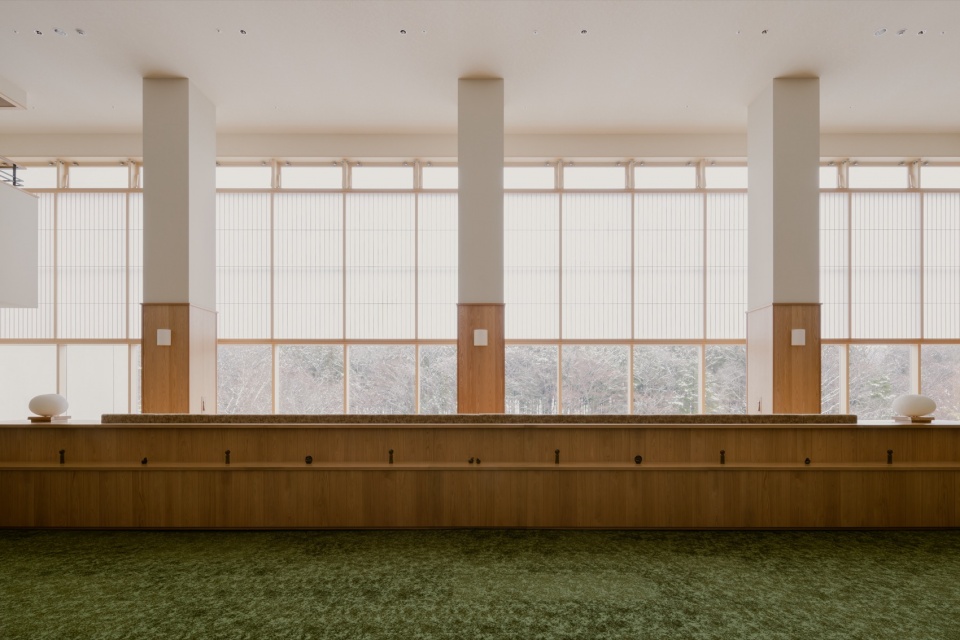
▼大堂空间与落地窗,Lobby and full-height glazing © Keishin Horikoshi / SS
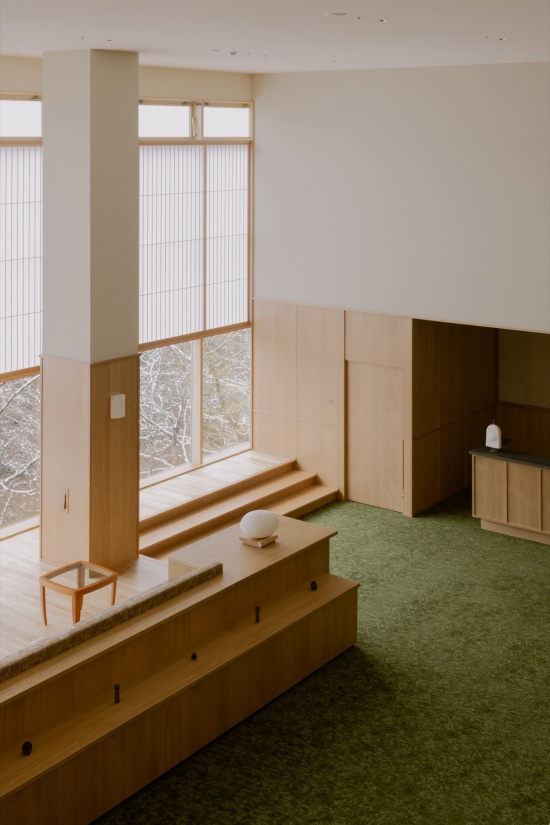
▼夜色中的大堂,Lobby at night © Keishin Horikoshi / SS
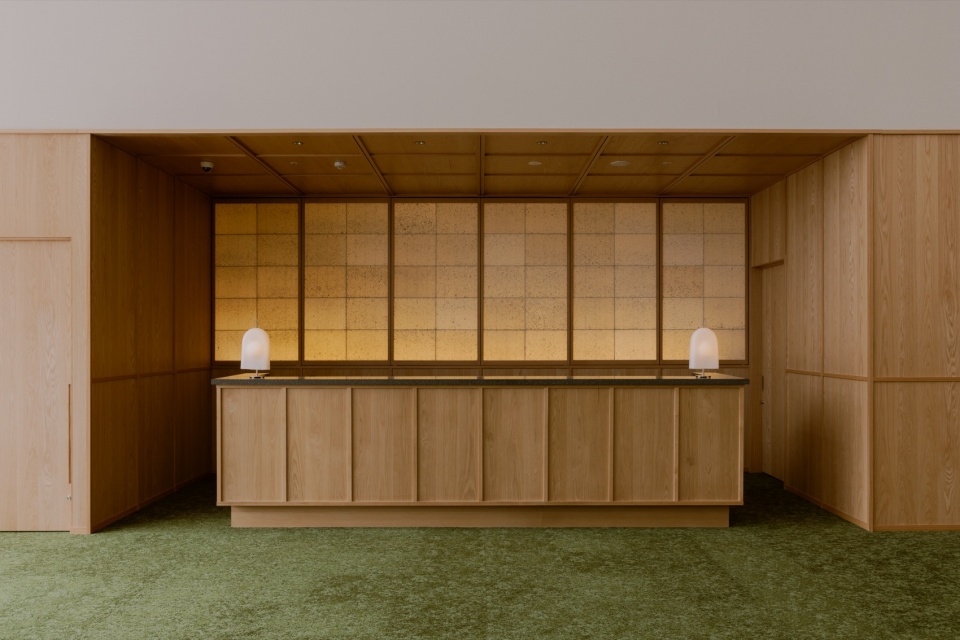
前台采用了当地的白石和纸,通过光影效果展现出一种温暖而柔和的氛围,营造出被当地特色包裹的独特温馨感。
The front desk uses local Shiroishi washi paper to create a play of light and shadow, presenting a warm, gentle atmosphere that envelops the local surroundings.
▼以白石和纸营造柔光的前台,Front desk with softly lit Shiroishi washi © Keishin Horikoshi / SS
客房(绀碧之间)
Guest Room (Room of Green)
我们将磊磊峡古老的传说“绀蓝之渊”作为色彩灵感,融入到客房的设计中,旨在让客人沉浸在秋保的自然景观与民间故事的怀抱中。
The guest rooms are designed as special spaces that integrate with the green surroundings, offering views of the Natori River. The color inspired by the ancient legend of the Raikyo Gorge, “The Azure Depths”, has been incorporated, allowing guests to be enveloped by the natural beauty of Akiu and its folk tales.
▼客房与窗外风景,Guest room and the view beyond © Keishin Horikoshi / SS
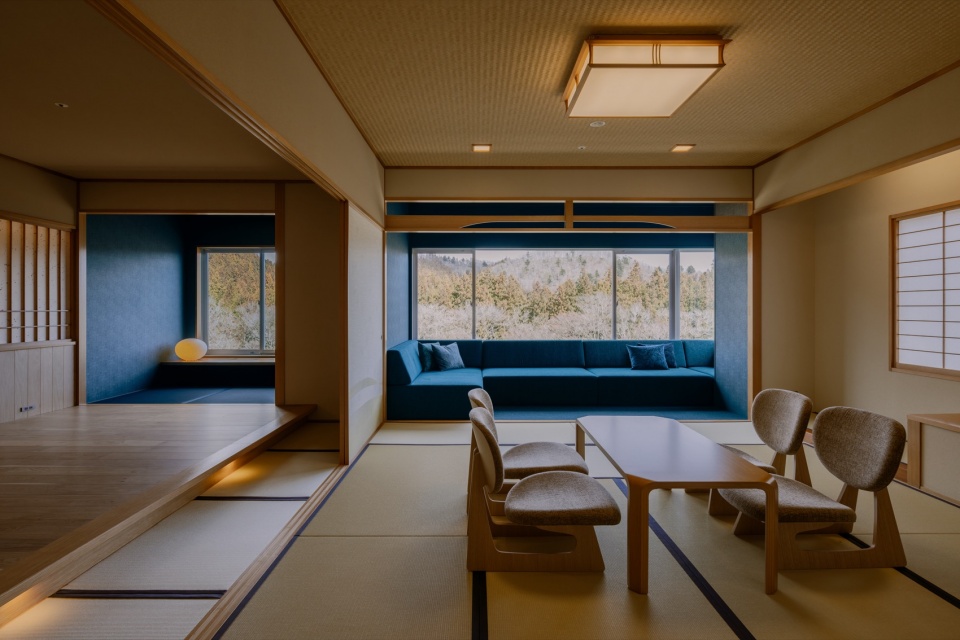
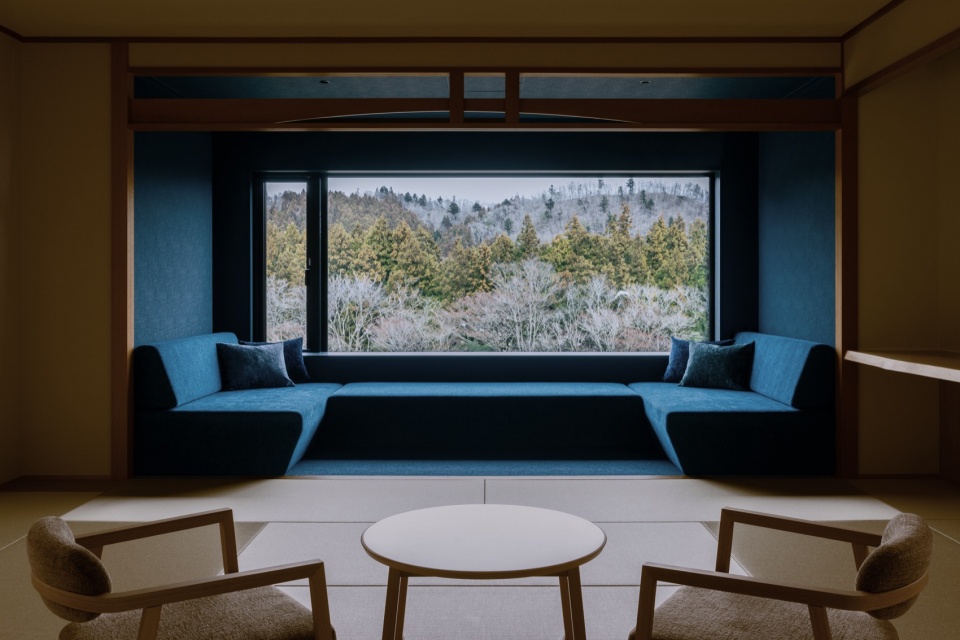
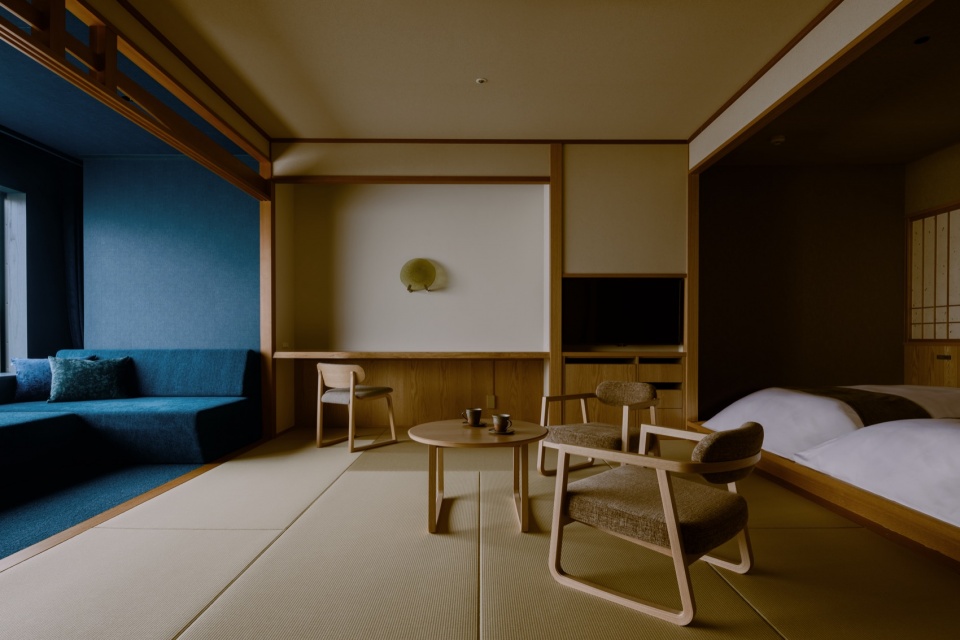
▼客房中的榻榻米与床区,Tatami and sleeping area © Keishin Horikoshi / SS
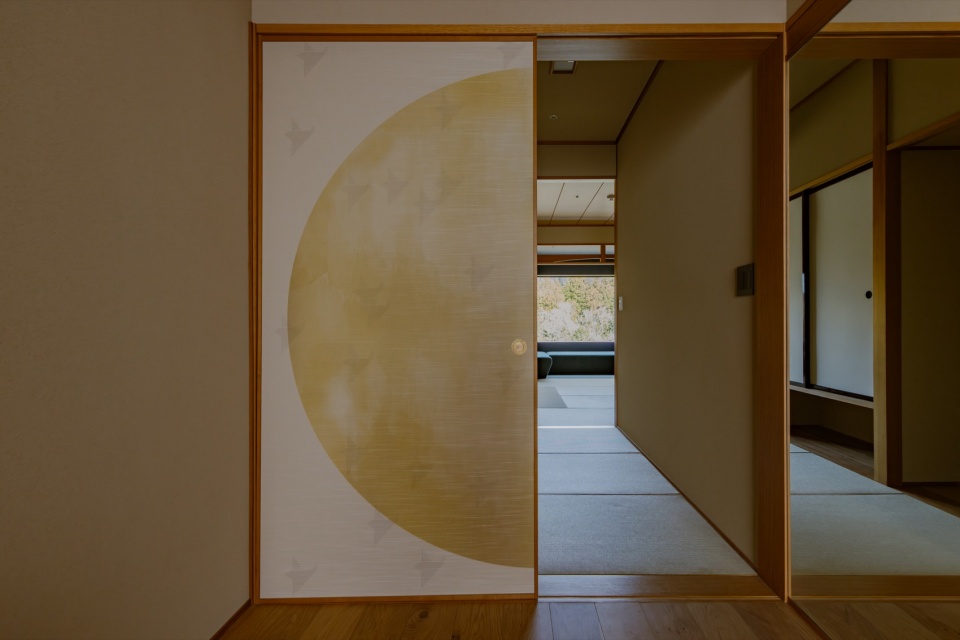
我们在客房走廊设计了灵感来自于伊达家族深厚渊源的月亮和太阳(胜色金丸之旗)的满月图案的襖(唐纸横拉门)。
In the guest room corridor, we have placed bold sliding doors featuring a full moon design, inspired by motifs of the moon and sun (such as the Date family’s crest, the “Katsu-iro Kinhi no Maru” or “Victory-colored Golden Sun”). This design reflects the deep connection with the Date family.
▼客房走廊中的满月图案襖,Full-moon sliding doors in the guest room corridor © Keishin Horikoshi / SS
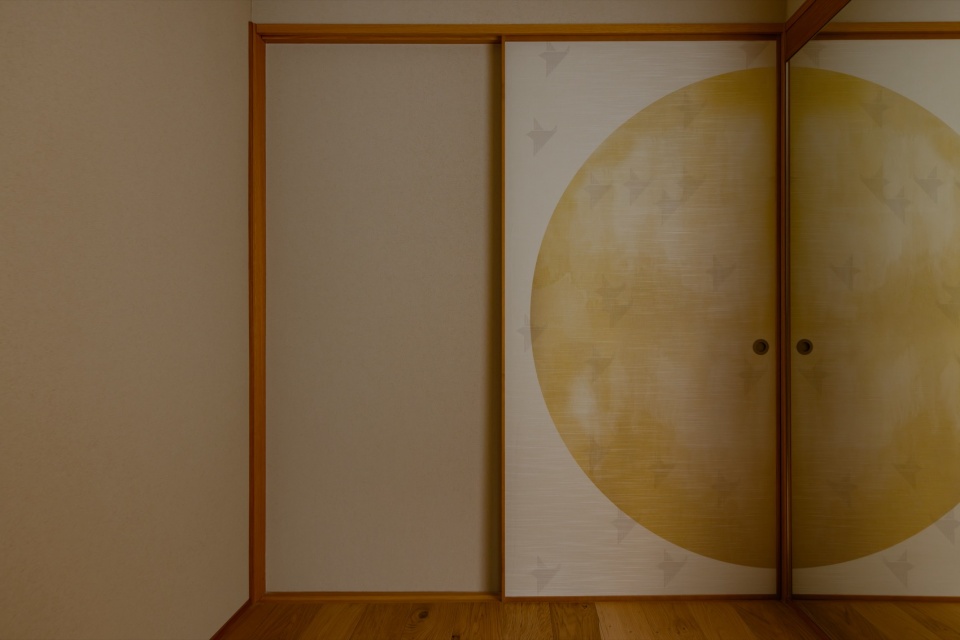
▼开启的襖与客房空间,Opened sliding doors and guest room © Keishin Horikoshi / SS
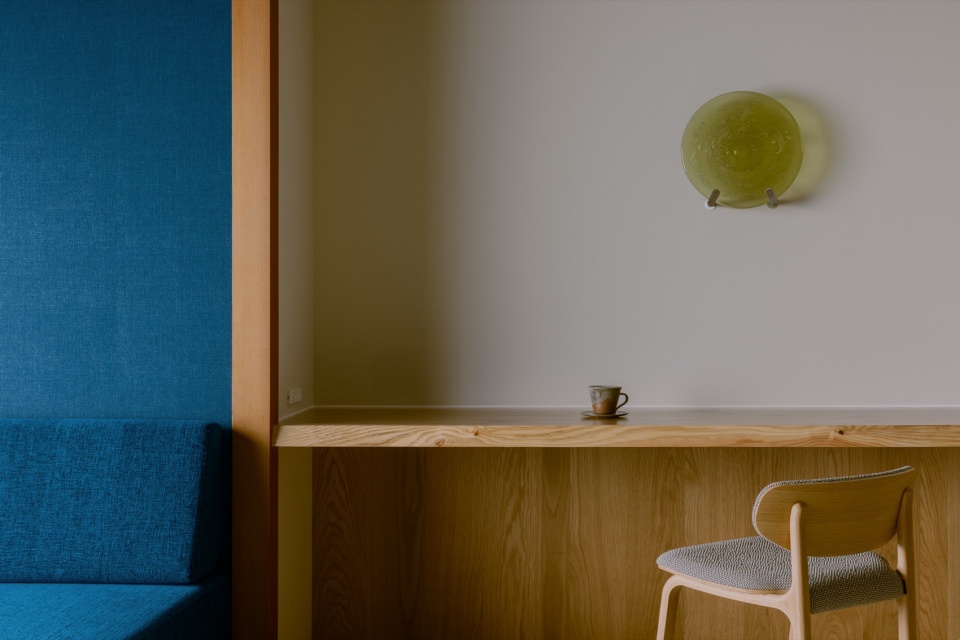
墙面的仙台玻璃艺术品加入仙台的沙砾而呈现出柔美的绿色,表现了当地河流的潺潺流水声和水面上的闪烁光辉。
四扇宽大的襖充分利用了横向的宽广空间,再现了名取川静谧而悠然的水流意象。
Using local sand, the Sendai glass art created in the castle town of Date (Sendai) beautifully captures the gentle murmur of the nearby river and the shimmering surface of the water.
The four-panel sliding doors are designed to maximize the use of the horizontal space, drawing inspiration from the gentle flow of the Natori River that runs beside the facility.
▼客房墙面的仙台玻璃艺术,Sendai glass artwork in the guest room © Keishin Horikoshi / SS
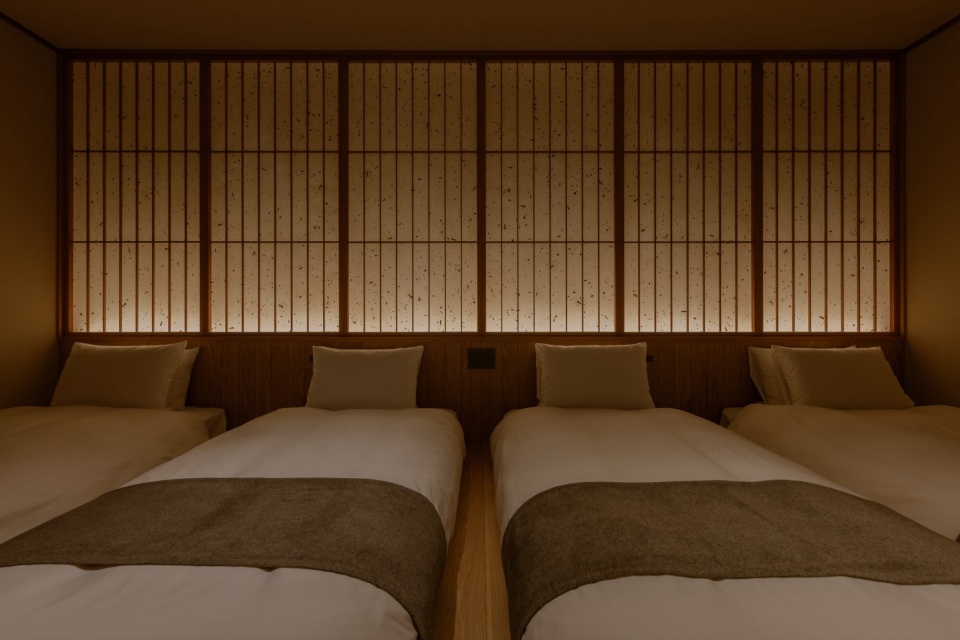
设计沉稳雅致的床头板上,悄然融入了仙台当地的传统工艺——小芥子图案。
The bedboard, designed with a calm and refined aesthetic, subtly features a kokeshi doll pattern—a traditional local craft of Sendai.
▼融入小芥子图案的床头板,Headboard incorporating a kokeshi motif © Keishin Horikoshi / SS
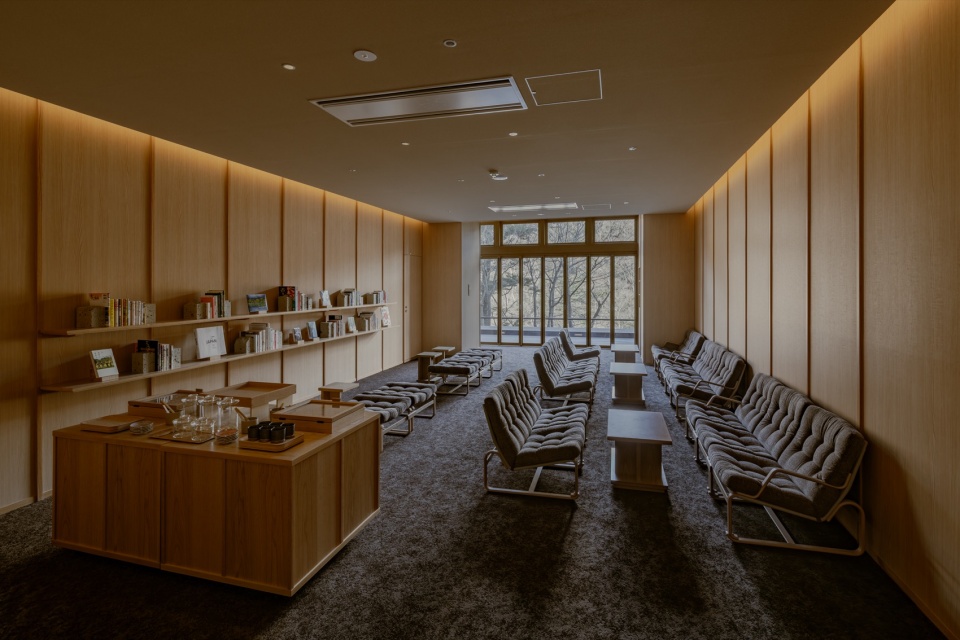
图书室
Library
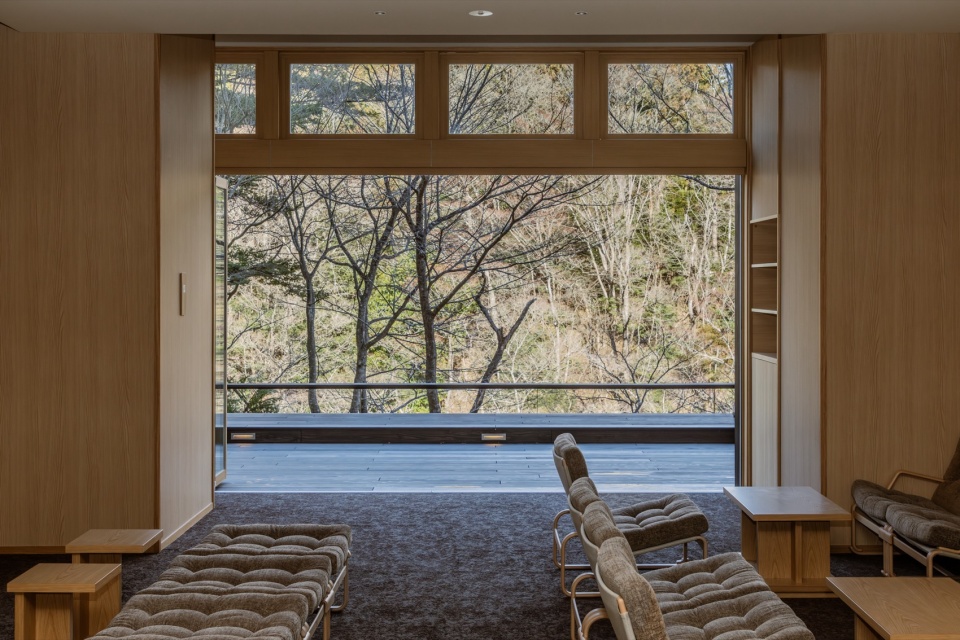
▼面向景观的图书室,Library overlooking the landscape © Keishin Horikoshi / SS
露台
Terrace
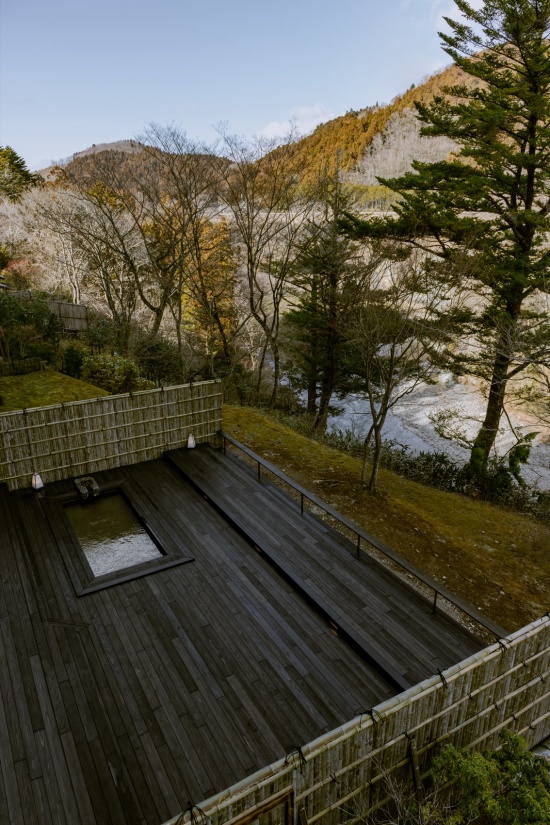
露台配有足浴,旅客可以通过五感感受到溪流的潺潺流水声和清风,享受四季变化带来的自然之美。
The terrace with a footbath allows guests to experience the gentle murmur of the stream and the breeze through all five senses, offering the opportunity to enjoy the beauty of nature as it changes with each season.
▼面向自然的足浴露台,Footbath terrace overlooking nature
© Keishin Horikoshi / SS
浴后空间
Post-bath Resting Area
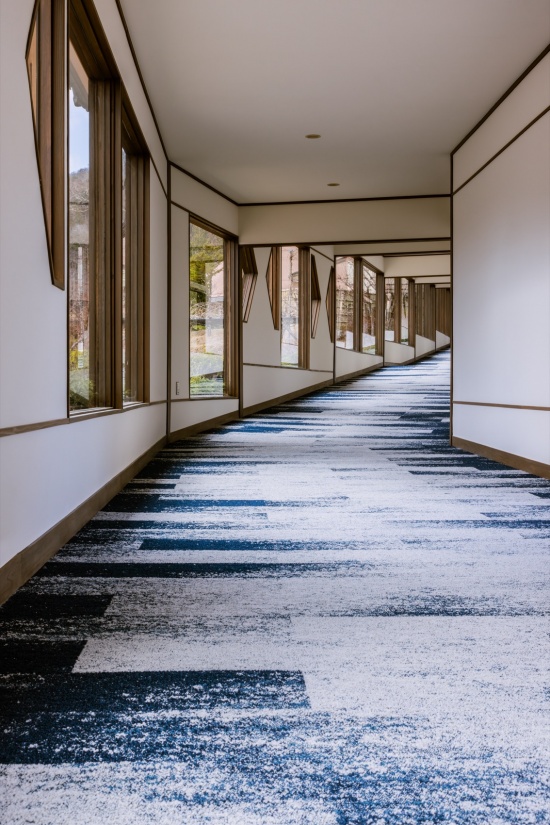
长而呈雁行状的渡廊,设计上象征着秋保源泉的涌出与水脉流动,激发客人对温泉的期待感。
The corridor, characterized by its long, staggered shape, represents the flowing water of Akiu’s springs, symbolizing the natural water source. It is designed to evoke a sense of anticipation for the onsen experience.
▼通往温泉的雁行状渡廊,Staggered corridor leading to the onsen
© Keishin Horikoshi / SS
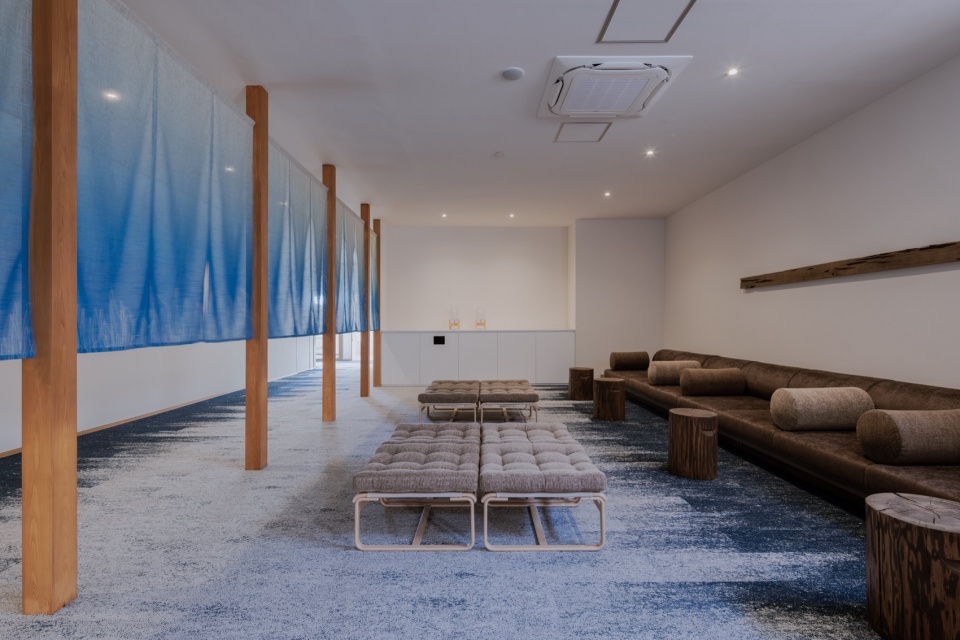
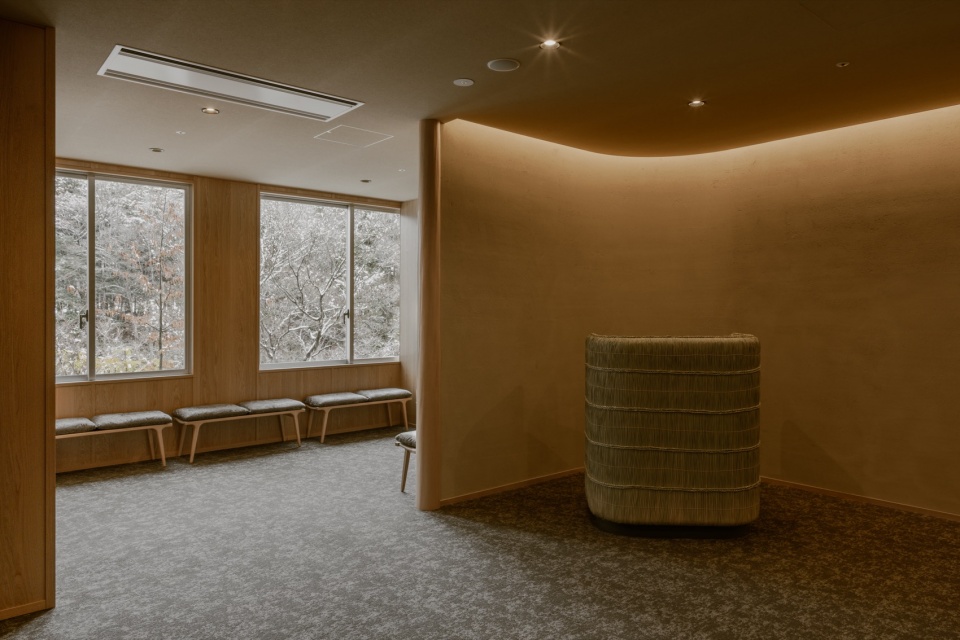
秋保留下了许多咏唱“名取川”和“阴沉木”的古歌,我们在温泉区设计了一个能让人感受到名取川与阴沉木景象的凉爽休息区,让宾客在泡汤后能够放松身心,享受这一自然氛围的宁静与舒适。
In Akiu, many ancient poems remain that mention the “Natori River” and “buried trees.” The after-bath relaxation area is designed to evoke the imagery of the Natori River and buried trees, providing a cool and calming space for guests to unwind after their soak.
▼浴后休息区的水色与纹理,Colors and textures in the post-bath lounge © Keishin Horikoshi / SS
温泉
Hot Spring
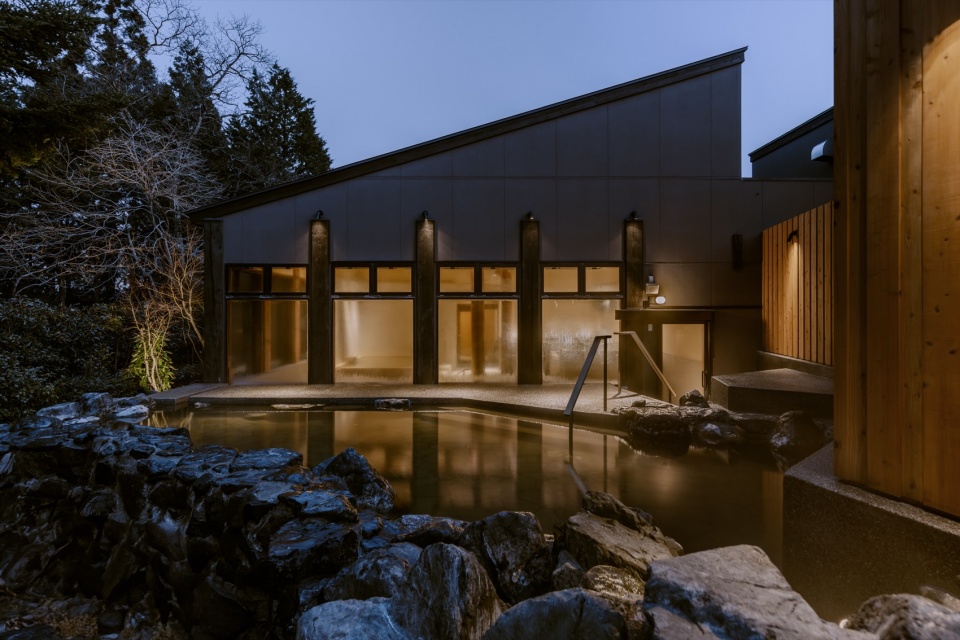
温泉室的墙面的水洗石中融入了仙台当地特色的小芥子陶器,让旅客在沐浴的同时,感受到仙台的独特文化与工艺魅力。
In the onsen, kokeshi pottery was used for the finishing touches, creating a unique bath experience that allows guests to feel a connection to the local culture of Sendai.
▼室内浴池与自然光,Indoor bath and natural light © Keishin Horikoshi / SS
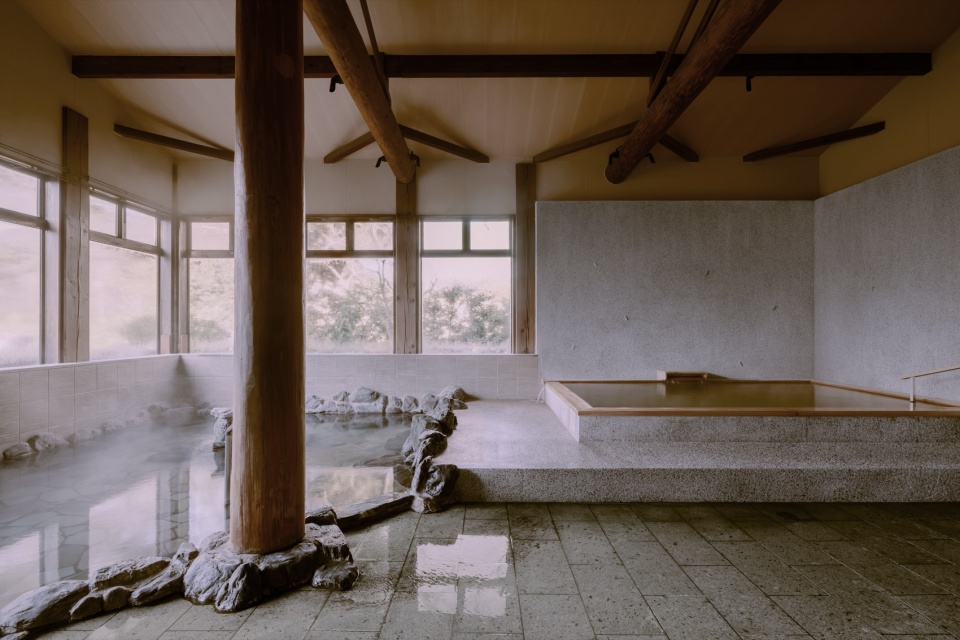
▼室内浴池的石质表面与木构架,Stone surfaces and timber frame in the indoor bath © Keishin Horikoshi / SS
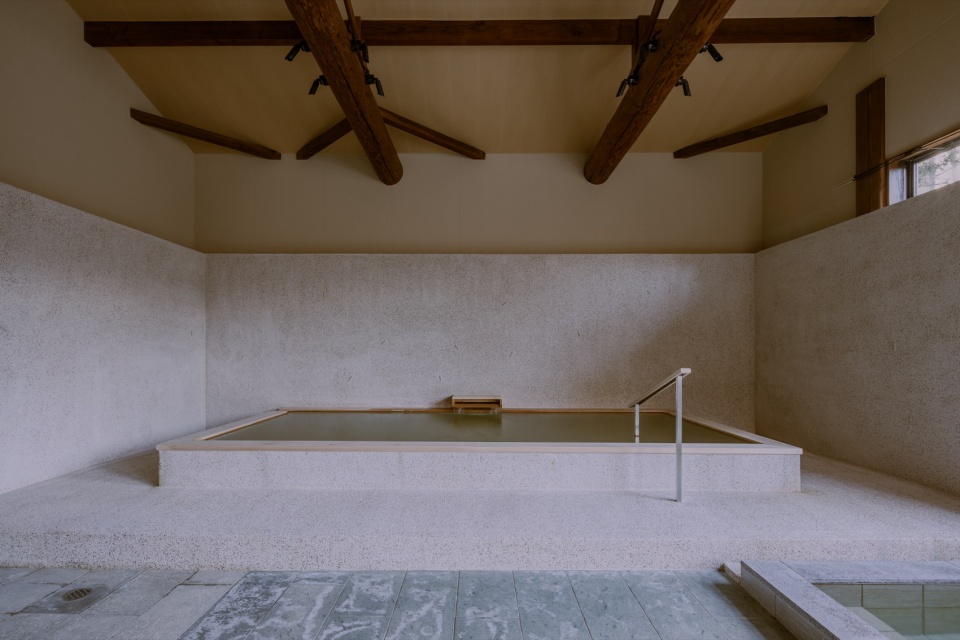
▼温泉空间与木构细部,Onsen and timber details © Keishin Horikoshi / SS
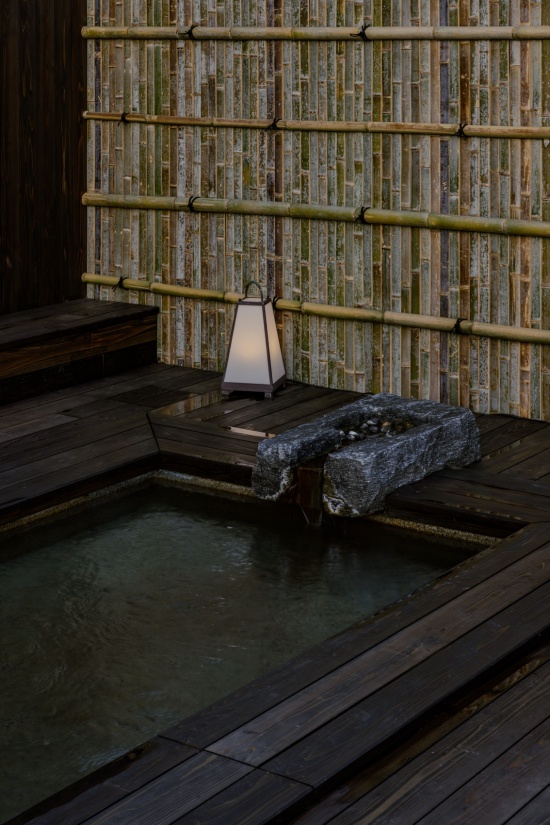
▼露天浴池与庭园,Open-air bath and garden © Keishin Horikoshi / SS
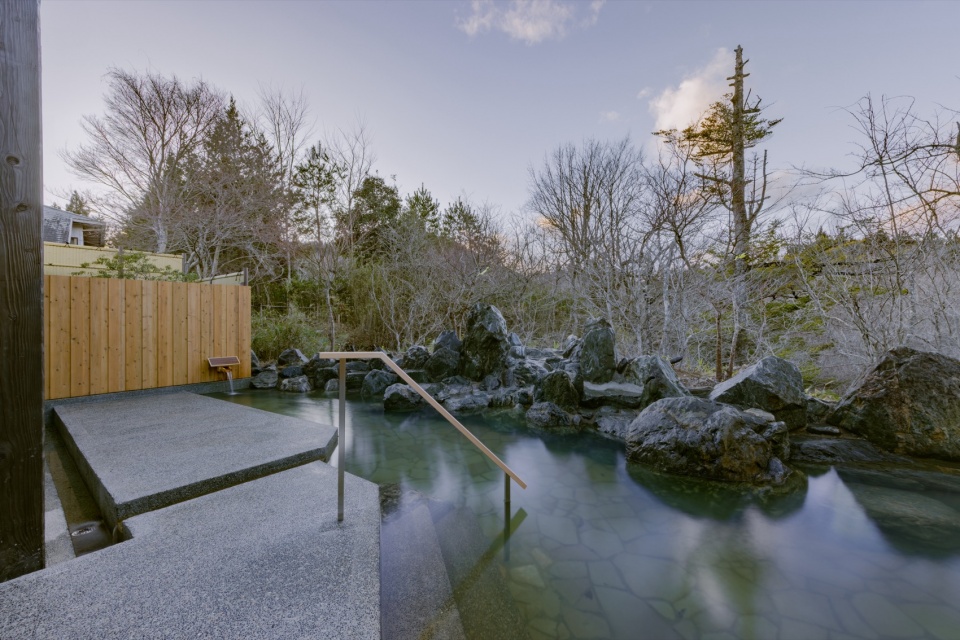
▼暮色中的温泉建筑,Onsen building at dusk © Keishin Horikoshi / SS
餐厅
Restaurant
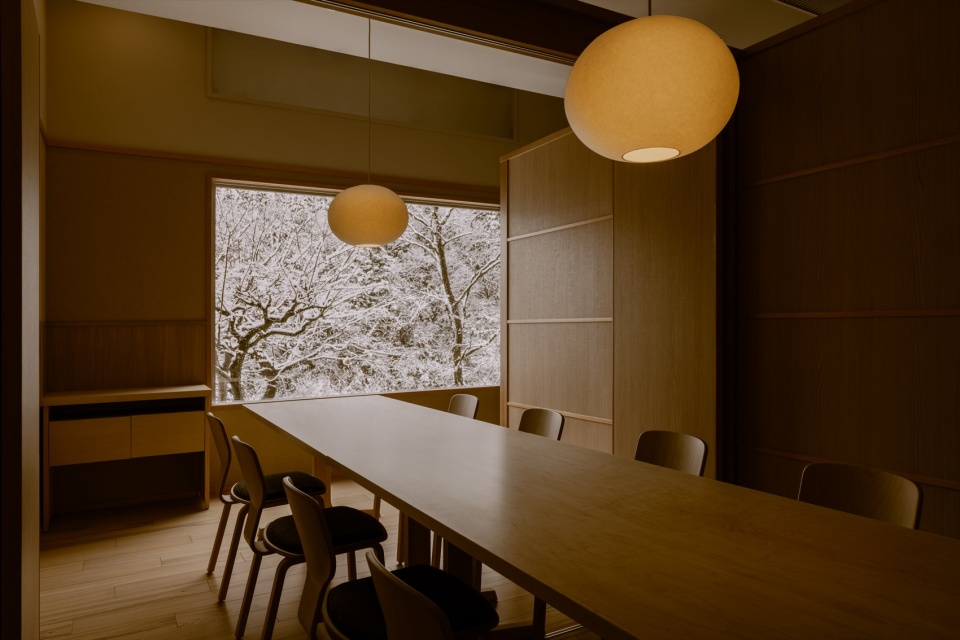
江户时期,伊达政宗提升了仙台食文化的知名度,仙台米和仙台味增也因此声名远扬。餐厅设计以大米为主题,为旅客提供愉快的用餐体验,也让他们感受到仙台独特的食文化。
During the Edo period, Date Masamune helped elevate the reputation of Sendai’s food culture, with Sendai rice and Sendai miso becoming well-known. The restaurant design is centered around the theme of rice, offering guests an enjoyable dining experience while immersing them in the rich food culture of Sendai.
▼餐厅前台与灯光细节,Restaurant reception and lighting © Keishin Horikoshi / SS
▼临窗的餐厅包厢,Window-side private dining room © Keishin Horikoshi / SS
界 · 当地乐
Local Music Room
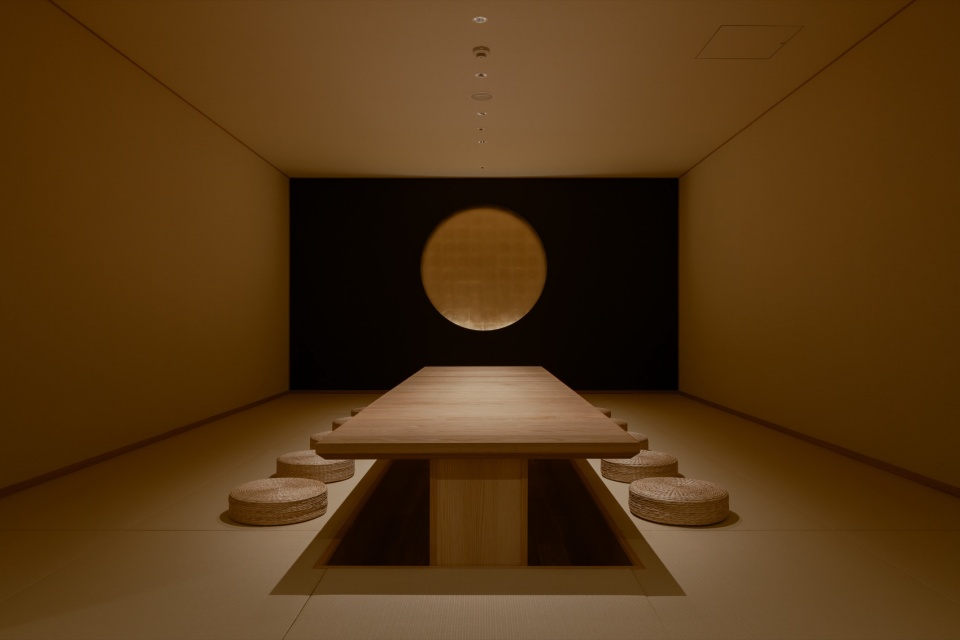
当地乐的空间使用遵循伊达藩礼仪的榻榻米,背景墙融入了伊达军旗的《胜色金丸之旗》的设计。旅客们围桌而坐,品尝日本酒的同时,感受伊达政宗公所珍视的酒席礼仪,体验传统的酒文化。
The local-style room uses tatami mats that align with the customs of the Date clan. The walls are adorned with a design inspired by the Date family’s military flag, the “Katsu-iro Kin no Maru no Hata” (Victory-colored Golden Sun Flag). In this setting, guests can gather around a single table, savoring sake while learning about the etiquette of the sake gatherings that Date Masamune cherished.
▼当地乐空间的长桌与圆形图案,Long table and circular motif in the local music room © Keishin Horikoshi / SS
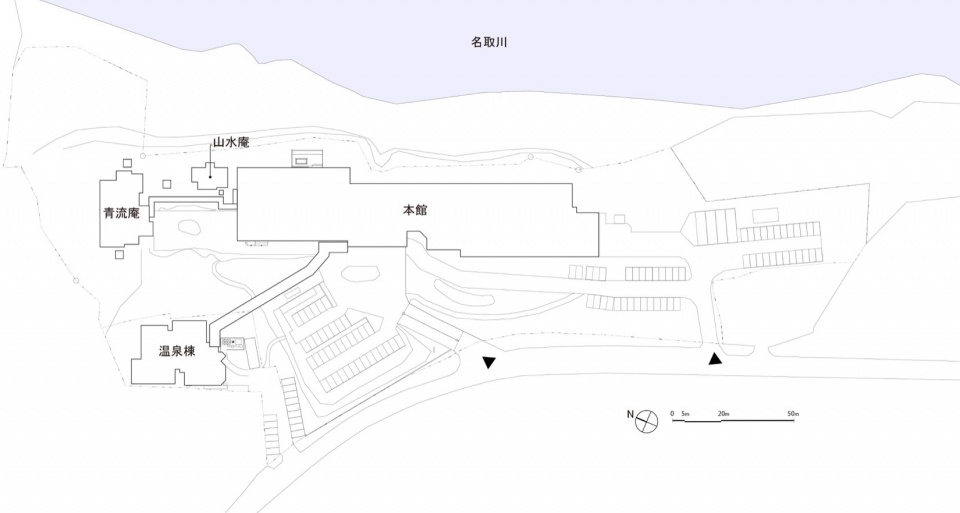
▼项目布局图,Site layout © kooo architects
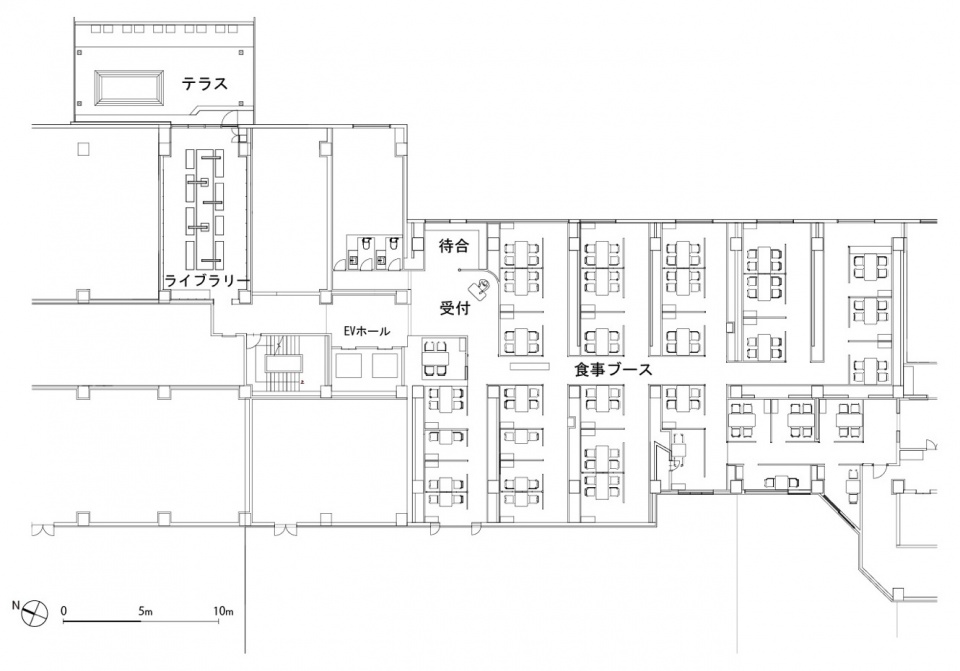
▼本馆一层平面图,Main building ground floor plan © kooo architects
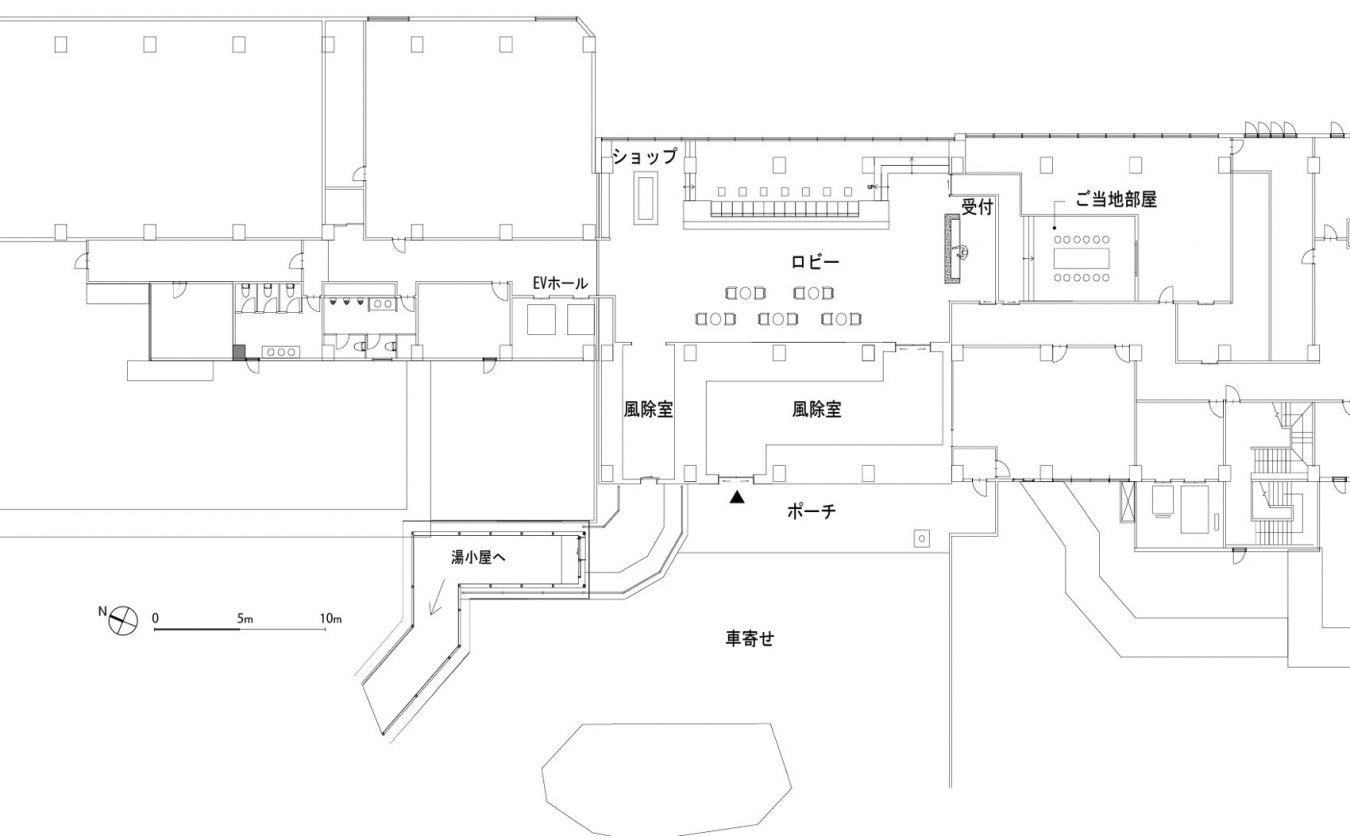
▼本馆二层平面图,Main building first floor plan © kooo architects
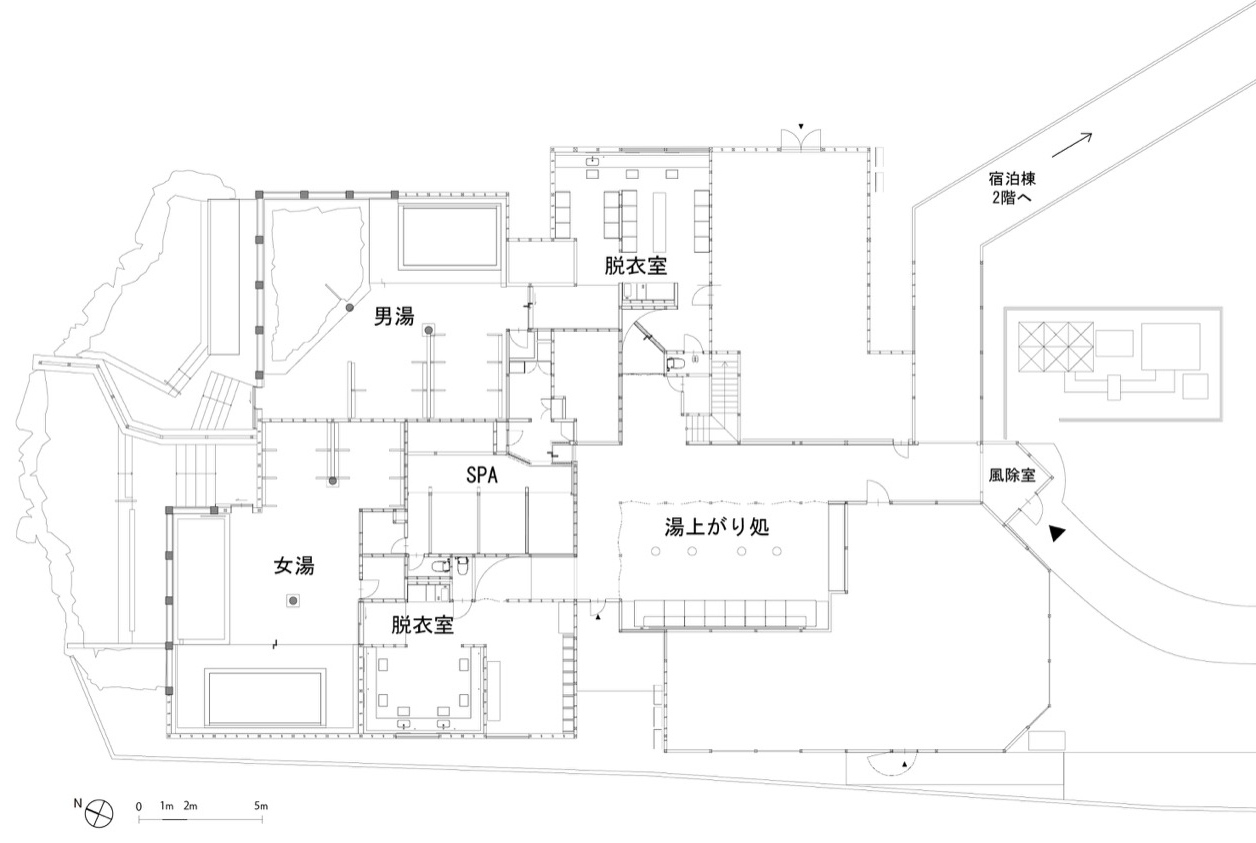
▼温泉栋平面图,Onsen building plan © kooo architects
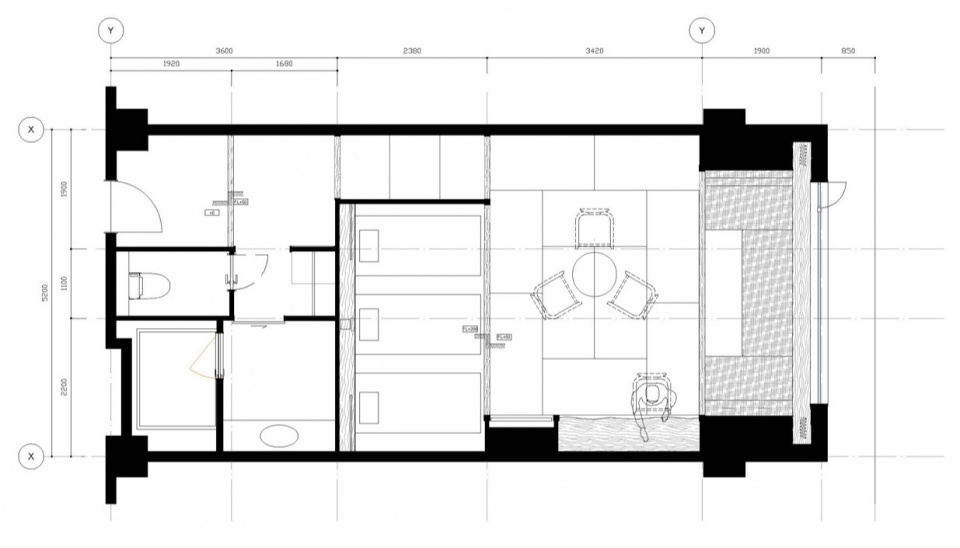
▼标准客房平面图,Standard guest room plan © kooo architects
项目名称 / Project: 界秋保 / KAI Akiu (Hoshino Resorts)
项目类型 / Type: 温泉旅馆 / Hot spring hotel
设计 / Design: 小大建筑事务所 / kooo architects
完成时间 / Completion: 2024年2月 / February 2024
设计团队 / Team: 小岛伸也、小岛绫香、泰川惠多朗、中村靖怡、小川恭平 / Shinya Kojima, Ayaka Kojima, Keitaro Yasukawa, Yasue Nakamura, Kyohei Ogawa
项目地址 / Location: 日本宫城县仙台市太白区秋保町汤元平仓1番地 / Sendai, Miyagi, Japan
建筑面积 / Building area: 4,040 m²
改修面积 / Renovation area: 7,561 m²
占地面积 / Site area: 26,040 m²(包含全部设施 / including all facilities)
摄影 / Photography: 堀越圭晋 / Keishin Horikoshi / SS
家具制作 / Furniture: 株式会社天童木工 / Tendo Mokko;seventh-code 株式会社 / seventh-code
客户 / Client: 星野集团REIT投资公司 / Hoshino Resorts REIT, Inc.
材料 / Materials: 和纸、秋保石、小芥子陶器、风铃 / Washi paper, Akiu stone, kokeshi pottery, wind chimes
网站 / Website: www.ko-oo.jp
邮箱 / Email: kooo-contact@ko-oo.jp
More:kooo architects。更多关于他们:kooo architects on gooood









发表评论
你需要先 才能发表评论
社交登录