非常感谢 NOMOS将以下内容授权gooood发行。更多请至: NOMOS on gooood
Appreciation towards NOMOS for providing the following description:

建筑坐落于日内瓦Mervelet社区的高地上,这片正在经历快速更新过程的区域以花园城市为基础规划概念,走过百年风雨的古老建筑点缀在成荫的绿树之中。
The building is located on the higher grounds of Geneva’s Mervelet neighbourhood. At the heart of a rapidly changing residential area, the site has the remains of a garden-city with scattered century-old houses and trees.
▼ 建筑外观,external view
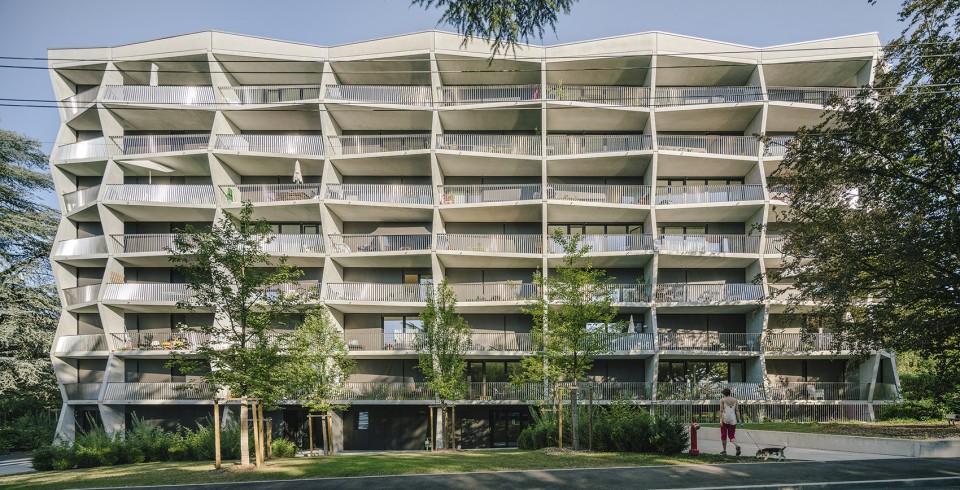
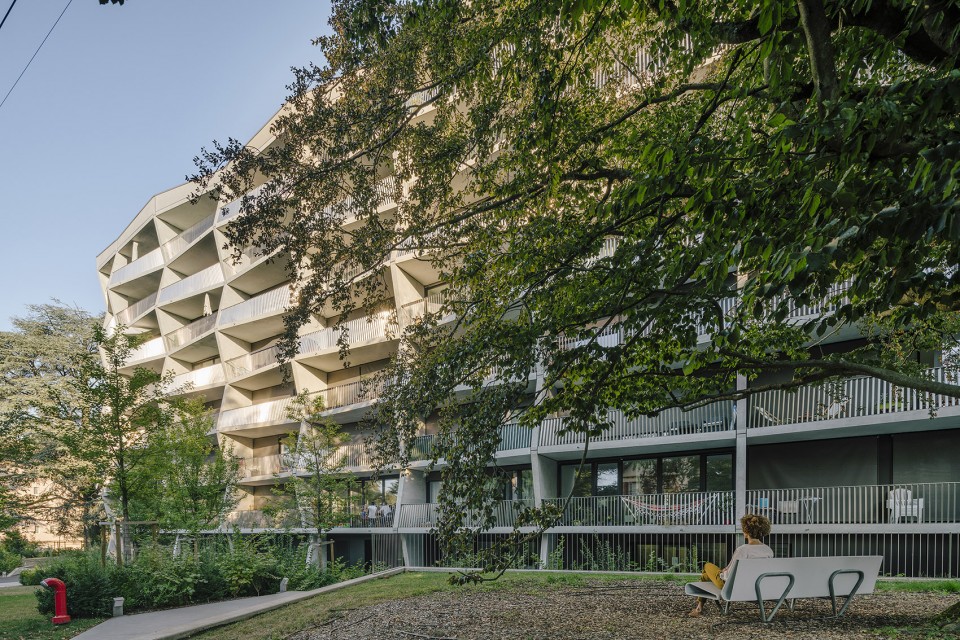
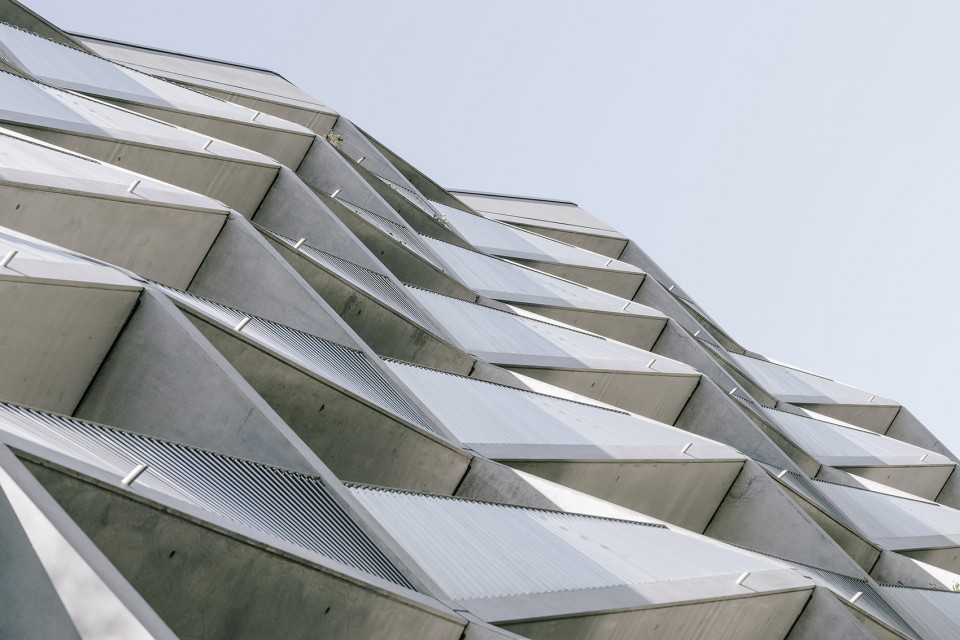
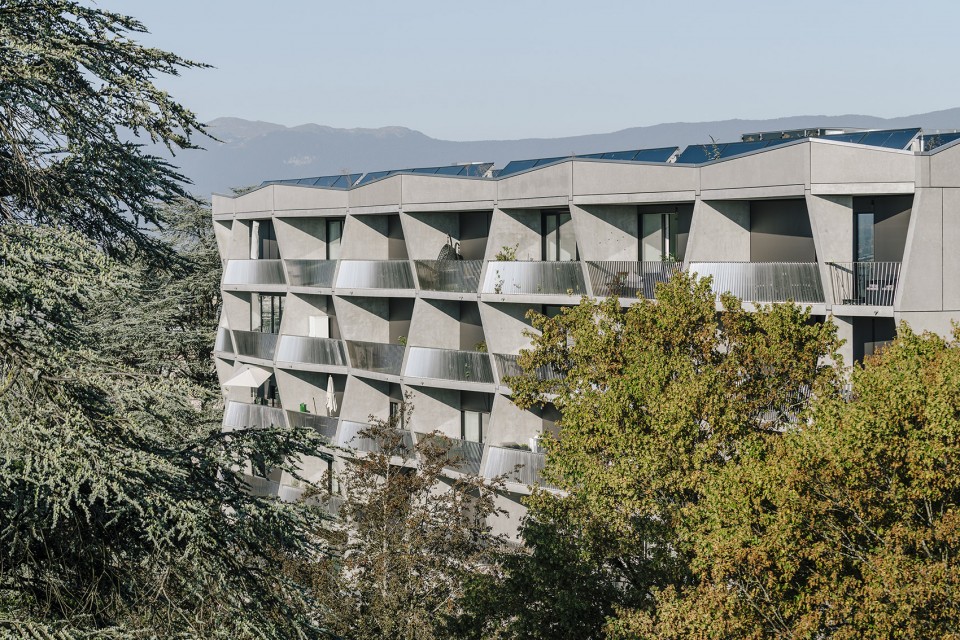
建筑的表皮基于其相邻内部空间功能的不同呈现出不同的面貌,仿佛是居住者与外部环境互动与影响的微妙反映。西南两侧由预制混凝土模块搭造而成,交错起伏的露台空间创造出如同巢穴般层次丰富的居住单元。
Depending on use and context, the outside skin of the building can have several expressive overlays. It reacts like a sensitive interface between inhabitants and their perceived and lived environment. Facing south and west, the alternate assembly of prefabricated concrete modules creates the structure of an inhabited hive.
▼ 交错起伏的露台空间,the alternate assembly of prefabricated concrete modules
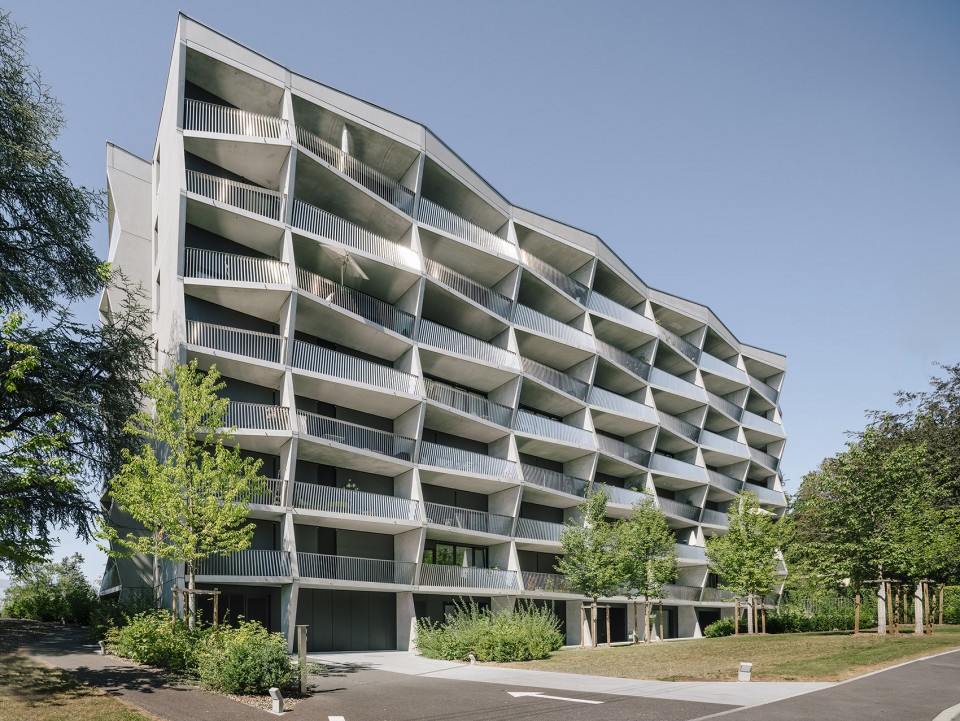
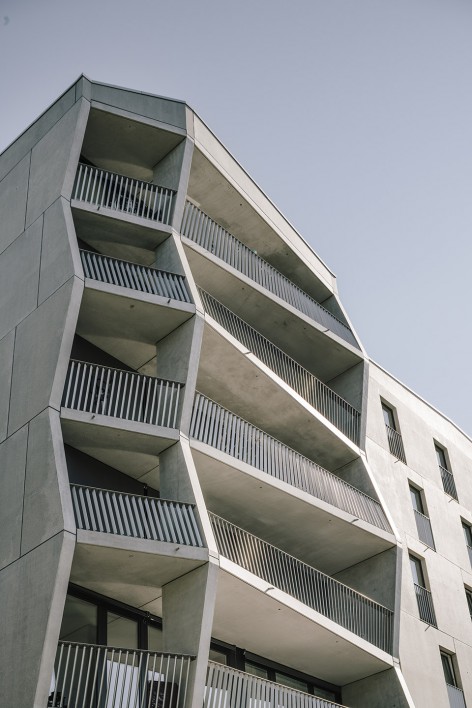
▼ 建筑北侧立面,north facade
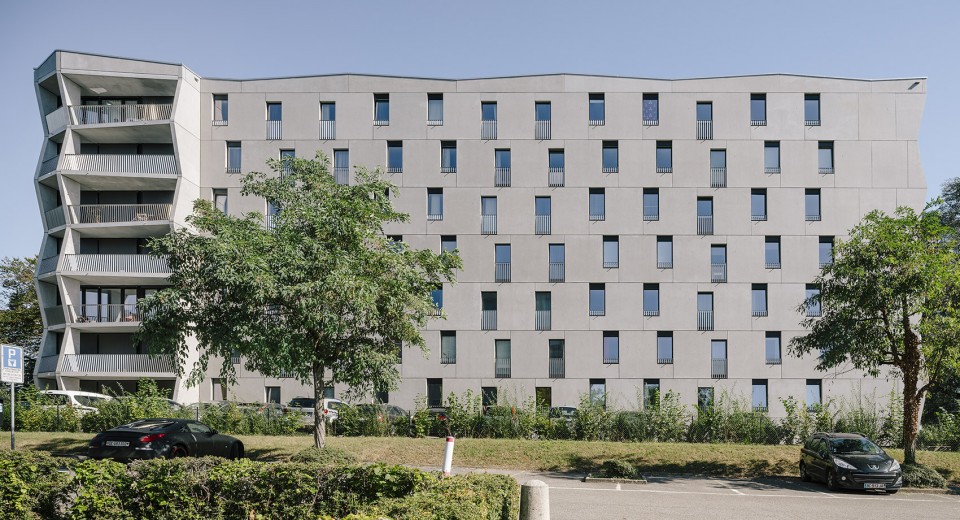
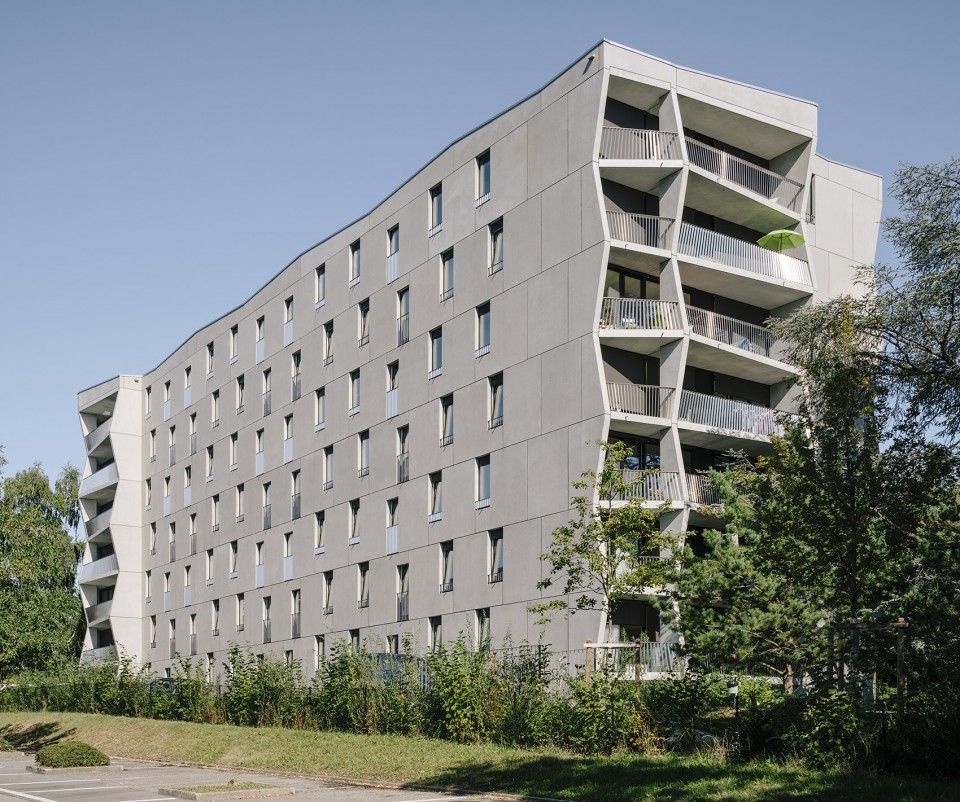
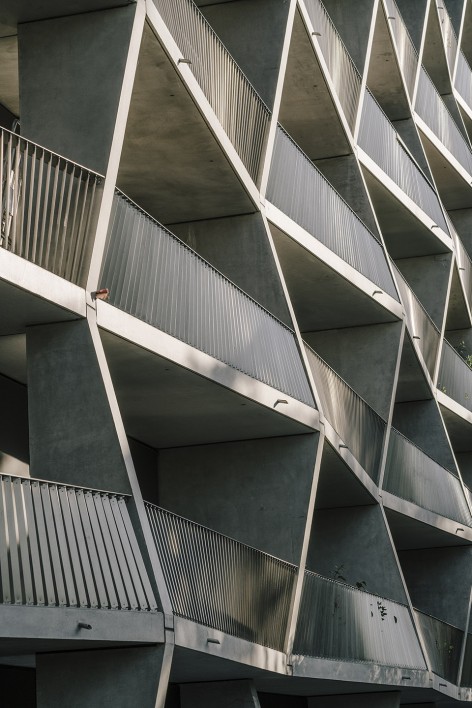
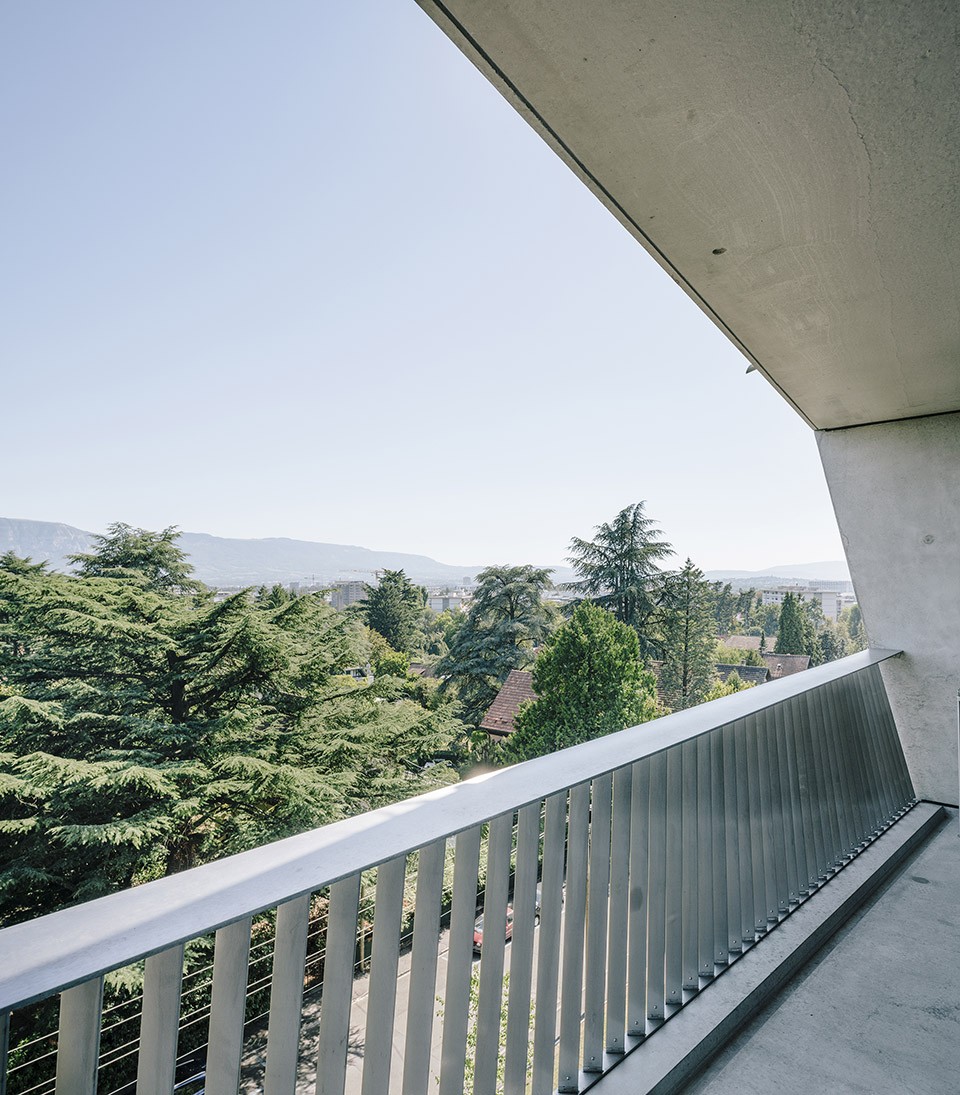
露台上的不锈钢栏杆微微倾斜,如同波浪般旋转起伏,随着太阳与观看角度的变化,呈现出千变万化的光影效果。在为居民提供一定程度上私密性的同时,毫不影响他们向外眺望时的开阔视野。
On the loggias, stainless steel railings lean forward and rotate gradually. They create a curved lining that is perceived differently depending on daylight and location. This arrangement offers both intimacy and transparency.
▼ 露台上微微倾斜的不锈钢栏杆旋转起伏,stainless steel railings lean forward and rotate gradually
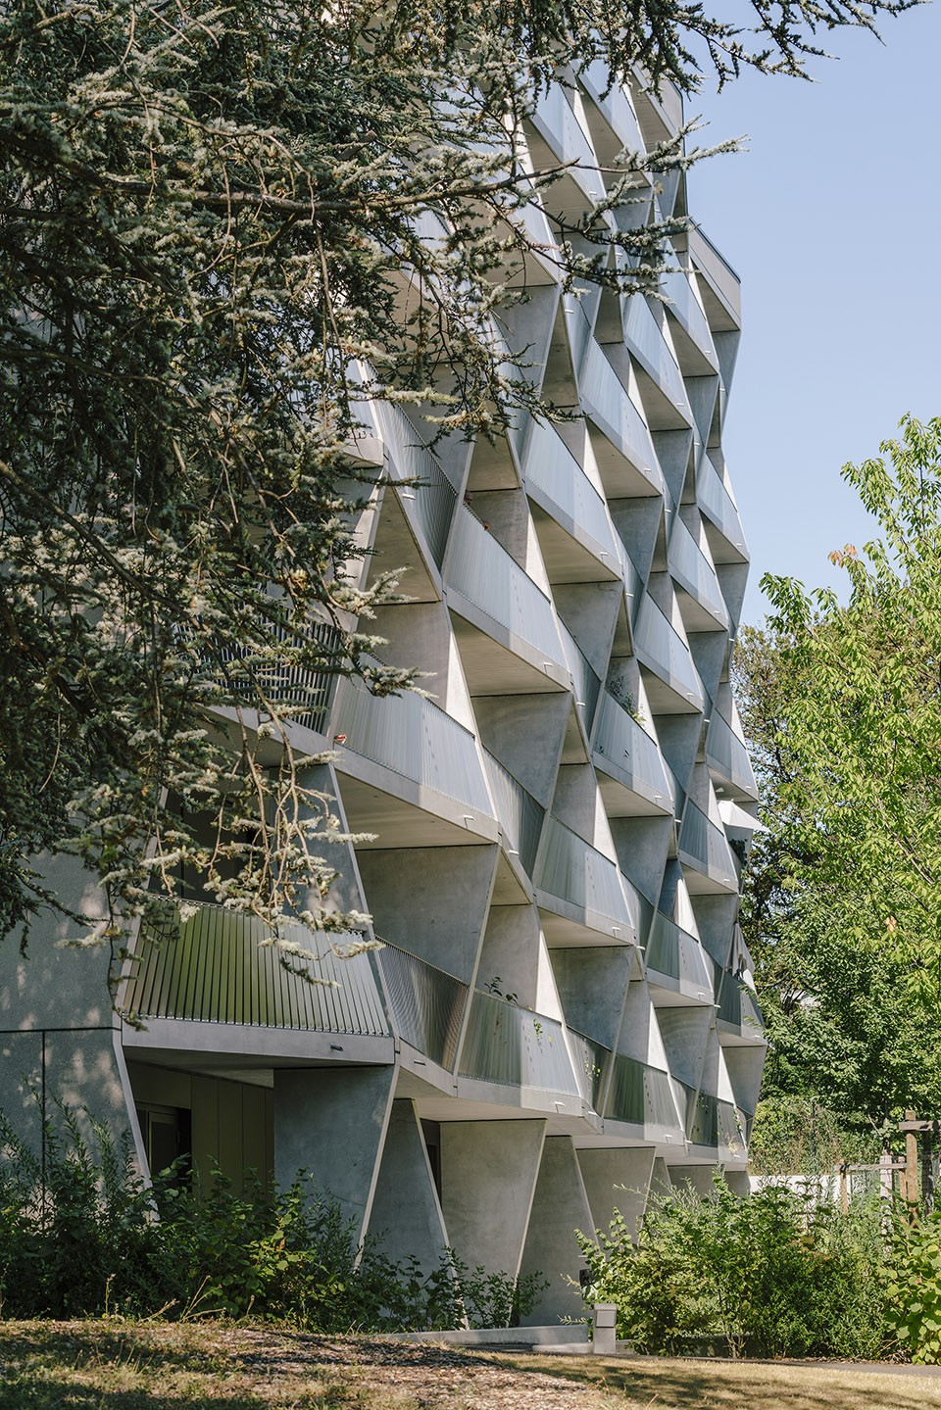
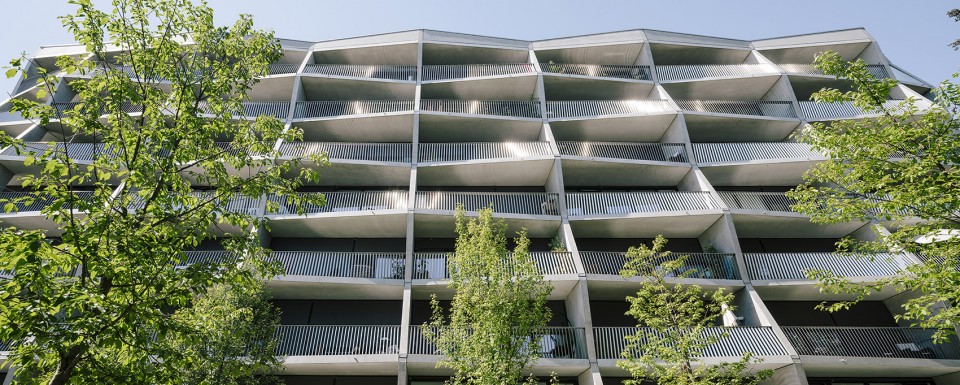
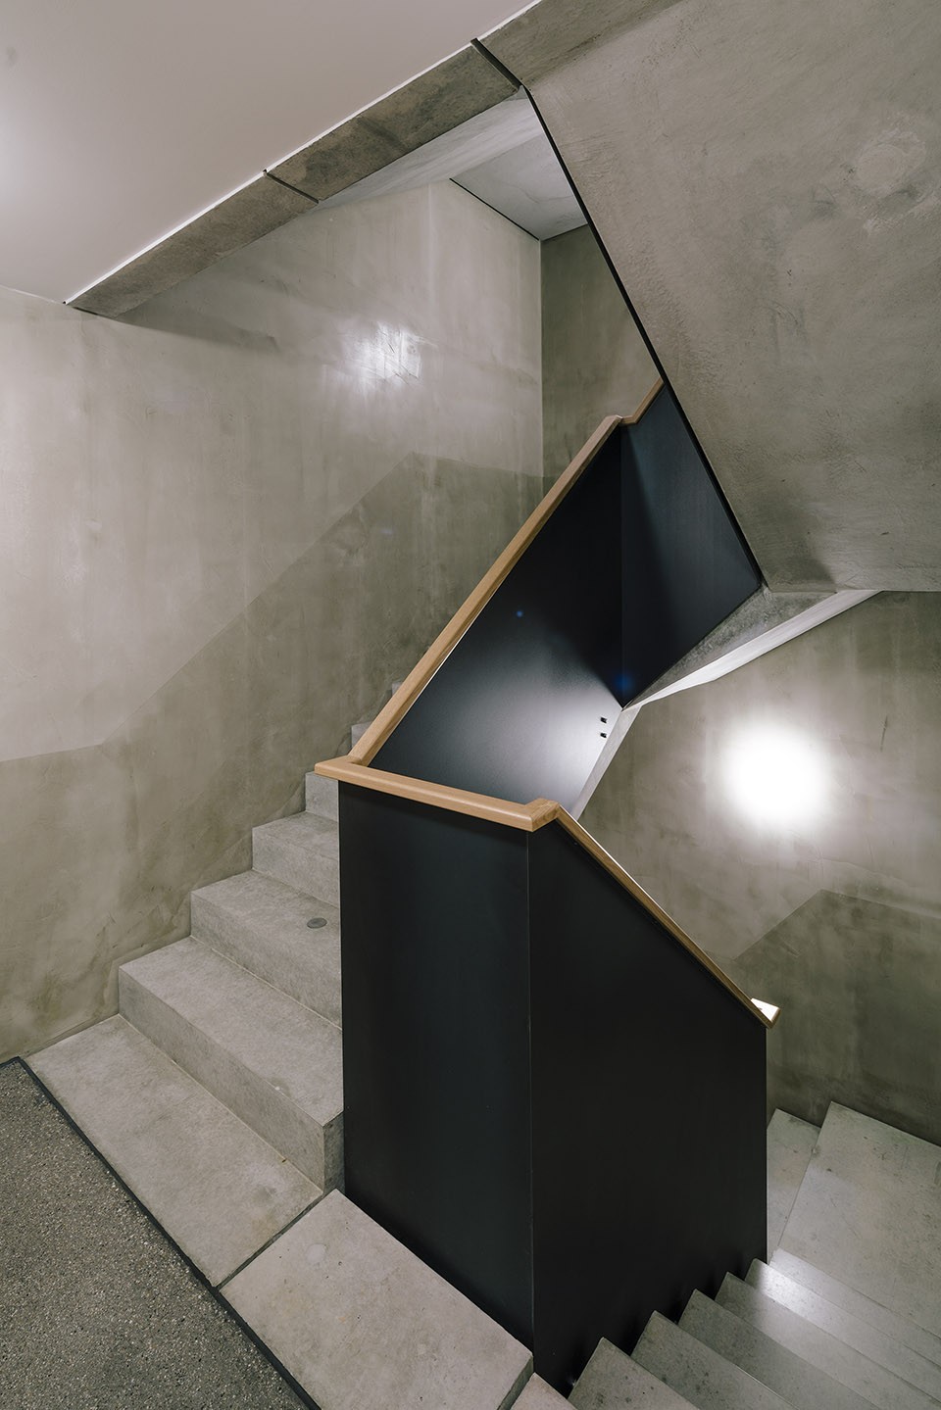
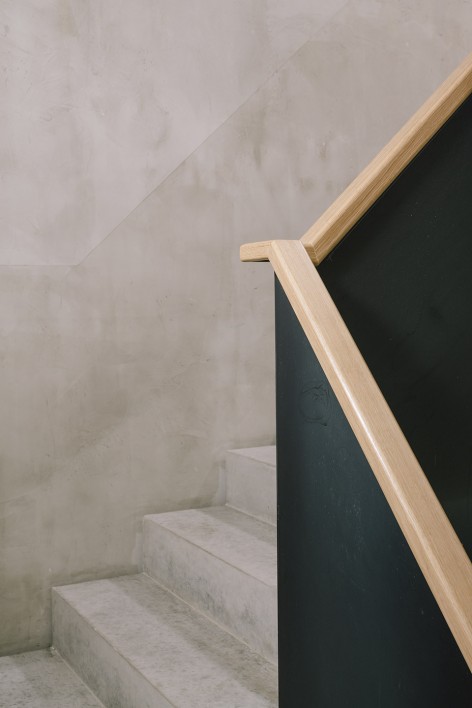
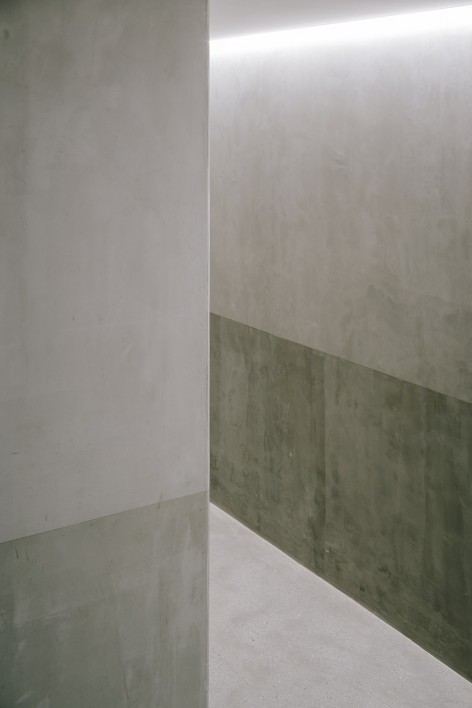
这种不加修饰质朴材料的相互搭配同样出现在室内的公共区域之中。抛光混凝土地面、墙面上的水泥涂层与黑色钢板栏杆带来粗犷的美感,而橡木制成的扶手与大门则显得温馨而怀旧,让进入建筑的人们感受到家的氛围。
The rough combination of building materials continues in common areas; a polished concrete slab on the floor, walls covered with cement and iron for the stairs’ railings. The oakwood used for the handrail and entrance doors creates a domestic and nostalgic feeling when entering the apartments.
▼ 抛光混凝土地面、墙面上的水泥涂层与黑色钢板栏杆带来粗犷的美感,a polished concrete slab on the floor, walls covered with cement and iron for the stairs’ railings
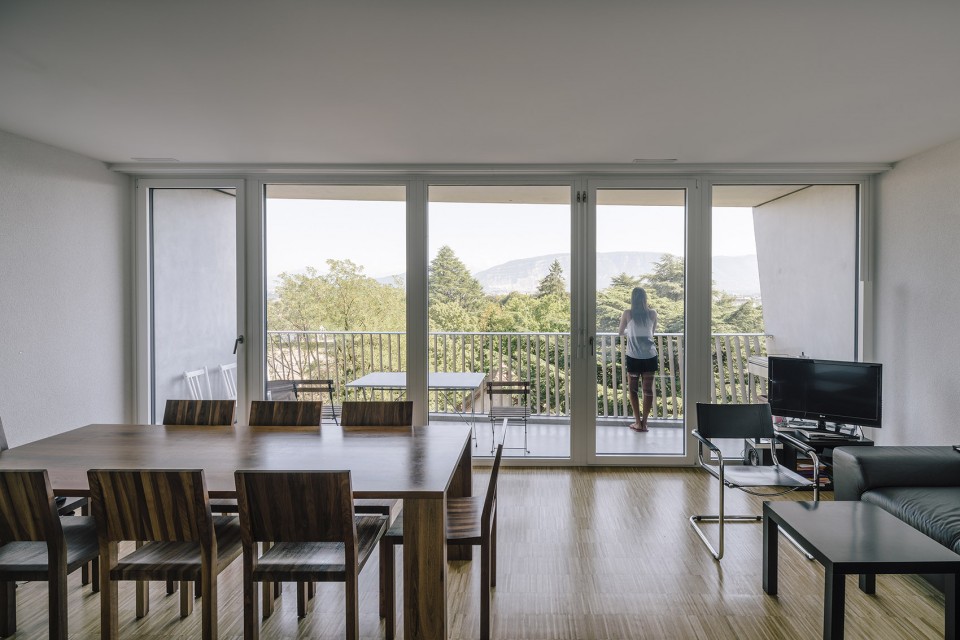
在室内,宽敞的走廊联系起客厅厨房空间与卧室,也赋予了空间更多的可能性。而高地错落的窗户实则呼应着房间的体量与面积。在客厅一侧,通透的落地玻璃模糊了室内外的边界,让客厅、露台与外部生机勃勃的绿意融为了一体。
Inside the apartments, the large hallway allows views across the day and night areas, and creates a space with multiple uses. In the rooms, alternating high and low windows define the volume. Living rooms with fullwidth glazed windows continue onto loggias. These exterior living quarters project themselves towards the surrounding trees and scenery.
▼ 室内空间,interior space
独特的空间组织模式让这一间间公寓如同独立住宅一般被绿意所环绕。63间保障性公寓如同立体的独立住宅,耸立在生机勃勃的林地之中。
These typologies and arrangements provide the dwellings with the distinctive attributes of a family house surrounded by a garden. In doing so, the 63 public utility housing units are designed as a Building-Villa.
▼ 被绿意所环绕的建筑, the dwellings are as if surrounded by a garden
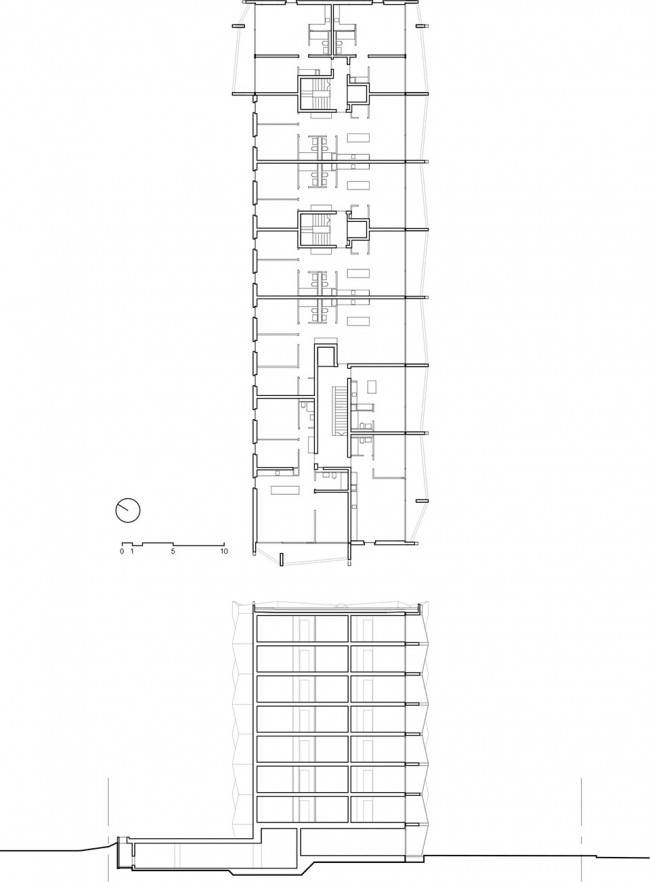
▼ 平面和剖面,plan and section
ARCHITECTS: NOMOS
CLIENT: SCHG
LOCATION: GENEVA
PROGRAMME: 63 PUBLIC UTILITY HOUSING UNITS
SURFACE: 1800M2
COMPLETION DATE: 2015
MORE: NOMOS,更多请至: NOMOS on gooood









这个立面意外的很戳我的点
这跟都市实践在深圳的美仑酒店入口外立面简直一样
那谁模仿谁呢?
谁能给我说说这样的立面到底有什么优点,我看着都难受死了···
保障性用房比我们豪宅还具设计感和体验感,这是怎样的一种感受?
gooood专门出一个保障性住房的专辑,是不是为了讽刺我们国家的?
对的,哈哈,看看我们国家的保障房,保障tmb
排水管···
+1无组织排水是因为预算太少了吗。。。苦笑。jpg
哈哈哈哈一下雨变成涓涓细流小水幕