感谢 MOC DESIGN OFFICE 予gooood分享以下内容。更多关于他们,请至 MOC DESIGN OFFICE on gooood
Appreciation towards MOC DESIGN OFFICE for providing the following description:
01设计挑战
Design Challenge
项目位于深圳创智云城商业区,基于原有场地条件,影院分布于三栋独立建筑之中。面对建筑分散布局、缺乏主入口的场地条件,MOC并未试图创造一个形式化的入口,而是重新定义影院的整体体验。
Located within Shenzhen’s Chuangzhi Cloud City commercial district, the cinema is distributed across three independent buildings. Rather than creating a conventional main entrance to overcome the fragmented site condition, MOC redefines the cinema as a unified spatial experience.
▼从二层街区望向影院,统一的红色界面在城市空间中建立鲜明的品牌识别,
Viewed from the upper-level retail street, the unified red architectural facade establishes a distinctive urban identity, bringing the three separate buildings together as a single cinematic destination © 聂晓聪
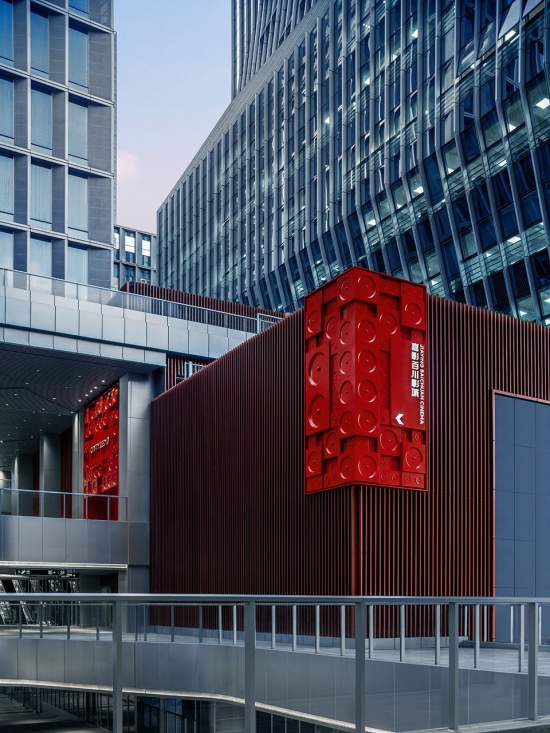
项目以统一的空间识别系统回应场地挑战,通过建筑形象、空间视觉语言与品牌体验三个层面的协同设计,建立跨越不同建筑体量的统一感知,使影院被体验为一个完整的品牌空间,而非三个独立的建筑单元。
The project responds to this challenge through a Unified Spatial Identity, integrating architectural expression, spatial language, and brand experience into a cohesive design strategy. Instead of perceiving three separate buildings, visitors experience the cinema as a single, continuous destination.
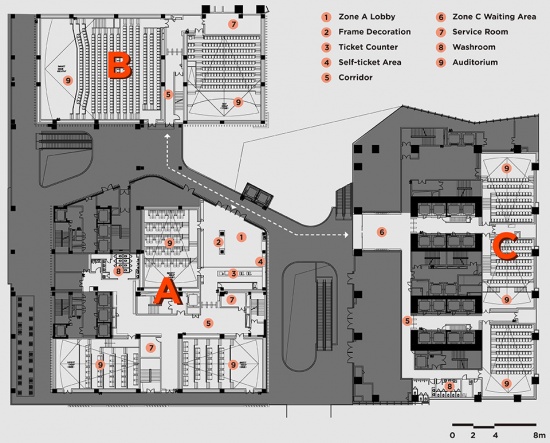
▼平面布局,Plan © MOC DESIGN OFFICE
02统一空间识别
Unified Spatial Identity
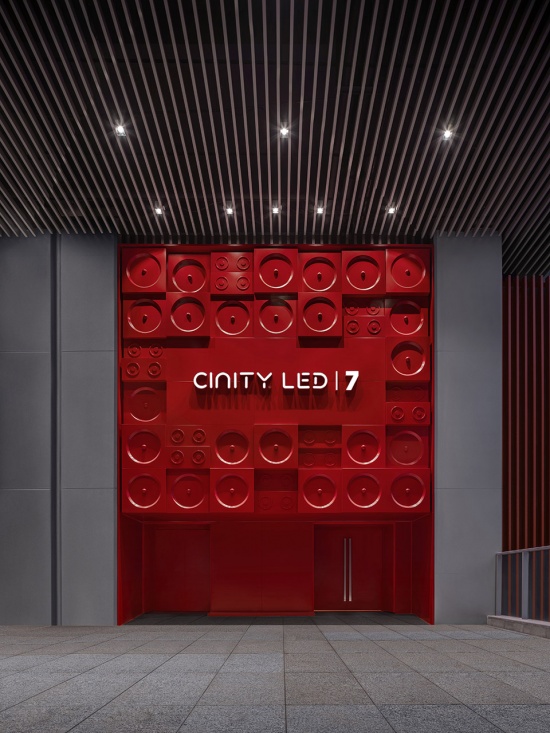
建筑外立面以极具辨识度的红色建筑界面作为统一视觉符号,并引入由圆形模块构成的立面语言。源于电影镜头、放映机光圈等电影光学意象,通过在城市界面建立鲜明而统一的品牌识别,使观众从抵达场地开始,便进入影院的视觉叙事。
The exterior is unified by a bold red architectural facade articulated with circular modules inspired by cinematic optics—camera lenses, projector apertures, and the mechanics of projection. Serving as a highly recognizable urban landmark, the facade establishes a distinctive visual identity and initiates the cinematic narrative from the moment visitors arrive.
▼圆形构件源于电影镜头与放映光圈的光学意象,成为影院对外最具辨识度的视觉符号,
Inspired by camera lenses and projector apertures, the circular elements become the cinema’s most recognizable visual signature © 聂晓聪
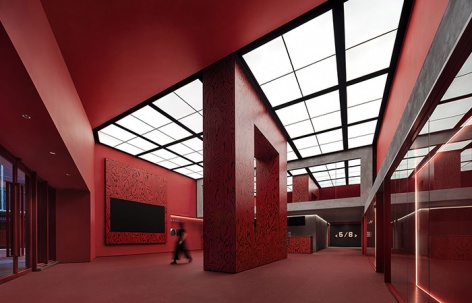
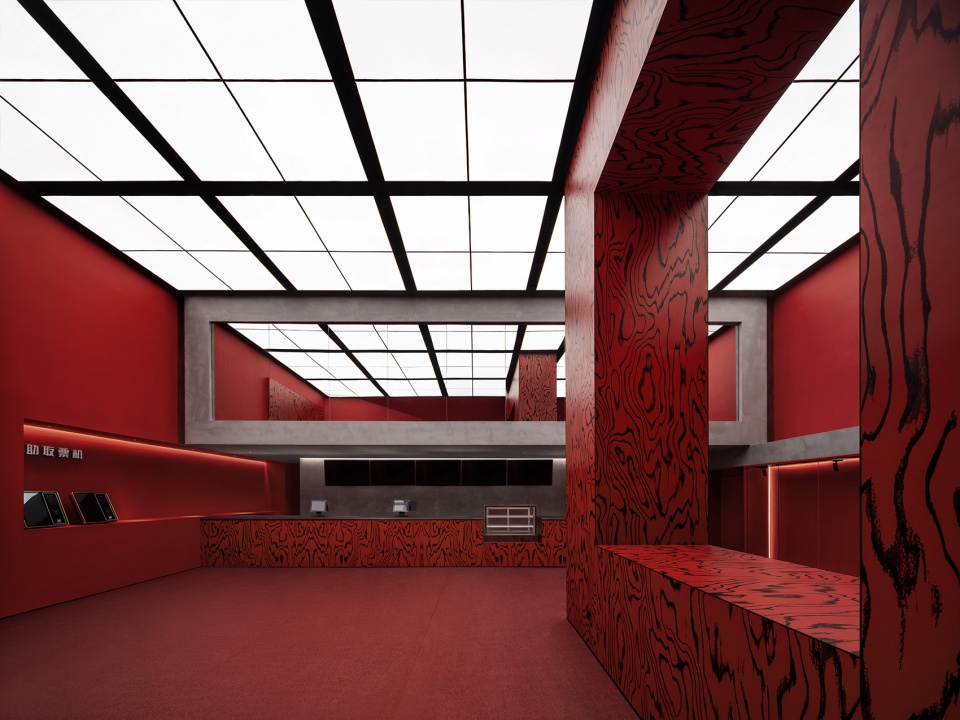
室内空间延续统一的红色单色策略,以纯粹而连续的色彩语言消解不同建筑之间的边界,使不同入口、不同路径最终汇聚为一致的观影体验。
The interior extends the monochromatic red strategy throughout the public spaces, using a continuous and immersive visual language to dissolve the boundaries between the three buildings. Regardless of where visitors enter, every path converges into a unified cinematic experience.
▼空间延续红色单色策略,以统一而纯粹的色彩语言营造极具张力的视觉体验,
The monochromatic red interior creates a bold visual experience through a unified and restrained color palette © 聂晓聪
03以取景框构建电影体验
Framing the Cinema
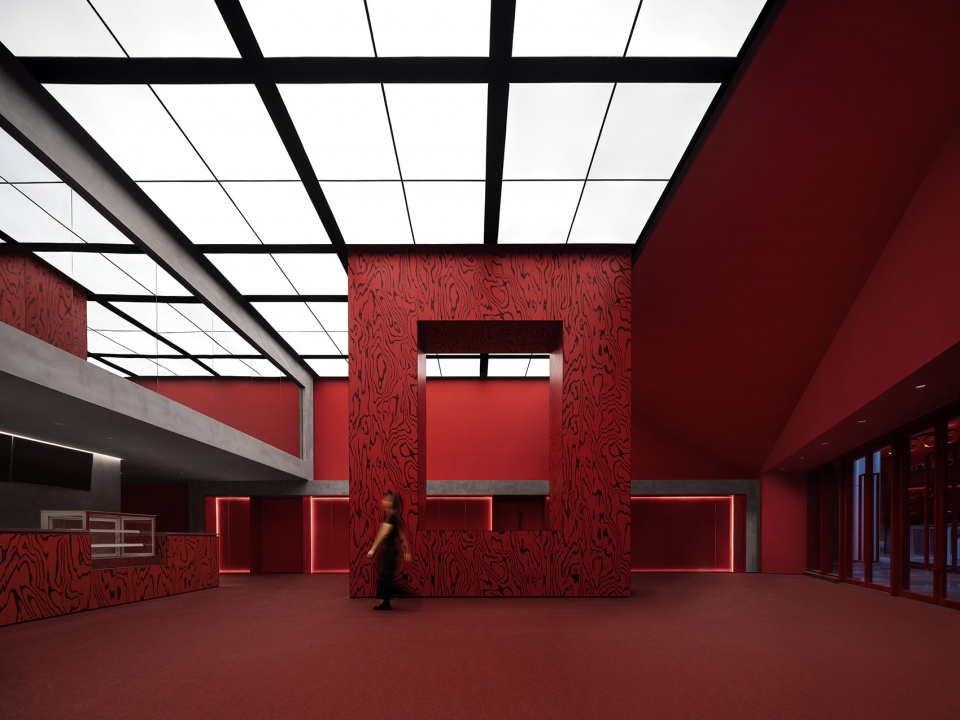
在统一的空间语言之上,设计进一步引入“取景框”作为空间母题。取景是电影最本质的视觉语言,它决定观看的方式,也塑造观看的内容。
Building upon this unified language, the project introduces the frame as its central spatial motif. Framing is one of cinema’s most fundamental visual devices—it determines not only how we see, but also what we see.
▼利用原有结构柱塑造红色取景框装置,将建筑构件转译为电影语言,回应空间的核心母题,
The existing structural columns are transformed into bold red frames, translating architectural elements into cinematic language and reinforcing the project’s central motif © 聂晓聪
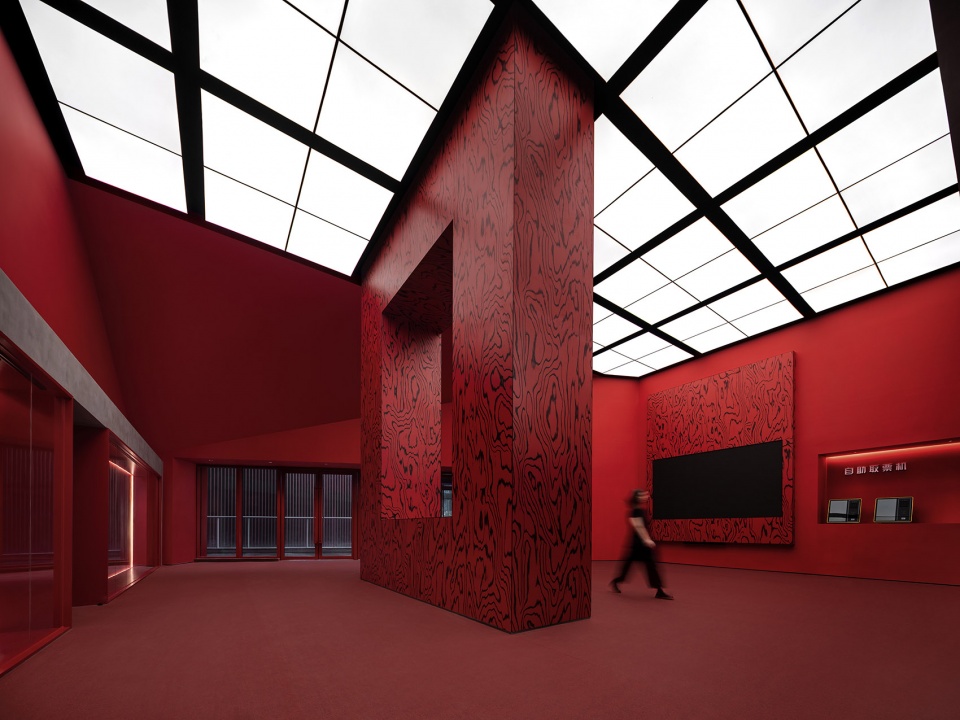
MOC将这一电影语言转译为空间结构与视觉界面,取景框不再只是二维画面的边界,而是成为组织建筑界面、引导空间序列与塑造视觉焦点的设计母题。
MOC translates this cinematic language into architectural form and spatial composition. The frame is no longer confined to the edge of a screen; instead, it becomes an architectural device that organizes spatial sequences, directs movement, and choreographs visual focus.
▼取景框以负形的方式融入墙面构成,嵌入式屏幕成为画面的延续,使空间与电影语言相互呼应,
The frame is reinterpreted as a negative architectural form, with the integrated screen extending the cinematic composition and reinforcing the dialogue between space and film © 聂晓聪
观众在行进过程中不断组织视线、框定场景,让空间体验如同电影镜头般层层展开。红色单色空间进一步强化了这种空间叙事,将建筑、界面与光影整合为统一而纯粹的的视觉背景。红色斑马纹则作为唯一的纹理变量,为空间秩序注入富有节奏感的视觉律动。其连续起伏的肌理不仅赋予空间鲜明的时尚气质,也隐喻电影画面的运动感,使静态建筑呈现出动态的视觉张力。
As visitors move through the cinema, each shift in perspective unfolds like a sequence of cinematic shots.The monochromatic red environment intensifies this cinematic narrative by merging architecture, surfaces, and light into a singular visual field.As the only textured element within the space, the red zebra pattern introduces rhythm and movement into the otherwise restrained composition. Its flowing graphic texture conveys a sense of fashion while evoking the motion inherent in moving images, transforming static architecture into a visually dynamic experience.
▼斑马纹赋予空间时尚感与视觉张力,
The zebra pattern brings a sense of style and visual tension to the space © 聂晓聪
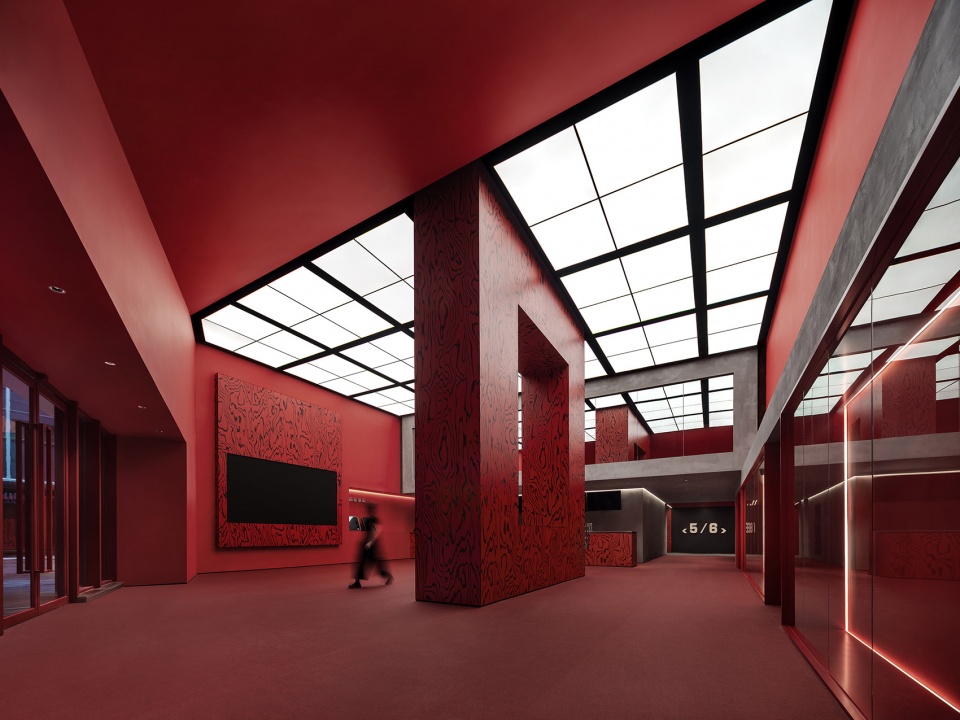
▼斑马纹赋予空间时尚感与视觉张力,
The zebra pattern brings a sense of style and visual tension to the space © 聂晓聪
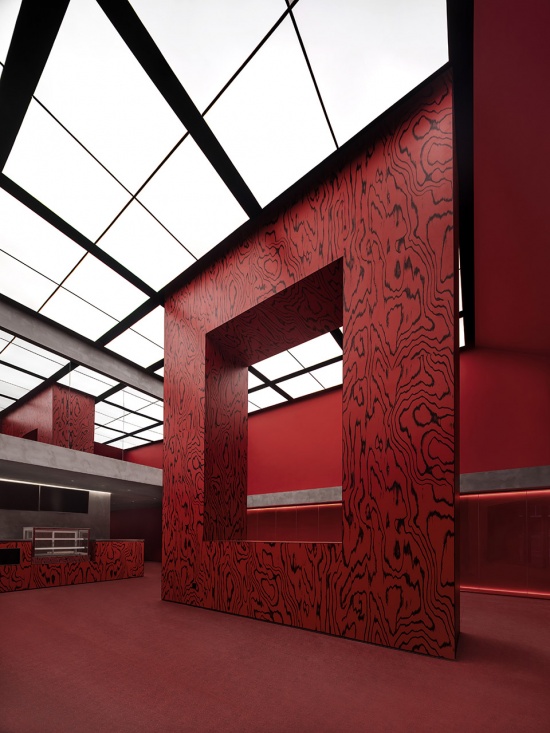
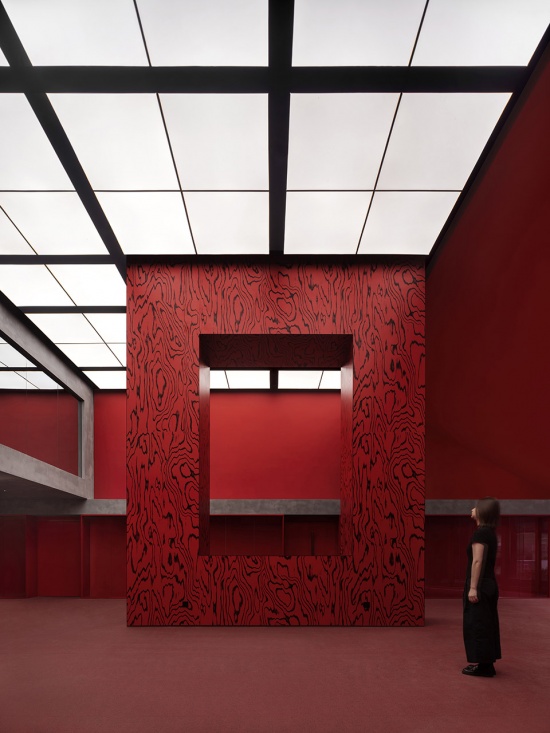
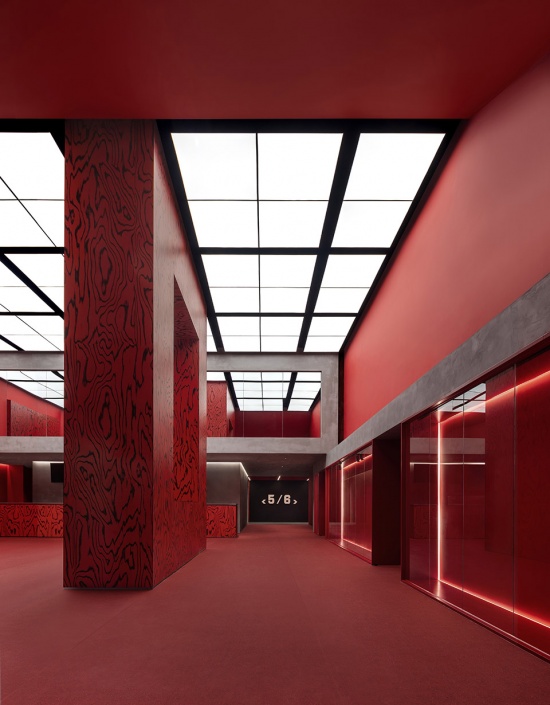
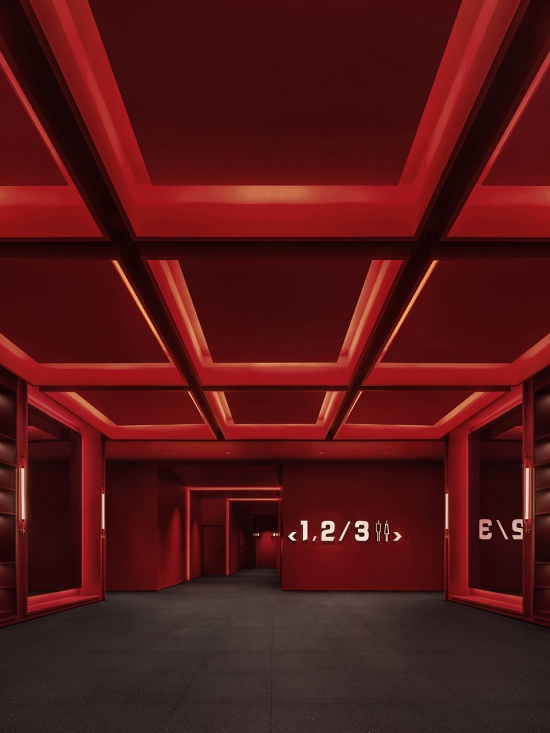
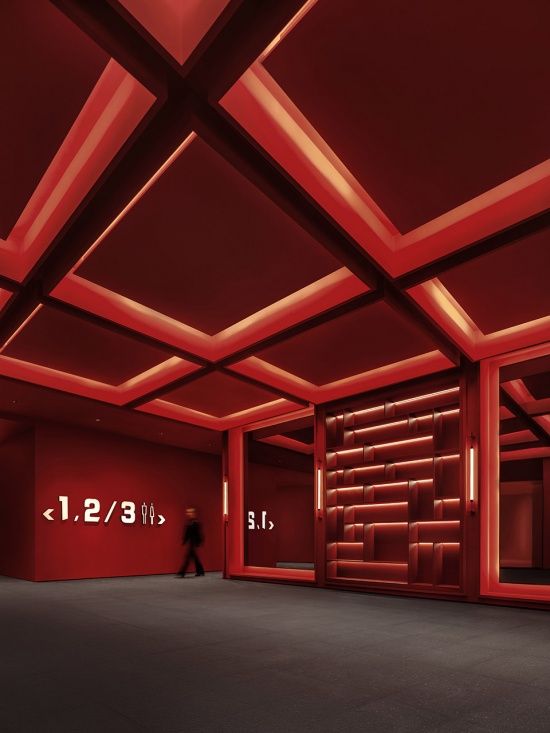
空间体验并未止于公共大堂。进入通往影厅的过渡空间后,这一取景逻辑进一步延伸至天花与界面的组织之中。
The cinematic experience extends beyond the main lobby. Along the transition spaces leading to the auditoriums, the framing language expands into the ceiling and architectural surfaces, where a continuous system of frames recalls successive film stills.
▼连续的框架延伸至天花,空间节奏如同一格格电影画面,引导观众走向观影体验,
Frames extend across the ceilings, creating a rhythmic spatial sequence reminiscent of successive film frames © 聂晓聪
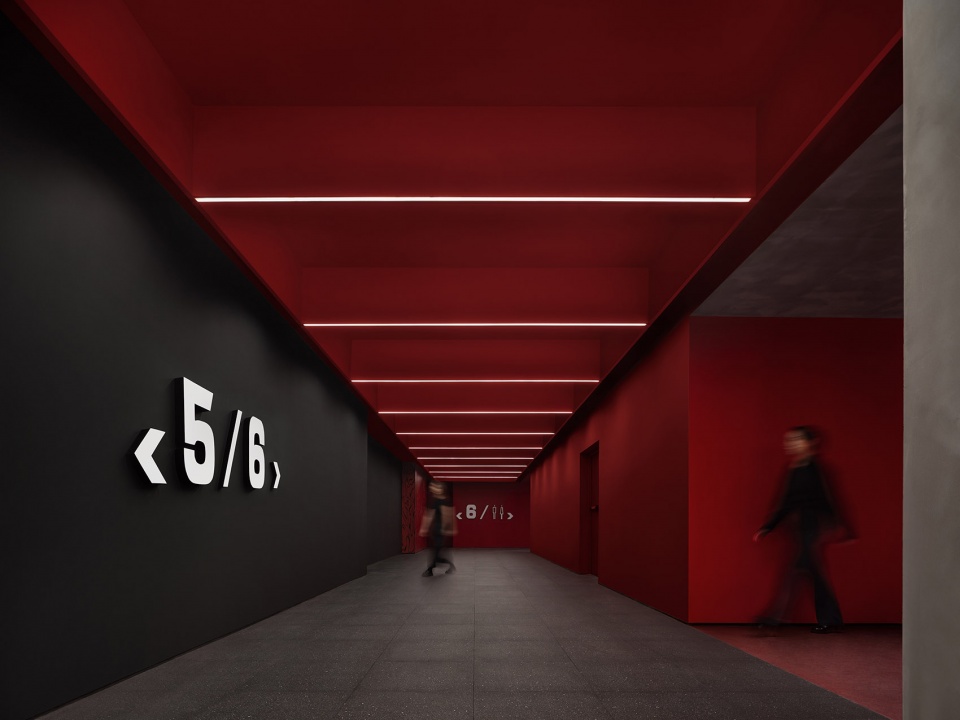
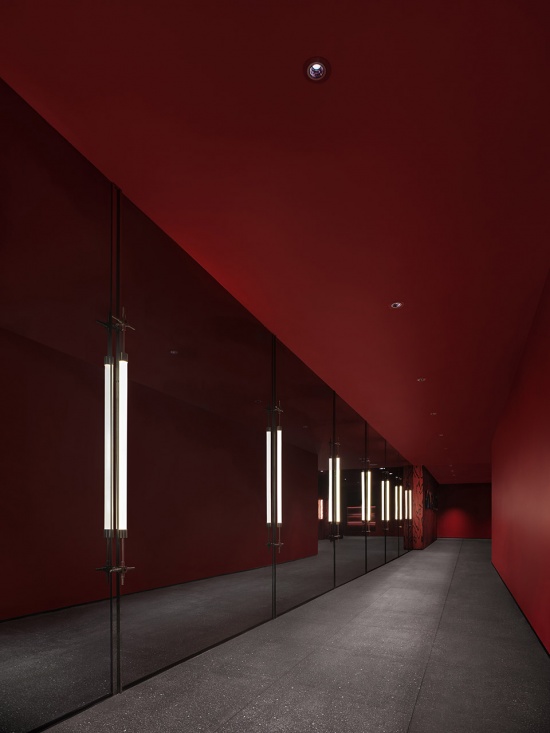
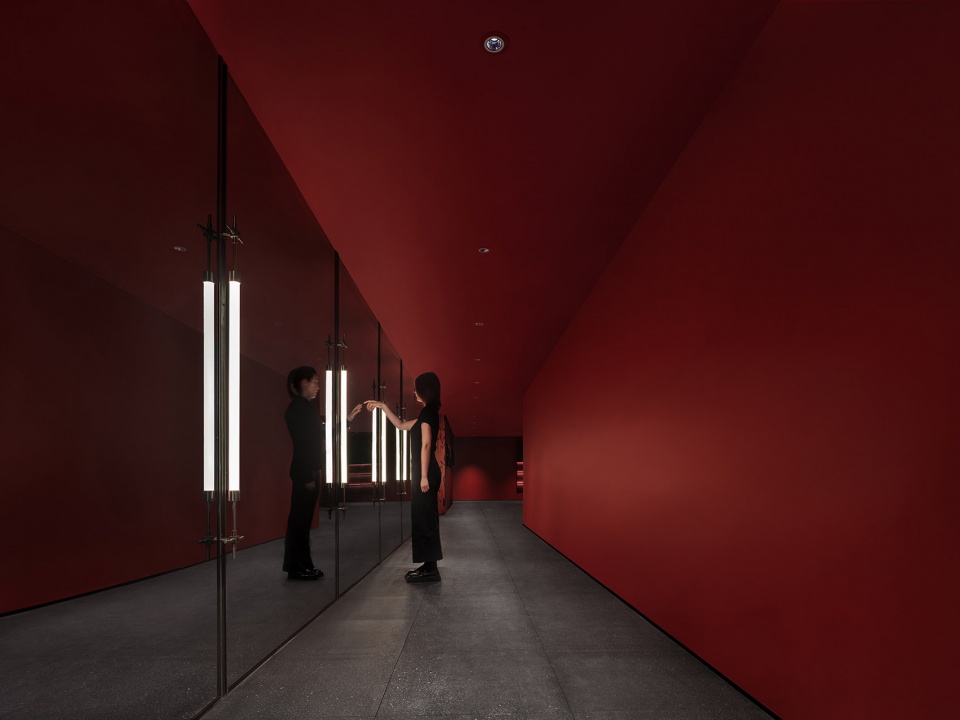
连续的框架构成如同不断切换的电影画格,引导观众在行进中持续感知空间的节奏与层次。在另一侧的通道,镜面界面则进一步延续了电影的叙事方式:真实与倒影、现在与未来彼此交织。当观众经过时,自身也成为画面的一部分,在人与影像的重叠之间产生关于时间与记忆的联想,如同一次穿越时空的电影蒙太奇。
Visitors experience a carefully orchestrated rhythm of movement, perspective, and spatial layering throughout their journey. Along an adjacent corridor, mirrored surfaces continue the cinematic narrative by blurring the boundaries between reality and reflection, present and future. As visitors pass through the space, they become part of the composition themselves. The overlapping images evoke a cinematic montage where time and memory intersect, creating an immersive experience that transcends the physical environment.
▼镜面界面则进一步延续了电影的叙事方式,
mirrored surfaces continue the cinematic narrative © 聂晓聪
▼镜面与人物影像交叠真实与倒影、现在与未来,让观众成为电影叙事的一部分,
Mirrored surfaces layered with portraits blur reality and reflection, present and future, inviting visitors to become part of the cinematic narrative © 聂晓聪
最终,影院不再依赖单一入口建立身份,而是通过持续且统一的空间语言,在不同建筑之间构建完整而连续的品牌体验。
Ultimately, the cinema no longer relies on a singular entrance to establish its identity. Instead, through a consistent and immersive spatial language, it creates a continuous brand experience that seamlessly connects three separate buildings into one unified cinematic destination.
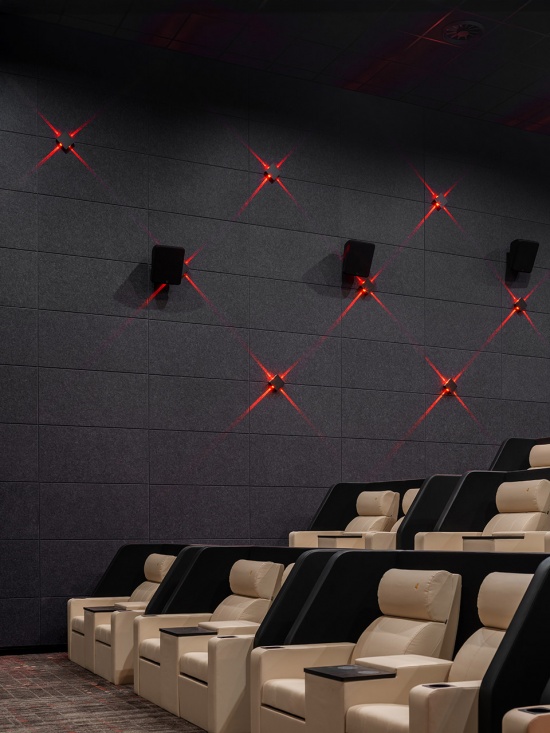
▼影院内部空间,cinema space © 聂晓聪
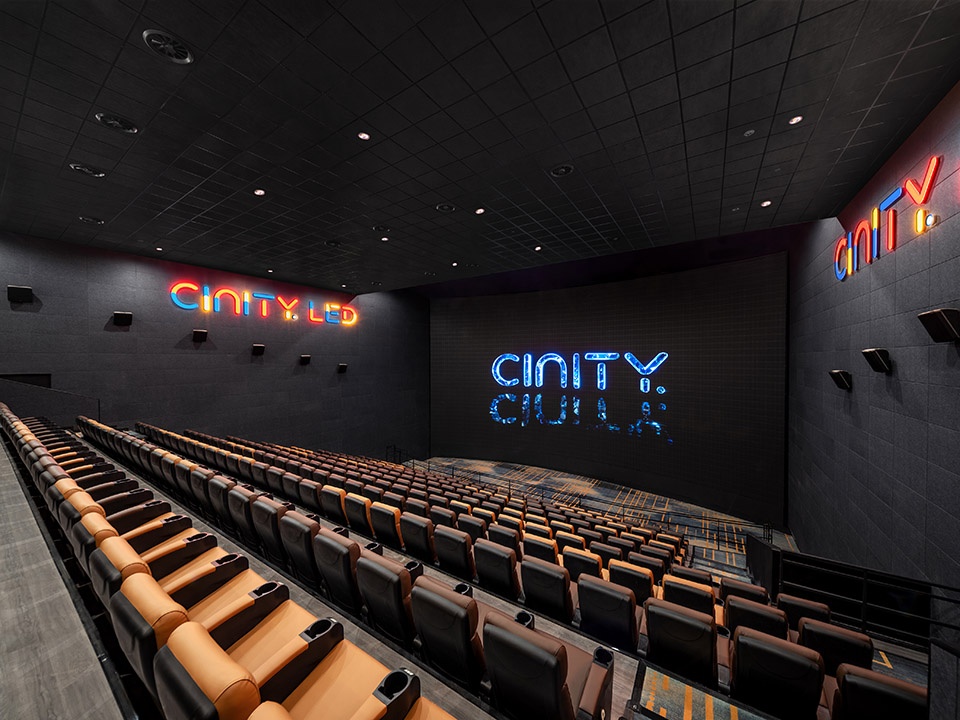
▼影院内部空间,cinema space © 聂晓聪
项目名称: 嘉影百川影城
主持设计:梁宁森
项目管理:杨振钰
设计团队:吴岫微,朱文如
设计周期:2026.2 – 2026.4
竣工:2026.7
项目地址:深圳市南山区创智云城3层
面积:2800㎡
主材:艺术涂料,定制斑马纹碳晶板,水泥漆,定制红色PVC地板,黑色仿水磨石地砖,灯膜
业主:嘉影百川影城
摄影:聂晓聪
Project Name: Jiaying Baichuan Cinema
Design Firm: MOC DESIGN OFFICE
Lead Designer: Liang Ningsen,
Project Manager: Yang Zhenyu
Design Team: Wu Xiuwei, Zhu Wenru
Design Period: February 2026 – April 2026
Completion: July 2026
Location: Level 3, Chuangzhi Cloud City, Nanshan District, Shenzhen, China
Area: 2800 ㎡
Materials: Artistic Coating, Custom Zebra-Pattern Carbon Crystal Panels, Cement Paint, Custom Red PVC Flooring, Black Terrazzo Tiles, Stretch Ceiling Light Membrane
Client: Jiaying Baichuan Cinema
Photography: Nie Xiaocong
More: MOC DESIGN OFFICE 更多关于他们:MOC DESIGN OFFICE on gooood








红色很漂亮,和电影院的氛围也和相配
红红火火恍恍惚惚