感谢 非常建筑 予gooood分享以下内容。更多关于:Atelier FCJZ on gooood
Appreciation towards Atelier FCJZ for providing the following description:
背景 | The context
在中国的新兴城市里,典型街区的大小约为500×500平方米以上。大型街区的问题主要存在于两方面:1、反城市——它减少了建筑/社区与城市之间的互动; 2、高碳排放——公共交通不进入街区,城市空间又不宜于步行,使城市交通以小汽车为主导。
这个观察表明,致力于减少碳排放可能会成为提高城市宜居性的一种尝试,进而激发出一种温和的、潜在有效的设计策略:缩小街区的尺度。
The size of the typical block in new Chinese cities starts from approximately 500×500 square meters. The problem of the mega block is two-fold: 1. It is anti-urban – it weakens the interaction between buildings/communities and the city; 2. It is high-carbon – it makes an automobile-oriented city where public transportations stop outside the block and its scale does not support walking.
This observation suggests that the effort to reduce carbon emission could become an attempt to increase urbanity, which in turn inspires a modest, potentially effective, design strategy: Reduce the size of the block.
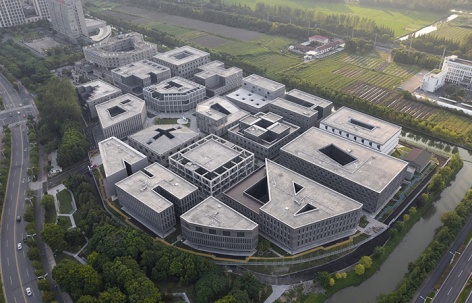
▼22个微型街区组成的城市肌理,Urban fabric formed by 22 Mini Blocks ©田方方
项目 | The project
当非常建筑有机会在上海的嘉定设计工业4.0示范基地——一个办公园区时,我们将面临挑战定义为:
首要的问题:典型办公园区是郊区式的,我们如何能使其更城市化?城市空间的品质是什么?如何让人们更多地使用和享受城市空间?
具体的,我们聚焦于一个问题:一个街区能有多小?
我们认识到:密度、比例和功能决定了一个街区的大小。由街道划分的街区是城市肌理的一部分。
When Atelier FCJZ was given the opportunity to design an office park outside of Shanghai in the satellite town of Jiading, the Industry 4.0 Demonstration Base, we defined the challenge as following:
The bigger questions: An office park is typically suburban, can we turn it more urban? What are the qualities of urban space? How to make the people use and enjoy them more?
Furthermore, we focused on one specific question: How small can a block be?
The size of a block is determined by density, scale, and program. A block is part of the urban fabric and defined by streets.
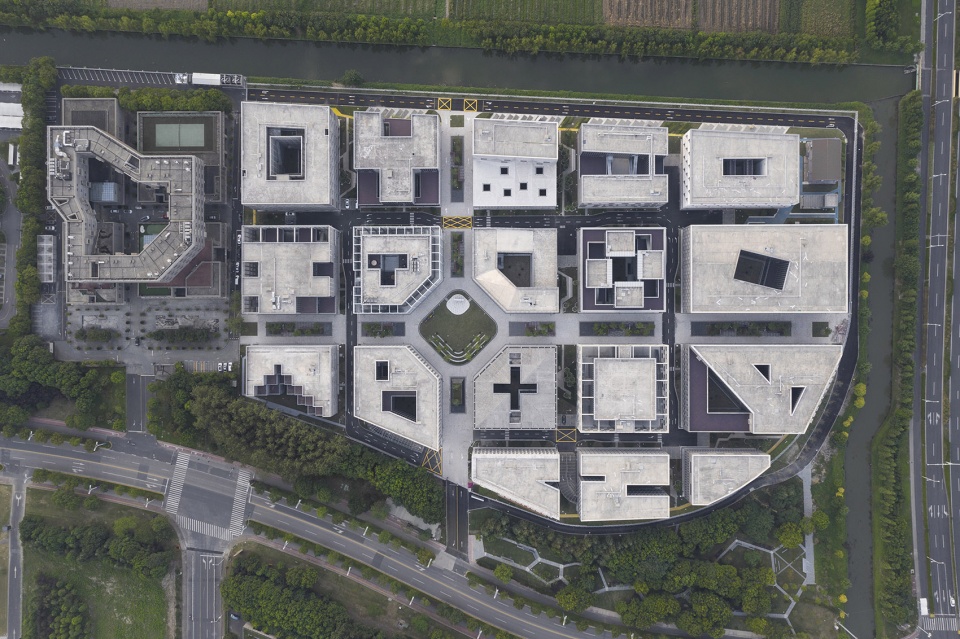
▼从肌理推进街区和街道,Zooming in on blocks and streets ©田方方
肌理 | The fabric
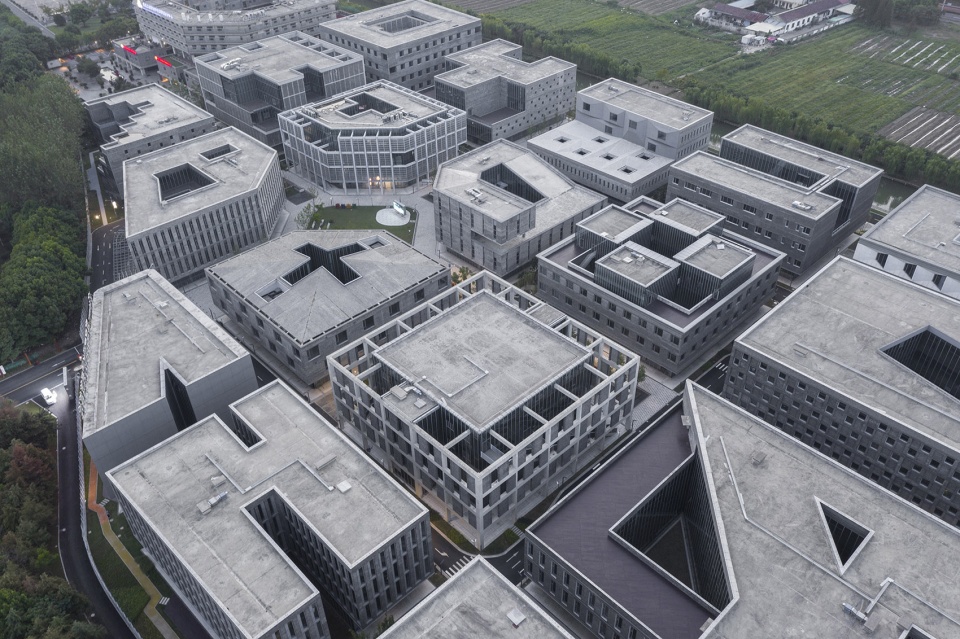
在我们提出的总体规划中,通过低层数 (4层),高密度(平均总体规划容积率1.2 /街区容积率2)平铺和混合功能,来提高城市的便捷性:这些建筑主要为高科技公司办公,一层为公共/商业设施,居住部分(由于中国的功能分区法规中要求工业园内只能有租赁公寓和酒店,而不能有公寓)在顶层。
▼全景鸟瞰,可看到限高为4层,Overall birdsight view showing 4-story height limit ©田方方
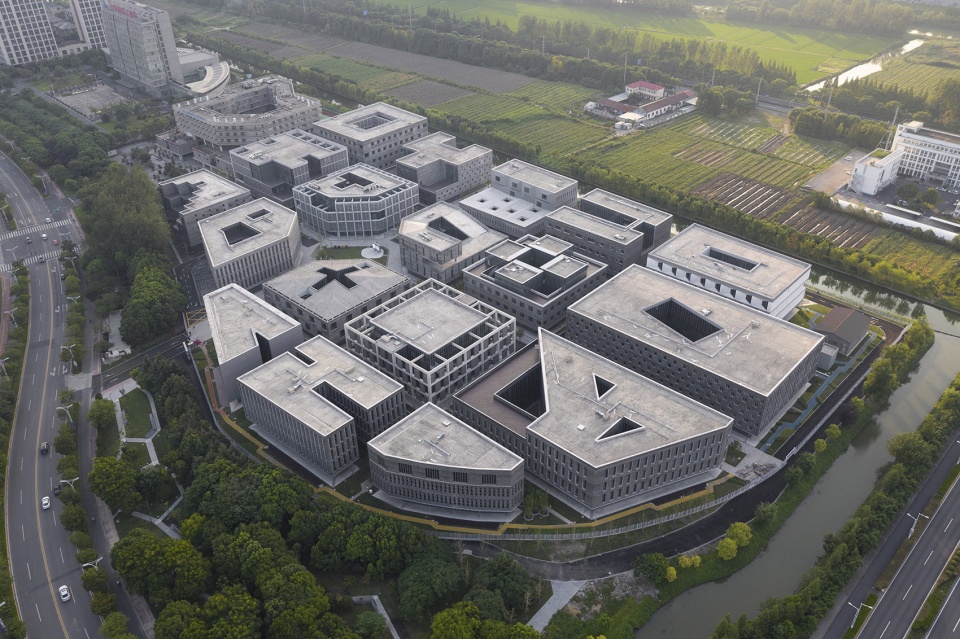
In the master plan we propose, urban accessibility is improved by a low-rise (4 stories) high density (average master plan FAR 1.2 / block FAR 2) carpet and mixed programs: Mainly offices for high-tech companies with public/ commercial facilities on the street level and some residential elements (rental apartments and hotels but not condominiums due to Chinese zoning regulation) on the top floor.
▼立面图,Elevations ©FCJZ

▼剖面图,Sections ©FCJZ

街道 | The street
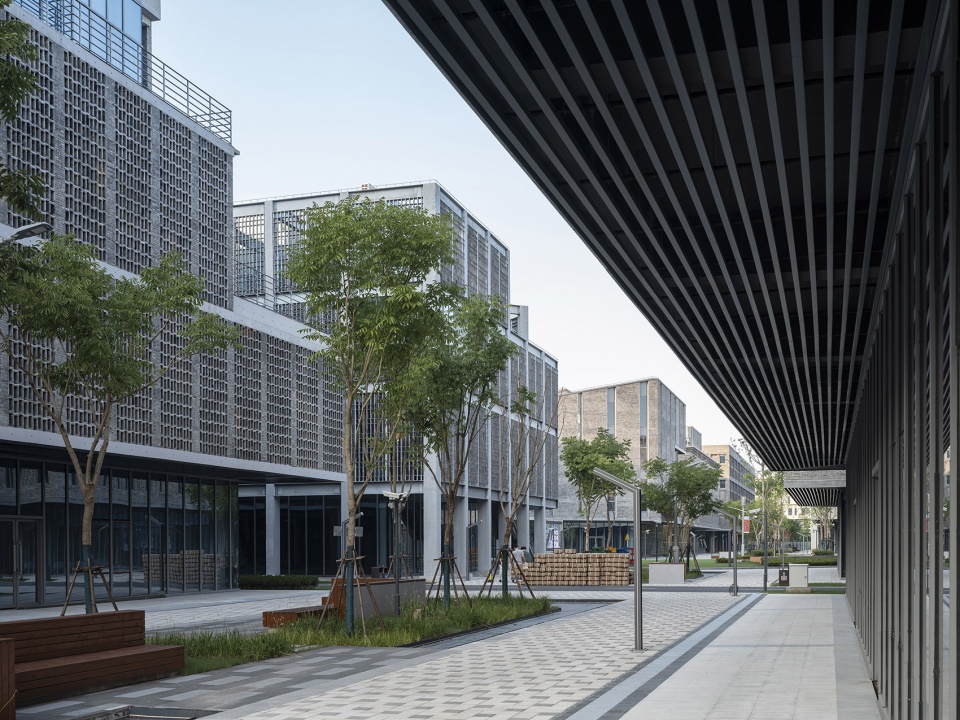
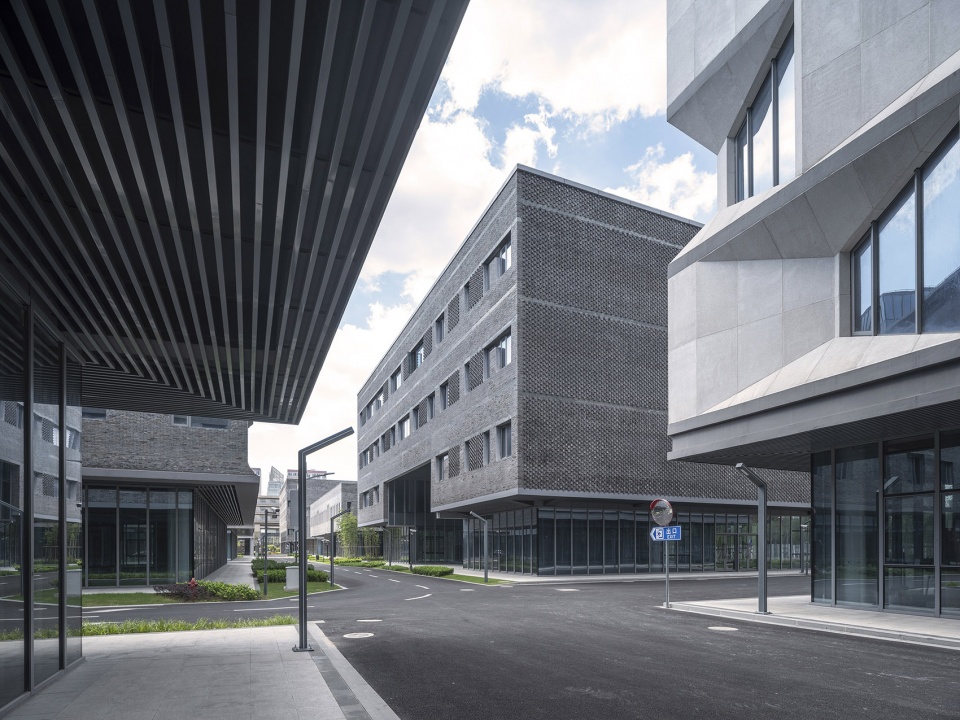
这里的主要城市空间是街道,街道宽10米,由两侧建筑1层高、3米宽的骑楼(有顶步行道)界定。由于该项目位于长江以南地区,骑楼可以在漫长的雨季和夏季阳光灼热时为行人提供方便。
The primary urban space here is the street, which is 10 meters wide and spatially defined by the 3-meter wide covered walkways on the ground level of the buildings on both sides. As the project is situated in the southern Yangtze River region, covered walkways protect pedestrians from long rainy season and excessive sun in the summer.
▼典型十字路口,Typical intersection ©田方方
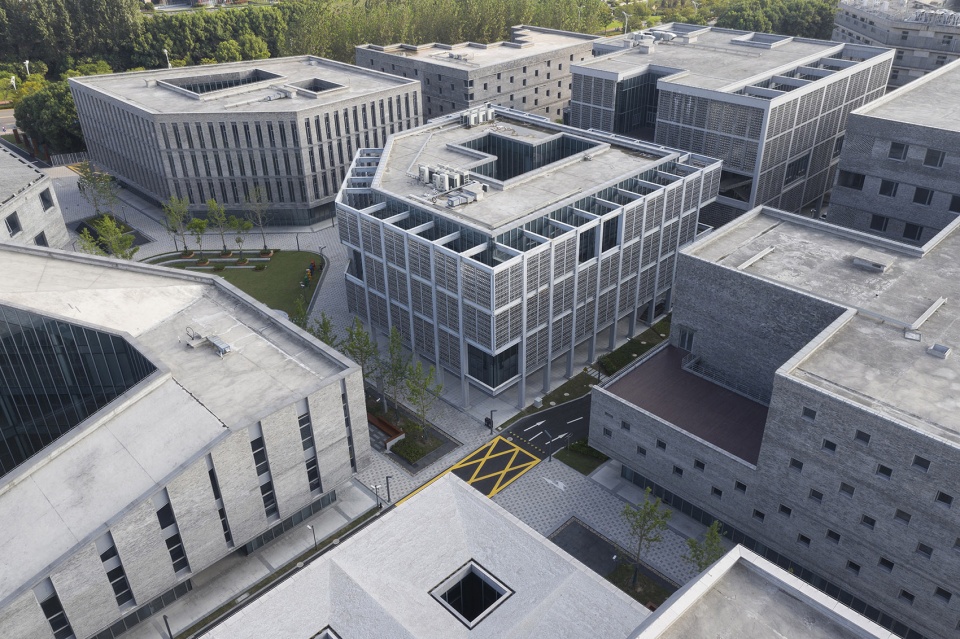
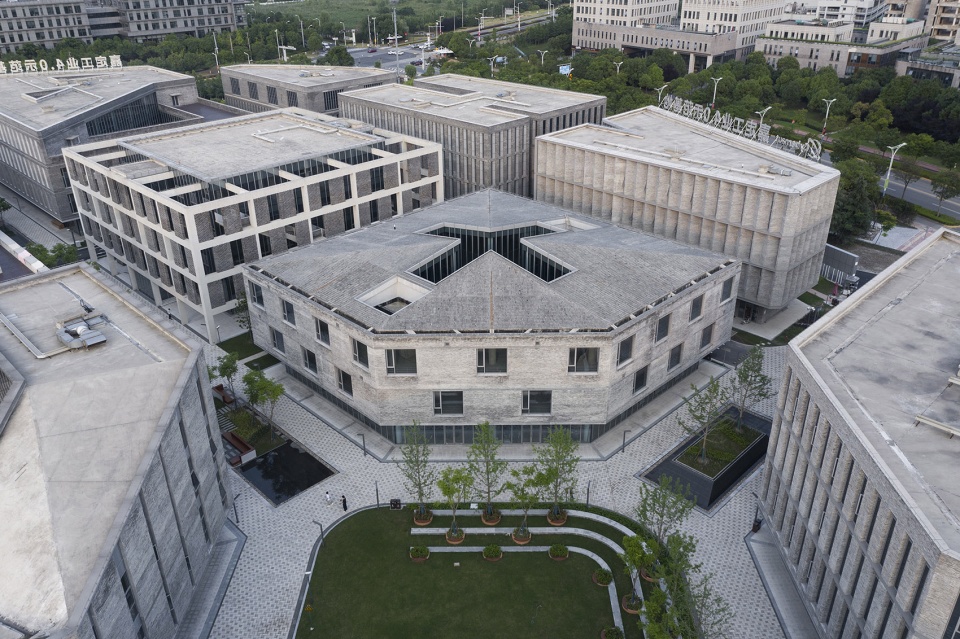
▼广场,The square ©田方方
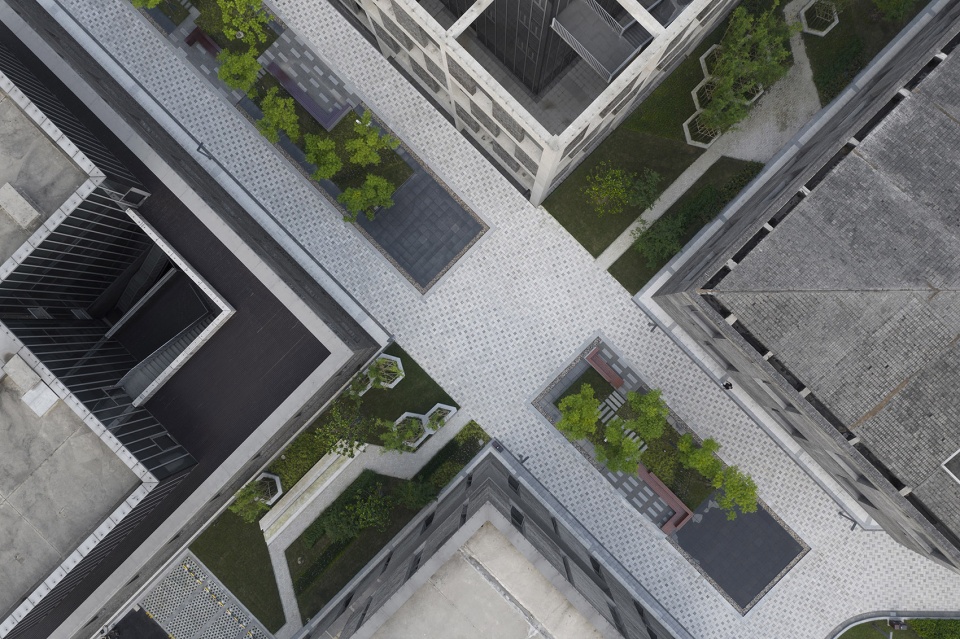
▼步行道的十字路口,Intersection of pedestrian streets ©田方方
街区 | The block

考虑到每家公司将拥有上限为4000平方米的建筑,零售店和餐饮希望位于街角位置,便于步行及街区之间的连接性,以及创造尽可能多的建筑街道界面,我们将街区的大小设置为41.2 x 41.2米。
After considering the facts that each company will own the building up to 4,000 square meters, retail outlets and eateries would desire corner locations, walk-ability and connectivity between blocks, and more building-street interface in general, we set the block size at 41.2 x 41.2 meters.
▼一个街角,A street corner ©田方方
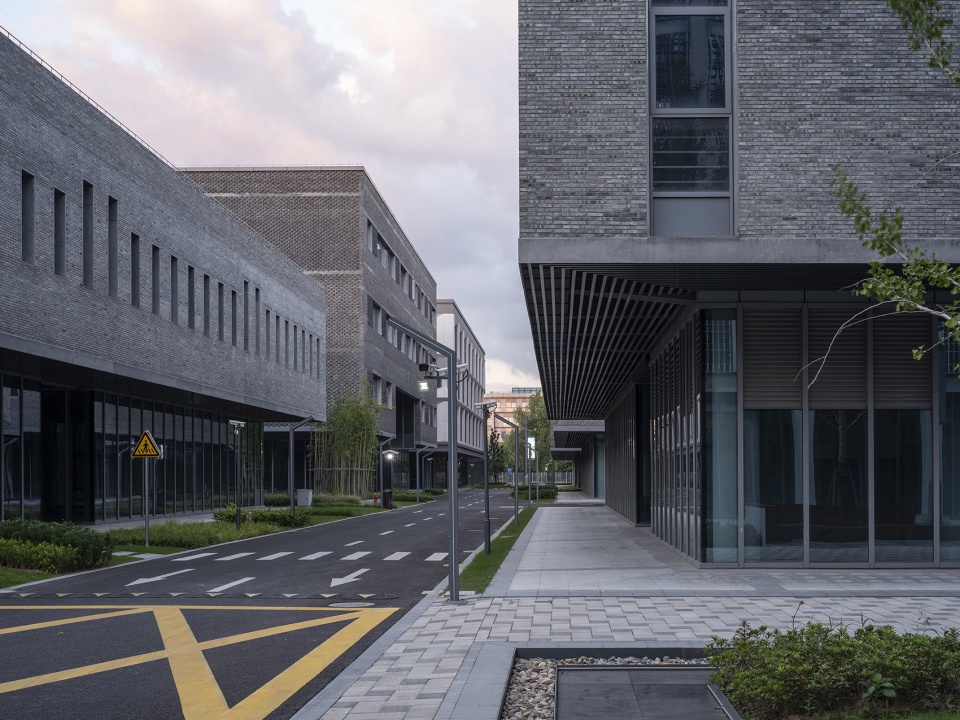
其他重要的维度 | Other important dimensions
网格:街道中心之间相距大约为50米x 50米。
街区/建筑模数:将41.2米分解为5个8米的柱距,两端再各有0.6米用于建筑外立面处理。41.2 x 41.2米也符合每座建筑4000平方米的容积率,该面积允许若干小公司或一家大公司占用一个街区。这是一个单栋建筑的街区。虽然所有的建筑大小相似,但每个建筑的平面和立面设计都不同,这使得此开发项目能够满足不同企业的空间和身份的需求,并丰富了城市空间的体验。
▼总图,Site plan ©FCJZ
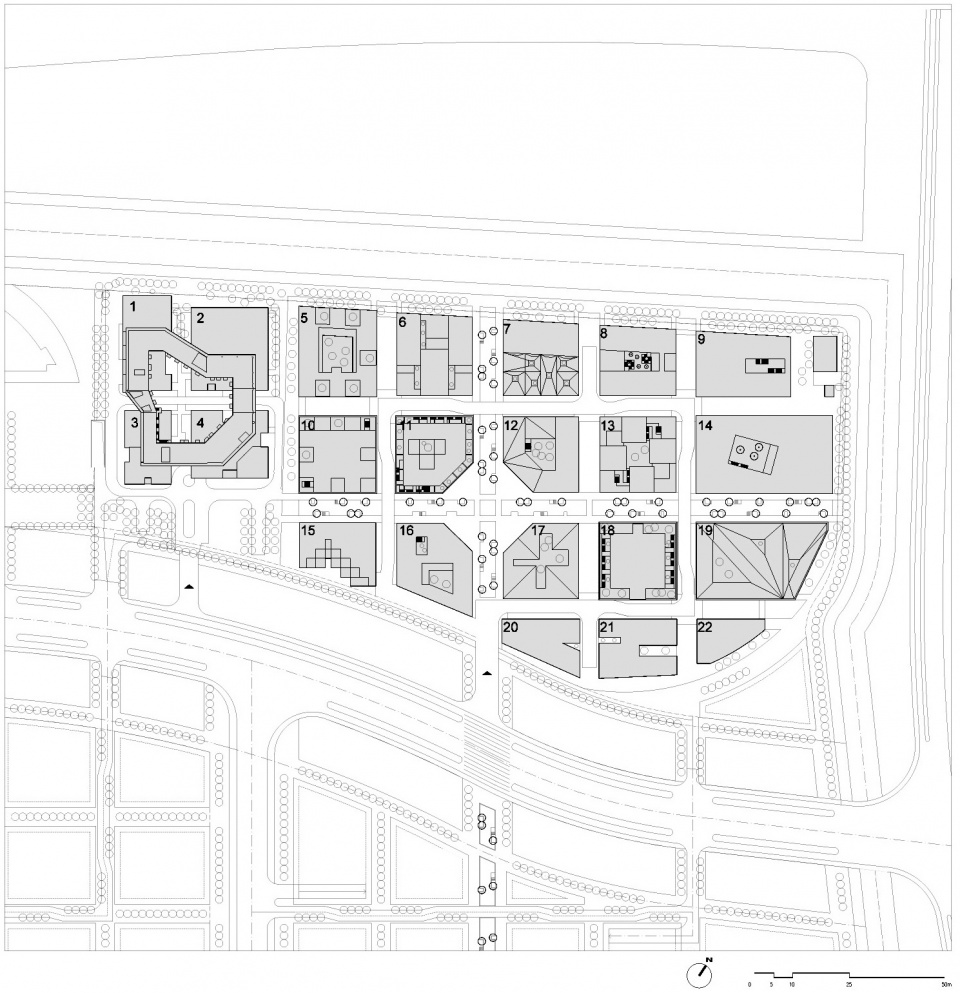
Grid: Approximately 50 meters x 50 meters from street center to street center.
Block/Building module: 41.2 meters break down to 5 x 8-meter column-to-column bays plus 0.6 meter on each end for potential architectural articulation of facade. 41.2 x 41.2 meter meets the floor area ratio of 4,000 square meters per block thus to allow a block to be occupied by a number of small firms or one large company. It is a single-building block. While all the buildings are of similar sizes, each one is designed differently in terms of floor plans and elevations, which allows the development to meet the varied space as well as identity needs of the businesses and enriches the experience in the urban spaces.
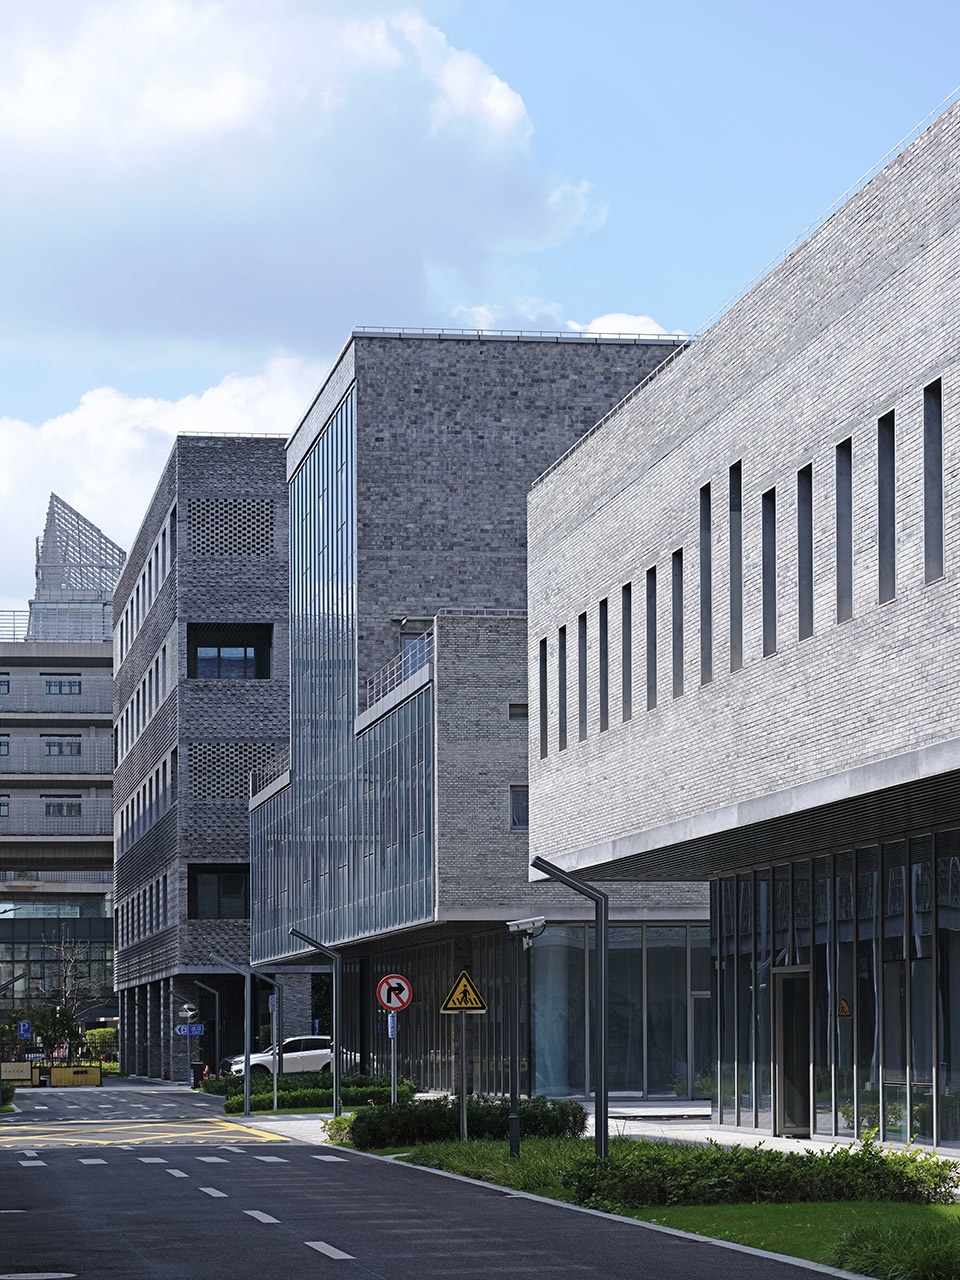
▼变化的立面设计,Changing facade design ©田方方
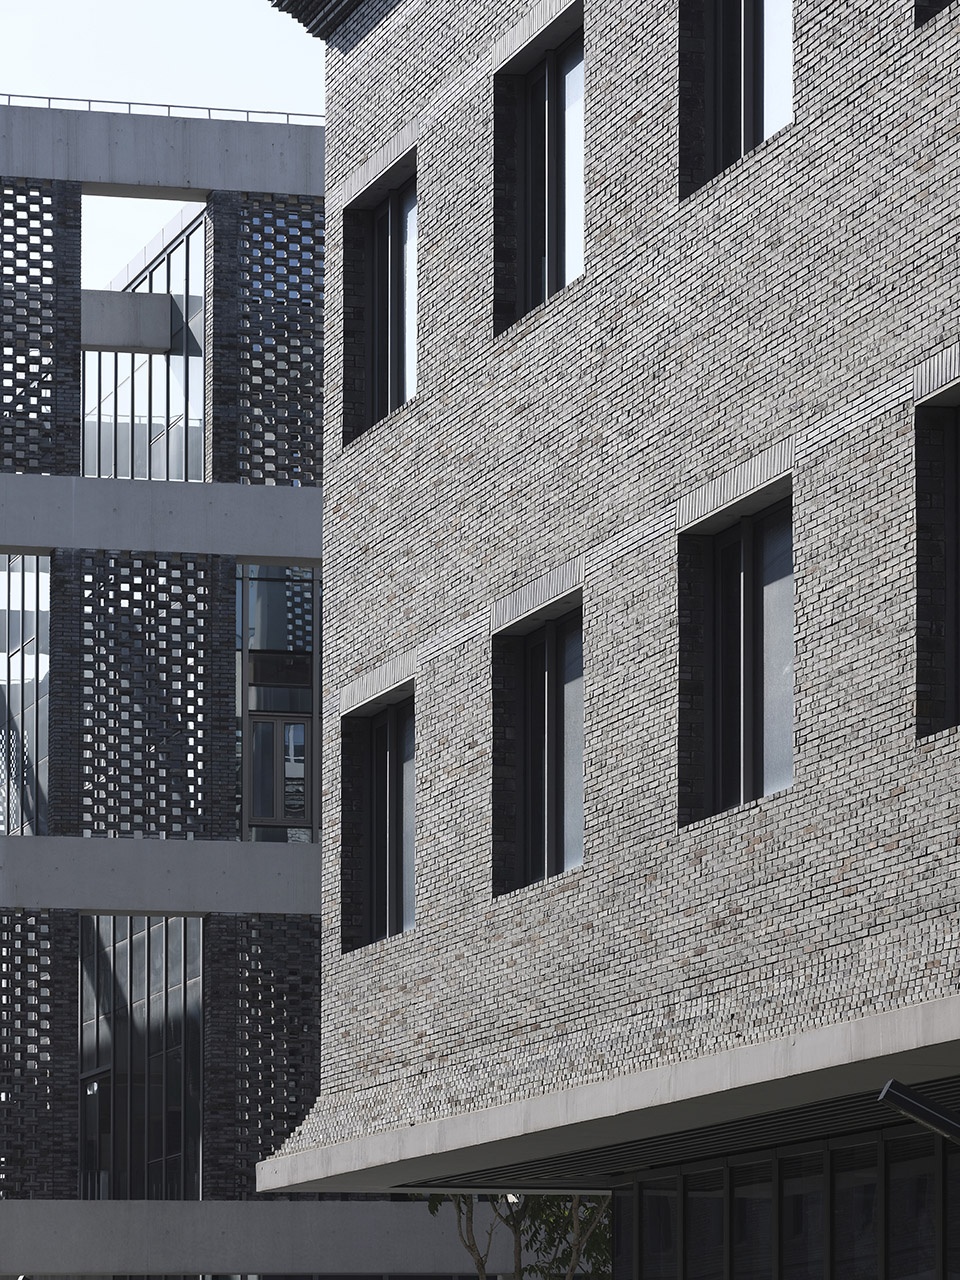
▼13号街区楼立面细部,Facade detail of Block-Building 13 ©田方方
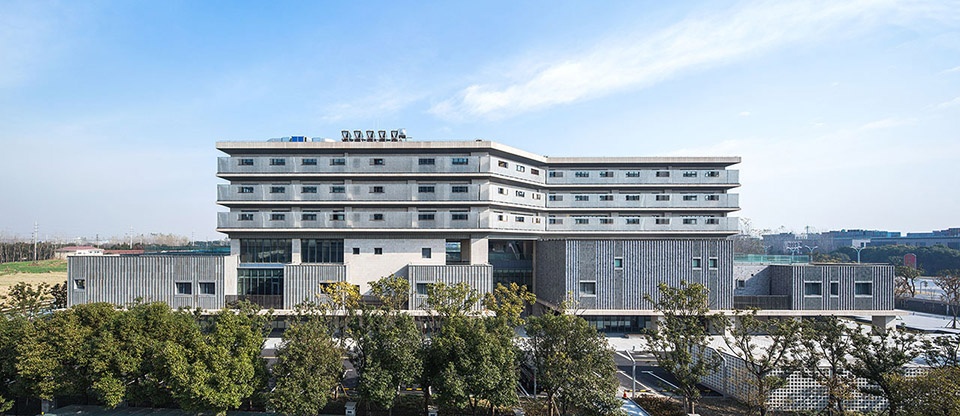
最早建成的4个街区:当我们开始第一组4个街区的建筑设计时,我们首先布置了一系列公共功能,比如会议中心和酒店,其面积需求构成一栋8层的建筑。为了忠实于我们的总体规划,我们设计了两组独立的建筑:一组是四栋地面上4层的街区建筑;另一组是4层的环形建筑,“漂浮”在街区建筑之上。
这说明,微型街区有可能实现更高的密度。
First 4 blocks: When we started the architectural design of the first four blocks, we were asked to facilitate a number of public functions, such as a convention center and a hotel, which result in a 8-story buildings. To be true to our master plan, we designed two separate pieces of architecture: One is four 4-story block-buildings on the ground; another is 4-story continuous loop-building that “floats” on the top of the blocks.
This is an indication that the mini block may work for a higher density.
▼2013年最早建成的4个街区,First 4 blocks were completed in 2013
非常建筑设计了22栋街区建筑。41.2街区与典型的500米以上街区截然相反(超大街区可达到800×800米),它是一个微型街区。
There are 22 block-buildings designed by FCJZ. The 41.2 block is the antithesis of the typical 500-meter and up mega block (Super mega block would go up to 800×800 meters). It’s the Mini Block.
▼15号街区楼,Block-Building 15 ©田方方
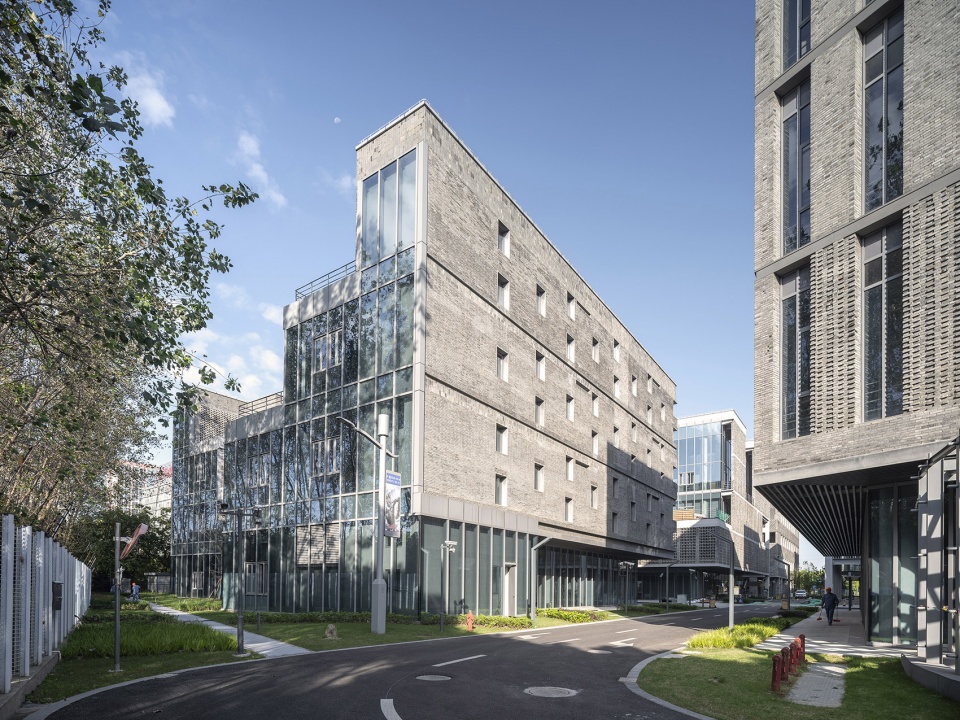
▼8号街区楼,Block-Building 8 ©田方方
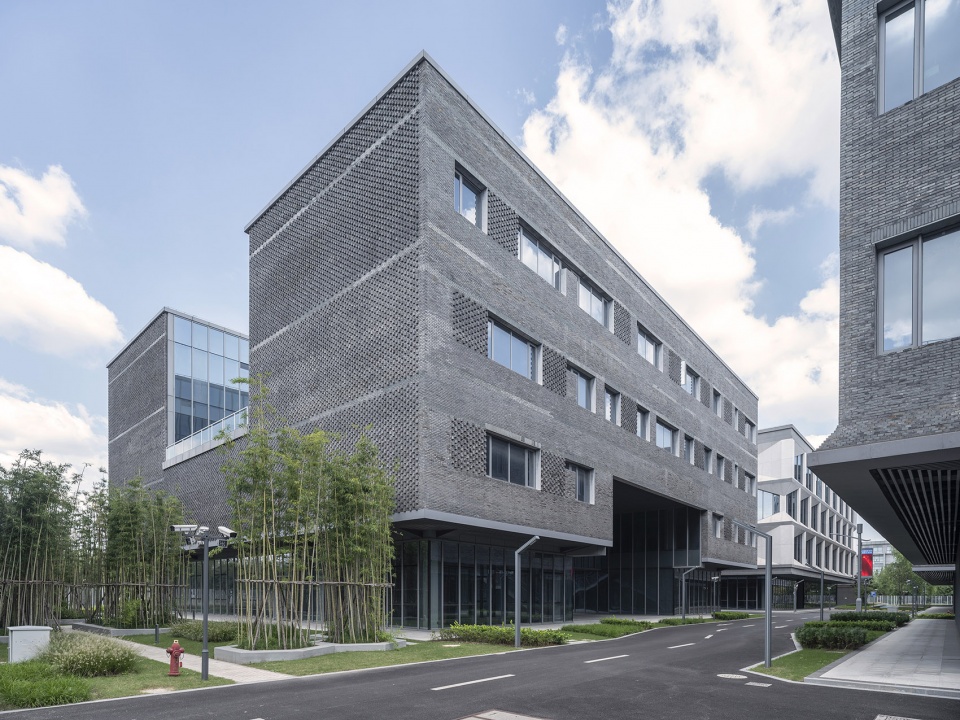
▼9号街区楼,Block-Building 9 ©田方方
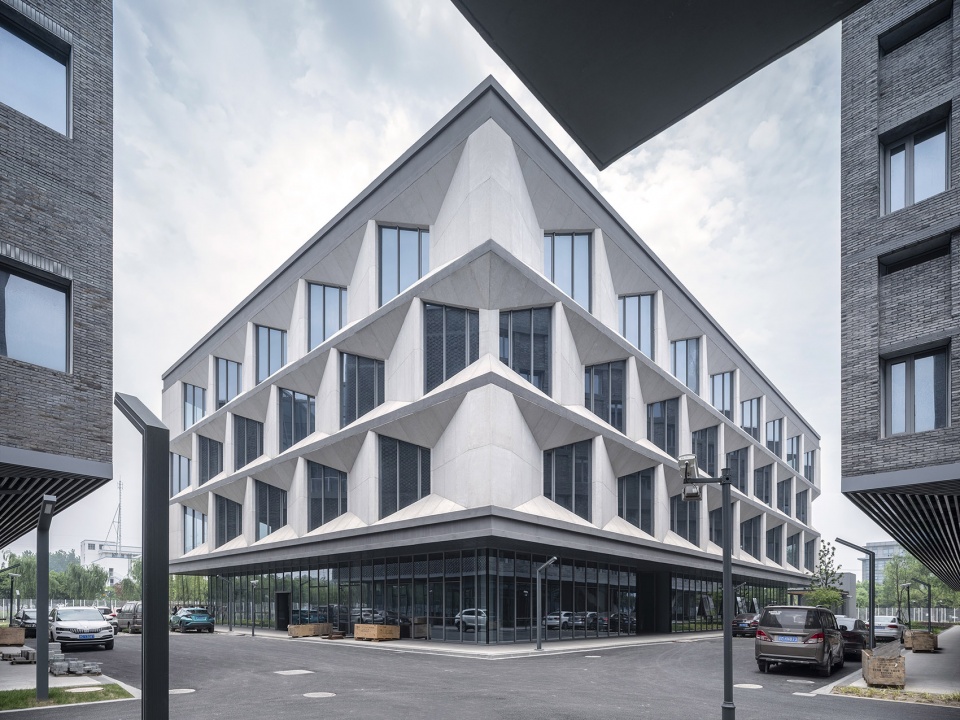
▼12号街区楼,Block-Building 12 ©田方方
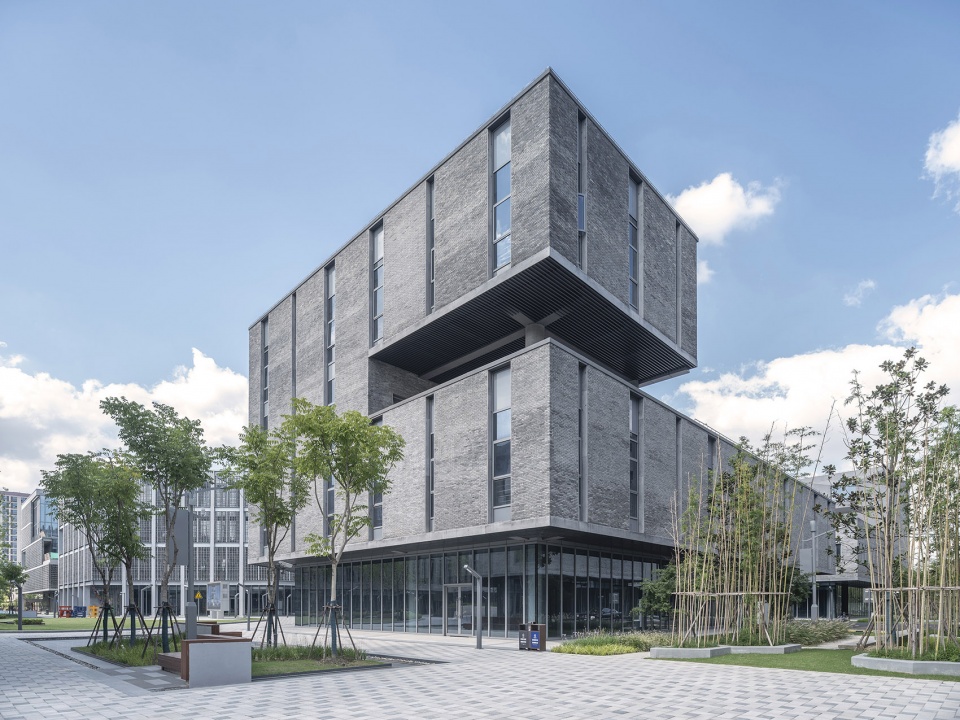
▼14号街区楼,Block-Building 14 ©田方方
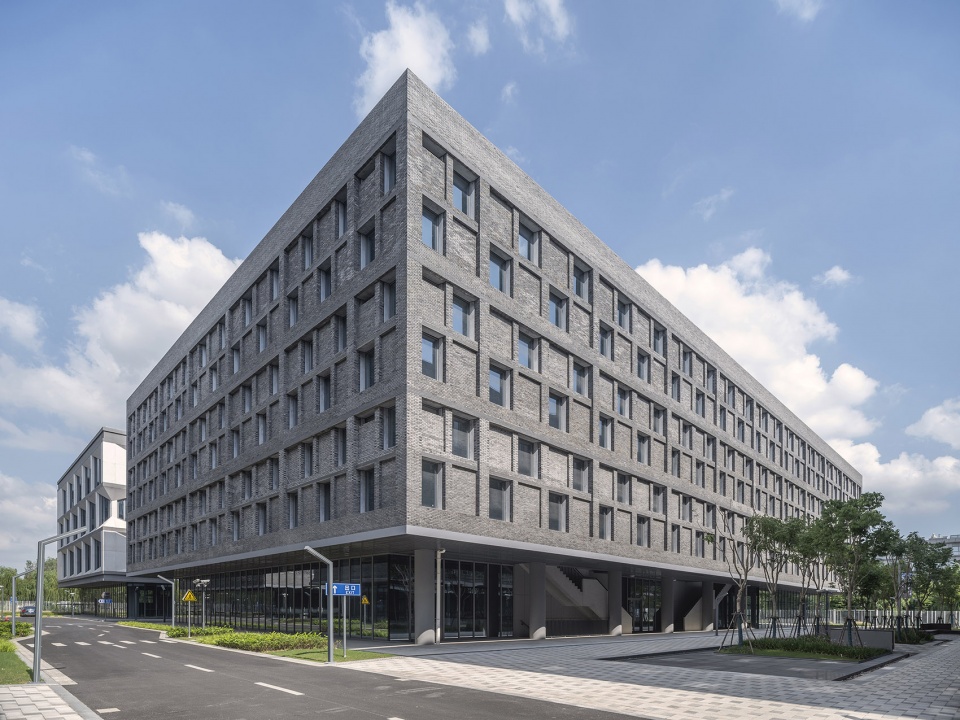
▼11号街区楼立面细部,Facade detail of Block-Building 11 ©田方方
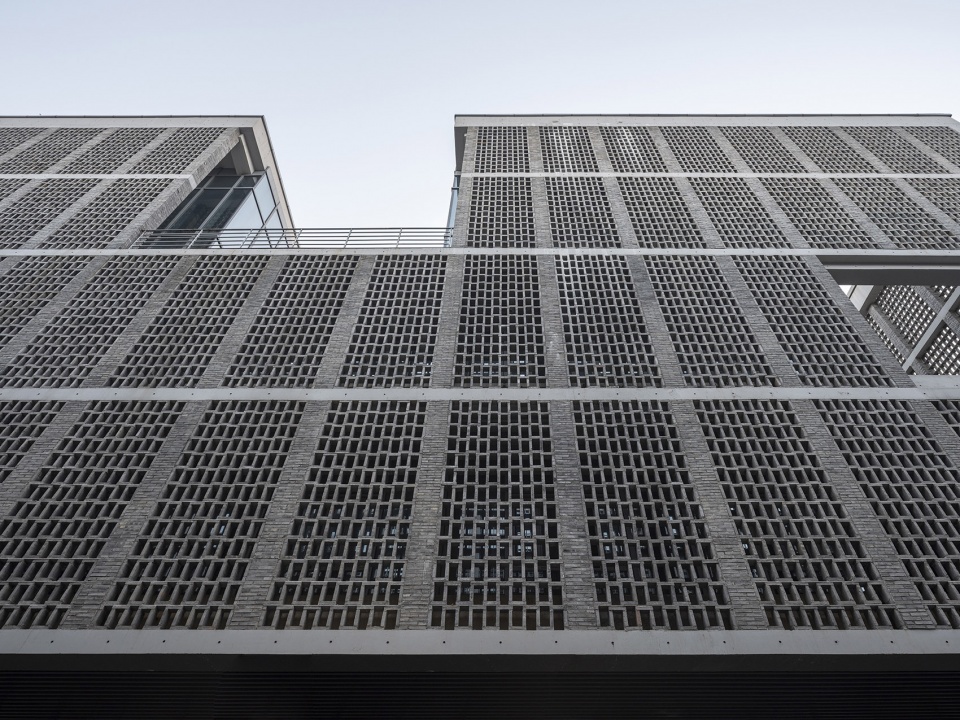
▼20号街区楼立面细部,Facade detail of Block-Building 20 ©田方方
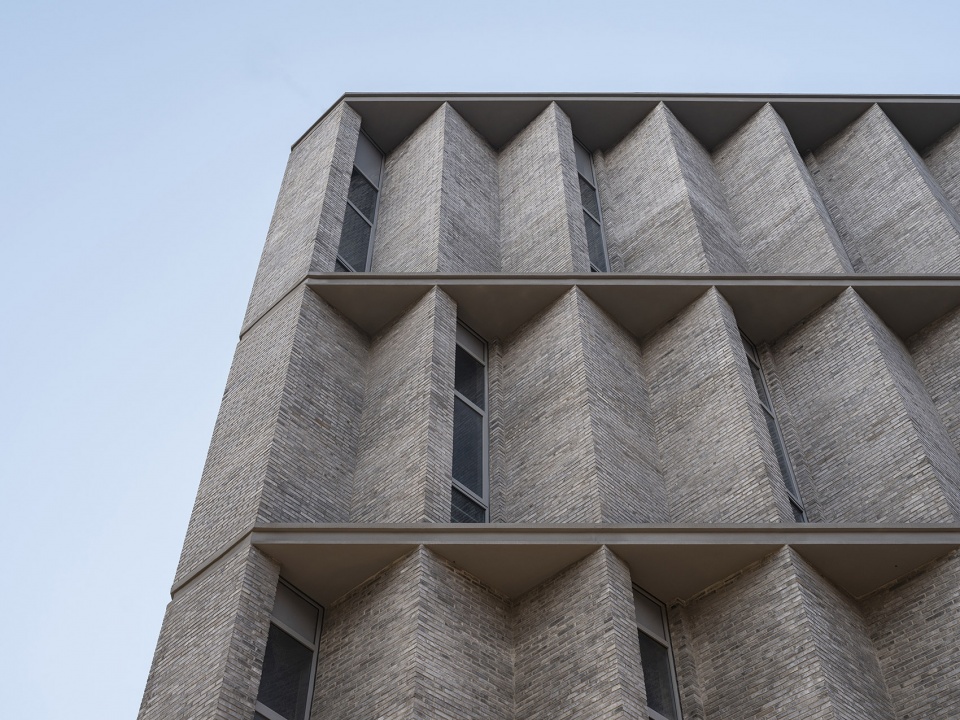
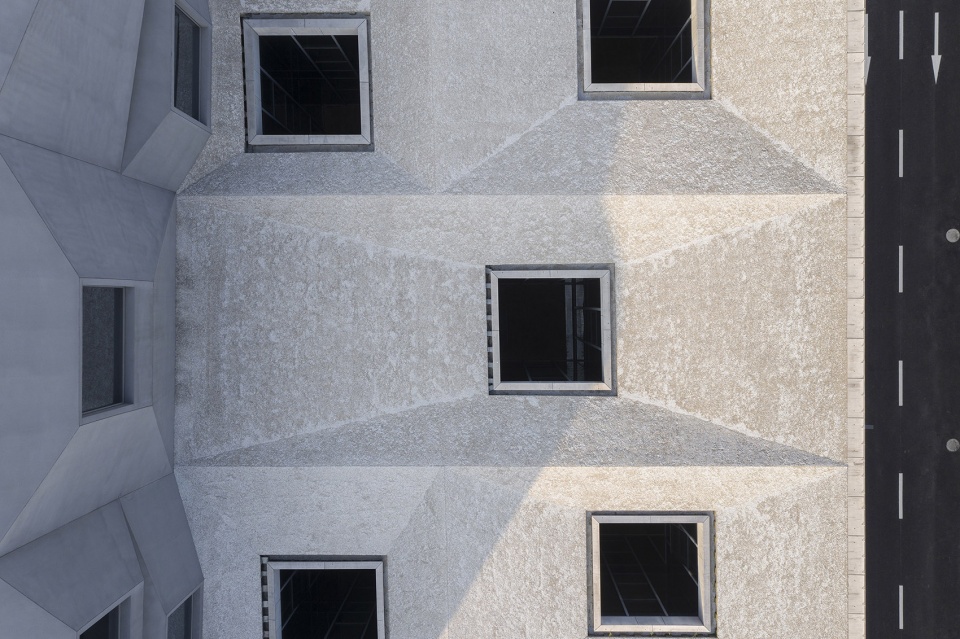
▼7号街区楼天窗,Skylights of Block-Building 7 ©田方方
总计划的概念通过以下几项措施得到加强:
综合交通:在规划一系列步行街的同时,我们在一些次要的交通流线中引入了“共享街道”的概念,将街道生活和车辆交通结合起来,同时实现了安全性和便捷性。该设计最终没有能够完全实现。
The master plan concept is reinforced by several other measures:
Integrated circulation: While planning a series of pedestrian streets, we introduced to some of secondary circulatory routes the concept of “Shared Street” to mix street life and vehicular traffic through careful design to achieve safety and accessibility at the same time. Unfortunately, this idea was not fully realized.
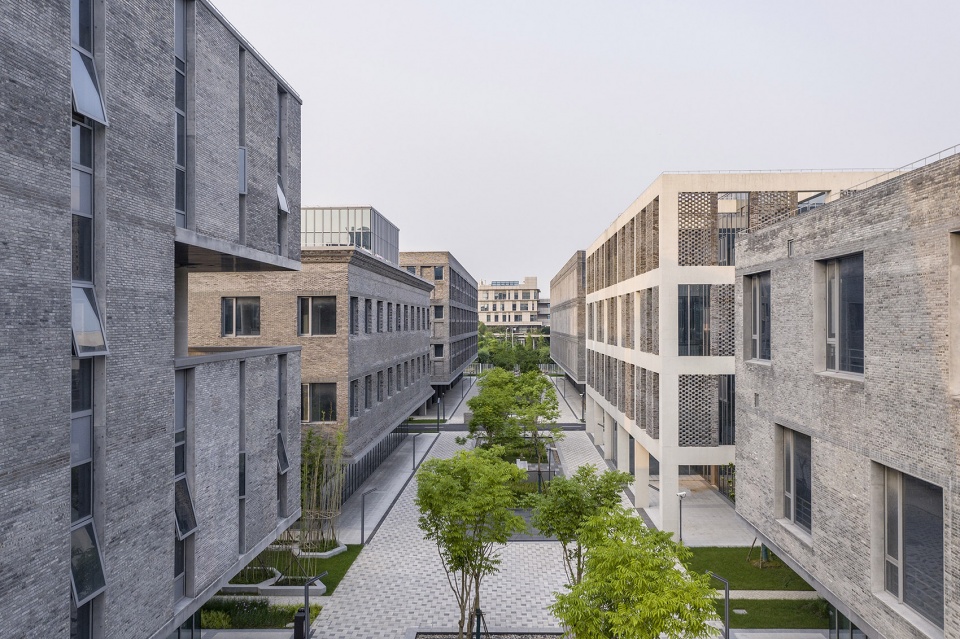
▼景观步行道,Pedestrian street with landscape ©田方方
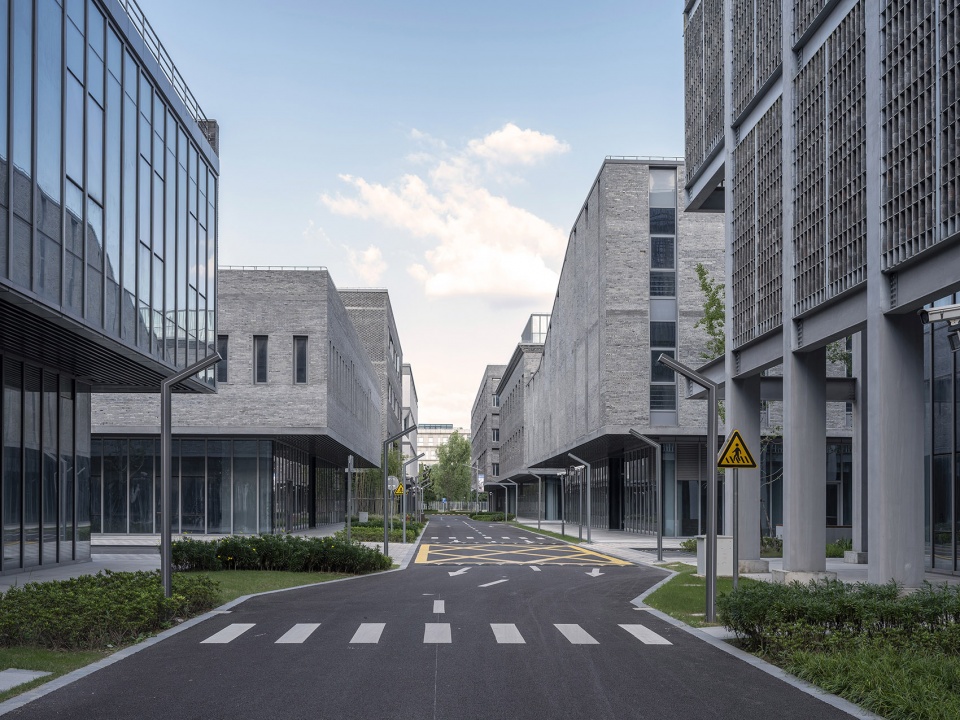
▼弯曲车行道,Bending vehicular street ©田方方
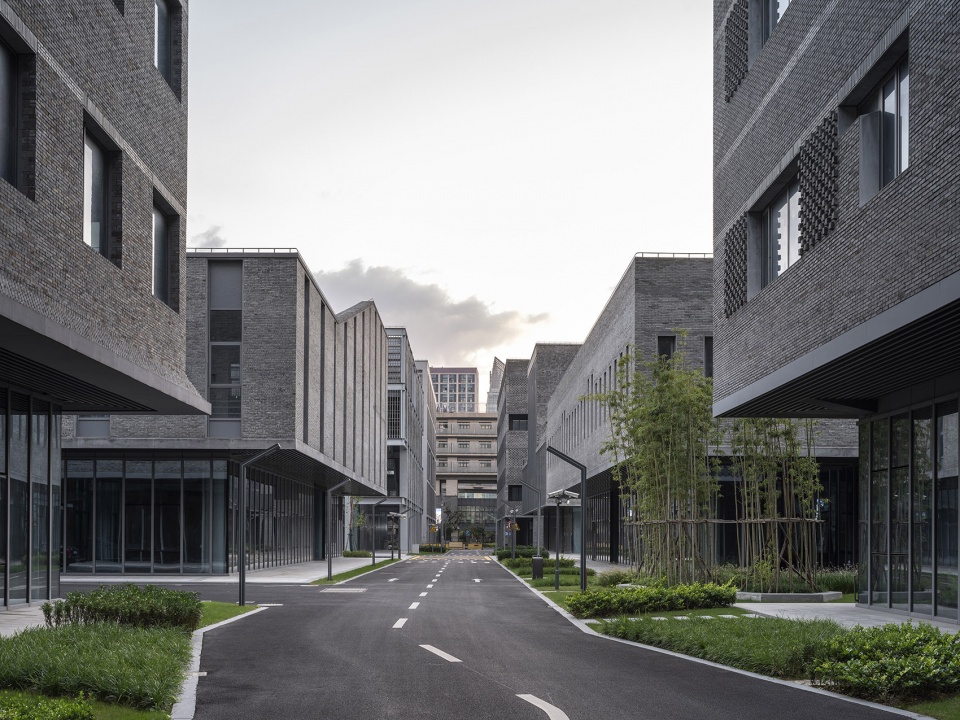
▼车行道的一个弯道,A bend on a vehicular street ©田方方
骑楼系统:在街道部分中已经提到,街道两侧的所有建筑都必须有3米宽的柱廊或悬挑,此要求在设计导则中有明确规定。
Covered walkway system: Already mentioned with the street, a 3-meter wide colonnade or cantilever is required on the street level for all the buildings, as specified in the design guidelines.
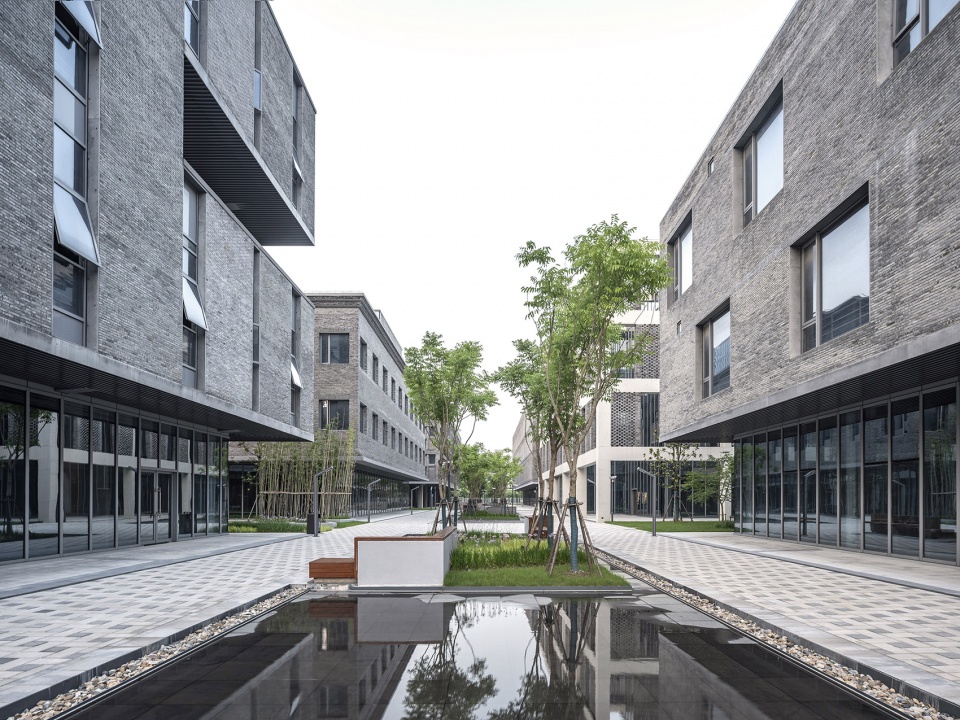
▼步行道两侧的骑楼,Pedestrain street with covered walkway on both sides ©田方方
▼沿着步行道的骑楼,Under covered walkway along a pedestrain street ©田方方
▼沿着车行道的骑楼,Under covered walkway along a vehicular street ©田方方
建筑围护结构:二楼及以上的楼层不允许退红线,这也是设计导则中规定的。
Building envelope: Setback is not permitted from the second floor and up, also as specified in the design guidelines.
▼21号街区楼局部开放的首层,Block-Building 21 with partially open ground floor ©田方方
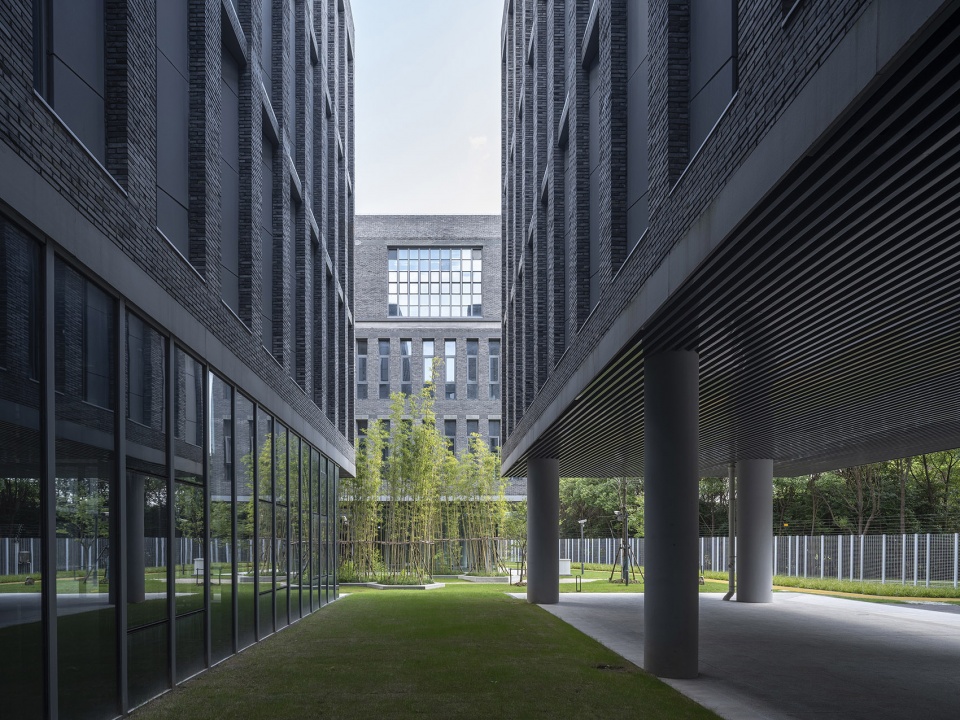
▼13号街区楼内庭院,Courtyard of Block-Building 13 ©田方方
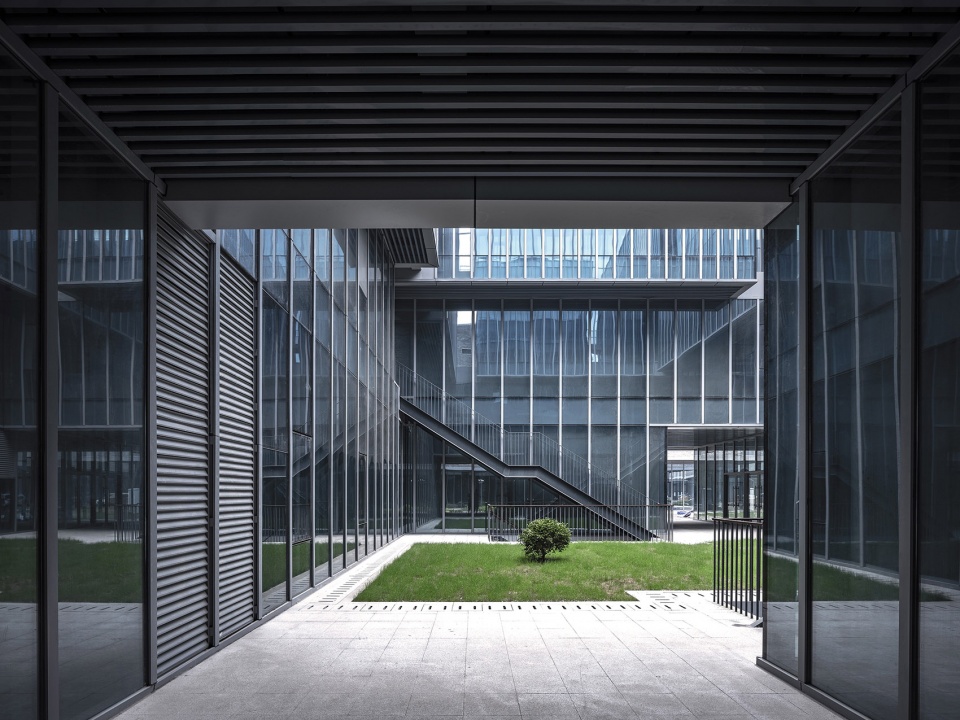
▼5号街区楼内庭院,Courtyard in Block-Building 5 ©田方方
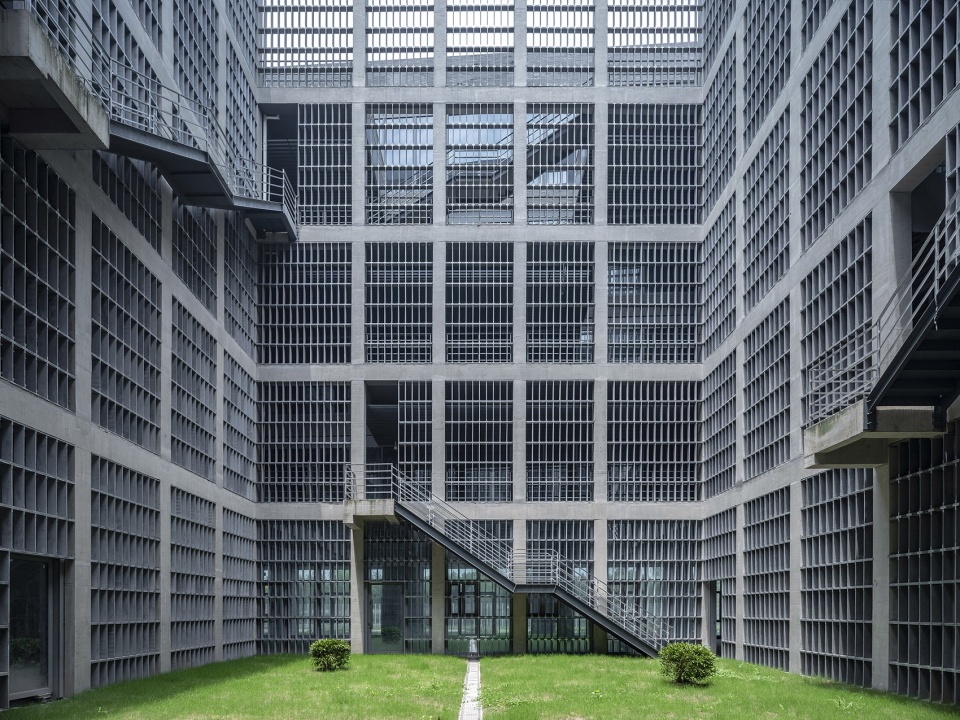
▼5号街区楼走廊,Passageway of Block-Building 5 ©田方方
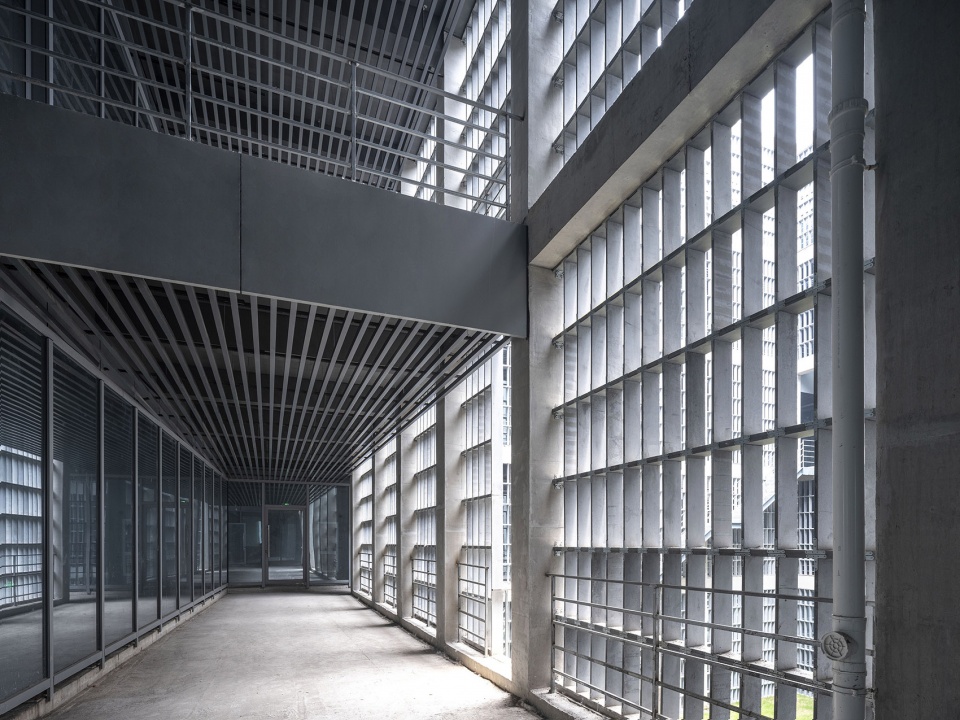
▼11号街区楼内庭院,Courtyard of Block-Building 11 ©田方方
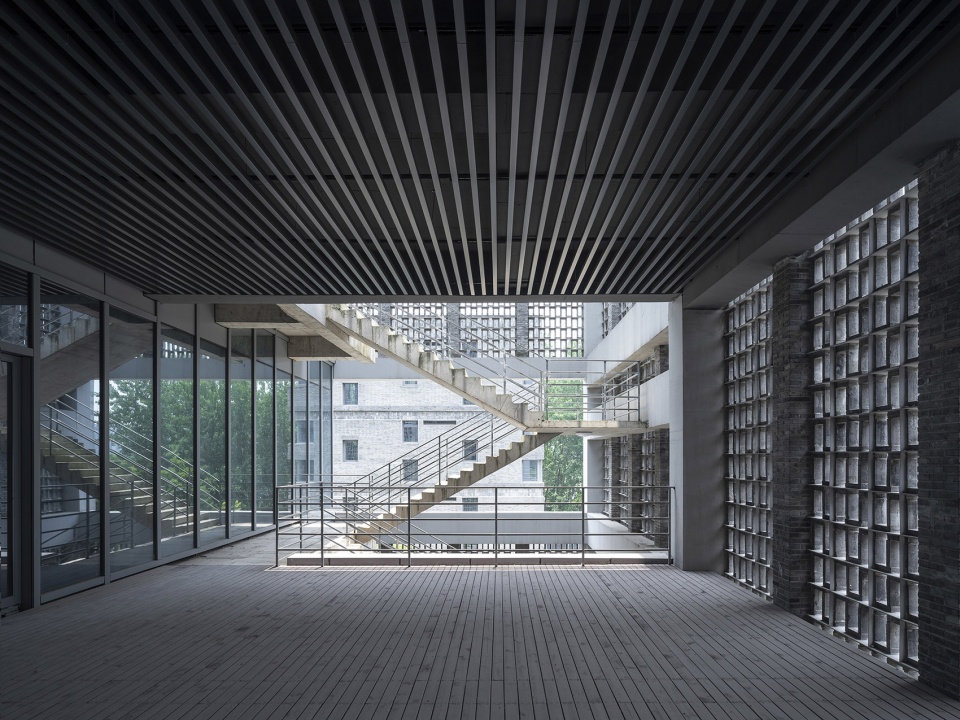
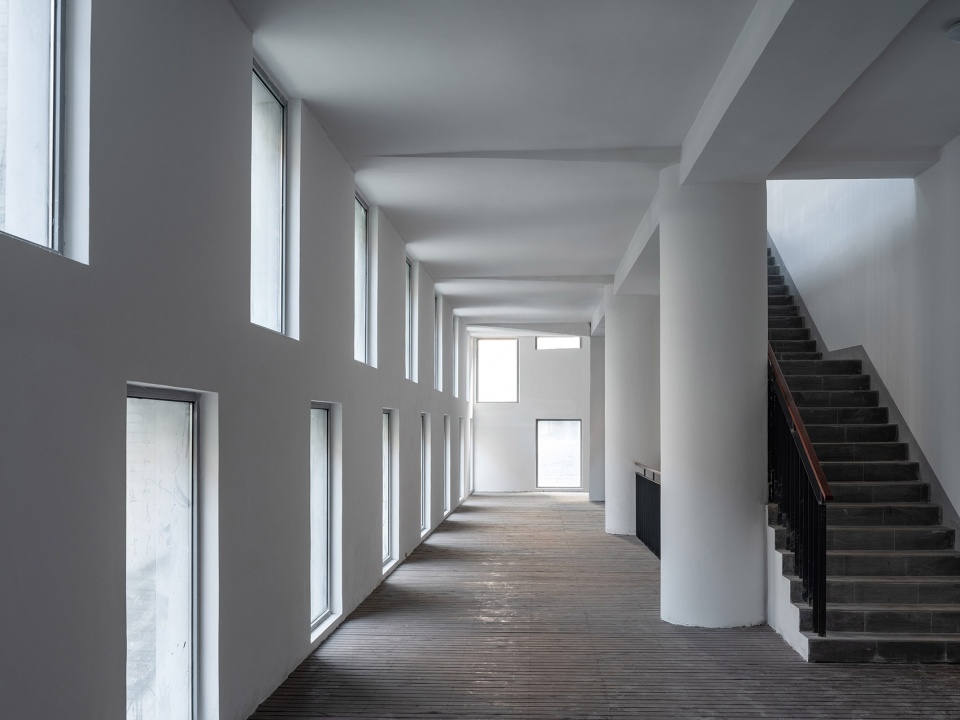
▼7号街区楼室内,Interior of Block-Building 7 ©田方方
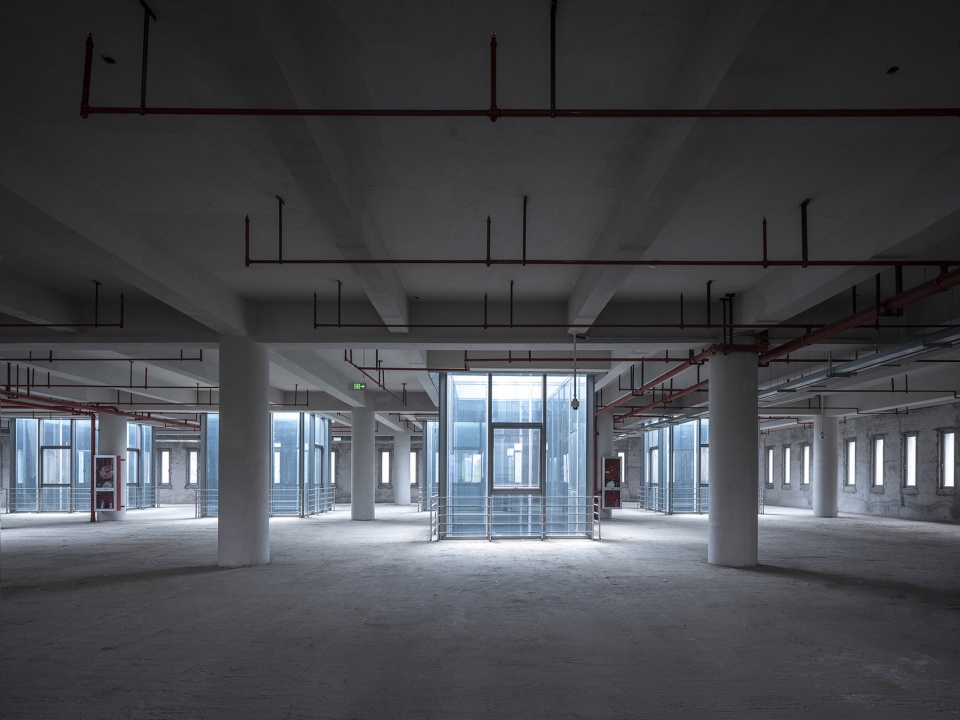
▼9号街区楼室内,Interior of Block-Building 9 ©田方方
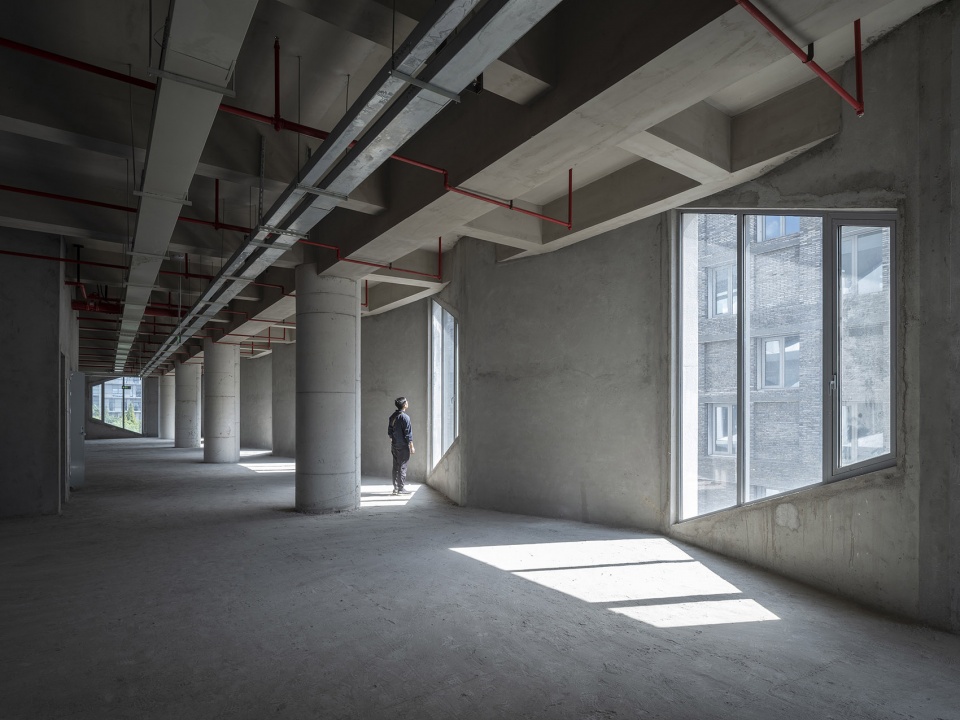
▼14号街区楼室内,Interior of Block-Building14 ©田方方
设计过程 | The design process
在中国,通常的控制性规划没有定义建筑物的具体位置和形状,因此无法控制城市空间的质量。我们制定了介于总体规划和建筑设计之间的一套设计导则,作为规划实施的重要工具。因此,其他参与该项目的设计院/事务所也都必须遵循了这一设计导则。
项目完成后,我们相信: 小就是美。
The conventional master plan for control in China does not define the specific locations and configurations of buildings and as a result it does not control the quality of urban spaces. We developed design guidelines between the stages of master plan design and architectural design as a critical tool for implementation. Therefore, other design institutes/offices participating in the project have all followed the design guidelines.
Upon the completion of the project, we believe: Small is beautiful.

▼傍晚街灯亮起的街道,Evening view with street lights ©田方方
但仍有一个问题悬而未决: 城市性到底是什么?
Yet one question remains unanswered: What is urbanity?
▼平面图,Plan ©FCJZ
项目信息/Project Info
客户/Client: 嘉定工业区/Shanghai Jiading Industrial Zone
地点/Location: 嘉定工业园区,嘉定区,上海/ Jiading Industrial Park, Jiading District, Shanghai, China
主持建筑师/Principal Architects: 张永和/Yung Ho Chang
项目团队/Project Team: Dan Chen、刘靖、刘向晖、蔡峰、董书音、林方杰、刘扬、郭庆民、吴瑕、黄舒怡、沈愉恒、赵春雷等/ Dan Chen, Liu Jing, Liu Xianghui, Cai Feng, Dong Shuyin, Lin Fangjie, Liu Yang, Guo Qingmin, Wu Xia, Huang Shuyi, Shen Yuheng, Zhao Chunlei Etc.
设计合作/ Collaboration:
建筑:上海建筑设计研究院有限公司/Architecture: Arcplus Institute of Shanghai Architectural Design & Research (Co., Ltd)
景观:同济大学建筑设计研究院/ landscape: Tongji Architectural Design (Group) Co., Ltd
建筑面积/Building Area: 70085.7 ㎡
结构材料/Structure and Material: 框架混凝土拱结构,钢桁架结构/ Reinforced concrete arch, Steel truss
设计周期/Design Period: 2012 ~ 2014
竣工时间/Completion Time: 2020
More:非常建筑。更多关于:Atelier FCJZ on gooood









这外观看着就没有入驻的欲望……补救的话,可以让美陈标识介入,做一些提亮的标识
久在自然里,复得返牢笼
形态各异的水泥骨灰盒
可别糟践骨灰盒了,骨灰盒和材质形式颜色各异呢
令人窒息
难道这就是建筑师理解的城市街道、步行尺度和宜人空间?
建议重新思考一下——到底是人的行为塑造了街道尺度,还是街道尺度赋予了人的行为。
丰富有趣的第五立面
指定导则的条条框框来限制设计达到目标 即变相地使用数学语言来描述城市建筑 有一天AI会参与进来吗
很棒,新思路,我看好。 另:谷德评论的崇洋媚外是骨子里的,不知道要跪到什么时候。
评论区有说冷冰,有说只是在做构成。我是觉得过了眼瘾,底层加些商业就不会冷冰了,平面立体构成不是评判好坏的依据。小街区实验的效果靠时间检验。我看好
不放第五立面肯定好评更多,估计就是觉得他夹带私货太严重
也只有在中国建筑师才有机会重新做一遍立体构成作业了。
gooood评论区给我看吐了,一个个矫情的像个公主一样
18号楼的外立意义是什么?既没有顶棚也没有绿化,就只是一圈墙隔离了街道和建筑。室内走廊的图和监狱有什么区别
这是一个城市尺度的探索,感觉是一个很好的尝试。建筑在这里面本身就不应该是关注的重点。
张老师不要再让实习生搞这些 方案了吧
这肯定是张老师自己设计的,实习生做的话绝对比这个好
加点人情化的材料会s吗,这么冰冷是给人住的?
重点在于城市设计的创新
整个街区都用砼这种材质外露就显的冰冷了,有点奥斯卡最佳动画短片的取景地的感觉,而且是那种揭露现代社会机械麻木的那种短片。但是人行视角好像也还行吧,没有那么粗野主义了,可以说建筑立面优秀案例集锦。
怀疑是筑龙下的模型一个个复制进去的笑死。
至少满足了设计欲,这么多单体,都是各不相同。。。
套着人文的外壳做着自闭的设计。。。。。
太压抑了 看着图都觉得压抑 实际使用估计更甚
怕不是进入了牢笼吧
对张老的这个项目挺失望的。看总平面布置很有巴黎,巴塞罗那城市平面的感觉,但是将其安置在一个创意办公集群中是否合适?身处之中,有一种清教徒式的压抑感,作为工业4.0基地中的办公园区,我觉得还是要给使用者一些可以摆脱冰冷工业、厂房、机器之外的温情的,而这些充满机械感的方盒子反而远离了那一丝温情,过于单一的黑白灰色系使用也增加了这种冷冰的感觉,即使增加一些其他颜色的小品、标识也可让人感到温暖一些吧。另外,不知道是不是还未施工完成的原因,感觉照片中一些细部施工的很粗糙,清水模的楼梯、裸露梁柱表面貌似有挂浆和污迹,室外的绿化也感觉有些凌乱粗糙。
来打卡的人感受还行,使用的人感受不太行,感觉有点像王澍的东西
但仍有一个问题悬而未决: 城市性到底是什么?
回答:反正不是你这样的。(恭喜你,成功的排除了一个答案。)
虽然在立面肌理上下了功夫,但是均衡的体量,规整的布局清一色灰色的基调,整齐的天际线,整体给人的感觉是很压抑的,好像进入了都市的牢笼。
有一种听天由命的感觉
从周边城市尺度的角度来看,相比周边的工业园区,这个园区的概念和尺度还是蛮有意思的,确实就像文中所说,一个具有高密度城市空间属性的办公/工业园区。但是落实到每一栋建筑上,并没有太多特色和亮点,立面处理尺度太大,像超高层建筑的立面尺度,放到这些四层的楼上就显得沉重失衡,虽然有人评论说这里看起来好像20个建筑师做的,但是给我的感觉却是每栋建筑都像一个人做的,因为体块关系和色彩控制都很类似,只是手法不一样罢了,街道空间并不出彩。可以说在风貌控制的规划导则上,建筑这块是有点问题的,总体来说有点遗憾
有那味又没那味儿
如果说是办公建筑,彩光能满足吗?感觉基本功能不是很能满足的样子
对政府机关单位工作人员的真实工作氛围拿捏得死死的,像笼子也好,监狱也好,反正使用者也看不出来。想看到城市性,先把围墙打开,把鸟放出来,再看看人愿不愿意走进去,再谈城市吧…..
恐惧,恶心,异物感,一天的好心情从看到这个项目结束。
每一块土地都是独一无二的,身居高位的设计师真的一点责任意识也没有?
前面评论的人真正去现场看过这群建筑没有?这个组团完全被围墙围起来,是属于嘉定的政府机关单位,门禁把守森严,有保安和警察看守,完全不对城市开放,丝毫没有开放空间,等于就是城市中的一个黑洞,与张永和所谓的城市街区没有半毛钱关系!
没关系,他对不对外,都没人想去这种鬼地方转
该项目可以下架了可以休矣
中国城市的一种可能的“标准语言”
感受很生硬,堆砌感,冰冷,无序,不知所云的符号强化
老张的立面处理和空间布局手法是真的牛逼,但是这样的视觉效果和空间体验真的是一个“社区”所需要的?莫名的感觉像是一种脱离了实际需求的个人玩票行为
我只看到了冰冷、压抑、孤立。如同一个监狱社区。
你去看看监狱可能比这好很多
就是,同意
有时候可能不讲那么多人性化,直接建建满问题也不大。。。反正都是人工采光,空调设备了,干脆把上部都连起来,搞点天井算了
每个建筑都不一样,虽然很像设计模块模型,但感觉人视还不错
一次出色的建筑学实验性项目 是在街区实验的基础上做出的形式的丰富性 所有的直角弯似乎不利于车辆转弯 但我想这也是小街区要求减速的一个措施吧
这是张老师布置了一个题目,手下的10个建筑师各自交上来的作业?
冰冷、拥挤、排外的街区,牢笼一般的建筑物,故作深沉的设计理念,所有这一切,不过是建筑师自我满足的实验。
压抑
排斥性?
大爱。实验性很独立。并不是千篇一律。时光越久越有味道。
铺面而来的强势气息,谈何社区?
整体性很强,很古板
建筑不是做模型推体块。这样的空间太冷漠了。
推崇步行尺度是几好的,但是这个做出来也太粗糙了吧!
这也许是设计之外的问题,既然这是一个办公园区+酒店,那是否还存在街区和社区这些生活化的真实场景,一到晚上下班之后,在这些步行尺度的街道上,其实只有拿着手电的保安在晃悠
标题名为嘉定微型街区,更像是升级版的产业园,建筑整体都非常耐看,可能是出于自身喜好的原因,给人一种冷淡和距离感,最近对骑楼其实蛮有感触的,很喜欢这样的灰空间,可以藏身其中,也能和街道上的行人交流,尤其是在寸土寸金的高密度大城市闹市,能够有这样的骑楼大满足;回过来讲,街区应当是亲人的,建筑应当是暖和的,绿化应该是可以休闲的,整体应该是外向的开放的,可能这是我唯一觉得这块城市实验街区的遗憾吧~Ps:自身感悟,有感而发~
尺度和材质的统一,非常棒
整体性很强,每个建筑各不相同,很像新时代的胡同的感觉