非常感谢 察社办公室 予gooood分享以下内容。 更多关于他们请至:Chaoffice on gooood
Appreciation towards Chaoffice for providing the following description:
写在前面
Preface
这篇文字的写作时间,是在项目已经完成,主人一家入住生活半年以后。这半年,我们维持着高密度的互动,一起挑选庭院里的植物,更换室内家具,或者在新家里共进晚餐。一家人也在社交媒体上,留下日常的影像。他们真实的生活,很大一部分在我面前袒露无疑。让我一遍一遍对照审视设计,产生大量思绪上的涟漪。在这其中,我似乎已经难以分辨,哪些是设计的初衷,哪些又是之后编造的故事。
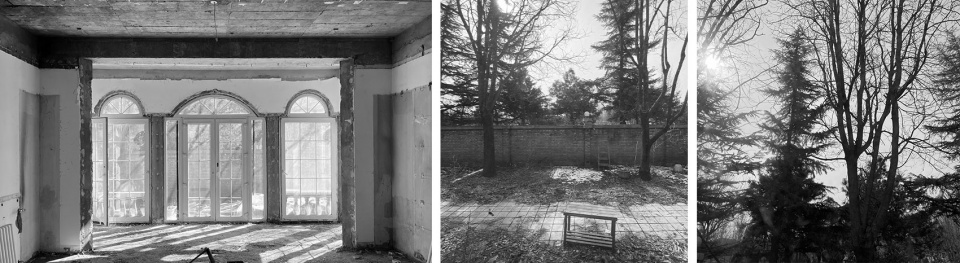
▼建筑与场地原装,original state of the house and the site © 察社办公室
This text was written 8 months after the completion of the project, when the family had already settled into their new home. Over those six months, we maintained frequent and close interactions. We selected plants for the garden together, replaced furniture, and even shared dinners in the new house. The family also recorded fragments of their everyday life on social media. A large part of their real, lived experience was revealed to me with an almost unguarded openness. This allowed me to revisit and reexamine the design again and again, creating countless ripples of reflection. Along the way, it became increasingly difficult to distinguish between what had originally been the intentions behind the design and what might have become stories constructed afterward.
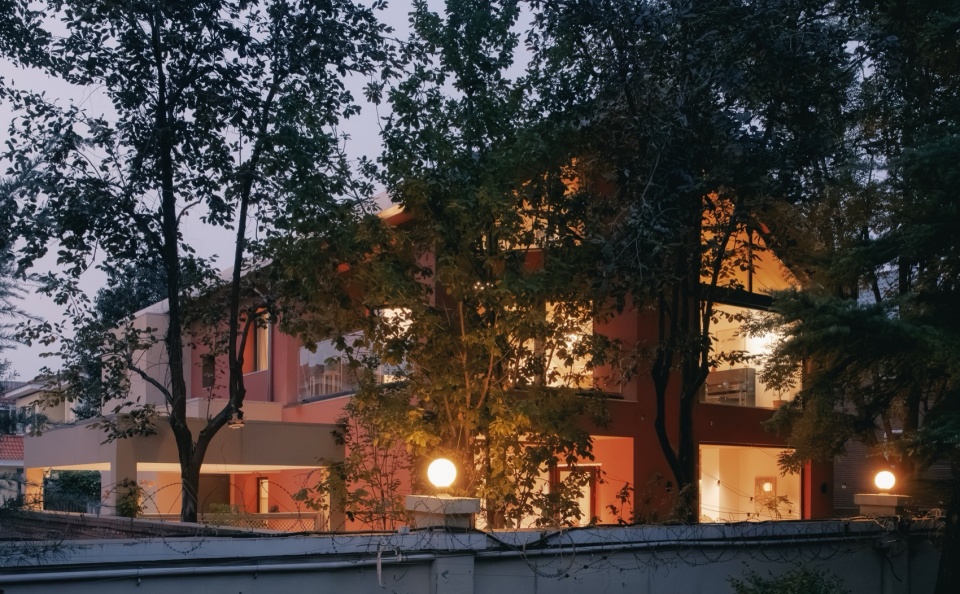
▼夜景,night view © 朱雨蒙
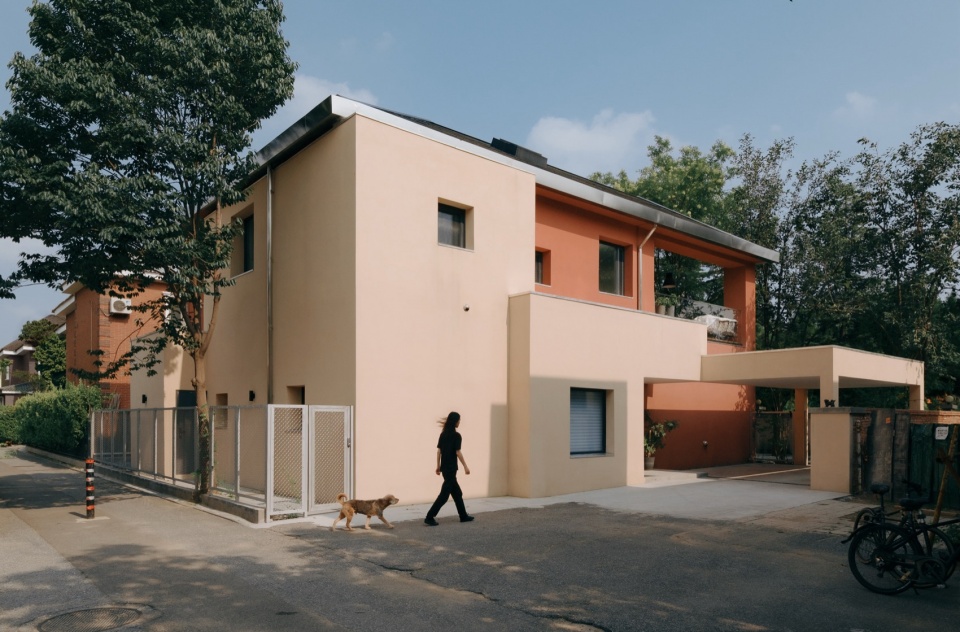
▼日景,day view © 朱雨蒙
边界状况
Conditions at the Boundary
这座待被改造的房子,和它院中那几颗大树,不知道谁更早出现在场地上。国槐、柿子和银杏,那些高大的树冠,和院墙外的树林交织在一起。它们共同塑造了一种强烈的气氛。这气氛,契合于回归自然,或者离群索居这样的词句。相较于北侧的邻居们,撑伞之家,似乎站立在人群和大自然的边界上。
No one knows whether this house or the large trees in its courtyard appeared on the site first. Chinese scholar trees, persimmon trees, and ginkgo trees stood tall, their expansive canopies intertwining with the woodland beyond the courtyard walls. Together, they created a powerful atmosphere—one that evoked ideas such as returning to nature or living in deliberate seclusion. Compared with its neighbors to the north, the House seemed to stand precisely at the boundary between human habitation and the natural world.
▼庭院,courtyard © 朱雨蒙
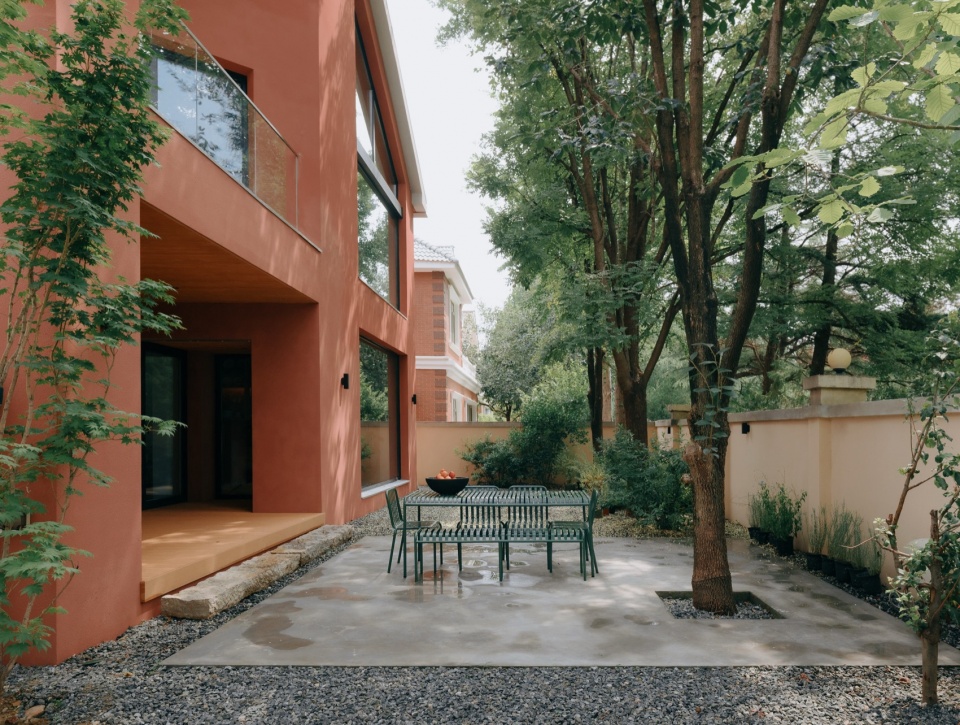
齐美尔有一篇名叫《桥与门》的短文。他用这两种事物作为隐喻,来解释边界不仅仅是那道细细的线。它除了分隔作用,更是两种秩序的接触面,甚至是联结和传递信息的地方。原有房子,四面屋檐,自我封闭,似乎只是尴尬的被放置在现场。我们想要回应边界状况,却无心沉迷于那道人群和大自然之间作为边界的“墙”。就像屈米说的中间领域,设计或许应该建立在这样的理解之上,即整个场地是一个完整的“边界地带”。我们最终需要创造一个边界内部的世界。
In his essay Bridge and Door, Georg Simmel used these two architectural elements as metaphors to explain that a boundary is far more than a thin dividing line. A boundary not only separates; it also becomes a point of contact between two different orders, a place of connection and the exchange of information. The original house, with its eaves extending in all four directions, remained self-enclosed, awkwardly placed within its surroundings. We wanted to respond to this condition of being situated on a boundary, but we had no interest in becoming preoccupied with the “wall” that separated people from nature. Like the concept of the in-between space described by Bernard Tschumi, perhaps design should be grounded in the understanding that the entire site constitutes a complete “boundary zone.” Ultimately, what we needed to create was a world within the boundary itself.
▼入口一侧立面,entrance side facade © 朱雨蒙
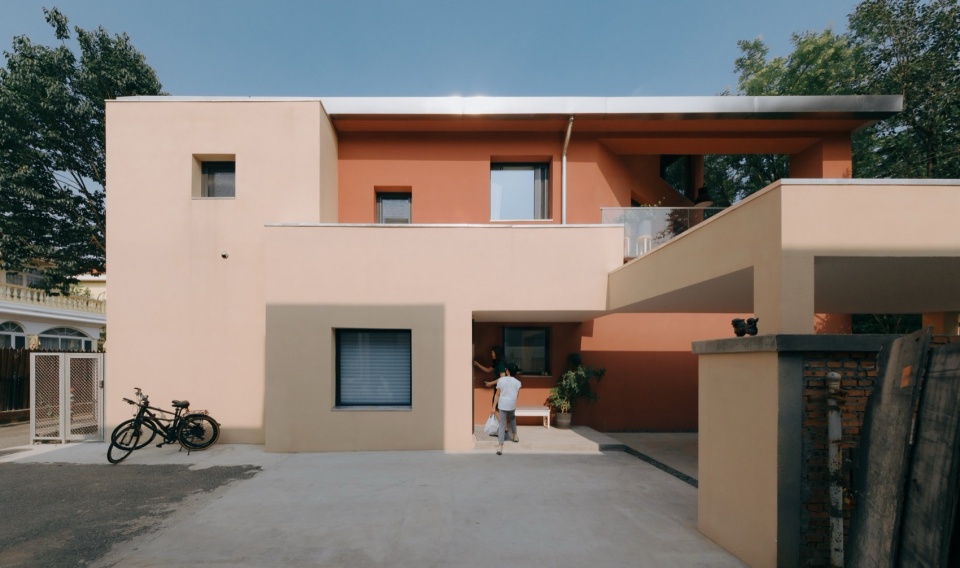
有方向的房子
A House with Direction
业主一家四口,都是热爱生活的人。工作学习之外,爸爸醉心于陶艺制作。妈妈用自己的画作妆点家里的墙面。孩子们一起玩音乐,乐在其中。随着小伙子们日益长大,他们需要更多属于自己的领域。爸爸妈妈决定改造这栋房子,扩充实用面积。他们希望,让大家都能拥有足够的活动区域,也为自己若干年后年迈的生活做打算。最后,一家人可以在此安渡晚年。
The family of four who owned the house all shared a deep love of life. Beyond their work and studies, the father devoted himself to ceramics. The mother decorated the home’s walls with her own paintings. The children played music together and found great joy in it. As the boys grew older, they increasingly needed spaces of their own. Their parents decided to renovate the house to expand its usable area. They hoped to create sufficient space for everyone while also planning for their own future as they aged, so that the family could eventually spend their later years here together.
▼室内概览,overall of the interior © 朱雨蒙
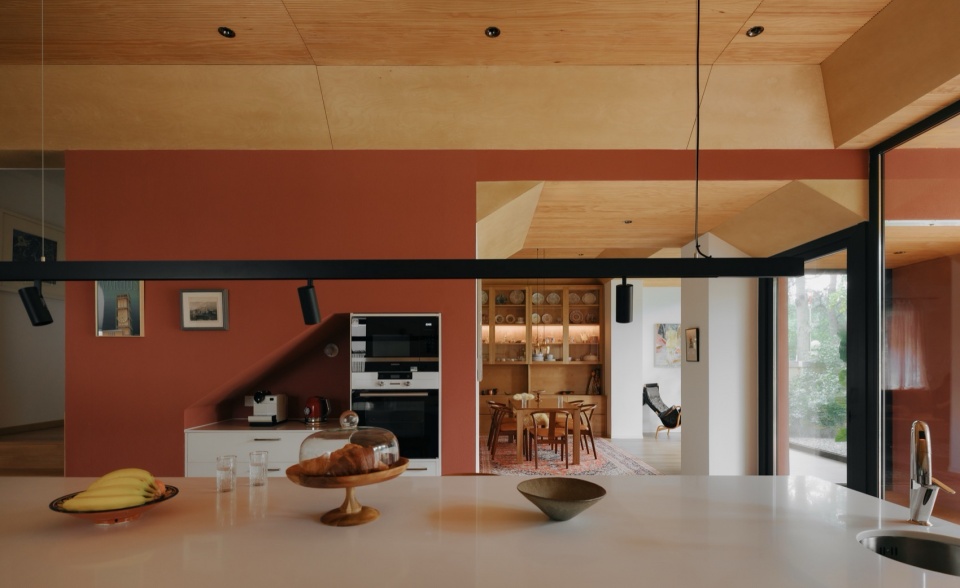
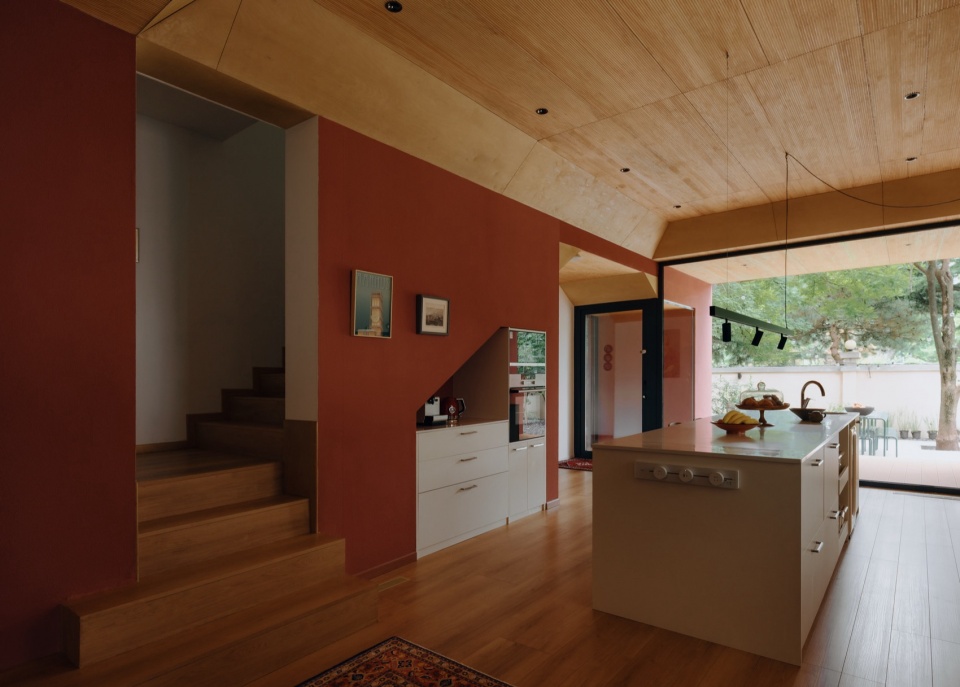
▼室内一角,corner of the house © 朱雨蒙
两个方面的不利局面,决定我们只能在原建筑轮廓以内想办法。其一是有限预算。推倒重建不现实,新建筑要通过结构的加强,实现空间上的变化和拓展。其二是邻里关系。在与几位邻居的前期沟通中,我们意识到,改造后不能出现较大体量上的变化,遮挡他们窗外的阳光和视线。
Two major constraints meant that we could only work within the footprint of the existing building. The first was the limited budget. Demolishing and rebuilding was unrealistic. Any transformation and expansion would have to be achieved through structural reinforcement. The second was the relationship with the neighbors. Early conversations with several neighboring households made it clear that the renovation could not significantly alter the building’s overall mass or obstruct their sunlight and views.
▼坡屋顶与露台,sloped roof and terrace © 朱雨蒙
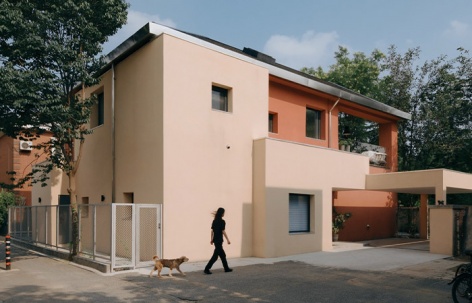
▼外观,exterior view © 朱雨蒙
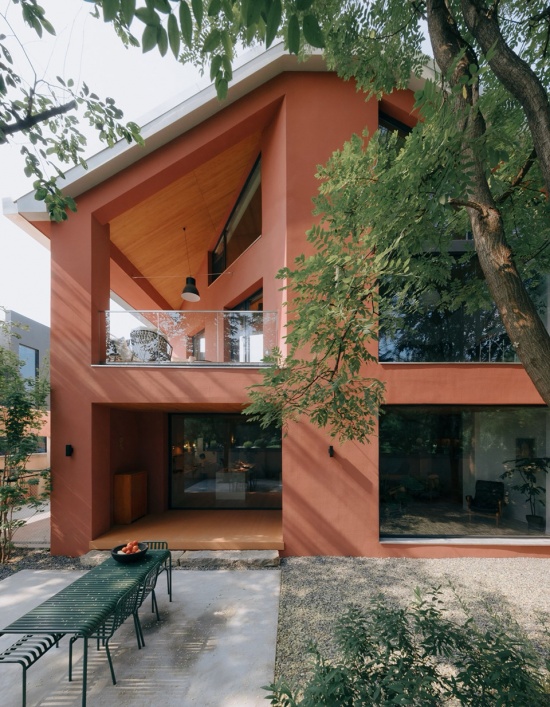
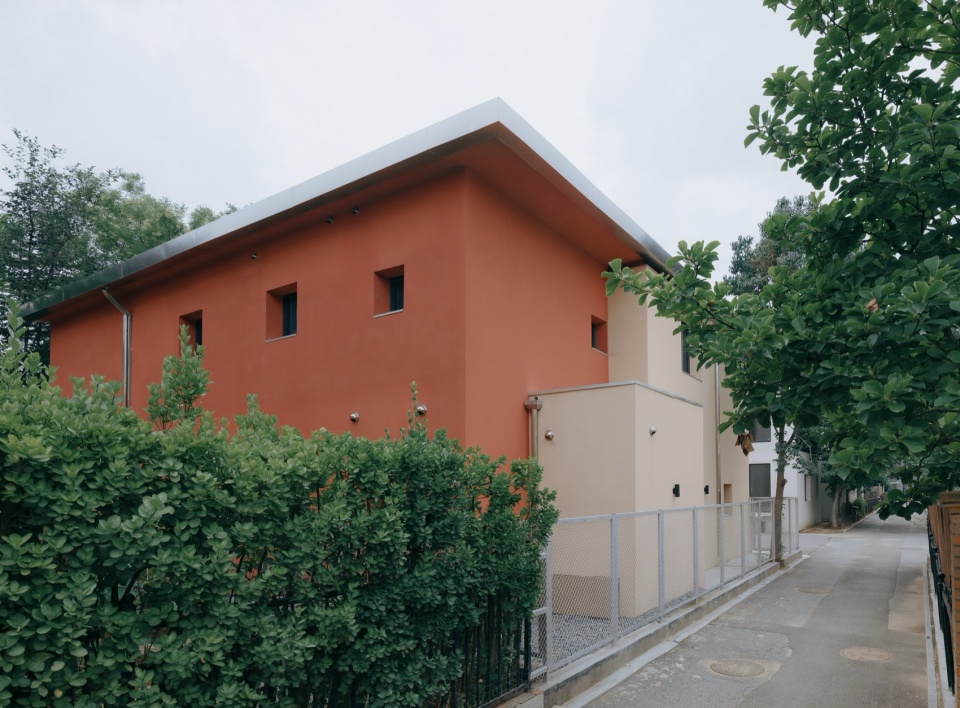
这样一来,只有钻营坡屋顶下的空间,才有可能创造出新的面积。为尽量维持面对邻居的三面高度,只剩朝南的檐口有变化的潜力。我们抬高它,把原来东西向的屋脊向南推平。四坡屋面变成了三坡。抬高的檐口,打破了四向平均的格局,撑伞之家转变成为有方向的房子。
Under these circumstances, the only opportunity to create additional space lay beneath the pitched roof. To maintain the original height along the three elevations facing neighboring houses, only the southern eave offered real potential for modification. We raised it, flattening and shifting the original east-west ridge toward the south. The raised eave broke the original four-directional balance, and the house thus acquired a clear orientation.
▼由室内看庭院,viewing the courtyard from interior © 成直
被抬高的南立面面对着树林。整个房子就像一个向南放倒的大桶。南侧尽量打开,像敞开的桶口。其他三个立面和屋顶就像“桶壁”。一系列日常生活,在厚实的“桶壁”内被收纳,又在森林的背景下展开。穿过树影的日光,和满眼的绿意,给房子带来生机。而加厚的外墙,又减少了道路和邻里的干扰,提供了静谧。
The raised southern façade faces the woodland. The entire house resembles a large barrel laid on its side and tipped toward the south. The southern side is opened as much as possible, becoming the open mouth of the barrel. The other three elevations and the roof form its enclosing walls. Within these thick “barrel walls,” everyday life is contained and organized, while simultaneously unfolding against the backdrop of the forest. Sunlight filtering through the trees and the overwhelming presence of greenery infuse the house with vitality. Meanwhile, the thickened exterior walls reduce disturbances from the road and neighboring houses, creating an atmosphere of tranquility.
▼外观,exterior view © 朱雨蒙
▼室内一角,corner of the house © 朱雨蒙
撑伞之家
House of raising the umbrella
砖混建筑,原有荷载有限。对屋顶和夹层的改造,涉及到完整结构系统的调整和重新评估。和结构工程师讨论后,我们决定采取一种最经济的方式,保留原有建筑主要的横纵墙,增大条基。240mm厚的墙体被双面布筋喷射混凝土,变成450mm厚的复合剪力墙。除了外围和中心横纵墙外,其余墙体几乎都可以被拆除,室内空间被从密布的横纵墙之间解放出来。
The original brick-and-concrete structure had limited load-bearing capacity. Renovating the roof and introducing a mezzanine required a complete adjustment and reassessment of the structural system. After extensive discussions with the structural engineer, we chose the most economical solution: preserving the building’s primary longitudinal and transverse walls while enlarging the strip foundations. The original 240-millimeter-thick walls were reinforced on both sides with rebar and sprayed concrete, transforming them into 450-millimeter-thick composite shear walls. Apart from the exterior walls and the central structural walls, nearly all other walls could be removed, liberating the interior from its previously dense network of partitions.
▼室内一角,corner of the house © 朱雨蒙
▼拆除墙体后的流动空间,flowing space after wall removal © 朱雨蒙
▼二层客厅,upper floor living space © 朱雨蒙
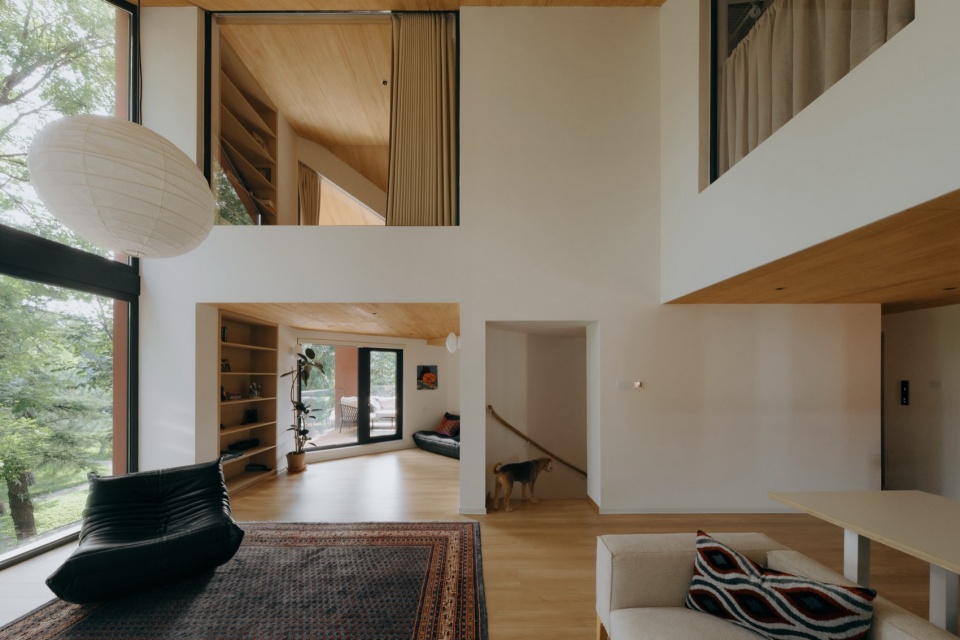
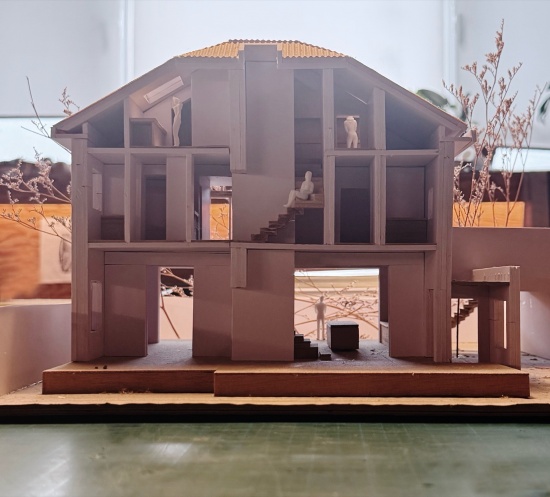
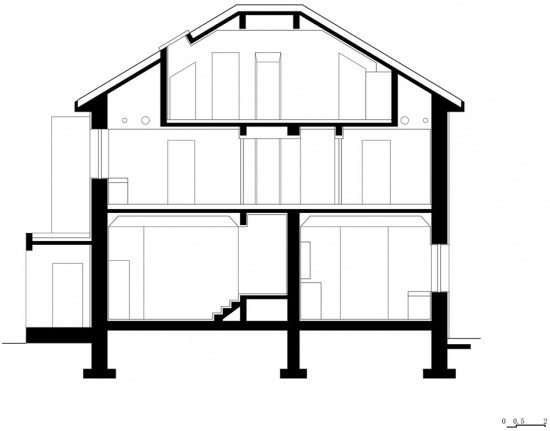
从建筑正中南北向跨过的纵墙不能拆除,干脆被当作竖向交通的依托,电梯和楼梯的位置,就是藤森照信所说的家的肚脐眼。电梯间新增的结构体,以及南立面中间的通高短墙,就像两颗柱子,把南北向延伸的屋顶,像伞一样撑了起来。因为这个“撑伞”的动作,南立面可以大面积的变成覆盖玻璃的洞口。而其他立面,建筑被加固后500厚的外墙围合。那些靠内侧设置的窗户,变成深深的窗洞。
▼轴测分析图,axonometric diagram © 察社办公室
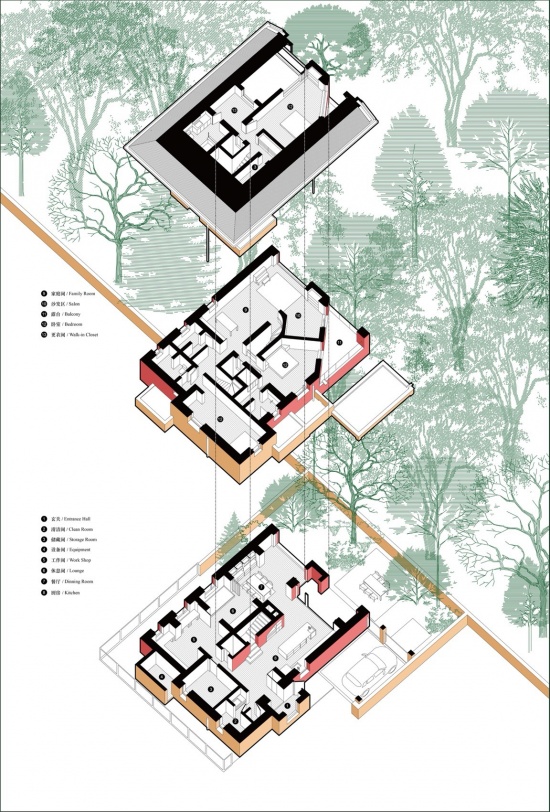
The central north-south load-bearing wall, however, could not be demolished. Instead, we transformed it into the anchor for vertical circulation. The elevator and staircase became what Terunobu Fujimori once described as the navel of the home. The newly added structural core surrounding the elevator shaft, together with the short double-height wall at the center of the southern façade, functions like two columns supporting the north-south roof, much like an umbrella held open. This act of “holding up the umbrella” allowed the southern façade to become a large opening enclosed almost entirely by glass. The other elevations, enclosed by newly reinforced 500-millimeter-thick exterior walls, developed deeply recessed windows positioned toward the interior.
▼庭院一角,corner of the courtyard © 朱雨蒙
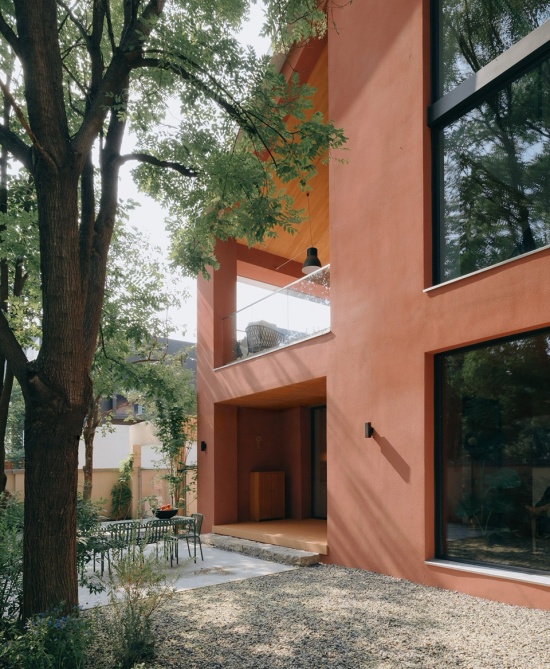
▼室外视角,exterior view © 朱雨蒙
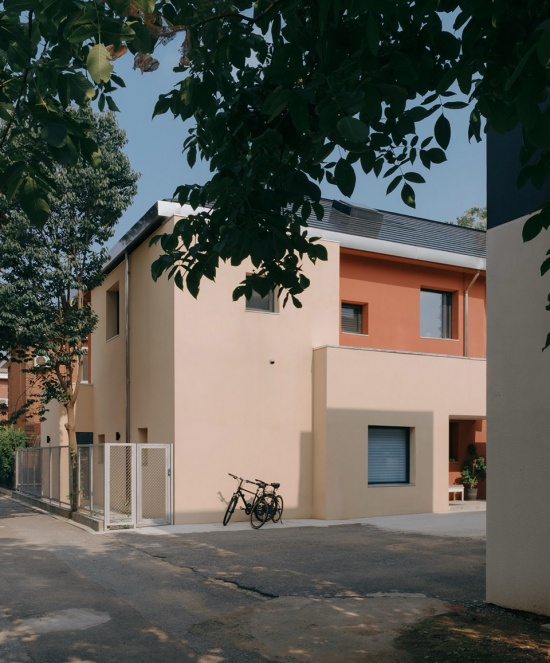
▼楼梯,staircase © 朱雨蒙
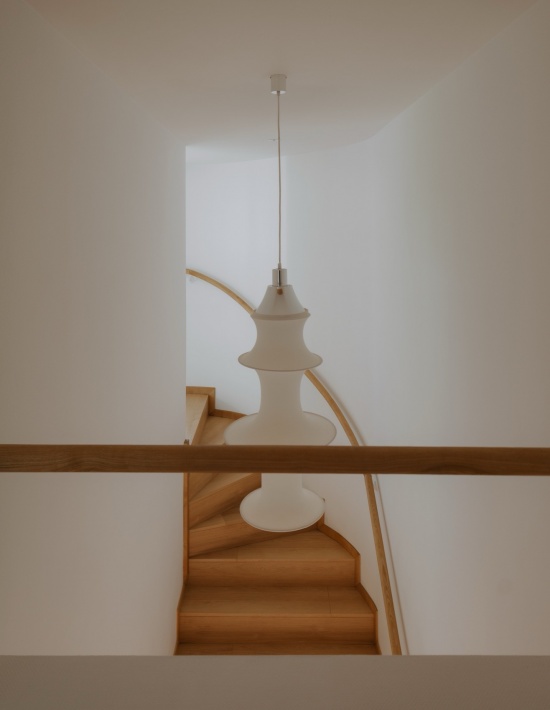
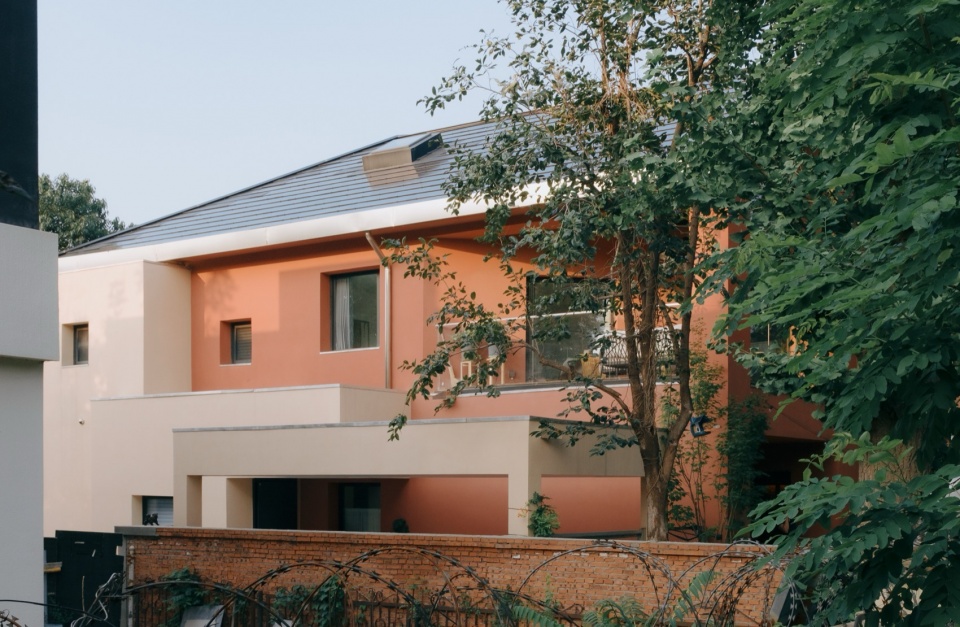
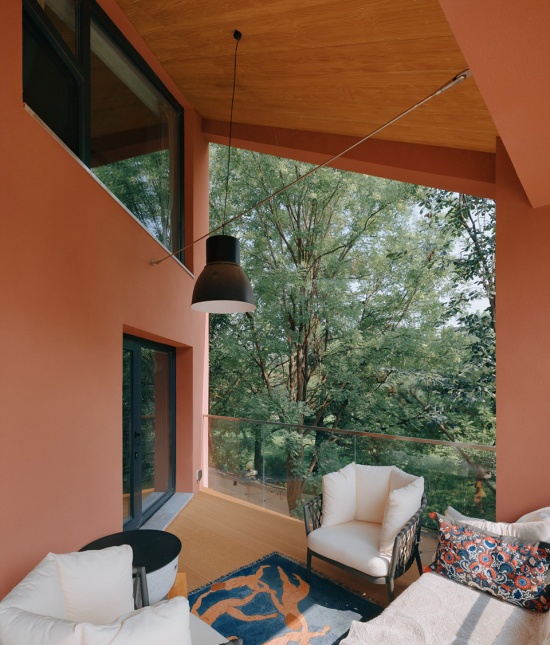
整个建筑体量与原建筑大致相当。从建筑外观上看,我们在原建筑复杂的体量关系中,整理成为核心和其他附加部分。在外里面用邻里中常用的红黄两种颜色加以区分,构建立面秩序。原来二层西南角缺失的体量。我们也同样用一面斜墙替代。这样一来,维持了西侧邻居冬季上午阳光的照射量,同时也产生了一个树冠下半户外的阳台。
The building’s overall volume remained roughly equivalent to that of the original house. Externally, we simplified the previously complex composition into a clearly defined core accompanied by several secondary additions. The two colors commonly found throughout the neighborhood—red and yellow—were used to distinguish these elements and establish an orderly façade. The missing volume at the southwestern corner of the original second floor was replaced with a sloping wall. This solution preserved the winter morning sunlight enjoyed by the western neighbors while simultaneously creating a semi-outdoor balcony beneath the tree canopy.
▼露台,terrace © 朱雨蒙
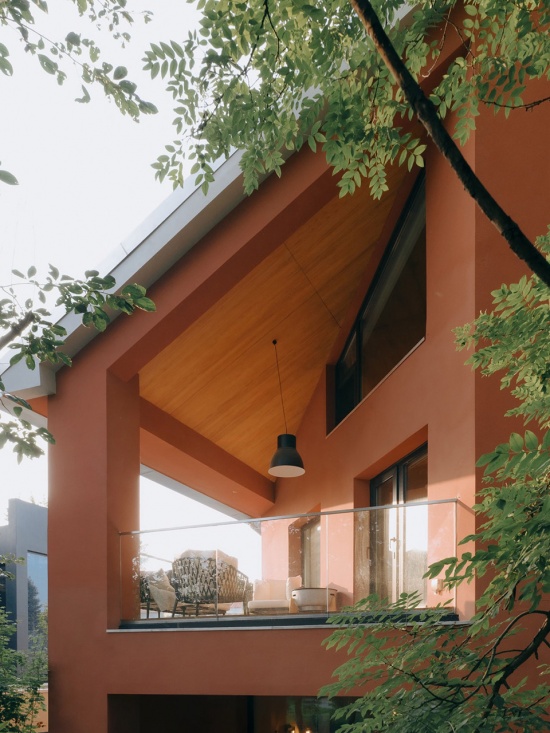
▼露台内部,terrace © 朱雨蒙
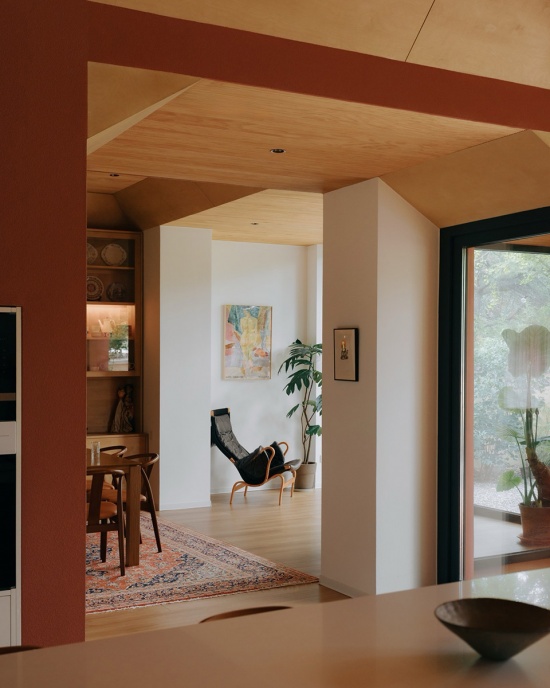
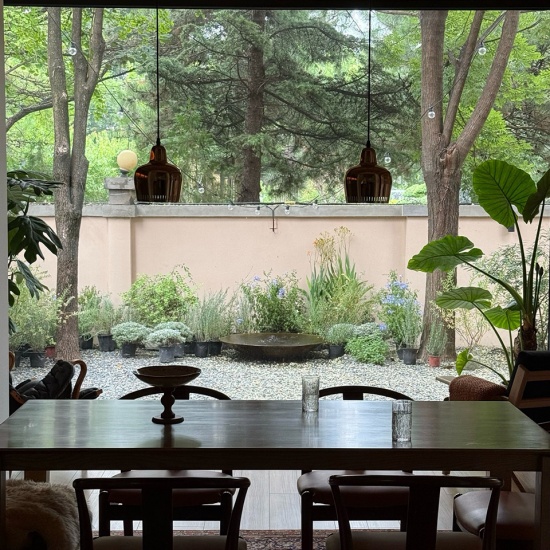
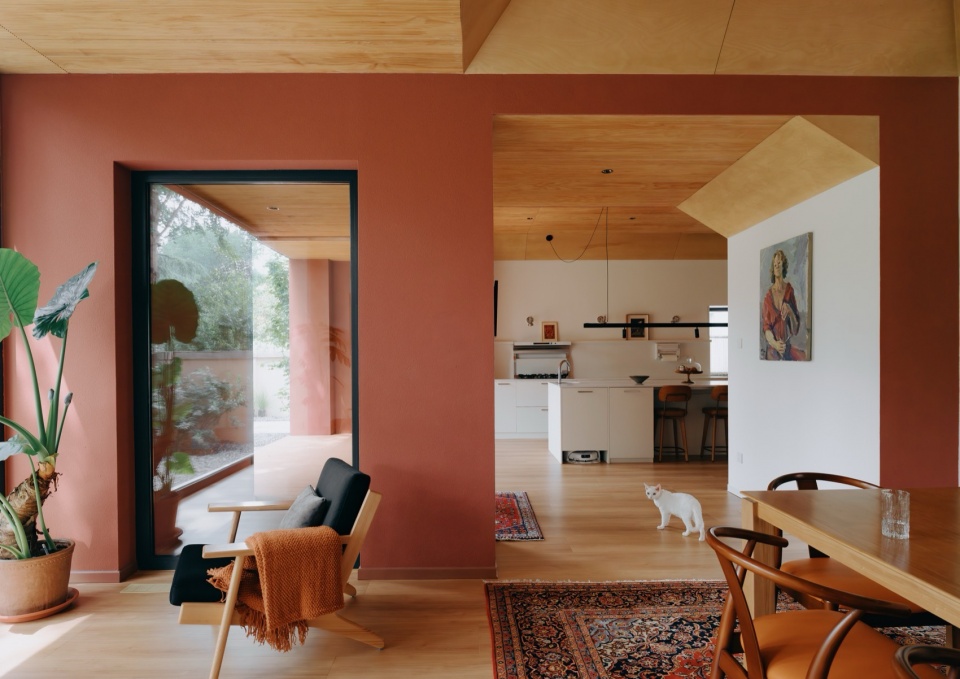
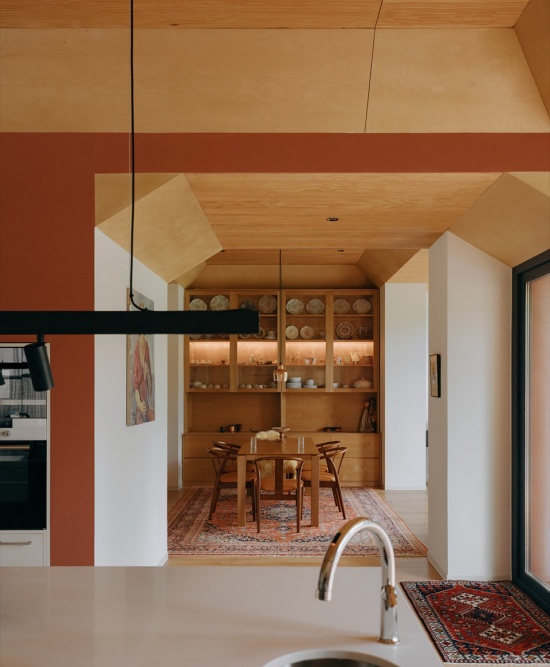
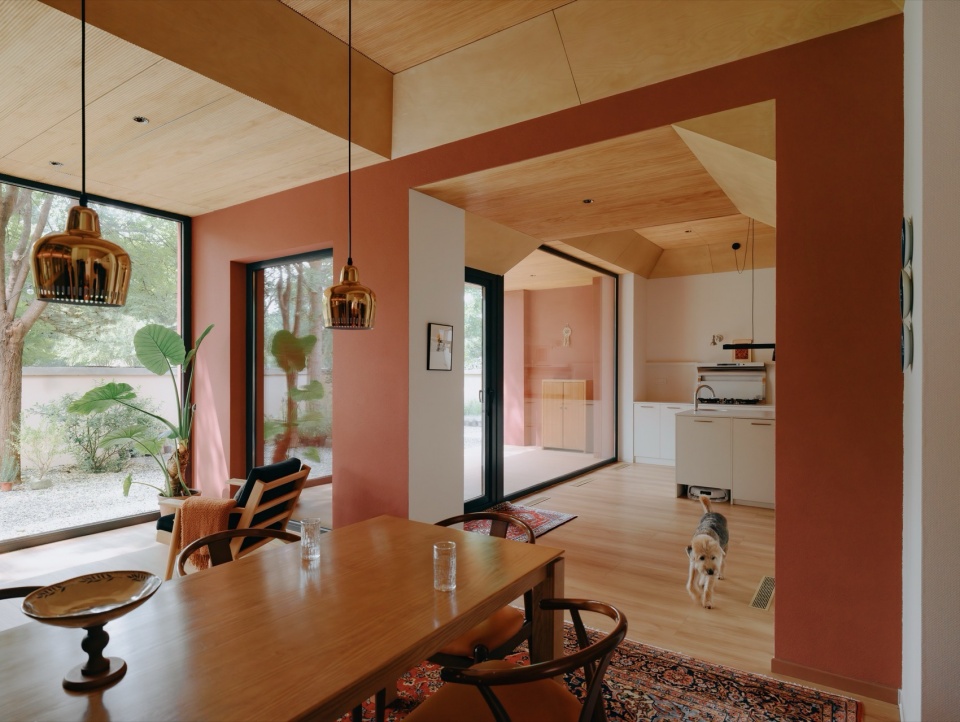
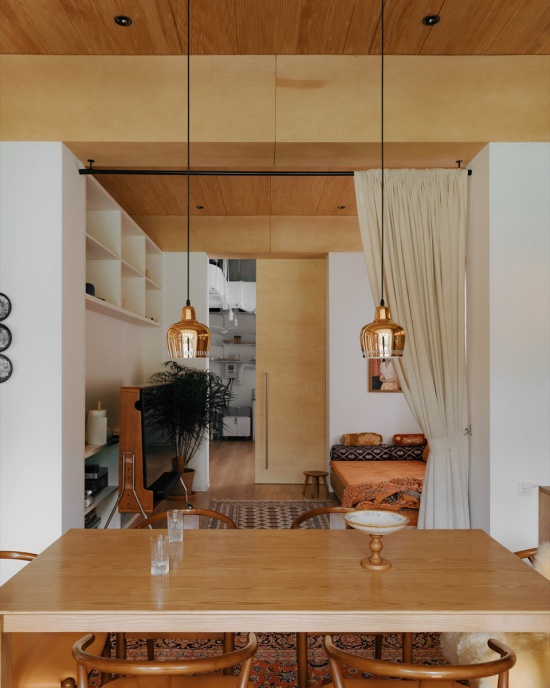
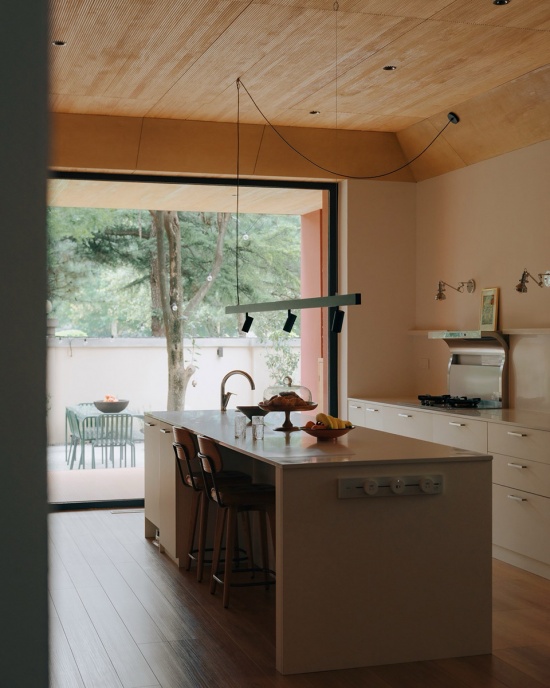
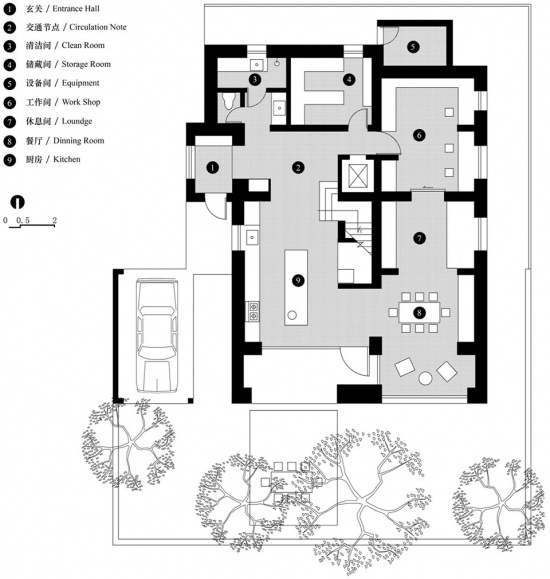
从平面布局来看,我们把私密的卧室,或者对光不敏感的辅助房间,安排在建筑的北部。它们被厚重的墙壁包裹起来。那些公共日常活动,去占据南部采光充足的空间。首层靠着窗户的位置,是厨房、餐厅和会客厅。我们尽量让天花贴到楼板底部,墙顶和天花的转折处,我们用斜板连接,搭出一个三角形剖面的暗部,需要在天花爬来爬去的管线,都被集中在这些位置。折面天花就像变形的拱顶,也增加了庇护感。当人们在餐厅就餐的时候,看到窗外花园中,那些大树只露出树干,似乎获得某种身处树洞的感受。在树洞深处,建筑北部,移门后面藏着爸爸的“秘密实验室。”
From the perspective of spatial organization, we placed private bedrooms and auxiliary spaces with lower daylight requirements in the northern part of the building, where they are enclosed within thick walls. Public and communal activities occupy the brighter southern spaces. On the ground floor, the areas closest to the windows house the kitchen, dining room, and living room. We kept the ceiling as close as possible to the underside of the floor slab. At the junction between the walls and the ceiling, sloping panels create a triangular cross-sectional cavity that conceals the mechanical systems running through the ceiling. These folded ceilings resemble distorted vaults, enhancing the sense of shelter. When people sit at the dining table, the large trees outside the windows reveal only their trunks, creating the impression of inhabiting a tree hollow. Deep within this “tree hollow,” in the northern part of the house, the father’s “secret laboratory” is hidden behind a sliding door.
▼模糊的室内外界限,blurred exterior and interior boundaries © 朱雨蒙
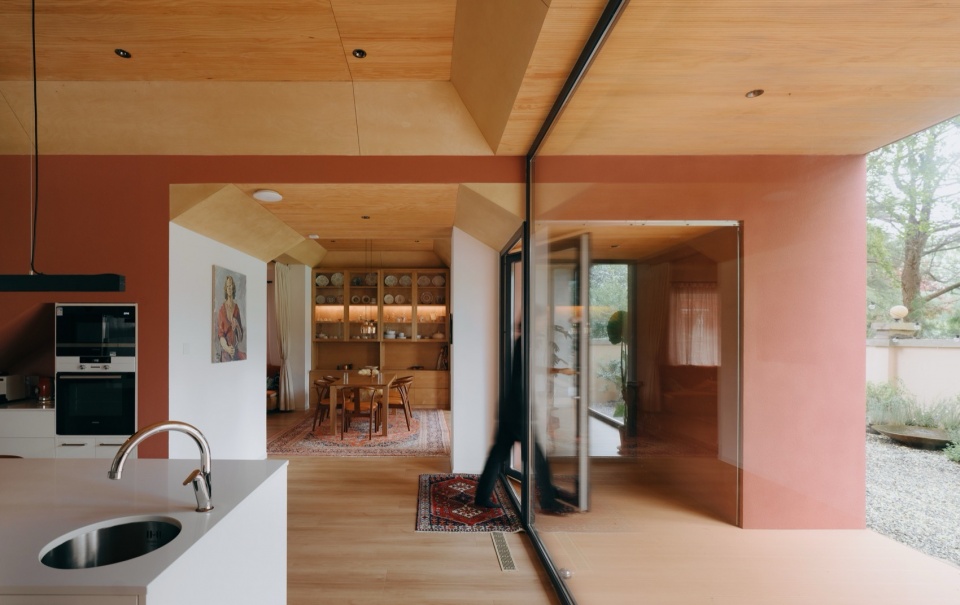
▼厨房,kitchen © 朱雨蒙
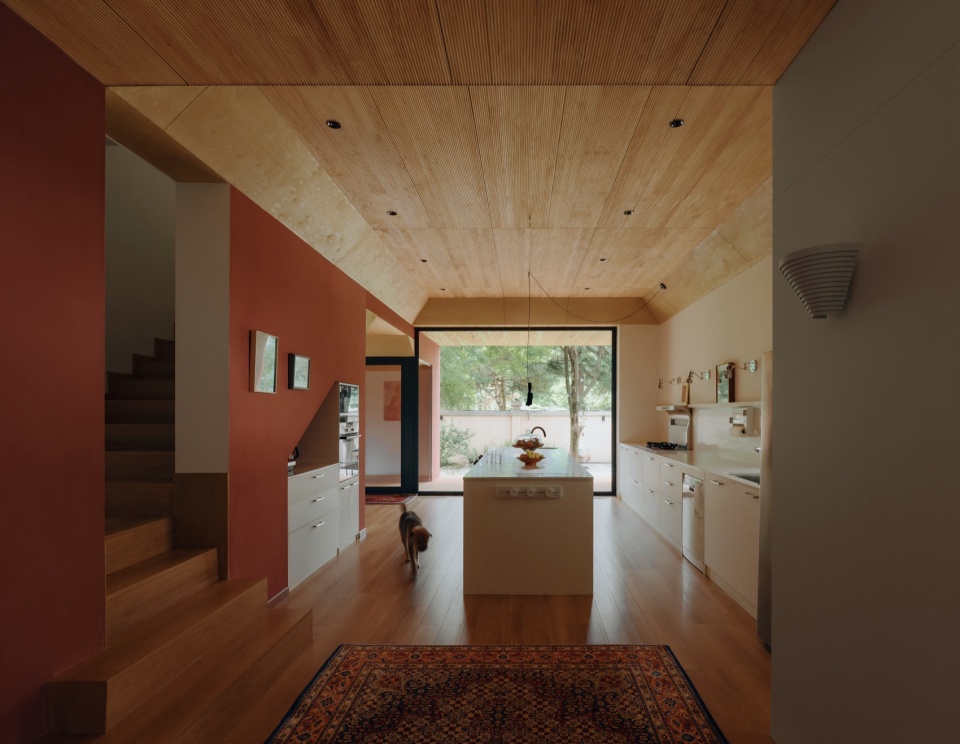
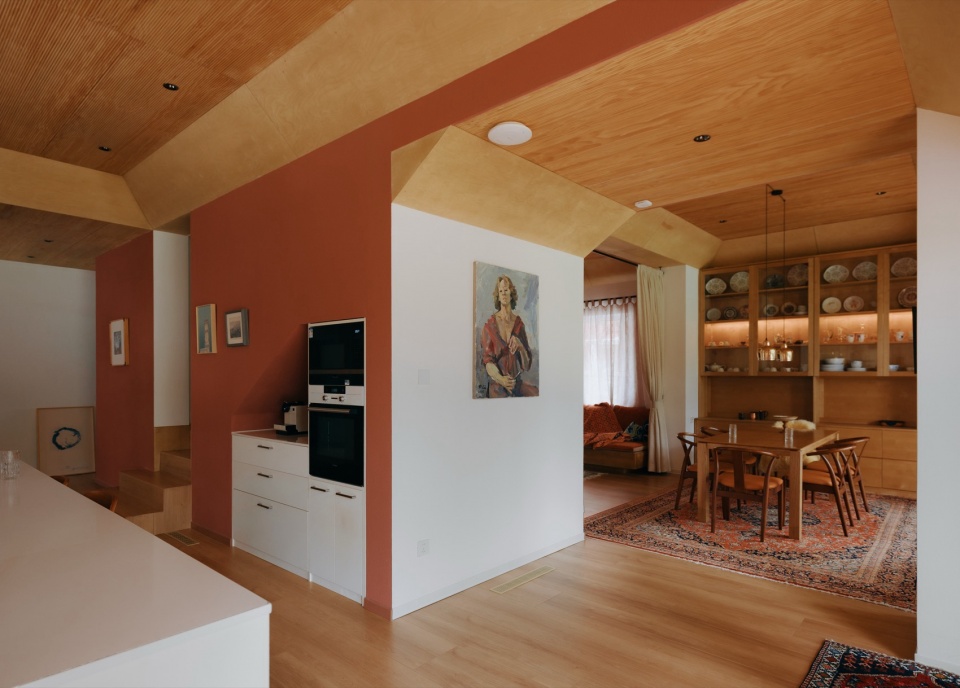
▼客厅,living room © 朱雨蒙
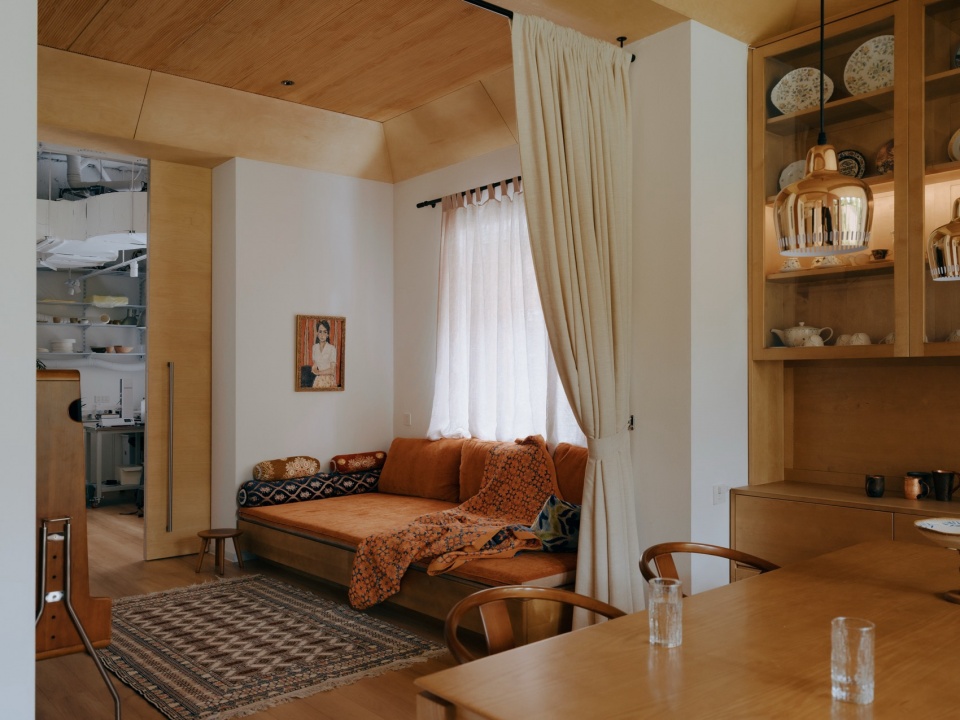
▼餐厅,dining room © 朱雨蒙
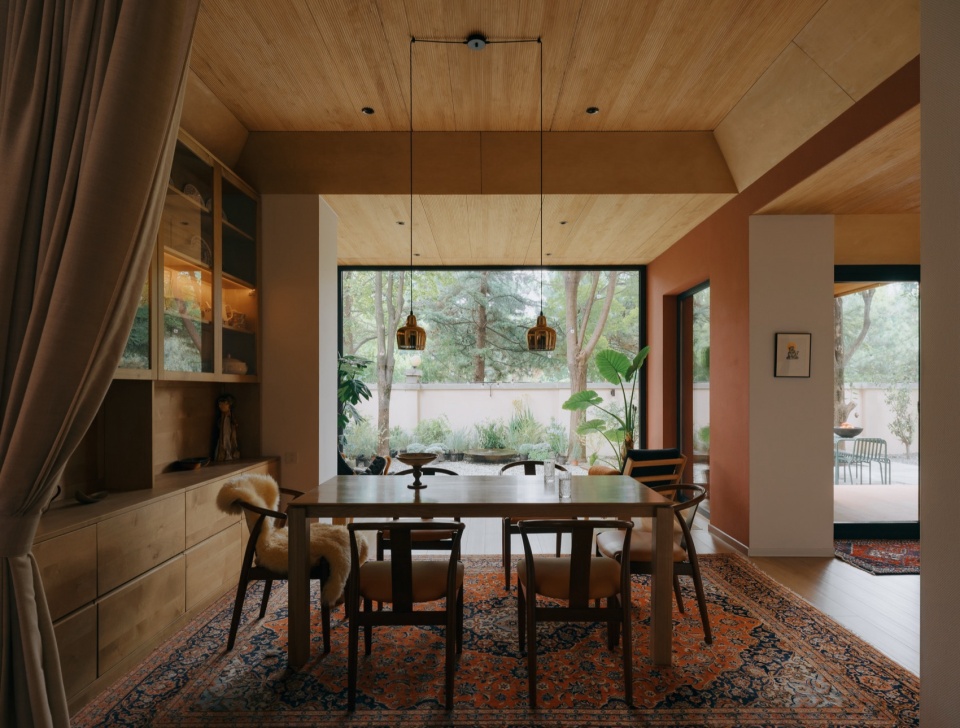
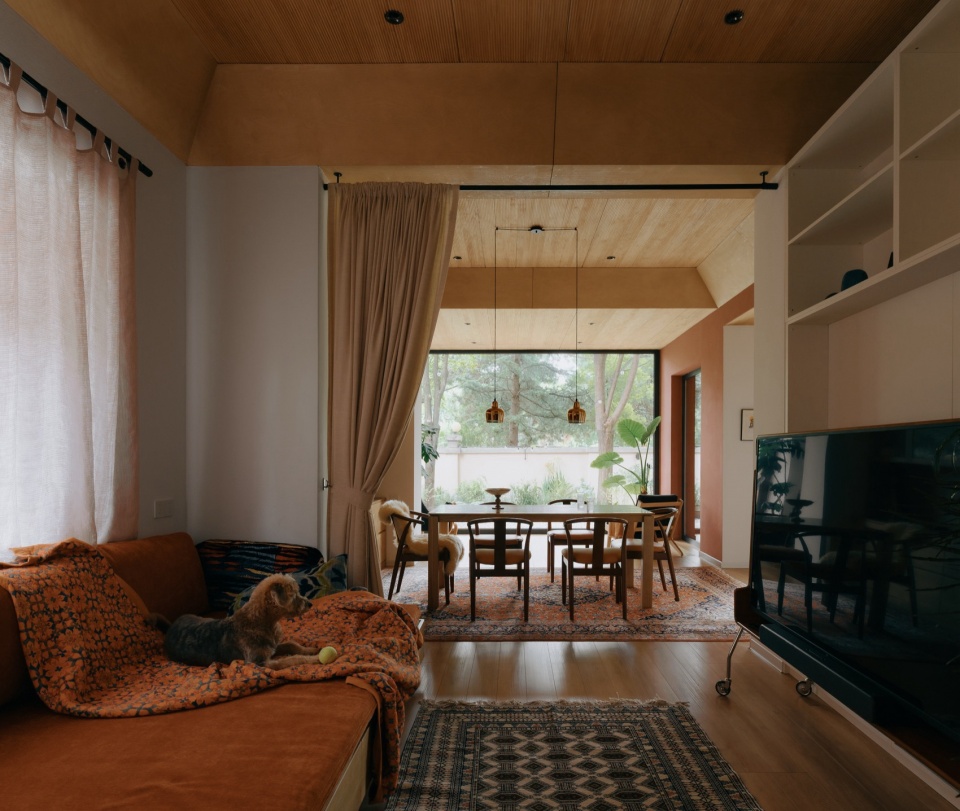
▼由客厅看餐厅,viewing the dining room from the living room © 朱雨蒙
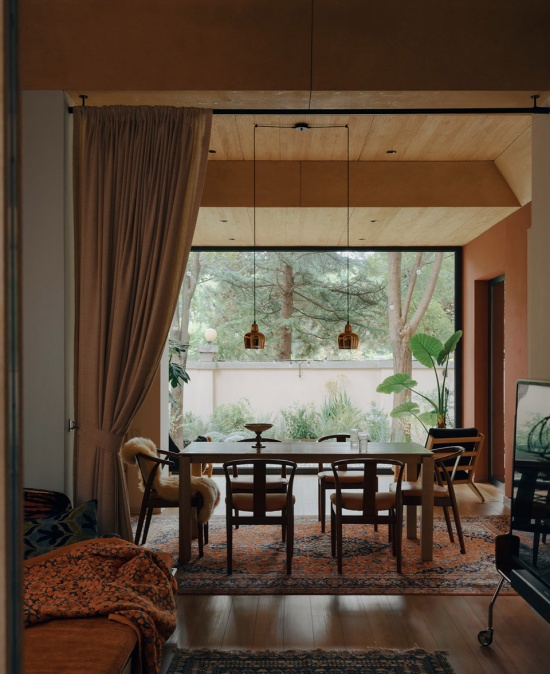
▼餐桌,dining table © 朱雨蒙
▼厨房细部,details of the kitchen © 朱雨蒙
▼室内一角,corner of the house © 朱雨蒙
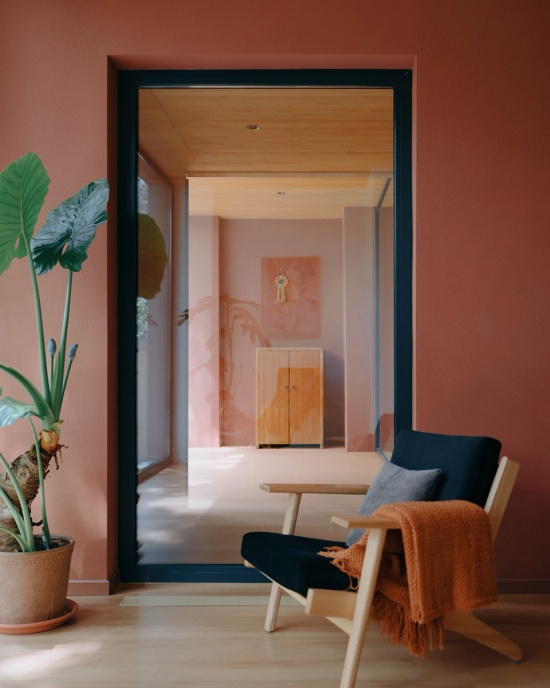
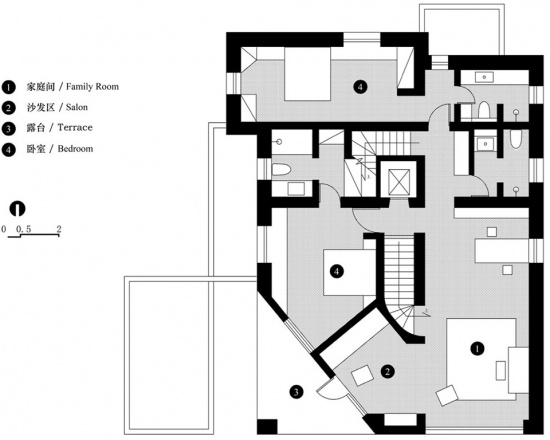
二层高度上恰好面对树冠。通顶的幕墙后面,是容纳大部分家庭生活的家庭间。孩子们会在树影下玩音乐,读书,或者谈话下棋。在主人一家的后续生活中,我们发现这里真实的变成家里最活跃的地方。爸爸妈妈的卧室套间,占据了三层夹层的位置。并在二层通高空间的高位,形成两个可以俯视家庭生活的窗洞。撑伞之家不仅仅是在结构上撑伞。爸爸妈妈的心里,也是他们在高处,为孩子们撑起的一把大伞。
The second floor aligns perfectly with the tree canopy. Behind the full-height curtain wall lies the family room, which accommodates most of the household’s daily activities. Here, beneath the shifting shadows of the trees, the children play music, read, talk, and play board games. As the family settled into the house, we discovered that this space had genuinely become the most vibrant and active area in the home. The parents’ bedroom suite occupies the third-floor mezzanine. At the upper level of the double-height space, two window openings overlook the family’s shared living area. The Umbrella House does not merely hold up an umbrella in a structural sense. In their hearts, the parents are also holding up an umbrella for their children from above.
▼二层客厅,upper floor living room © 朱雨蒙
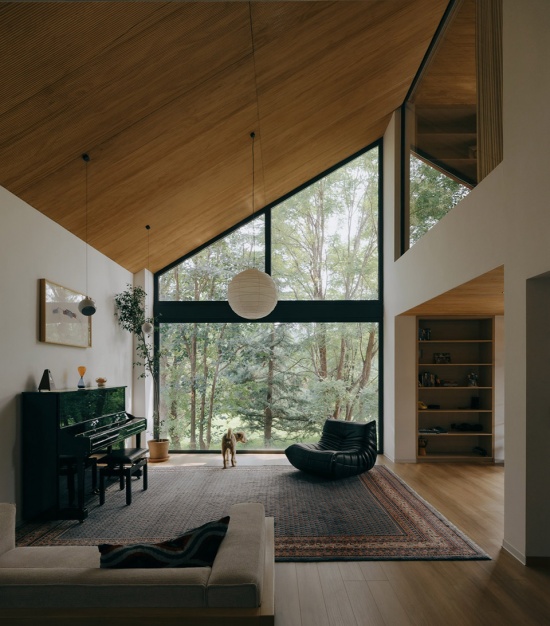
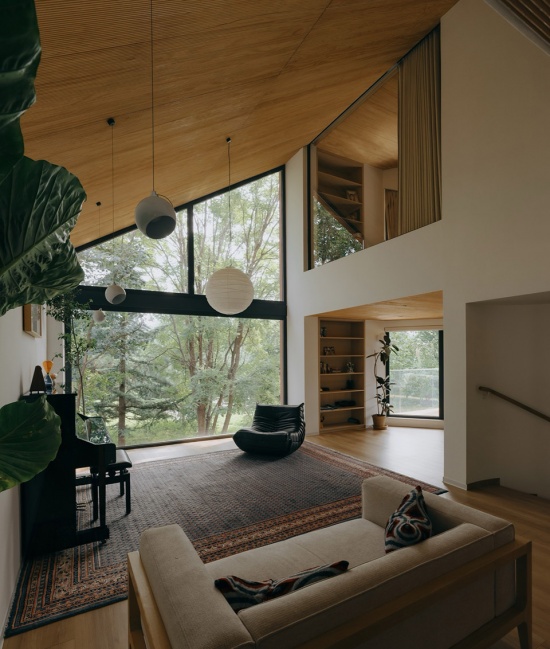
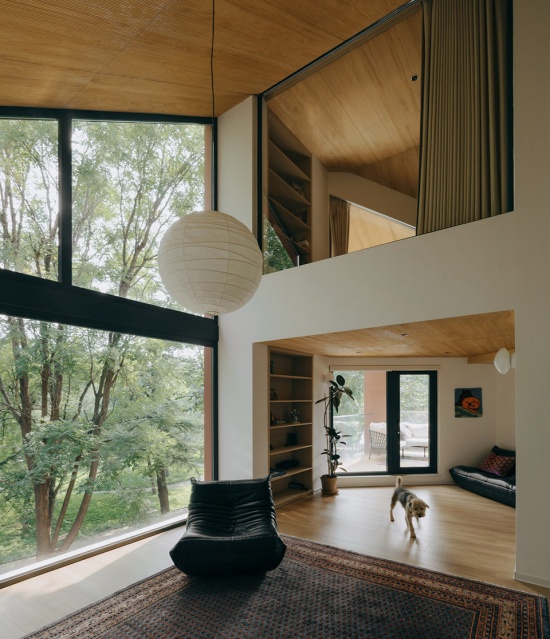
▼通高空间,double-height space © 朱雨蒙
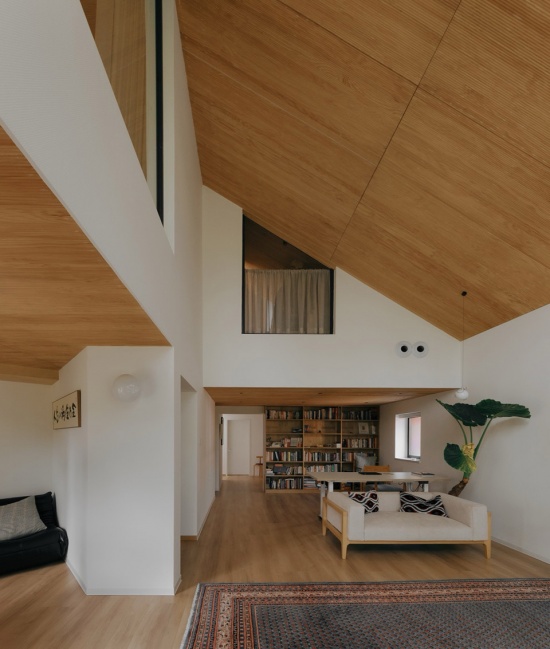
▼客厅,living room © 朱雨蒙
▼书房,study room © 朱雨蒙
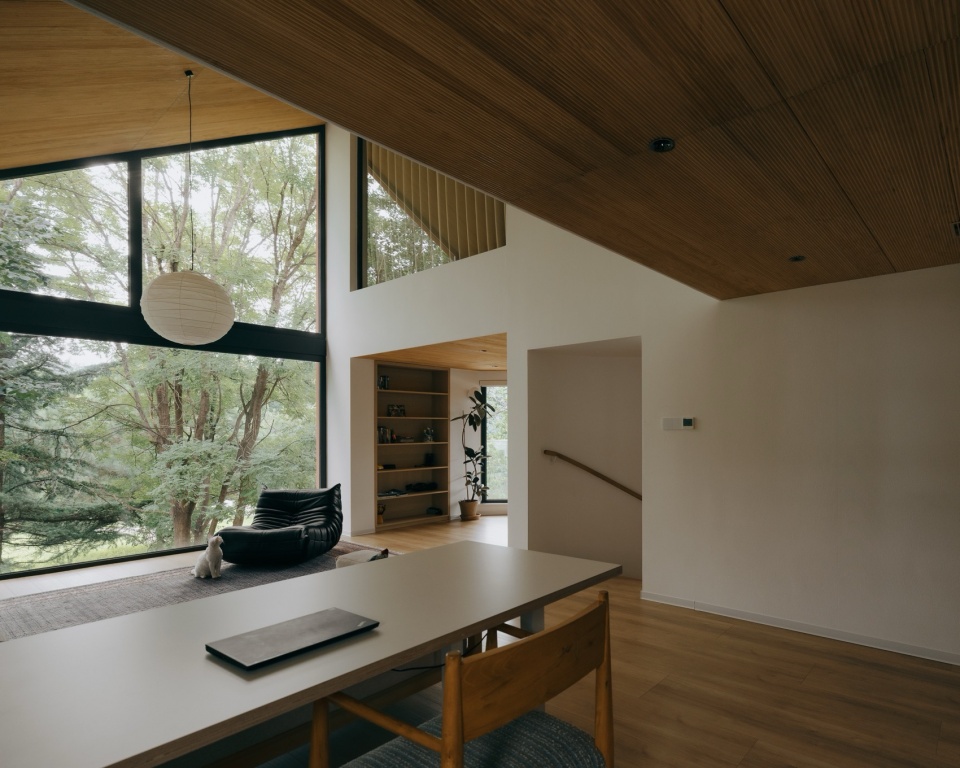
▼俯瞰视角,upper sight © 朱雨蒙
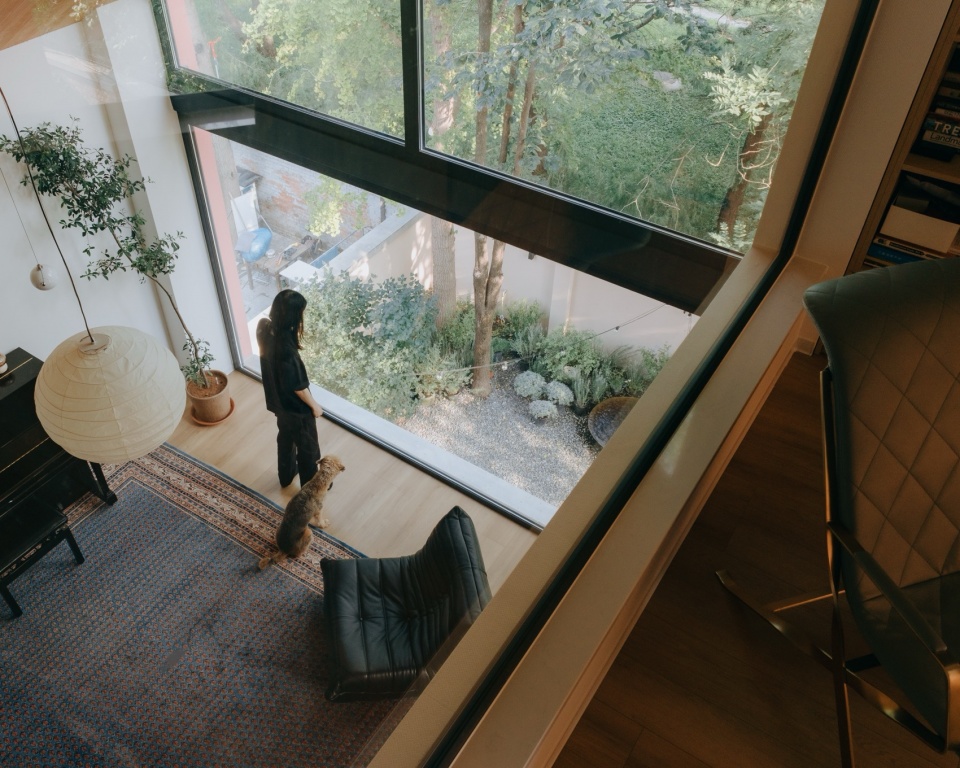
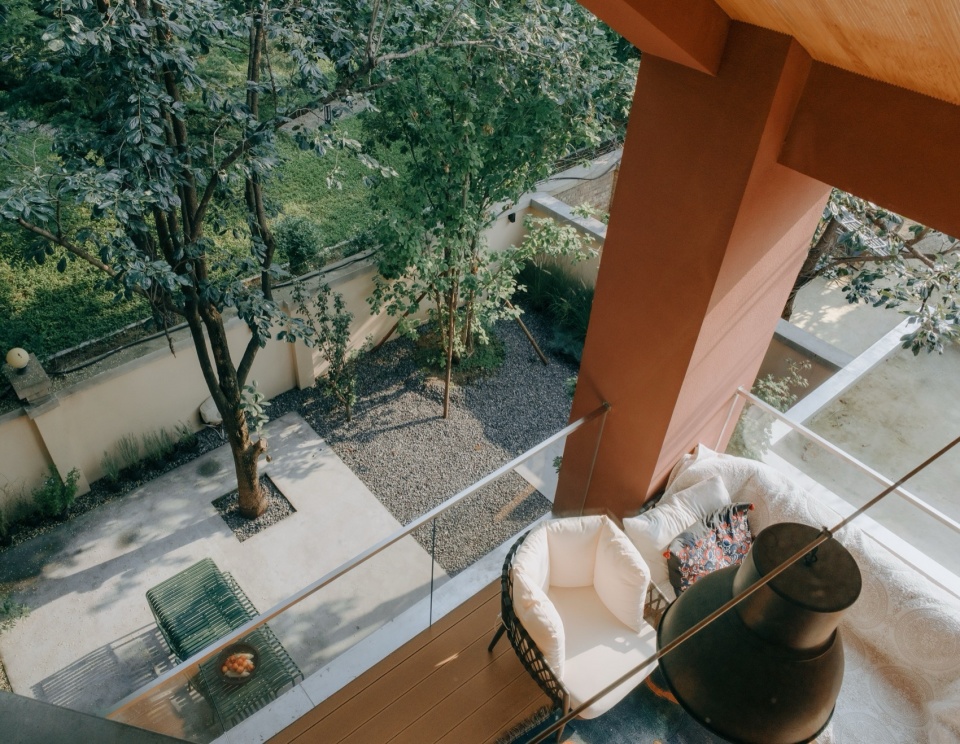
▼卧室,bedroom © 朱雨蒙
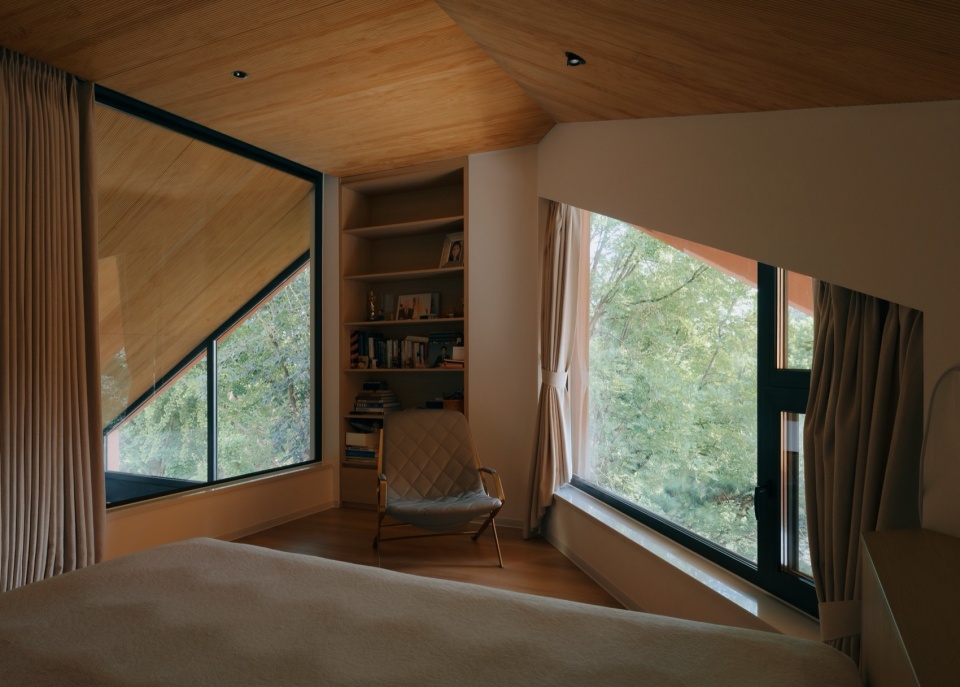
▼卧室细部,details of the bedroom © 朱雨蒙
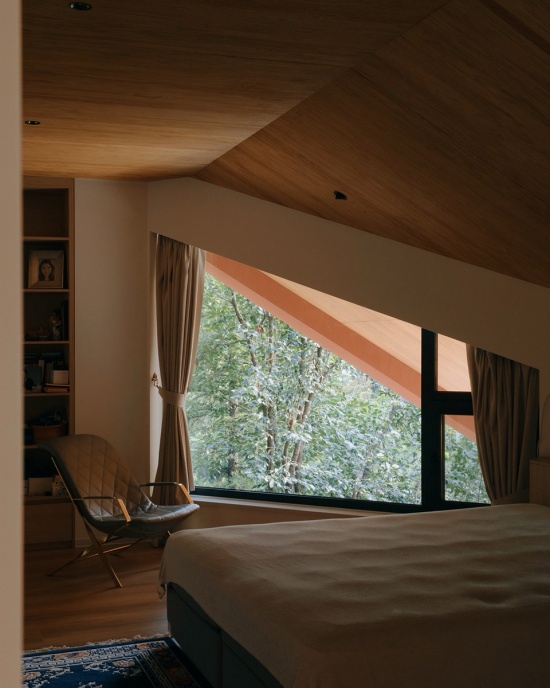
▼室内一角,corner of the house © 朱雨蒙
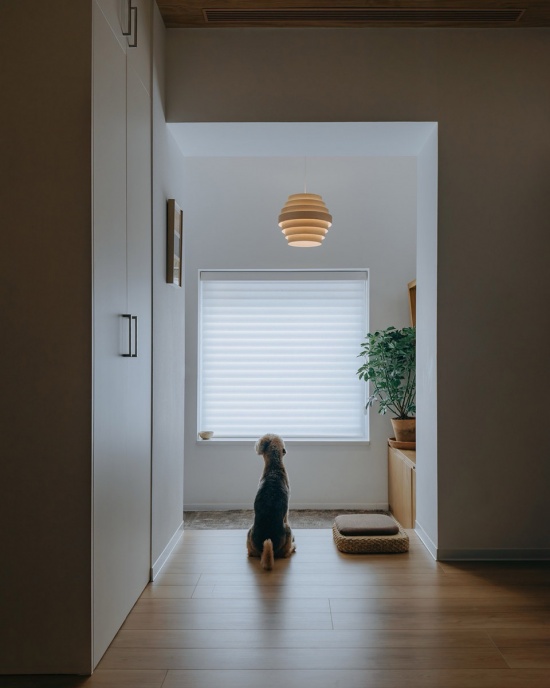
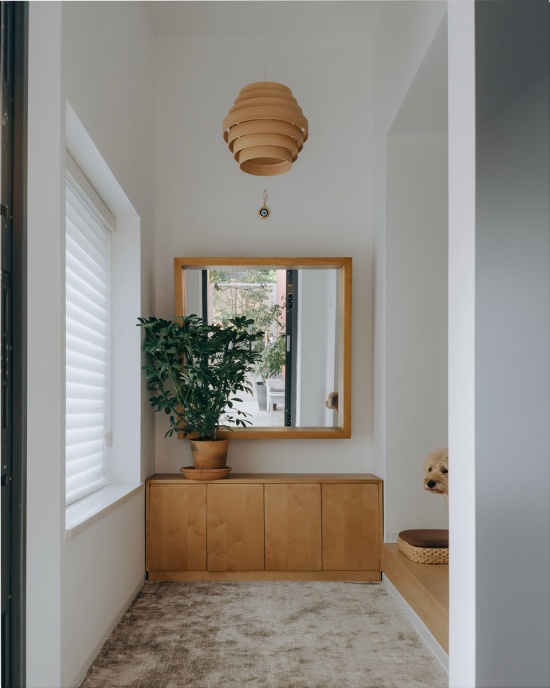
▼玄关,entrance © 朱雨蒙
如同在边界上“架桥”,在边界上利用“撑伞”这个动作,支起一个倒向一面的“大桶”,是我们在这个项目中的核心动作。在这个“撑伞”动态之下,原来倍受约束的横纵墙系统被打散;原来封闭的建筑,向南敞开;为日常生活带来自然的生机。一个边界中的领域,以此形成了自己内部的秩序。这就是我们试图对“边界”的回应。边界守望者不是站立在边界上的人,而是那个被激活的边界自身。
Like building a bridge across a boundary, the act of “holding up an umbrella” enabled us to support a large barrel tilted in a single direction. This became the central gesture of the project. Under this dynamic act of “holding up the umbrella,” the once-constrained system of structural walls was broken apart. The previously enclosed house opened itself toward the south. Everyday life was infused with the vitality of nature. Within the boundary, a distinct realm gradually established its own internal order. This is how we attempted to respond to the idea of the boundary itself. The guardian of the boundary is not someone who stands upon the boundary, but the boundary itself once it has been activated.
▼夜景,night views © 朱雨蒙
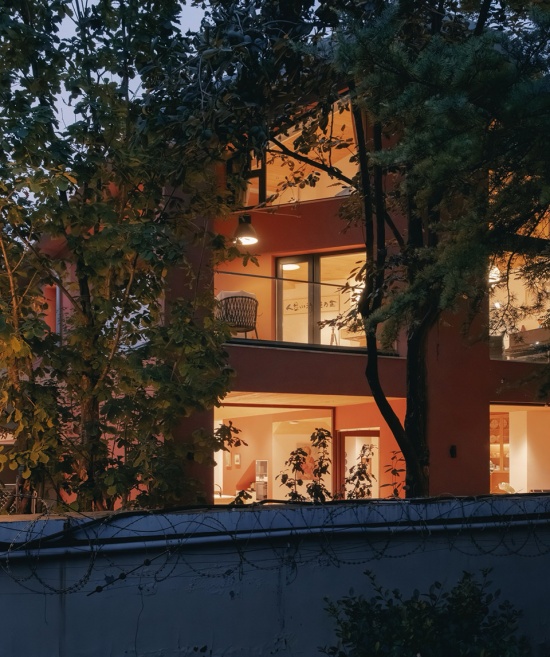
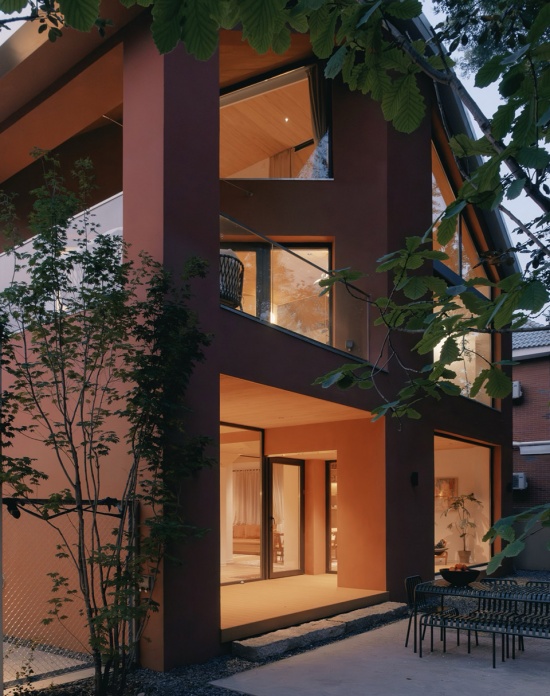
▼夜景,night view © 朱雨蒙
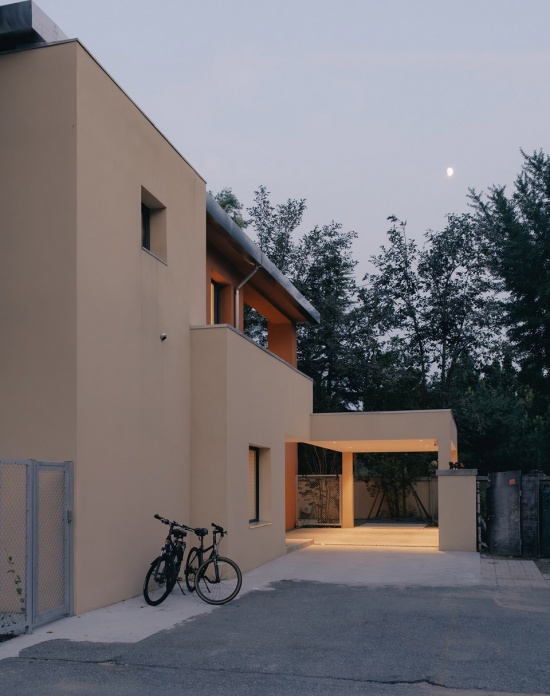
▼模型,model © 察社办公室
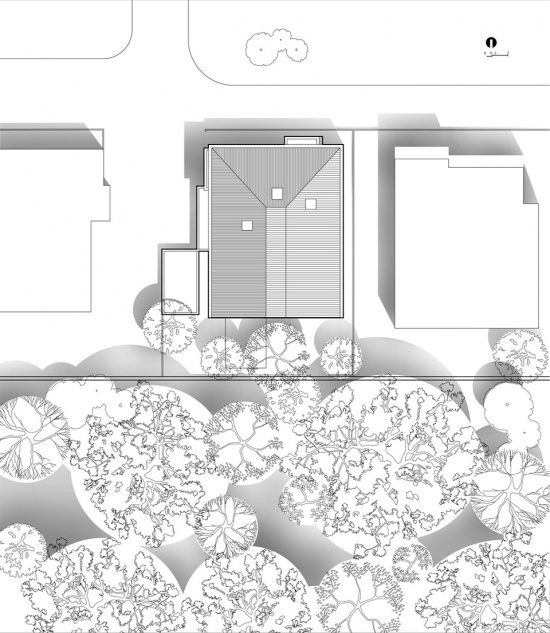
▼总平面图,master plan © 察社办公室
▼底层平面图,ground floor plan © 察社办公室
▼二层平面图,upper floor plan © 察社办公室
▼剖面图,section © 察社办公室
项目名称:撑伞之家 边界守望者
项目类型:独立住宅
设计方:察社办公室
公司网站:chaoffice.info
联系邮箱:chaobeijing@outlook.com
项目设计:2024
完成年份:2025
设计团队:成直,邵金锐,罗悦慈, 王璐璐
项目地址:北京市朝阳区马泉营镇
建筑面积:439㎡
摄影版权:朱雨蒙
客户:黄医生一家
材料:松木直拼波浪板
品牌:东莞市海棠木制品有限公司
Project name: House of raising the Umbrella – Watcher at the Edge
Project type: Private house
Design: chaoffice
Website: chaoffice.info
Contact e-mail: chaobeijing@outlook.com
Design year:2024
Completion Year:2025
Leader designer & Team: CHENG Zhi, SHAO Jinrui, LUO Yueci, WANG Lulu
Project location: Maquanyingzhen, Chaoyang District, Beijing, P.R.China
Gross built area: 439㎡
Photo credit: ZHU Yumeng
Clients: Dr. Huang
More: 察社办公室。 更多关于他们请至:Chaoffice on gooood









因为看了一个作品,每个作品都去看了一遍
整体感受下来已经形成了属于自己特有的风格,都让人很舒服
做的真不错!
低饱和度的砖红色和北京很契合,另外二楼斜切出的露台,灵动啊!
内部洄游动线很常规,但也确实好用。
这项目的建筑师是个高手!
门头沟卒姆托到朝阳阿尔瓦阿尔托
成直老师的作品都是既质朴又出彩
违建?
截面之家。颜色截面代表着一种生活状态截面,动线和使用动线总是一种相切的感觉,过渡很舒服
立面做的看着像剖面,也是挺有意思的