感谢 Studio Urban Form + Objects 予gooood的分享。更多关于: Studio Urban Form + Objects on gooood
Appreciation towards Studio Urban Form + Objects for providing the following description:
在拉贾斯坦邦的村庄中,住宅传统上围绕庭院展开,既能够在节庆和家庭聚会期间承载社会生活,也能抵御炎热、尘土以及持续的公共视线。这些住宅很少是静止不变的。它们会随着居住方式的变化而扩展或收缩,在高度集中的公共使用与私人生活之间不断转换。正是在这种由气候、社区以及缺席状态共同叠加形成的复杂条件中,位于Rewatra的墙间住宅找到了自身的立足点。
In villages across Rajasthan, houses are traditionally shaped around courtyards, built to absorb social life during festivals and family gatherings, while also offering protection from heat, dust, and constant public visibility. These homes are rarely static. They expand and contract with occupation, shifting between intense communal use and private life. It is within this layered condition of climate, community, and absence that House Between Walls in Rewatra finds its ground.
▼村庄中的住宅,House within the village © Niveditaa Gupta
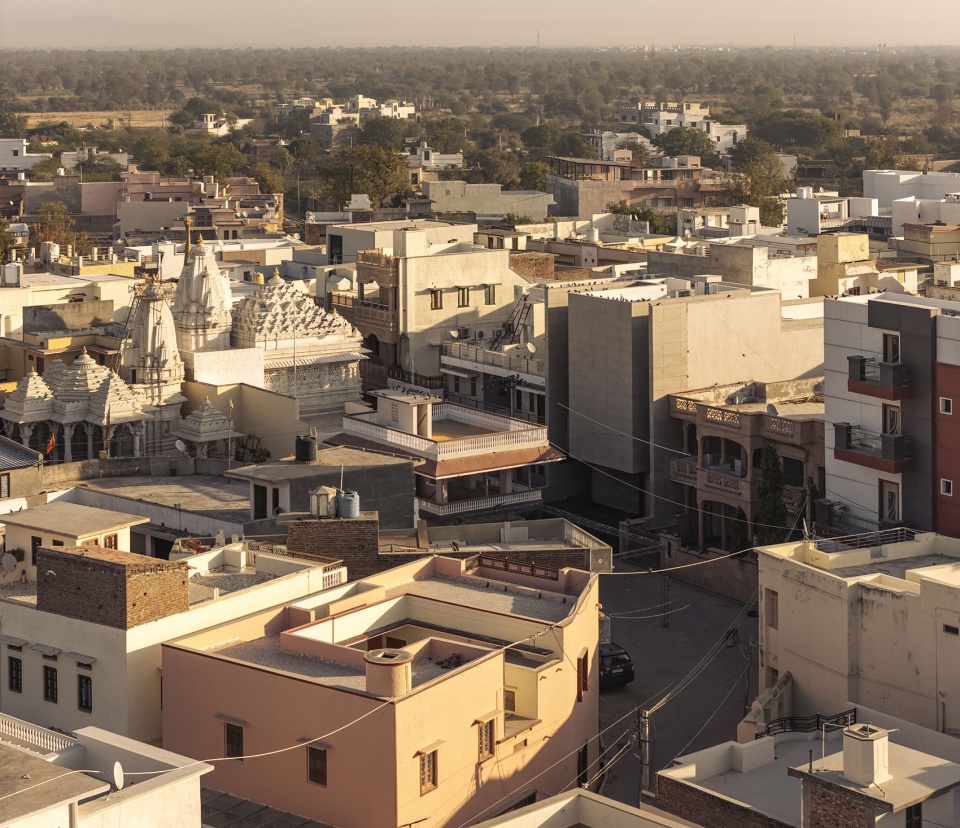
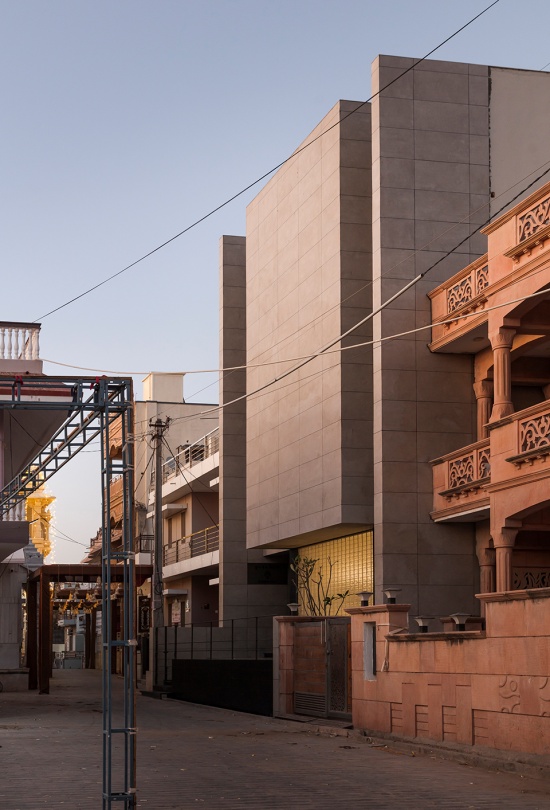
▼建筑与周边环境中,Building in context © Niveditaa Gupta
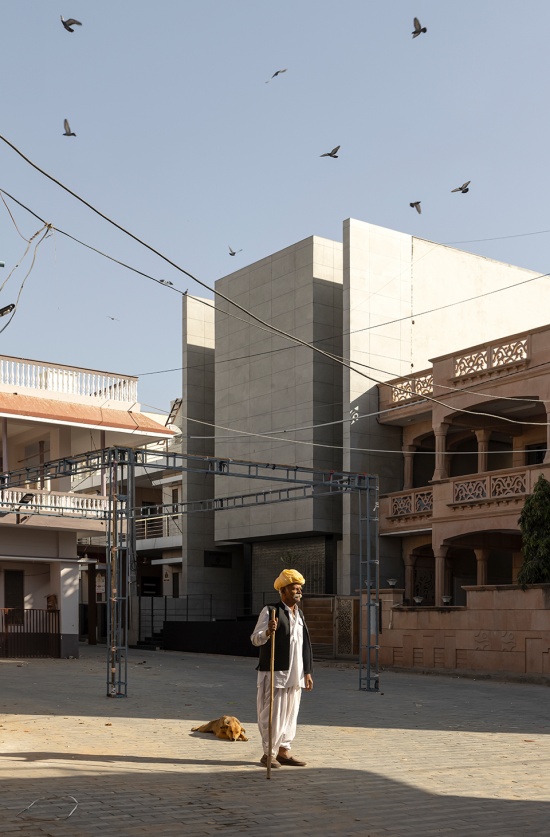
由Studio Urban Form + Objects的Prachi Parekh与Vineet Vora设计的这座住宅,旨在同时容纳两种看似矛盾的状态。面向村庄广场的一侧,它深度融入当地的公共生活,在节庆或其他家庭活动期间承载社区聚集。而与此同时,它又长期处于无人居住的状态,此时隐私与安全的重要性不亚于开放性。住宅位于炎热、多尘的环境中,同时还经常面临电力供应不足的问题,因此即使机械系统无法稳定运行,建筑也需要保持舒适性与韧性。于是,建筑从这些矛盾关系中产生,成为一种有意识的空间回应。不同于围绕传统庭院组织住宅,Studio Urban Form + Objects 的建筑师 Prachi Parekh 与 Vineet Vora 从气候、围合关系以及使用方式出发进行设计。问题并不是如何复制一种熟悉的乡村住宅形式,而是在一个紧凑的基地中,如何控制光线、热量、空气与尘土,同时让住宅能够轻松地开启与关闭。最终形成的住宅,始终对气候条件和居住模式保持高度回应,却没有依赖那些容易辨认的地域传统形式。住宅坐落于一个狭长地块之上,三面被围合。由于只有一个朝向广场的有效立面,建筑师并未通过单一立面解决全部问题,而是通过平面与剖面的组织塑造建筑,使其即便在街道关系于高强度活动与长期安静之间不断变化时,依然保持稳固。
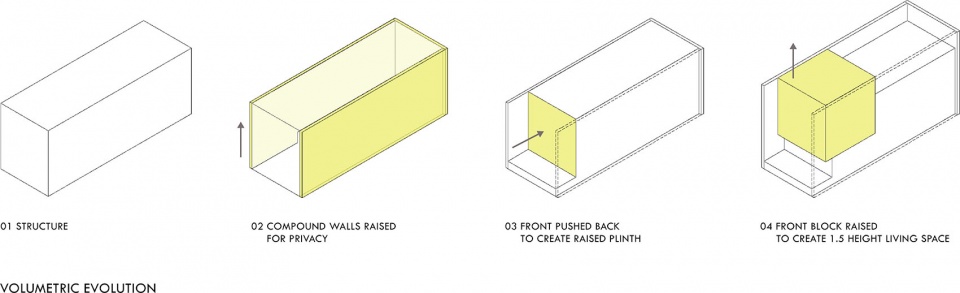
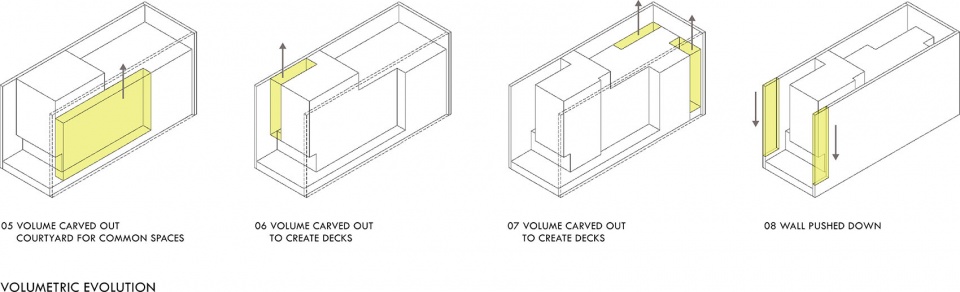
▼体量生成分析图,Volumetric evolution diagrams © Studio Urban Form + Objects
Designed by Prachi Parekh and Vineet Vora of Studio Urban Form + Objects, the house was conceived to hold two opposing conditions at once. Facing the village square, it is deeply integrated into the communal life of the area, absorbing social gatherings during festivals or other family functions. At the same time, it remains unoccupied for long stretches, where privacy and safety become as important as openness. Set within a hot, dusty landscape that also experiences frequent power shortages, the house needed to remain comfortable and resilient even when mechanical systems were unreliable. Thus, the architecture emerges from this tension as a deliberate spatial response. Instead of organizing the house around a traditional courtyard, the architects Prachi Parekh and Vineet Vora of Studio Urban Form + Objects began with climate, enclosure, and use. The question was not how to recreate a familiar rural house, but how to control light, heat, air, and dust within a tightly bound site while allowing the house to open and close with ease. The result is a house that remains deeply responsive to its climate and occupation patterns, without leaning on recognizable vernacular forms. The house sits on a long and narrow plot, enclosed on three sides. With only one active frontage addressing the square, the architects resolved the project through a singular front elevation. Instead, the architecture is shaped through plan and section, allowing the building to remain robust even as its relationship with the street shifts between moments of intense activity and long periods of quiet.
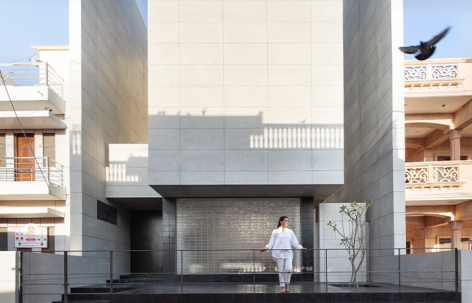
▼面向广场的入口立面,Front facade facing the square © Niveditaa Gupta
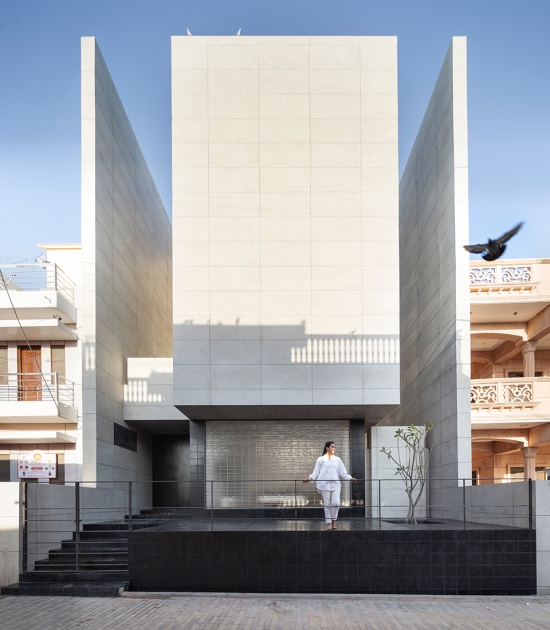
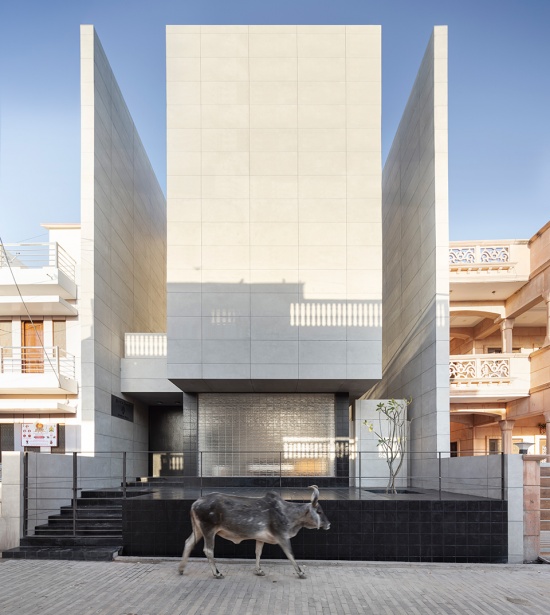
在这些限制条件下,墙体本身成为主要的建筑构成元素。建筑师没有将墙体视为固定边界,而是将两侧共有墙进行错位处理,在住宅长度方向上形成两条线性的采光井。这些空隙将建筑体量与邻里建筑分隔开来,使开口能够被引入,同时避免直接暴露于街道或相邻建筑。升至全高的墙体既建立了隐私与安全,也塑造了光线与空气进入室内的方式。谈及这一设计决定时,Prachi Parekh解释说,传统庭院从未是设计的起点。“我们的想法并不是从一种形式,或这个地区住宅通常呈现出的某种模板开始,而是思考住宅在气候和社会层面上应该如何运作。当我们转换了观察视角之后,建筑便随之展开。”
Within these constraints, the walls themselves become the primary architectural devices. Rather than treating them as fixed boundaries, the architects offset the party walls to carve out two linear light wells that run along the length of the house. These voids separate the built volume from its neighbours, allowing openings to be introduced without direct exposure to the street or adjacent properties. Raised to full height, the walls establish privacy and security while shaping how light and air enter the interiors. Reflecting on this decision, Prachi Parekh explains that a conventional courtyard was never the starting point. “The idea wasn’t to begin with a form or a template of how houses in this region usually look, but rather how they need to work, climatically and socially. Once we shifted that lens, the architecture followed.”
▼入口与走廊,Entrance and corridor © Niveditaa Gupta
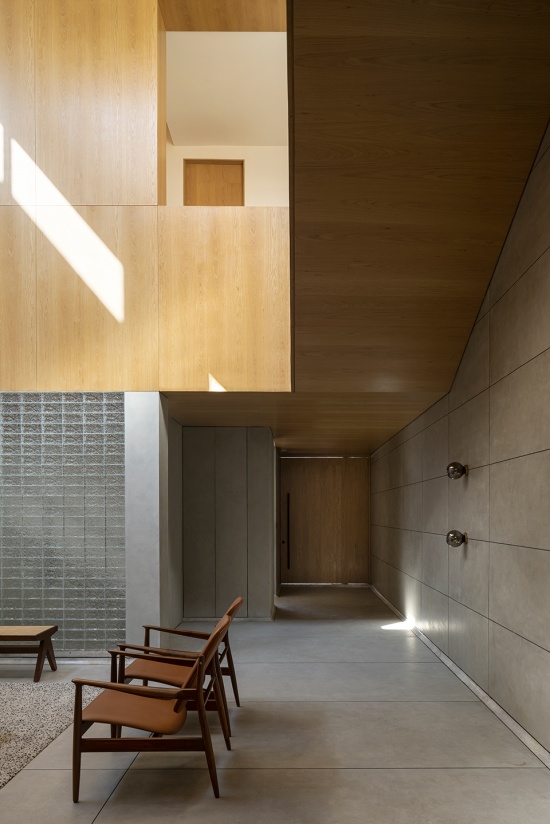
▼起居空间,Living room © Niveditaa Gupta
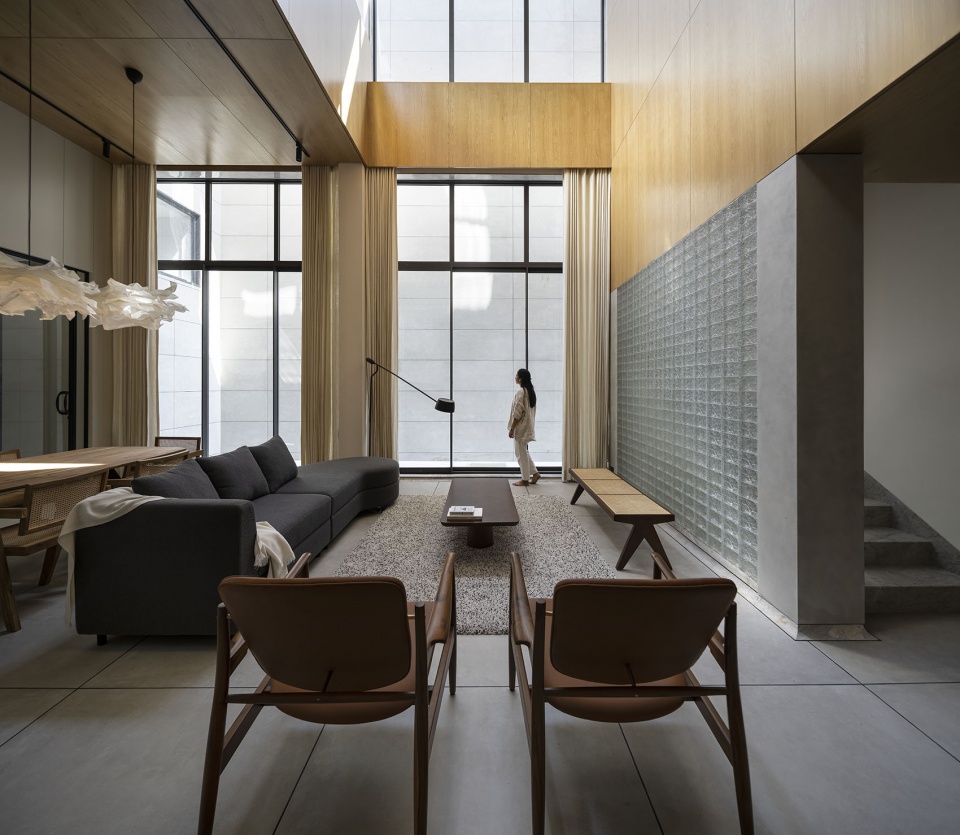
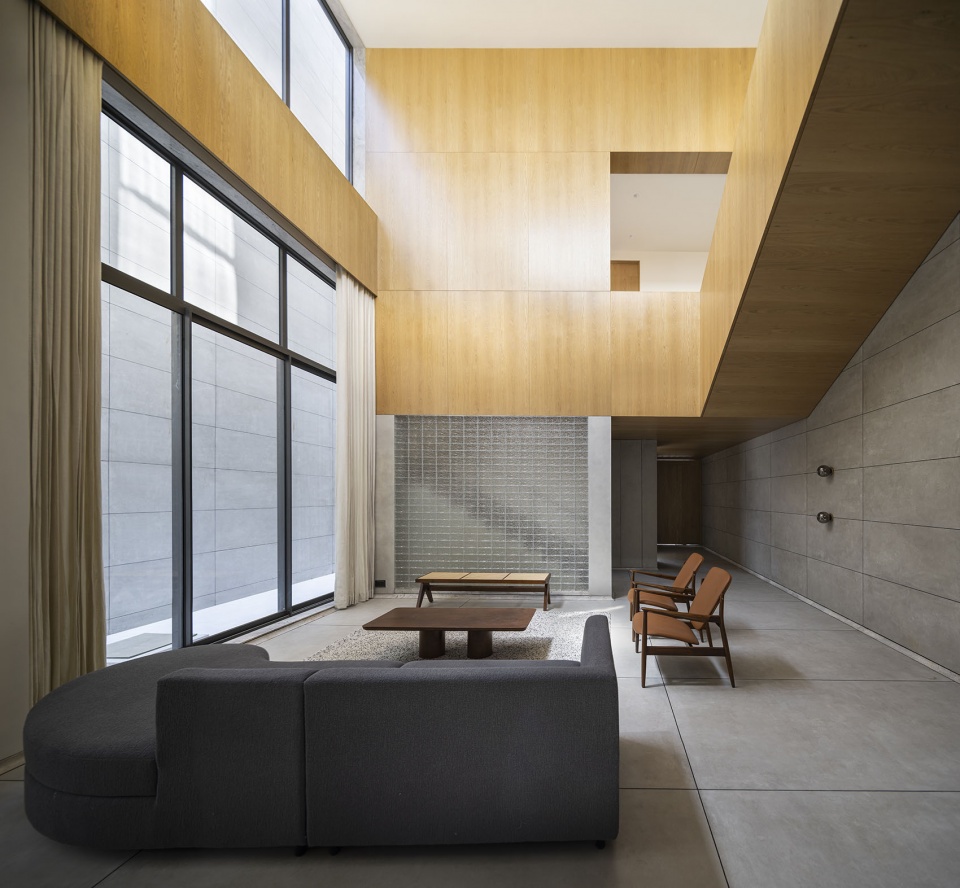
▼俯瞰起居空间,Overlooking living area © Niveditaa Gupta
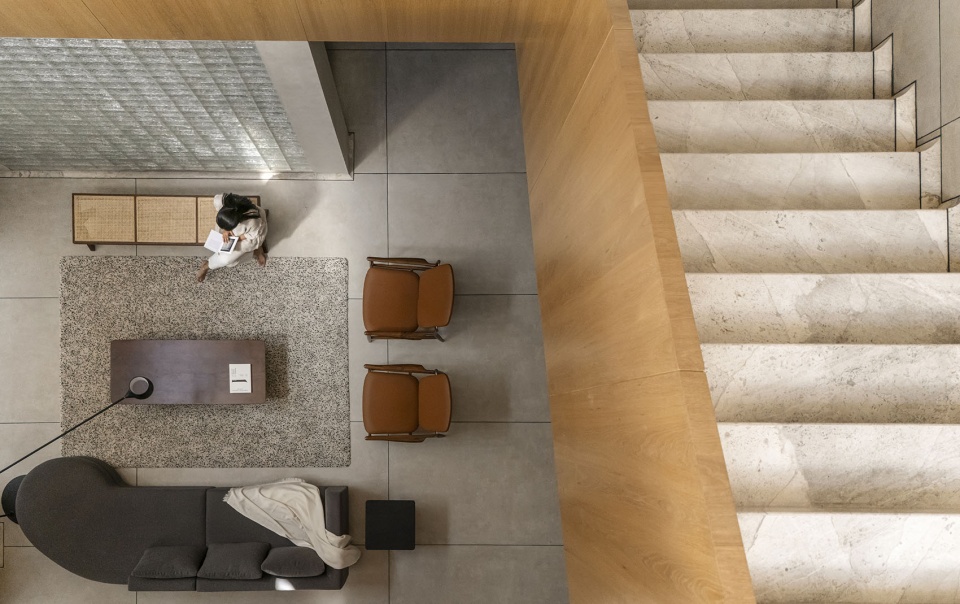
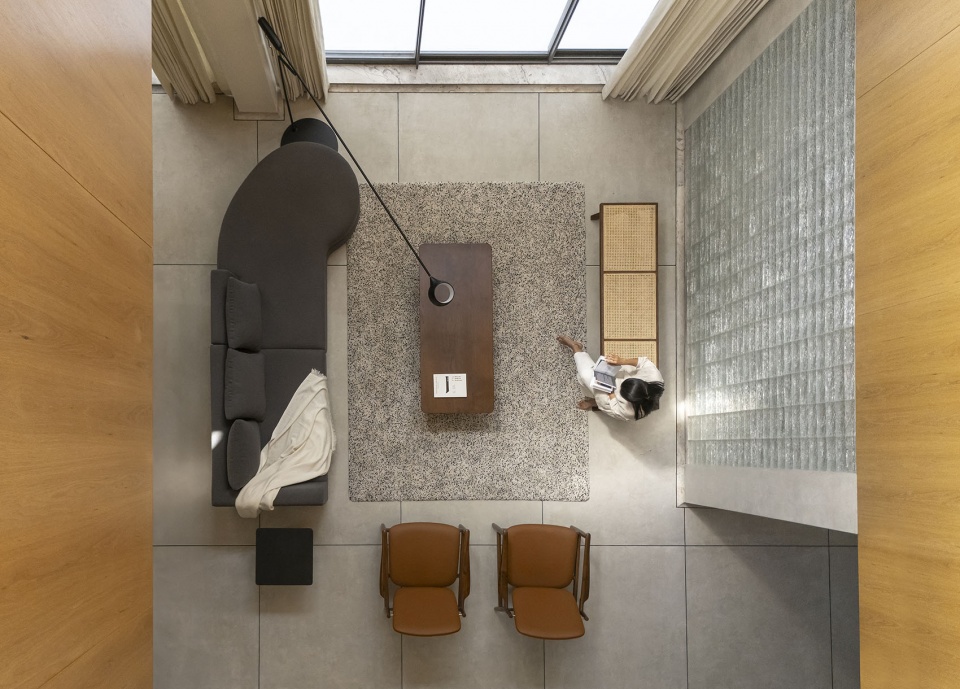
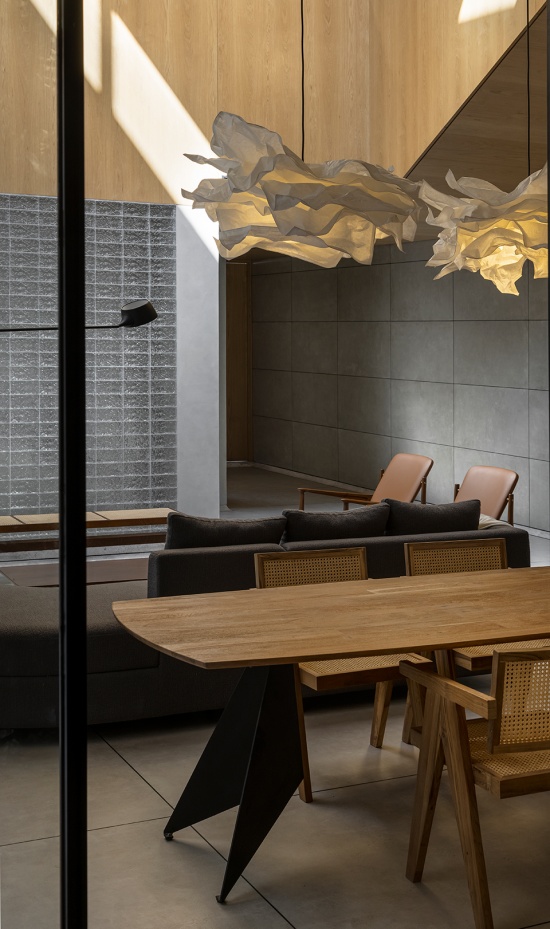
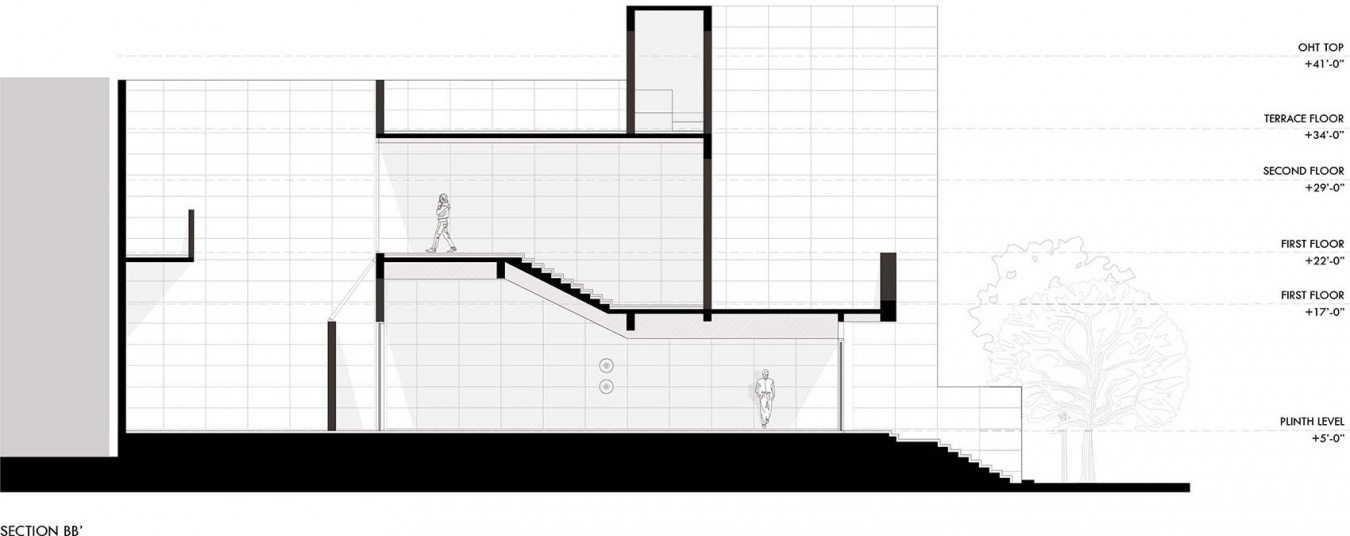
住宅中心是一处贯穿基地深处的大尺度起居空间。该空间为村庄活动期间的聚会而设计,尺度宽阔,却保持着向内聚合的空间特征。一个夹层空间俯瞰这一体量,在保持视觉连续性的同时,也微妙地调节着私密程度。为这一空间引入自然光的天窗被刻意偏移,并设置在夹层一侧,而非直接位于顶部中央,使光线能够逐渐、均匀地渗入。这种层叠式剖面进一步强化了热舒适性与空间深度。
At the centre of the house is a large living volume that stretches deep into the site. Designed to host gatherings during village events, the space is expansive yet inwardly focused. A mezzanine level overlooks this volume, introducing visual continuity while subtly modulating privacy. The skylight that brings daylight into this space is deliberately displaced, positioned adjacent to the mezzanine rather than directly overhead, allowing light to filter in gradually and evenly. This layered section reinforces both thermal comfort and spatial depth.
▼起居空间与自然光引入,Living room with daylighting © Niveditaa Gupta
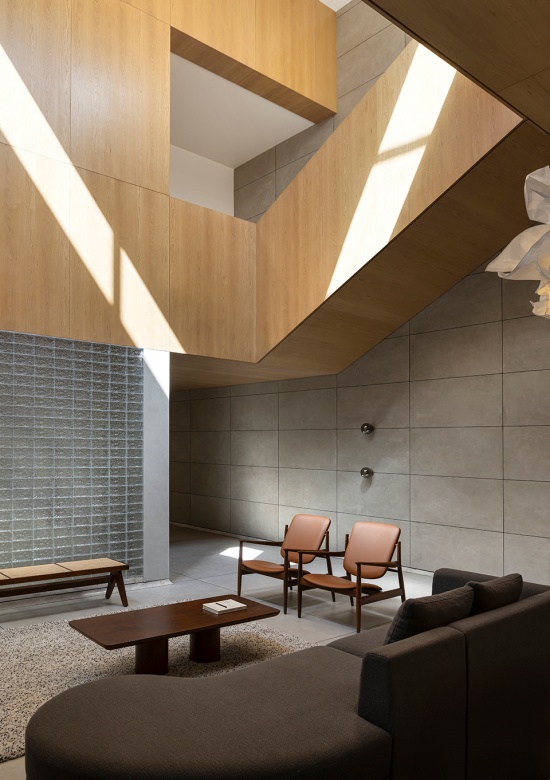
▼起居空间一角,Corner of living room © Niveditaa Gupta
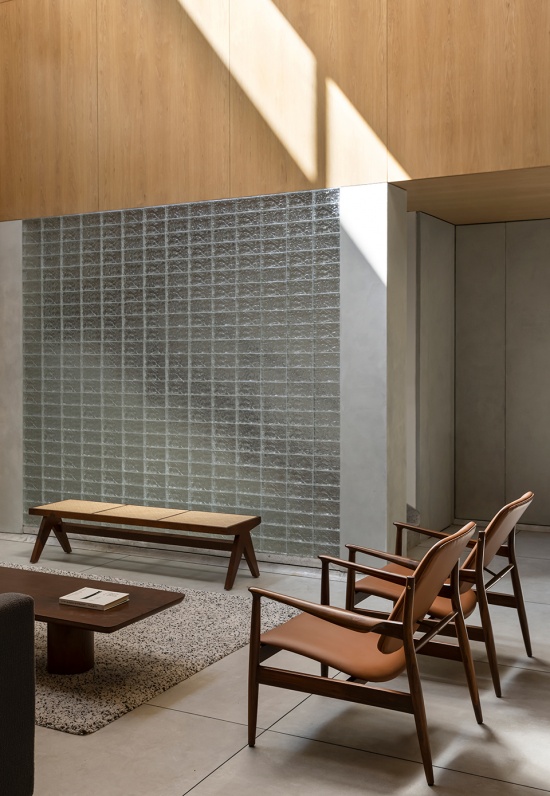
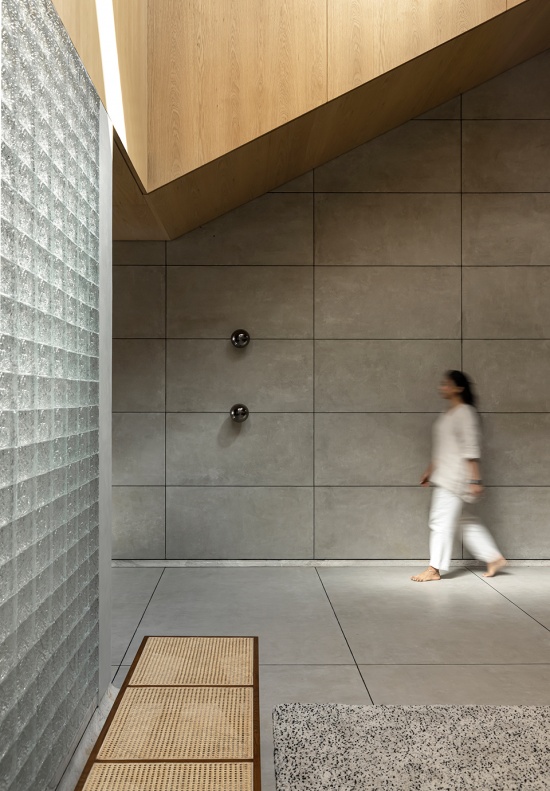
▼起居空间看向餐厅,Living room towards dining area © Niveditaa Gupta
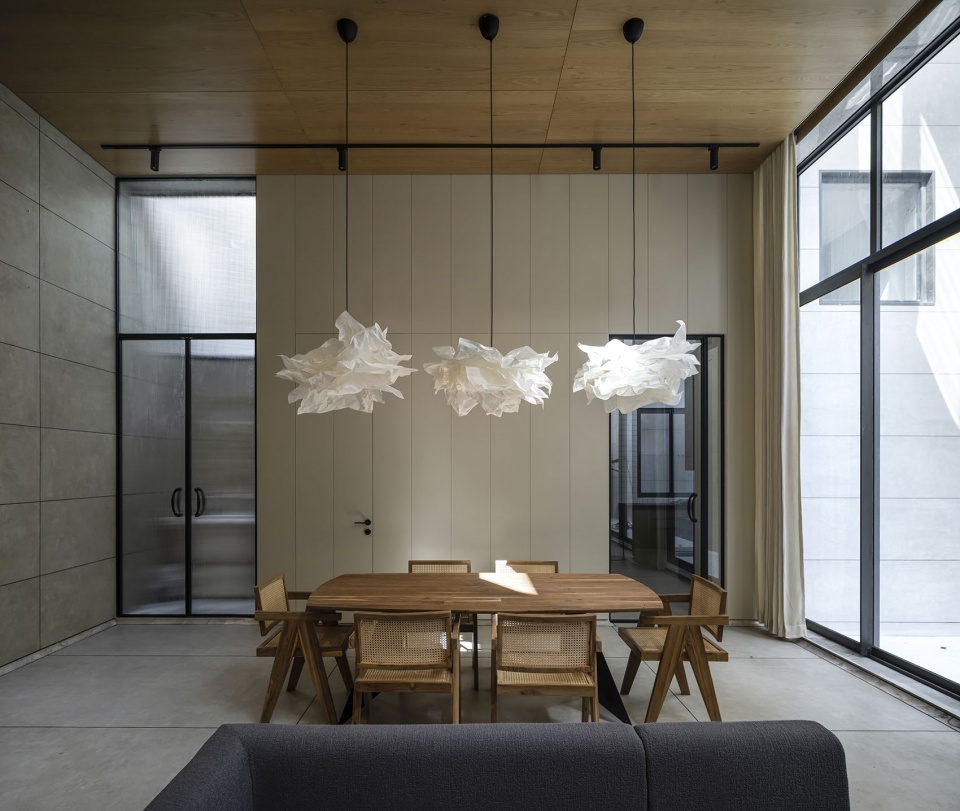
▼餐厅看向起居空间,Dining area towards living room © Niveditaa Gupta
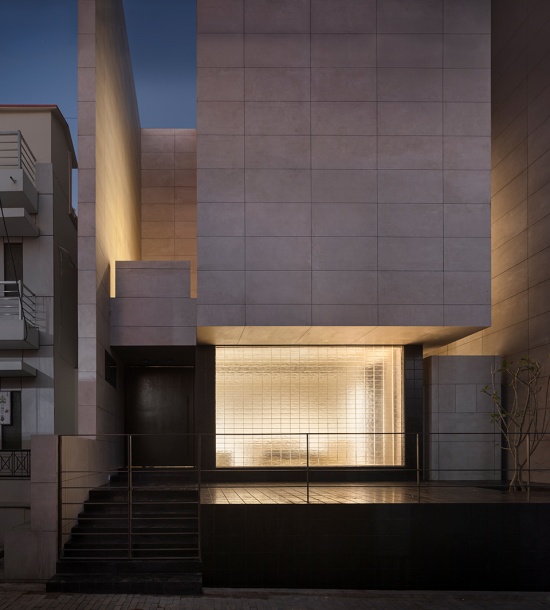
住宅与村庄发生最直接联系的位置,是首层前部空间。在这里,一个玻璃砖体量构成面向广场的正式起居空间。在居住使用期间,这个房间成为一个活跃的过渡界面,吸纳着一天中不断到访的人群。夜晚,当内部亮起时,玻璃砖立面如同村庄街道中的柔和光源,在不暴露内部空间的情况下传递出建筑存在的信号。
The house engages most directly with the village at the ground floor front. Here, a glass brick volume forms the formal living space facing the square. During periods of occupation, this room becomes an active threshold, absorbing people who arrive informally throughout the day. In the evening, when lit, the glass brick façade reads as a soft glow within the village streetscape, signalling presence without revealing the interior.
▼首层前部空间,Ground floor front © Niveditaa Gupta
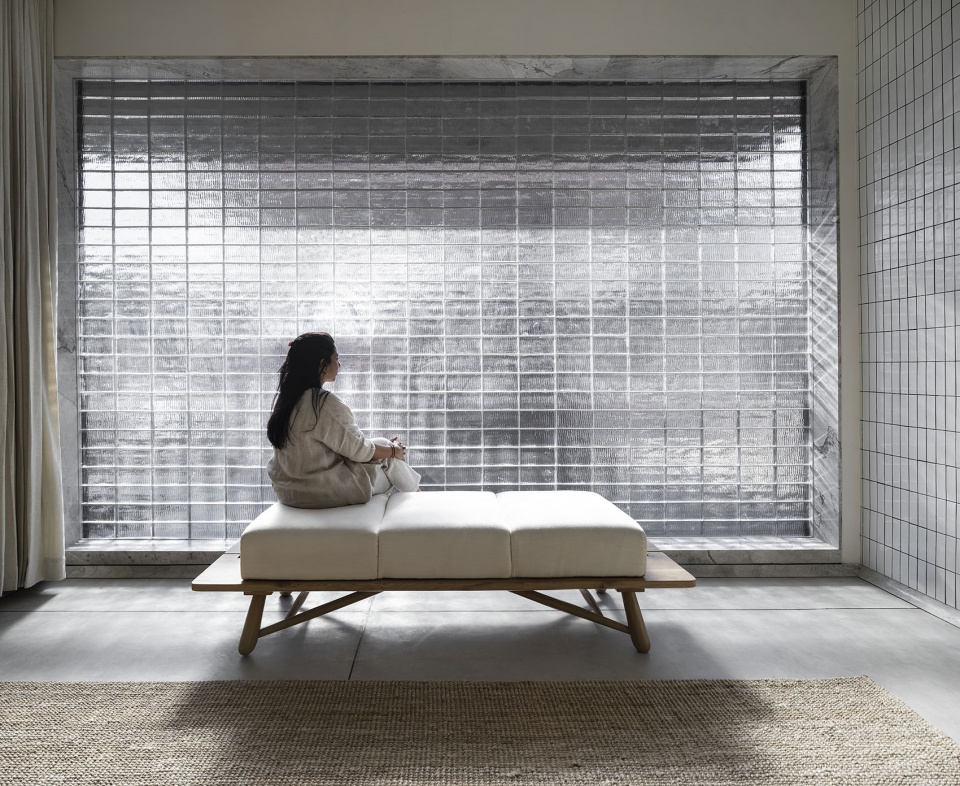
“在村庄里,一栋房子即使没有人在里面,也始终处于被观察的状态。”Vineet Vora 说道。“玻璃砖让我们回应了这一条件。当住宅被使用时,它呈现出一种鲜活的状态,常常像一盏灯笼一样照亮村庄广场。而当它关闭时,它又清晰地保持私密性,却不会显得具有防御性。”
“In the village, a house is always being observed, even when no one is inside,” notes Vineet Vora. “The glass brick allowed us to acknowledge that condition. When the house is in use, it feels alive, often illuminating the village square like a lantern. When it’s closed, it’s clearly private, without becoming defensive.”
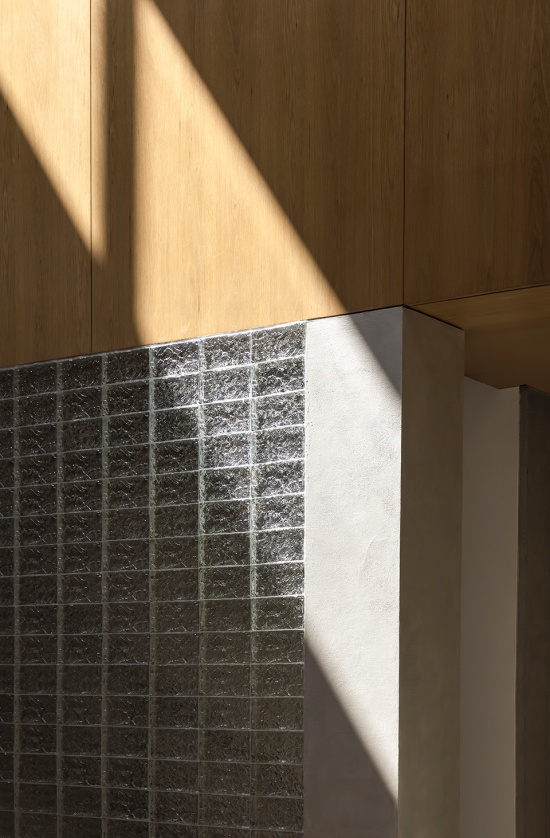
▼玻璃砖墙近景,Glass bricks wall close view © Niveditaa Gupta
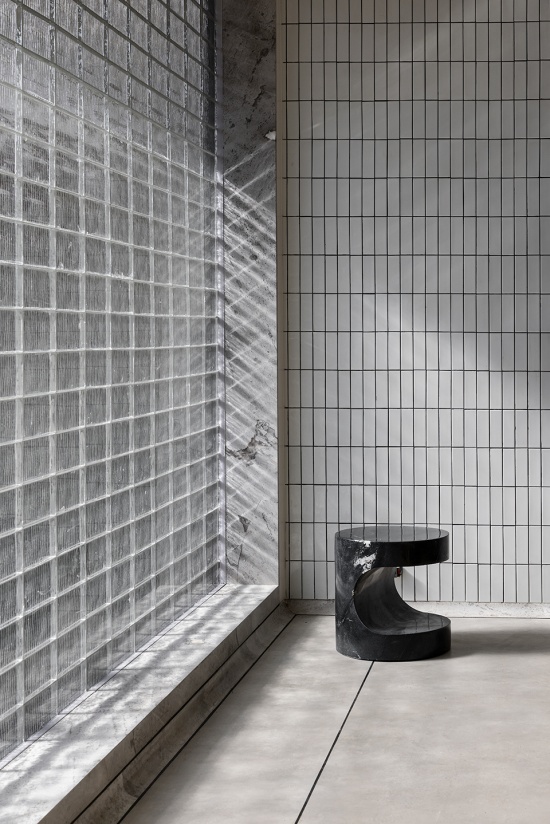
采光井的比例经过精心校准。阳光以间接方式进入室内,在减弱眩光、限制热量吸收的同时,确保全天候稳定柔和的自然光品质。不同于将光线集中于单一点位的中央庭院,这些线性的空隙沿平面边缘分布光线,使室内空间保持连续、开敞且不受干扰。通风被控制而非偶然发生,同时减少灰尘进入,这对于这一地区而言至关重要。这些采光井同时创造了一系列小尺度且受保护的户外空间。卧室以及上层空间均朝向采光井开放,形成四季皆可使用的私密露台。不同于村庄庭院所具有的集体属性,这些空间通过遮阳、围合以及间接光线,建立起人与户外之间更加私密的关系。其舒适的气候条件使这些空间能够持续开放并被使用,而不会随着时间推移逐渐被封闭。
The proportions of the light wells are carefully calibrated. Sunlight enters indirectly, softening glare and limiting heat gain while maintaining a steady quality of daylight throughout the day. Unlike a central courtyard that concentrates light at one point, these linear voids distribute light along the edges of the plan, allowing interior spaces to remain uninterrupted and generous. Ventilation is controlled rather than incidental, and dust ingress is reduced, an essential consideration in this landscape. These light wells also generate a series of small, protected outdoor spaces. Bedrooms and upper floor areas open onto them, creating intimate terraces that remain usable across seasons. In contrast to the collective nature of village courtyards, these spaces allow for more private relationships with the outdoors, shaped by shade, enclosure, and indirect light. Their climatic comfort ensures they remain open and inhabited, rather than sealed off over time.
▼交通空间与采光,Circulation space and dailighting © Niveditaa Gupta
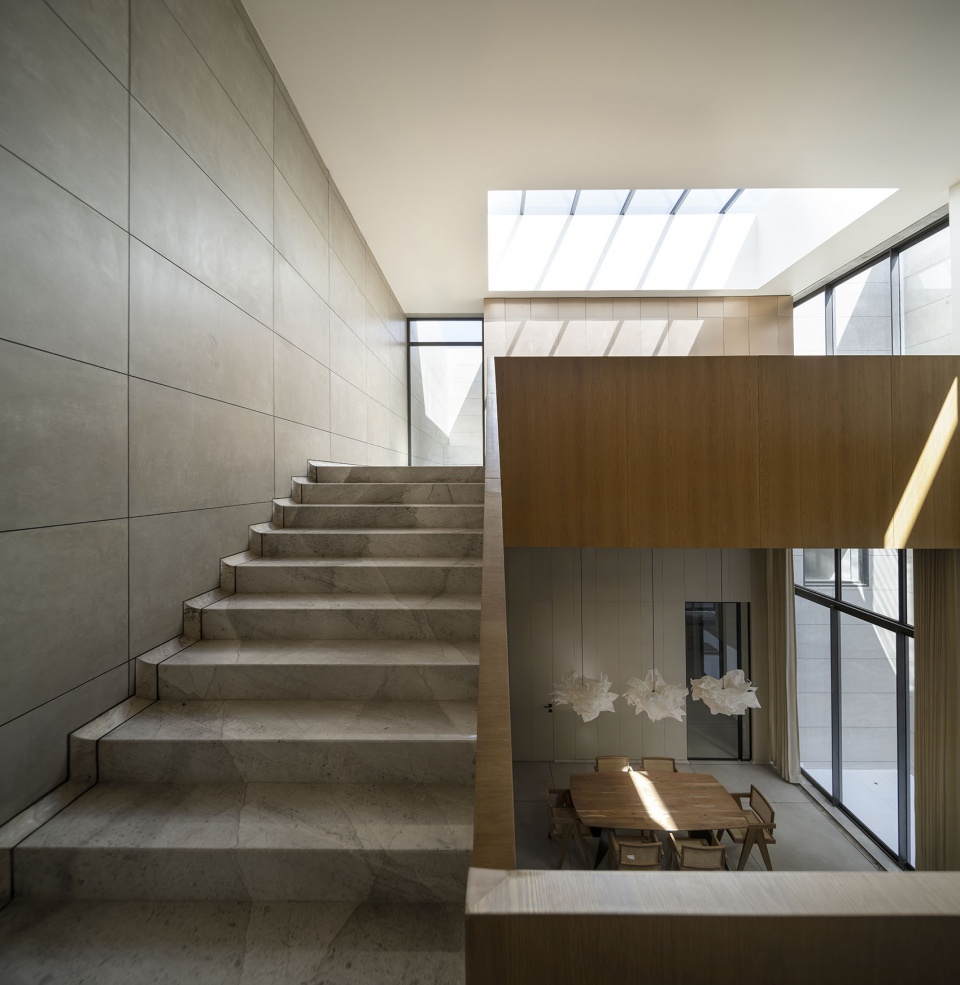
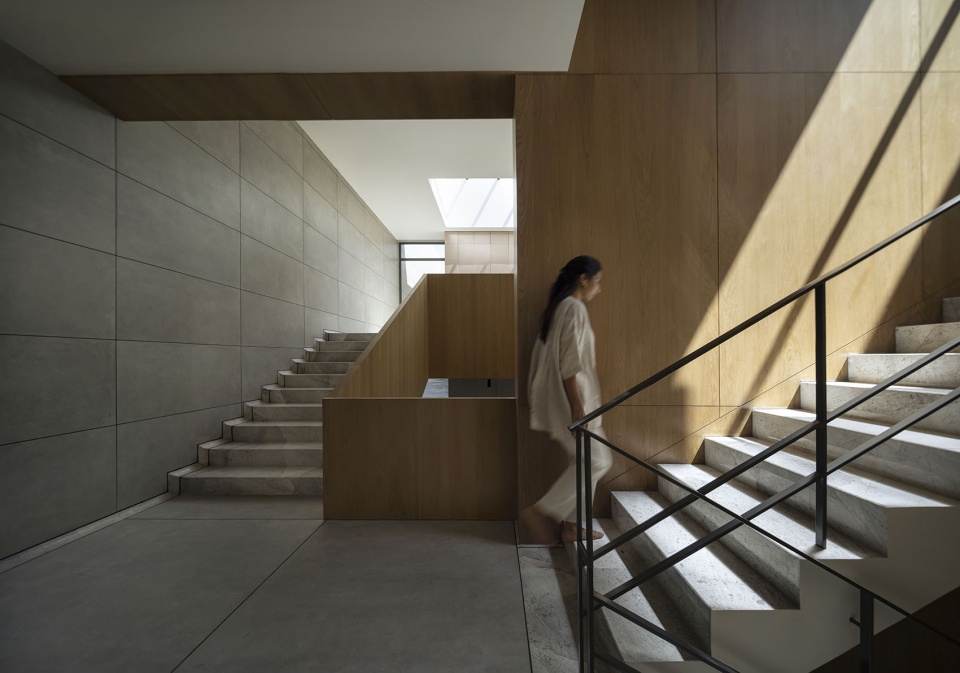
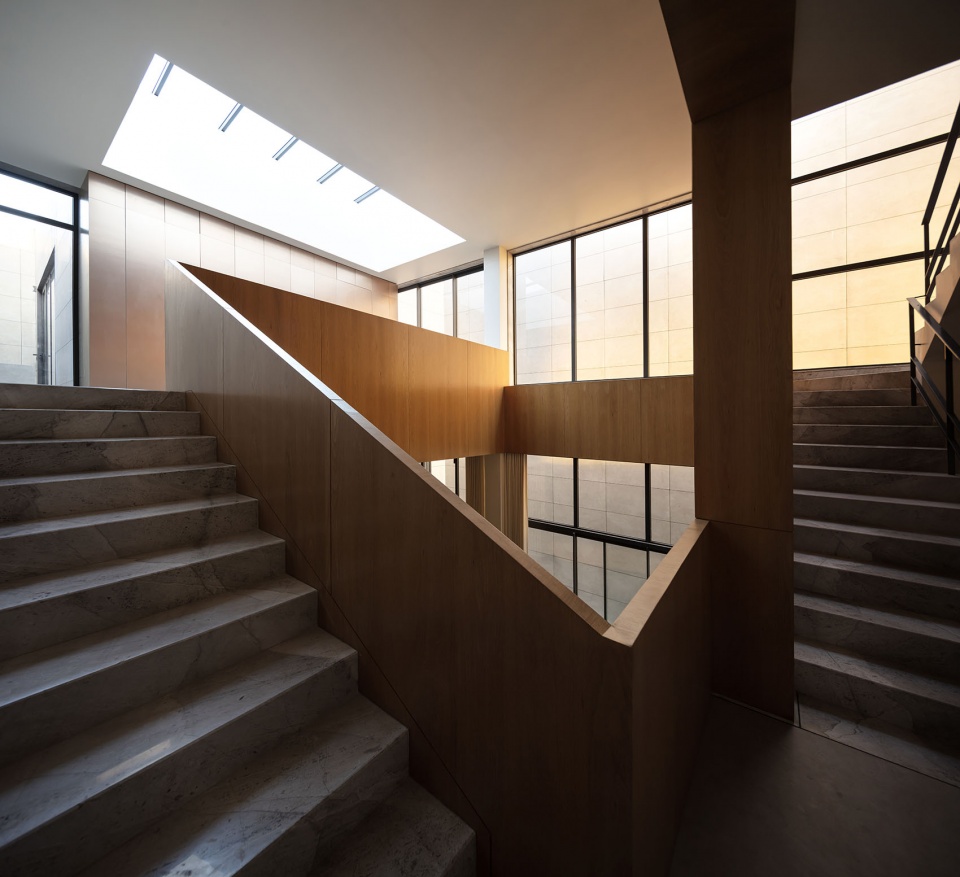
▼上层空间与天窗,Upper floor interior and skylight © Niveditaa Gupta
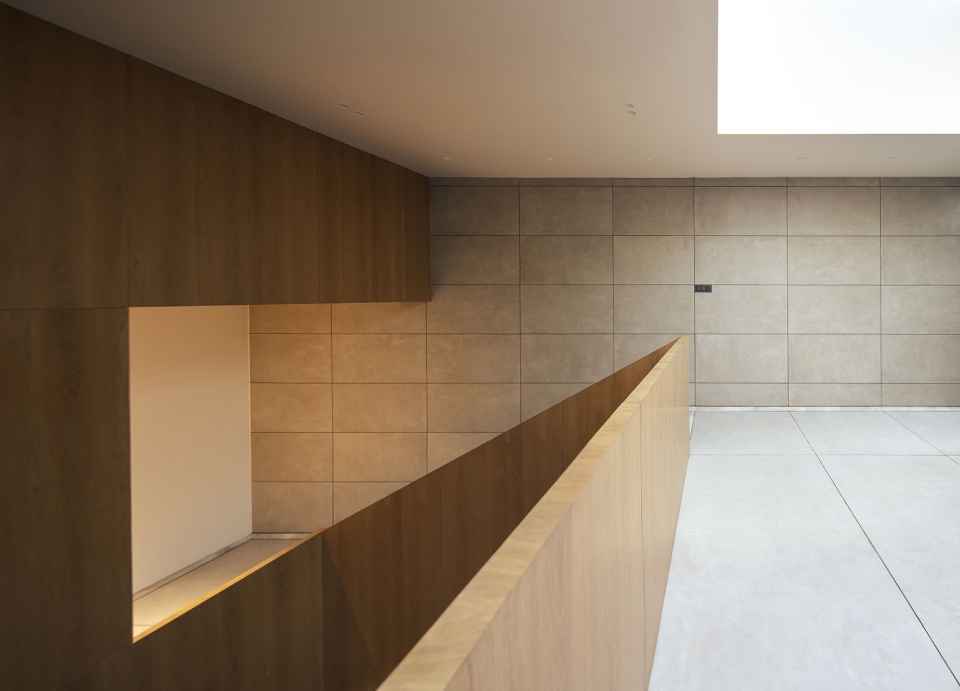
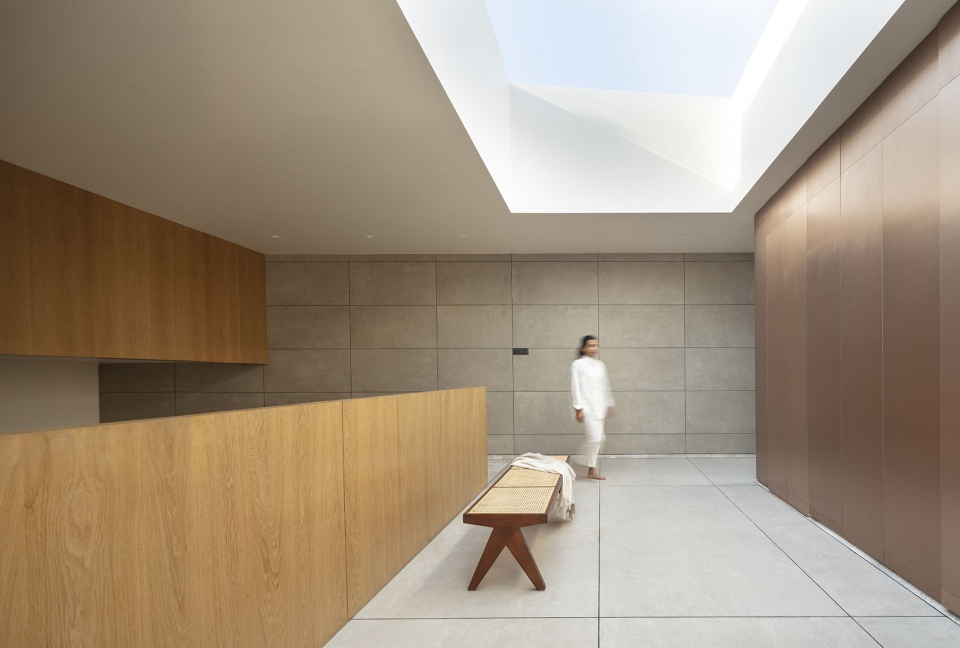
材料选择进一步强化了建筑的克制感。地面、墙面以及外部空间统一采用同一种瓷砖饰面,使住宅呈现安静、整体化的特征,同时也简化了长期无人居住状态下的维护需求。木材被选择性地引入室内,为空间增添温暖感,同时不破坏整体色彩体系的平静。
Material choices reinforce the restraint of the architecture. A single tile finish is used across floors, walls, and the exterior, lending the house a quiet, monolithic character while simplifying maintenance during long periods of absence. Wood is introduced selectively inside to bring warmth to the interiors without disrupting the overall calm of the palette.
▼卧室,Bedroom © Niveditaa Gupta
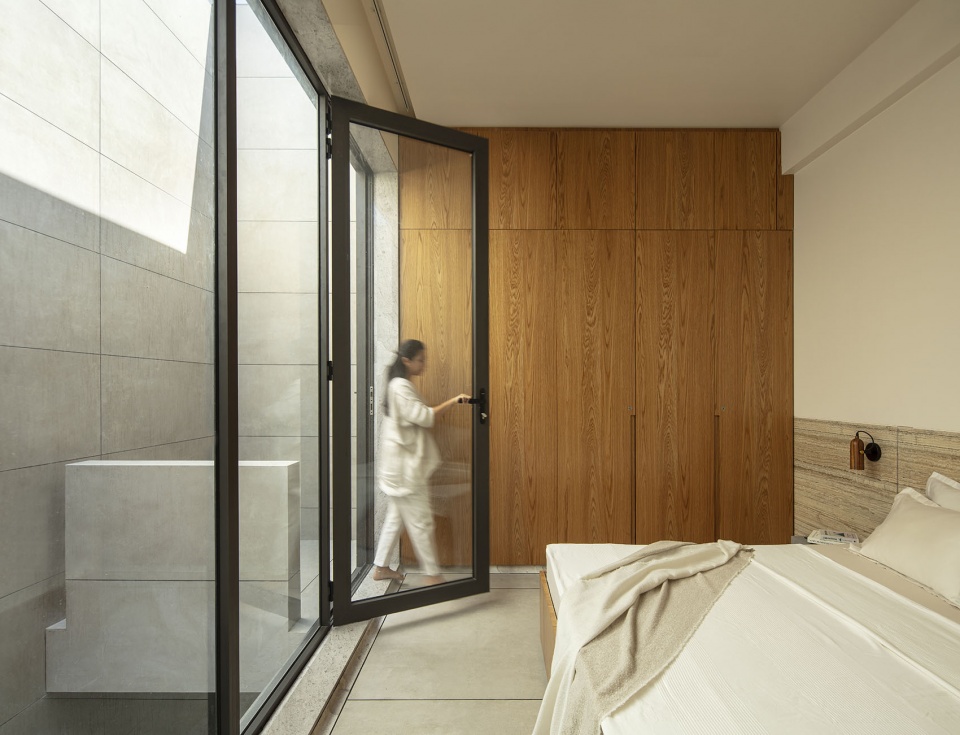
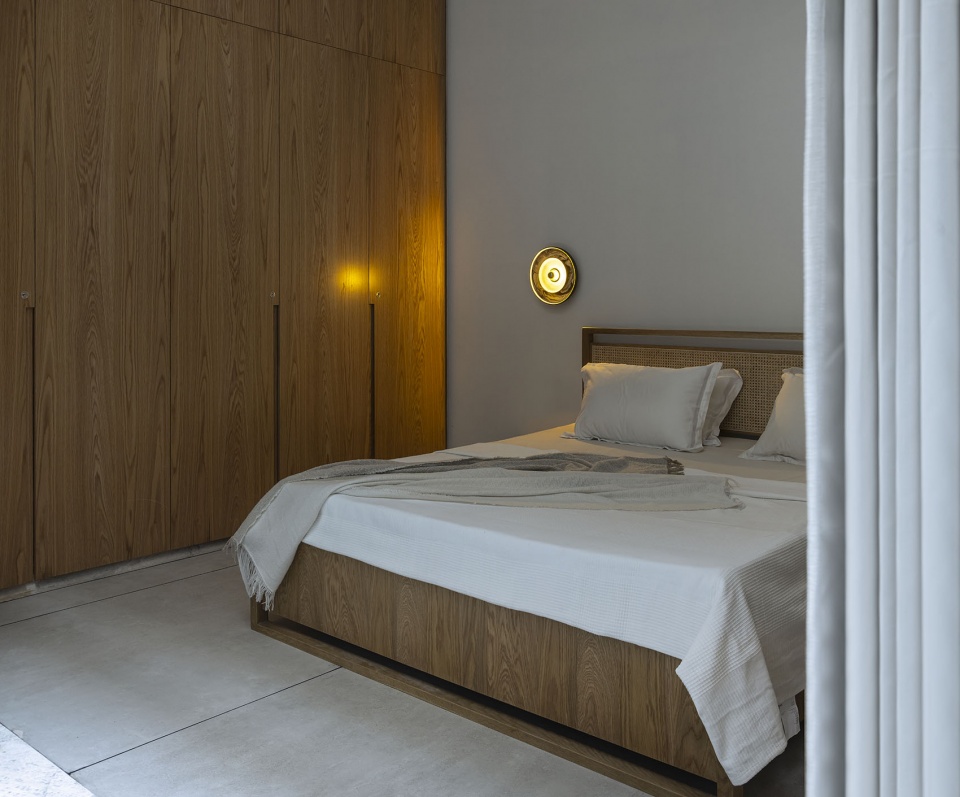
▼卧室看向室外,Bedroom towards outside © Niveditaa Gupta
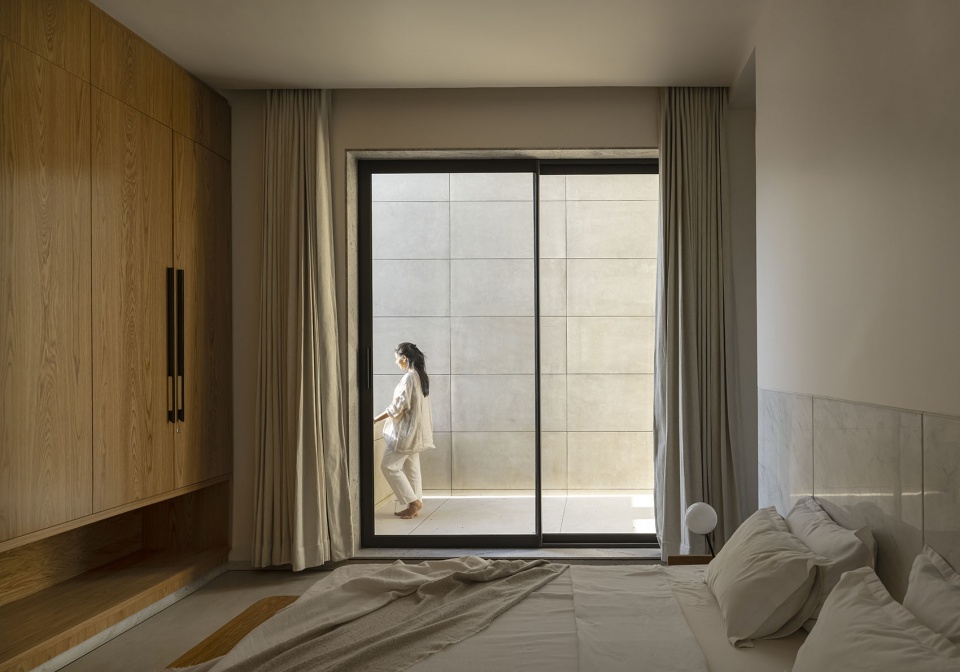
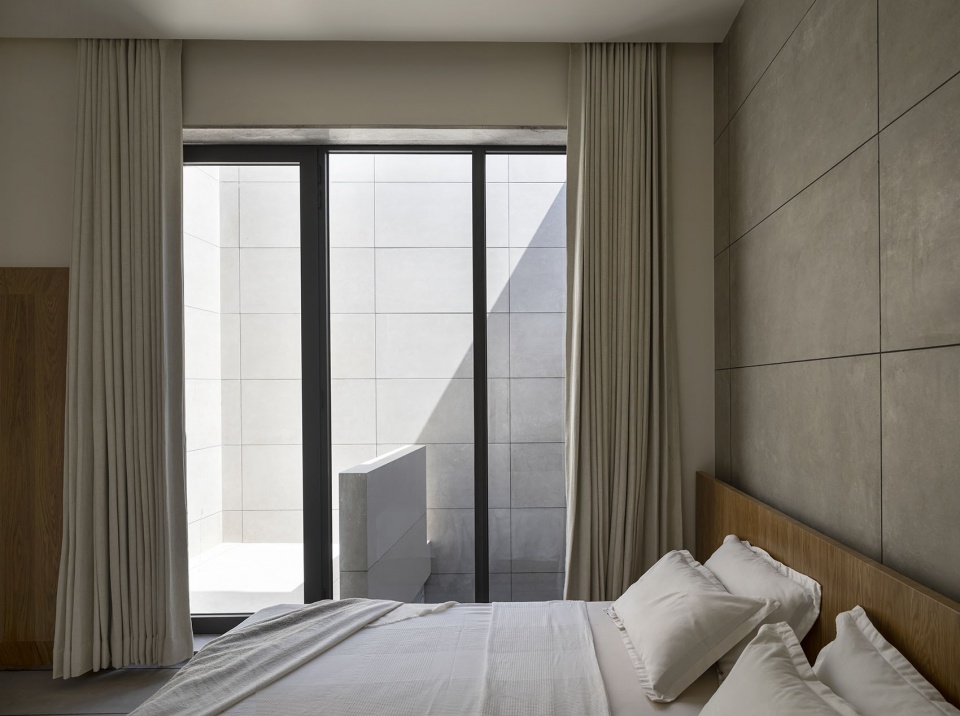
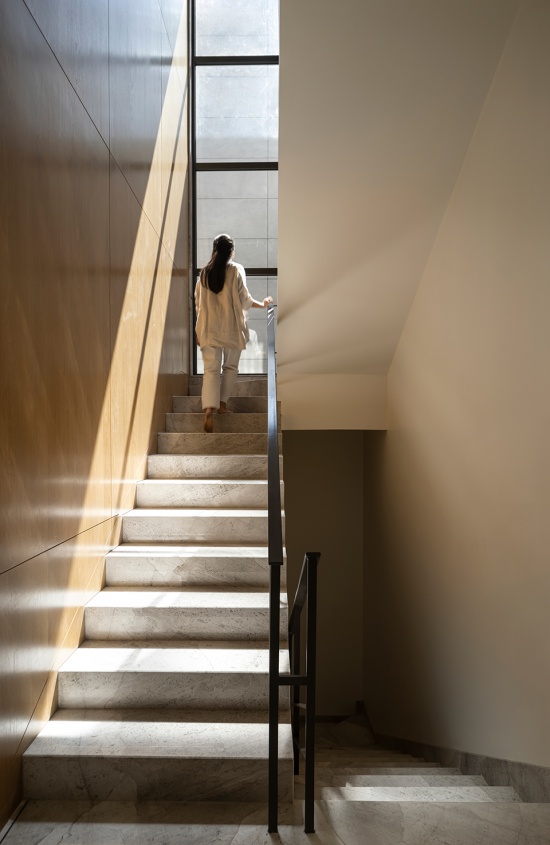
▼楼梯空间,Staircase space © Niveditaa Gupta
▼材质细部,Material detail © Niveditaa Gupta
这些设计决策赋予住宅一种安静的纪念碑感,使其能够在街道环境中形成独立存在,同时仍然扎根于周围环境之中。“墙之间的住宅”的特征,在于它选择承载什么,以及选择隔绝什么。村庄、气候、家庭,以及漫长的沉寂时光,都以不同方式进入建筑之中。它没有试图浪漫化乡村生活,也没有试图从中逃离。住宅保持开放,却不会暴露;保持防护,却不会封闭。它的身份并非借用熟悉的形式获得,而是通过空间、光线与围合关系逐渐形成。正因如此,它在村庄中确立了自身的位置——稳定、自信,并且毫无疑问地属于当代。
These decisions lend the house a quiet monumentality, allowing it to stand apart within the streetscape while remaining rooted in its surroundings. House Between Walls is defined by what it chooses to hold and what it chooses to keep out. The village, the climate, the family, the long silences all find their way into the architecture. There is no attempt to romanticise rural life, nor any desire to retreat from it. The house remains open without becoming exposed, protected without feeling closed. Its identity is not borrowed from familiar forms, but shaped through space, light, and enclosure. In doing so, it claims its own place within the village, steady and self-assured, unmistakably contemporary.
▼夜晚街景,Street view at night © Niveditaa Gupta
▼入口立面夜景,Front facade night view © Niveditaa Gupta
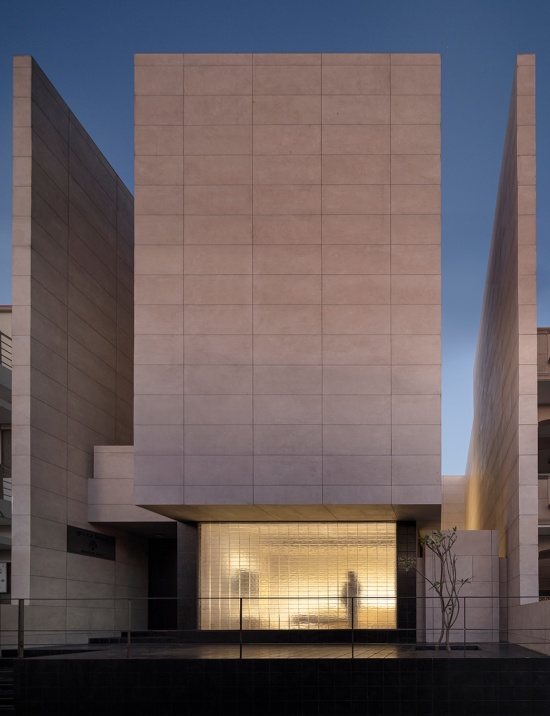
▼夜晚立面近景,Facade close view at night © Niveditaa Gupta
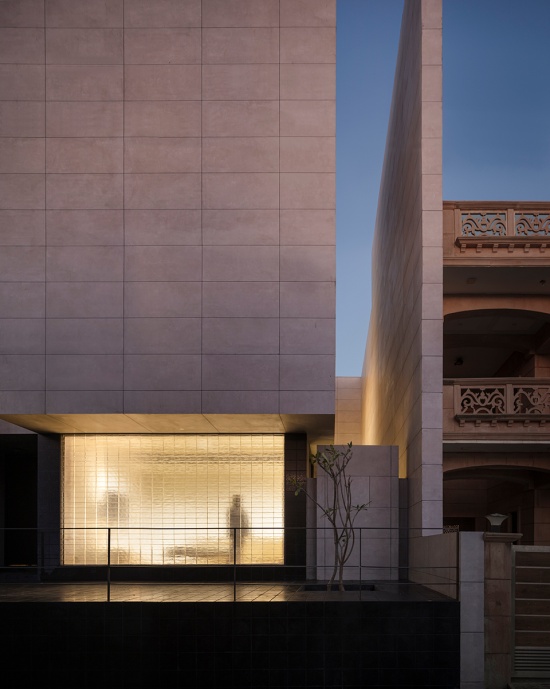
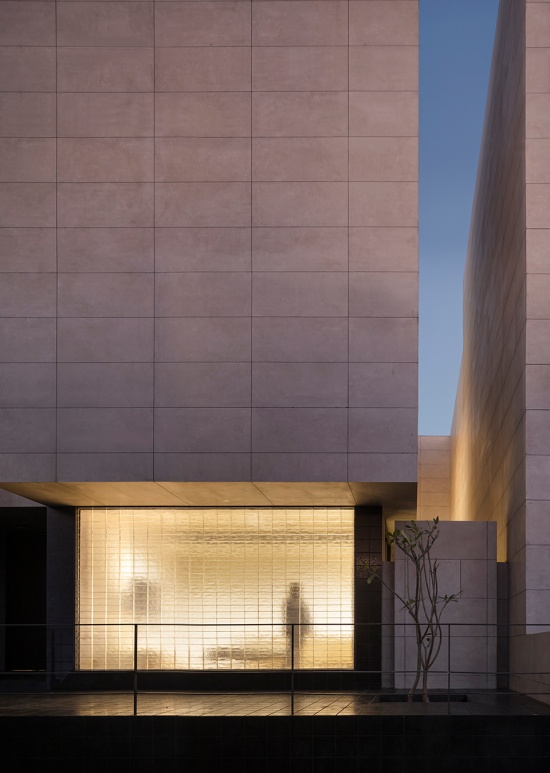
▼夜晚立面细部,Facade detail night view © Niveditaa Gupta
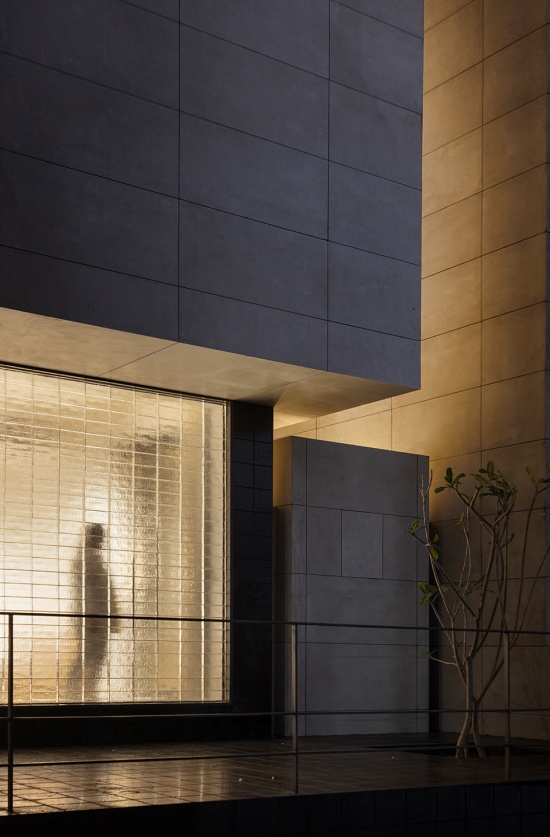
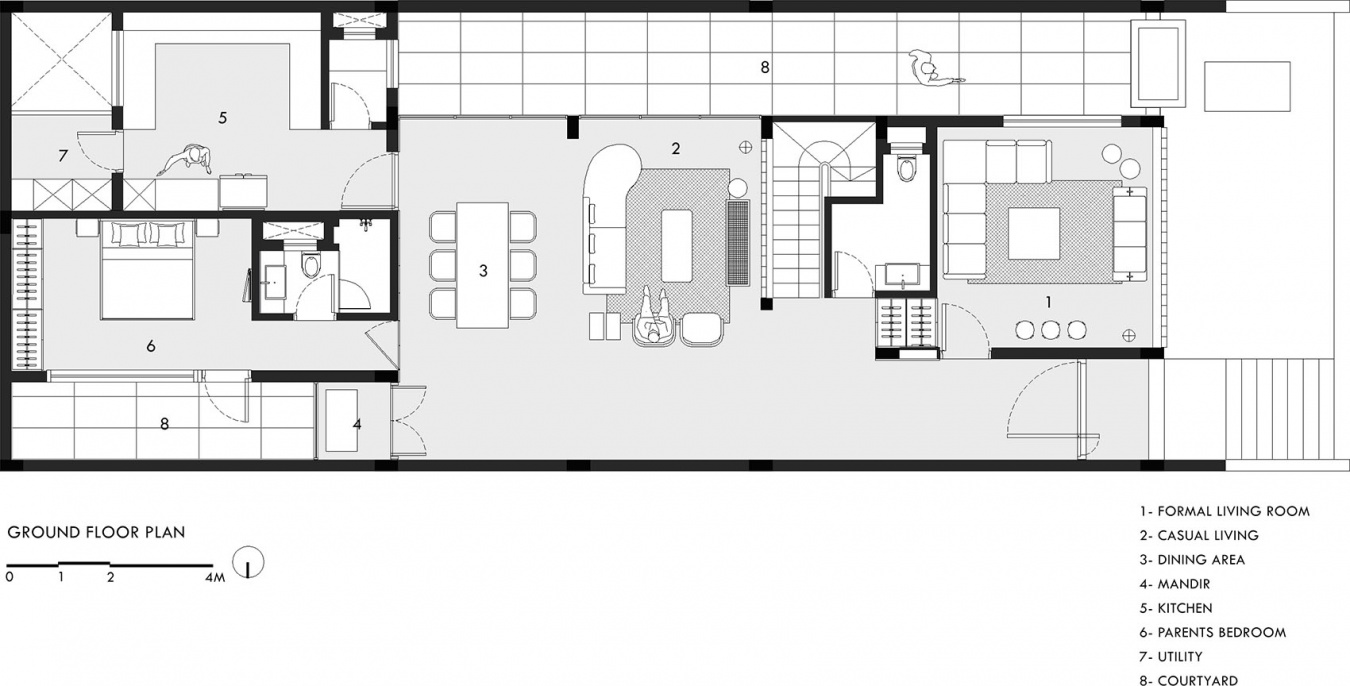
▼首层平面图,Ground floor plan © Studio Urban Form + Objects
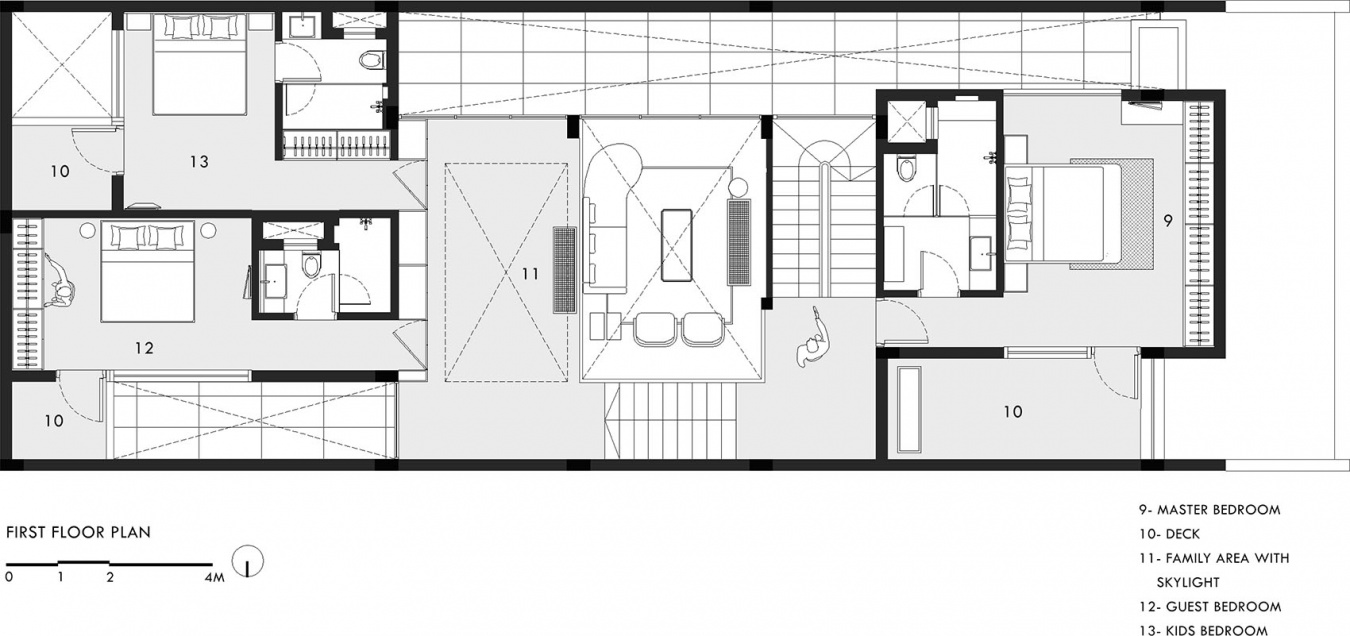
▼二层平面图,First floor plan © Studio Urban Form + Objects
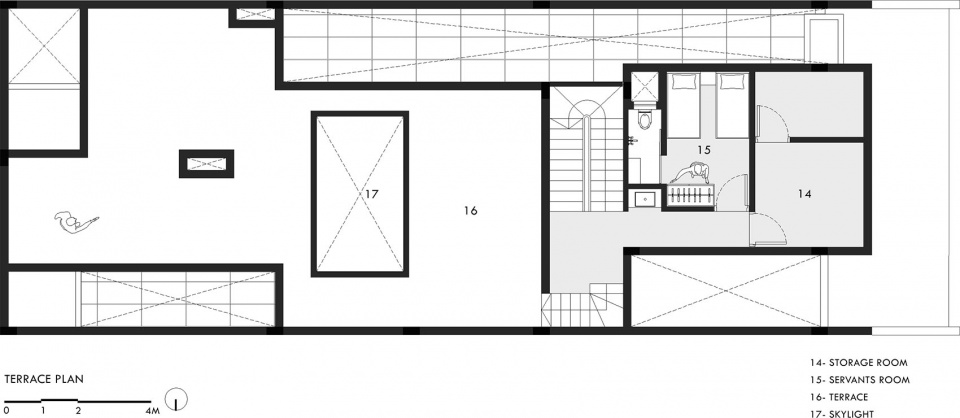
▼顶层平面图,Terrace floor plan © Studio Urban Form + Objects
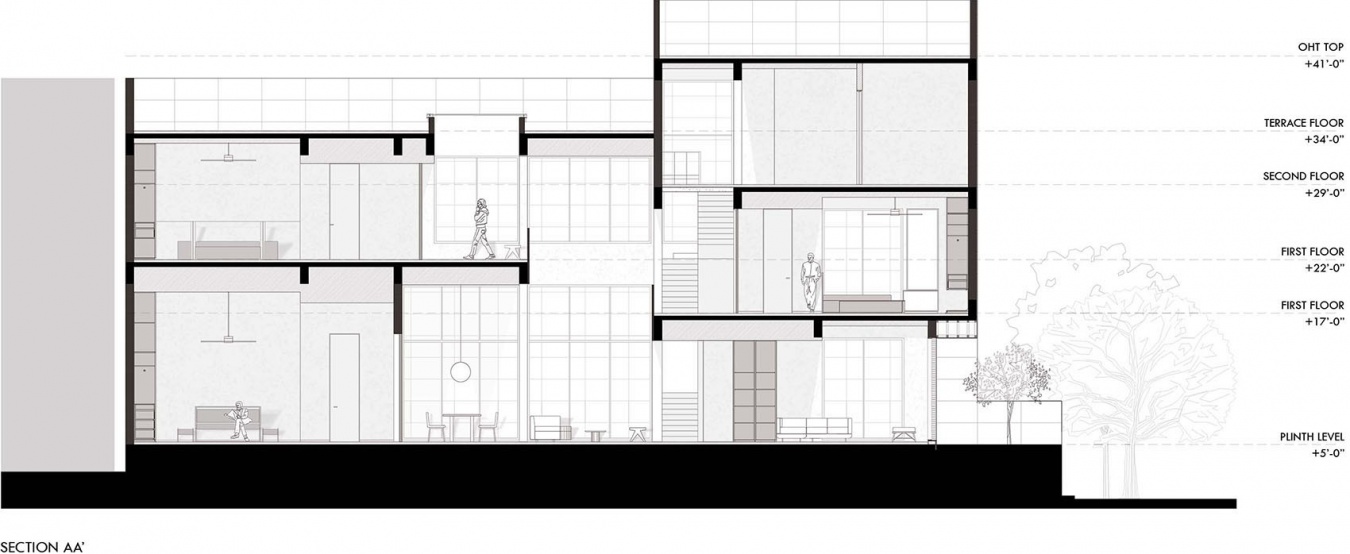
▼剖面图,Sections © Studio Urban Form + Objects
Fact File
Project Name: House Between Walls
Location: Rewatra, Rajasthan
Built-up Area: 4,800 sq. ft.
Typology: Residential
Architecture Firm: Studio Urban Form + Objects
Principal Architects: Prachi Parekh and Vineet Vora
Photography: Niveditaa Gupta
More: Davide Macullo Architects。更多关于: Studio Urban Form + Objects on gooood









那头牛很上镜
很有印度特色
取这个标题真的不是故意的吗
不好看