感谢 Think Architecture 对gooood的分享。更多关于他们:Think Architecture on gooood。
Appreciation towards Think Architecture for providing the following description:
该项目是广阔草地上的独栋住宅,构成了葡萄园的边界。建筑以葡萄园和湖的方向为主轴线、以入口、门厅、庭院等一系列空间为中心对称布置。
The stand-alone house is located on a large meadow which forms the upper boundary of a vineyard. A sequence of rooms consisting of entrance, hall and courtyard set the stage for the primary axis in the direction of the vineyard and the lake and are the starting point for a symmetrical layout.
▼建筑与环境,the building and surroundings © Simone Bossi
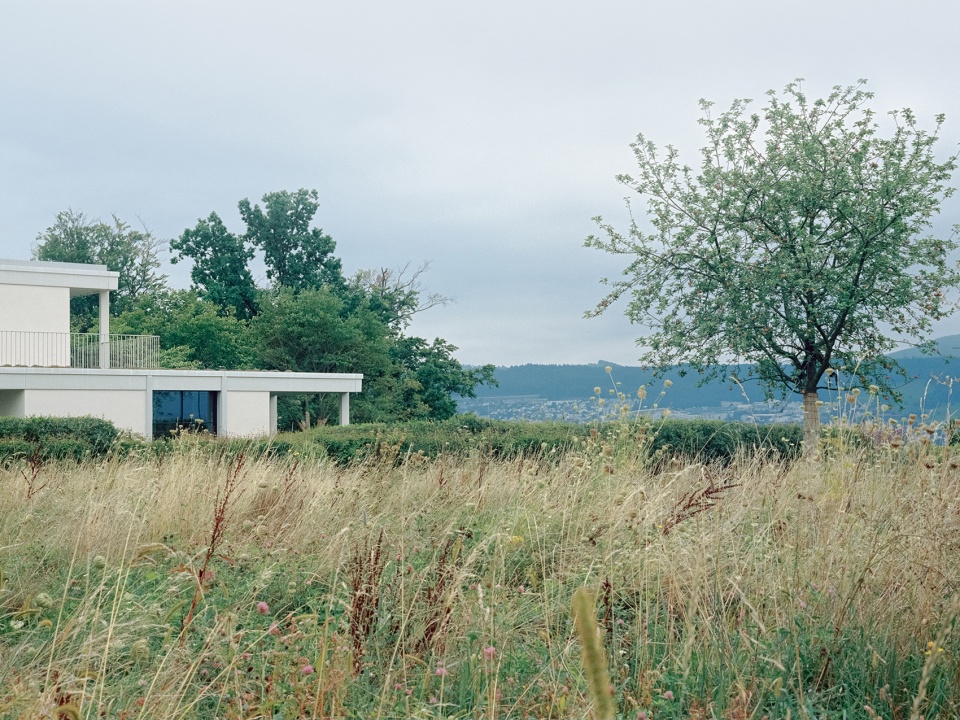
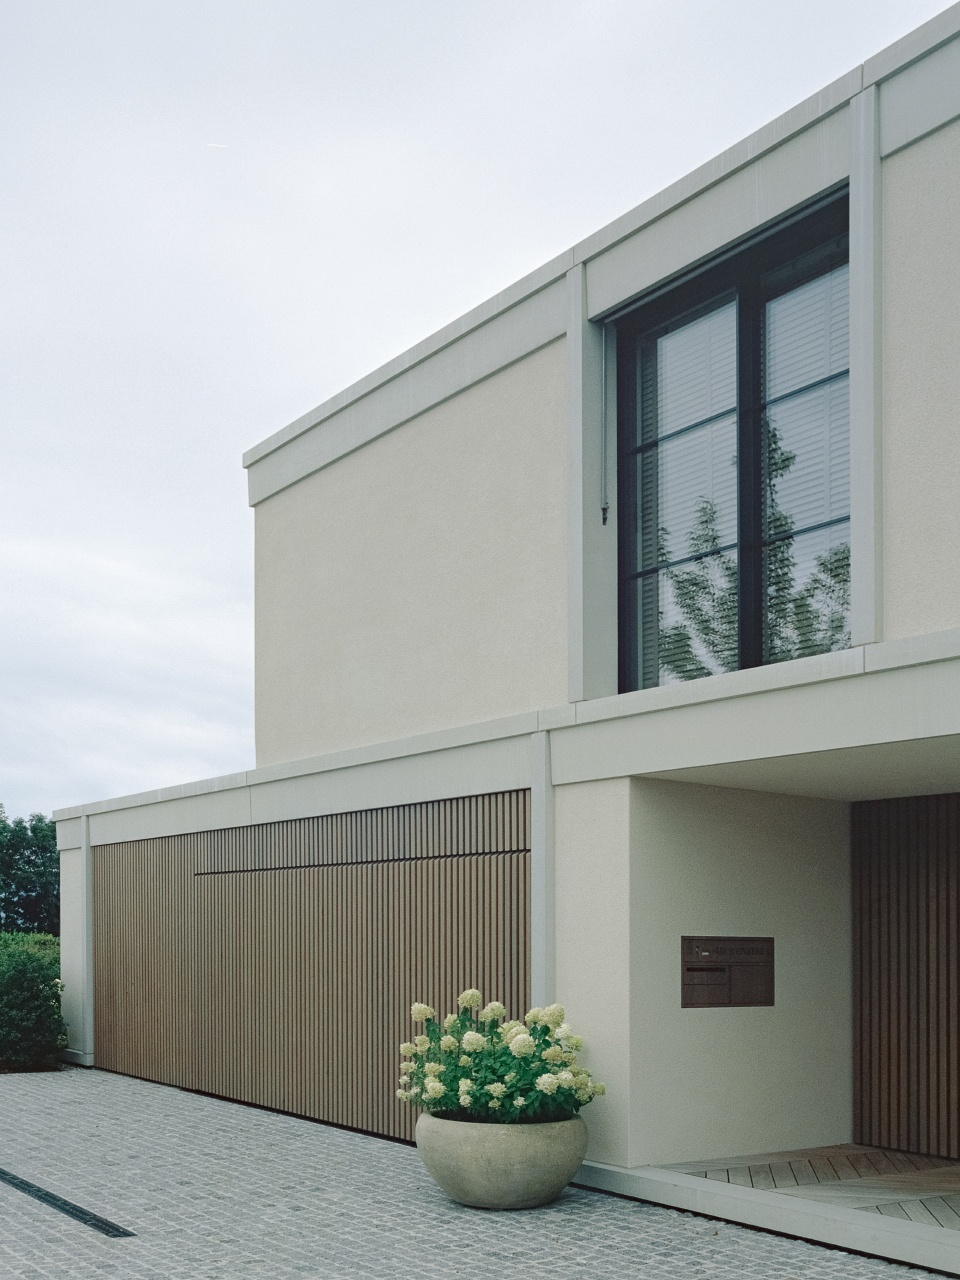
该项目占地24×20米,体块缩进,呼应两侧环境。其中,葡萄园和苏黎世湖一侧缩进最大。
The new building occupies a plot of 24 x 20 metres and reacts to each side with a cut in its volume. The largest break in volume is on the side of the vineyard and Lake Zurich.
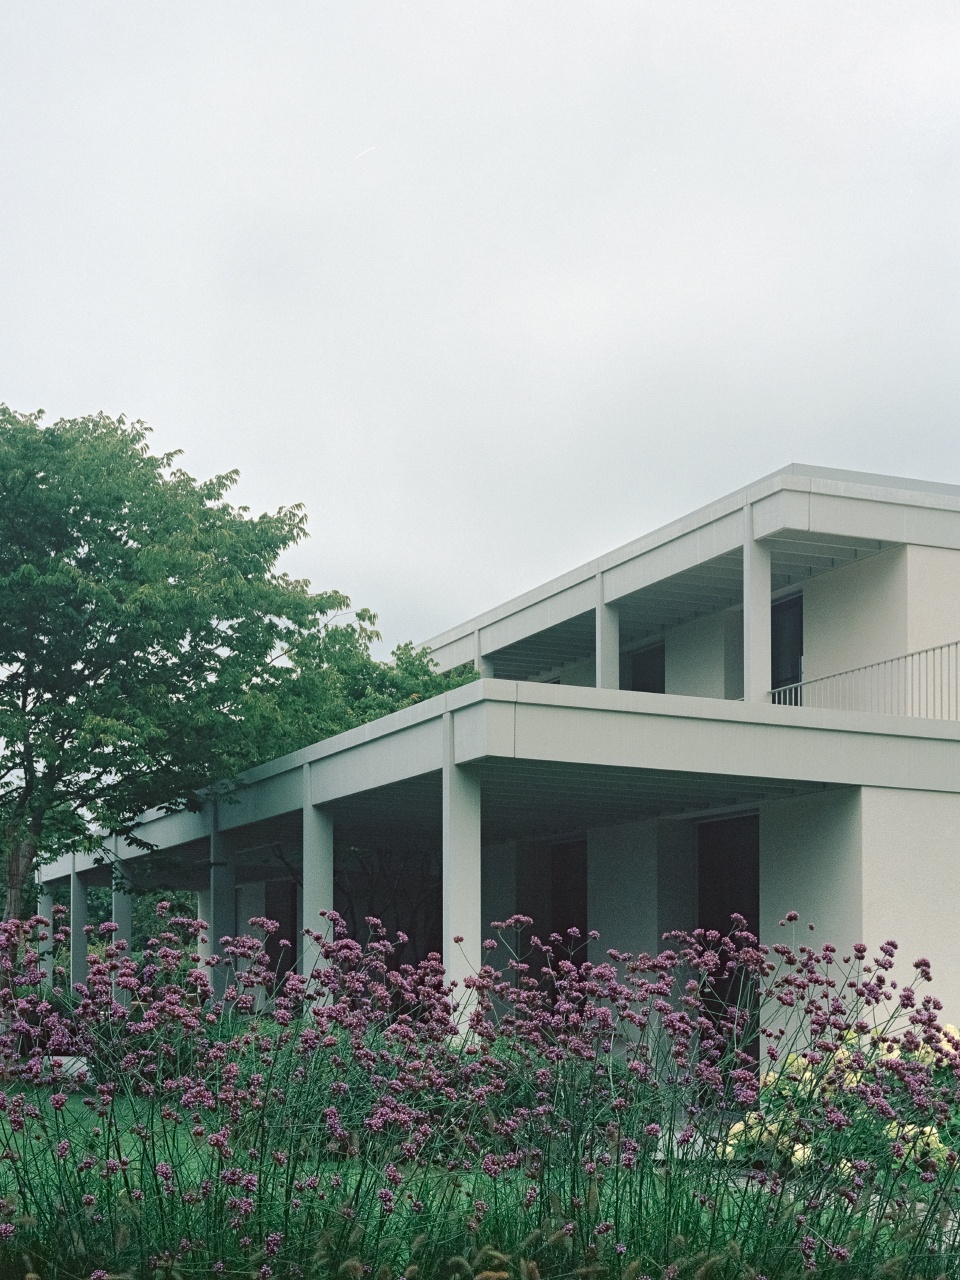
▼建筑外观,appearance © Simone Bossi
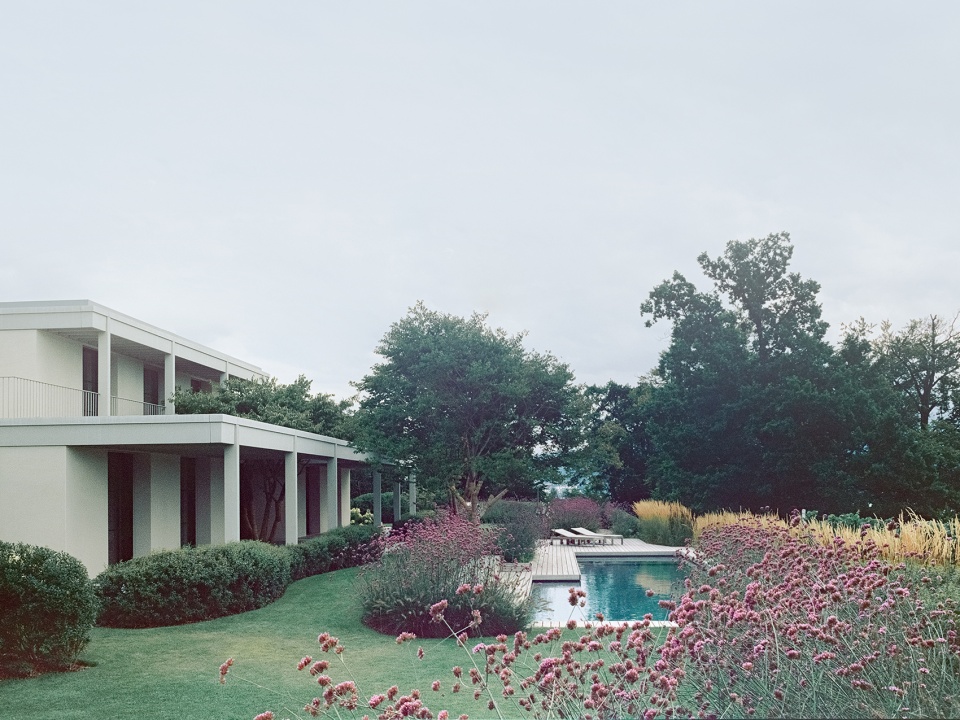
▼体块缩进,呼应环境,a cut in its volume,reacting to surroundings © Simone Bossi

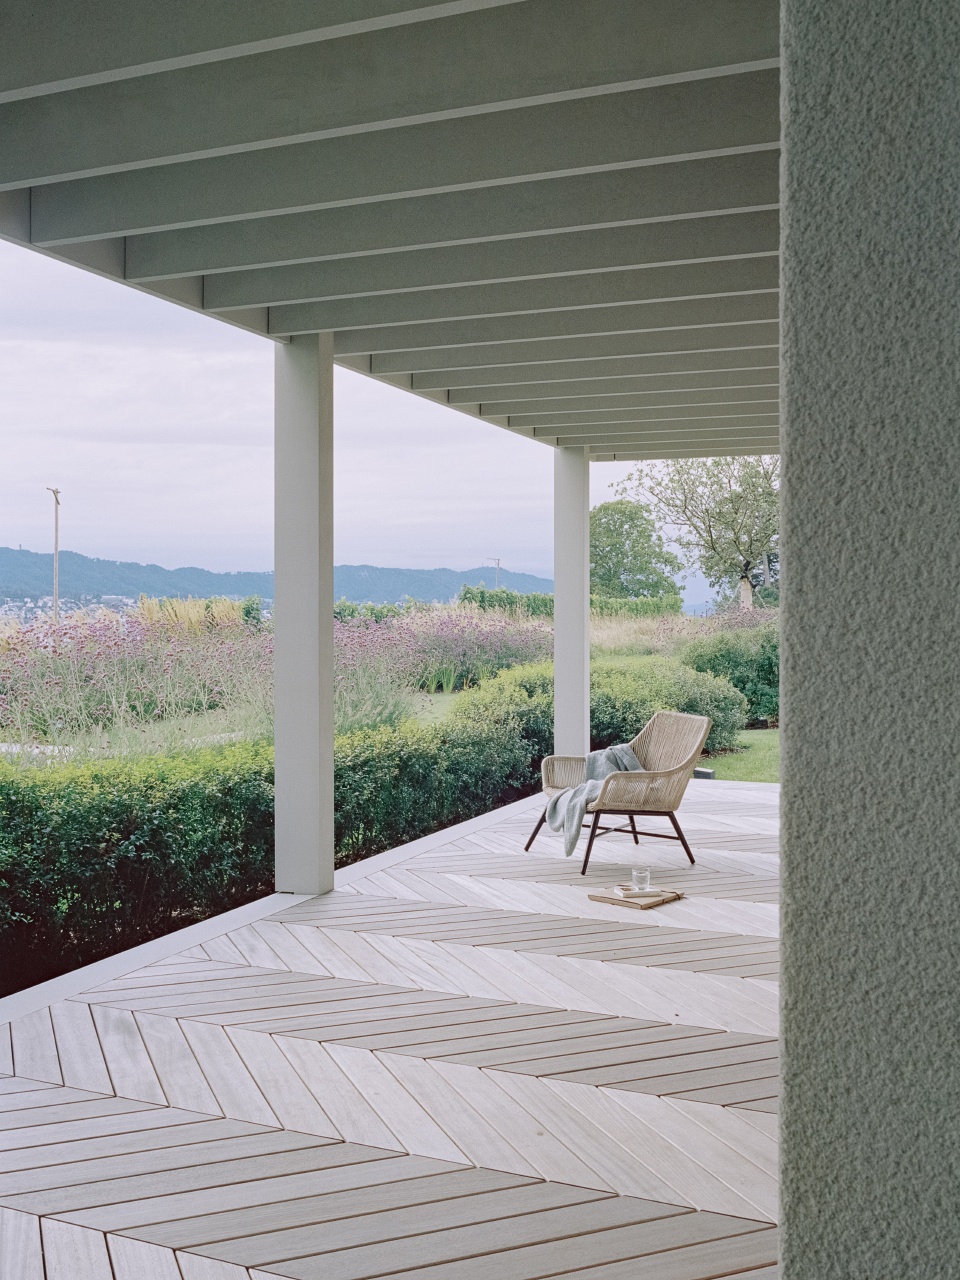
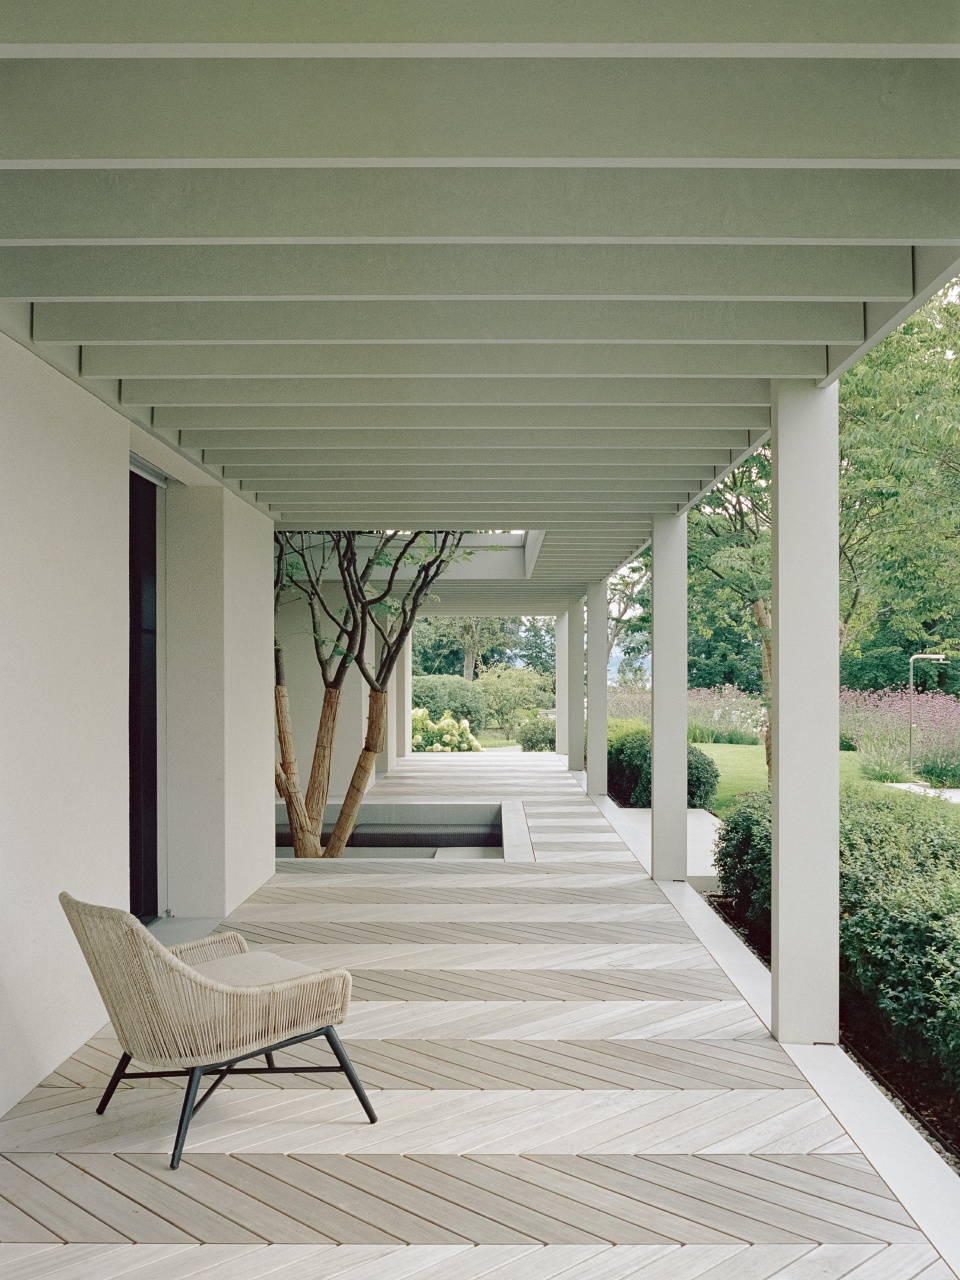
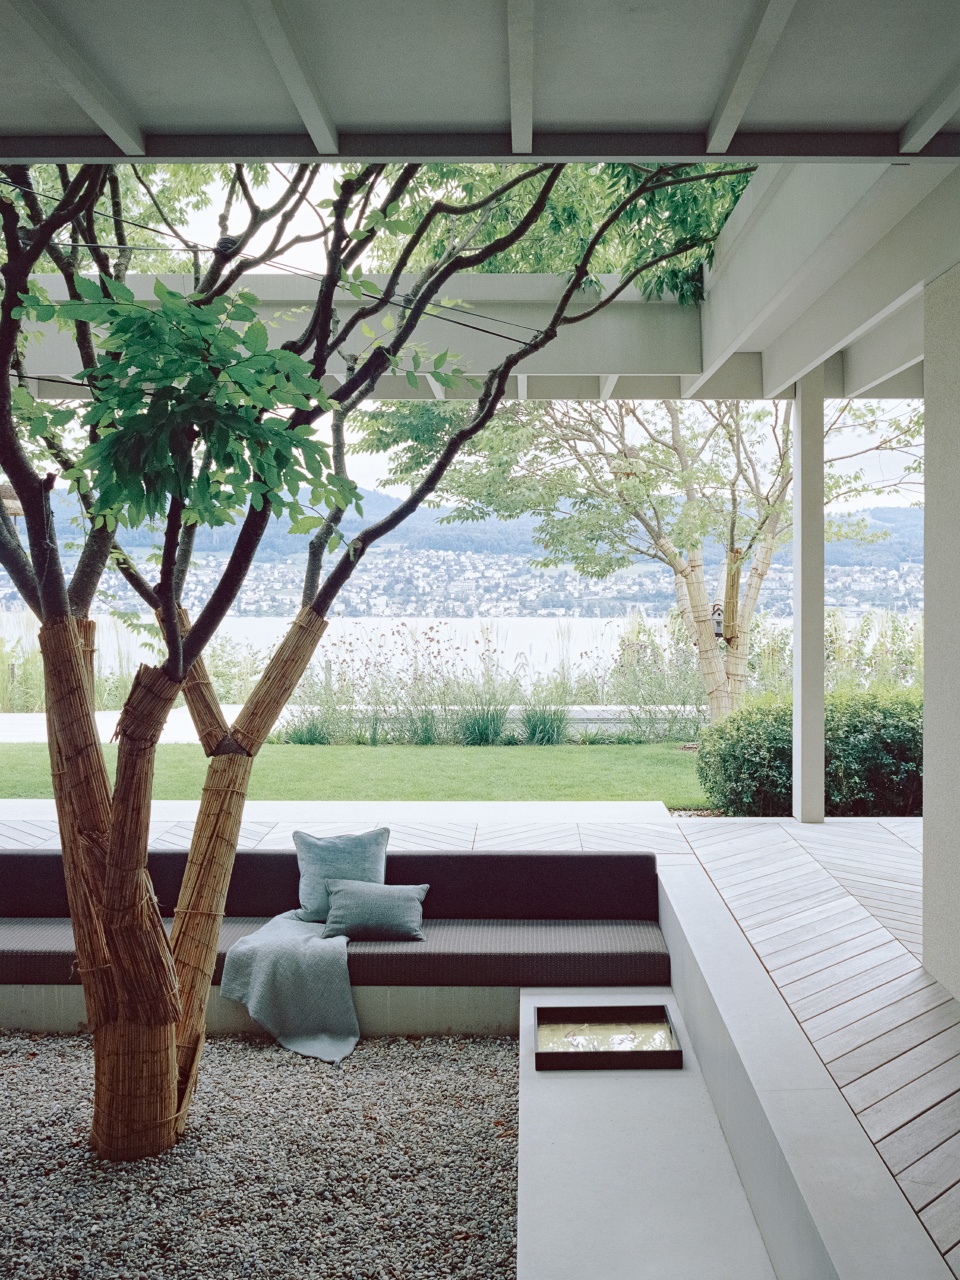
3米长的走廊延伸至建筑中心,创造出半封闭的下沉庭院,用作室外休息空间,中间种有一棵树木。
A threemetre deep veranda extends into the centre of the building to create a semi-enclosed courtyard in which a lone tree is framed by a sunken outside lounge.
▼外廊,veranda © Simone Bossi
▼半封闭下沉庭院,用作室外休息空间,semi-enclosed sunken courtyard for outside lounge © Simone Bossi
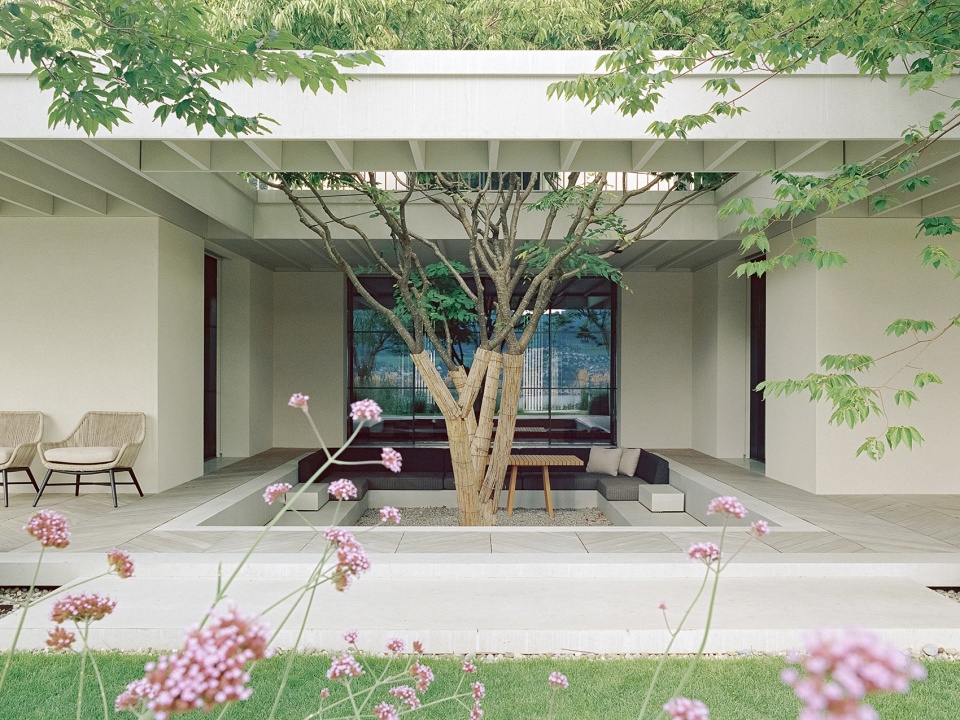
▼从下沉庭院看向苏黎世湖 © Simone Bossi
view from sunken courtyard to Lake Zurich
该庭院形成了一系列对称排列的会客空间,一进门就可以欣赏到整个空间。超高门厅是住宅的中心,也是最重要的生活空间,其两侧的楼梯分别通向地下室和二楼,使居住者可以去往最重要的空间,漫游在空间之中。
This courtyard room forms the conclusion to a succession of symmetrically aligned reception rooms which make it possible to appreciate the full depth of the house as soon as one enters. The over height hall is the centre of the house and the most important living space for the family. From here, two exploration loops lead to the first floor and the basement respectively. The two loops provide access to the most important rooms and enable infinite perambulations through the house.
▼下沉庭院两侧空间对称 © Simone Bossi
two sides of the sunken courtyard are symmetrical
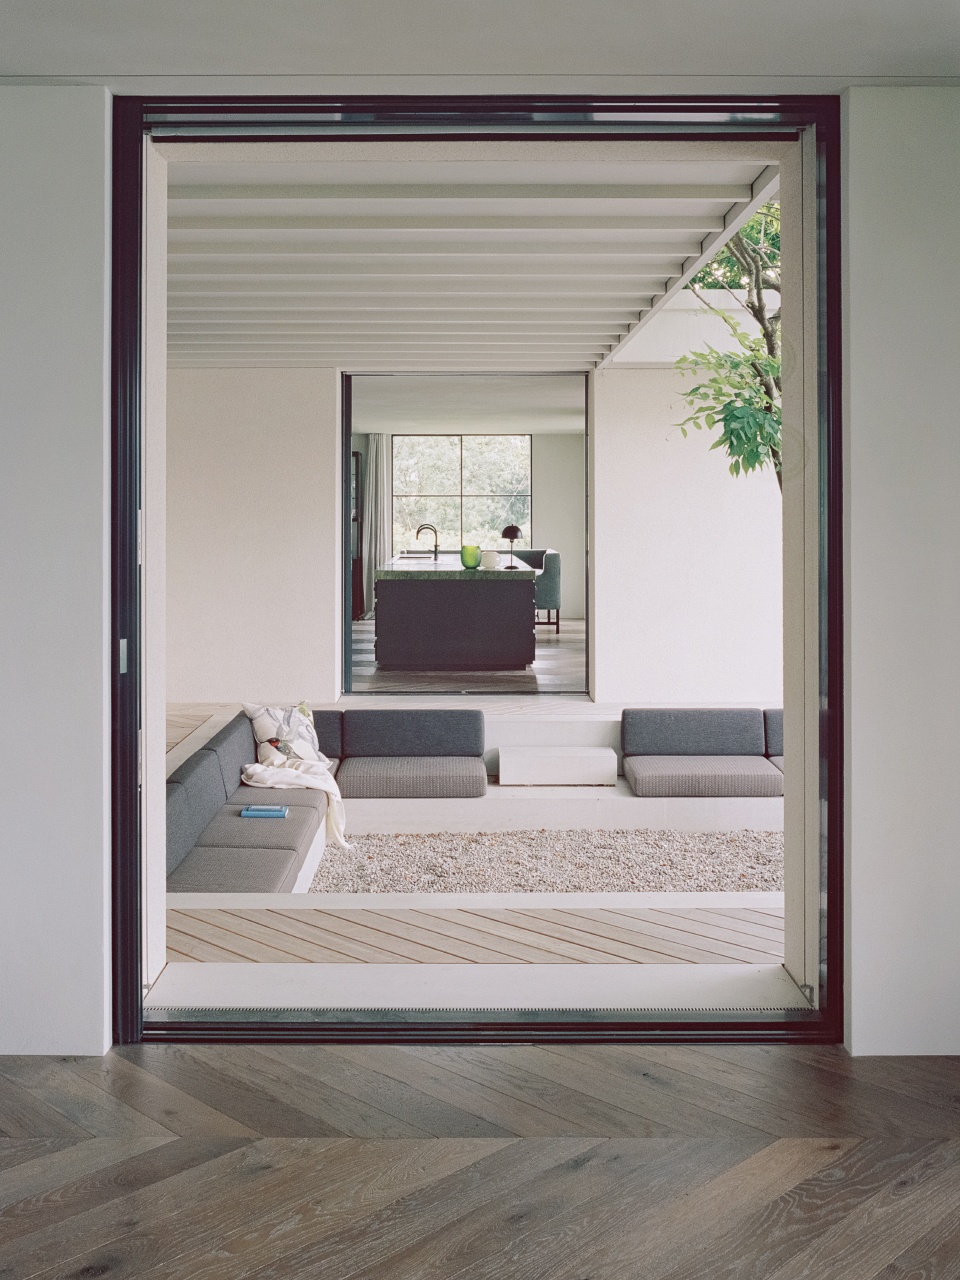
▼从会客室看向庭院,view from reception room to courtyard © Simone Bossi
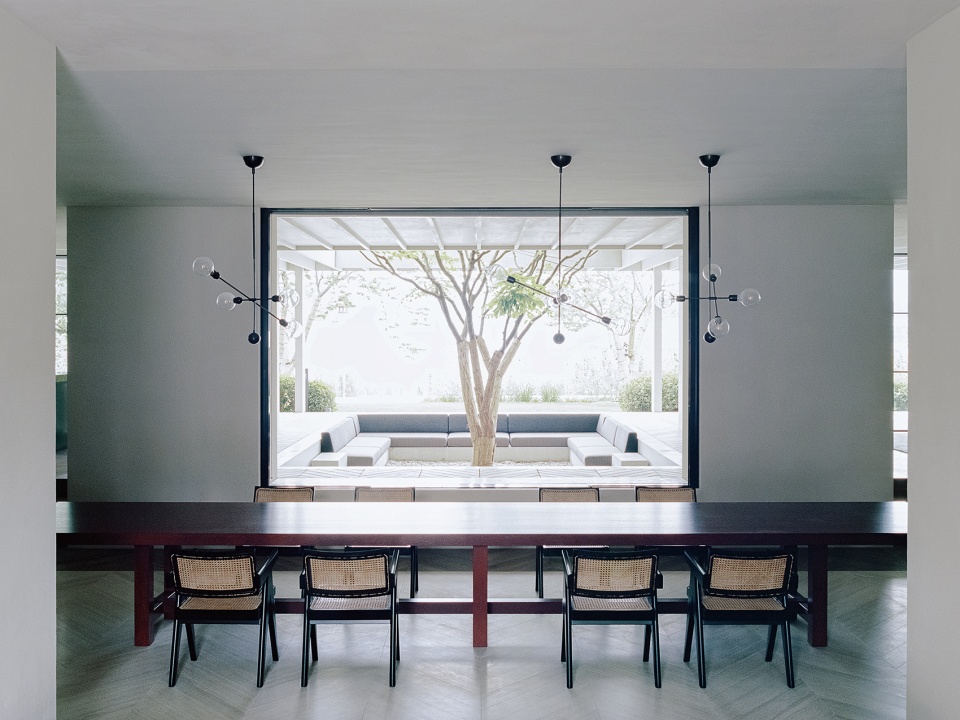
▼会客室,reception room © Simone Bossi
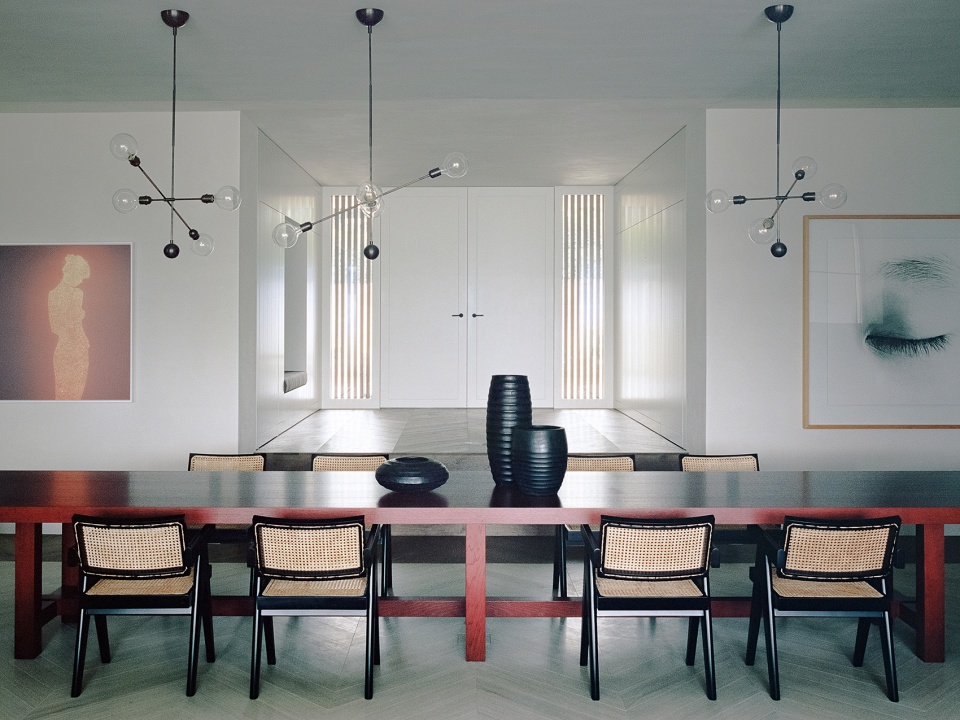
▼会客室旁边是楼梯间,next to the reception room is the staircase © Simone Bossi
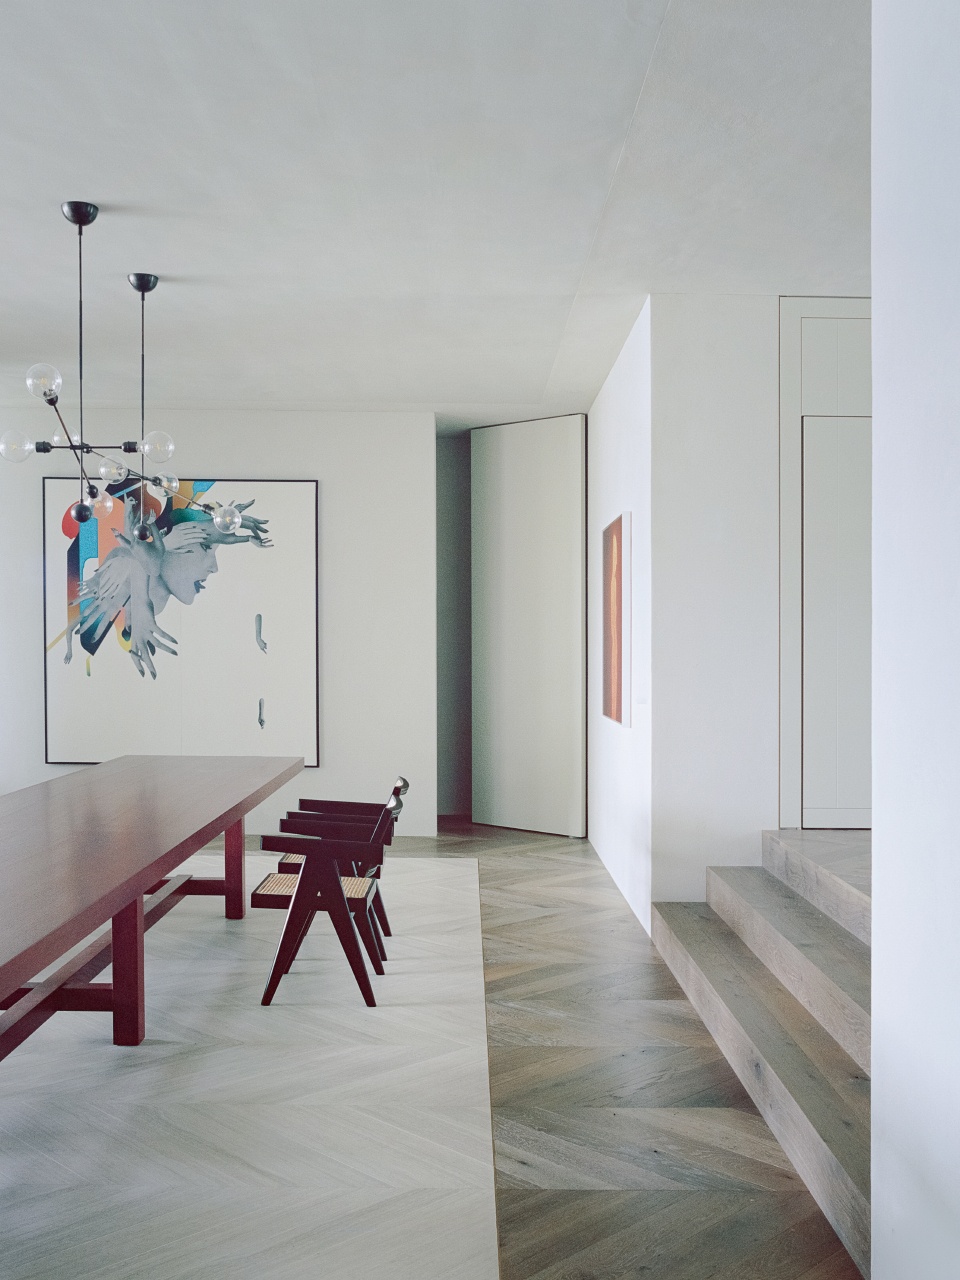
▼客厅中通往二层的楼梯,the staircase leading to the second floor in living room © Simone Bossi
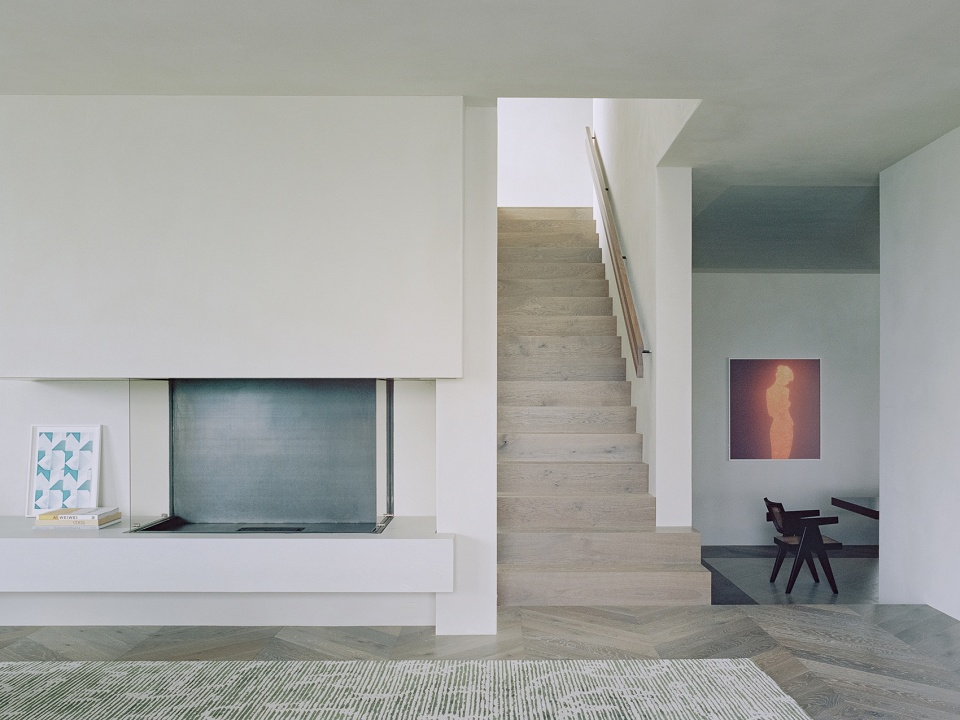
▼厨房中通往二层的楼梯 © Simone Bossi
the staircase leading to the second floor in kitchen
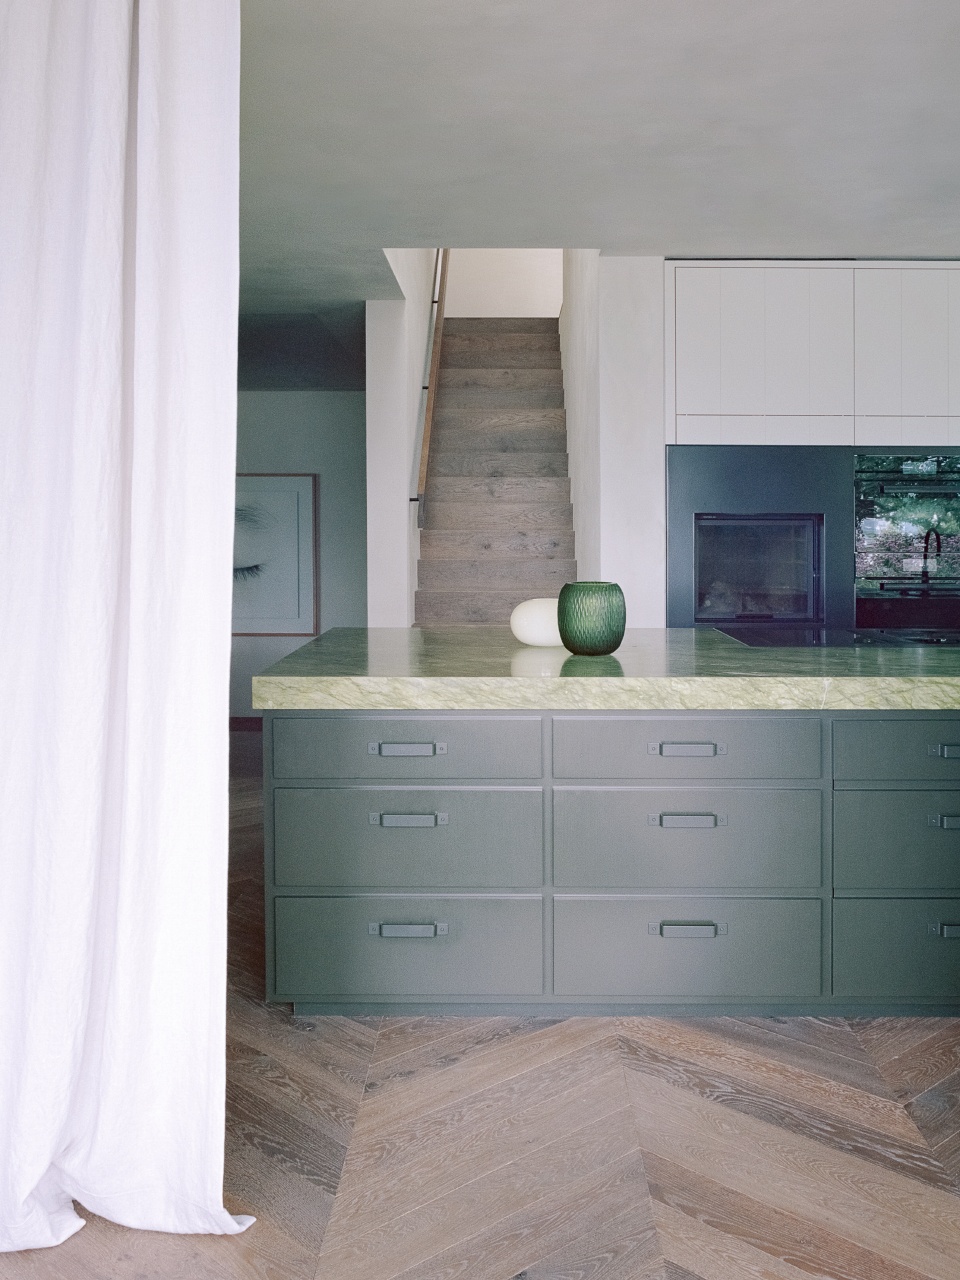
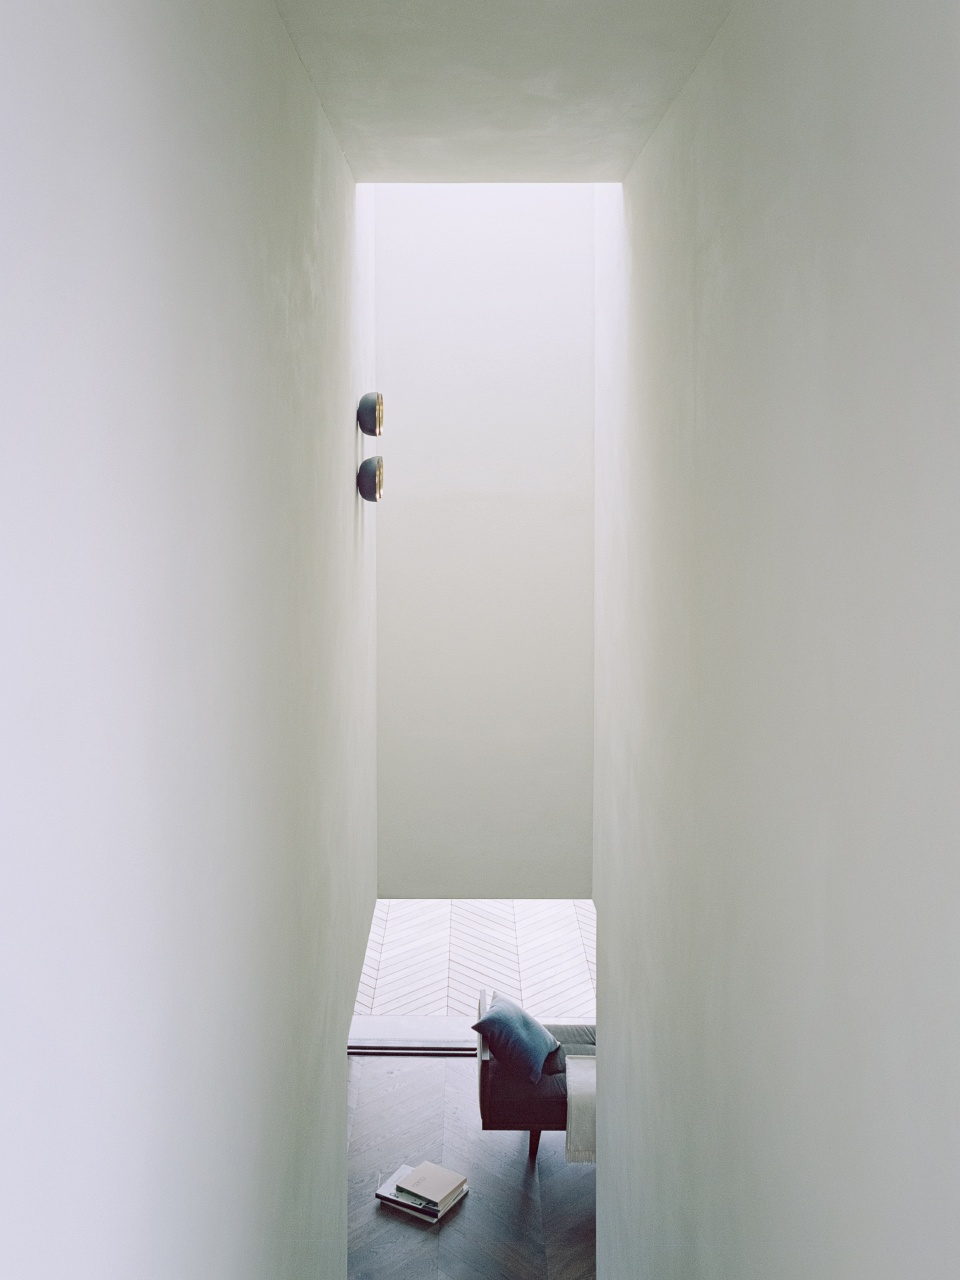
▼楼梯间,staircase © Simone Bossi
拉毛水泥经过玻璃纤维胶加固,呈现出接近自然的效果。不同立面使用统一的窗户模块,双层滑动窗的轮廓极小,可以隐藏在有顶部分的墙洞之中。
The near-natural materialisation of earthy scraped stucco is held together by a frame of delicate glass fibre reinforced cement elements. A uniform window module features on various sections of the façade. The two-part sliding windows have been designed with minimal profile glazing and can completely disappear into wall cavities in the covered parts of the house.
▼统一的窗户模块,unifiedwindow module © Simone Bossi
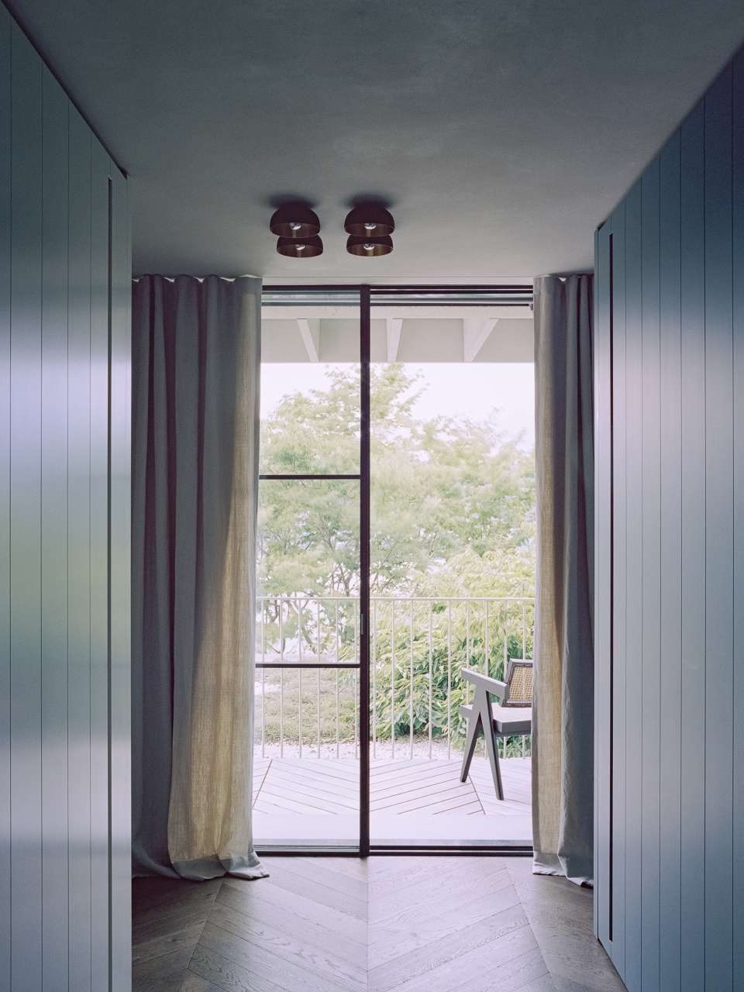
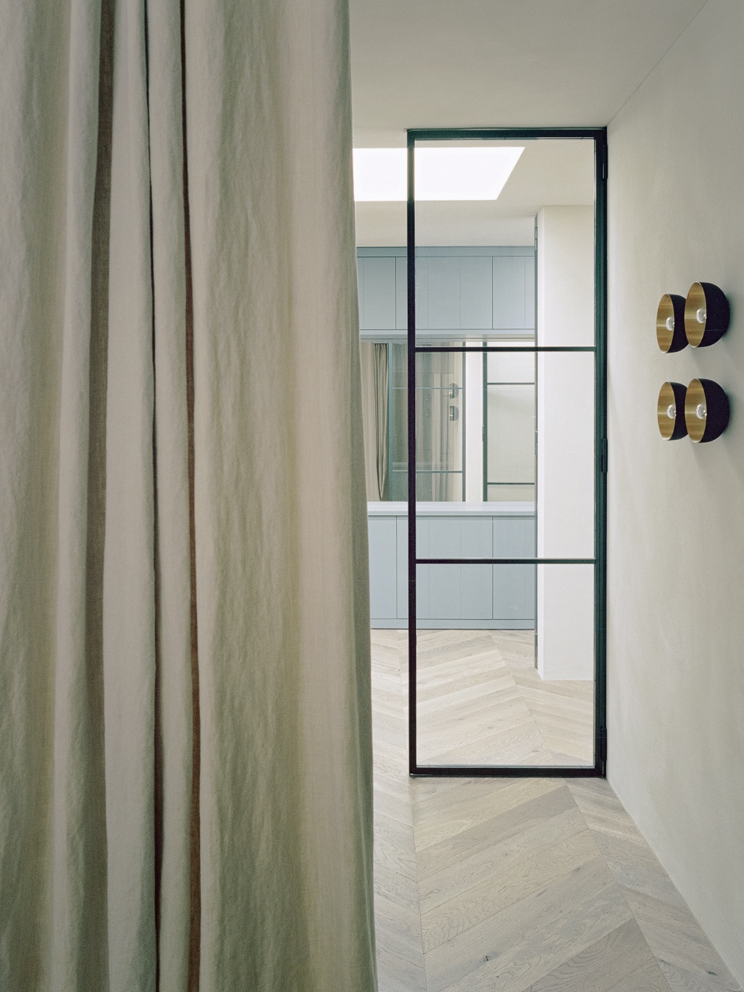
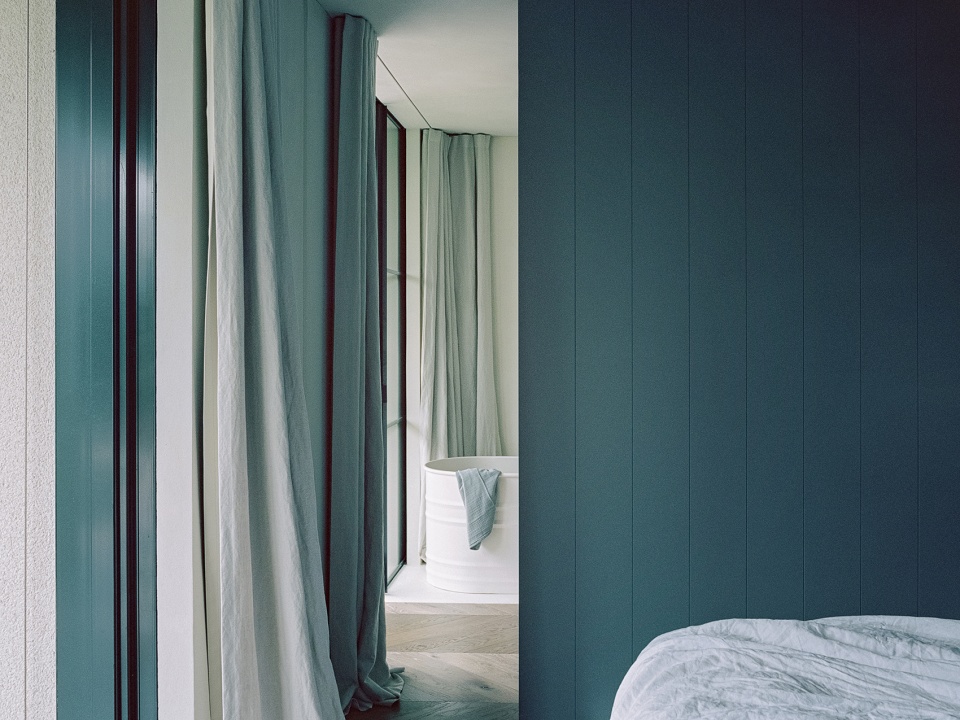
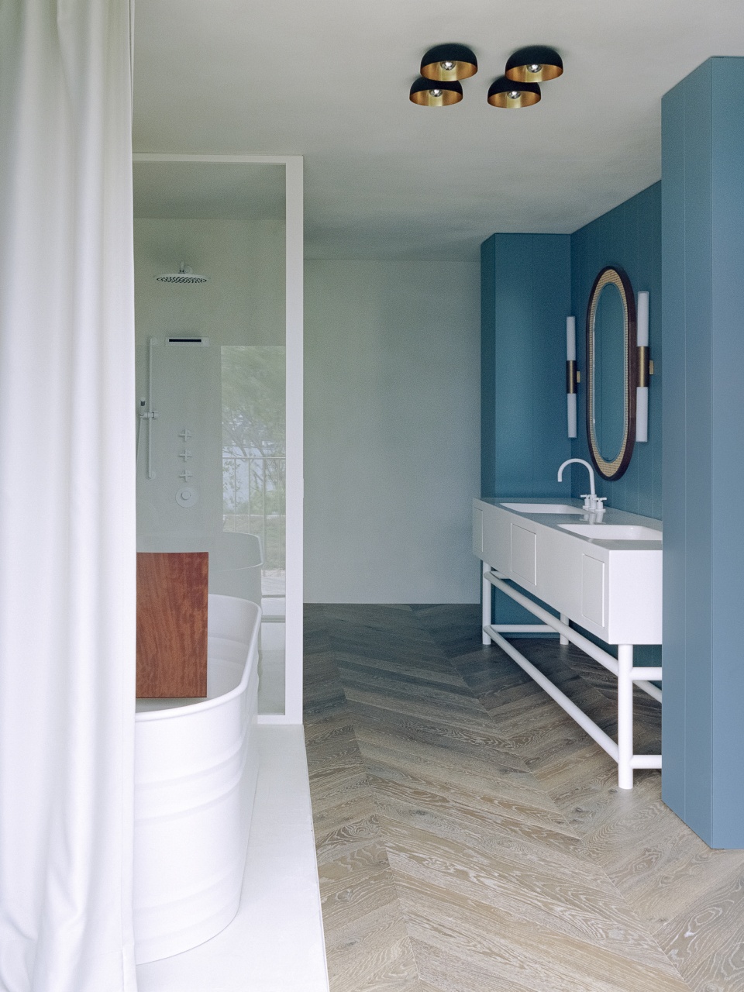
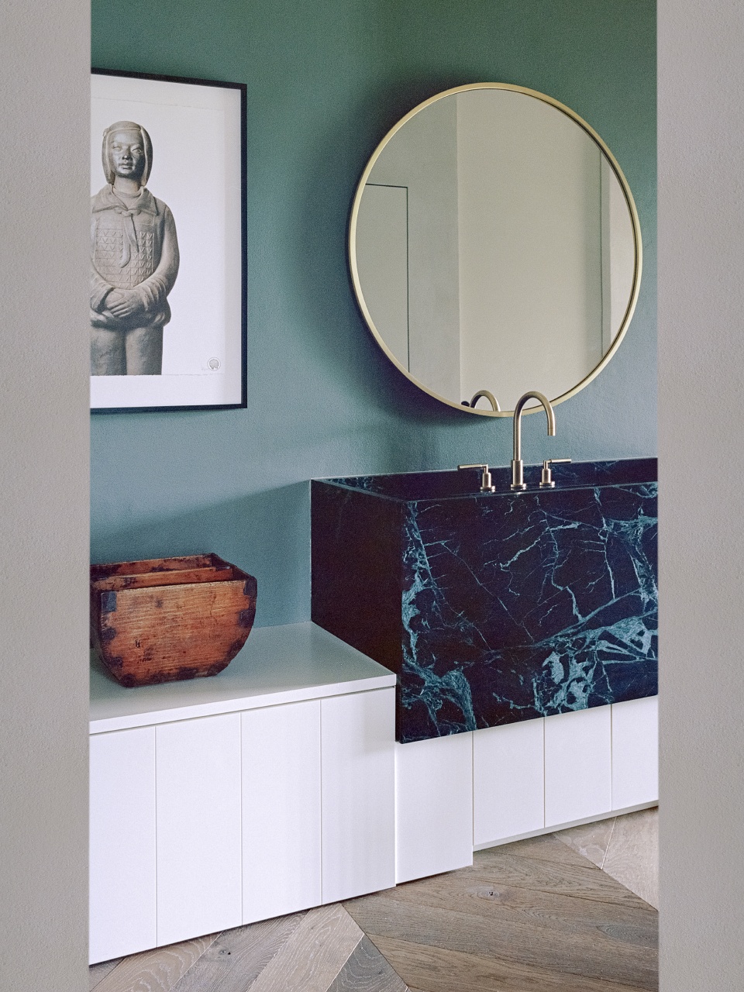
▼卧室和浴室,bedroom and bathroom © Simone Bossi
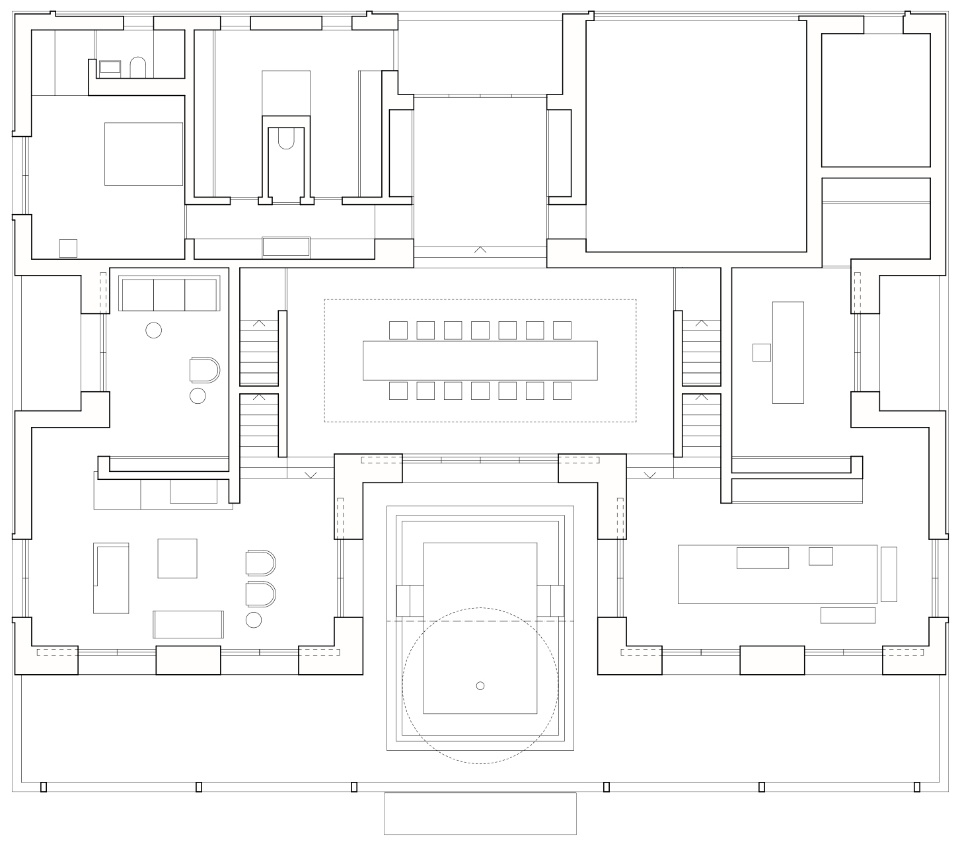
▼一层平面,ground floor plan © Think Architecture
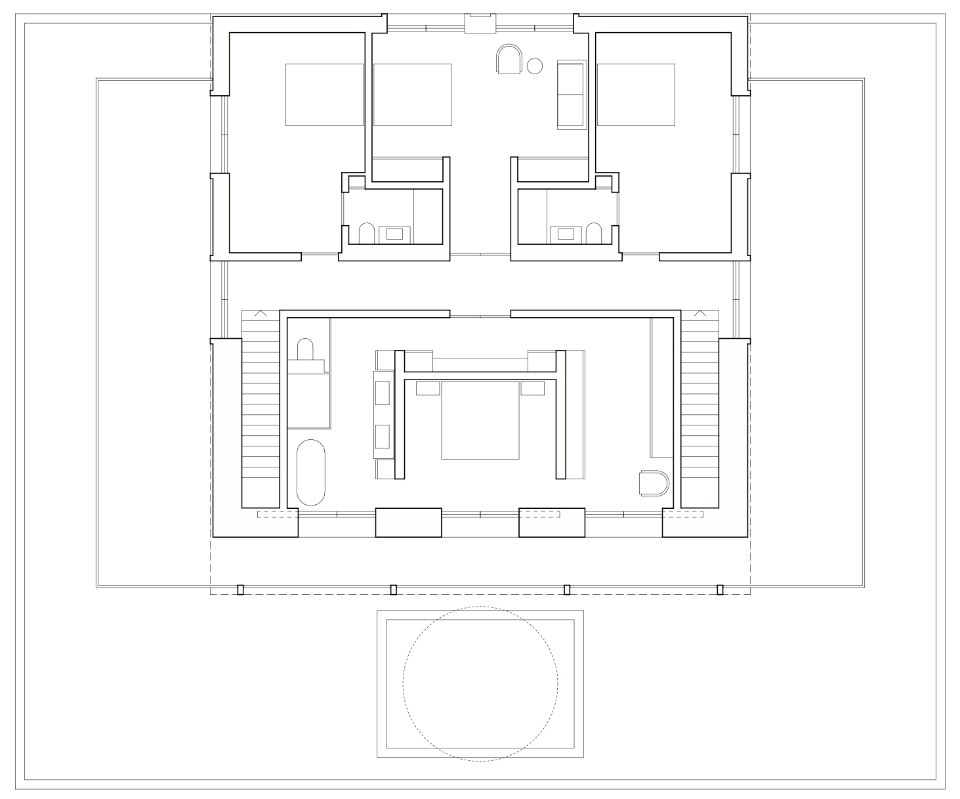
▼二层平面,first floor plan © Think Architecture
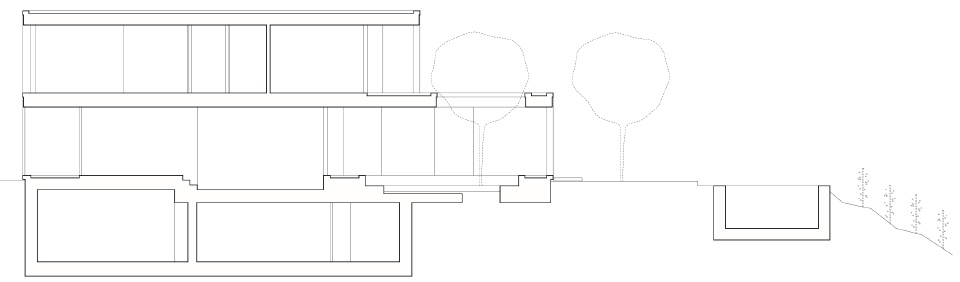
▼剖面,section © Think Architecture
Realization: 2017-2019
Type: Study commission 1st price | New building
Utilization: Private house
Volume: 3’200m3 (SIA 416)
Architects: Think Architecture
Interior: Atelier Zürich
Landscape: Enea
Photos: Simone Bossi
More: Think Architecture 更多关于他们:Think Architecture on gooood









游泳池边配花,环境美到家!
细腻、宁静
feeeel
调皮了哈!