非常感谢 RSHP 将项目介绍和项目图片授权gooood发行。更多请至:RSHP on gooood
Appreciation towards RSHP for providing the following description:
RSHP设计的45层办公塔楼在中国深圳落成,独特的蝴蝶形平面与充满活力的复合功能裙房共同构成鲜明的建筑形象。河套壹号办公楼坐拥深圳湿地的开阔景观,并为城市提供绿色公共空间,成为一处充满活力的新商业与文化节点。项目包含70,410平方米的优质办公空间,以及整合体育设施、图书馆、零售空间和双层通高艺术展览空间的多层公共裙房。RSHP将来自两位不同业主的独立设计任务整合在一起,打造出具有鲜明、统一建筑形象的复合功能开发项目。
RSHP’s distinctive 45-storey office tower with unique butterfly layout and dynamic mixed-use podium completes in Shenzhen, ChinaYielding expansive views over Shenzhen wetlands while delivering green public space, Hetao Alpha is a vibrant new commercial and cultural anchor offering 70,410m² of premium office space alongside an integrated multi-level public podium with sports facilities, a library, retail, and a double-height arts exhibition space. RSHP combined two separate briefs from different clients to create an uplifting mixed-use development with one bold and coherent architectural identity.
▼塔楼整体外观,Overall view of the tower © Kris Provoost
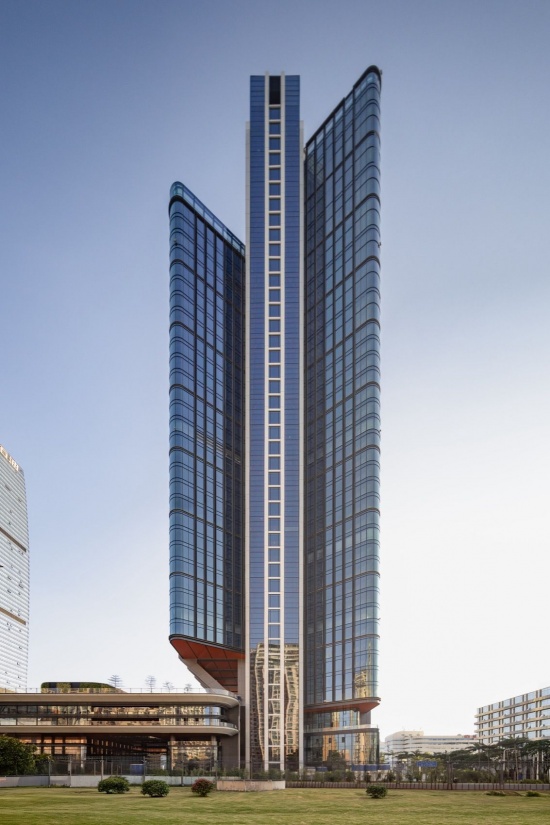
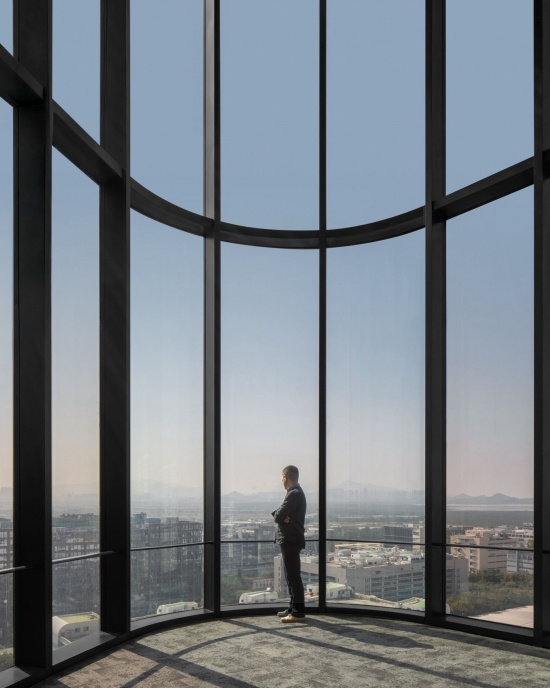
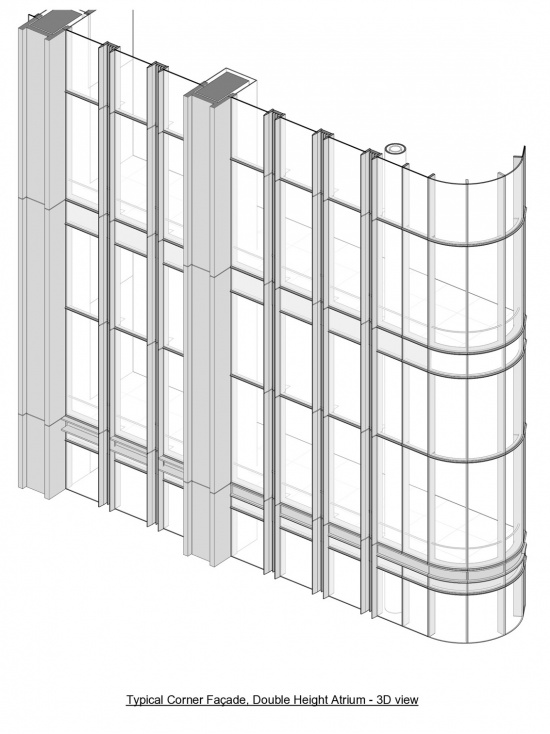
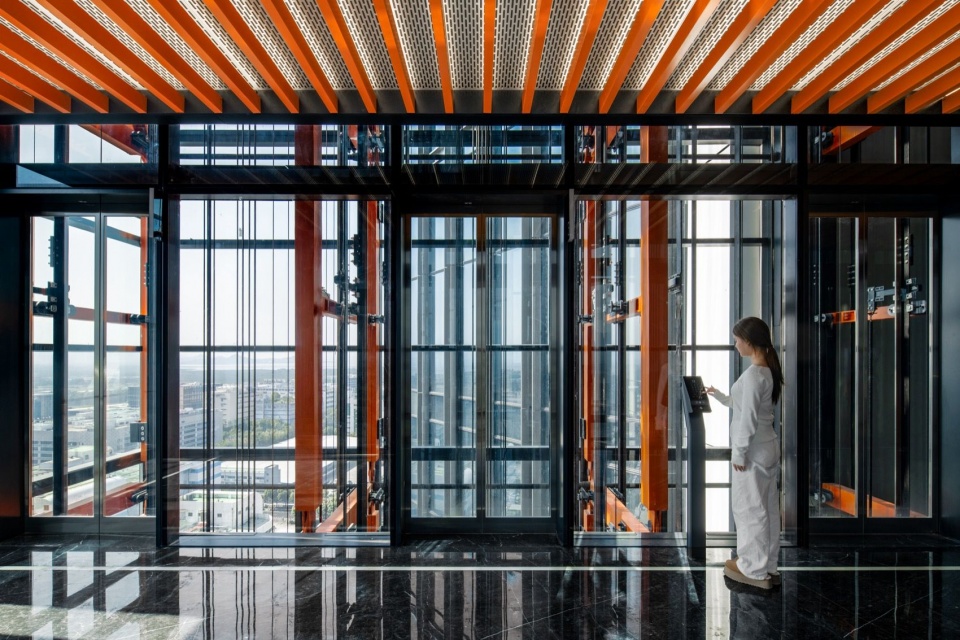
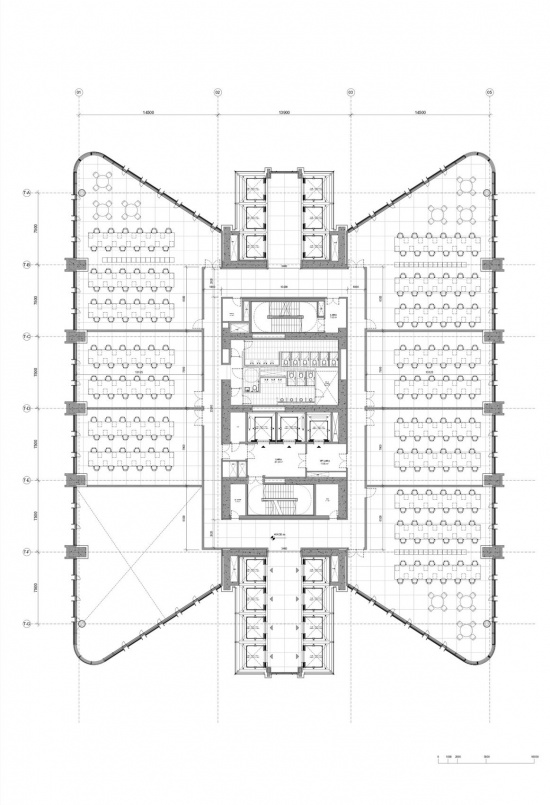
这座采用自然通风的办公塔楼拥有引人注目的蝴蝶形平面,东翼37层、西翼44层,均采用全玻璃立面。塔楼建筑面积为96,223平方米,高212米。室内弧形的双层通高转角空间经过精心设计,为人们提供眺望西侧深圳湾湿地和南侧香港米埔湿地的视角。南北立面设有全玻璃观光电梯,这在当地尚属少见。乘坐电梯时,人们可以欣赏公共裙房及周边公园的景色,电梯的运行也为建筑外观增添了动态感。
The naturally ventilated office tower features a striking butterfly layout with fully glazed east (37 floors) and west (44 floors) wings. The tower measures 96,223m² with a height of 212m. Internally, the curved double-height corners provide curated viewpoints of the Shenzhen Bay Wetlands to the west and the Hong Kong Mai Po Wetlands to the south. Fully glazed panoramic lifts – a novelty for the area – are located on the north and south facades, offering a scenic journey with views of the public podium and surrounding park while animating the building’s exterior.
▼通透的室内空间,Transparent interior space © Kris Provoost
▼双层通高转角空间,Double-height corner space © Kris Provoost
塔楼西翼设有向公众开放的屋顶露台和观景平台,使这里成为观察迁徙候鸟的理想地点;观鸟也是深圳市民喜爱的活动。每年10月至次年4月,超过100种候鸟会在周边湿地停留,这也赋予RSHP精心布置的多个观景点更多价值,公众访客与办公租户均可在此欣赏自然景观。
The publicly accessible roof terrace and viewing platform on the tower’s west wing make this development an exceptional vantage point to observe passing birds on their migratory path – a popular activity for Shenzhen citizens. From October to April, over 100 species of migratory birds stop off in the surrounding wetlands, adding value to RSHP’s curation of multiple viewing points that can be enjoyed by public visitors and private tenants alike.
▼街道视角下的塔楼,The tower seen from the street © Kris Provoost
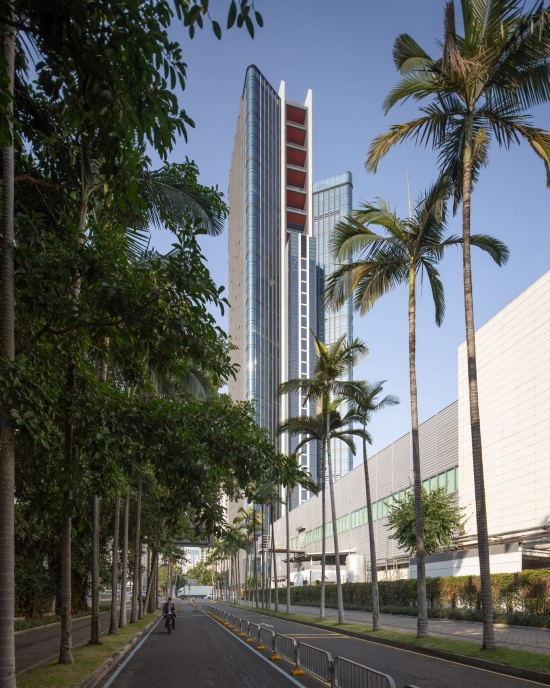
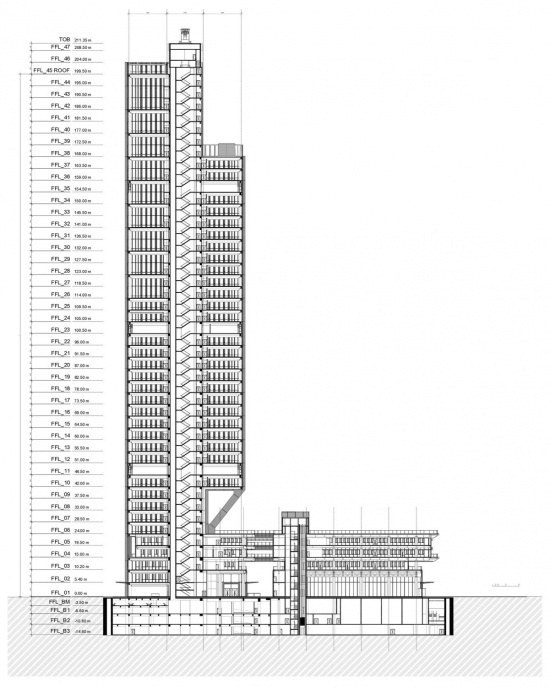
独特的平面布局由混凝土中央核心筒支撑,并在每隔12层的避难层和设备层设置巨型桁架。这一结构体系创造了灵活、无阻挡的楼层平面及悬挑的外围空间,从而实现开阔的景观视野。塔楼入口大堂位于裙房的临街层,是一处亲切开放的双层通高空间。大堂中的纤细立柱由裙房屋顶上方的巨型三角桁架支撑,桁架将塔楼东翼的荷载传递至建筑中央核心筒。
▼转角立面轴测图,typical corner facade axo © RSHP
The characteristic layout is supported by a concrete central core with mega trusses located every 12 levels on refuge and service floors. As a result, spectacular vistas are made possible through flexible, unobstructed floorplates and cantilevered external bays. The tower’s entrance lobby is nestled within the podium at street level, a double-height welcoming space with slim columns supported by the mega triangular trusses above on the podium roof which transfer the load of the tower’s east wing to the buildings central core.
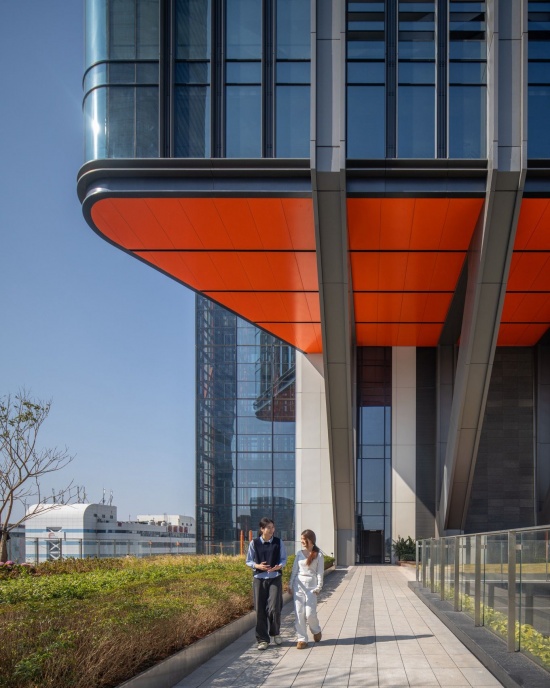
▼悬挑转角与纤细支撑,
Cantilevered corner and slender supports © Kris Provoost
▼塔楼与裙房的交接,The junction of the tower and podium © Kris Provoost
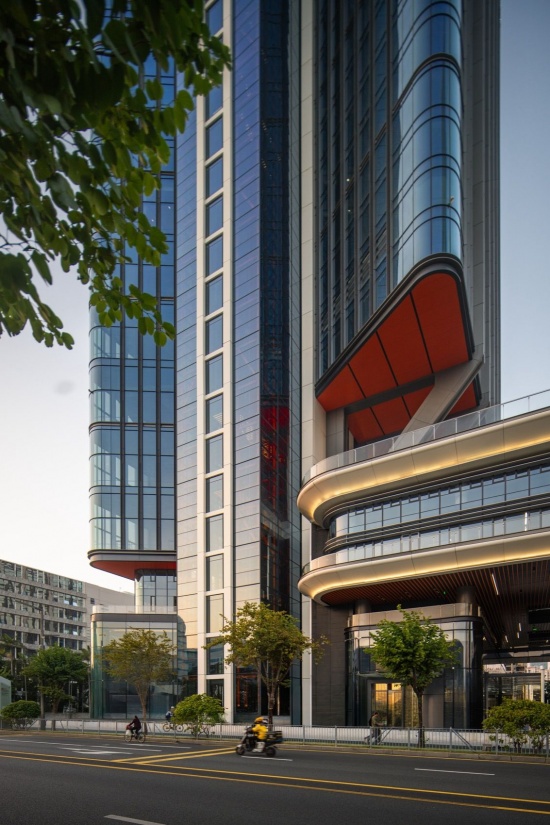
设计将周边湿地的自然气息引入裙房,超过50%的屋顶面积被用作绿色公共空间。丰富的植被、特色墙面及水景在促进生物多样性的同时,也为社交活动营造了平和的氛围。以文化功能为主的公共裙房面积为13,640平方米,共六层,设有体育设施、图书馆、零售空间和双层通高的艺术展览空间。首层的公共通道从悬浮的裙房下方穿过,连接场地南北两侧,使场地具有高度的通达性。
▼模型中的屋顶公共空间,Public roof spaces in the model © RSHP
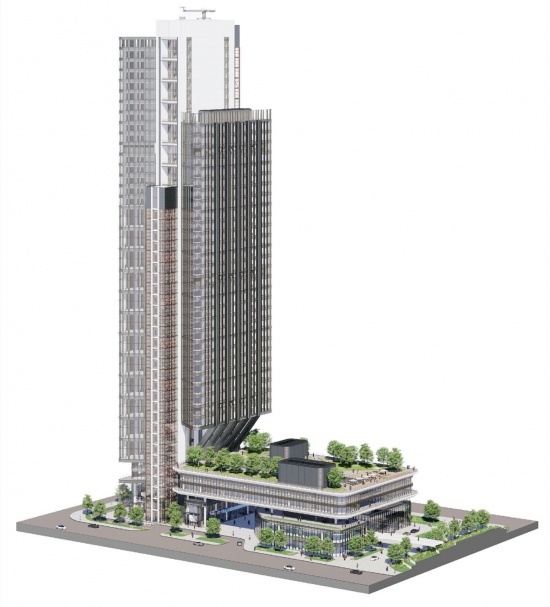
The scheme brings the nature of the surrounding wetlands to the podium itself with over 50% of the roof dedicated to green public space. Extensive vegetation, a feature wall, and water elements contribute to biodiversity while delivering a calming atmosphere for socialising. The 13,640m² cultural-led public podium offers 6-levels with sports facilities, a library, retail, and a double height arts exhibition space. At the ground floor, a public corridor runs underneath the floating podium to connect the north and south of the site, creating a high degree of permeability.
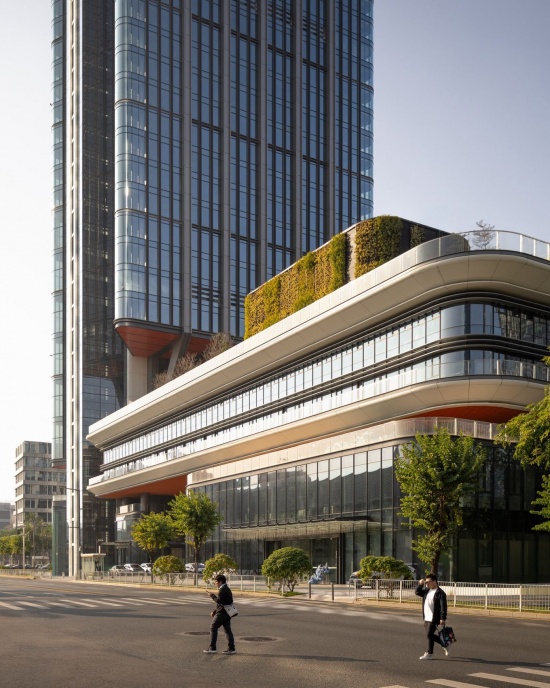
▼裙房与街道公共空间,
The podium and public space along the street © Kris Provoost
项目达到中国绿色建筑三星级评价标准,相当于LEED金级。整栋建筑通过立面系统实现自然通风,每处办公空间均设有百叶面板,玻璃系统也设置通风口,使室外空气能够流通。这有助于租户大幅降低能源消耗,同时满足深圳的可持续发展要求。
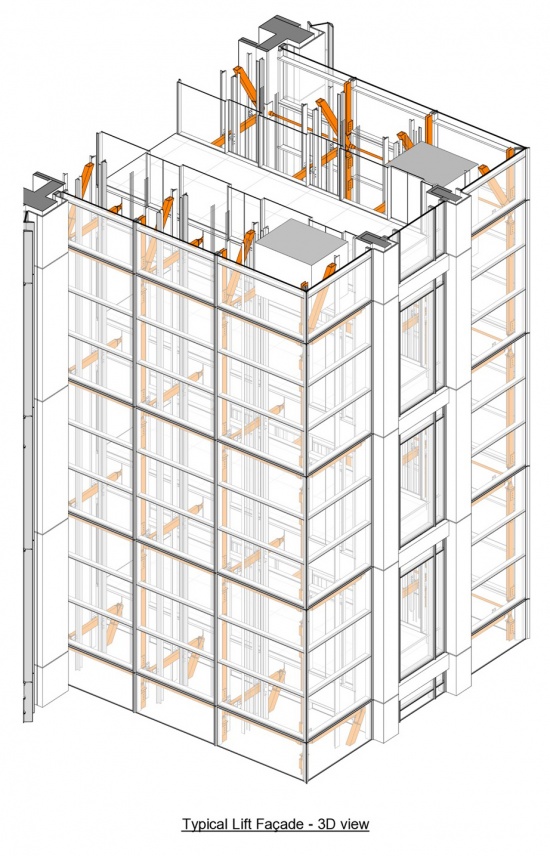
▼观光电梯立面构造,Panoramic lift facade construction © RSHP
The scheme achieves China’s 3-star Green Building Evaluation Standard, equivalent LEED Gold. The entire building incorporates natural ventilation through a façade system of louvred panels in every office space and the glazing incorporates vents to allow external air to circulate, allowing tenants to reduce energy consumption substantially while meeting Shenzhen’s sustainability requirements.
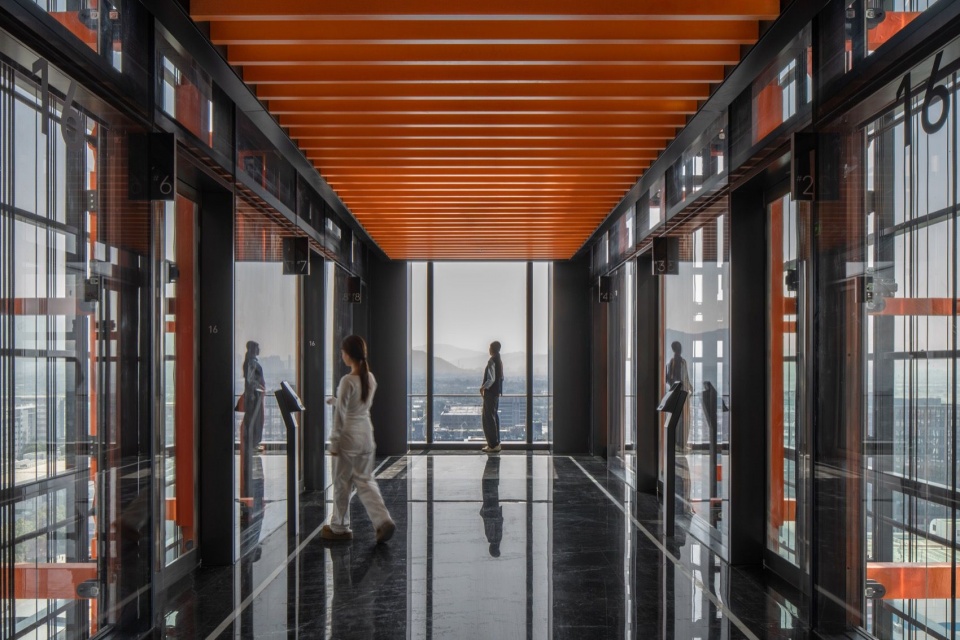
▼观光电梯与室内空间,Panoramic lifts and interior space © Kris Provoost
福田保税区地铁站与建筑地下空间相连,并与带有零售功能的下沉广场相结合,为项目提供便利的交通条件。面对复杂的设计任务,RSHP以整体性的设计方法,将河套壹号打造为开放、友好的办公、购物与休闲目的地。项目在建立鲜明建筑形象的同时,也实现了公共空间与私密空间之间的顺畅过渡。
Transport is facilitated by the Futian Bonded Zone metro station, integrated into the basement area and complemented by a sunken plaza with retail. Taking a holistic approach to the complex brief, RSHP’s design for Hetao Alpha has created an open and welcoming destination for work, retail, and leisure that achieves a bold architectural identity with a seamless transition between public and private space.
▼下沉空间与塔楼底部,Sunken space and the base of the tower © Kris Provoost
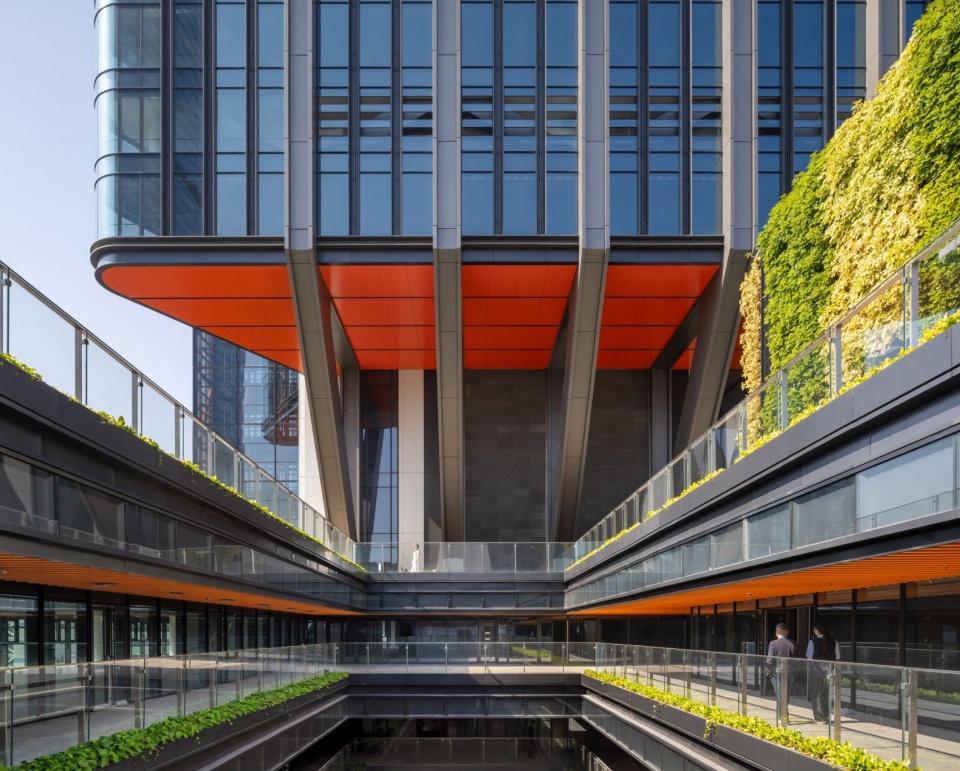
RSHP董事Richard Paul表示:“塔楼与裙房宽敞、开放而友好,二者无缝融合,构成优雅的整体,并尽可能强化与周边公共空间及东侧公园的联系。玻璃办公翼楼俯瞰深圳湿地,公共裙房则容纳丰富多样的活动;项目由此营造出宁静、灵活的环境,适应多种使用需求。”
Richard Paul, Director, RSHP, said: “Spacious, open, and welcoming, the tower and podium integrate seamlessly to form an elegant composition that maximises connectivity with the wider public realm and the park to the east. With glazed office wings overlooking Shenzhen’s wetlands and a public podium offering diverse activity, the development achieves a serene, flexible environment that accommodates a wide range of uses.”
▼临街立面与入口空间,Street facade and entrance space © Kris Provoost
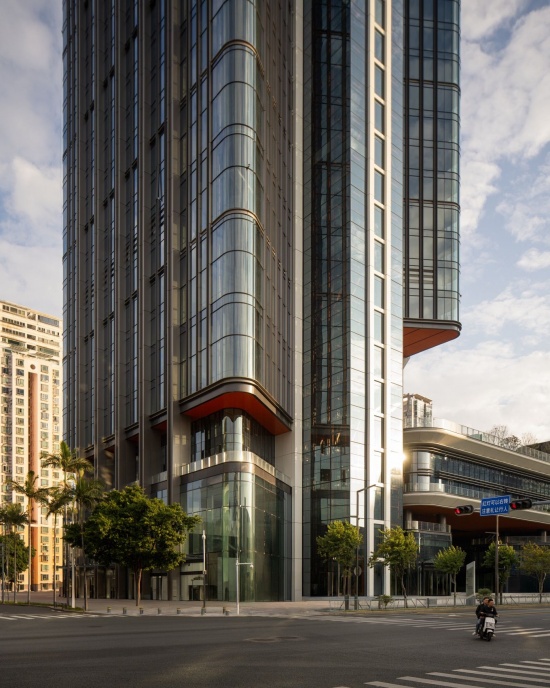
RSHP亚洲区董事总经理Ben Warner表示:“相互嵌合的塔楼与裙房占据了醒目而突出的城市位置。塔楼位于重要公交和地铁交通节点的上方及近旁,成为一个视觉地标,体现并强化了这个充满活力的街区形象。”
Ben Warner, Managing Director in Asia, RSHP, said: “The interlocking tower and podium present a highly visible and commanding position. Sitting above and adjacent to major bus and metro connections, the tower is a visual anchor, representing and reinforcing this vibrant neighbourhood.”
▼塔楼与裙房夜景,The tower and podium at night © Kris Provoost
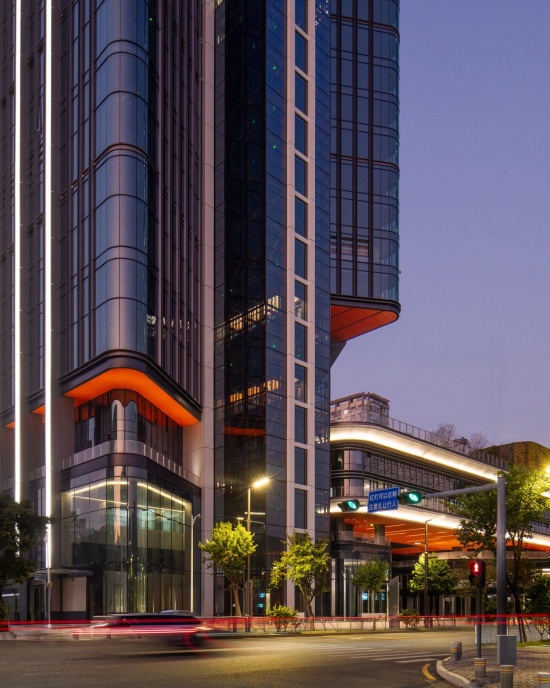
RSHP Associate Marco Tessaro表示:“塔楼围绕混凝土核心筒展开,并采用悬挂式转角空间,尽可能减少外围结构,形成纤细的建筑边缘与开阔的双层通高视野。这一独特的结构体系定义了塔楼的建筑特征。”
RSHP Associate Wenchao Zhou表示:“建筑的自然通风、绿色屋顶空间和节能立面共同构成了一项真正可持续的开发项目,在降低能源消耗的同时,提升使用者及周边社区的福祉。”
Marco Tessaro, Associate, RSHP, said: “Centred around a concrete core with suspended corner bays, the tower minimizes its perimeter structure, creating slender edges and expansive double-height views, forming the distinct structural system that defines the tower’s identity.”
Wenchao Zhou, Associate, RSHP, said: “The building’s natural ventilation, green rooftop spaces, and energy-efficient façade define a truly sustainable development that reduces consumption while enhancing wellbeing for both occupants and the wider community.”
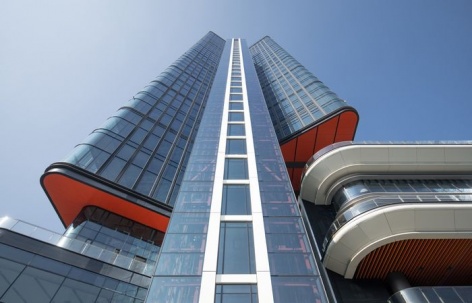
▼仰望塔楼与裙房,Looking up at the tower and podium © Kris Provoost
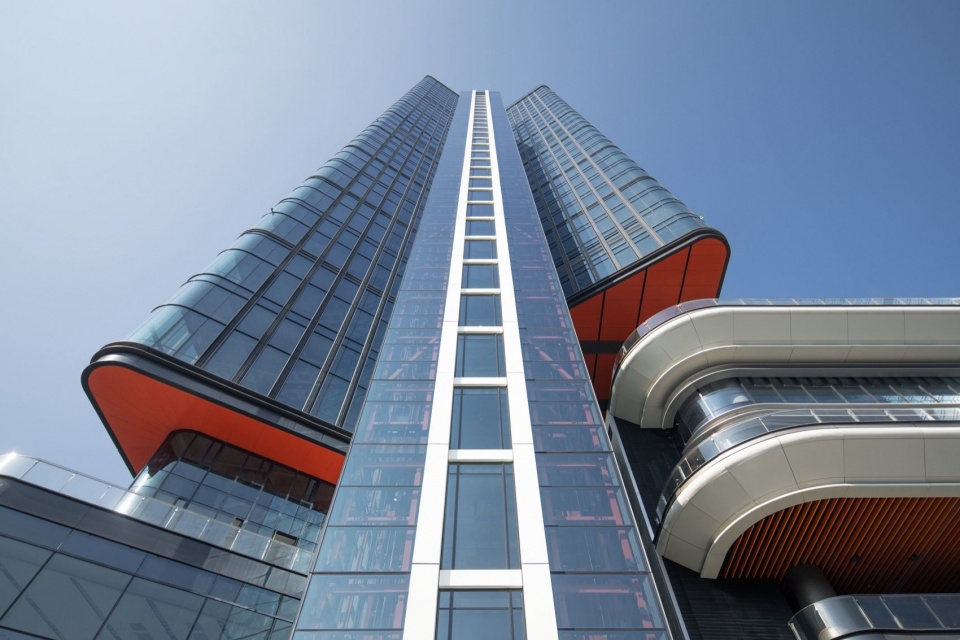
深圳深港科技创新合作区发展有限公司表示:“河套壹号为深圳天际线带来了独特而振奋人心的新形象,成为提升使用者与过路者体验的地标目的地。凭借周边湿地的开阔视野、充满活力的公共配套,以及办公、文化和休闲功能的无缝整合,RSHP呈现了一座独特的塔楼与裙房,体现了河套创新合作区的雄心与开放精神。”
Shenzhen-Hong Kong Science and Technology Innovation Cooperation Zone Development Co., Ltd, said: “Hetao Alpha brings a distinctive and uplifting presence to the Shenzhen skyline, creating a landmark destination that enhances the experience of both occupants and passers-by. With sweeping views across the surrounding wetlands, vibrant public amenities, and a seamless integration of work, culture, and leisure, RSHP have delivered a unique tower and podium that reflects the ambition and openness of the Hetao Innovation Cooperation Zone.”
▼总平面图,Site plan © RSHP
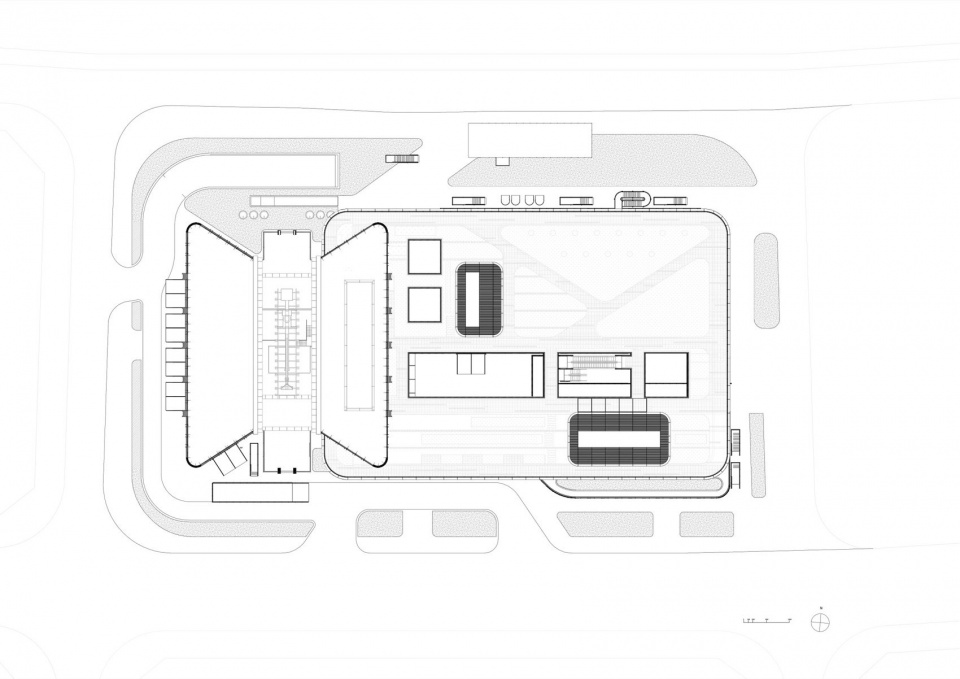
▼屋顶平面图,Roof plan © RSHP
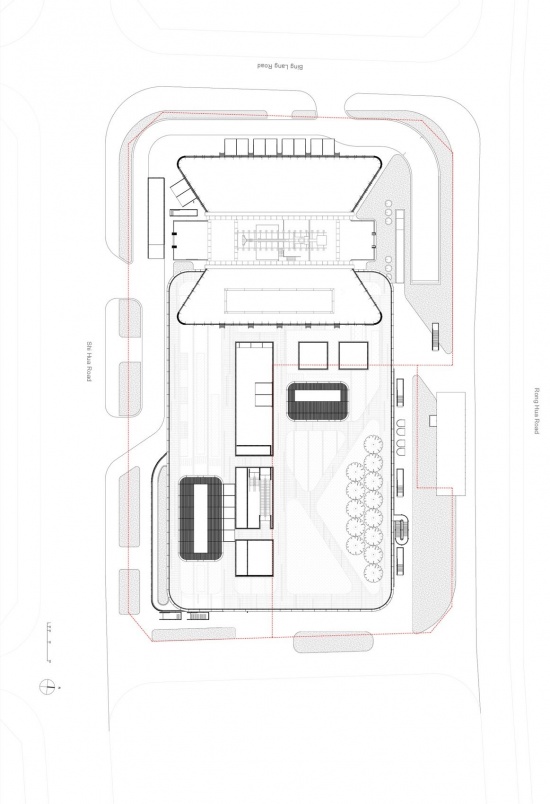
▼首层平面图,Ground floor plan © RSHP
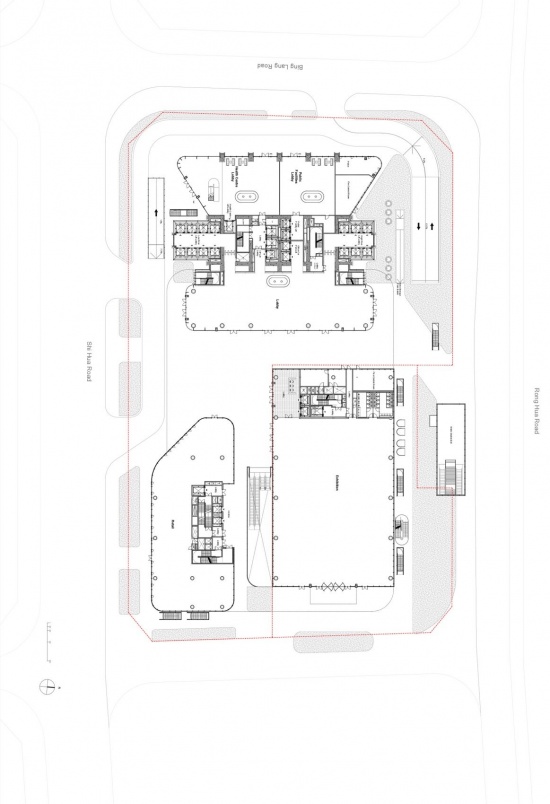
▼裙房平面图,Podium plan © RSHP
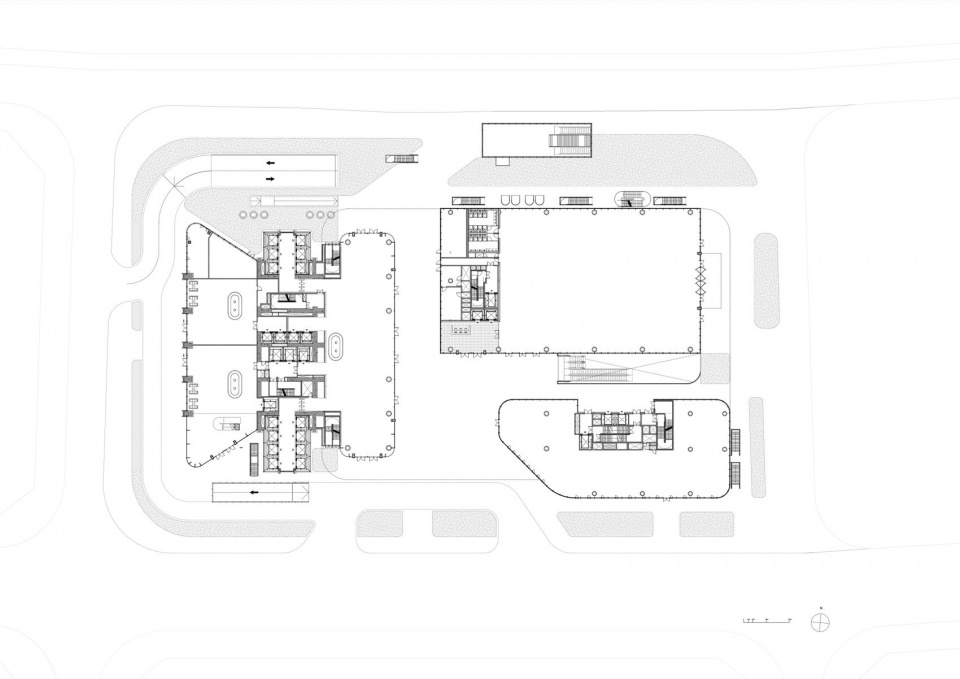
▼蝴蝶形办公楼层平面,Butterfly-shaped office floor plan © RSHP
▼塔楼与裙房剖面图,Section through the tower and podium © RSHP
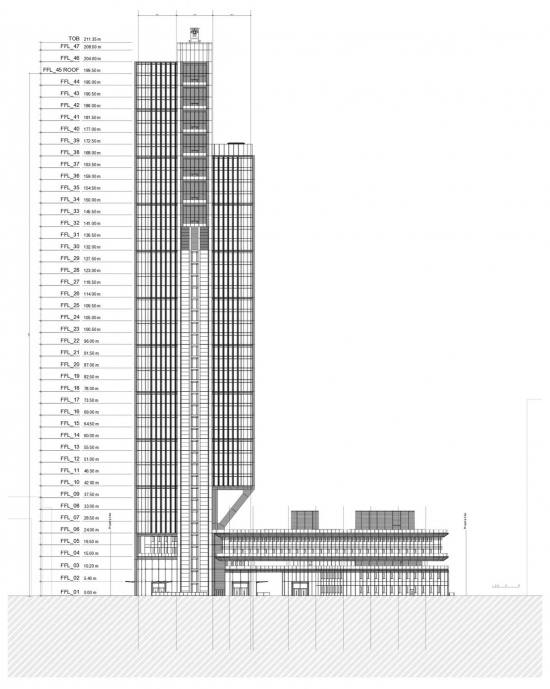
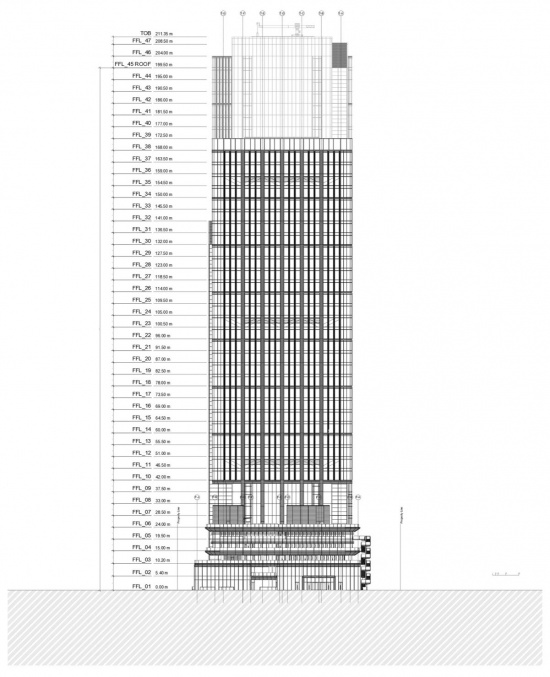
▼塔楼与裙房立面图,Tower and podium elevation © RSHP
▼塔楼立面图,Tower elevation © RSHP
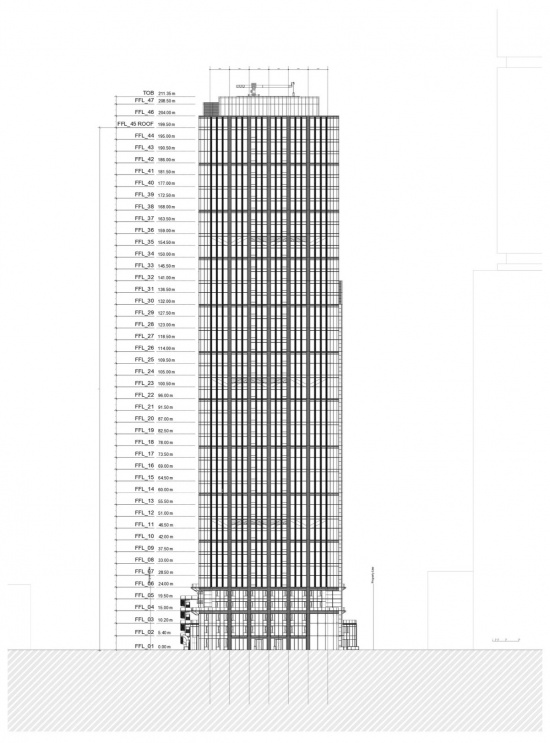
▼塔楼另一侧立面图,Another tower elevation © RSHP
项目地点:中国深圳
项目时间:2020—2026年
业主:SH-STIC,深圳深港科技创新合作区发展有限公司
建造成本:1.2亿英镑
建筑高度:212米 / 695英尺
楼层:45层
用地面积:11,118平方米
总建筑面积:96,223平方米
当地设计院:CCDI Group
总承包商:中铁建工集团(CRCEG)
结构工程师:CCDI Group
机电工程师:CCDI Group
幕墙顾问:CCDI Group
景观顾问:CCDI Group
照明顾问:PUDI
可持续性:中国绿色建筑三星级认证(相当于LEED金级)
摄影:Kris Provoost
图纸及模型:RSHP
Location: Shenzhen, China
Date: 2020 – 2026
Client: SH-STIC, Shenzhen – Hongkong Science and Technology Innovation Cooperation Zone Development CO., LTD
Construction Cost: £120m
Height: 212m / 695ft
Floors: 45
Site Area: 11,118 m²
Gross Floor Area: 96,223m²
Local Design Institute: CCDI Group
General contractor: China Railway Construction Engineering Group (CRCEG)
Structural Engineer: CCDI Group
MEP Engineer: CCDI Group
Facade Consultant: CCDI Group
Landscape Consultant: CCDI Group
Lighting Consultant: PUDI
Sustainability: China’s 3-star sustainability certification, equivalent to LEED Gold
Photography: Kris Provoost
Drawings and models: RSHP
媒体咨询:Eleanor Hargreaves,RSHP传播协调员
Eleanor Hargreaves, Communications Coordinator, RSHP
press@rshp.com
网站 / Website: www.rshp.com
邮箱 / Email: press@rshp.com


现在高层都喜欢做天梯,效果也不错