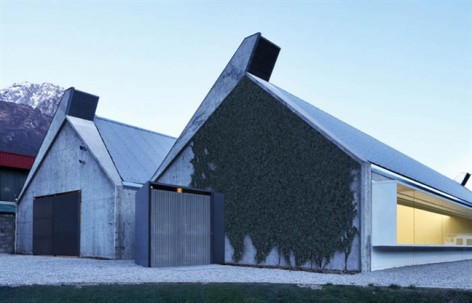
非常感谢act_romegialli将项目介绍和项目图片授权gooood发行。更多请至:act_romegialli on gooood
Appreciation towards act_romegialli for providing the following description:
来自于意大利的设计工作室act_romegialli设计了这栋位于科莫湖边的划艇队用房。
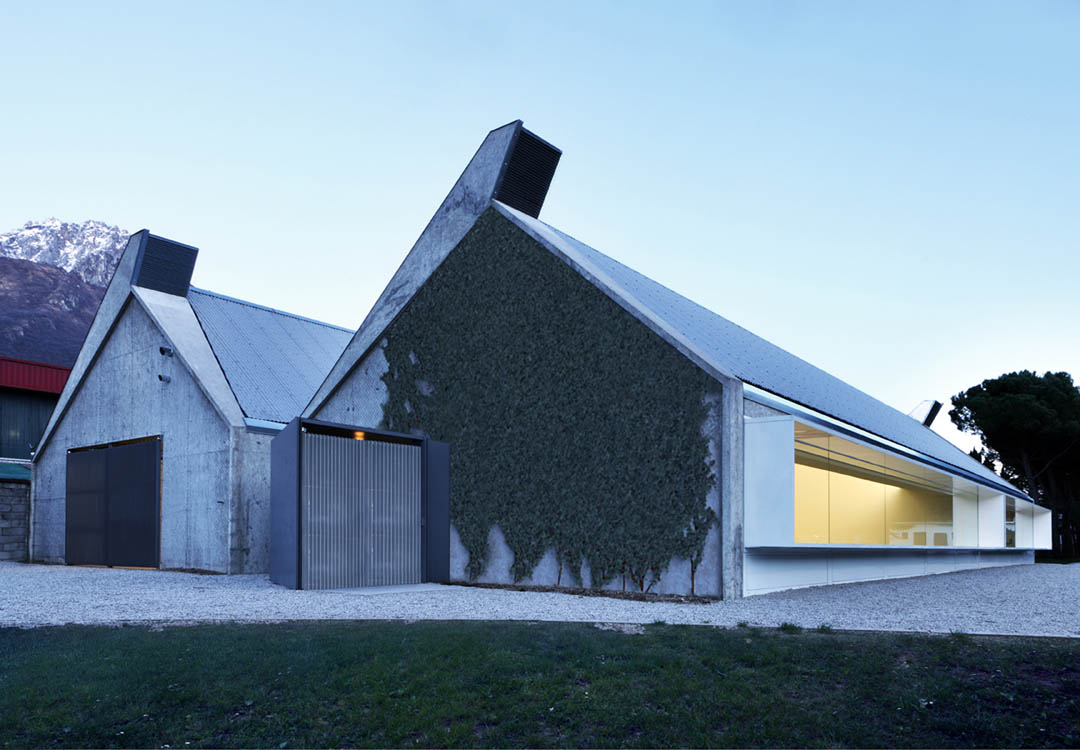
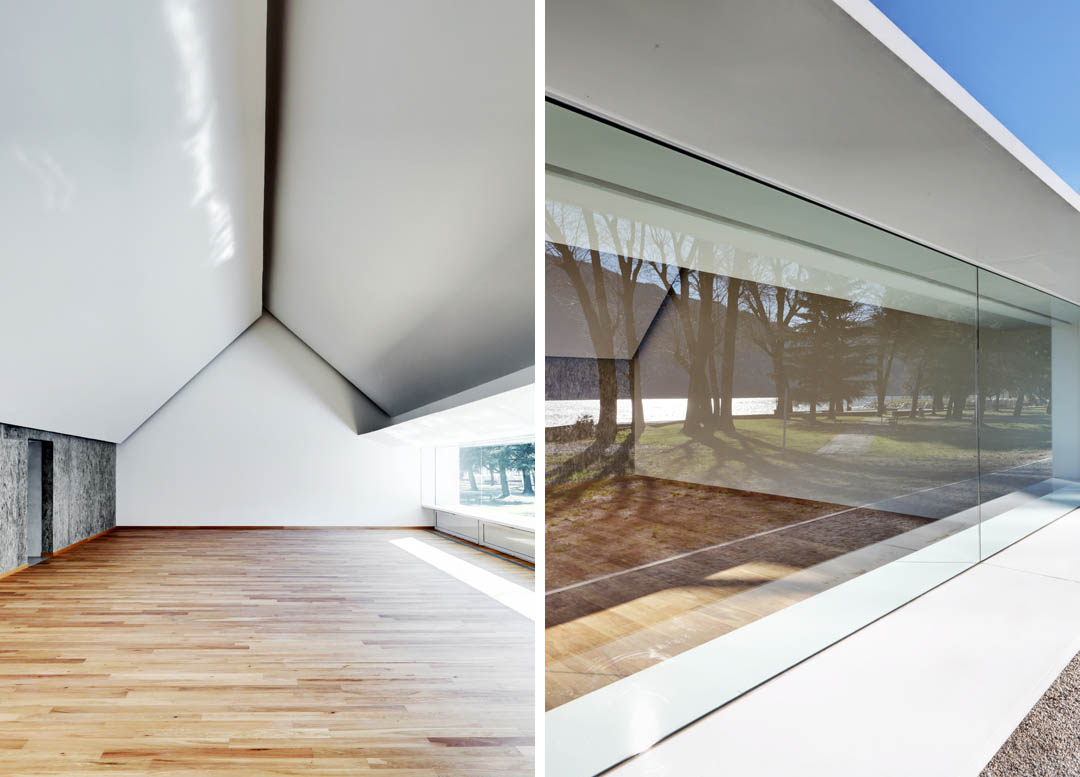
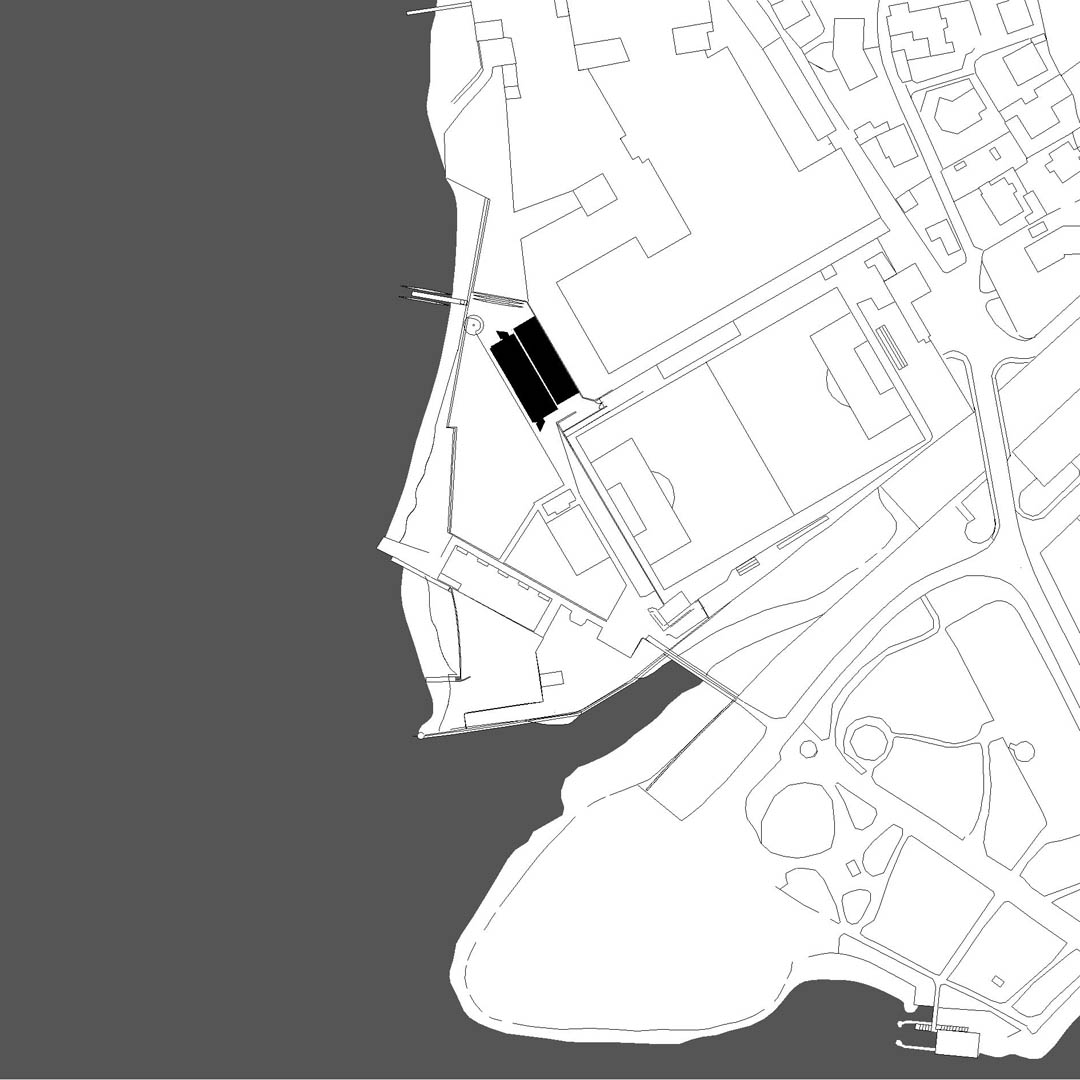
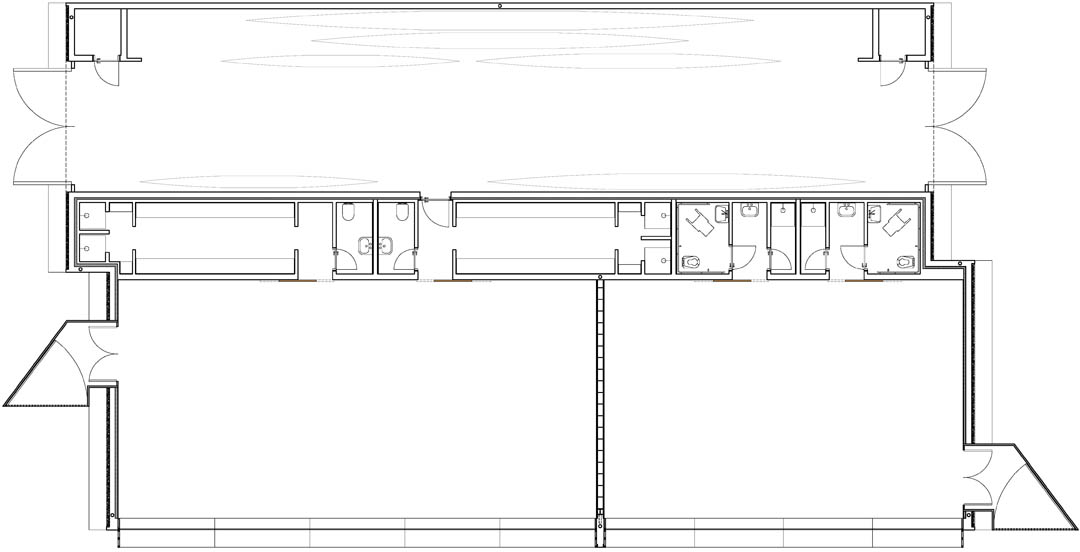
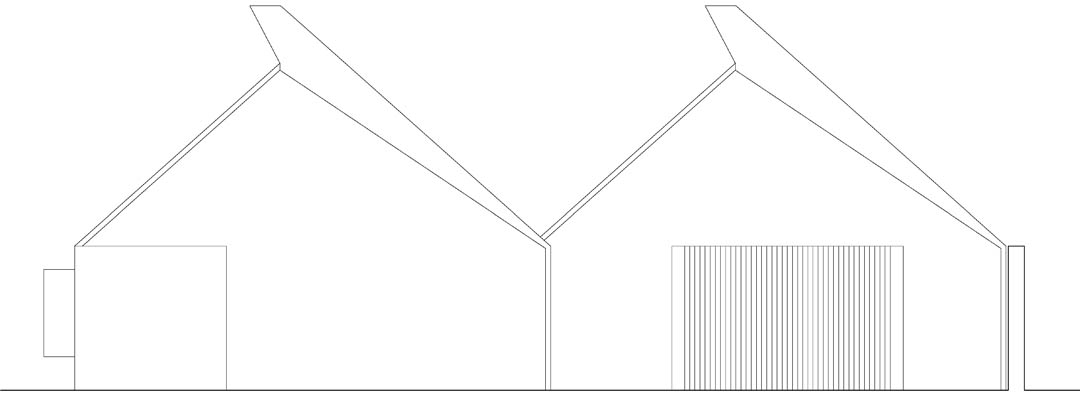
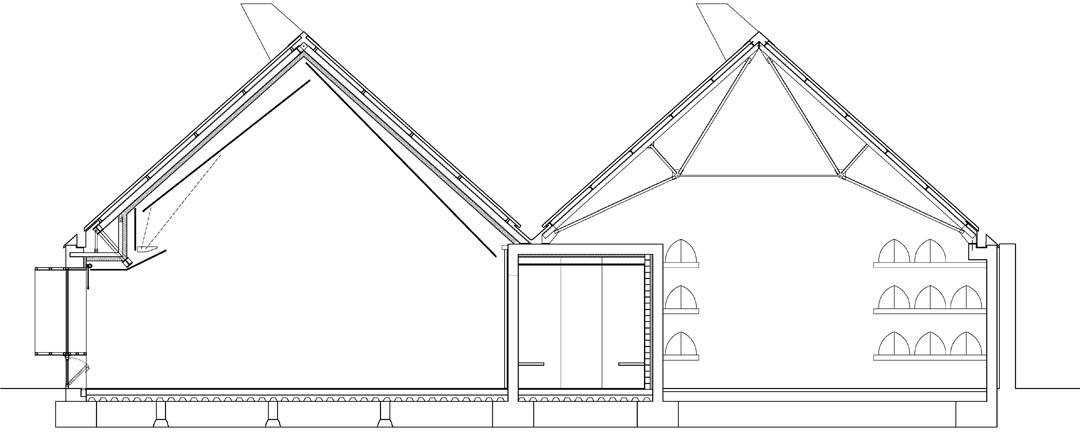
两个简单到堪称原型体量的尖屋顶建筑紧靠在一起,相互之间略微交错,形成统一且灵活的局势。
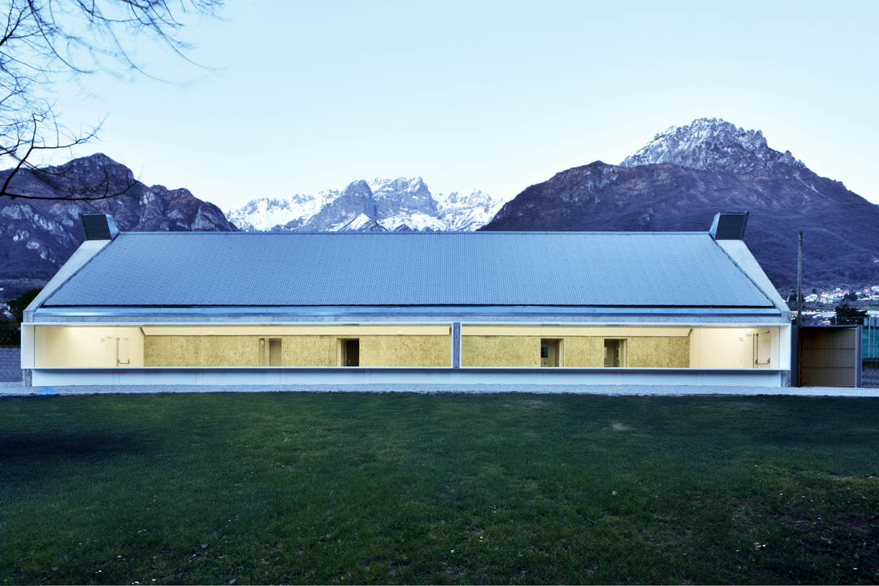
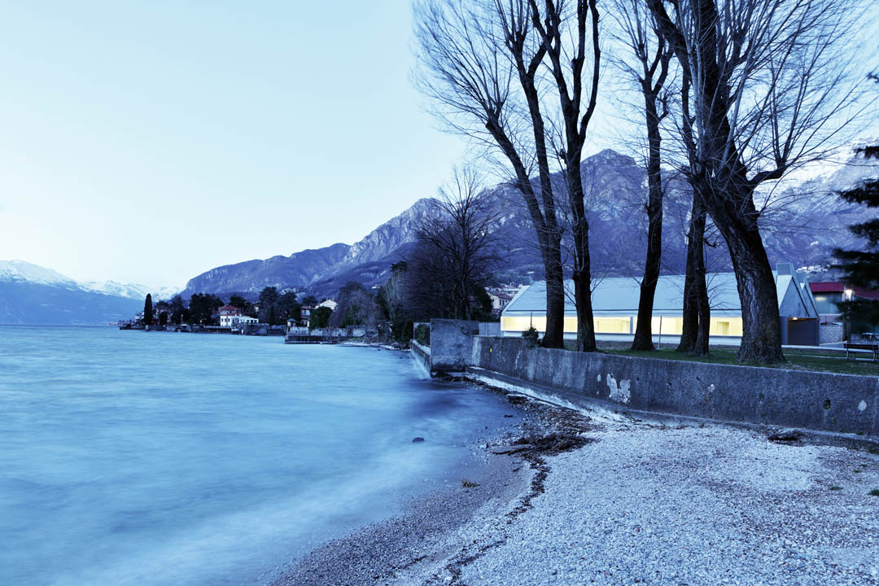
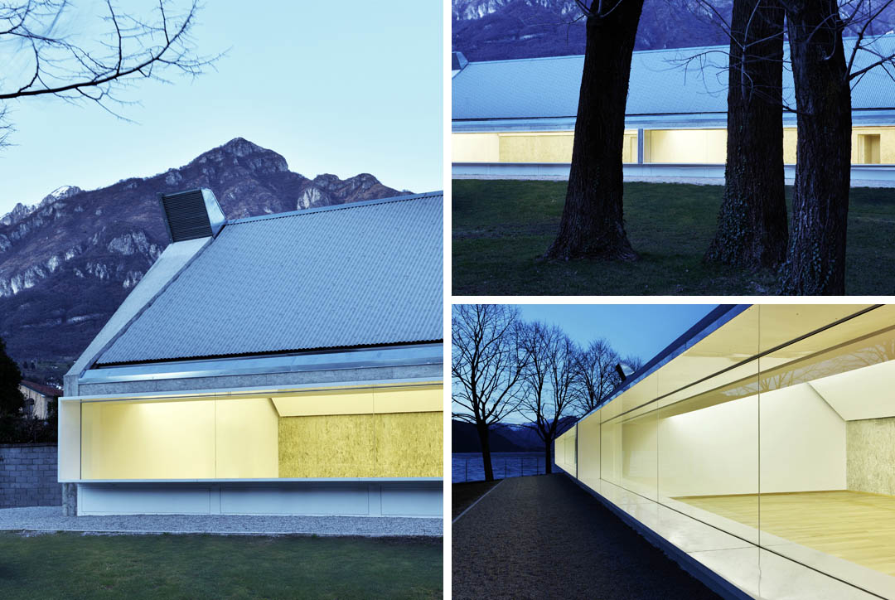
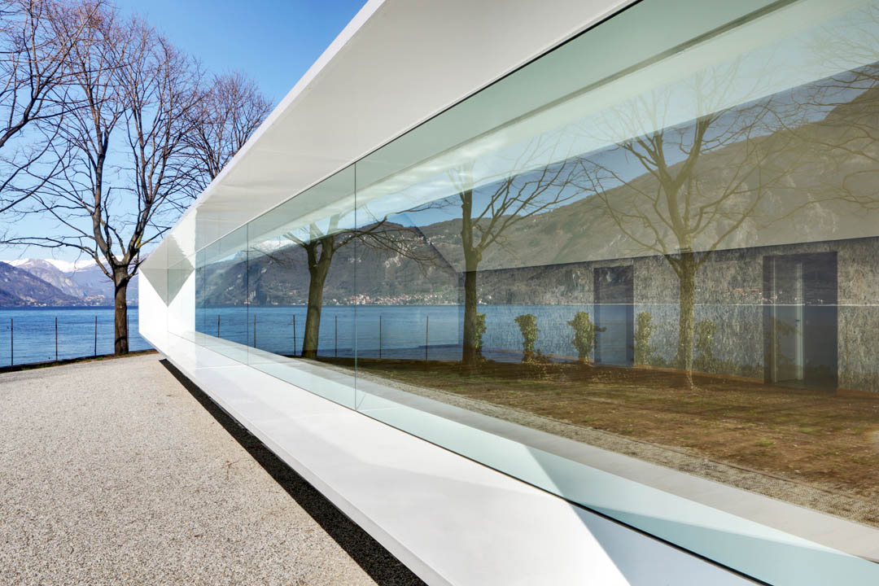
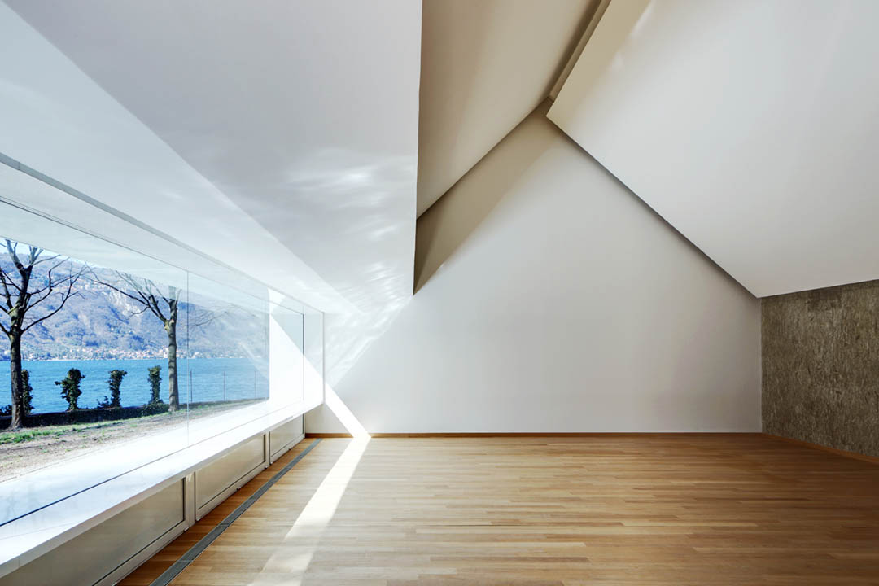
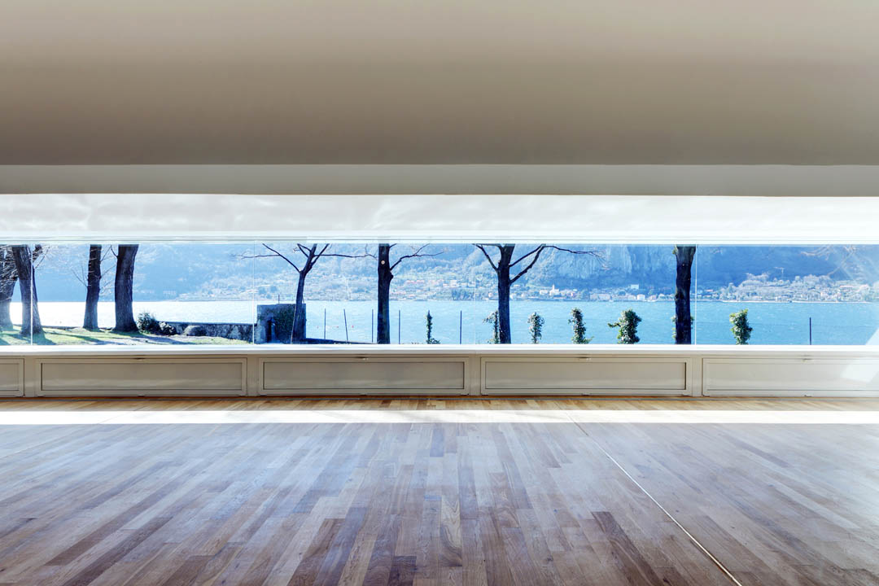
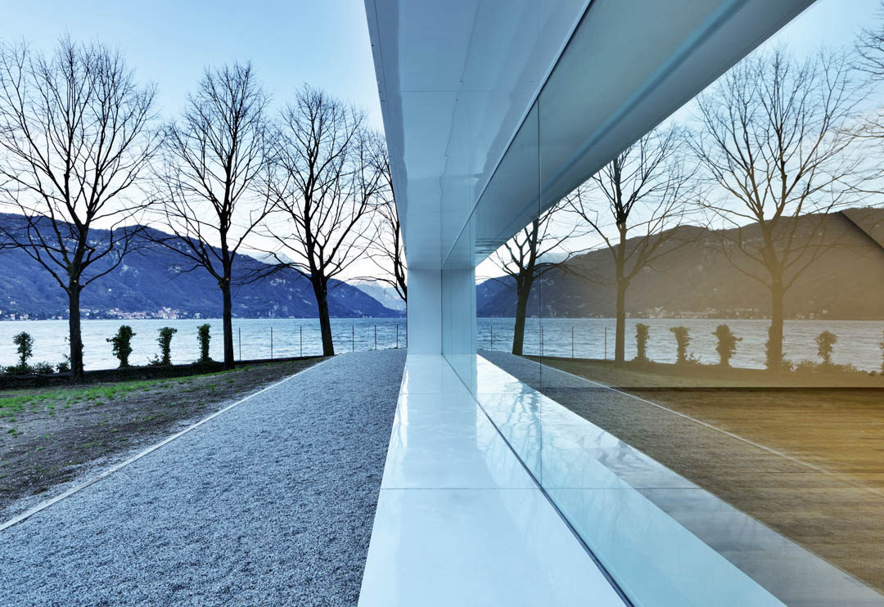
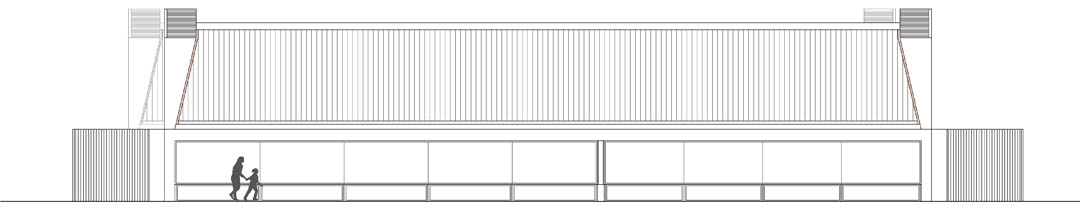
建筑内有两个独立的大房间,一间是赛艇储存和训练室,一间是多功能厅。建筑平展开来,面对前方宽广的科莫湖,连续的玻璃开窗,保证人们可以欣赏到湖面美景。窗户的玻璃深陷在窗口后面,这种设计有助于阻隔夏季太阳和引入冬季阳光。建筑墙面是混凝土的,建筑屋顶采用了当地码头常用的镀锌瓦楞铁屋顶。
攀缘植物攀附在建筑墙面之上,让建筑谦逊和环境融为一体。
PROJECT DESCRIPTION
HALL ROWERS MOTO GUZZI | act_romegialli
The volume is distributed in two separate pavilions, adjacent but with slightly staggered locations for breaking its total volume.The shape of the buildings is typical of simple construction with a pitched roof, the archetype of the “house.” It’s composed by n.1 deposit for rowing boats n.1 training-room and n.1 multifunctional room.
The pavilions are placed longitudinally in relation to the lake shore. On the western side a continuous glass surface allows you to enjoy the view of the Como lake. The deep frame above the glass surface manage exposure to direct sunlight in the winter and summer solstices. The materials are based on maximum simplicity. The tympanums are made in concrete – formwork type OSB (wood chips pressed) that returns to the surface a smooth, natural appearance, the roof structure is composed by steel profiles.
The roof surface reproduces the typical material of the historic ferry piers on the Como Lake, the simple galvanized corrugated iron. The four tympanum are designed entirely covered with creeper species “ficus pumila.” The creeper, as well as reducing the impact of the built volumes in the park, reinterprets historic customs. In the past this method to cover architectural surfaces often was used on walls and pavilions of the most important historic villas on the Como Lake.
DATA SHEET
HALL ROWERS MOTO GUZZI | act_romegialli
Location:
Mandello Lario LC – Italy
Typology:
pavillion for sport activities
Design:
act_romegialli
Gianmatteo Romegialli, Angela Maria Romegialli, Erika Gaggia
Client:
Mandello del Lario Town Council
Area:
330+190 mq
Charge:
2010
Completion of work:
2011
Costs:
euro 380.059,48
Photo:
Marcello Mariana

act_romegialli
architectural firm, founded in 1994 in Morbegno (Sondrio) Italy
(left)Gianmatteo Romegialli
(mid)Angela Maria Romegialli
(right)Erika Gaggia
MORE: act_romegialli,更多请至:act_romegialli on gooood








发表评论
你需要先 才能发表评论
社交登录