
感谢 David Chipperfield Architects 予gooood分享以下内容。更多关于他们,请至:David Chipperfield Architects on gooood
Appreciation towards David Chipperfield Architects for providing the following description:
Faro Santander由桑坦德银行历史总部改造而成,是一座全新的重要公共文化场馆,于2026年9月7日(周一)正式开幕。西班牙国王费利佩六世陛下与多位地方及国家政府官员出席了开幕仪式。开幕仪式于上午11:30至下午1:30举行,桑坦德银行执行主席Ana Botín、桑坦德市长Gema Igual Ortiz与David Chipperfield建筑事务所创始人David Chipperfield爵士分别致辞。建筑于次日9月8日(周二)起向公众开放。
Faro Santander, the transformation of the historic Banco Santander headquarters into a major new public cultural venue, officially opened on Monday 7 September 2026. His Majesty King Felipe VI of Spain attended the opening ceremony alongside various members of local and national government. The opening ceremony took place from 11:30am to 1:30pm, with speeches from Ana Botín, Executive Chairman of Banco Santander, Gema Igual Ortiz, Mayor of Santander and Sir David Chipperfield, Founder of David Chipperfield Architects. The building opened to the public the following day, Tuesday 8 September.
▼建筑正立面与标志性大拱门,Front façade with the monumental archway © Luis Díaz Díaz
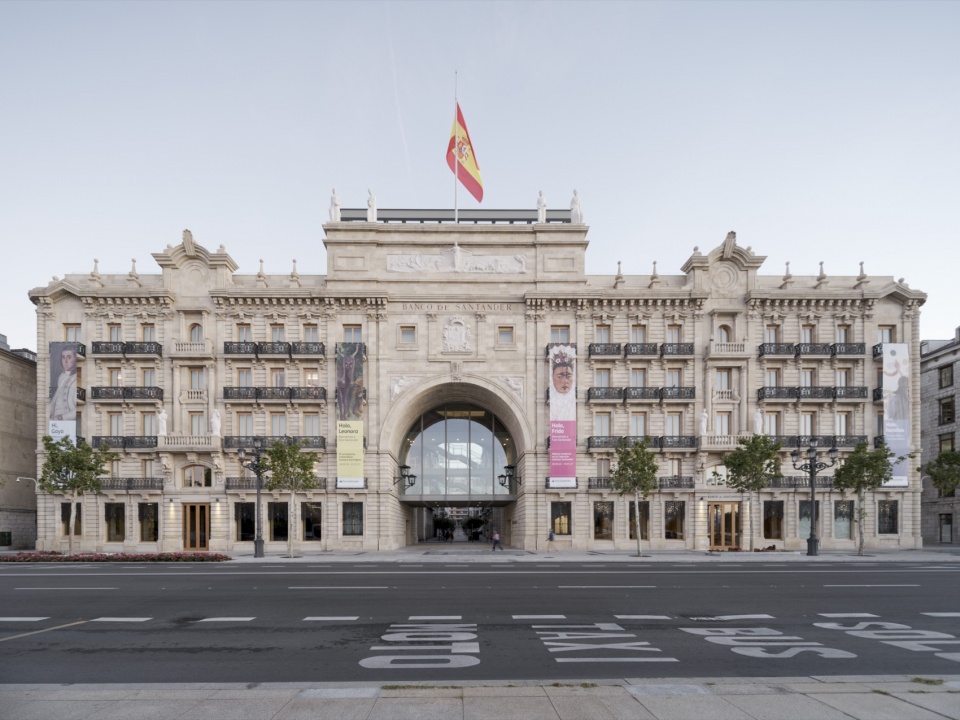
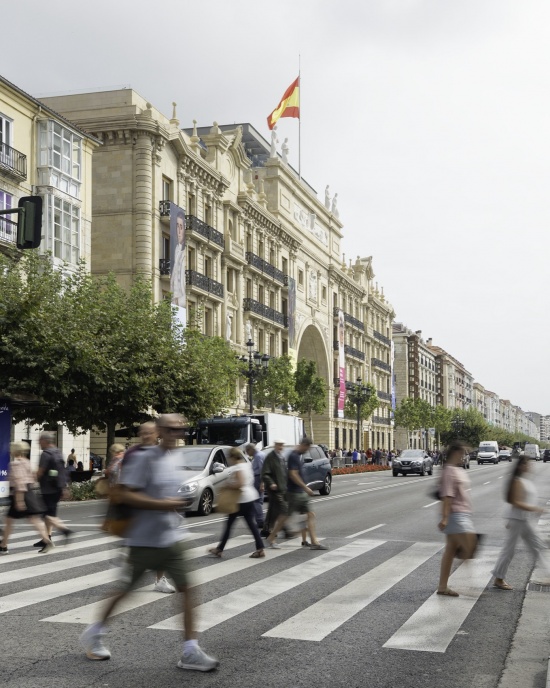
Paseo de Pereda 9-12号自1923年起便是桑坦德银行的总部所在地。凭借宏伟的拱门,它成为俯瞰佩雷达花园与桑坦德湾的海岸线上独具特色的一部分。如今,这座建筑以Faro Santander之名开启新的角色——被重新构想为一座博物馆与文化场馆,容纳桑坦德银行艺术收藏,并举办不断更新的展览与活动。项目将这座历史悠久的银行总部转化为融入桑坦德市民生活的公共文化空间。
Paseo de Pereda 9–12 has been home to Banco Santander since 1923. With its monumental archway, it forms a distinctive part of the city’s seafront overlooking the Jardines de Pereda and Santander Bay. In its new role – now named Faro Santander – the building is reimagined as a museum and cultural venue, housing the Banco Santander collection and hosting changing exhibitions and events. The project transforms this historic banking headquarters into a public cultural space that is woven into the civic life of Santander.
▼从街道望向建筑立面,The façade seen from the street © Xoán Vázquez González
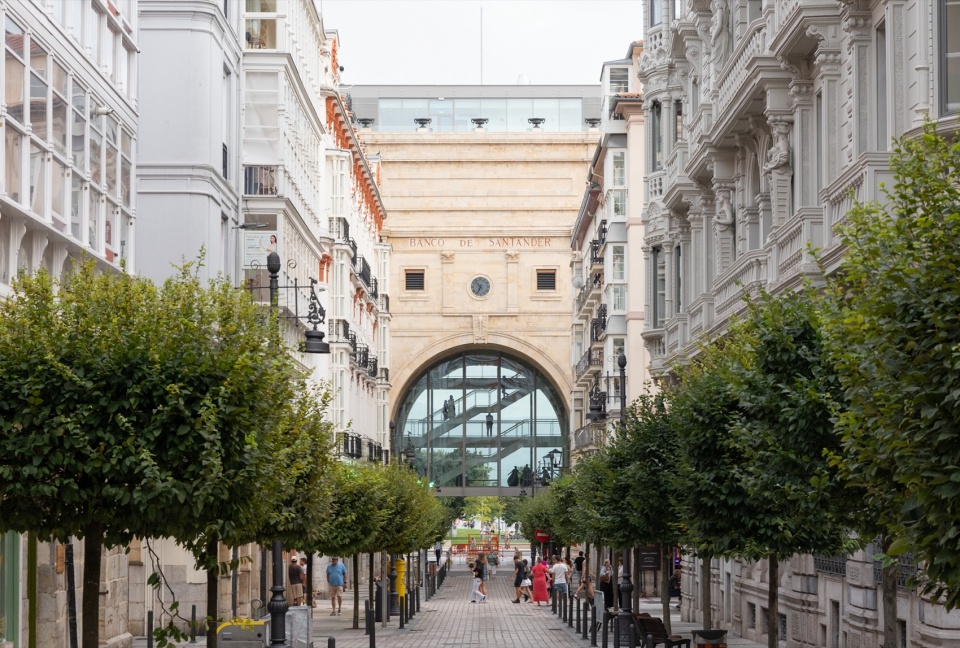
尽管外观浑然一体,Paseo de Pereda 9-12号实为逐步扩建而成,最早的部分可追溯至1795年。它由两栋独立的住宅建筑演变为统一的总部大楼,并由一座1951年加建的开放拱门连接,拱门横跨Marcelino Sanz de Sautuola街。
Despite its uniform appearance, Paseo de Pereda 9–12 grew incrementally, with the earliest parts dating back to 1795. It evolved from two separate residential buildings into one unified headquarters connected by an open arch, added in 1951, which bridges the Calle Marcelino Sanz de Sautuola.
▼横跨Marcelino Sanz de Sautuola街的拱门,The arch bridging Calle Marcelino Sanz de Sautuola © Xoán Vázquez González
既有建筑的居家尺度与局促的内部布局无法满足公共博物馆的空间需求。设计在保留并修复建筑历史立面的同时——包括全部107扇原窗与屋顶雕塑——在其后方创造出全新的展厅空间。原室内的材料,包括木地板与大理石,均被回收并重新利用于新空间中。
The domestic scale and compromised internal layout of the existing building were incompatible with the spatial requirements of a public museum. The design preserves and restores the building’s historic façades – including all 107 original windows and the rooftop sculptures – while creating new gallery spaces behind. Materials from the original interior, including timber flooring and marble, were salvaged and reused in the new spaces.
▼透过玻璃围合的拱门望向室内,View through the glazed arch © Luis Díaz Díaz
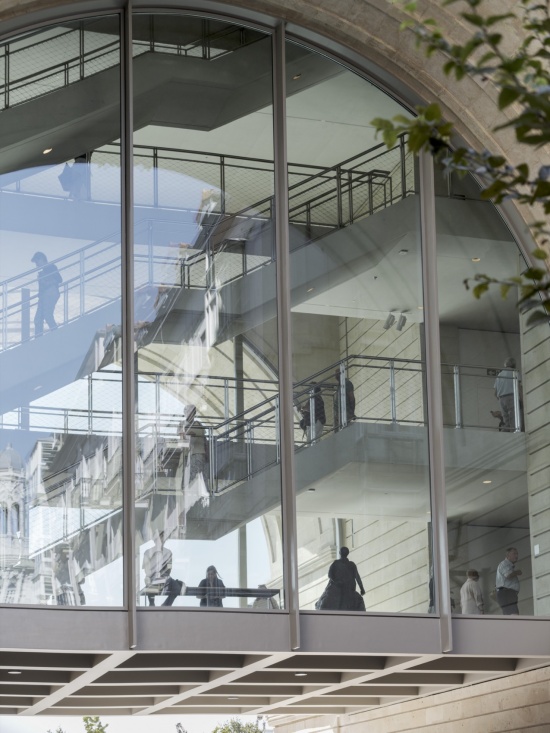
这座标志性的拱门既定义了建筑,也将其一分为二。设计将拱门构想为连接体:通过对其上部进行局部玻璃围合,连通建筑两侧,使之成为建筑的中脊。在这里,交通流线清晰可见,传递出一种新的开放性,也庆祝着银行向城市重要公共场馆的转变。尽管加入了玻璃填充,拱门仍保留着其城市属性,是连接城市与大海的标志性门户。
The iconic archway both defines and divides the building. The design envisages the arch as a connector, establishing it as a central spine by partially enclosing the upper section to connect both sides of the building. Here the circulation is visible, signalling a new openness and celebrating the transformation of the bank into a major public venue for the city. Despite this glazed infill, the arch retains its urban qualities as a recognisable gateway between the city and the sea.
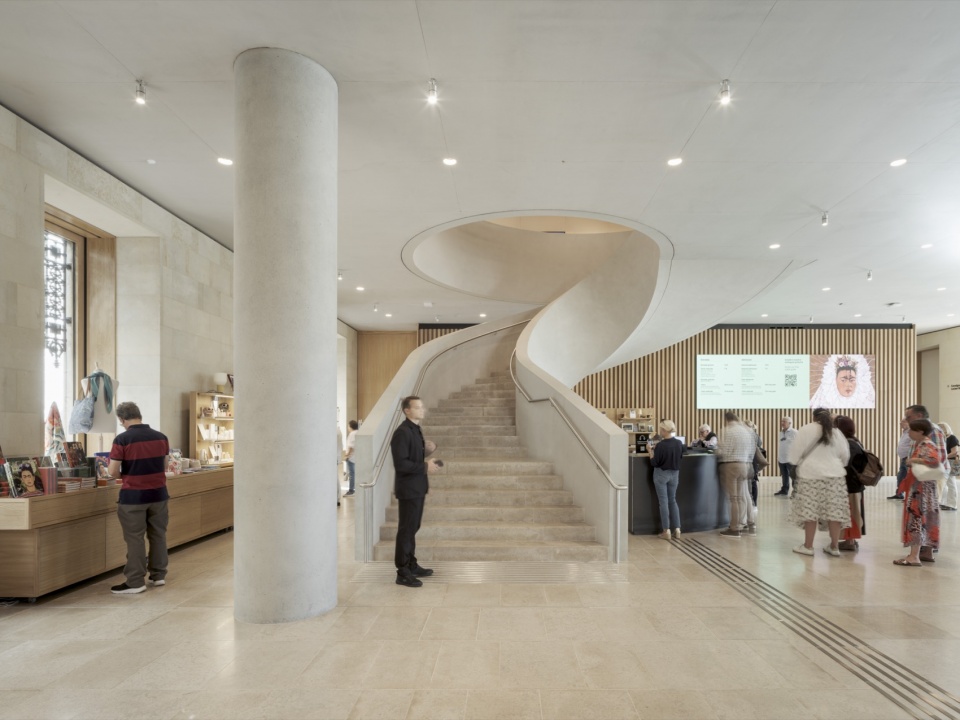
▼入口大厅与螺旋楼梯,Entrance hall with spiral staircase © Luis Díaz Díaz
▼拱门内的通高空间,The full-height space within the arch © Xoán Vázquez González
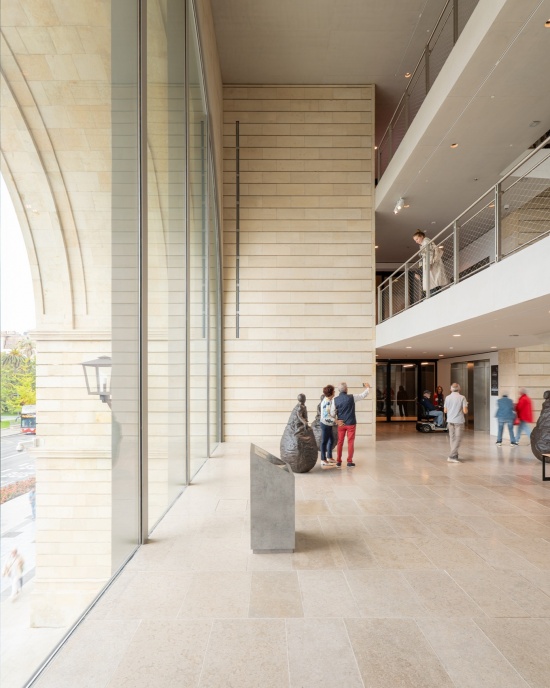
▼玻璃拱内的交通空间,Circulation space inside the glazed arch © Luis Díaz Díaz
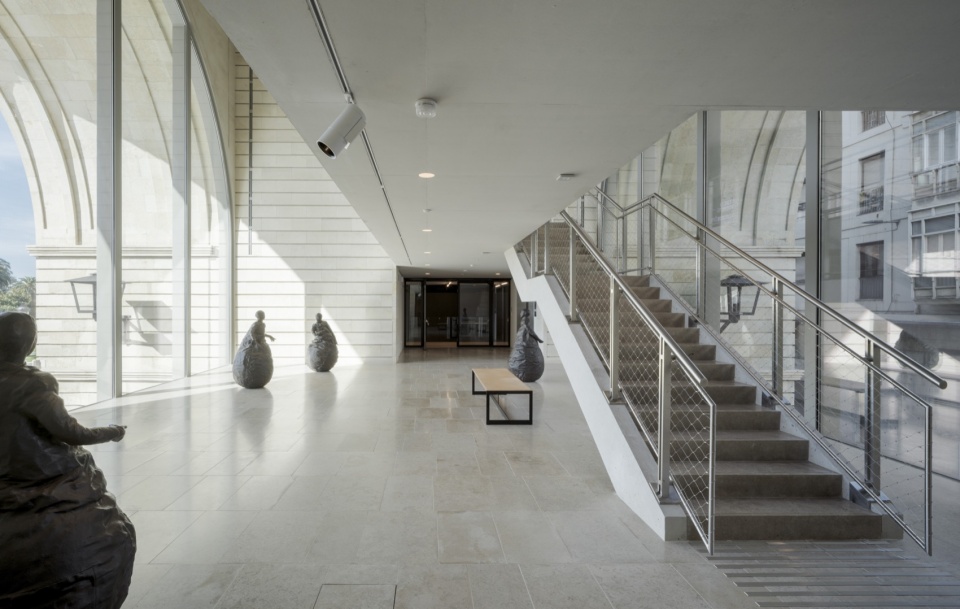
▼历史窗边的座位区,Seating by the historic window © Luis Díaz Díaz
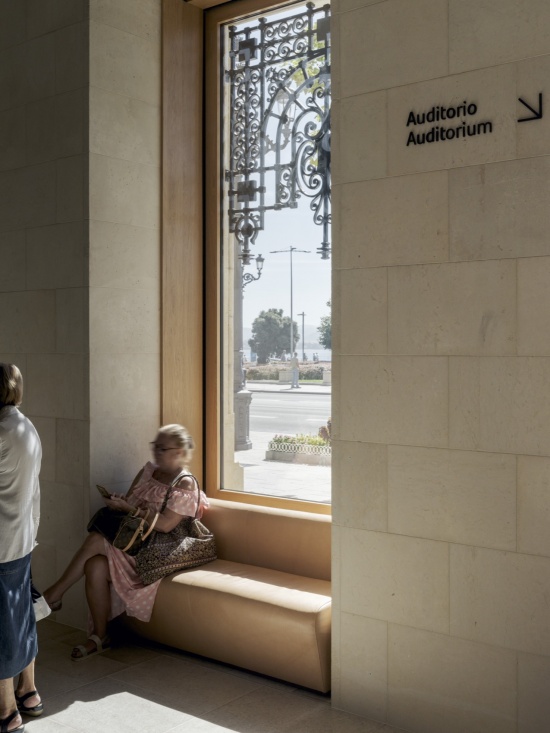
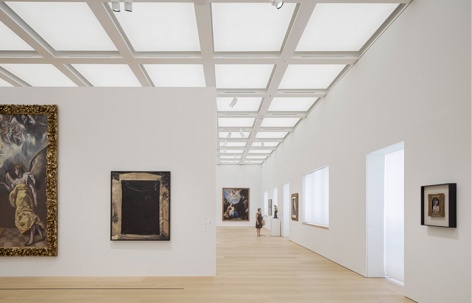
建筑的大部分空间用作桑坦德银行艺术收藏的新展厅。这批藏品自马德里迁来,涵盖鲁本斯、埃尔·格列柯、毕加索、奇利达与米罗等艺术家的作品。一系列单层与双层通高的空间适应了不同类型与尺度的艺术品,而原有窗户则将经过过滤的自然光引入展厅。
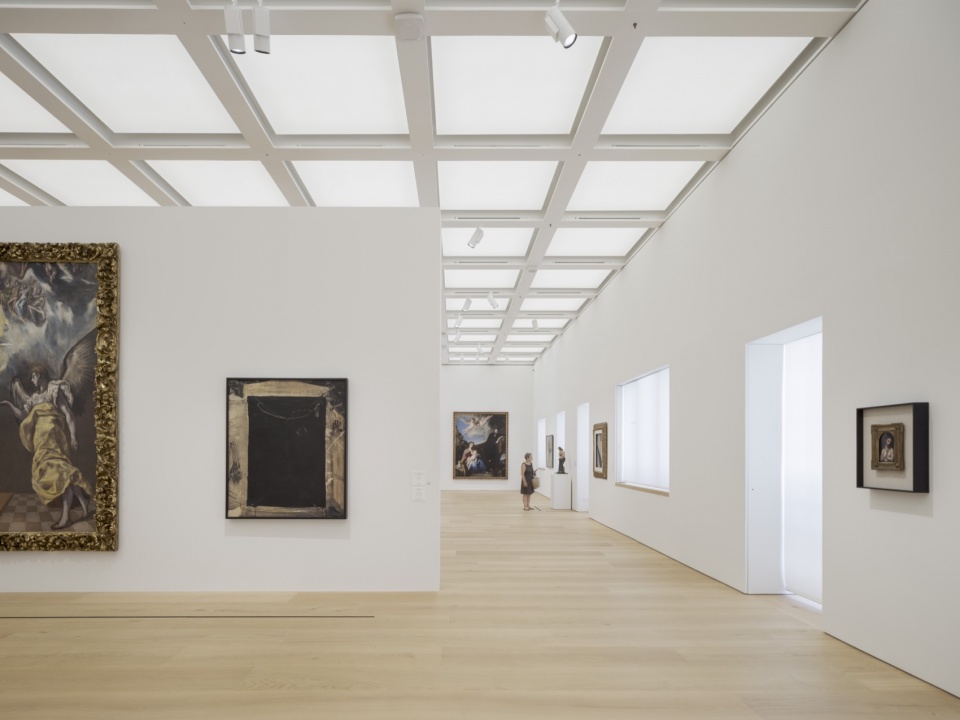
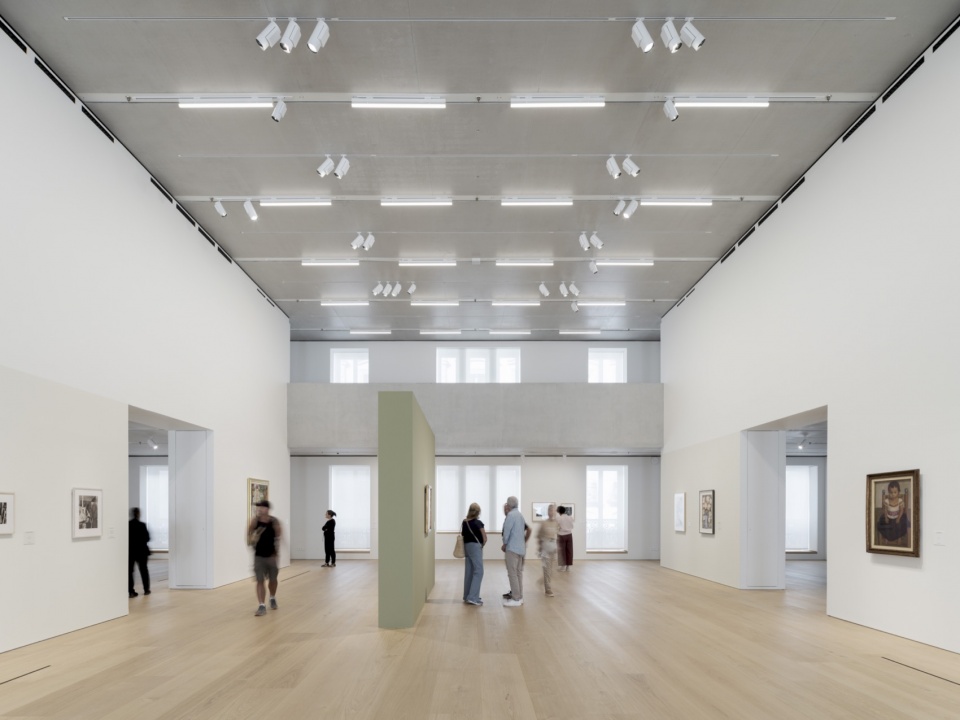
Most of the building is dedicated to new galleries for the Banco Santander collection, which has been relocated from Madrid and includes work by Rubens, El Greco, Picasso, Chillida and Miró. A range of single and double-height spaces suits the wide range and scale of artworks while the existing windows allow filtered natural light into the gallery spaces.
▼带格状天窗的展厅,Gallery with gridded skylight © Luis Díaz Díaz
▼双层通高展厅,Double-height gallery © Luis Díaz Díaz
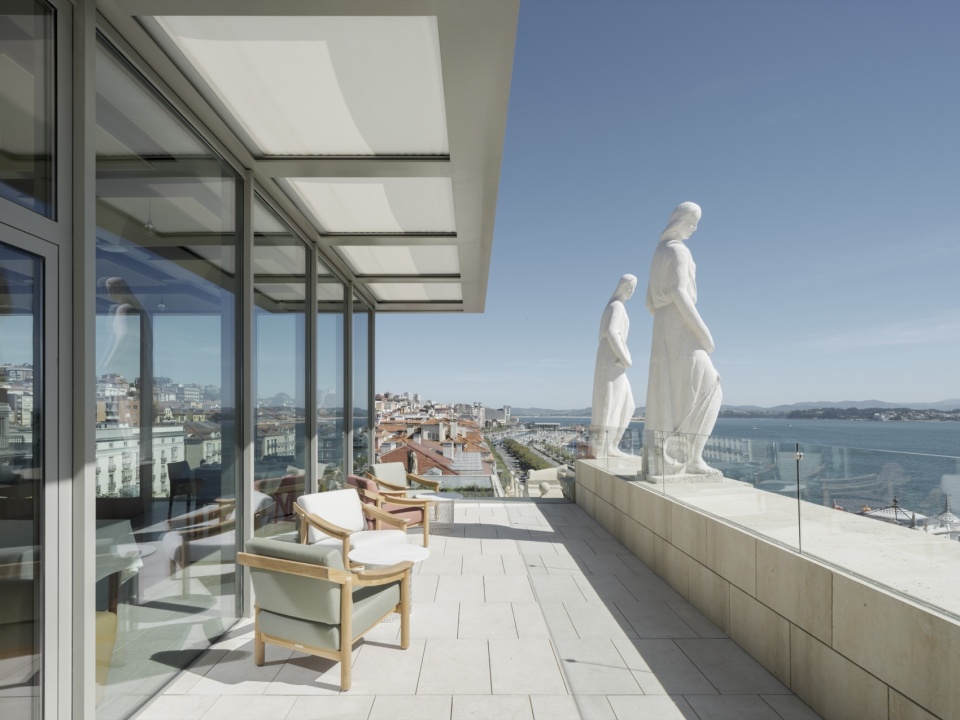
除文化展览功能外,Faro Santander还设有一个多媒体展厅,讲述银行、城市与建筑本身的历史,并配有多功能空间与咖啡馆。建筑顶部,一座新亭容纳了餐厅,并通向可举办活动与聚会的露台,在此可尽览海湾与城市的全景。随着这座曾经不对公众开放的建筑敞开大门,Faro Santander成为城市社会与文化生活中活跃的一部分。
Beyond its cultural programme, Faro Santander also houses a multimedia exhibition space explaining the history of the bank, the city and the building alongside a multipurpose space and a café. At the top, a new pavilion houses a restaurant and opens onto a terrace that can host events and functions while offering panoramic views over the bay and the city. In opening this previously inaccessible building to the public, Faro Santander becomes an active part of the city’s social and cultural life.
▼顶层露台与屋顶雕塑,俯瞰桑坦德湾,Rooftop terrace overlooking Santander Bay © Luis Díaz Díaz
“经过八年的专注工作,我们很高兴看到这座历史建筑向桑坦德市民敞开大门。曾经,人们大多只能从外部感受它;如今,它被重新构想为一个文化、相遇与公共可达的场所。建筑的标志性拱门连接着机构与城市,已成为此次改造的核心——从物理与象征两个层面将其打开。结合新的展厅空间与屋顶露台,这座建筑如今能够在桑坦德的公共与文化生活中发挥积极作用。”
—— David Chipperfield建筑事务所
“After eight years of dedicated work, we are delighted to see this historic building open to the people of Santander. Once experienced largely from the outside, it has been reimagined as a place of culture, encounter and public access. The building’s iconic arch, which connects the institution to the city, has become central to the transformation – opening it both physically and symbolically. Together with the new gallery spaces and rooftop terrace, the building can now play an active role in the civic and cultural life of Santander.”
— David Chipperfield Architects
▼一层平面图,ground floor plan © David Chipperfield Architects
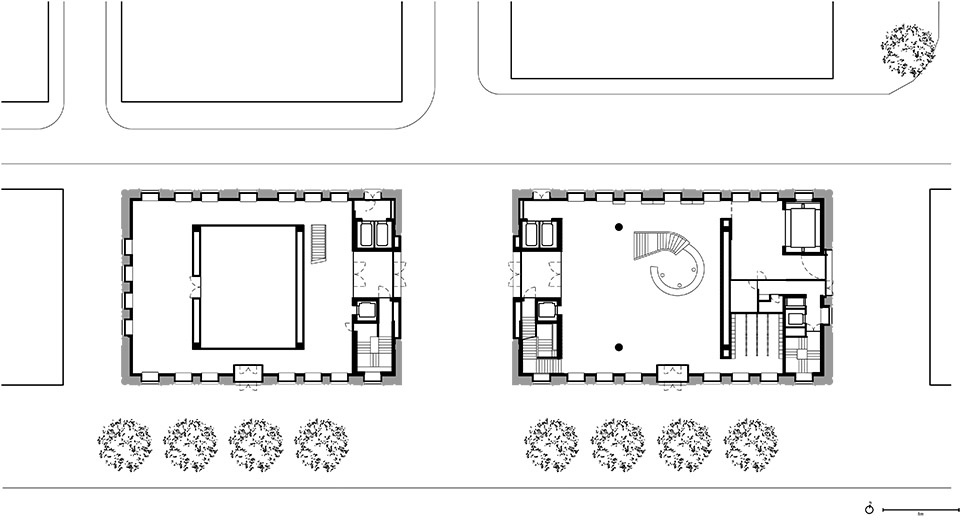
▼二层平面图,first floor plan © David Chipperfield Architects
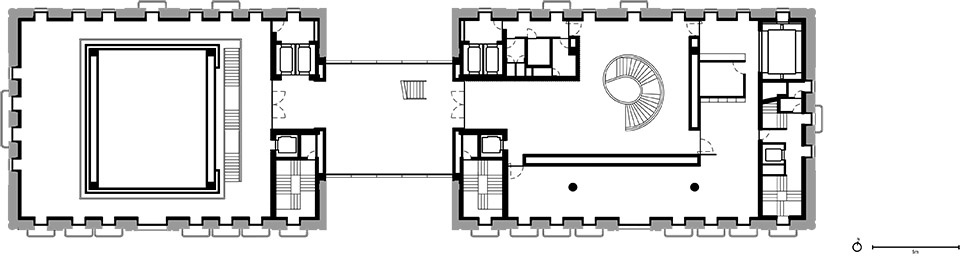
▼三层平面图,third floor plan © David Chipperfield Architects
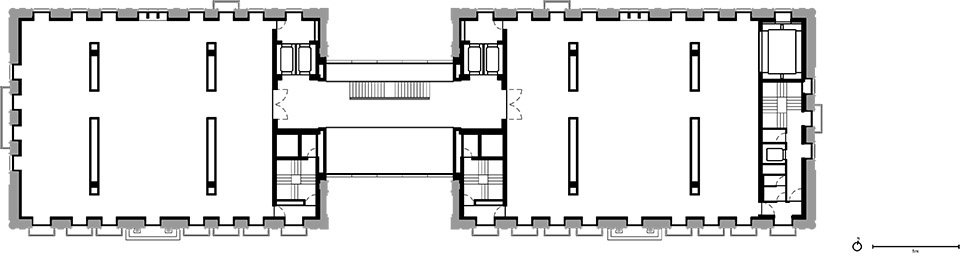
▼四层平面图,fourth floor plan © David Chipperfield Architects
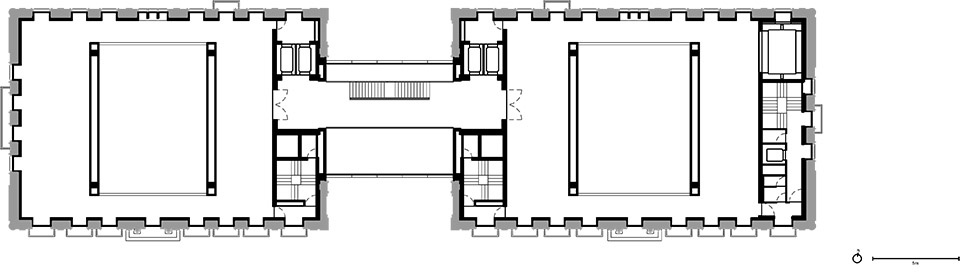
▼五层平面图,fifth floor plan © David Chipperfield Architects
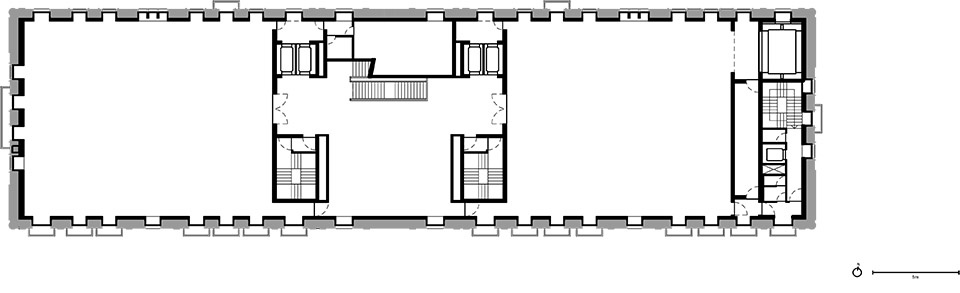
▼六层平面图,sixth floor plan © David Chipperfield Architects
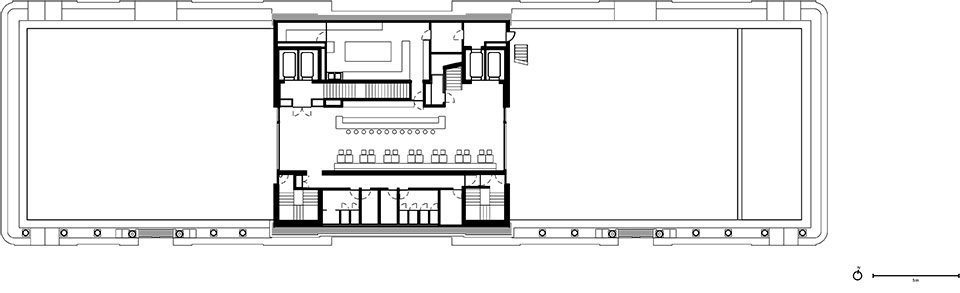
▼屋顶层平面图,roof floor plan © David Chipperfield Architects
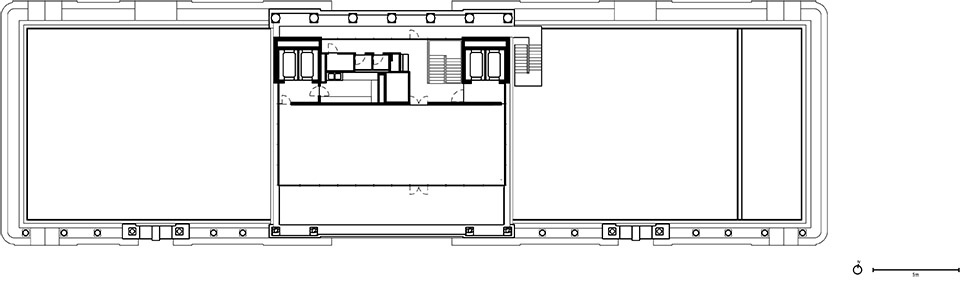
▼立面图,Elevation © David Chipperfield Architects
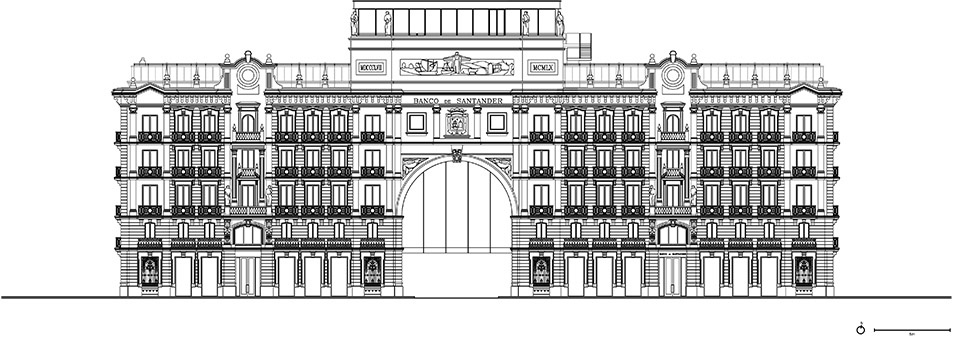
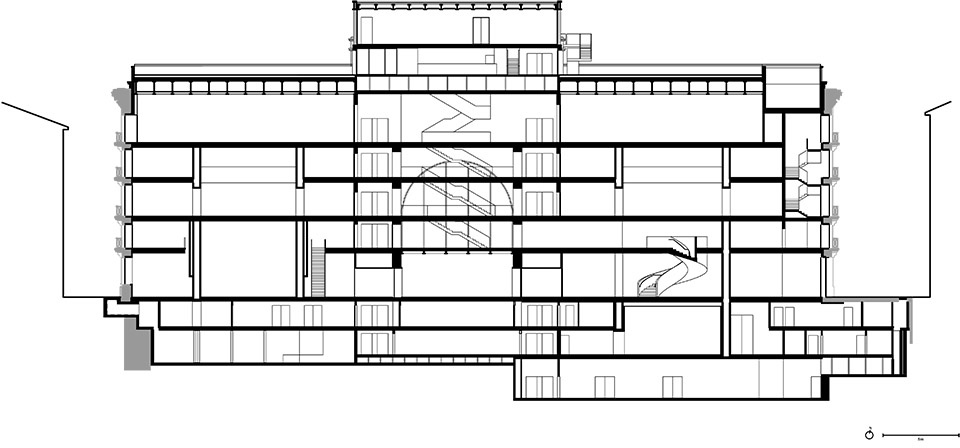
▼剖面图,Section © David Chipperfield Architects
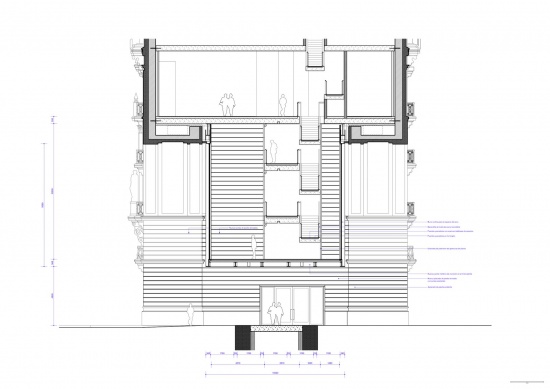
▼细部详图,Detail © David Chipperfield Architects
项目地点:西班牙桑坦德,Paseo de Pereda 9-12
项目年份:2017–2026
竞赛:2017-18
项目开始:2018
开工:2021
竣工:2026
总建筑面积:10,000 m²
公共使用空间面积:6,200 m²
需大建筑高度:30.49 m(自入口门槛标高起算)
层数:地上7层,地下3层
业主:Banco Santander
建筑设计:David Chipperfield Architects London
总监:David Chipperfield Architects Santiago de Compostela
项目建筑师:David Chipperfield, Benito Blanco, Billy Prendergast, Rodrigo Antón Carrasquer
董事:Jose Azevedo, Sergio Pereira
设计团队:Ricardo Álvarez, Alba Azuara, Alexander Awramenko, Toja Coray, Bernardo Criscuoli, Cathal Crumley, Patricia Fredborg, Victoria Gallagher, Clemens Gerritzen, Nadège Giraudet, Alexander Hill, Antonio Jimenez, Joseph Little, Davide Maggio, Jusin Park, Renato Pimenta, Ines Sanz Pinto, Daniela Puga, Monica Resines, Luisa Respondek, Carlo Vincelli, Richard Youel, Uxía Mouriño
竞赛团队:Lewis Armstrong, Clemens Gerritzen, Alexander Hill, Davide Maggio, Ruth Mellor, Tram Huong Ngo, Billy Prendergast, Monica Resines, Kim Schürmann, Gabor Tajnafoi, Alban Wagener, Matilda Williams
执行建筑师:iAMarq, IDOM
项目管理:IDOM
项目控制:IDOM
总承包商:Ferrovial
造价咨询:iAMarq, IDOM
结构工程师:Bernabeu Ingenieros, IDOM
机电工程师:Urculo Ingenieros, IDOM
消防:iAMarq, Urculo Ingenieros, IDOM
可持续顾问:Urculo Ingenieros, IDOM
声学顾问:Manuel Margarida, IDOM
灯光顾问:Arup
幕墙顾问:Thornton Tomasetti, IDOM
平面设计:Jesus Moreno
结构体系:混凝土柱/楼板与钢框架
主要材料:混凝土与钢
相关饰面:混凝土、钢、天然石材与橡木
可持续策略:低能耗与被动式能量交换
可持续认证:BREEAM Outstanding
摄影:Luis Díaz Díaz,Xoán Vázquez González
网站 / Website: davidchipperfield.com
邮箱 / Email: media@davidchipperfield.co.uk
Location: Paseo de Pereda 9-12, Santander, Spain
Project years: 2017–2026
Competition: 2017-18
Project start: 2018
Construction start: 2021
Completion: 2026
Gross floor area: 10,000 m2
Public use spaces area: 6,200 m²
Maximum building height: 30.49 m from the entrance threshold level
Number of floors: 7 above ground and 3 below ground
Client: Banco Santander
Architect: David Chipperfield Architects London
Director: David Chipperfield Architects Santiago de Compostela
Project architects: David Chipperfield, Benito Blanco, Billy Prendergast, Rodrigo Antón Carrasquer
Directors: Jose Azevedo, Sergio Pereira
Team: Ricardo Álvarez, Alba Azuara, Alexander Awramenko, Toja Coray, Bernardo Criscuoli, Cathal Crumley, Patricia Fredborg, Victoria Gallagher, Clemens Gerritzen, Nadège Giraudet, Alexander Hill, Antonio Jimenez, Joseph Little, Davide Maggio, Jusin Park, Renato Pimenta, Ines Sanz Pinto, Daniela Puga, Monica Resines, Luisa Respondek, Carlo Vincelli, Richard Youel, Uxía Mouriño
Competition team: Lewis Armstrong, Clemens Gerritzen, Alexander Hill, Davide Maggio, Ruth Mellor, Tram Huong Ngo, Billy Prendergast, Monica Resines, Kim Schürmann, Gabor Tajnafoi, Alban Wagener, Matilda Williams
Executive architect: iAMarq, IDOM
Project management: IDOM
Project controlling: IDOM
General contractor: Ferrovial
Quantity surveyor: iAMarq, IDOM
Structural engineer: Bernabeu Ingenieros, IDOM
Services engineer: Urculo Ingenieros, IDOM
Fire protection: iAMarq, Urculo Ingenieros, IDOM
Sustainability consultant: Urculo Ingenieros, IDOM
Acoustic consultant: Manuel Margarida, IDOM
Lighting consultant: Arup
Facade consultant: Thornton Tomasetti, IDOM
Graphics: Jesus Moreno
Structural system: Concrete columns/slabs and steel frame
Main material: Concrete and steel
Relevant finishes: Concrete, steel, natural stone and oak
Sustainability strategies: Low energy consumption and passive energy exchange
Sustainability certificates: BREEAM Outstanding
Photography: Luis Díaz Díaz, Xoán Vázquez González
More:David Chipperfield Architects。更多关于他们:David Chipperfield Architects on gooood









发表评论
你需要先 才能发表评论
社交登录