
感谢 moss. architects 予gooood分享以下内容。更多关于他们,请至:moss.architects on gooood
Appreciations towards moss. architects for providing the following description:
备受期待的潮牌集合店将以全新的形象重归北京三里屯太古里。moss.团队的任务则是将这个十年前翻新的外立面再次进行改造,用全新的语言重新定义建筑形象,同时将品牌个性和外部空间融为一体,创造出充满活力的街道空间氛围和符合街头零售特色的宜人尺度。
The streetwear collection store has made a stylish comeback in Taikoo Li Sanlitun Beijing. Designers at moss.architects were commissioned to reinvigorate the outdated facades and redefine the buildings’ presence to seamlessly integrate brand identity, products, and exterior spaces. By bringing a human scale to the façade articulation, the space is transformed. It is infused with the vibrant interactive atmosphere and human scale that defines street retail.
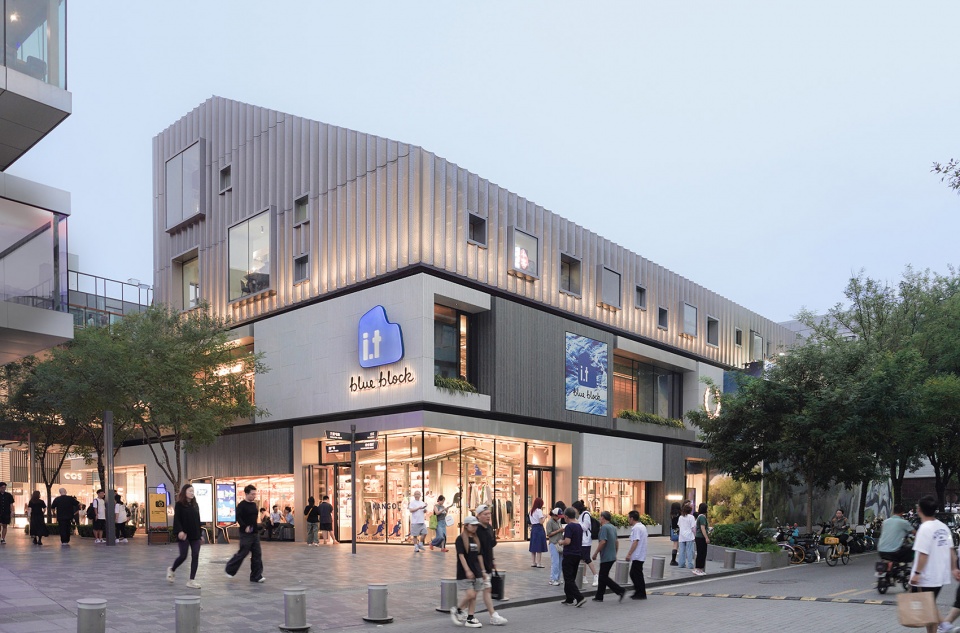
▼项目概览,overview view of the project © 夏梦
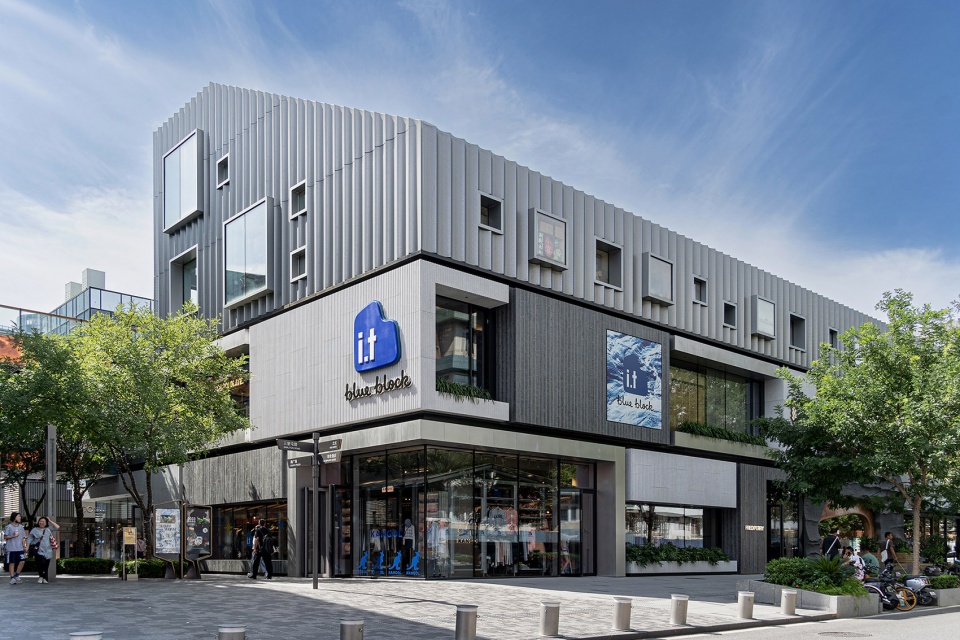
▼项目概览,overview view of the project © 姜薇
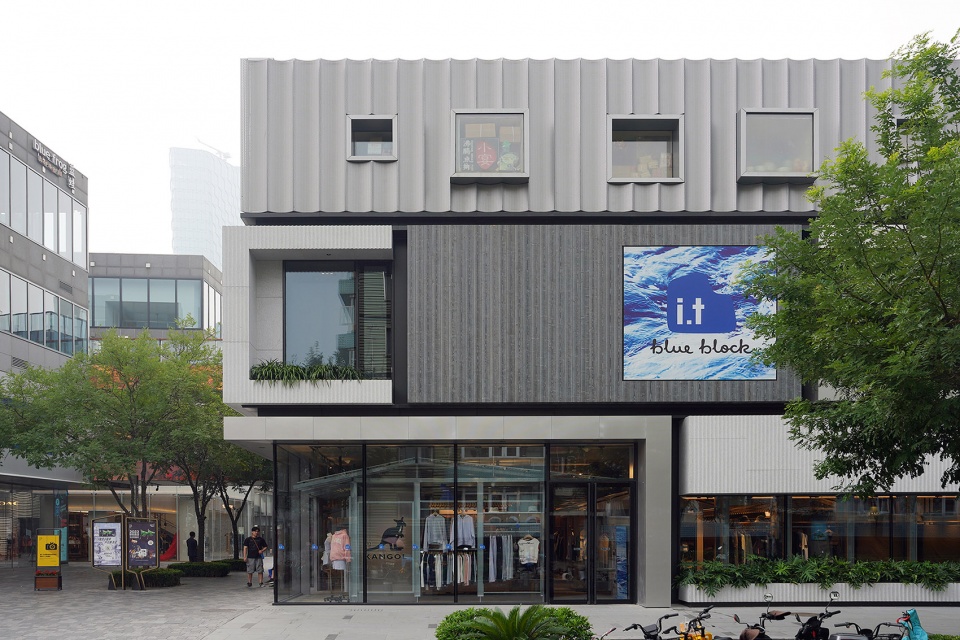
立面设计结合品牌调性
Façade Design & Brand Personality
受到洛杉矶街头时尚发源地La Brea大街的启发,多元店铺的拼贴成为此项目中moss.建筑外立面改造的概念,多种建筑材料不同质感与肌理的并置带来的丰富的视觉观感,反映出街头潮流文化的多元性。堆叠的店铺橱窗体量为租户店内的每个品牌提供了一个完美的展示舞台,让它们能够独立地闪耀,外立面上统一的层间高度则保持了外观的整体性。
▼方案概念,project diagram © moss.architects
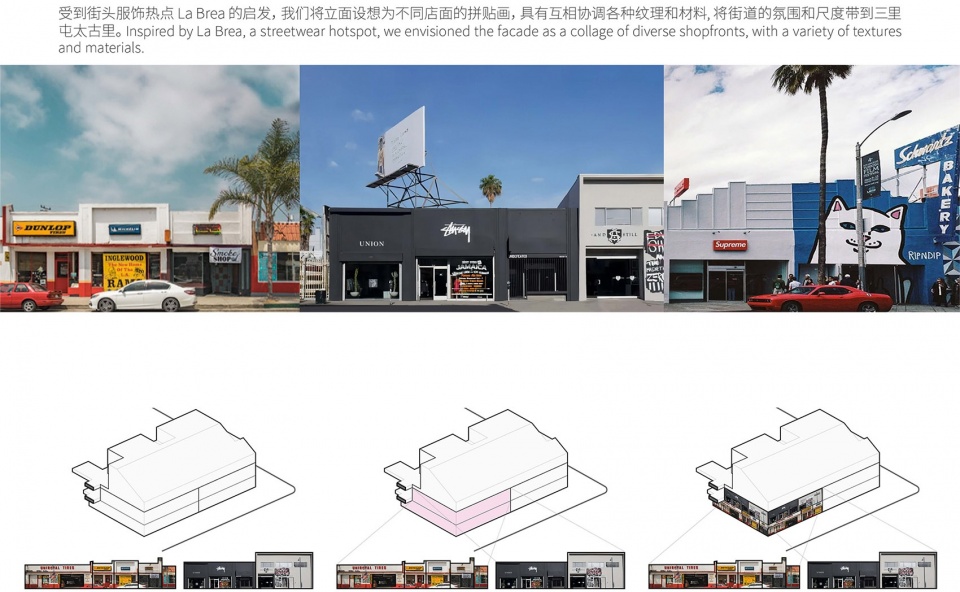
Inspired by Los Angeles streetwear hotspot La Brea, our team envisioned the facade as a layered collage of diverse shopfronts, with a variety of textures and materials creating a fine grain public interface. The stacked shop windows and diverse materials zones establish individual stages allowing the multiple brands the store carries to showcase unique identities while maintaining a cohesive appearance within a consistent silhouette.
▼入口门廊,entrance © 姜薇
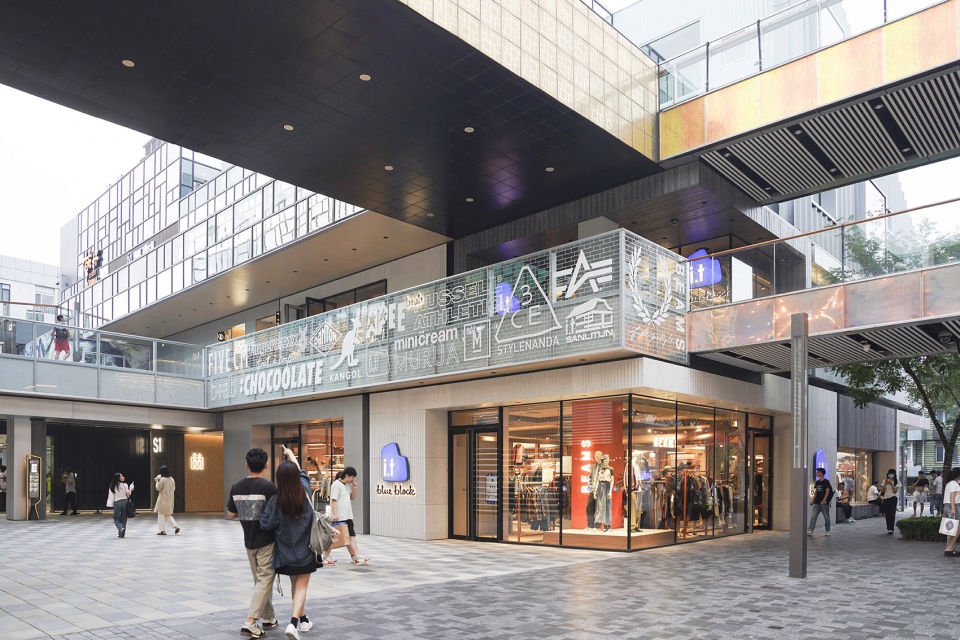
▼立面幕墙概览,overview view of the facade © 姜薇
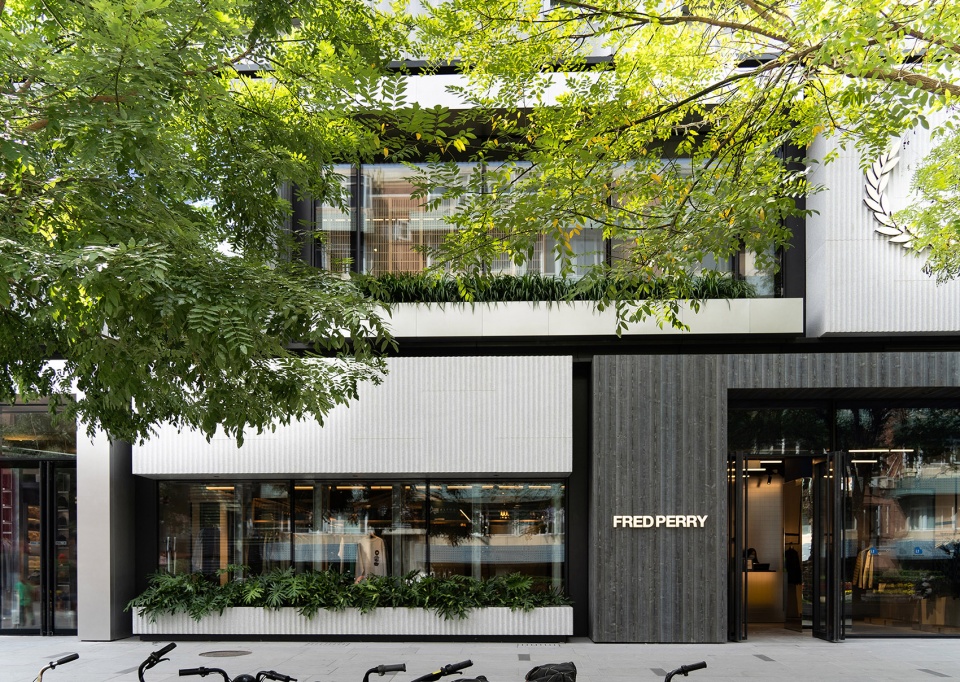
▼立面细节,facade details © 姜薇
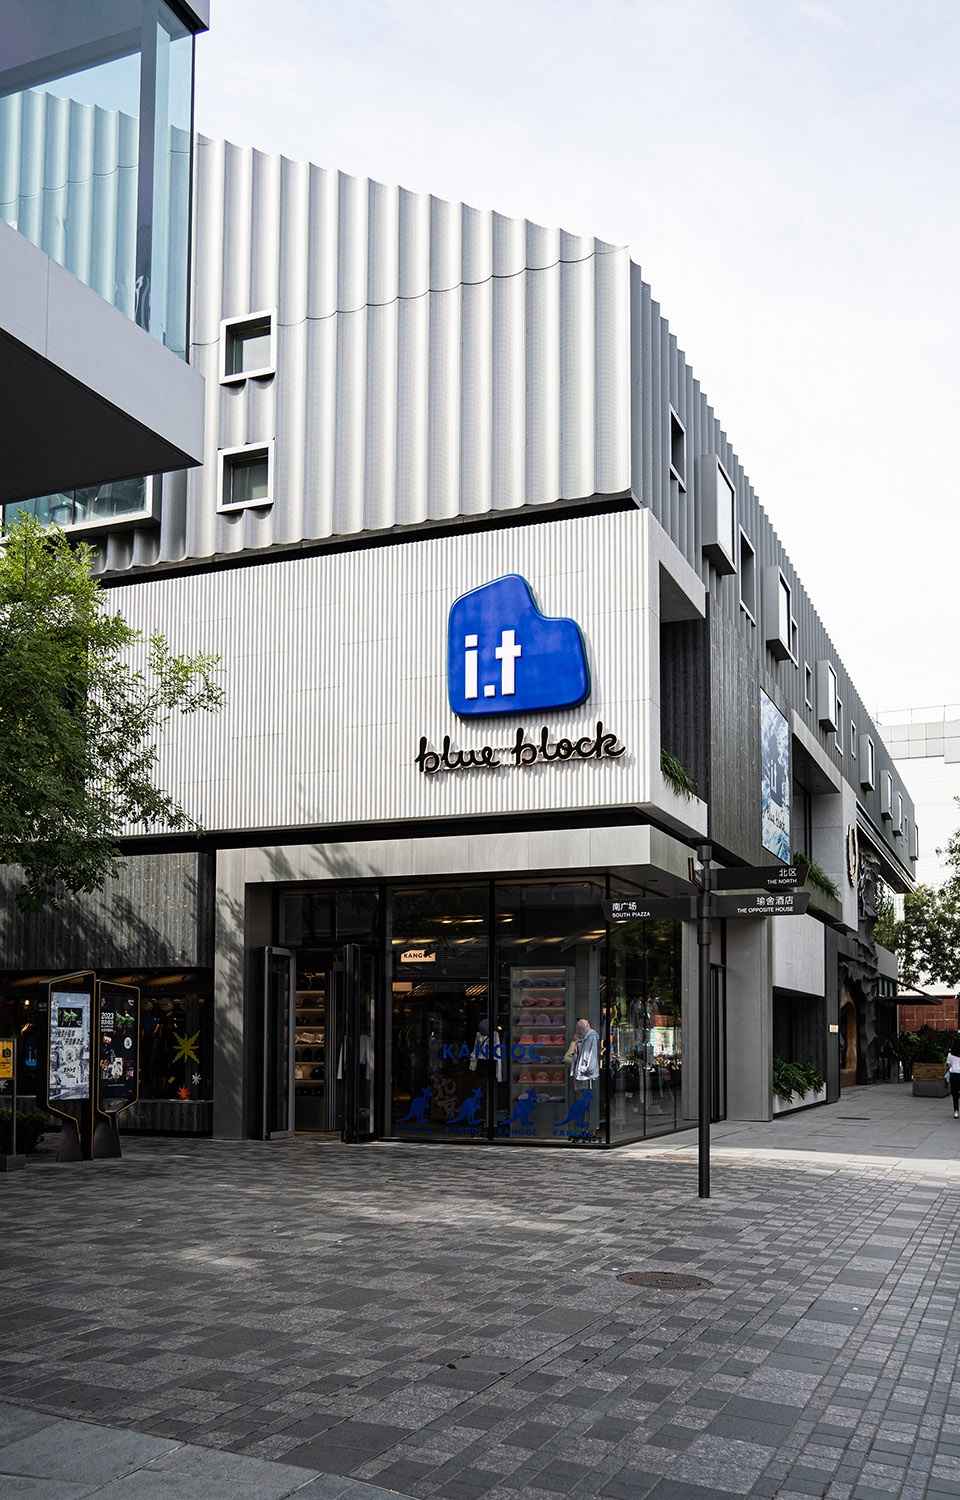
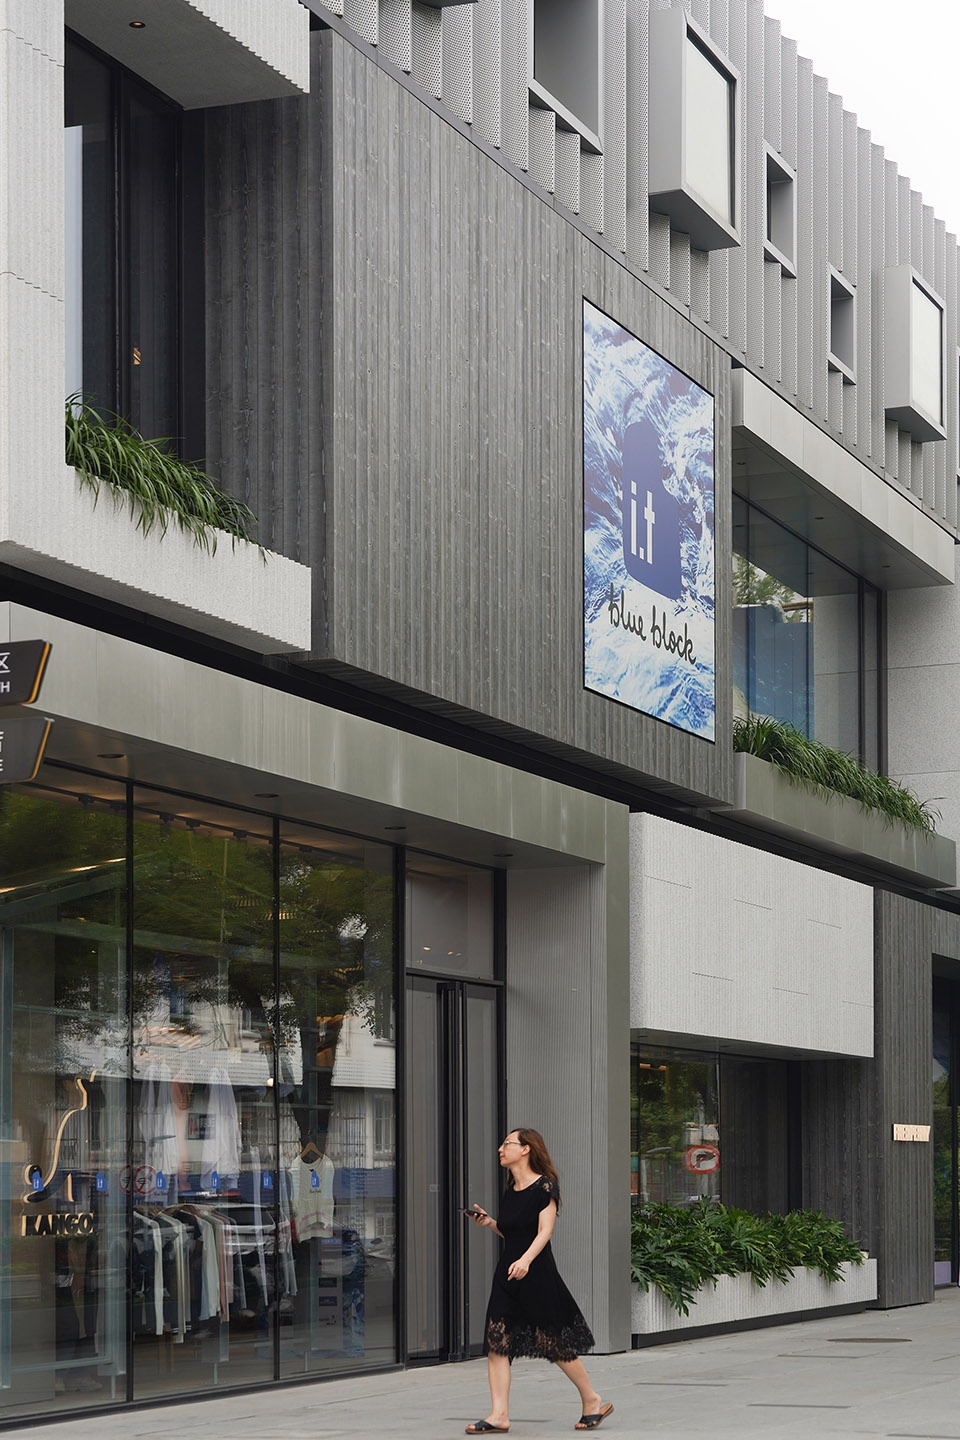
表皮材料的多元与融合
Tectonics: Material to Define Form, Volume and Massing
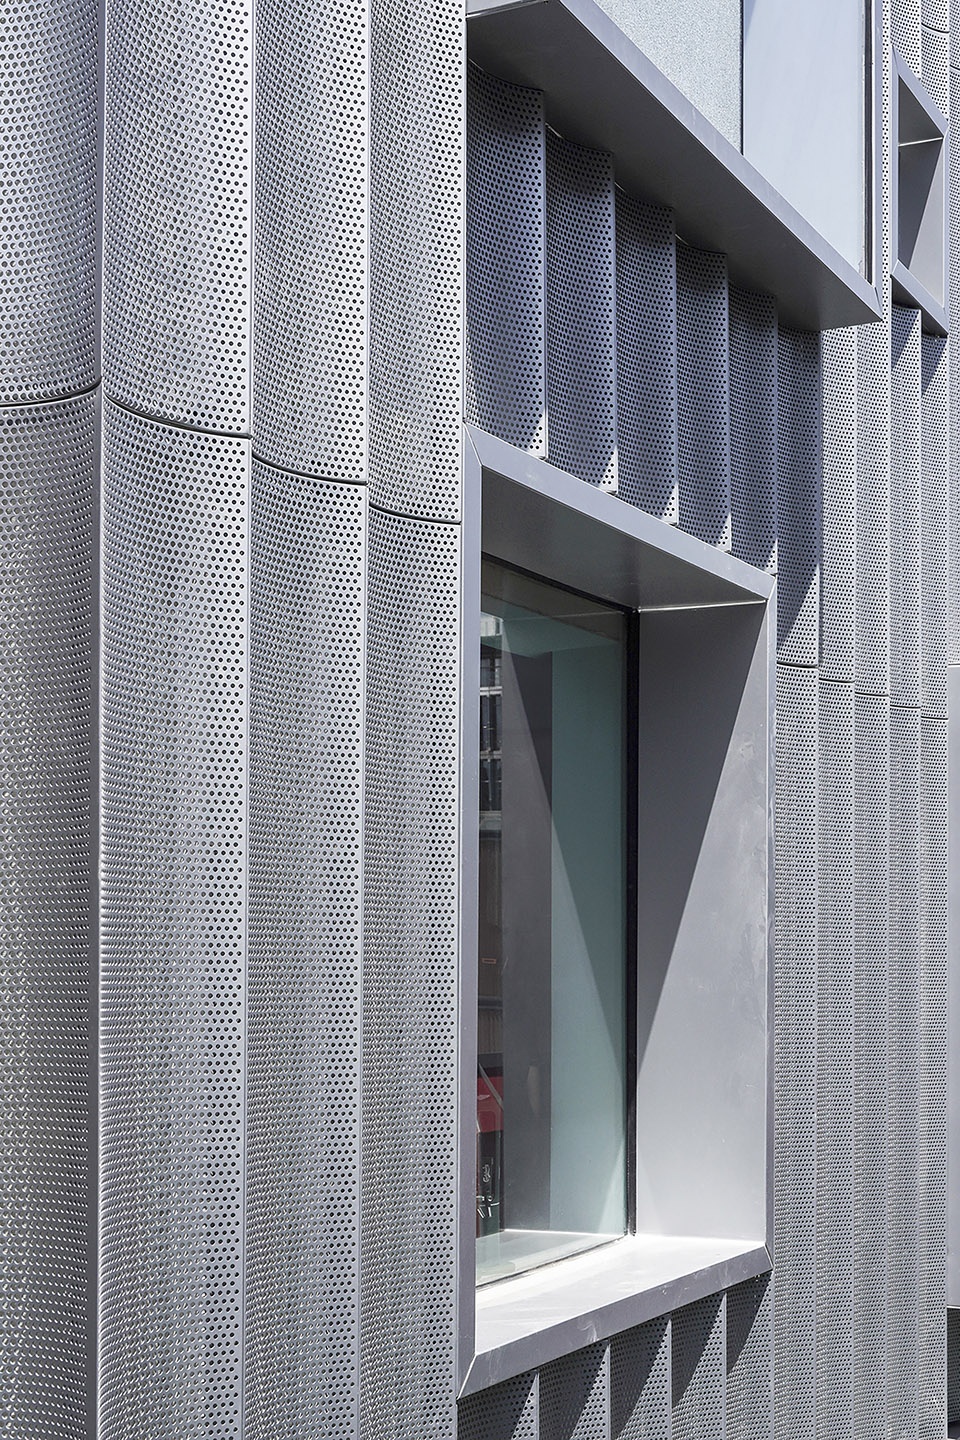
与那些依赖华丽装饰和图案来突显独特性的奢侈品牌不同,街头时尚品牌更偏向选择天然材质和色彩,以传达真实、自然和感性的品牌特色。因此,moss.在建筑表皮上运用了低色彩饱和度的天然建筑材料,如石材、木材,以及不锈钢,同时赋予它们不同比例尺度的竖向肌理,强化材质的对比与统一。
▼立面材料图解,facade material diagram © moss.architects
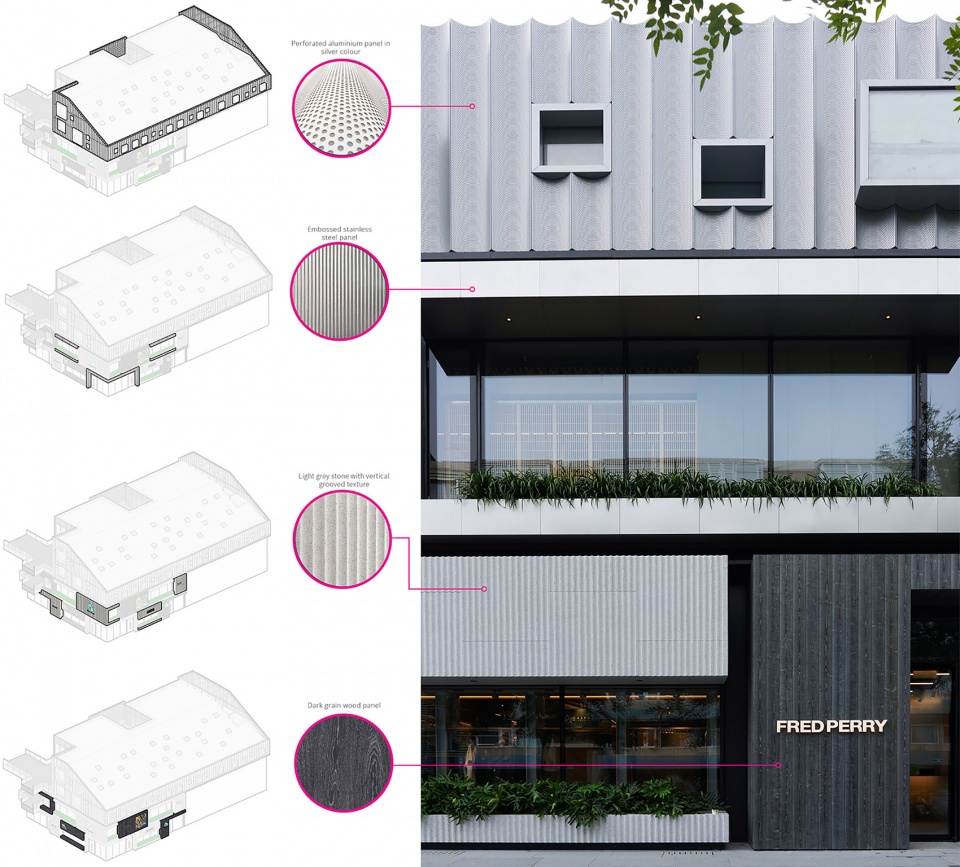
Unlike Luxury brands relying on ornate embellishments and patterns to highlight exclusivity, street fashion brands convey their authenticity through the rawness, and individualism of a natural material and color palette.
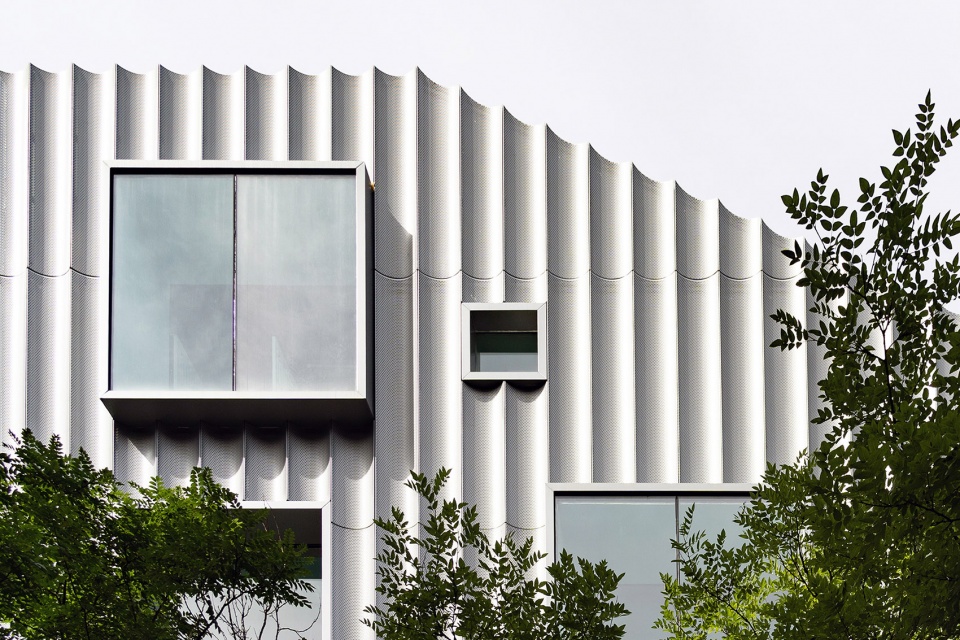
▼表皮内凹弧形穿孔金属板与窗框,
recessed curved perforated metal panels and window frames of the facade © 姜薇
▼转角特写,facade corner © 姜薇
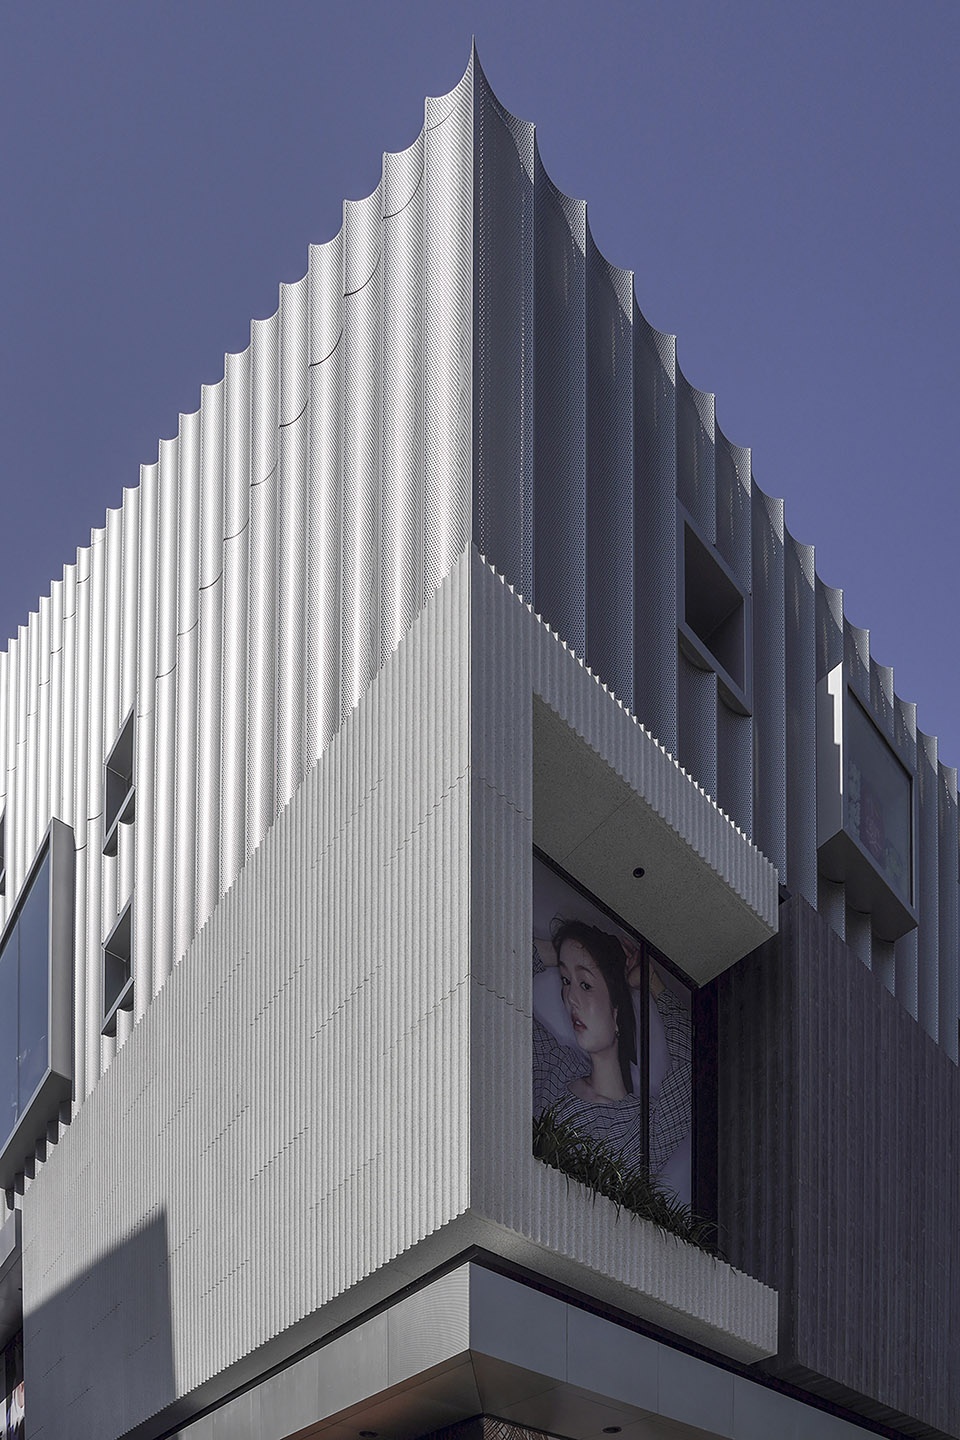
因此,moss.在建筑表皮上运用了低色彩饱和度的天然建筑材料,如石材、木材,以及不锈钢,同时赋予它们不同比例尺度的竖向肌理,强化材质的对比与统一。
The careful selection of complimentary base materials with low color saturation, such as stone, concrete, timber and stainless steel, forms the overall tone of the building. The character of the volumes is articulated with varying material textures and scales that emphasize contrast. Meanwhile, different elements are endowed with unique expressions to enhance the tectonics of the design.
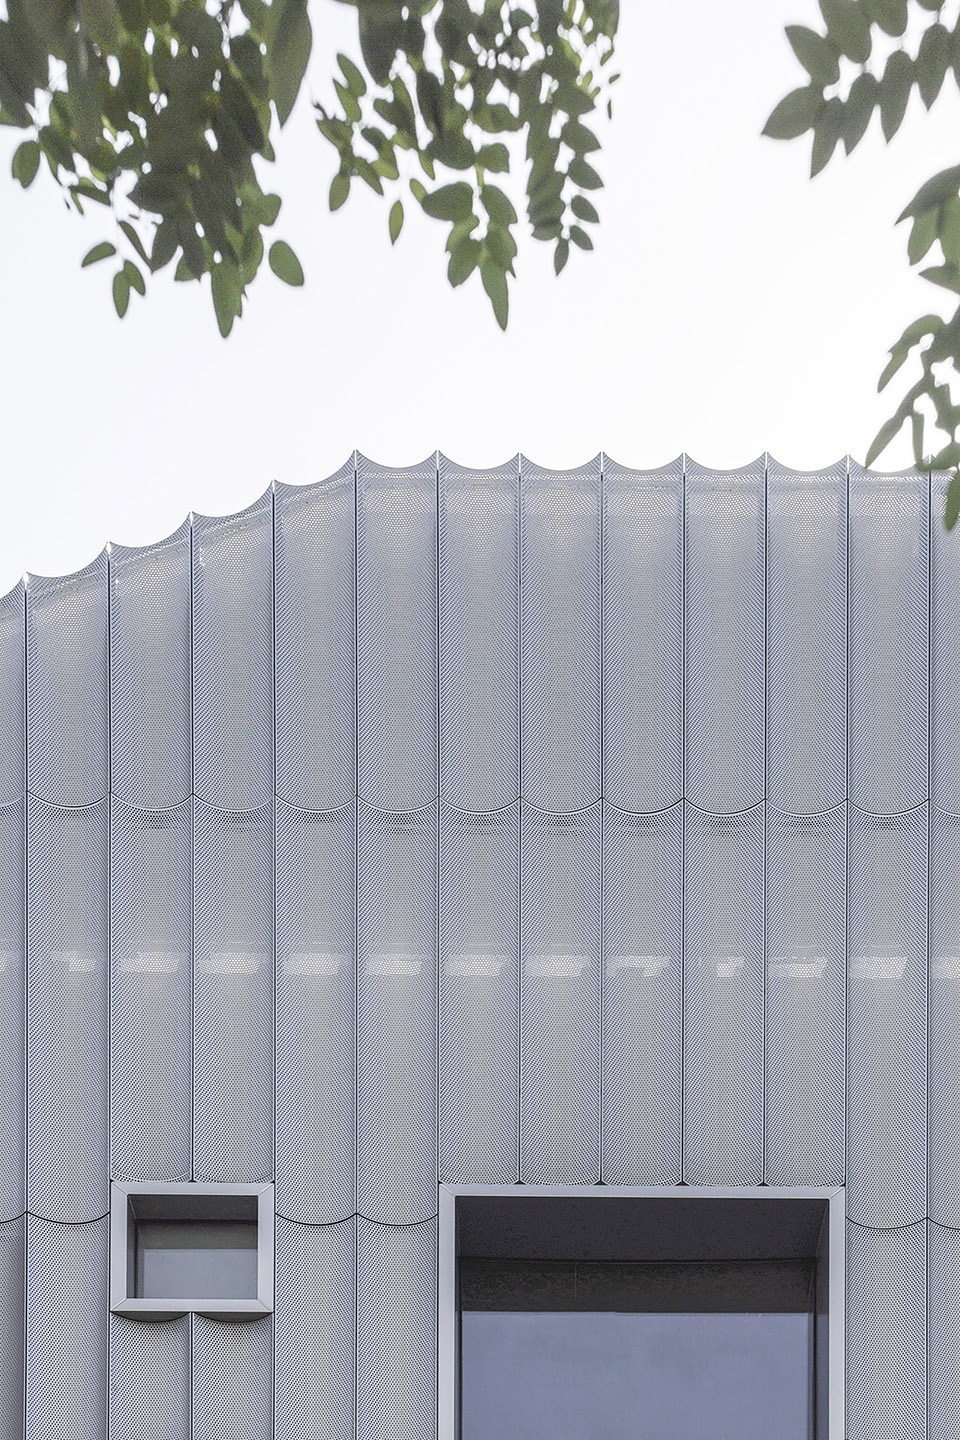
▼强化材质的对比与统一,enhancing the contrast and unity of materials © 姜薇
更加友好的街道空间
A Friendly Street Narrative
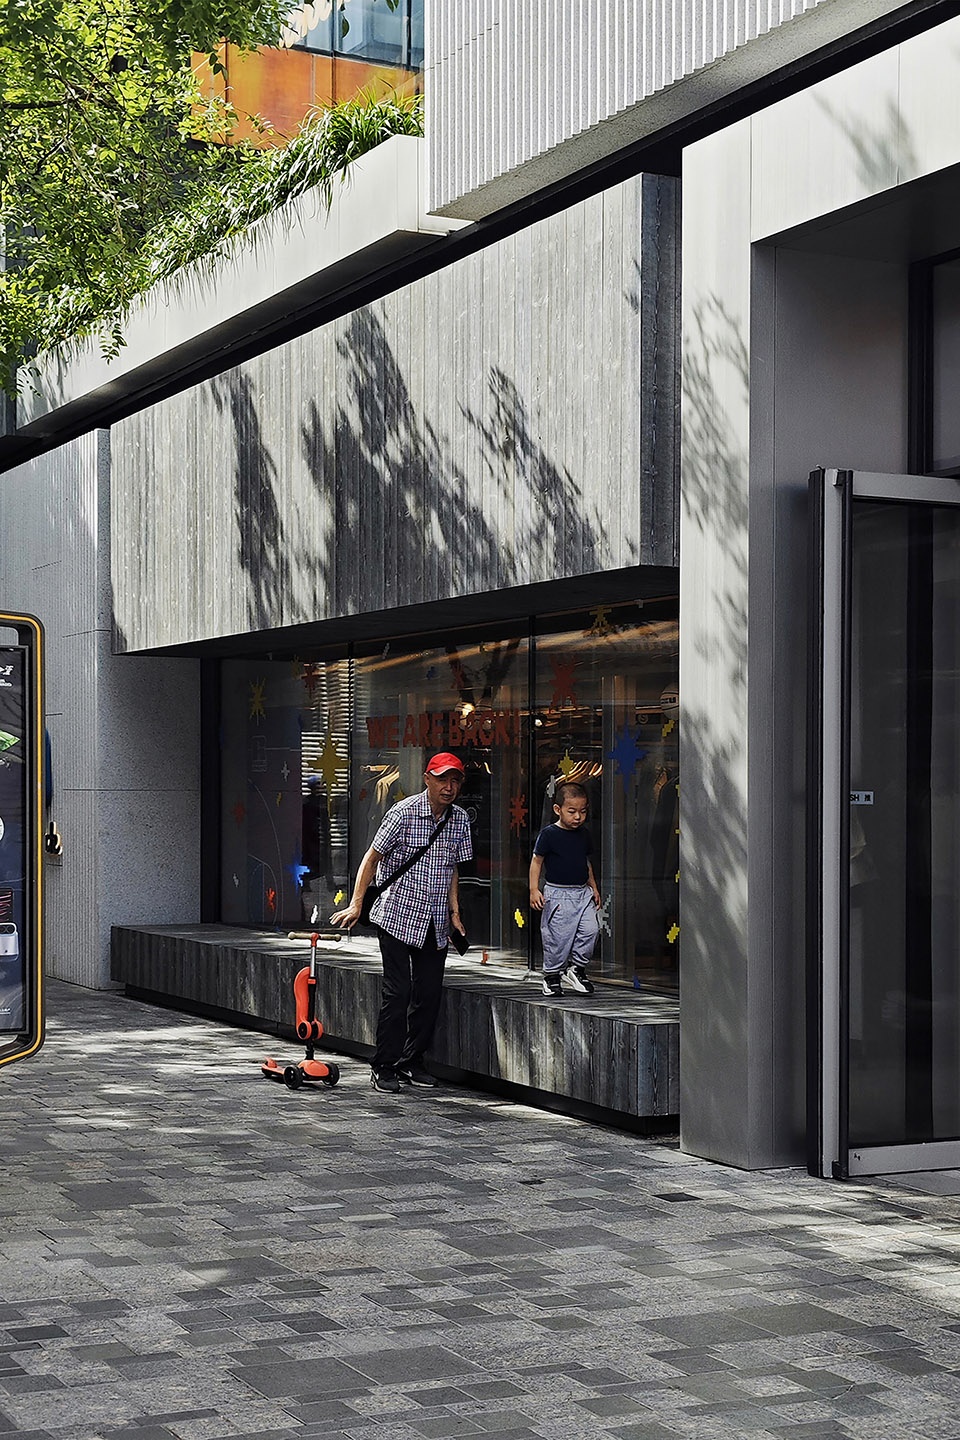
建筑是使用者的,也是城市的,公共性也是moss.持续关注与思考的设计出发点。在此次改造中,moss.将建筑表皮扩展为800mm进深的灰空间,或为遮风挡雨的门廊,或为休憩互动的长凳,或为宜人的绿植景观,成为街道空间的外延,更加紧密地将建筑与城市空间融合在一起。
▼体块生成,massing design © moss.architects
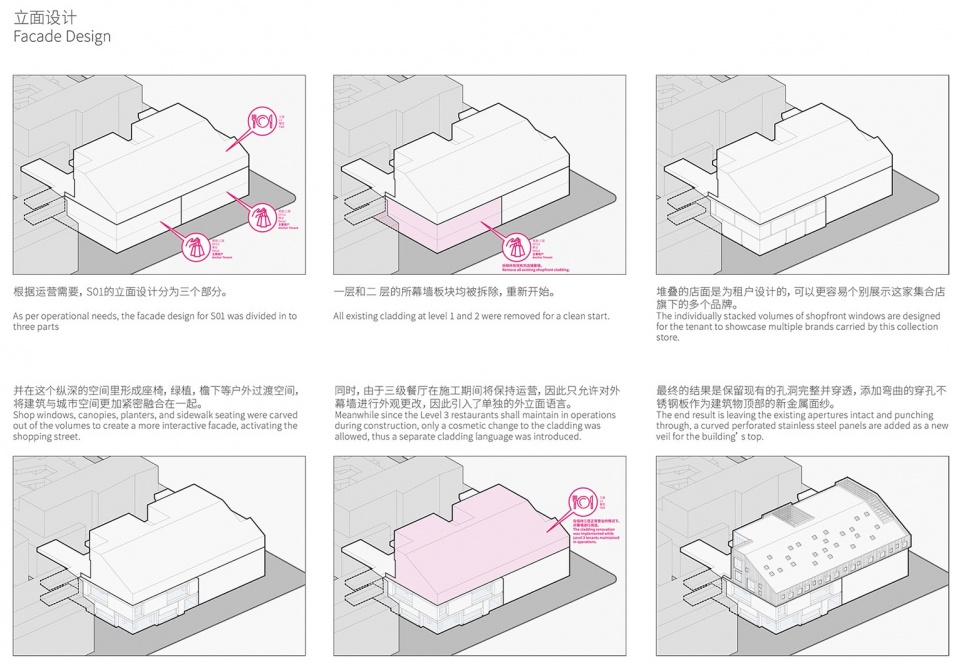
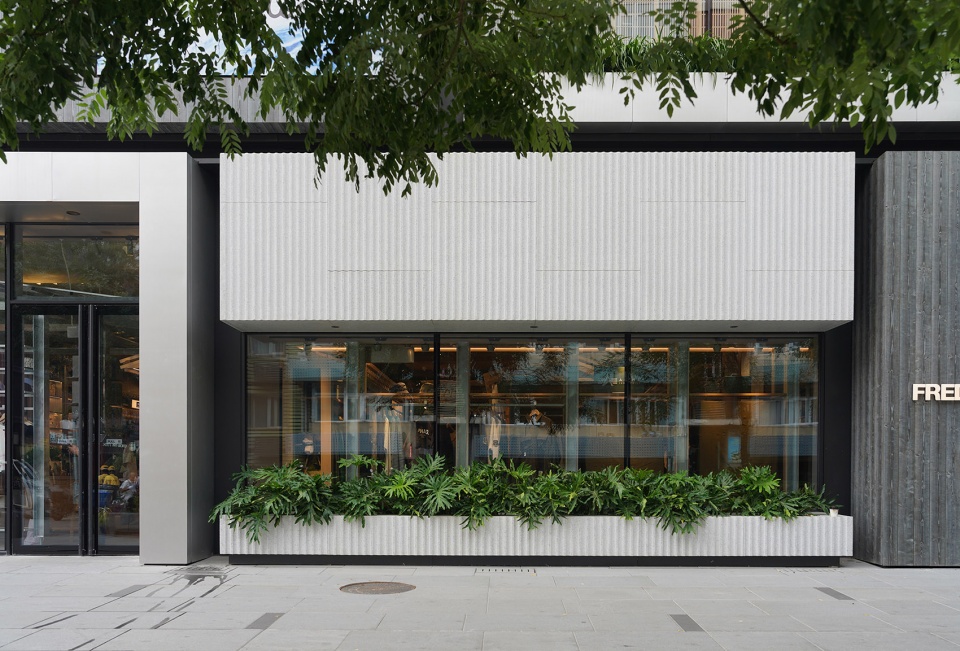
Architecture belongs to its users and its city. Therefore, engaging the public realm continues to be moss.architects’ design aspirations. At Sanlitun S01, a new spatial narrative was established where the interface of the building and public realm is converted into an active edge that fosters social interaction. It is accomplished by inserting a transitional zone of carefully crafted integrated seating and lush planting where patrons can gather and relax. This social layer recesses into the built form and engages glazed areas, drawing vibrancy between interior to exterior, and ultimately cultivating and immersing shoppers in a dynamic street culture that enhances the spaces and the project.
▼景观花池,landscape © 姜薇
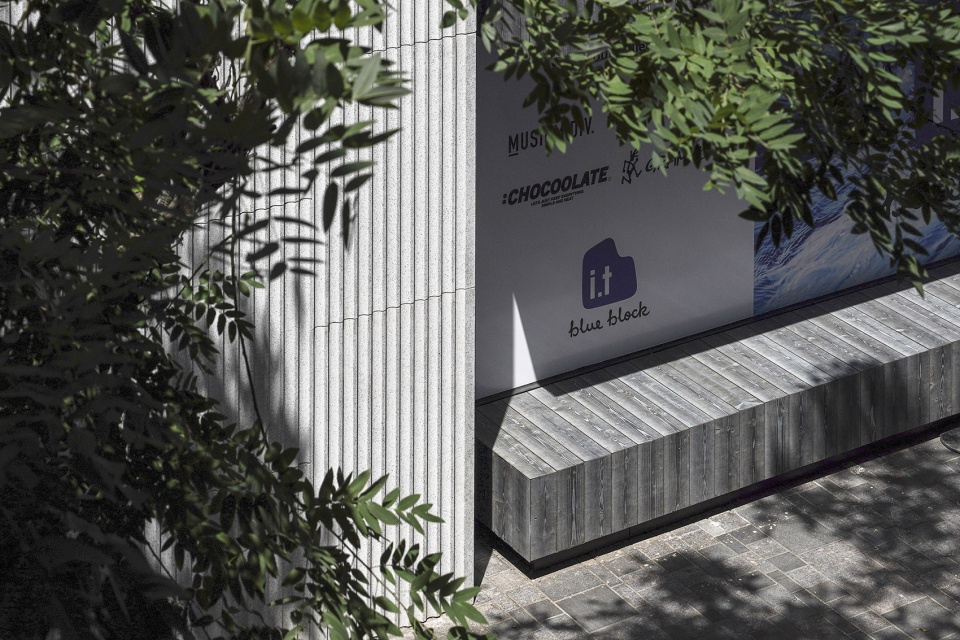
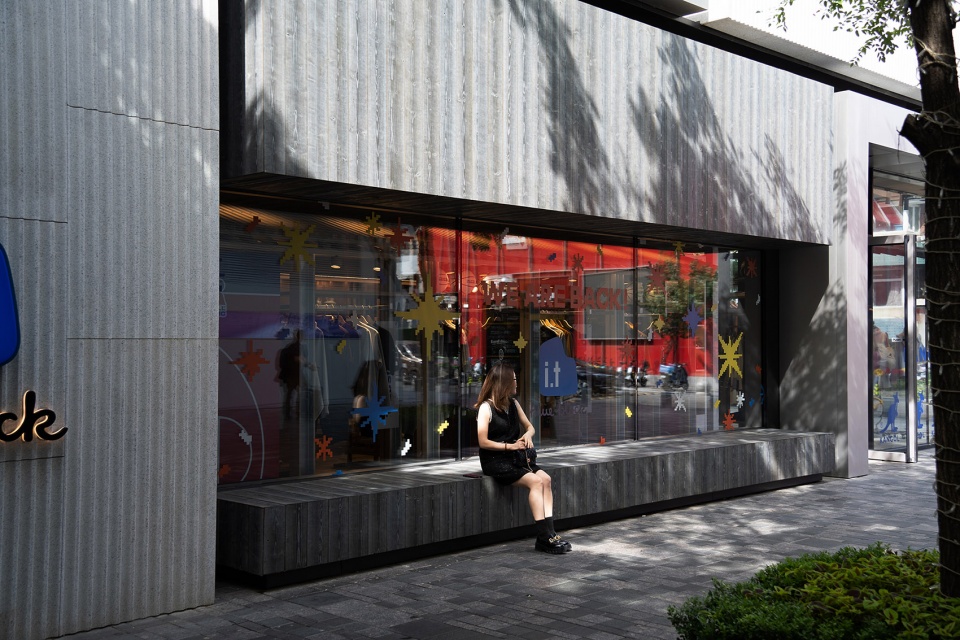
▼休憩空间,rest space © 姜薇
公共空间升级
A Public Realm Upgrade
改造前的电梯厅为室内空间,采光不足,外观与其他店面差别不大,访客不易找到其位置并使用这些公共设施。改造中,通过拆除电梯厅前南侧直通二层的室外楼梯,移除视线遮挡,增强了人流导向;其次,将封闭的电梯厅改为开放的半室外空间,增强可达性;电梯厅墙面材料采用高色彩饱和度的废瓷混凝土板,明亮而温暖,增强电梯厅的标志性,从而使人们得以充分发现并利用电梯厅里的各种服务设施。此外,室外楼梯拆除后,此处形成了一个三面围合、尺度宜人的口袋型广场,为容纳公共活动提供更多可能性。
▼改造前后对比,before & after © moss.architects
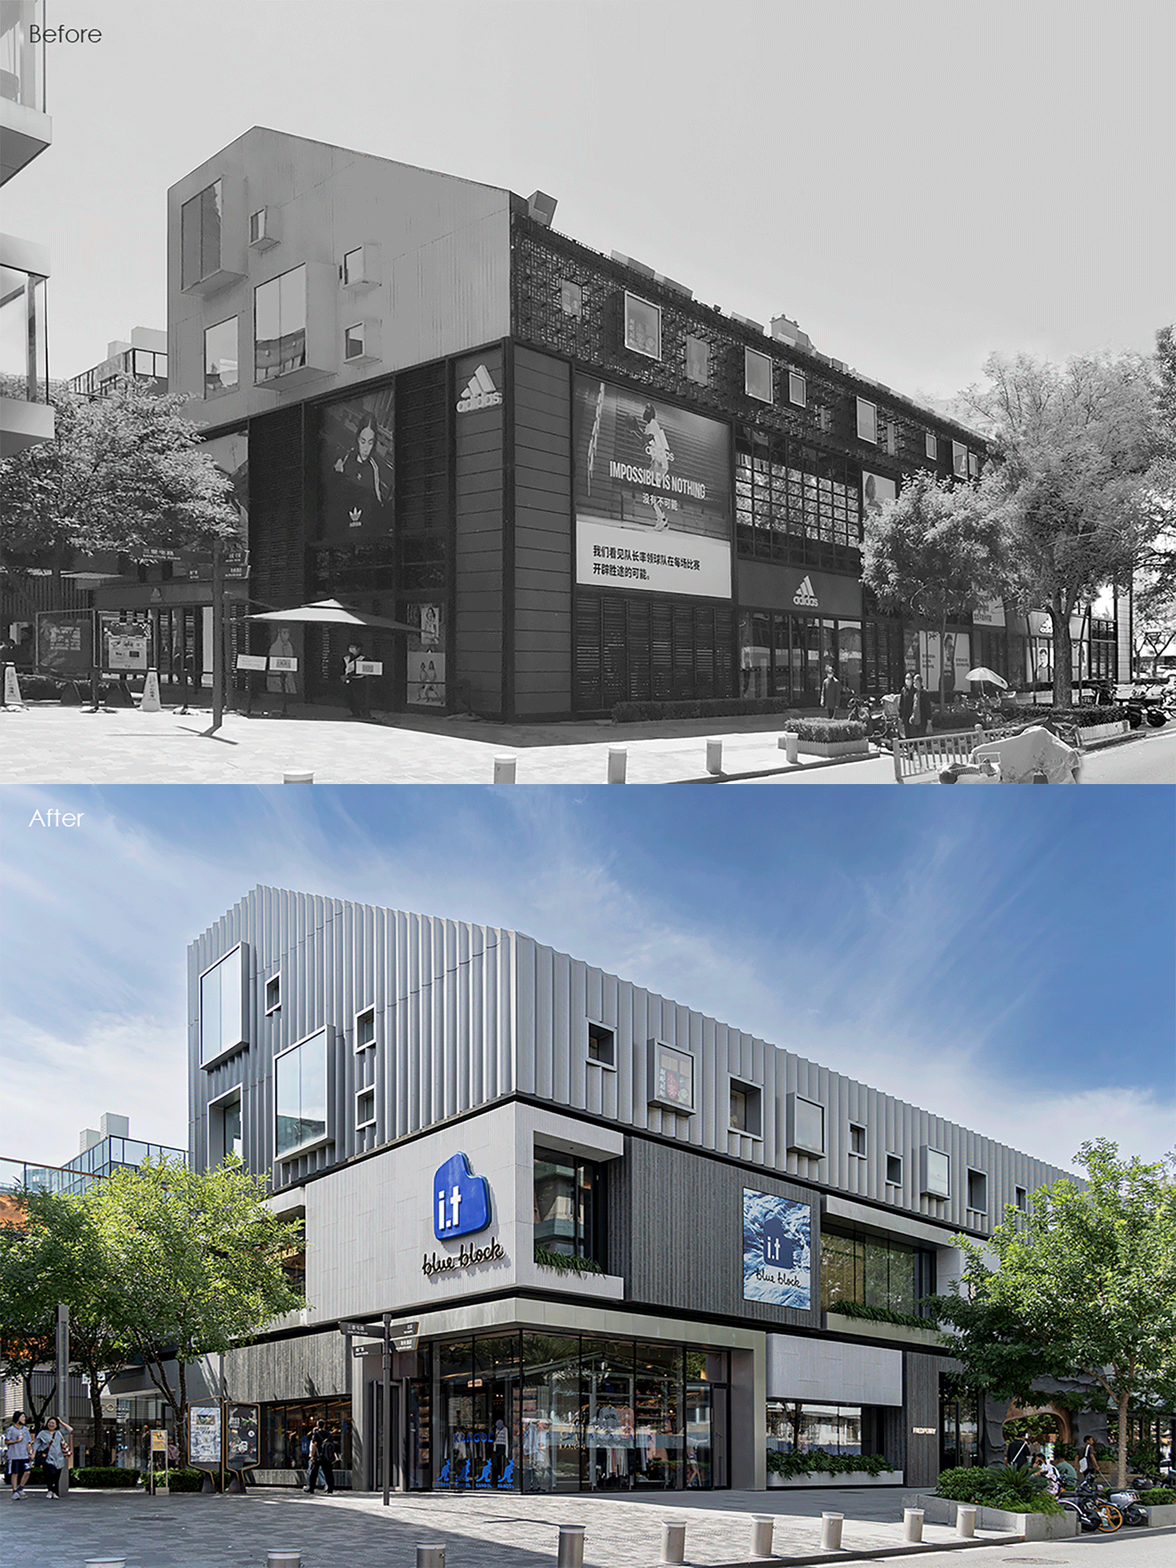
The previously dark, enclosed, and unwelcoming lift lobby was comprehensively transformed into a vibrant, inviting, and open space encouraging patrons to make full use of the facilities. The removal of a substantial staircase facilitated the creation of a more inviting pocket plaza, enhancing visual connection and potential for social activities, while also adding important passive safety. Sustainability is a strong consideration for moss.architects, so the careful selection of terrazzo panels with embedded recycled ceramics forms the majority of the interior wall materials. The bright color palette subtly echoes the Taikoo Li branding and highlights the space creating a passive wayfinding device to further activation.
▼尺度宜人的口袋型广场,a human-scale pocket plaza © moss.architects
▼儿童乐园,playground © 夏梦
夜晚的门户灯塔
A Beacon at Night
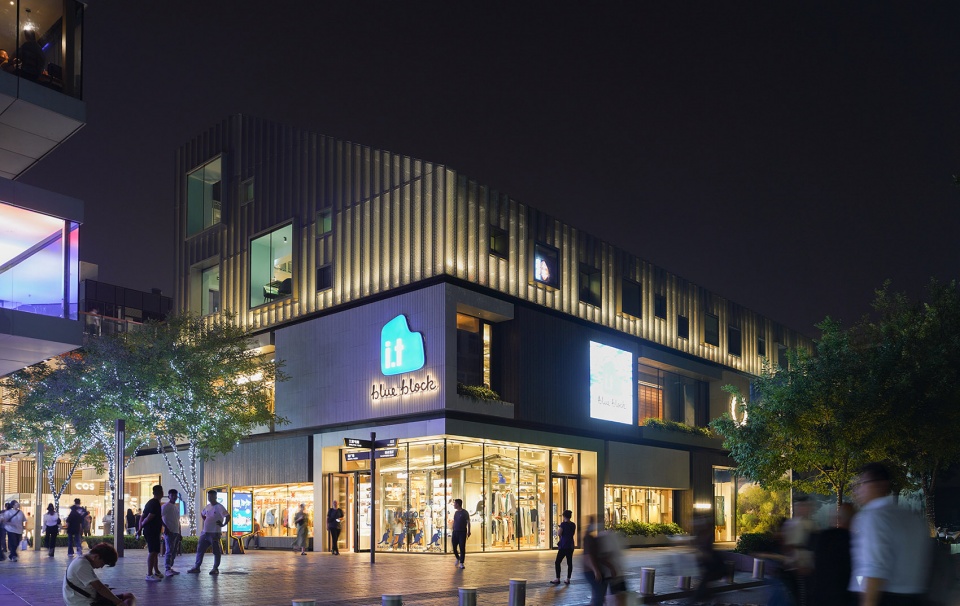
由于三层的餐厅在施工期间将保持运营,外幕墙改造条件有限,因此建筑师在此处引入了独立的立面语言。到了傍晚,三层的金属面纱会慢慢点亮,让建筑物变成太古里南区的门户灯塔。
The independently operated F&B establishments remained on level 3, receiving their own identity through a separate cladding treatment. Furthering our commitment to sustainability, the existing cladding structures were retained, and fluted lightweight perforated metal panels that correspond with the design aesthetics of the lower levels encase the form. During the day, the eaves of the curved cladding panels trace a delicate boundary against the sky. As night falls the delicate veil illuminates, transforming into a radiant beacon marking the gateway to South Taikoo Li.
▼夜览,nightview © 夏梦
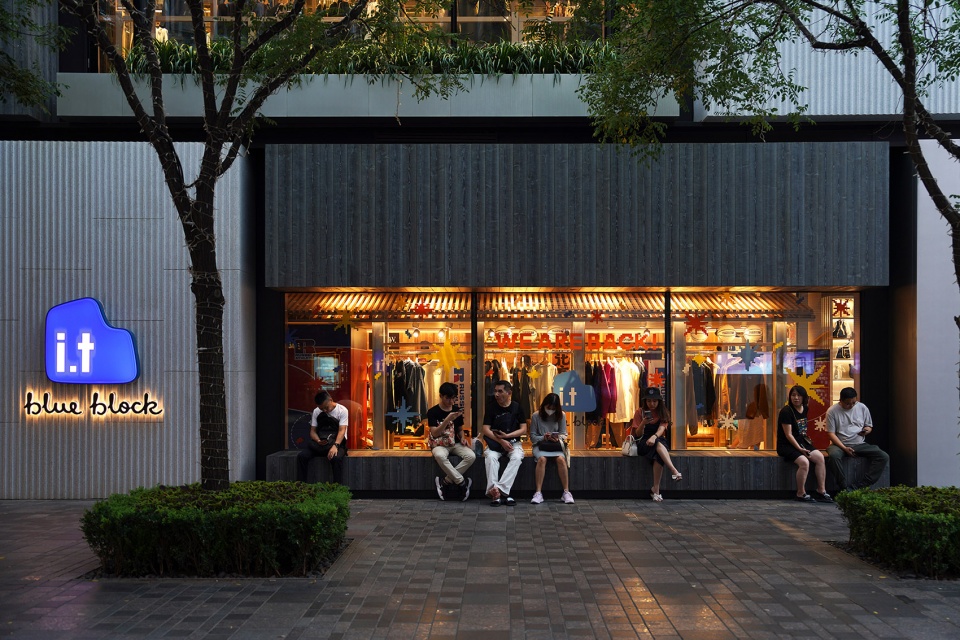
▼首层平面图,ground floor plan © moss.architects
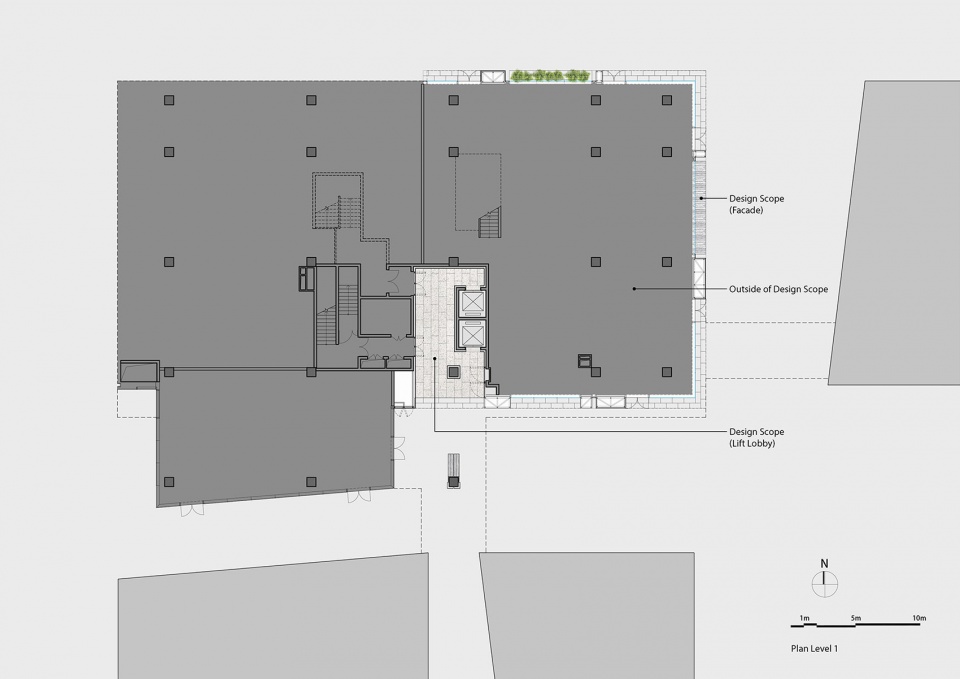
▼二层平面图,second floor plan © moss.architects
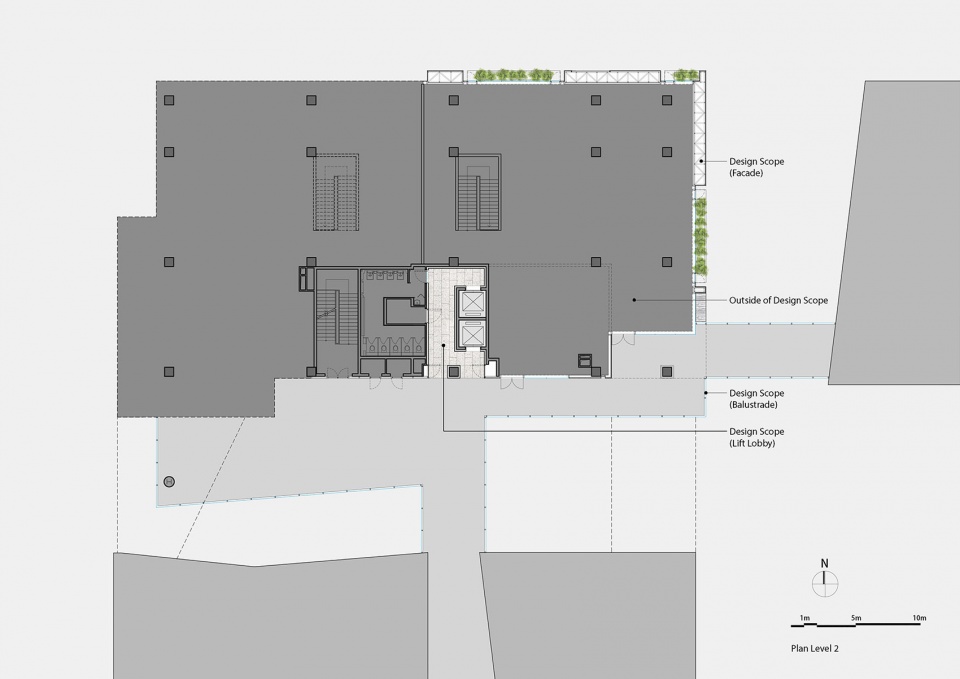
▼三层平面图,third floor plan © moss.architects
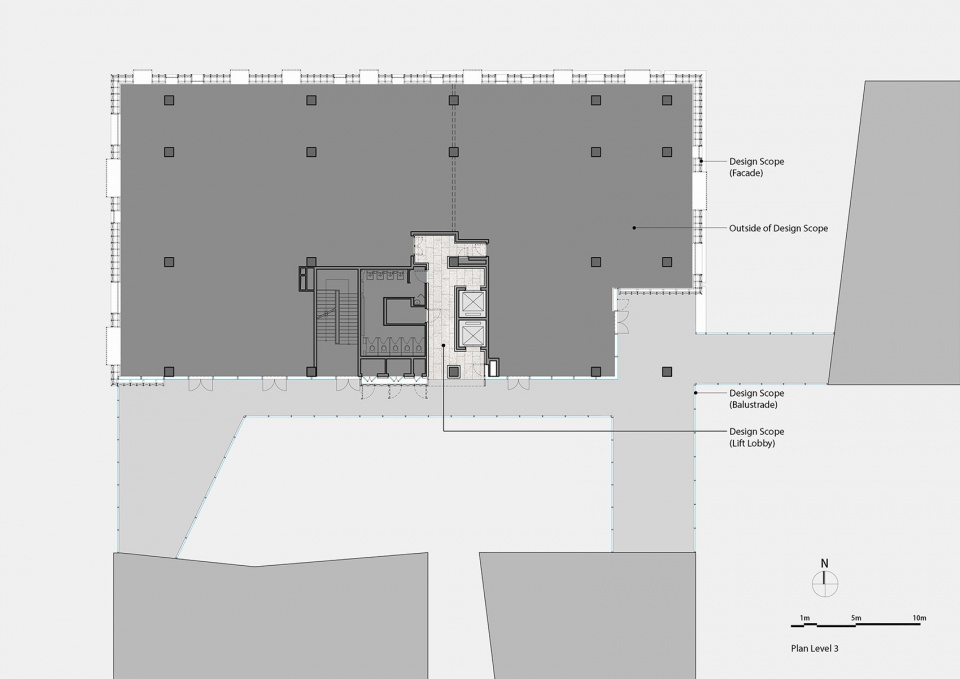
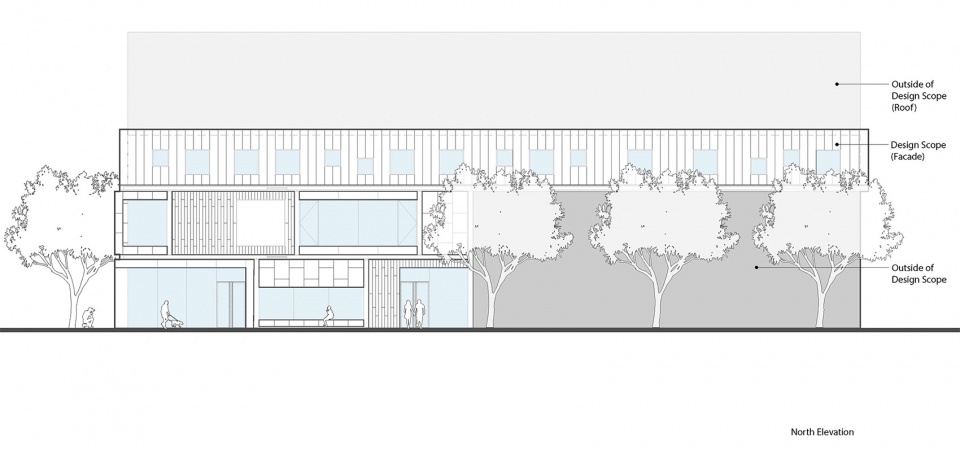
▼北立面图,north elevation © moss.architects
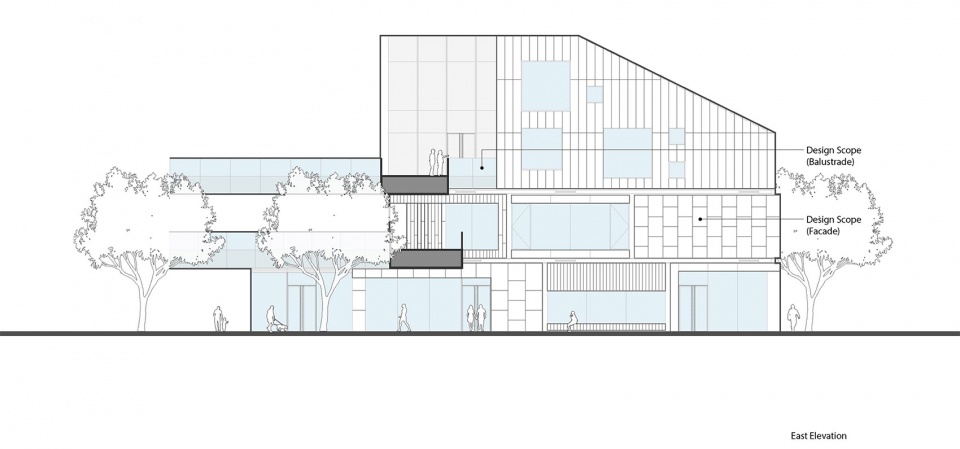
▼东立面图,north elevation © moss.architects
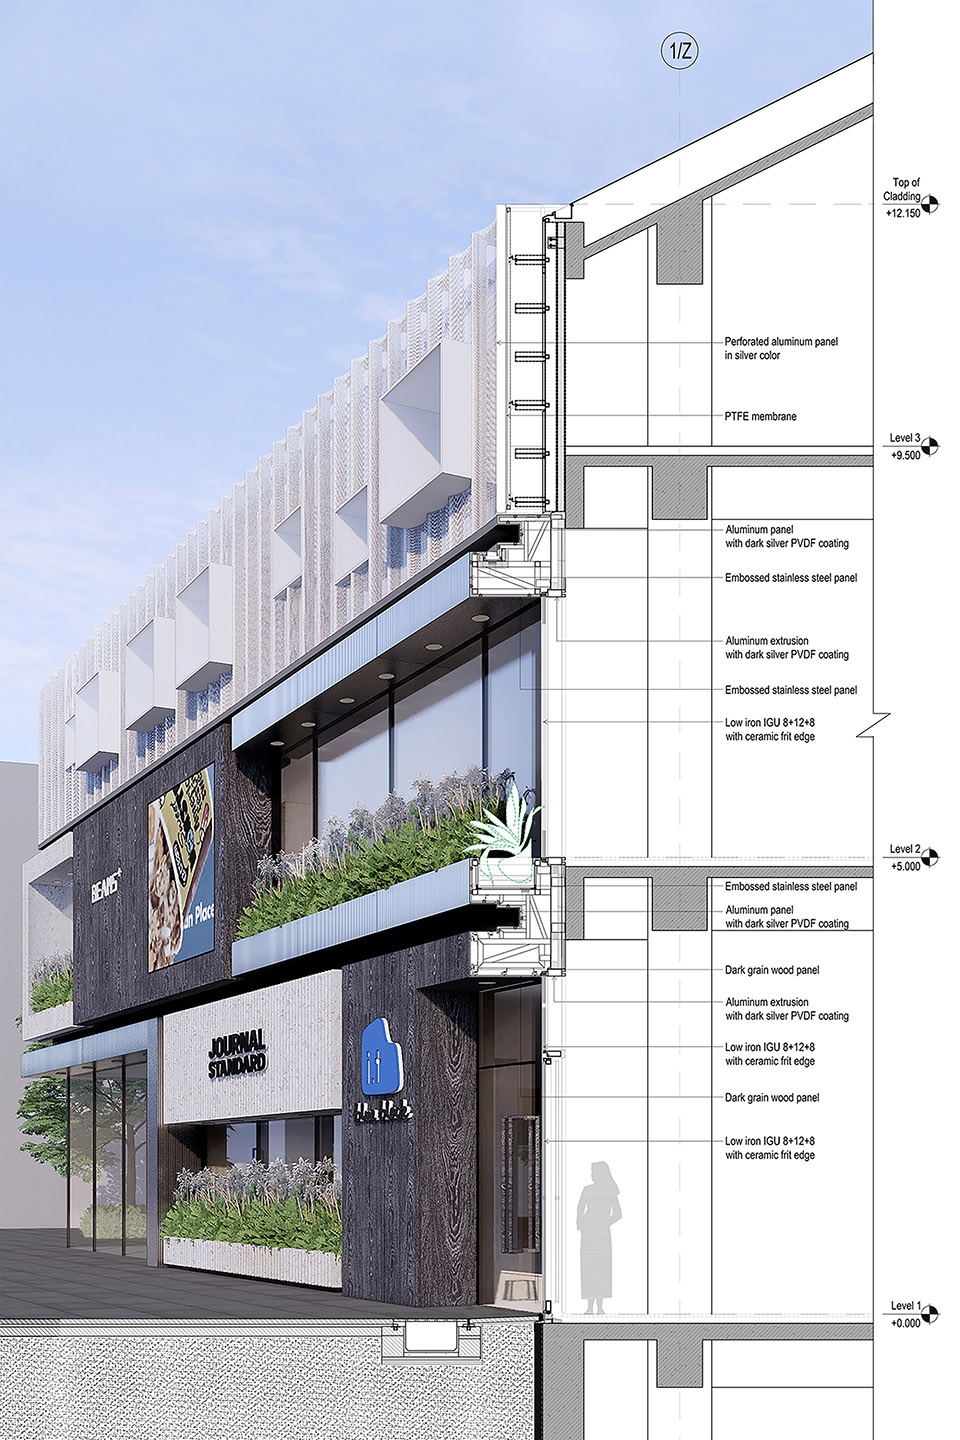
▼幕墙大样图,details drawing © moss.architects
项目名称:回赠街道以场所-北京三里屯太古里沿街建筑幕墙与公共空间更新
项目类型:建筑改造,更新项目
设计方:moss.architects
公司网站:https://www.mossdot.com
联系邮箱:general@mossdot.com
项目设计:2022年9月
完成年份:2023年6月
设计团队:主创建筑师:夏梦,设计团队:夏梦,张盈盈,周维,姜薇,Vince S. Ho
项目地址:北京市朝阳区三里屯路19号三里屯太古里S01
建筑面积:2518㎡
摄影版权:©姜薇,©夏梦,©moss.architects
合作设计方:中国电子工程设计院有限公司
灯光顾问:光影恒国际照明设计(北京)有限公司
客户:太古地产
材料:碳化实木外墙饰面板
品牌:THERMORY森美
More:moss. architects 更多关于他们,请至:moss.architects on gooood








感觉没有解决本质问题
DK
改造前现状能不能别搞黑白照了,设计圈就这么喜欢遗照吗。改造前黑不溜秋,改造后就阳光明媚,连个正常对比都看不出来。
改造后体块儿感觉更好