
感谢 ACDF Architecture 予 gooood 分享以下内容。更多关于:ACDF Architecture on gooood。
Appreciation towards Gallery by ACDF Architecture for providing the following description:
新落成的T-A-St-Germain图书馆位于魁北克省圣亚辛特市中心,由ACDF Architecture事务所设计。扩建后的图书馆以多功能且动态的空间为特色,鼓励人们之间自发的互动与非正式交流,同时也以温暖宁静的环境氛围引导着人们探索知识的海洋,发现真实的自我。
ACDF Architecture is proud to present the newly inaugurated T-A-St-Germain Library, located in downtown Saint-Hyacinthe, Quebec. Versatile and dynamic, the new library encourages spontaneous encounters, informal exchanges, discoveries, and self-fulfillment in a warm and tranquil environment.
▼项目与周围环境鸟瞰,aerial view of the project and surrounding environment ©︎ Adrien Williams
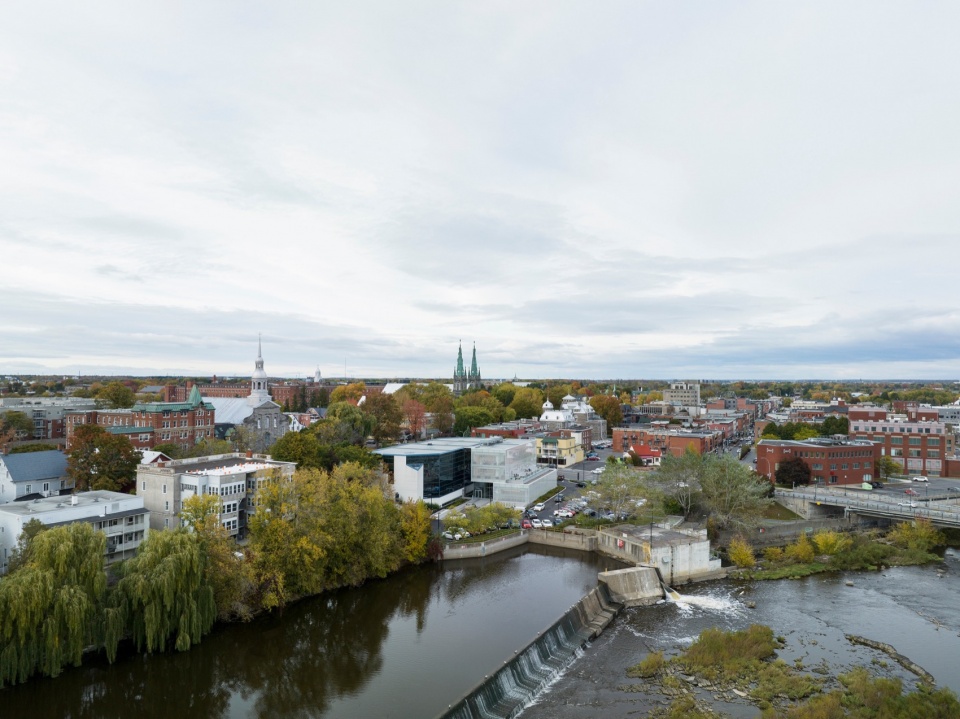
图书馆占地52,200平方英尺,相比于传统的通过阅读来学习的图书馆模式,本项目更像是一座文化中心,三个层楼中分布了各种活动空间。图书馆中主要功能空间包括:2座多功能厅、展览区、共享工作空间、多媒体创作工作室(FabLab)、计算机实验室、咖啡厅、露台,以及为分区明确的儿童、青少年和成人阅读空间。
Going beyond the traditional model of a library focused on learning through reading, this 52,200 sq.ft. cultural hub offers a varied program spread over 3 floors. Key functions include 2 multi-purpose rooms, an exhibition area, a co-working space, multimedia creation studios (FabLab), a computer lab, a café, a terrace, and well-defined zones for children, teenagers, and adults.
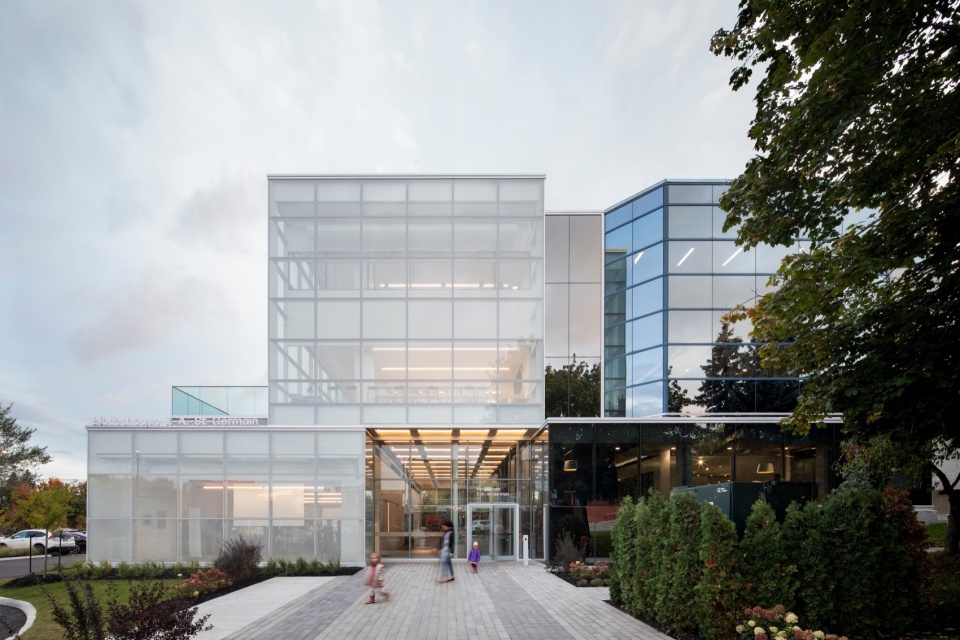
▼外观概览,overall of the appearance ©︎ Adrien Williams
冷静且平衡的设计方法
A sober, balanced approach
设计旨在为城市创造一座具有象征意义的建筑,因此建筑师决定采用一种冷静且平衡的设计方法,专注于简单的体量表达,而不是将设计的重点放在塑造创造宏伟姿态或华丽建筑表达上。
In keeping with the desire to create an emblematic building for the city, with modest means, the architects committed themselves to designing an architecture imbued with a certain formal and tectonic sobriety, focusing on simple volumetric articulations, rather than considering an architectural approach focused on creating grandiose gestures or flamboyant architectural expressions.
▼入口,entrance ©︎ Adrien Williams
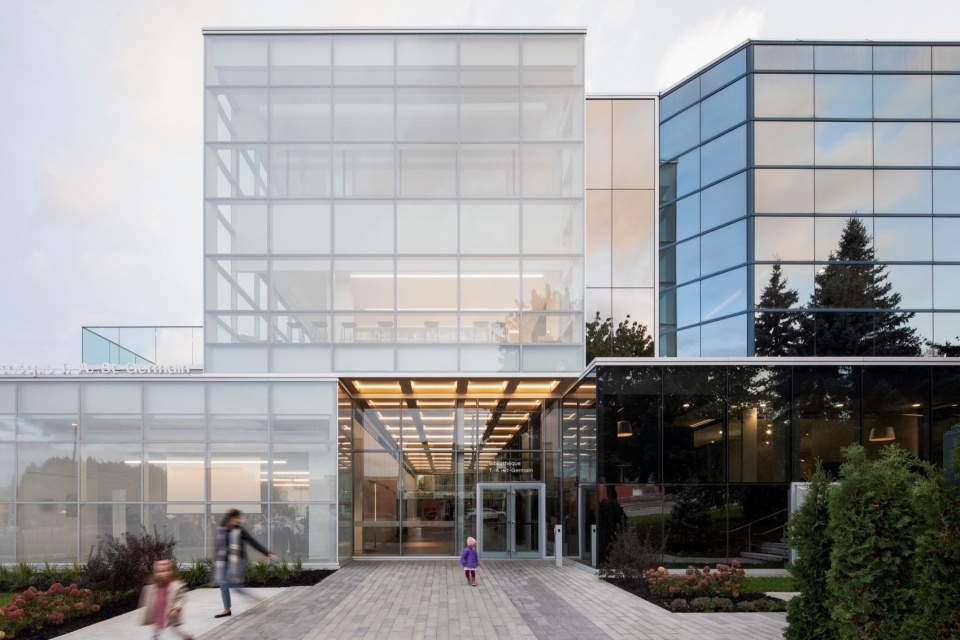
扩建部分的外观以白色的玻璃立面为主,每到夜晚,图书馆将变身景观中的灯塔,以温暖柔和的印象从周围的环境中脱引而出,而不是以强硬的体量感强调自身的存在。扩建部分的体量与玻璃外观与现有建筑的体块相互呼应,形成了一个连贯的整体。
Clad in a whitish glass skin that acts as a beacon in the evening landscape, the extension stands out subtly from the existing building, without imposing itself on the space. Its volumetric sobriety and glass envelope, with modules similar to those of the existing building, create a coherent whole.
▼玻璃外立面,glazing facades ©︎ Adrien Williams
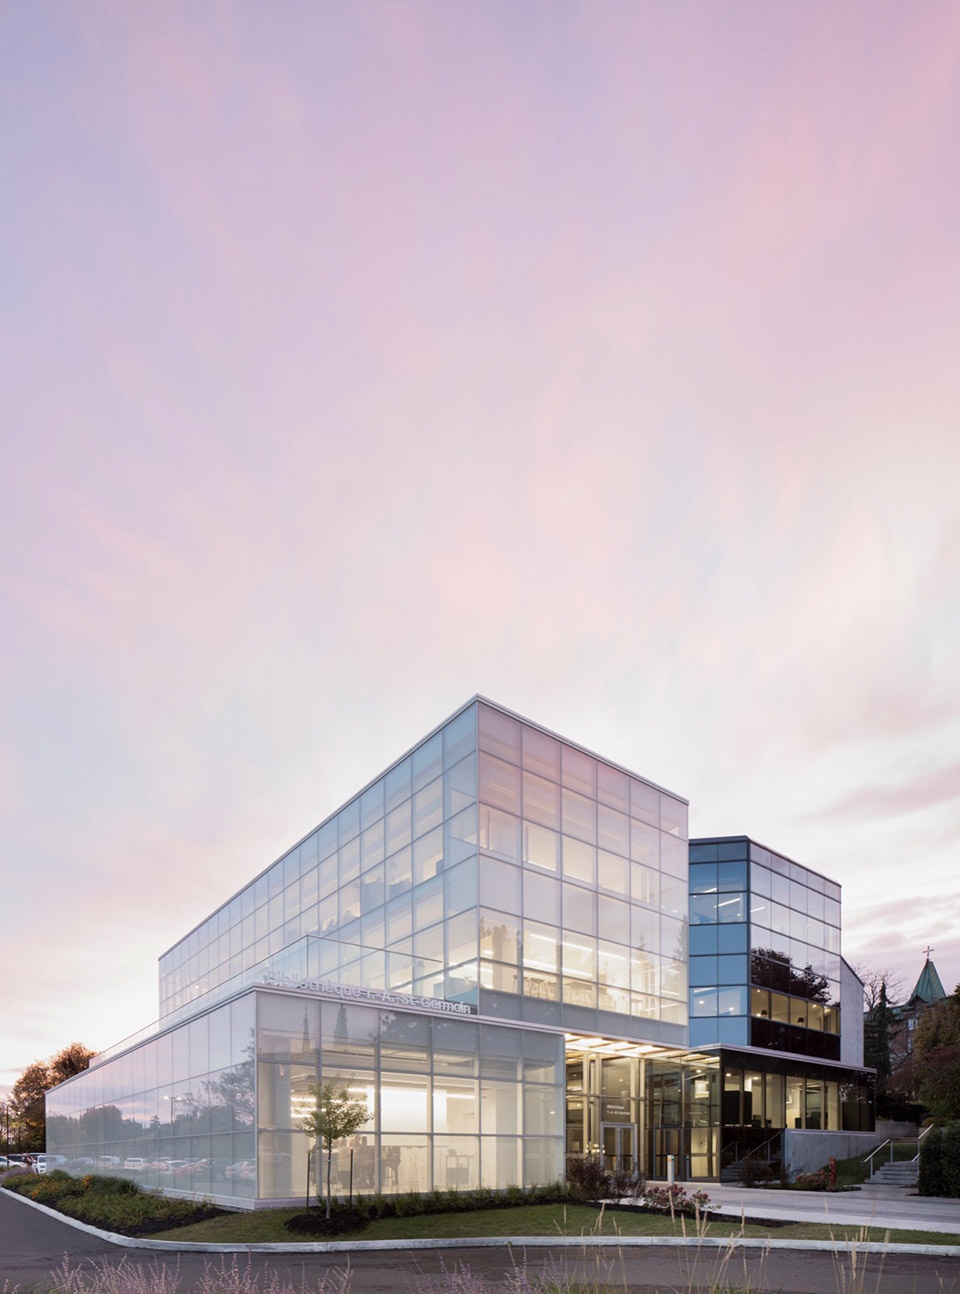
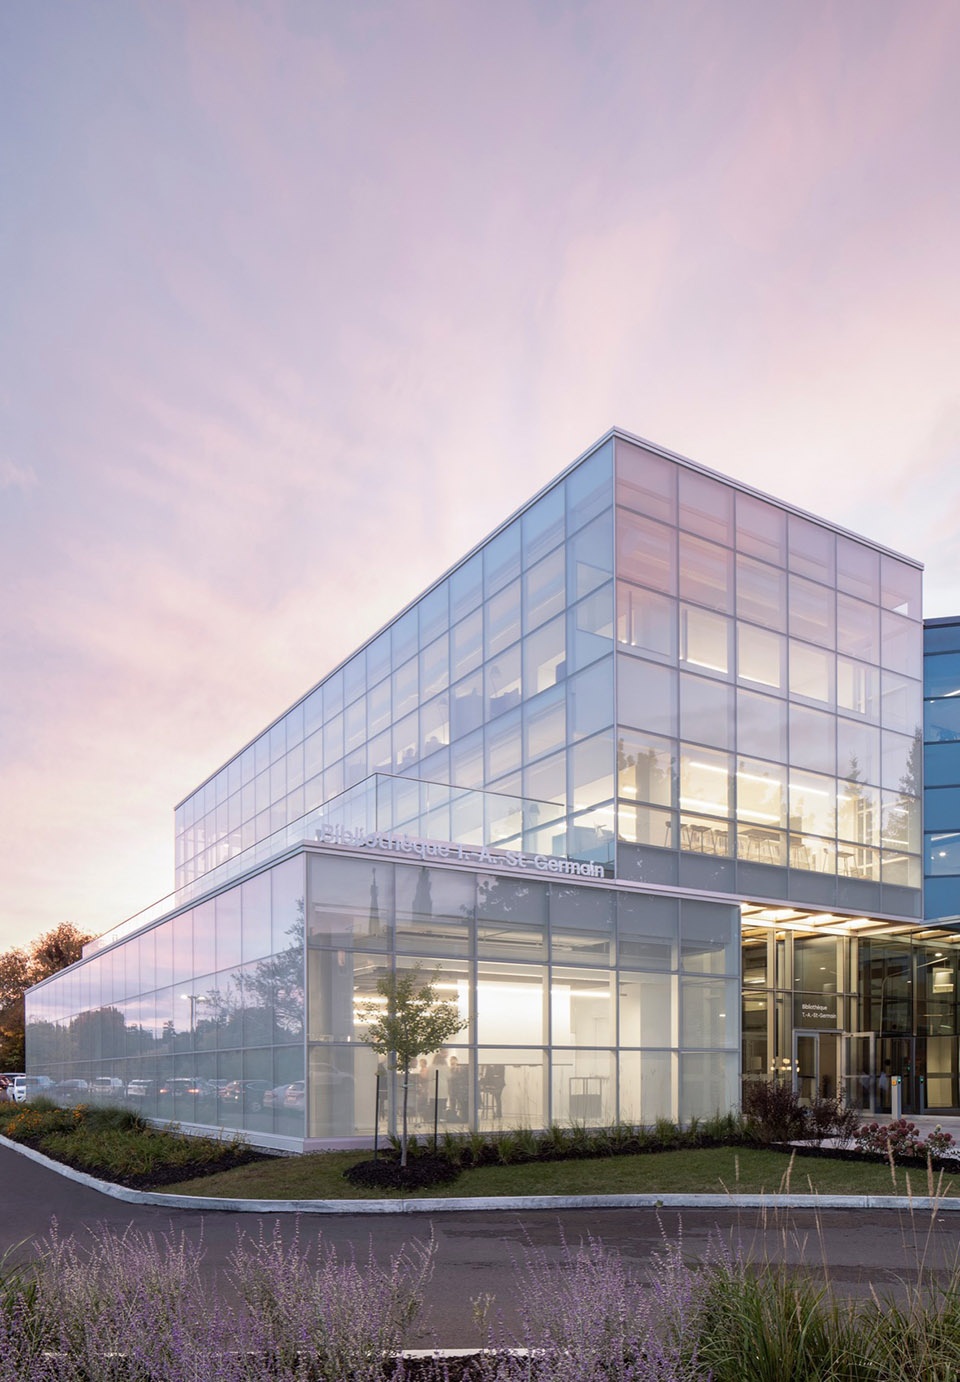
▼夜景,night view ©︎ Adrien Williams
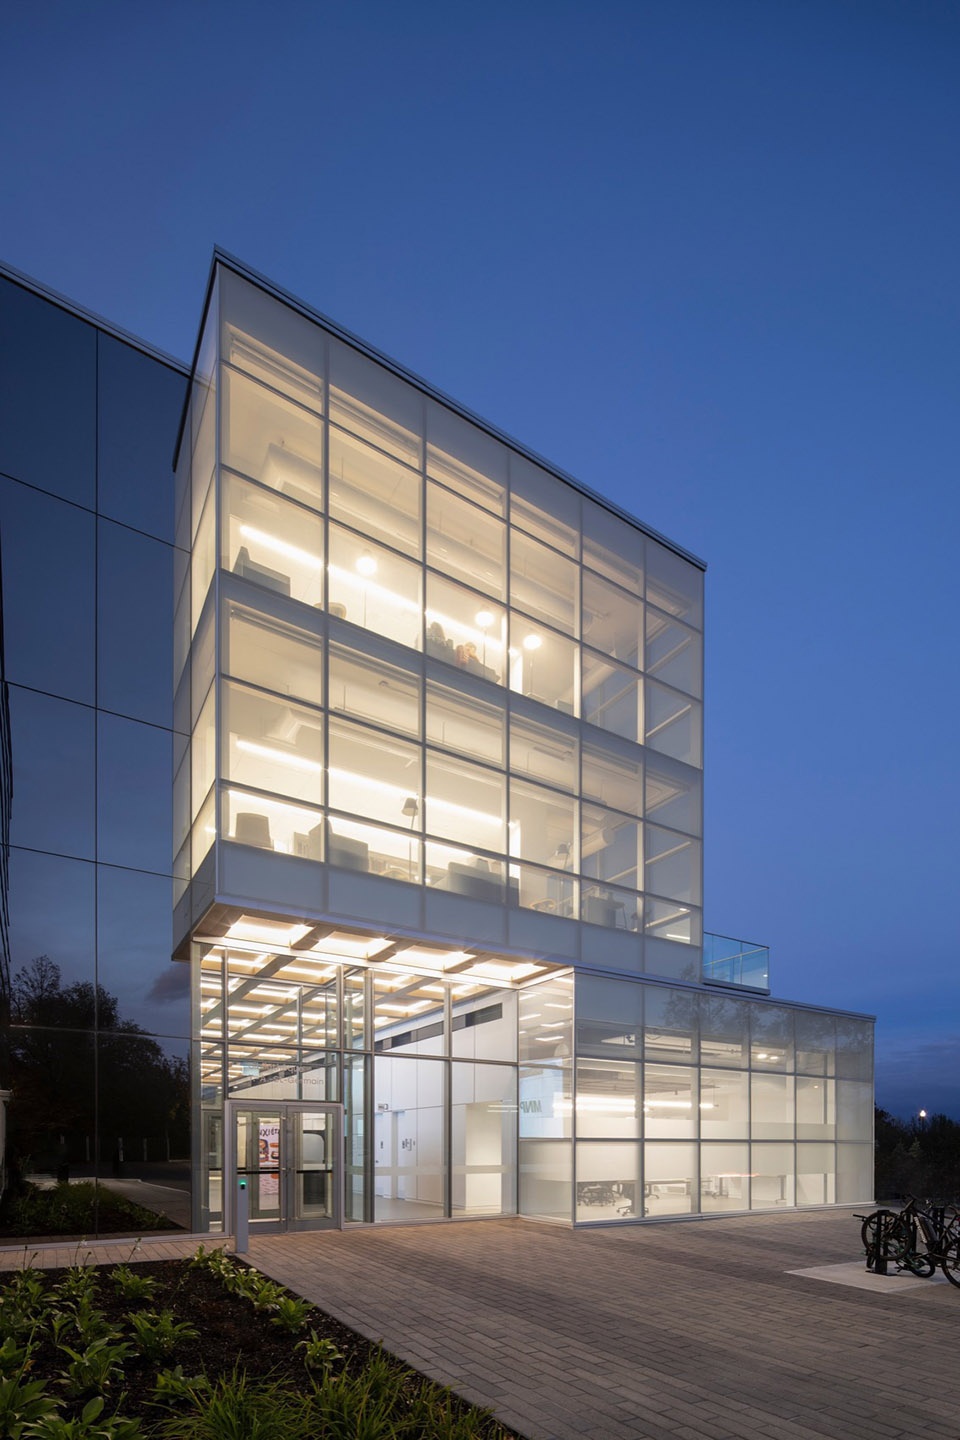
多功能且吸引人的体量设计
A versatile, inviting volumetry
扩建部分呈现出两个相互叠加的体量形式,体量之间的滑动错位形成了一条宏伟的走廊,将新的行人入口与文化中心和靠近河流的车辆入口连接起来。该多功能大厅作为接待区、前厅功能区、咖啡厅以及交通核心,鼓励了来访者之间的流畅互动。
The expansion concept takes the form of a volumetric structure divided into two fragments, which slide over each other to create a majestic hallway linking the new pedestrian entrance to the cultural center and the vehicular entrance near the river. This multi-purpose hall serves as a reception area, a pre-function area, a café, and a crossroads, encouraging fluid interaction between users.
▼扩建部分体量形式,volumetry of the expansion ©︎ Adrien Williams
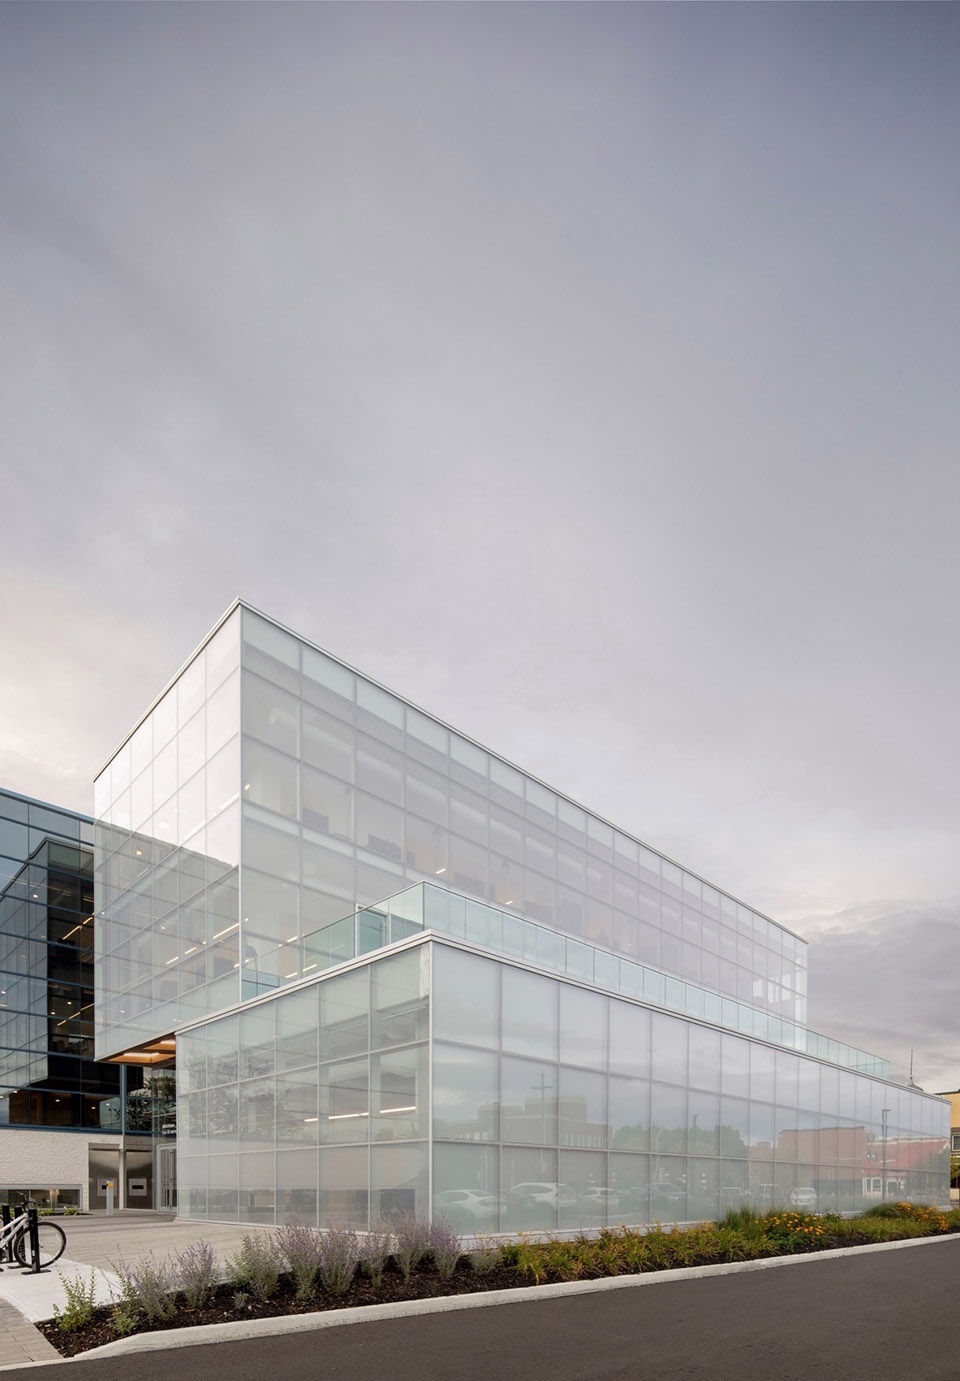
▼上下体量错位相叠,
The upper and lower volumes are misaligned and overlapping ©︎ Adrien Williams
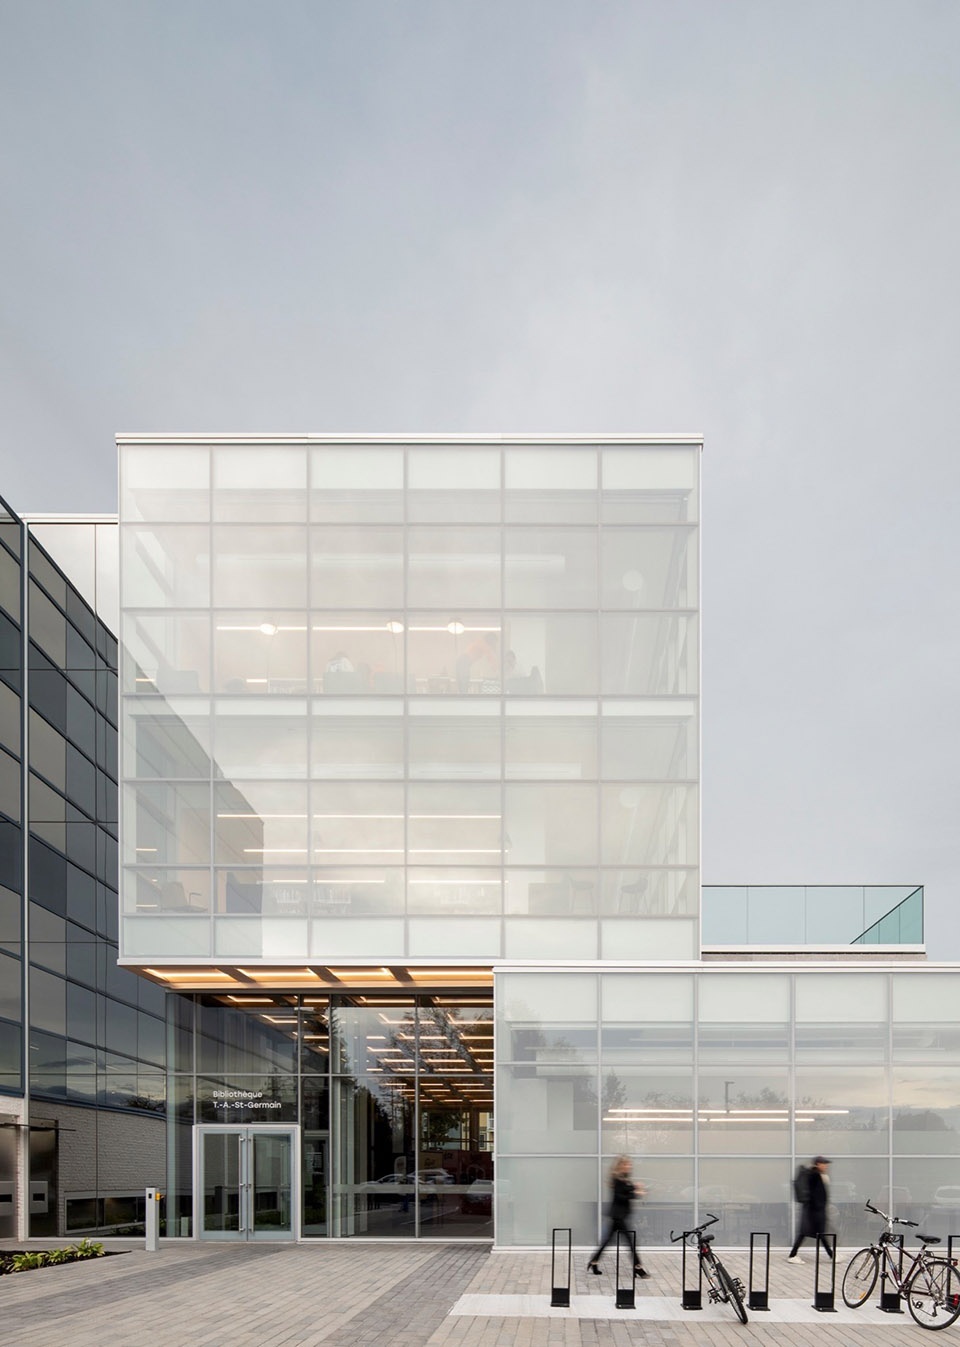
▼外观近景,closer view of the project ©︎ Adrien Williams
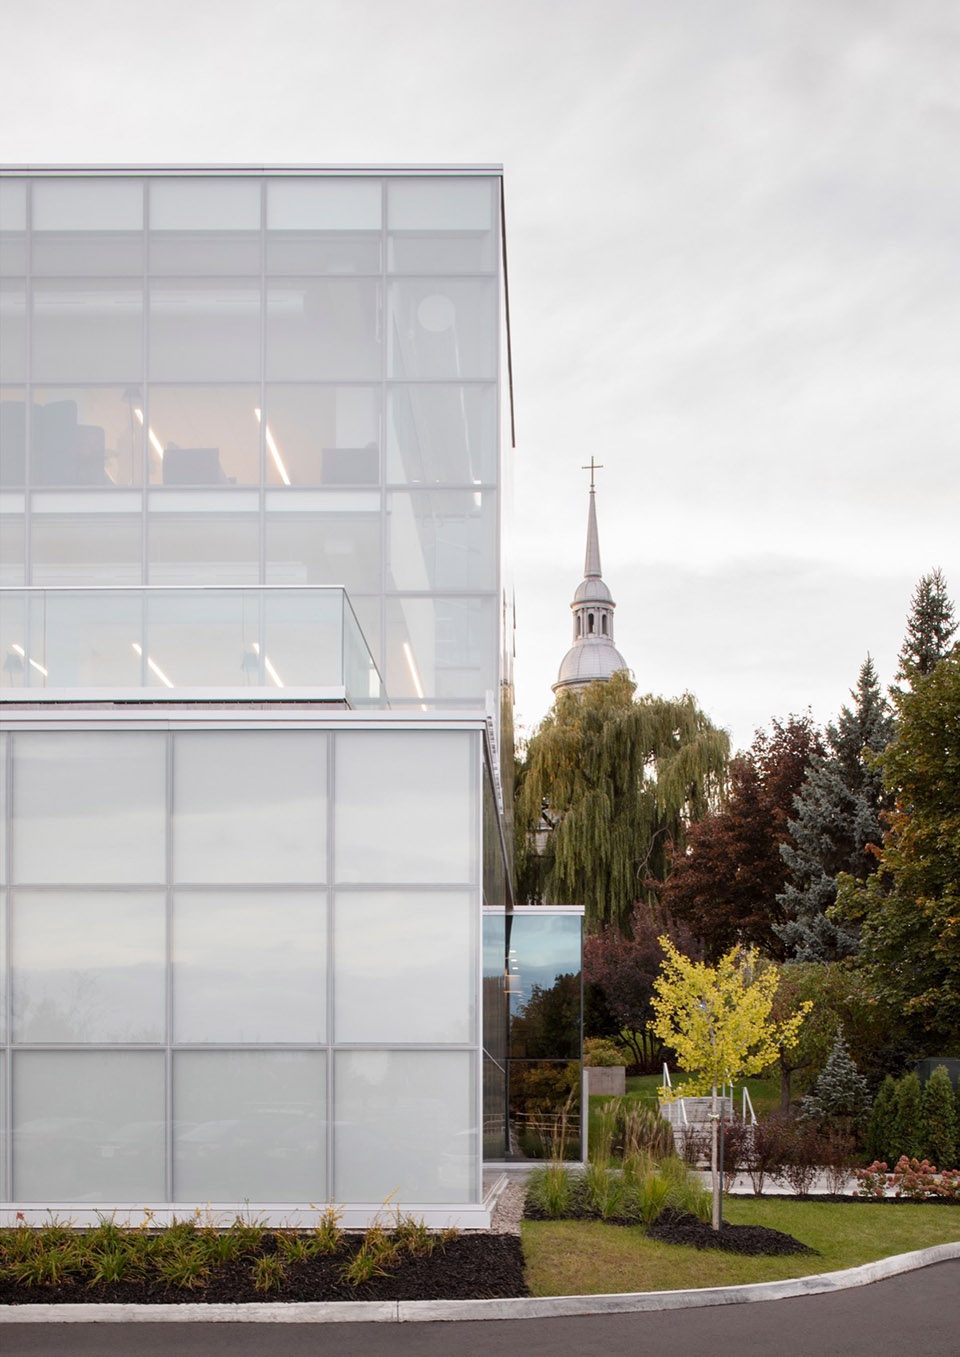
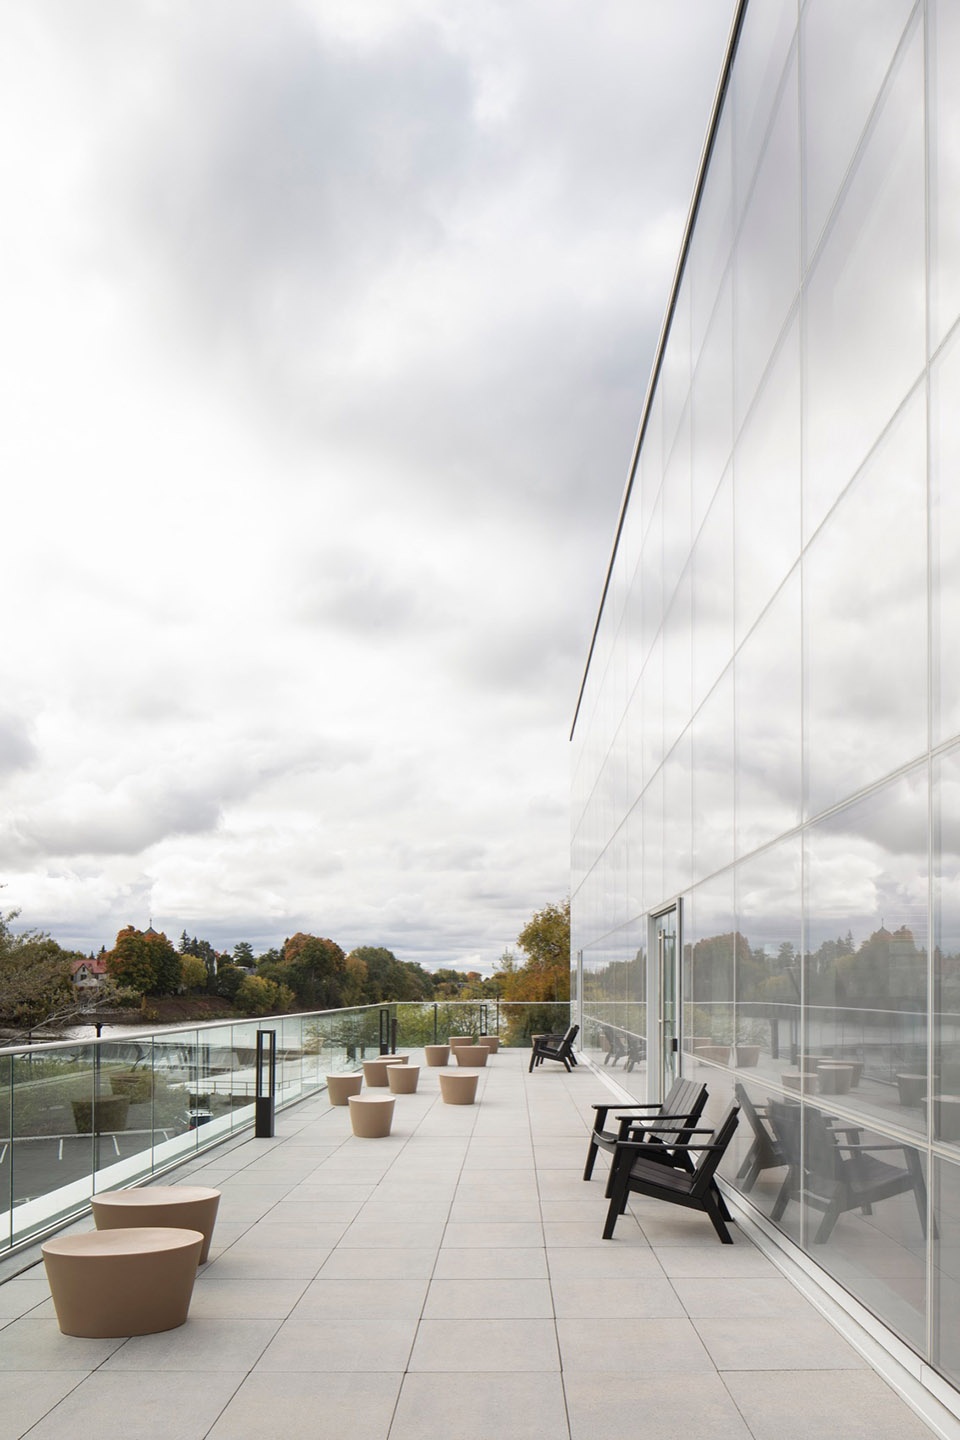
底部楼层体量包含了三个多功能空间,每个空间都可以从主走廊进入。设计理念允许媒体空间在图书馆开放时间之外使用,而占据大厅的咖啡厅可以用作休息区或特殊活动的服务区。体量的堆叠与转换在二层形成了一处宽敞的户外露台,在这里人们可以欣赏到壮观的景色、尽情放松并享受Yamaska河畔的滨水空间,而上层体量则专门用于成人阅读区域。
The ground-floor volume houses three multi-purpose rooms, all accessible from the large hallway. The design concept allows media spaces to be used outside of library opening hours, and the café occupying the lobby can be used as a service area for vernissages or special events. The volumetric translation allows for the creation of an outdoor terrace on level 2, offering spectacular views and a space to relax and enjoy the Yamaska River, while the upper volume houses areas dedicated to adult collections.
▼露台,terrace ©︎ Adrien Williams
多样的室内空间和氛围
A variety of interior spaces and atmospheres
现有建筑和扩建部分的结合不仅形成了各种各样的空间,最重要的是,营造出各种各样的空间氛围,以适应不同用户群体的不同需求。平面布局围绕核心服务空间和书架展开,周围是阅读和工作空间。休闲区则沿着现有窗户,以带状的形式合理地分布在外围,这里拥有更广阔的景观视野以及更柔和的灯光,有助于人们集中注意力。
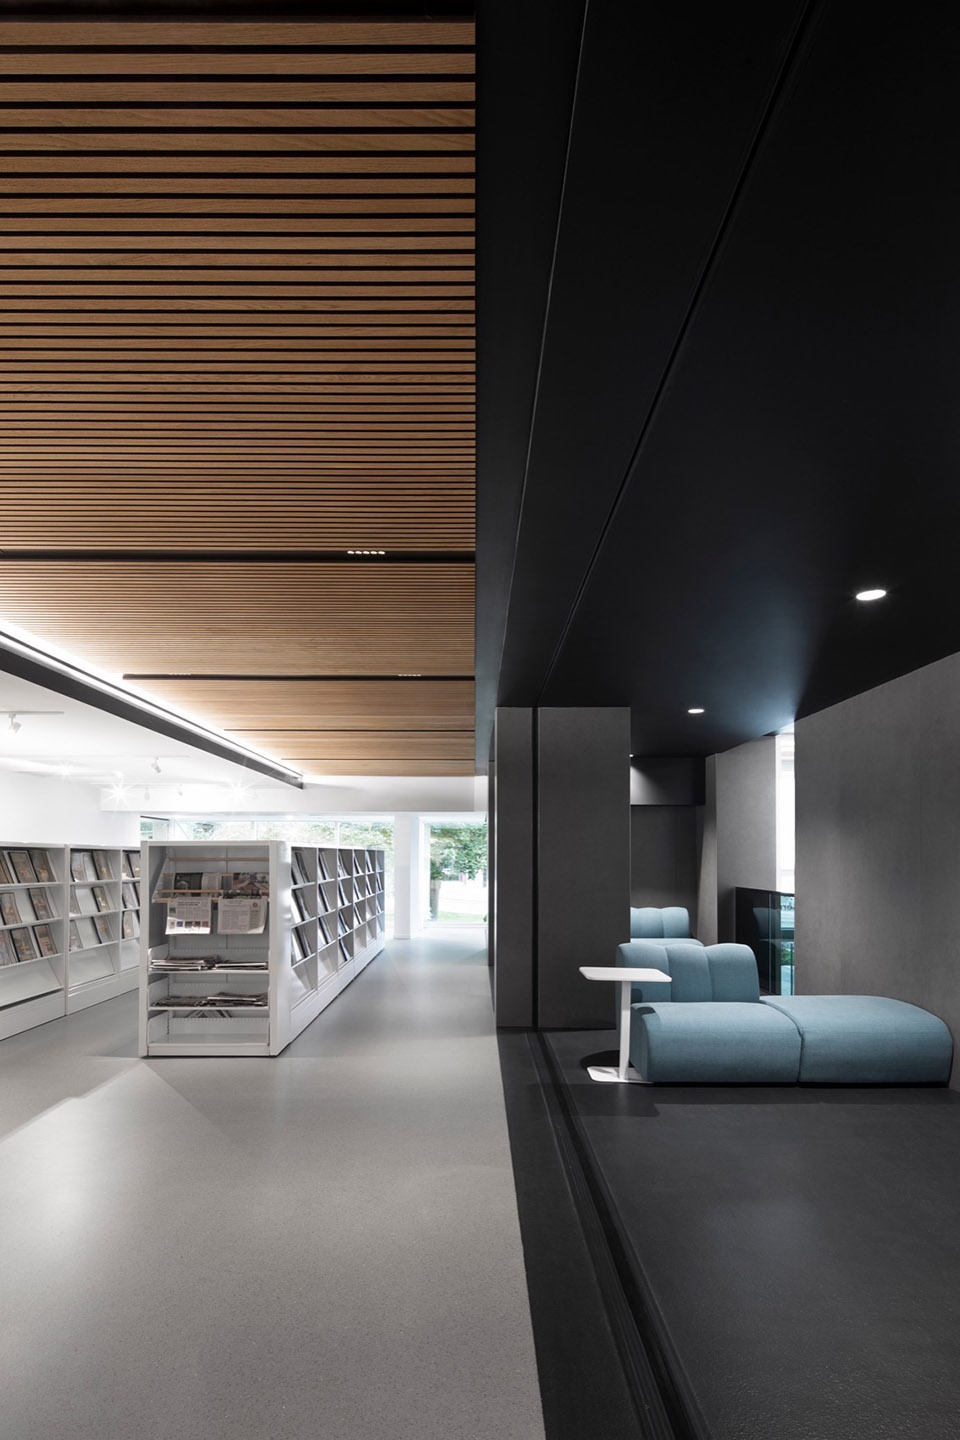
The combination of the existing building and the extension results in a variety of spaces and, above all, a variety of atmospheres to suit all tastes. On each floor, the layout revolves around a core of services and shelving, surrounded by reading and work spaces. The relaxation areas are logically positioned at the periphery, along the narrow band of existing windows, with more focused views over the landscape and more subdued lighting, which is conducive to concentration.
▼入口大厅,lobby ©︎ Adrien Williams
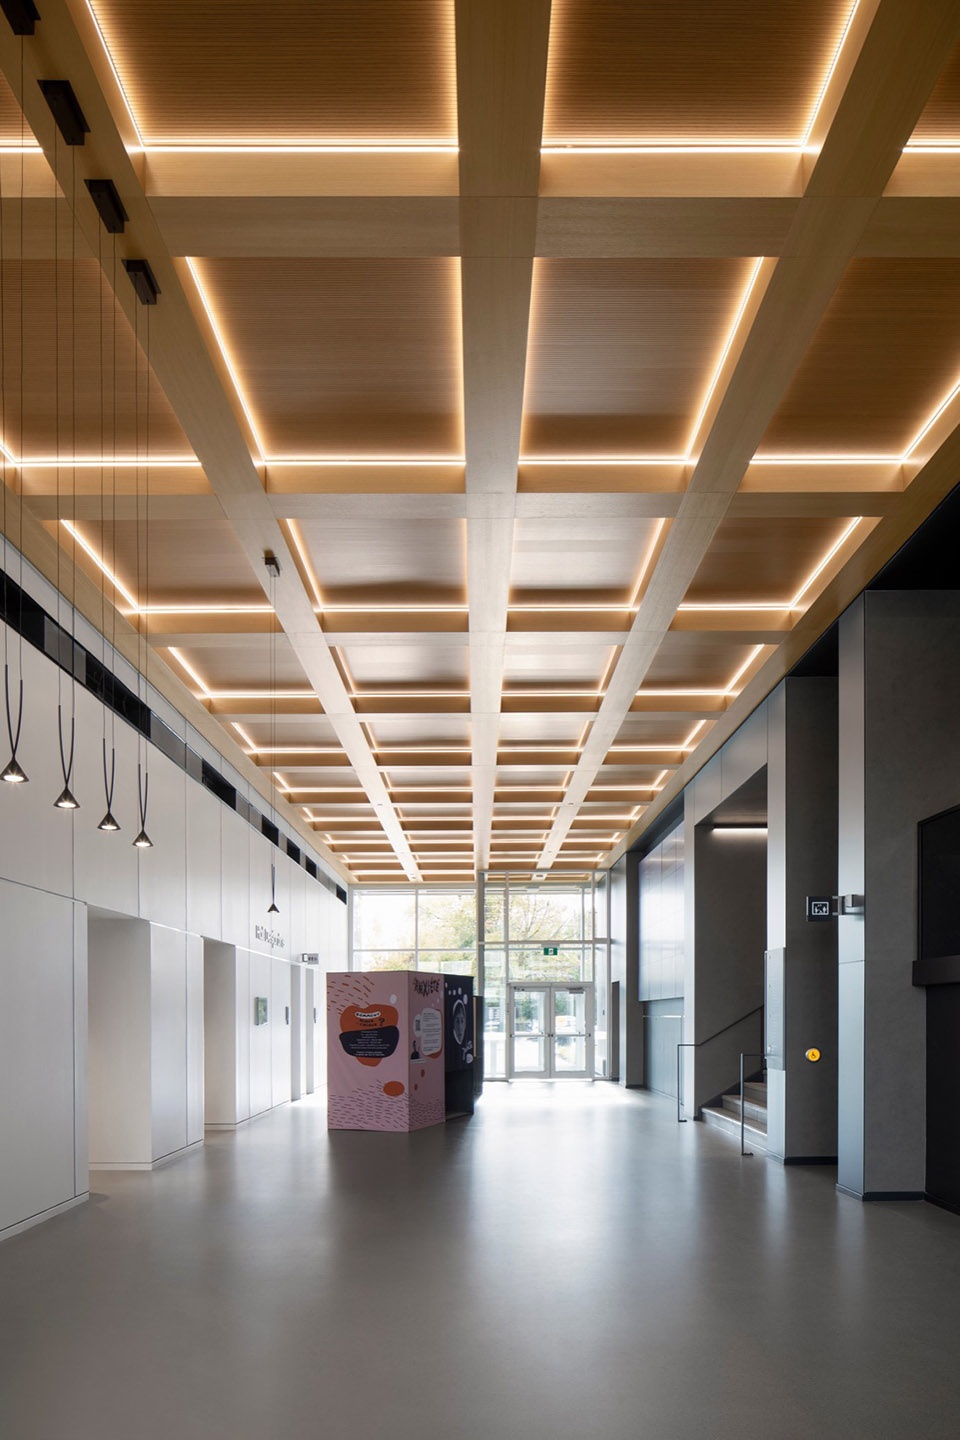
▼通往阅读区的楼梯,stairs leading to the reading area ©︎ Adrien Williams
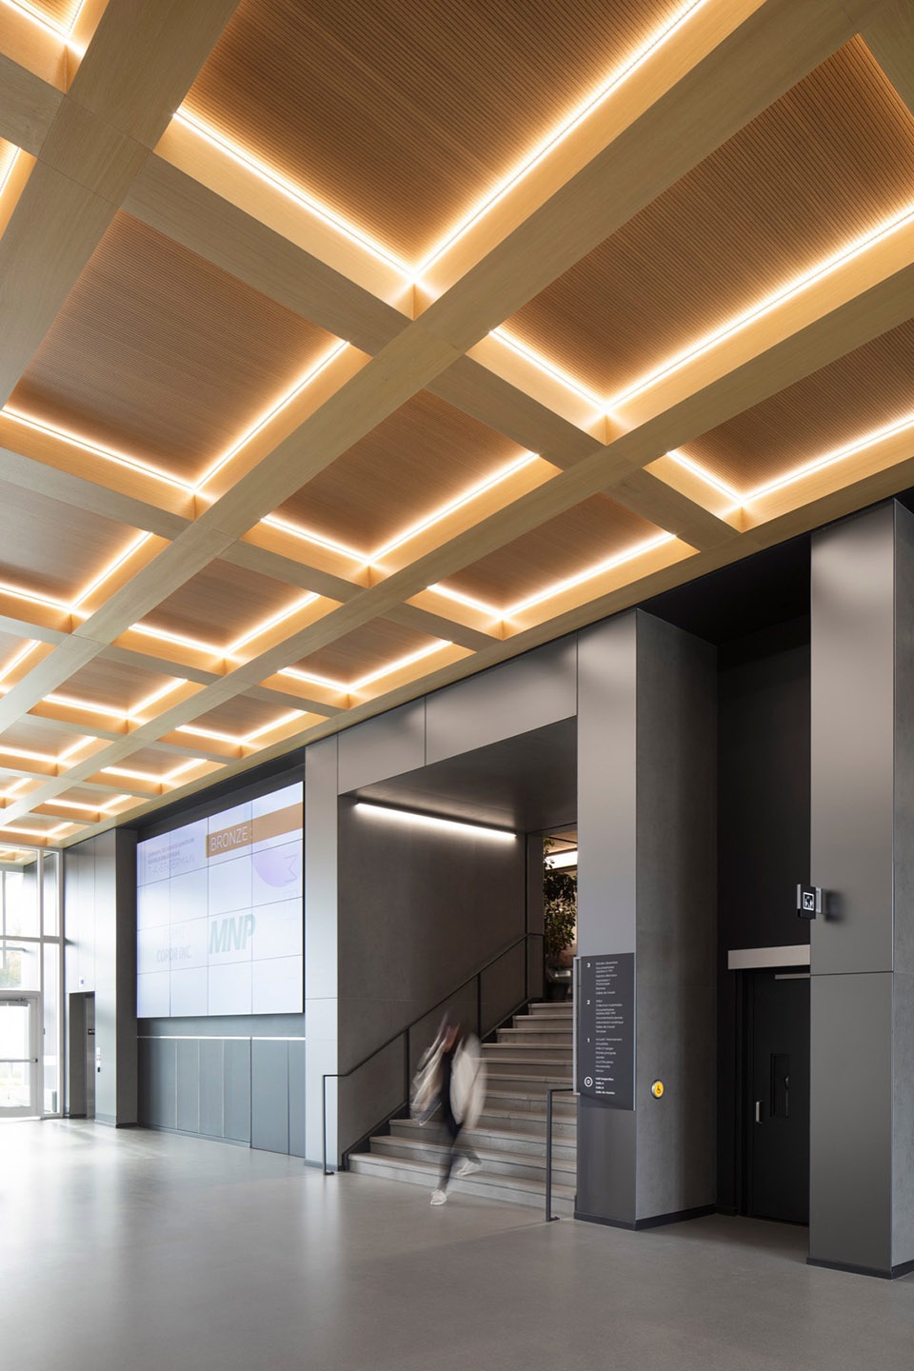
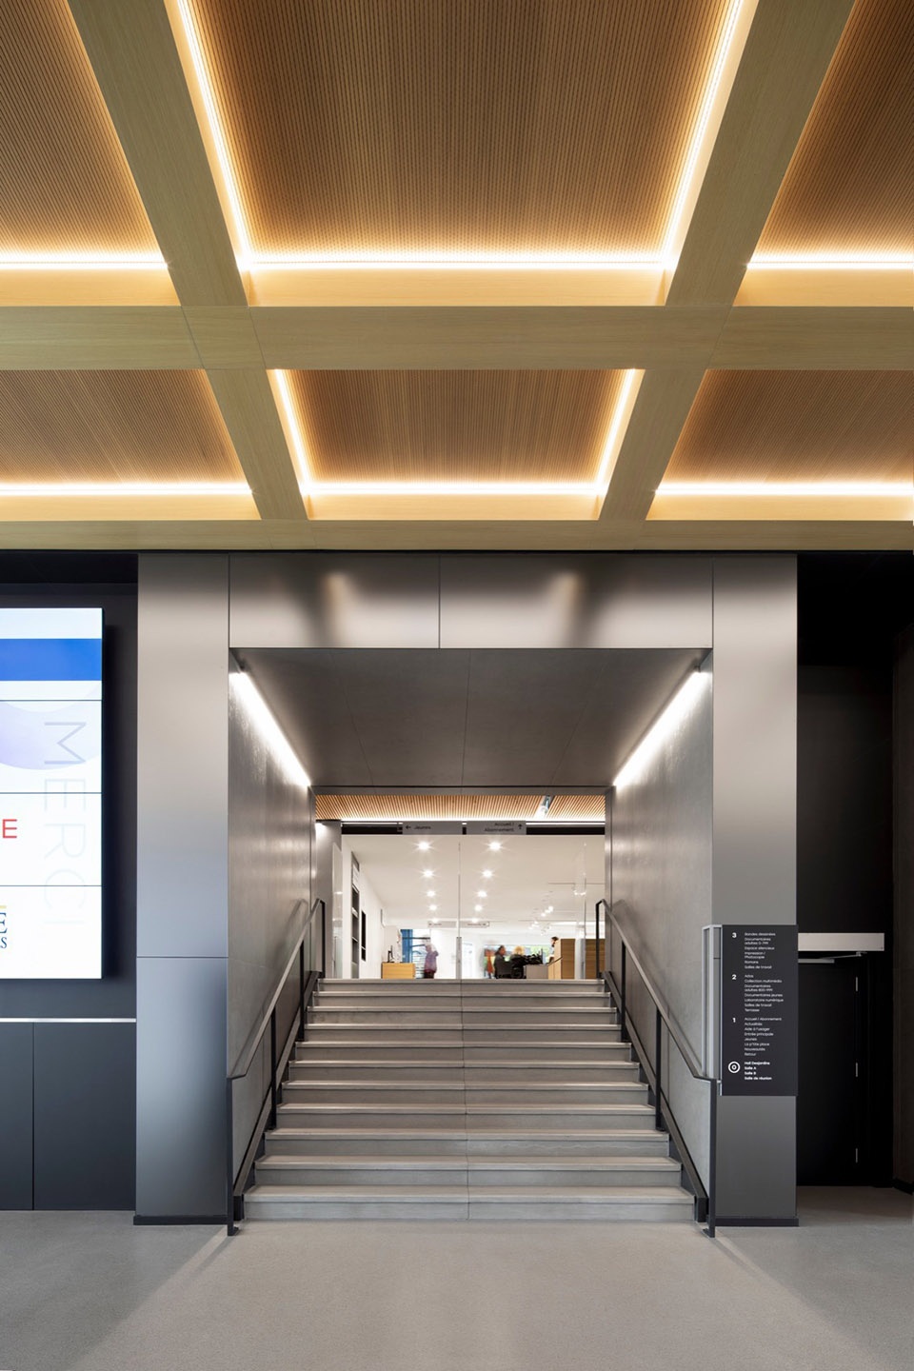
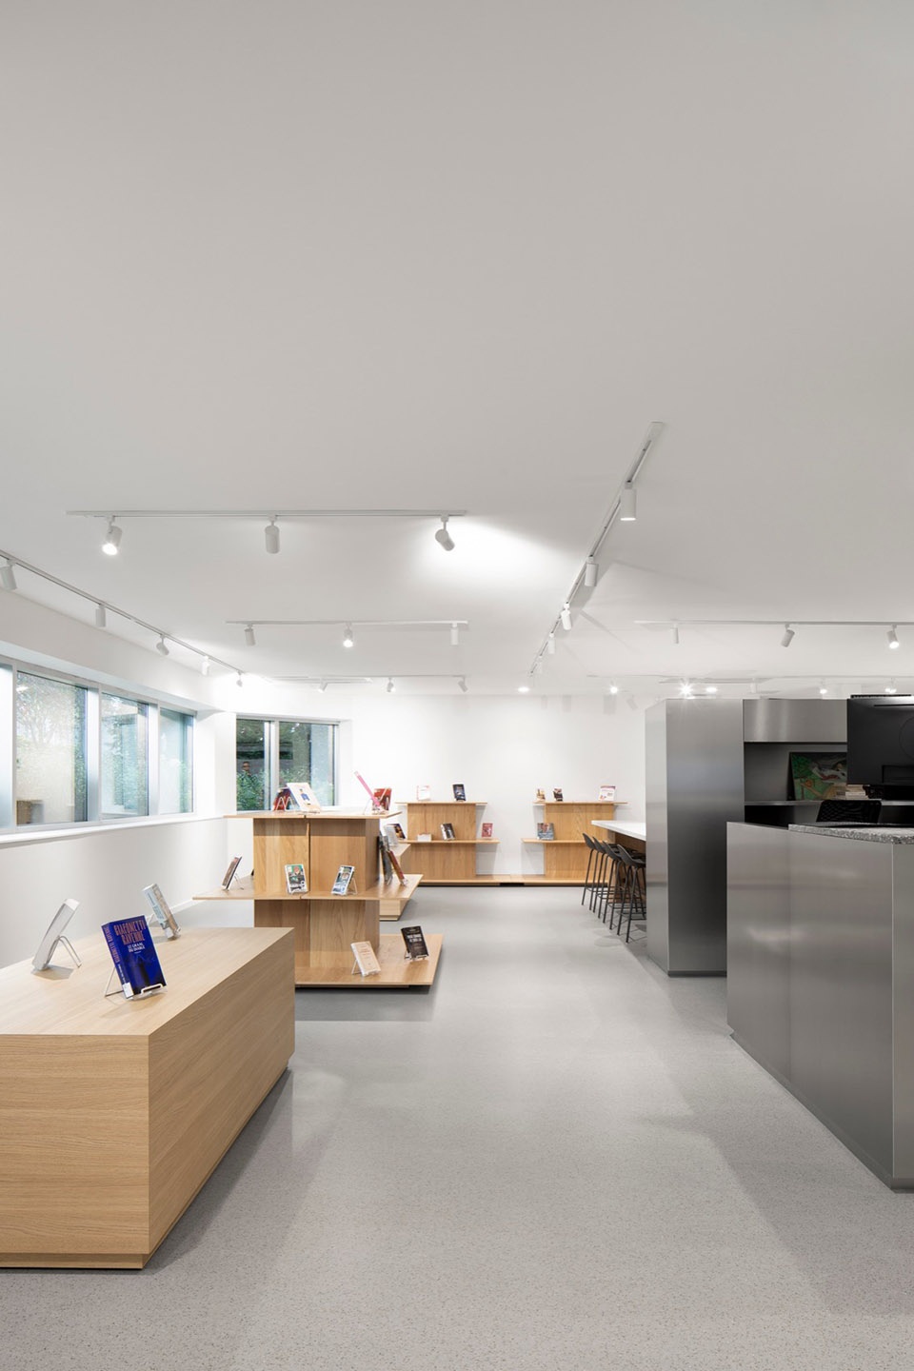
▼咖啡厅与展厅,cafe and exhibition area ©︎ Adrien Williams
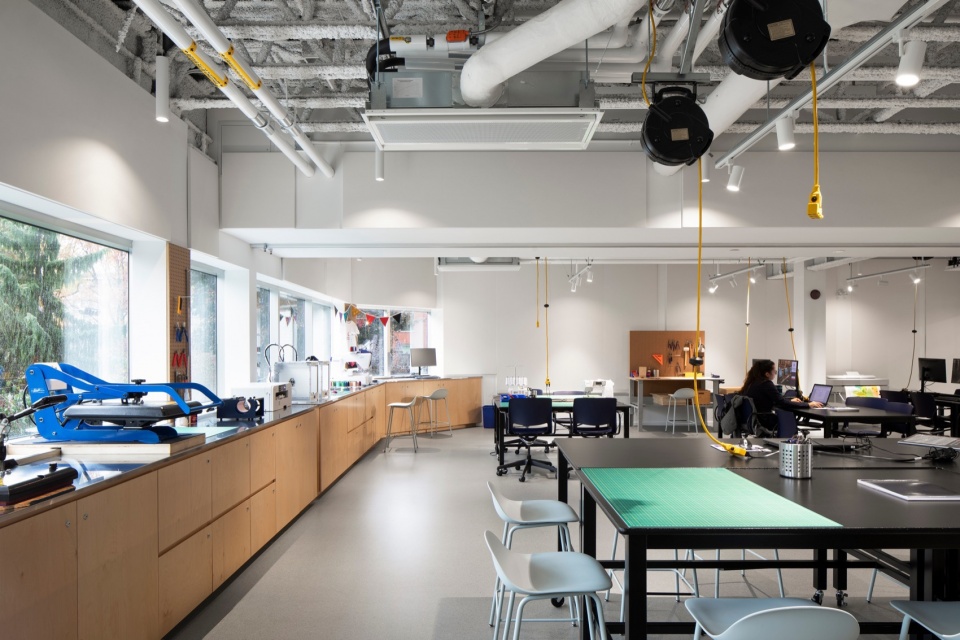
▼实验室,laboratory ©︎ Adrien Williams
▼儿童区,children‘s area ©︎ Adrien Williams
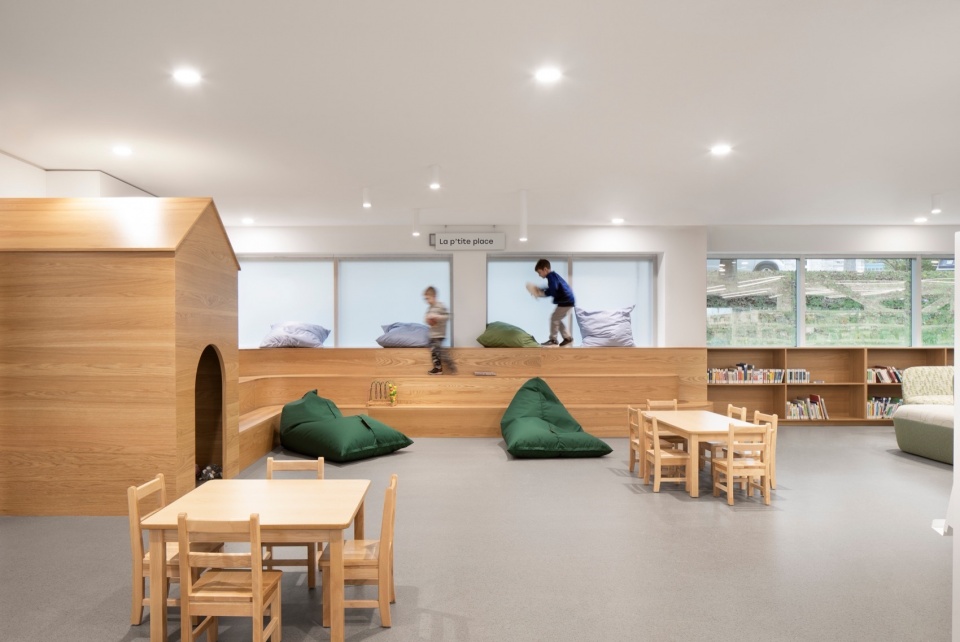
现有建筑较低的天花板高度和位于建筑边缘的低梁有效地划定了阅读和工作区域,使空间在规模上更加柔和和人性化。相反,扩建部分则以宽敞明亮的氛围为特色,在这里人们将沐浴在光线里、沉浸在自然中,较低的书架保证了更理想的景观视野。不同的设计策略优化了空间的使用,为空间赋予了灵活性和自然的流动性。
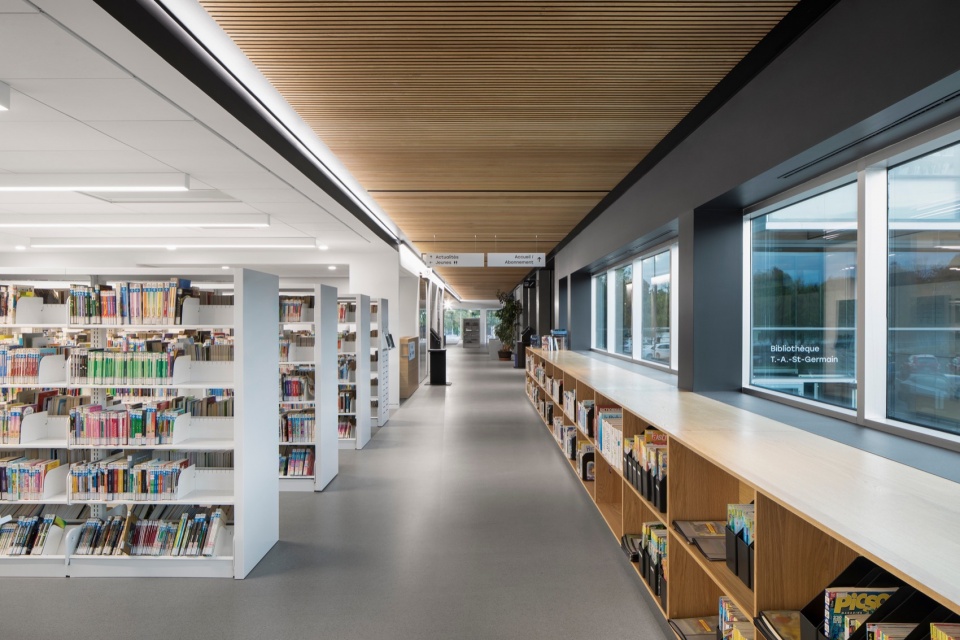
The low ceiling height of the existing building (8′-2”), and the low beams at the edges of the building, effectively delimit the reading and working areas, which are more subdued and human in scale. Conversely, the enlarged space is generously bathed in light, and totally immersed in nature, with lower shelving to enable greater enjoyment of the landscape. These various solutions optimize the use of space, providing flexibility and natural spatial fluidity.
▼阅读区,reading area ©︎ Adrien Williams
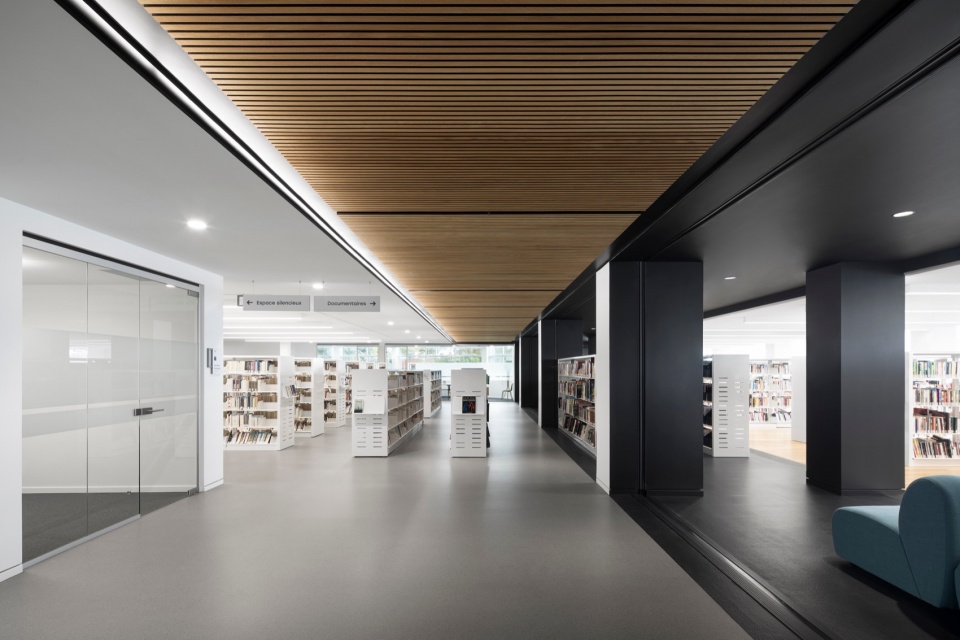
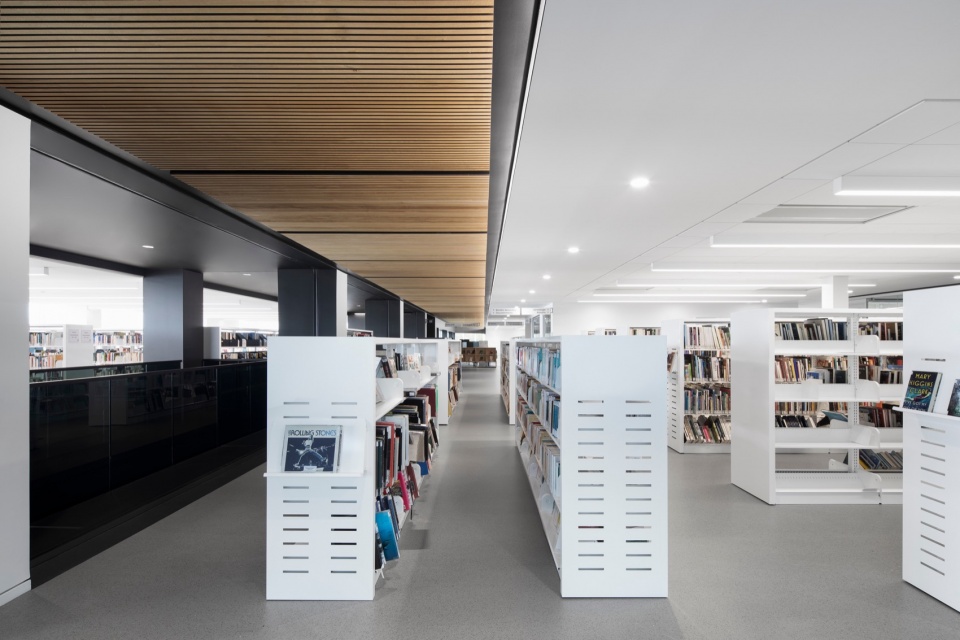
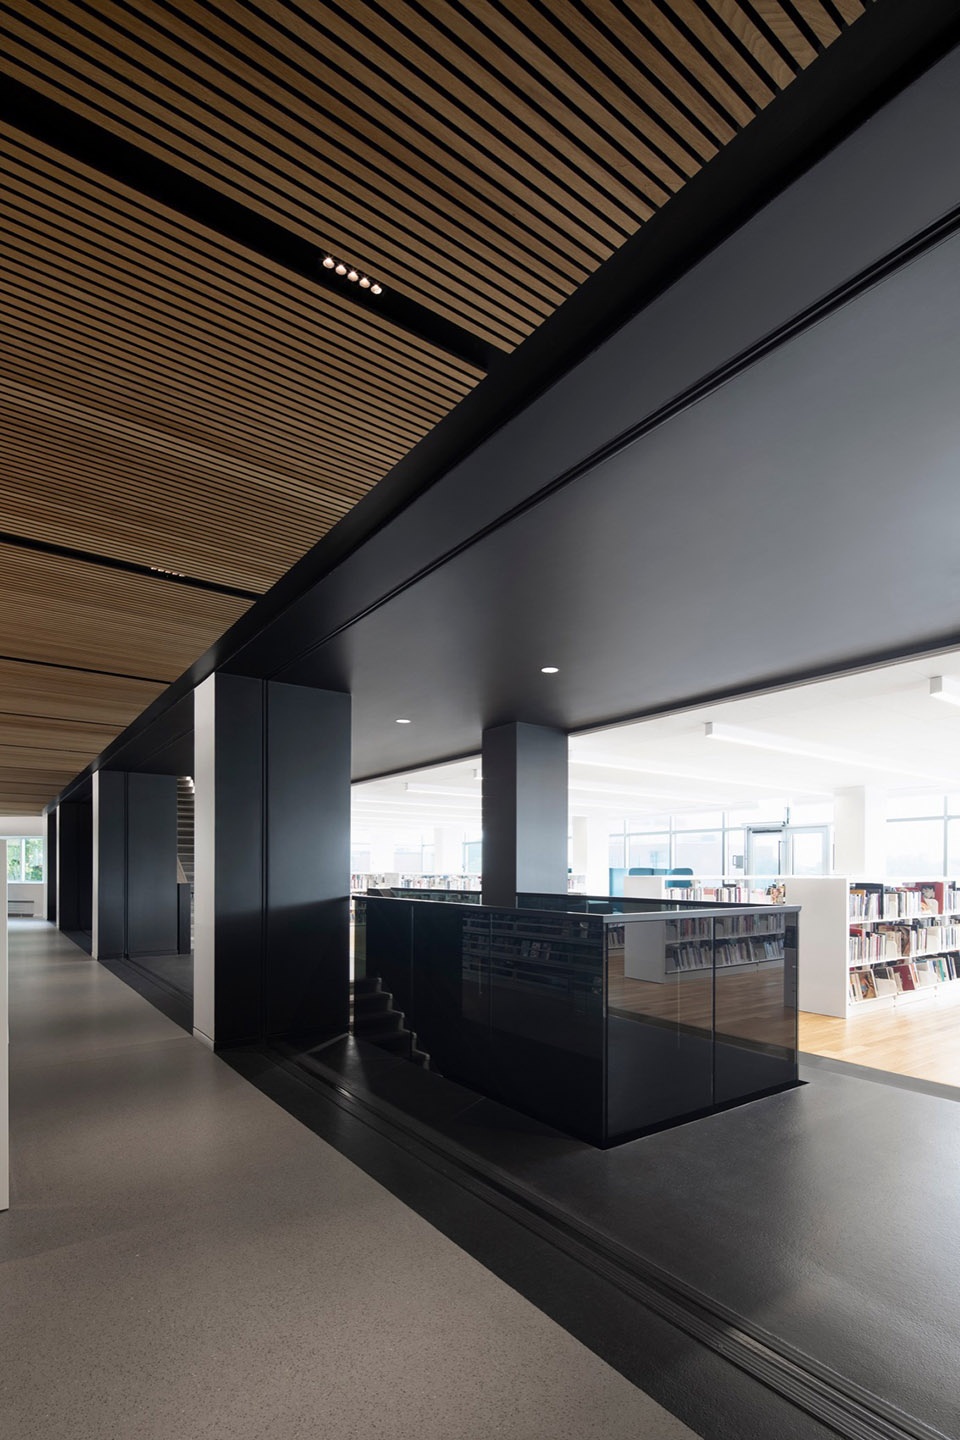
▼阅读区之间由深色交通空间分隔,the reading areas are separated by dark circulation spaces ©︎ Adrien Williams
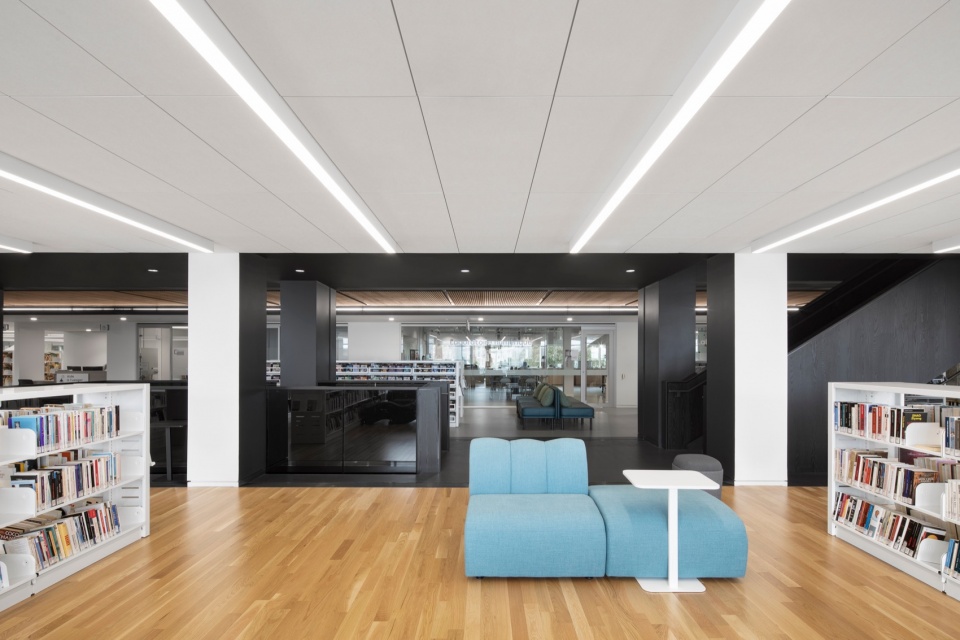
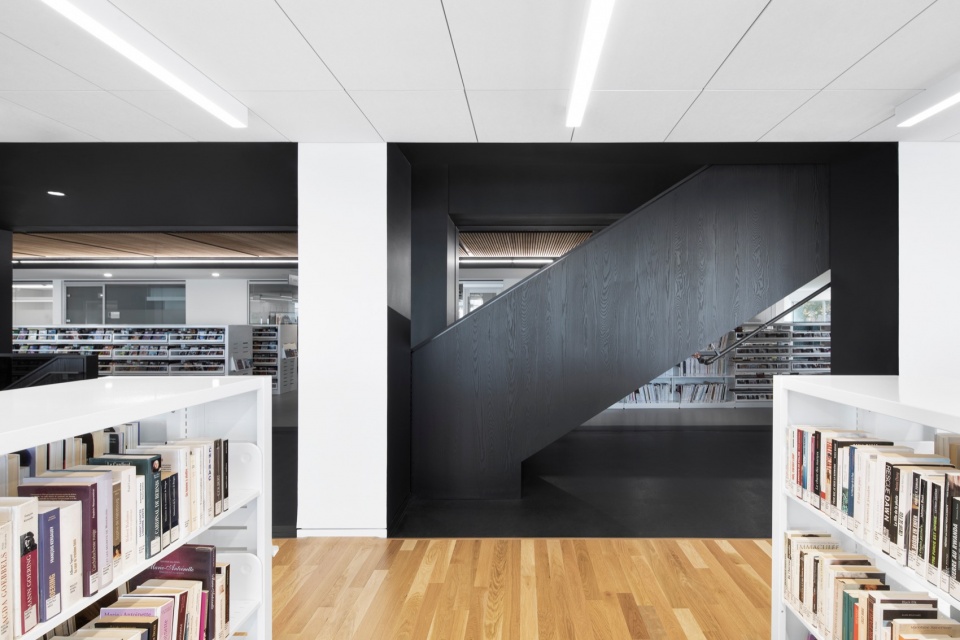
▼窗边书柜,bookshelves along the window ©︎ Adrien Williams
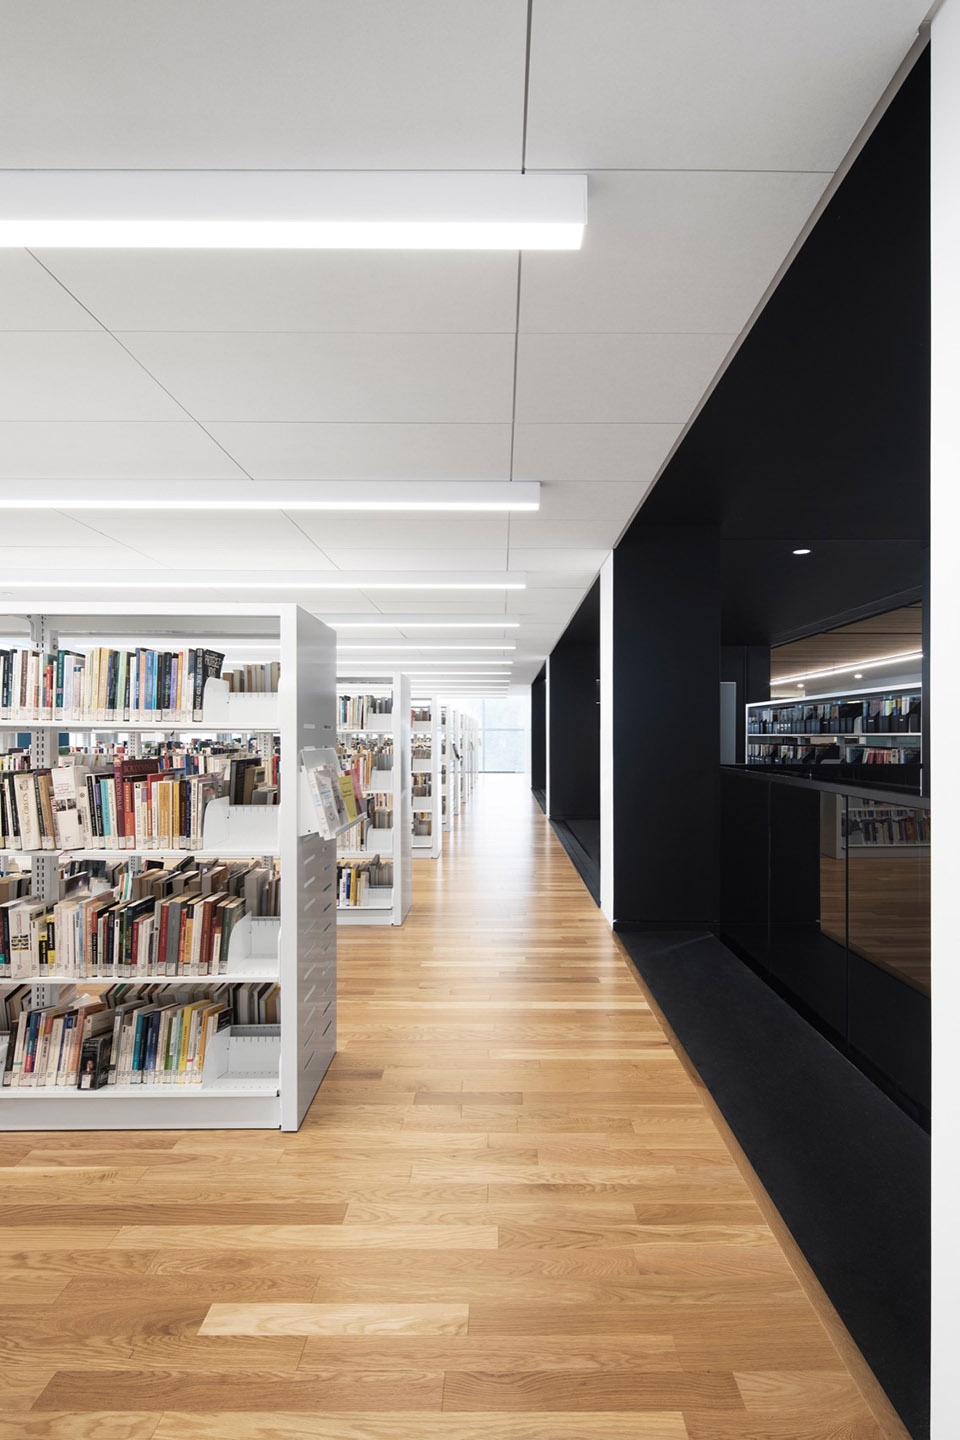
▼室内一角,interior view ©︎ Adrien Williams
▼细部,details ©︎ Adrien Williams
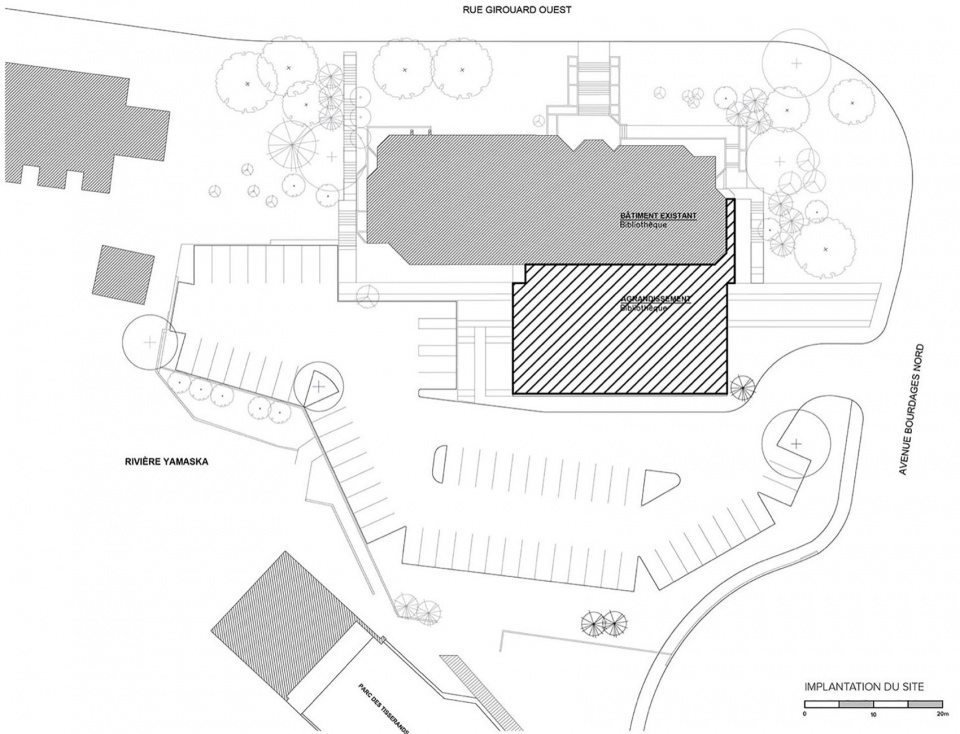
▼总平面图,master plan ©︎ ACDF Architecture
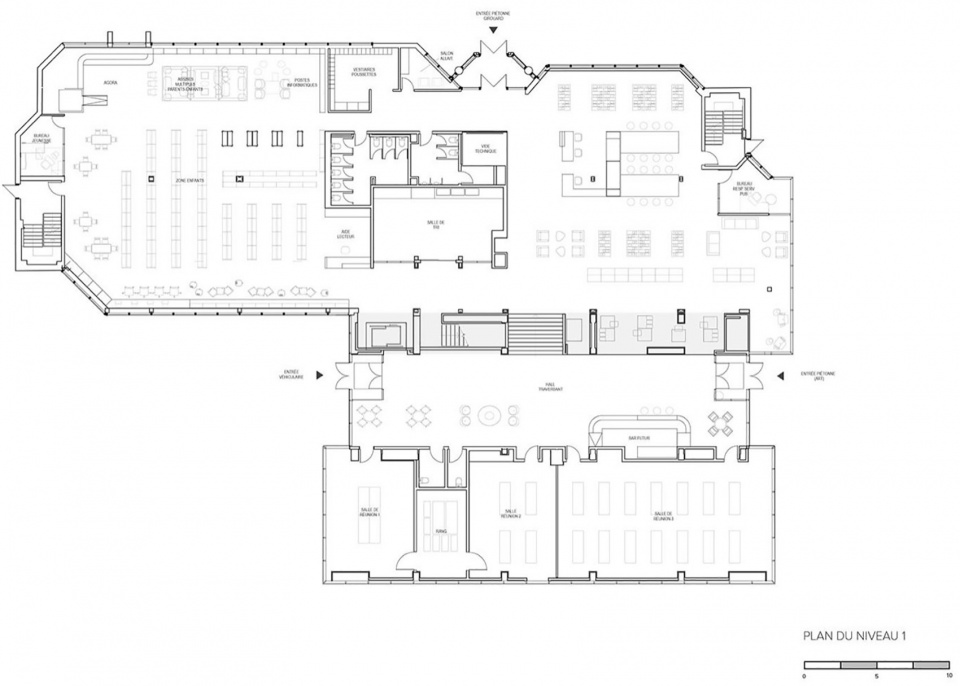
▼一层平面图,ground floor plan ©︎ ACDF Architecture
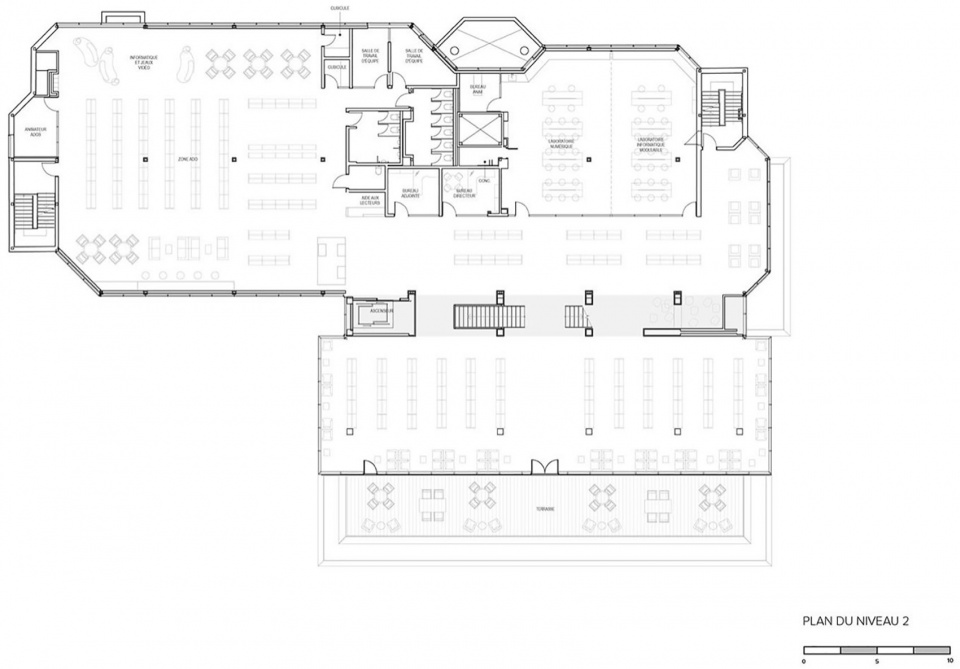
▼二层平面图,first floor plan ©︎ ACDF Architecture
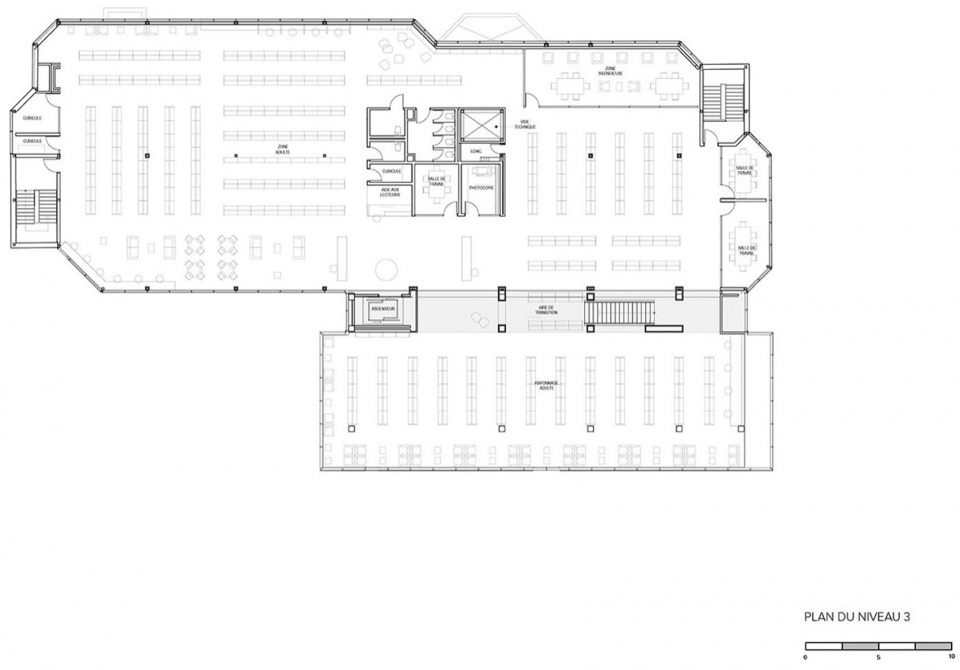
▼三层平面图,second floor plan ©︎ ACDF Architecture
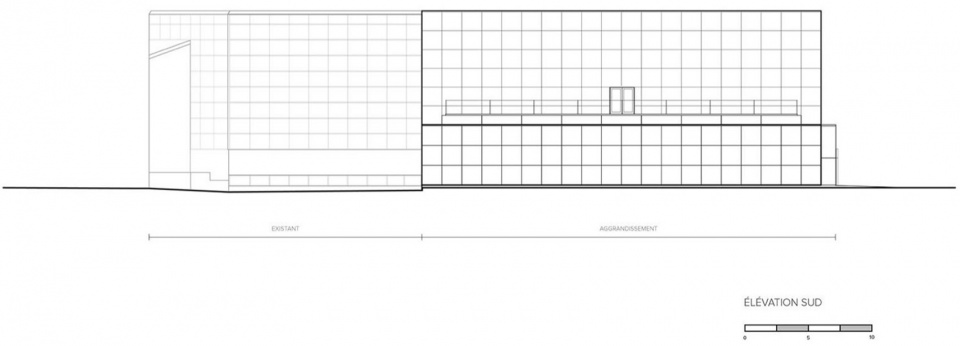
▼立面图,elevations ©︎ ACDF Architecture
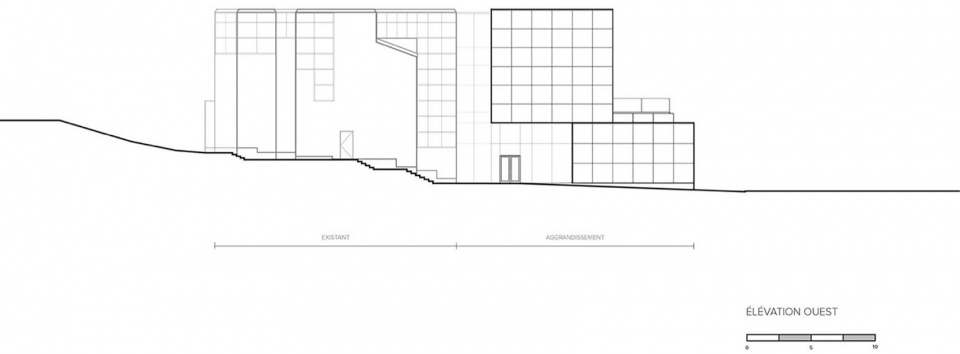
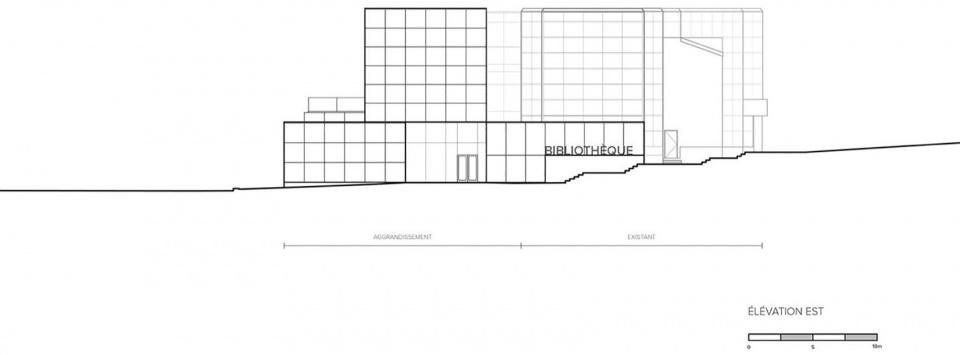
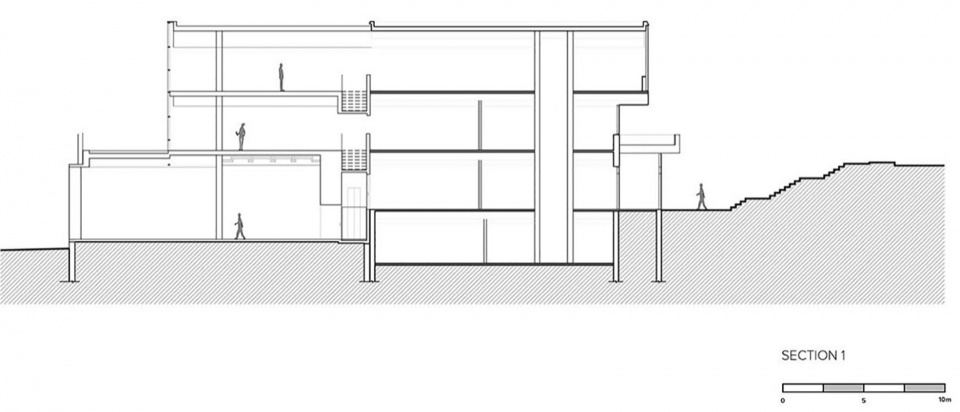
▼剖面图,section ©︎ ACDF Architecture
Technical data
Project name: Bibliothèque T-A-ST-Germain
Project location: Saint-Hyacinthe, Quebec, Canada
Completion date: December 2023
Client: Ville de Sainte Hyacinthe
Architects: ACDF Architecture
Team: Maxime Alexis Frappier, architect; Christelle Montreuil Jean-Pois, architect; Laurence Lebeux, architect; Denis Lavigne, technician; Martin Palardy, architect; Pierre Louis Beneche, technician; Michel Thompson, senior technician; Ghislain Noel, senior technician
Structural, civil, mechanical and electrical engineering: CIMA
Landscape architecture: BC2
Construction budget: $14.5M
Photo credits: Adrien Williams
More: ACDF Architecture。更多关于:ACDF Architecture on gooood








新旧呼应
DK
我也觉得
优雅轻盈