Vespucio 1777大楼,智利 / +arquitectos

洁净优雅

项目标签

设计公司
+arquitectos
位置
智利
类型
建筑
材料
花岗岩铝混凝土幕墙
标签
智利圣地亚哥
分类
办公建筑

感谢 +arquitectos 对gooood的分享 。更多关于他们:+arquitectos on gooood.
Appreciation towards +arquitectos for providing the following description:

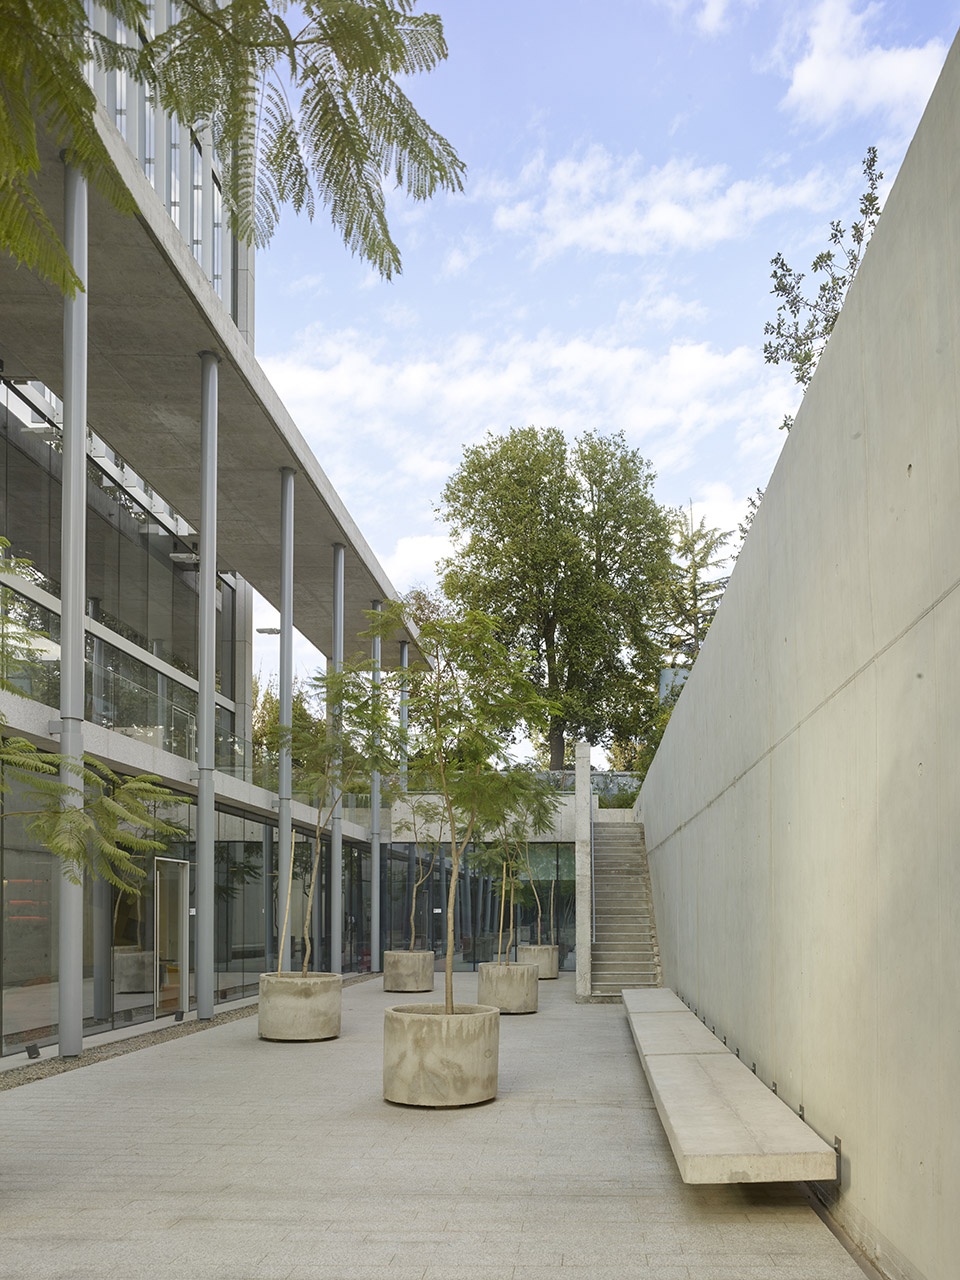
Vespucio 1777大楼作为可出售的办公空间,共包含11个办公楼层,一个屋顶平台,一个自带照明的下沉式庭院,和附属4层的地下停车空间。

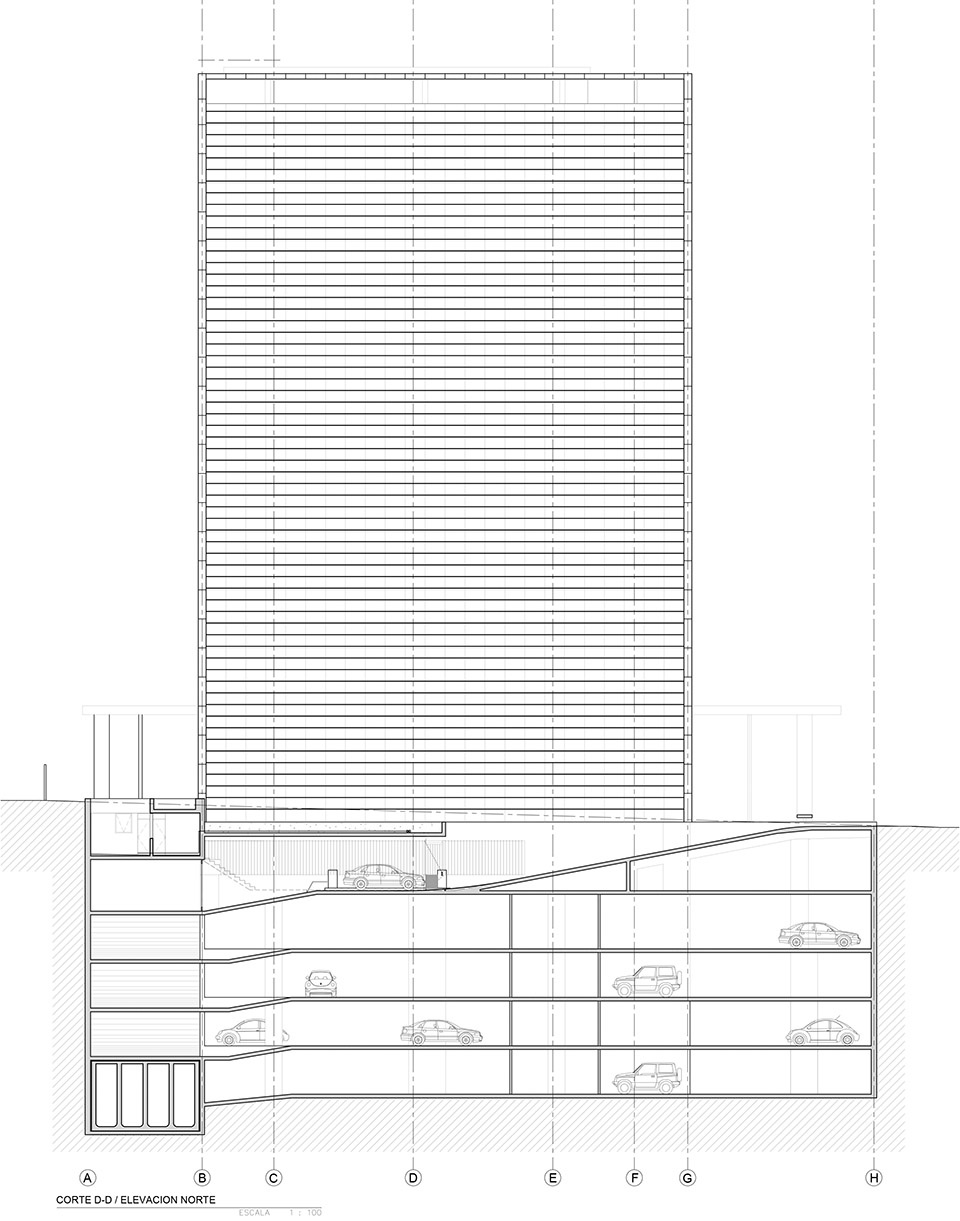
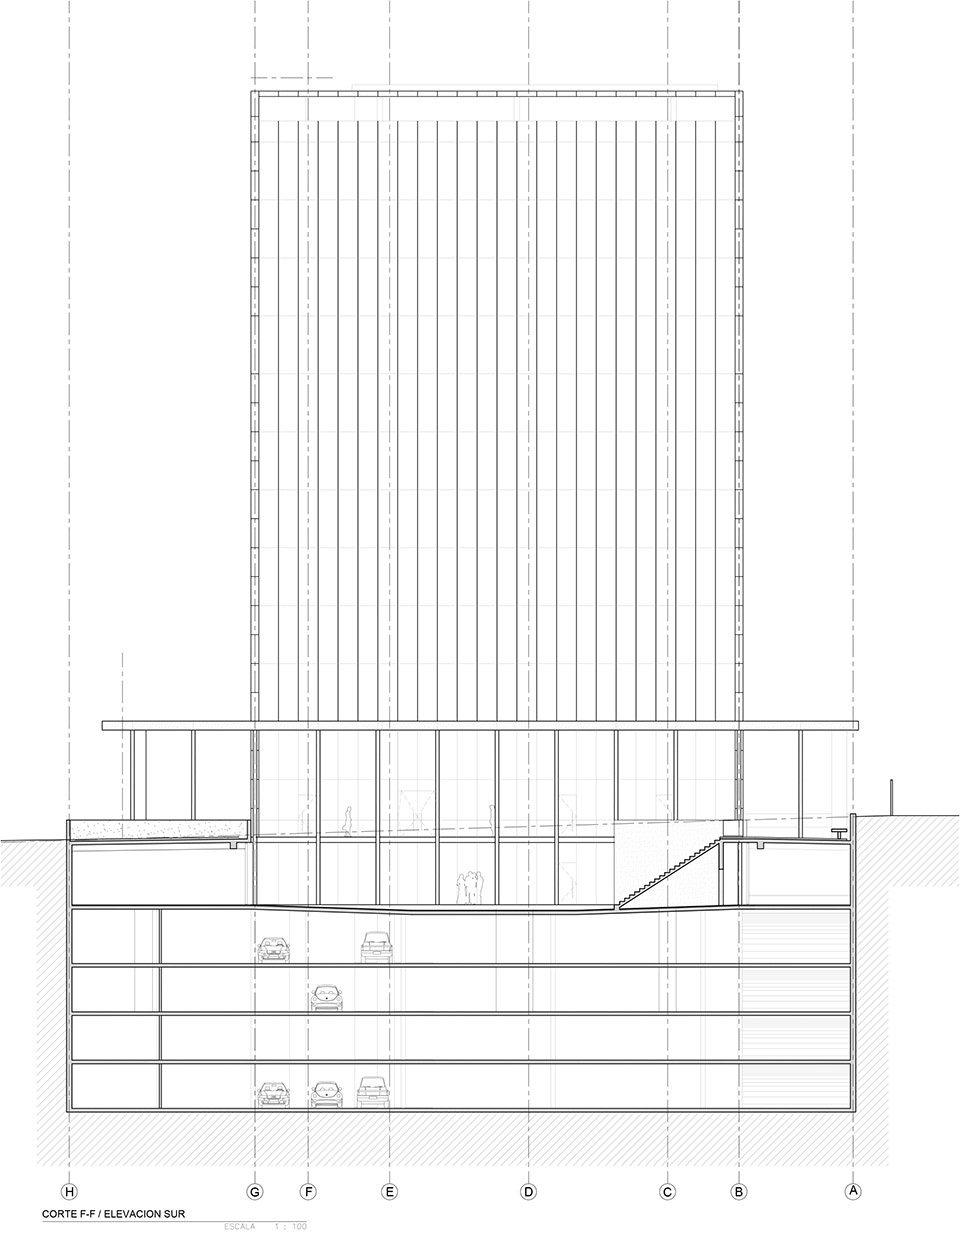
The Vespucio 1777 Building was conceived as office spaces for sale. It is composed by 11 office levels, a deck in the roof, an underground level illuminated by a sunken courtyard and 4 levels of underground parking lots.

▼项目概览,overview
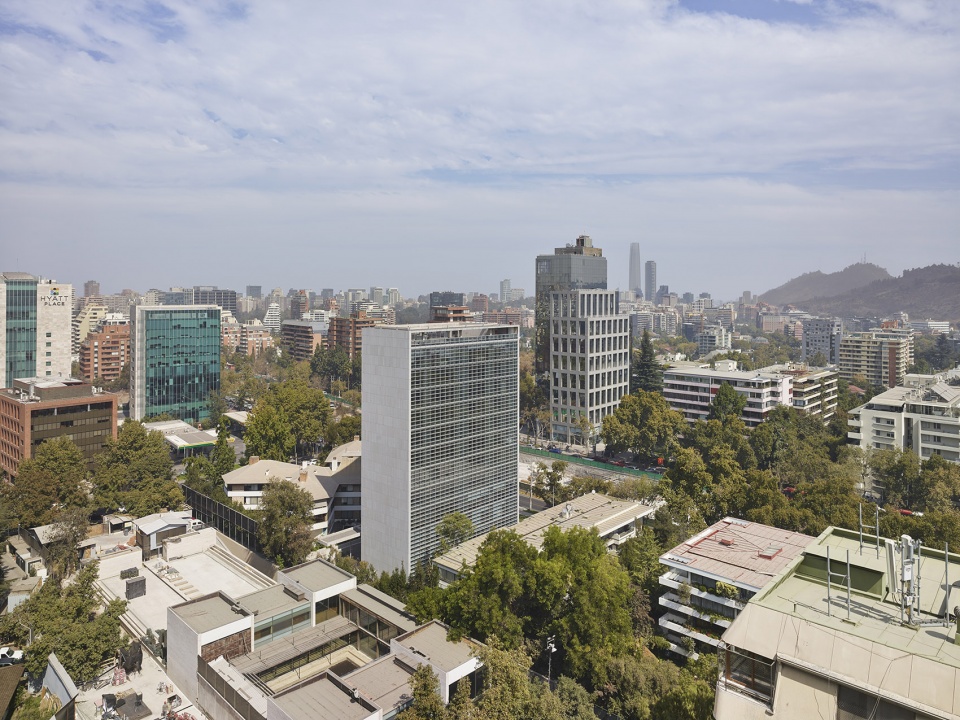
Edificio Vespucio 1777 by arquitectos

塔楼北面和东面紧靠邻近建筑物,以便为进出南面广场和庭院的行人留下尽可能多的空间。

The tower is placed at the minimun distance allowed against the north and east neighbours in order to leave as much free surface as possible for the access plaza and the courtyard in the south.

▼塔楼外观,exterior view
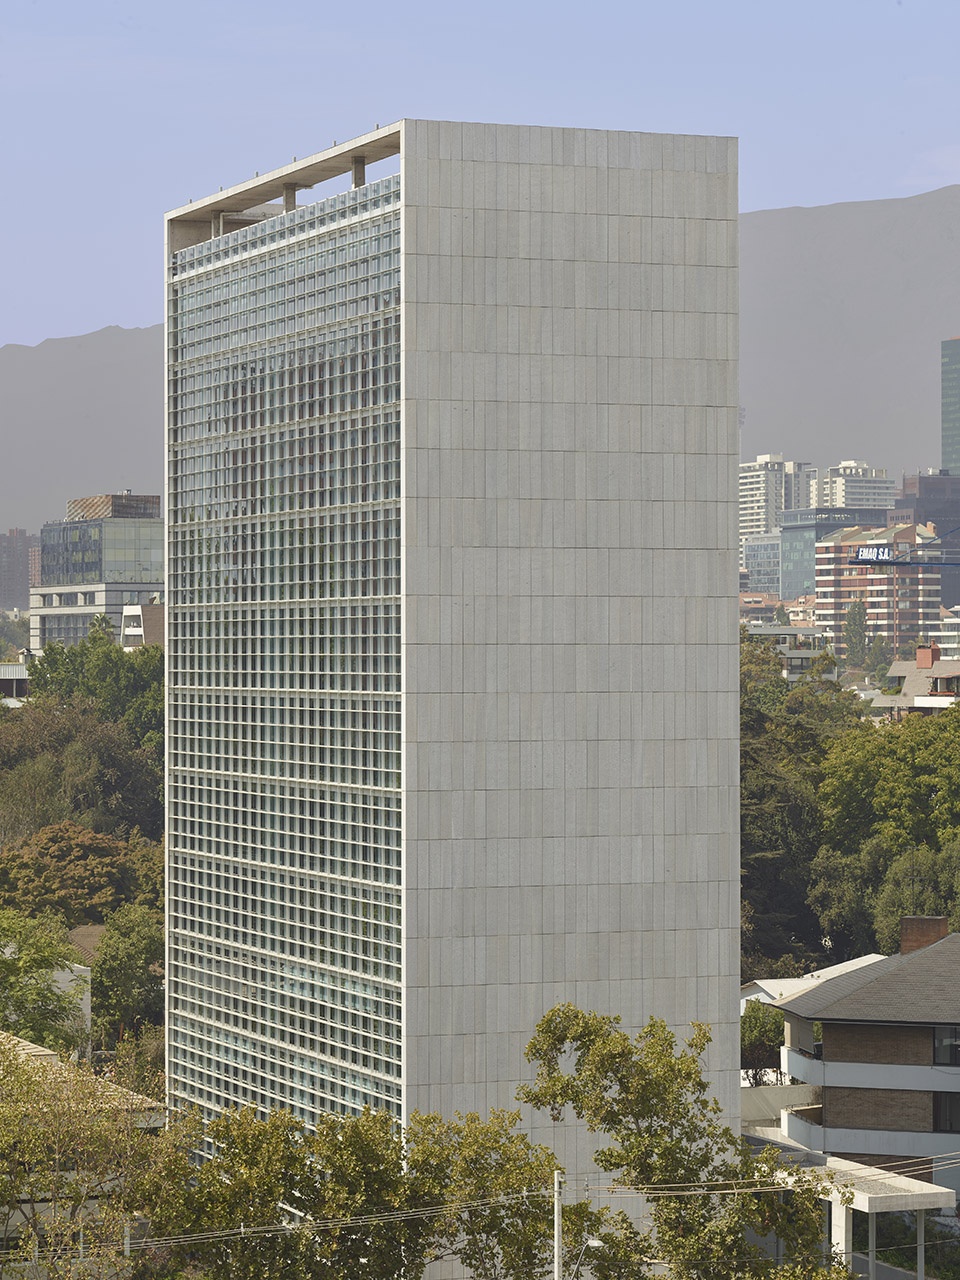
Edificio Vespucio 1777 by arquitectos

▼塔楼北面和东面紧靠邻近建筑物,the tower is placed at the minimun distance allowed against the north and east neighbours
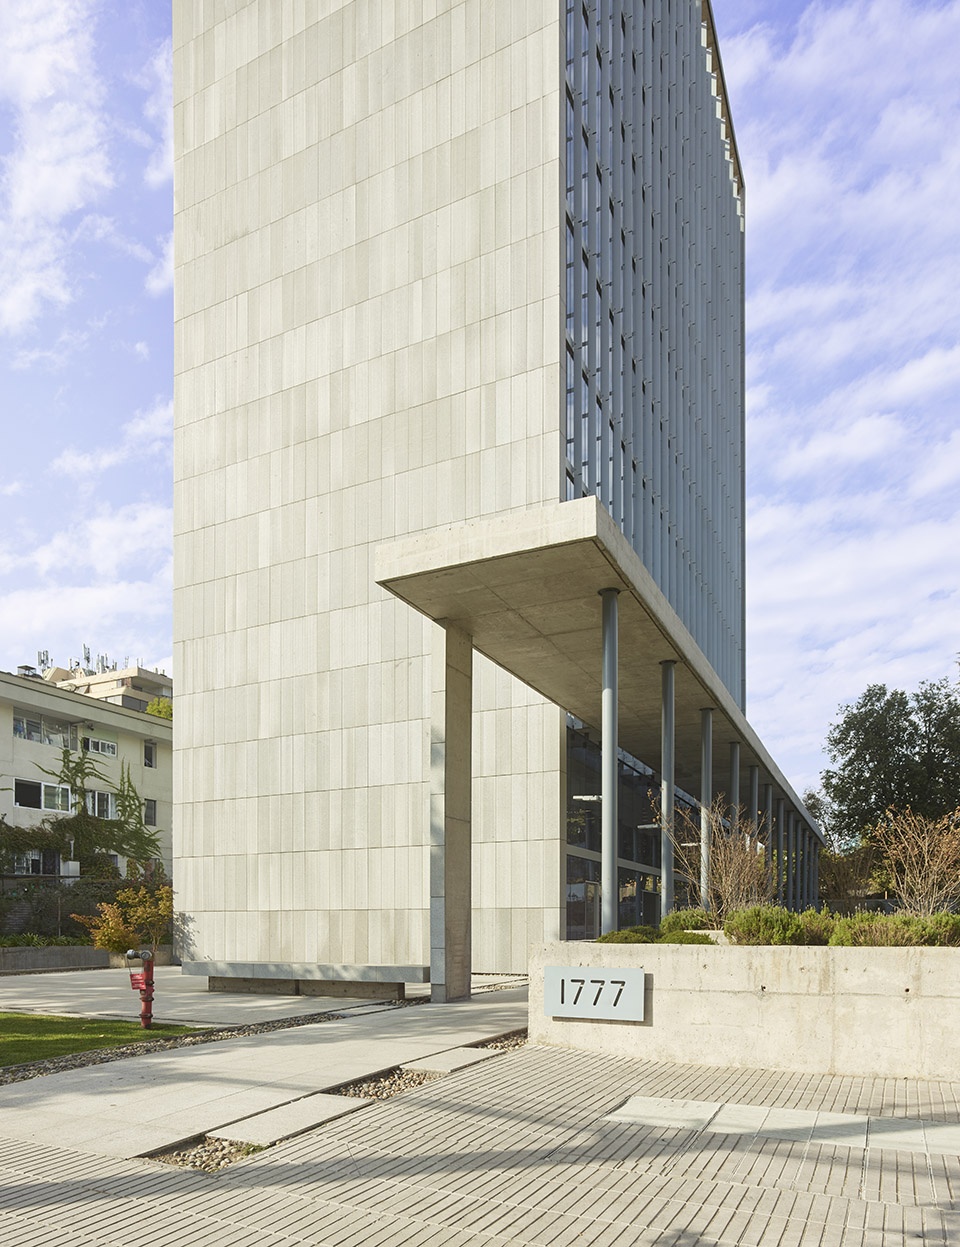
Edificio Vespucio 1777 by arquitectos

▼从庭院入口看邻近建筑物,view from courtyard to neighbours
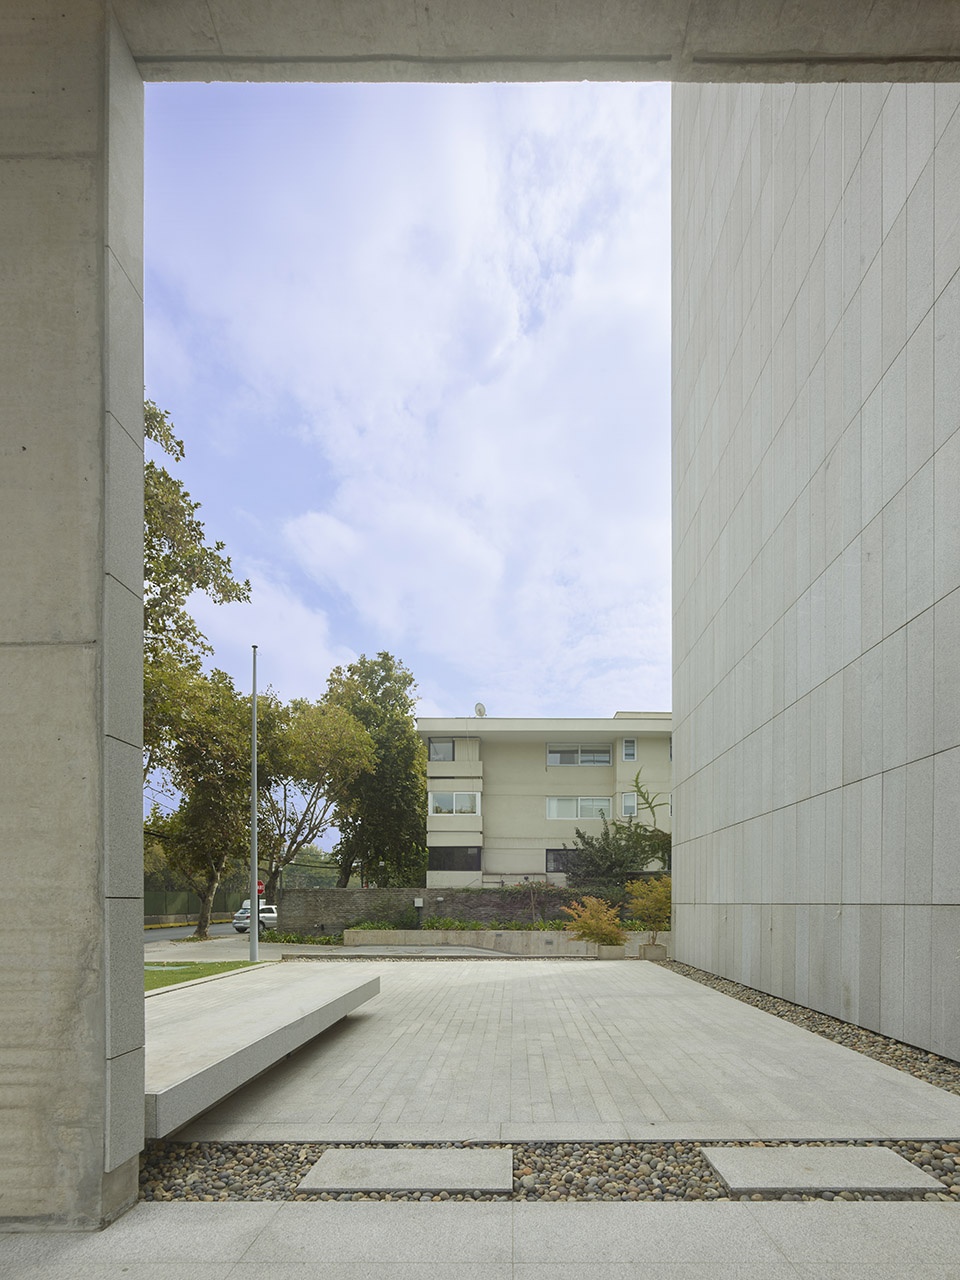
Edificio Vespucio 1777 by arquitectos

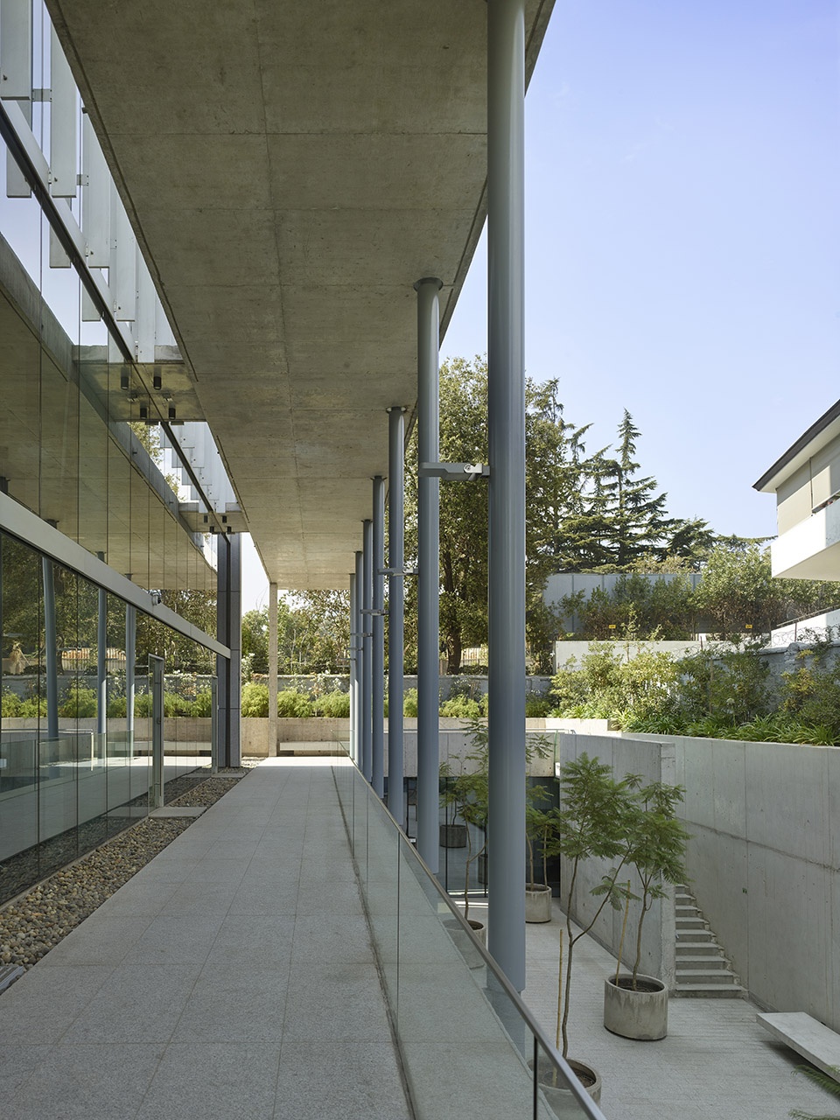
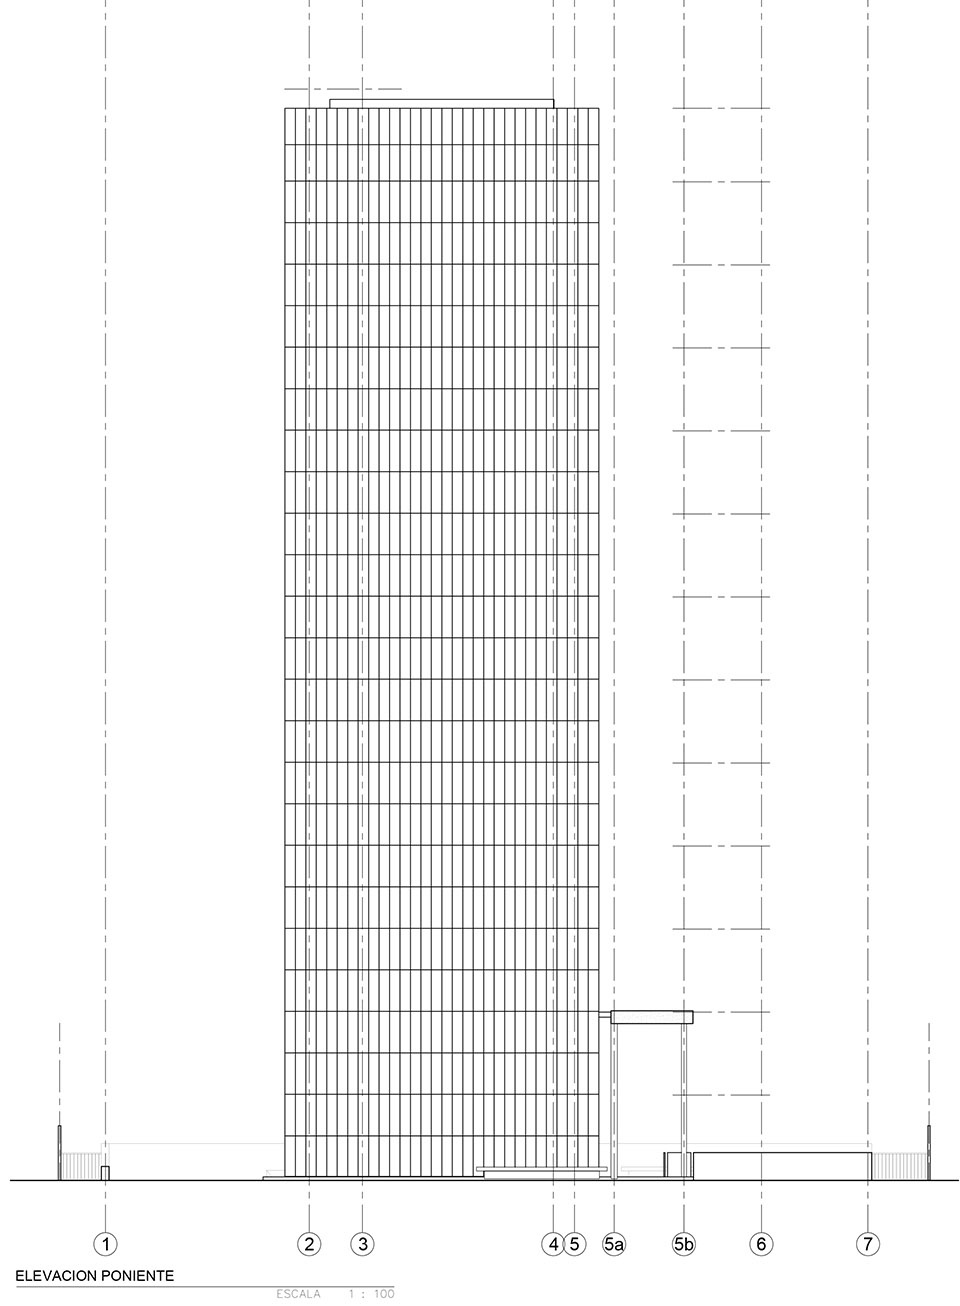
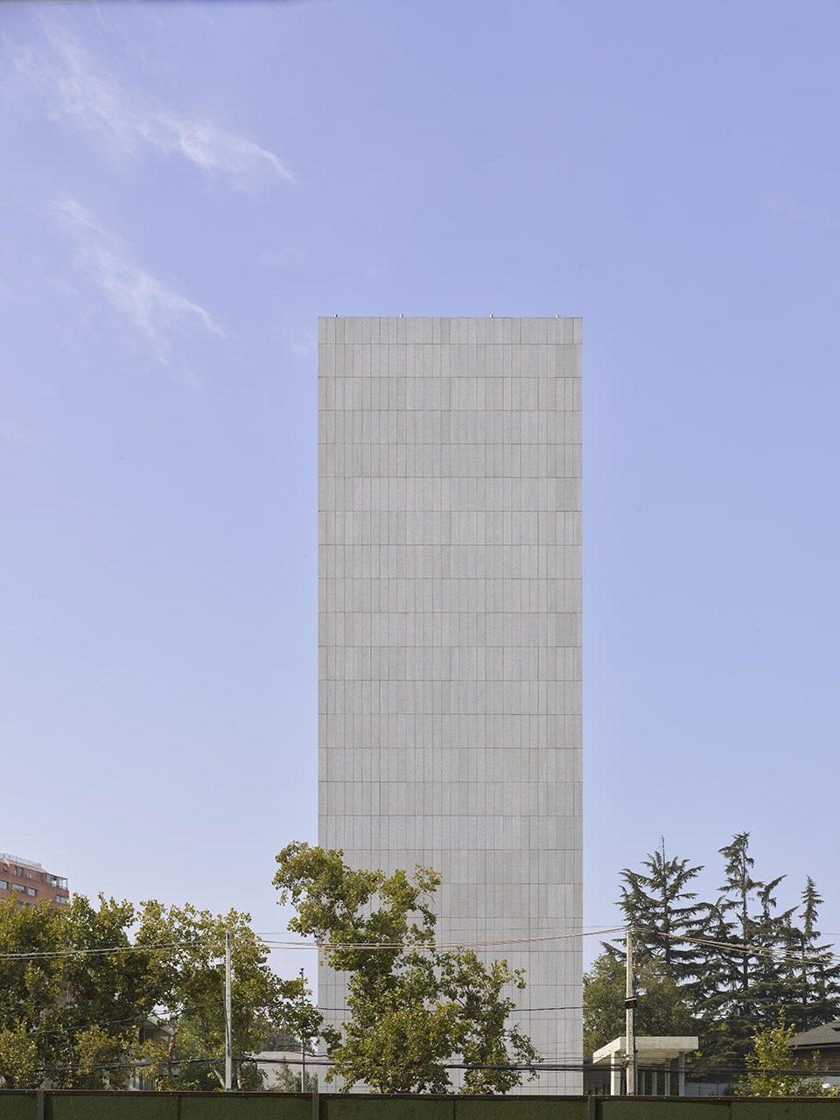
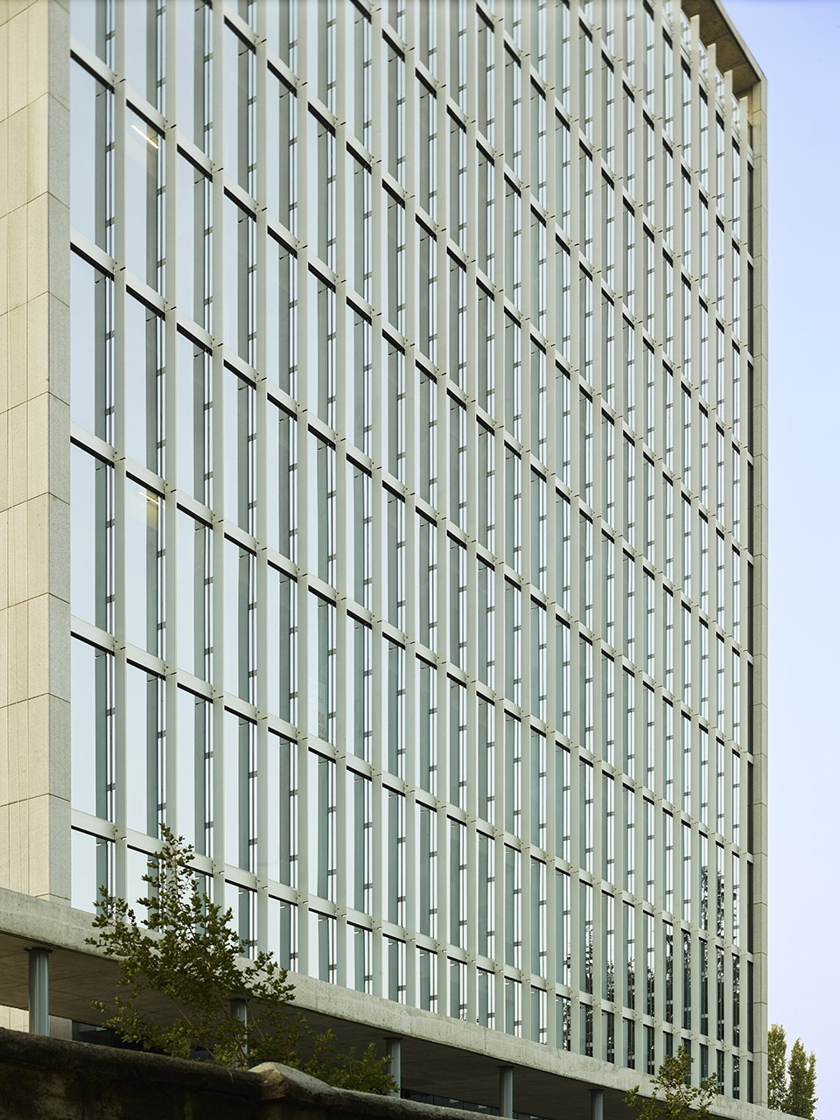
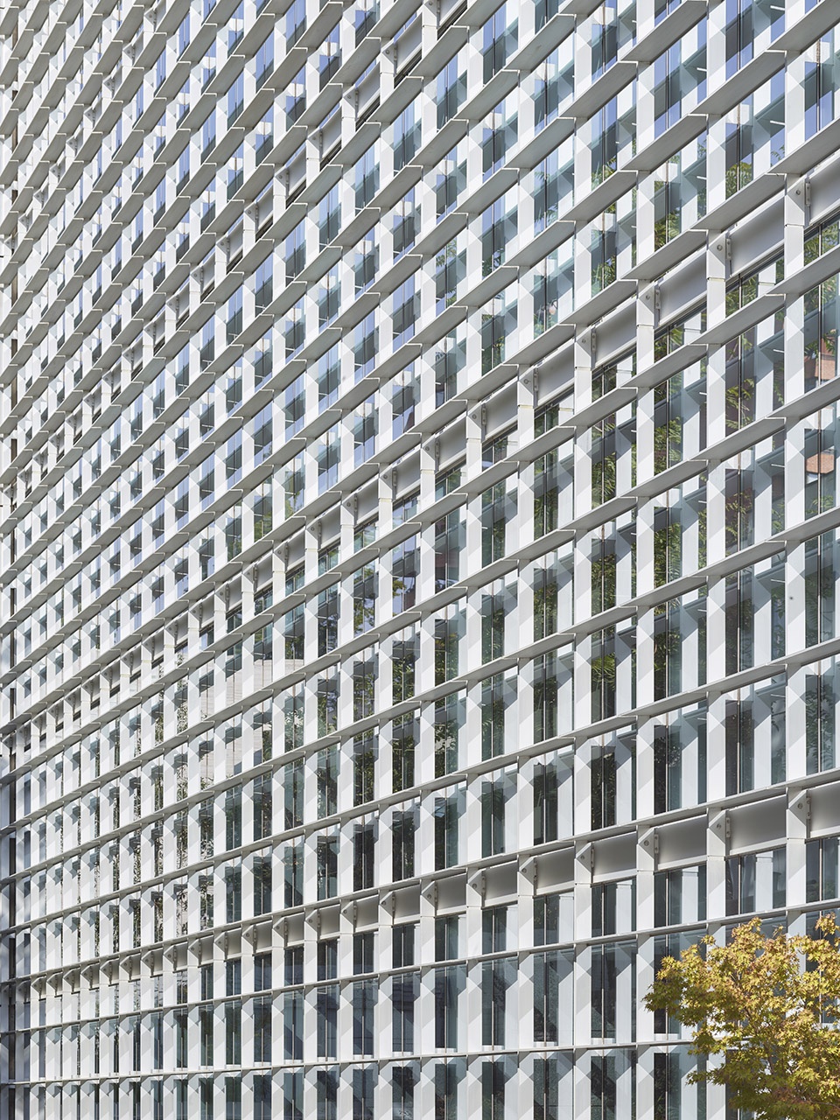
建筑物东西立面完全封闭,混凝土结构墙体与带有凹槽的花岗岩石形成通风立面,可有效控制太阳辐射产生的热量。南北立面均采用外挂铝制幕墙结构,铝制元件在北立面呈水平排列,在南立面呈竖直排列,这种方式同时也能起到抵御日晒的作用。

The east and west façade are totally blind: concrete structural walls with grooved granite form a ventilated façade to control the heating produced by solar radiation. The north and south façade are solved with curtain walls with the aluminum structure in the outside. In that way, the aluminum elements also work as solar protections: placed horizontally in the north and vertically in the south.

▼建筑东西立面完全封闭,the east and west façade are totally blind
Edificio Vespucio 1777 by arquitectos

▼南北立面均采用外挂铝制幕墙结构, the north and south façade are solved with curtain walls with the aluminum structure in the outside
Edificio Vespucio 1777 by arquitectos

▼铝制元件也能起到抵御日晒的作用,the aluminum elements also work as solar protections
Edificio Vespucio 1777 by arquitectos

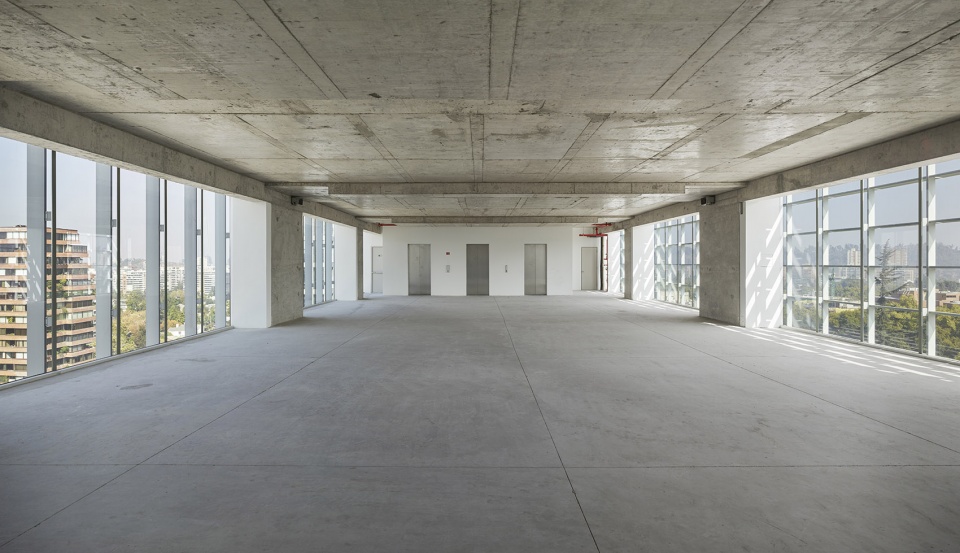
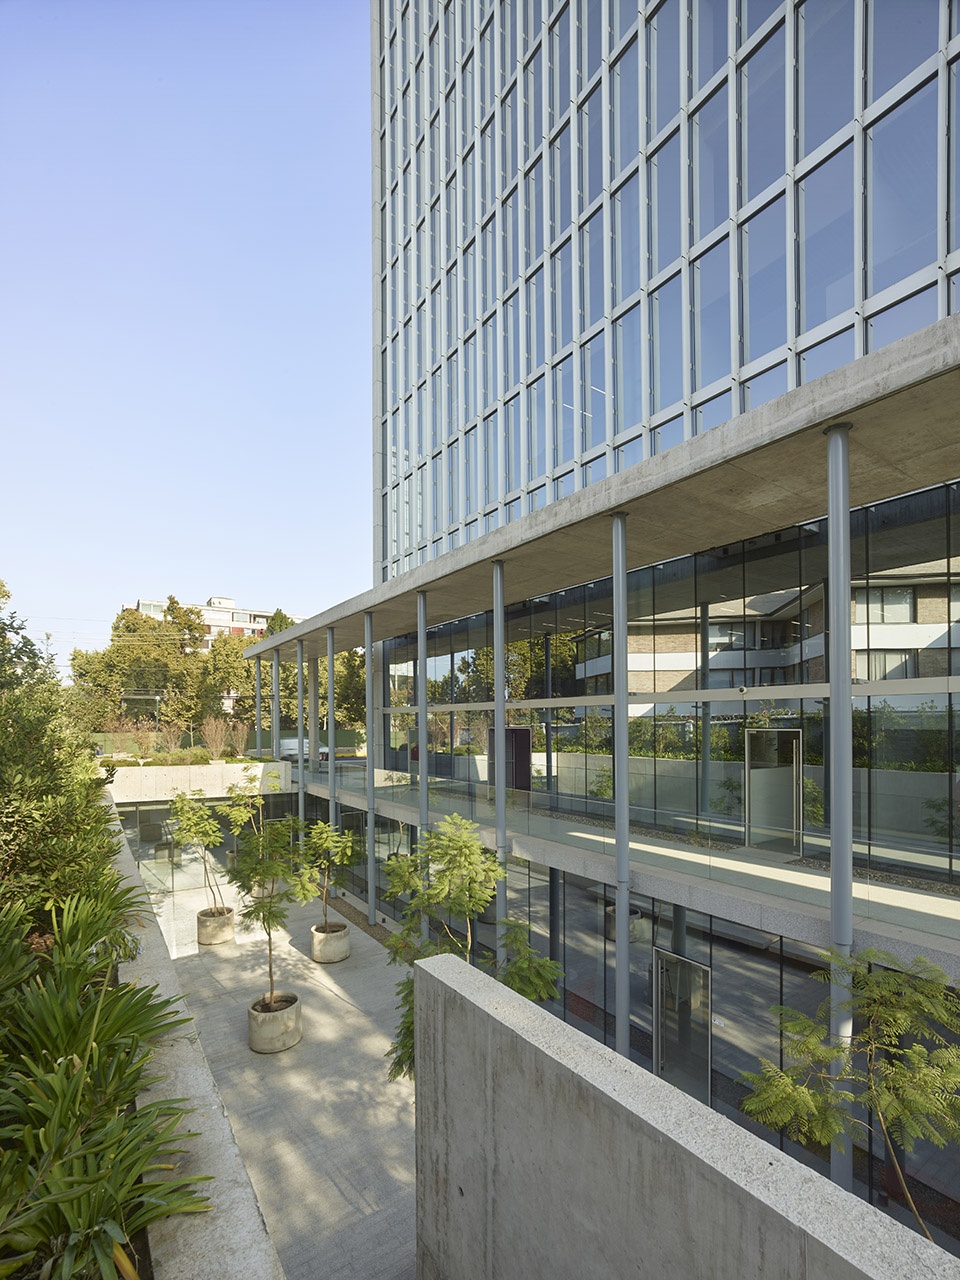
垂直交通系统隐藏在西立面背后,此处种植了250平方米的绿化带,设有照明装置,两侧拥有开阔的视野。

The vertical circulation core is located behind the west façade, leaving completely free plants of 250 square meters by floor, illuminated and with views by 2 sides.

▼庭院植被茂盛,a sunken courtyard with plants of 250 square meters
Edificio Vespucio 1777 by arquitectos

▼庭院通道,passageway

Edificio Vespucio 1777 by arquitectos

▼庭院内部,inner courtyard

Edificio Vespucio 1777 by arquitectos

▼办公空间,workspace

Edificio Vespucio 1777 by arquitectos

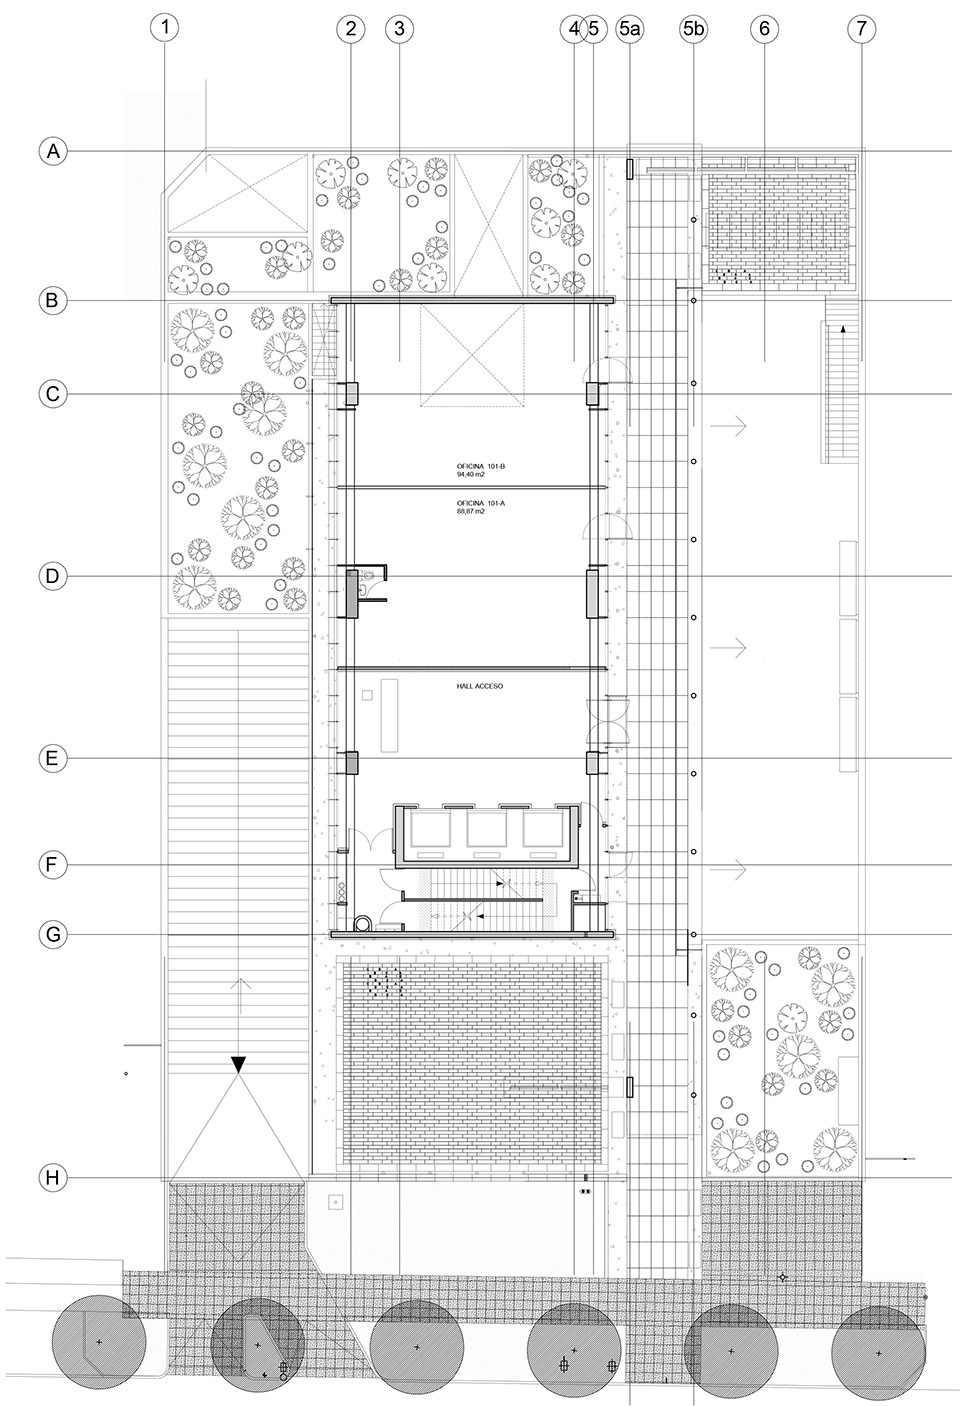
▼平面图,floor plan

Edificio Vespucio 1777 by arquitectos

▼东立面,east facade

Edificio Vespucio 1777 by arquitectos

▼南立面,south facade

Edificio Vespucio 1777 by arquitectos

▼剖面图,section

Edificio Vespucio 1777 by arquitectos

Details
Project size: 9500 m2
Site size: 1650 m2
Completion date: 2016
Building levels: 11

More: +arquitectos ,更多关于他们:+arquitectos on gooood。

点击联系该项目/文章的创作/分享者

最新工作+ 提交新工作所有工作 »

发表评论

2 评论

  1. Cleven_Liu

    干净

  2. 吃玉米的脱鼠

    不好看。

随机推荐工作 提交工作所有工作 »

(北京)栋三尺·北京 DSC·DESIGN - 精装方案设计总监 / 精装主案设计师(主案设计师)/ 精装方案设计师(方案设计师)/ 精装研发设计师(方案设计师 研发方向)/ 精装方案设计助理(室内设计师助理)/ 精装深化设计师(施工图深化设计师)/ 软装方案设计师 / 物料专员(地产工装设计方向)(北京)栋三尺·北京 DSC·DESIGN - 精装方案设计总监 / 精装主案设计师(主案设计师)/ 精装方案设计师(方案设计师)/ 精装研发设计师(方案设计师 研发方向)/ 精装方案设计助理(室内设计师助理)/ 精装深化设计师(施工图深化设计师)/ 软装方案设计师 / 物料专员(地产工装设计方向)(杭州)零壹城市建筑事务所/LYCS Architecture – 建筑主创设计师 / 建筑助理设计师 / 室内助理设计师 / 室内主创设计师 / 室内主创设计师(境外项目方向)/ 室内方案深化设计师(技术专家方向) /实习生(建筑/室内/展陈)(杭州)零壹城市建筑事务所/LYCS Architecture – 建筑主创设计师 / 建筑助理设计师 / 室内助理设计师 / 室内主创设计师 / 室内主创设计师(境外项目方向)/ 室内方案深化设计师(技术专家方向) /实习生(建筑/室内/展陈)(北京)B.L.U.E.建筑设计事务所 - 建筑设计师 / 室内设计师 / 助理建筑设计师 / 助理室内设计师 / 实习生(北京)B.L.U.E.建筑设计事务所 - 建筑设计师 / 室内设计师 / 助理建筑设计师 / 助理室内设计师 / 实习生(南京)TRIOSTUDIO 三厘社 - 室内设计师 / 施工图深化执行设计师 / 空间建模师 / 实习生 / 新媒体专员(南京)TRIOSTUDIO 三厘社 - 室内设计师 / 施工图深化执行设计师 / 空间建模师 / 实习生 / 新媒体专员(上海)OLL(欧乐照明)- 室内设计师 / 照明设计师 / 客户/设计师拓展主管 / 品牌市场主管 / 设计实习生(室内/平面/照明设计)(上海)OLL(欧乐照明)- 室内设计师 / 照明设计师 / 客户/设计师拓展主管 / 品牌市场主管 / 设计实习生(室内/平面/照明设计)(深圳)Studio 10 深圳市十间设计咨询有限公司 – 建筑设计师 Architectural Designer / 项目经理 Project Manager / 室内设计师 Interior Designer / 实习生 Intern / 实习行政助理 Intern Executive Assistant(深圳)Studio 10 深圳市十间设计咨询有限公司 – 建筑设计师 Architectural Designer / 项目经理 Project Manager / 室内设计师 Interior Designer / 实习生 Intern / 实习行政助理 Intern Executive Assistant(北京)方夏设计 - 高级室内设计师 / 室内方案设计师 / 高级软装设计师 / 三维建模设计师 / 商务负责人或经理(北京)方夏设计 - 高级室内设计师 / 室内方案设计师 / 高级软装设计师 / 三维建模设计师 / 商务负责人或经理(北京)SHUYAN design - 项目负责人Project Manager /项目建筑师Project Architect / 助理建筑师Assistant Architect / 创始人助理Founder's Assistant / 实习生Intern(北京)SHUYAN design - 项目负责人Project Manager /项目建筑师Project Architect / 助理建筑师Assistant Architect / 创始人助理Founder's Assistant / 实习生Intern