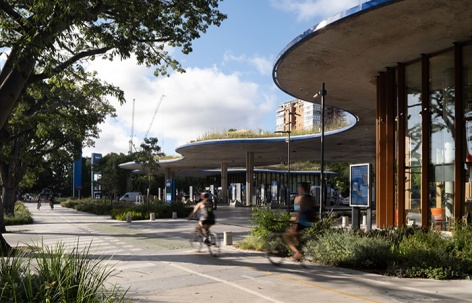

感谢 RDR arquitectos 予gooood分享以下内容。更多关于:RDR arquitectos on gooood
Appreciation towards RDR arquitectos for providing the following description:
项目阐释
Project Description
该项目在一项竞赛中胜出。竞赛旨在构想布宜诺斯艾利斯整个街区的综合改造,要求从战略层面重新思考加油站的概念:不仅延续燃油补给、车辆维修和商业配套等传统功能,还要服务更广泛的使用者与需求,并融入新技术以及可持续发展和社区参与的新范式。为回应这一议题,项目提出一座以节点网络组织服务的广场,既为公共绿廊中步行、跑步和骑行者的丰富活动提供基础设施,也强化城市内部街区与通往北部滨河郊区公路网络之间的战略联系。
The project was selected as the winner of a competition commissioned to conceive the comprehensive transformation of an entire city block in Buenos Aires. The competition brief called for a strategic rethinking of the concept of a service station, expanding beyond its conventional functions of fuel supply, vehicle maintenance, and retail facilities to accommodate a much wider range of users and services, while integrating new technologies and emerging paradigms of sustainability and community engagement. In response to this agenda, the project proposes a plaza with services organized as a network of nodes, providing supporting infrastructure both for the countless activities of pedestrians, runners, and cyclists along the public green corridor, and for strengthening the strategic connection between the city’s inner urban fabric and the highway network leading to the suburban areas along its northern riverfront.
▼项目与城市公园及拉普拉塔河沿岸环境,
Project within the urban parks and Río de la Plata waterfront © Hernan Menendez
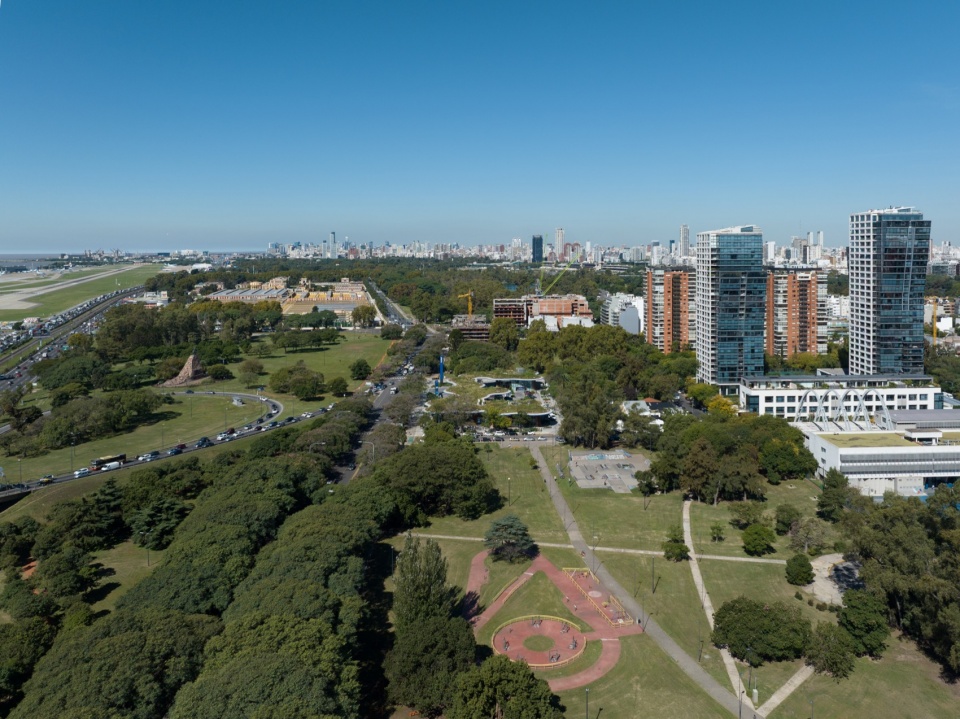
▼绿色屋顶与周边公园鸟瞰,Aerial view of the green roof and surrounding parks © Hernan Menendez
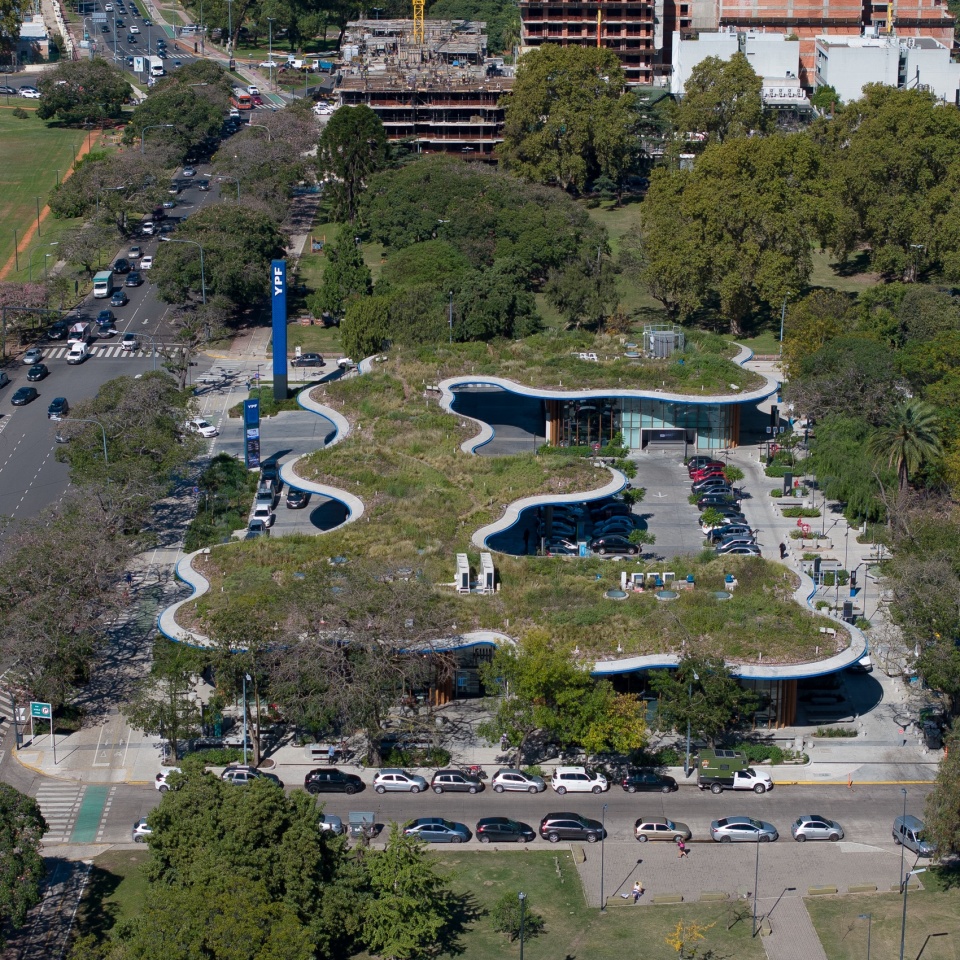
▼从公园望向项目,View of the project from the parks © Hernan Menendez
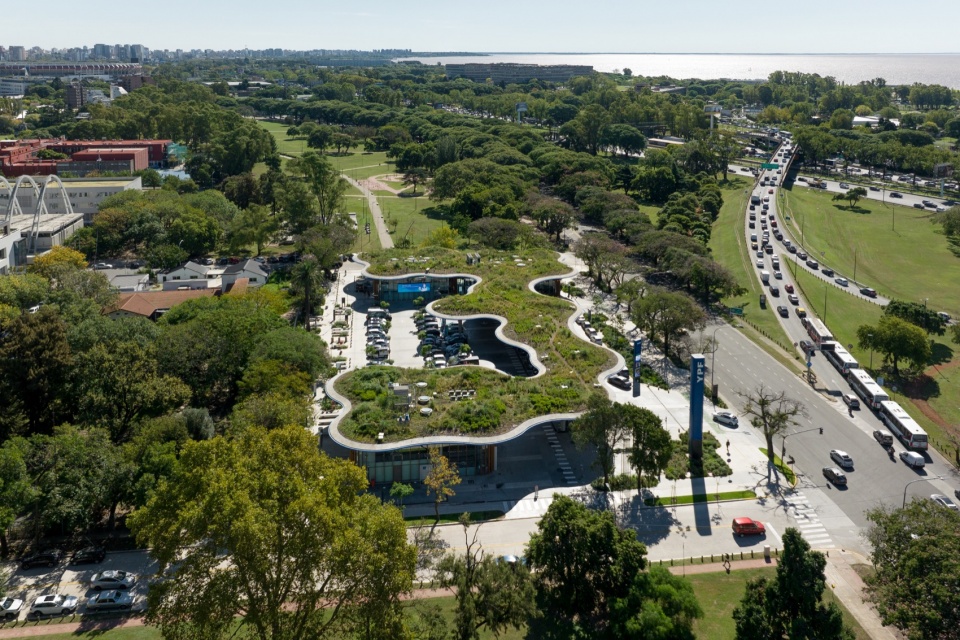
在这片高度活跃的地面之上,一座尺度开阔的柱廊覆盖其间,以大型人工遮荫结构延续公园树冠的连续性。它容纳多样设施,支持并鼓励不同尺度的多种活动。公园、新广场以及带顶棚的柱廊共同建立稳定的空间框架,回应场地作为聚集与补给场所的角色;各项独立功能则依据灵活原则布置,以适应不断变化的能源与商业模式。整体上,建筑以鲜明而协调的形态融入景观,加入自这些公园与滨河生态系统规划之初便持续激活其空间的设施序列。
An extensive gallery is constructed over this highly active ground plane, extending the continuity of the parks’ tree canopy with the addition of a large artificial shade structure. It accommodates a diverse range of facilities that support and encourage multiple activities at different scales. While the parks, the new plaza, and the gallery with its canopy establish a stable spatial framework rooted in the site’s role as a place for gathering and provisioning, individual programs are arranged according to flexible principles that allow them to adapt to changing energy and commercial paradigms. As a whole, the building integrates into the landscape through a distinctive yet complementary form, joining the sequence of facilities that have animated this chain of parks and riverside ecosystems since its conception.
▼项目与滨河绿地的竖向鸟瞰,
Vertical aerial view of the project and riverside green landscape
© Hernan Menendez
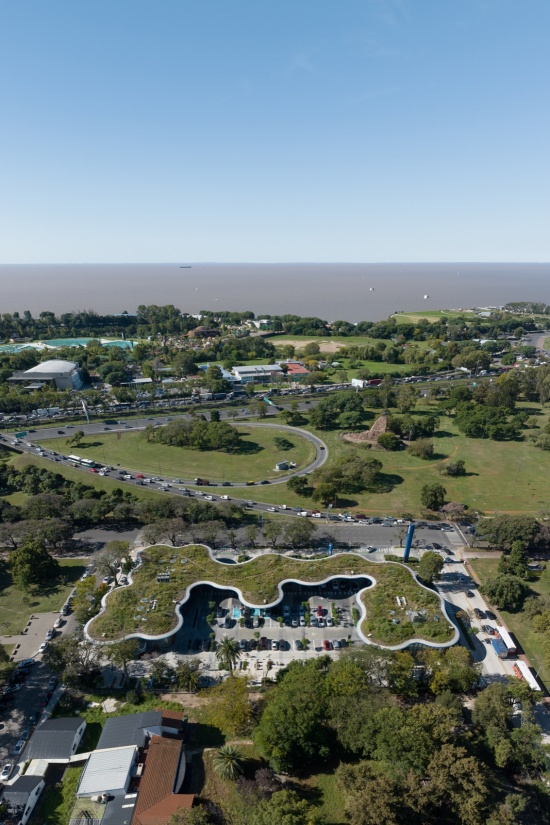
▼连续屋顶与街区总览,Overview of the continuous roof and city block © Hernan Menendez
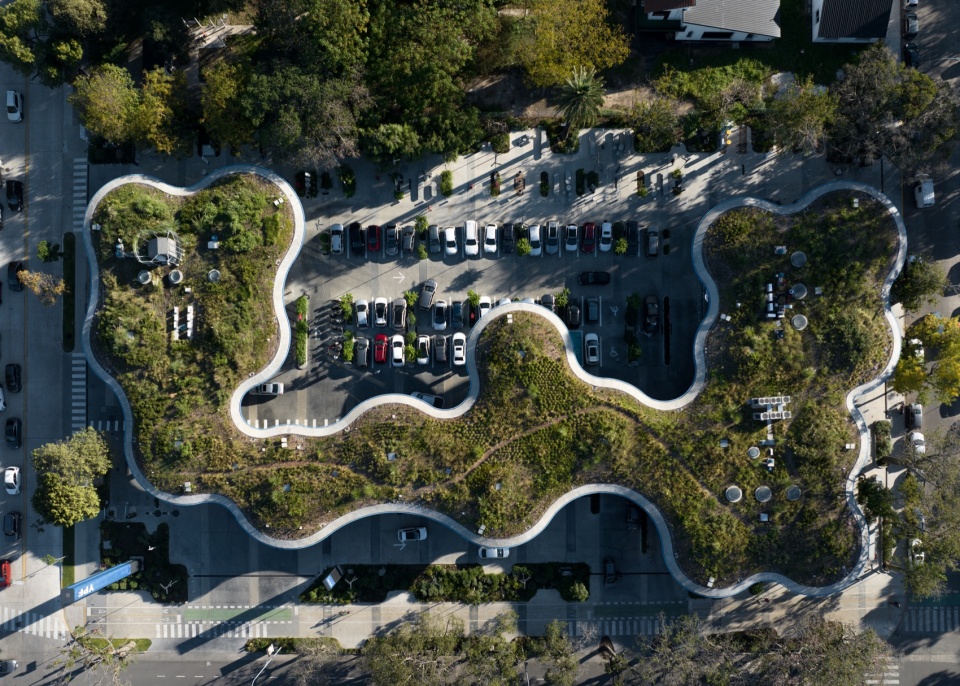
▼从阿尔科塔大道望向项目,View of the project from Avenida Alcorta © Hernan Menendez
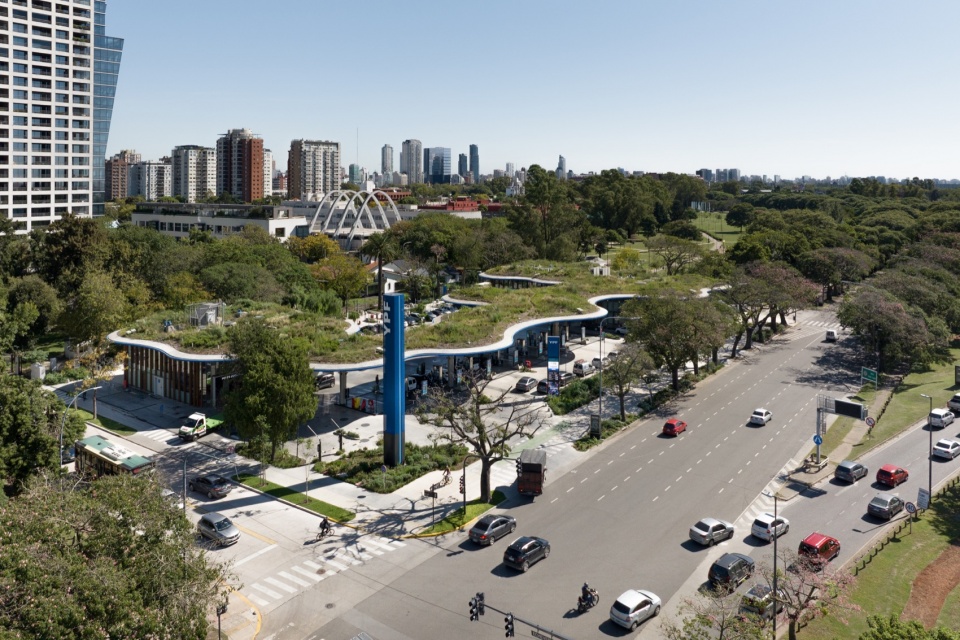
▼弧形檐篷与模块化立面,Curved canopy and modular façade © Cristobal Palma
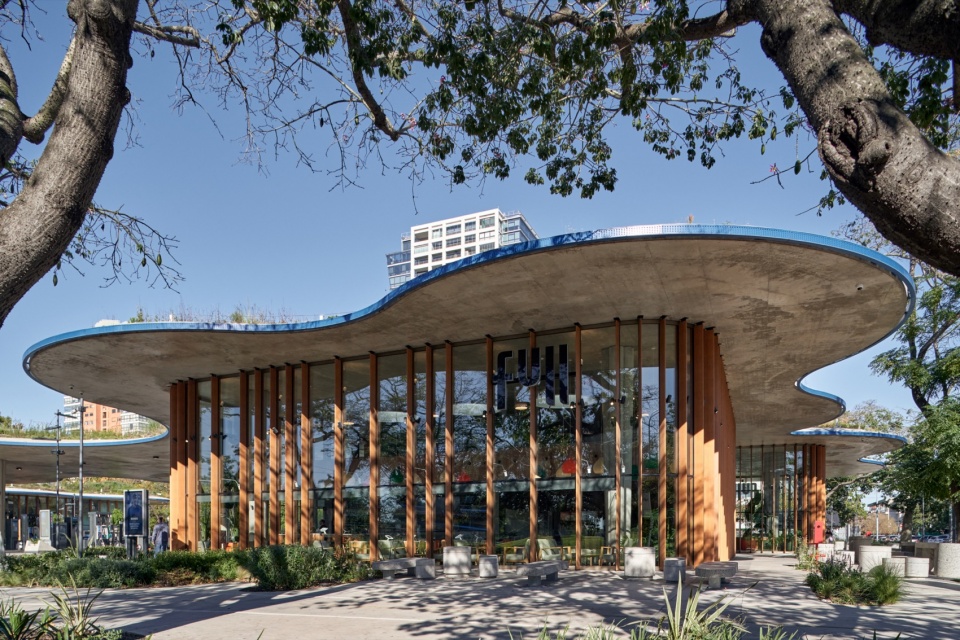
柱廊是一座支撑种植屋面的大跨度混凝土结构,屋面被构想为一块生态补丁,用于重新引入潘帕斯和埃斯皮纳尔生态区的本土植物群落;这些群落曾因19和20世纪的公园绿化模式而被取代。此项介入建立起一座城市微型保护区,鼓励本土动植物重返城市,促进生物多样性流动。场地处于战略性的中间位置:上游连接受保护的大学城滨河生态系统及其延伸区域,下游衔接中央区生态保护区。这片本土景观还显著改善了周边住宅楼以及Aeroparque机场起降航线上的视野,并有助于抵消车行铺装造成的城市热岛效应,大面积遮荫结构进一步缓解了这一影响。
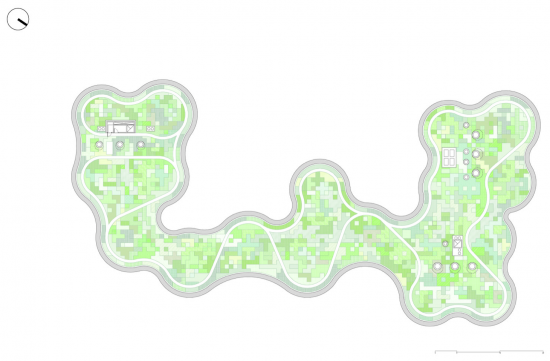
The gallery is a long-span concrete structure supporting a planted roof, conceived as an ecological patch for reintroducing plant communities native to the Pampas and Espinal ecoregions, which were displaced by the parkland landscaping models of the 19th and 20th centuries. This intervention establishes an urban micro-reserve that encourages the return of native animal and plant species to the city, contributing to the flow of biodiversity. It occupies a strategic intermediate position between the protected riverside ecosystem of Ciudad Universitaria and its upstream continuation, and the Ecological Reserve of the Central Area downstream. This native landscape also substantially improves the views from neighboring residential buildings and the takeoff and landing approaches at Aeroparque, while helping to offset the urban heat island effect caused by vehicular paving, further mitigated by the extensive shade structure.
▼屋顶本土植物与下方公共空间,Native planting on the roof and public space below © Cristobal Palma
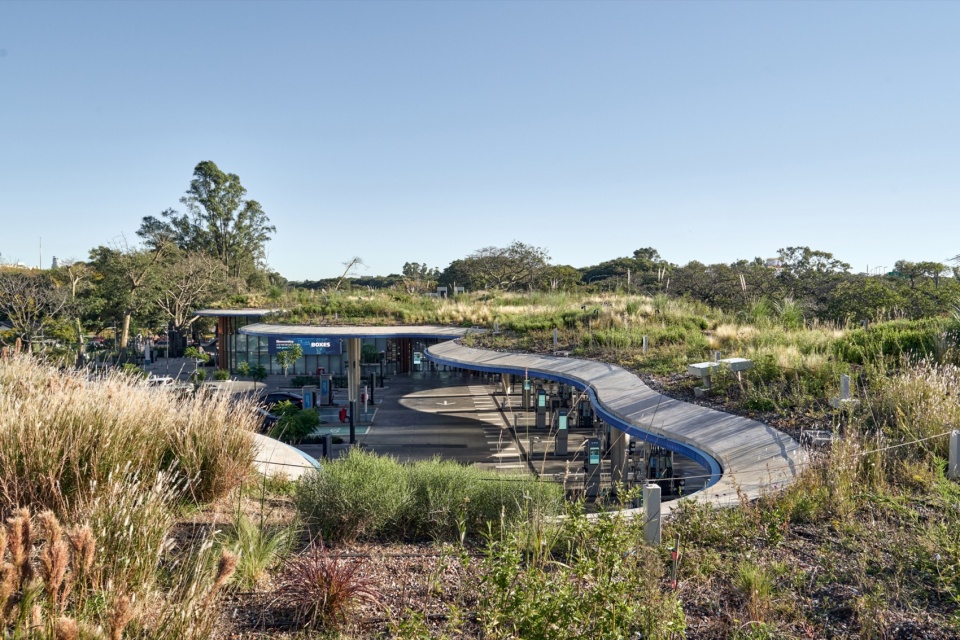
▼屋顶植被与城市生态廊道,Roof planting and the urban ecological corridor © Hernan Menendez
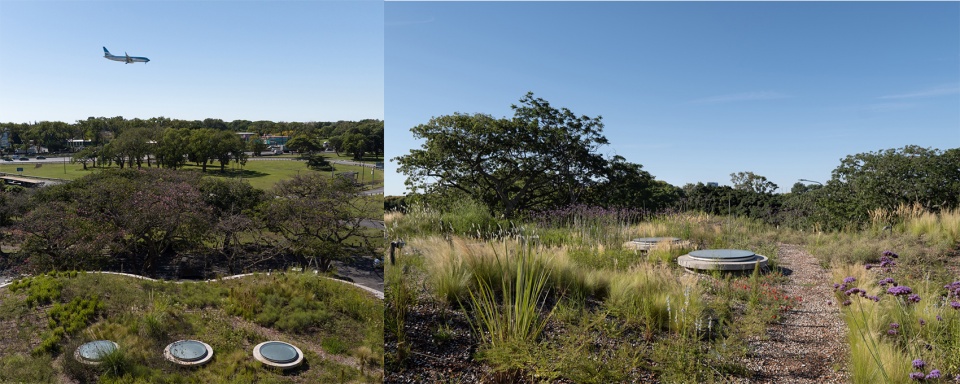
功能活动的组织以面向阿尔科塔大道的加油站为核心,将主要车行流线与操作集中在由两个封闭体量框定、并与公共广场相连的带状区域内。一侧为餐饮设施和协作工作空间,延伸至胡拉门托街及邻近广场;另一侧为车辆服务与行政区域,卸油区被限定在埃切维里亚街一侧的安全区域内。在背离大道的一侧,一条开放通道远离交通噪声,形成穿越整个街区的安全步行区,连接两侧街道并延续公园的连续性。沿步道设置人与宠物饮水点、休息区、自行车维修与充气站、淋浴和更衣设施、展览空间、个人设备充电点以及户外餐桌等多种专用设施。
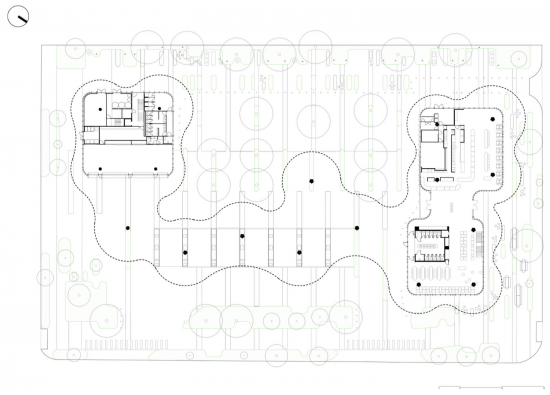
The programmed activities are organized with the service station facing Avenida Alcorta, concentrating the main vehicular flows and maneuvers within a band framed by two enclosed volumes and connected to the public plaza. On one side are the food and beverage facilities and collaborative workspaces, extending toward Juramento Street and the neighboring plaza. On the other are the vehicle services and administrative areas, with the fuel unloading bay confined to a secure zone along the Echeverría Street frontage. On the side opposite the avenue, an open passageway moves away from the traffic noise to create a safe pedestrian zone that crosses the entire block, connecting the two side streets and extending the continuity of the parks. Along this promenade, a range of dedicated amenities is provided, including drinking fountains for people and pets, resting areas, bicycle repair and inflation stations, showers and changing rooms, exhibition spaces, charging points for personal devices, and outdoor dining tables, among others.
▼步行长廊与公共活动,Pedestrian promenade and public activities © Javier Agustín Rojas
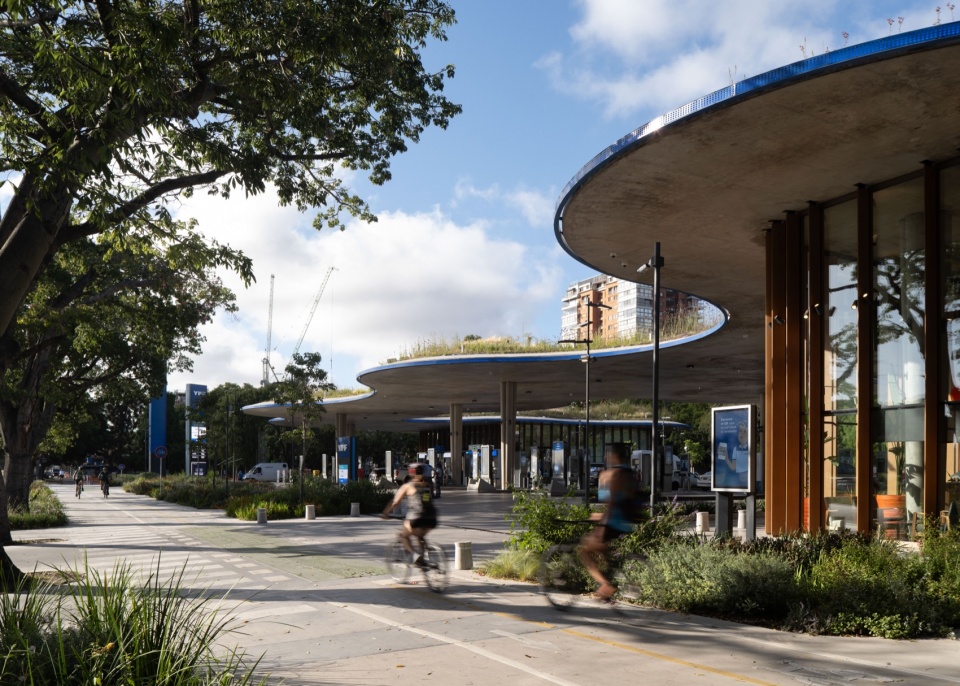
▼加油站与公共广场,Service station and public plaza © Cristobal Palma
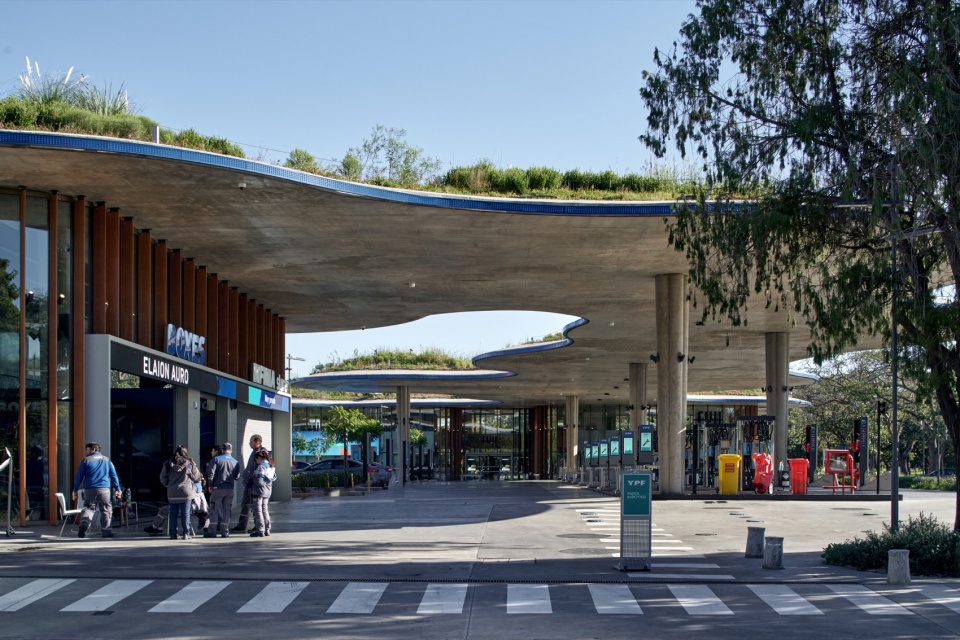
▼大跨度混凝土檐篷下的加油区,Fueling area beneath the long-span concrete canopy © Cristobal Palma
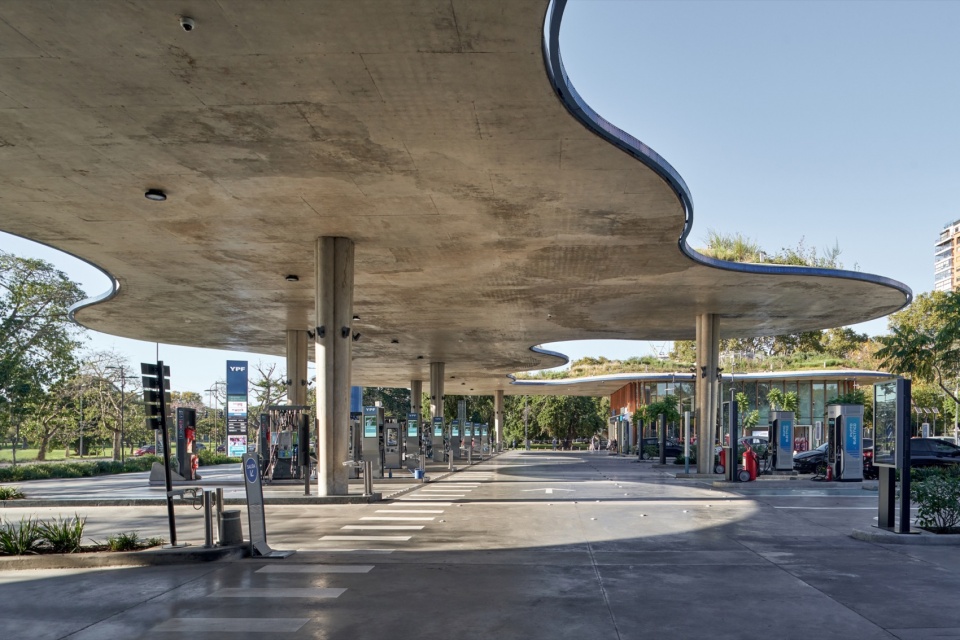
▼檐篷下的休息与通行空间,Resting and circulation spaces beneath the canopy © Javier Agustín Rojas
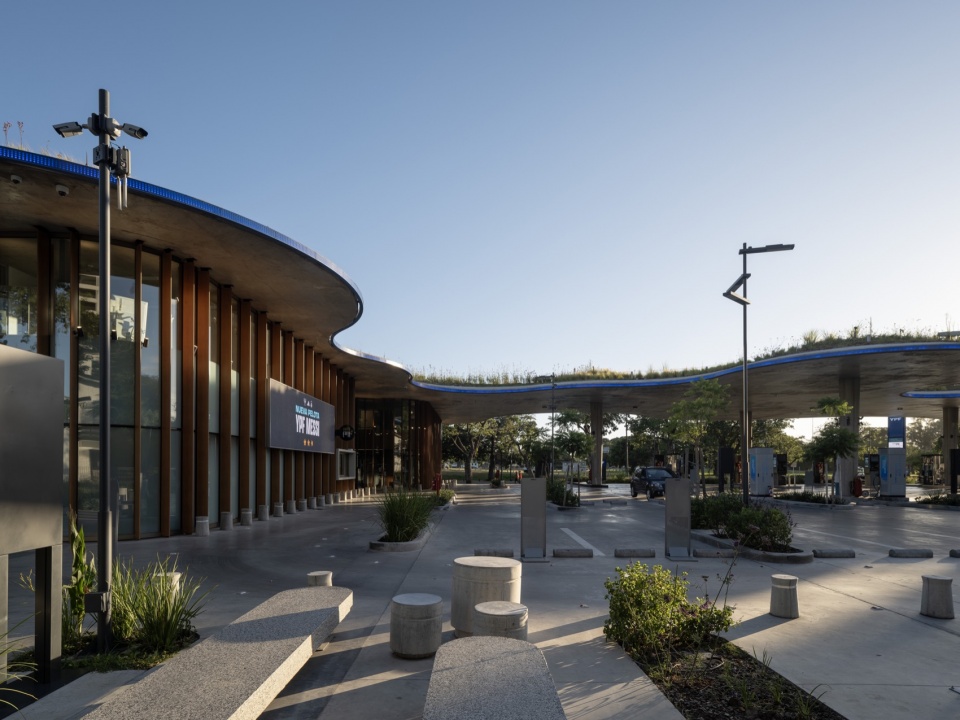
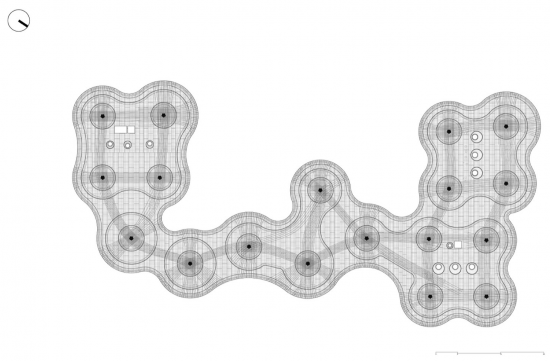
整体布局在统一管理不同功能的邻近与分隔关系的同时,将其整合进一个连续的公共空间;连续地面容纳种植池、照明与各类设施。混凝土柱分布于整个空间,每根柱子均可支撑一个圆形柱帽—楼板模块。柱网的灵活布置既可让柱体彼此靠近、连为一体以获得稳定性和刚度,也可保持适宜间距,塑造这一低速共享出行广场中有顶、半有顶与露天的区域。项目通过路缘、护柱和种植池有选择地建立局部通行优先级。新的植物系统既保留并移植现有树木,也引入新树种,与Thays为二月三日公园所作的历史性景观设计建立连续性,同时引入阿根廷查科地区的树种,以错落而富有动态的花期丰富景观。
▼轴测图,Axonometric drawing © RDR arquitectos
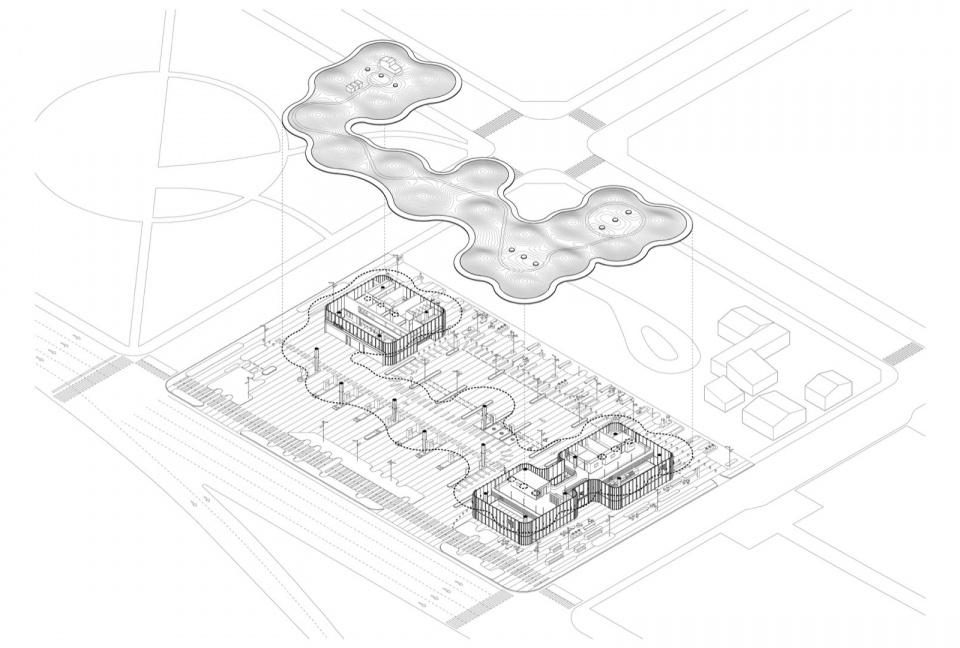
This overall arrangement strategically manages the proximity and separation of different uses while integrating them into a unified public space defined by a continuous ground plane that accommodates planting beds, lighting, and facilities. Concrete columns are positioned throughout this space, each capable of supporting a circular capital-and-slab module. Their variable arrangement allows them to be brought closer together and integrated to achieve stability and rigidity, or spaced appropriately to shape the covered, semi-covered, and open-air areas of this plaza for low-speed shared mobility. Localized movement priorities are selectively established through curbs, bollards, and planted beds. The new botanical system combines the restoration and transplantation of existing trees with the introduction of new species, establishing continuity with Thays’ historic landscape design for Parque Tres de Febrero, while incorporating trees from Argentina’s Chaco region with staggered and dynamic flowering seasons.
▼种植环绕的步行长廊,Pedestrian promenade framed by planting © Ivan Breyter
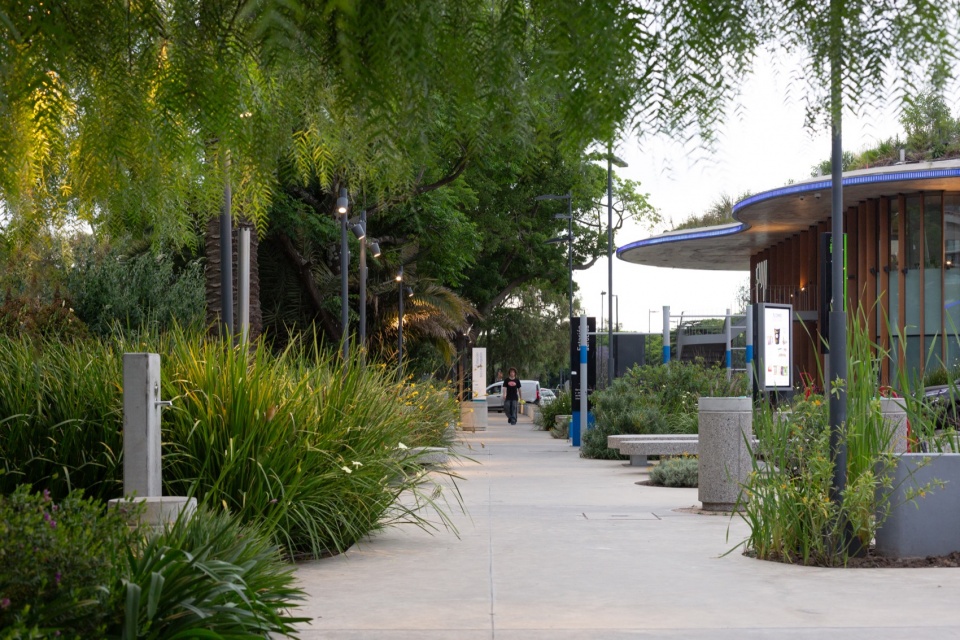
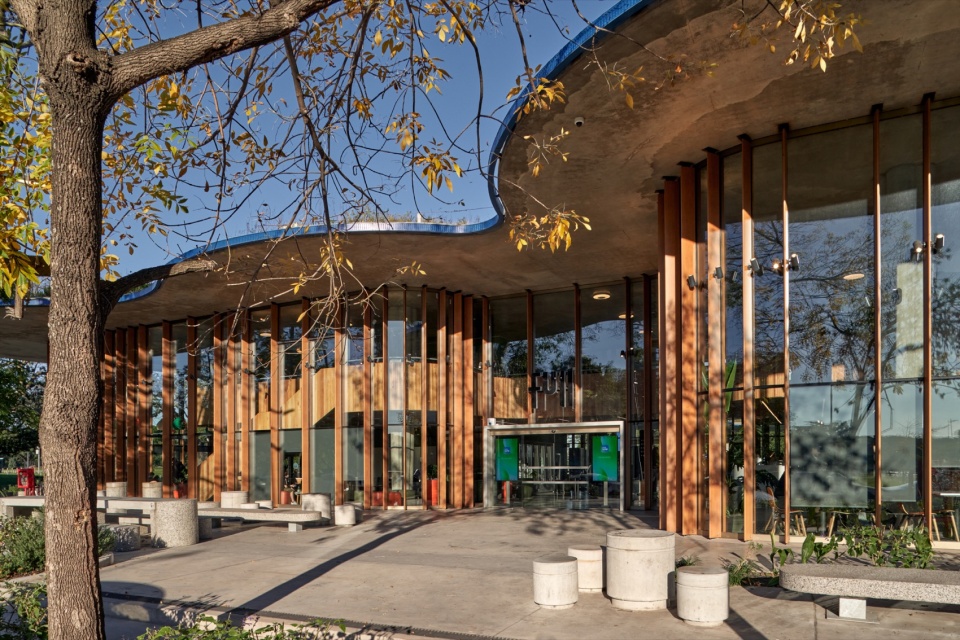
封闭功能被容纳在两个体量中,其模块化玻璃立面由透明、半透明和不透明面板组成。这些围护结构包裹空间,形成平直立面与围绕柱体弯曲的凸形转角。不同变化共同构成连续系统,为各类具体环境提供不同程度的热工、声学和视觉舒适性。建筑围护与屋面边缘之间的距离同样变化,形成半有顶和露天的外延空间,激活所有立面,并将活动分布到整座加油站广场。
The enclosed programs are housed within two volumes featuring modular glazed façades with transparent, translucent, and opaque panels. These enclosures wrap around the spaces, forming flat frontages with convex corners that curve around the columns. Their variations create a continuous system offering different levels of thermal, acoustic, and visual comfort suited to each specific setting. The space between the building envelope and the edge of the roof also varies, generating semi-covered and open-air areas for extensions that activate all the frontages and distribute activities throughout the station-plaza.
▼木材与玻璃构成的曲面立面,Curved façade composed of timber and glass © Cristobal Palma
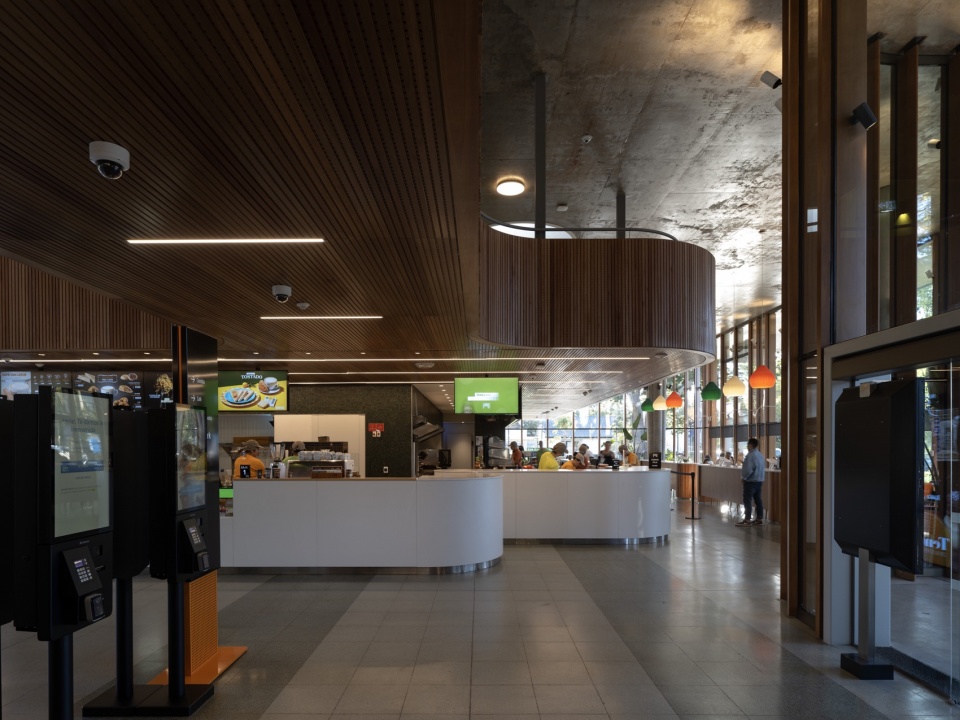
餐饮体量围绕开放式厨房组织,旨在增强体验,让食物准备的每个阶段都清晰可见。服务台成为制作与消费之间的界面,并向通高餐厅开放。宽敞的内部通过门厅连接至更大、更丰富的区域,公共餐桌与休息座椅围绕服务核心布置,配有沙发和矮桌。一部楼梯将这一区域与上层的协作工作空间相连。
The food and beverage volume is organized around an open kitchen, conceived to enhance the experience and make every stage of food preparation visible. A serving counter establishes an interface between production and consumption, opening onto a double-height dining hall. This spacious interior connects through a lobby to a larger and more varied area, furnished with communal tables and lounge seating with sofas and low tables arranged around a service core. A staircase links this area to the collaborative workspaces on the upper floor.
▼开放式厨房与餐饮区,Open kitchen and dining area © Javier Agustín Rojas
▼通高餐厅与模块化玻璃立面,Double-height dining hall and modular glazed façade © Cristobal Palma
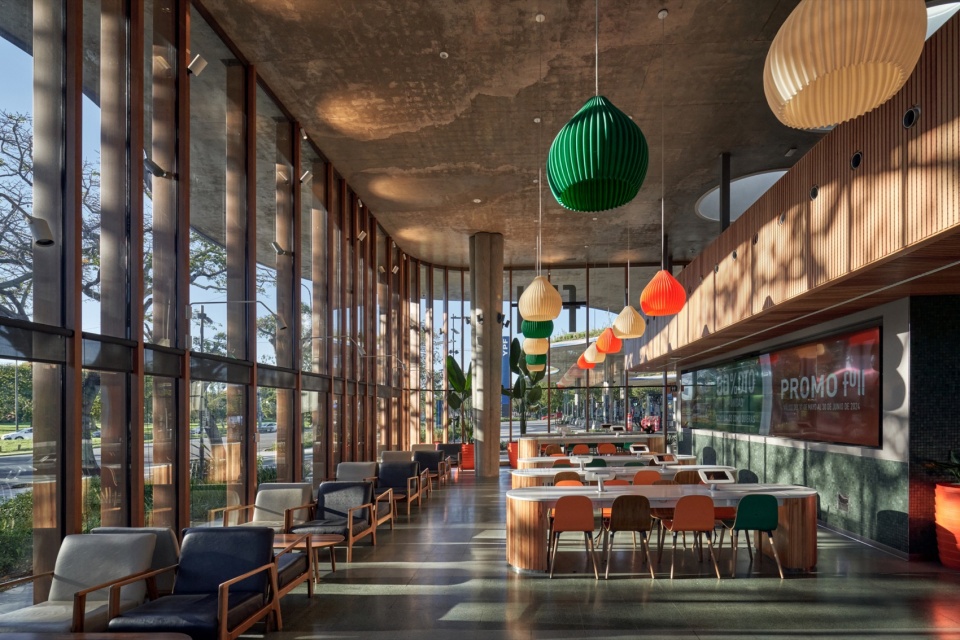
▼公共餐桌与休息区,Communal tables and lounge seating © Cristobal Palma
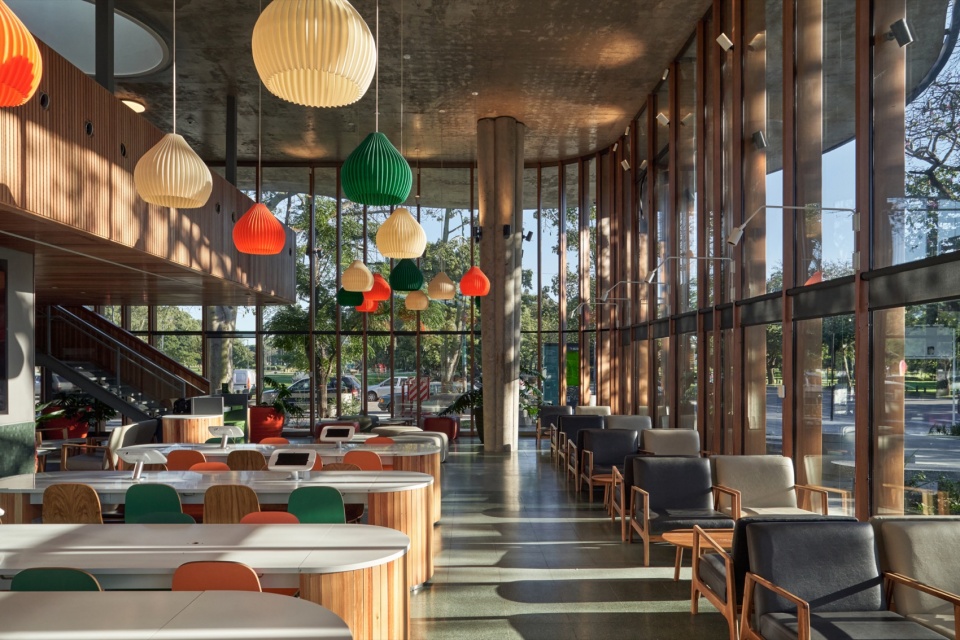
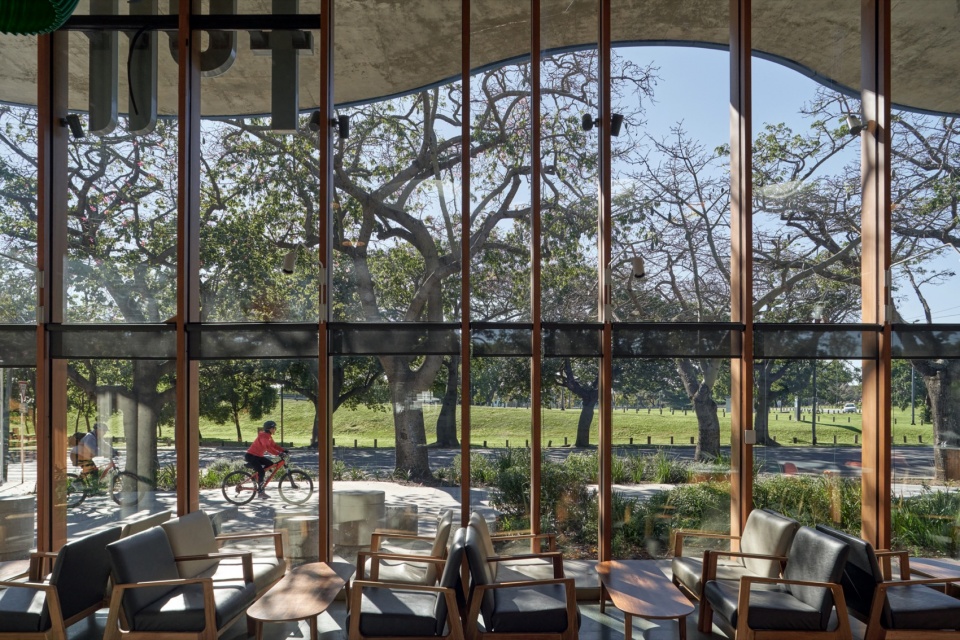
▼室内与公园景观的连续视野,Continuous views from the interior to the park © Cristobal Palma
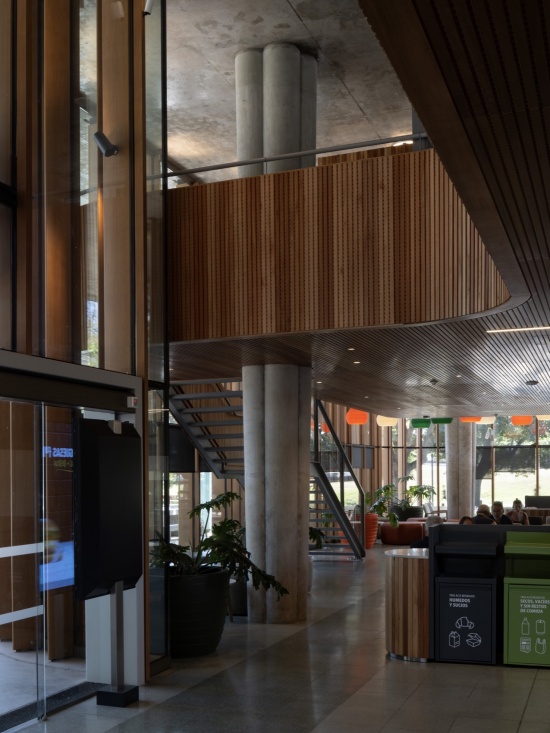
夹层由钢承板楼板和金属梁构成,通过拉杆悬挂于主体混凝土结构。低矮的木隔断围合空间,并整合空调和机械通风系统;隔断下方延续为吸声顶棚。这一结构容纳非正式工作空间和多种配套设施,包括数间环境条件控制更为精确的会议室。
The mezzanine is formed by a steel-deck slab and metal beams suspended from the primary concrete structure by tension rods. It is enclosed by low timber partitions that integrate the air-conditioning and mechanical ventilation systems, continuing underneath as acoustic-absorbing ceilings. This structure accommodates informal workspaces and various amenities, including several meeting rooms with more precisely controlled environmental conditions.
▼夹层协作工作空间,
Mezzanine collaborative workspace © Javier Agustín Rojas
容纳车辆服务与行政区域的体量同样设有悬挂式金属夹层。夹层从一侧退开,保留机械车间的通高空间;车间采用开放式立面,以呼应这项服务日益提升的技术复杂性。两处夹层均设有造型天窗,将自然光引入封闭体量的中心。
项目在气候控制、通风、水管理和建造技术方面的策略,被整合为一种系统性方案,旨在通过创新且可持续的设计,改善城市与环境条件的质量。
The volume housing vehicle services and administrative areas also incorporates a suspended metal mezzanine. Set back from one side, it preserves the double-height space of the mechanical workshop, which is conceived as an open frontage in keeping with the increasing technological sophistication of this service. In both mezzanines, sculpted skylights bring natural light into the centers of the enclosed volumes.
The project’s strategies for climate control, ventilation, water management, and construction technologies are conceived as an integrated and strategic approach to improving the quality of the urban and environmental conditions through an innovative yet sustainable design.
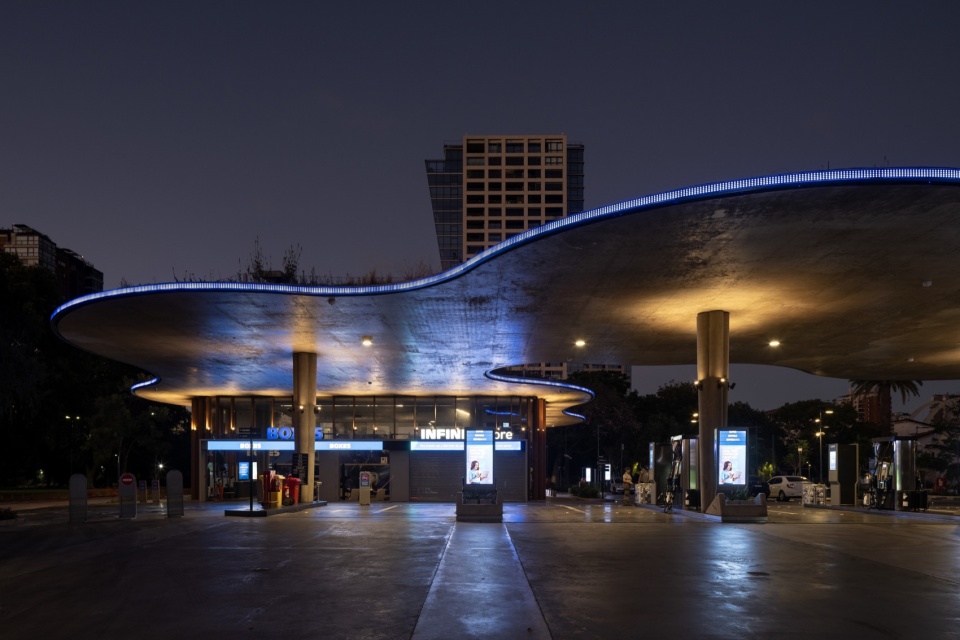
▼夜间照明的连续檐篷,Illuminated continuous canopy at night © Javier Agustín Rojas
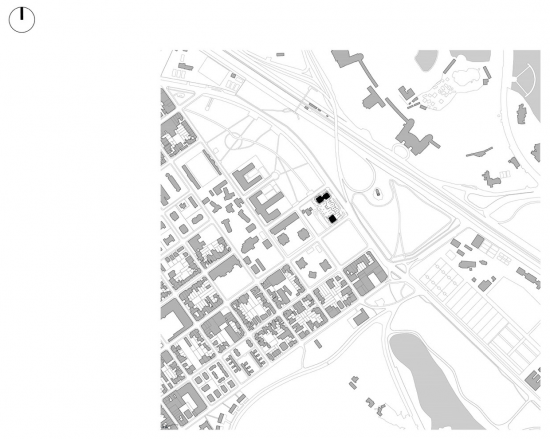
▼区位图,Site location plan © RDR arquitectos
▼首层平面图,Ground floor plan © RDR arquitectos
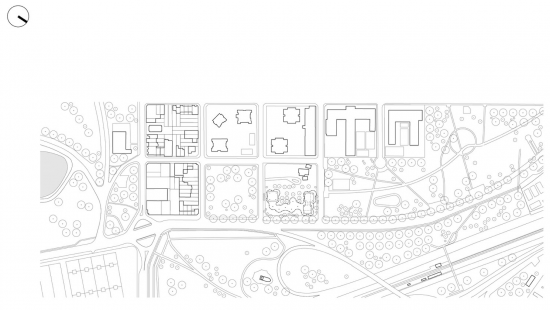
▼周边环境平面图,Surroundings plan © RDR arquitectos
▼屋顶平面图,Roof plan © RDR arquitectos
▼结构配筋平面图,Reinforcement plan © RDR arquitectos
▼阿尔科塔大道立面图,Elevation from Avenida Alcorta © RDR arquitectos
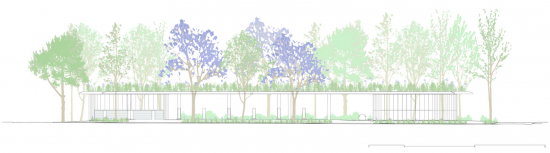
▼纵向剖面图,Longitudinal section © RDR arquitectos
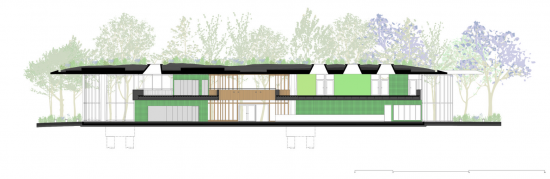
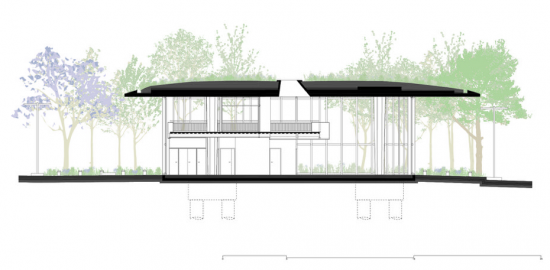
▼横向剖面图,Transversal section
© RDR arquitectos
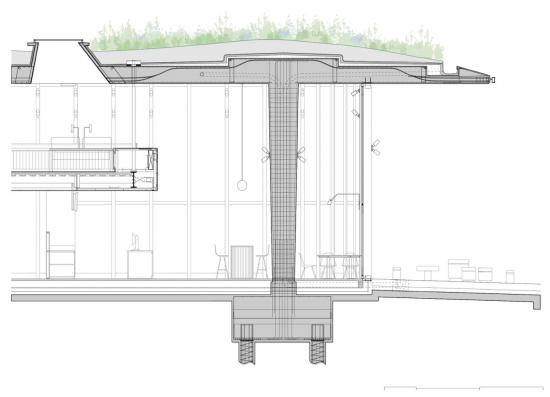
▼剖面细部,Detail section © RDR arquitectos
项目名称:Echeverría加油站与步行长廊
地点:阿根廷布宜诺斯艾利斯自治市,菲格罗亚·阿尔科塔总统大道6608号
年份:2019–2023
奖项:2019年私人邀请竞赛一等奖
项目开发:2019–2020
施工:2021–2023
面积:7,886.29 m²
项目团队与施工管理:RDR arquitectos + Estudio Emmer + Bulla
RDR arquitectos:Ignacio Dahl Rocha, Facundo Morando, Roberto Lombardi, Rodrigo Muro, Nicole Michel, Sofía Vivacqua, Juan Benítez, Candela de Bortoli, María Santarelli, Sofía Galdós, Agustín Azar, Matías Brun, Gala Traversa, Rocío Pagés, Bárbara Oestereicher, Franco Bisso, Tomás Pérez Amenta, Facundo Burgos, Tomás Kenny, Florencia Kim, Juan Carlos Franchi, Juan Shimazu, Lucía Cortegoso, Sofía Lowe, Lorenzo Rascovan, Guadalupe Castro, Valeria Tawara, Sibila Stein, Federico Canavese, Martín Rodríguez Frank
Estudio Emmer:Bruno Emmer, Rodrigo García de Cossio
Bulla(景观设计):Ana García Ricci, Lucía Ardissone, Ignacio Fleurquín, Pablo Rubio, Gerardo Raffo, Emiliano Salvadeo, Leandro Oxilia, Lujan Kanneman, Carlos Anaya
结构工程:AHF S.A.(Alberto Fainstein, Carolina Fainstein)
电气与弱电系统:EHSH Ingeniería Eléctrica(Edgardo Sequeyra, Agustín Sequeyra)
给排水与消防系统:Estudio Labonia(Jorge Labonia, Leonardo Russo)
机械与暖通系统:Frisia SA Climatizaciones(Emilio Emmer, Luciano Emmer)
照明设计:Verónica Gilotaux
SASH安装:Enrique Stasiejko
工程量与造价估算:Hugo Bersanker
法规框架与报批:Areté PI(Magdalena Eggers, Gimena Ferraro)
业主:YPF S.A.
施工公司:Constructora Sudamericana S.A.
摄影:Cristobal Palma, Javier Agustín Rojas, Hernan Menendez, Ivan Breyter
Project: Echeverría Service Station and Pedestrian Promenade
Location: Avenida Presidente Figueroa Alcorta 6608, Autonomous City of Buenos Aires, Argentina
Year: 2019–2023
Award: First Prize, Private Invited Competition, 2019
Project Development: 2019–2020
Construction: 2021–2023
Area: 7,886.29 m²
Project Team and Construction Administration: RDR arquitectos + Estudio Emmer + Bulla
RDR arquitectos: Ignacio Dahl Rocha, Facundo Morando, Roberto Lombardi, Rodrigo Muro, Nicole Michel, Sofía Vivacqua, Juan Benítez, Candela de Bortoli, María Santarelli, Sofía Galdós, Agustín Azar, Matías Brun, Gala Traversa, Rocío Pagés, Bárbara Oestereicher, Franco Bisso, Tomás Pérez Amenta, Facundo Burgos, Tomás Kenny, Florencia Kim, Juan Carlos Franchi, Juan Shimazu, Lucía Cortegoso, Sofía Lowe, Lorenzo Rascovan, Guadalupe Castro, Valeria Tawara, Sibila Stein, Federico Canavese, Martín Rodríguez Frank
Estudio Emmer: Bruno Emmer, Rodrigo García de Cossio
Bulla (Landscape Design): Ana García Ricci, Lucía Ardissone, Ignacio Fleurquín, Pablo Rubio, Gerardo Raffo, Emiliano Salvadeo, Leandro Oxilia, Lujan Kanneman, Carlos Anaya
Structural Engineering: AHF S.A. (Alberto Fainstein, Carolina Fainstein)
Electrical and Low-Voltage Systems: EHSH Ingeniería Eléctrica (Edgardo Sequeyra, Agustín Sequeyra)
Plumbing and Fire Protection Systems: Estudio Labonia (Jorge Labonia, Leonardo Russo)
Mechanical and HVAC Systems: Frisia SA Climatizaciones (Emilio Emmer, Luciano Emmer)
Lighting Design: Verónica Gilotaux
SASH Installation: Enrique Stasiejko
Quantity Surveying and Cost Estimation: Hugo Bersanker
Regulatory Framework and Approvals: Areté PI (Magdalena Eggers, Gimena Ferraro)
Client: YPF S.A.
Construction Company: Constructora Sudamericana S.A.
Photography: Cristobal Palma, Javier Agustín Rojas, Hernan Menendez, Ivan Breyter
Website: rdrarchitectes.com
Email: c.rodriguezbertone@rdra.com.ar
More:RDR arquitectos。更多关于:RDR arquitectos on gooood






发表评论
你需要先 才能发表评论
社交登录