
感谢 Ekarth Studio 予gooood分享以下内容。更多关于:Ekarth Studio on gooood
Appreciation towards Ekarth Studio for providing the following description:
印度理工学院马德拉斯分校新建的伊莱雅拉贾大师音乐学习与研究中心,以印度著名作曲家伊莱雅拉贾(Ilaiyaraaja)命名,面积为10000平方英尺,用于音乐教育、研究及文化交流。建筑由Ekarth Studio设计并建造,以竹材为主要结构,形成一系列开放、遮荫的空间,供学习、录音、演出与交流使用。
Dedicated to Shri Ilaiyaraaja, one of India’s most celebrated music composers, the new Maestro Ilaiyaraaja Centre for Music Learning and Research at IIT Madras is a 10,000 sq. ft. centre for music education, research and cultural engagement. Its architecture, designed and built by Ekarth Studio, uses bamboo as its primary structural system to shape a series of open, shaded spaces for learning, recording, performance and exchange.
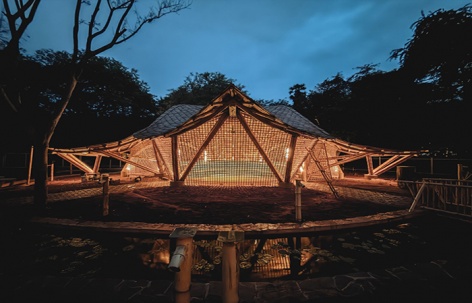
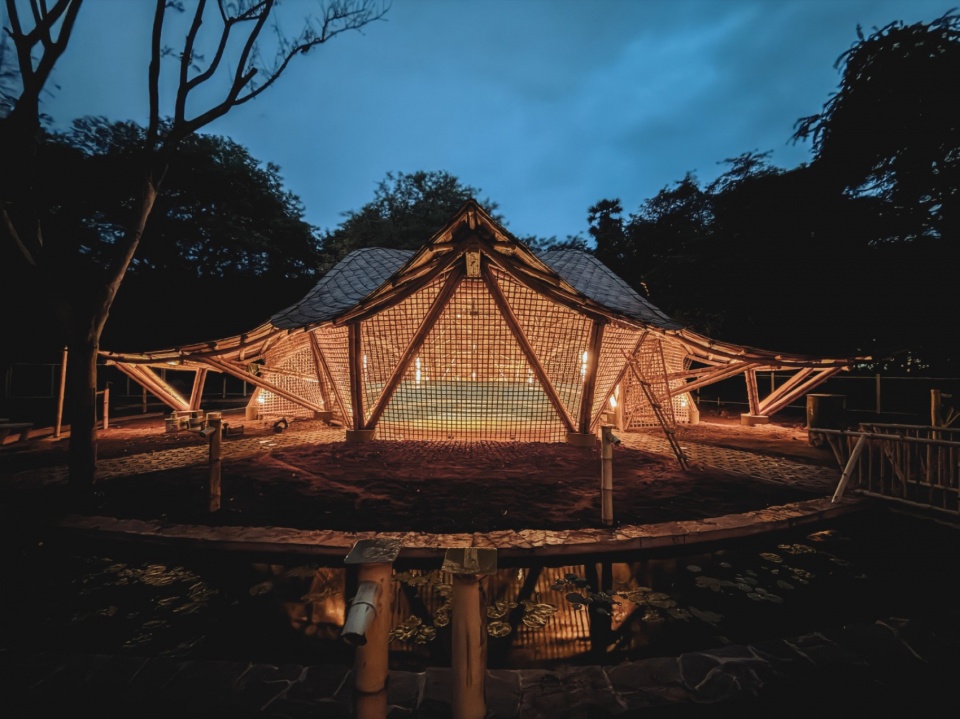
▼音乐中心夜景,The music centre at night © Ekarth Studio
该中心属于印度理工学院马德拉斯分校“人人享有音乐”(Music for All)计划的一部分,旨在推动声学、声音合成、人工智能、信号处理、乐器设计以及印度音乐科学研究等领域的发展。项目希望创造一个让科学、数学、工程与技术等学科相互交汇的场所。
The centre is conceived under IIT Madras’ “Music for All” initiative, which aims to foster research in areas such as acoustics, sound synthesis, artificial intelligence, signal processing, instrument design and the scientific understanding of Indian music. The ambition is to create a space where interdisciplines like science, mathematics, engineering and technology can intersect.
▼向庭院敞开的建筑,The building opens towards the courtyard © Ekarth Studio
设计任务要求以天然材料为主,建造一座当代教育建筑。可持续性是其中的重要要求,体现了学院对气候议题的关注。因此,建筑以竹材构成主要结构,并从Bel Patra中汲取灵感。这种神圣的三出复叶与湿婆神相关,在印度哲学传统中也与声音、运动和宇宙节律相联系。场地上相互连接的竹拱借鉴叶片的几何形态,展开为一系列宽阔的屋盖。它们在景观中形成韵律,同时为教学、排练、聚会和非正式交流提供庇护。
The brief called for a contemporary institutional building constructed predominantly from natural materials. A key requirement was for the building to be sustainable, reflecting the institute’s commitment to the climate. The architecture, thus uses bamboo as its primary structure, and draws from the Bel Patra, the sacred trifoliate leaf associated with Lord Shiva and traditionally connected to sound, movement and cosmic rhythm in Indian philosophy. Across the site, interconnected bamboo vaults take on its leaf-like geometry, unfolding as a series of expansive canopies. Their forms establish a rhythm across the landscape while sheltering spaces for teaching, rehearsal, gathering and informal interaction.
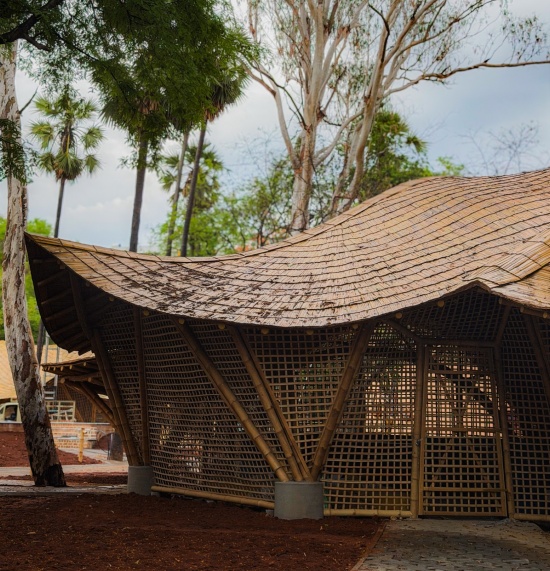
▼交叠的竹构屋盖,Overlapping bamboo canopies © Ekarth Studio
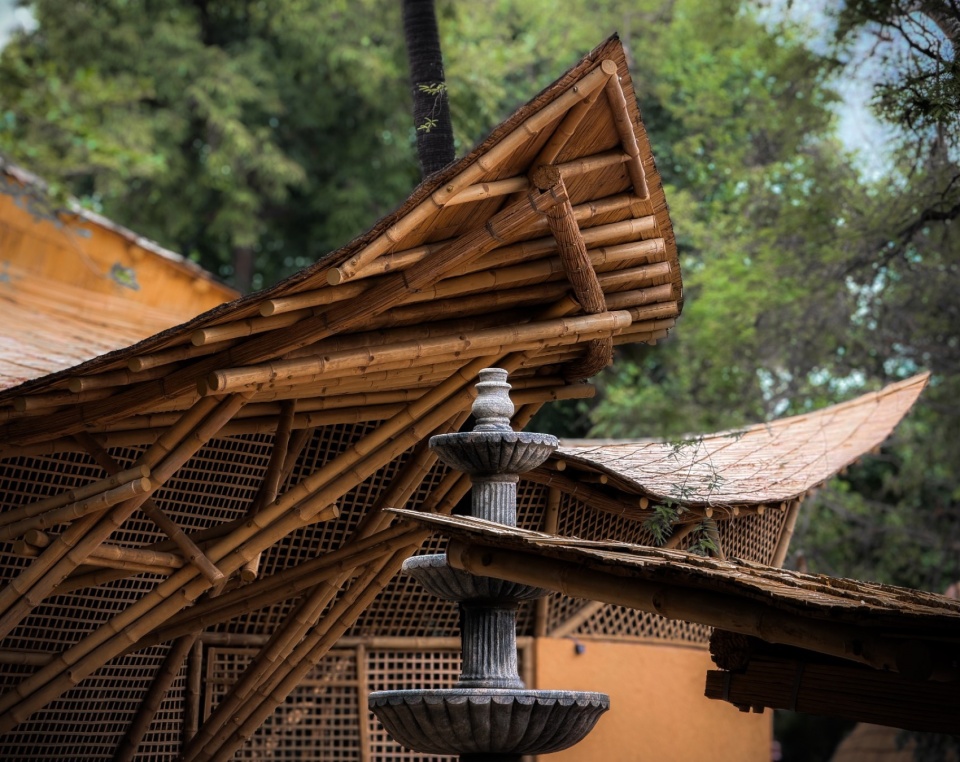
▼林木之间的曲面屋顶,Curved roof among the trees © Ekarth Studio
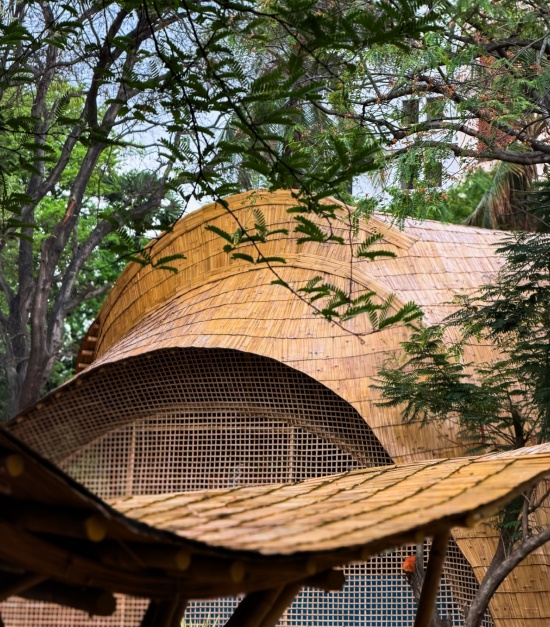
屋盖之下的空间有意向周围环境敞开。不同容量的教室、录音空间和聚集区域面向景观庭院与遮荫的户外场所。经过过滤的自然光、流动的空气、周围的树木与变换的阴影,共同构成学习环境。中心位置设有一处类似露天剧场的聚集空间,用于排练、演出及集体学习。在这样的教育环境中,音乐体验与不断变化的景观条件相伴发生。
The spaces beneath these canopies are deliberately open to their surroundings. Classrooms of varying capacities, recording spaces and gathering areas look towards landscaped courtyards and shaded outdoor spaces. Filtered daylight, moving air, surrounding trees and shifting shadows become part of the learning environment. At the centre, an amphitheatre-like gathering space provides a setting for rehearsal, performance and collective learning. The result is an educational environment in which music is experienced alongside the changing conditions of the landscape.
▼竹拱下的阶梯式聚集空间,Stepped gathering space beneath the bamboo vault © Ekarth Studio
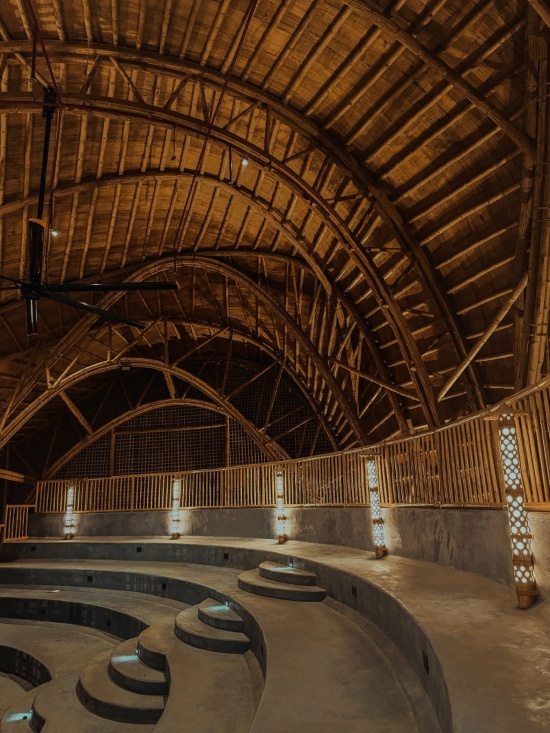
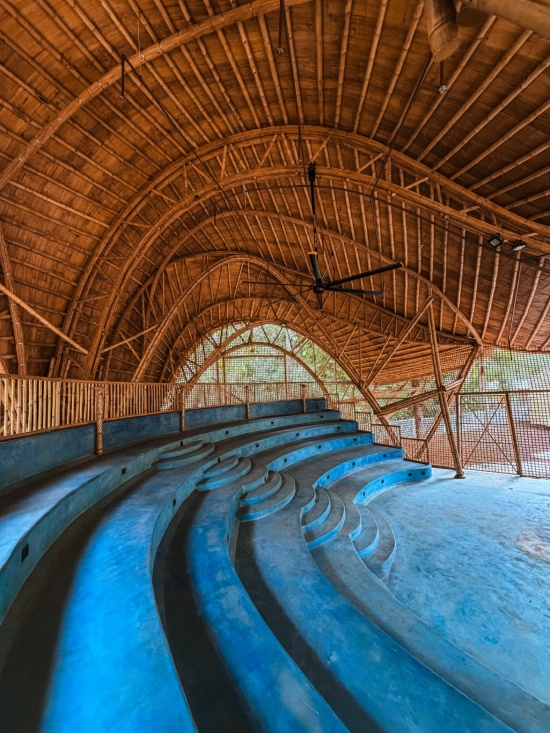
竹材赋予这一构想以结构表达。它的可弯曲性与大跨度能力,使屋顶形成近9米高的拱,创造出最大15米的无柱跨度。
Bamboo gives this idea its structural expression. Its bending potential and long-span capabilities allow the roof to rise into nearly nine-metre-high arches, creating column-free spans of up to 15 metres.
▼竹拱与编织立面,Bamboo arch and woven facade © Ekarth Studio
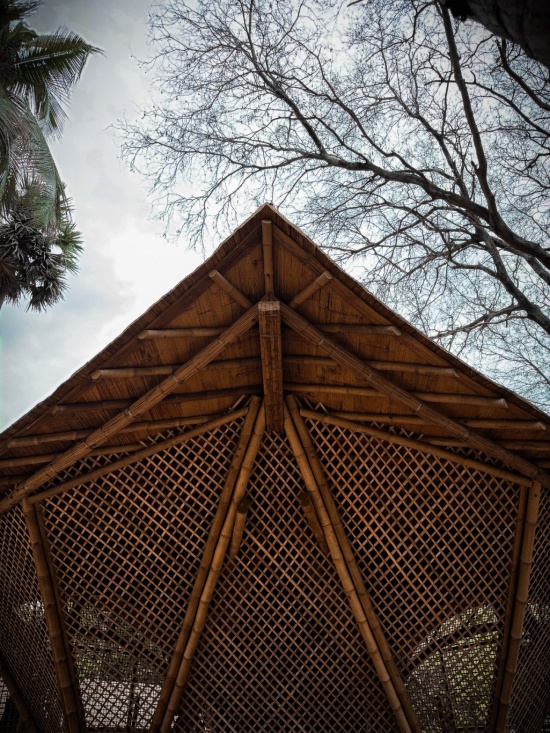
Ekarth Studio还与印度理工学院马德拉斯分校密切合作,开发出轻质工程竹结构。圆竹、成束竹篾和成束竹条三种不同形态的竹材在结构中协同工作。成束的扁平竹篾构成主要脊梁,形成能够承受较大屋面荷载的轻型构件;层叠的曲率、手工连接节点与经过精细校准的力分布,使这一体系能够实现复杂的双曲面几何形态,并应对钦奈潮湿的气候、气旋作用力及长期环境暴露。
Ekarth studio also worked closely with IIT Madras to develop a lightweight engineered bamboo structure. Three distinct forms of bamboo, round culms, bundled bamboo splits and bundled bamboo sticks, work together across the structure. Bundled flat bamboo splits form the primary spine beams, creating lightweight assemblies capable of carrying substantial roof loads while layered curvature, handcrafted joinery and carefully calibrated force distribution allow the system to achieve complex doubly-curved geometries and respond to Chennai’s humidity, cyclonic forces and long-term environmental exposure.
▼竹构与编织界面细部,
Bamboo structure and woven screen details© Ekarth Studio
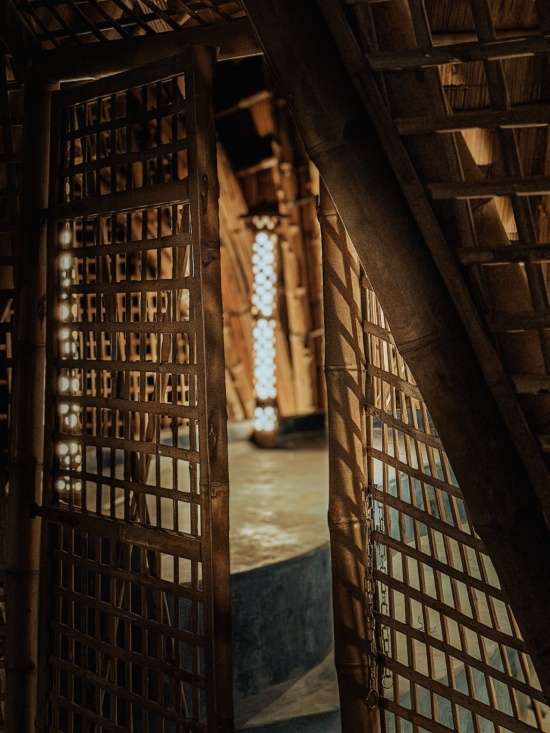
建造过程将成熟的竹工艺融入要求严格的当代建筑体系。熟练工匠主要使用基础木工工具,完成劈分、弯曲、捆束与连接;结构工程则进一步优化这些工艺,使其满足大跨度教育建筑的要求。这座10000平方英尺的中心在11个月内建成,对重型施工机械的依赖有限。
The construction brought established bamboo craft into a demanding contemporary building system. Skilled artisans carried out the splitting, bending, bundling and joining primarily with basic carpentry tools, while structural engineering refined these processes to meet the requirements of a long-span institutional building. The 10,000 sq. ft. Centre was completed in eleven months, with limited reliance on heavy construction machinery.
▼树木掩映下的建筑,The building among the trees © Ekarth Studio
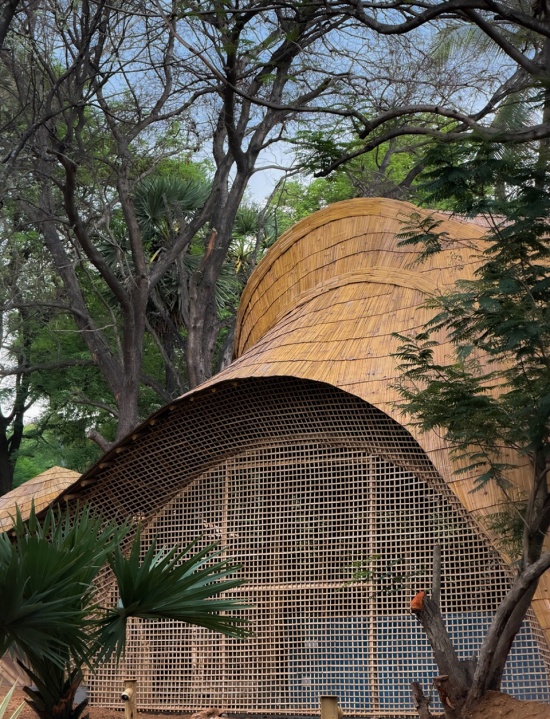
材料的选择让建造过程保持可见。外露竹材呈现出自身的曲率、肌理、结构逻辑及手工连接方式,并辅以石灰基饰面、土质表面和天然纤维屋面。各个部分都与建筑的建造方式紧密相连。
从根本上说,这是一处供学习、聆听、制作和表演的场所。开放性使景观、光线、空气与材料成为音乐体验的一部分,也让伊莱雅拉贾音乐传承中的节奏、共鸣、静默与延续等观念获得了建筑表达。
The material palette keeps this process visible. Exposed bamboo reveals its curvature, texture, structural logic and handcrafted joinery, complemented by lime-based finishes, earthen surfaces and natural-fibre roofing. Nothing is separated from the way the building is made.
At its core, the institute is an environment for learning, listening, making and performance. Its openness allows landscape, light, air and material to become part of the experience of music, giving architectural form to ideas of rhythm, resonance, silence and continuity associated with Ilaiyaraaja’s musical legacy.
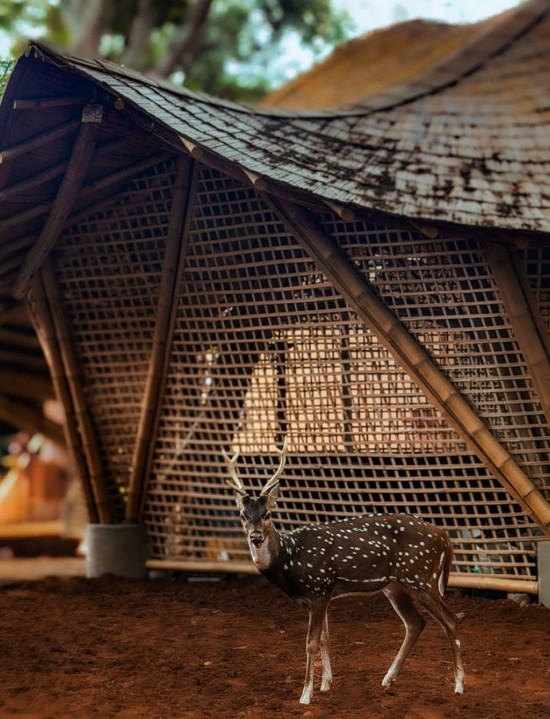
▼建筑与校园环境,The building in its campus setting © Ekarth Studio
项目名称:印度理工学院马德拉斯分校伊莱雅拉贾大师音乐中心
项目地点:印度钦奈,印度理工学院马德拉斯分校
设计与建造:Ekarth Studio
建筑面积:10000平方英尺(约929平方米)
工期:11个月
主要材料:竹材、石灰基饰面、土质表面、天然纤维屋面
图片署名:Ekarth Studio
Project: Maestro Ilaiyaraaja Centre for Music at IIT Madras
Location: IIT Madras, Chennai, India
Design and construction: Ekarth Studio
Area: 10,000 sq. ft. (approximately 929 sq. m.)
Construction period: Eleven months
Materials: Bamboo, lime-based finishes, earthen surfaces, natural-fibre roofing
Image credit: Ekarth Studio
More: Ekarth Studio 更多关于:Ekarth Studio on gooood









发表评论
你需要先 才能发表评论
社交登录