
感谢 边缘计划建筑工作室(联系邮箱:853057621@qq.com)予gooood分享以下内容。更多请至:Edge Lab Architecture Studio on gooood
Appreciations towards Edge Lab Architecture Studio (Contact: 853057621@qq.com ) for providing the following description:
项目位于海南省万宁市日月湾的田新村,这里是离日月湾最近的村庄,是“浪人”们(痴迷冲浪运动的人等)日常生活的地方。业主团队是日月湾老牌冲浪俱乐部,他们希望这所房子能承载大家的日常娱乐、运动、餐饮及住宿等功能。
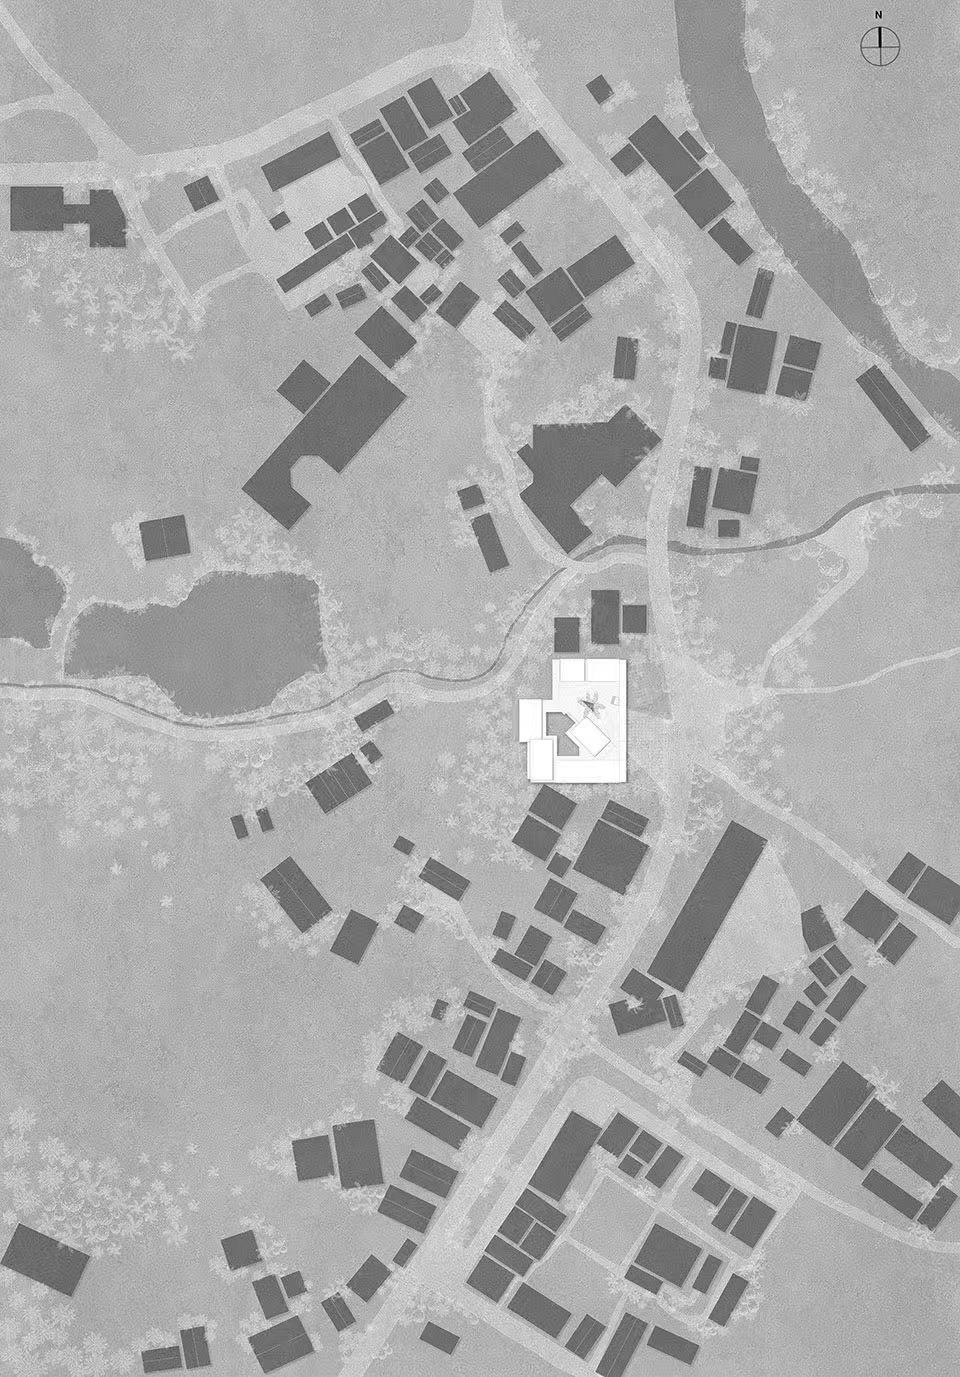
The project is situated in Tianxin Village at Riyue Bay, Wanning City, Hainan Province. As the closest village to Riyue Bay, it serves as the daily hub for surf enthusiasts (“wave riders”). The client, a long-established surf club at Riyue Bay, envisions this space to integrate recreational activities, sports, dining, and accommodation facilities.
▼项目鸟瞰,aerial view of the plaza ©陈旸
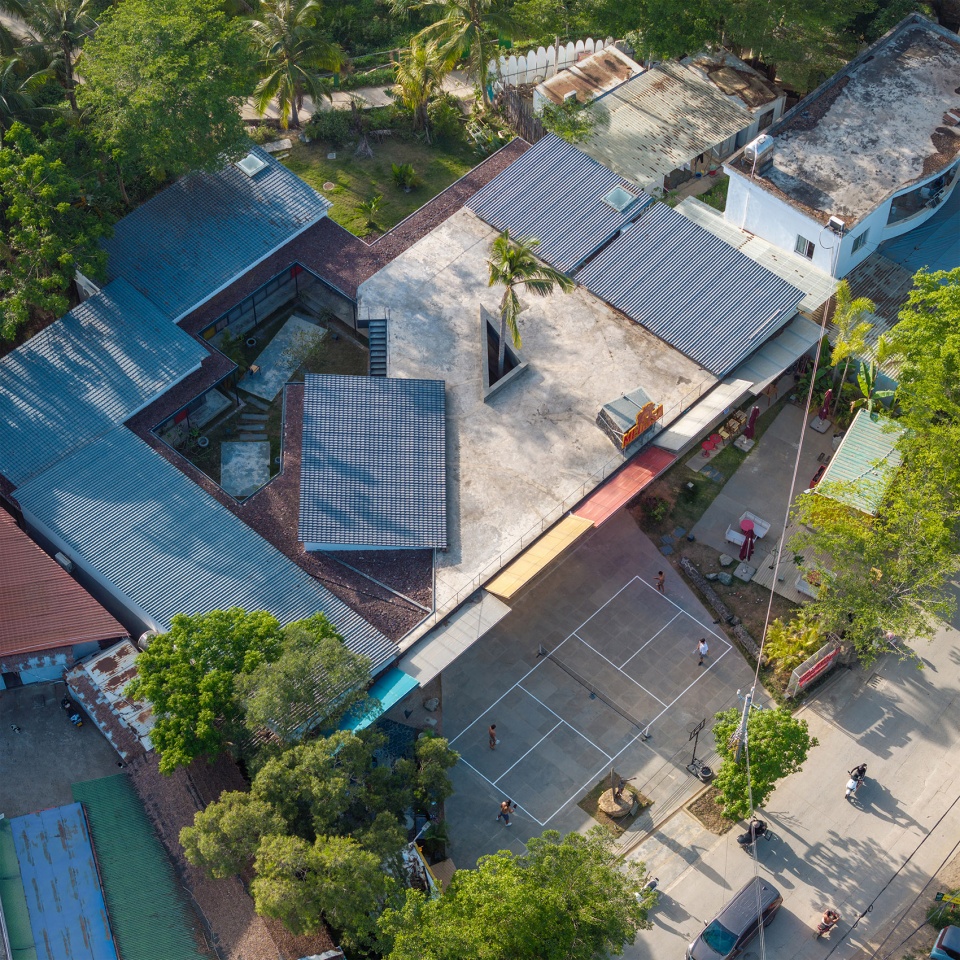
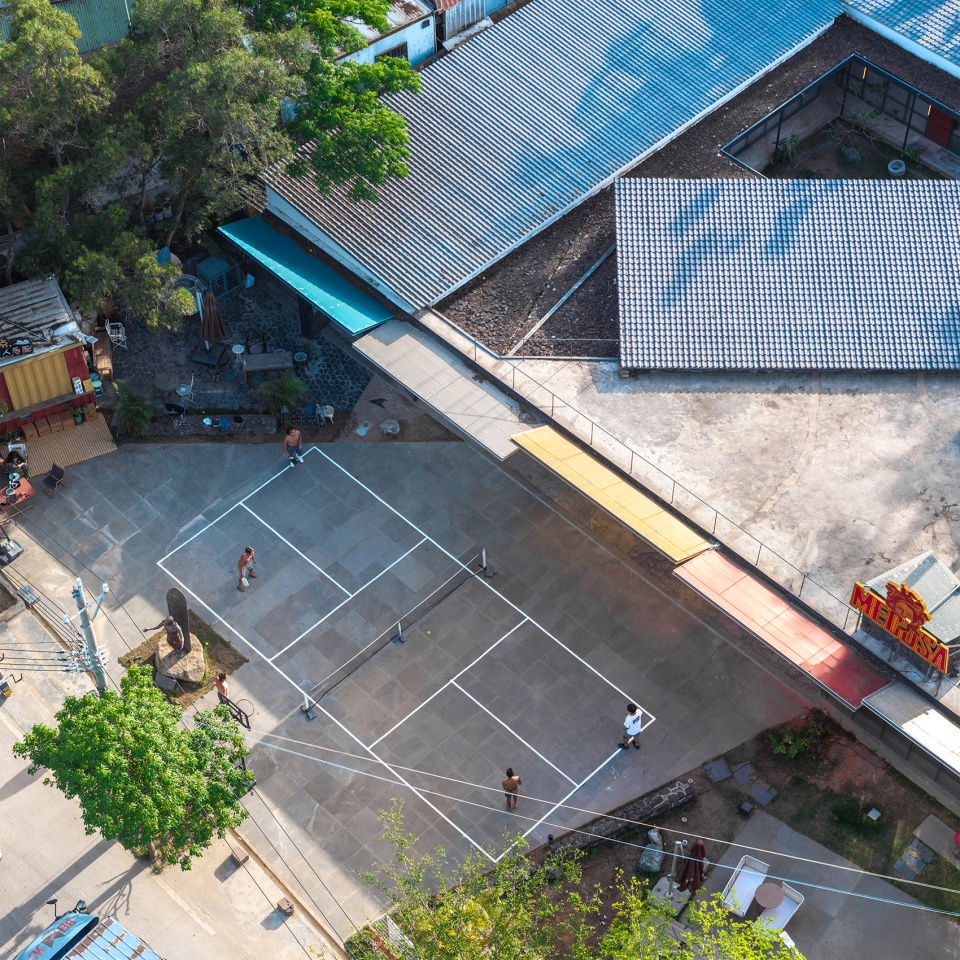
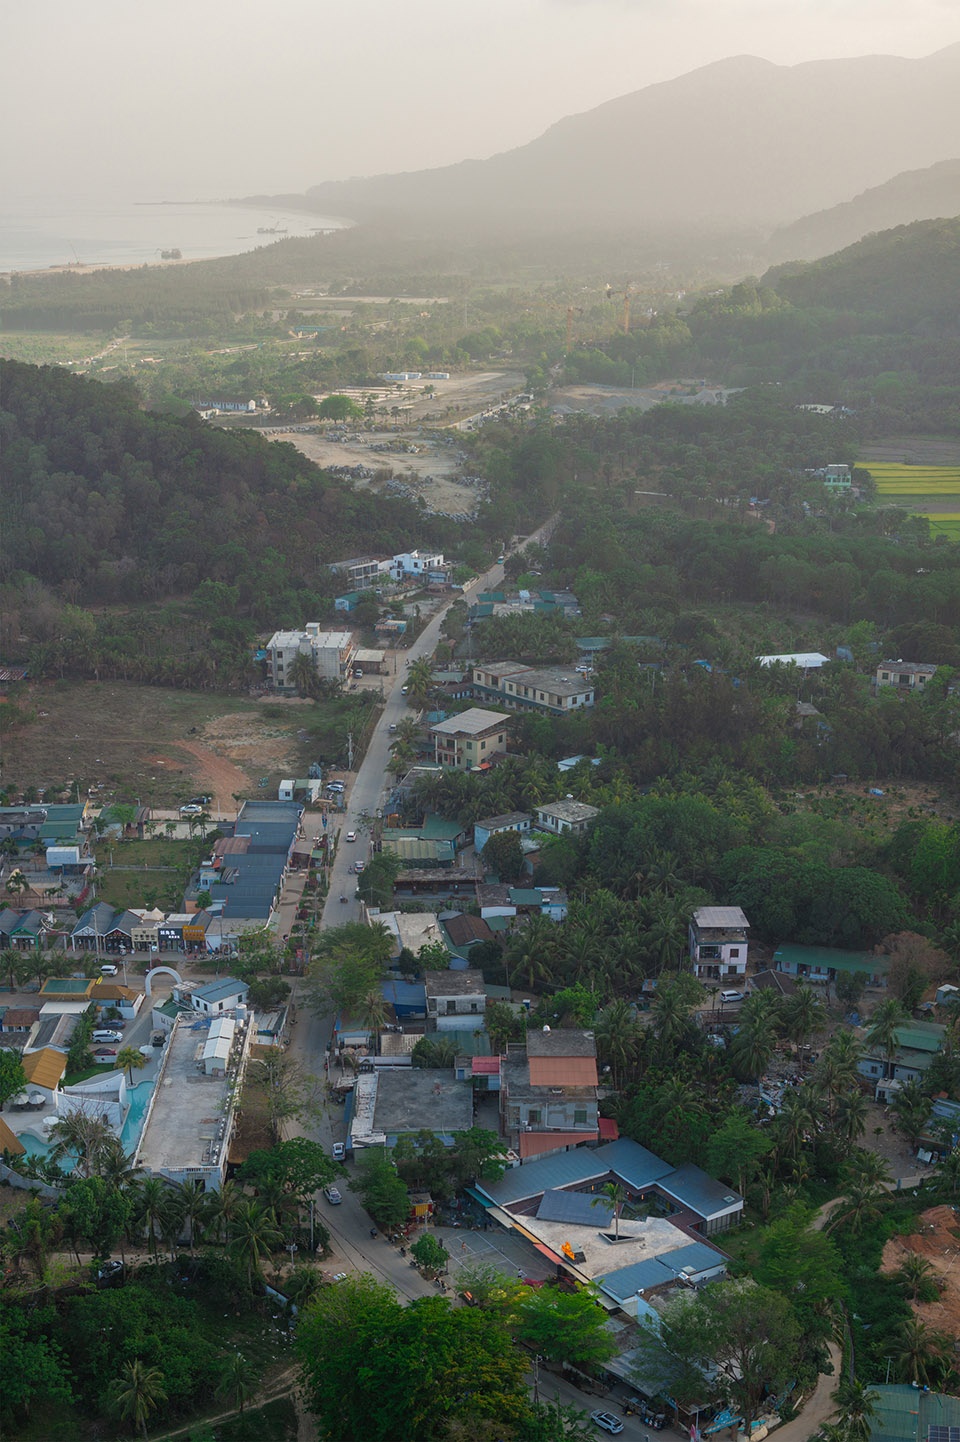
▼场地与山林、大海、村庄,site and the surrounding environment ©陈旸
匍匐在大地上
Earth-Hugging
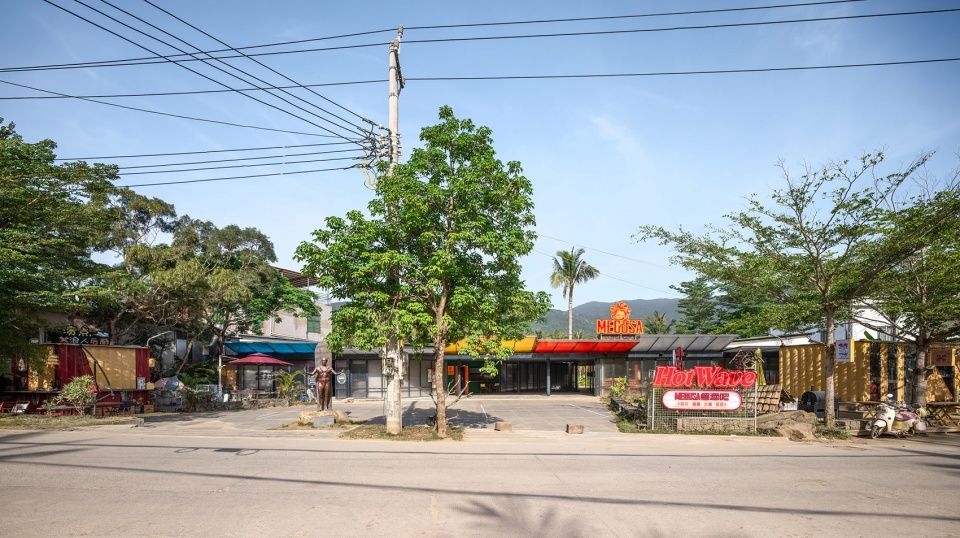
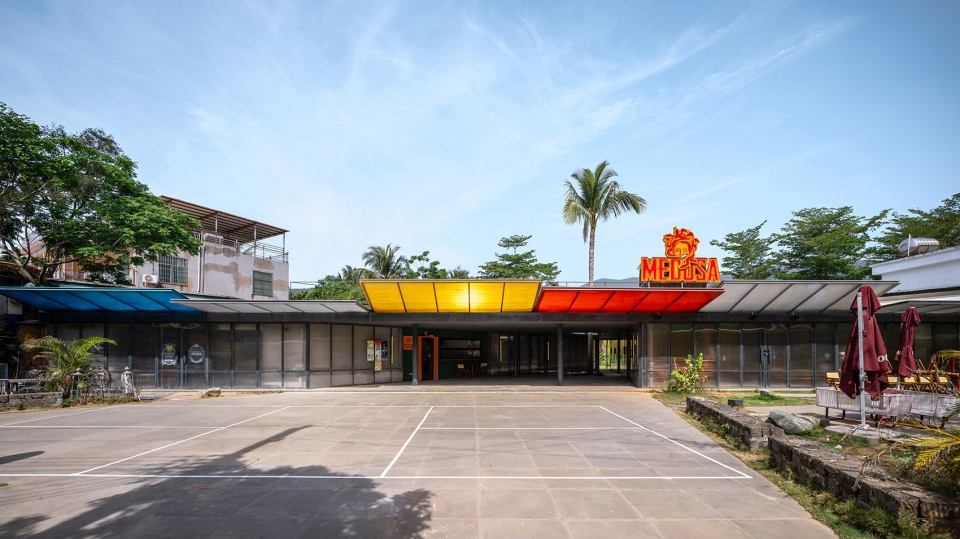
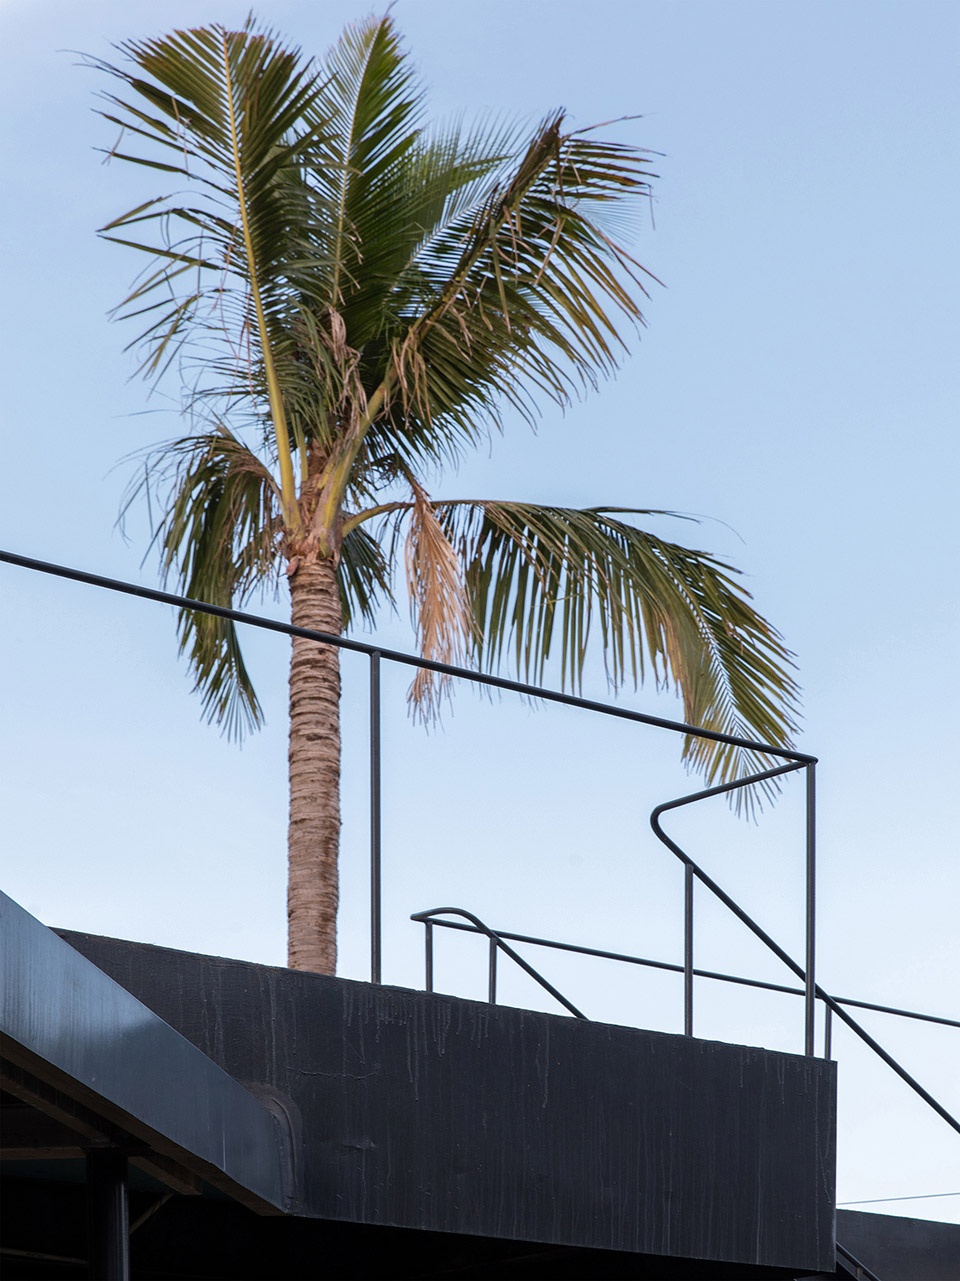
建筑平行于大地水平向舒展开来,主体钢结构骨架外露做深灰漆,各功能空间立面外裹透明聚碳酸酯板。似一位匍匐在桨板上的冲浪者,赤膊抓浪,肌肤黝黑。
The building extends horizontally parallel to the terrain, featuring an exposed dark gray-painted steel framework. Functional spaces are clad in transparent polycarbonate panels on their facades. Its form evokes a shirtless surfer prone on a paddleboard – tanned and gripping a wave.
▼临街退隐的主立面,retreating main elevation at street level ©陈旸
▼不同的商业业态可灵活布置,flexible layout for different commercial formats ©陈旸
贯通
Connection
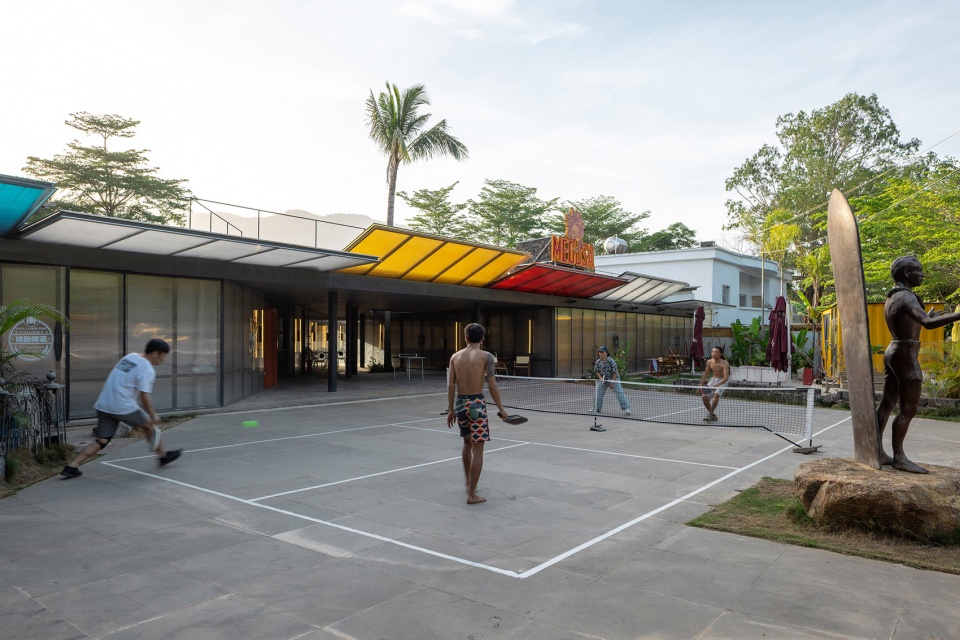
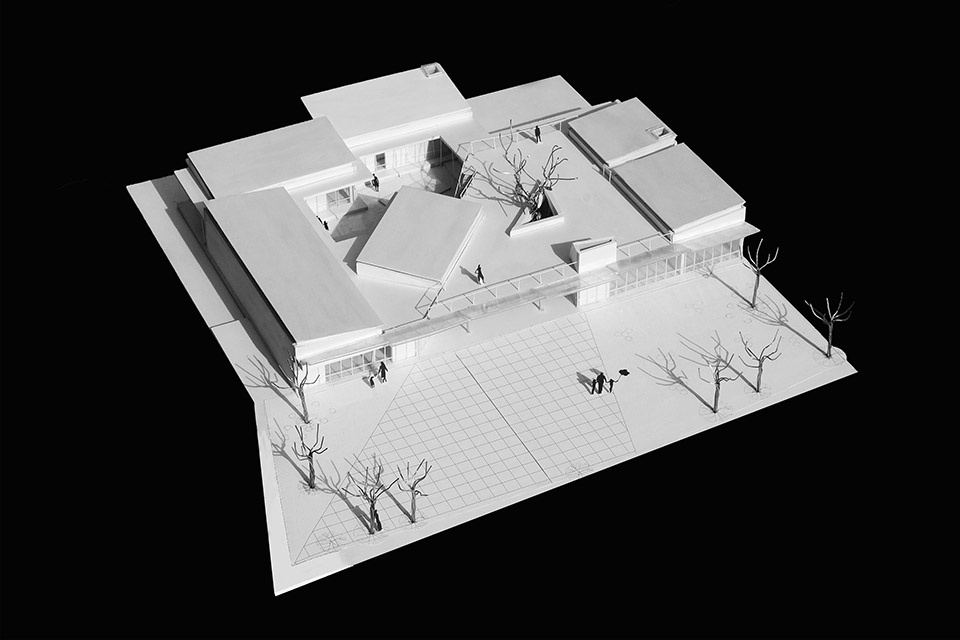
建筑以一个聚落形态整合了多种功能的需求,房子前铺后宿。建筑前坪退让出运动场地,留出较为开阔的广场,紧邻村镇道路,用一个“V”字形的开口动作将建筑切开,并将前广场与建筑联系起来。日月湾日照强烈,全年气温较高,白天屋盖下的”V”字形灰空间能提供使用者更为阴凉舒适的空间环境,从露天广场到屋盖下的灰空间再到后端的树林,由阔至窄,视线由动到静,打通人与自然在建筑间的连接。
▼空间关系与V字形开口,the space relationship with V-shaped opening ©边缘计划建筑工作室
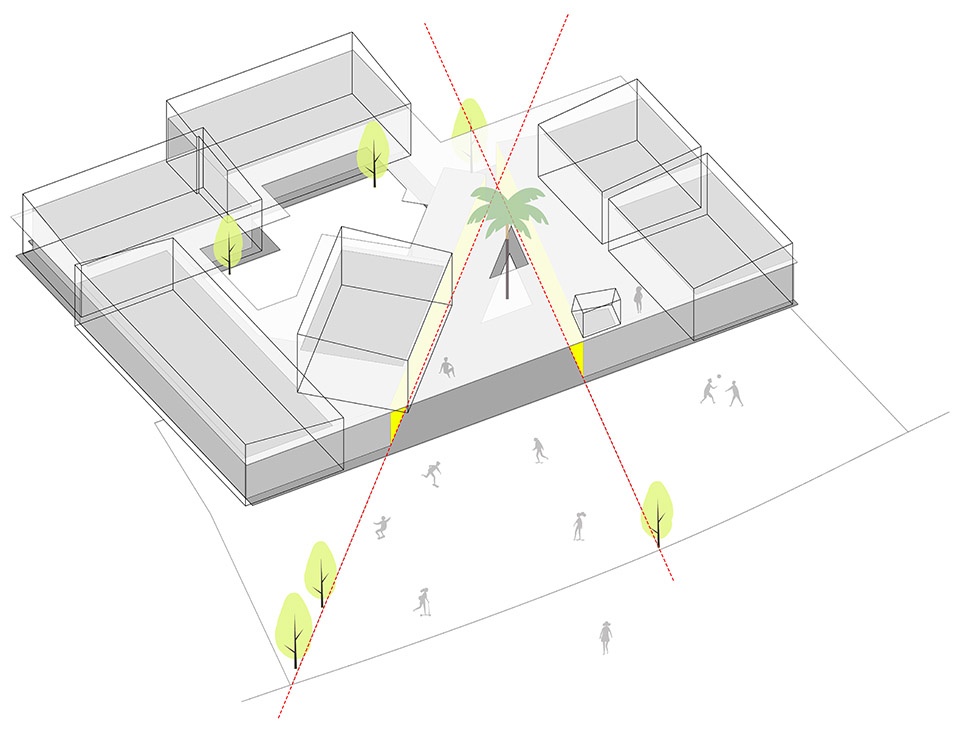
The building adopts a cluster layout to integrate multiple functions, combining commercial fronts with residential rears. The front plaza steps back from the village road, forming a sports area and open square. A V-shaped incision through the structure links the plaza to the building.Given Riyue Bay’s intense sunlight and year-round warmth, the shaded V-shaped transitional space beneath the canopy provides comfortable outdoor areas. Spatial progression flows from the open plaza → shaded canopy zone → rear woodland, with visual transitions from dynamic to tranquil, seamlessly connecting users to nature.
▼广场杜克塑像,the statue of Duke in front of the plaza ©陈旸
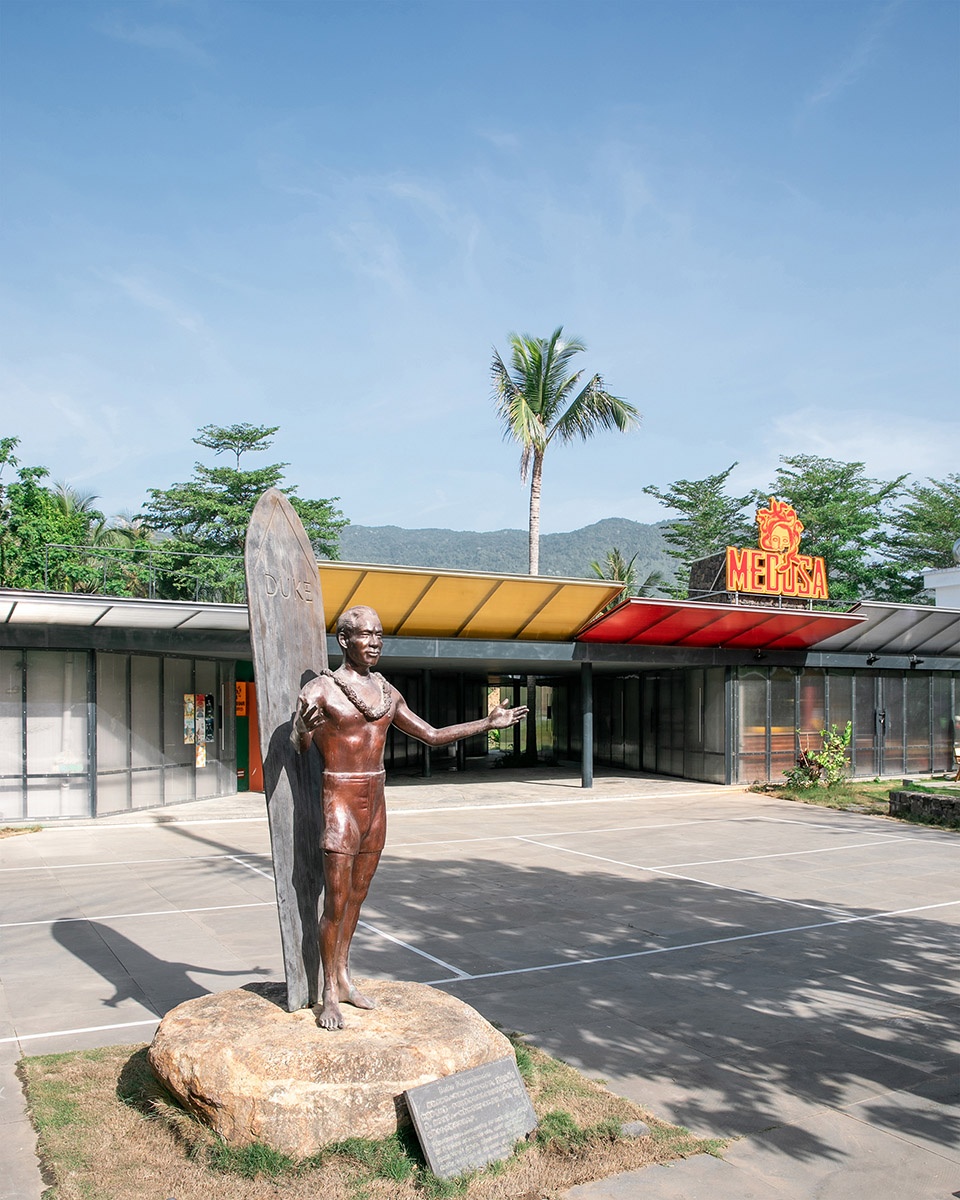
▼尺度与灰空间,scale and grey space ©陈旸
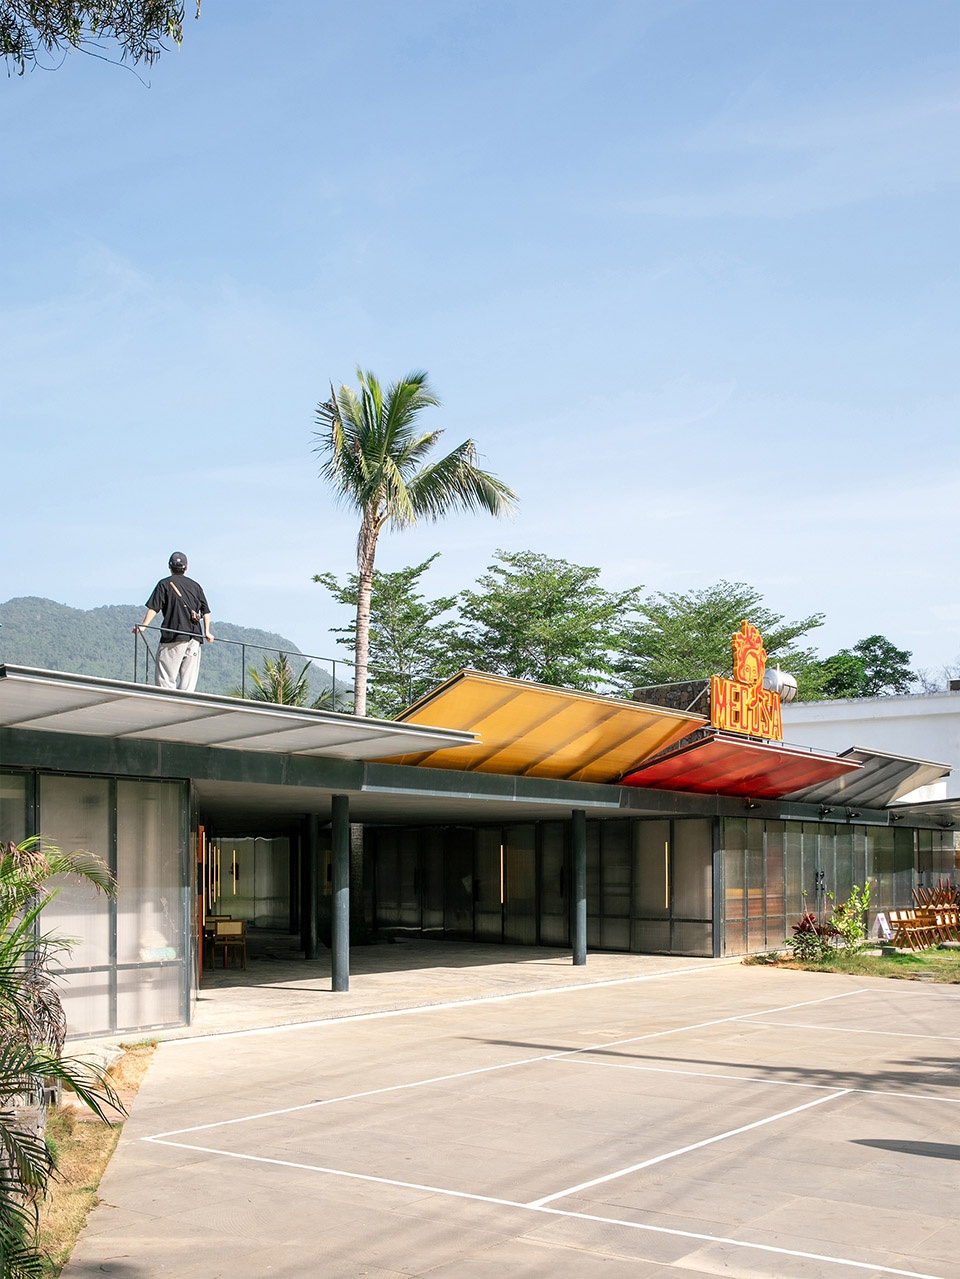
▼正午阳光下的彩色光影,the color and shadow under the sunlight ©陈旸
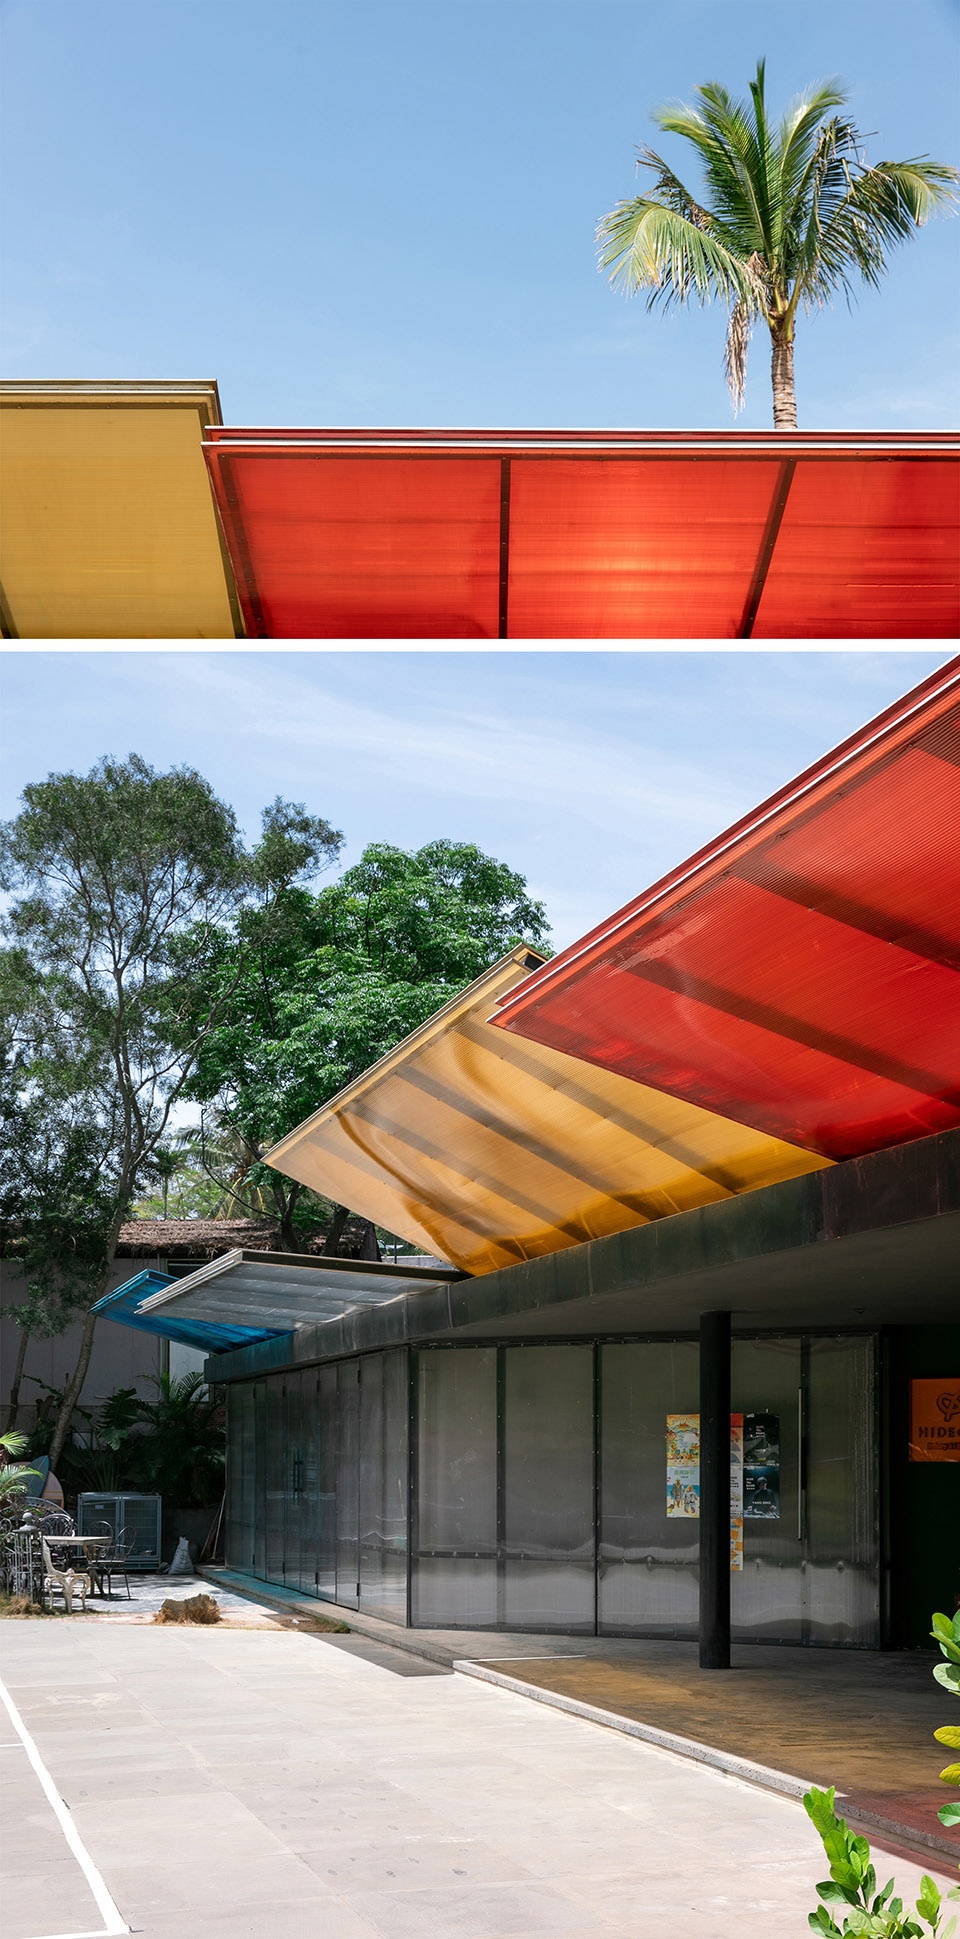
▼V字形灰空间,the shaded V-shaped transitional space ©陈旸
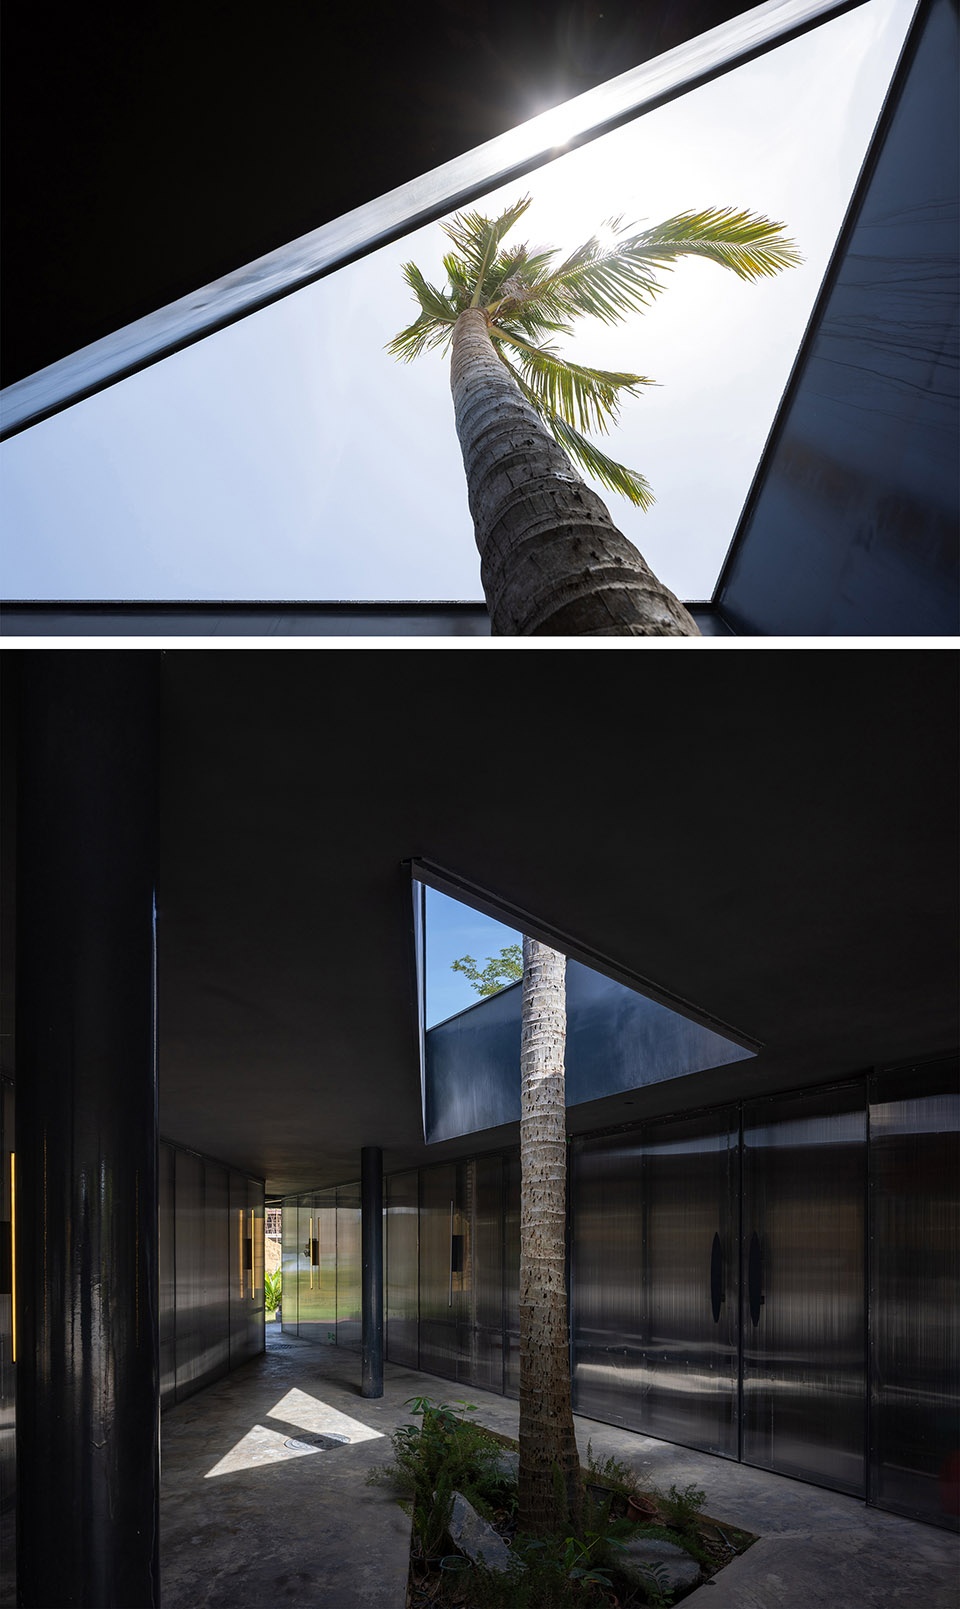
▼V字形灰空间伸向后方树林,the shaded V-shaped transitional space extends to the back forests ©陈旸
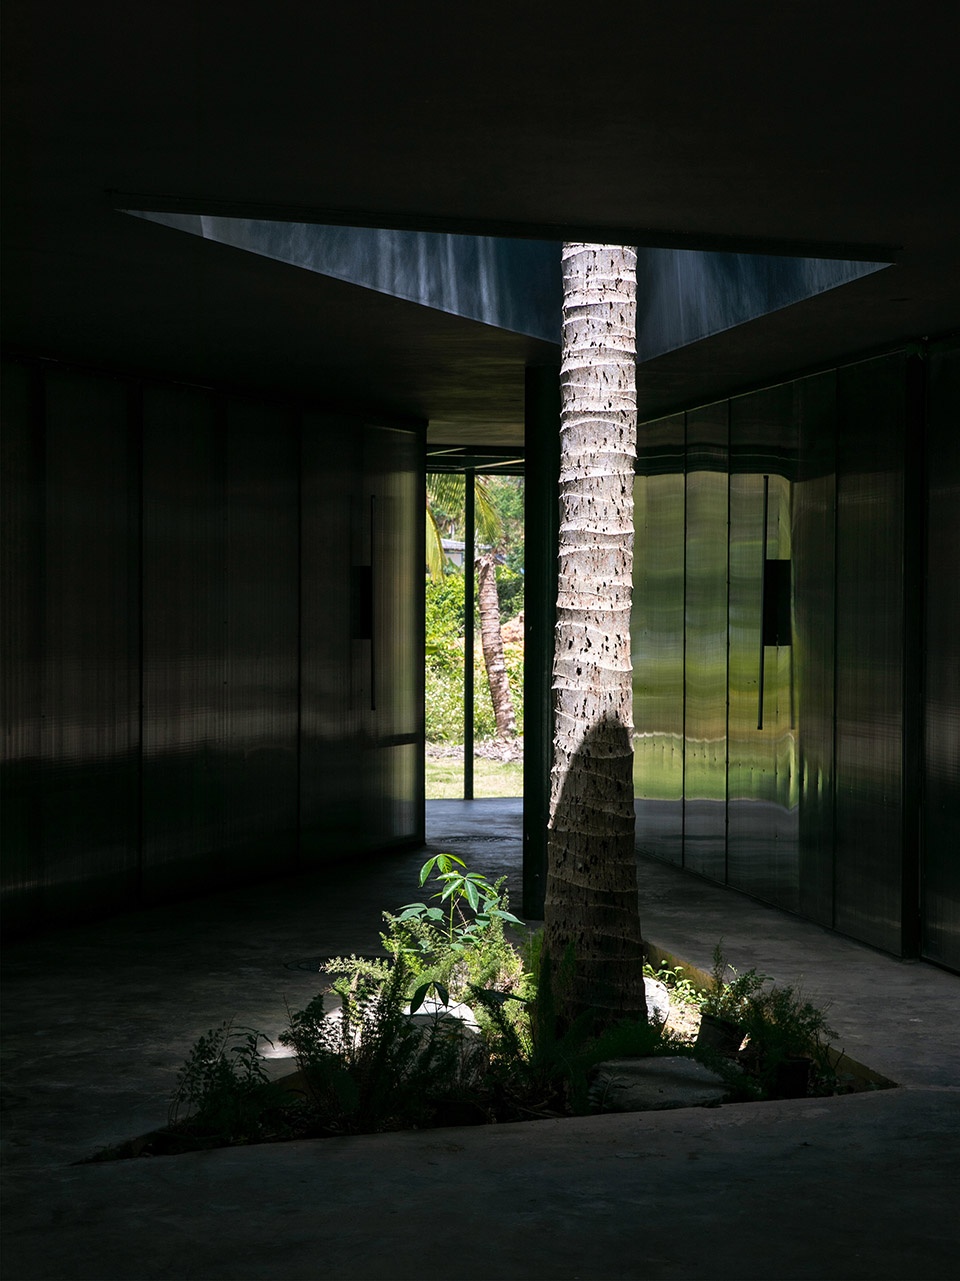
错落的客房
Staggered Guest Rooms
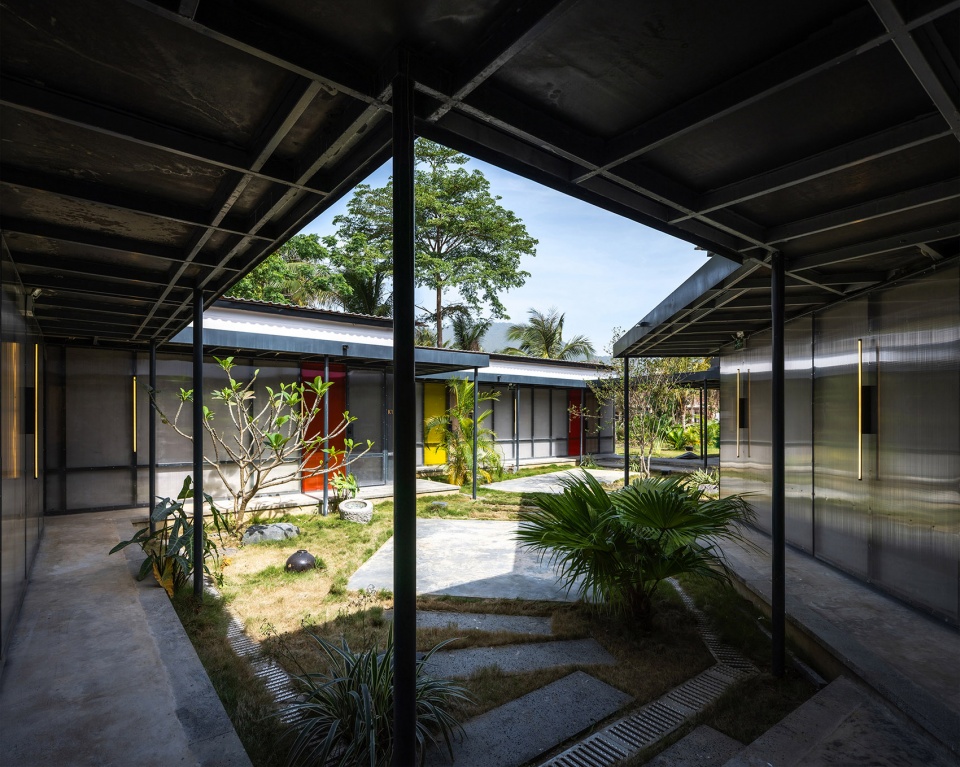
建筑的后半部分是住宿区域,客房围绕庭院布置,檐廊将客房与建筑主体联系起来。客房的景观视线是场地后端的树林,景观窗横向分段处理,上下以模糊、采光为主,中段为绿林景观,部分房间增设天窗,特定时间下房间里的光影变化更加戏剧化。
The rear section houses guest rooms clustered around a central courtyard, connected to the main structure via eaves galleries. Rooms are oriented toward the woodland at the site’s rear, featuring a horizontally divided window system: upper and lower sections feature translucent panels for diffused daylight, while the central band frames the woodland scenery. Select rooms incorporate skylights, creating dramatic interplay of light and shadow during specific hours.
▼客房区庭院,the guest room courtyard ©陈旸
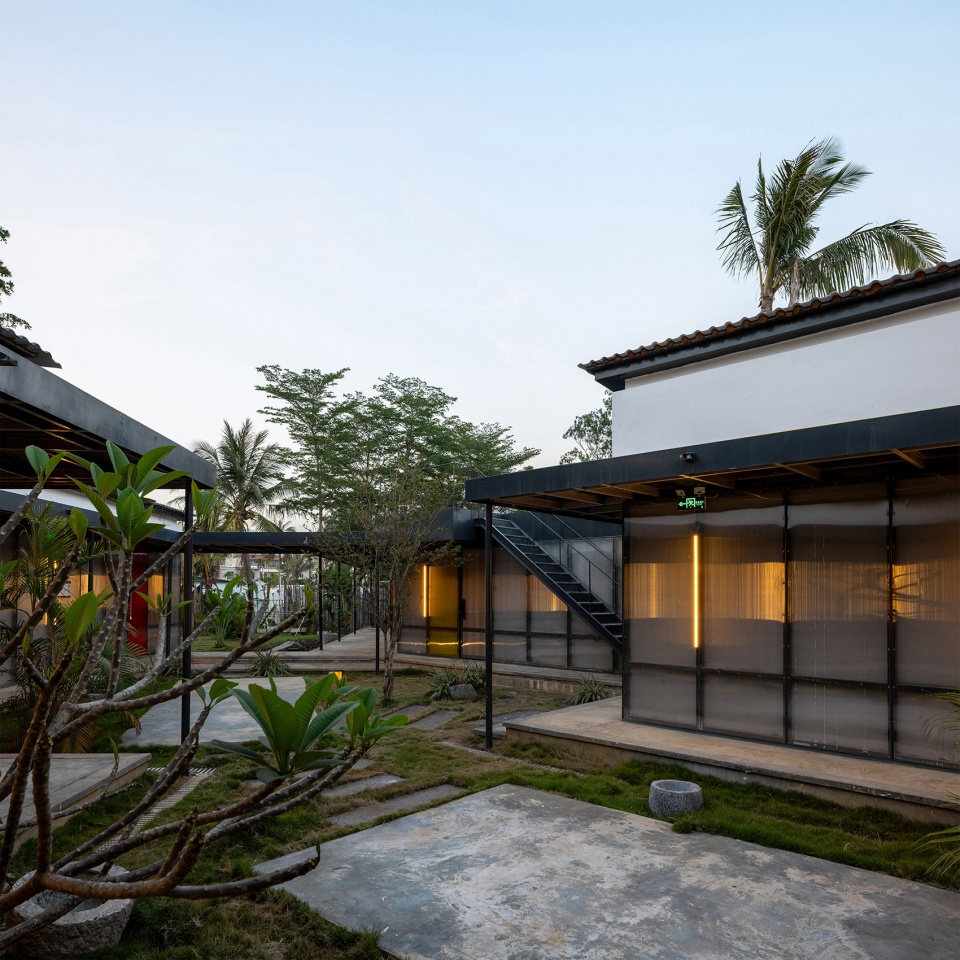
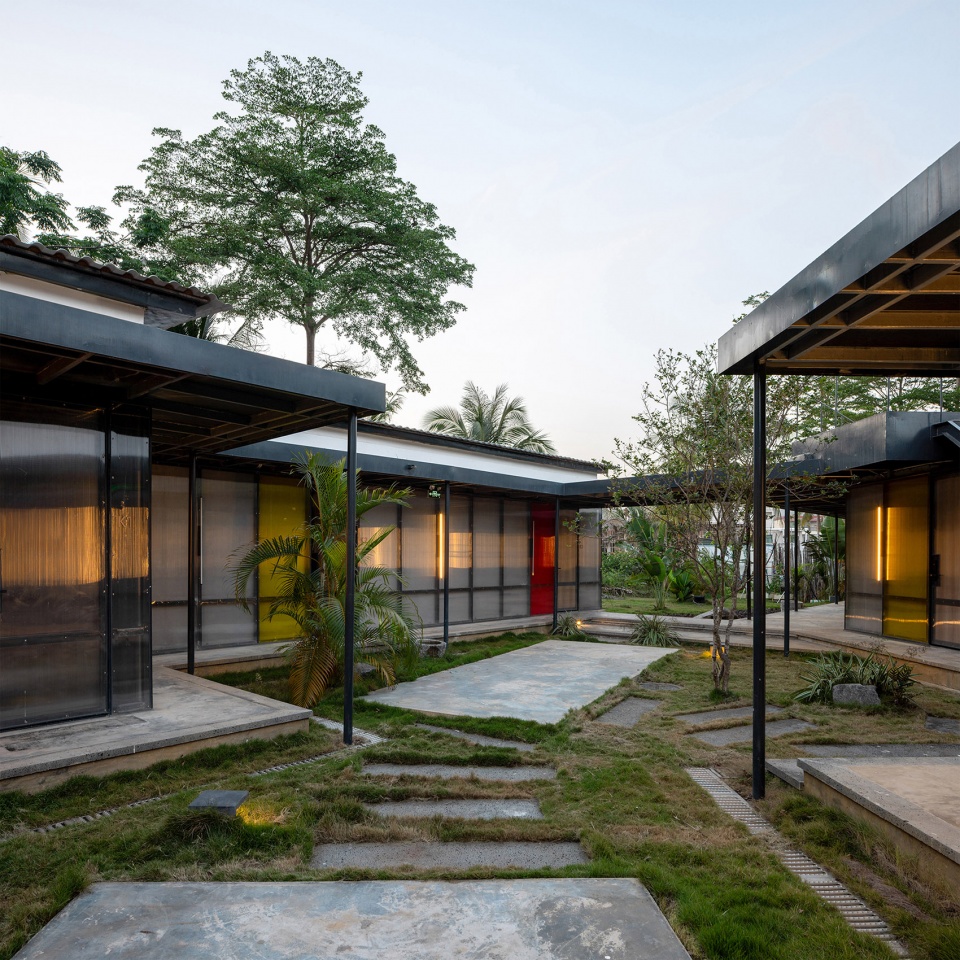
▼客房区阳光板外立面,the guest room polycarbonate panel facade ©陈旸
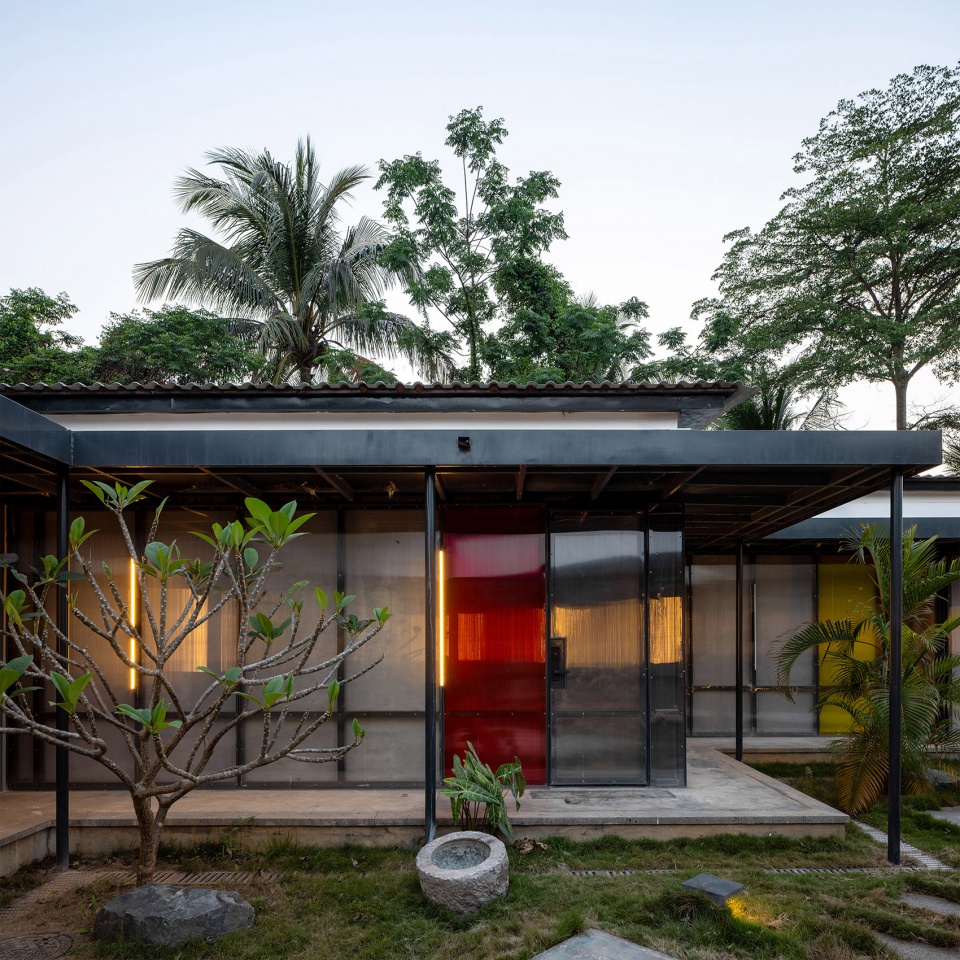
▼客房区庭院及屋顶楼梯,the guest room courtyard and roof staircase ©陈旸
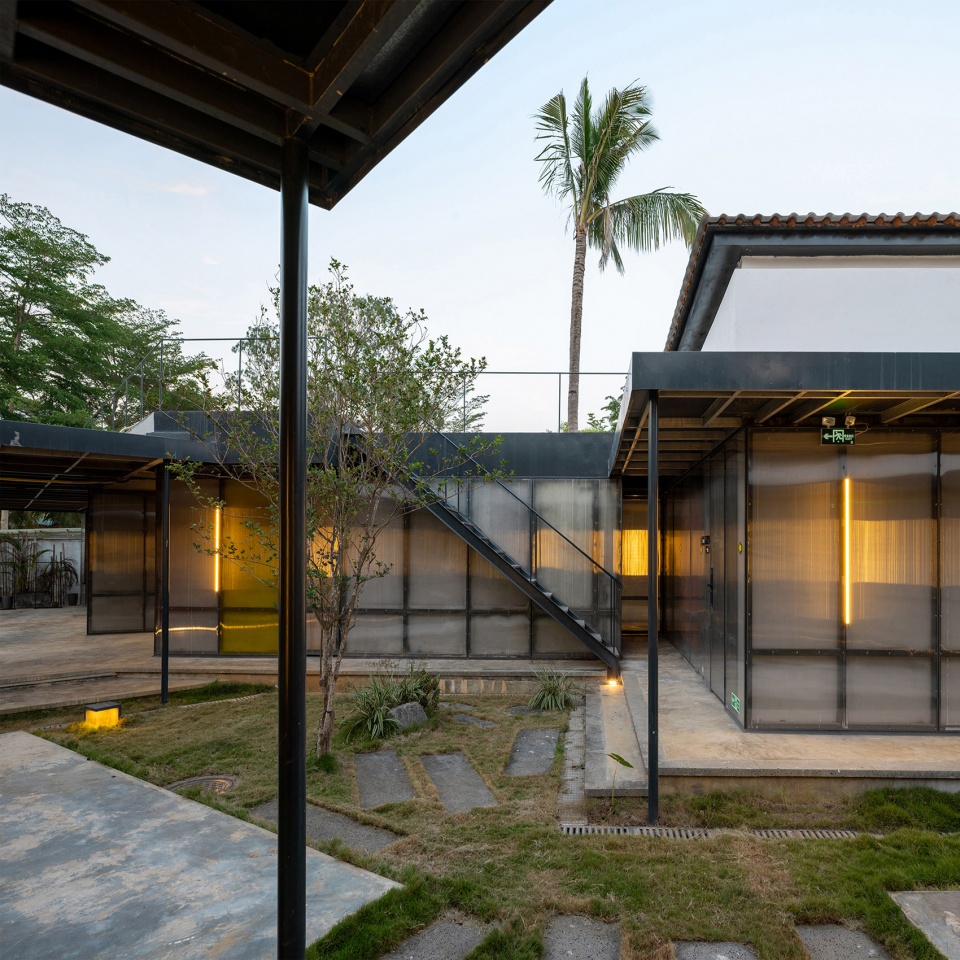
▼回廊下,under the corridor ©陈旸
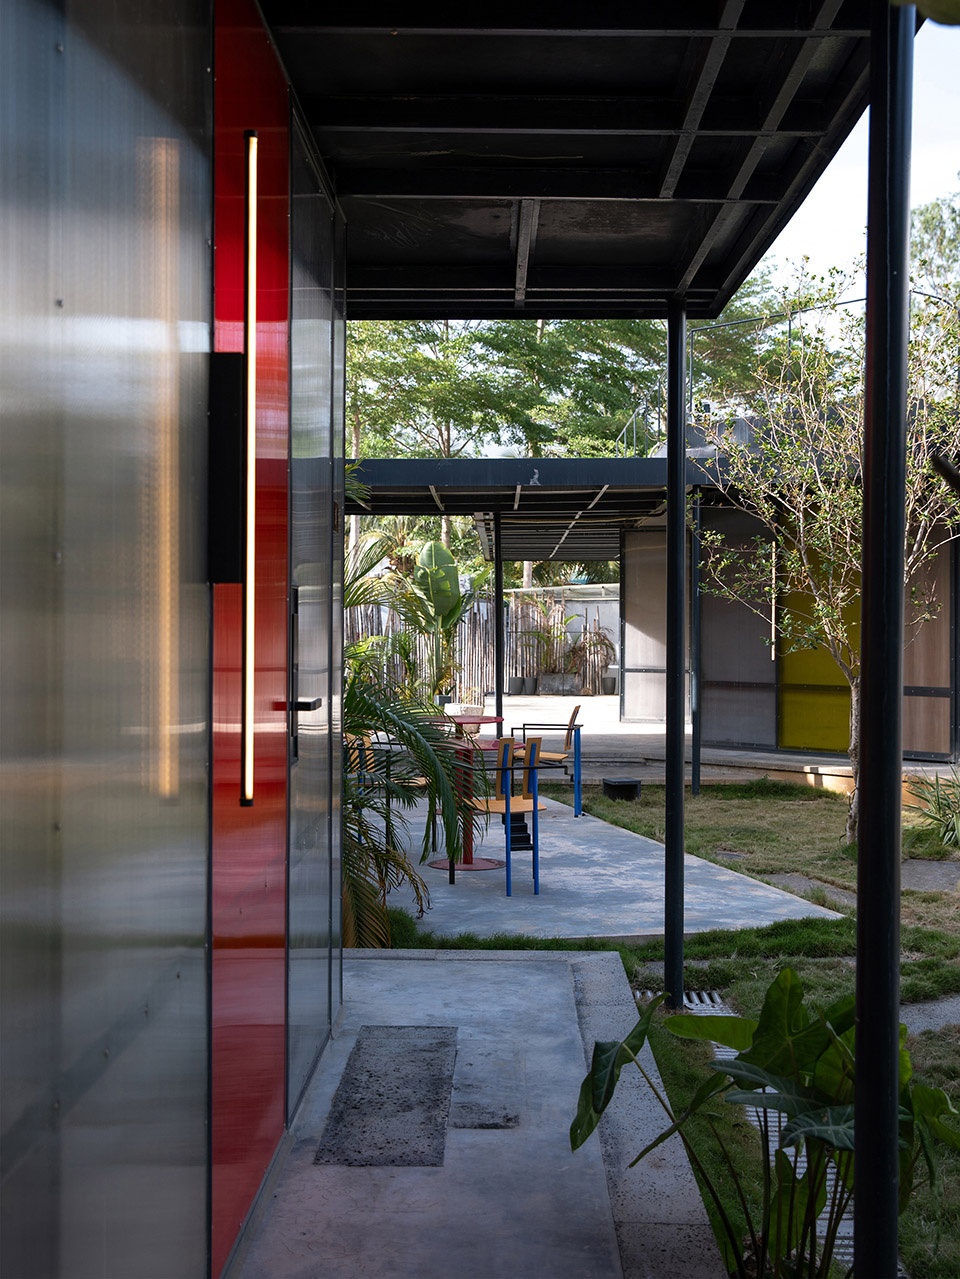
▼上实下虚的体量关系,the solid and void ©陈旸
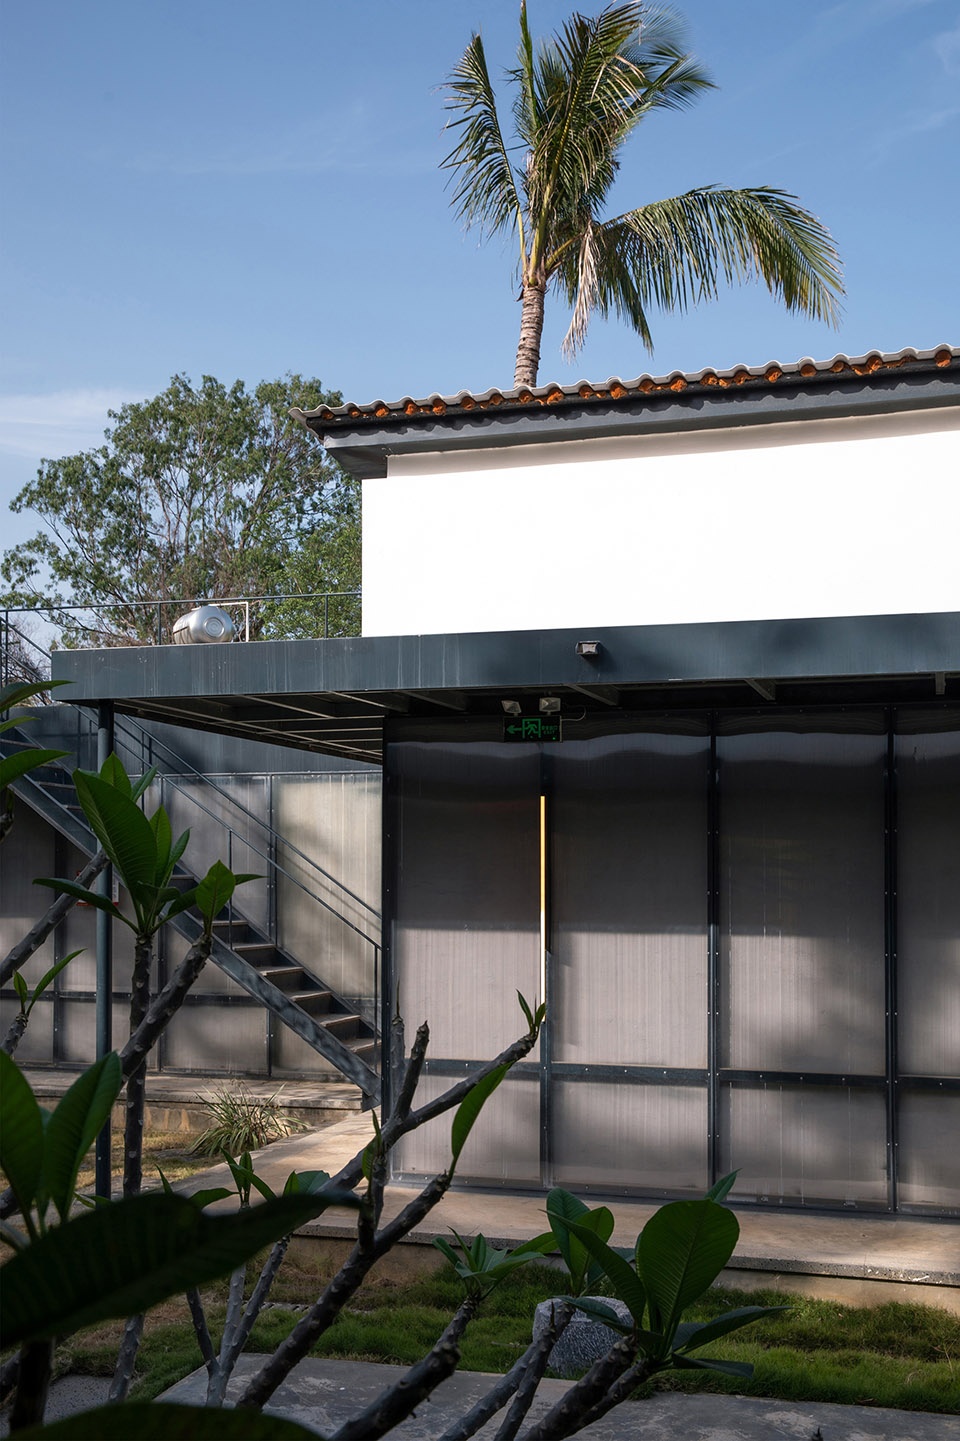
▼客房区围院,inner courtyard ©陈旸
▼客房里的天光与树林景观,skylight and forests landscape for the guest room ©陈旸
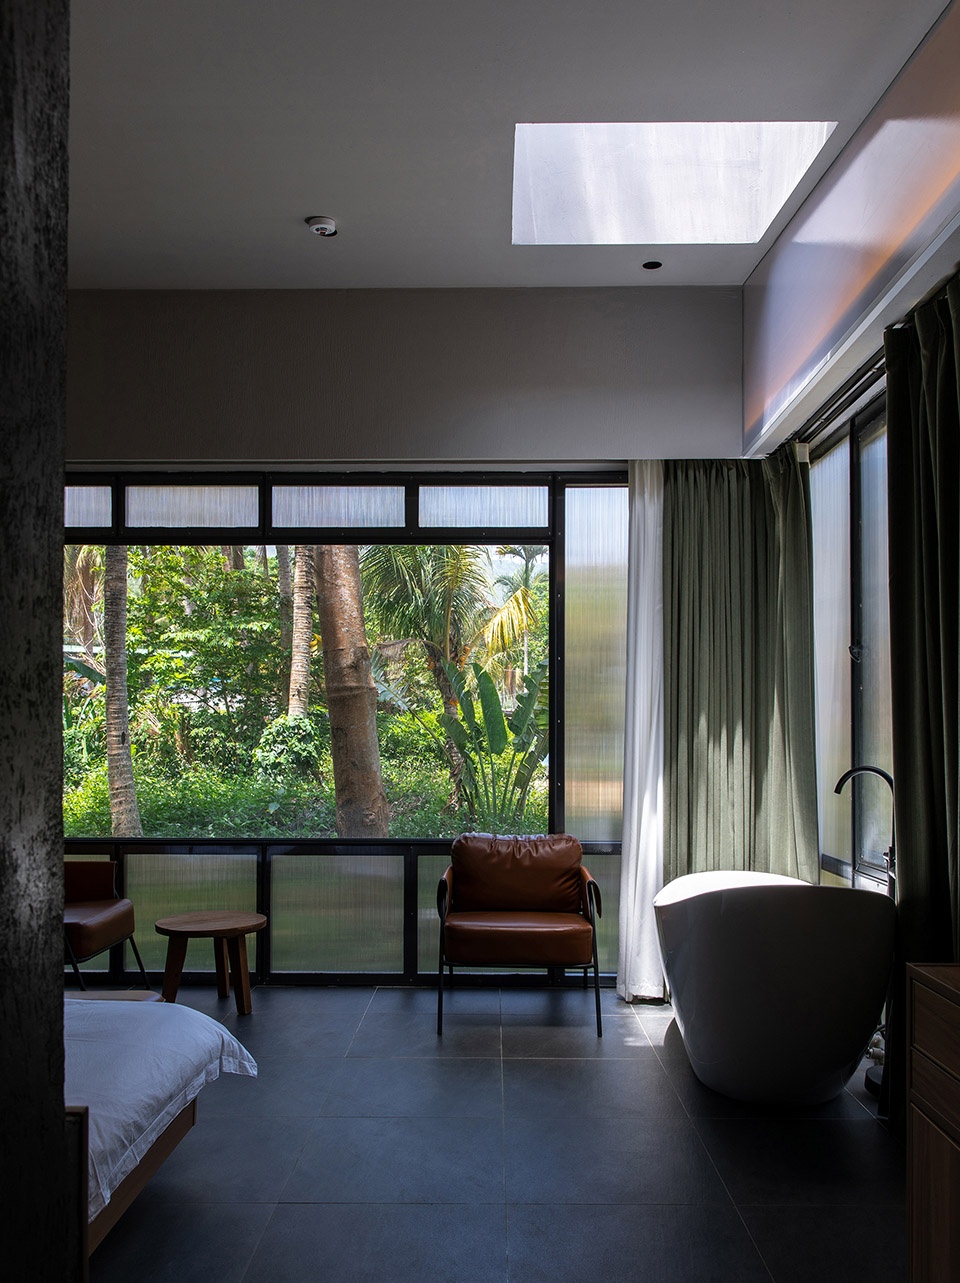
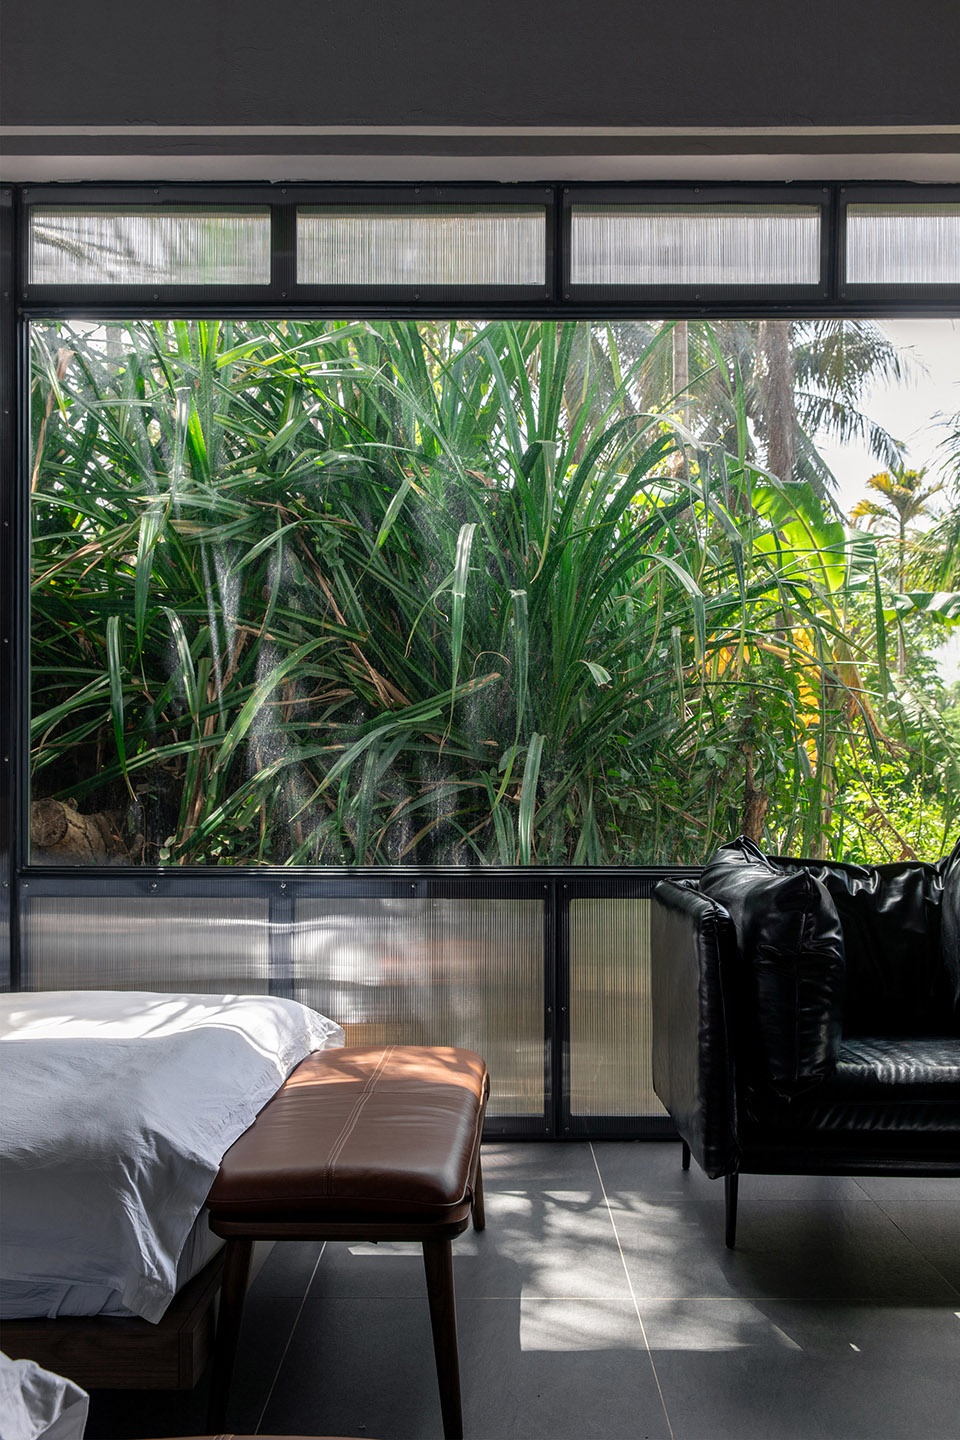
▼客房里的景观,landscape for the guest room ©陈旸
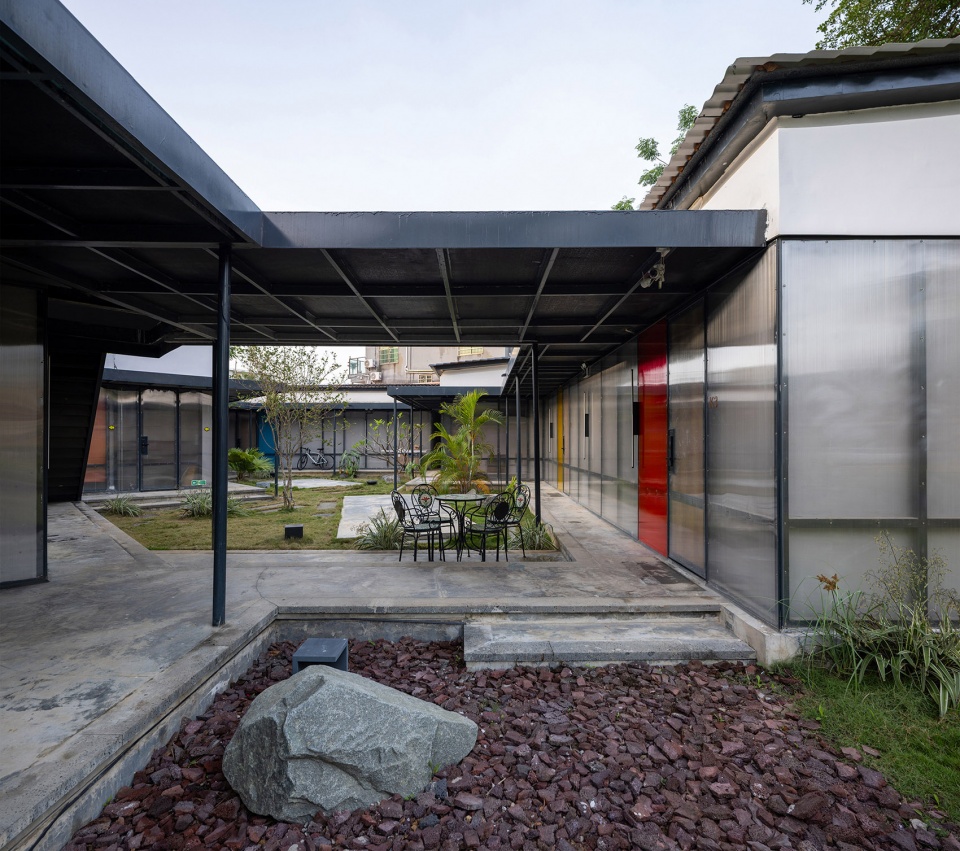
低姿态
Low-Profile
聚落的空间组合形态,各空间外立面的透明化处理,都旨在弱化建筑体量,以退后的姿态回应村庄、大海、远山与近林。起伏波动的彩色透明挑檐,暗示着风的存在,光洒过时留下彩色印迹。
The cluster configuration and transparent cladding of facades aim to minimize the building’s visual mass, adopting a recessive posture in dialogue with the village, sea, distant mountains, and adjacent woods. Undulating colored translucent canopies – their forms hinting at wind movement – cast chromatic traces when illuminated by sunlight.
▼客房外立面虚化,a recessive posture ©陈旸
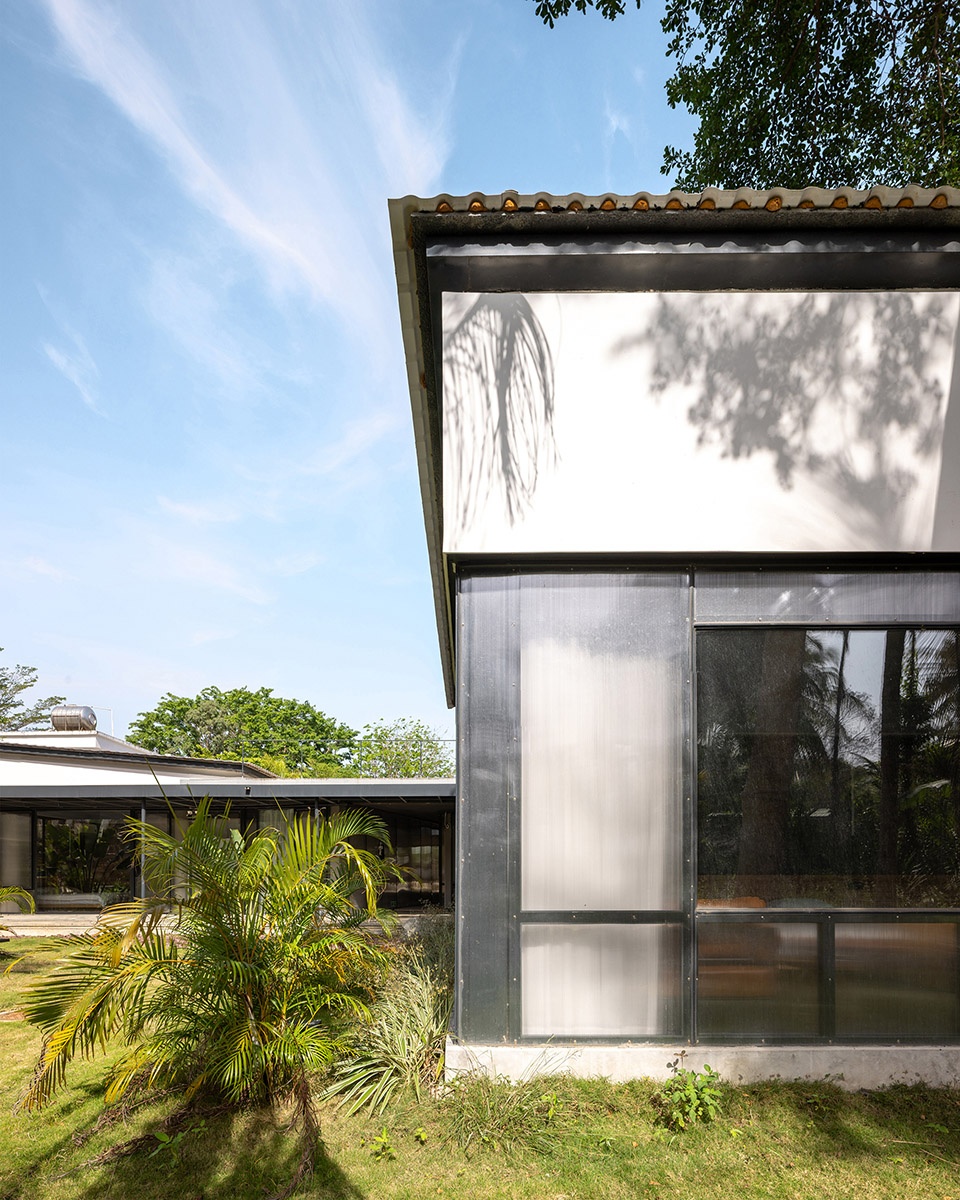
▼屋顶,roof ©陈旸
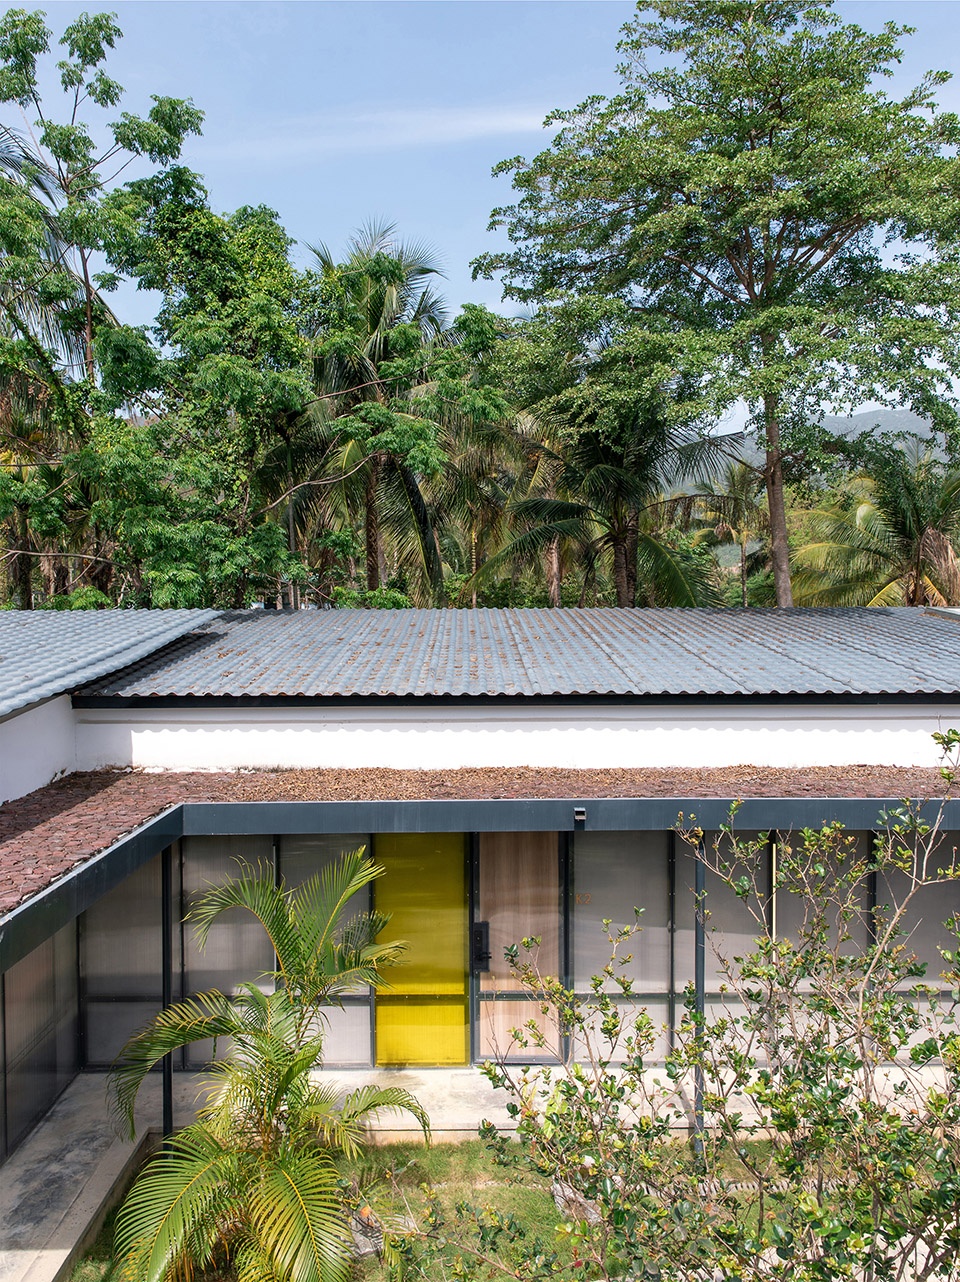
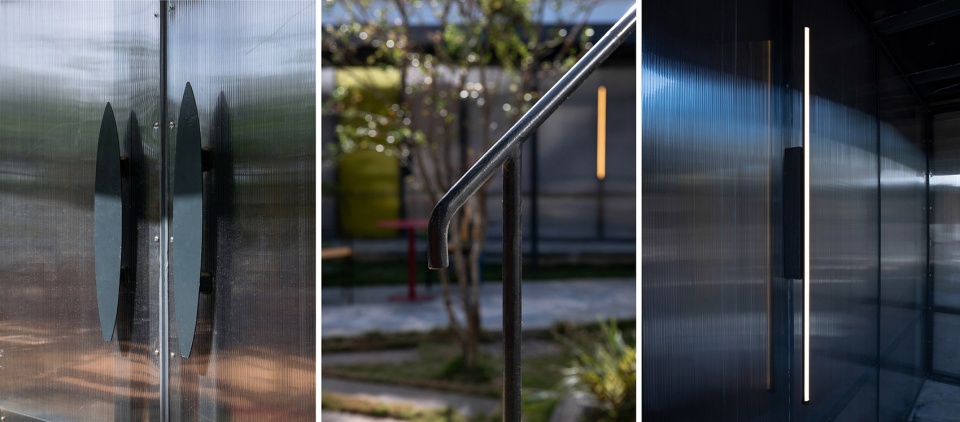
▼线性构件,linear component ©陈旸
▼细部,detail ©陈旸
日月湾及田新村从2023年开始疯狂式的发展,无序、粗暴的建设,网红与冲浪教练乱象等问题日益严重,这所房子尽可能还保留住,痴迷于大海的浪人的那份天真与迟缓,对于自然的热忱与敬畏。
Since 2023, Riyue Bay and Tianxin Village have been witnessing chaotic development marked by disorderly construction, unregulated practices of internet celebrities and surf coaches. This building strives to preserve the surfers’ unpretentious rhythm – their ardent passion and reverence for nature – amidst this frenzied transformation.
▼模型,model ©边缘计划建筑工作室
▼场地平面,site plan ©边缘计划建筑工作室
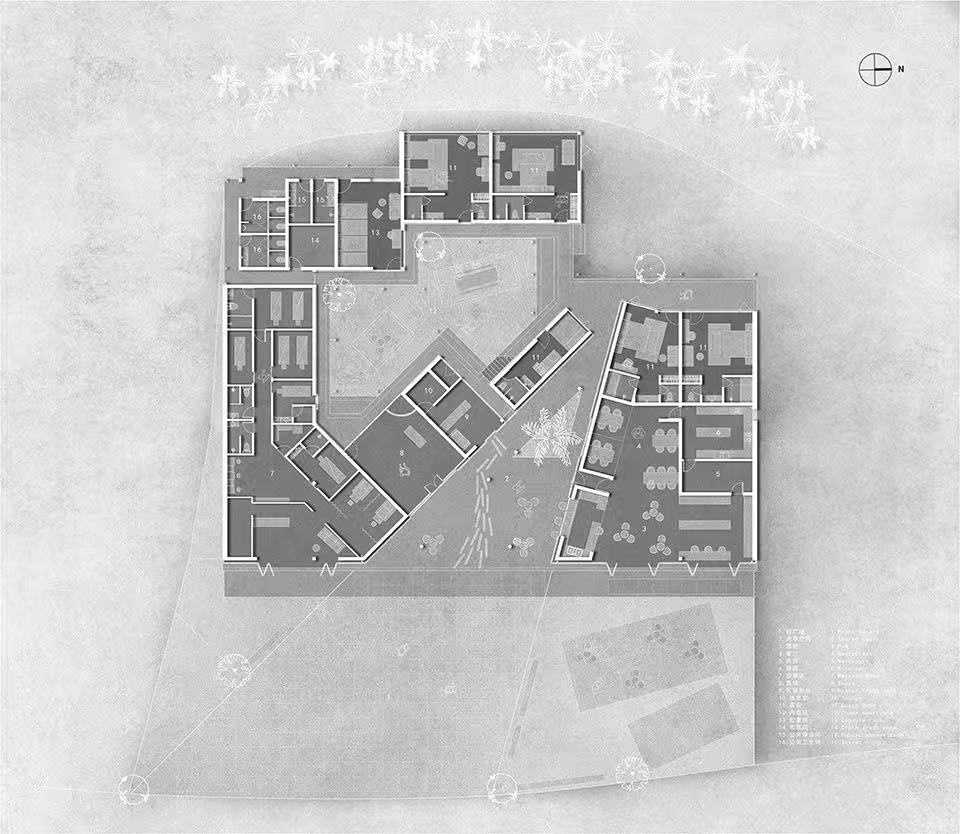
▼一层平面,ground floor plan ©边缘计划建筑工作室
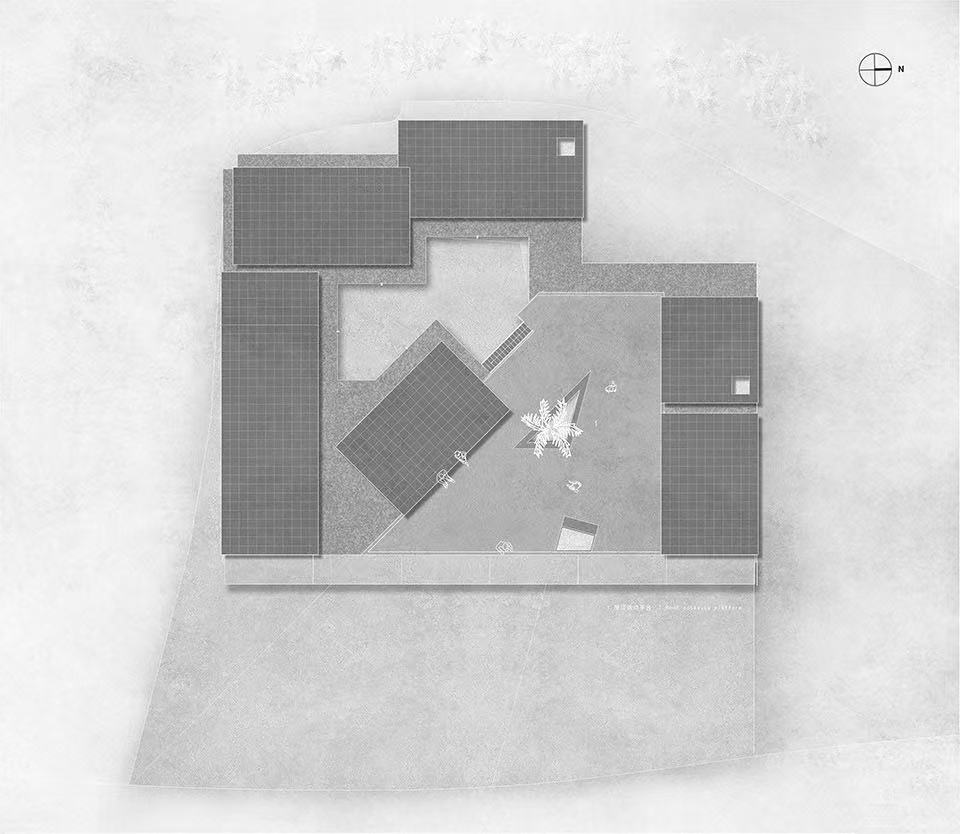
▼屋顶平面,roof plan ©边缘计划建筑工作室
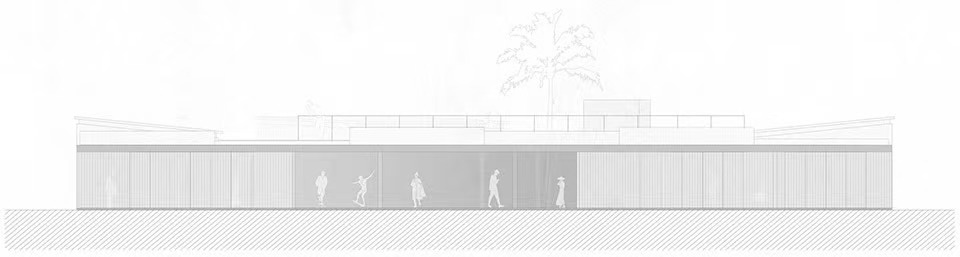
▼东立面,east elevation ©边缘计划建筑工作室
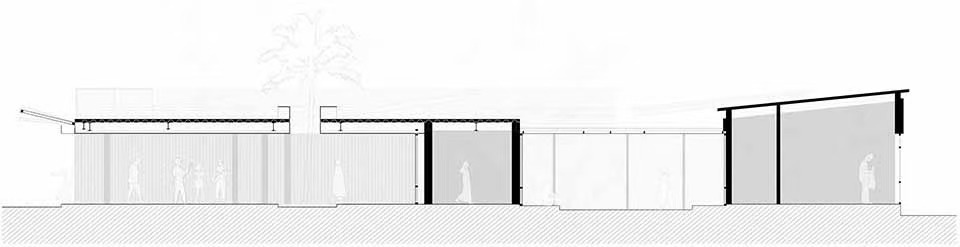
▼剖面,section ©边缘计划建筑工作室
项目名称:匍匐于大地的杜克广场
项目类型:商业建筑
设计方:边缘计划建筑工作室
联系邮箱:853057621@qq.com
项目设计:2021年3月
完成年份:2024年7月
设计团队:陈曦,刘苏旸,姚晨,杨寅鹏,和圣莲
项目地址:海南省,万宁市,日月湾田新村
建筑面积:748㎡
摄影版权:边缘计划建筑工作室,陈旸
客户:海南万宁日月湾冲浪服务有限公司
材料:钢,聚碳酸酯板,火山石
Project name:Earth-Hugging Duke Plaza
Project type:COMMERCIAL
Design:Edge Architects
Contact e-mail:853057621@qq.com
Design year:2021-03
Completion Year:2024-07
Leader designer & Team: Xi Chen, Suyang Liu, Chen Yao, YinPeng Yang, ShengLian He
Project location:Tianxin Village, Riyue Bay, Wanning City, Hainan Province
Gross built area: 748㎡
Photo credit: Edge Architects,Yang Chen
Clients:Hainan Wanning Riyue Bay Surfing Services Co., Ltd.
Materials:Steel, Polycarbonate Panels, Volcanic Rock
More: 边缘计划建筑工作室(联系邮箱:853057621@qq.com);更多请至:Edge Lab Architecture Studio on gooood








这里我之前去过,好像以前是家烘焙店
有意思的空间
DK
挺乌托邦的感觉