非常感谢 STUDIO MAKS 予gooood分享以下内容 。 更多关于 : STUDIO MAKS on gooood.
Appreciation towards STUDIO MAKS for providing the following description:
这个住宅是为两个年轻人设计的,位于荷兰Deventer的老旧工业海港区。海港已经失去了它原有的功能,但是很多美丽的老厂房被翻新,用于多种多样的文化社交活动。这对年轻的夫妻希望将他们的家安置于这些历史建筑中。
This is a house for two young people in an old industrial harbor area in Deventer, the Netherlands. The harbor has lost its original function however many of the beautiful old warehouses have been renovated and now accommodate all kinds of cultural and social functions. Amid these historic buildings young couples have been given land to build their own homes.
▽ 外表结实坚硬,sturdy and solid on the outside
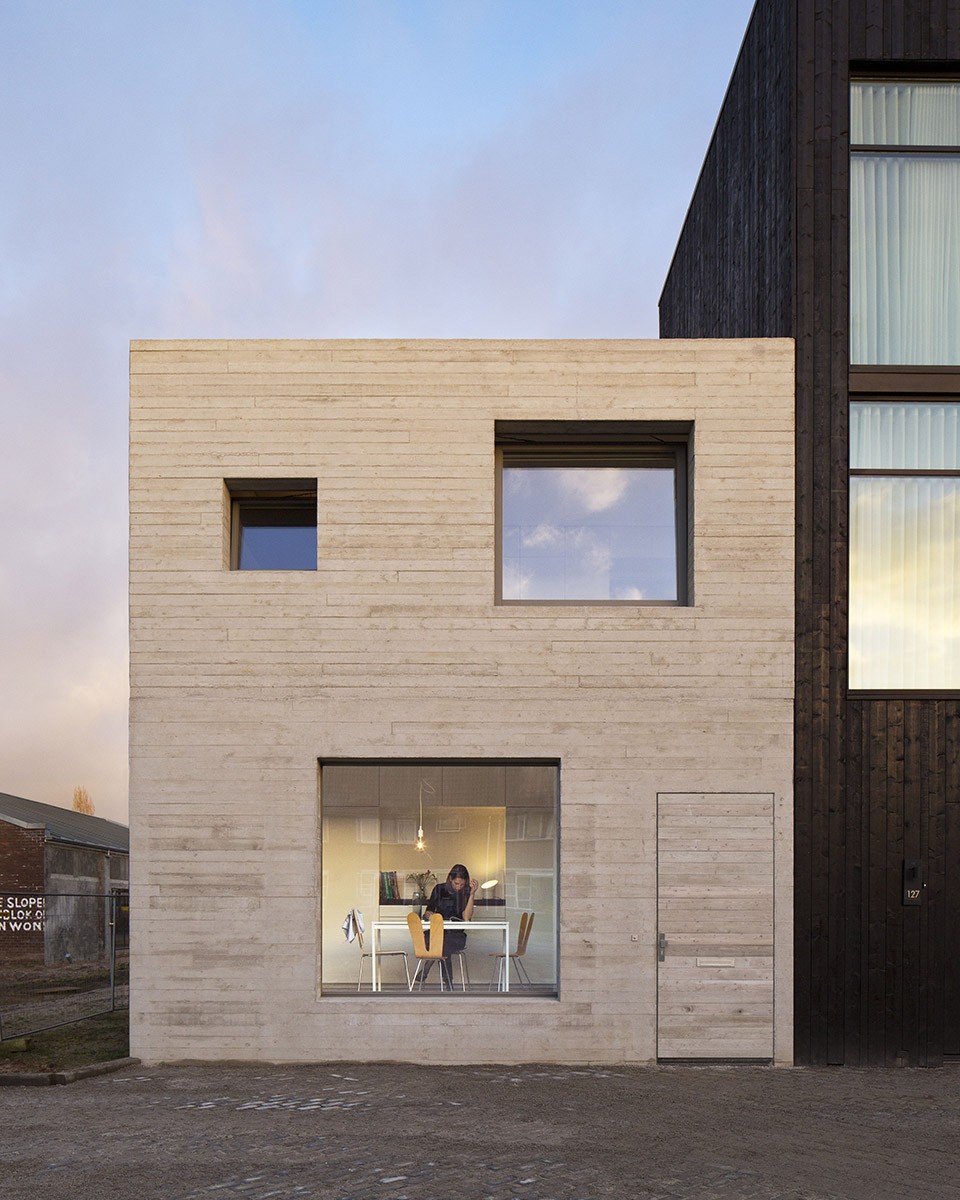
客户对房子有许多的梦想和期许,但是所能利用的面积比较有限。建筑师提议设计一个外表结实坚硬但是内部空间开敞明亮的房子。住宅充分利用了每一寸开敞空间的面积,同时也将眼光放于楼板和墙壁。
The client has many dreams and wishes, but the amount of m2 they can build is limited. Architect propose a house which is sturdy and solid on the outside, yet open and bright on the inside. A house that utilizes every single cm2 of its open spaces as well as its solid ones, such as walls and floors.
▽ 内部空间开敞明亮,open and bright on the inside
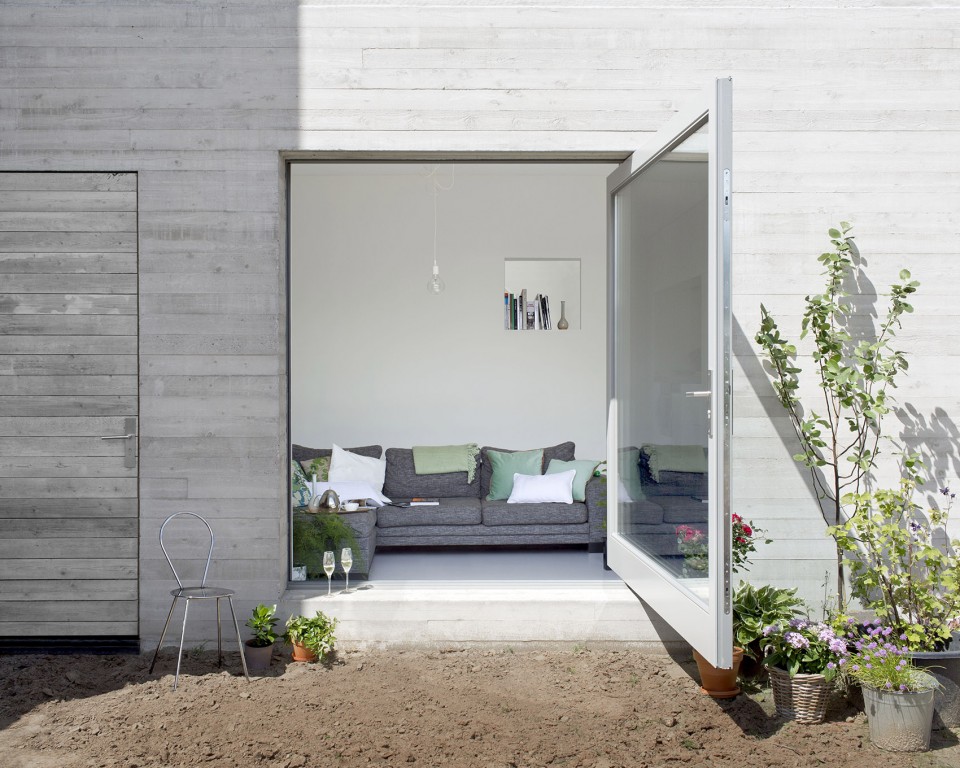
▽ 客厅,Living Room
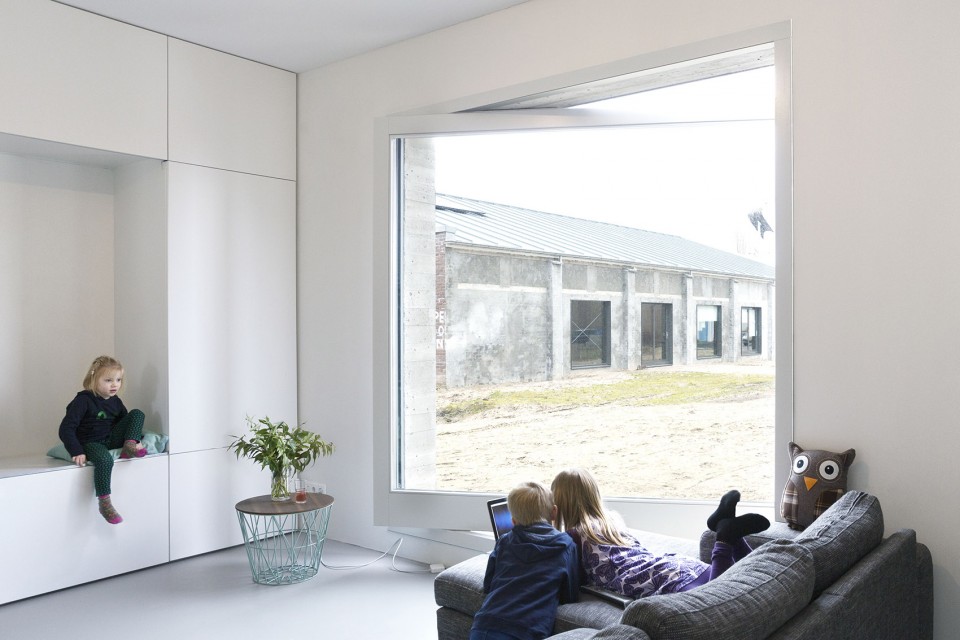
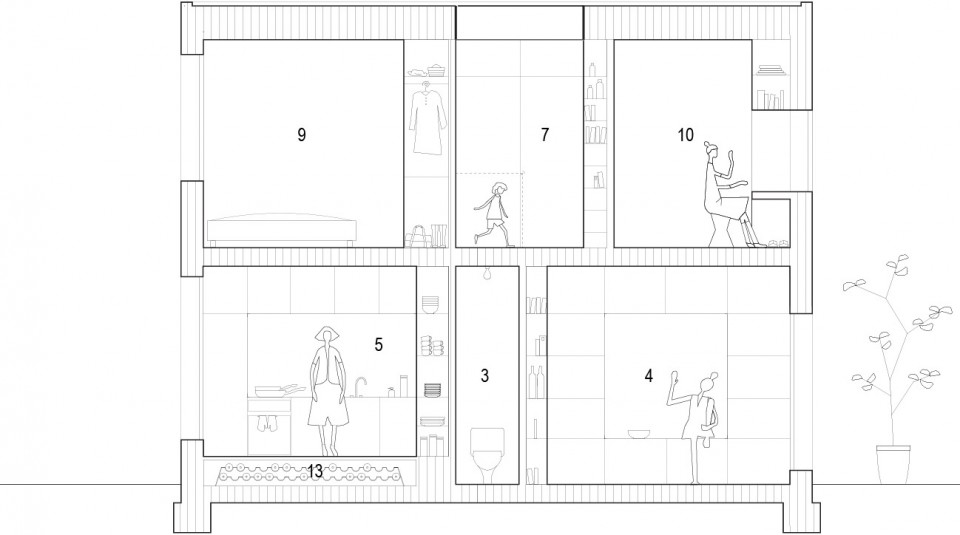
住宅内部空间清晰分明,墙壁四周是嵌入式的衣柜,卫生间,楼梯,休息区域和壁龛。屋子内部空间水平和竖直方向连接的方式给这栋小巧的住宅带来了宽敞的感觉。
The result is a house where there are clear-cut open spaces surrounded by an activated building mass containing built-in functions such as wardrobes, a toilet, stairs, seating areas and niches. Openings connecting these spaces horizontally and vertically give this compact house a sense of spaciousness.
▽ 以白色调为主的室内,White tone interior
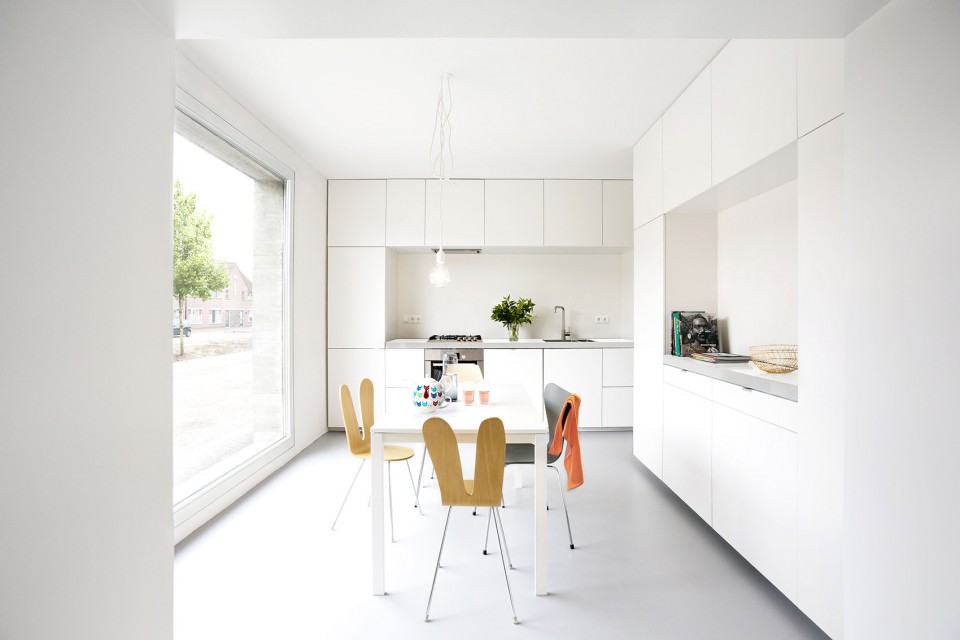
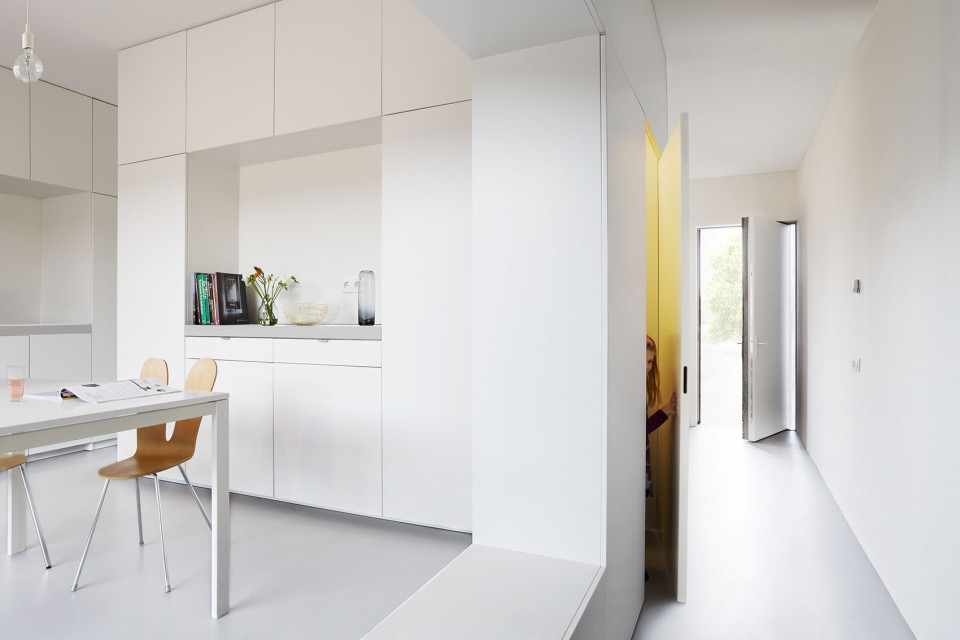
▽ 餐厅区域,Dining Place
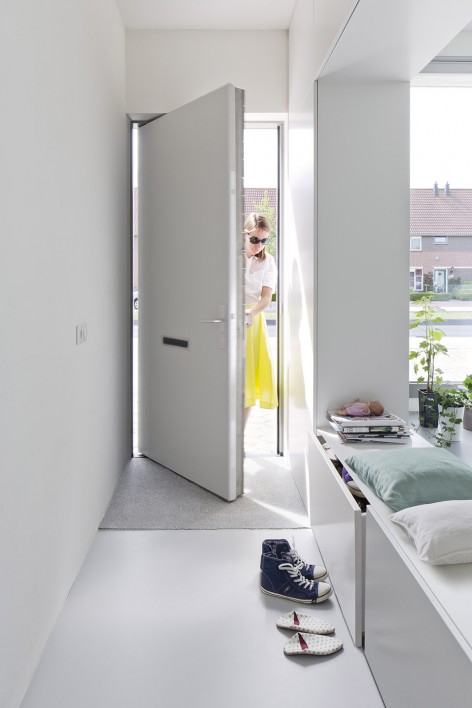
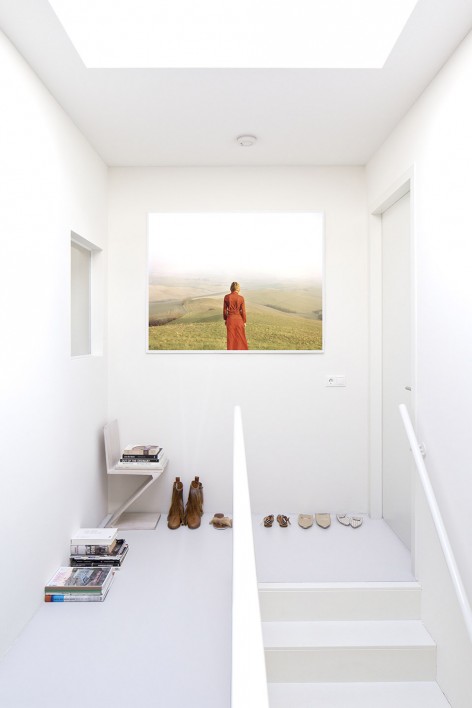
▽ 入口空间和楼梯,Entrance and Staircase
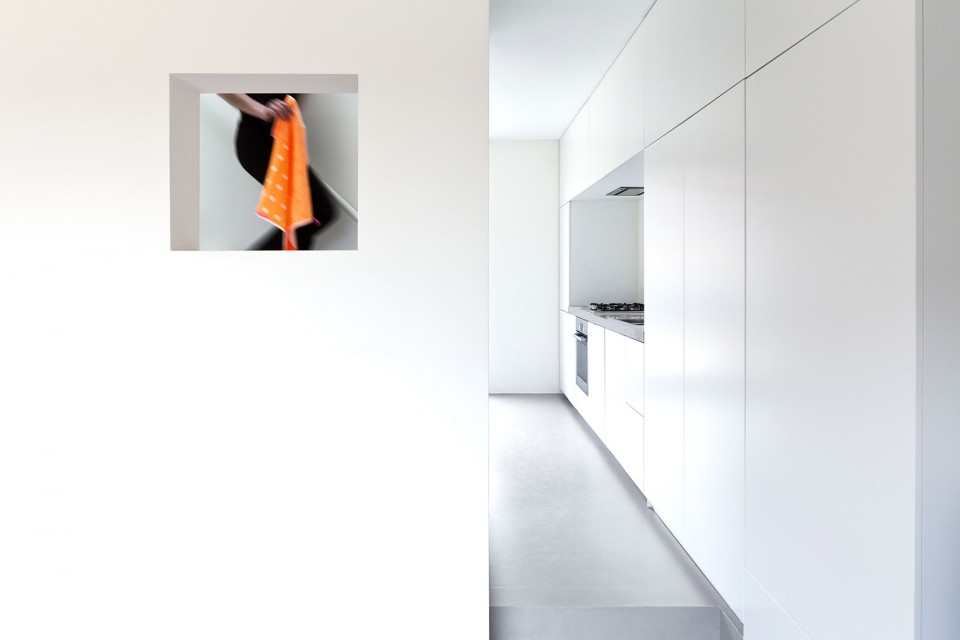
▽ 从走廊看厨房,Kitchen View from hallway
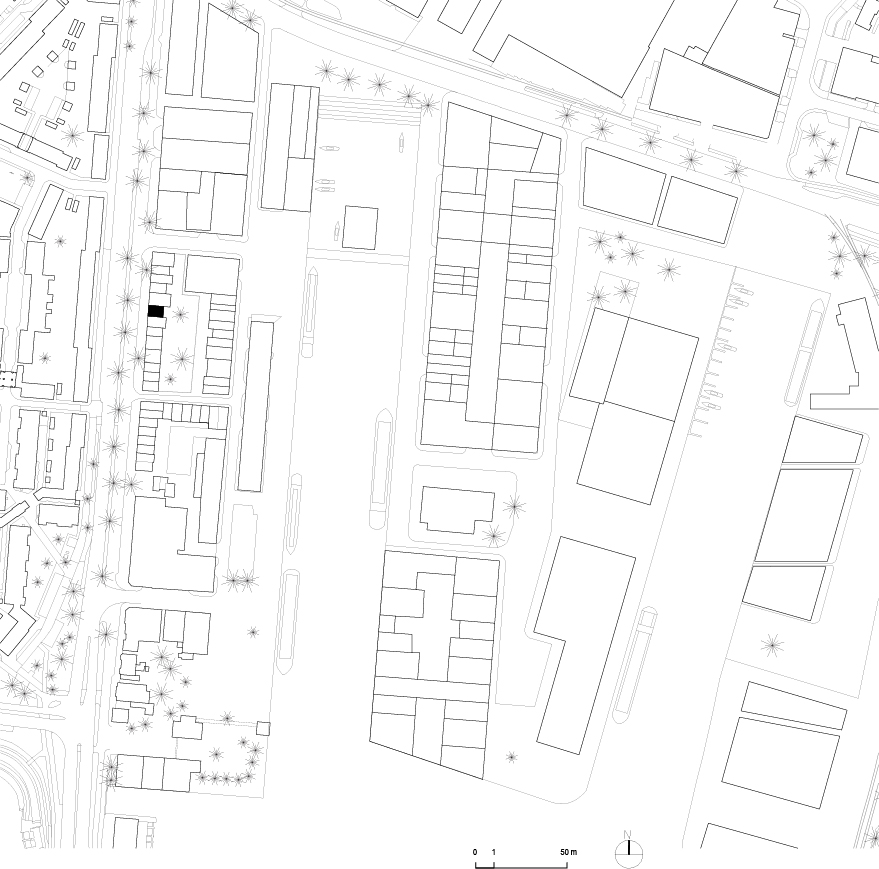
▽总平面图,Site Plan
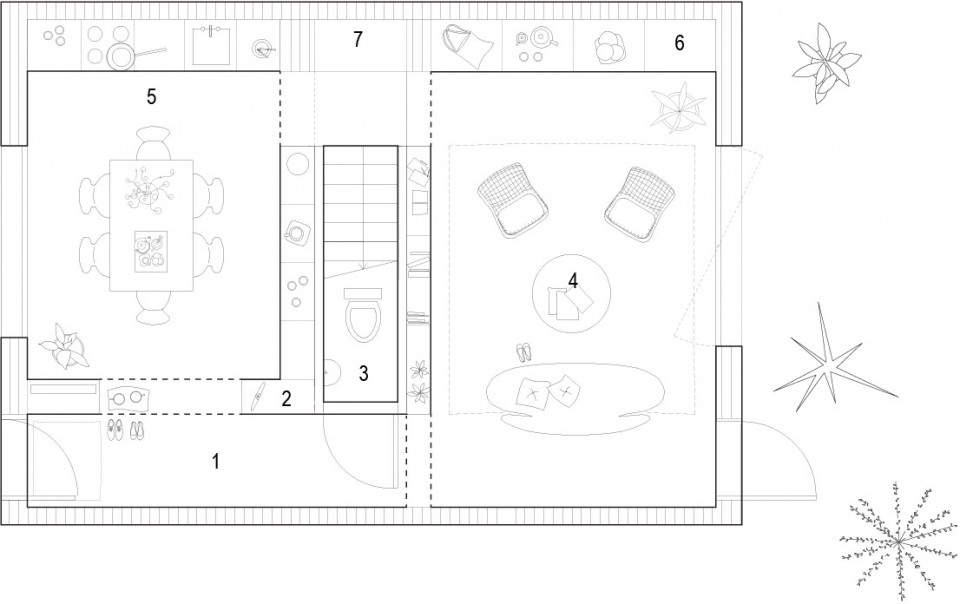
▽地面层平面图,Ground Floor Plan
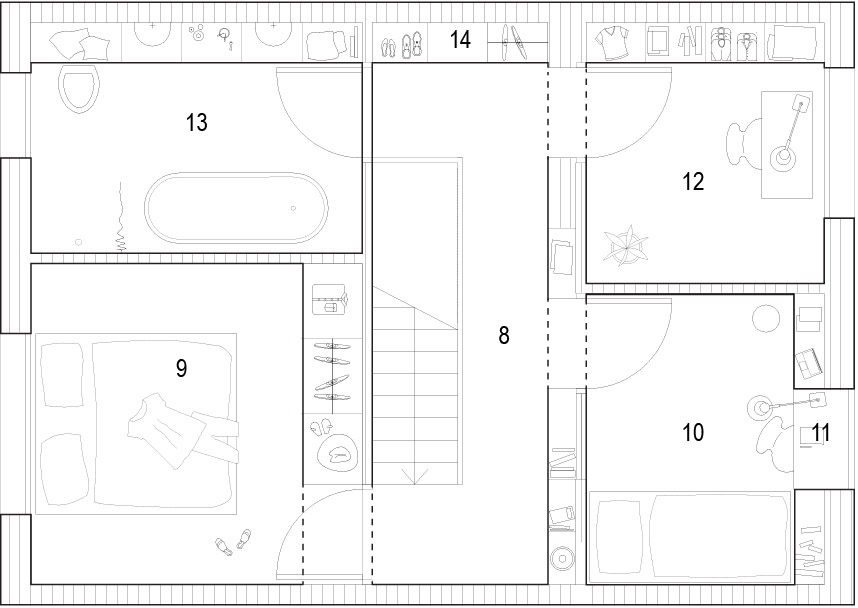
▽一层平面图,First Floor Plan
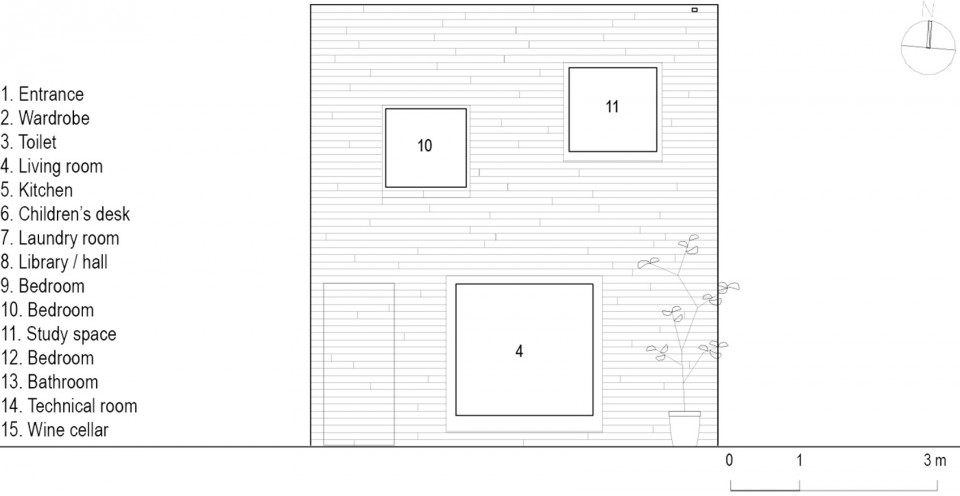
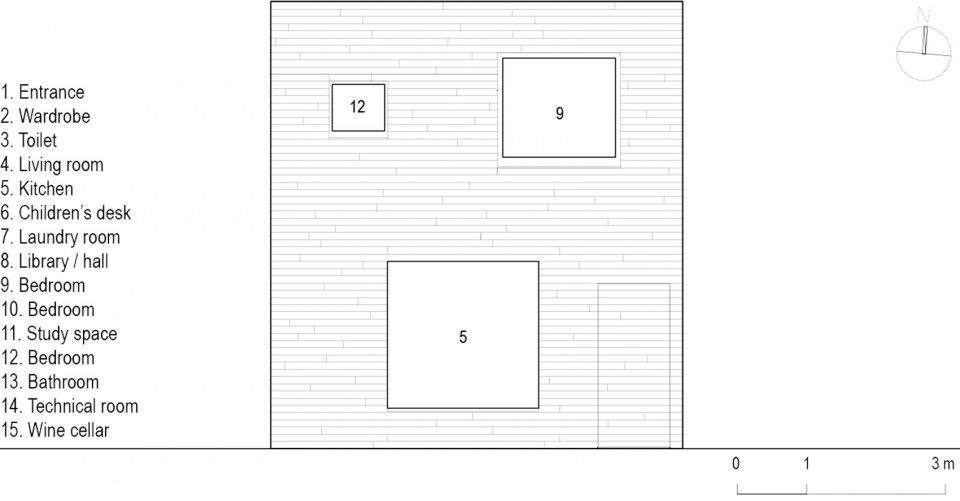
▽立面图,Elevations
▽剖面图,Section
Team
Type: Private Residence
Client: Private
Location: Deventer, the Netherlands
Size: 105 m2
Team: Marieke Kums, Julia Boromissza, Jelmer Buurma, Arthur Claus, Christiaan Harmse, Thanasis Ikomonou, Susie Newman, Adriana Suarez, Mira Brethouwer
Contractor: Nijhuis Bouw B.V.
Status: Private commission, completion 2015
Photo credits: Christian van der Kooy
Drawings: STUDIO MAKS
English Texts: STUDIO MAKS
Chinese Texts:gooood
More: STUDIO MAKS ,更多关于 : STUDIO MAKS on gooood.









餐厅椅很奇葩
小女孩很可爱
地面什么材质
外墙是什么材质?
防腐木 涂料 白色浑水
墙面应该是现浇的,纹理跟模板有关。你说的应该是门的材质
美!
小而美