
感谢 Fabio Fantolino 对gooood的分享。更多关于:Fabio Fantolino on gooood
Appreciation towards Fabio Fantolino for providing the following description:
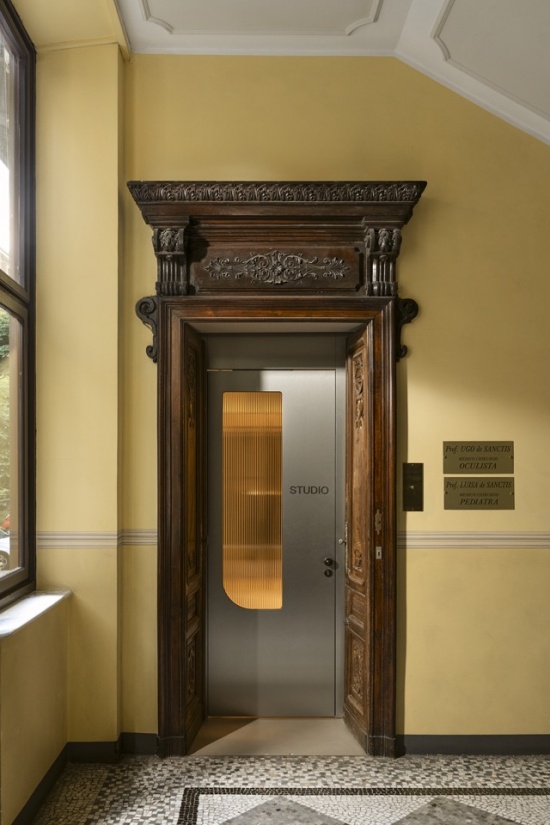
由Fabio Fantolino设计的De Sanctis眼科诊所位于都灵市中心,重塑了眼科护理诊所的传统形象。此类诊所通常给人以冷漠、苦行的美感,而De Sanctis眼科诊所则以超当代的极简风格重新诠释,富有质感的表面与建筑形式的体量,与所在古典府邸的气质形成鲜明对比。
Designed by Fabio Fantolino, the De Sanctis Ophthalmology Clinic in the heart of Torino reinvents the traditional image of eye care clinics. While clinics are usually associated with an impersonal, ascetic aesthetic, the De Sanctis eye clinic is reinterpreted in an ultra-contemporary minimalist style, featuring textured surfaces and architectural forms that contrast with the classical feel of the palazzo that hosts it.
▼诊所入口,古典府邸的木雕门廊,
The clinic entrance in the classical palazzo © Luca Argenton
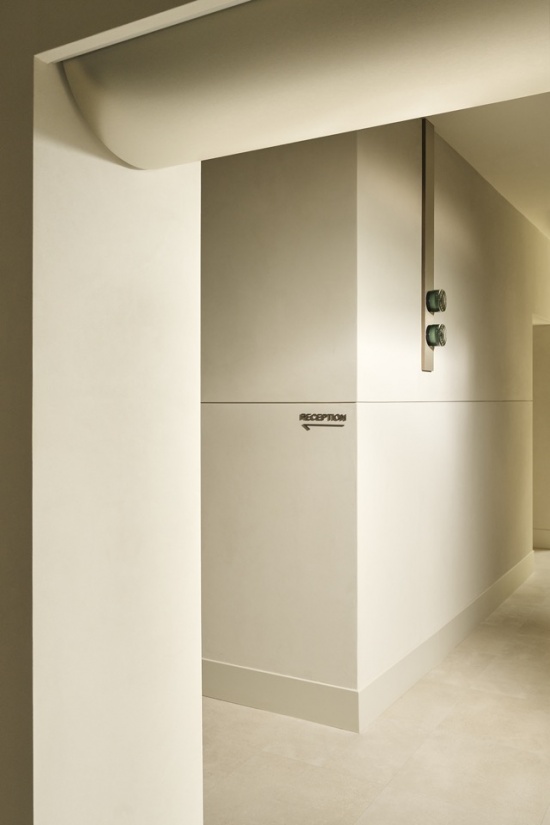
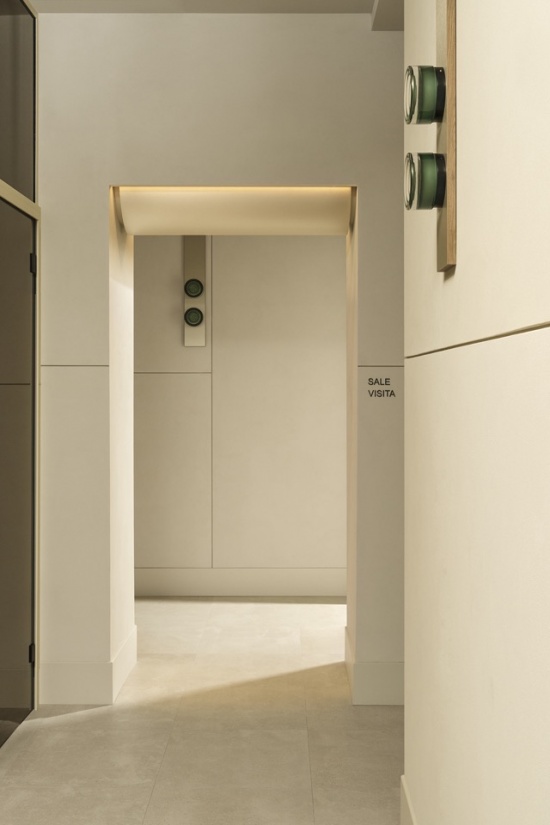
设计基于对室内空间的彻底重组,空间被明晰地划分为诊疗区与候诊区,由走廊系统连接,形成流畅的环形动线。接待主区以弧形接待台为锚点,构成单色、单一材质的整体。细颗粒的沙色灰泥为墙面与天花带来柔和触感,同色调的树脂地面营造视觉连续性。香槟色金属板饰面打破这份均质,框出并凸显了各房间的入口。在这宁静高效的氛围中,绿色按钮壁灯、标识各房间的图形等细节,共同营造出有序而亲切的环境。
The design is based on a complete reorganization of the interior spaces, now discerningly divided into clinical areas and waiting areas linked by a system of corridors that allows for a smooth circular flow. The main reception area features a curved reception desk anchoring a monochromatic, single-material composition. Fine-grained sand-toned plaster lends a soft touch to the walls and ceiling, and resin flooring in the same nuance creates visual continuity. The uniformity is interrupted by champagne-colored sheet-metal panels that frame and highlight doorways. In this serene, efficient setting, details like green button sconces and graphics identifying various rooms contribute to an orderly, familiar ambiance.
▼通往接待区和诊疗室的走廊,Corridor toward the reception area and examination rooms © Luca Argenton
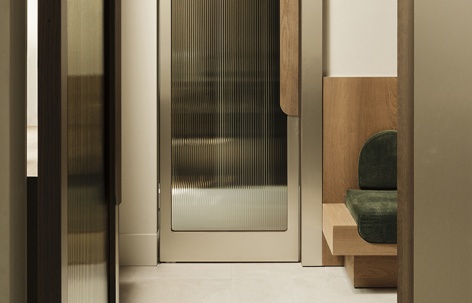
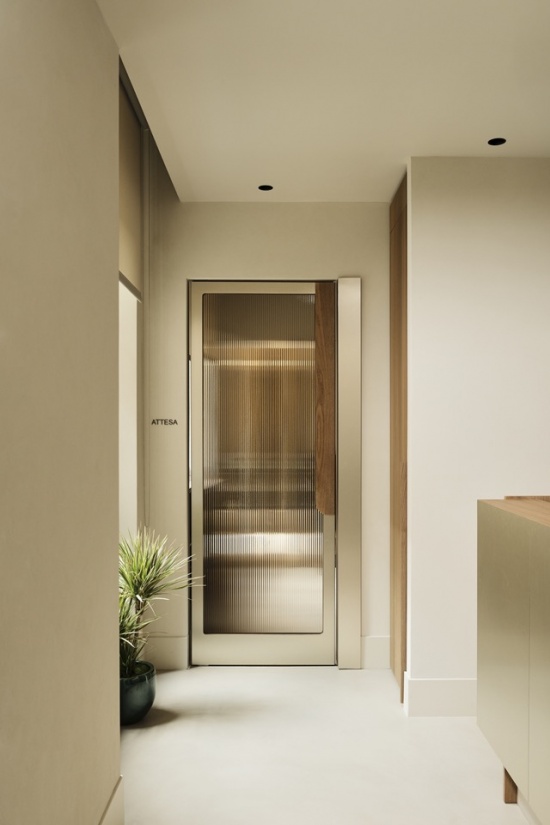
▼候诊室入口的竖纹玻璃门,
Fluted glass door at the waiting room entrance © Luca Argenton
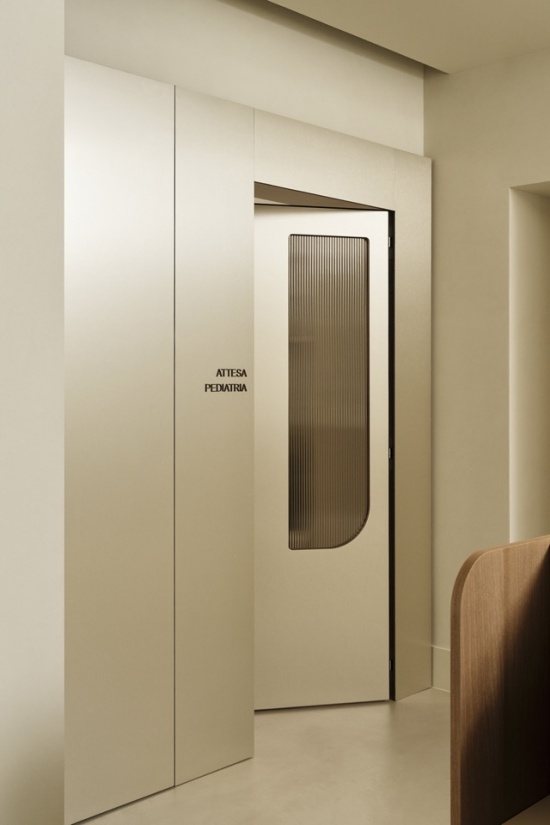
▼儿科候诊室的门,Door of the pediatric waiting room © Luca Argenton
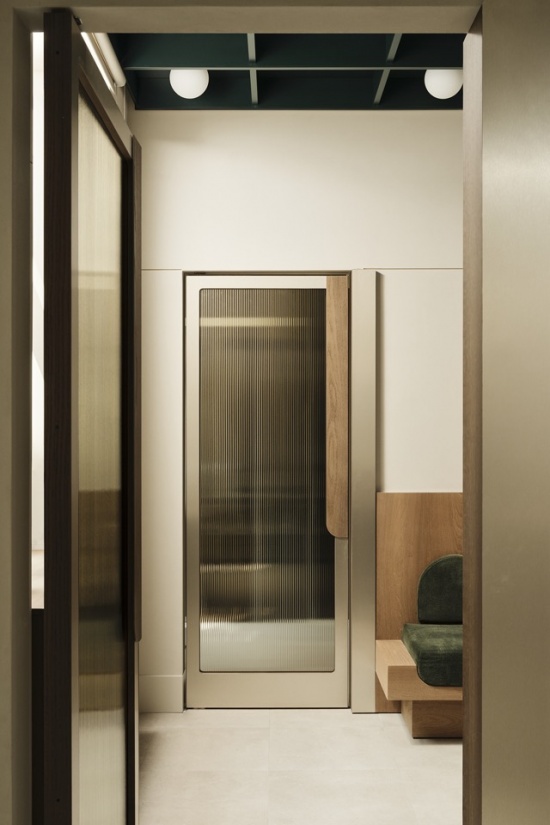
在De Sanctis眼科诊所内敛而专业的氛围中,设计还引入了柔和与温暖的元素:弧形墙面、让光线在房间之间渗透的竖纹玻璃,以及古铜色玻璃隔断后的一体化帘幕系统,共同营造出更强烈的亲密感。候诊室中,格栅吊顶引入几何节奏,球形顶灯点缀其间;建筑结构的深绿色与下方木质长椅的坐垫相呼应,唤起装饰艺术(Art Deco)的美学情调。温暖中性的色调完成了这个精致而当代的空间,材料、形式与细节共同建立起令人安心、受欢迎的诊所身份。
Into the De Sanctis ophthalmology clinic’s discreet, professional atmosphere, the design also introduces elements of softness and warmth: curved walls, fluted glass that lets light filter through from one room to another, and a system of integrated curtains behind bronze-tinted glass partitions lend a feeling of intimacy. In the waiting rooms, coffered ceilings introduce a geometric rhythm accentuated by spherical ceiling lights, and the dark green of the architectural structure is echoed by the cushions on the wooden bench seating below, for an evocative art deco aesthetic. A palette of warm and neutral shades completes the tasteful, contemporary space, where materials, forms and details come together to establish a reassuring, welcoming identity.
▼候诊室,深绿色格栅吊顶与球形顶灯,
The waiting room,
with dark green coffered ceiling and spherical ceiling lights © Luca Argenton
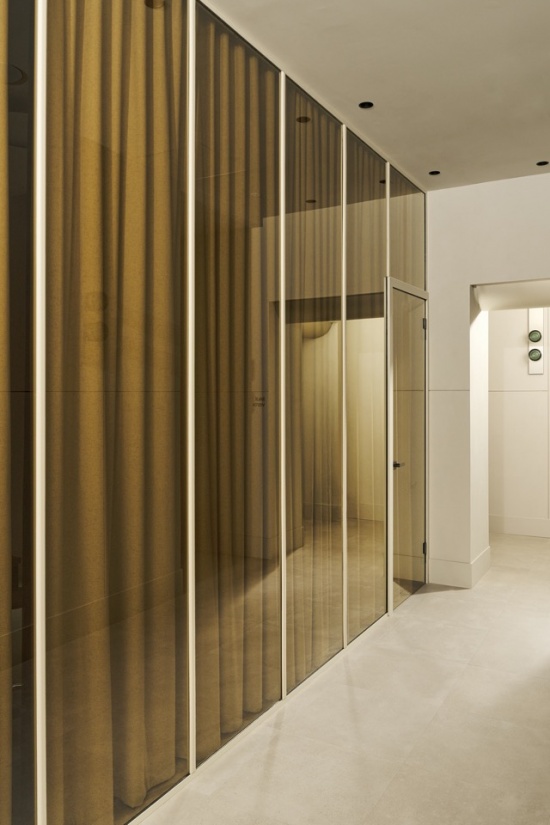
▼走廊一侧的古铜色玻璃隔断,帘幕设于玻璃之后,
Bronze-tinted glass partitions along the corridor,
with curtains behind the glass © Luca Argenton
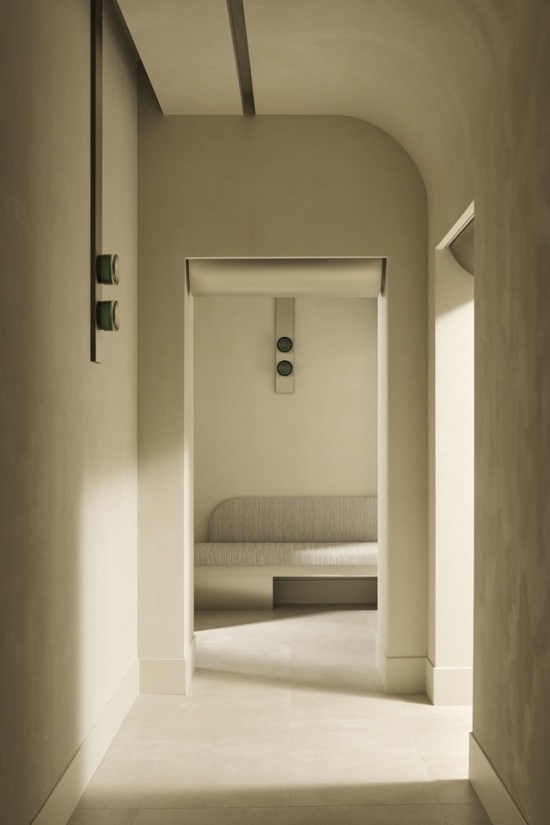
▼透过弧形门洞望向候诊角落,
View through the arched opening toward the waiting nook © Luca Argenton
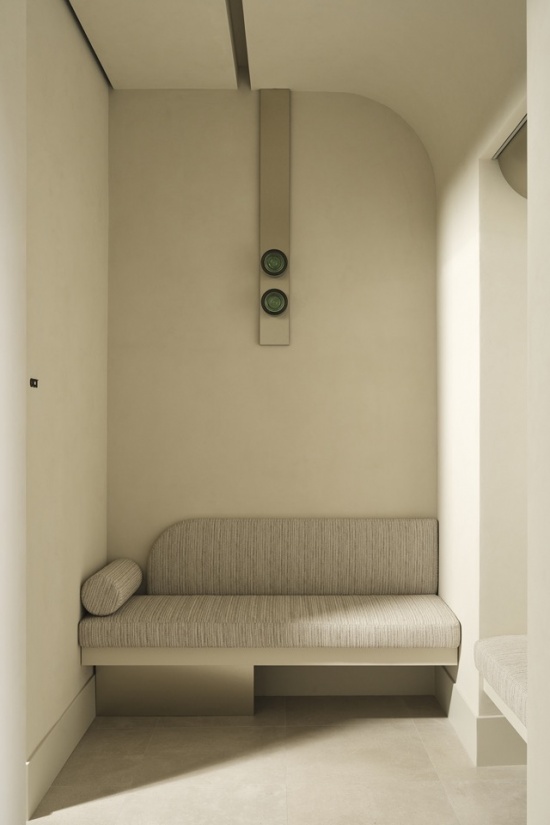
▼候诊角落的长椅与壁灯
Bench and sconces in the waiting nook © Luca Argenton
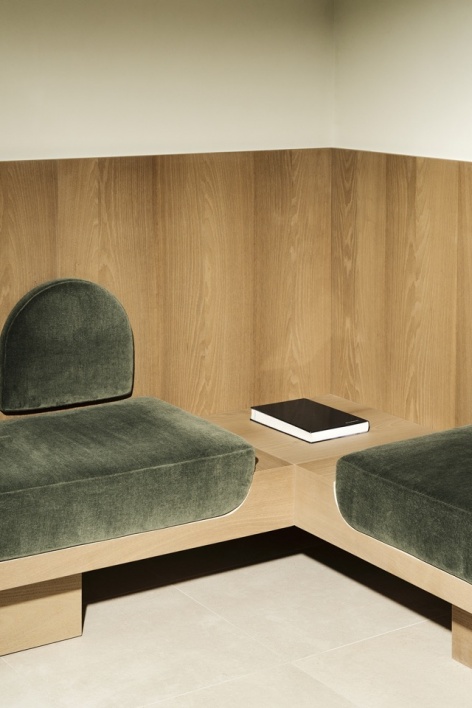
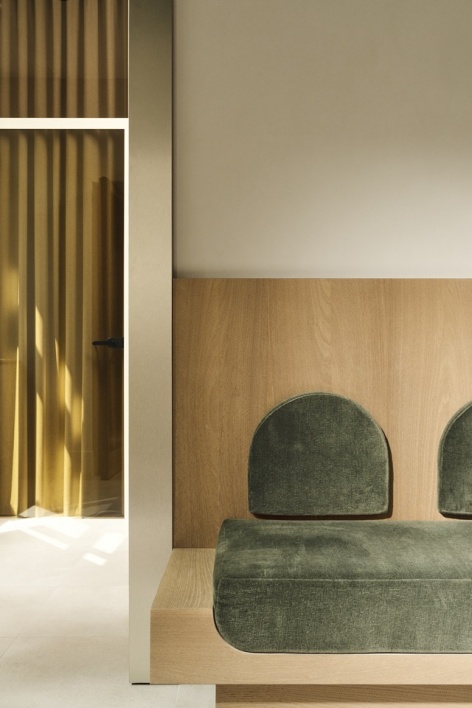
▼候诊区木质长椅与深绿色软垫细部,
Details of the wooden bench with dark green cushions in the waiting area © Luca Argenton
项目 : De Sanctis眼科诊所
设计: Fabio Fantolino
地点 : 意大利都灵
摄影: Luca Argenton
网站 : www.fabiofantolino.com
联系 : paolo@cora-pr.com
Project: De Sanctis Ophthalmology Clinic
Design: Fabio Fantolino
Location: Torino, Italy
Photography: Luca Argenton
Website: www.fabiofantolino.com
Contact: paolo@cora-pr.com
More:Fabio Fantolino。更多关于他们:Fabio Fantolino on gooood









发表评论
你需要先 才能发表评论
社交登录