来自GIUSSANIARCH对gooood的分享。更多请至:GIUSSANIARCH on gooood
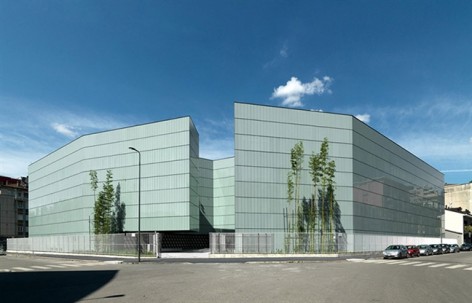
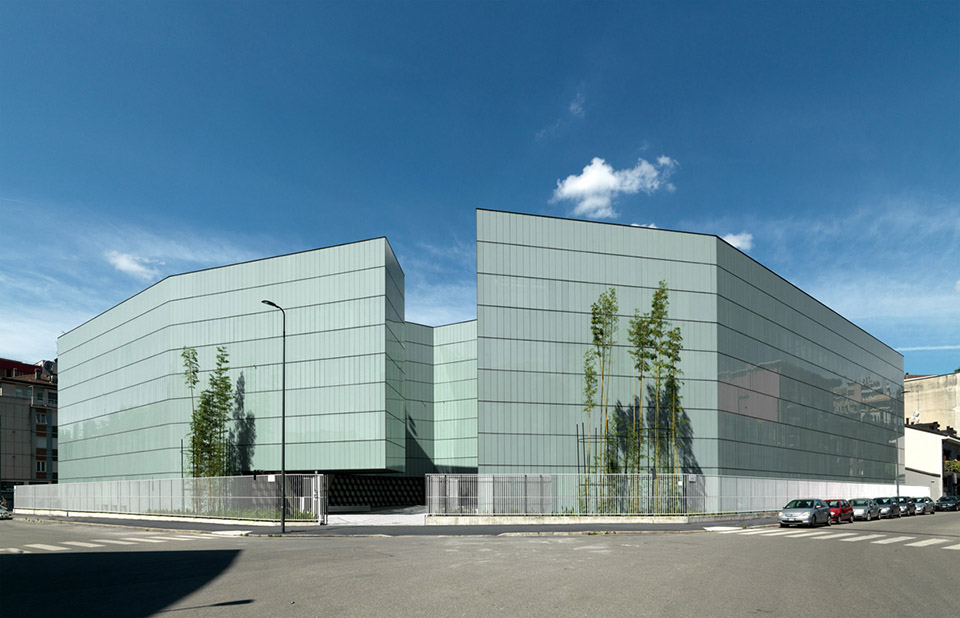
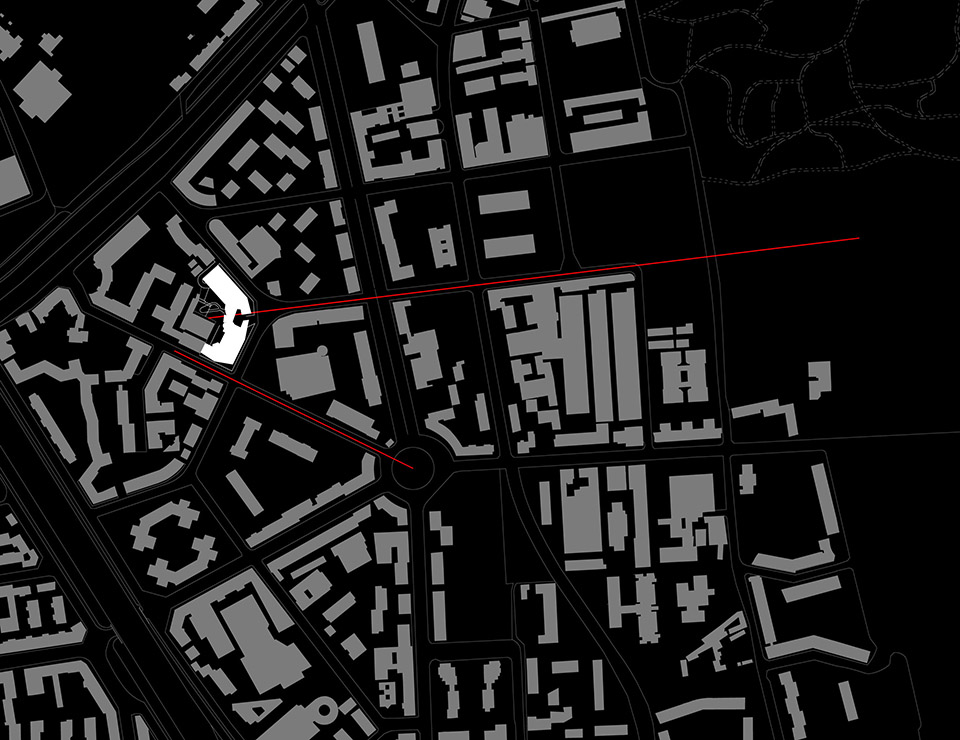
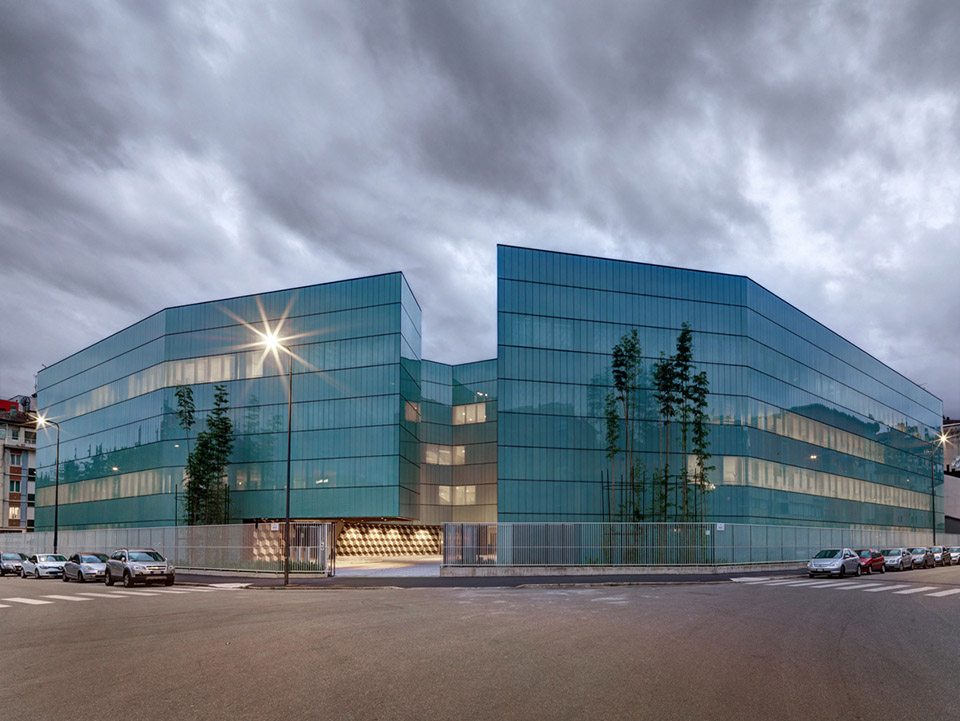
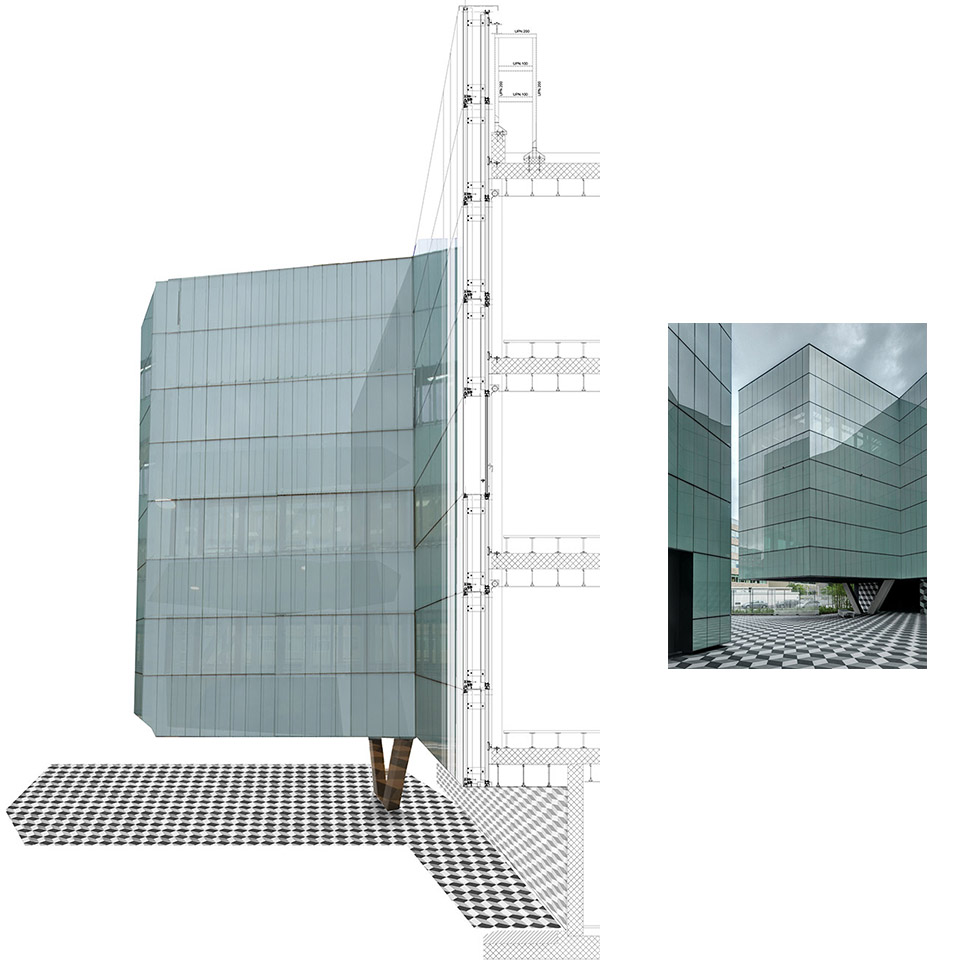
这栋集办公功能和数据处理中心功能为一体的大楼需要应对来自城市尺度的两条轴线。大楼分成两翼,在前方形成一个广场,依托大楼极简的色彩与背景。大楼造型抽象简约,外表皮是丝网印刷玻璃构成的创新双膜过滤幕墙系统,该系统可以根据阳光的位置自动调内部的垂直薄片以优化内部照明和热效应。
The building, which houses offices and a data processing center, aims to complete the building curtain of a block situated at the intersection of three urban axes. Its minimum volumetric articulation sets a moment of “silence” and abstraction against the linguistic overlapping of the context. The uniformity of prospects is obtained thanks to an innovative double membrane filtering façade system, provided with vertical sheets in silk-screen printed glass, which automatically pivot according to the incidence of sunlight to optimise internal lighting and heating conditions.
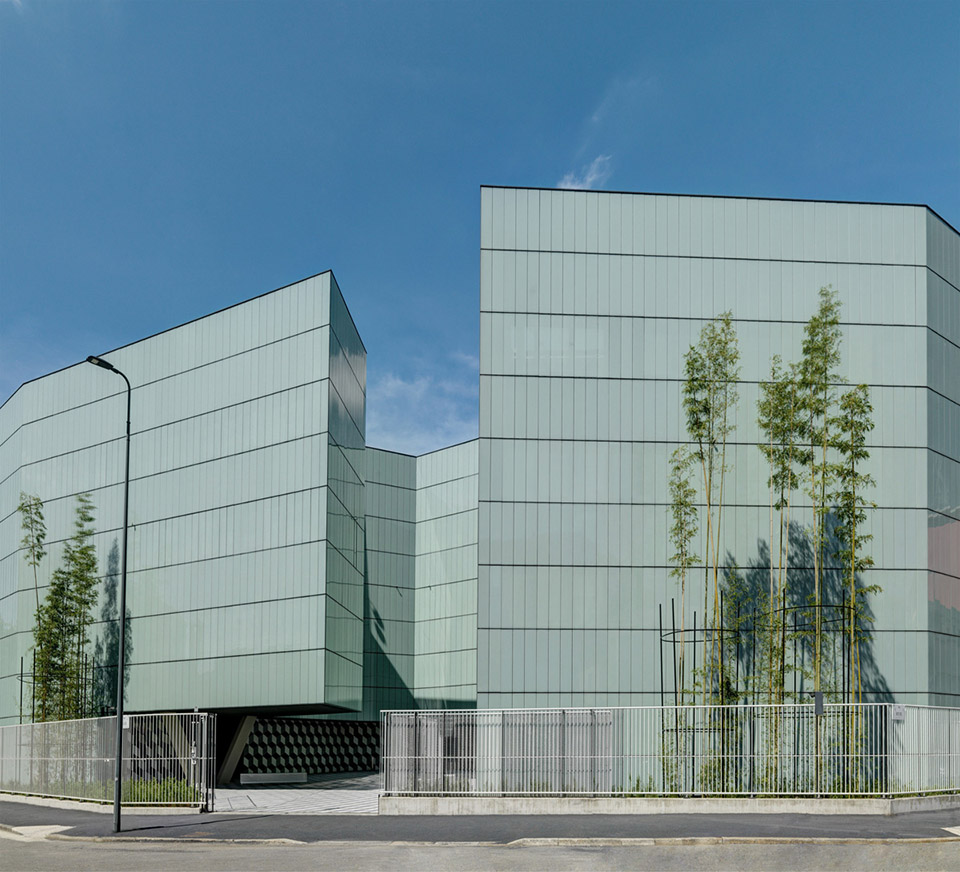
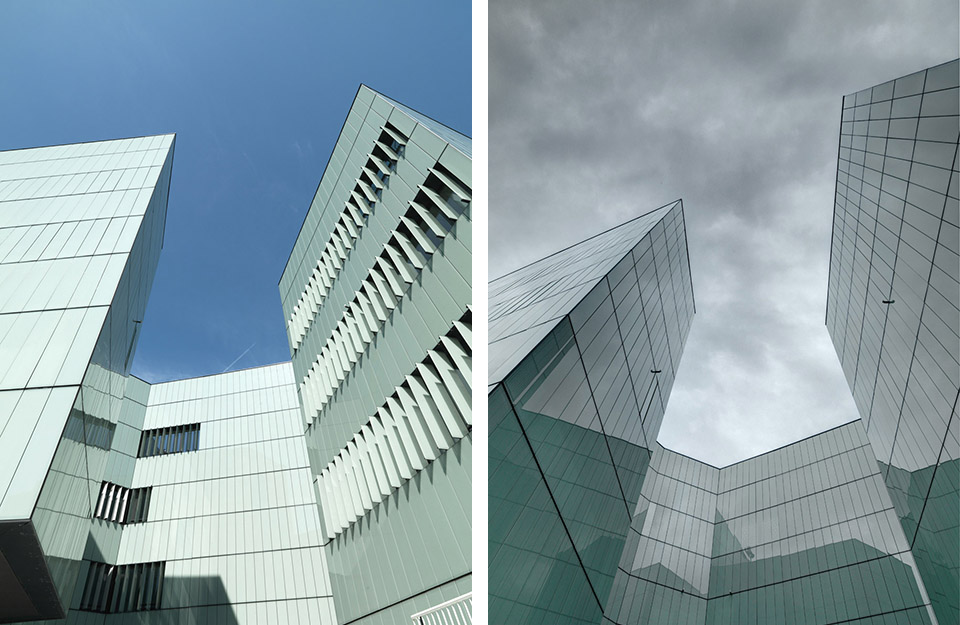
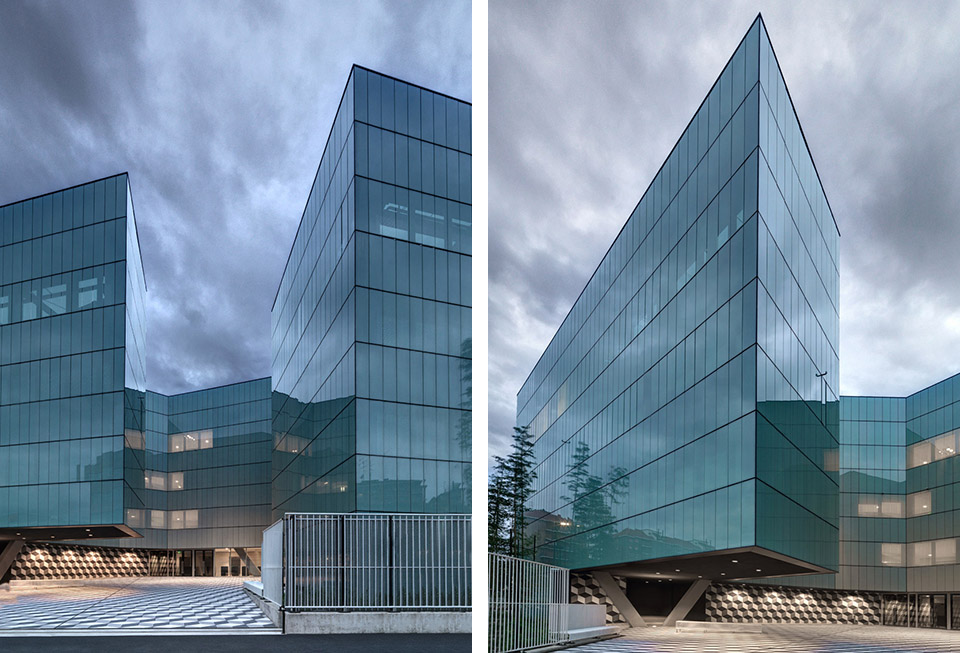
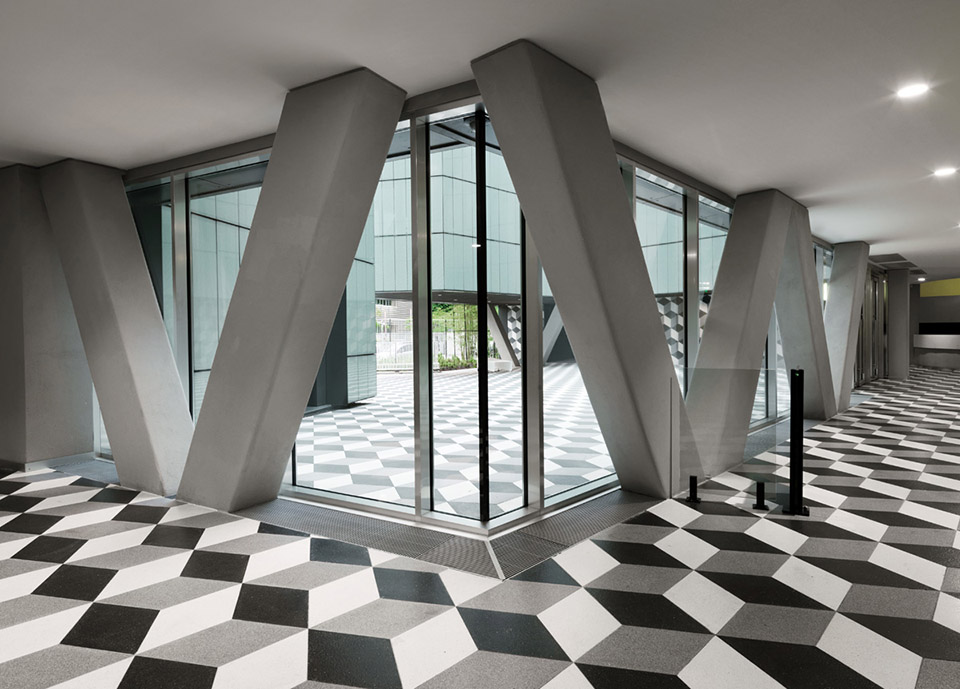
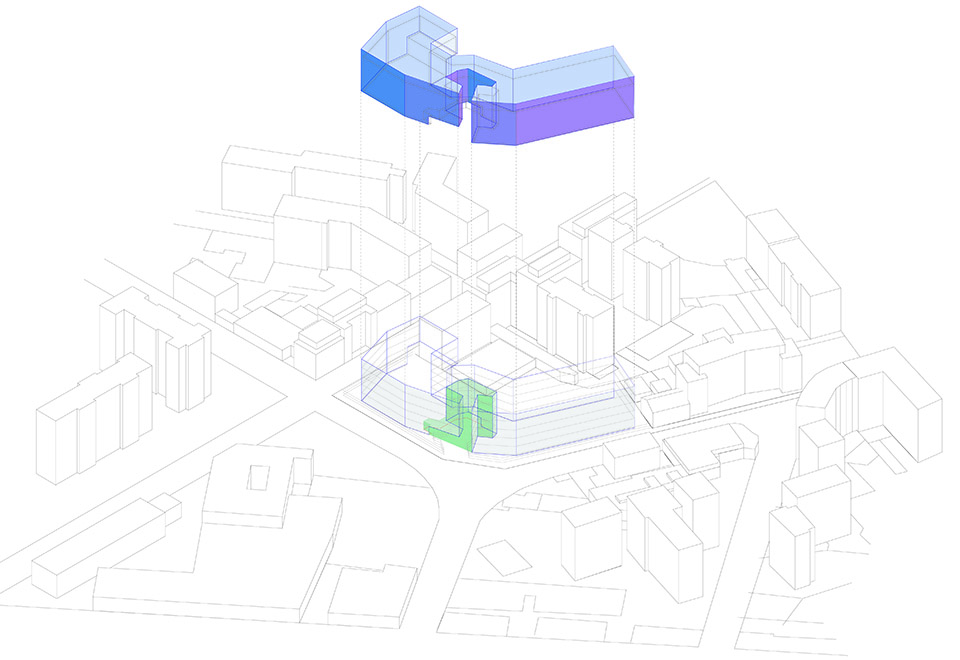
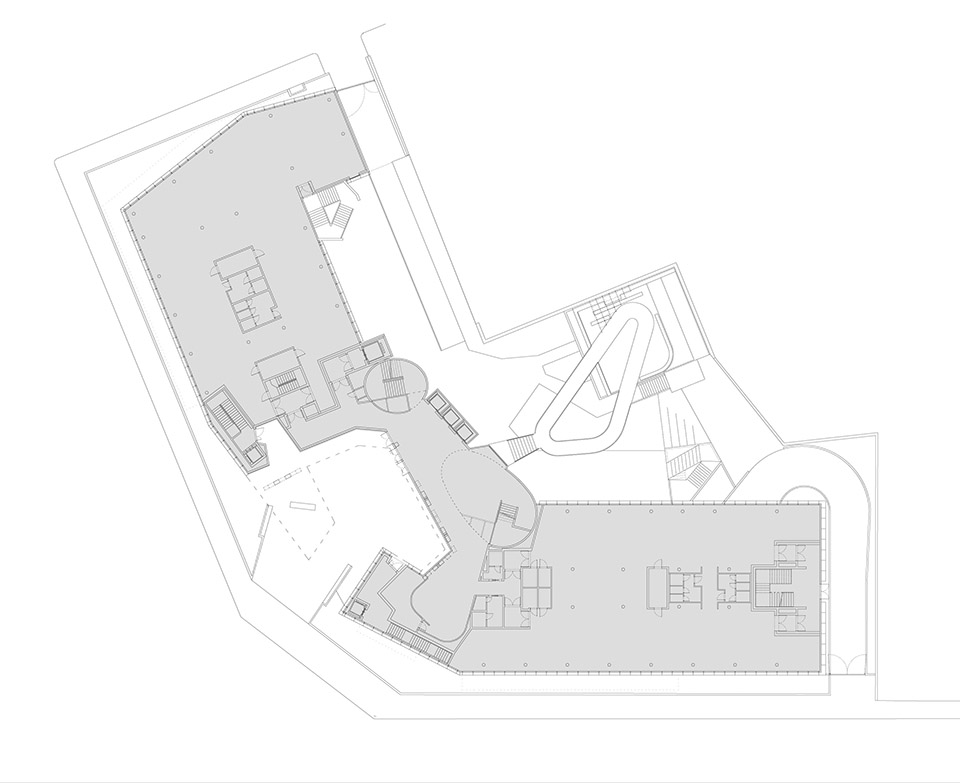
建筑两翼的连接处,也就是广场,被两翼轻轻抱住一部分,形成舒适的,内向但也外向的城市广场体验感。
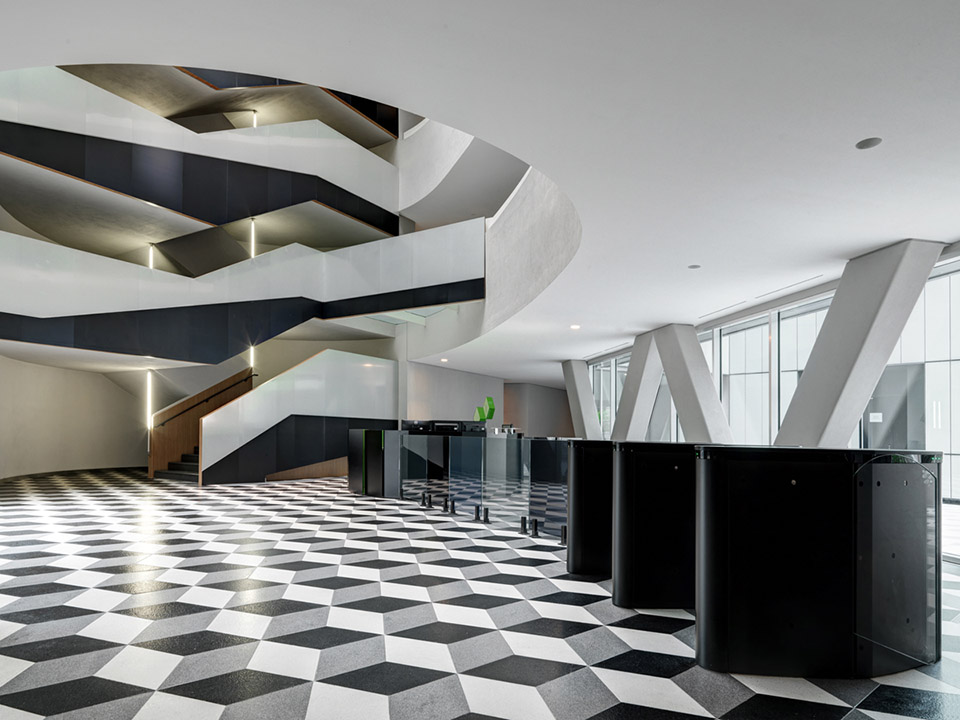
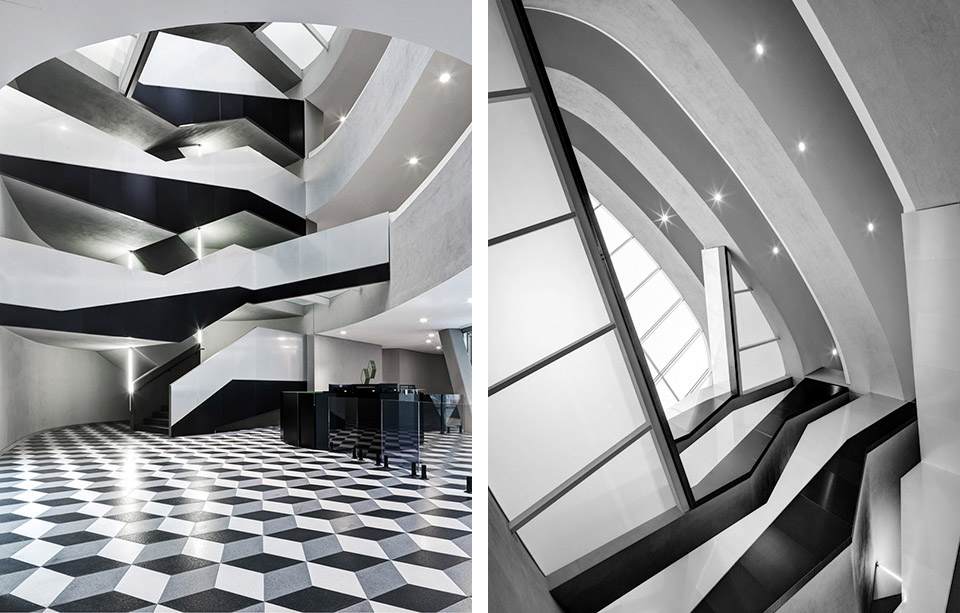
The volume is organized around the entrance hall, which constitutes the connecting point of the whole building, divided in two “wings”. At this concentration of flows, the building volume is hollowed out to house the main entrance and wrap it in a cozy open space, a small square significant at the urban scale.
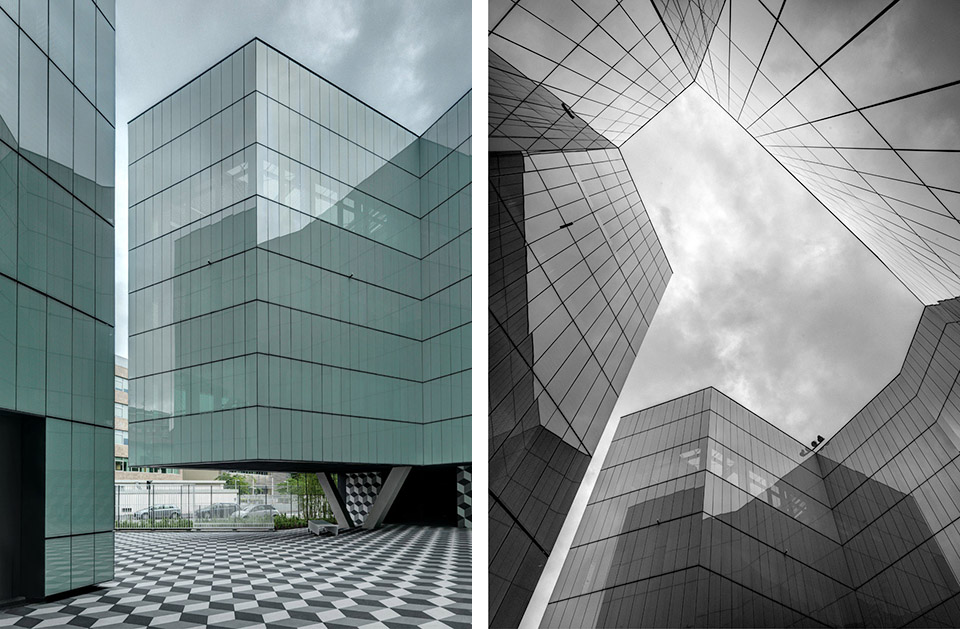
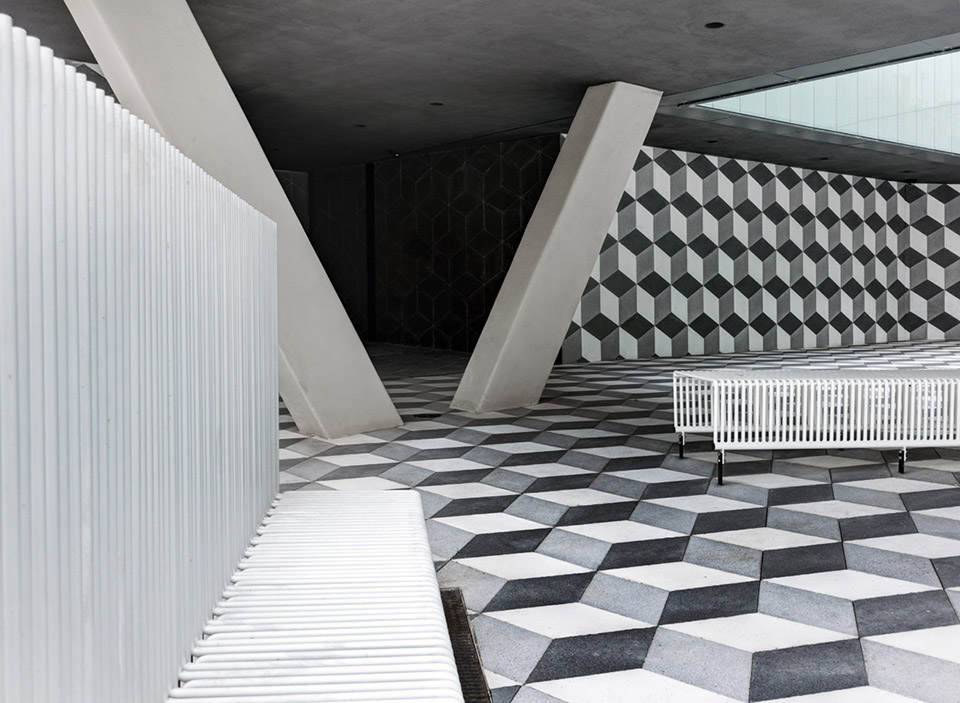
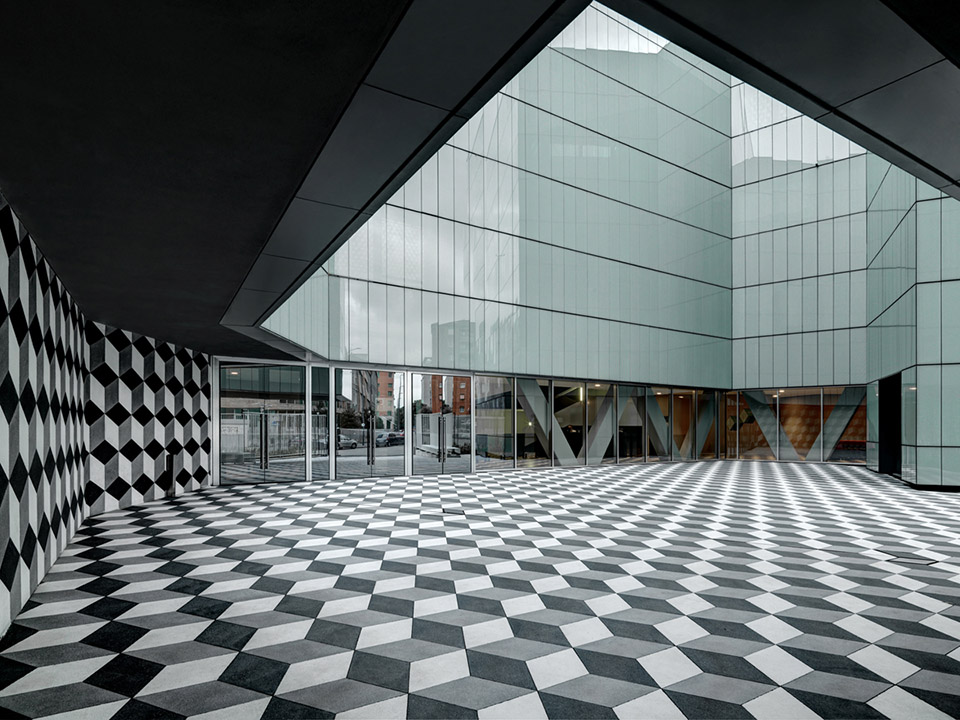
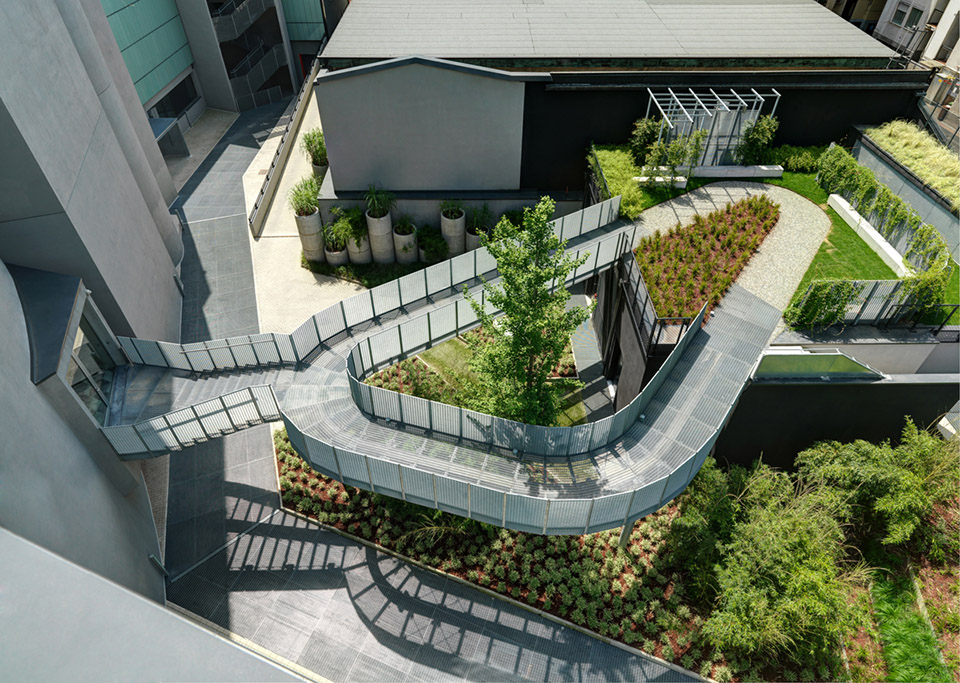
该项目的主题是公共空间与私人空间的过渡,建筑师希望由此在建筑和城市之间开创具有持续创造的城市空间。建筑外围应用都市设计元素的金属型材围栏,并将其衍生使用到广场中的室外家具上。一楼大厅后侧有一个与屋顶花园连成一气的下层小花园。
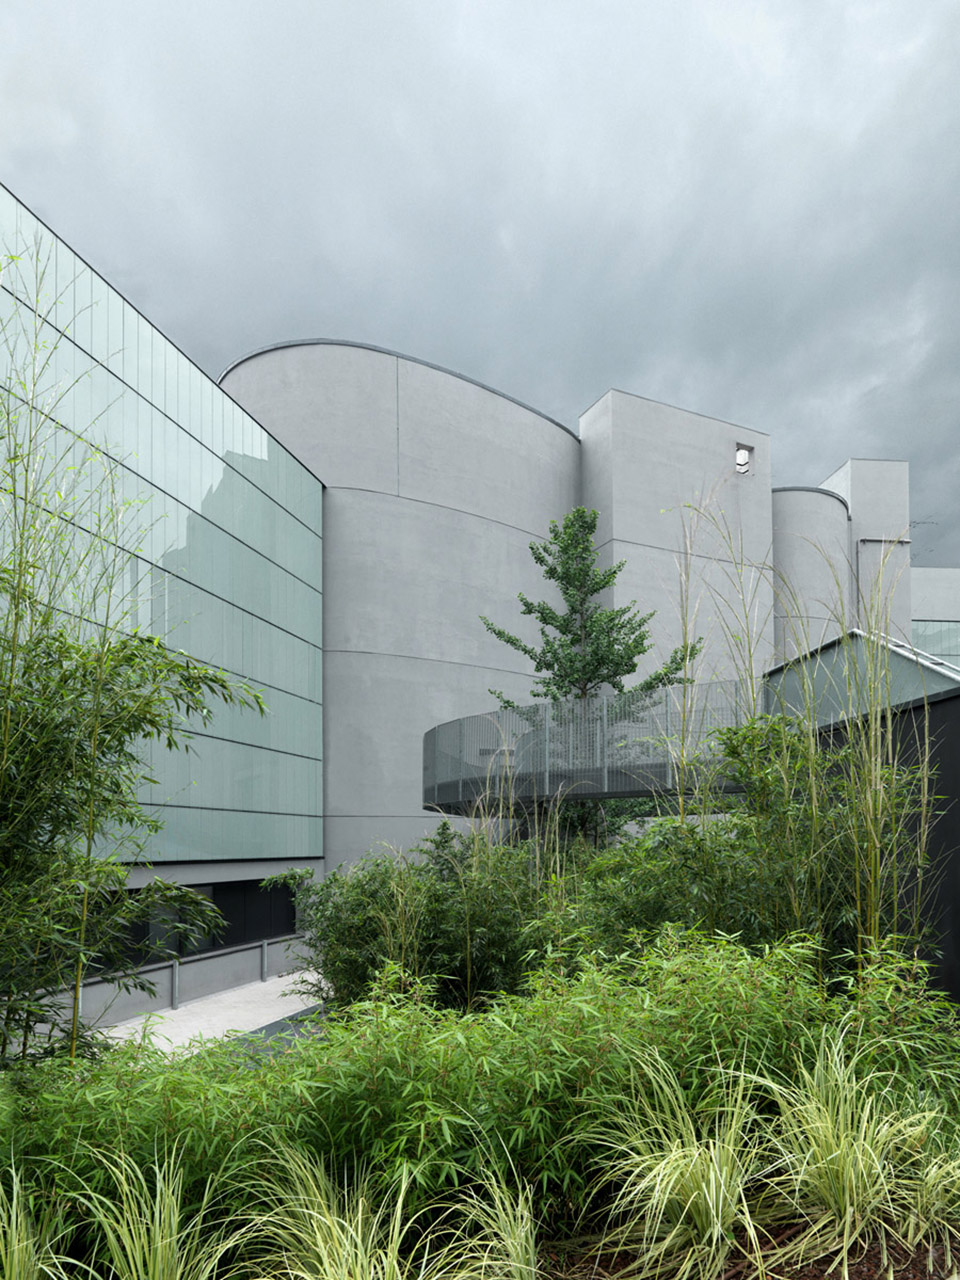
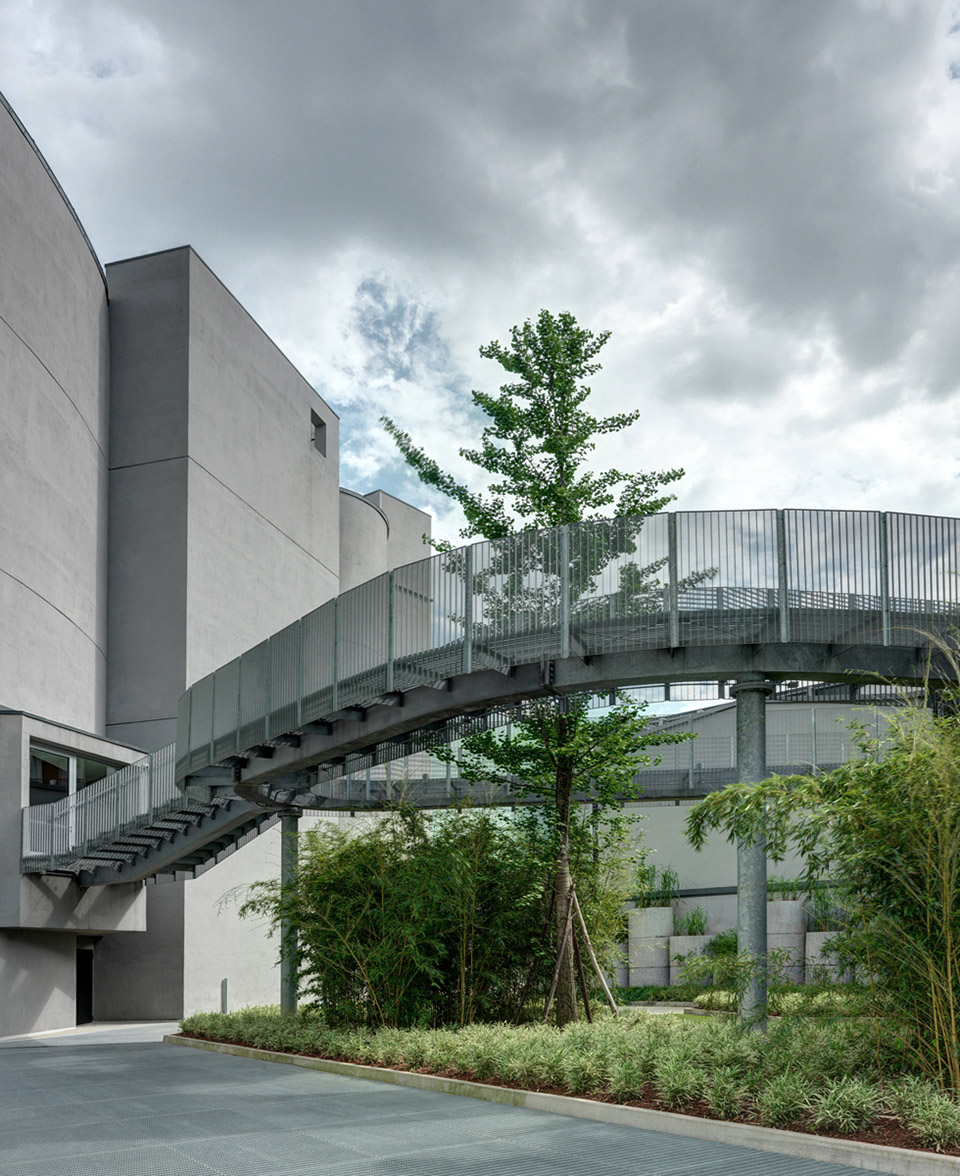
The modulation of the of the transition between public and private space is the main theme of the project and aims to create a relationship of continuity between the space of the city and that of the building. The fence in metal profiles become an urban design element, extending and lowering itself to form large seats inside the entrance open space. The hall on the ground floor overlooks a small garden, built on the roof of the technical volumes of the lowered yard, which continues the urban axis of Lambro park’s green system.
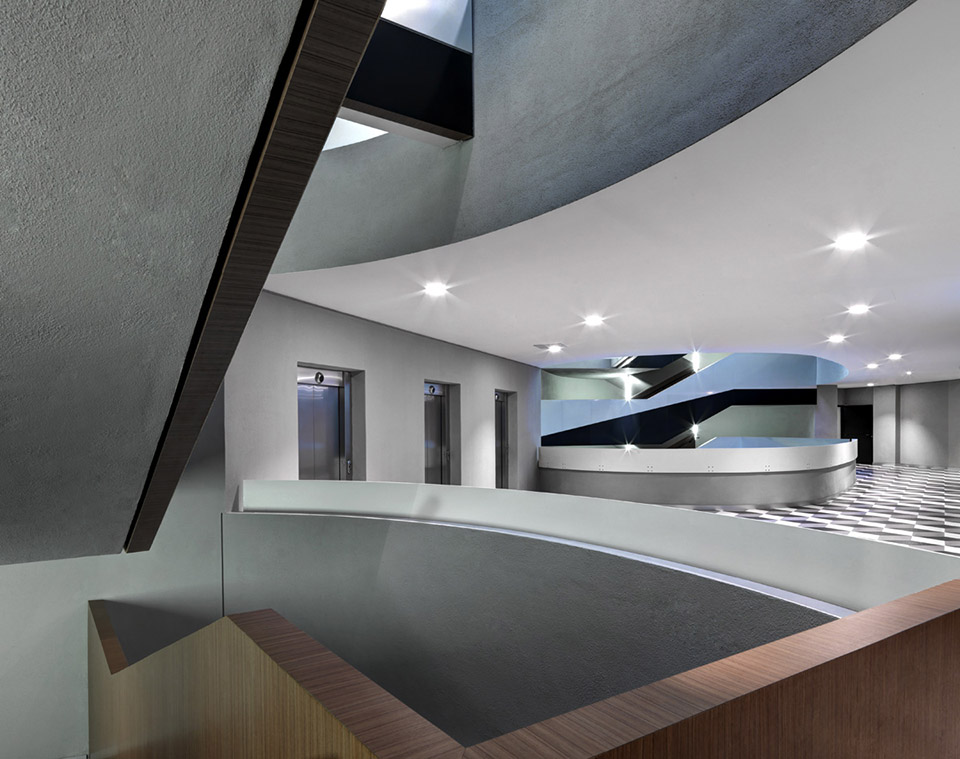
室内 Interior
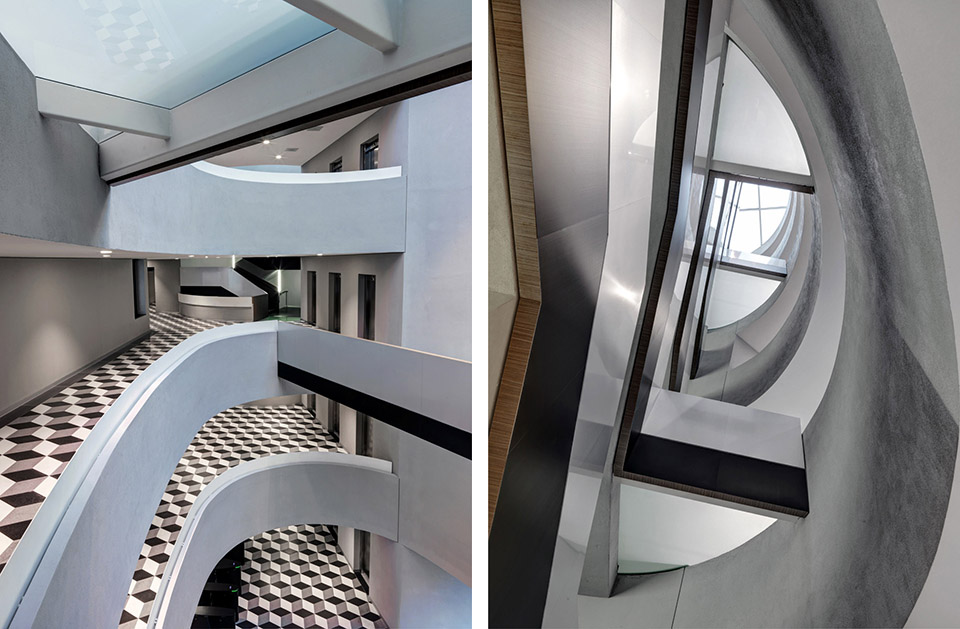
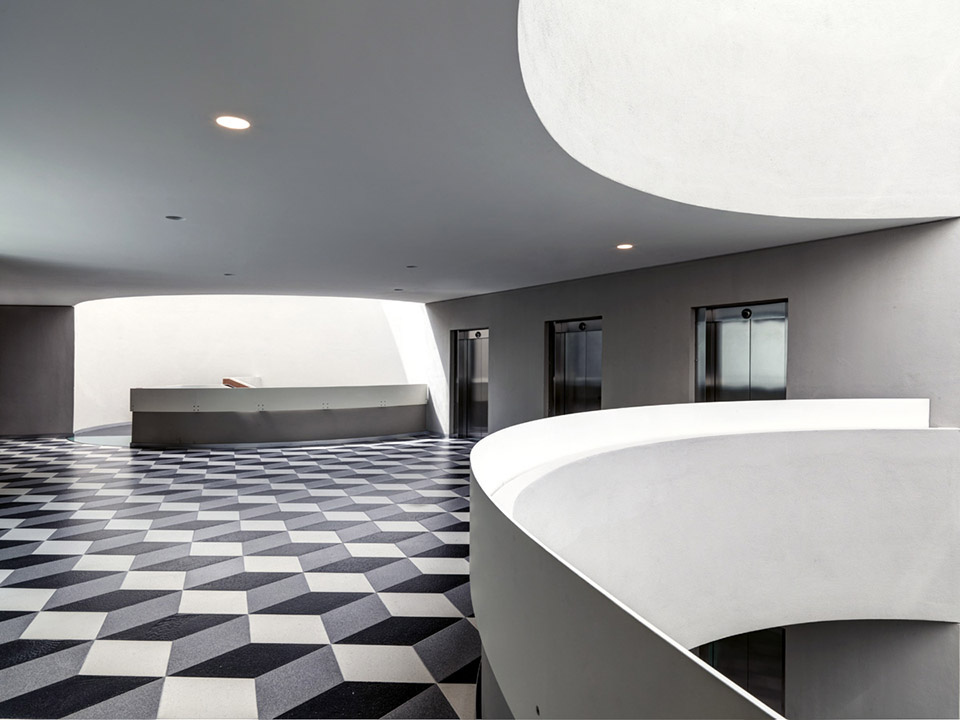
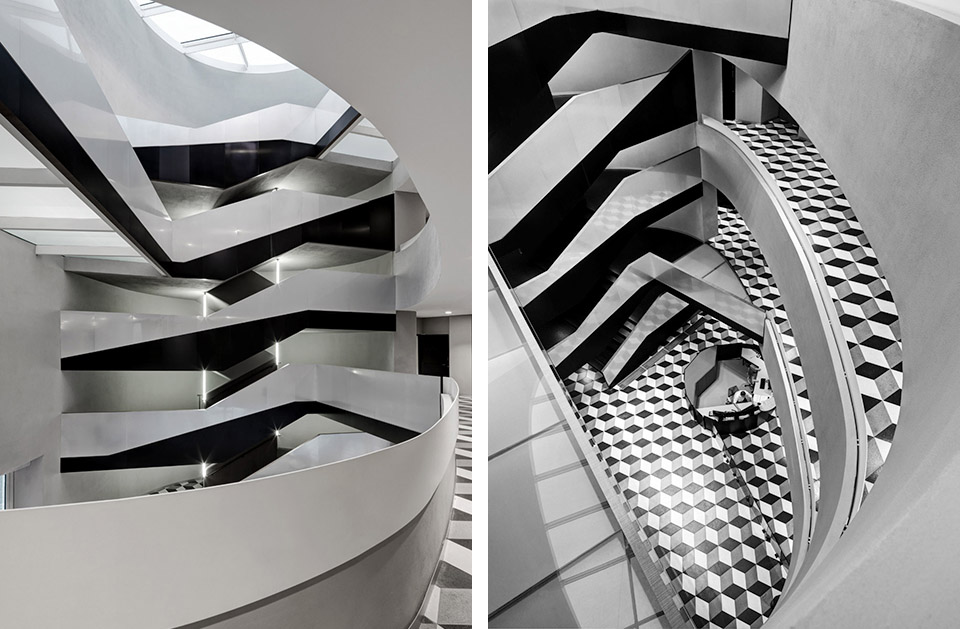
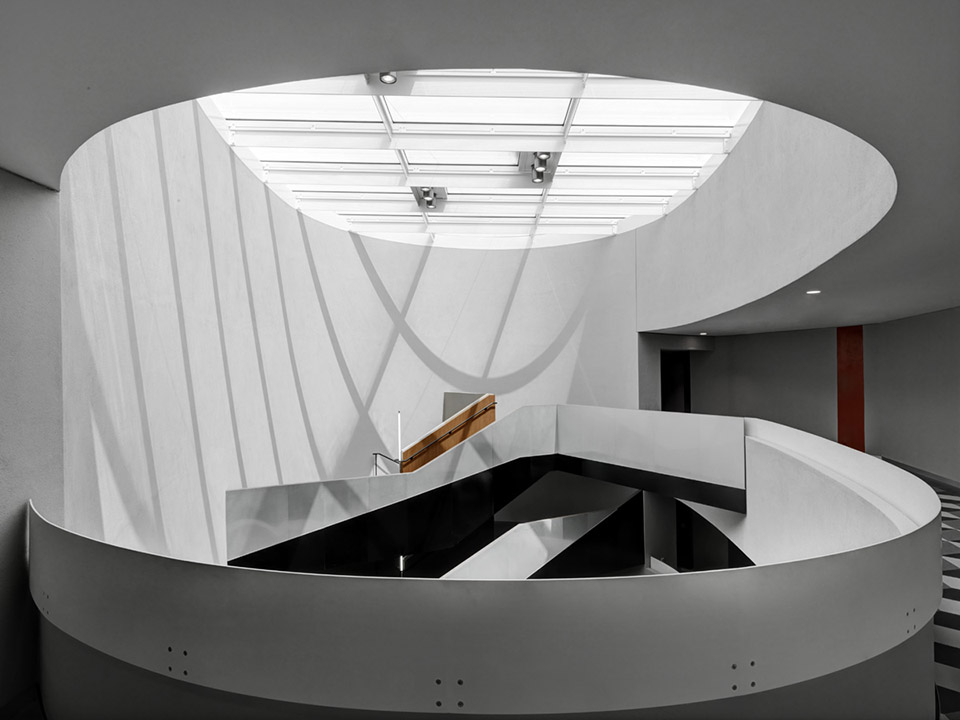
Architecture: giussaniarch – Roberto Giussani / Andrea Balestrero
Collaborators: Eugenio Feresin – Michele Nebuloni – Costanza Ronchi
Lighting design consultant: Rossi Bianchi Lighting Design
Landscape architect: Stefano Baccari
Civil engineering and construction supervision: SIMETE (Stefano Dalmasso)
Technical engineering: PRODIM (Matteo Bo) – Studio Progess SRL (Giuseppe Amaro)
HSE Coordinator: M+ Associati
General Contractor: Icom
Photo: Andrea Martiradonna
MORE: GIUSSANIARCH,更多请至:GIUSSANIARCH on gooood









喝多了酒的人区猛一看这地砖估计得吐了吧~
这地砖铺的,我不知道是震撼还是怎么说?看起来很前卫
这地砖。。。
地面铺装的很统一,缺少参数变化。你说呢@刘老师
地板有一种上楼梯的感觉 不太敢肆无忌惮的迈出脚 总觉得不踏实
喜欢地砖