
感谢 ARPOSTUDIO 对gooood的分享,更多请至:ARPOSTUDIO on gooood
Appreciation towards ARPOSTUDIO for providing the following description:
Costa Serina学校综合体的改造,将一座建于20世纪80年代的既有建筑转变为更安全、更高效、适应当代需求的教育环境,同时保留了四十多年来塑造其形象的建筑特征。
The renovation of the Costa Serina School Complex transforms an existing 1980s building into a safer, more efficient, and contemporary educational environment while preserving the architectural identity that has defined it for more than forty years.
▼gooood自制2分钟介绍视频,introduction video
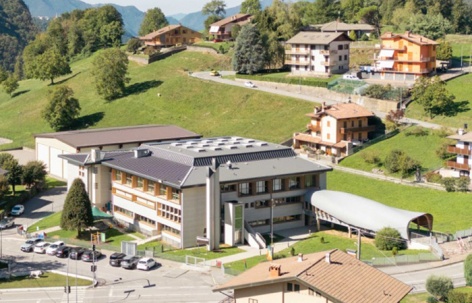
▼学校与山地小镇,The school and its mountain setting © Nicola Colella
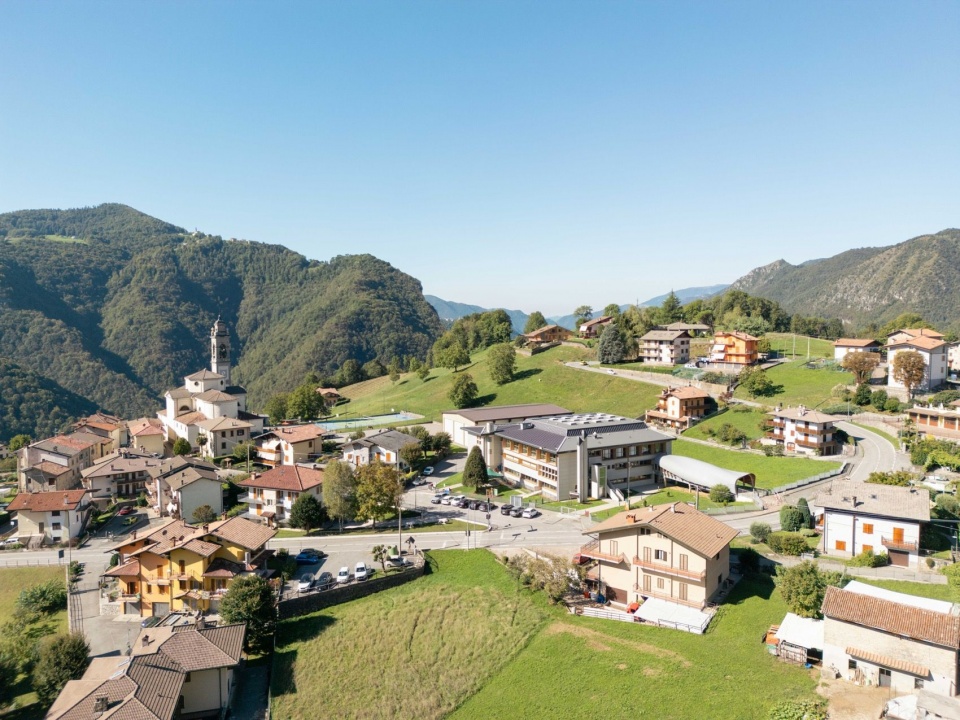
学校位于贝加莫省的山地小镇Costa Serina,由建筑师Franco Brignoli设计,建成于1983年。其独特的建筑语言以方形模数为基础,通过重复排列的构件形成鲜明特征。改造并未替换或掩盖这一特征,而是以既有建筑为出发点,展开新的转变。
Located in Costa Serina, a small mountain community in the province of Bergamo, the school was built in 1983 to a design by architect Franco Brignoli. Its architecture is characterized by a distinctive language based on the repetition of elements derived from a square module. Rather than replacing or concealing this identity, the renovation takes the existing building as the starting point for its transformation.
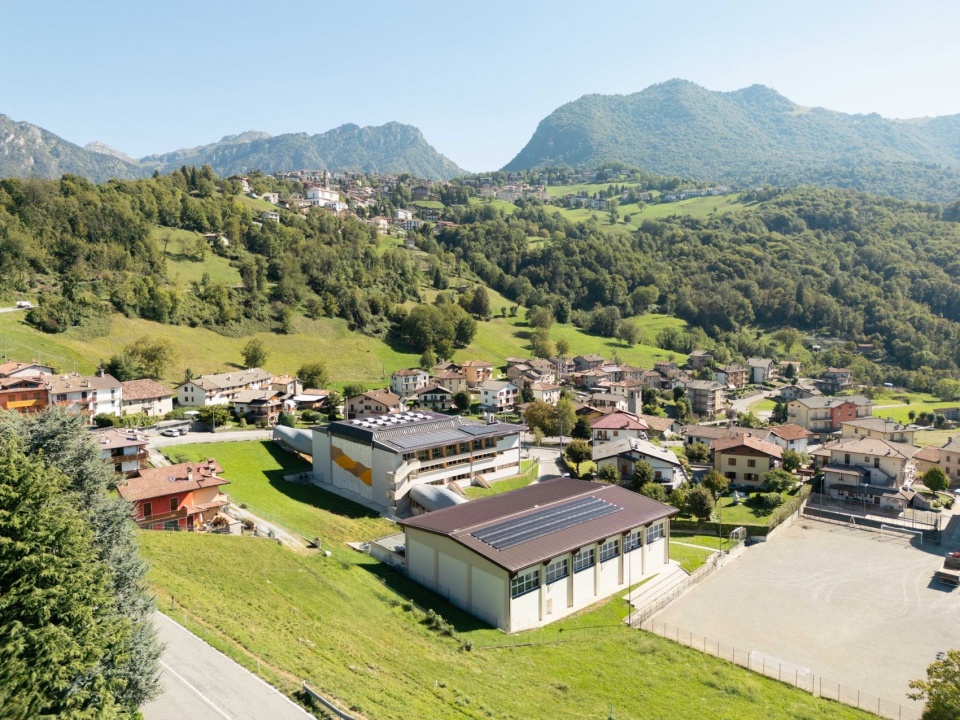
▼校园与周边环境,The campus and its surroundings © Nicola Colella
▼更新后的建筑立面,The renovated façade © Nicola Colella
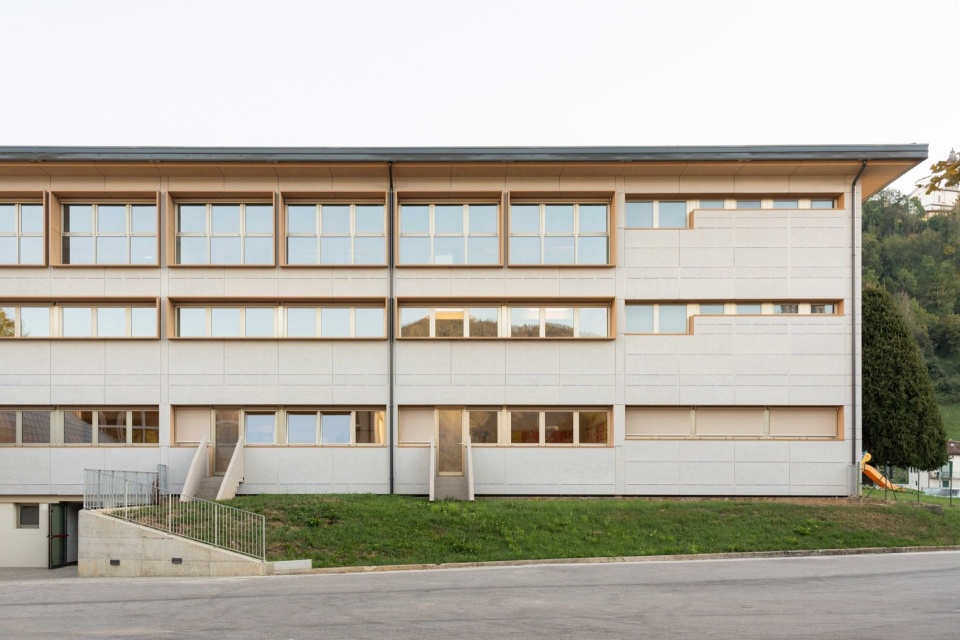
项目采用整体性的设计方法,将建筑更新与节能及抗震性能提升结合起来。新建的开放接缝通风外墙重新诠释了原有立面,其分格呼应原有构图,同时保留了建筑原有的进深层次与韵律。色彩方案也延续了最初的配色,并引入与周边山地景观相关的色调,使体量较大的综合体更好地融入环境。
The project addresses the complex through an integrated approach, combining architectural renovation with energy and seismic improvements. The existing façade is reinterpreted through a new open-joint ventilated envelope, whose pattern recalls the original composition while preserving the depth and rhythm that characterized the building. The color palette also draws from the original scheme, introducing tones related to the surrounding mountain landscape to better integrate the large complex into its context.
▼融入山地景观的校园,The school within the mountain landscape © Nicola Colella
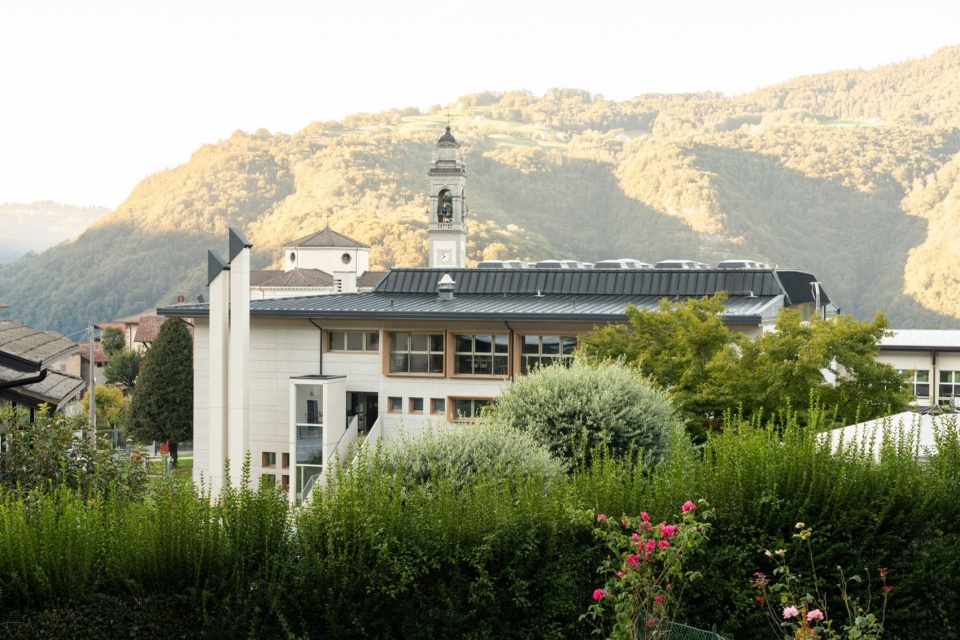
▼延续方形模数的立面,Façade retaining the square module © Nicola Colella
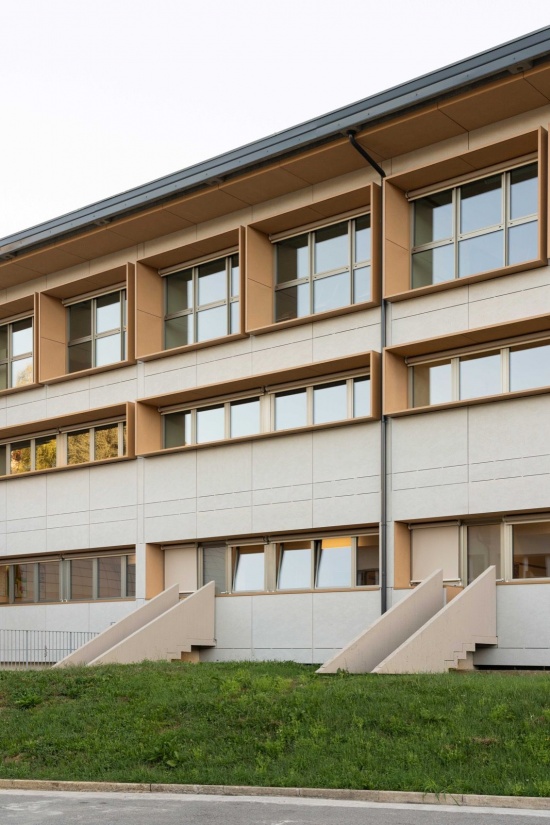
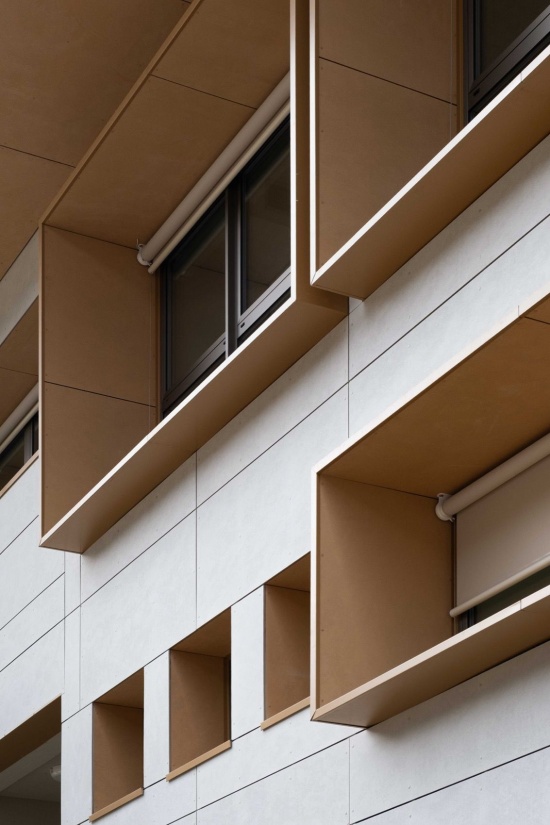
改造并不止于建筑外观。原有窗户被更换为新的铝框窗,机械、供暖和电气系统也得到更新,从而提升学校的能源性能,使其符合当代标准。
The renovation extends beyond the building’s appearance. Existing windows were replaced with new aluminum frames, while new mechanical, heating, and electrical systems improve the school’s energy performance and adapt it to contemporary standards.
▼窗框与立面细节,Window and façade detail © Nicola Clivati
抗震性能提升同样遵循与既有结构协同、而非将其替换的原则。措施包括拓宽现有基础、新增钢筋混凝土剪力墙、为墙体设置防倾覆约束系统,以及增设连接,将网架屋盖可靠地固定于既有建筑。
Seismic improvement was approached with the same principle of working with the existing structure rather than replacing it. The intervention included the widening of the existing foundations, the introduction of new reinforced-concrete shear walls, anti-overturning restraint systems for the walls, and new connections securing the lattice roof structure to the existing building.
▼中庭与网架屋盖,Atrium and lattice roof © Nicola Colella
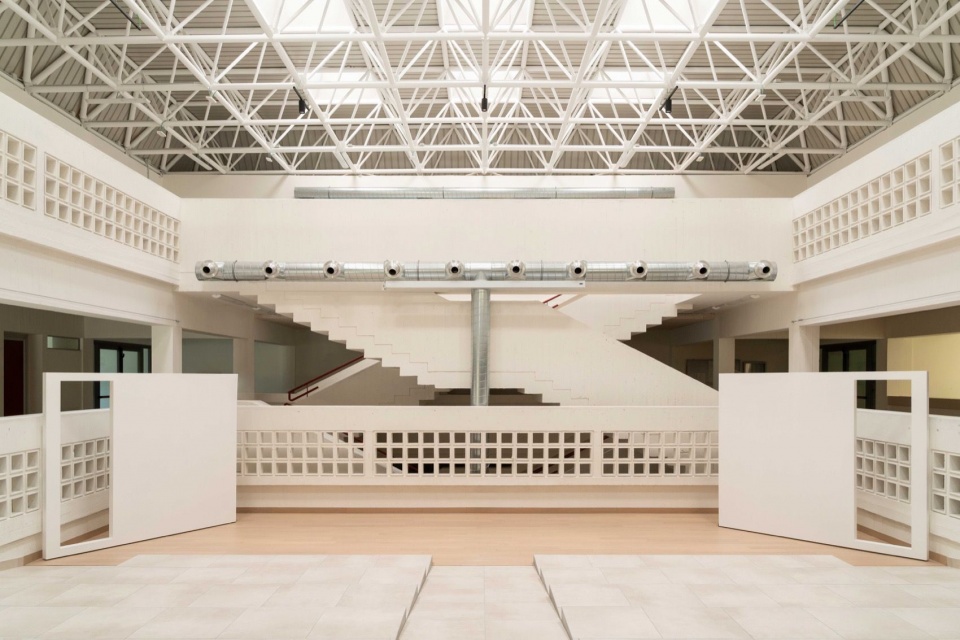
▼体育馆内部,Gym interior © Nicola Colella
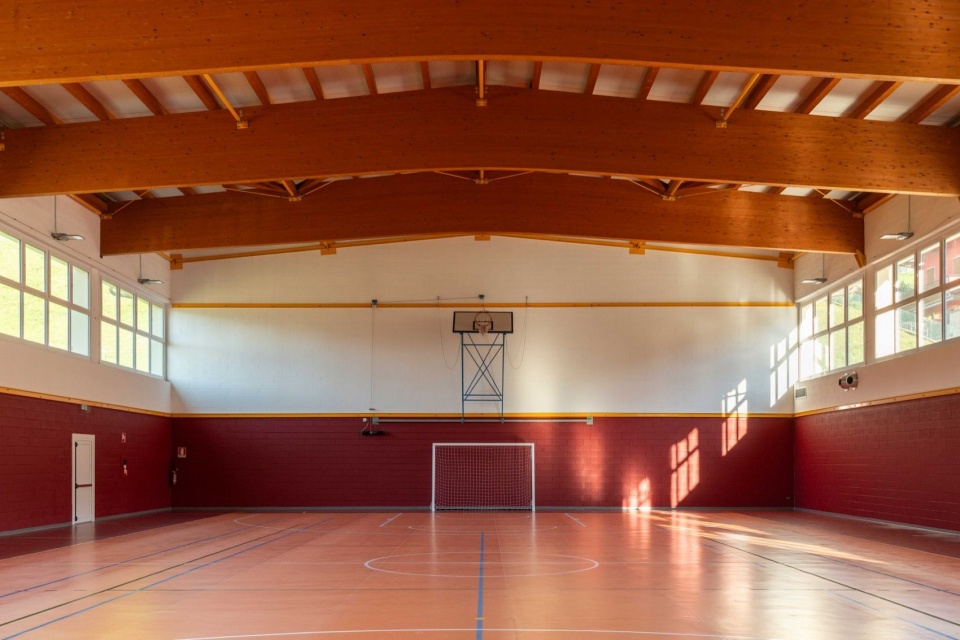
▼体育馆屋顶与采光,Gym roof and daylight © Nicola Colella
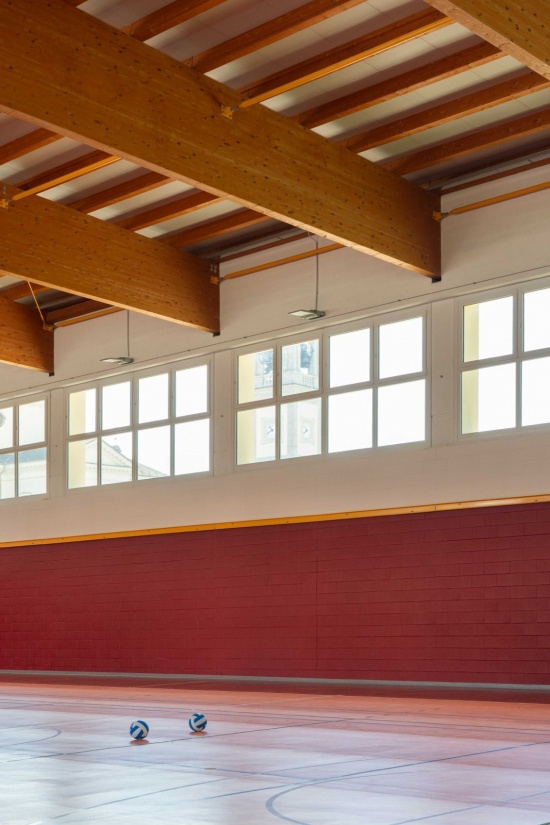
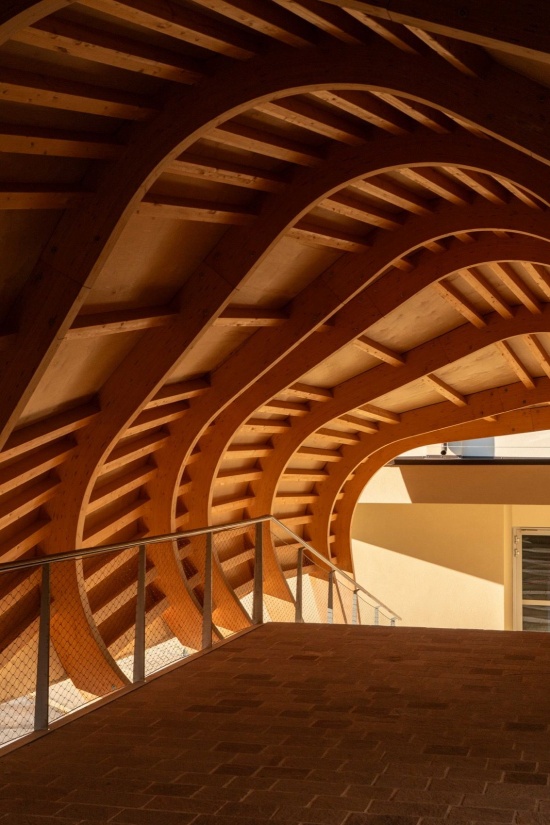
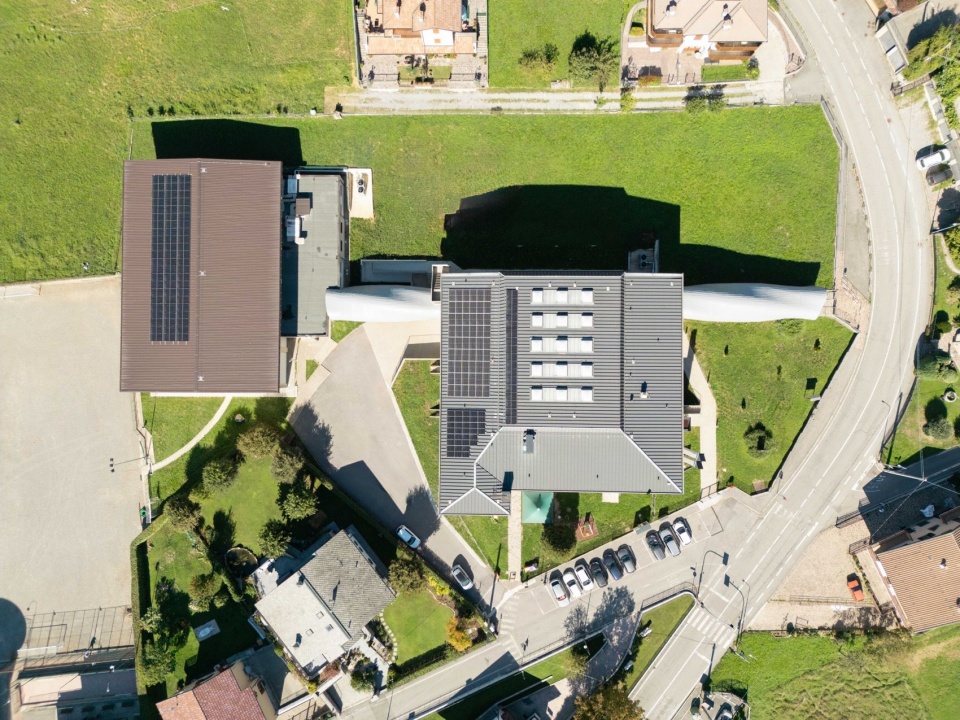
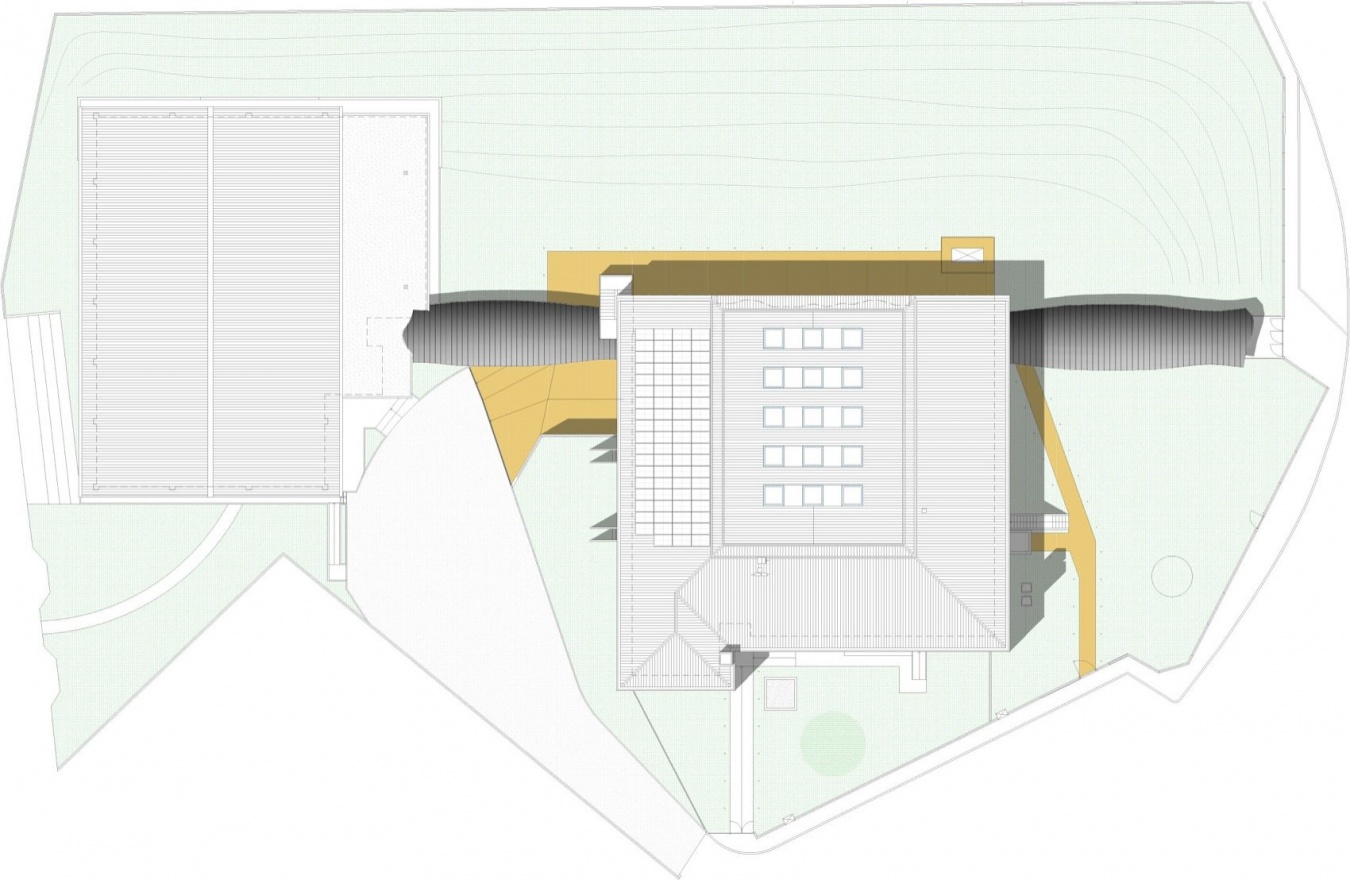
项目的大部分设计都在与Franco Brignoli的原有建筑展开对话,而连廊的改造则有意引入了对比鲜明的元素。一条扭转的带状体穿过学校紧凑、整体性的体量,打破其静态特征,为交通空间赋予新的视觉形象。
▼连廊轴测图,the walkways axonometric © ARPOSTUDIO
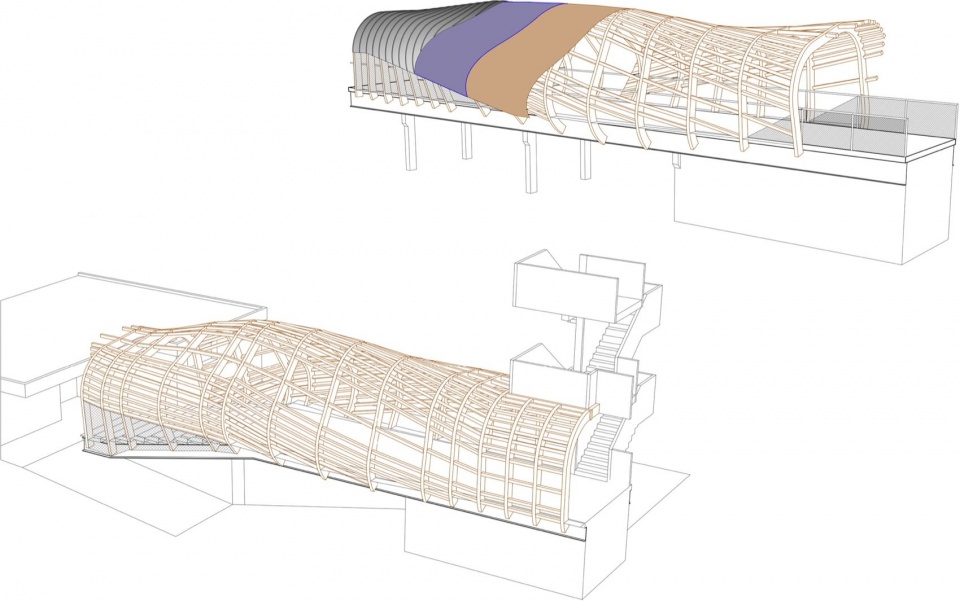
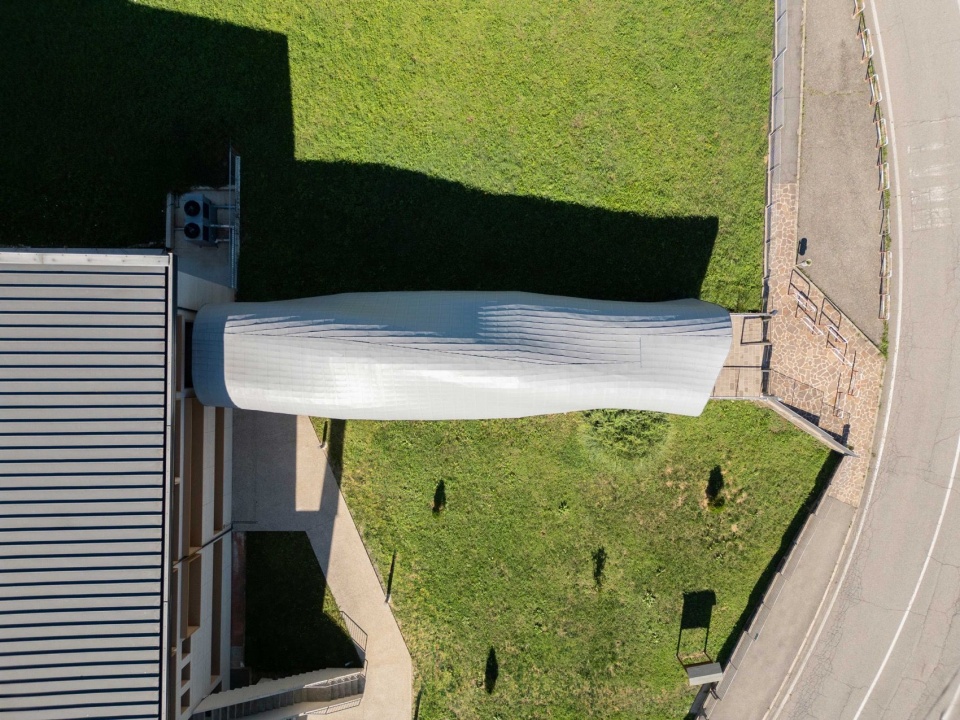
While much of the project establishes a dialogue with Franco Brignoli’s original architecture, the intervention on the walkways deliberately introduces a contrasting element. A twisting ribbon cuts through the compact, monolithic volume of the school, disrupting its static character and creating a new visual identity for the circulation spaces.
▼俯瞰扭转的连廊,Aerial view of the twisting walkway © Nicola Colella
▼连廊内部,Inside the walkway © Nicola Colella
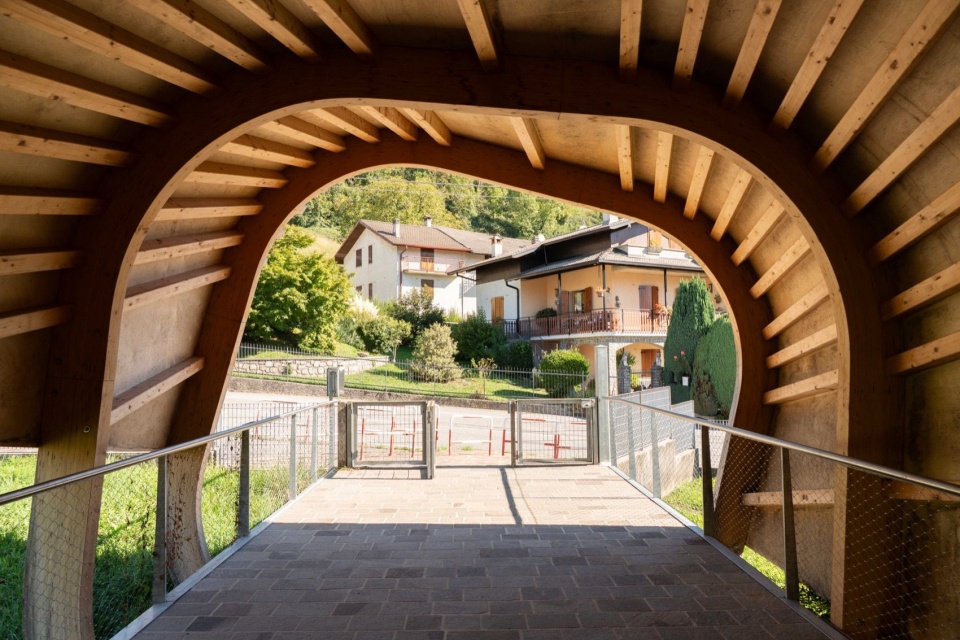
▼连廊与既有建筑,The walkway and existing building © Nicola Clivati
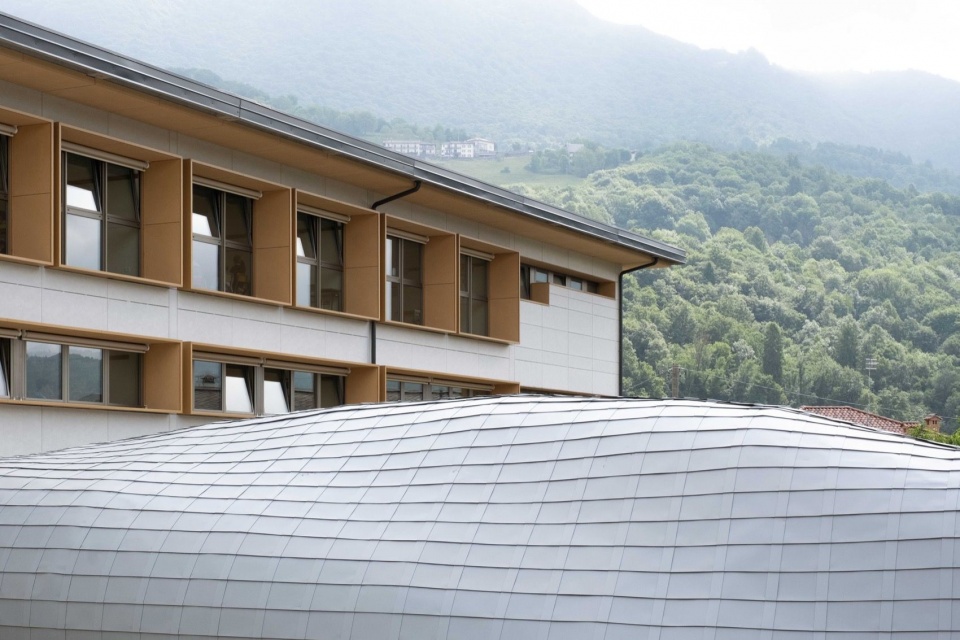
▼入口连廊,Entrance walkway © Nicola Colella
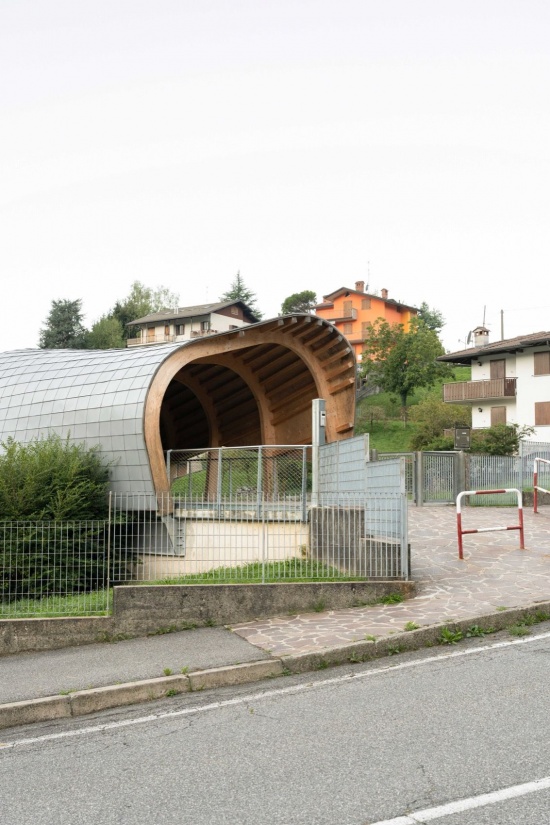
▼连廊与体育馆的衔接,Walkway connection to the gym © Nicola Colella
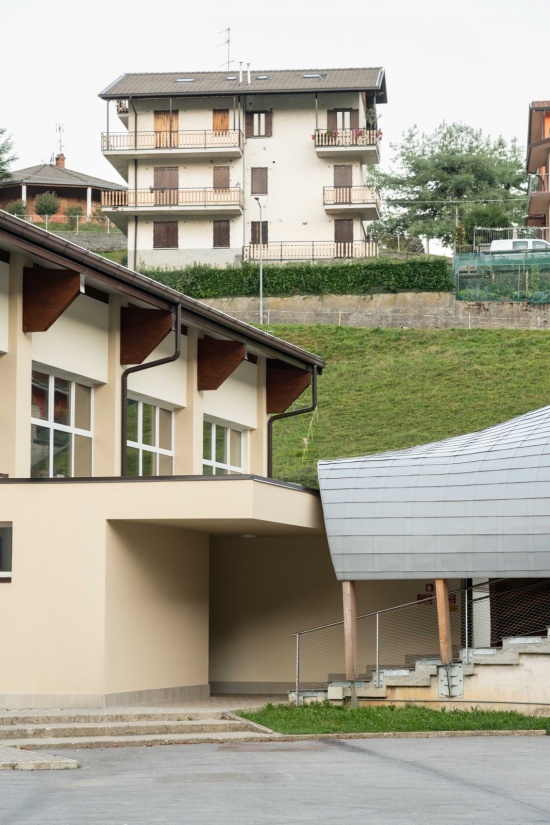
▼起伏的连廊屋顶,Undulating walkway roof © Nicola Colella
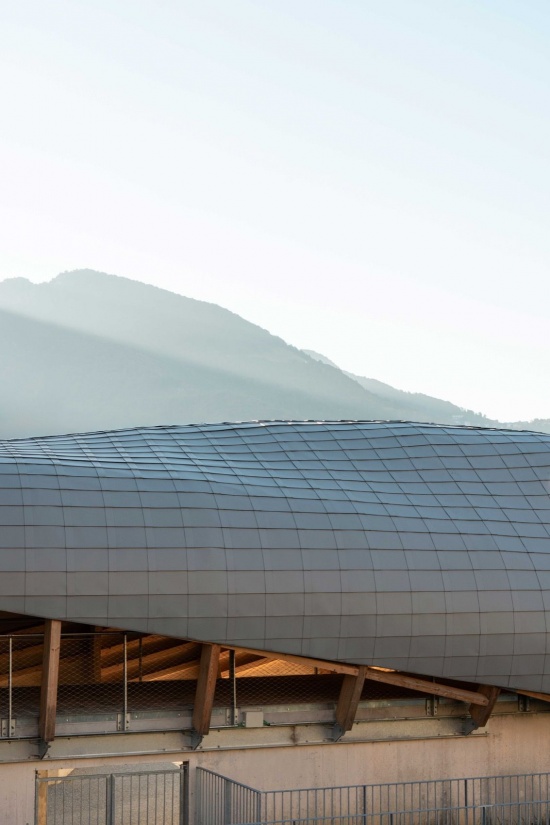
▼连廊木构细节,Timber detail of the walkway © Nicola Colella
这一母题延续至原本没有开口的北立面,新设的攀岩墙将带状体的图形语言进一步展开。攀岩墙旨在于非上课时段向当地社区开放,使学校的作用超越教育本身,将综合体的一部分转化为小镇共享的设施。
This motif continues on the previously blank north façade, where a new climbing wall extends the graphic language of the ribbon. Designed to be accessible to the local community outside school hours, the climbing wall expands the role of the school beyond education, turning part of the complex into a shared facility for the town.
▼北立面攀岩墙,Climbing wall on the north façade © Nicola Clivati

通过延长既有公共建筑的使用寿命,而非拆除重建,项目既保留了一份建筑遗产,也延续了一项重要的社区资源。在Serina山谷,山地小社区对于维系地区的社会与文化生活发挥着重要作用。更新后的学校强化了其公共角色,并为未来的几代人创造了更安全、更高效、更具吸引力的环境。
By extending the life of an existing public building rather than replacing it, the project preserves both an architectural legacy and an important community resource. In the context of Val Serina, where small mountain communities play an essential role in maintaining the social and cultural life of the territory, the renewed school reinforces its role as a civic presence and creates a safer, more efficient, and engaging environment for future generations.
▼校园俯视,Top view of the campus © Nicola Colella
▼总平面图,Site plan © ARPOSTUDIO
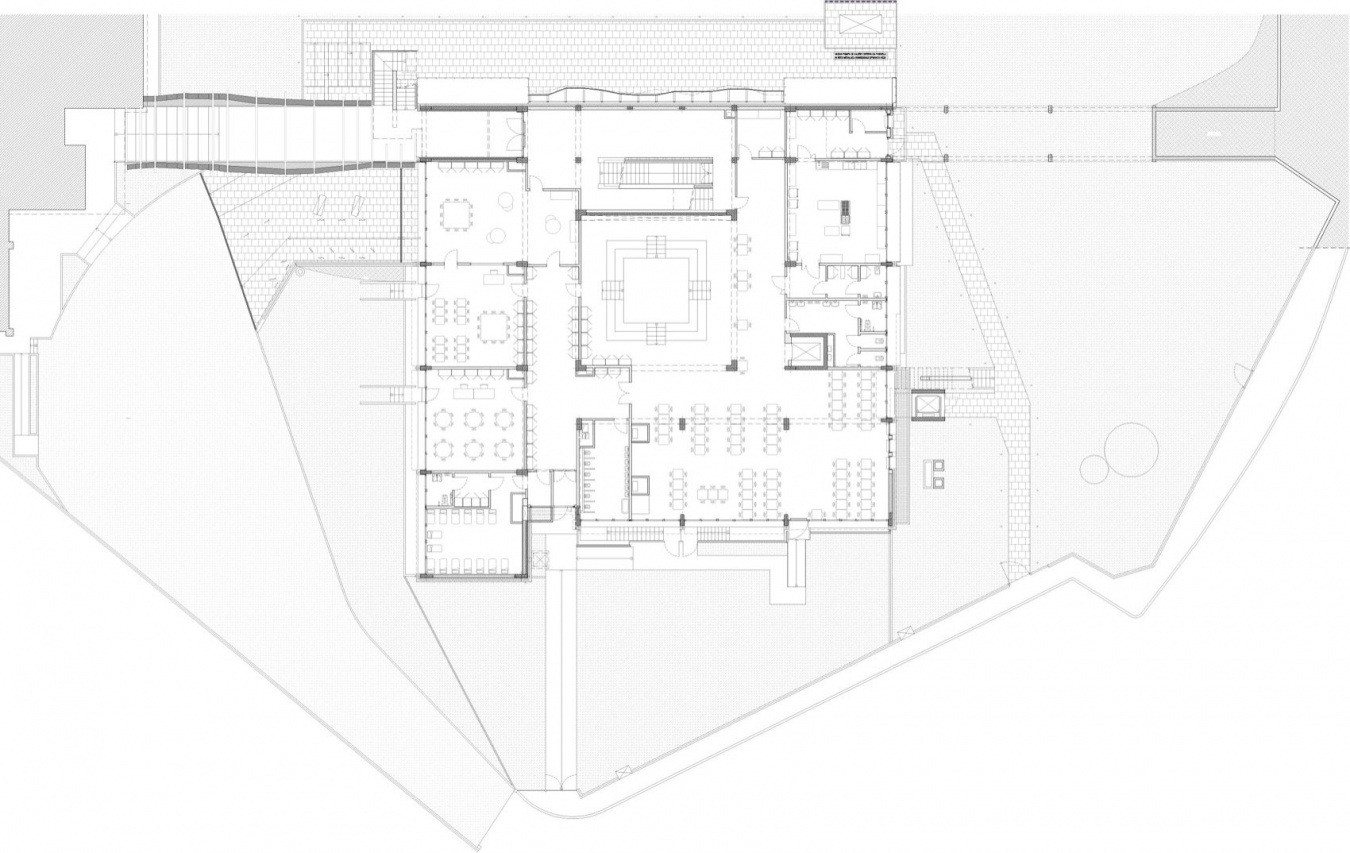
▼首层平面图,Ground floor plan © ARPOSTUDIO
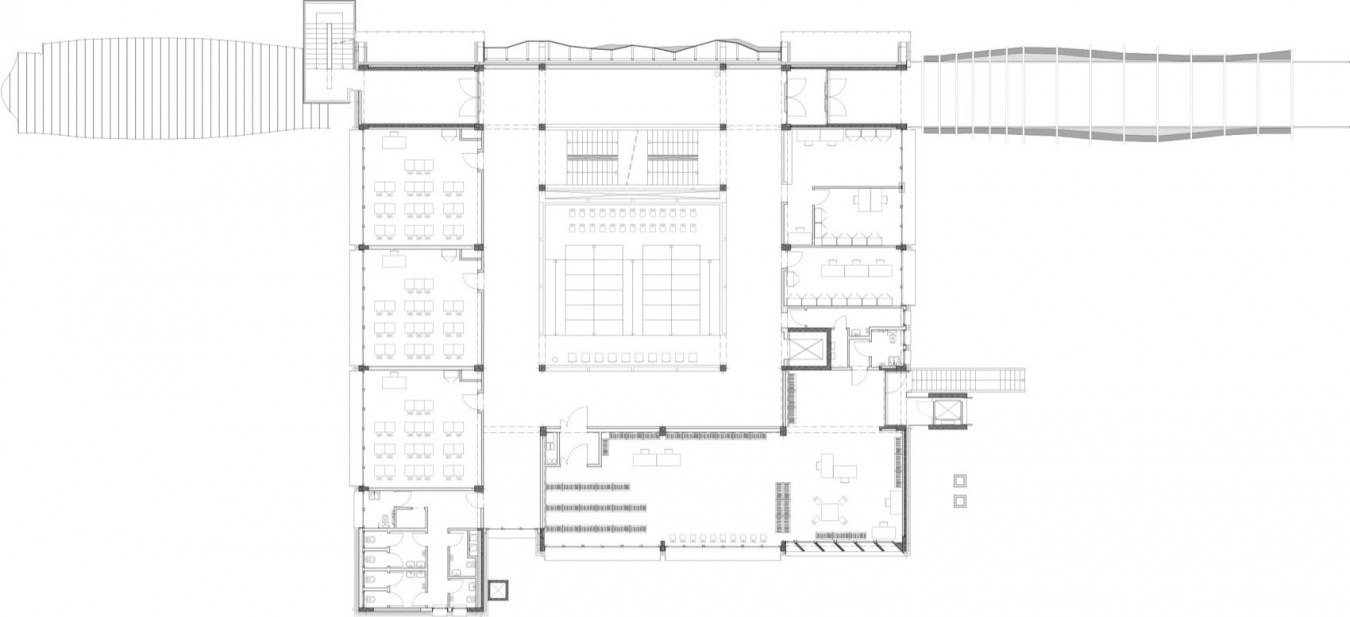
▼二层平面图,First floor plan © ARPOSTUDIO
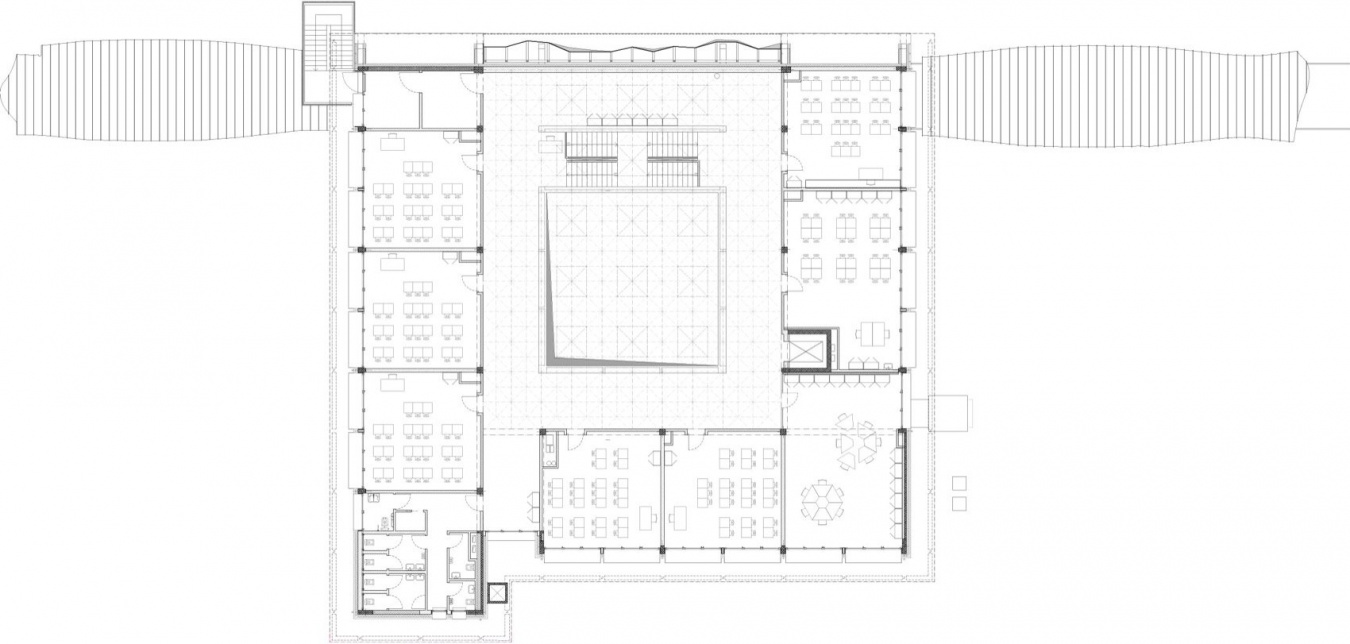
▼三层平面图,Second floor plan © ARPOSTUDIO
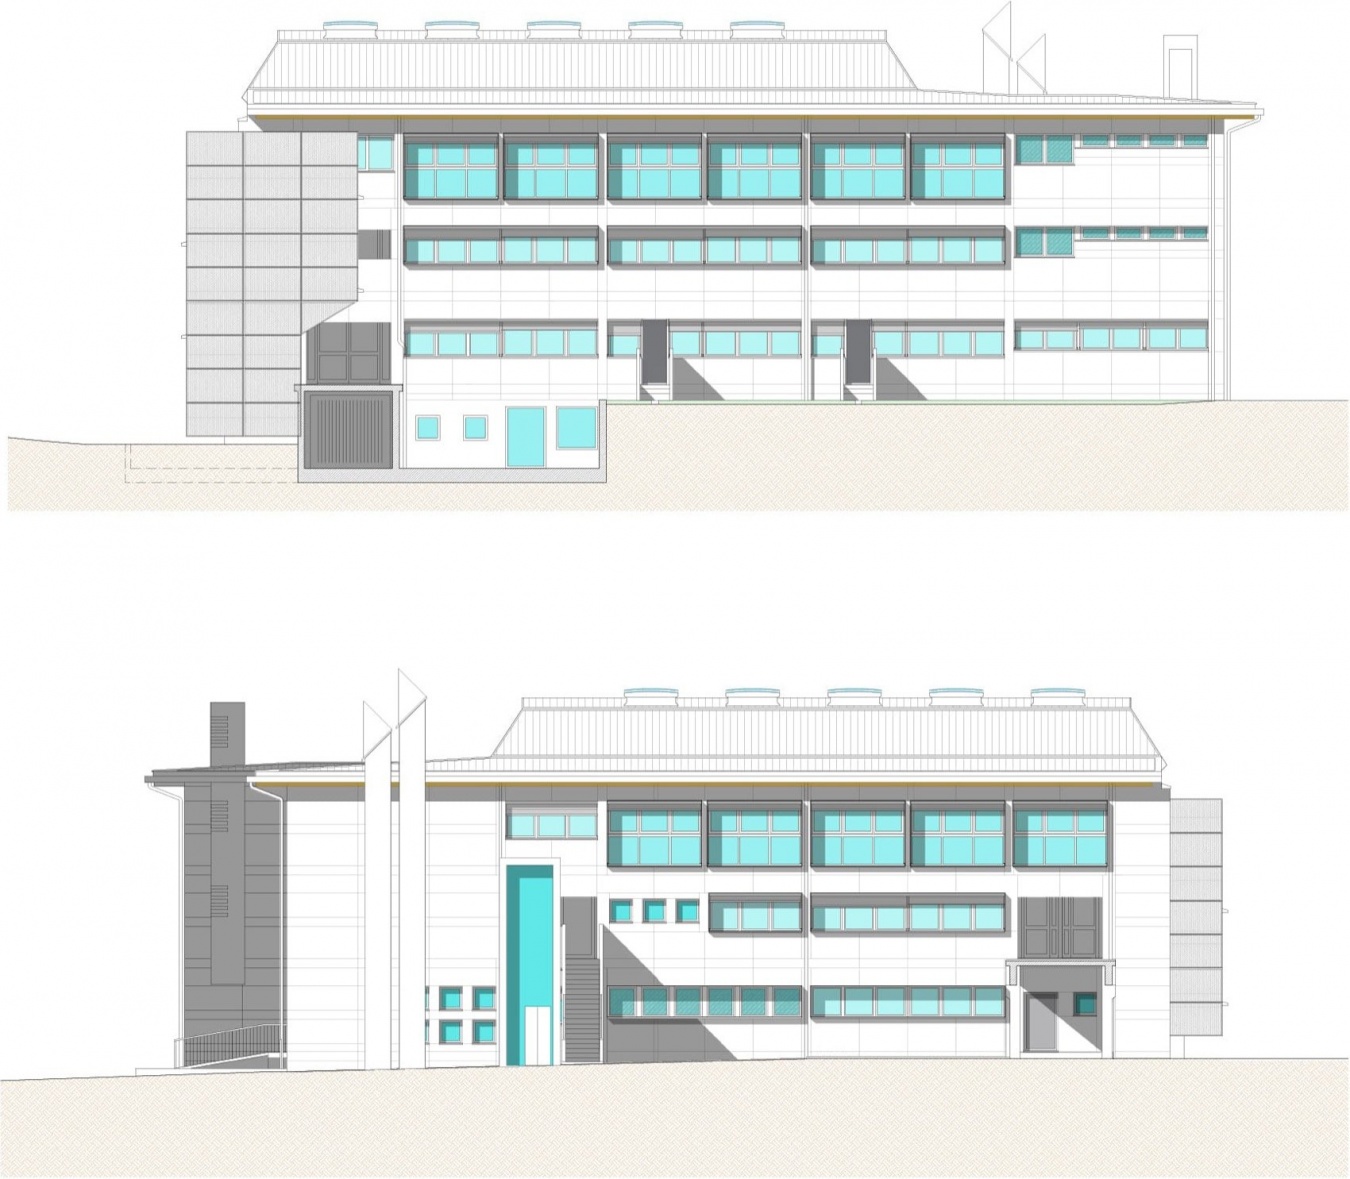
▼立面图,Elevations © ARPOSTUDIO
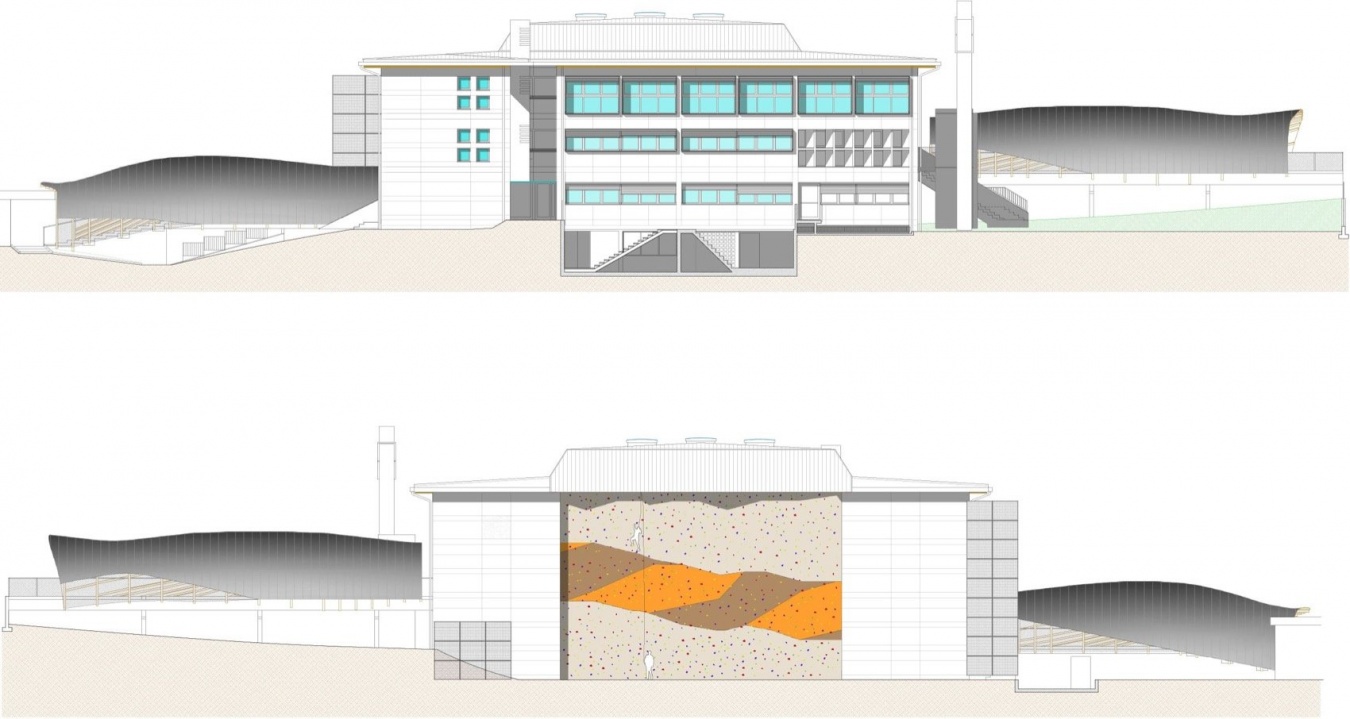
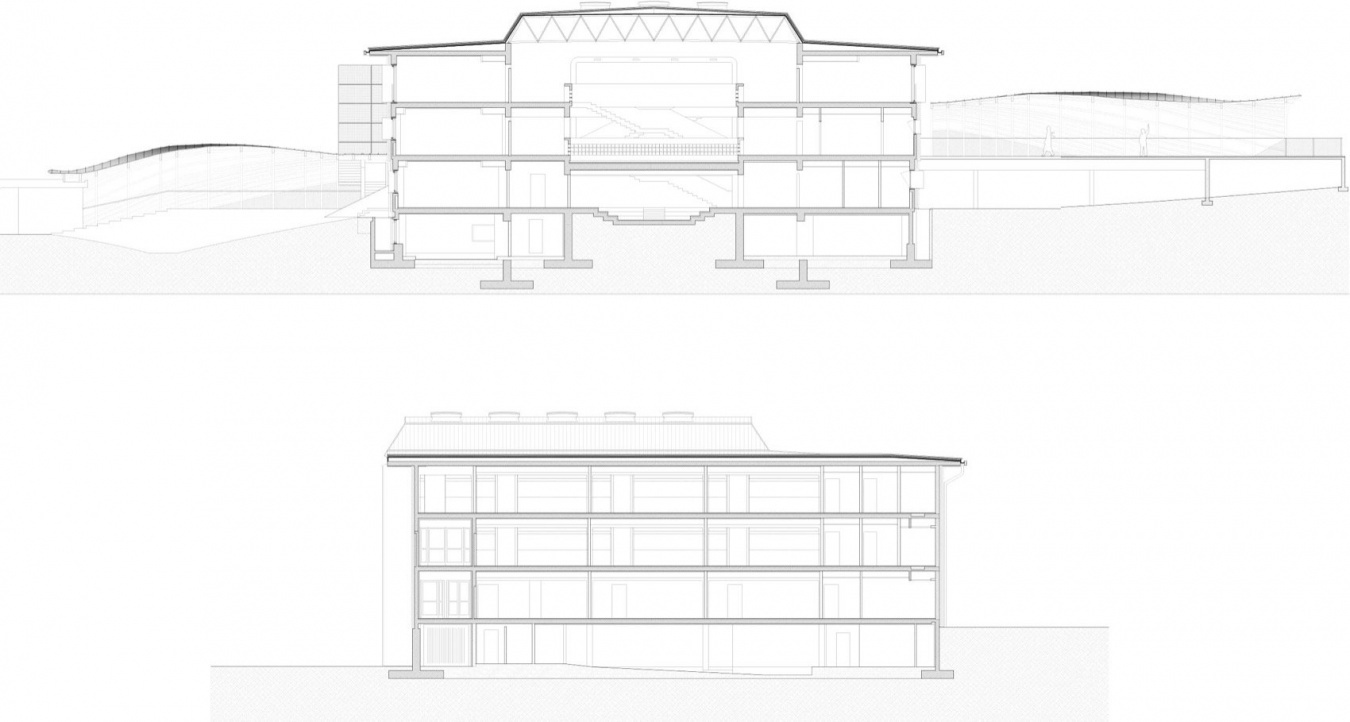
▼剖面图,Sections © ARPOSTUDIO
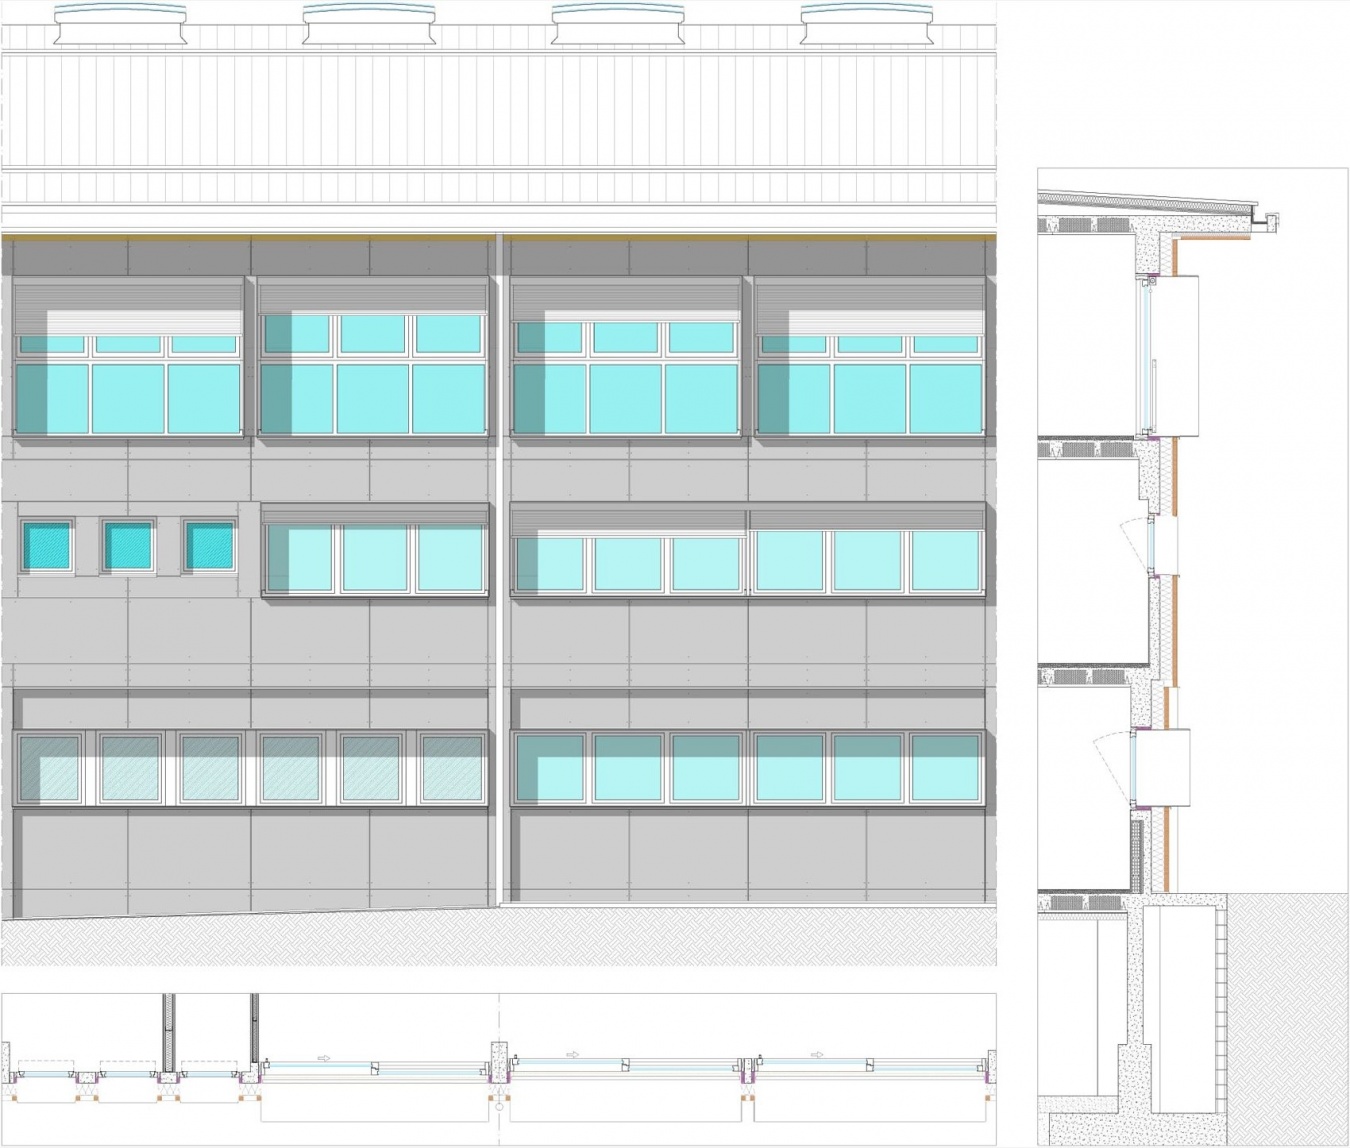
▼立面与墙身细部,Façade and wall details © ARPOSTUDIO
项目名称:Costa Serina学校综合体
项目地点:意大利贝加莫省Costa Serina
竣工年份:2025
业主:Costa Serina市政府,市长Fausto Dolci
建筑与结构设计:ARPOSTUDIO
设计团队:Costante Bonacina、Sergio Mecca、Fabio Archetti、Mariavittoria Cestaro、Massimo Rota
摄影:Nicola Colella、Nicola Clivati
Project name: Costa Serina School Complex
Location: Costa Serina (BG), Italy
Completion: 2025
Client: Municipality of Costa Serina – Mayor Fausto Dolci
Architecture and structural design: ARPOSTUDIO
Design team: Costante Bonacina, Sergio Mecca, Fabio Archetti, Mariavittoria Cestaro, Massimo Rota
Photography: Nicola Colella and Nicola Clivati
Website: www.arpostudio.it
Email: info@arpostudio.it
More: ARPOSTUDIO, 更多请至:ARPOSTUDIO on gooood








发表评论
你需要先 才能发表评论
社交登录