感谢 All Design Studio 予gooood分享以下内容。更多关于他们,请至:All Design Studio on gooood
Appreciations towards All Design Studio for providing the following description:
古与新,慢与快,悠悠文脉与潮奢风尚的碰撞与结合,在ADS(All Design Studio)笔下,炼化成时尚空间在地化设计的又一标杆——COSCIA蔻莎潮奢精品百货浙江首店,于今年9月落地嘉兴濮院古镇。ADS巧妙解构与截取苏派建筑的传统空间形式与色彩肌理,化繁为简,以当代极简艺术与东方美学的融合,激发观者对时尚品质生活的向往与共鸣。
The convergence of ancient and contemporary, the blend of leisurely and swift elements, and the integration of rich cultural heritage with the trendsetting luxury fashion scene are meticulously distilled and reshaped by ADS (All Design Studio). This endeavor culminates in yet another pinnacle of localized design for fashion spaces—the First COSCIA luxury boutique in Zhejiang. It situated in Puyuan Ancient Town, Jiaxing, arrived in September this year. ADS ingeniously deconstructs and abstracts the traditional spatial configurations and color palettes inherent in Suzhou-style architecture. By simplifying intricate details, ADS merges contemporary minimalism with Eastern aesthetics, evoking a sense of longing and connection among viewers for the lifestyle characterized by quality and fashion.
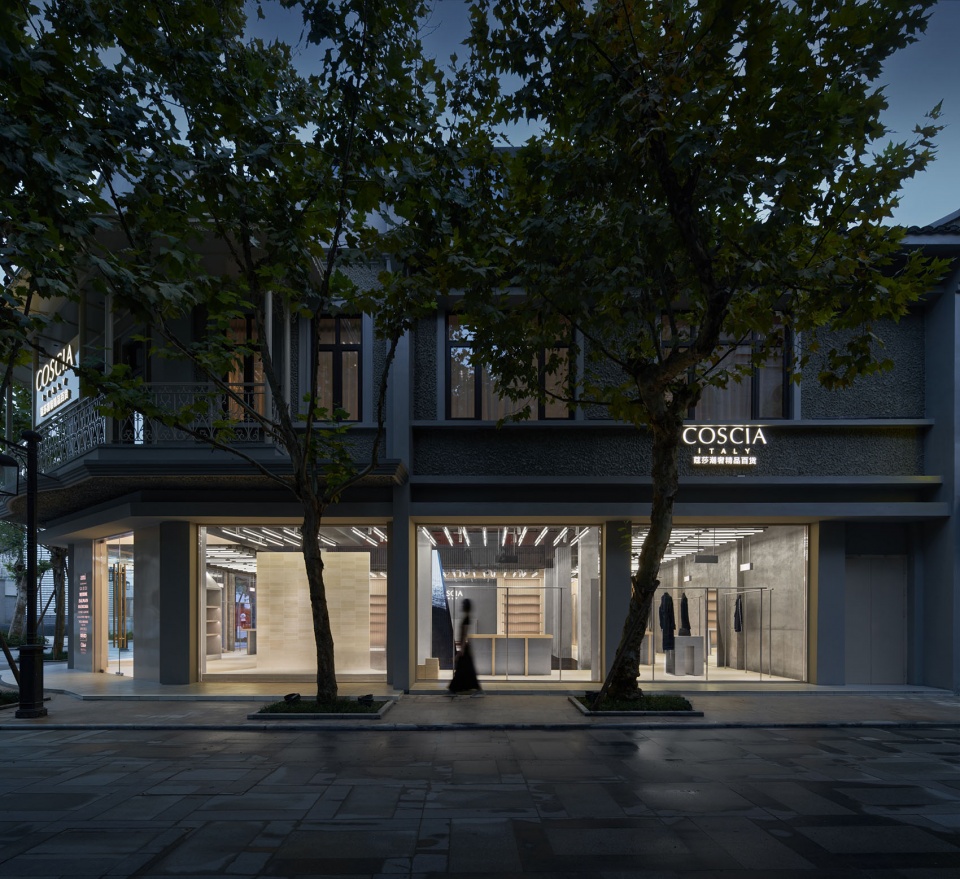
▼店面门头,Store front door © Yuuuun Studio
潮奢地标 · 人文自然
Luxury Landmark – Culture and Nature
过去十年,COSCIA蔻莎持续引领潮奢风尚,以买手制奢侈品百货店的形式,满足消费者的一站式多品牌消费需求。而此次COSCIA蔻莎濮院店,与以往奢品百货常规选址的商圈商场不同,濮院古镇在建筑场域与文化上,都具有强烈的在地化特点,如何融入当地文化场域的同时呈现COSCIA蔻莎时尚潮奢的品牌形象,是设计的一大挑战。
濮院古镇保留了江南建筑的格局和特色,一砖一瓦、榫卯木梁都体现了古代匠人的传统技艺;还有随处可见的小河流水与拱桥孤舟,共同交织出一个深厚人文与幽美自然的魅力江南。COSCIA蔻莎濮院店,落于濮院时尚古镇一座民国建筑群内。整体建筑结构两层见方,主体是由钢筋混凝土构建的新型现代建筑,ADS在设计中保留了诸多原始柱梁,尊重并展示原始建筑的历史痕迹。
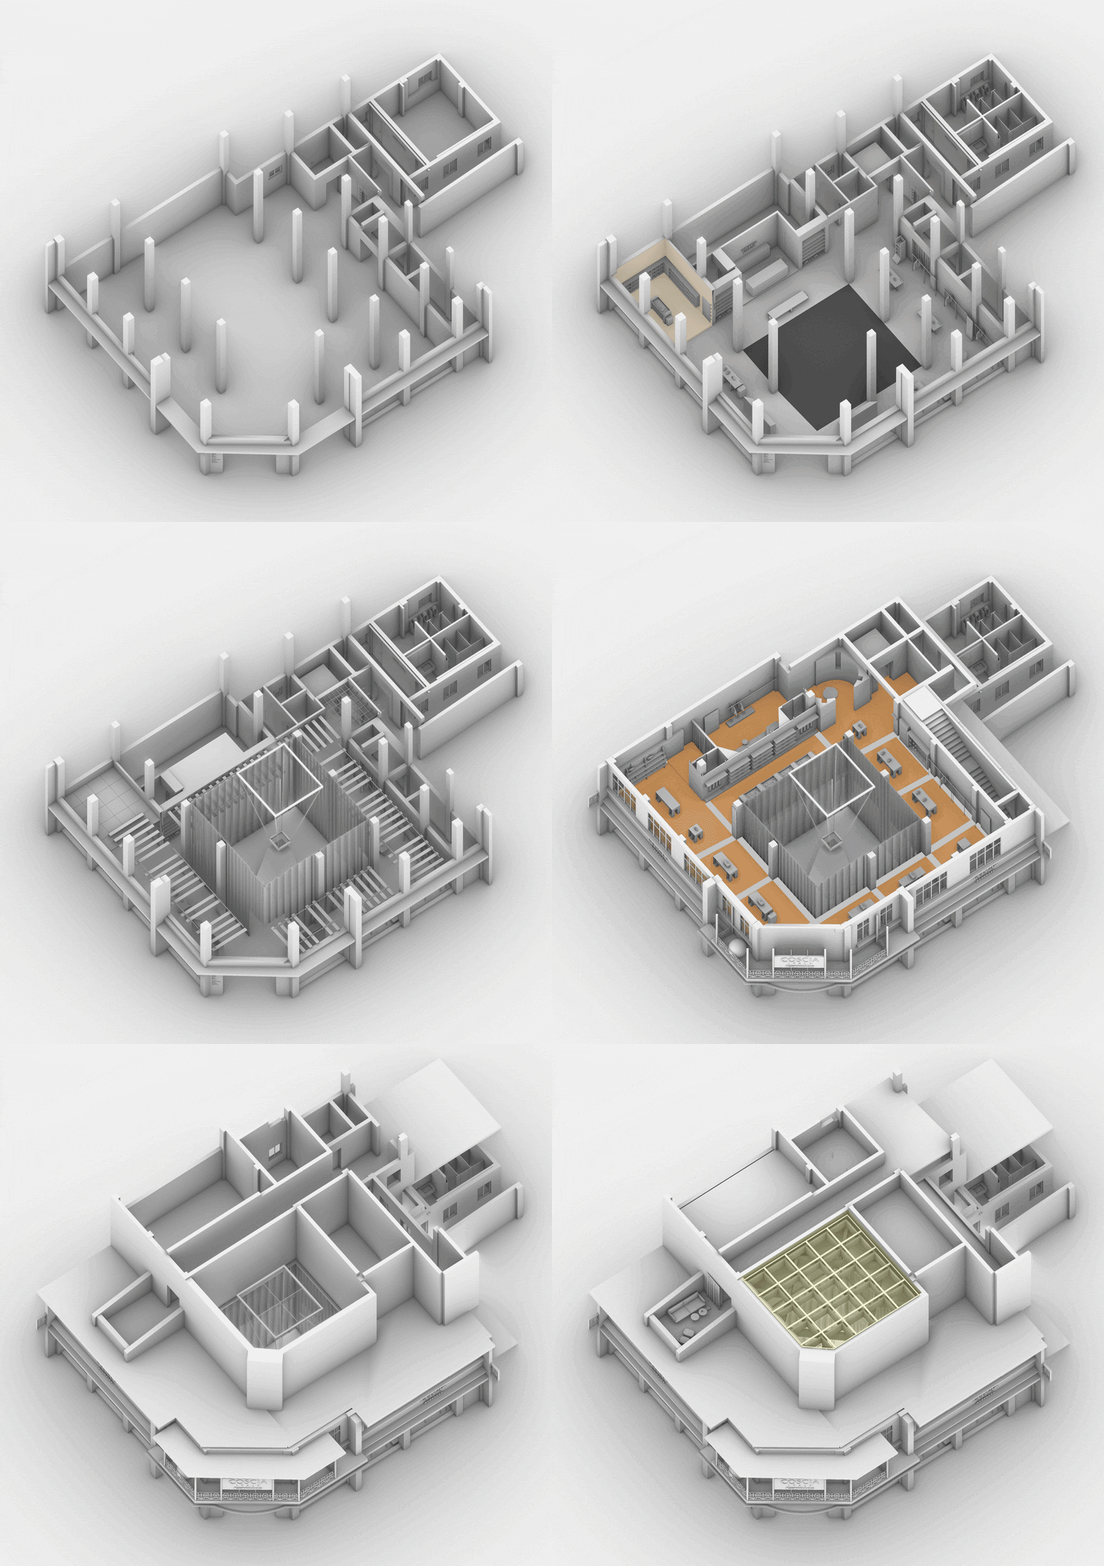
▼空间生成图,space generation © All Design Studio
Throughout the last decade, COSCIA has continuously set the pace for luxury fashion. Functioning as a luxury boutique store, it caters to consumers’ diverse multi-brand needs under one store. The COSCIA Puyuan Store differs significantly from traditional luxury store locations by situating itself within Puyuan Ancient Town which boasts distinctive localized architectural and cultural features. Harmonizing the fashionable and opulent brand image of COSCIA with the local cultural essence poses a significant challenge in the design process.
The layout and characteristics of Jiangnan architecture have been meticulously conserved within Puyuan Ancient Town. Each brick, tile, mortise and tenon wooden beam reflects the time-honored skills of ancient craftsmen. Furthermore, meandering streams and old-fashioned boats nestled under the arched bridges interlace, creating a profound allure of cultural legacy and captivating natural of the Jiangnan. Located amidst a cluster of structures dating back to the Republic of China era in the trendy historic place of Puyuan, the COSCIA Puyuan Store occupies a square-shaped architectural layout spanning two floors. The primary structure consists of a modern building crafted from reinforced concrete. In its design approach, ADS has conscientiously retained numerous original columns and beams, honoring and displaying the historical imprints of the original architecture.
▼空间概览,Overall view of main interior space © Yuuuun Studio
新旧融合 · 巧妙置入
Old and new – Cleverly placed
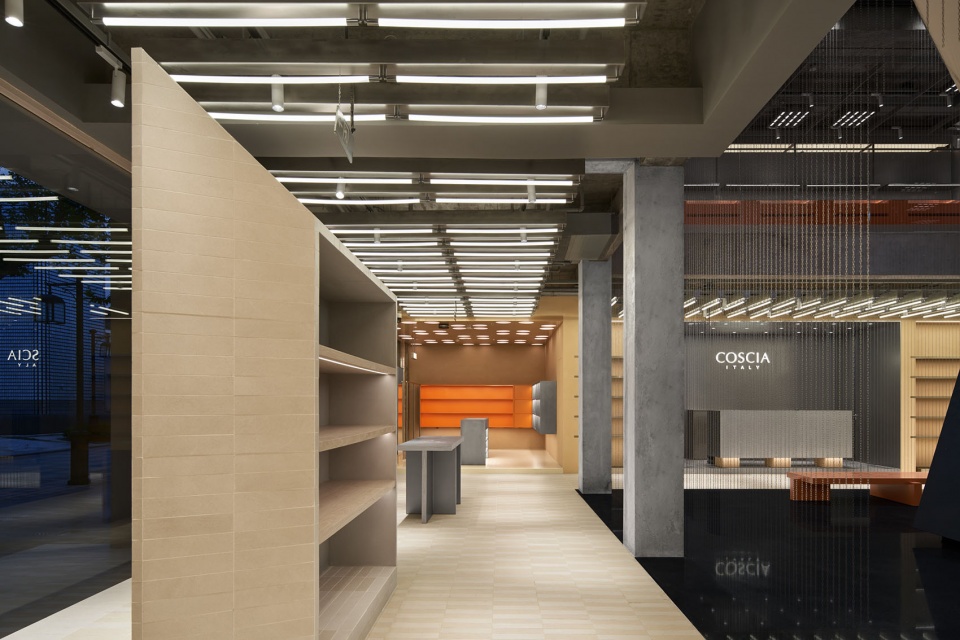
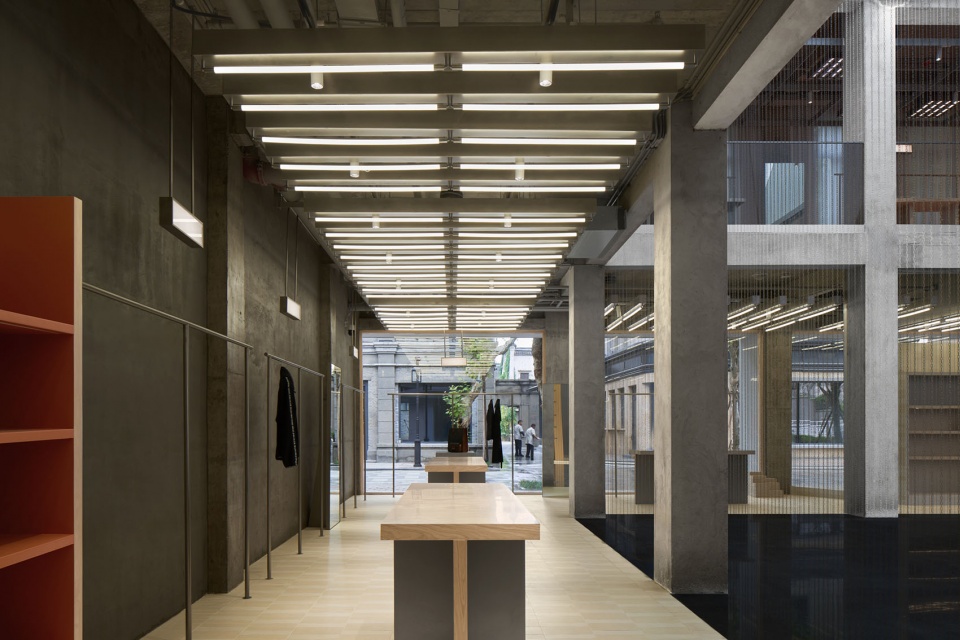
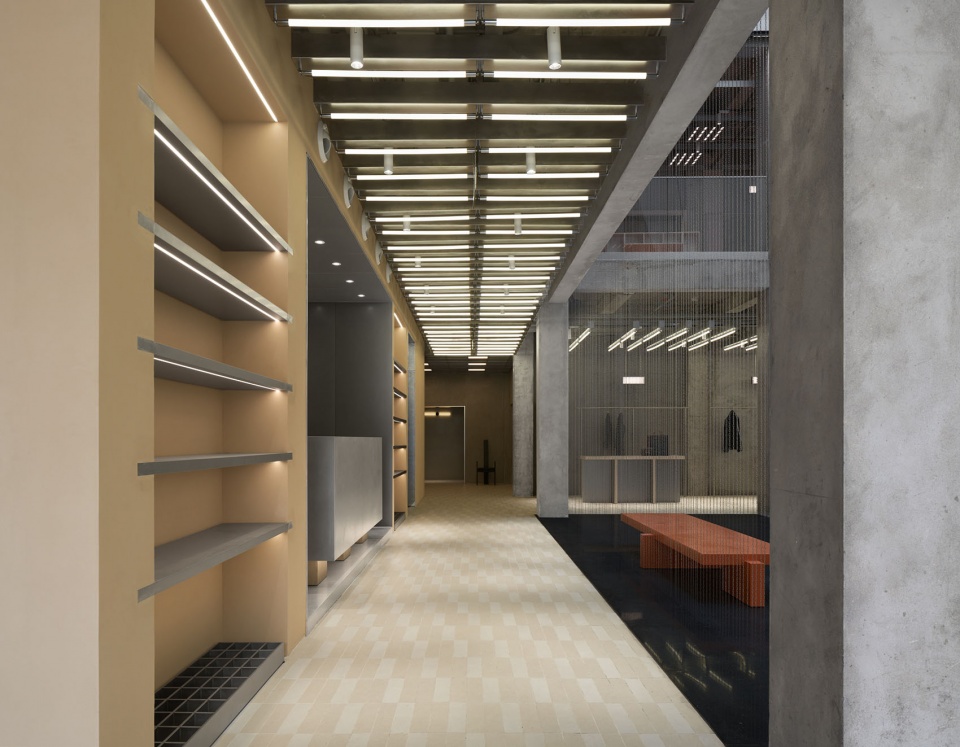
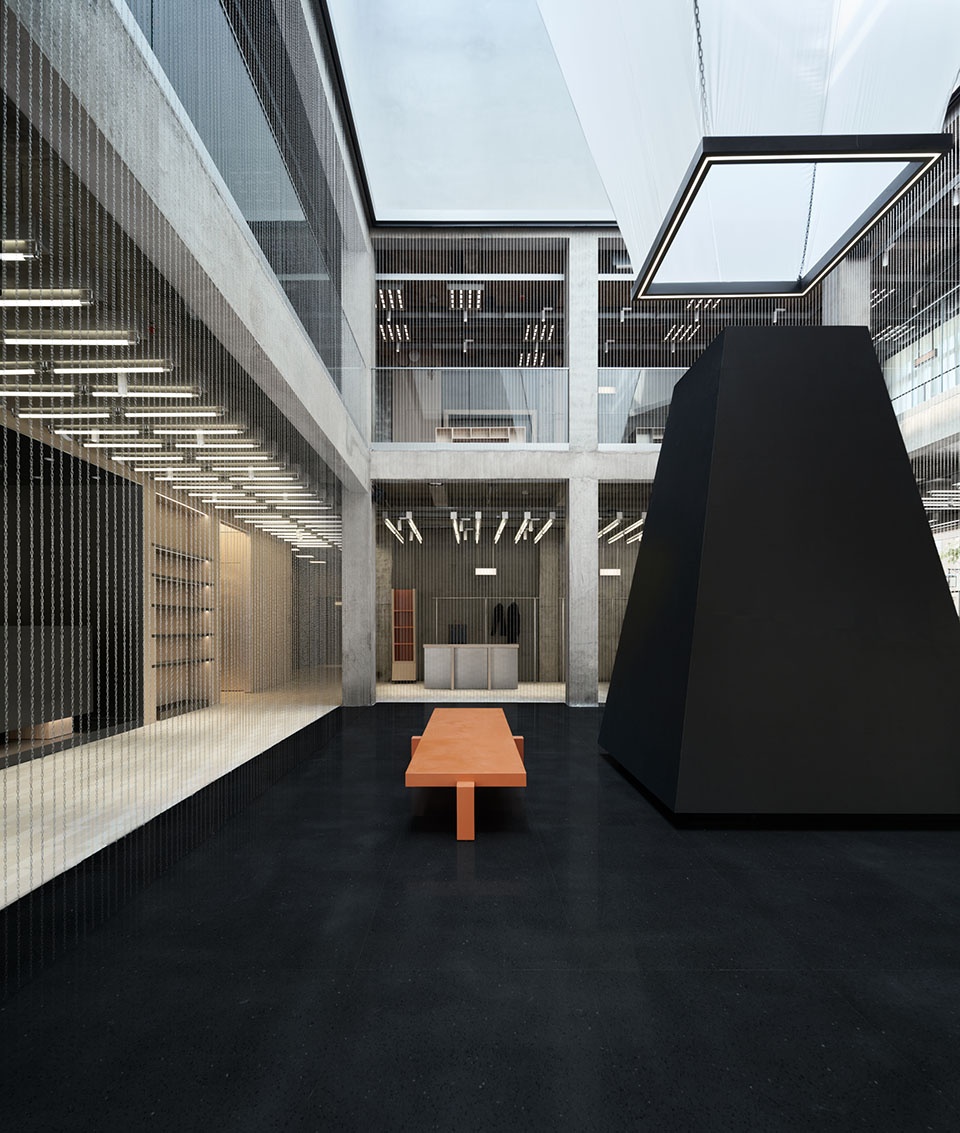
ADS巧妙融合了中国苏派建筑的传统元素和材料,与建筑本身的现代风格形成了有趣的碰撞。一楼的步道沿用陶砖铺设,两座墙体般的陶砖柜子巧妙地融入其中,在色彩和材质呼应的同时,丰富了视觉的层次和变化,巧妙地框定中庭区域,凸显了装置的体量与质感。天花横向布置的层层的灯带,在中庭四周延展排列,是对传统建筑内庭屋檐的解构再现。中庭采用墨黑色的水磨石铺设而成,仿佛一池墨汁,又如被雨淋湿的青石板路。
▼轴测总览,entrance of the store © All Design Studio
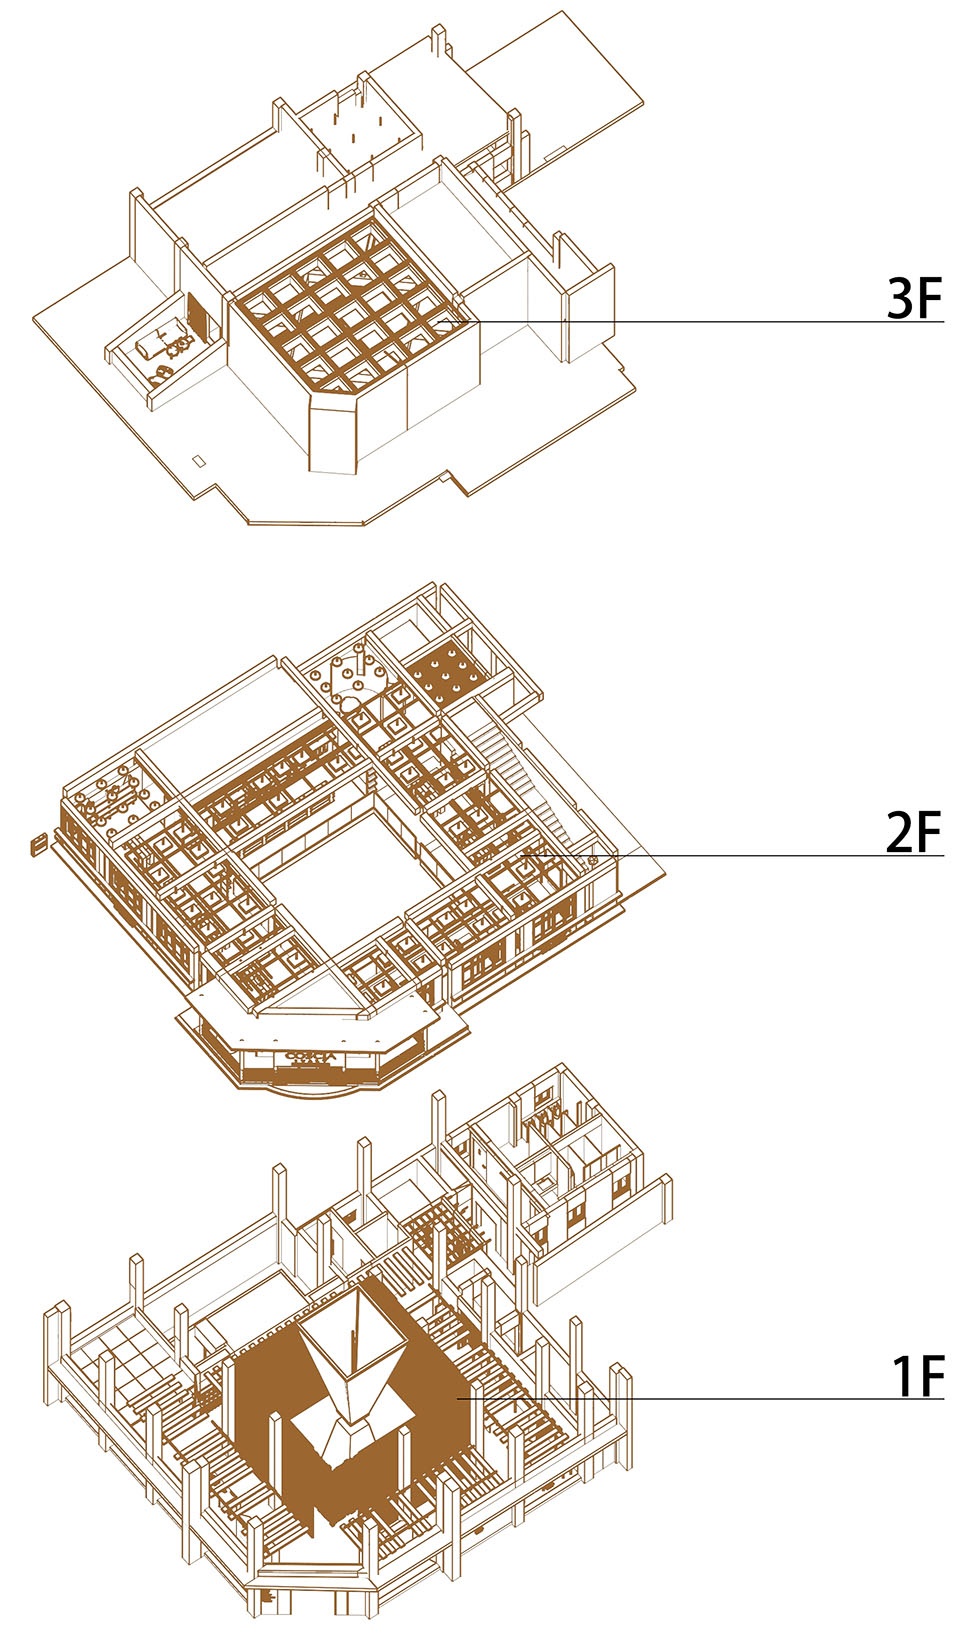
ADS adeptly integrates traditional elements and materials from Suzhou-style architecture into the modern aesthetics of the building, resulting in an interesting fusion. The pathway on the ground floor is laid with terracotta bricks, effortlessly blending in with two wall-shaped terracotta cabinets. These components, harmonizing in both color and material, not only enhance the visual depth and diversity but also adeptly enclose the atrium space, accentuating the volume and texture of the installation. Horizontal layers of LED strips positioned on the ceiling encircling the atrium offer a modern reinterpretation of the traditional eaves typically seen in courtyard. The atrium itself is surfaced with ink-black terrazzo, evoking the image of an ink pool and a slate pathway dampened by rain.
▼首层空间,Overall view of 1F © Yuuuun Studio
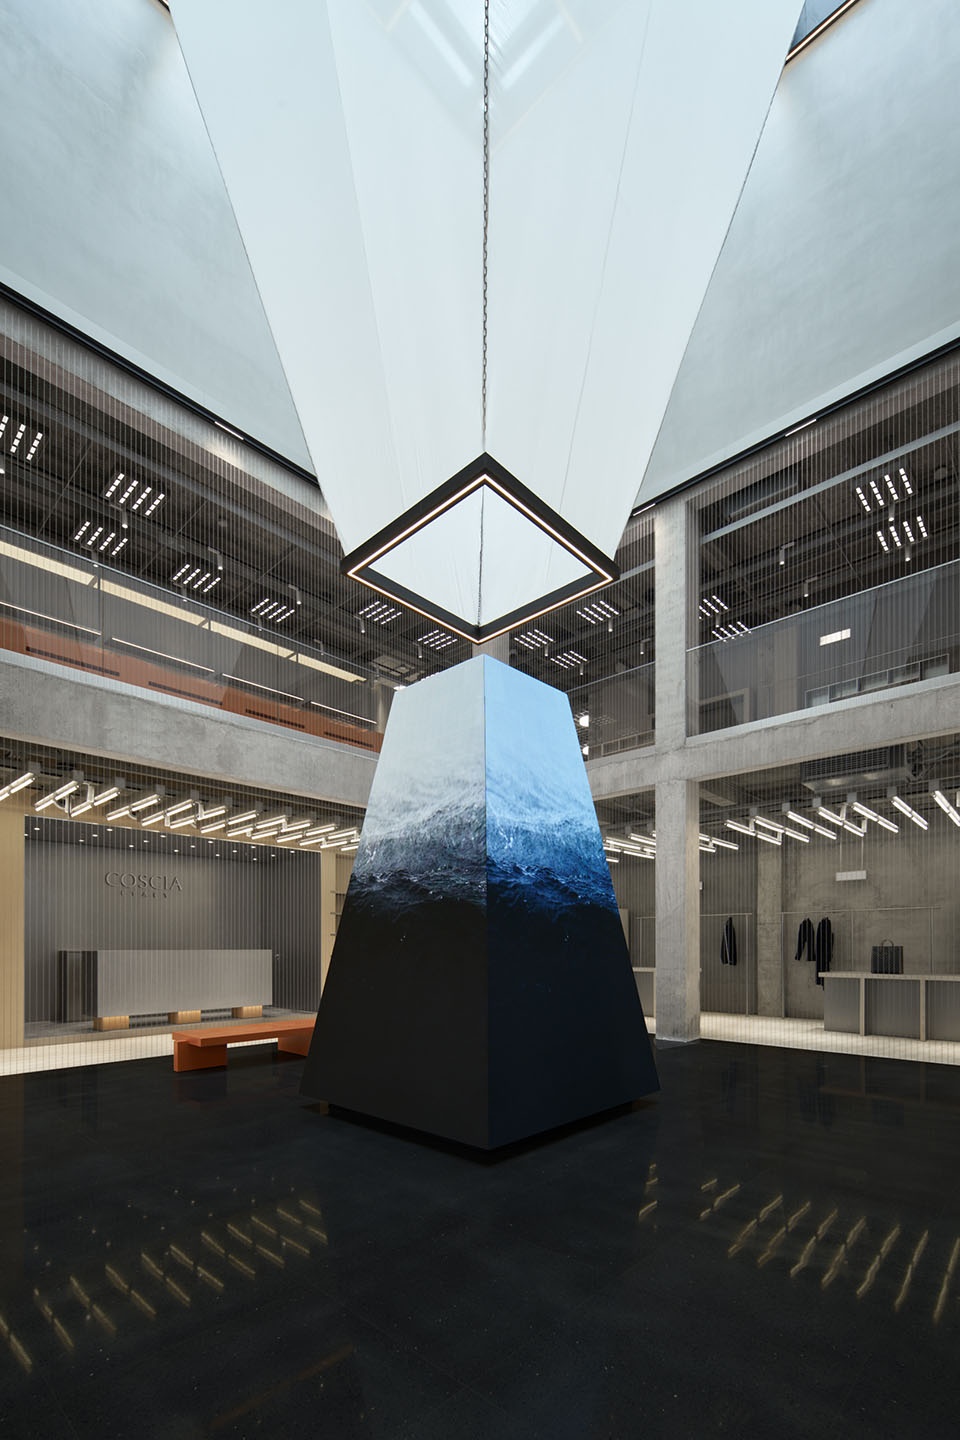
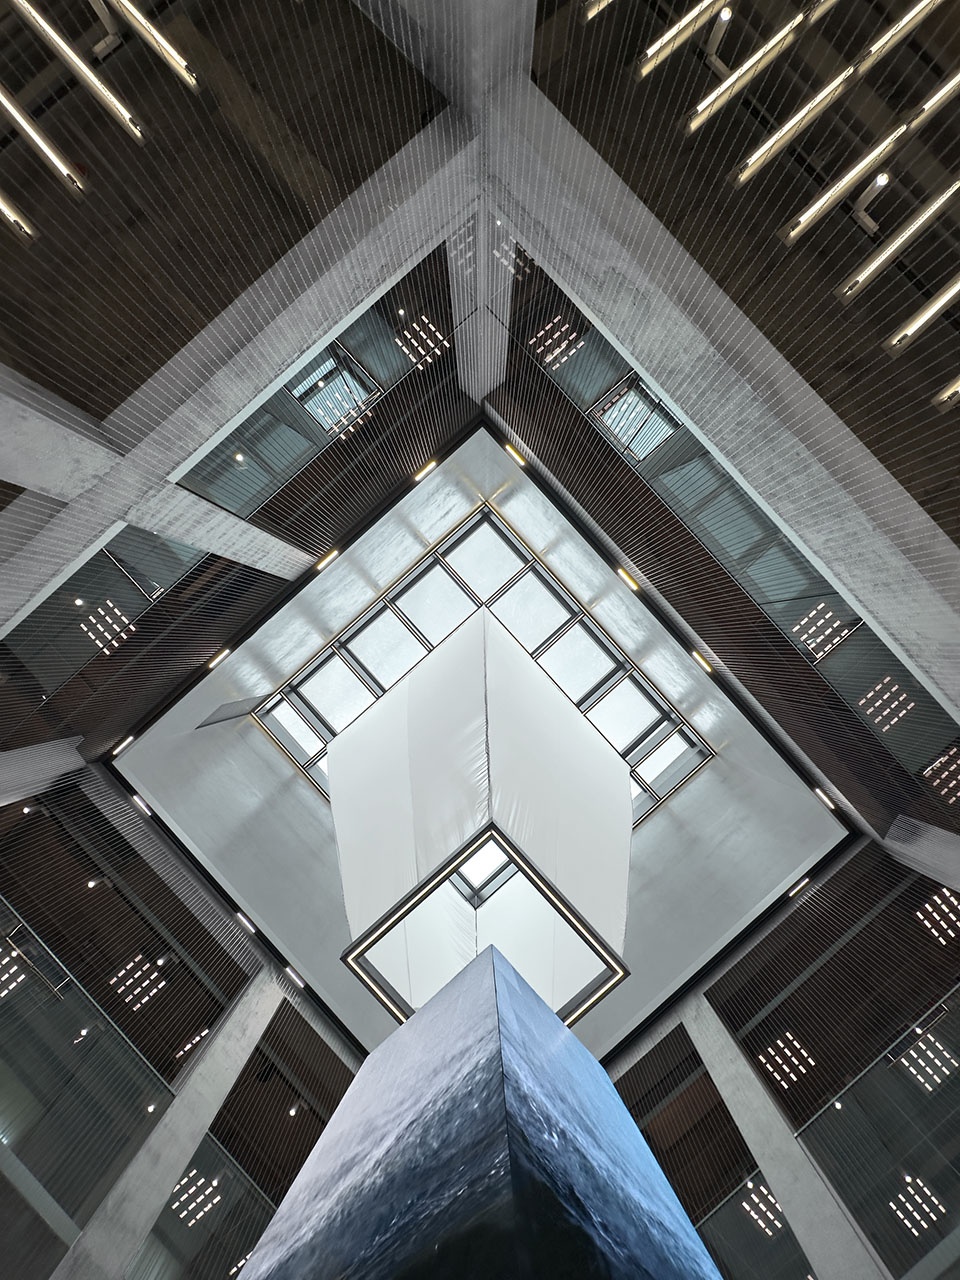
中央竖立的梯形“墨条”,引导观众视线上移与注意力聚焦,兼具多功能显示器的属性,使其集功能性与艺术性于一体。中庭挑空处悬挂着一个形状相同的倒影,犹如悬挂的灯笼,旨在减少顶部阳光的直射,轻透的材质也与几何“墨条”形成微妙的对比。中庭周边的纤细的金属链条,从楼顶垂下,如江南水乡的绵绵雨天,屋檐滴落下来的水滴形成的水幕一般,也如若隐若现的珠帘一般,包围整个中庭。
▼首层轴测,1F axonometric © All Design Studio
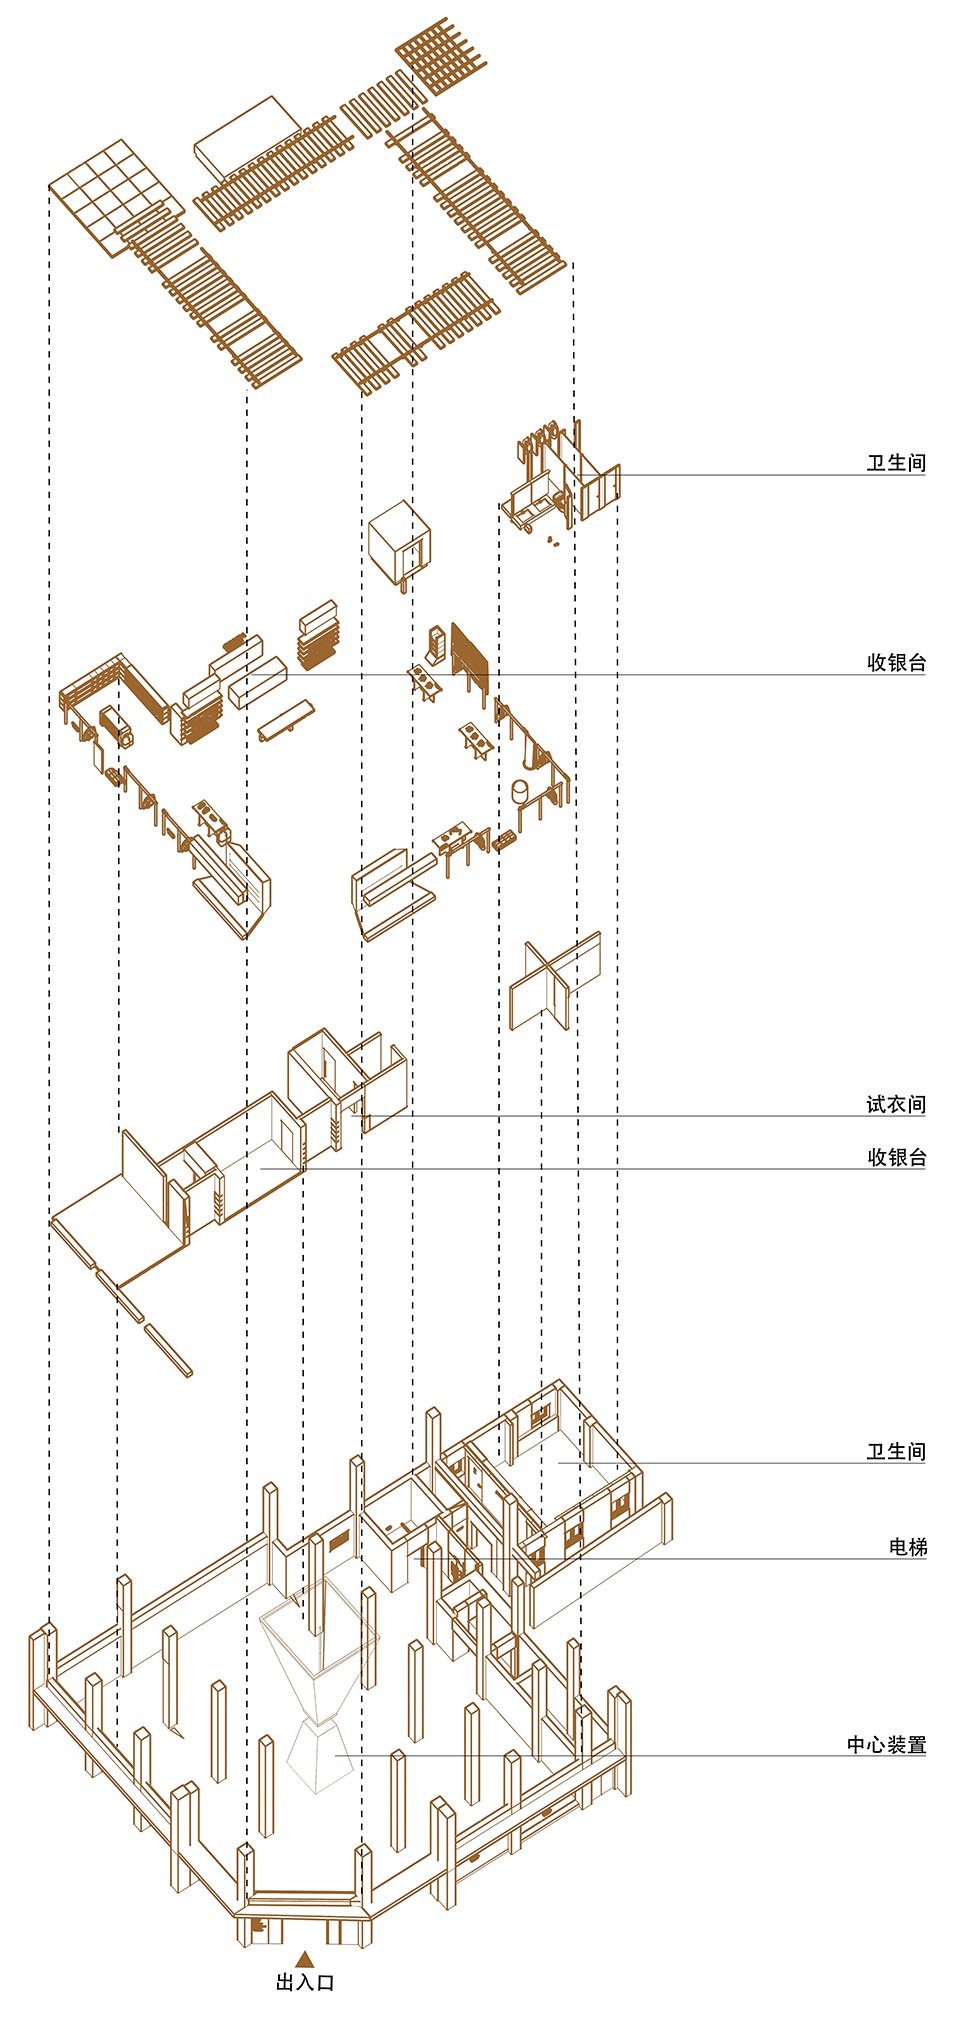
The trapezoidal structure positioned at the center, known as the “Ink stick,” acts as a focal point, directing viewers’ eyes upward as a display screen that merges practicality with artistic allure. A mirrored reflection, mirroring its shape, hangs suspended within the atrium, akin to a dangling lantern, strategically intended to minimize direct sunlight. Its lightweight material contrasts with the geometric form of the “Ink stick.” Delicate metal chains encircle the atrium and hang from the rooftop, evoking the perpetual rainy ambiance of the Jiangnan water towns. These chains emulate the appearance of raindrops cascading from the eaves, creating a curtain-like effect akin to a water cascade and reminiscent of a semi-transparent pearl curtain that envelops the entire atrium.
▼透过金属链条看向中央竖立,Looking through the metal chain towards the central erection © Yuuuun Studio
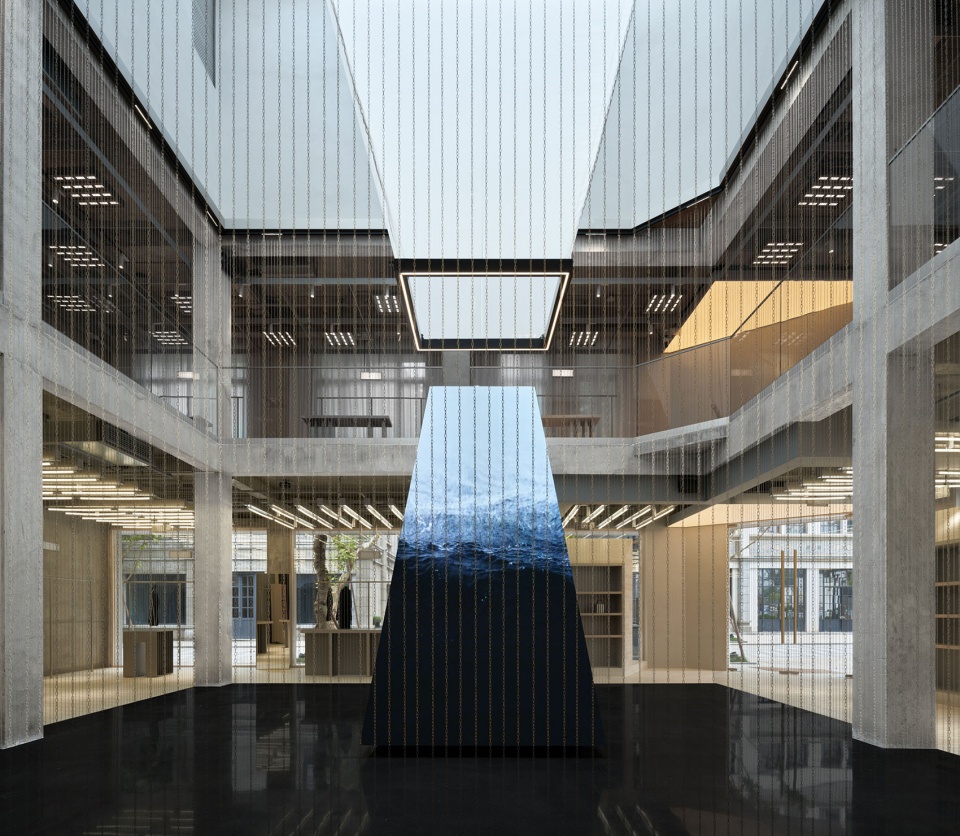
▼中央竖立,The central erected © Yuuuun Studio
▼仰视中央竖立,Look up at the center and stand upright © Yuuuun Studio
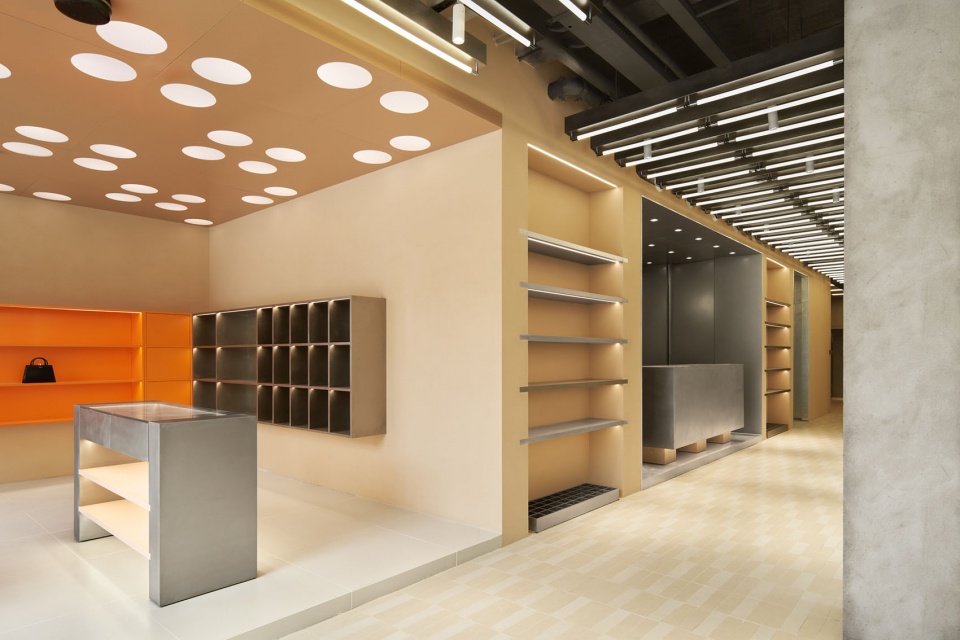
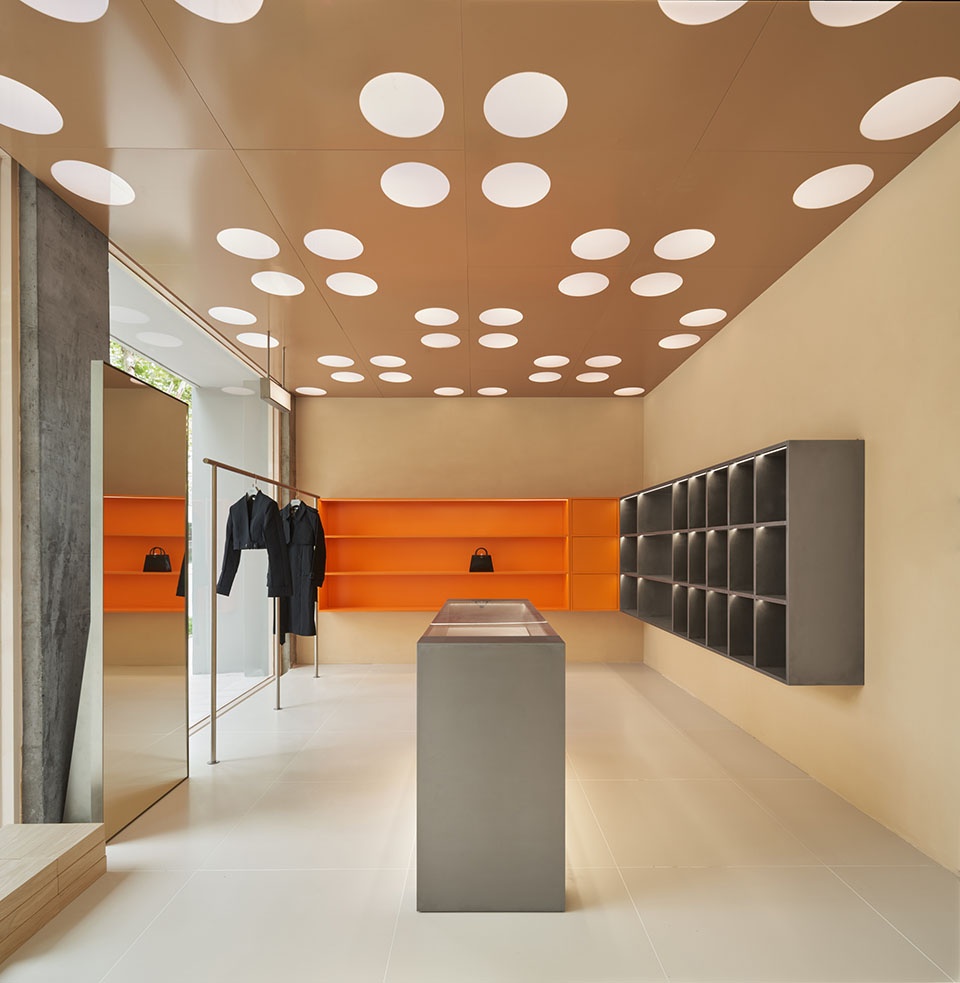
一楼底部设有收银台、试衣间和首饰区域,首饰区域的天花板设计灵感源自桥牌的二饼和四饼牌。橙与灰的撞色,方与圆的对照,为空间凭添了几分活泼与幽默感。
On the ground floor, you’ll find the cash register, fitting rooms, and a jewelry section. The ceiling design for the jewelry area draws inspiration from the two and four dots found on mahjong tiles. The vibrant interplay between orange and gray, alongside the contrast between squares and circles, infuses a lively and playful ambiance into the space.
▼首饰区域,1F area © Yuuuun Studio
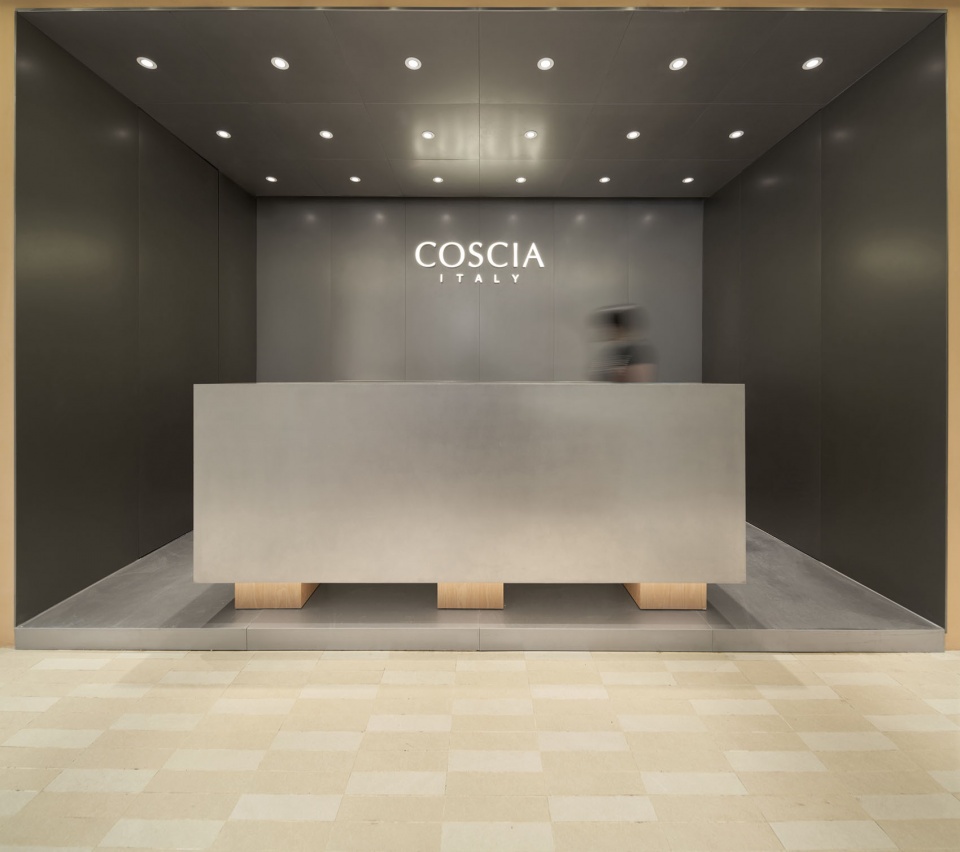
▼收银台,The casher © Yuuuun Studio
空间设计始终服务于品牌需求和场景体验,在解构传统元素的过程中,ADS也适时融入了COSCIA蔻莎品牌的视觉标识,颜色和材质的选择均来自品牌主色调,强化空间的印象的同时,展现品牌调性。
The spatial design meets the brand’s needs and the experiential context. As traditional elements are deconstructed, ADS thoughtfully integrates COSCIA’s visual identity into the design. Colors and materials are chosen from the brand’s core color palette, strengthening the space’s impact and presenting the brand’s essence and personality.
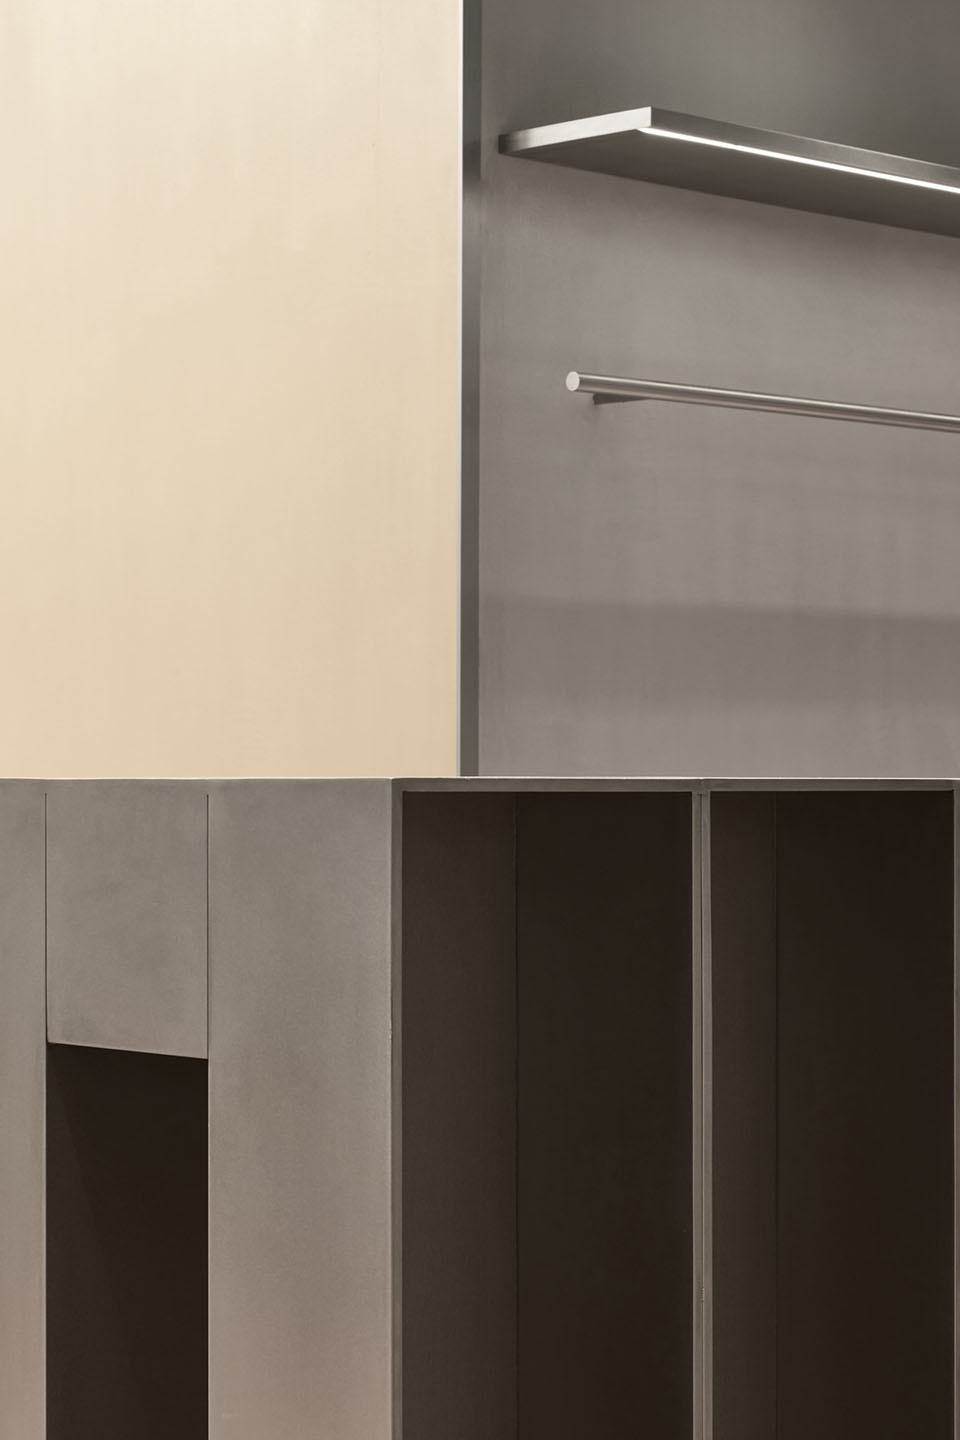
▼传统元素的解构,Deconstruction of traditional elements © Yuuuun Studio
时空穿越 · 独特景观
Time and Space – Unique Scenarios
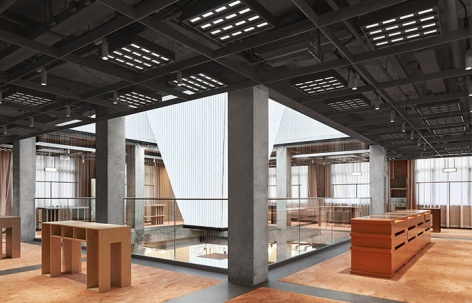
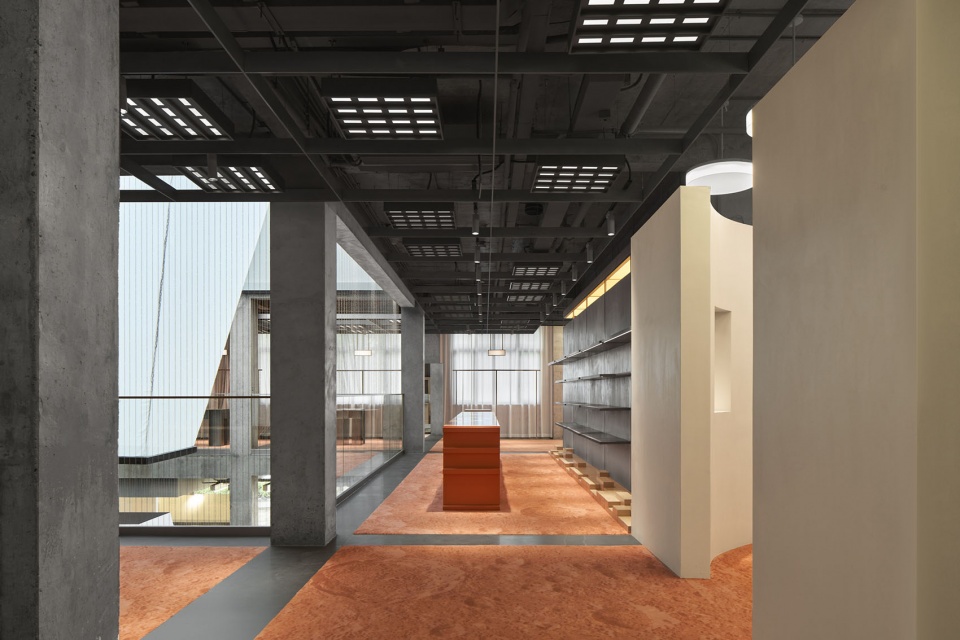
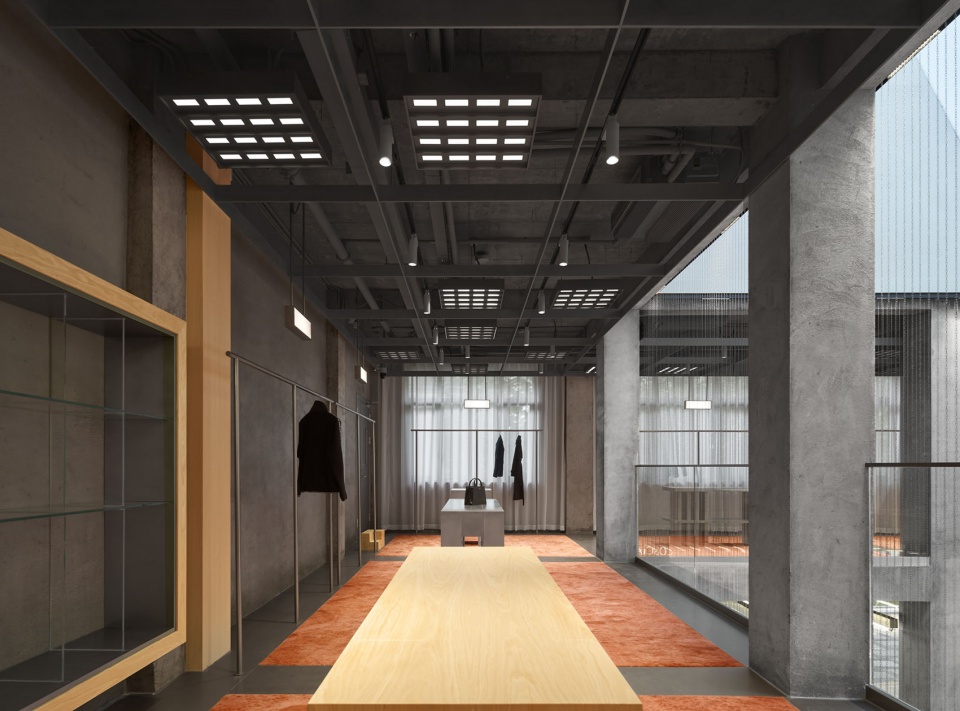
这场在地化的极简艺术之旅,延展至空间的二层,一改首层“一池墨水”的大气典雅,二楼地面由土地质感的地毯与金属板相衔接,营造出一种行走在土地上的错觉,陈列柜依次排布,亲切的漫游尺度,让观者随时驻足挑选的同时,也让人对即将到来的旅程产生更多期待。
▼二层轴测,2F axonometric © All Design Studio
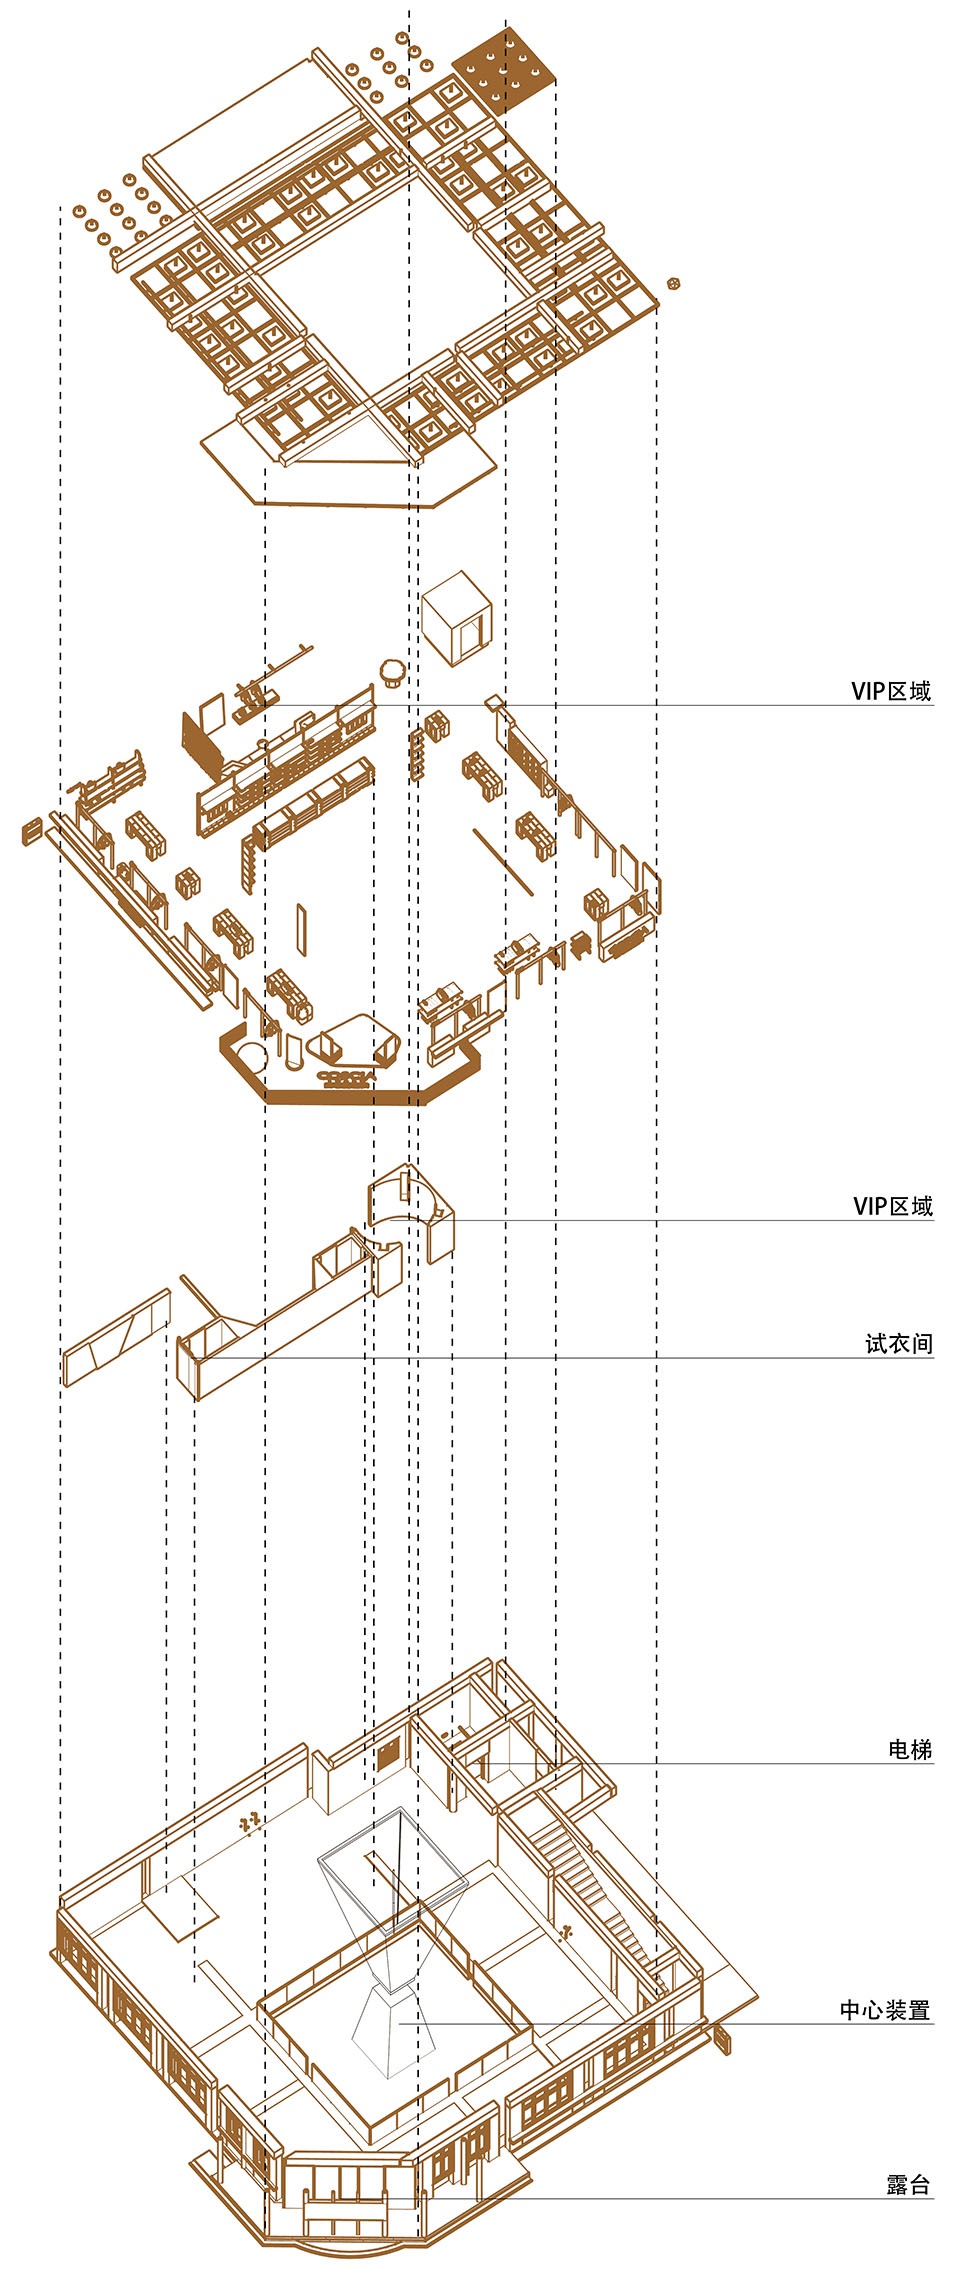
This journey of minimalist art extends to the second floor, differ from the grand and elegant “ink pool” on the ground level. The second-floor floor harmoniously combines textured carpets with metallic panels, evoking the sensation of walking on terrain. The systematic arrangement of display cabinets creates an inviting space for wandering viewers, allowing them to pause and peruse items, building anticipation for the unfolding journey ahead.
▼二层空间概览,Overall veiw of the 2F © Yuuuun Studio
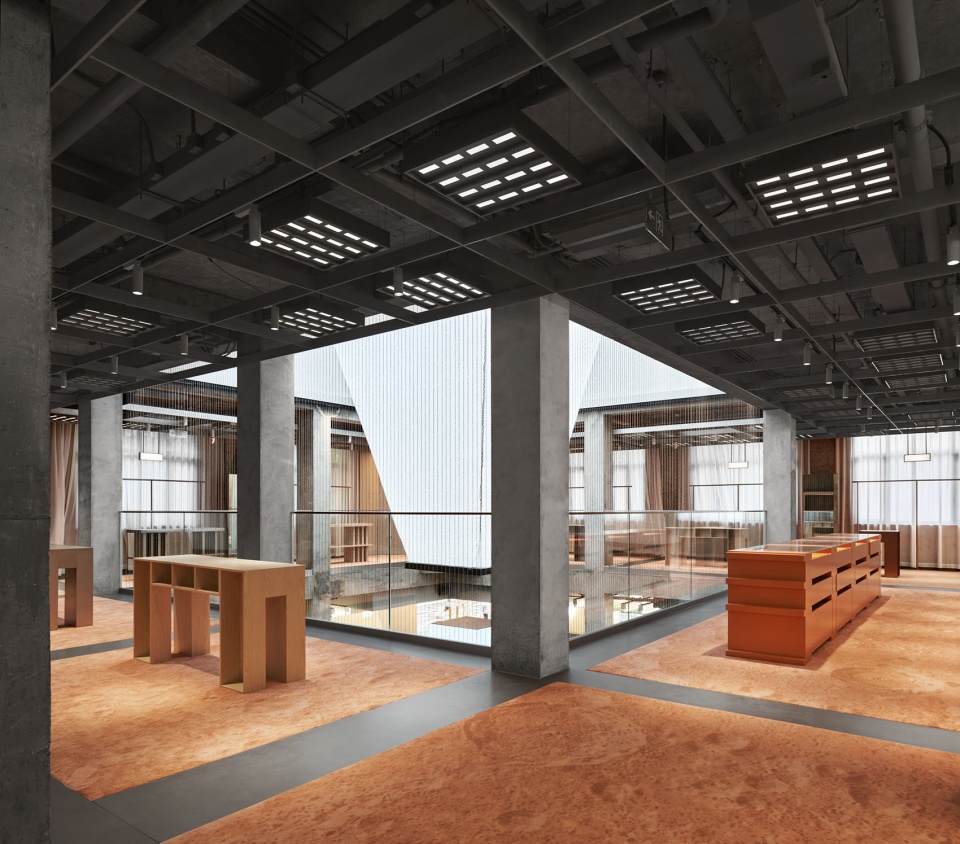
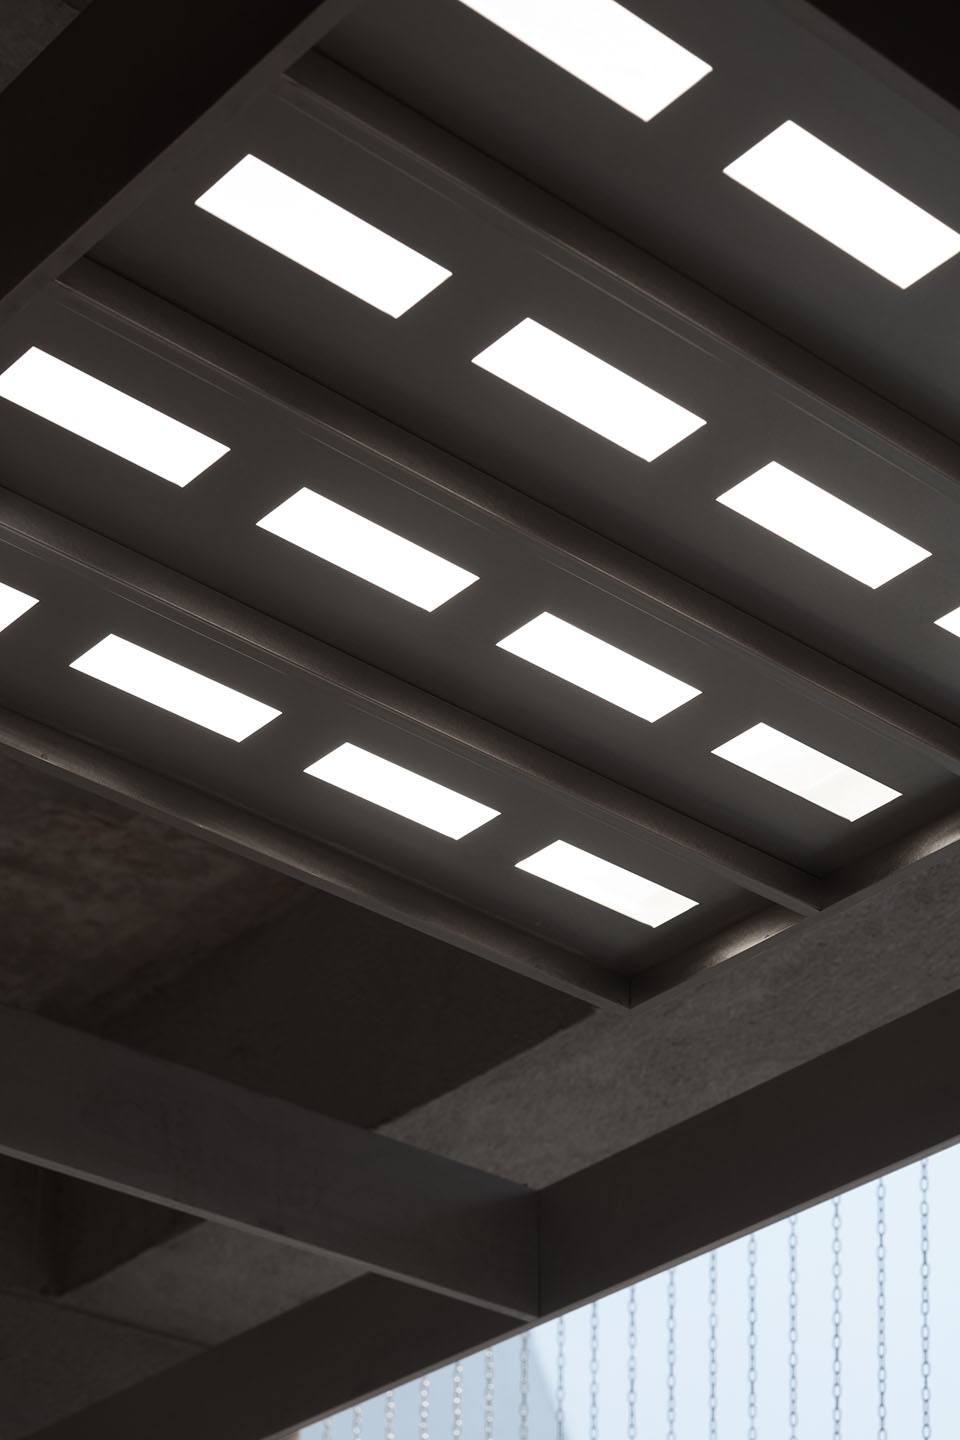
顶部天花的设计犹如填字游戏,定制的方形灯具配合陈列随性排布,小小地打破了空间秩序,调动几何系列空间中的氛围,给人以片刻的放松。
The ceiling’s design resembles a crossword puzzle, with custom square-shaped lights arranged casually, subtly breaking the spatial order and altering the atmosphere in this geometric-themed area, offering a momentary sense of relaxation.
▼顶部天花板设计,The ceiling’s design © Yuuuun Studio
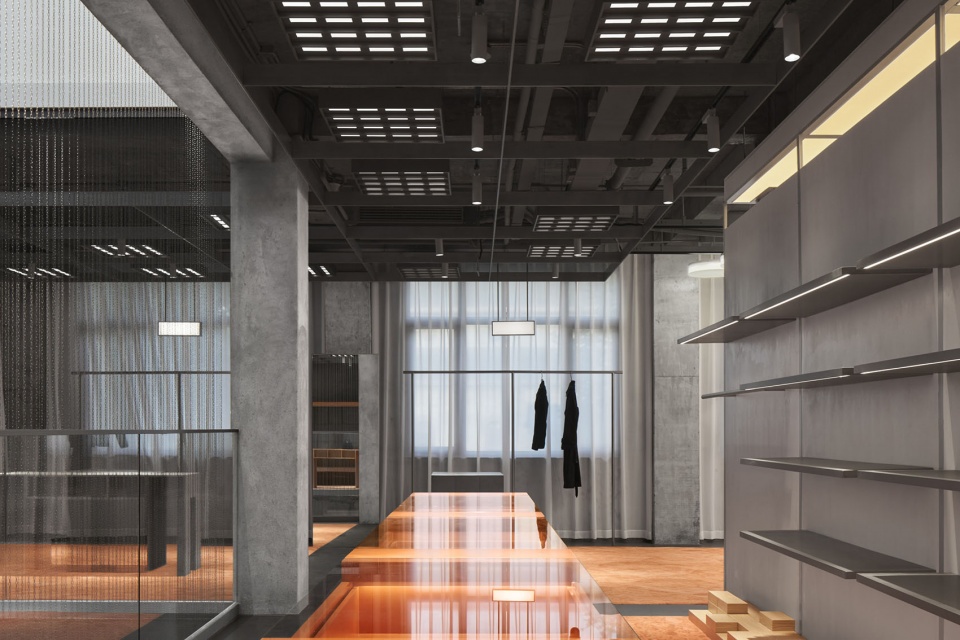
▼天花板设计细节,Details of the celling © Yuuuun Studio
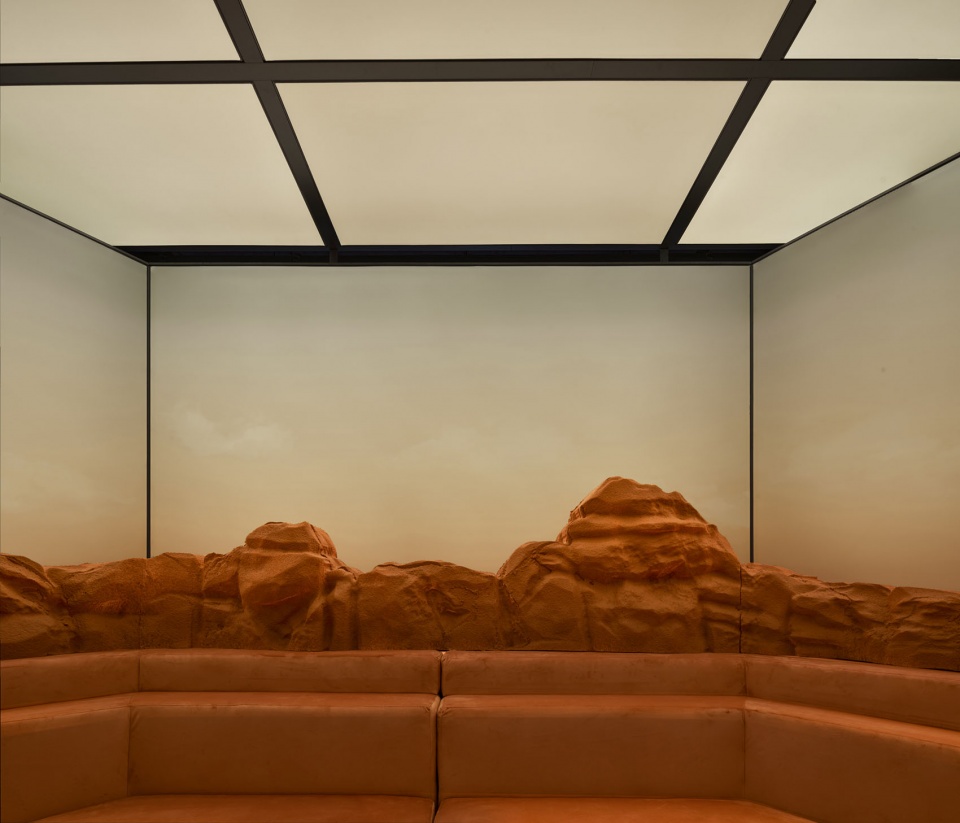
二楼设有VIP休息区和试衣间,这里如同瞬间穿越的盒子,令人仿佛置身于荒漠之中,背景的黄昏画面与装饰的石头相得益彰,形成了一个不可思议而独特的“自然”景观,构建独特体验的同时满足当下消费者的“打卡”需求。
On the second floor, you’ll discover a VIP lounge and fitting rooms resembling transient boxes that whisk individuals away into a desert-themed atmosphere. The backgeoud of twilight imagery complements decorative stones, sculpting an extraordinary and unique “natural” landscape, fulfilling the modern consumer’s craving for distinctive experiences while satisfying the need for social media.
▼VIP试衣间,VIP fitting room © Yuuuun Studio
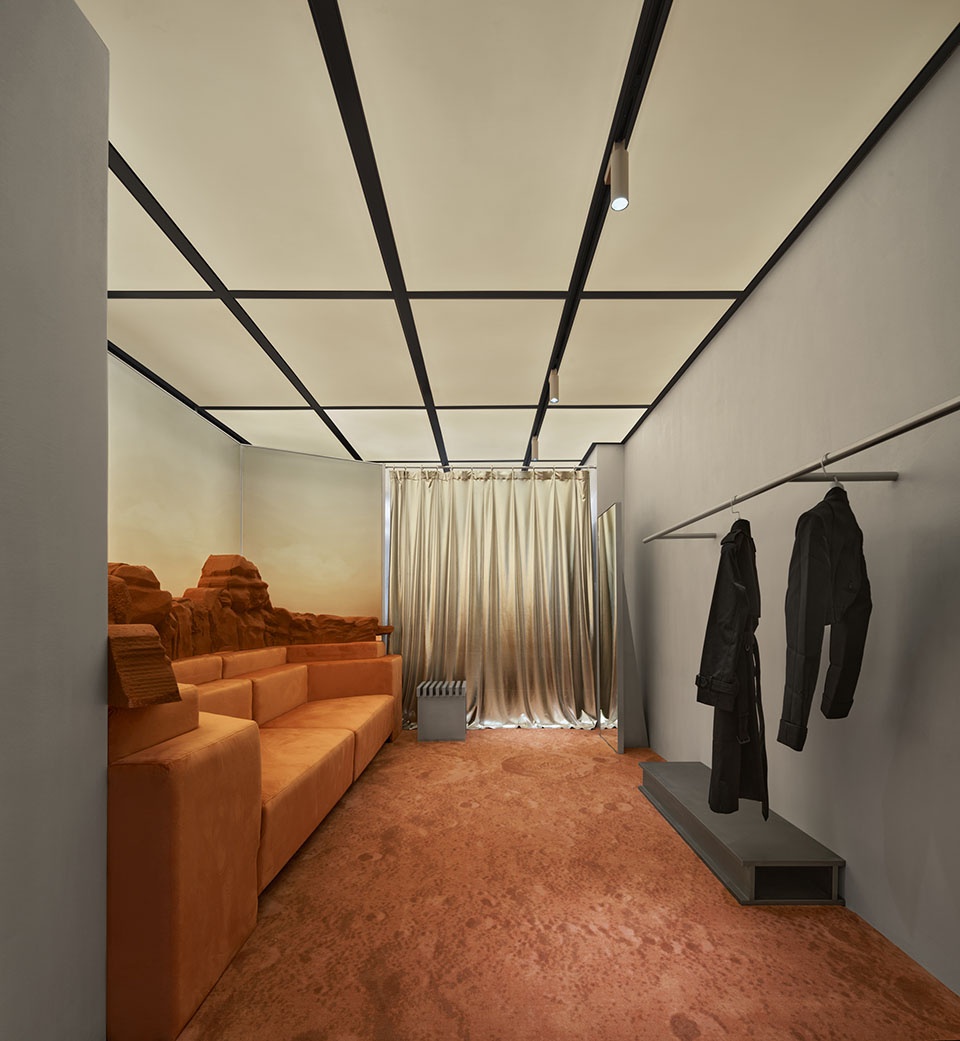
▼VIP休息区,VIP resting area © Yuuuun Studio
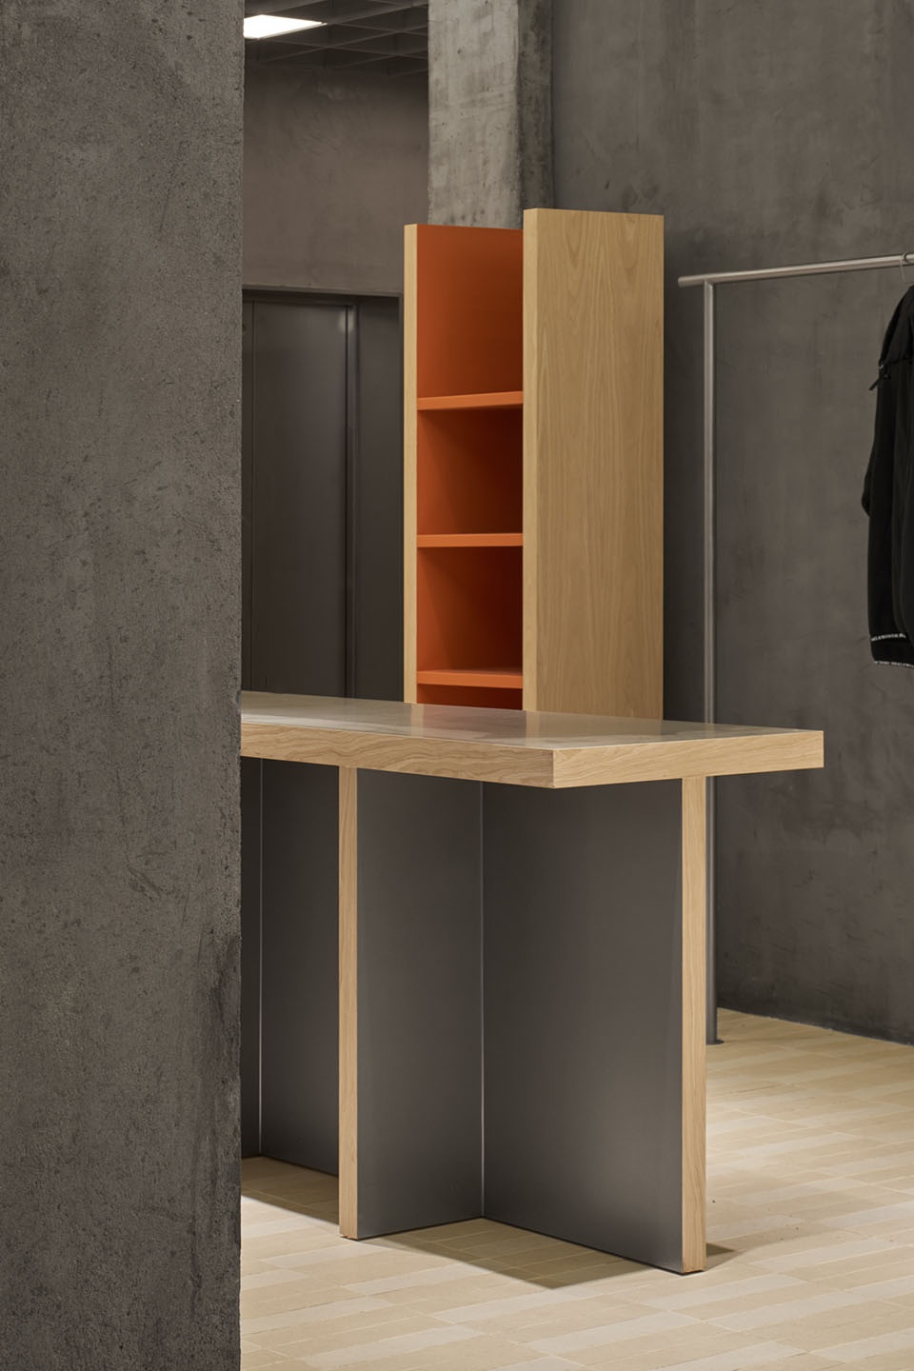
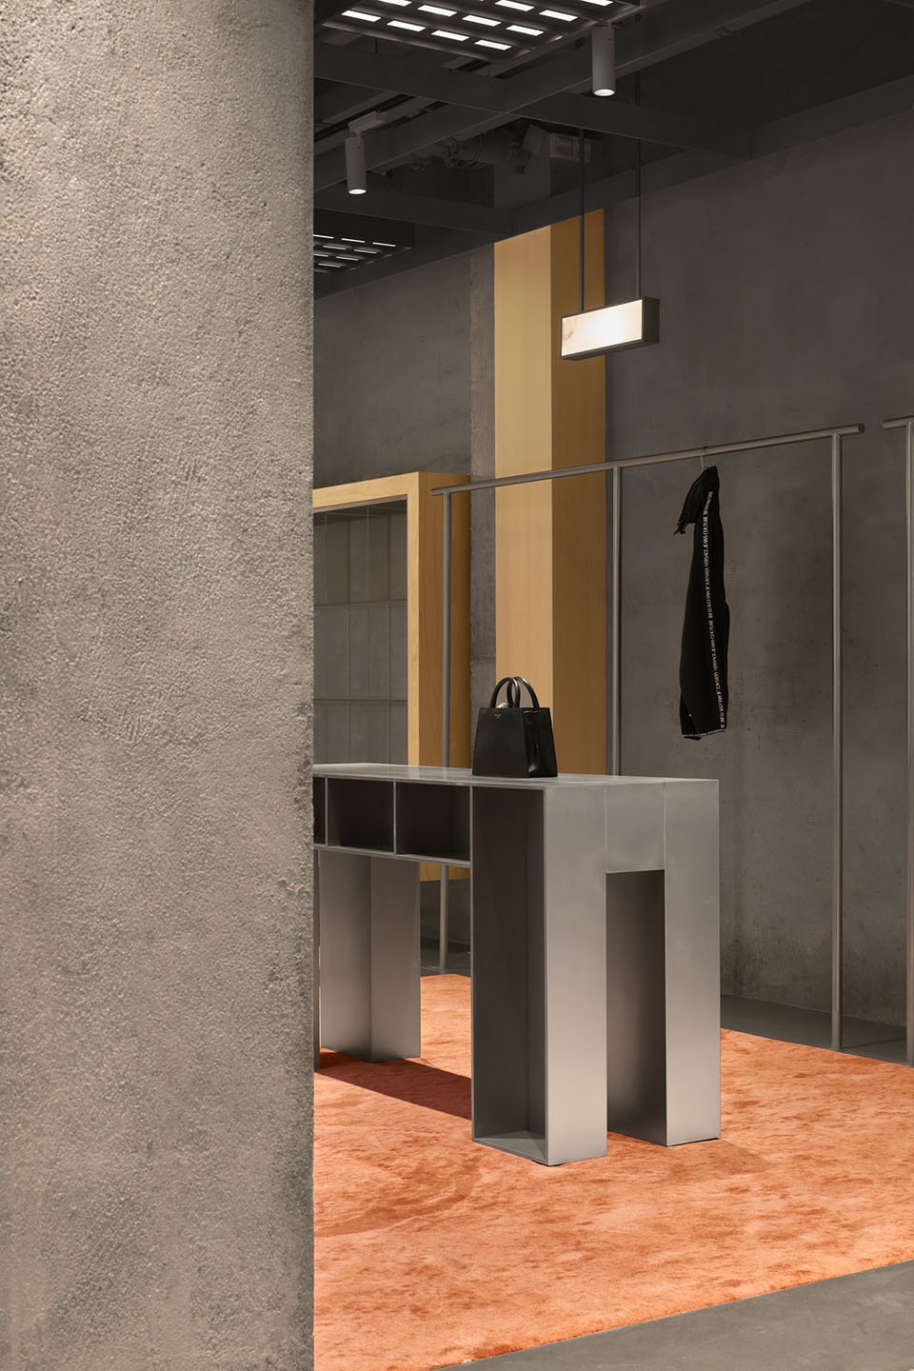
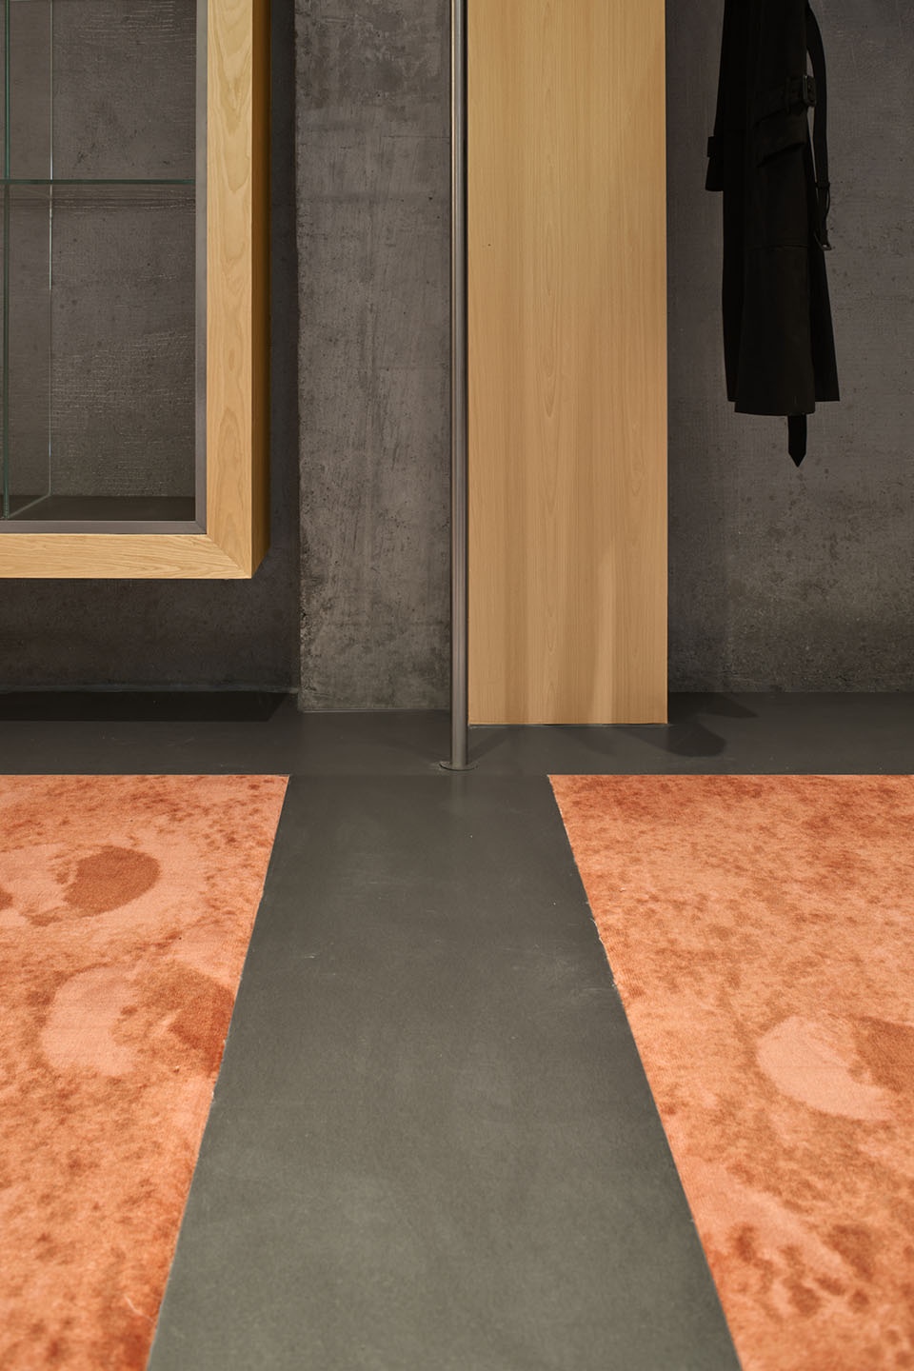
对传统的解构不止步于空间,ADS定制设计的家具,简练而富有现代感,仿佛是把木头的梁柱拆解并掏空,整体呈现出敦实浑厚的形态。固定道具采用传统结构的木质卡件结构。
Going beyond spatial deconstruction, ADS’s custom-designed furniture embodies a sleek and contemporary aesthetic, evoking the image of disassembled and hollowed wooden beams and columns. The furniture exudes a strong and sturdy presence, while traditional wooden card joints are employed in fixed props.
▼定制家具,ADS’s custom-designed furniture © Yuuuun Studio
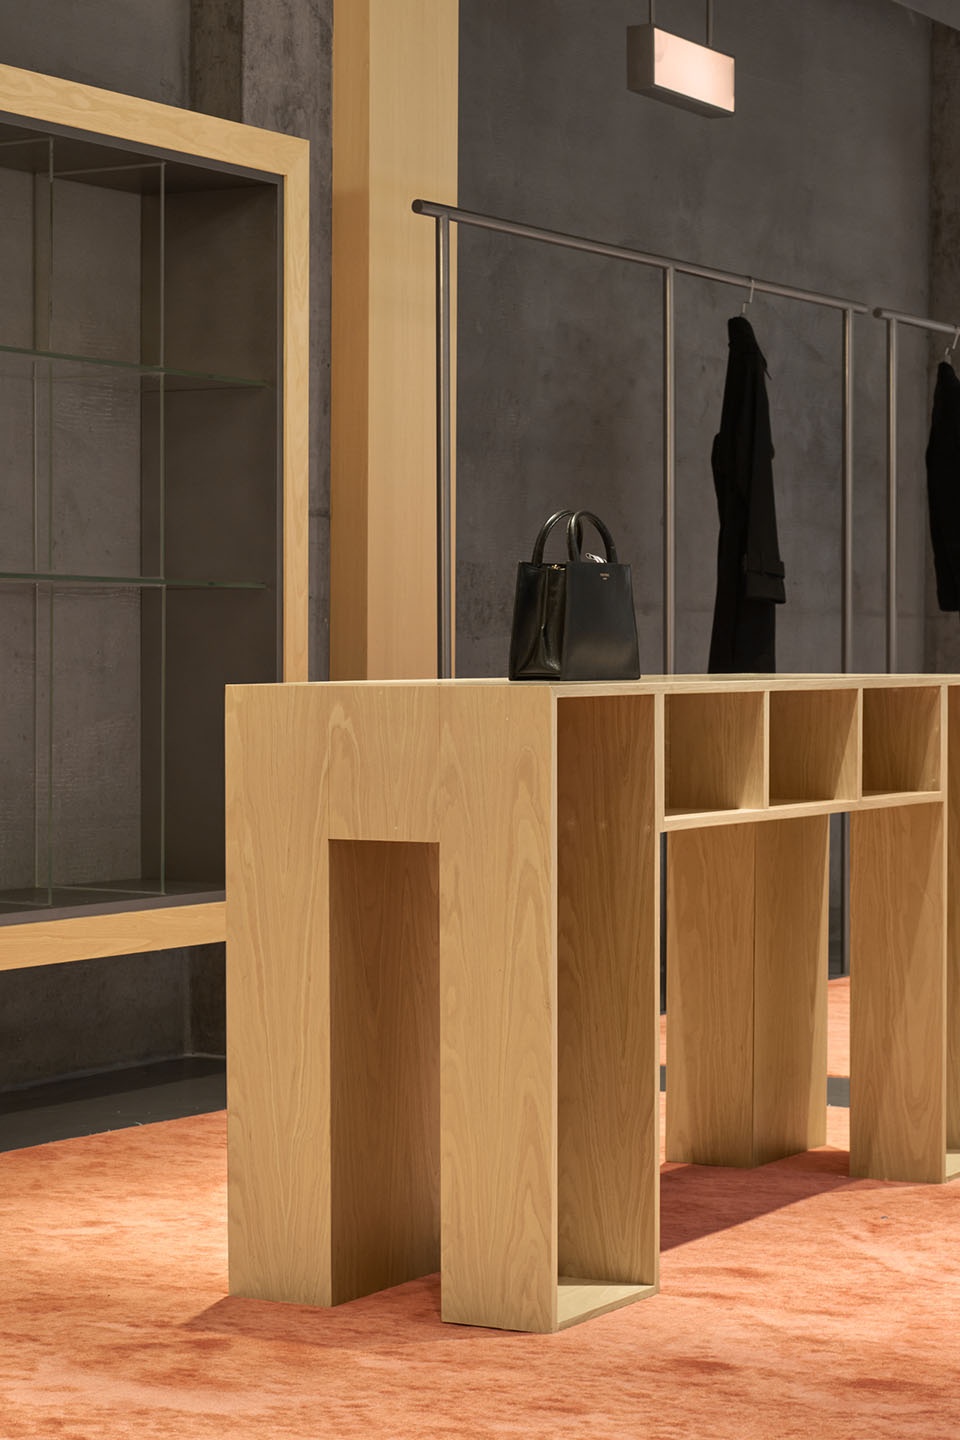
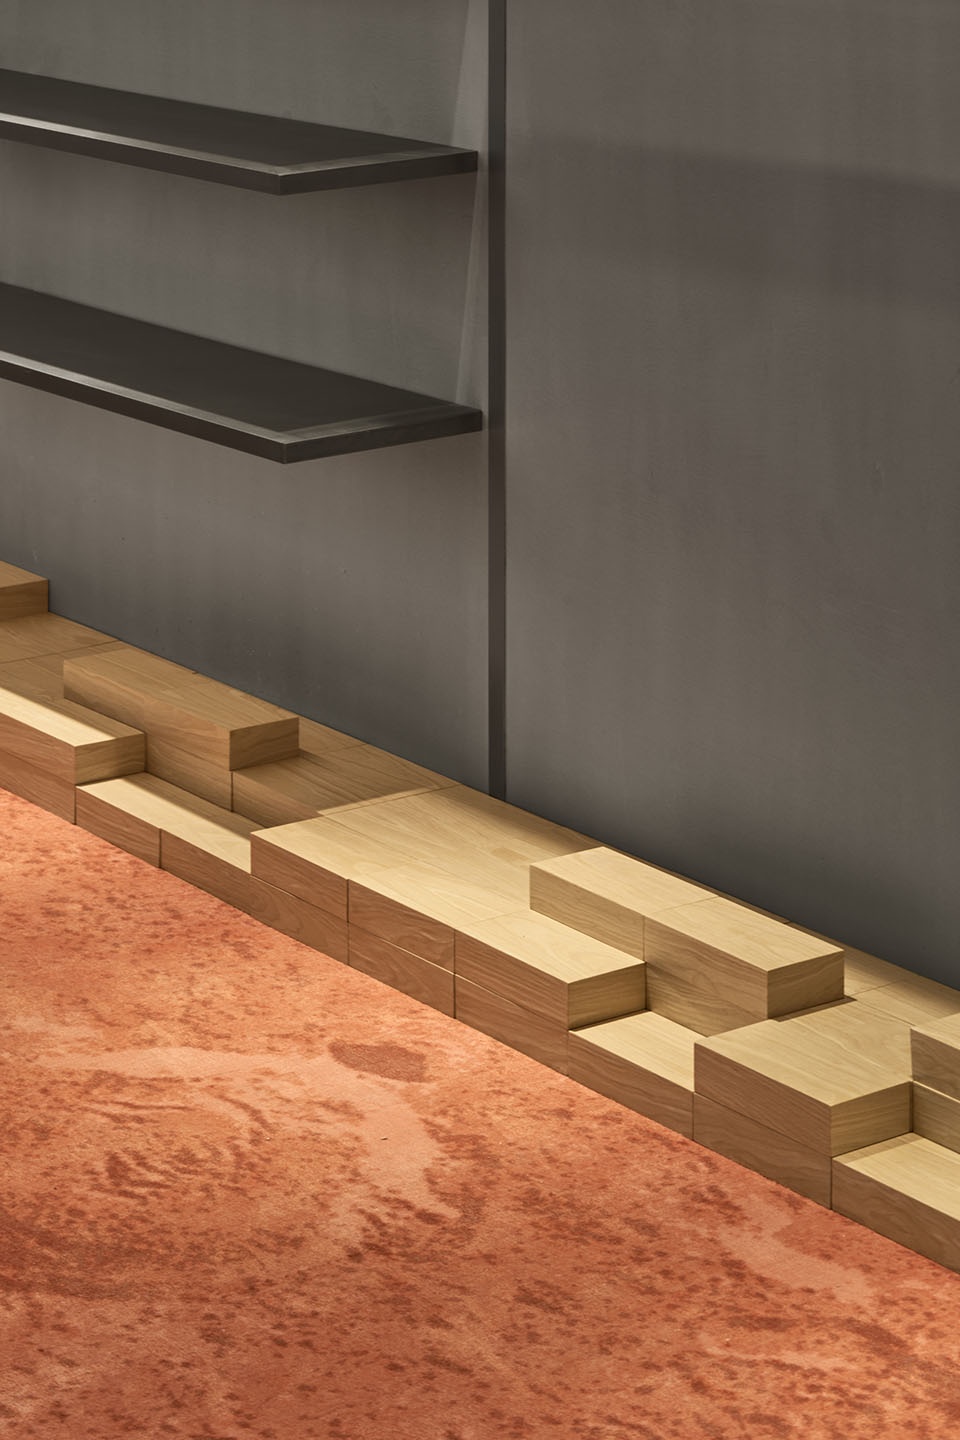
▼定制家具细部,Details of the custom-designed furniture © Yuuuun Studio
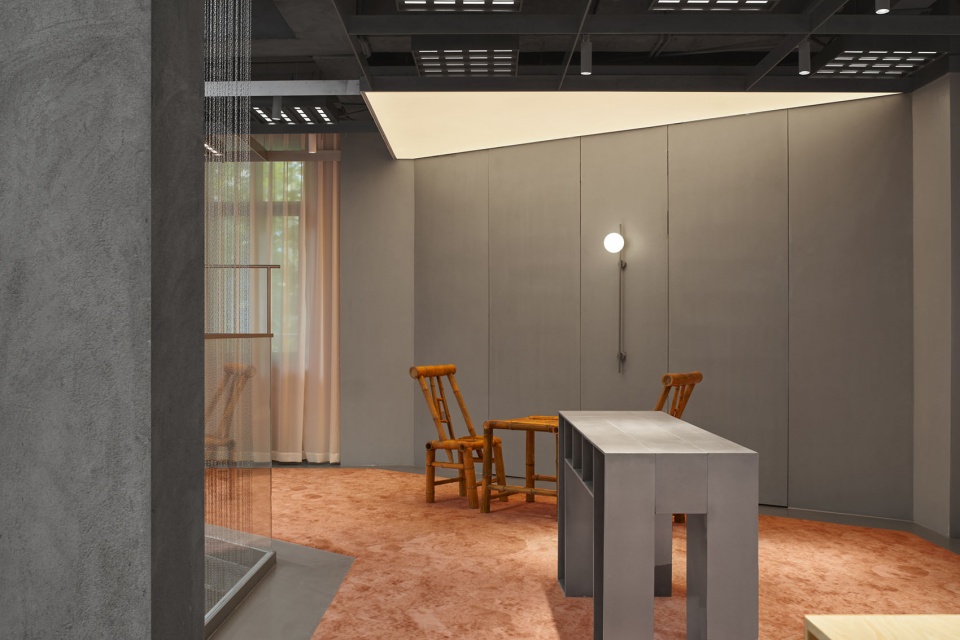
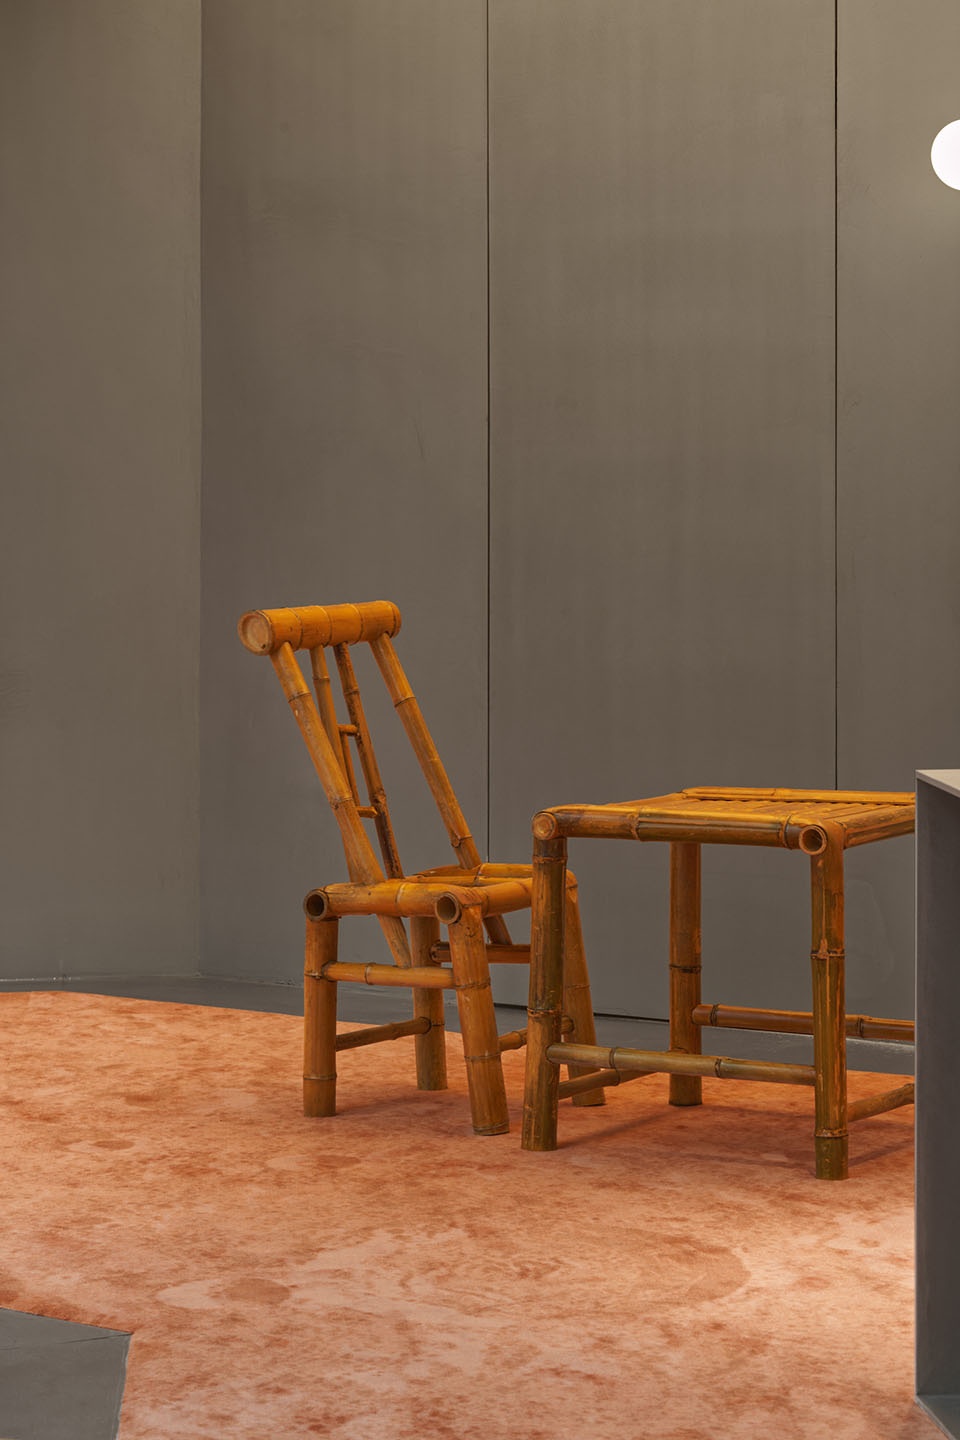
回廊的对角休息区摆放着一对竹桌椅,形状就像江南一带常见的竹制桌椅,保持竹子原材形状制作,外形质朴,仿佛时光穿越而来,为顾客提供一个宁静而愉悦的休憩场所。
Within the angled resting zone along the corridor, there sits an arrangement of bamboo tables and chairs reminiscent of the typical bamboo furniture seen throughout the Jiangnan area. Crafted to retain the innate form of bamboo, these furnishings exude a rustic appearance, seemingly transcending eras, offering customers a tranquil and delightful space for relaxation.
▼回廊的对角休息区,The angled resting zone © Yuuuun Studio
▼休息区座椅,Chairs at the angled resting zone © Yuuuun Studio
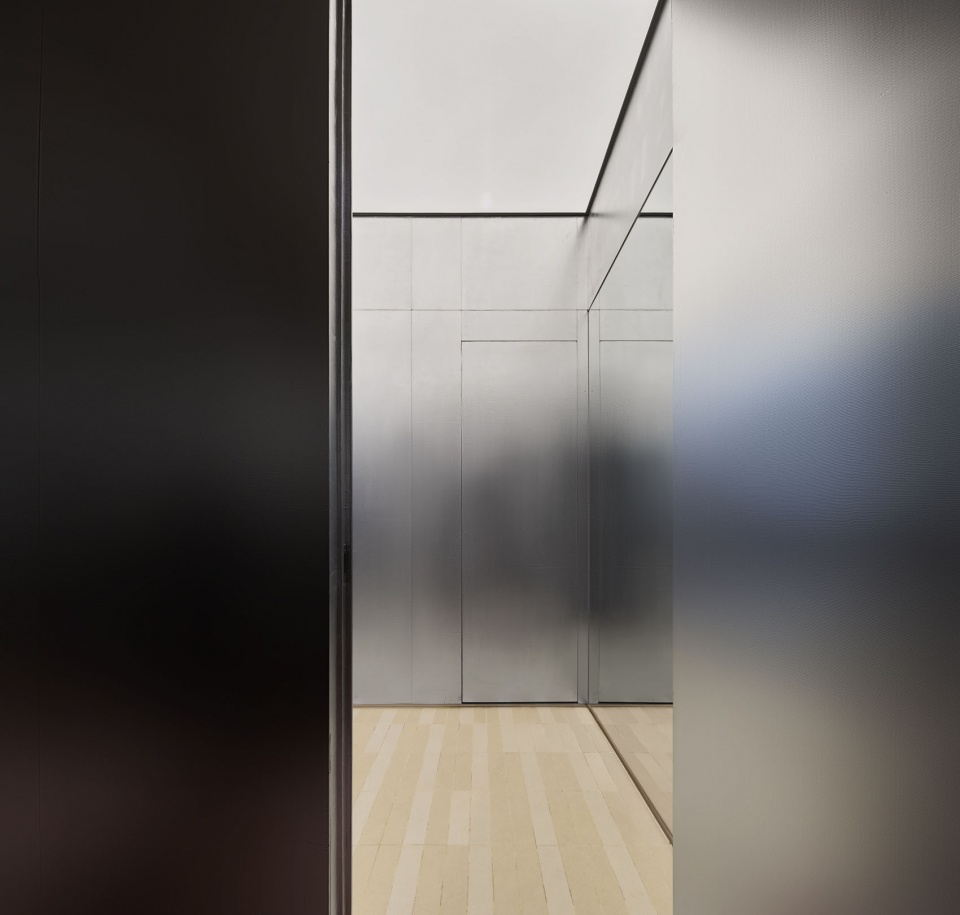
在COSCIA蔻莎濮院店的设计中,ADS将家具与空间装置巧妙解构再造,既保留了传统建筑的精髓,又注入了时尚的现代元素,借由先锋的当代触感,以包容的姿态为COSCIA蔻莎炼化潮奢新象,邀请来到空间的人们开启一段在地化的潮奢与艺术空间之旅。
Within the design of COSCIA Puyuan Store, ADS adeptly restructures and redefines furniture and spatial, conserving the core of traditional architecture while injecting contemporary fashion elements. Through a pioneering contemporary touch, it delicately shapes a new image of trendy luxury for COSCIA, inviting customers to embrace a localized expedition into fashionable opulence and artistic ambiance.
▼其它材质细部,Material details © Yuuuun Studio
项目信息
项目名称丨COSCIA蔻莎·嘉兴濮院店
项目地点:嘉兴濮院二期·浙江省嘉兴市桐乡市濮院镇濮川大街233号
项目类型:购物场所
建筑面积:800㎡
设计全案:ADS(All Design Studio)好典设计
设计主创:李涛、段静
项目摄影:Yuuuun Studio
完工时间:2023年5月
Project Information
Project丨COSCIA Store
Location:No.233, Pu Chuan Street, Pu Yuan Town, Jia Xing ,Zhe Jiang Province ,CHINA
Project Type:Multi Buyer Store
Area:800㎡
Design Company:ADS(All Design Studio)
Designer:Tao Li, Jing Duan
Photo Credits:Yuuuun Studio
Complete Year:May, 2023
More: All Design Studio。更多关于他们:All Design Studio on gooood









中间立柱是LED屏就棒了
DK
中庭的的艺术装置好看。每一个空间区域很有特点,就是感觉有点点乱。
整体感觉不错,不知道是不是因为还没有布场的原因,总觉得气质更接近高端办公空间
空间形式做的很一般找不到记忆点,家具设计的也没有特色,,
中央光锥很喜欢!
细节感受不错