
感谢 Nick Bell Architects 予gooood分享以下内容。更多关于: Nick Bell Architects on gooood.
Appreciation towards Nick Bell Architects for providing the following description:
一个引人注目的住宅项目于一处极具挑战性的滨水地块上拔地而起,巧妙融合了中世纪建筑原理与当代设计美学。这座名为“梁托之家”的家庭住宅由Nick Bell建筑事务所打造,在实现空间高效利用的同时,与周围自然环境和谐共生。
A striking residential project has emerged on a challenging waterfront site, seamlessly blending mediaeval architectural principles with contemporary design. Dubbed “Corbel House,” by designers Nick Bell Architects, this innovative family home maximises spatial efficiency while harmonising with its natural surroundings.
▼住宅概览,overview of the house ©Justin Alexander
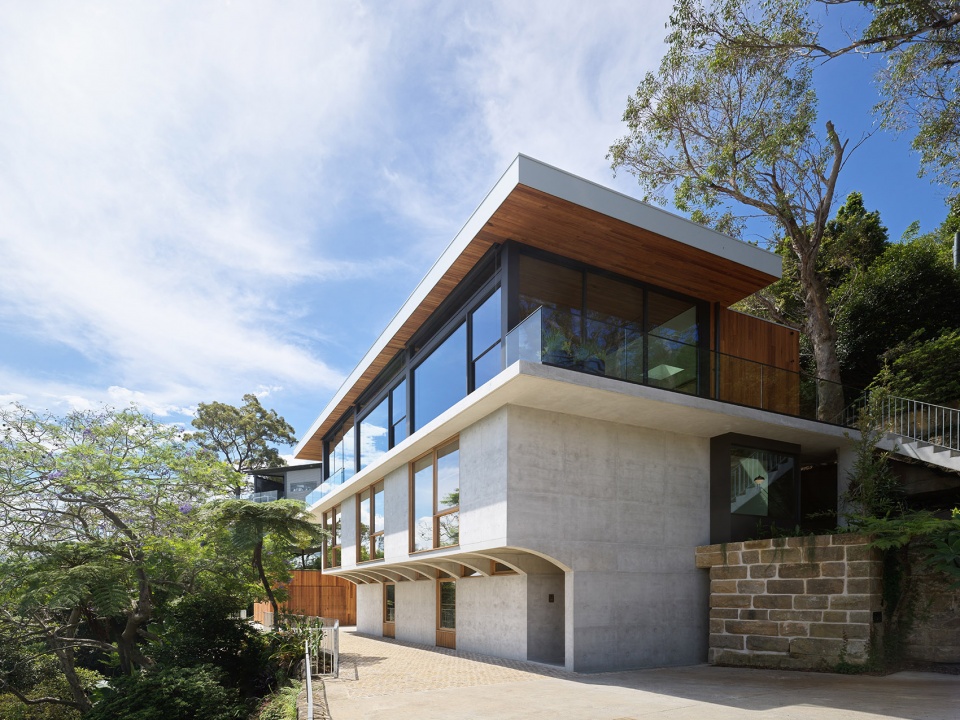
Nick Bell建筑事务所从中世纪建筑中的“梁托”汲取灵感 —— 一种逐级外挑、用于承重的结构构件。他们运用这一古老原理,回应了项目在复杂地形下的多重挑战:狭长用地、陡峭坡度、交通不便、市政高度限制,以及对1696平方米滨水场地生态环境的保护愿景。
Drawing inspiration from the mediaeval corbel — a stepped architectural element projecting from walls to support weight — Nick Bell Architects used the age-old principle to meet the challenge of building on a narrow strip of land with a steep slope, difficult access, council height considerations and desire to maintain the ecology of the expansive waterfront site (1696 sqm).
▼从中世纪建筑中的“梁托”汲取灵感,inspiration from the mediaeval corbel ©Justin Alexander
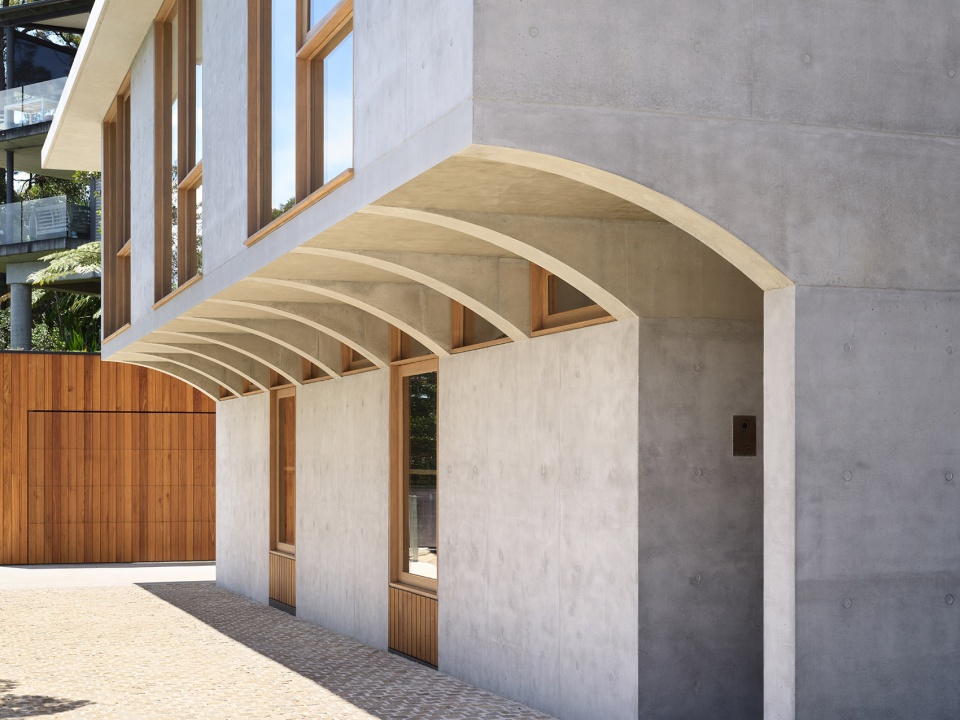
▼从中世纪建筑中的“梁托”汲取灵感,inspiration from the mediaeval corbel ©Justin Alexander
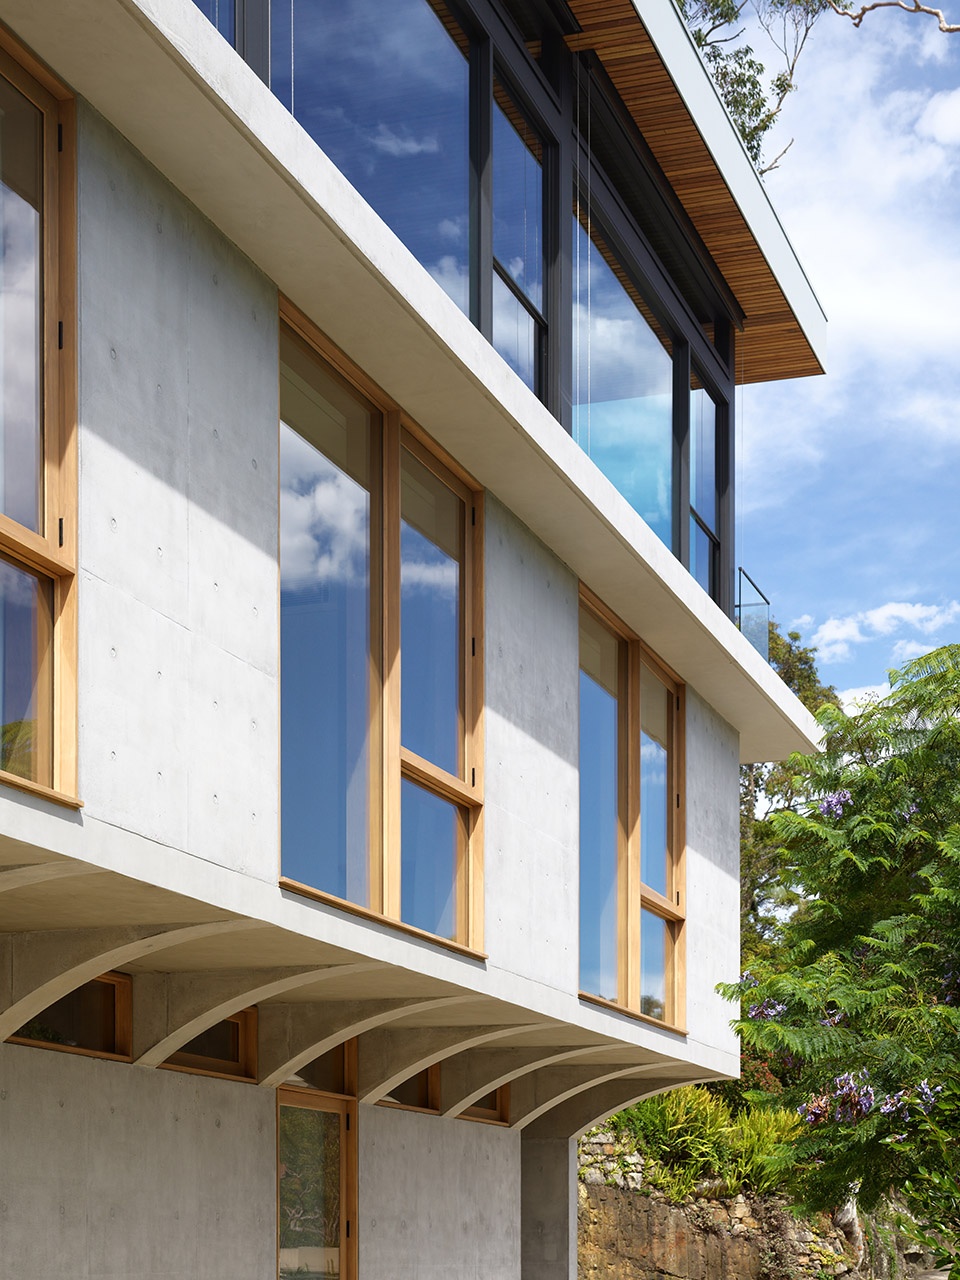
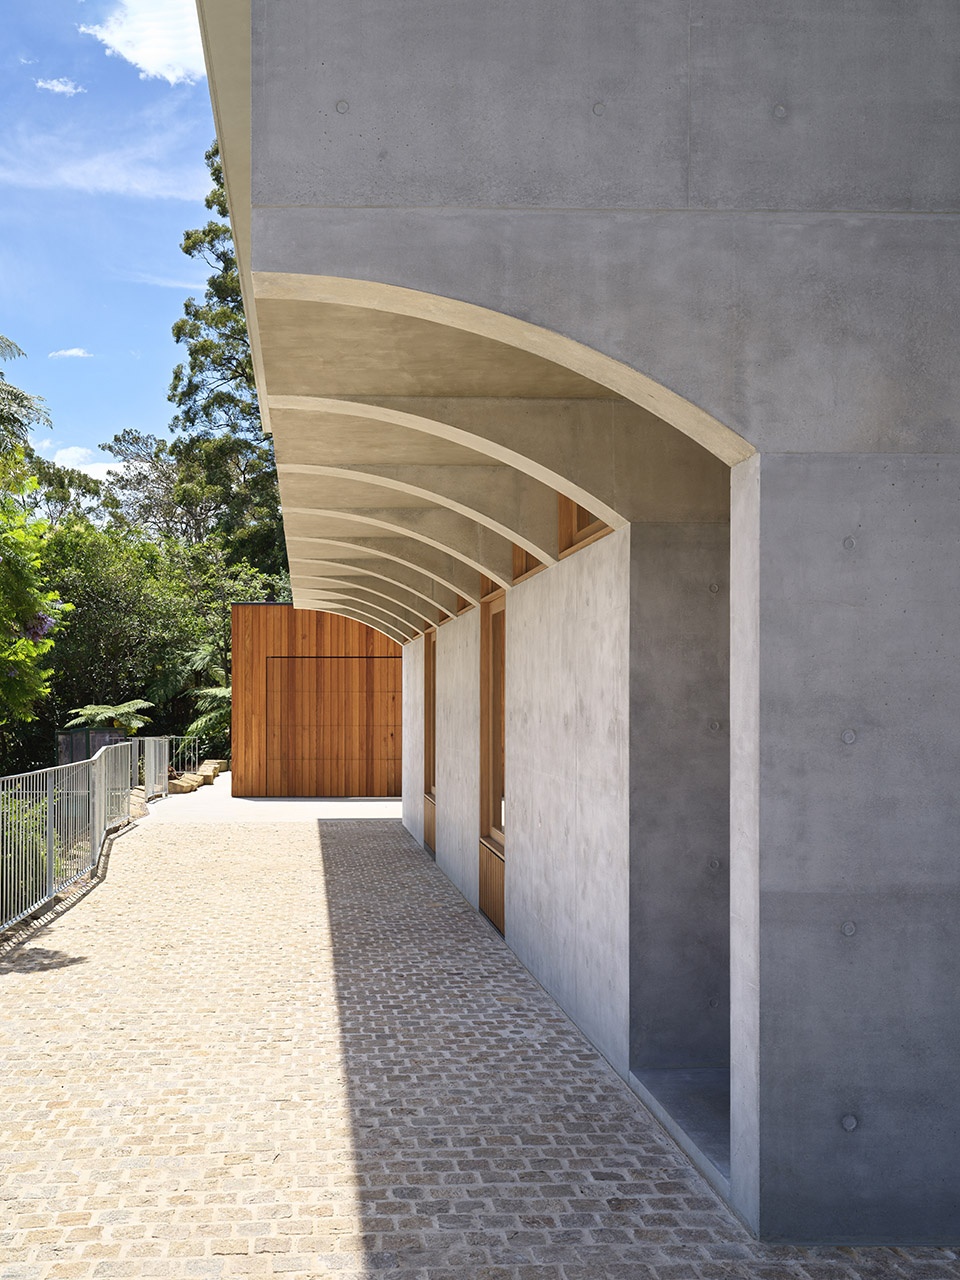
最终呈现的是一栋三层住宅,建筑占地仅75平方米,却拥有245平方米的舒适起居空间。梁托结构的应用不仅有效控制了建筑足迹,最大程度保留了自然地貌,也为这个五口之家创造了独特的居住体验 —— 一个宽敞、明亮、视野开阔的家,仿佛与自然环境融为一体。
Drawing inspiration from the mediaeval corbel — a stepped architectural element projecting from walls to support weight — Nick Bell Architects used the age-old principle to meet the challenge of building on a narrow strip of land with a steep slope, difficult access, council height considerations and desire to maintain the ecology of the expansive waterfront site (1696 sqm).
▼宽敞、明亮、视野开阔的家,a spacious, light filled home that enjoys expansive views ©Justin Alexander
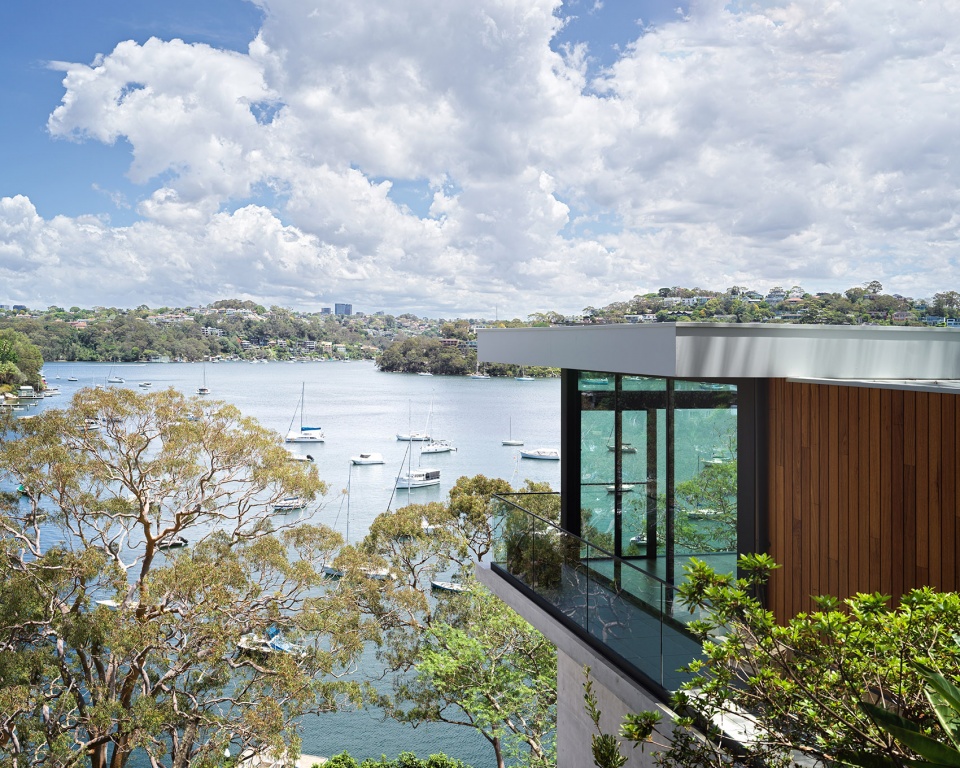
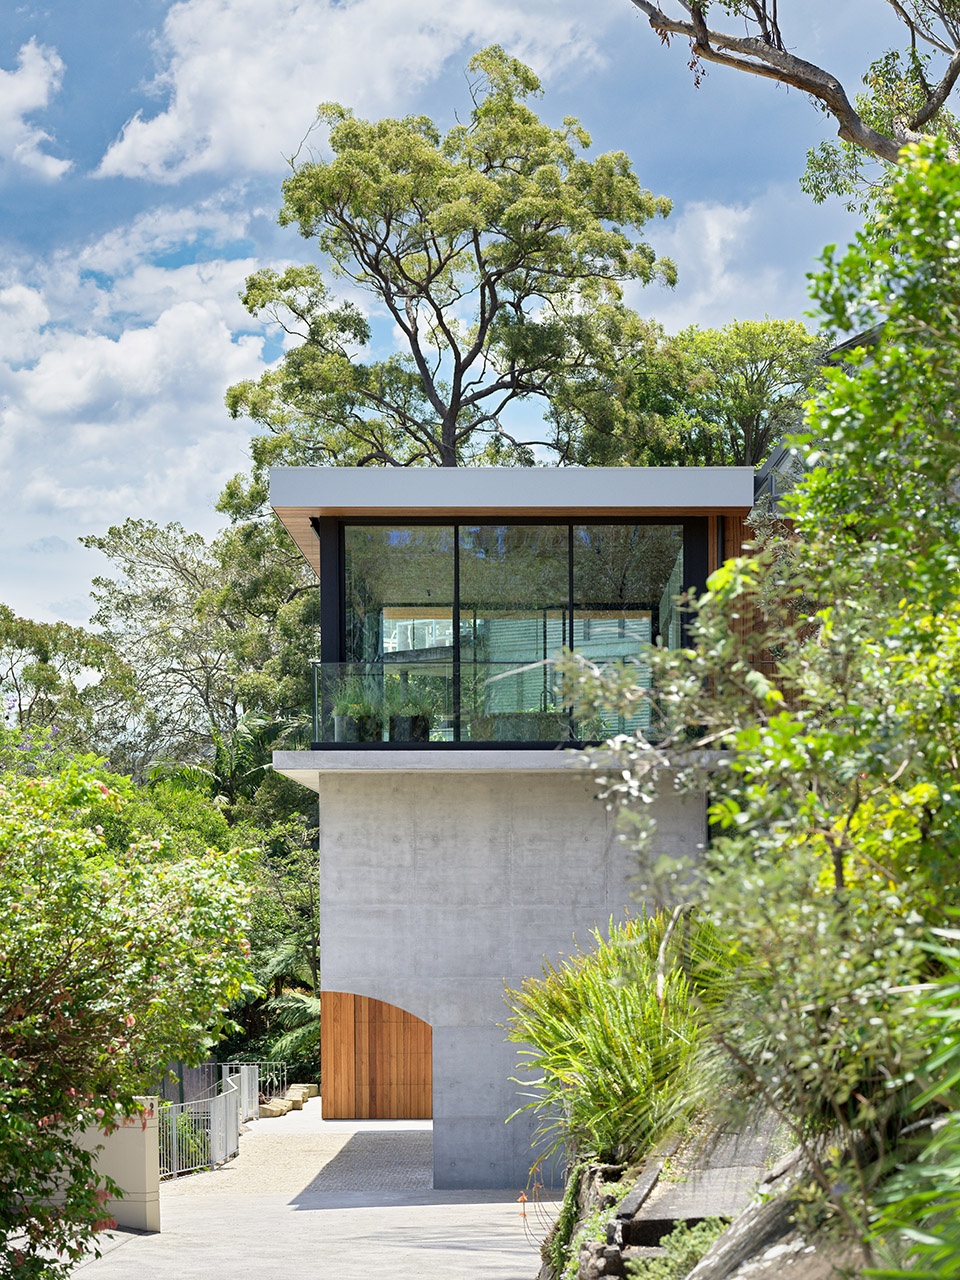
住宅设计从坚实的混凝土地基向上过渡至更轻盈、通透的上层结构,象征着从大地向天空的上升。这一渐变不仅是视觉上的,更是空间氛围的重要组成部分,强化了居住体验中的“层级感”。建筑使用混凝土、木材与钢材等多种材料,体现了对持久品质的承诺,确保结构稳固,世代相传。
The home’s design evolves from a solid concrete base to lighter, more ethereal upper levels, mirroring the ascent from earth to sky. This progression is not merely aesthetic; it’s an integral part of the home’s character, emphasising the transition between spaces. Using a mix of materials from concrete, timber and steel, the construction and materials embody a commitment to lasting quality – ensuring structural integrity for generations to come.
▼轻盈、通透的上层结构与混凝土形成对比,
Light, airy structure contrasts with concrete base ©Justin Alexander
“我们希望打造一座不仅能够应对场地挑战,同时也能通过建筑本身讲述故事的住宅,”主创设计师 Nick Bell 表示。“‘Corbel House’ 展示了如何将历史建筑元素重新演绎,创造出既现代又令人着迷、且经久耐用的居住空间。”
“We wanted to create a home that not only solved the site’s challenges but also told a story through its architecture,” says Nick Bell, lead designer of the project. “Corbel House demonstrates how historical architectural elements can be reimagined to create thoroughly modern, captivating living spaces that are built to last.”
▼现代化的居住空间,modern living space ©Justin Alexander
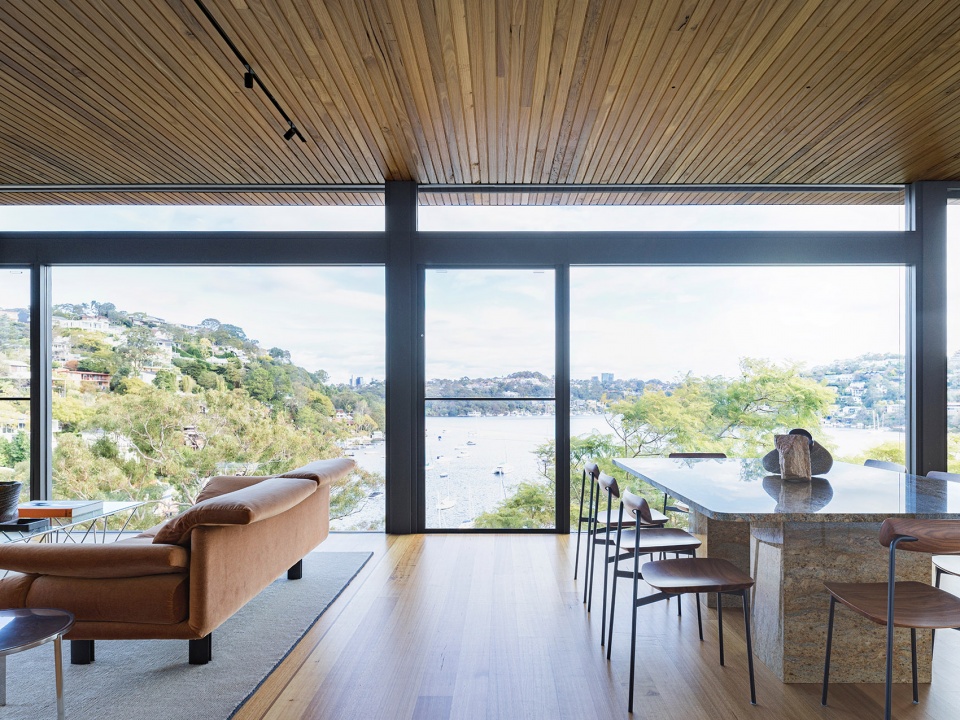
▼客厅,living room ©Justin Alexander
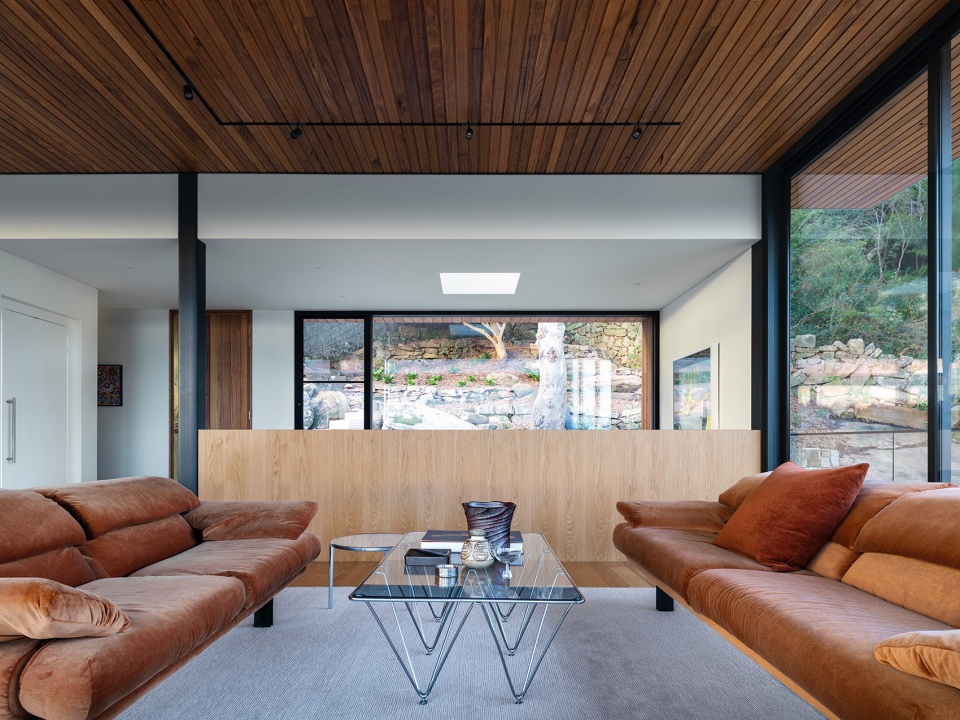
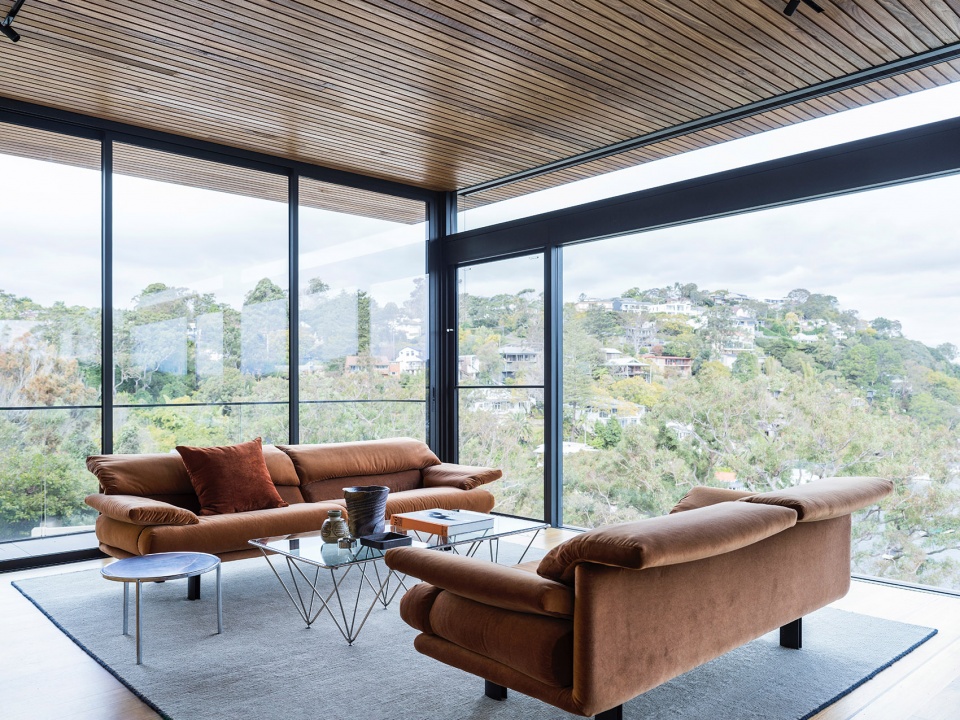
▼露台,terrace ©Justin Alexander
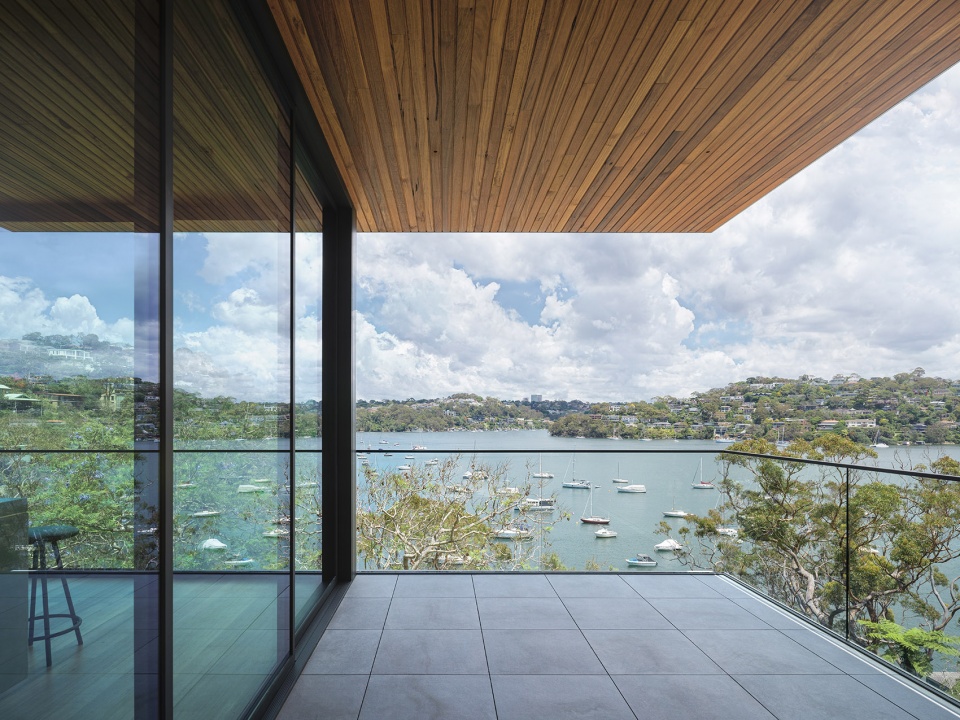
设计亮点
Key features of Corbel House include
梁托支撑的悬挑结构,在极小占地上实现最大化的可用空间;
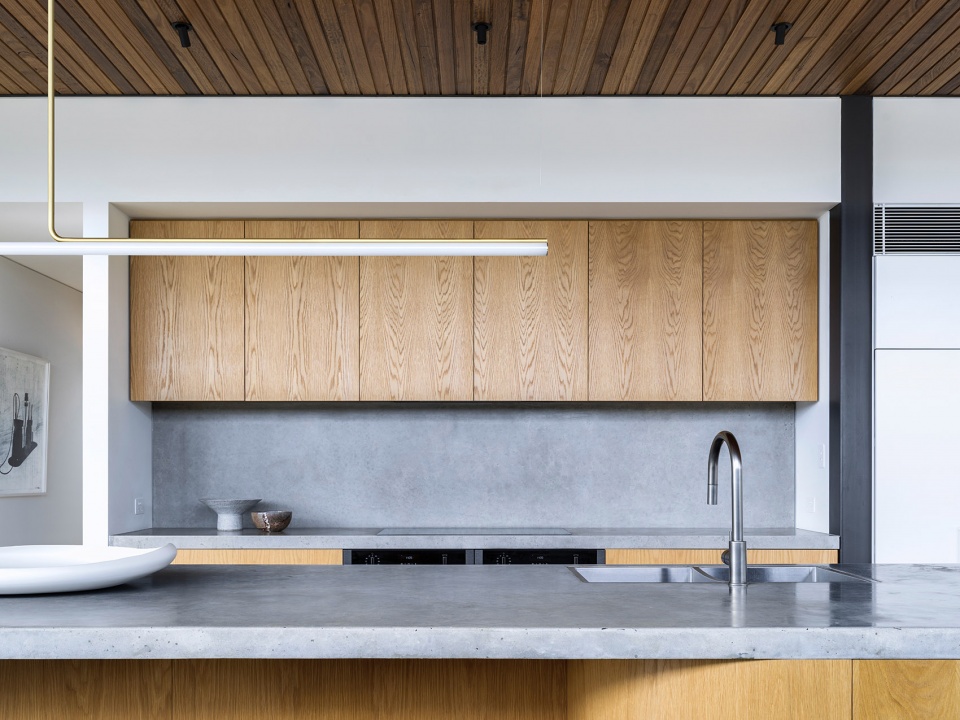
定制化设计细节,如混凝土梁托的激光切割模板、定制漂浮钢楼梯、结合预制混凝土与黄铜材质的厨房操作台;
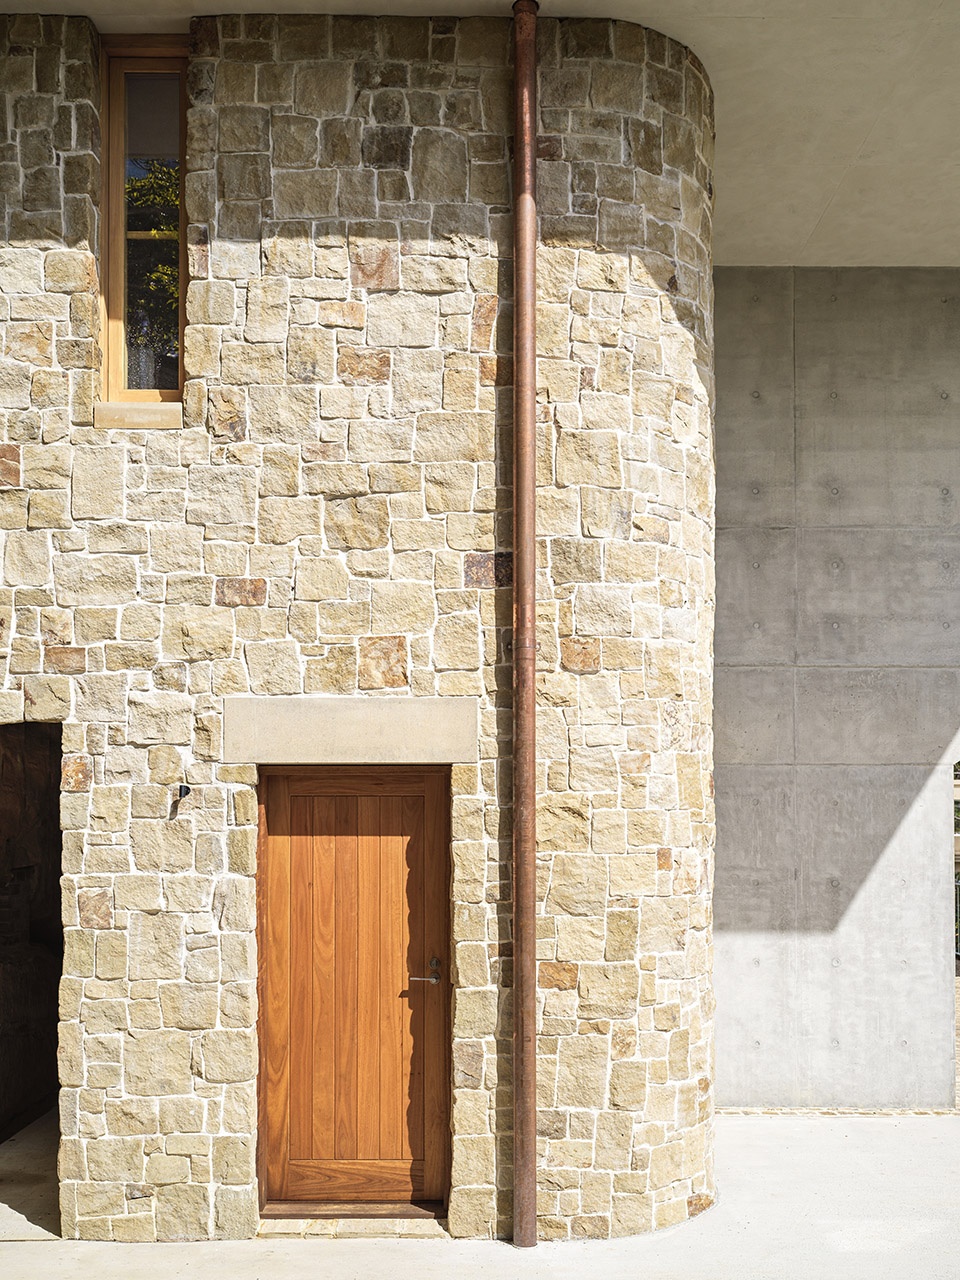
沙岩外立面、实心沙岩过梁与鹅卵石铺地,致敬梁托的历史渊源;
材料语言的演变:从地面层的厚重混凝土过渡至上层的轻质材料,兼具美学表现与耐用性;
全电气化系统:配置36块太阳能板(含36个微型逆变器)、热泵、Enphase 储能电池与雨水回收系统;
每个房间都享有全景视野与自然林地景观。
A cantilever design supported by corbels, maximising usable space on a minimal footprint.
Bespoke elements including laser-cut formwork for the concrete corbels, custom floating steel staircase, kitchen bench combining pre-cast concrete and brass Sandstone exteriors, solid sandstone lintels and cobblestone paving that pay homage to the corbel’s historical roots.
A material journey from heavy concrete on the ground floor to lighter materials on upper levels, chosen for both aesthetic appeal and longevity.
Full electrification with a 36 panel solar system including 36 micro invertors, heat pumps, Enphase batteries and rain water tank.
Panoramic views and bushland vistas from every room.
▼厨房,kitchen ©Justin Alexander
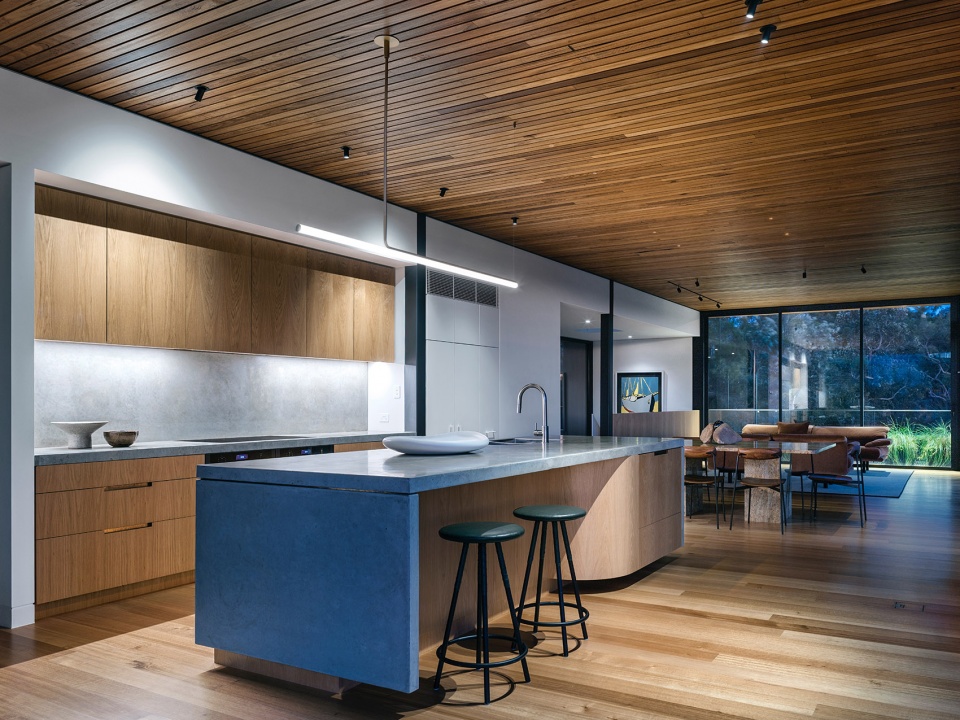
▼室内楼板下支撑结构,the corbel under the floor panel ©Justin Alexander
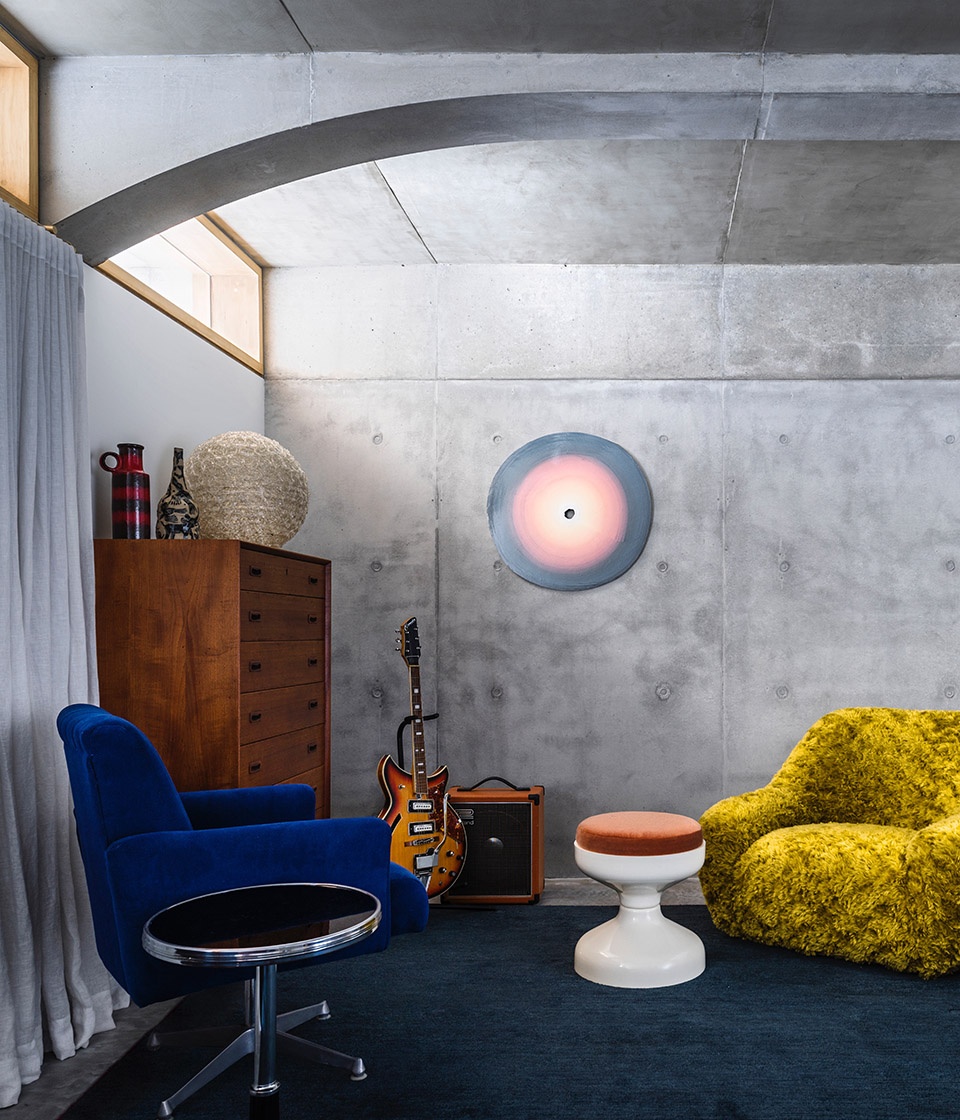
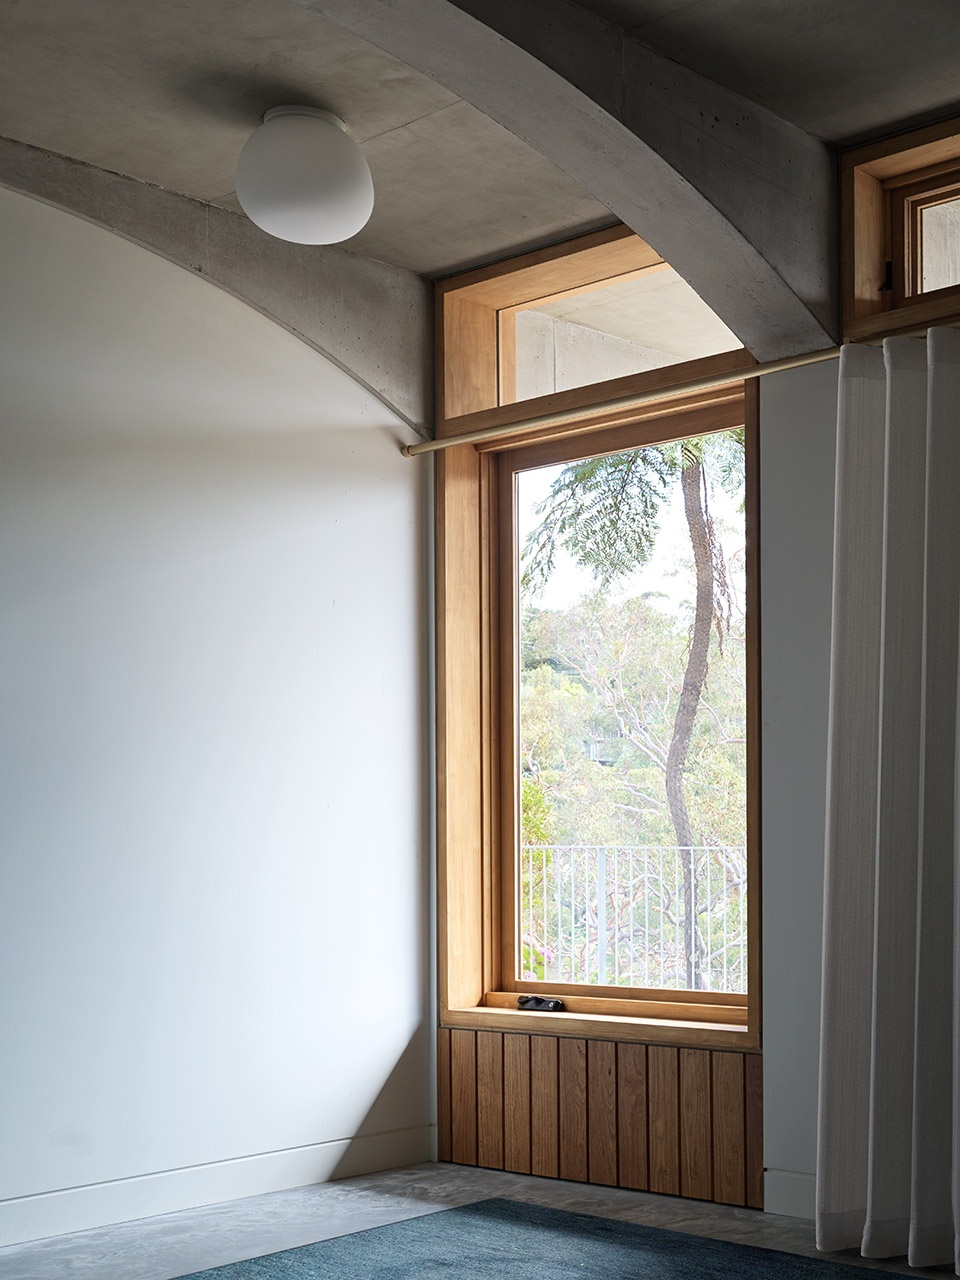
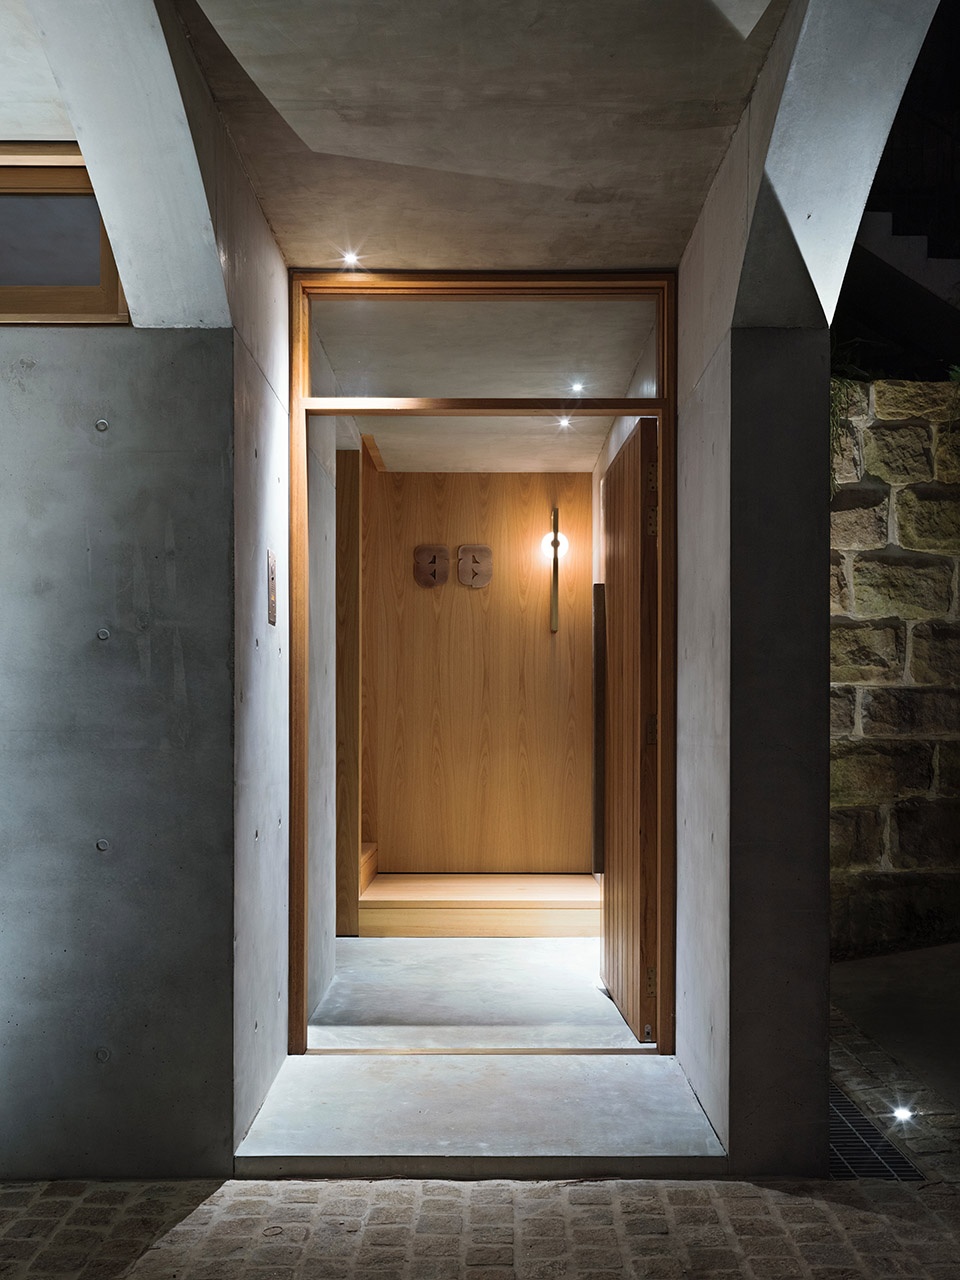
▼楼梯结构,staircase structure ©Justin Alexander
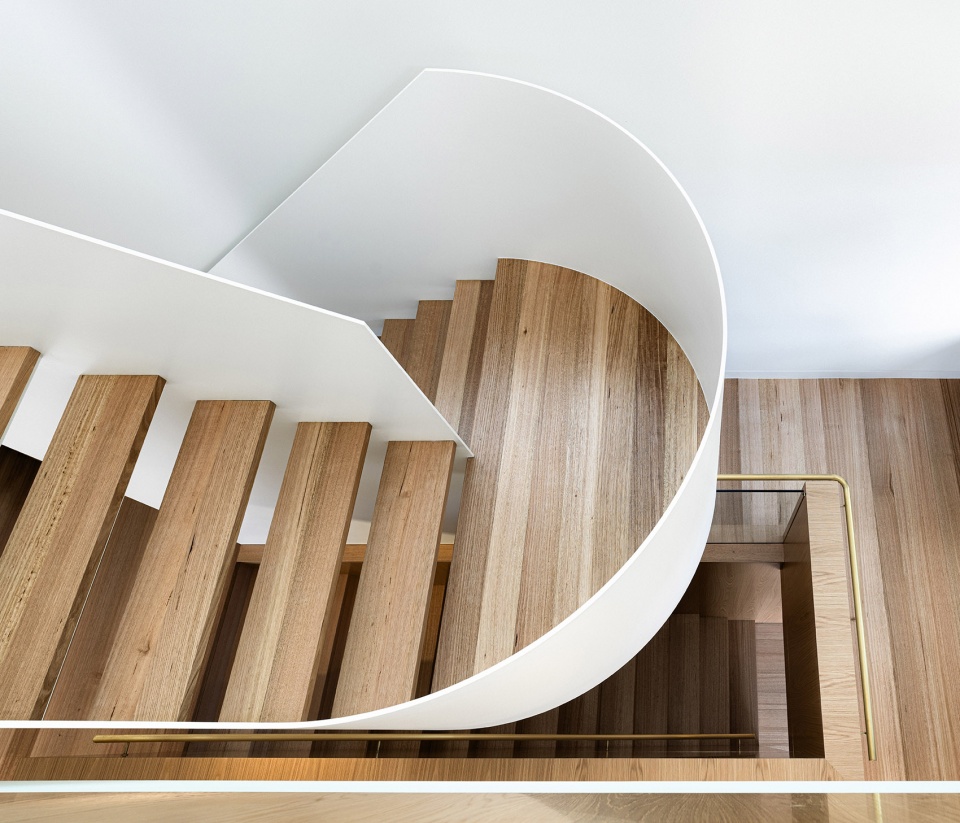
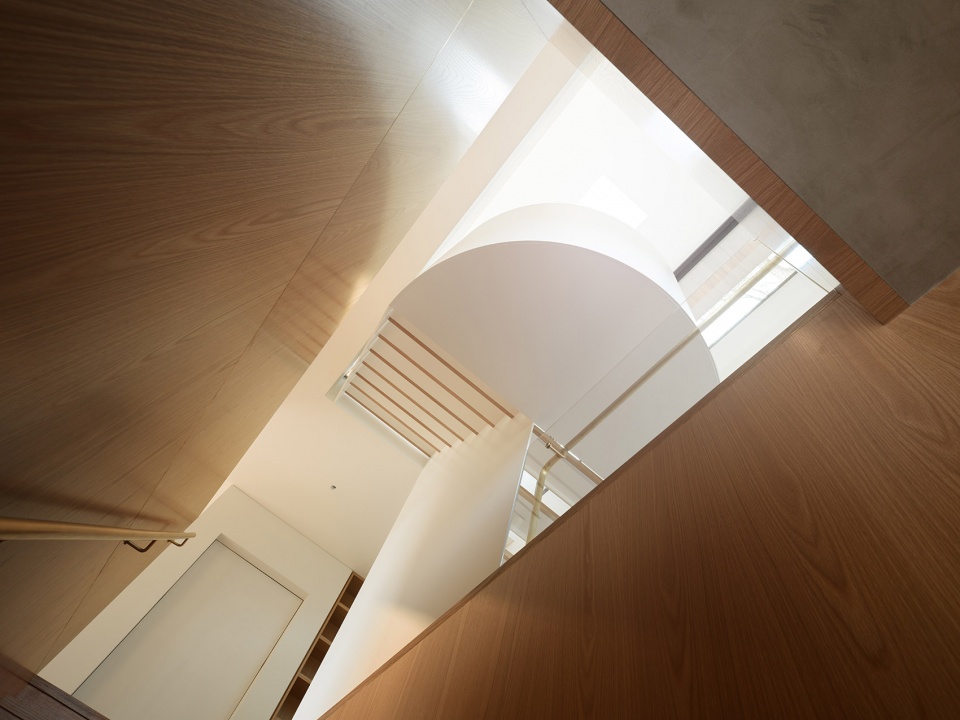
▼楼梯空间,staircase space ©Justin Alexander
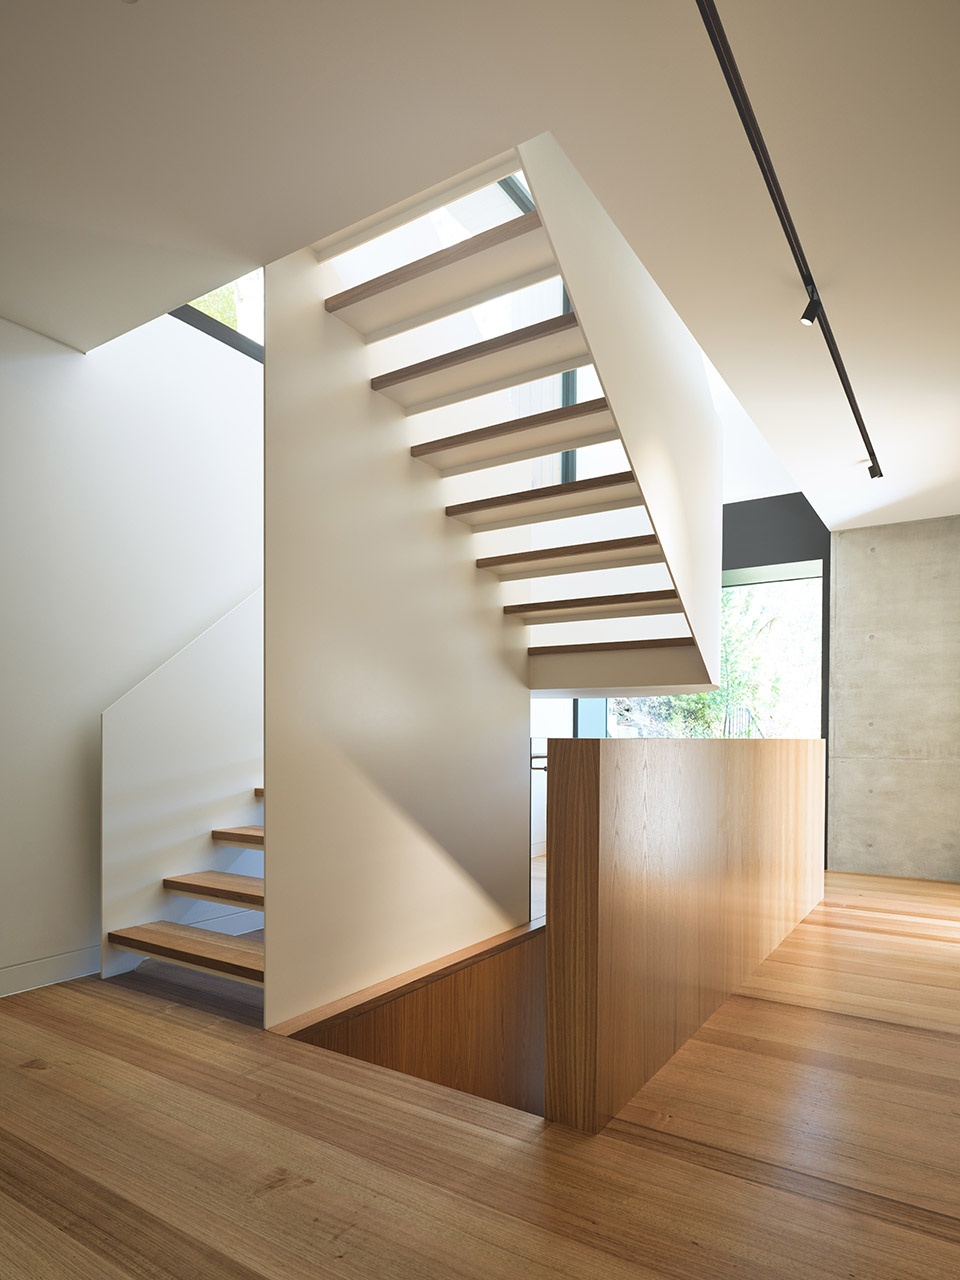
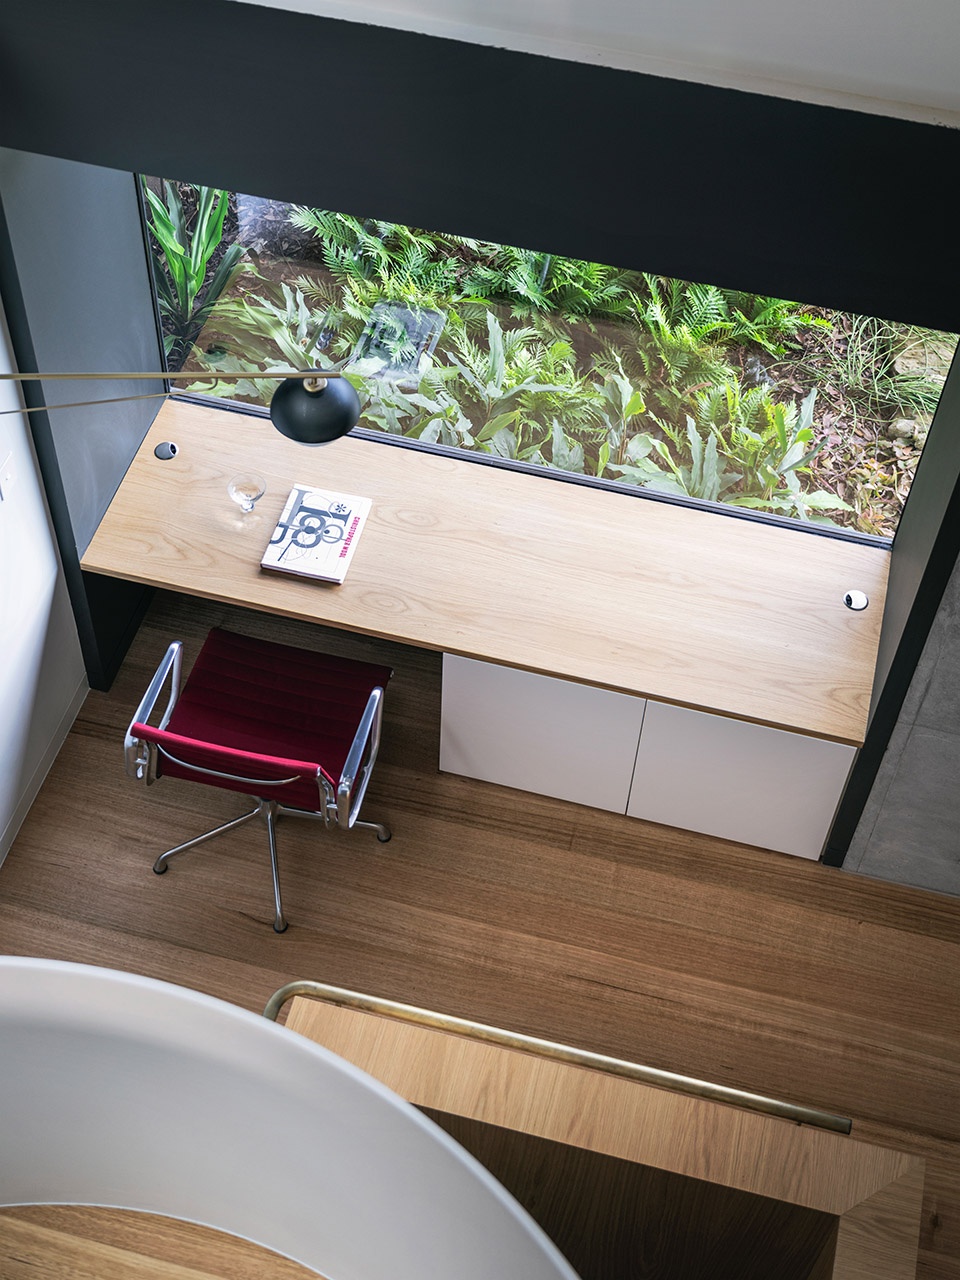
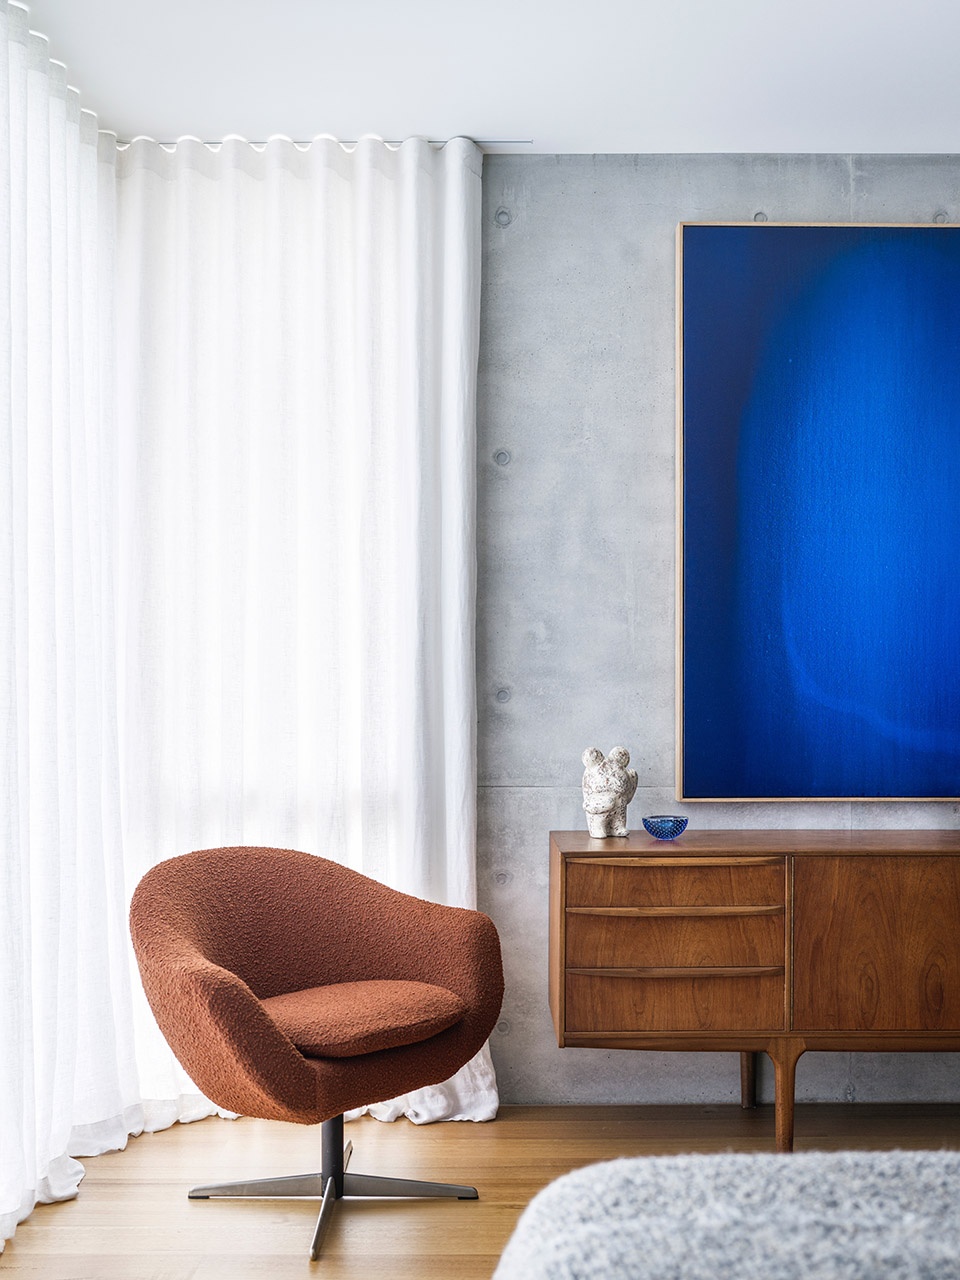
▼卧室,bedroom ©Justin Alexander
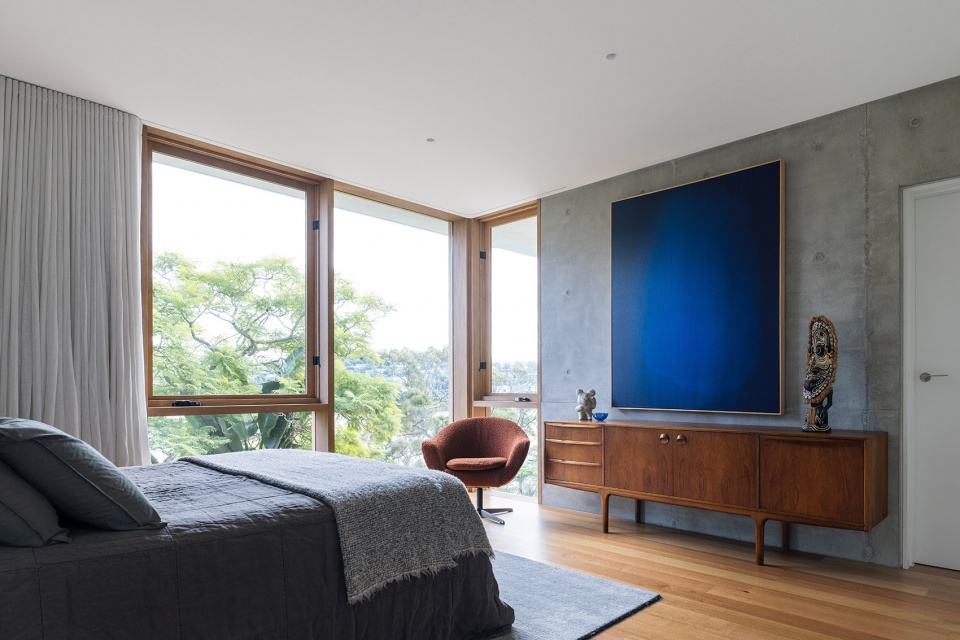
▼卧室,bedroom ©Justin Alexander
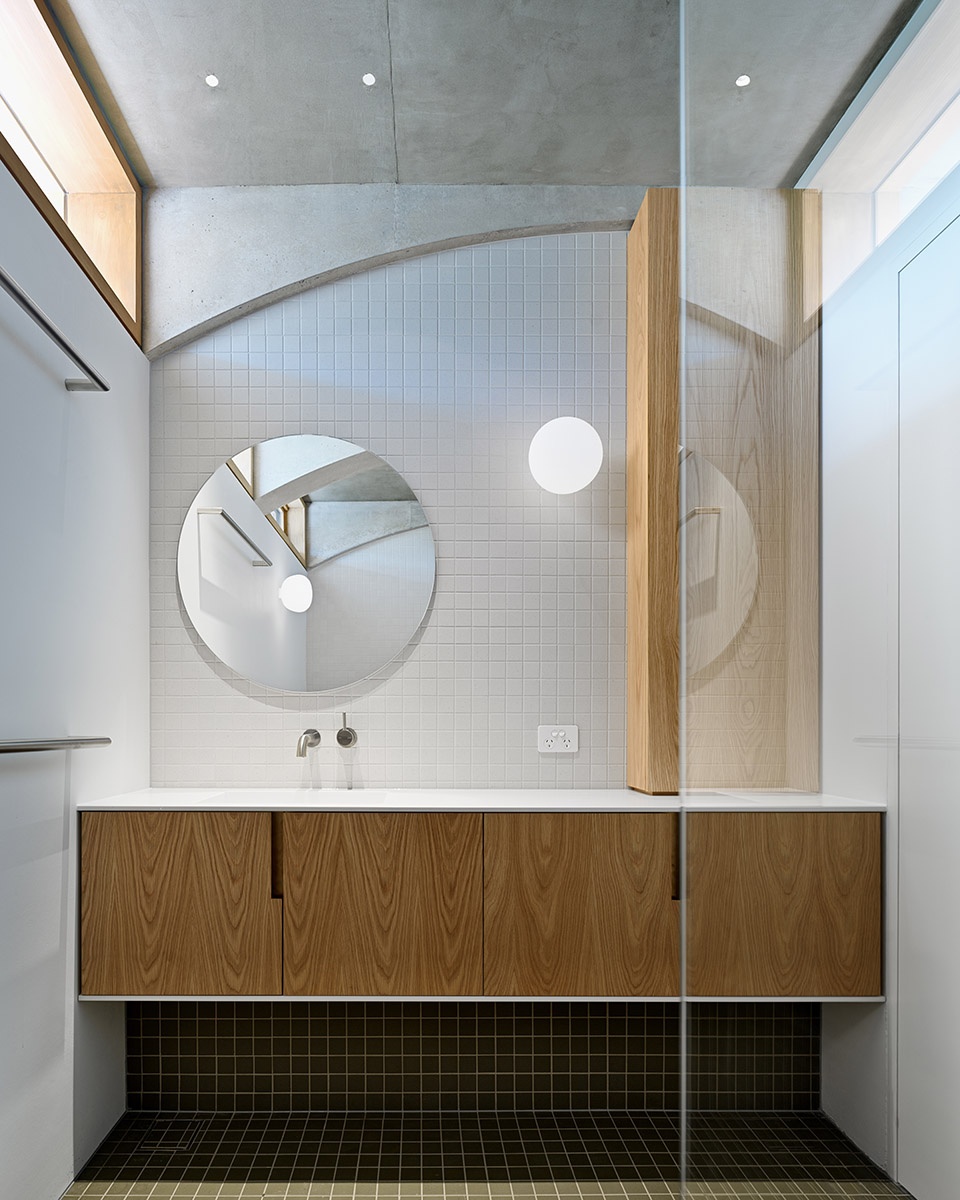
▼浴室,bathroom ©Justin Alexander
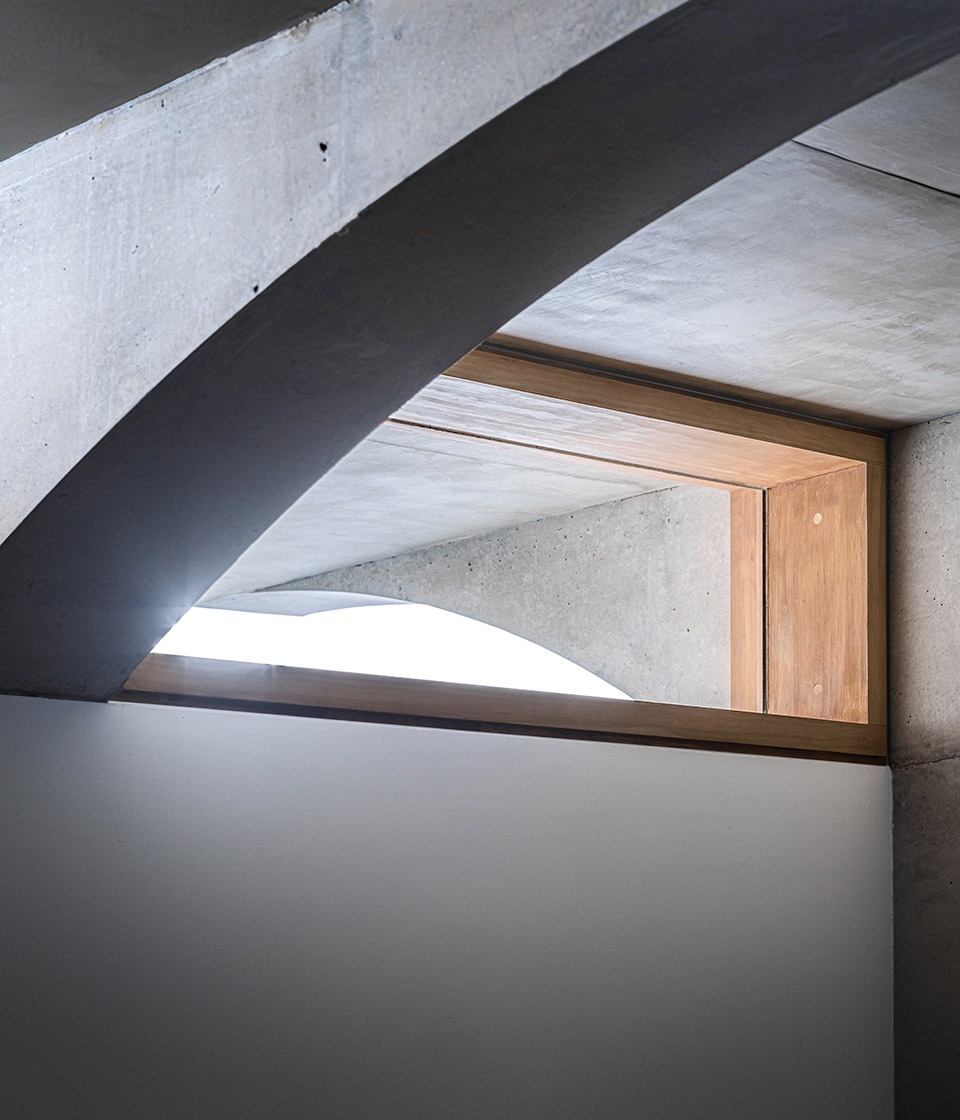
▼细部,detail ©Justin Alexander
“Corbel House” 是古老建筑智慧在当代语境下焕发新生的范例,它回望历史,迎向未来,展现了历久弥新的设计原则如何帮助我们应对当代建筑挑战。
Corbel House stands as a testament to the timeless strength and relevance of aged-old design principles to solve challenges – looking back to move forward.
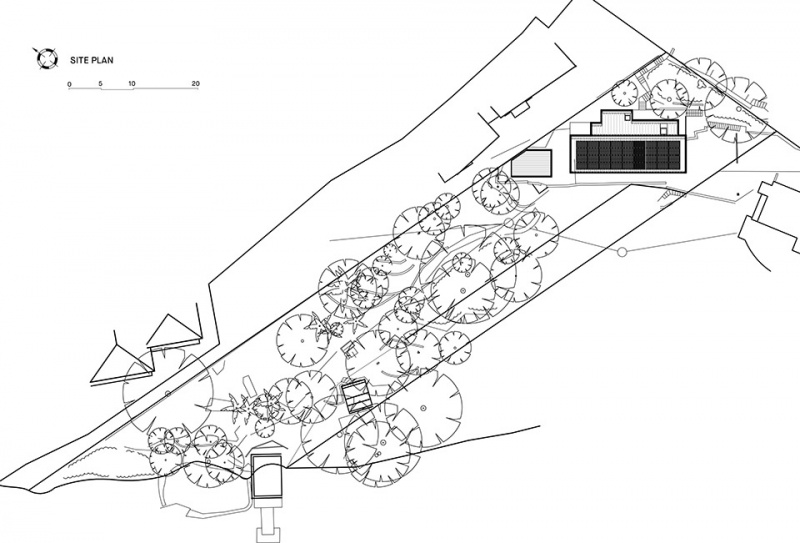
▼场地平面,site plan ©Nick Bell Architects
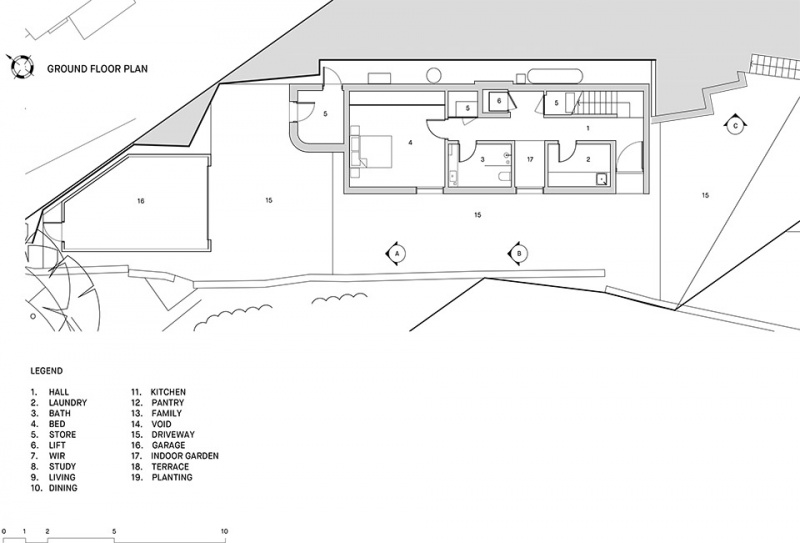
▼一层平面,ground floor plan ©Nick Bell Architects
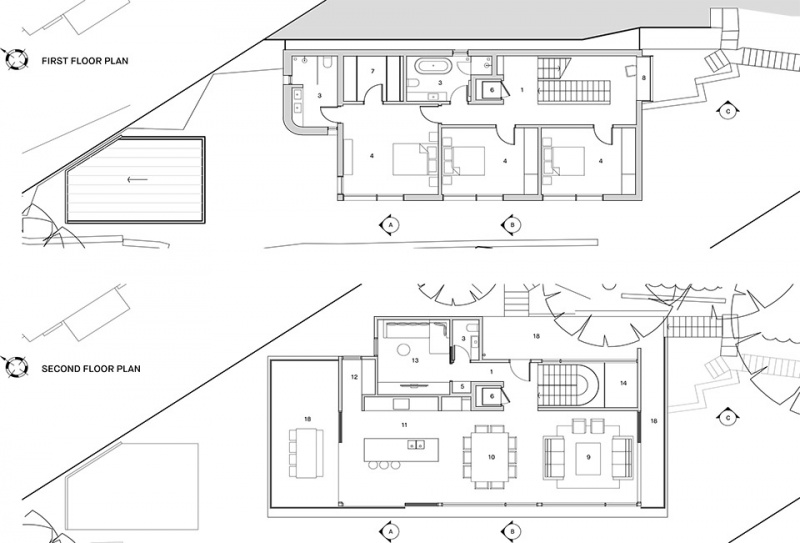
▼二层及三层平面,first floor plan & second floor plan ©Nick Bell Architects
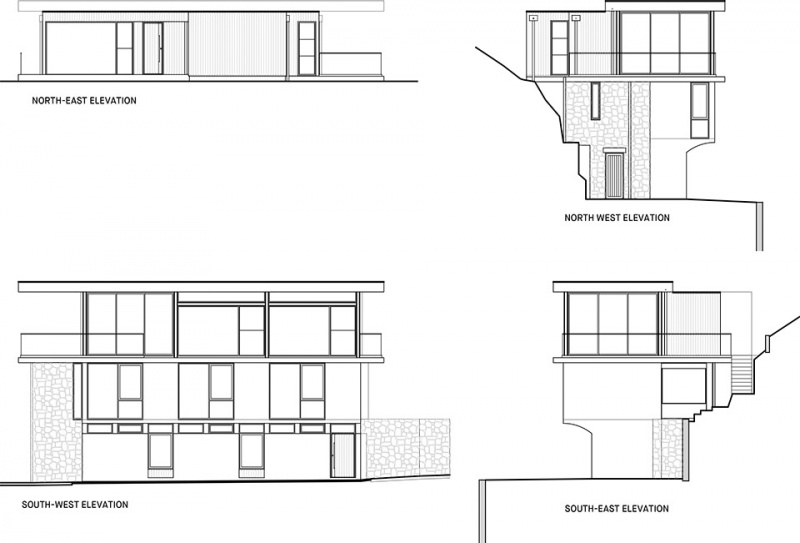
▼立面,elevation ©Nick Bell Architects
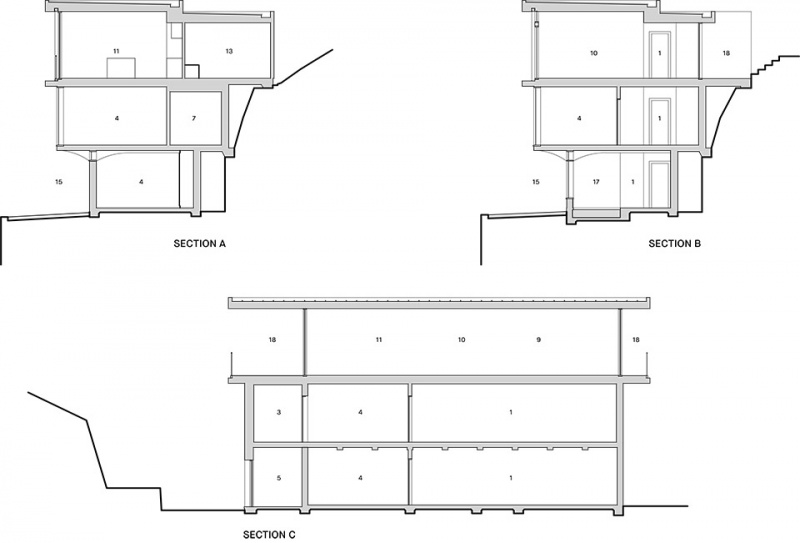
▼剖面,section ©Nick Bell Architects
Architects + Interior Design: Nick Bell Architects | Instagram @nickbellarchitects
Builder: PMD Build | Instagram @pmdbuild
Engineer: Partridge | Instagram @partridge_engineers
Photographer: Justin Alexander | Instagram @justinalexanderphoto
More: Nick Bell Architects 更多关于他们:Nick Bell Architects on gooood








这“梁托”挺美
DK
精致