非常感谢 Atelier.Archi@Mosphere 将项目授权gooood发行。
Appreciation towards Atelier.Archi@Mosphere for providing the following description:

CL办公室是一个富有创新性的小型办公空间。设计师着重关注了主要空间的功能形式。
‘CL OFFICE’ is a small-sized office and has a progressive disposition. We, Archi@Mosphere focused on the format of main spatial function.
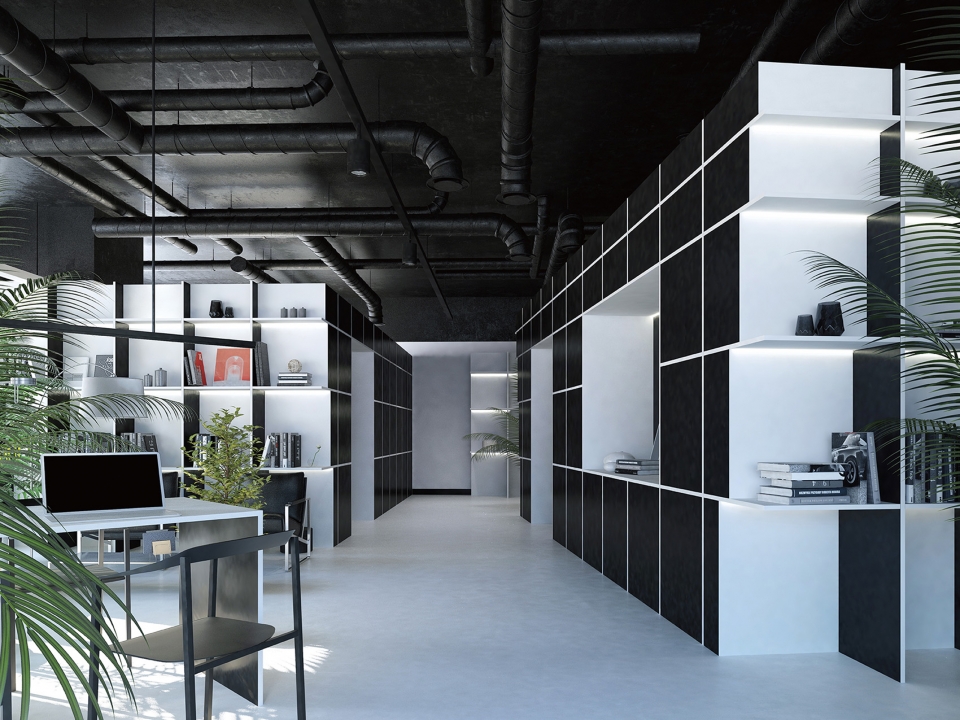
▼空间概览,overview
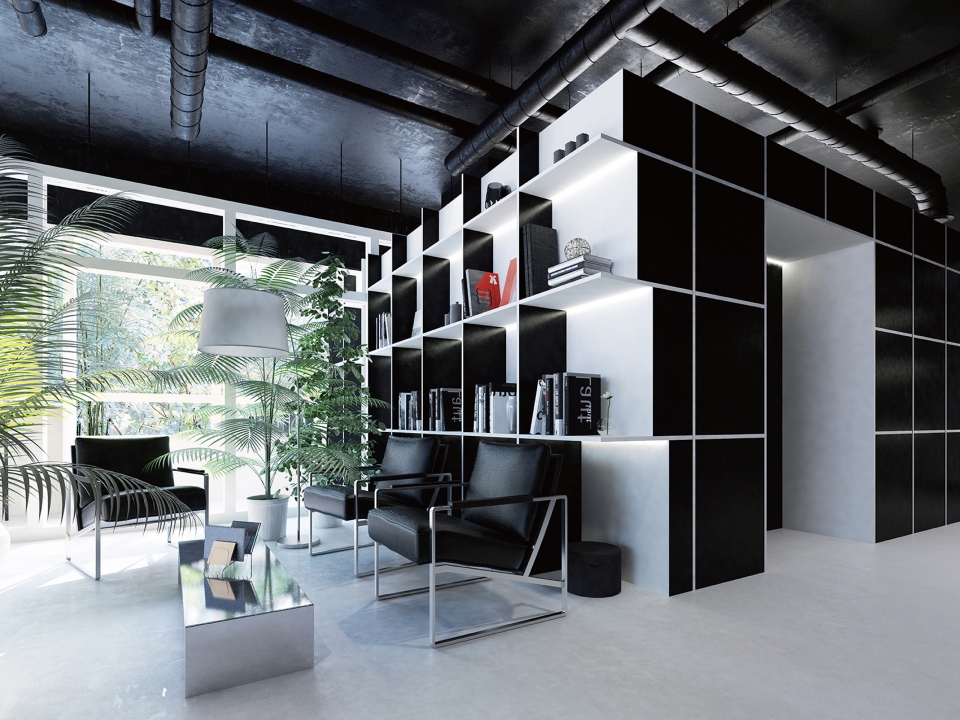
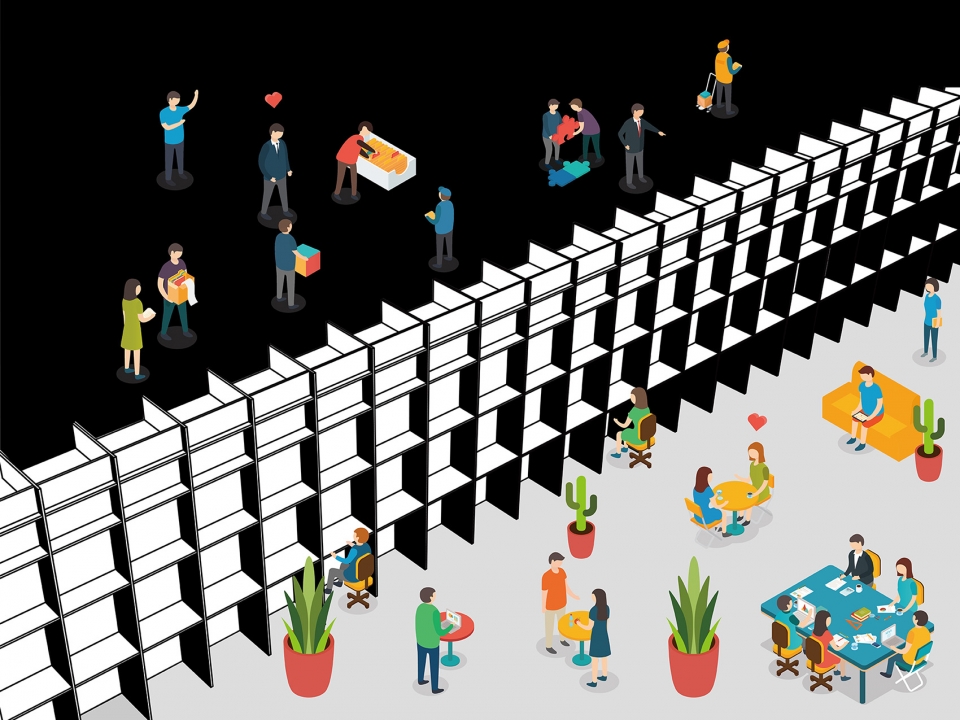
通常来说,办公室中不仅要包含工作区域和休息区域等开放的空间,也需要封闭的空间来容纳设备和器械,以实现公司的顺利运作。考虑到这一点,设计师将办公室划分为“隐”和“显”两个部分,并通过特定的功能家具来使二者形成关联。
▼“隐”和“显”的划分, hiding space and showing space
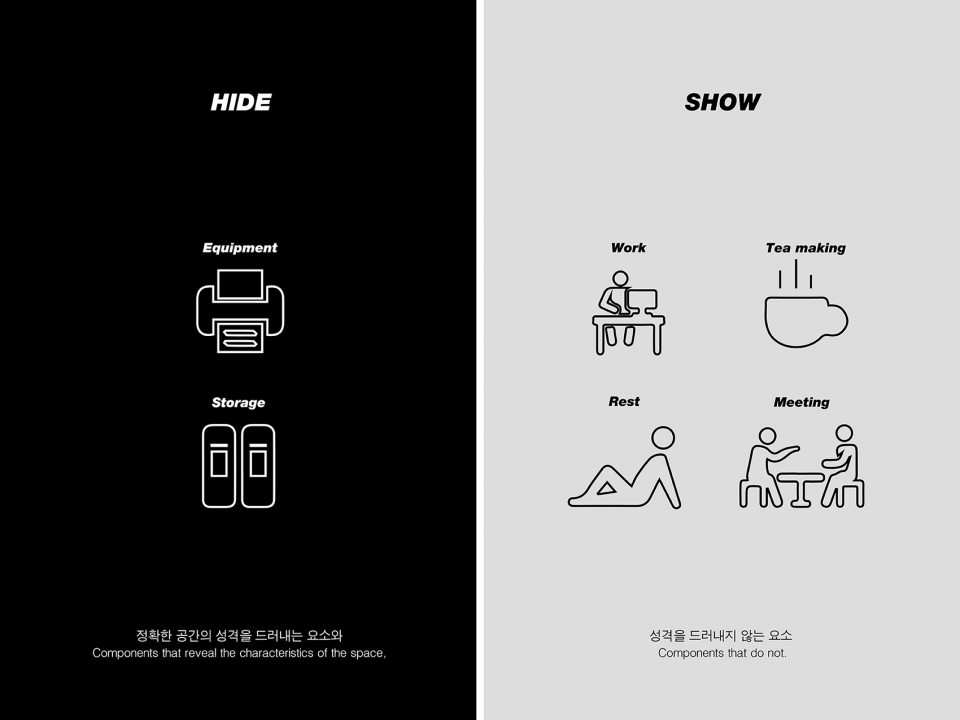
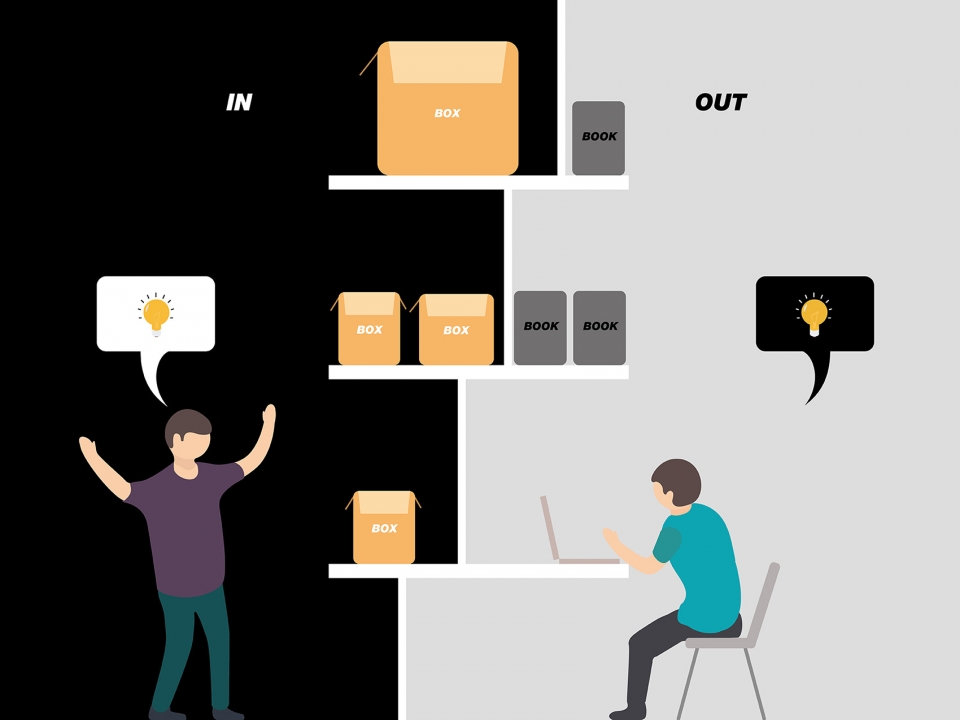
Generally, in the office, there should be not only an open space such as work area and rest area but also closed space like a machinery room for the company’s desired management. Due to this matter, we divided a characteristic of hiding space and showing space then arranged the relationship between them through functional components.
▼特定的功能家具定义了空间的界线, the hiding and showing spaces are defined by functional components
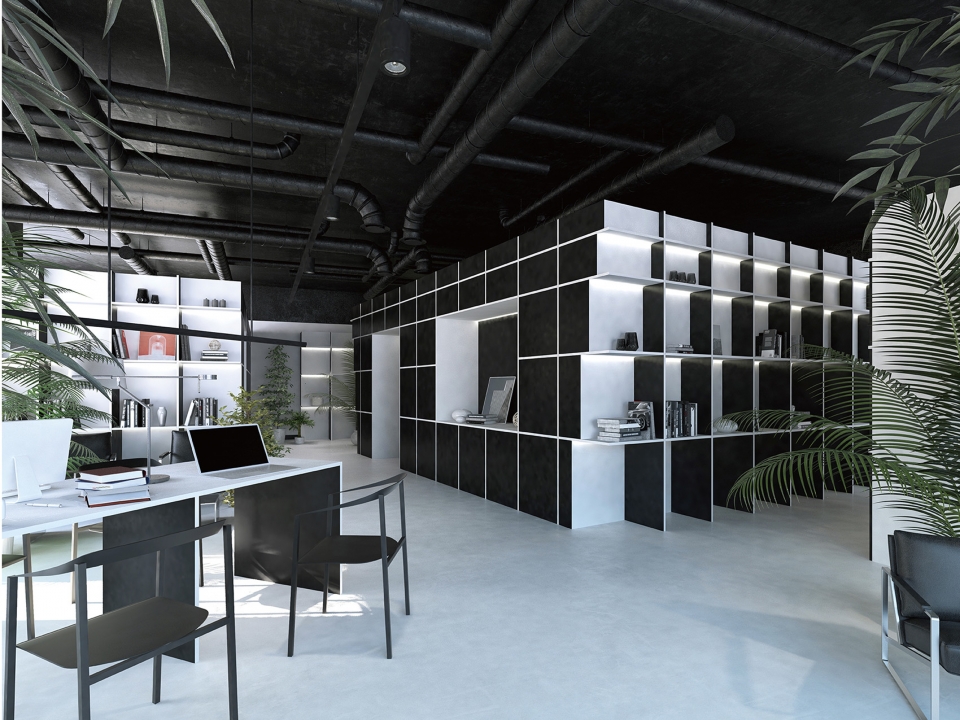
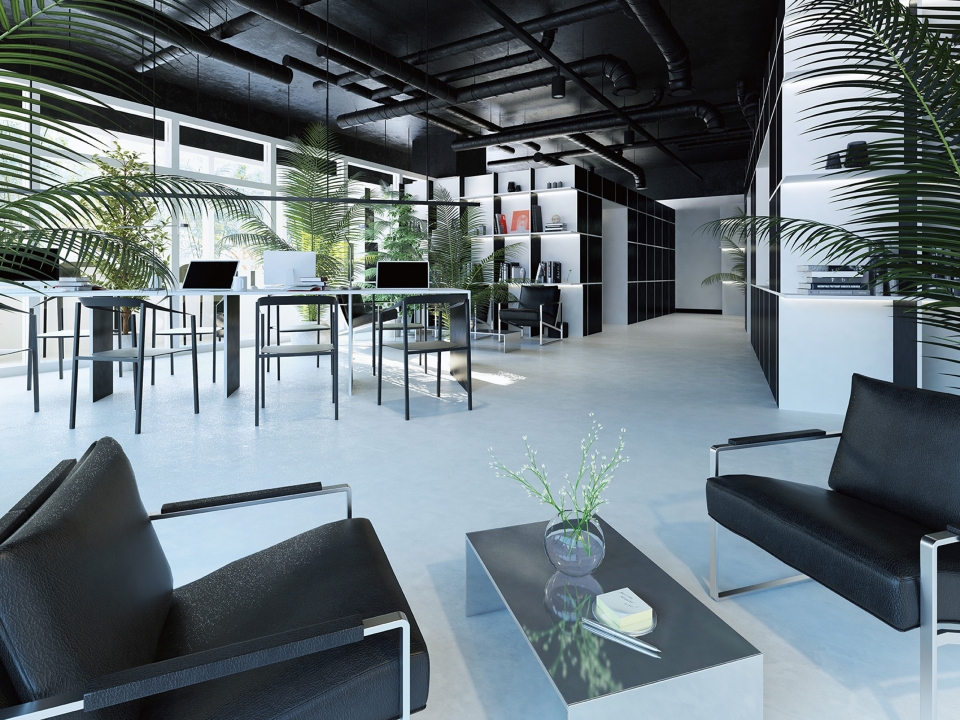
办公环境设计的主要趋势是鼓励使用者自主选择就座方式,在固定座位和无边界的开放空间中自由转换,从而享受自然轻松的氛围。这种“行为上的自由”能够使工作效率得到提高。这种开放式的设计理念被积极地采用到项目当中,为公司赋予了一种充满活力、敢于创新的形象。
One of the main trends in the office environment is that people enjoy the natural atmosphere occur from their own choice between fixed seat and borderless sharing seat in open space. Because of that ‘liberty of the act’ enhances work efficiency. We naturally designed this company’s progressive atmosphere by actively applying this trend to the open space.
▼开放而轻松的办公氛围,office area with a natural, liberal atmosphere
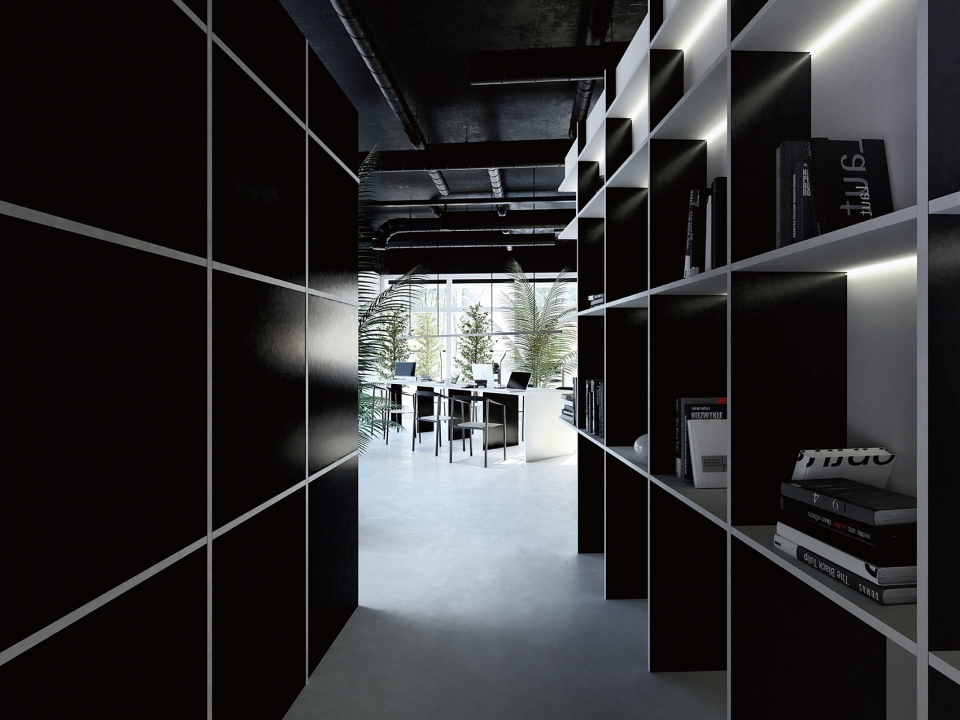
▼“隐藏的”储物空间,the hidden space
▼设计概念图,design concept
Design: Atelier.Archi@Mosphere / Kyung Sik Park
www.archimosphere.kr / studio@archimosphere.kr
Design team: Atelier.Archi@Mosphere / Kyoung Kim, Shin Hyun Yoon.
Construction: Atelier.Archi@Mosphere
Design Period: 2017.June-July
Construction Period: 2017.July-August
TYPE: Office
Area: 181m2
Finishing: Concrete / Paint
Status: Complete
More: Atelier.Archi@Mosphere








发表评论
你需要先 才能发表评论
社交登录