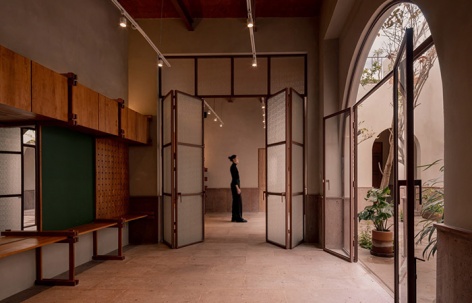
非常感谢 Intersticial Arquitectura 对gooood的分享。更多请至:Intersticial Arquitectura on gooood
Appreciation towards Intersticial Arquitectura for providing the following description:
有些房子是继承而来的,有些是买来的,还有极少数,是由情感建造的。Rubén之家便是其中之一。这是一座为墨西哥巴希奥地区LGBTQ+群体打造的白天聚会与关怀的社区中心,它诞生于爱与纪念的姿态——纪念Rubén Salazar:一位儿子、兄弟、朋友与年轻的社会活动家,他的一生都在不懈地抗击歧视、推动包容。这不是一座石雕纪念碑,也不是凝固在墙壁里的演说,而是一处鲜活的空间——开放的、坦露的——一个将停歇、陪伴与倾听与庇护同等看待的家。
Some houses are inherited. Others are bought. And there are a fewvery, fewthat are built from affection. Casa de Rubén is one of them. A Community Center for daytime gathering and care, created for the LGBTQ+ community in the Bajío region of Mexico. It was born as a gesture of love and remembrance. In honor of Rubén Salazar: son, brother, friend, and young activist whose life was marked by a tireless fight against discrimination and for inclusion. It is not a stone monument, nor a speech frozen in walls. It is a living space. Open. Vulnerable. A house where pause, companionship, and listening matter as much as shelter.
▼沿街立面,facade along the street © Ariadna Polo
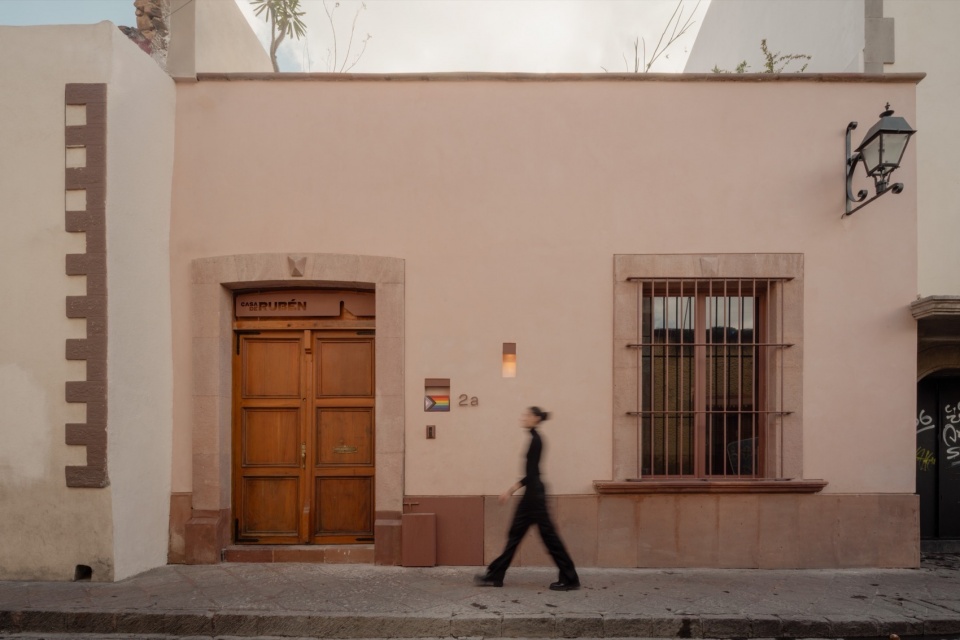
从一开始,项目发起人就明白,这并不是在设计一栋建筑,而是在承载一种可能性——感到安全的可能性、归属的可能性、不必事事解释也能疗愈的可能性、单纯存在的可能性。而这需要的不只是图纸,还需要在场的真诚、敏感与深切的承诺。场地是一栋位于克雷塔罗市中心的历史建筑,承载着自己的沉默层叠。每一堵墙都在诉说着什么。修复不是强加一种新的形态,而是陪伴已有的存在,倾听它,尊重它。
▼分析图,analysis diagram © Intersticial Arquitectura
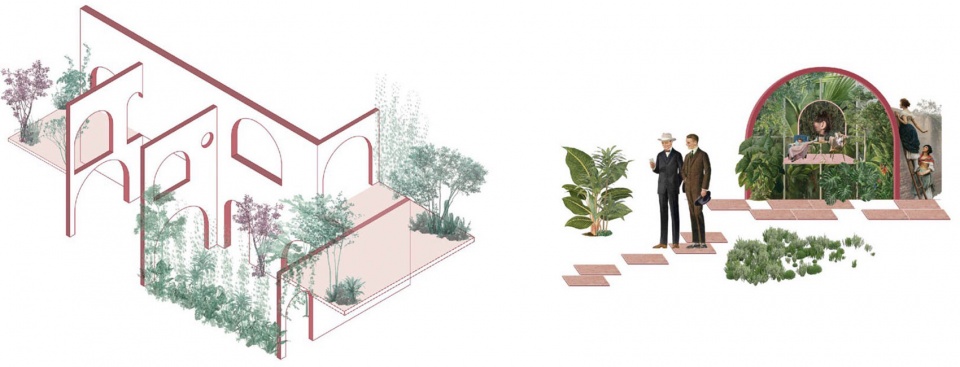
From the beginning, those behind the project understood that it wasn’t about designing a building, but about holding a possibility. The possibility of feeling safe. Of belonging. Of healing without having to explain everything. Of simply being. And that takes more than drawings: it takes presence, sensitivity, and real commitment. The site, a historic house in downtown Querétaro. Held its own layers of silence. Every wall revealed something. Restoration wasn’t about imposing a new form, but accompanying what was already there. Listening to it. Respecting it.
▼拱门,arch ©Diego Vázquez Mellado
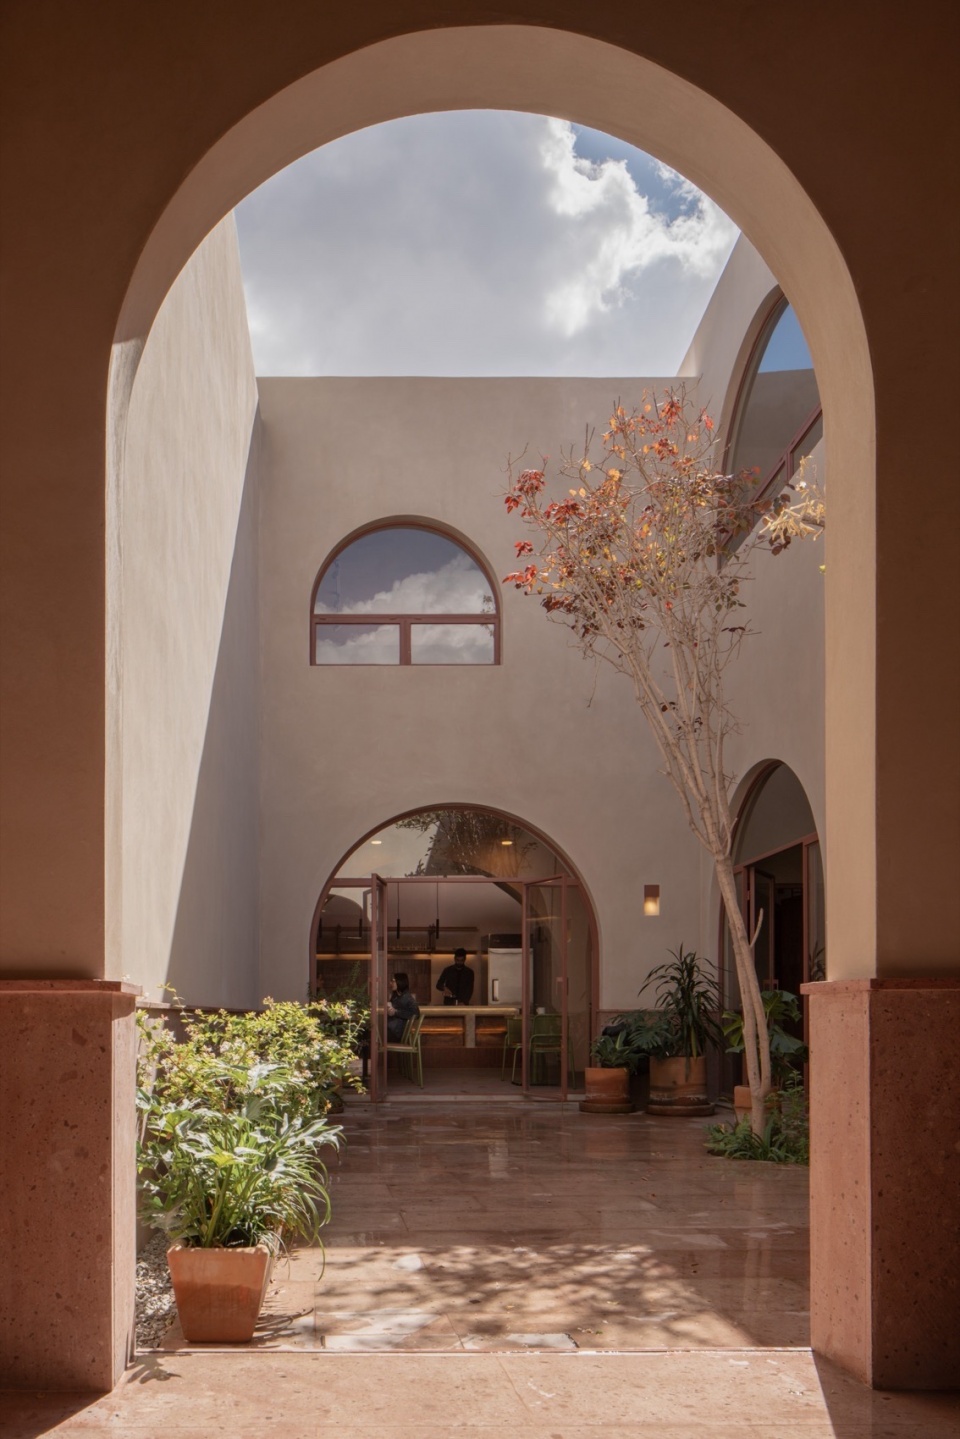
▼庭院,courtyard © Ariadna Polo
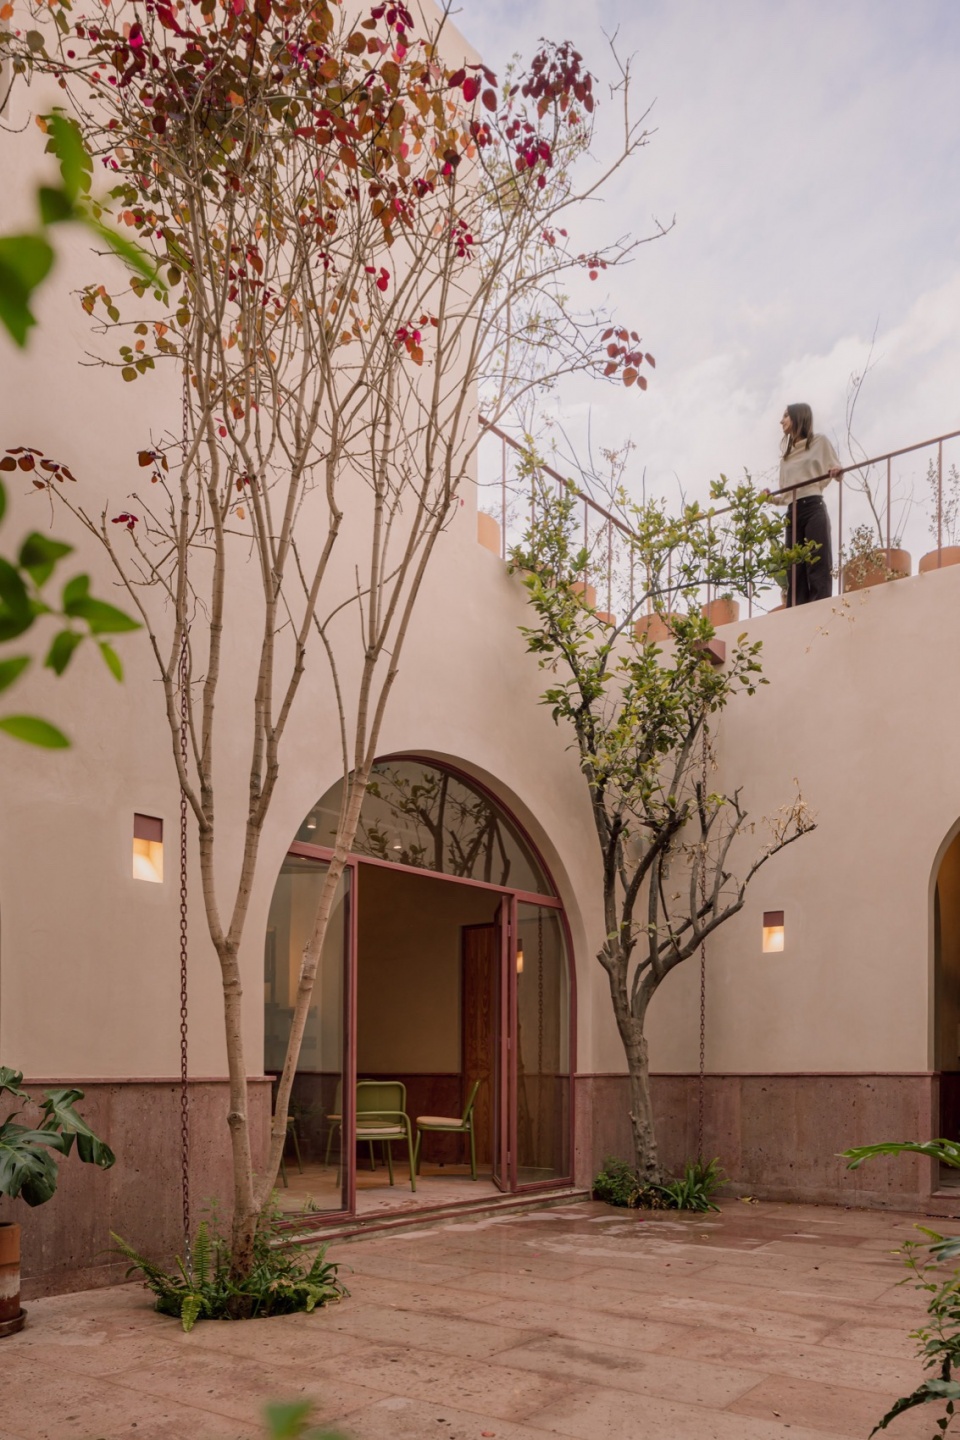
▼庭院,courtyard ©Diego Vázquez Mellado
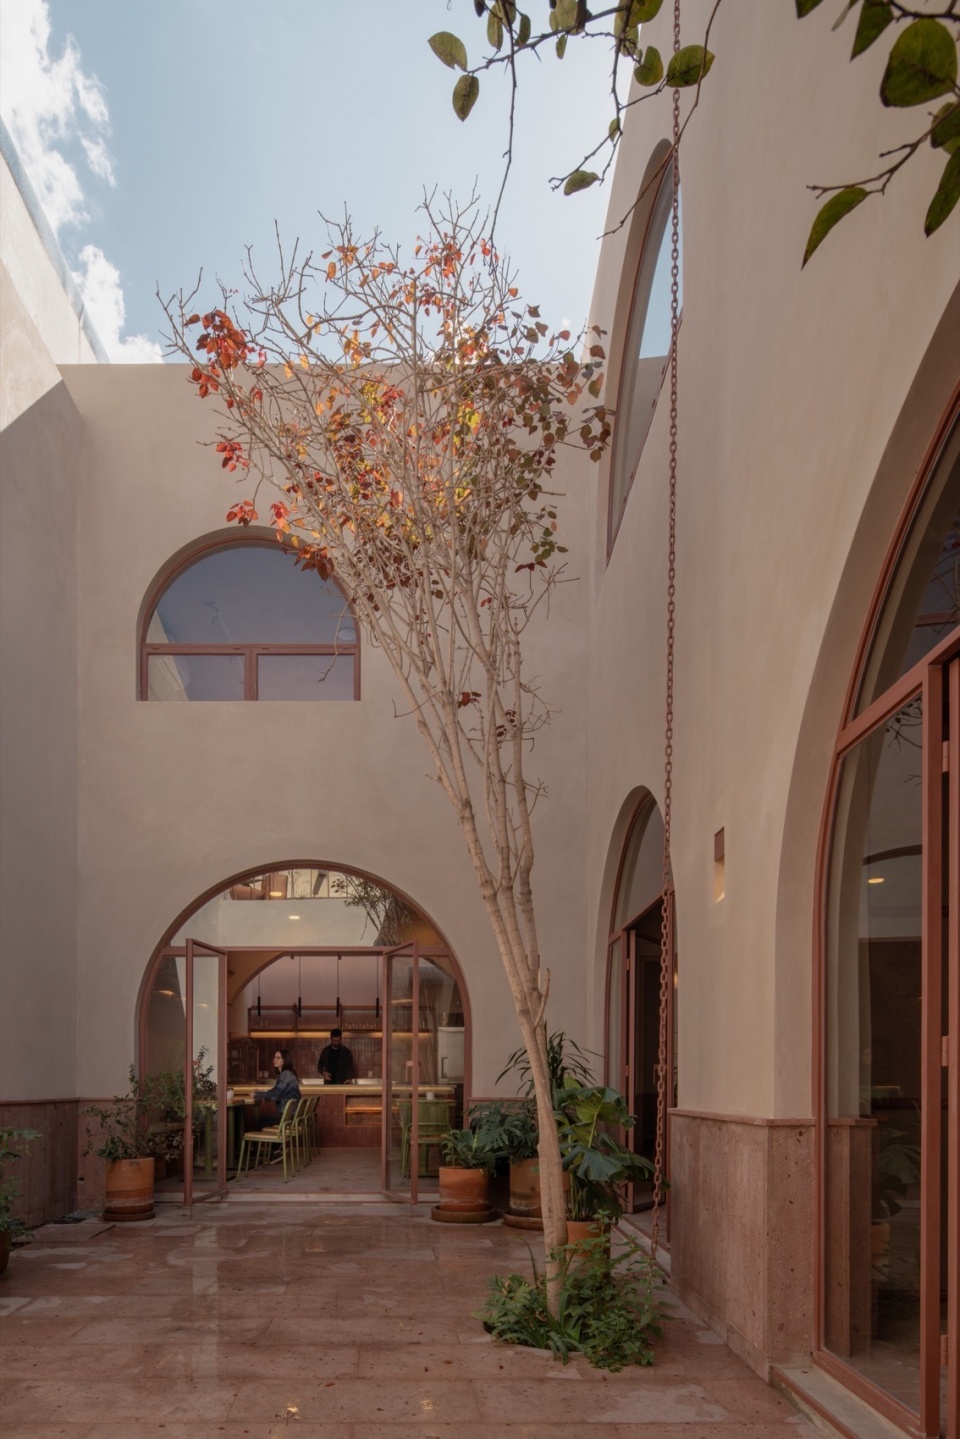
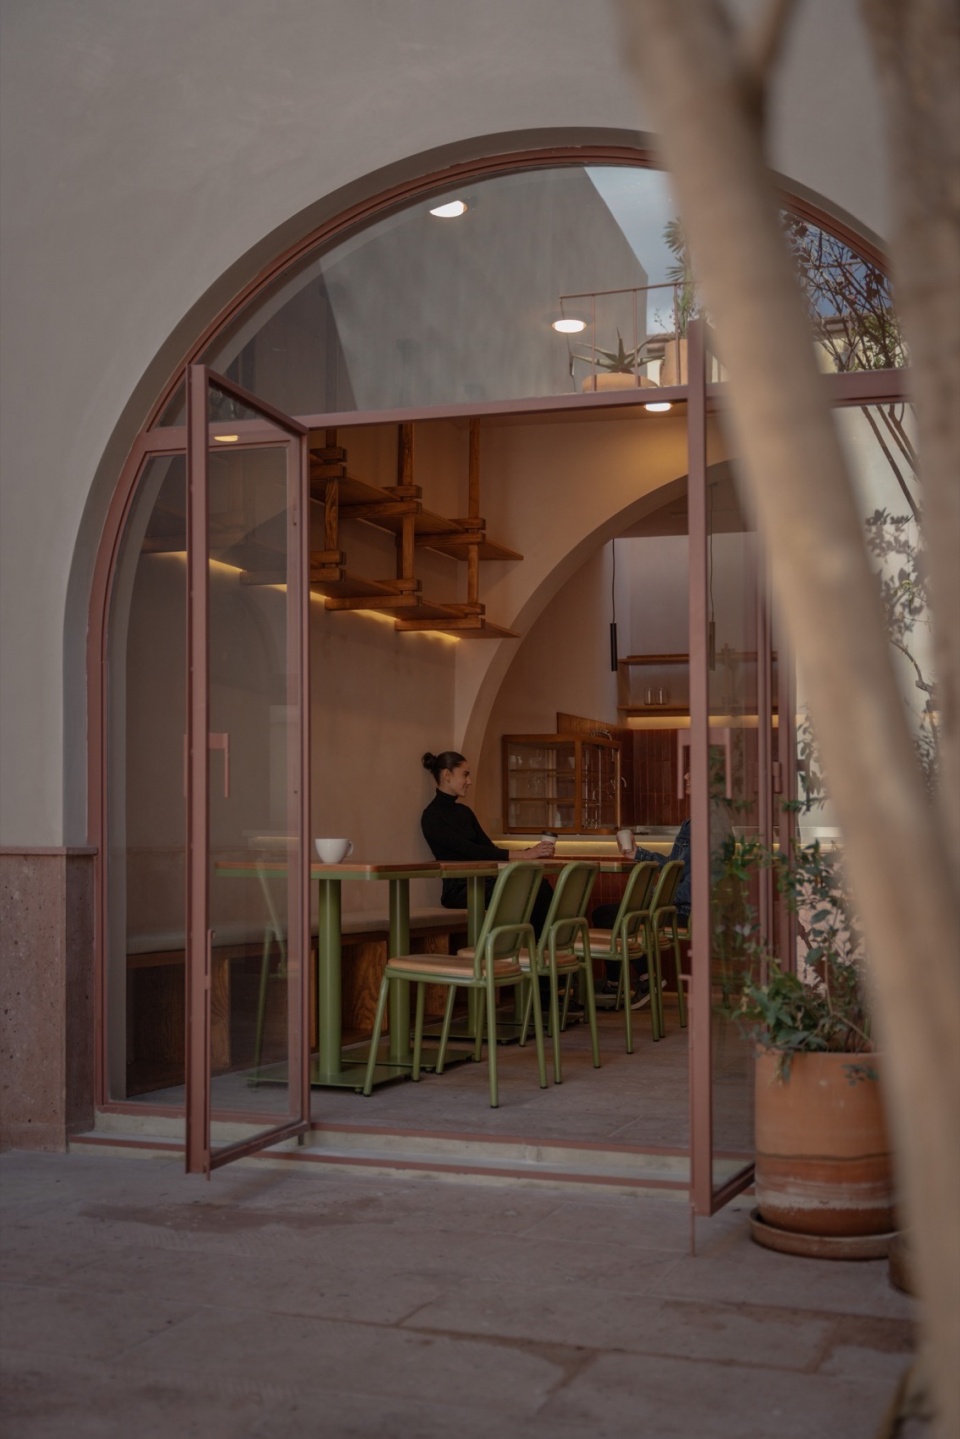
▼咖啡厅,cafe ©Diego Vázquez Mellado
Rubén之家的实现,得益于一位胸怀仁爱与深厚慈善愿景的业主——他希望为克雷塔罗及周边地区的LGBTQ+群体提供一处有尊严的支持、聚会与疗愈空间。这份信念是起点,建筑只是后续的工具,将这种意图转化为真实、可及且真诚的空间。
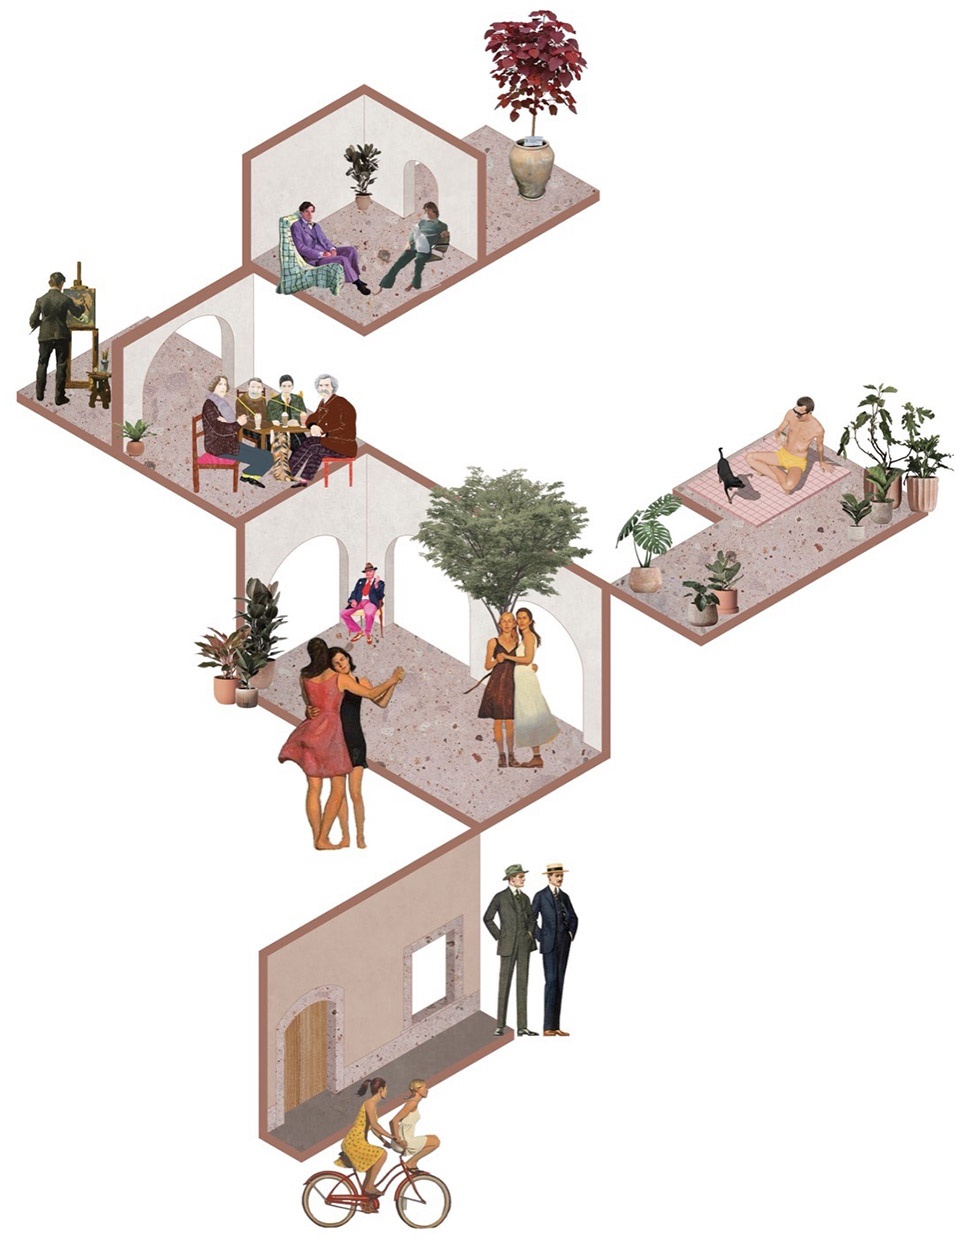
▼分析图,analysis diagram © Intersticial Arquitectura
Casa de Rubén was made possible thanks to a client with a noble and deeply philanthropic vision: to offer a dignified space of support, gathering, and healing for the LGBTQ+ community in Querétaro and its surrounding region. That conviction was the starting point. Architecture came later, as a tool to translate that intention into real, accessible, and honest spaces.
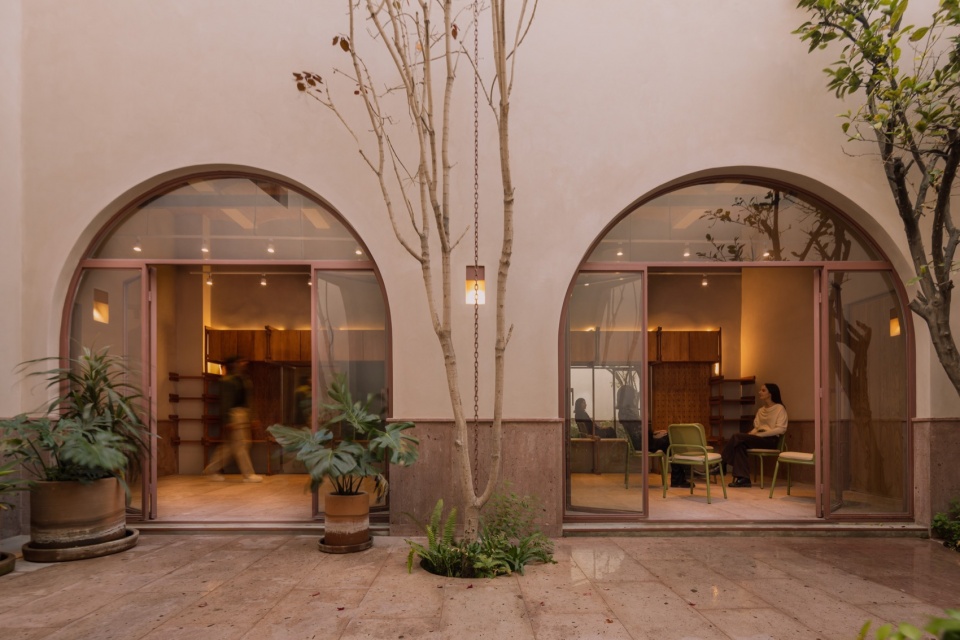
▼庭院立面,facade facing the courtyard © Ariadna Polo
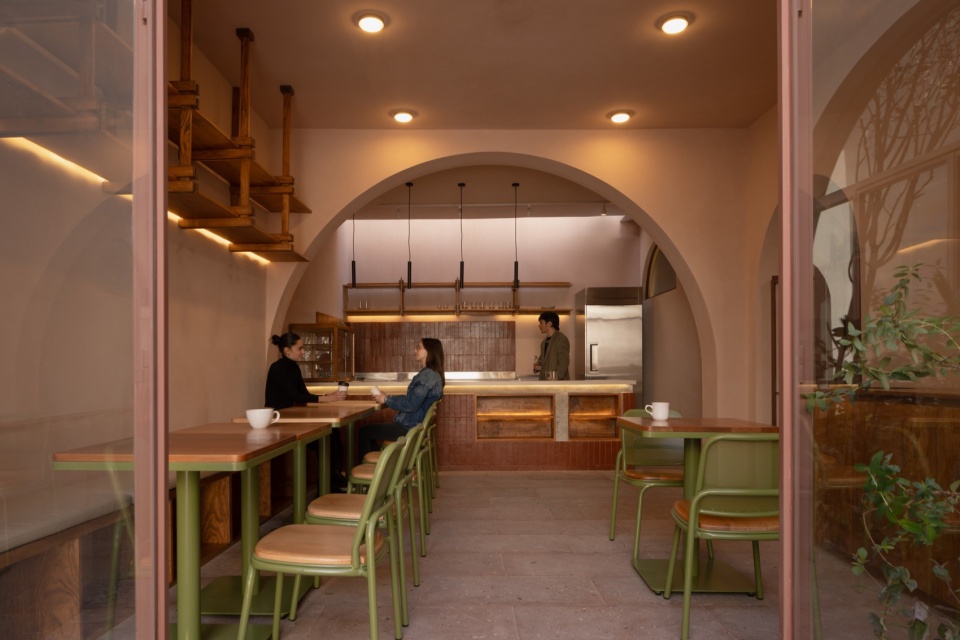
▼咖啡厅,cafe © Ariadna Polo
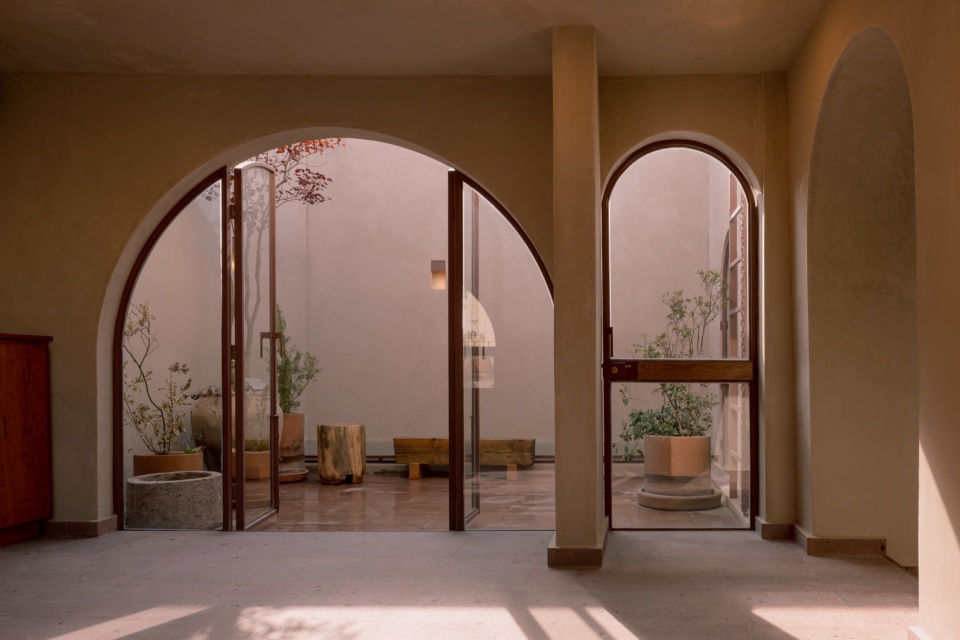
▼二层空间与庭院,upper floor and patio © Ariadna Polo
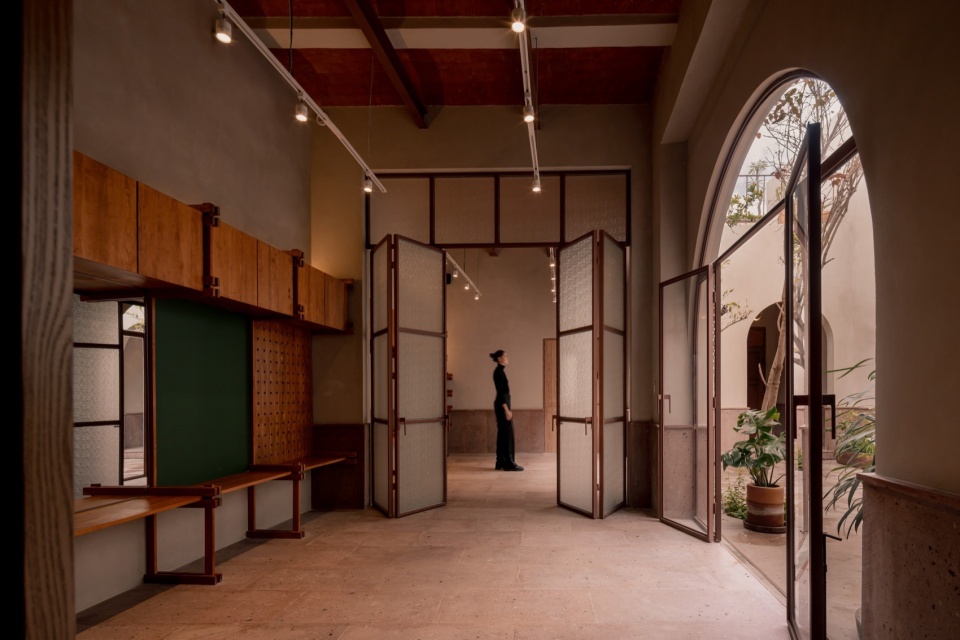
▼工作室,studio © Ariadna Polo
▼细部,details © Ariadna Polo
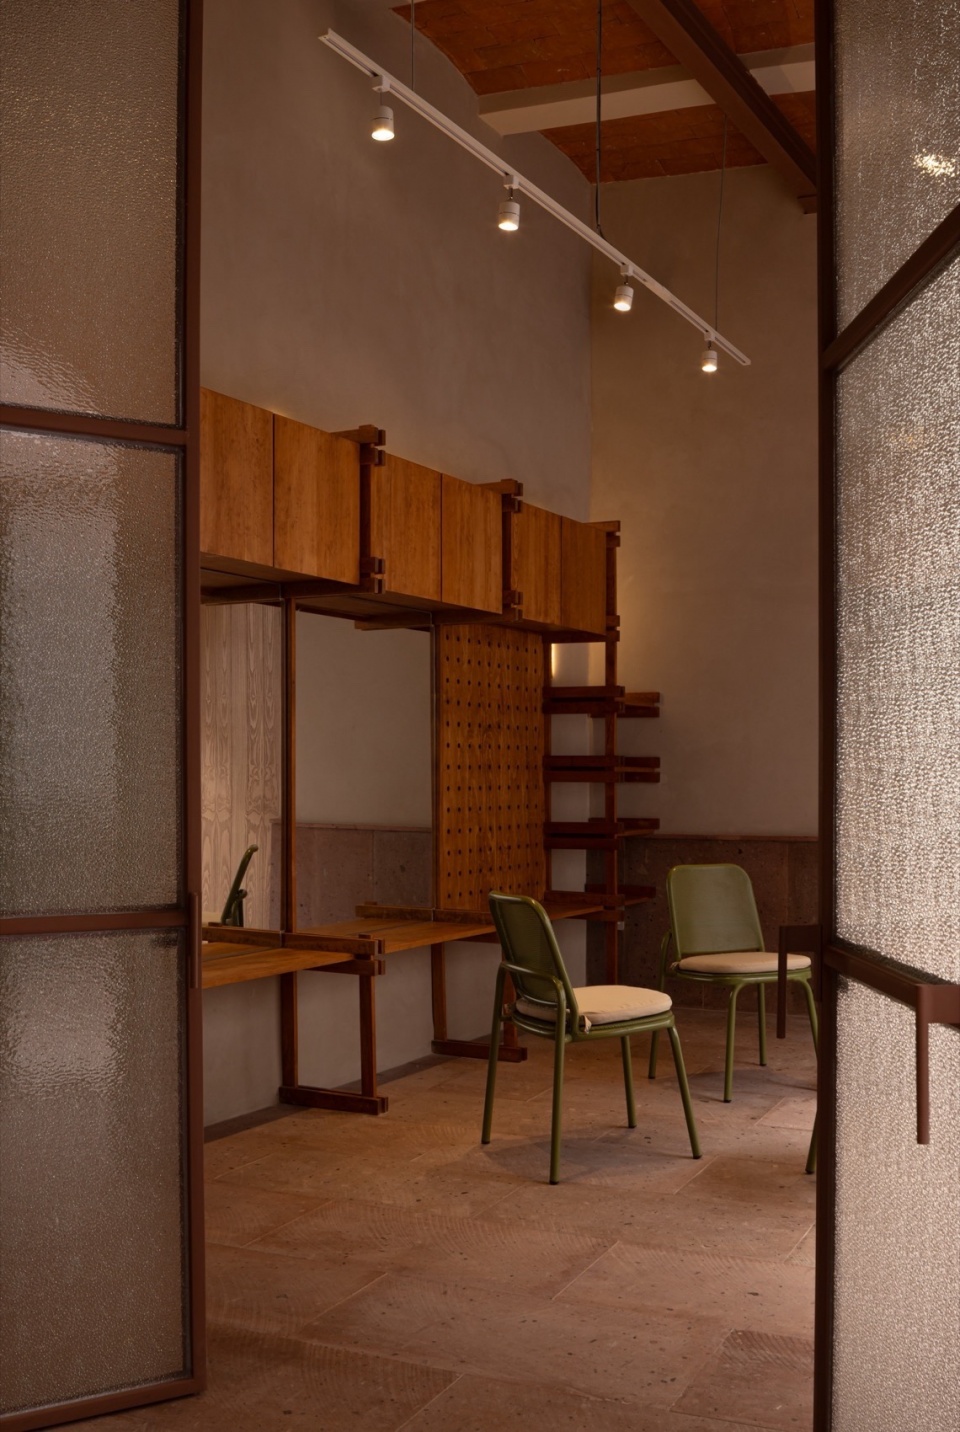
在克制而尊重的介入中,功能被灵活地编织:工作坊、教室、庭院、露台——全都在一种不施加、不主导,而是陪伴的氛围中彼此连接。时间的痕迹被保留,而非掩盖;慷慨的开口引入自然光与自由流动的空气;曾被抹去的细节被重新显露。每个动作都旨在陪伴而非引导,打开而非控制,守护而不封闭。
Through a sober and respectful intervention, the program was articulated with flexibility: workshops, classrooms, patios, terraces. All connected by an atmosphere that does not impose, but accompanies. The layers of time were preserved, not concealed. Generous openings were created to allow natural light to flow in and air to circulate freely. What had once been erased was brought back into view. Every gesture seeks to accompany, not direct. To open, not control. To protect, without enclosing.
▼楼梯,staircase ©Diego Vázquez Mellado
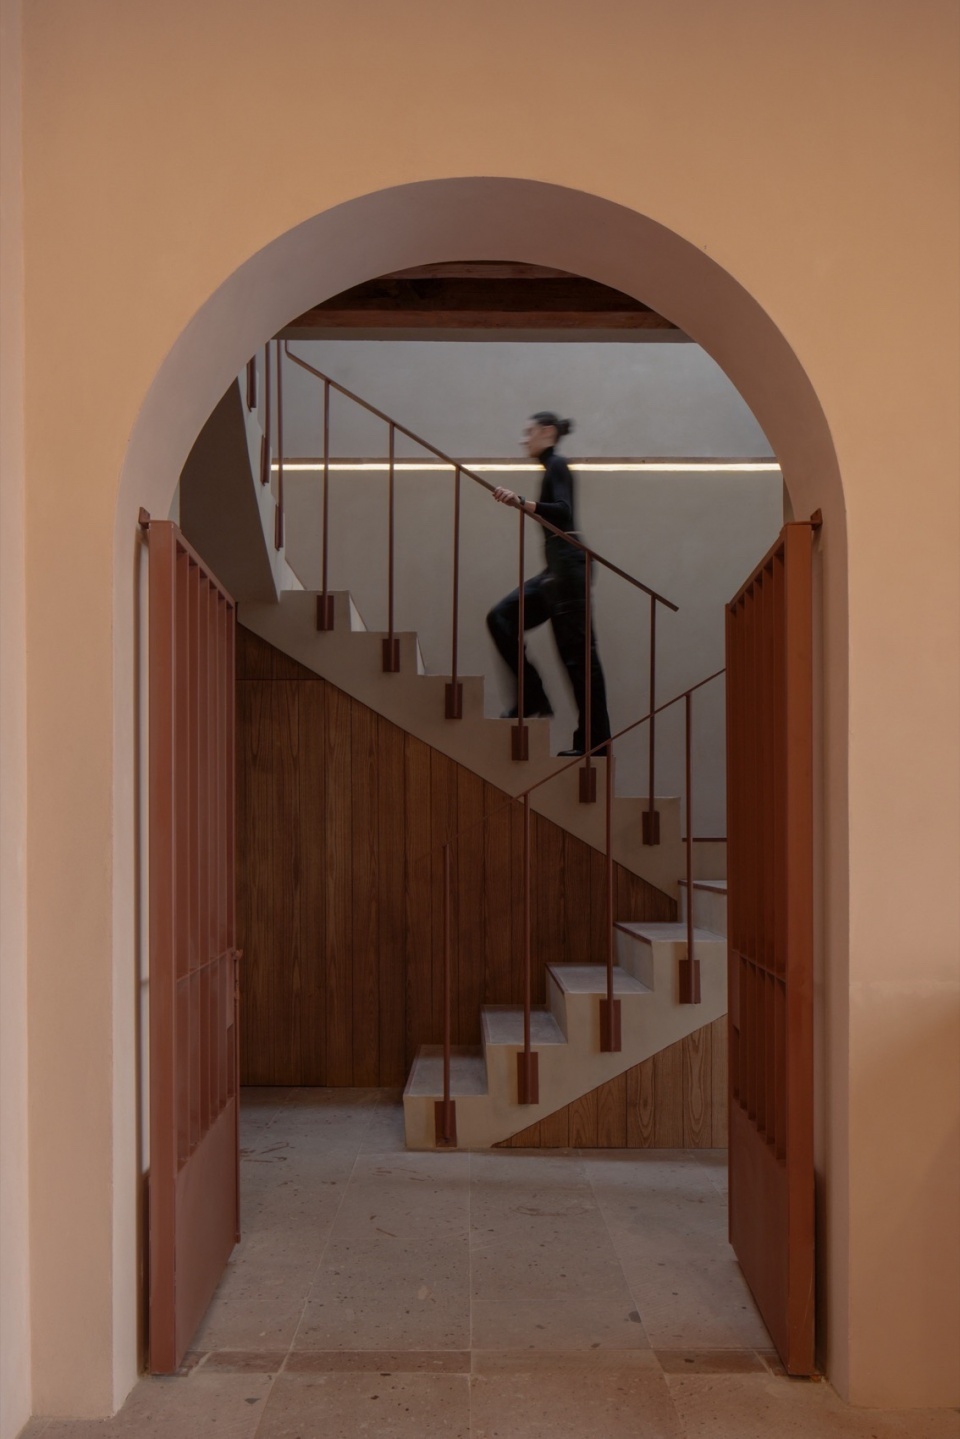
▼拱门,arch ©Diego Vázquez Mellado
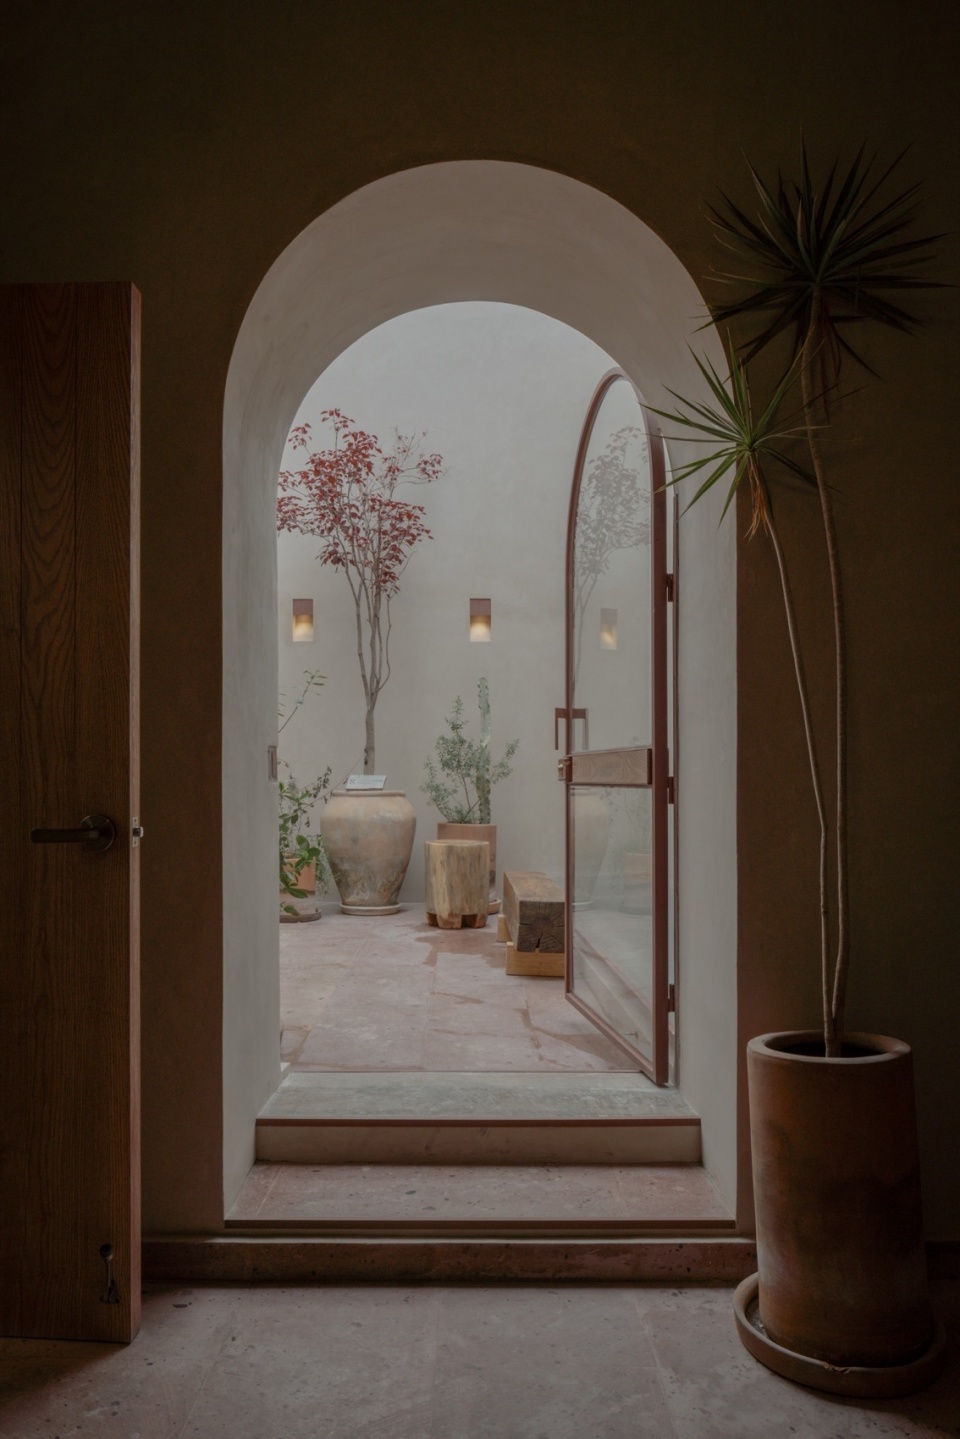
如今,Rubén之家并不张扬它的建筑,而是呼吸着它,栖居其中,将其化为一种日常的姿态——一个邀请你走入的庭院、一缕无需许可便能进入的光、一处无需质问你是谁的空间。在这里,没有人被评判,没有事被苛求,没有话被打断。在这里,你只是存在。而这种存在——群体的、情感的、当下的——正赋予一切以意义。Rubén之家,是所有人的家。
Today, Casa de Rubén does not flaunt its architecture. It breathes it. It inhabits it. It turns it into a daily gesture: a courtyard that invites; light that enters without asking; a space that welcomes without questioning who you are. Here, no one is judged. Nothing is demanded. Nothing is interrupted. Here, you simply are. And that being, collective, affective, present, is what gives meaning to everything else. Casa de Rubén is everyone’s home.
▼庭院,courtyard © Ariadna Polo
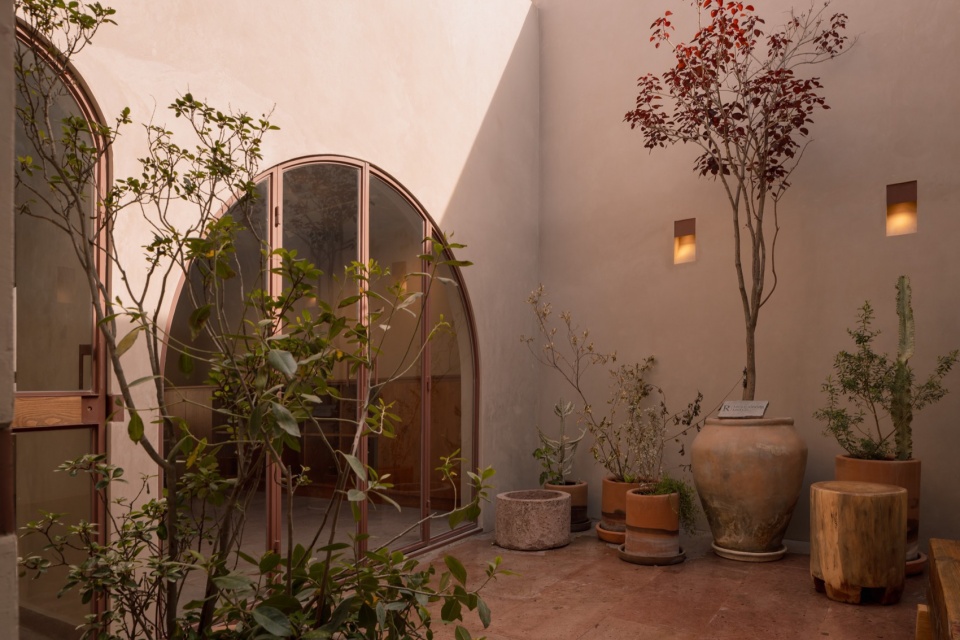
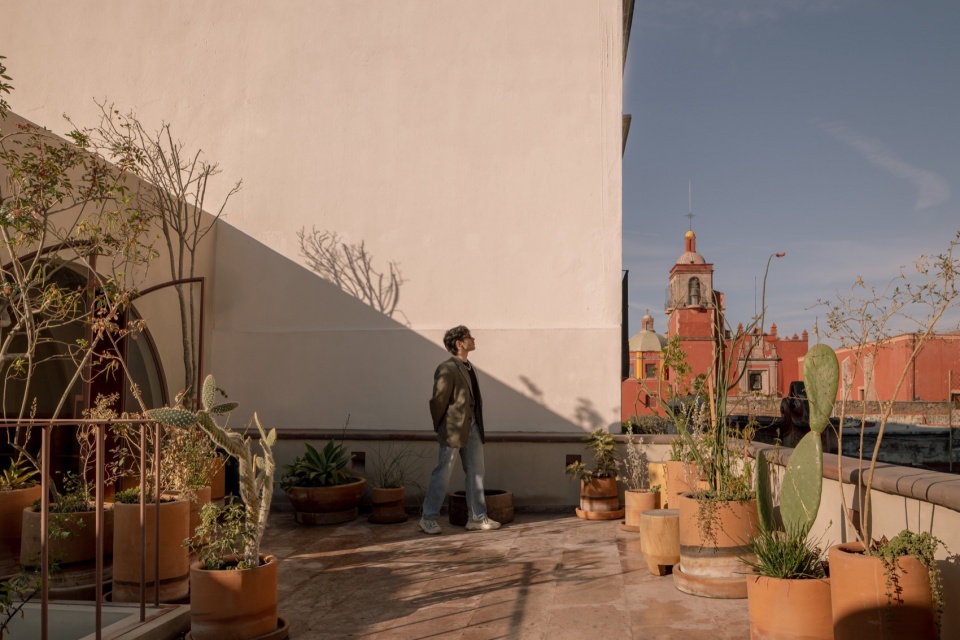
▼屋顶露台,top floor terrace © Ariadna Polo
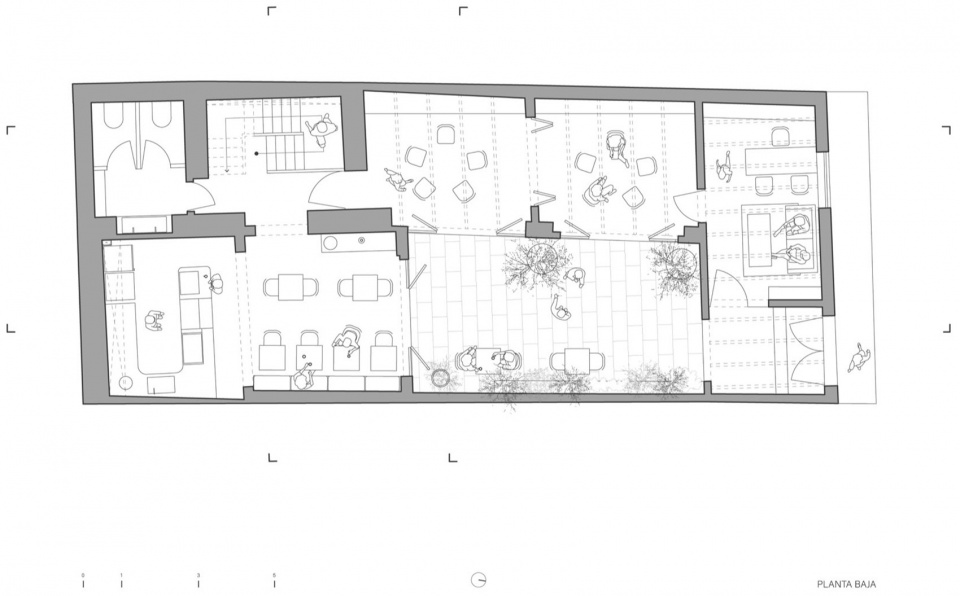
▼一层平面图,ground floor plan © Intersticial Arquitectura
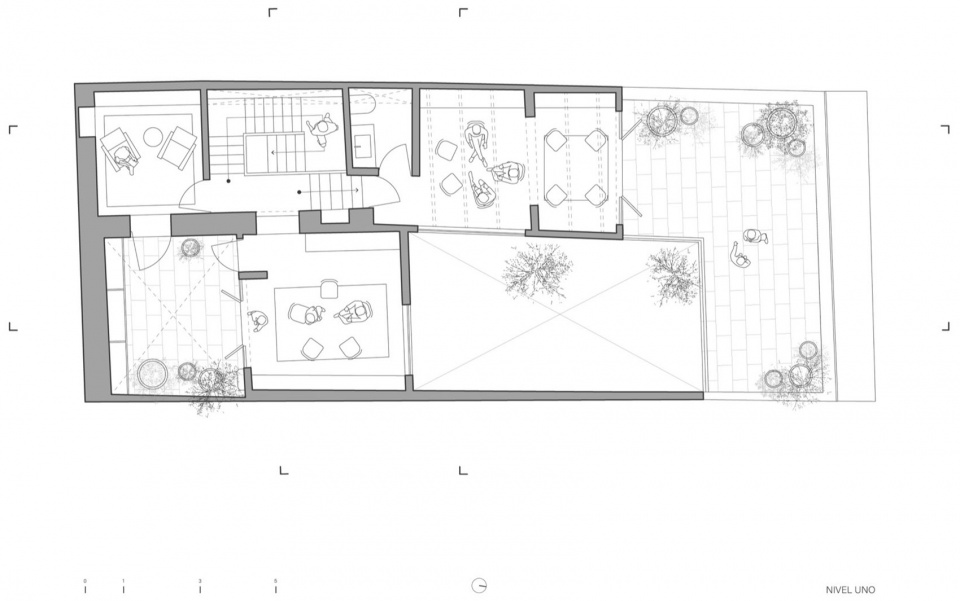
▼二层平面图,upper floor plan © Intersticial Arquitectura
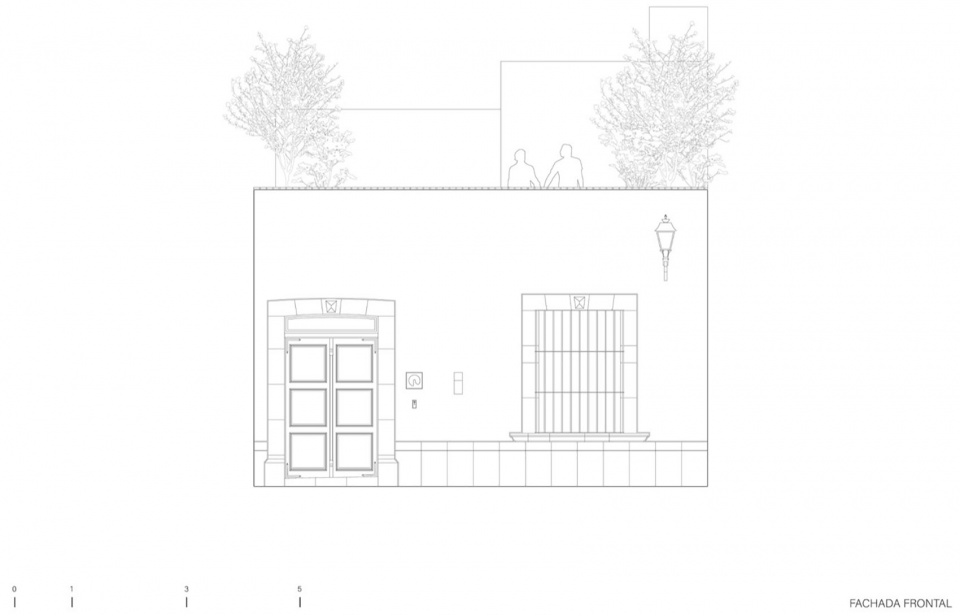
▼立面图,elevation © Intersticial Arquitectura
▼剖面图,sections © Intersticial Arquitectura
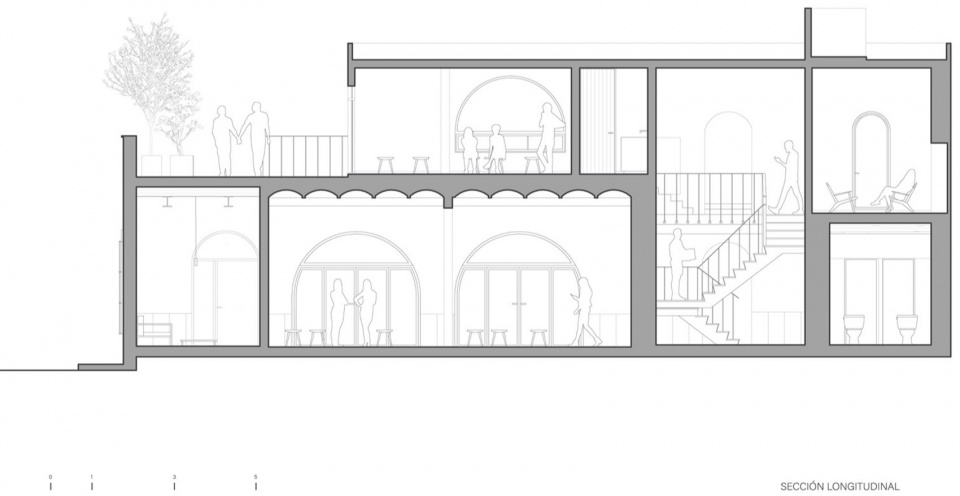
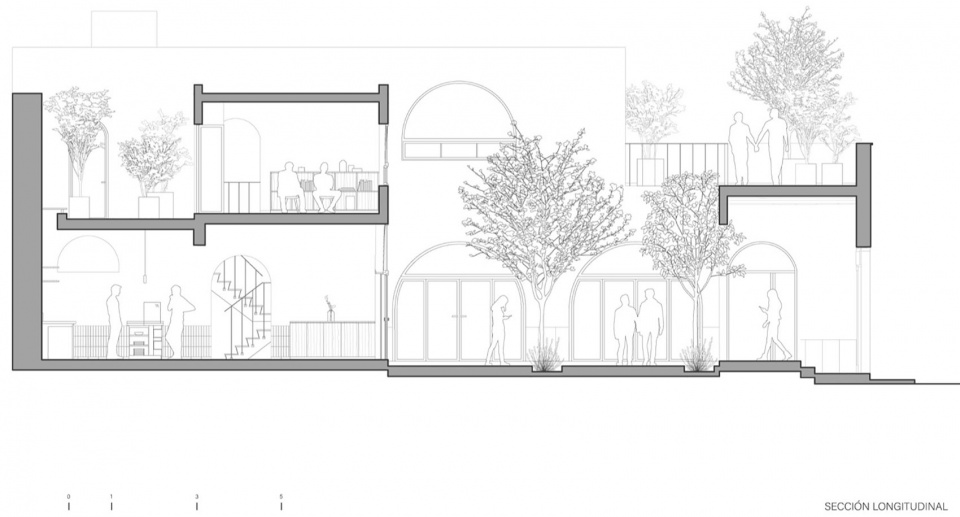
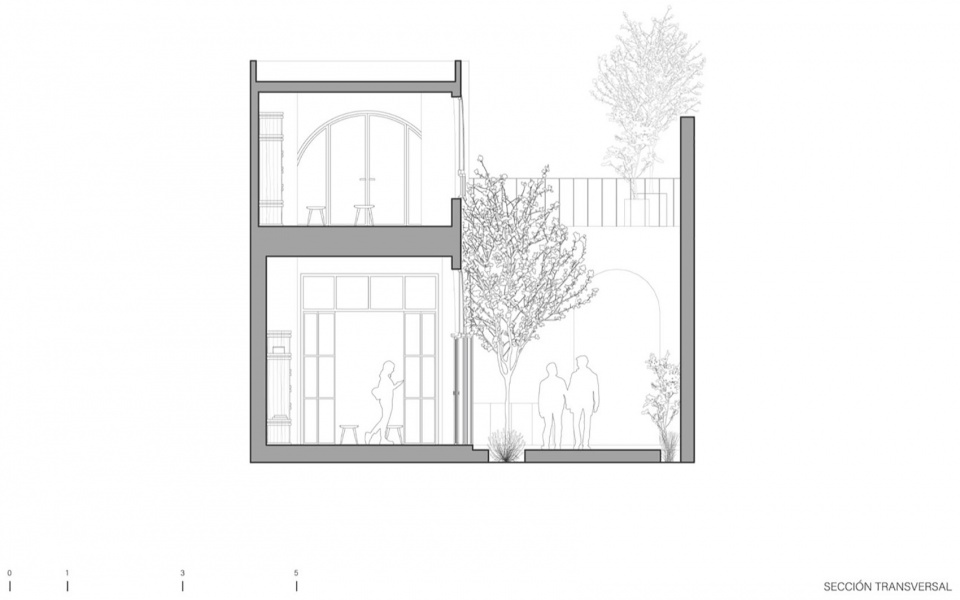
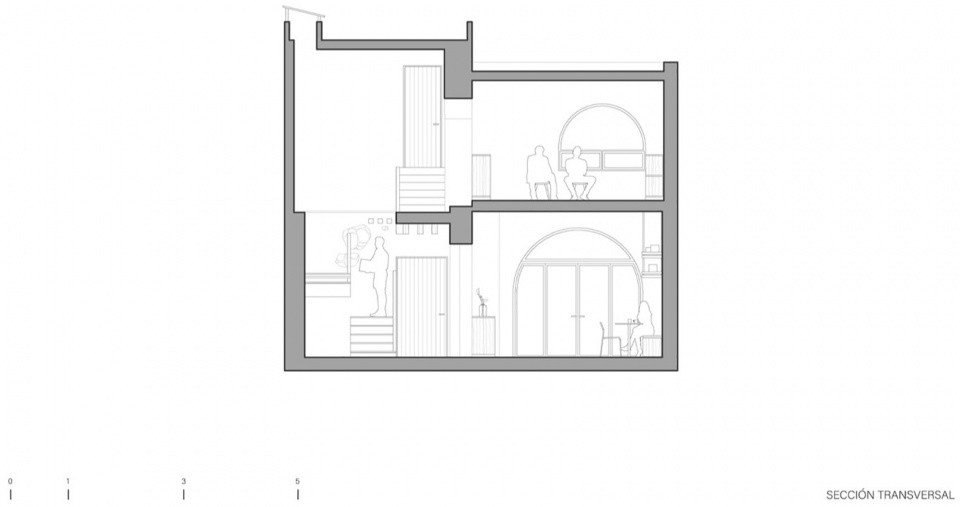
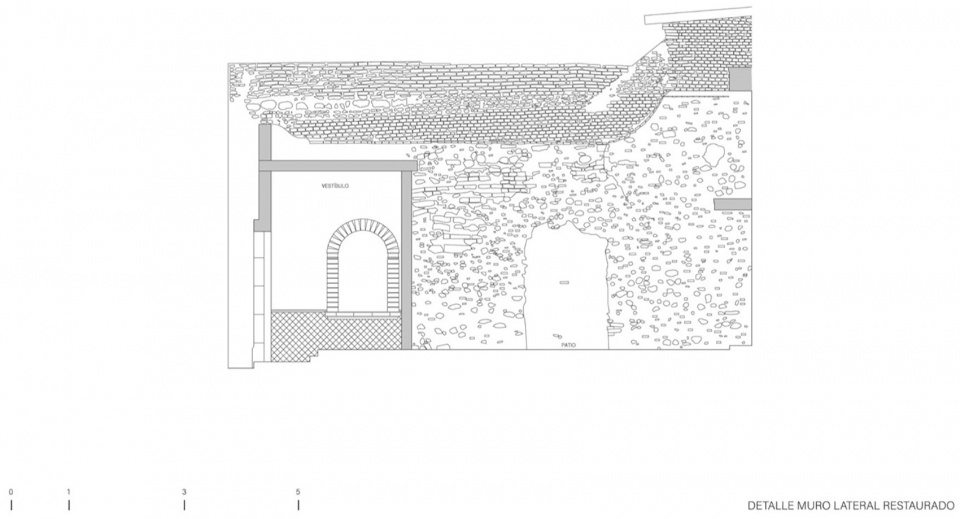
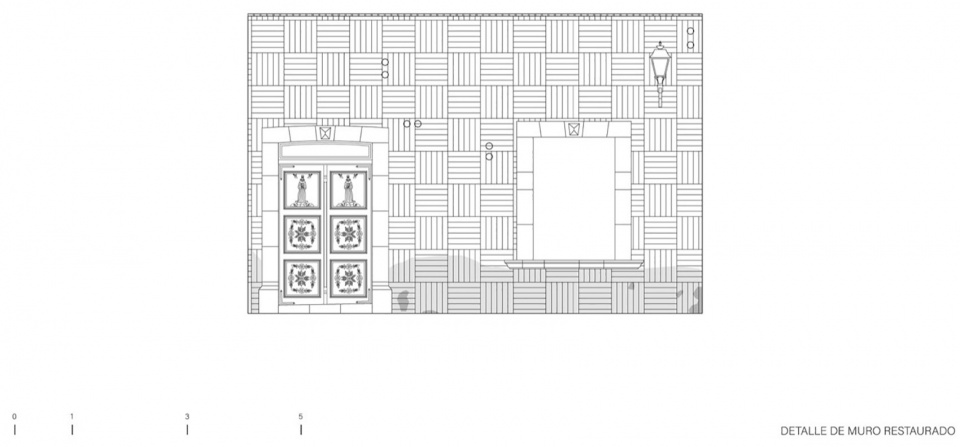
▼修复部分细部,details of the renovation part © Intersticial Arquitectura
ARCHITECTURE: Intersticial Arquitectura
ARCHITECT: Rodolfo Unda Cortés
COLLABORATORS: Bosco Tamayo Chapa, Ana Paula Vega Gutierrez, Jimena Amieva Alvarez, Jimena Borbón de la Torre
AREA: 245 m2
YEAR: 2024
LOCATION: Centro Histórico de Querétaro, México
CONSTRUCTION: Davis de Anda Construcción, Intersticial Arquitectura
CARPENTRY: Tangrama Carpintería Estudio, Bakal
LANDSCAPE: Matorral
PHOTOGRAPHY: Ariadna Polo, Diego Vázquez Mellado
STONE FINISHES: Ciento.12
LIME BASED COATINGS: Nanocal
FAUCETS: Helvex
LIGHTING FIXTURES: Tecnolite
ELECTRICAL SYSTEMS: Bticino
More: Intersticial Arquitectura 更多请至:Intersticial Arquitectura on gooood









美,就是滤镜重了些
DK
只看图都没有注意到特色 还好看了评论区
如果不扯LGBT 这个项目感觉会更好
笑死这本来就是使用人群和项目设计的动机,怎么不扯?把有色眼镜摘了吧老哥
同类型项目https://www.gooood.cn/victorian-pride-centre-bau-grant-amon-architects.htm,还以为这是谷德的首个LGBT项目。
挺有特色
挺有特色