感谢 Jorge Vidal 予gooood分享以下内容。更多请至:Jorge Vidal on gooood
Appreciation towards Jorge Vidal for providing the following description:
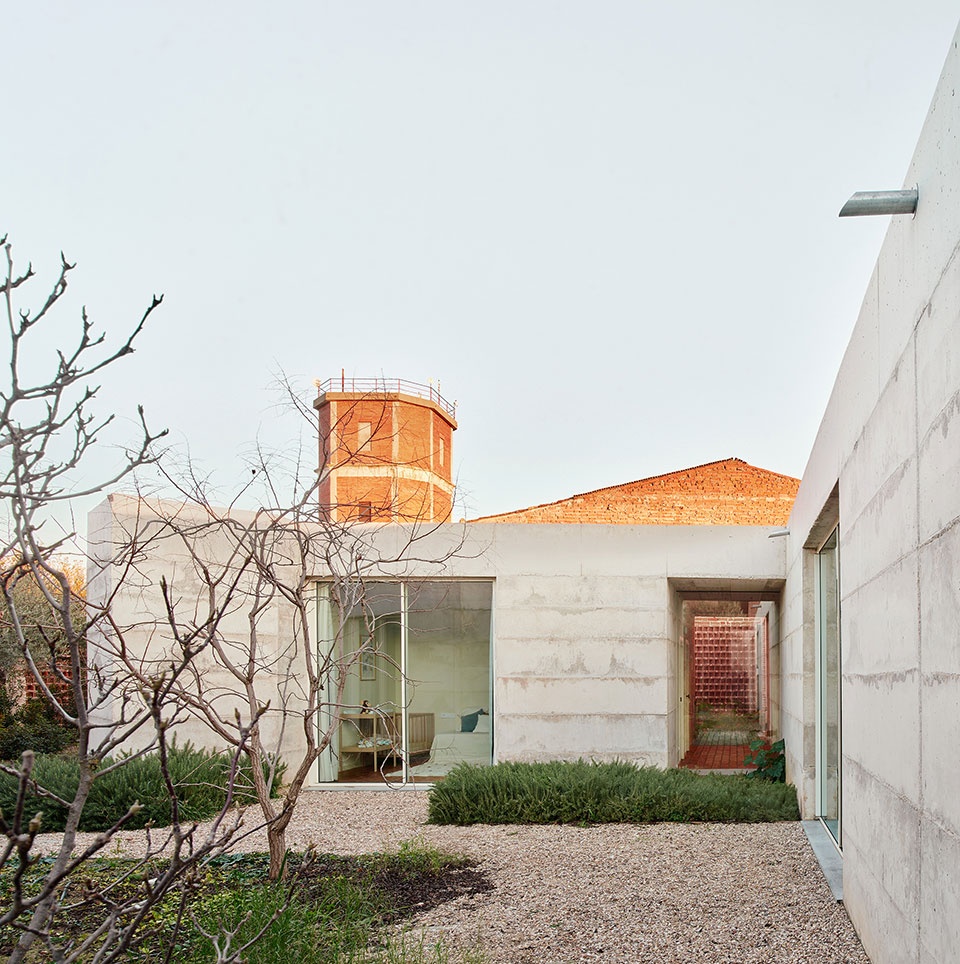
对西班牙人口流失村庄的室内复兴。在卡莱拉-伊-乔萨斯(Calera y Chozas)、托莱多(Toledo)、卡斯蒂利亚-拉曼恰自治区(Castilla La Mancha),一处闲置的独栋住宅街区外围空间的室内改造项目。
Interior restoration of villages in depopulated Spain. Peripheral interior spaces of a disused block for single-family housing located in Calera y Chozas, Toledo, Castilla La Mancha.
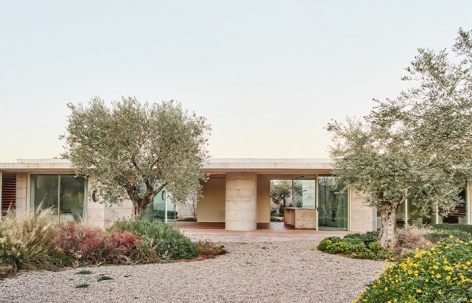
▼项目概览,Overall of the project ©José Hevia
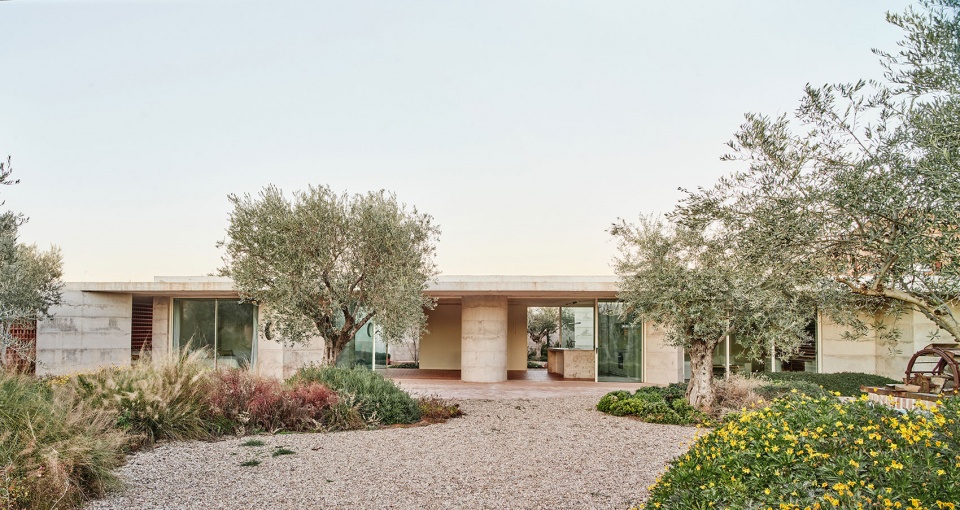
▼墙体与屋檐,Wall and eave ©José Hevia
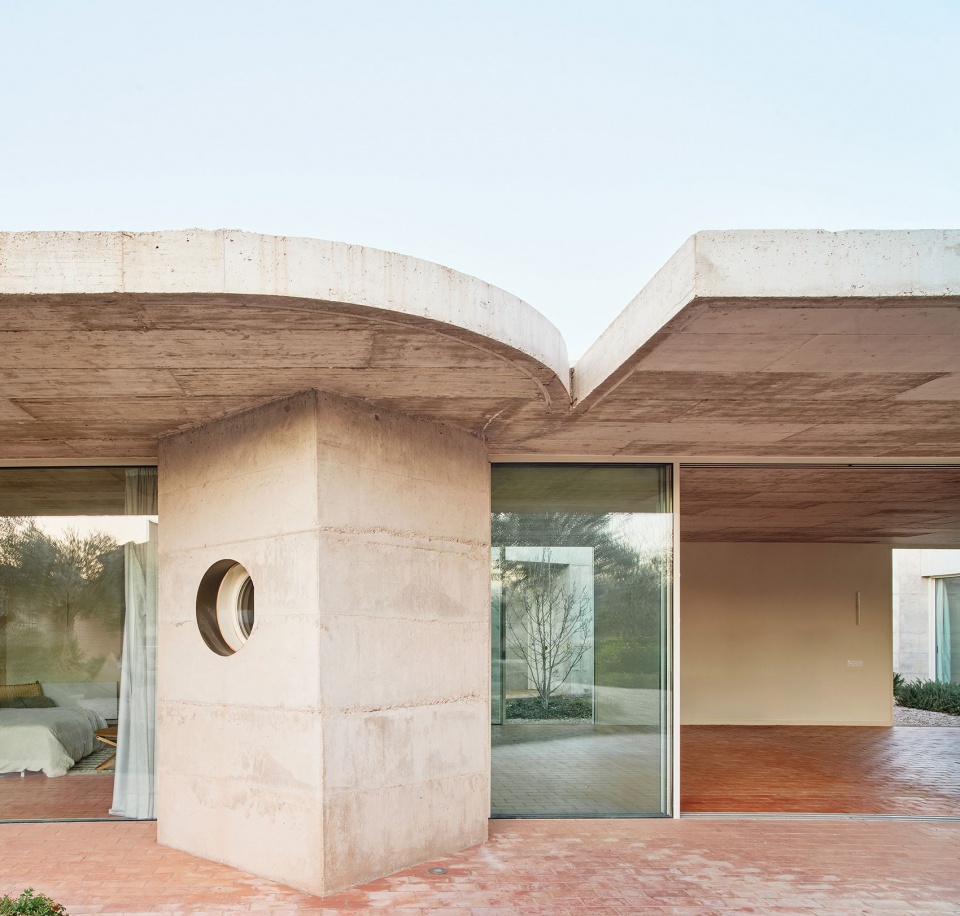
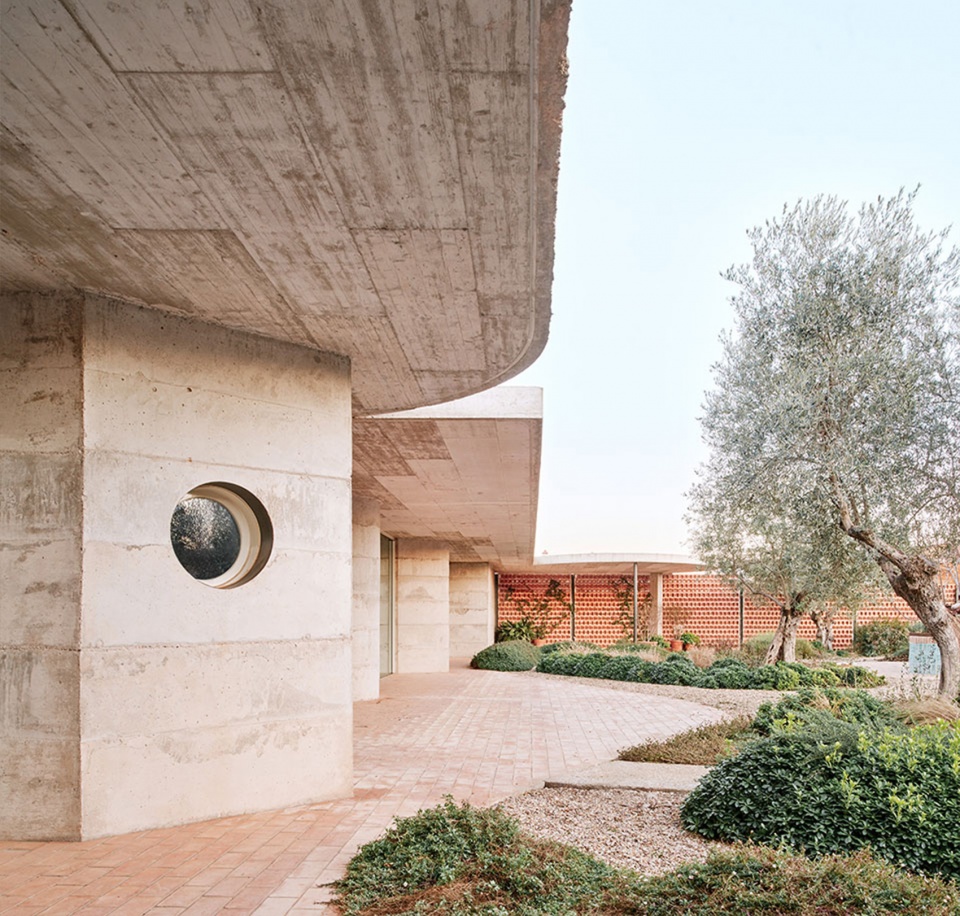
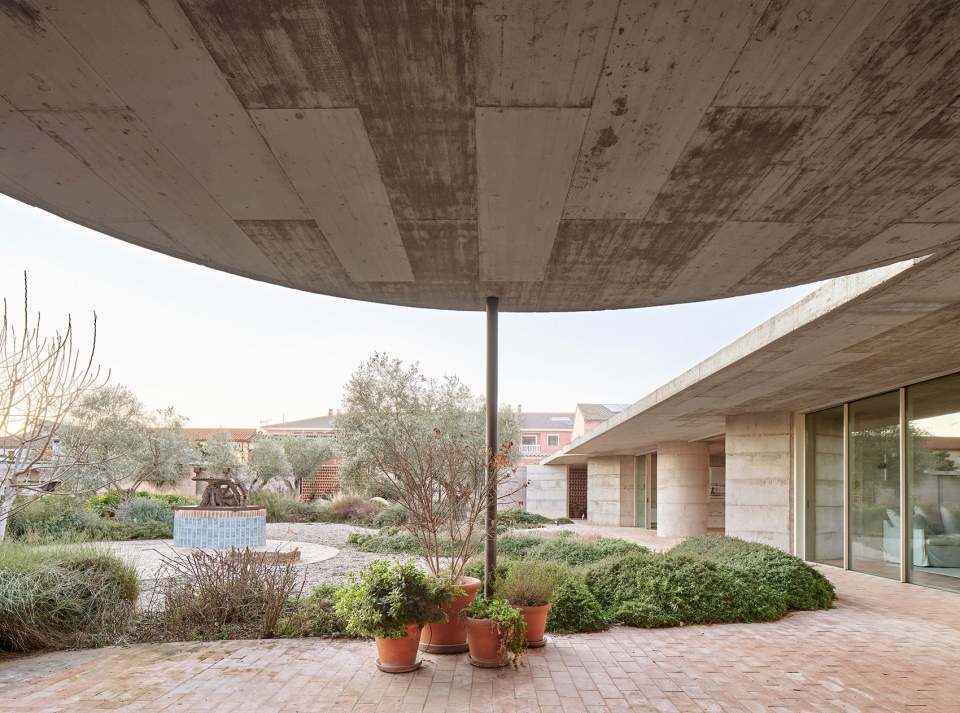
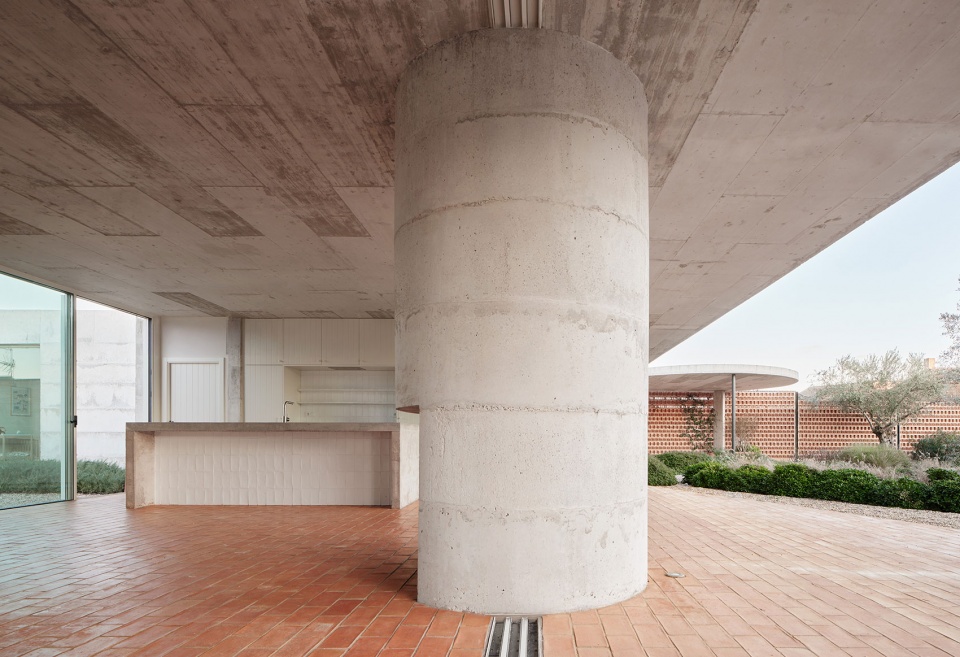
Casa Calera 首先是一处“阴凉之所”。它坐落在中央高原上炎热的卡莱拉-伊-乔萨斯村,整座亭式住宅退居地块最深处,在橄榄树间仅以一条简洁的阴影被远远看见,而这片阴影正由朝南的大尺度门廊所提供。
Casa Calera is, above all, a place in the shade. Located in the hot village of Calera y Chozas on the central plateau, the pavilion-house retreats to the end of the plot it occupies, glimpsed among olive trees as a simple line of shade, provided by a generous south-facing porch.
▼房前庭院,Front courtyard ©José Hevia
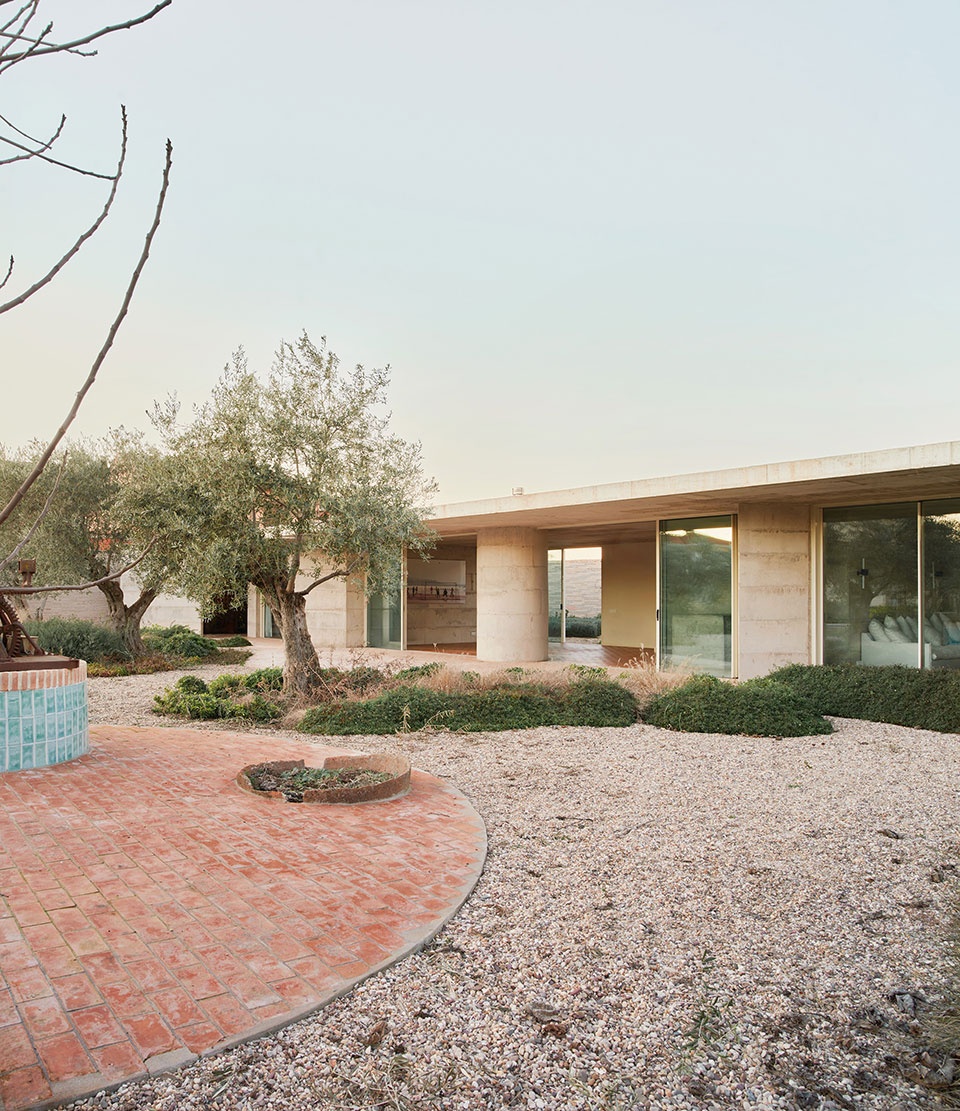
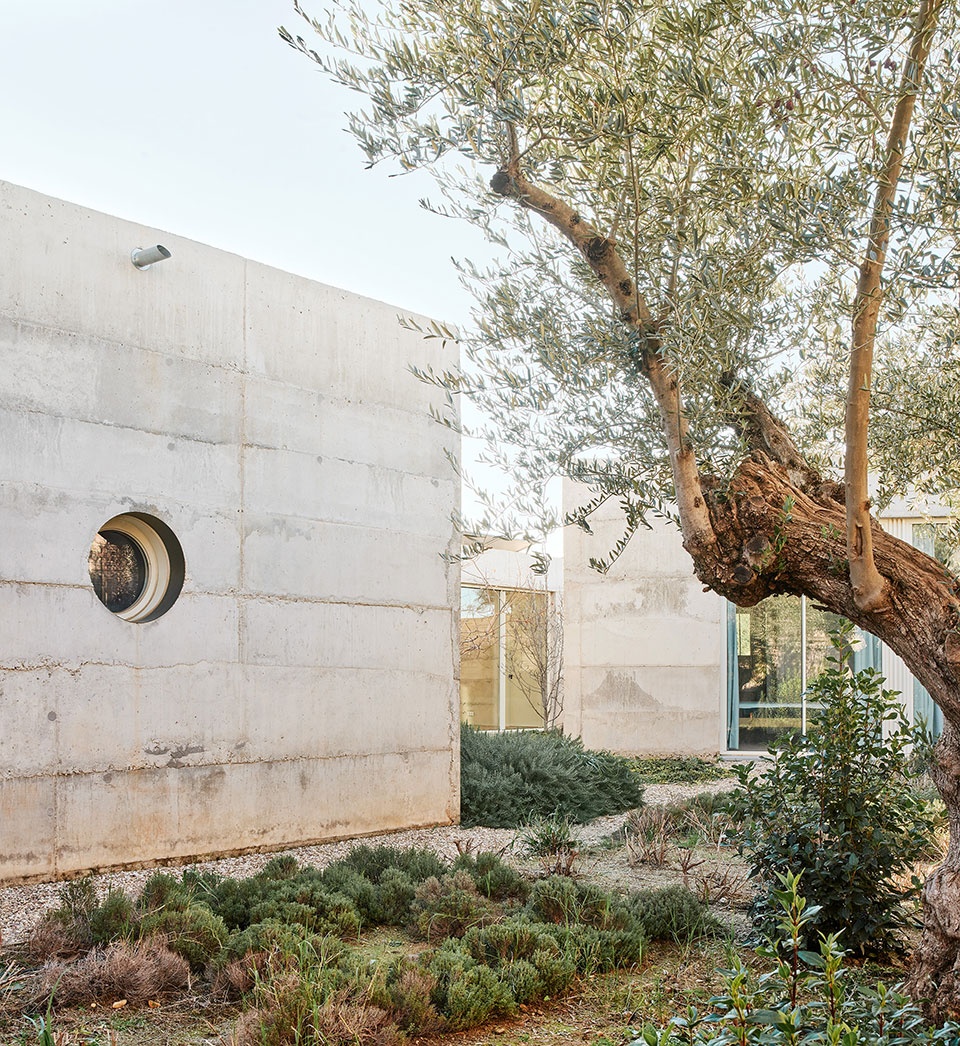
▼角度多变的墙体,Multi-angled walls ©José Hevia
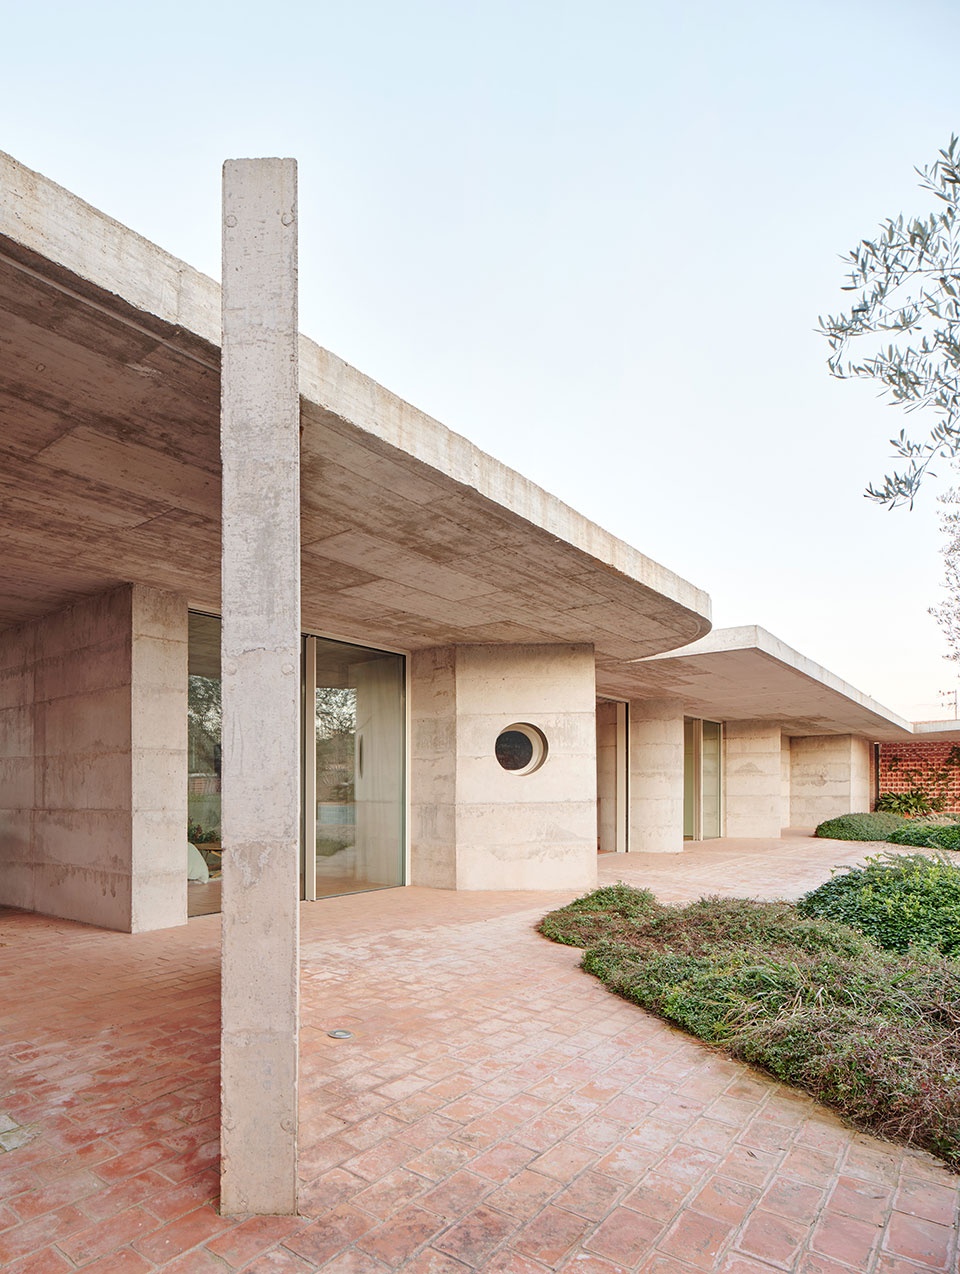
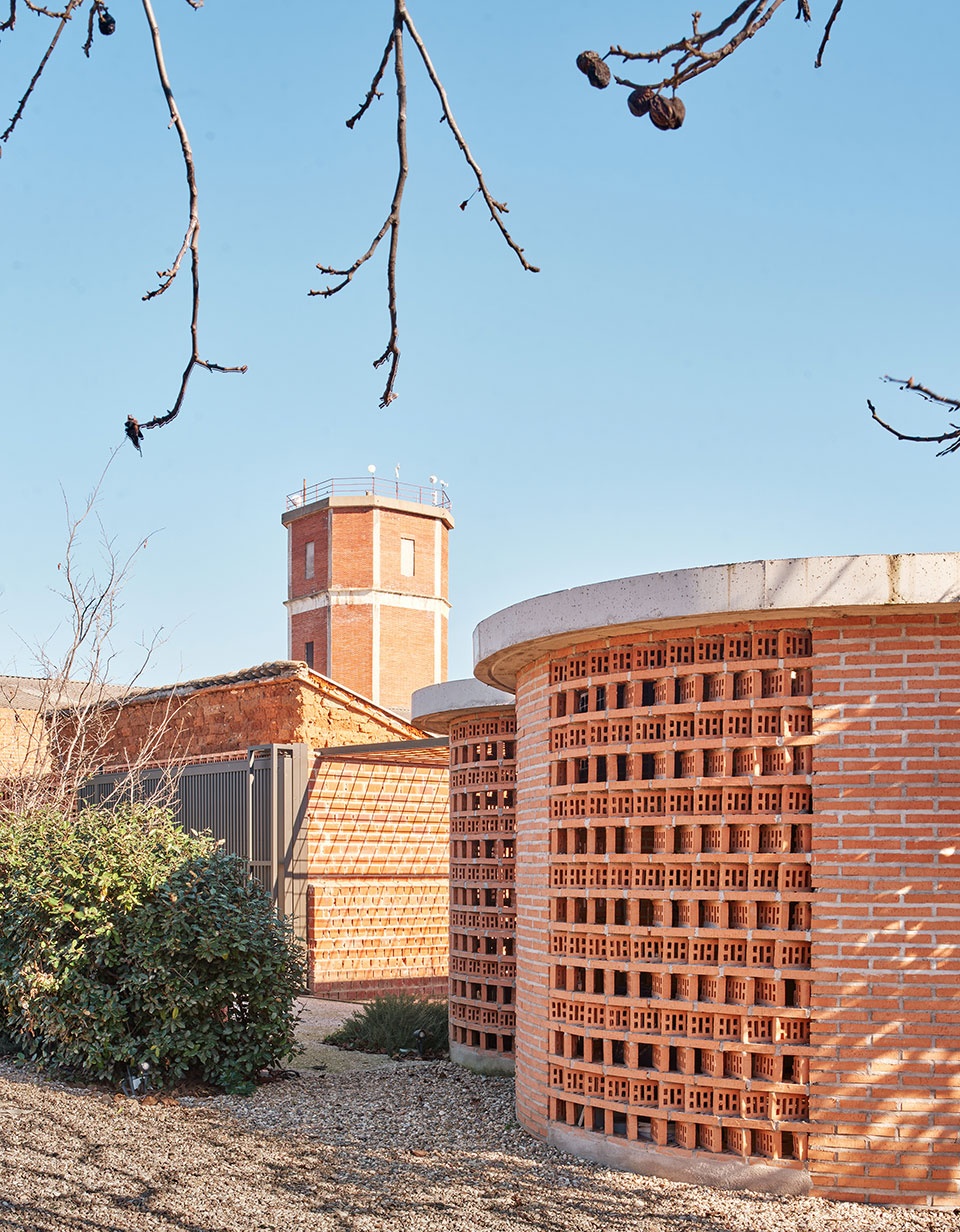
▼红砖立面,Brick facade ©José Hevia
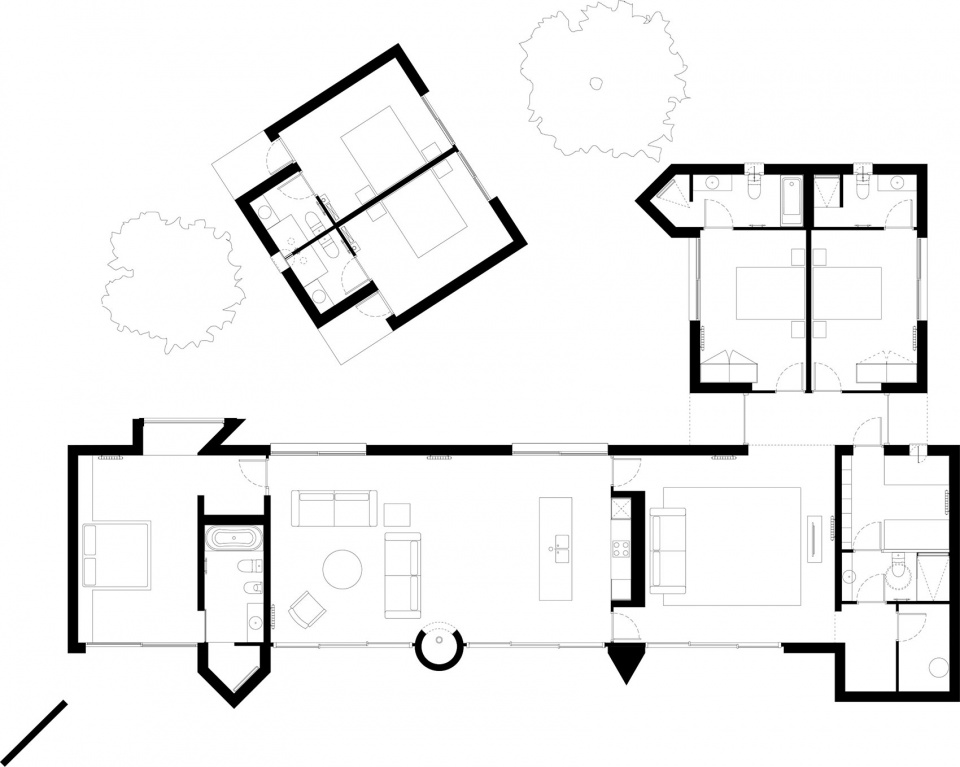
从体量上看,住宅由三个亭式单元组成:一个主单元与两个毗邻单元。主亭延展至地块边界,容纳了客餐厅、厨房、带卫生间与杂物间的娱乐空间,以及带独立卫浴的主卧。所有空间之间毋须走廊相连,家具本身便承担了空间转换的功能,形成一组可以多样组合、并随时间与需求调整的房间体系。
▼模型,Model ©Jorge Vidal
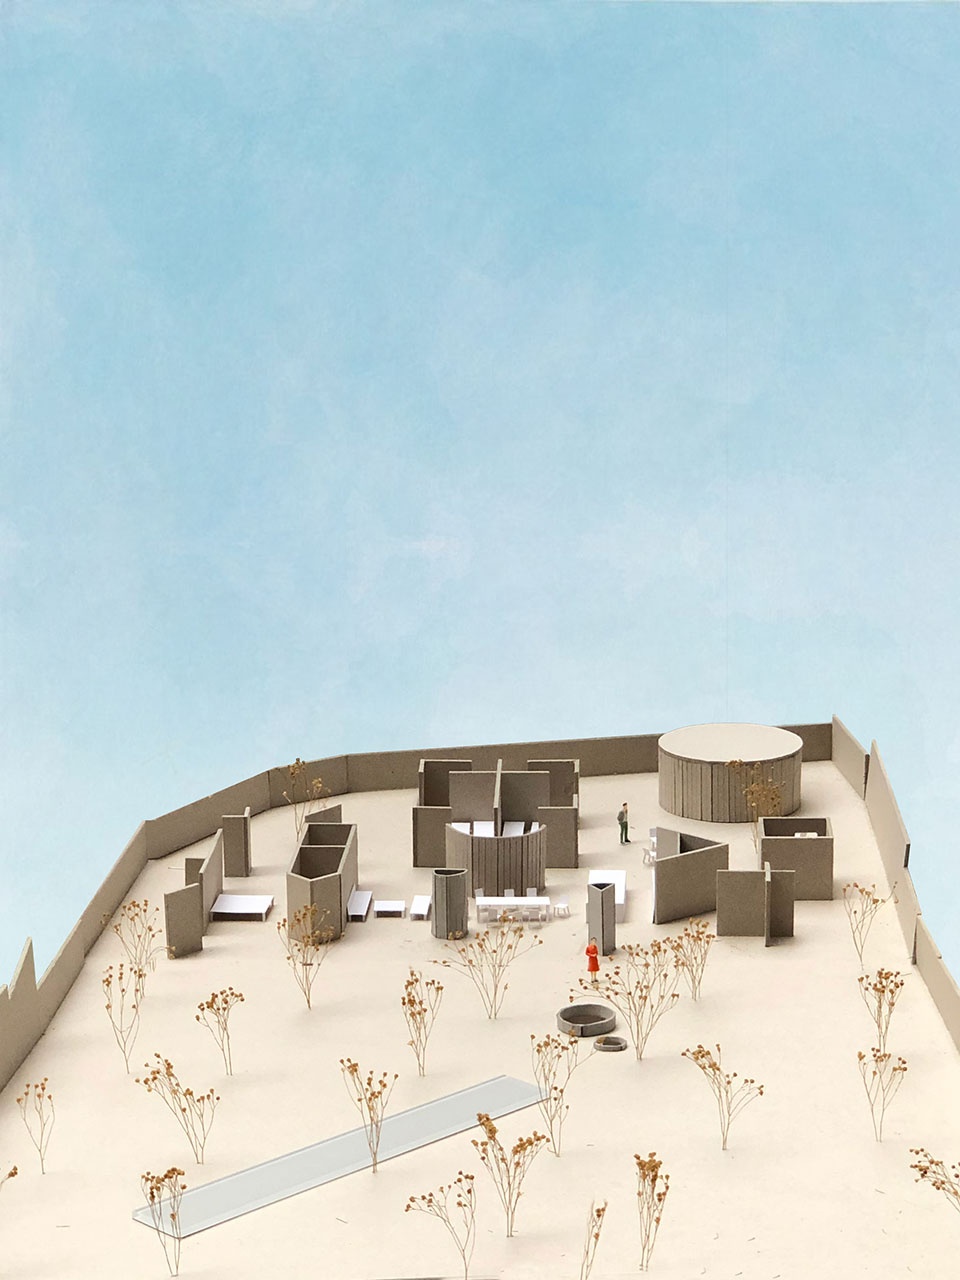
Volumetrically, the house consists of three pavilions, the main one and two adjacent ones. The main pavilion extends to the boundaries of the plot and houses the living- dining room, the kitchen, a play area—with a toilet and utility room—and the master bedroom—with its bathroom. All these spaces are connected without the need for corridors, as the furniture itself ensures the transitions between spaces, forming a set of rooms that allow for multiple layouts, adaptable over time and according to needs.
▼内院花园,Inner garden ©José Hevia
▼通透,Translucent ©José Hevia
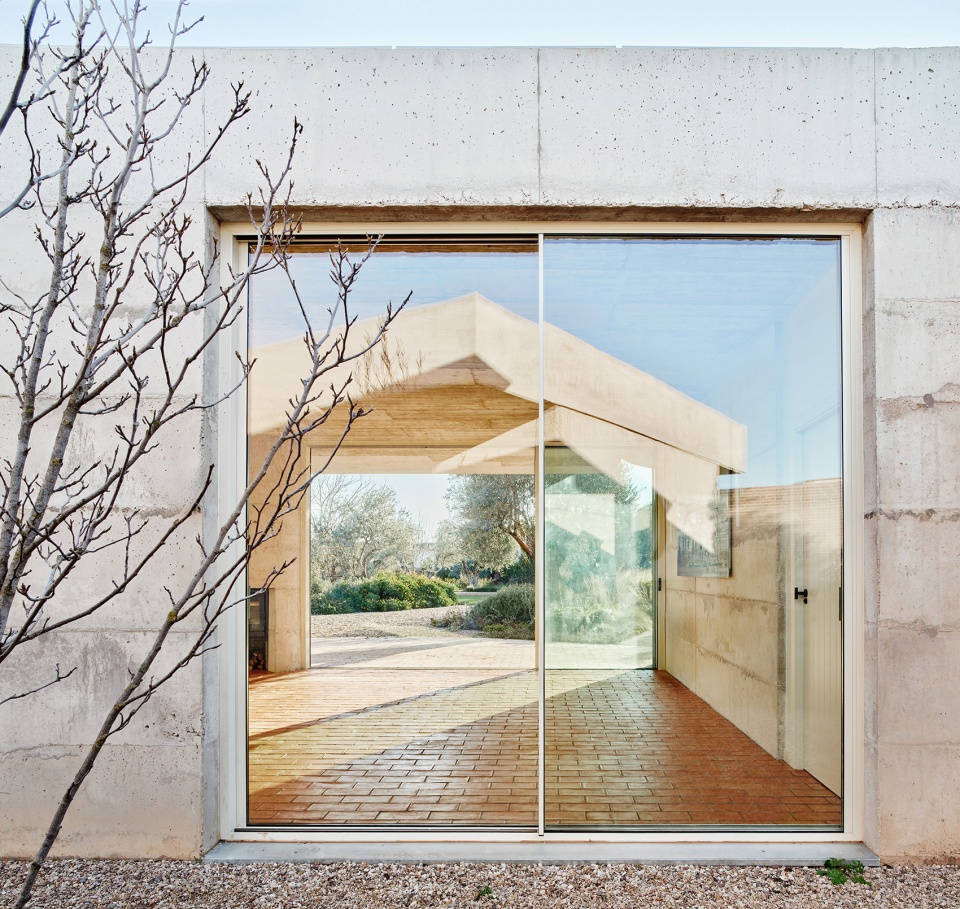
立面的构成完全由室内空间的使用需求所决定:卫生间、壁炉以及混凝土柱的体量同时成为项目的构成要素与结构元素。
The composition of the facades responds solely to the functional use of the interior spaces, so that the volumes of the bathrooms, the fireplace, and the concrete pillars are both the compositional and structural elements of the project.
▼檐下空间,Space under-eave ©José Hevia
▼室内壁炉,Indoor fireplace ©José Hevia
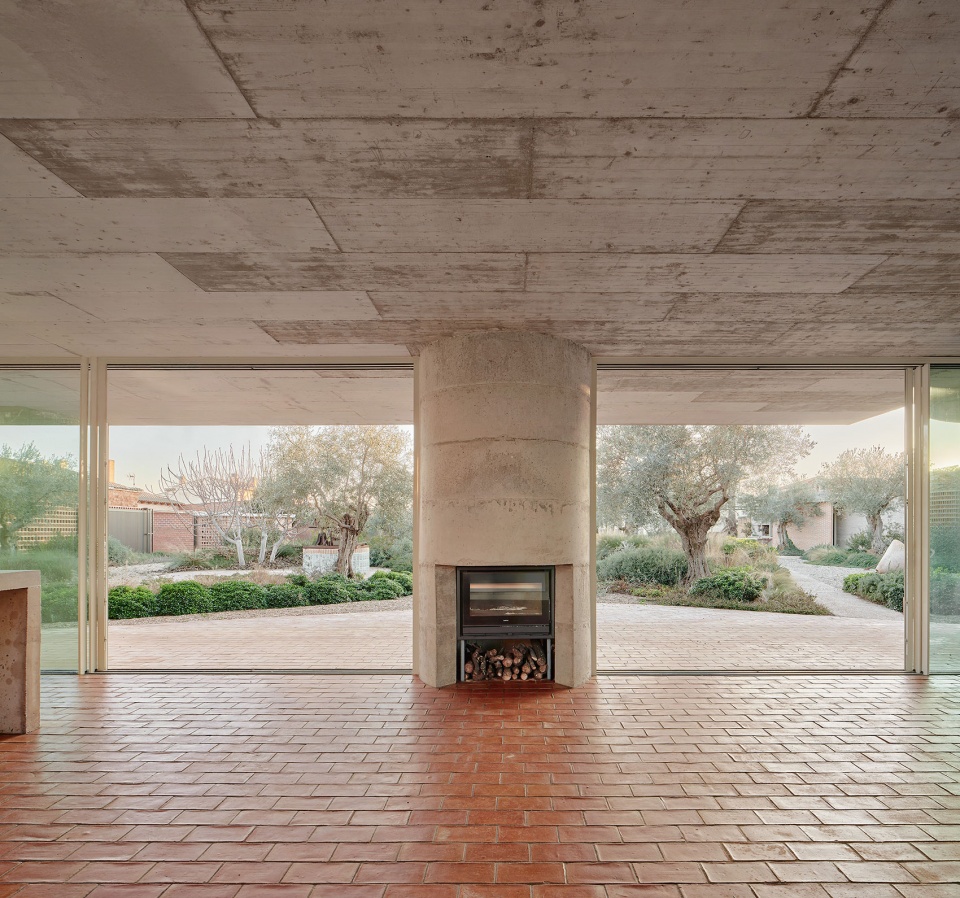
▼可变空间,Variable space ©José Hevia
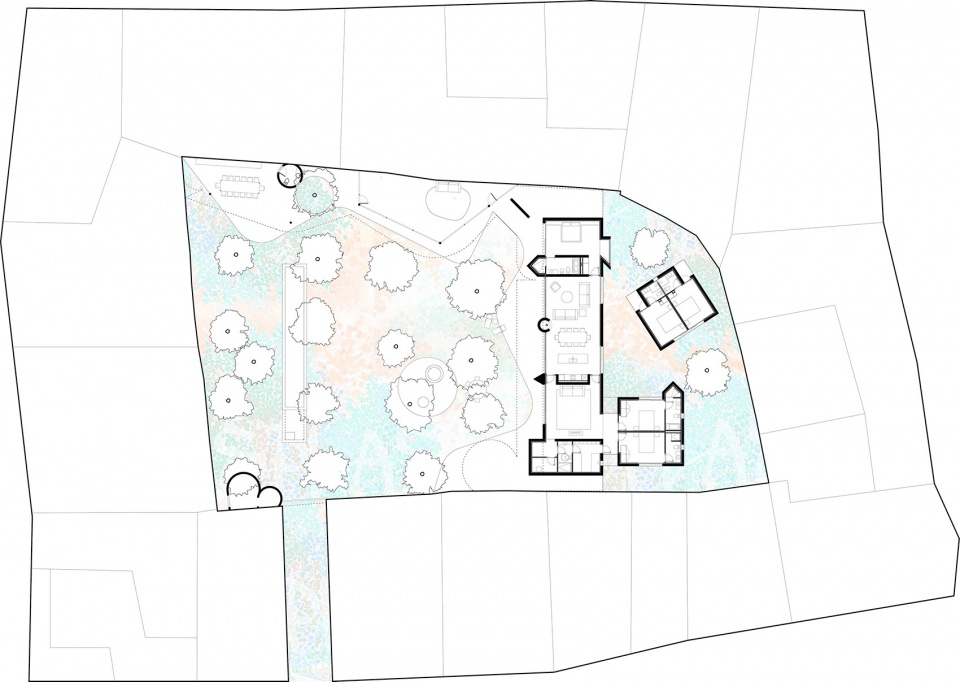
▼总平面,Site plan ©Jorge Vidal
▼平面, Plan ©Jorge Vidal
Architect: Jorge Vidal @jorgevidalstudio
Project Team: Biel Susanna @bielsusanna
Collaborators: Eskubi Turró + Hernan Ruiz Lleida, Javier Rollon (Arqui-T)
Images: #josehevia
More: Jorge Vidal,更多请至:Jorge Vidal on gooood








庭院不错
DK
很cool