感谢 Di Frenna Arquitectos 对gooood的分享。更多关于他们:Di Frenna Arquitectos on gooood
Appreciation towards Di Frenna Arquitectos for providing the following description:
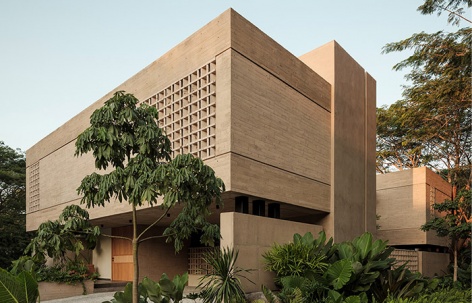
Casa Akina初现于眼前,却并未完全显露自身的形态。
Casa Akina announces itself without fully revealing its form.
▼项目概览,overview of the project © Lorena Darquea
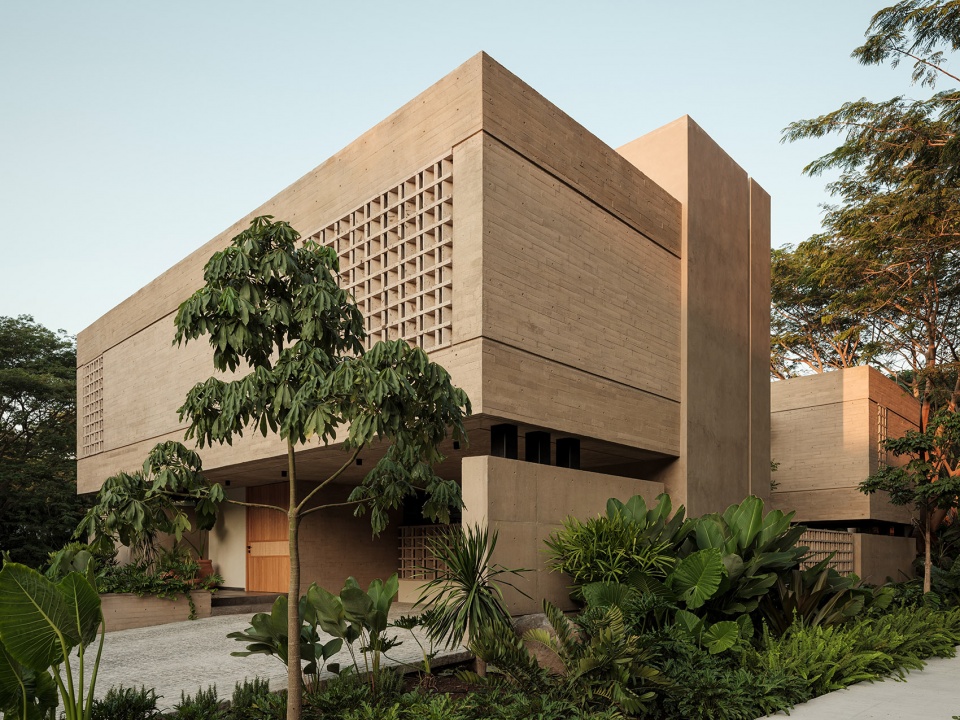
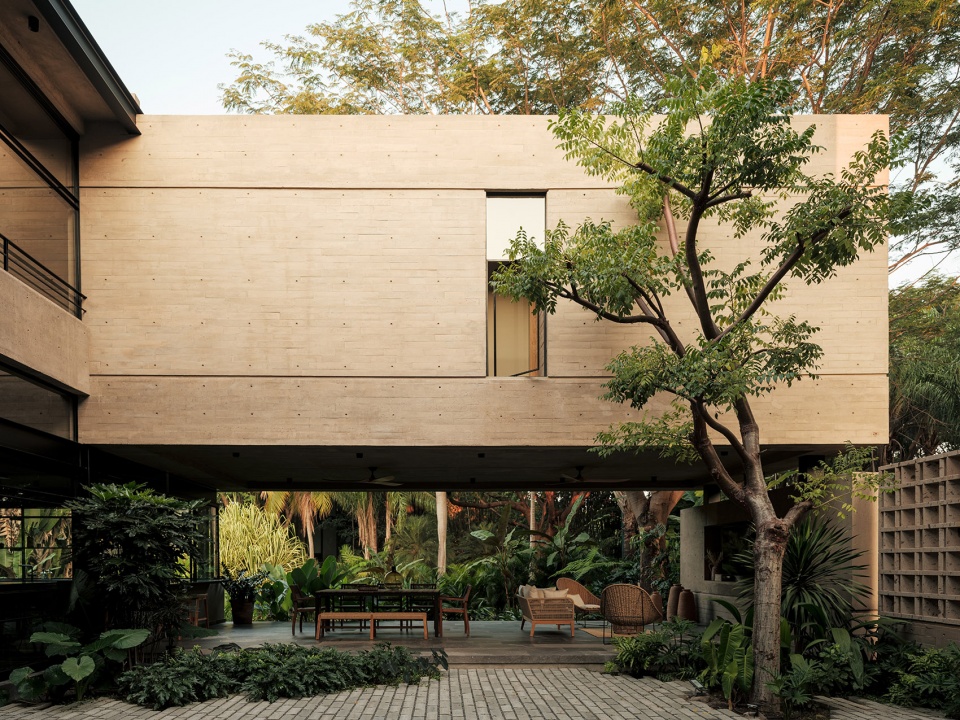
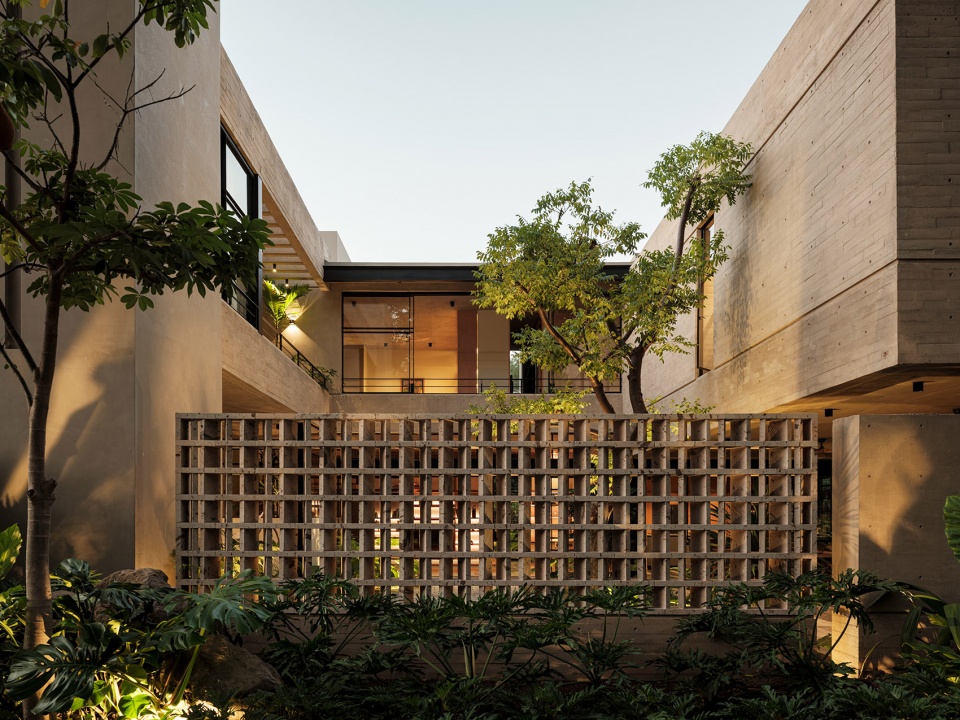
▼住宅庭院,courtyard of the house © Lorena Darquea
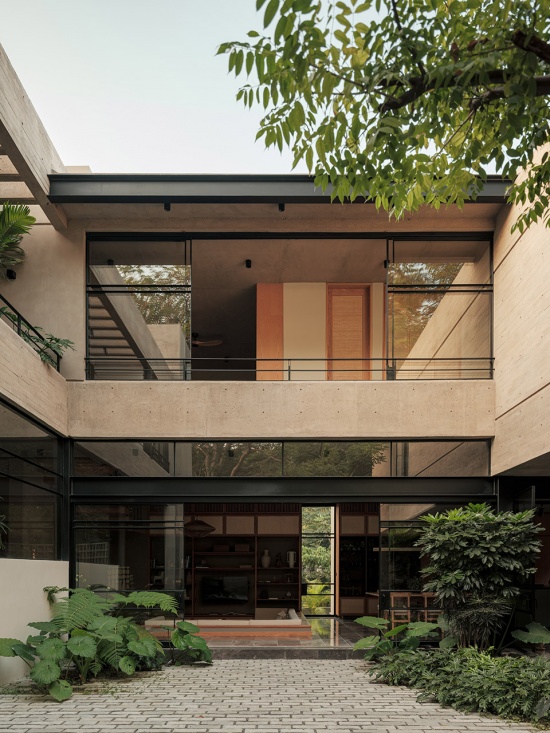
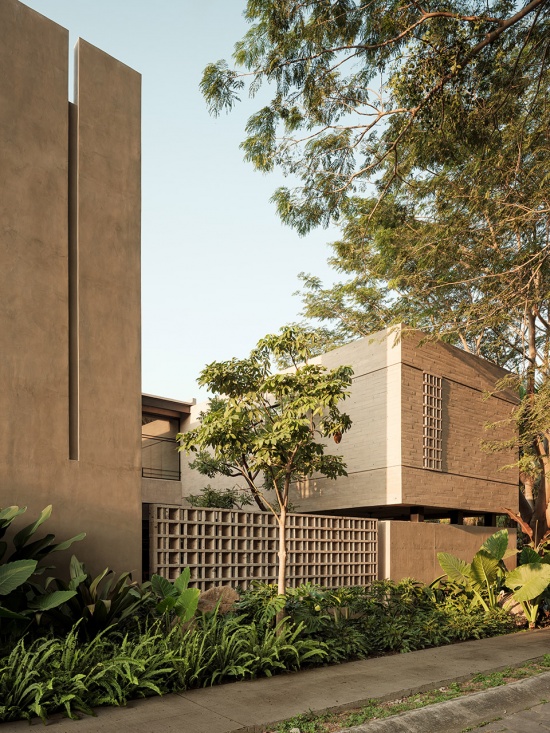
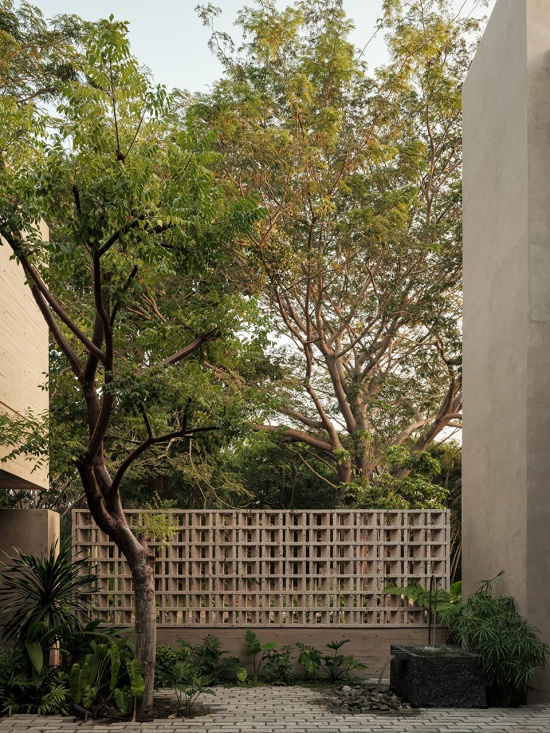
它的存在克制而近乎无声。在展现自身之前,建筑先让光线穿过,让植物从中生长,并隐约透露出组织整个空间的中央空隙。从初次相遇开始,建筑便提出了一种缓慢的居住方式:行进的过程与抵达目的地同样重要,而时间也因此变得可以被感知。
Its presence is restrained, almost silent. Before showing itself, it allows light to pass through, lets vegetation emerge, and hints at the central void that organizes it. From the first encounter, the architecture proposes a slow way of inhabiting, where the journey matters as much as the destination, and time becomes perceptible.
▼让植物从庭院中生长,lets vegetation emerge from the house © Lorena Darquea
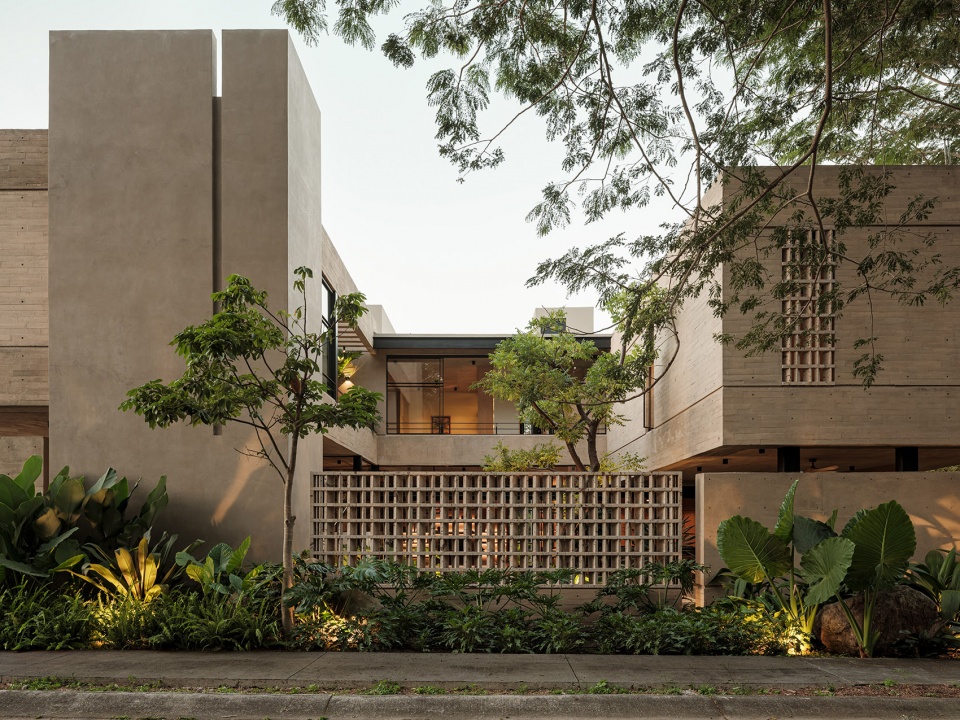
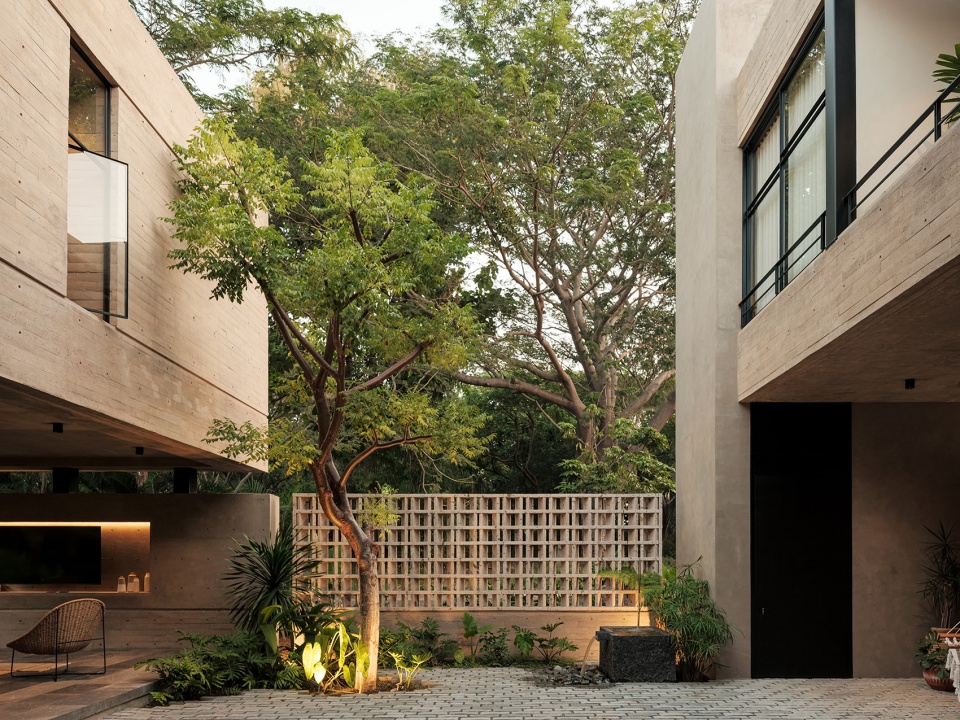
▼中央庭院,central courtyard © Lorena Darquea
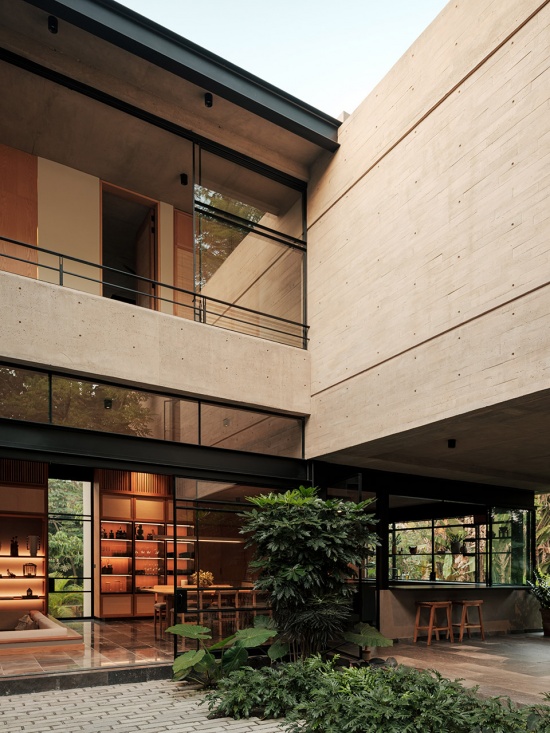
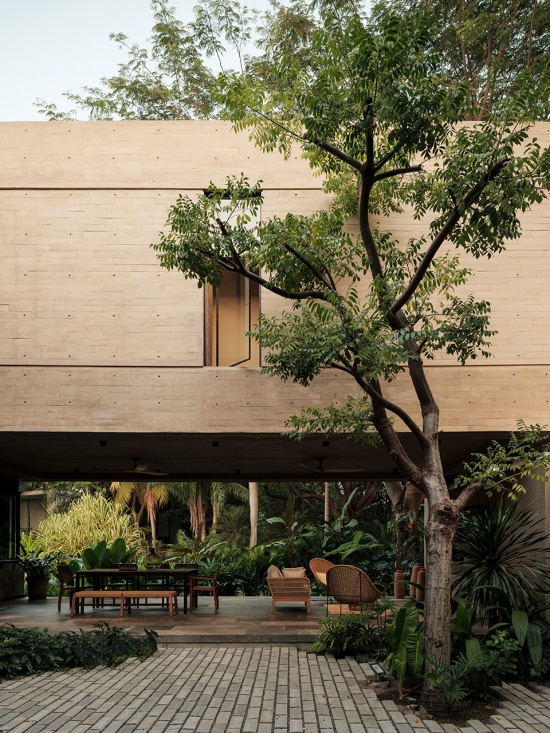
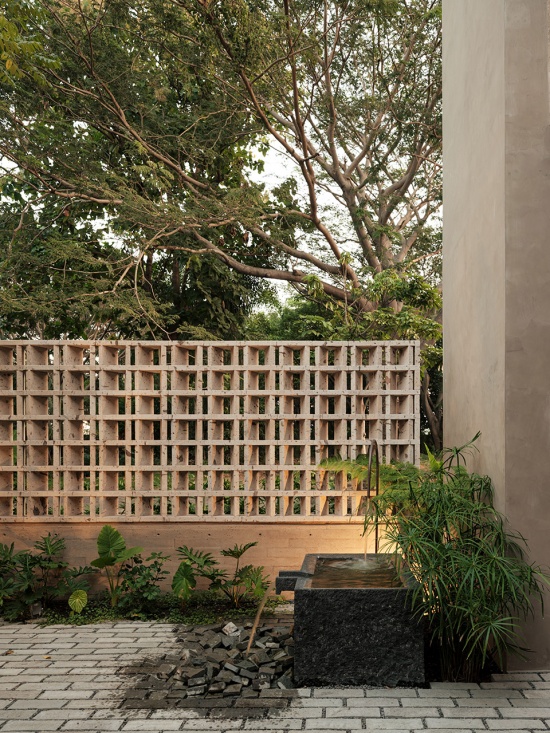
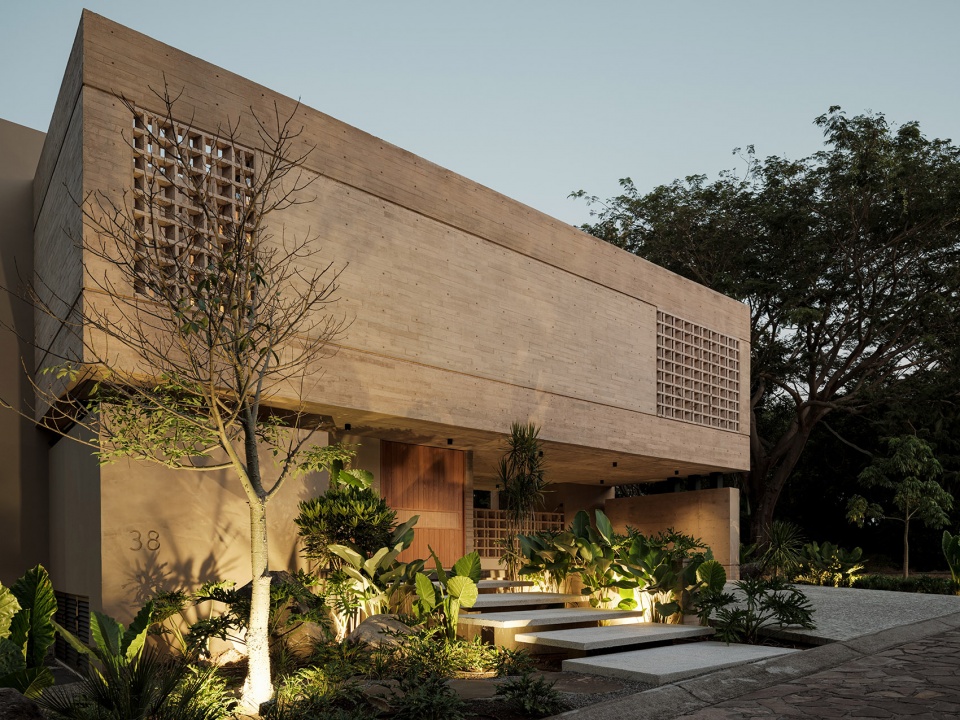
住宅建立在统一的材料语言之上。混凝土、石材与格栅共享同一套色彩基调,以寻求整体的连续性。一天之中,光线不断改写着这些材料的表面:灰色逐渐变暖,继而变得浅淡,直至近乎呈现金色。
The house is built upon a homogeneous material language. Concrete, stone, and lattice screens share a common chromatic palette that seeks continuity. Throughout the day, light rewrites their surfaces: gray turns warm, then pale, until it appears almost golden.
▼统一的材料语言,a homogeneous material language © Lorena Darquea
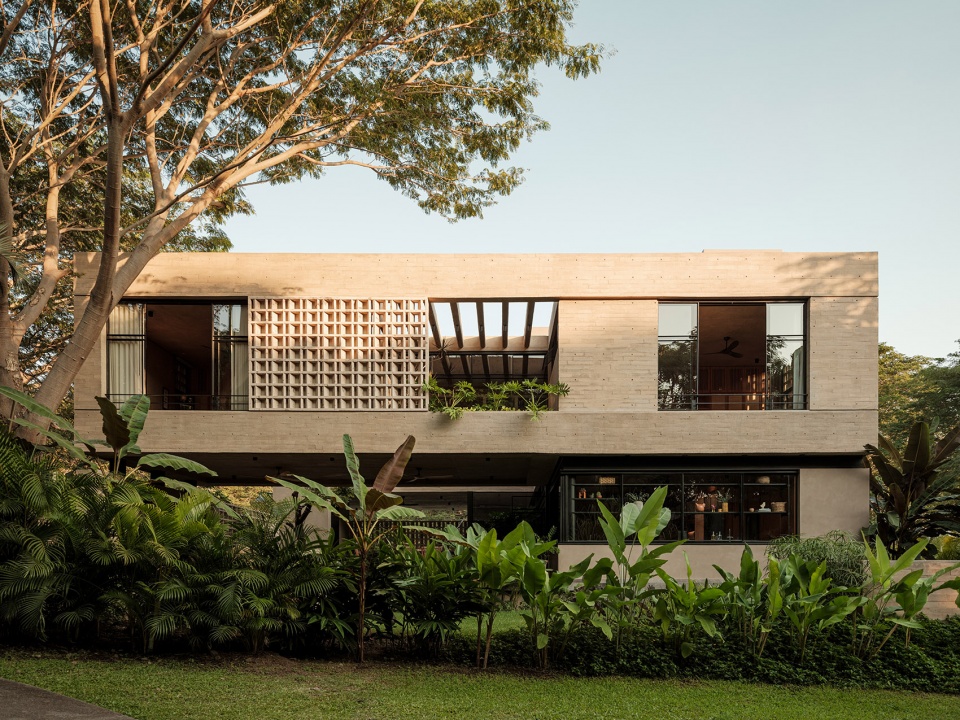
▼混凝土立面,concrete facade © Lorena Darquea
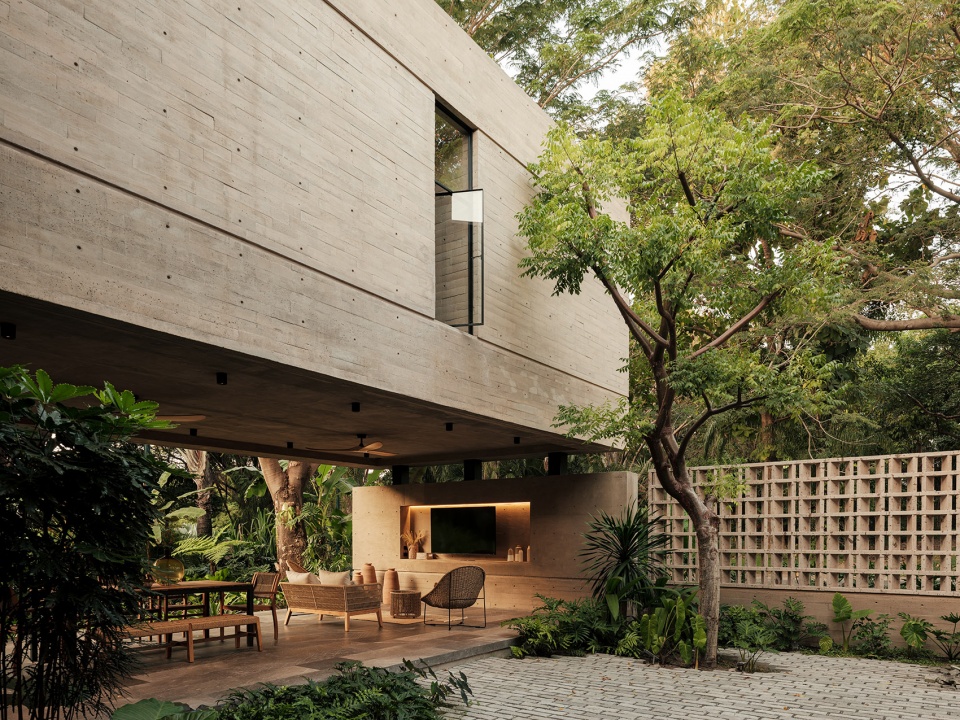
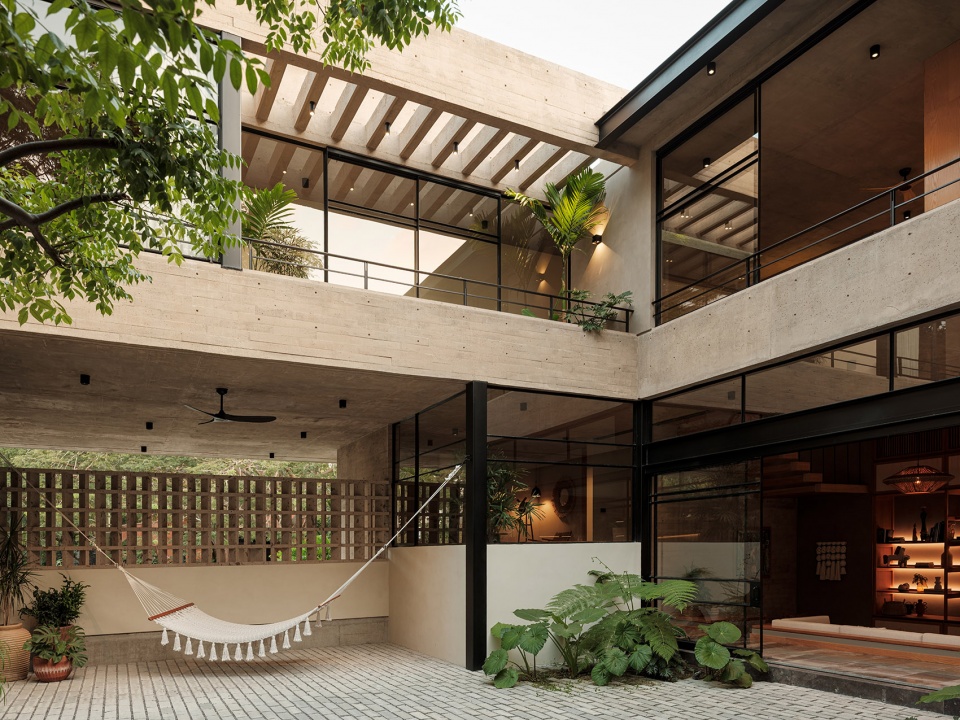
▼混凝土立面,concrete facade © Lorena Darquea
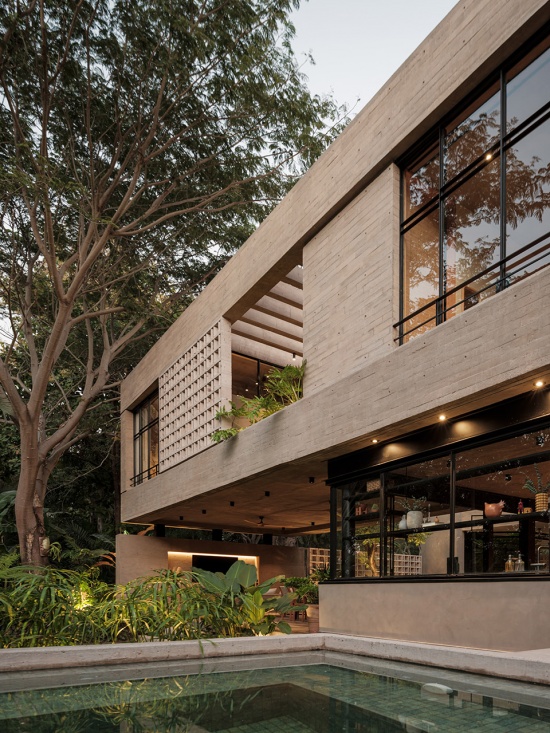
住宅并未改变它的形态;改变的是它的时间。这种语言体现在不同的尺度之中。石材地面、木模板成型的混凝土立面、格栅以及内置家具——吧台、搁架、展示台面——共同属于同一个建筑整体。没有什么是额外添加的;一切都属于这里。材料不仅用于建造,也安静地承载着日常生活。
The house does not change its form; it changes its time.This language is expressed across multiple scales. The stone flooring, board-formed concrete façades, screens, and built-in furnishings—bars, shelves, display surfaces— belong to a single architectural body. Nothing is added; everything belongs. Material does not only construct; it quietly sustains everyday life.
▼一层客厅,the living room on the ground floor © Lorena Darquea
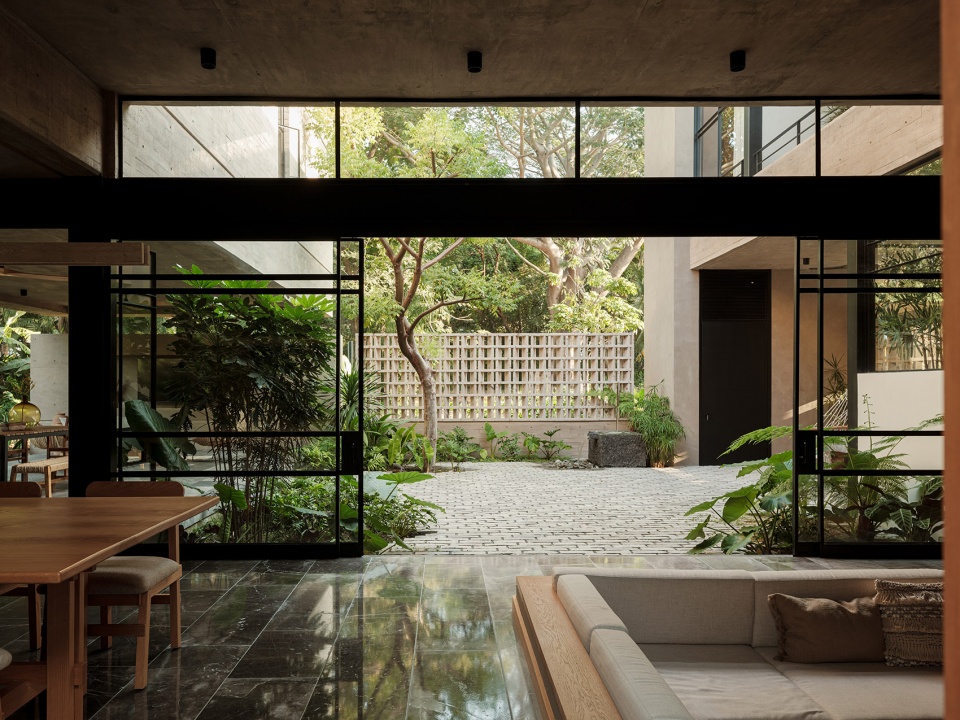
▼起居与用餐空间逐渐向外敞开,Living and dining spaces open gradually © Lorena Darquea
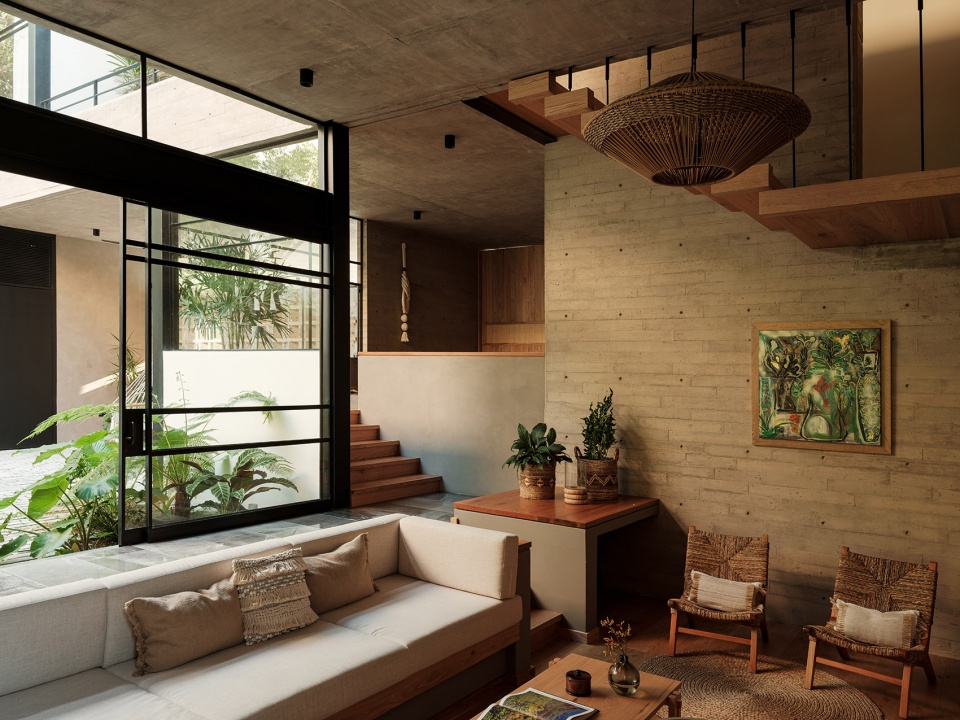
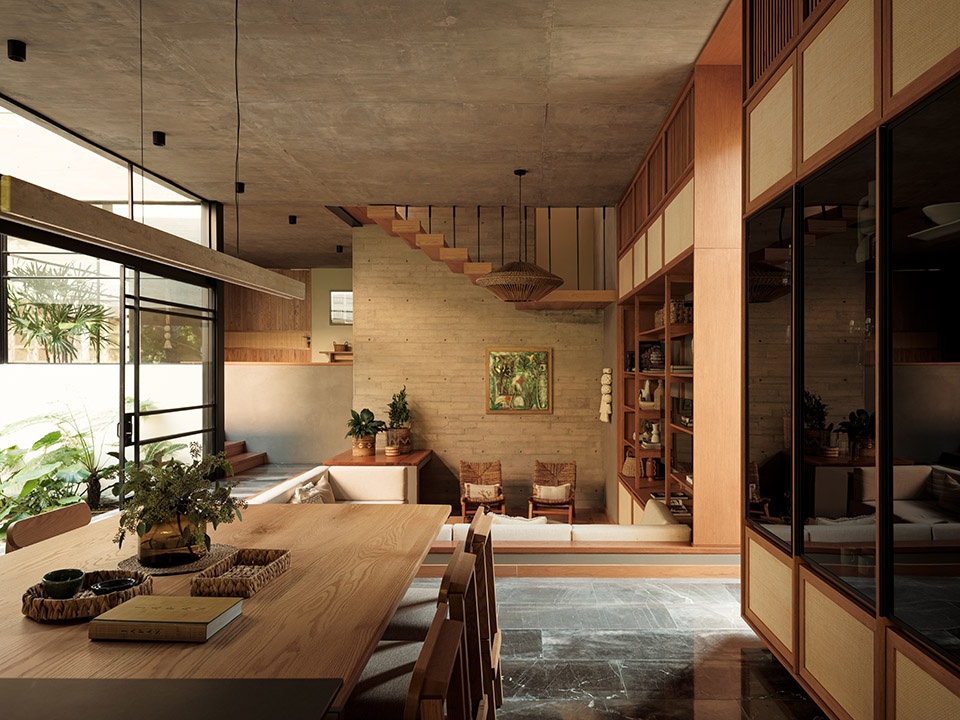
第一处庭院层层展开。起居与用餐空间逐渐向外敞开,植物开始以一种近距离、几乎触手可及的方式出现。住宅从这里开始呼吸:室内与室外彼此感知、彼此预示,并在一个共享的过渡空间中相遇。
The first courtyard unfolds in layers. Living and dining spaces open gradually, and vegetation begins to appear as a close, almost tactile presence. Here, the house starts to breathe: interior and exterior recognize each other, anticipate one another, and meet within a shared threshold.
▼起居与用餐空间逐渐向外敞开,
Living and dining spaces open gradually © Lorena Darquea
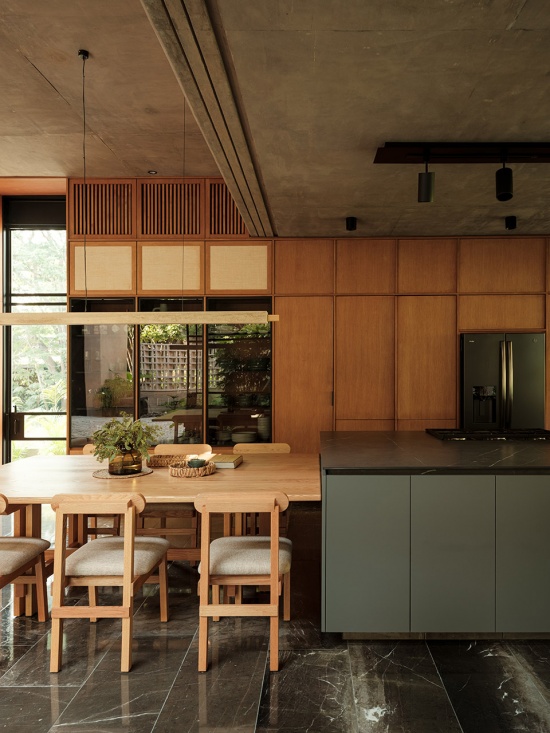
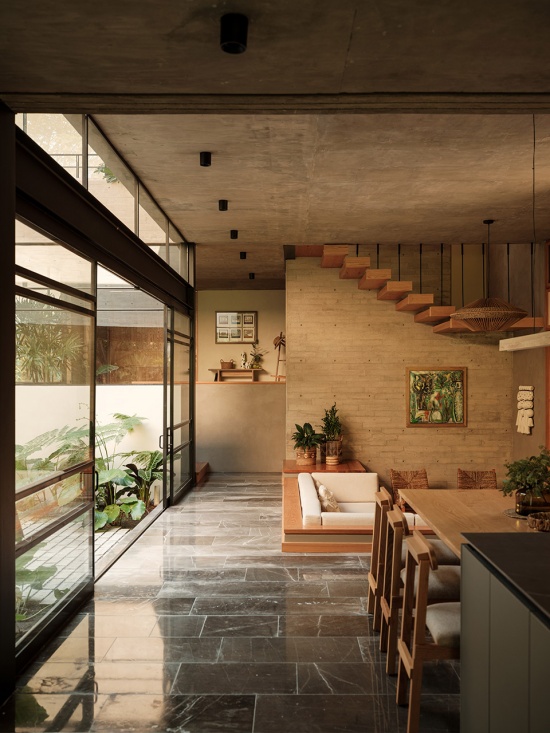
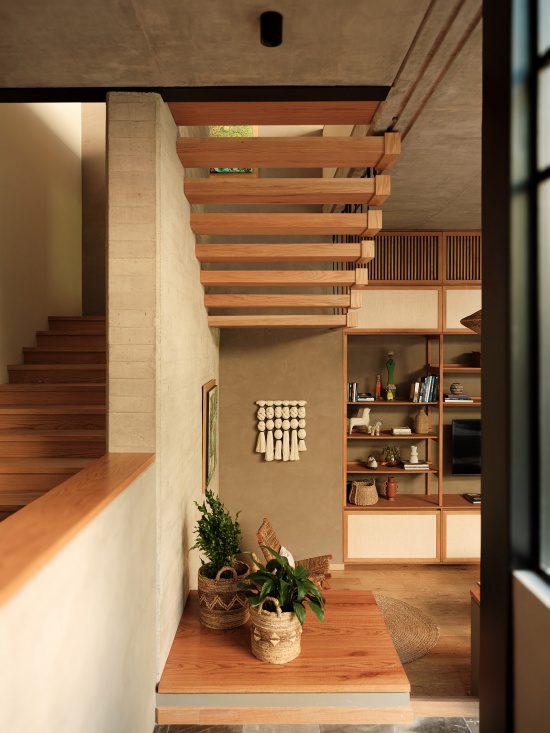
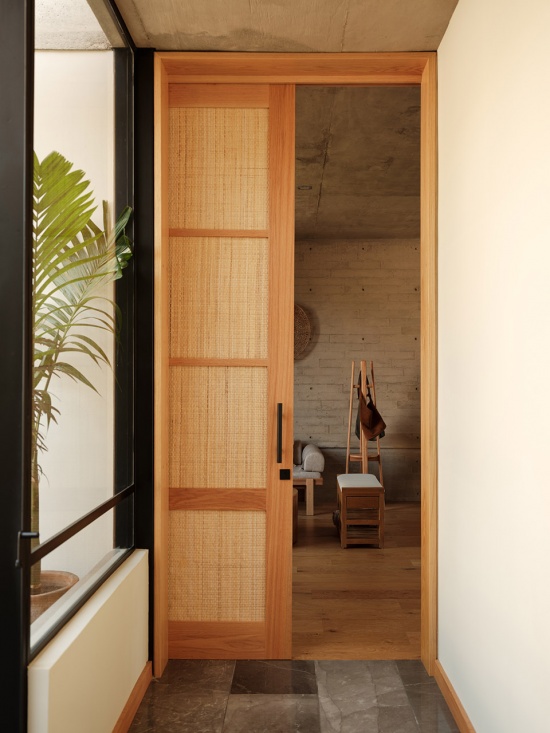
露台是所有关系汇聚之处。通过大面积玻璃面板与钢结构,建筑体量完全向外敞开,室内与室外之间的边界随之消解。整个空间仿佛成为一个悬浮于建筑与景观之间的自由平面。植物不再只是伴随空间体验,而真正成为日常生活的一部分。与之相对,室内则保留着住宅最为细腻的一面。木材以克制的方式出现,柔化了住宅由矿物材料所塑造的质感。木材被融入门、家具与织物之中,营造出温暖的氛围,对混凝土外壳形成保护与平衡。
The terrace is where everything connects. Volumes open completely through large glass panels and steel structures that dissolve the boundary between inside and out. The space feels almost like a free plan suspended between architecture and landscape. Vegetation no longer accompanies the experience; it becomes part of daily life. In contrast, the interior preserves its most sensitive dimension.Wood appears as a restrained gesture that softens the mineral character of the house. Integrated into doors, furniture, and textiles, it builds a warm atmosphere that protects and balances the concrete shell.
▼室内与室外之间的边界随之消解,dissolve the boundary between inside and out © Lorena Darquea
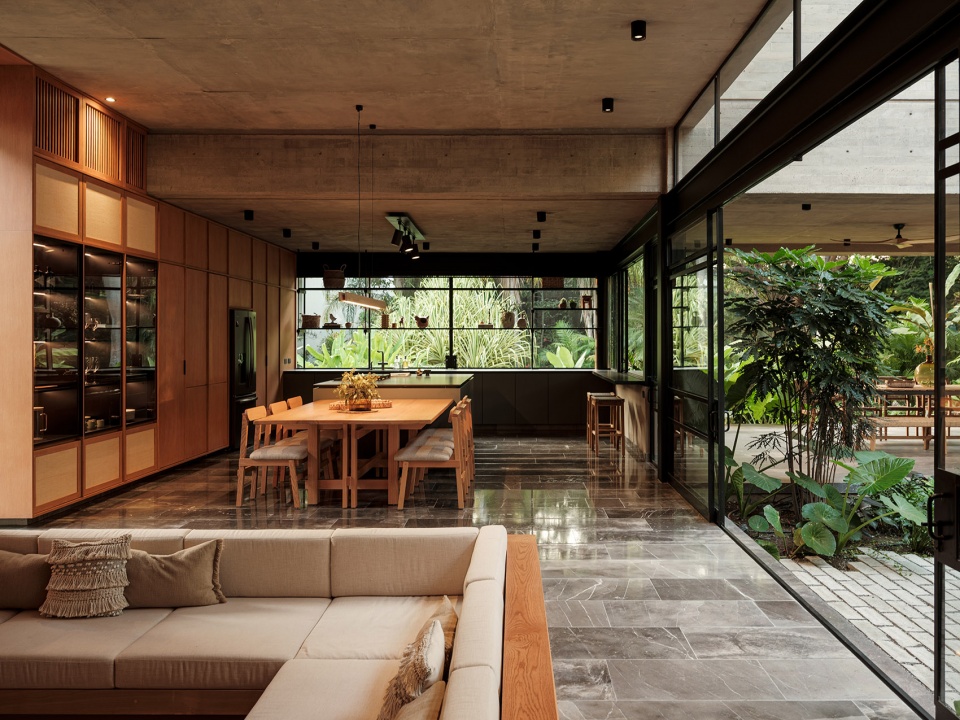
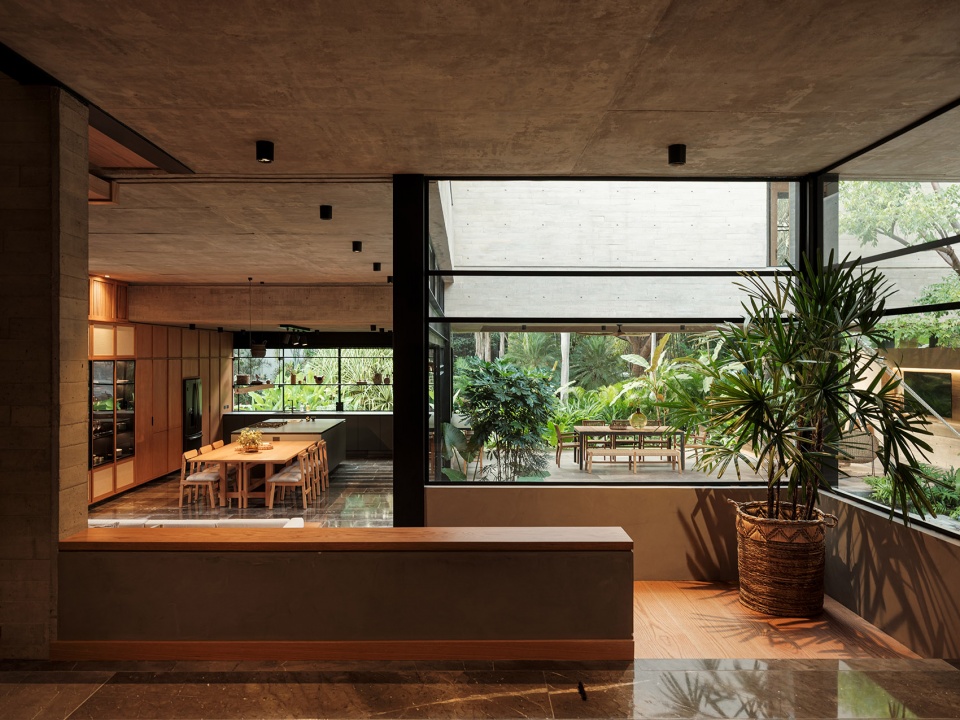
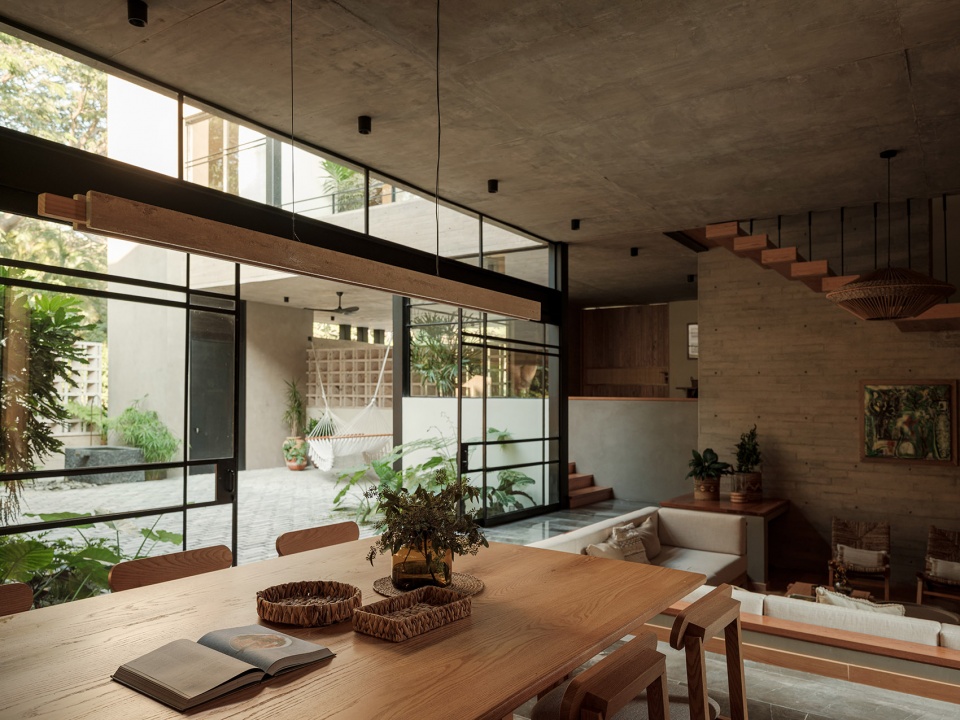
▼营造出温暖的氛围,builds a warm atmosphere © Lorena Darquea
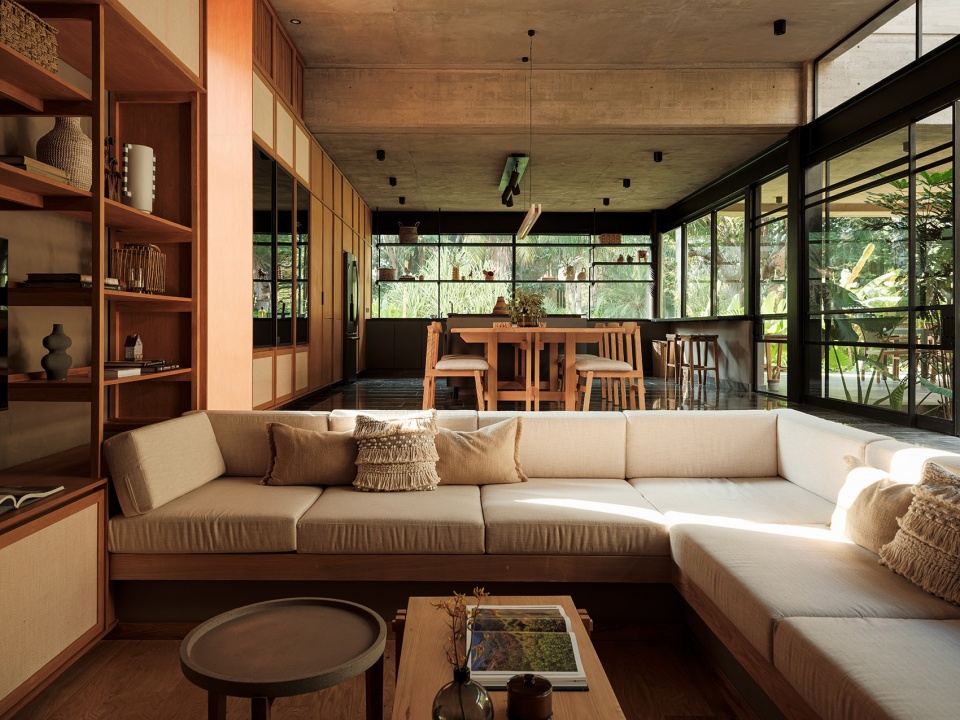
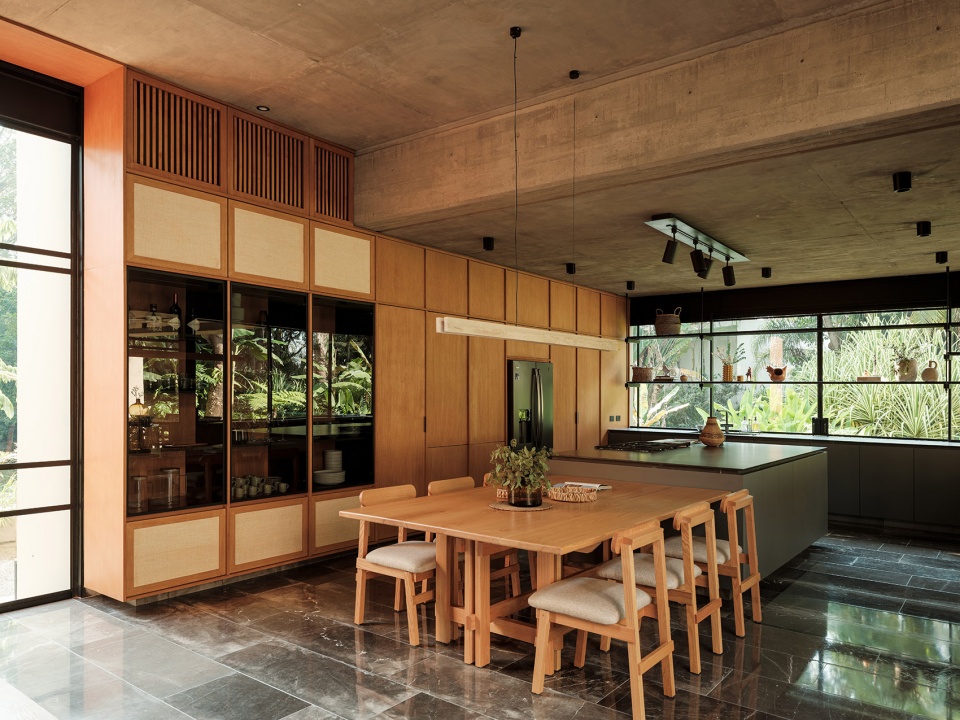
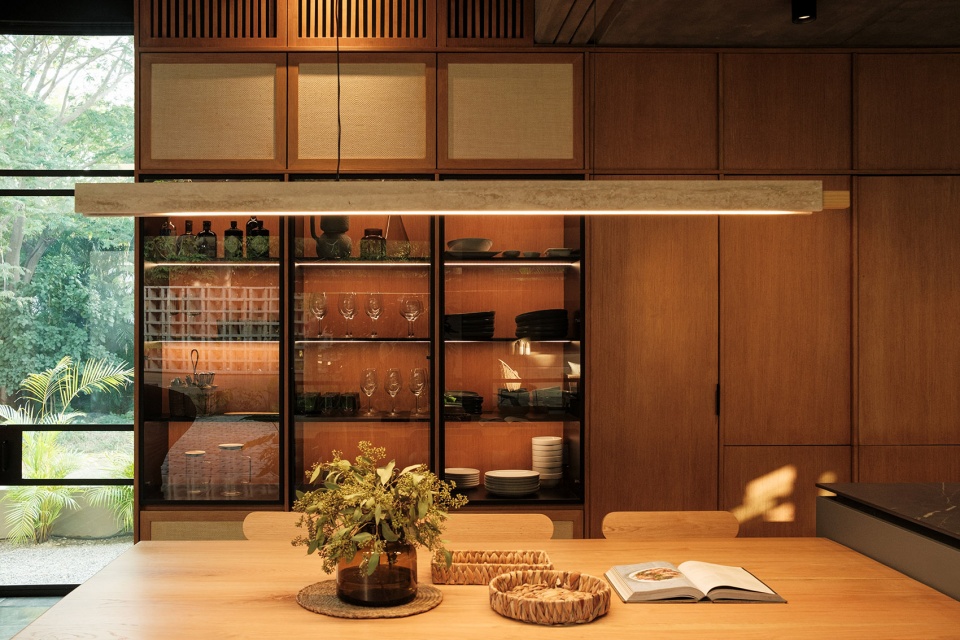
▼木材被融入门、家具与织物之中,
woods are integrated into doors, furniture, and textiles © Lorena Darquea
格栅勾勒出一天之中的时间节奏,在光线穿过时将其柔化并重新塑造。在某些时刻,住宅仿佛由阴影书写而成,光影如同一场缓慢的编舞,在墙壁与地面之间游移。
The screens trace the rhythm of the day, softening and shaping light as it passes through. At certain hours, the house is written in shadows that travel across walls and floors like a slow choreography.
▼住宅由阴影书写而成,the house is written in shadows © Lorena Darquea
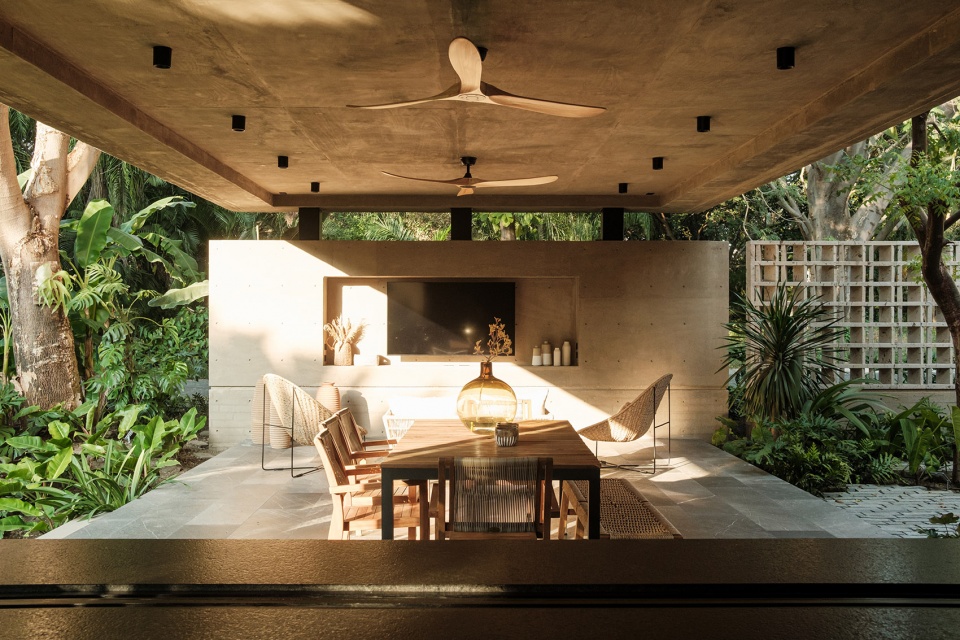
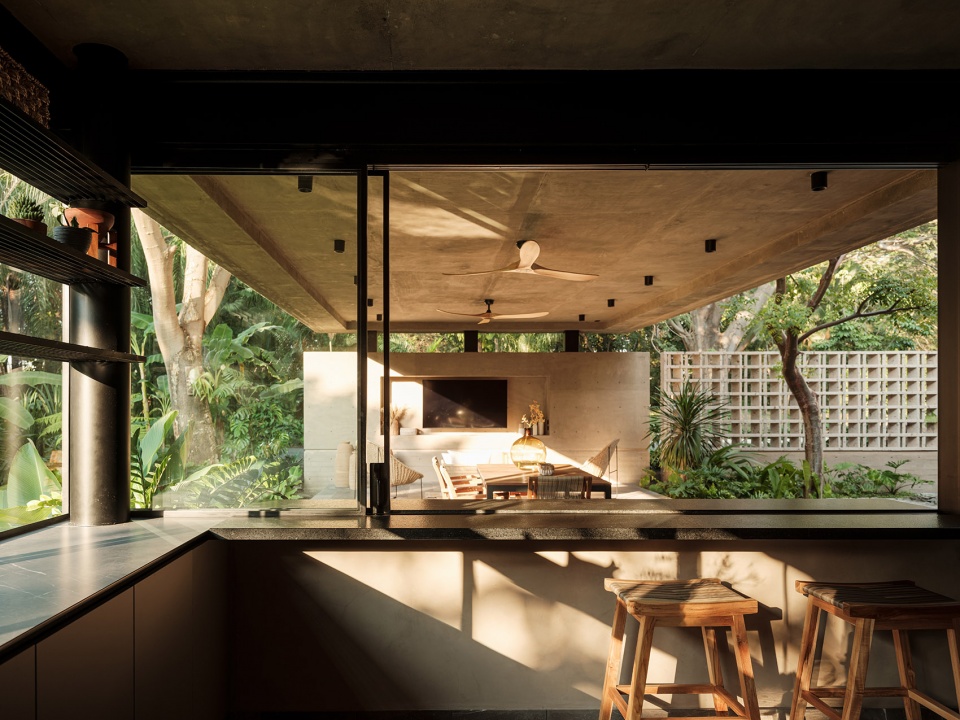
▼格栅勾勒出一天之中的时间节奏,
The screens trace the rhythm of the day © Lorena Darquea
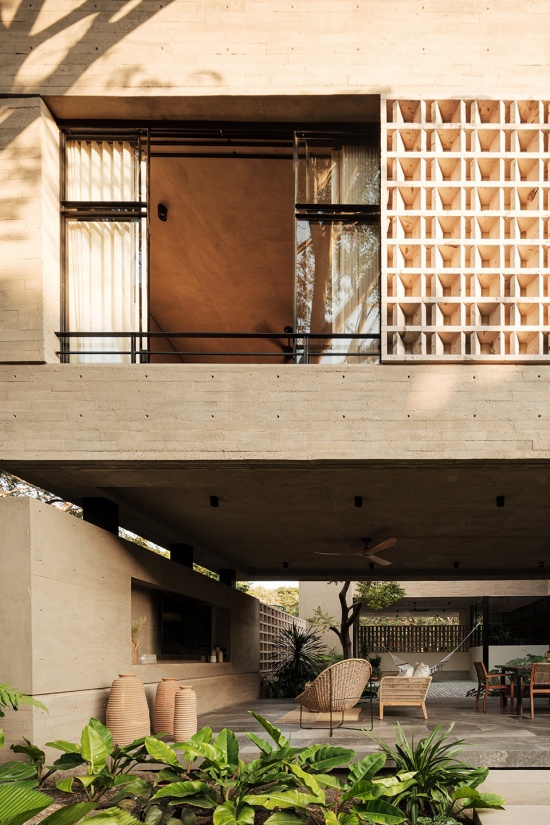
来到上层,建筑体量逐渐降低。一处处小型露台随之出现,使每间卧室和书房都更加贴近植物。在这里,住宅不再只是庇护之所,而成为景观本身。
On the upper floor, volumes descend. Small terraces emerge, bringing each bedroom and the study closer to vegetation. Here, the house ceases to be a shelter and becomes landscape.
▼小型露台,Small terraces© Lorena Darquea
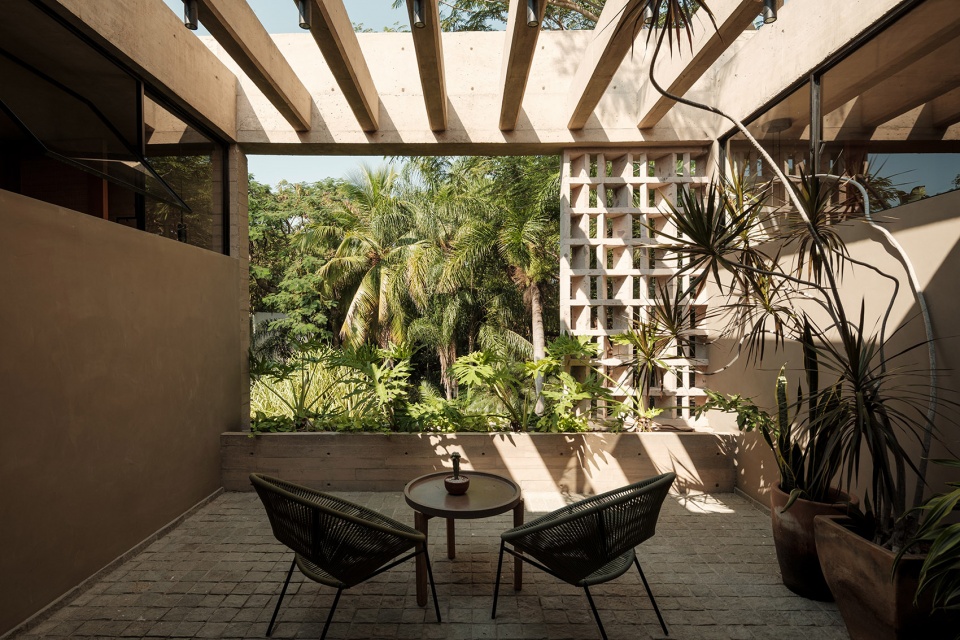
▼小型露台,Small terraces© Lorena Darquea
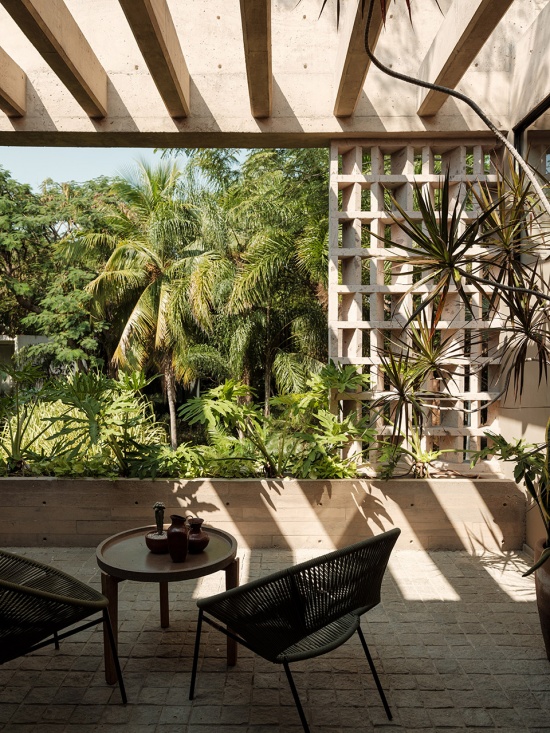
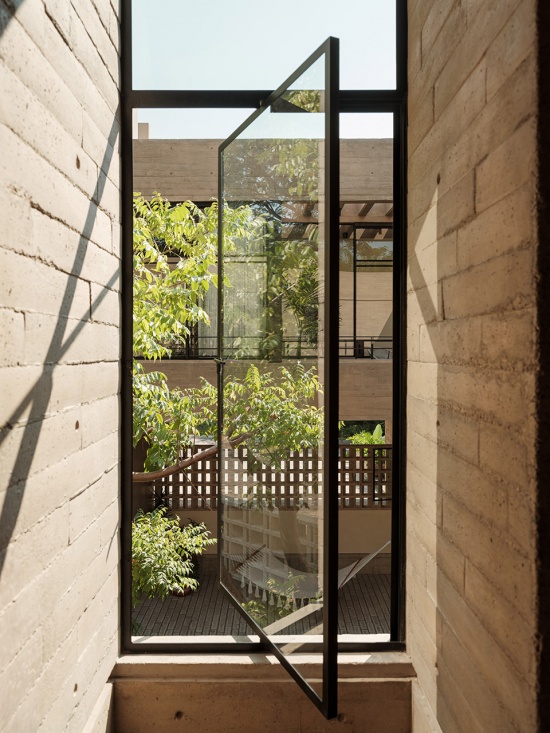
▼可打开的窗扇,operational window © Lorena Darquea
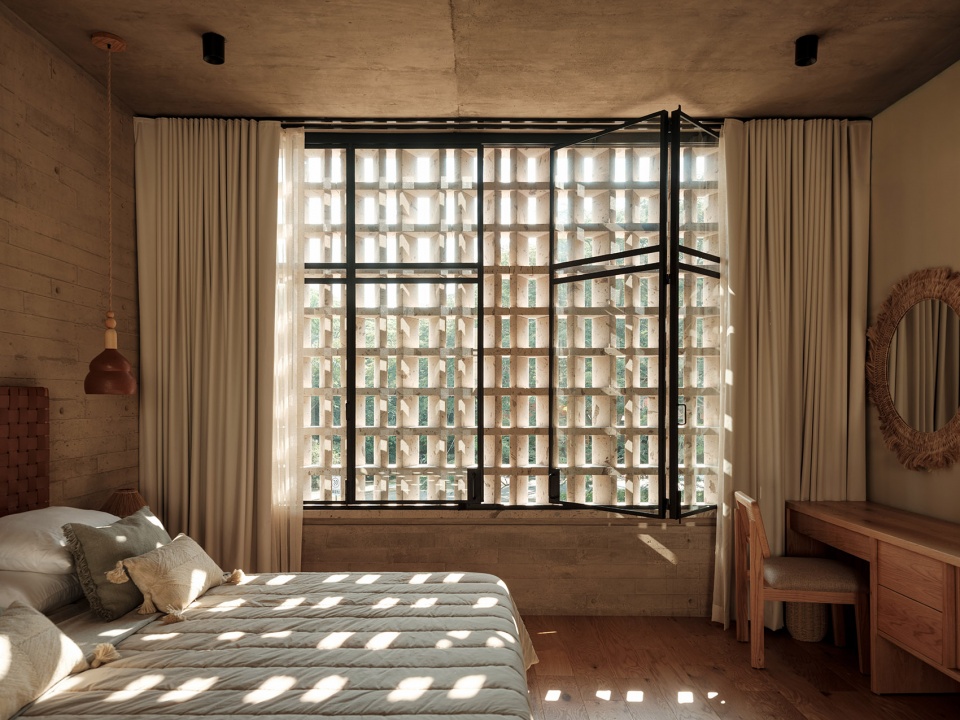
▼上层卧室,bedroom on the upper level © Lorena Darquea
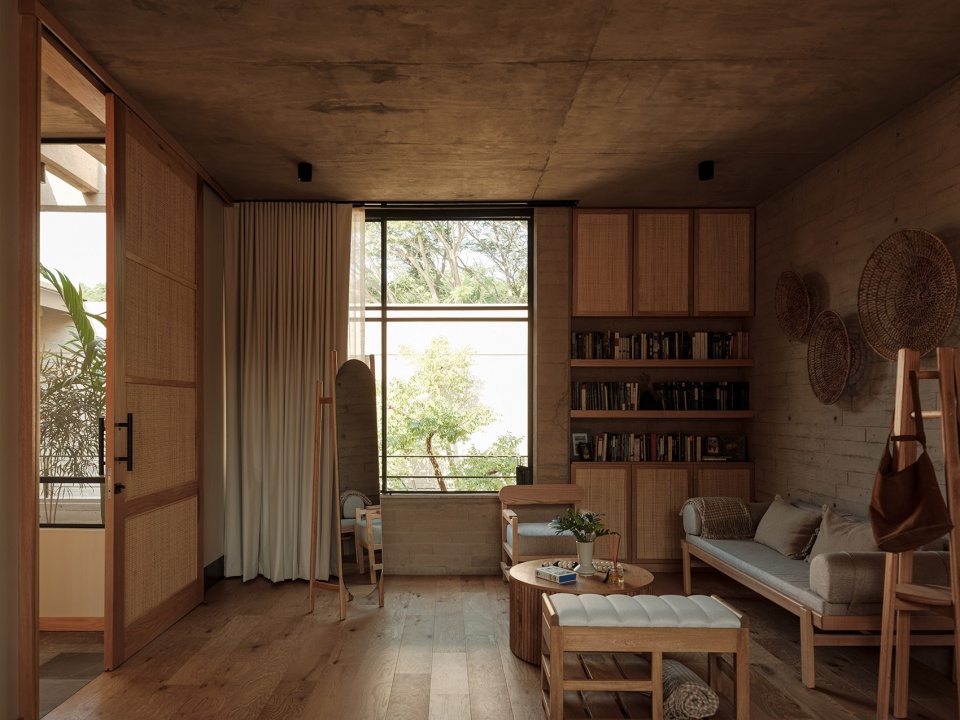
▼更衣室,changing room © Lorena Darquea
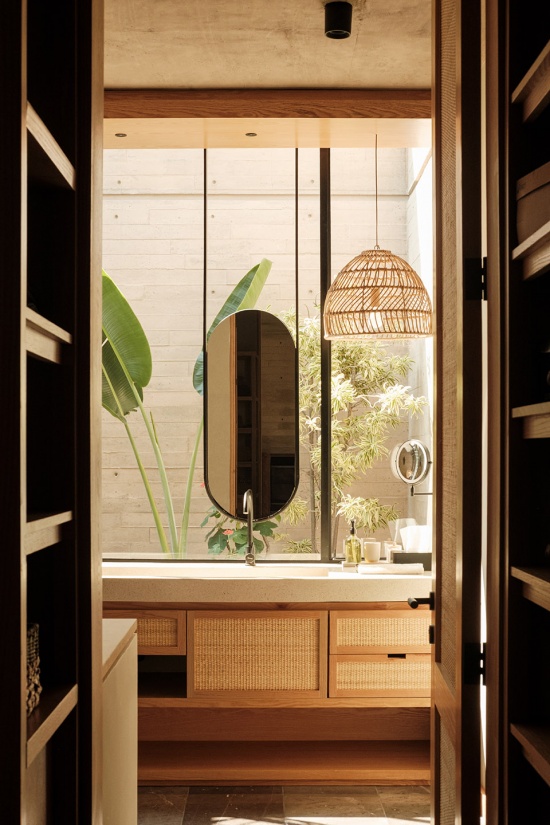
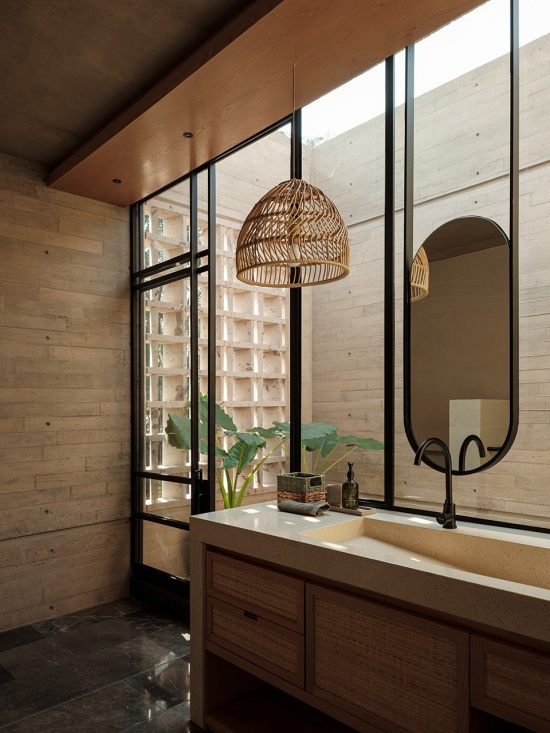
▼浴室,bathroom © Lorena Darquea
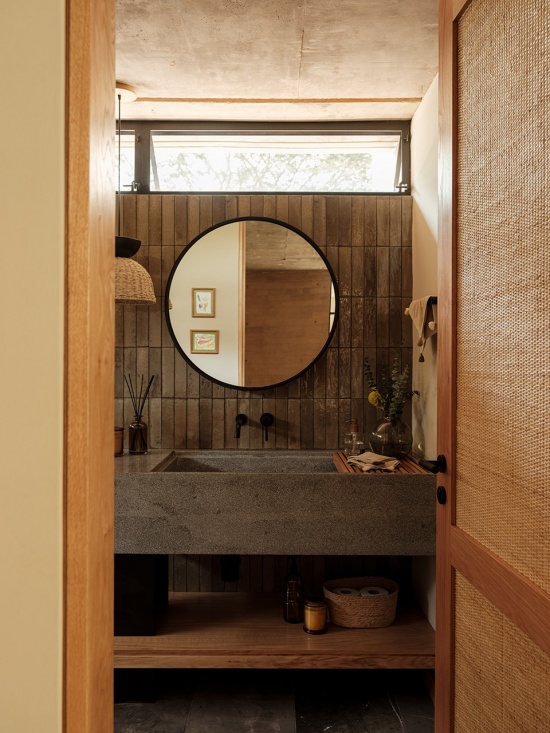
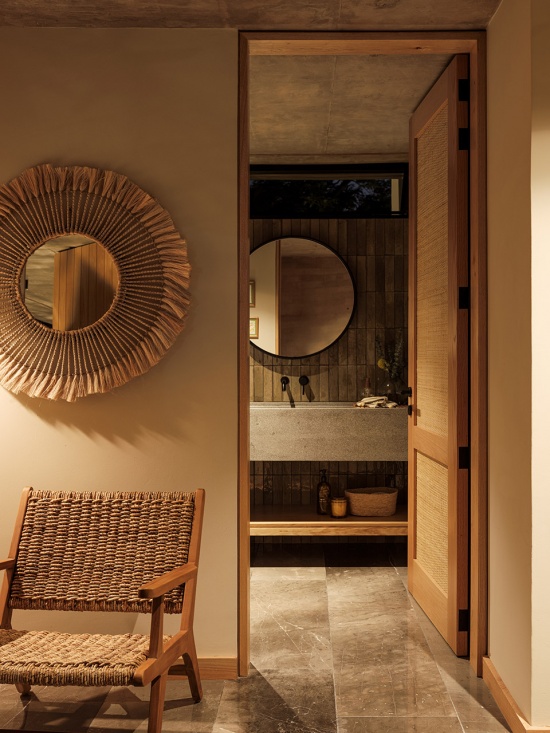
Casa Akina 并不试图将自身强加于场地之上。它任由光线、时间以及周围生长的事物穿行其中。它并非一个物体,而是一系列停顿组成的空间序列,在这里,居住成为一种凝思的方式。
Casa Akina does not impose itself on its site. It allows itself to be traversed by light, by time, and by what grows around it. It is not an object: it is a sequence of pauses where inhabiting becomes a form of contemplation.
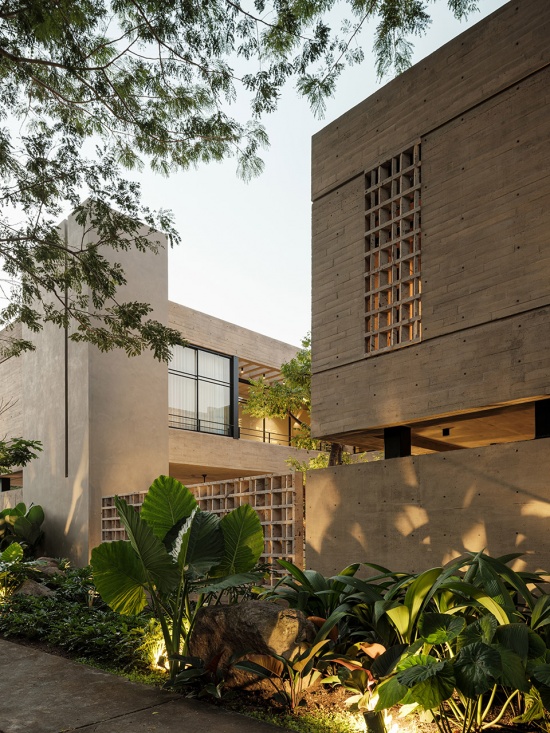
▼光线、时间以及周围生长的事物穿行其中,
It allows itself to be traversed by light, by time © Lorena Darquea
▼光线、时间以及周围生长的事物穿行其中,
It allows itself to be traversed by light, by time © Lorena Darquea
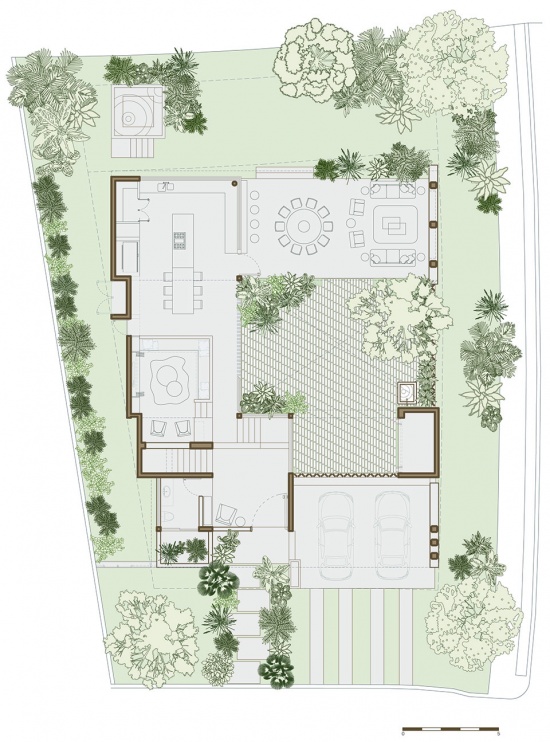
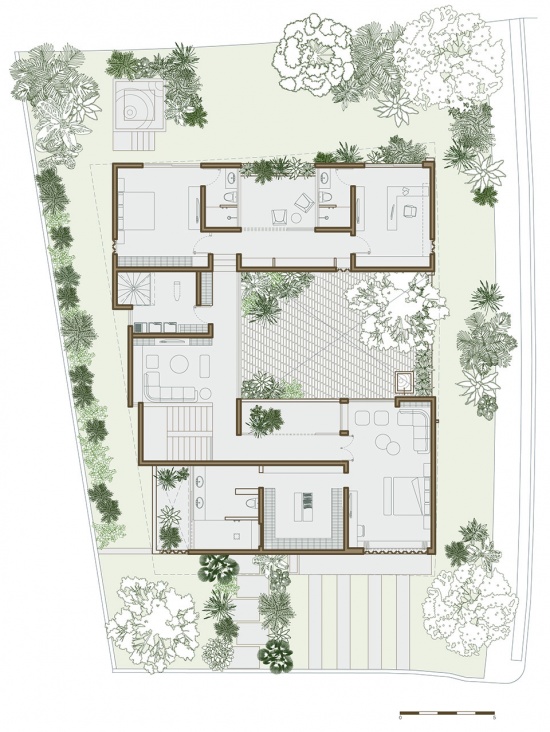
▼一层平面图,ground floor plan © Di Frenna Arquitectos
▼二层平面图,first floor plan © Di Frenna Arquitectos
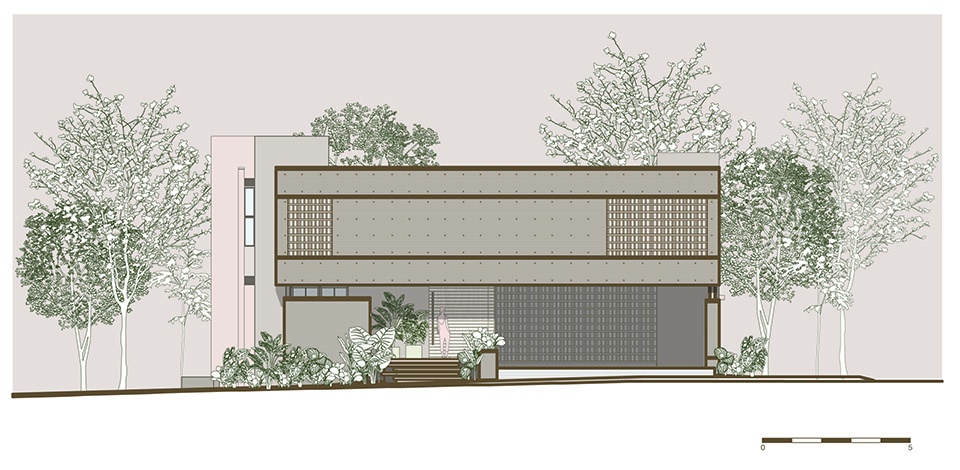
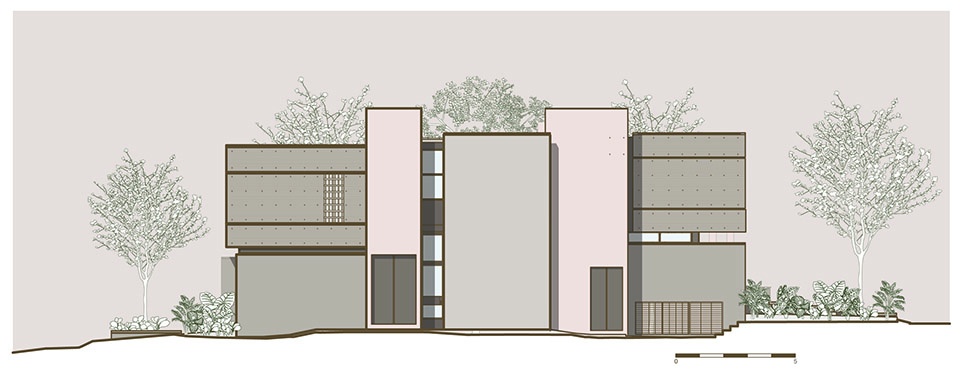
▼立面图,elevation © Di Frenna Arquitectos
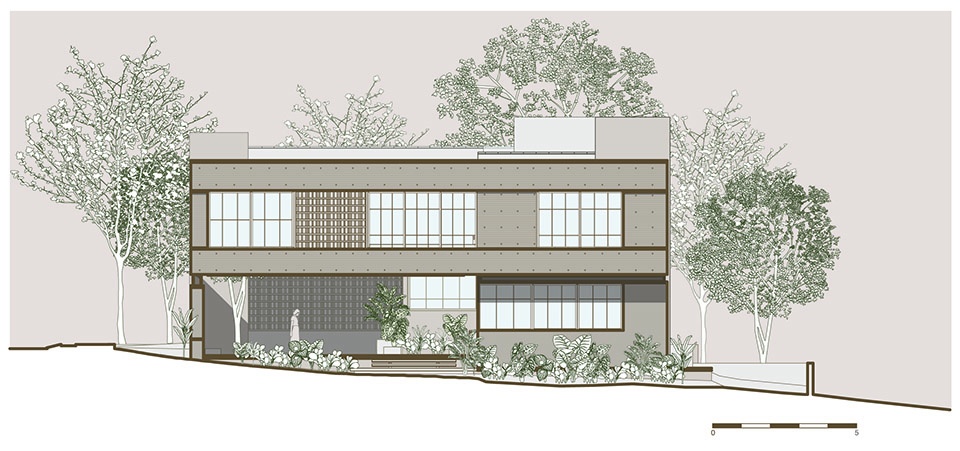
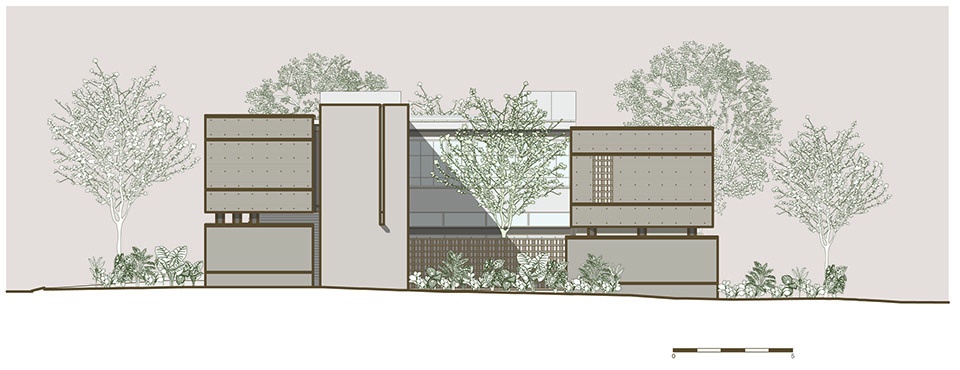
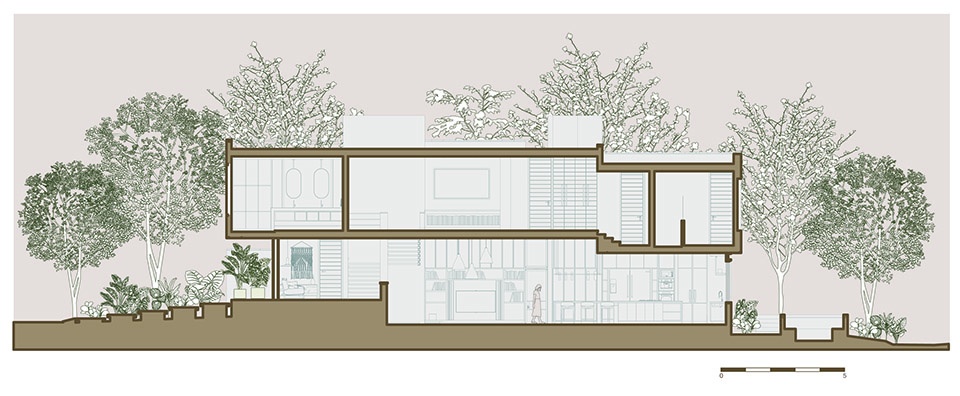
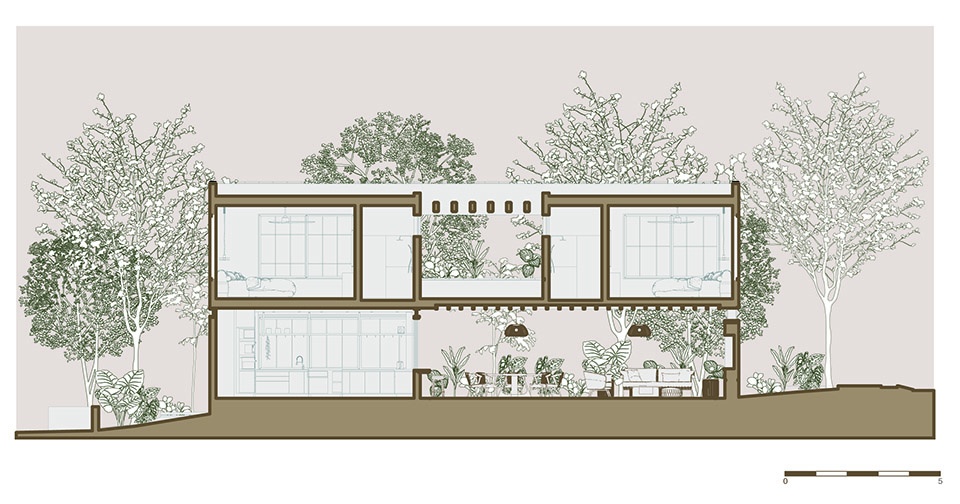
▼剖面图,section © Di Frenna Arquitectos
Project Name: Akina House (o Casa Akina)
Start Date: November 15, 2023
Completion Date: July 30, 2025
Area: 497.50 sq m (o 497.50 m²)
Photography: Lorena Darquea
Design Team: Arch. Matia Di Frenna Müller, Arch. Omar Anguiano de la Rosa
Project Type: Residential over 150.00 sq m
Location: Las Parotas Gated Community, Villa de Álvarez, Colima, México
More: Di Frenna Arquitectos。更多关于他们:Di Frenna Arquitectos on gooood









内院中的那颗树是点睛之笔
植被长得不错