非常感谢 NAN Arquitectos 予gooood分享以下内容。更多关于他们,请至:NAN Arquitectos on gooood
Appreciations towards NAN Arquitectos for providing the following description:
在本次设计中,我们融入了旨在打造功能性、灵活性与视觉灵感兼备空间的元素。以下是项目主要构成部分与材料的说明:
In our design, we have incorporated elements that seek to create a functional, flexible and visually inspiring space. Below, we describe the main components and materials that make up this project:
▼室内概览,overview of the indoor environment ©Iván Casal Nieto
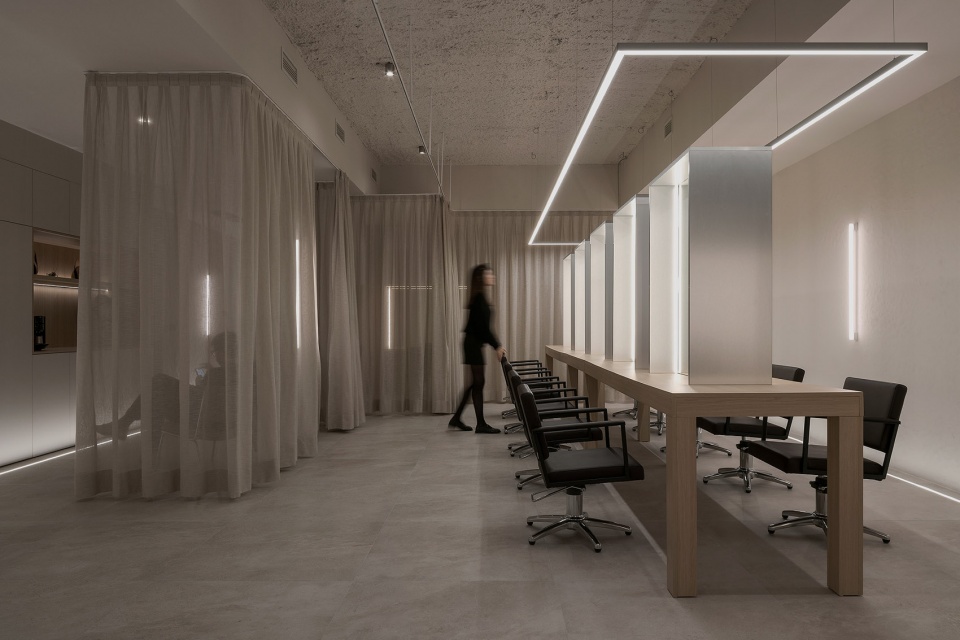
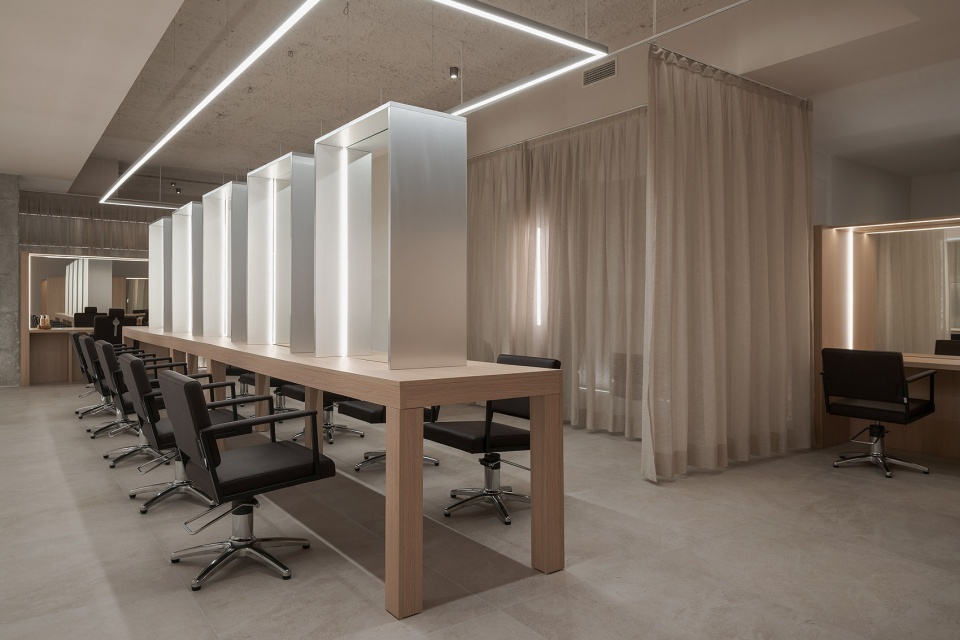
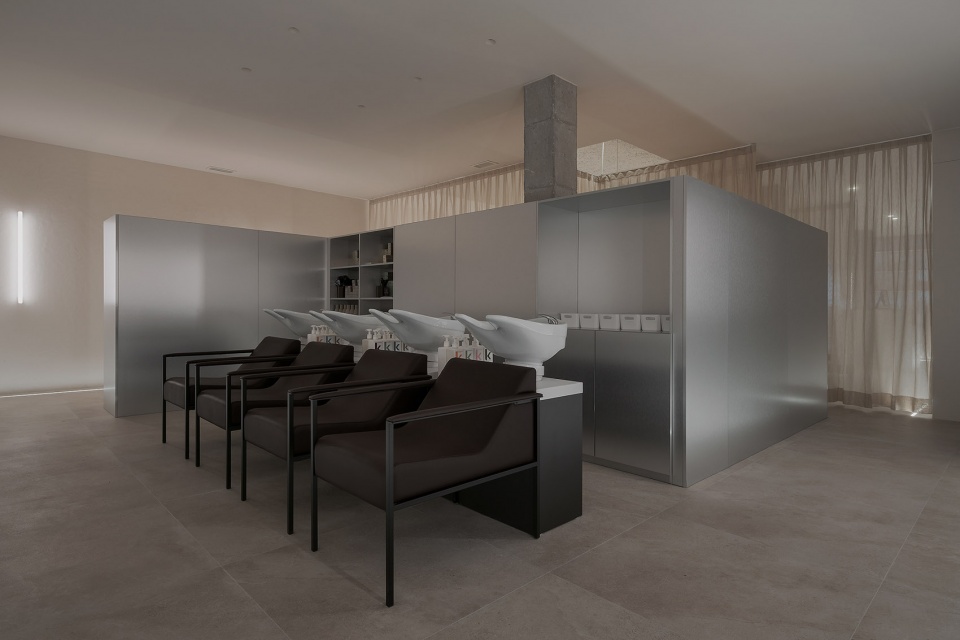
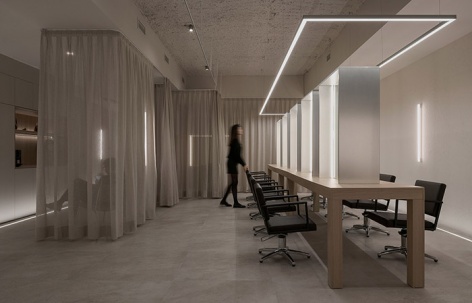
岩石元素:这些具有辨识度的构件在店铺和美容沙龙中同时作为展示台与收银台使用。它们采用了如钢材这类坚固且富有质感的材料建造,不仅确保了耐用性,也赋予空间一种现代感。岩石元素既具备实用功能,同时作为吸引视线的焦点,增添了空间的个性与气质,促进了顾客之间的互动。
The rocks: these differentiating elements act as displays and checkout counters, both in the store and in the beauty salon. They have been built with resistant materials and character, such as steel, which provides durability and a modern touch. Their presence not only serves a practical function, but also adds character and personality to the space, serving as focal points that attract attention and facilitate interaction with customers.
▼入口,entrance ©Iván Casal Nieto
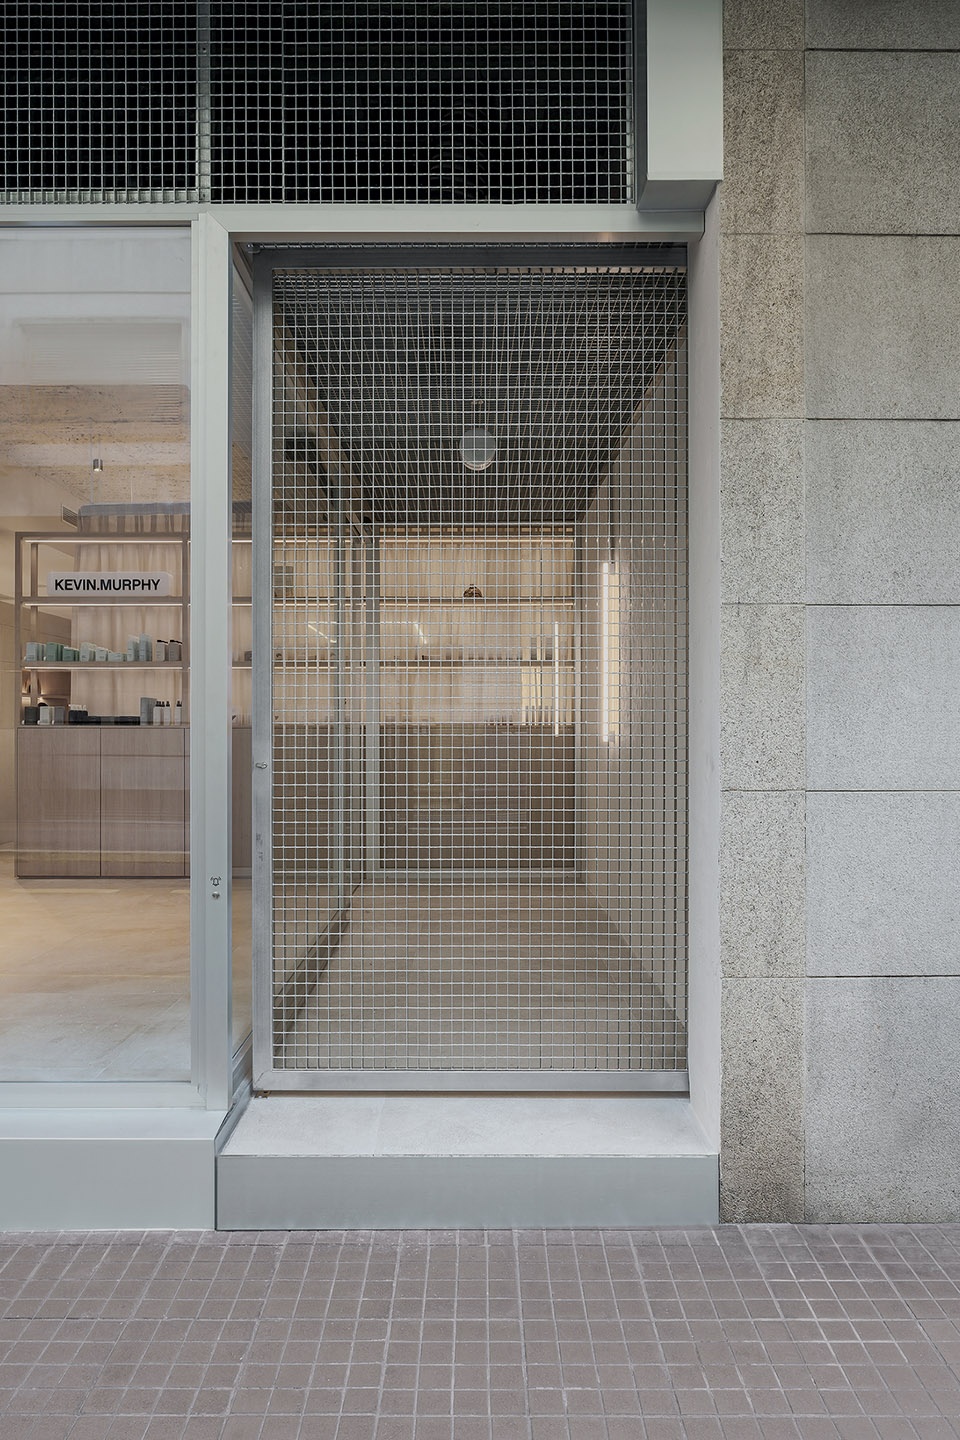
▼入口收银台,checkout counters at entrance ©Iván Casal Nieto
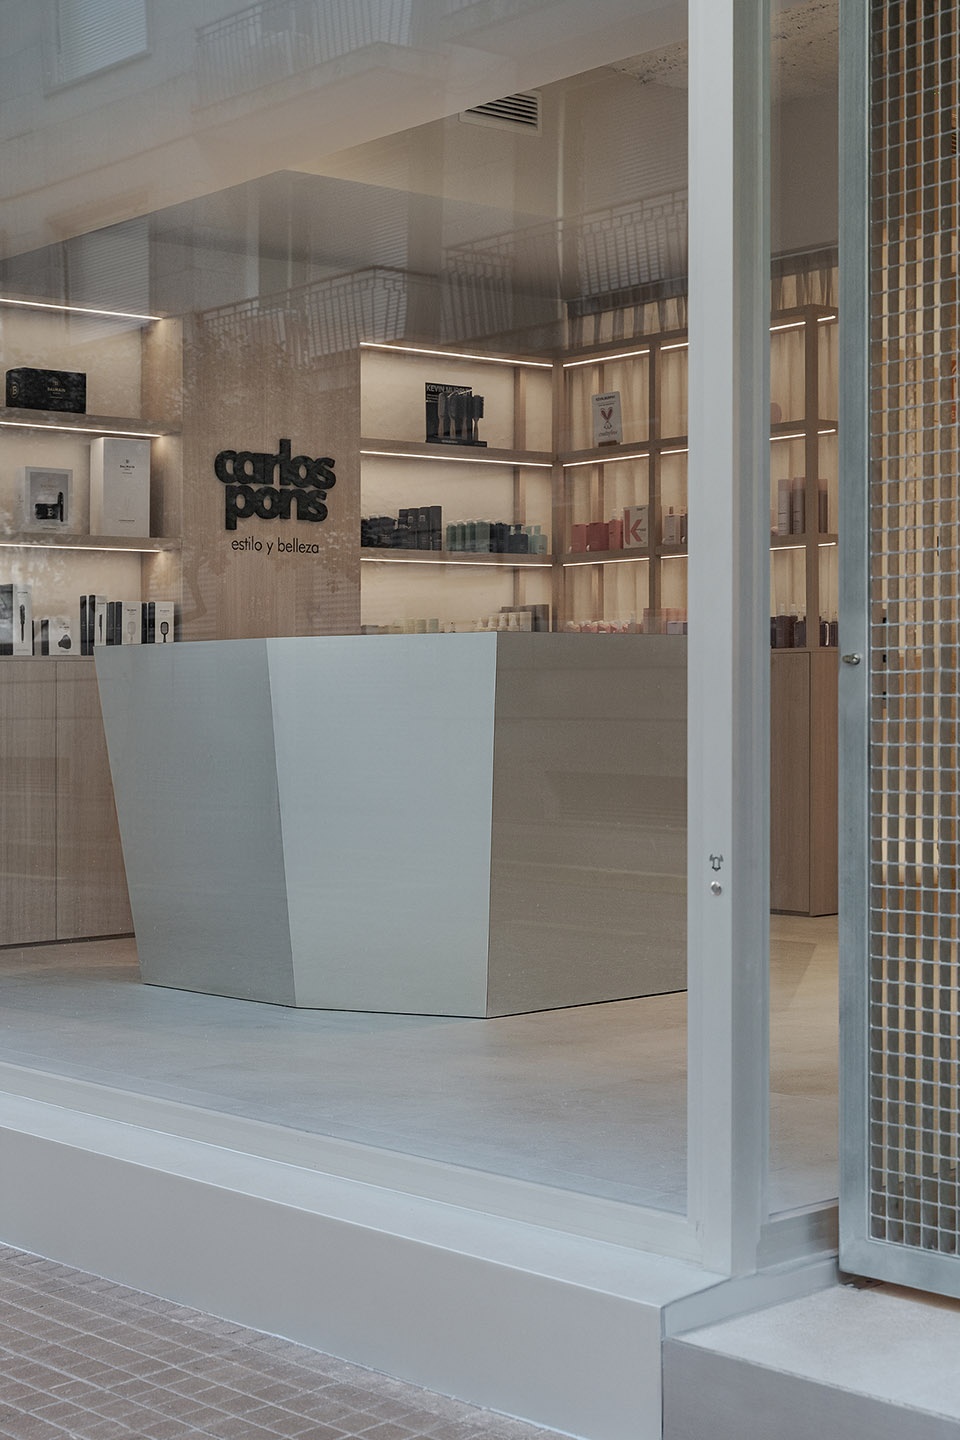
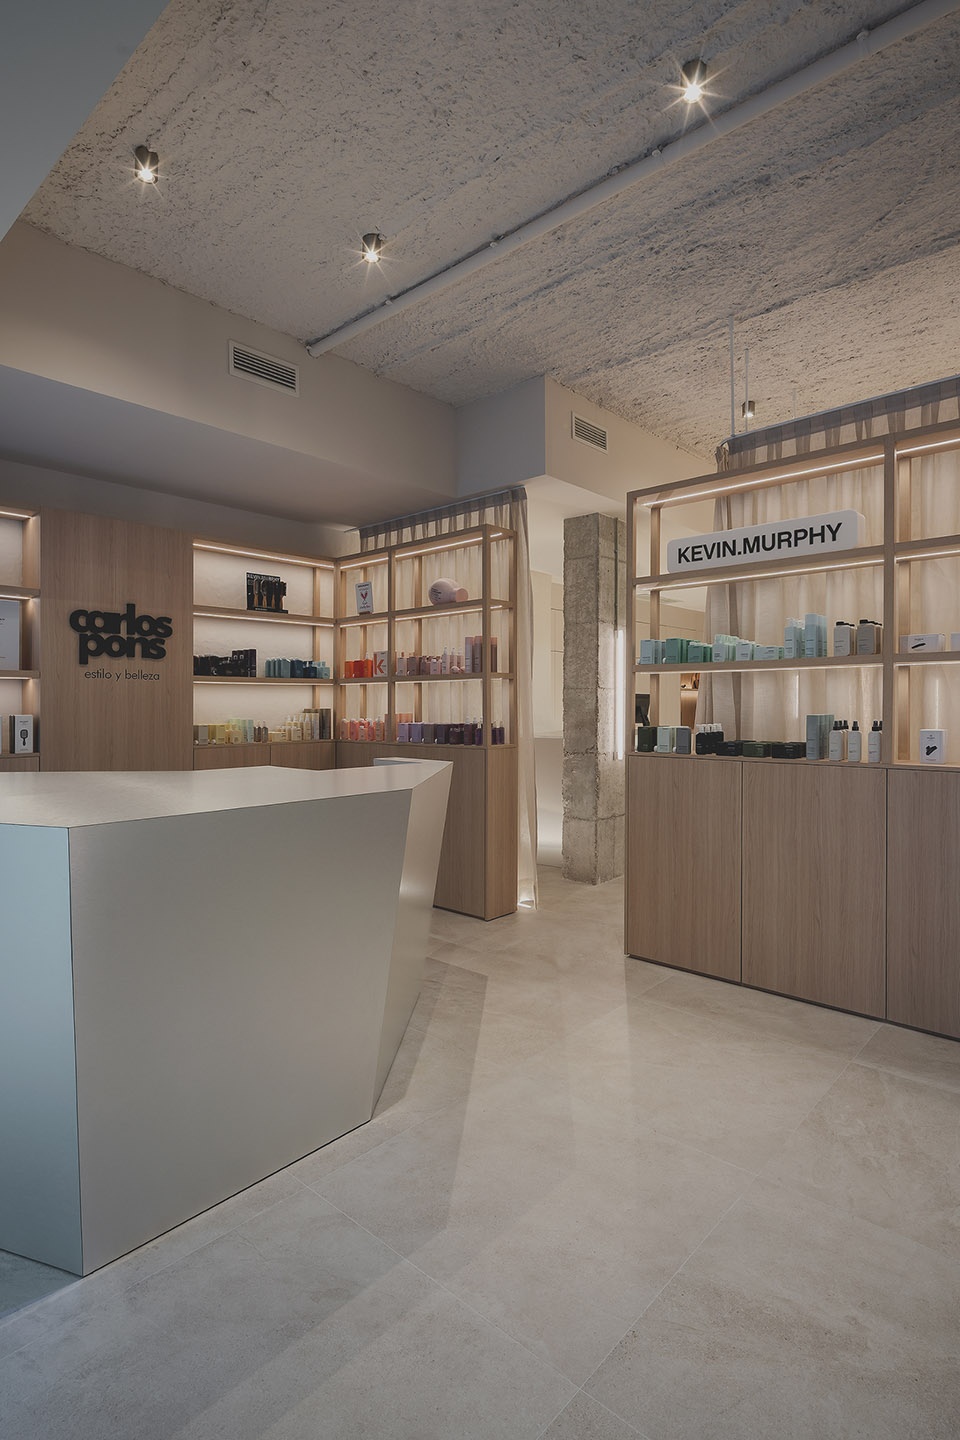
▼收银台细部,checkout counters detail ©Iván Casal Nieto
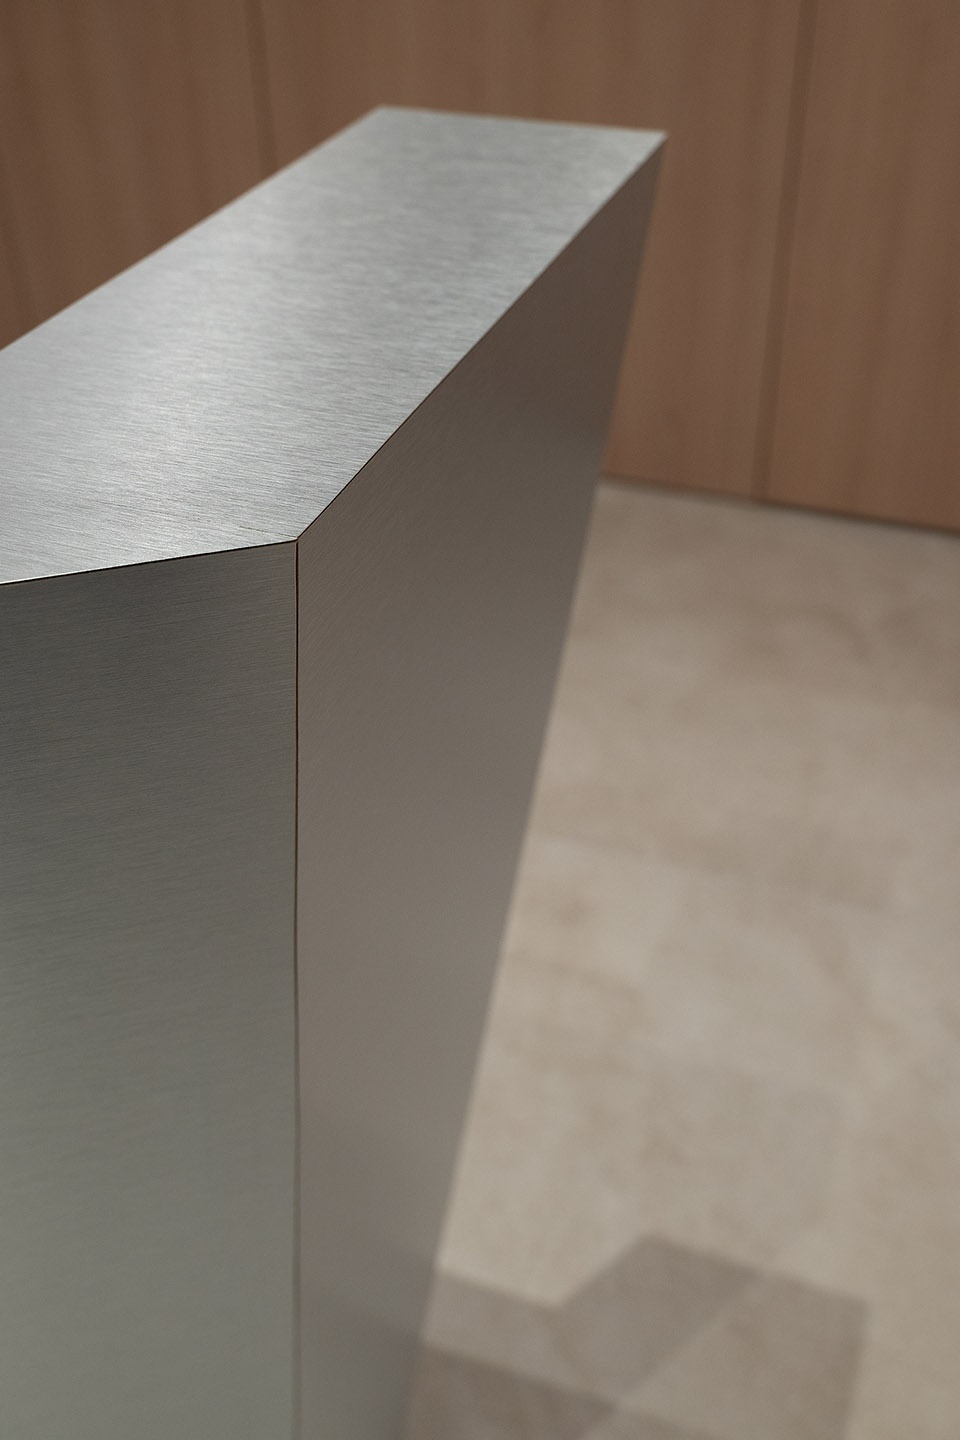
▼采用坚固且富有质感的材料,
materials provides durability and a modern touch ©Iván Casal Nieto
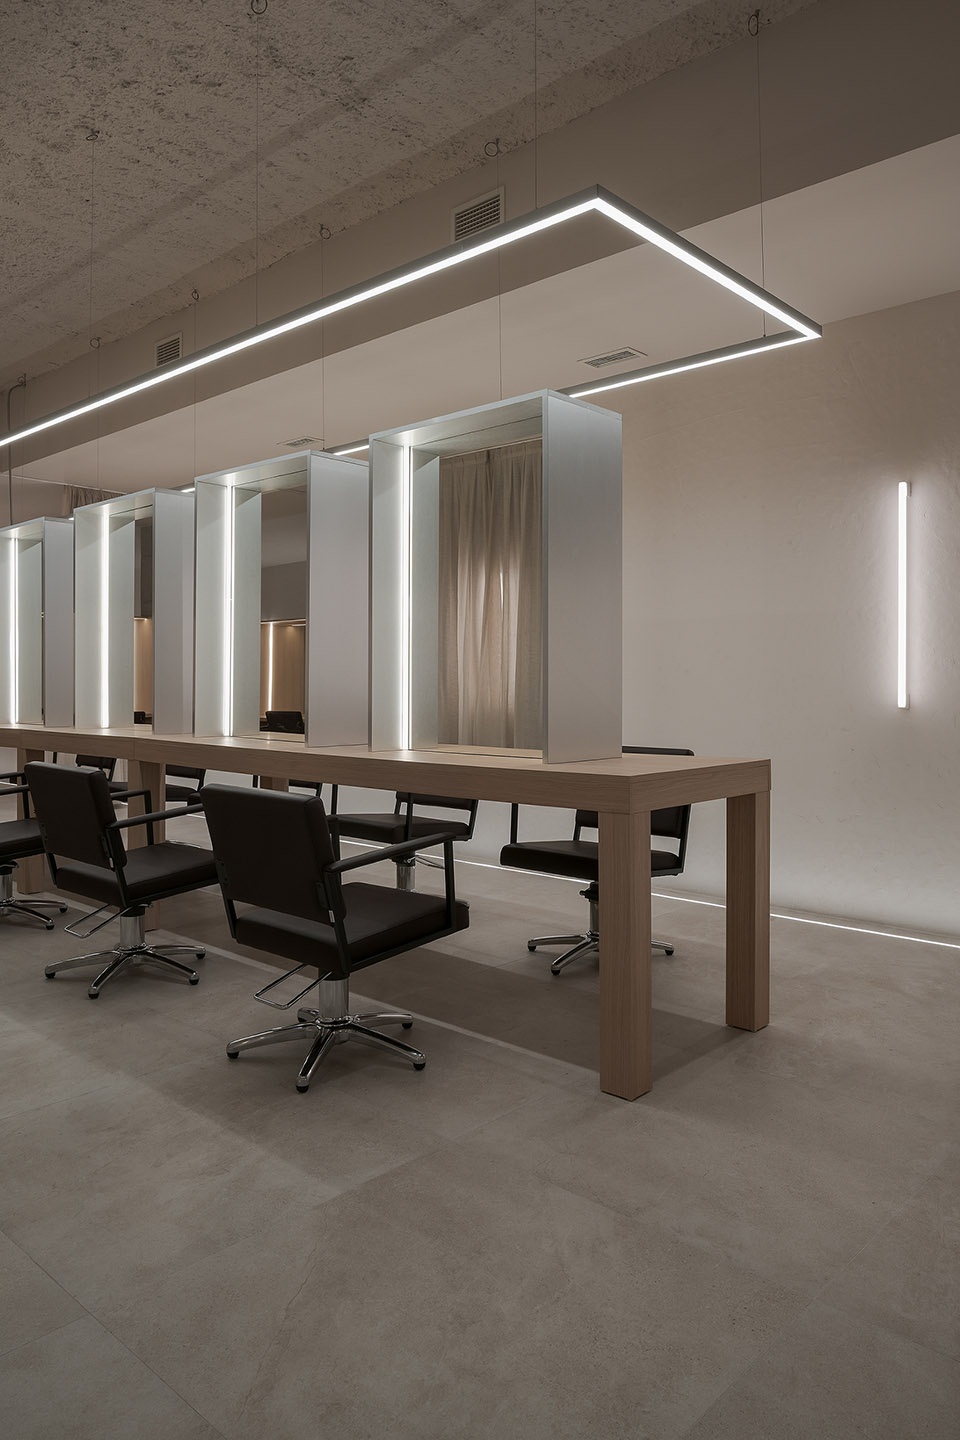
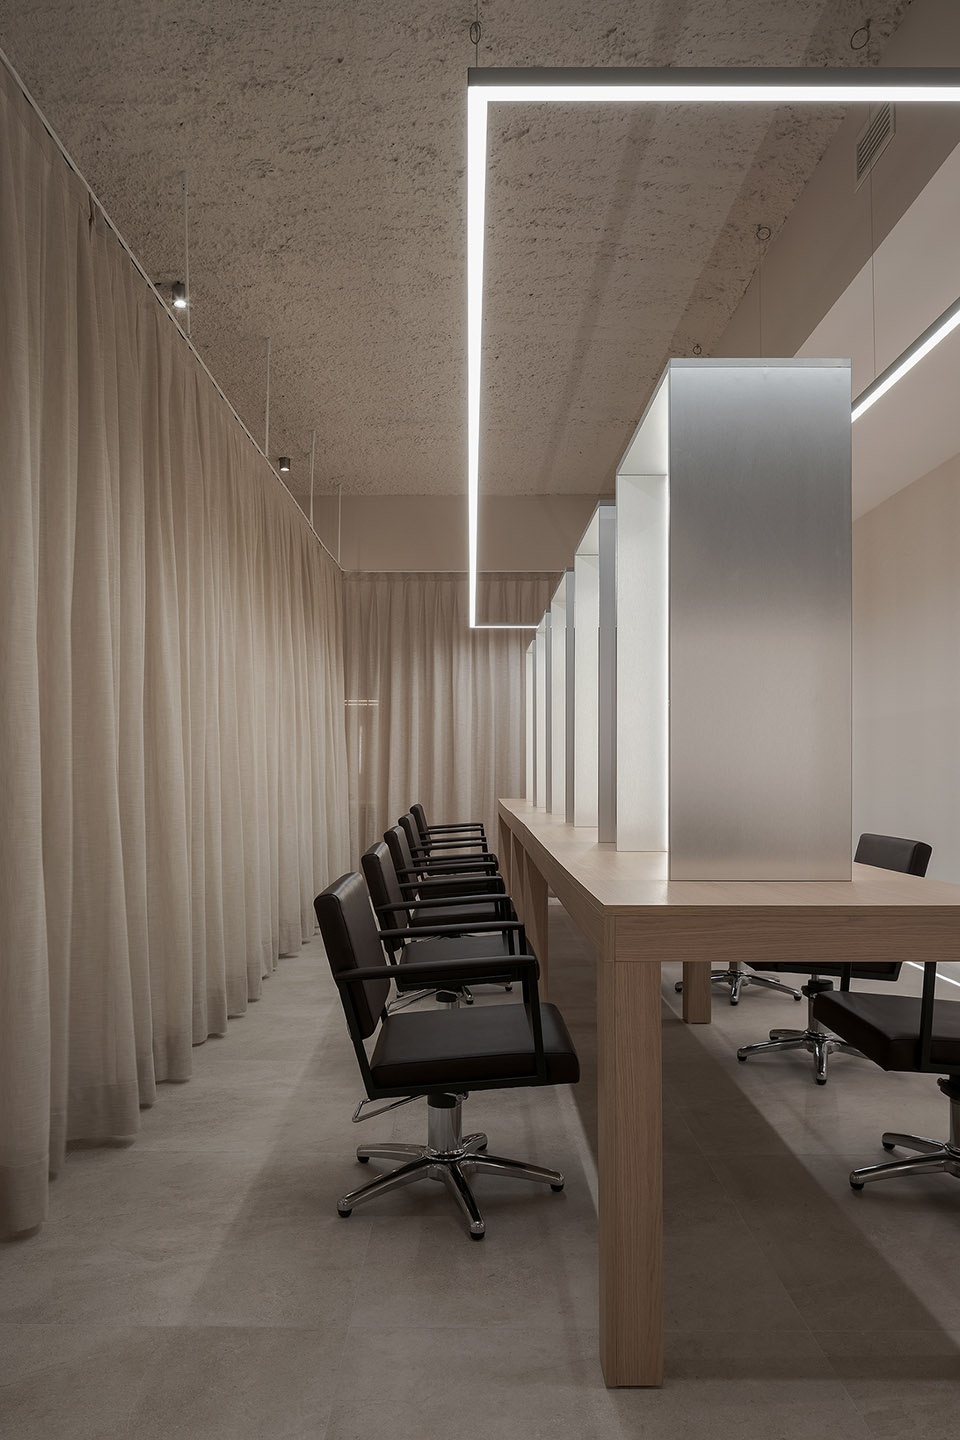
▼钢材与幕帘之间形成鲜明的对比,
the strong contrast between steel and curtain ©Iván Casal Nieto
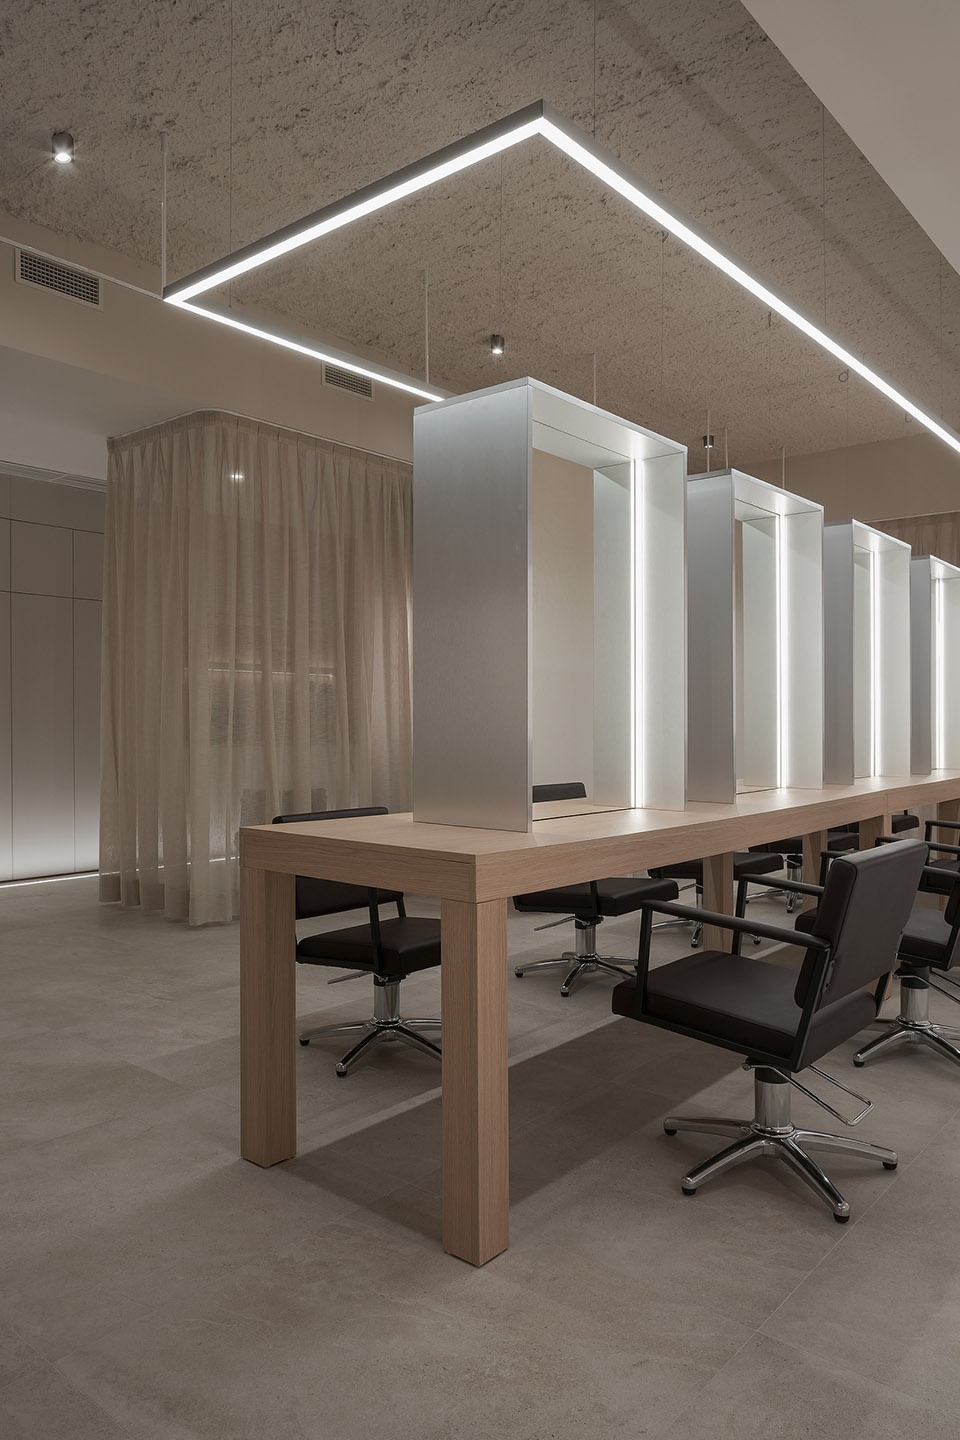
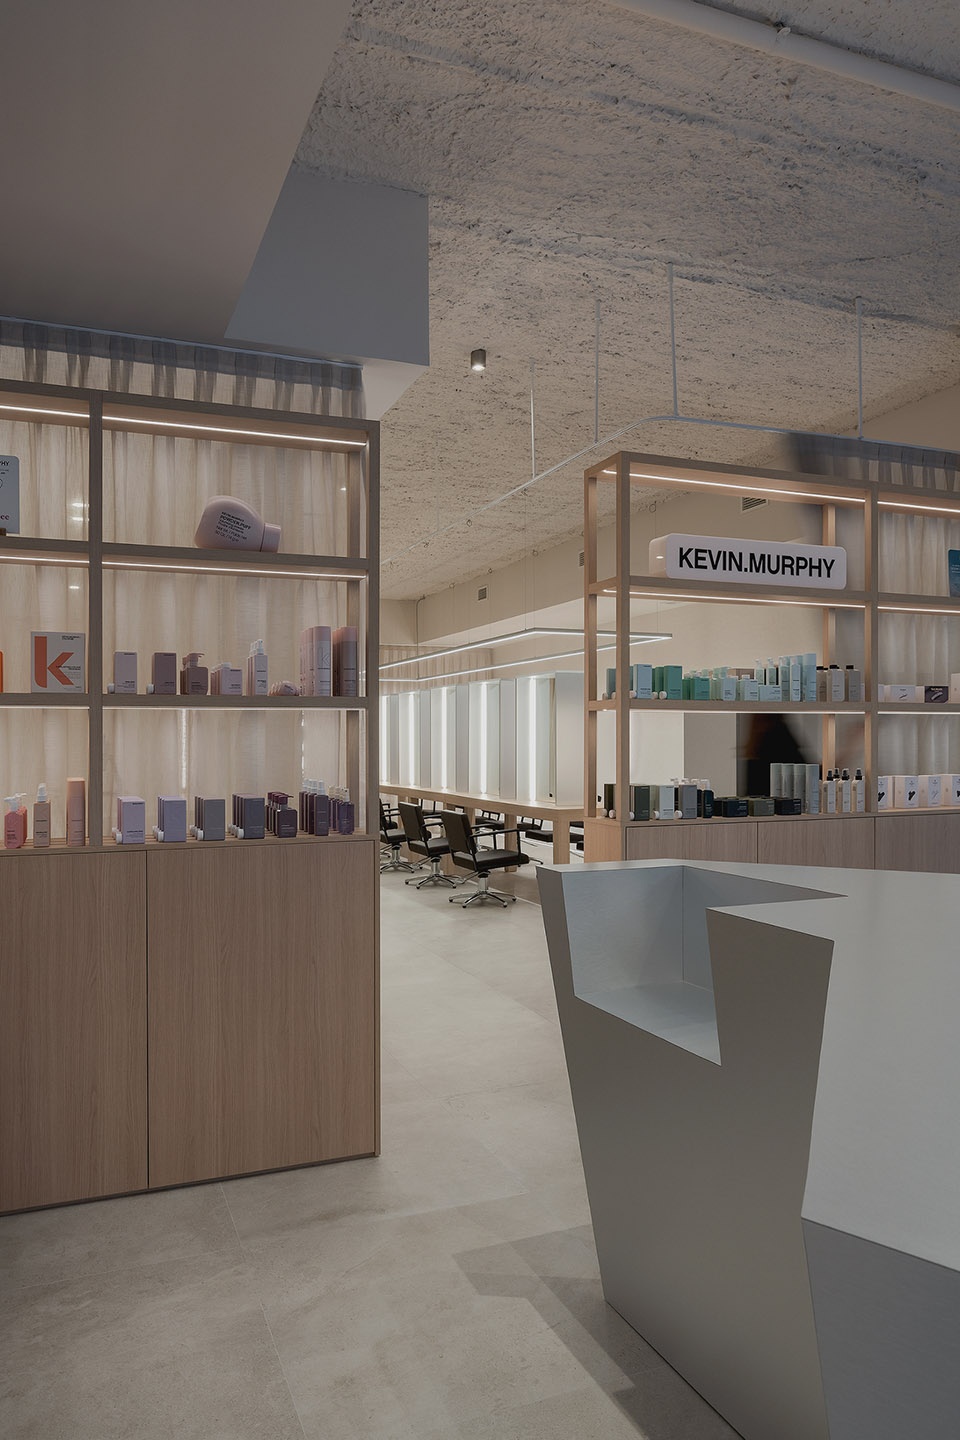
展架模块:设计了简洁的模块,用以高效地组织不同空间的使用功能。这些模块采用了兼顾功能性与美感的材料,如钢材与橡木,形成了有趣而和谐的对比。其简洁性确保了空间布局的清晰有序,便于流动和服务区的访问。
Stands: Simple blocks have been designed that efficiently organize the different uses and functionalities of the spaces. These stalls are built with materials that combine functionality and aesthetics, such as steel and oak wood, creating an interesting and harmonious contrast. Their simplicity allows for a clear and orderly distribution, facilitating circulation and access to the services offered.
▼展架模块,stands blocks ©Iván Casal Nieto
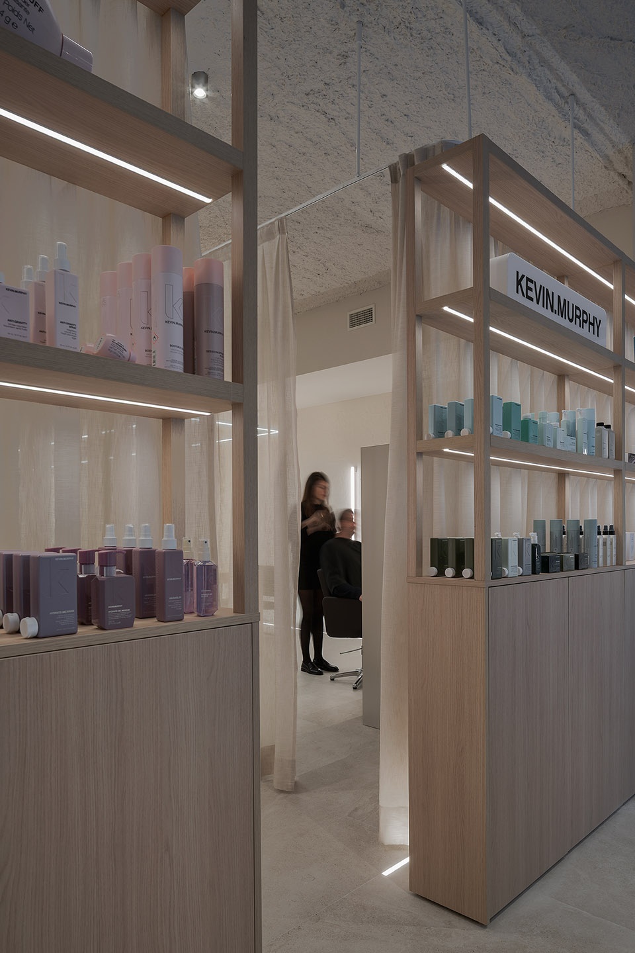
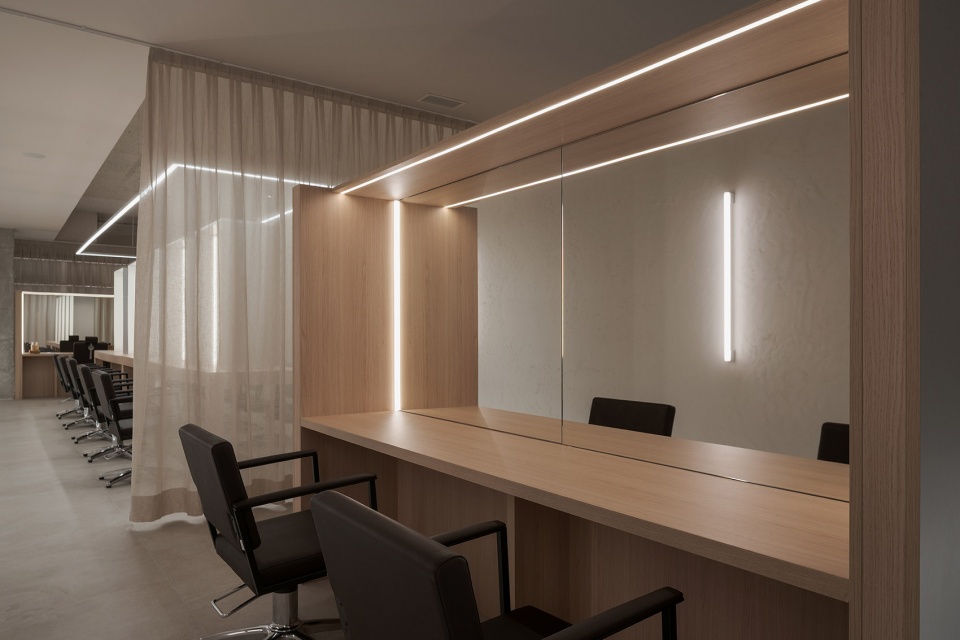
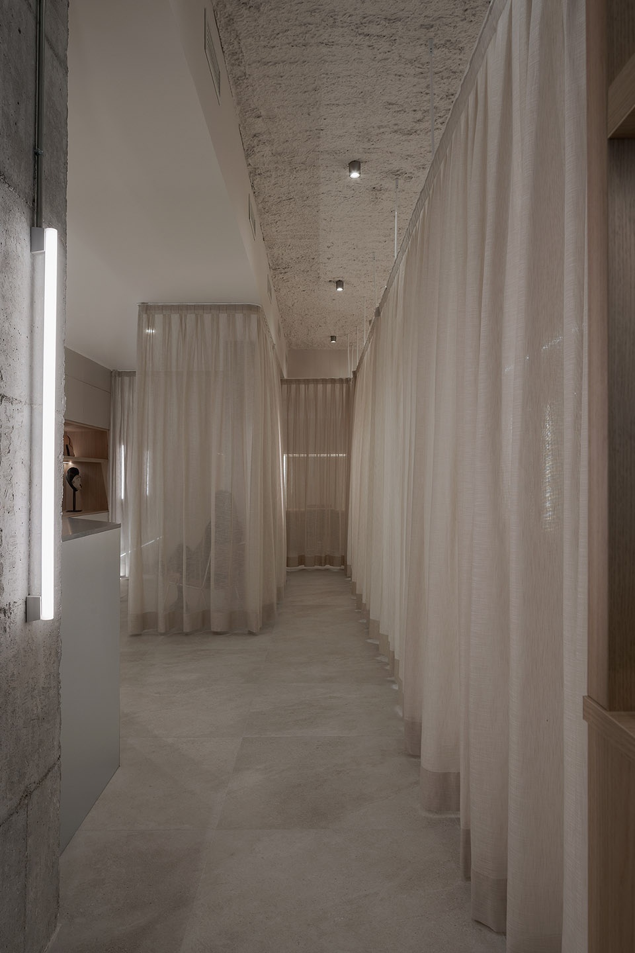
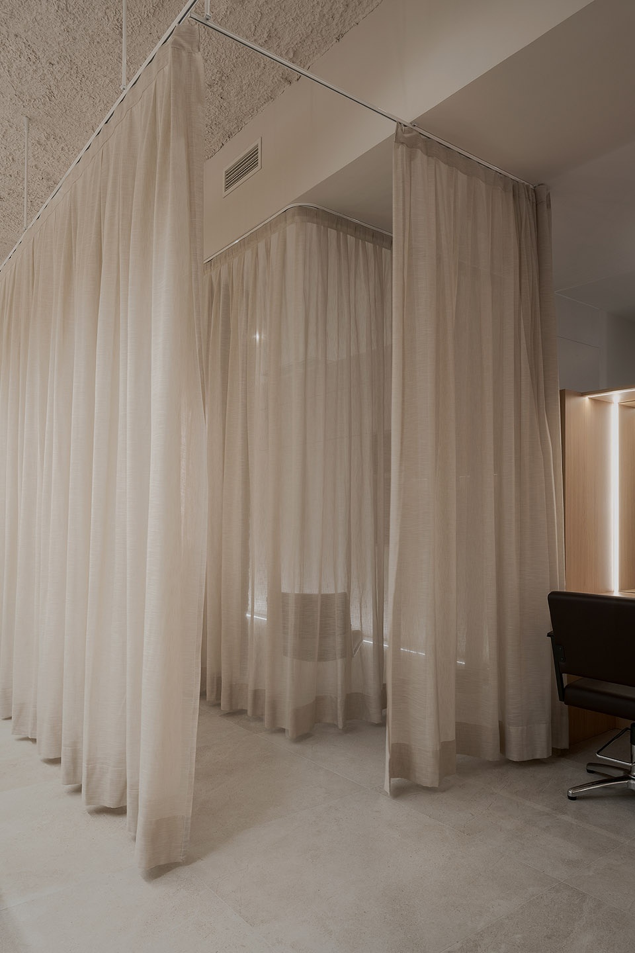
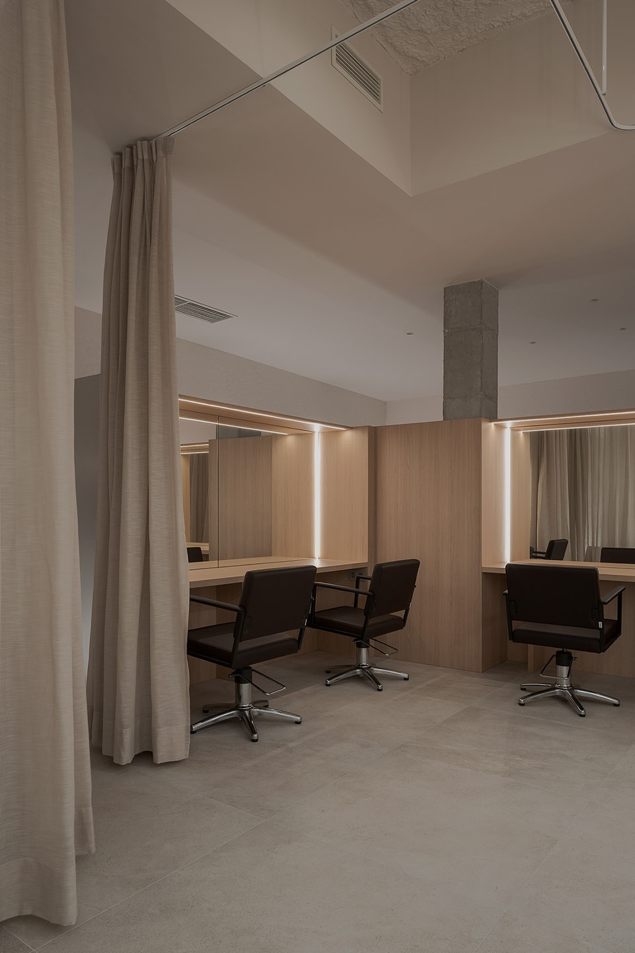
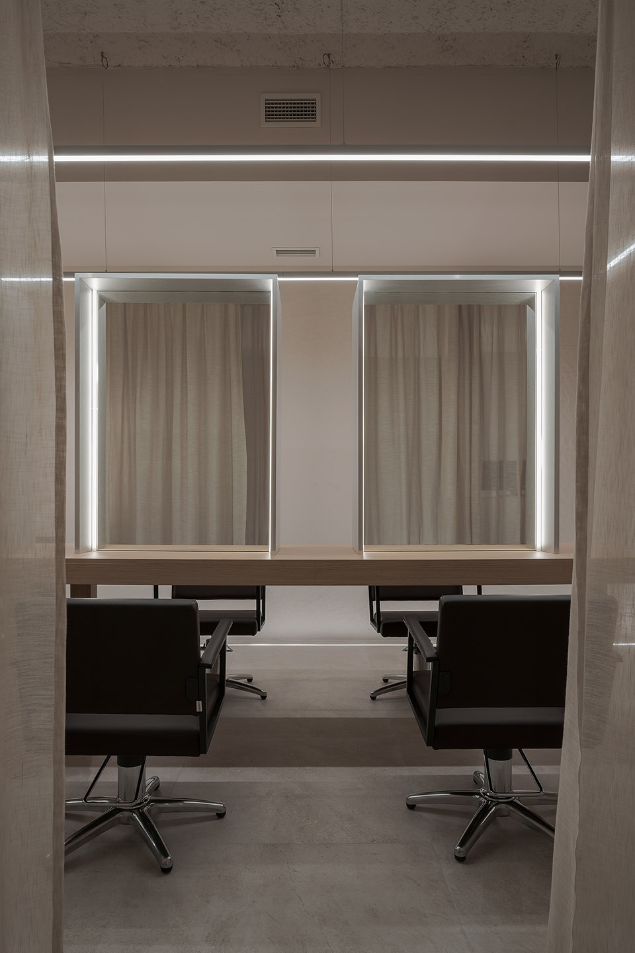
幕帘:幕帘的设计灵感来源于头发的流动与体量感,柔和地在空间中延展,组织引导流线。同时,这些幕帘具有出色的灵活性,可根据不同场景需求灵活分隔空间,创造出动态且可适应变化的布局。
Curtains: Conceptually inspired by the movement and volume of hair, these curtains flow smoothly, organizing the paths within the space. In addition, they offer remarkable flexibility, allowing the rooms to be configured according to the needs of each moment, creating dynamic and adaptable spaces.
▼幕帘在空间中柔和的延展,the curtains flow smoothly ©Iván Casal Nieto
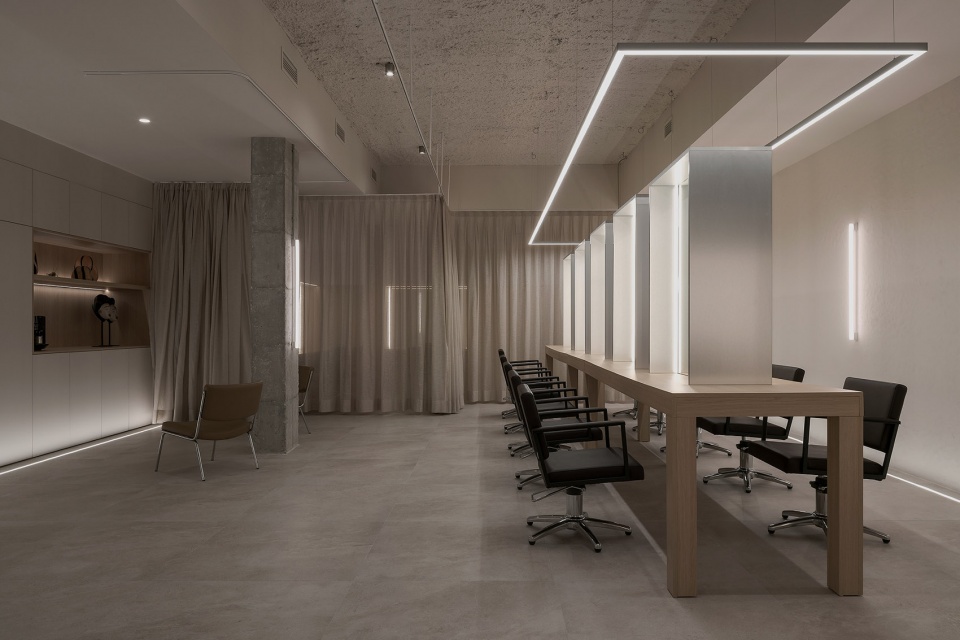
▼根据不同场景需求灵活分隔空间,
allowing the rooms to be configured according to the needs of each moment ©Iván Casal Nieto
▼创造出动态且可适应变化的布局,
creating dynamic and adaptable spaces ©Iván Casal Nieto
▼细部,detail ©Iván Casal Nieto
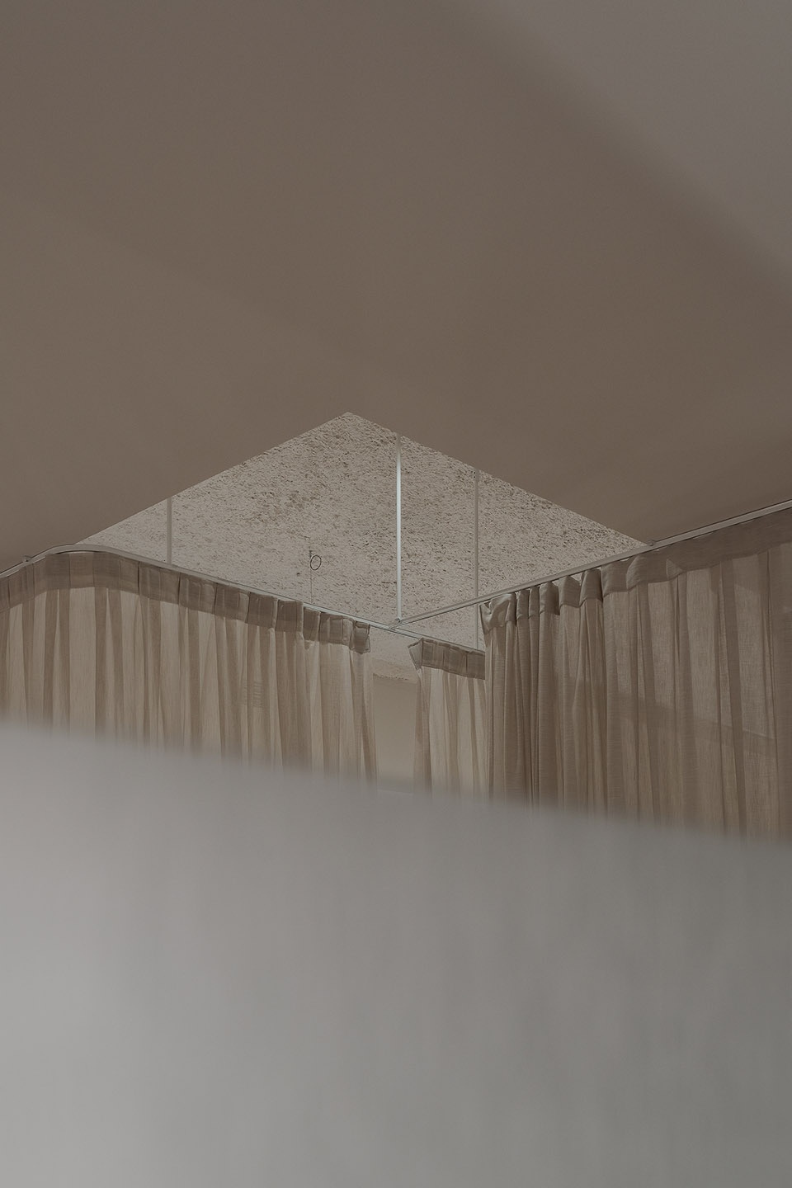
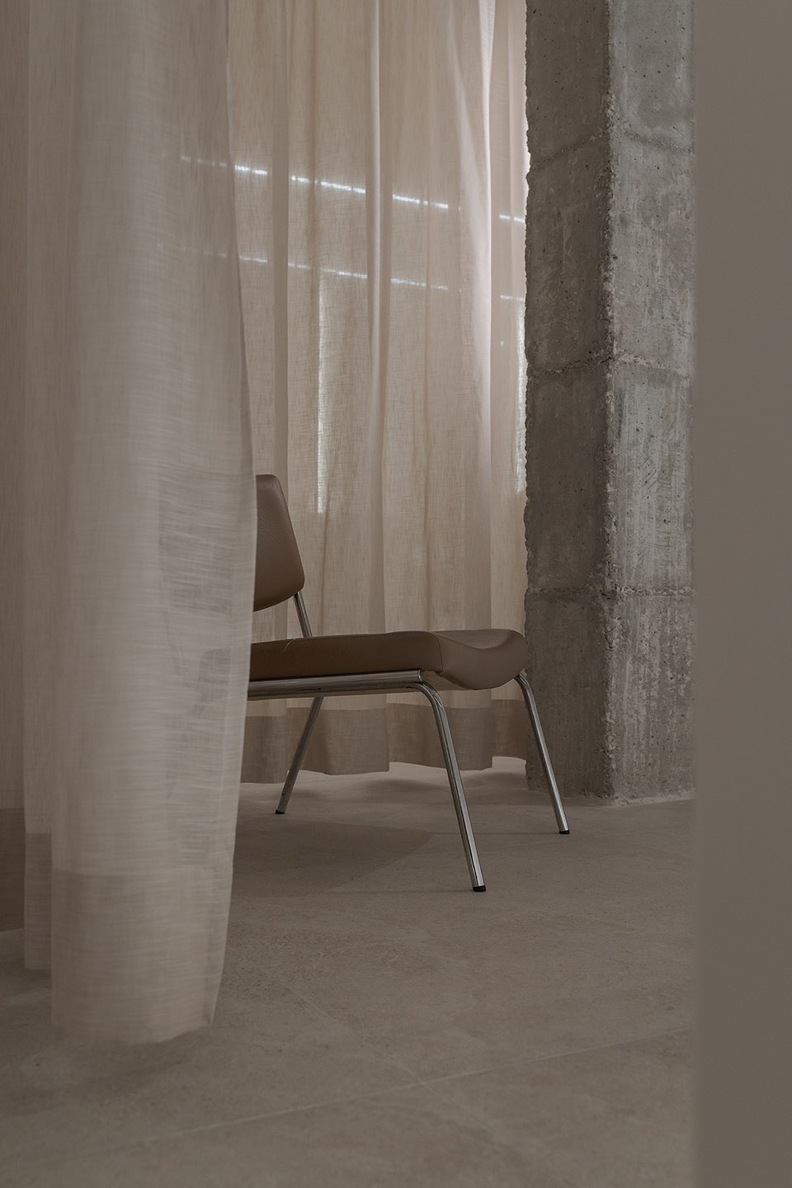
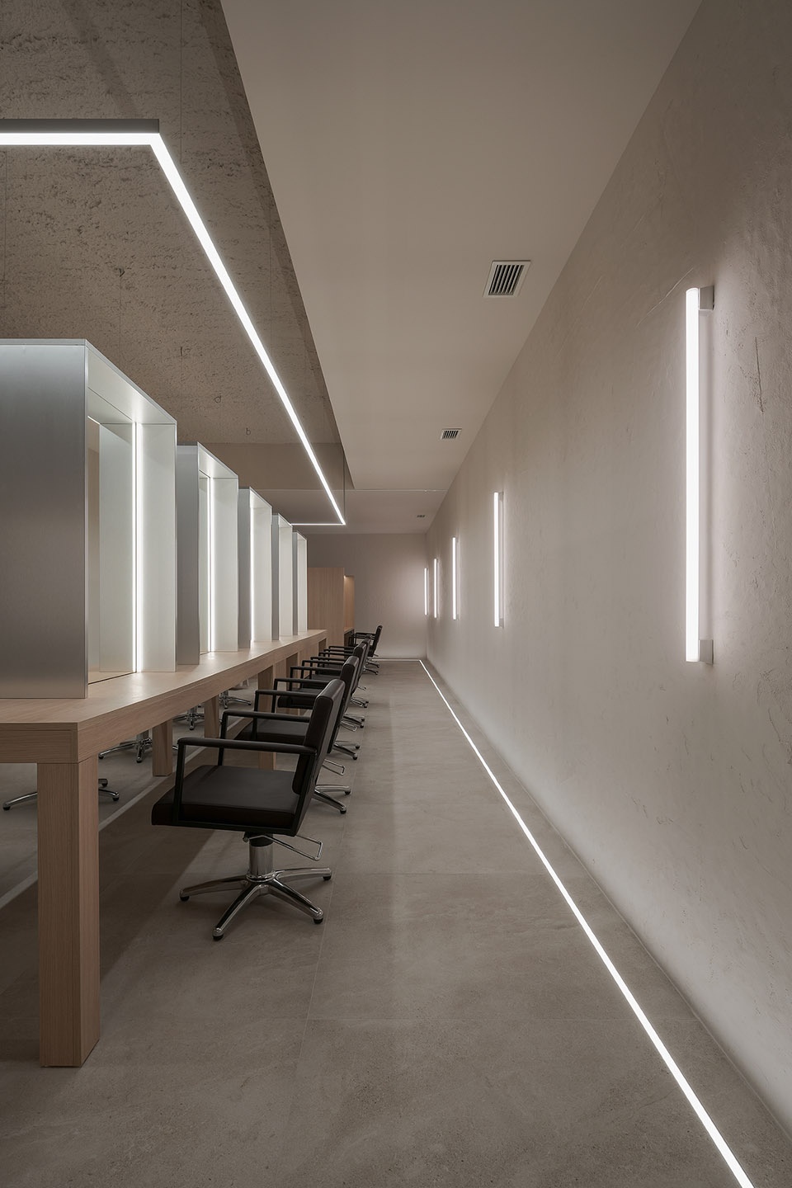
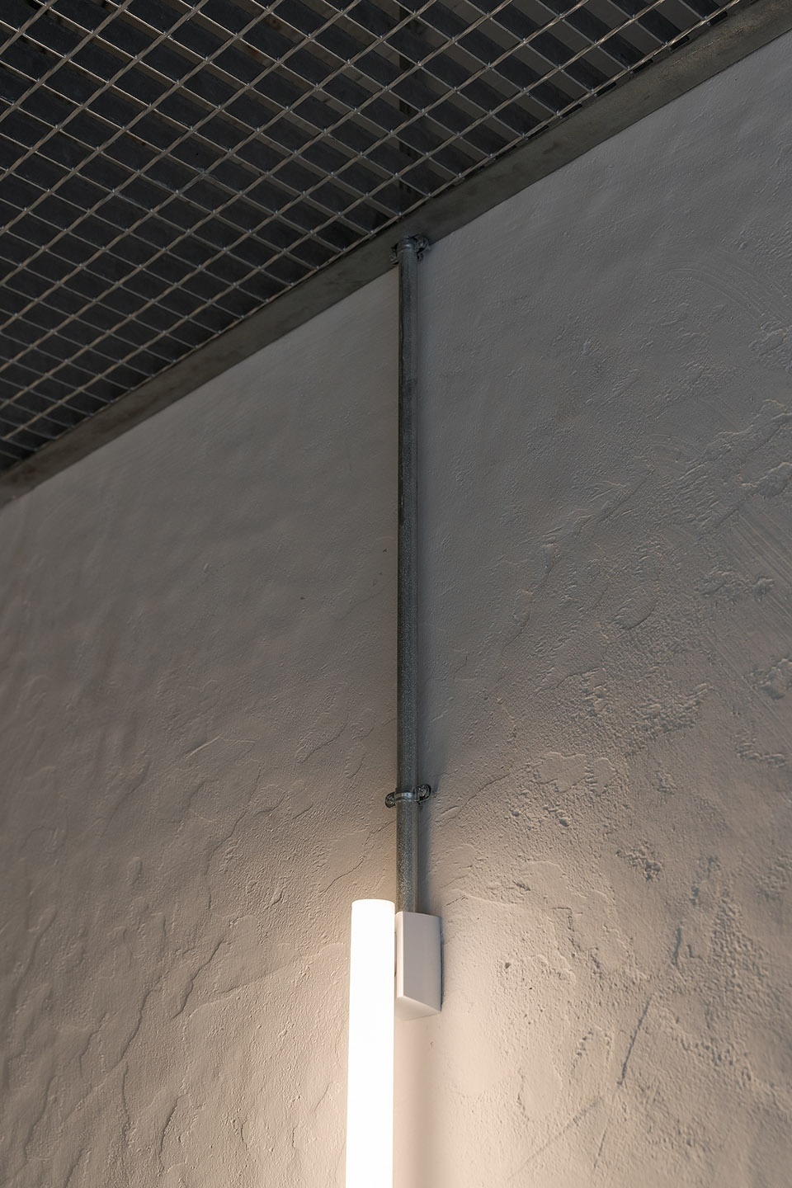
墙体:墙面采用砂浆建造,赋予空间丰富的肌理感与沉稳的质感,和其他元素与材料相得益彰。砂浆的选择不仅营造出温暖而亲切的氛围,也促进了与钢材和木材等材料的自然融合。整体设计旨在将功能性与源自美感与流动感的审美理念结合起来,塑造出一个既温馨又充满个性的多功能空间,使材质本身成为空间气质的重要表达。
The Walls: They have been built with mortar, a material that provides texture and a sober finish, complementing the other elements and materials of the space. The choice of mortar helps to create a warm and welcoming atmosphere, as well as facilitating integration with the other steel and wood components. This approach seeks to merge functionality with an aesthetic inspired by beauty and movement, achieving a welcoming, versatile and full of character environment, where the materials reinforce the identity of the space.
▼砂浆墙面,the walls have been built with mortar ©Iván Casal Nieto
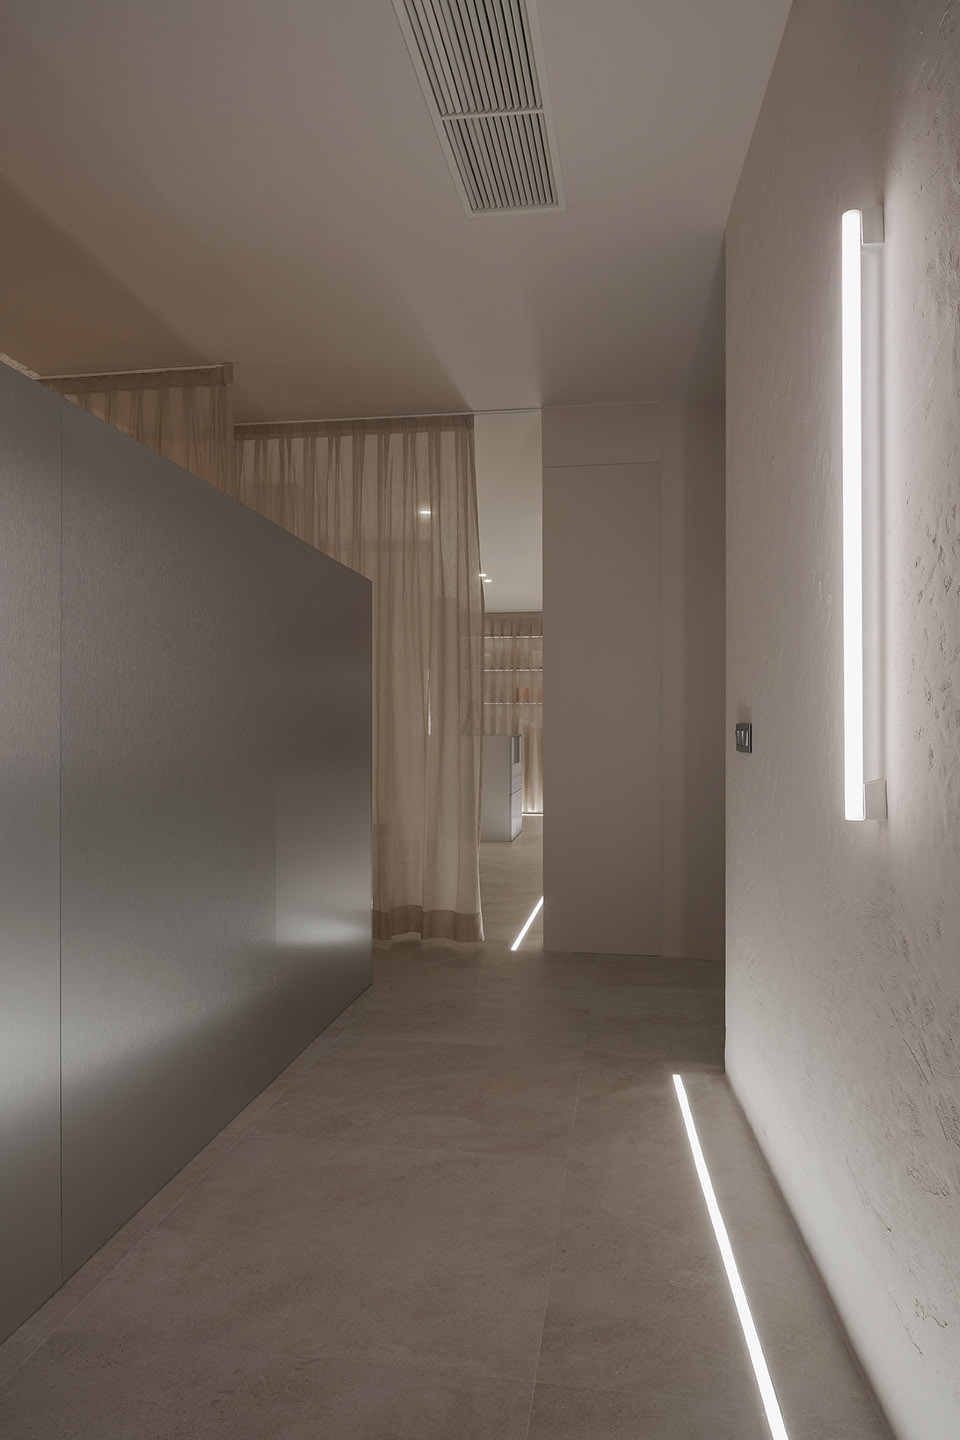
▼灯具细部,lights detail ©Iván Casal Nieto
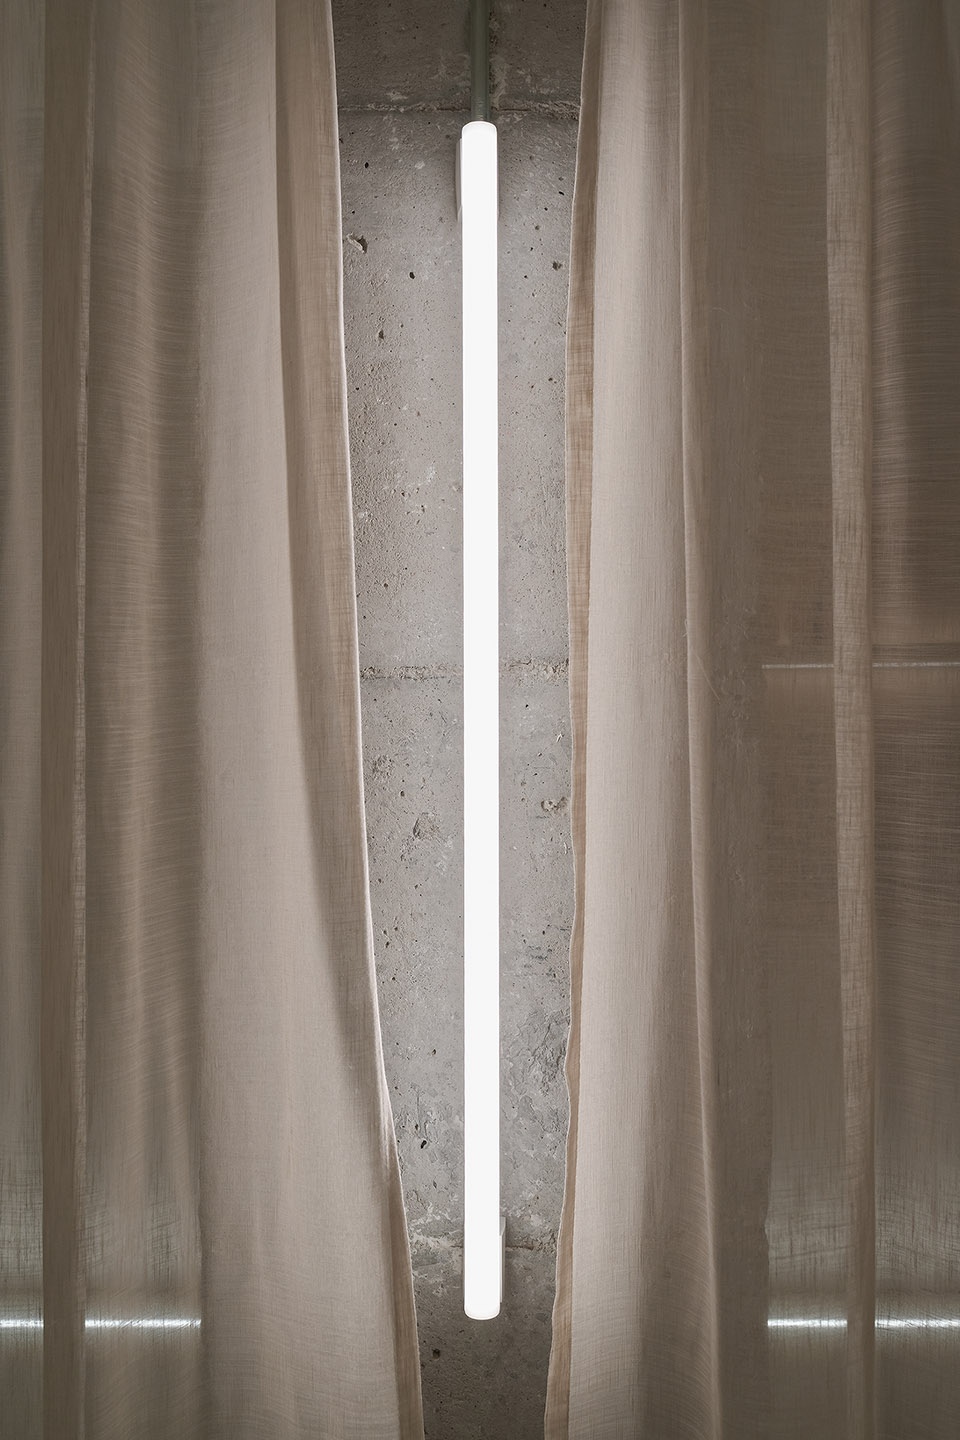
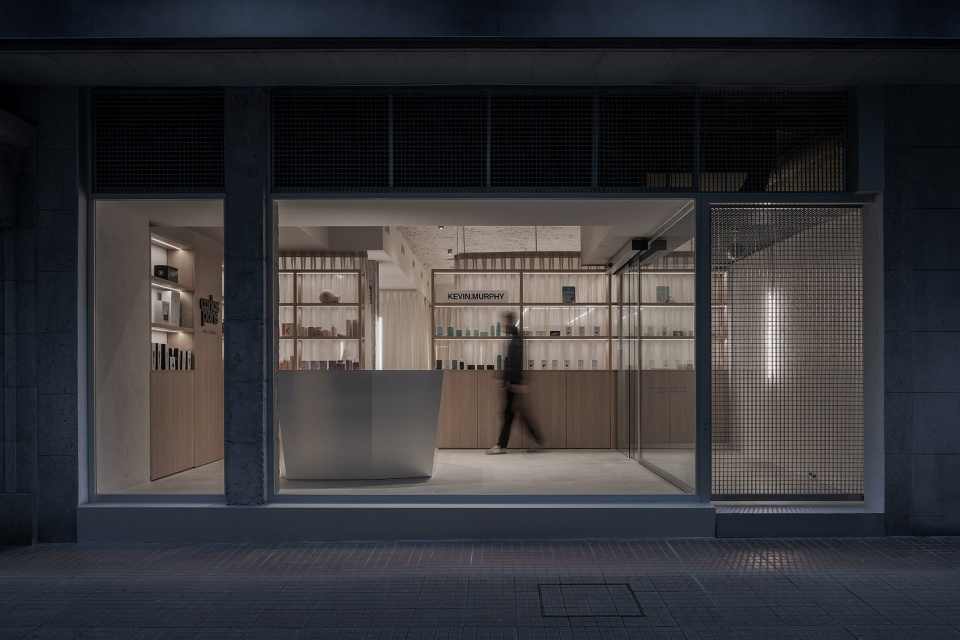
▼夜景,night view ©Iván Casal Nieto
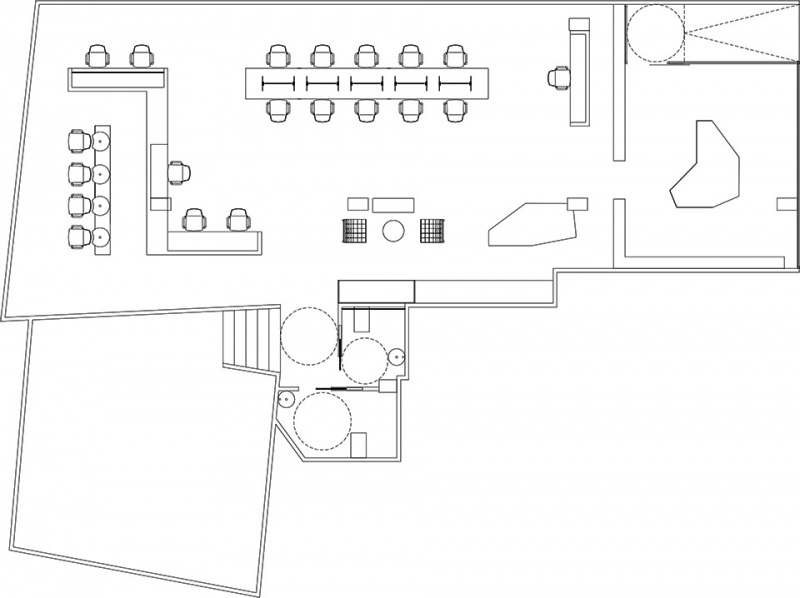
▼平面图,plan ©NAN Arquitectos
Project: Carlos Pons beauty center
Location: Castelao street – Pontevedra (Spain)
Year: 2025
Design: NAN Arquitectos (www.nanarquitectos.com)
Team: Alberto F. Reiriz, Vicente Pillado.
Surface: 218 m2
Photography: Iván Casal Nieto ( www.ivancasalnieto.com )
More: NAN Arquitectos 更多关于他们,请至:NAN Arquitectos on gooood









个性
感觉如果人坐满了效果图所给的高级干练细节的感觉也就不存在了
干练
DK