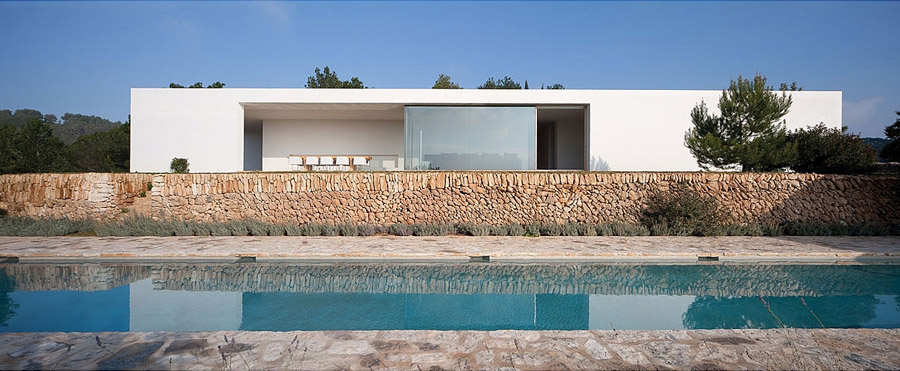
独立住宅, 西班牙 / Atelier d’Architecture Bruno Erpicum & Partners

无限的穹顶与粗糙的顽石

项目标签

设计公司
Atelier d’Architecture Bruno Erpicum & Partners
位置
西班牙
类型
建筑
材料
混凝土
标签
巴利阿里小而美的住宅
分类
别墅独栋住宅住宅建筑

非常感谢AABBtelier d’Architecture Bruno Erpicum & Partners将项目介绍和项目图片授权gooood发行。更多关于他们:AABB on gooood
Appreciation towards Atelier d’Architecture Bruno Erpicum & Partners for providing the following description:

结束所有类型的冲突,只是连接天地。天是无限的穹顶,地则是粗糙的顽石。


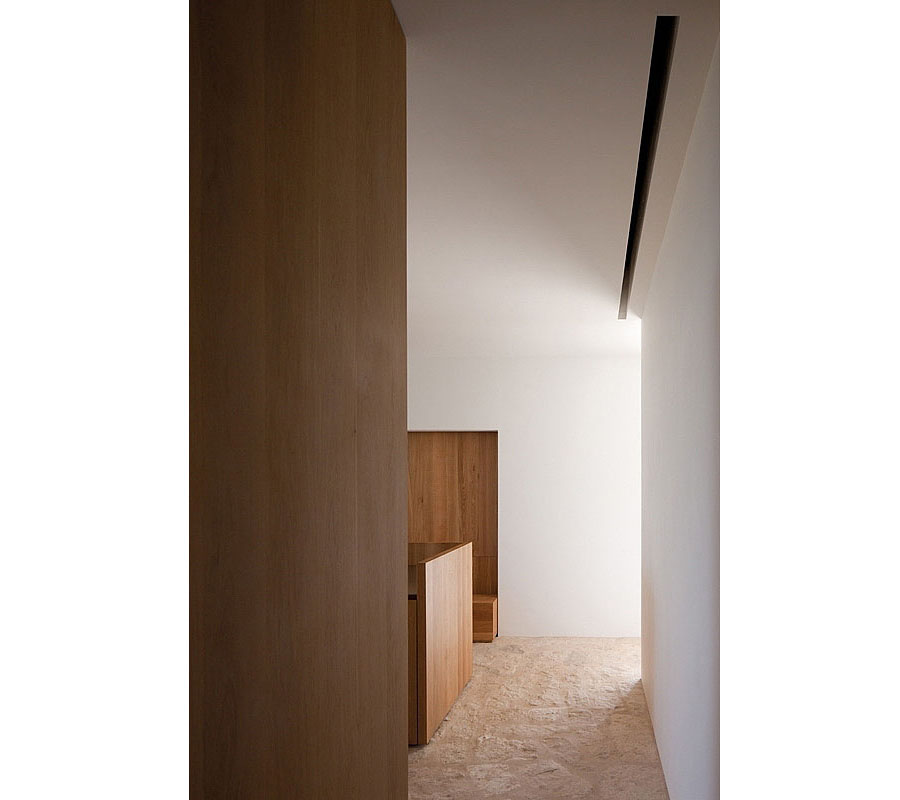
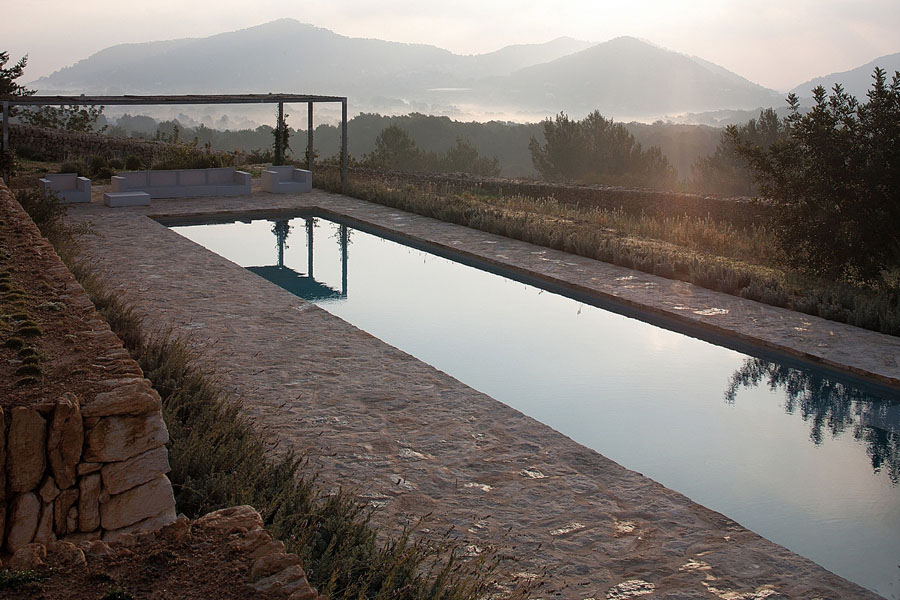
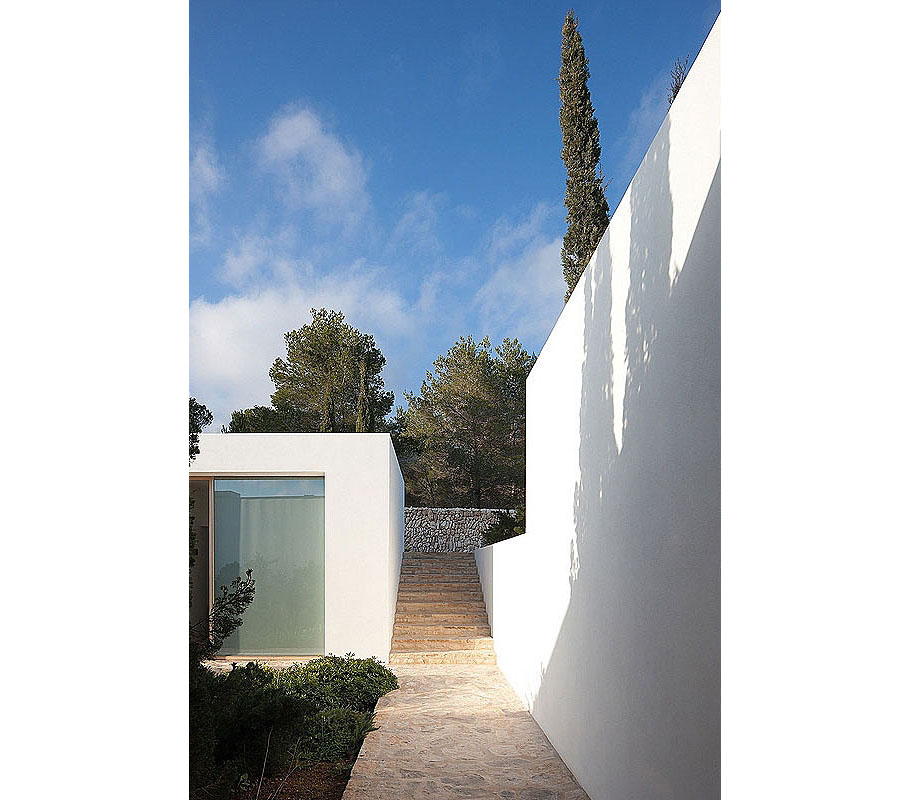
Ending all types of conflict – the architect draws a clear line – a link – between the sky and the rough stone of the land. Modern and traditional unite.  The Ibiza finca displays different hues of white, all contrasting with each other. Its central patio, private garden, is a pivotal point connecting the different parts of the house. This is where you enter, as is the want of tradition.
/wp-content/uploads/2013/12/_c_5EaZPJaCf22isfoa-8XcylG21EXiJMk30x7IORh6jjCkJulJnzQv6E85rx9PC0RLGgsBg5Iudc-GhFRih0y1Q3oUnWnVc5Xe.jpg

现代与传统并置,不同的白色展开对比。中庭和私家花园与房间的各个部分联系。
/wp-content/uploads/2013/12/_c_gQRkKcb9lY24Udz2wsqIyg5qOvMujXUC48PN9NyEDkNqKQ1cDt8ZfM9M0ePsewk7DpSm8lF-jULGMNb26bNjCtT3fJt4JHhq.jpg

/wp-content/uploads/2013/12/_c_fD3REWR6Kd8iksf2H1CRS_uv-OxfAV0-9WHBcxOgyMltwXFpuYu9i2U5QLgnkhxElzyKq81DcCGts1XO5iUAPa6ehLZnZPKa.jpg

/wp-content/uploads/2013/12/_c_wYRq8EZAedlEefwgDVfIxekcTiqpzMtpyn4eK-hEPuSuphTbkEXmK2FIVLeLPxyetCFB7wunQssS1HhvfuQiRxB3dxSUbatf.jpg

/wp-content/uploads/2013/12/_c_9rPXmf1BkL74q19QwUJh4a3FysewpOa4LgJOVdp3nlYqN_D6KDKT8T9W1ylEA8sxMVOH2vdfFYphpntKxxhWYTB4vGl-CDqM.jpg

/wp-content/uploads/2013/12/_c_A1m-0UC2YO8WDUbI3fJ2lRTDnAnQNy6j7wx9pGioFCmk0FJw9ils9PksqAFqxqwivny1DMd7b1UmVz4q3fe7gyEQiJrOvKMY.jpg

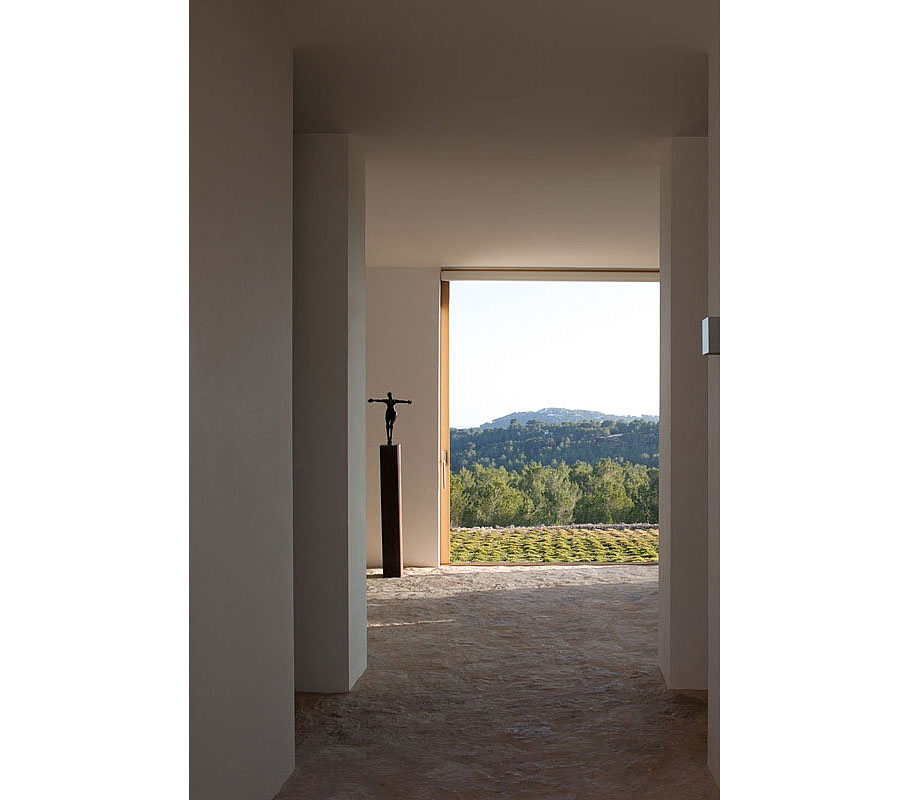
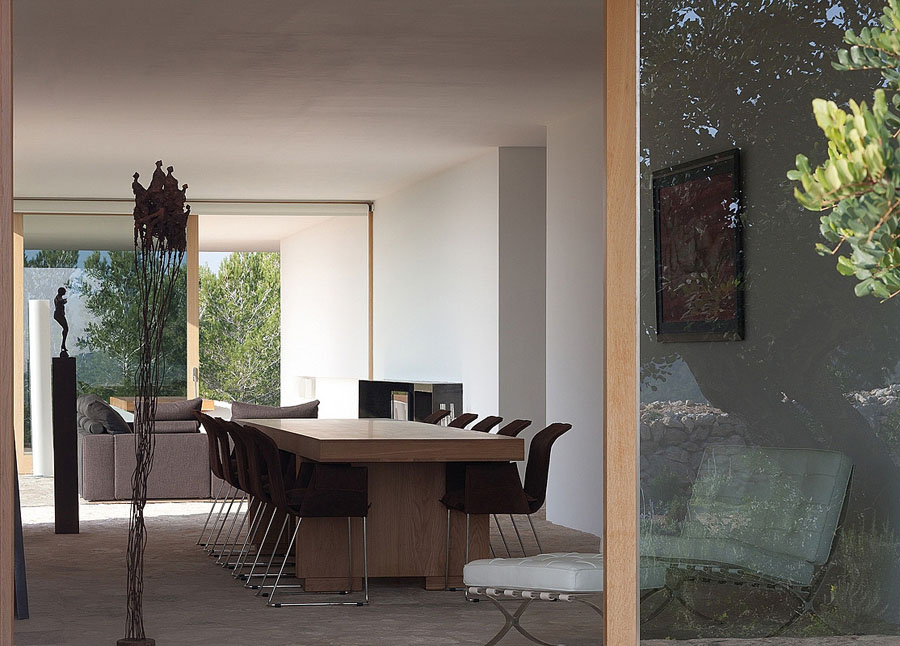
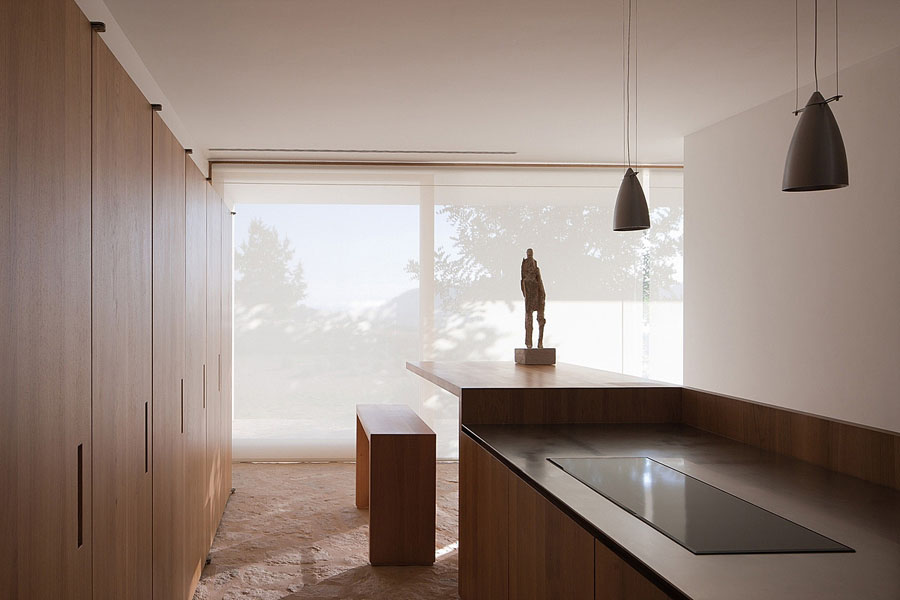
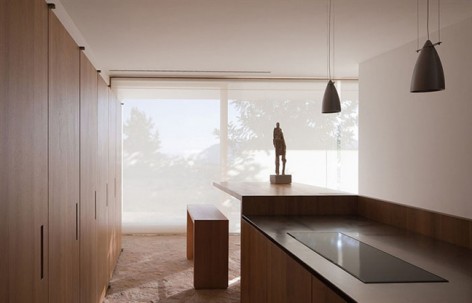
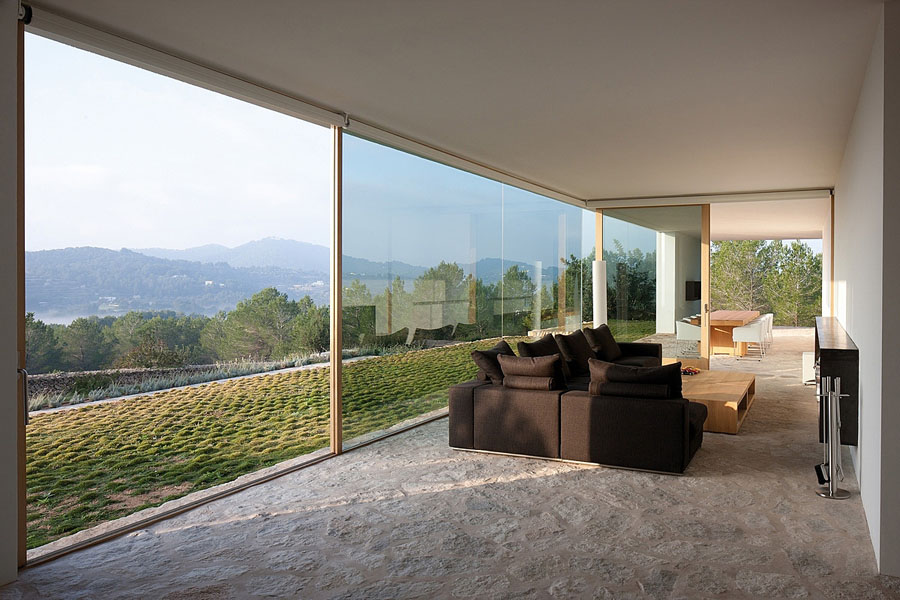
客厅窗户的框架被隐藏,雕塑成为主角,石材地面的质感就像是在室外,而内与外的区别重要吗?

Fixed windows, with no evident frame, run along the living room. Statues dart forward… they retreat. The barrier separating interior and exterior is no more.
/wp-content/uploads/2013/12/_c_Ue1hVj1TMiZ41Qroqe7VOUcUnN9SF_i4mZJA59gD3DsMRHQZC-M7TLkqG4jrO3t0q3ws-O2H7VeKNCJlWTK0ib8gDvSeTrqy.jpg

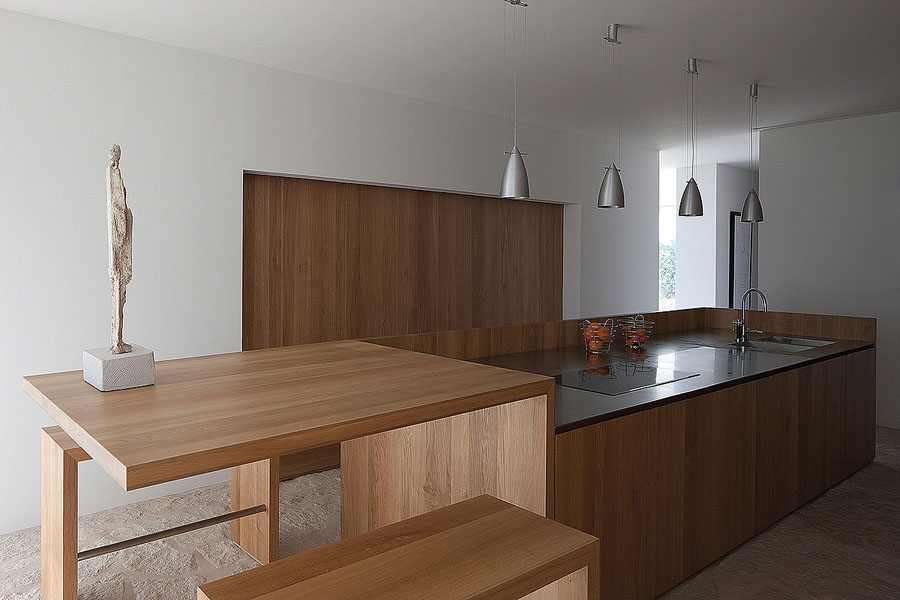
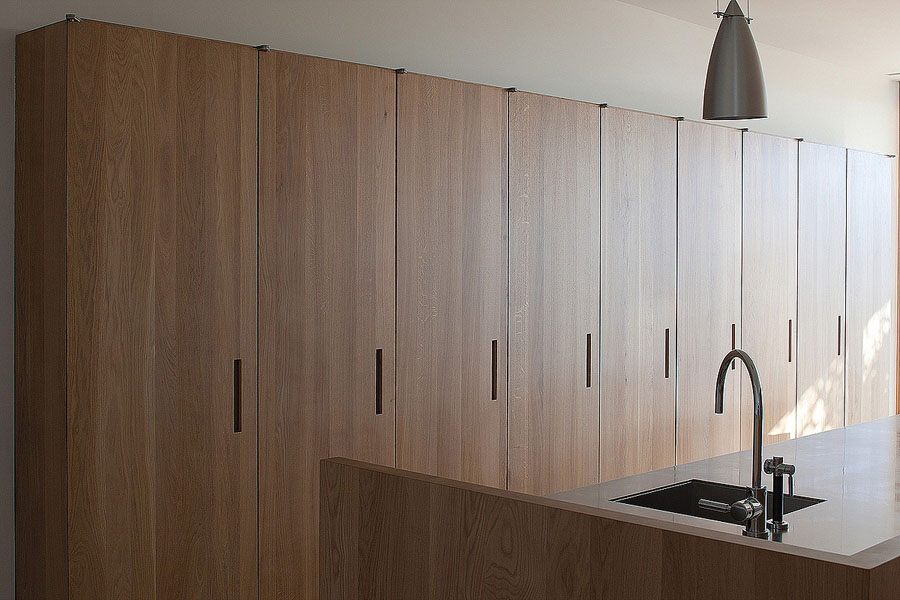
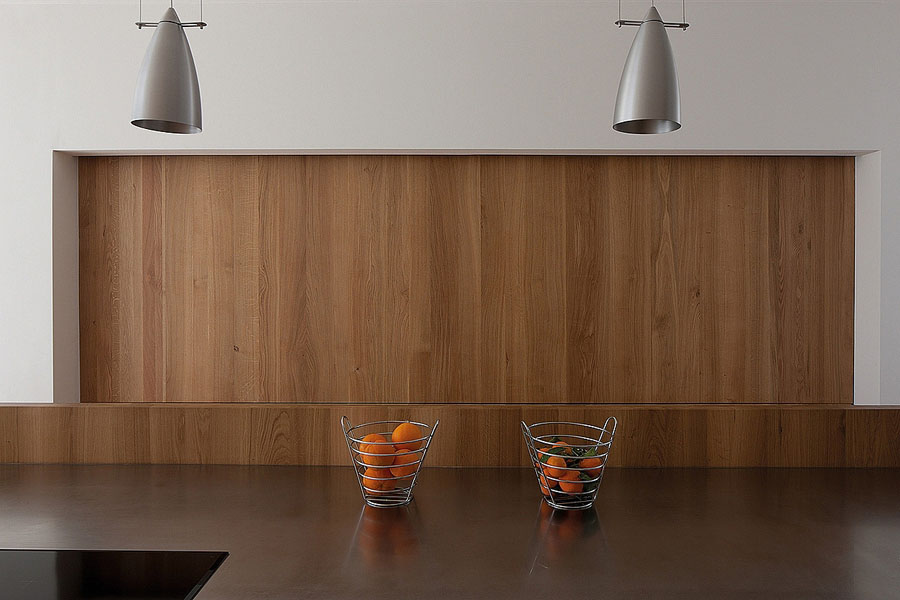
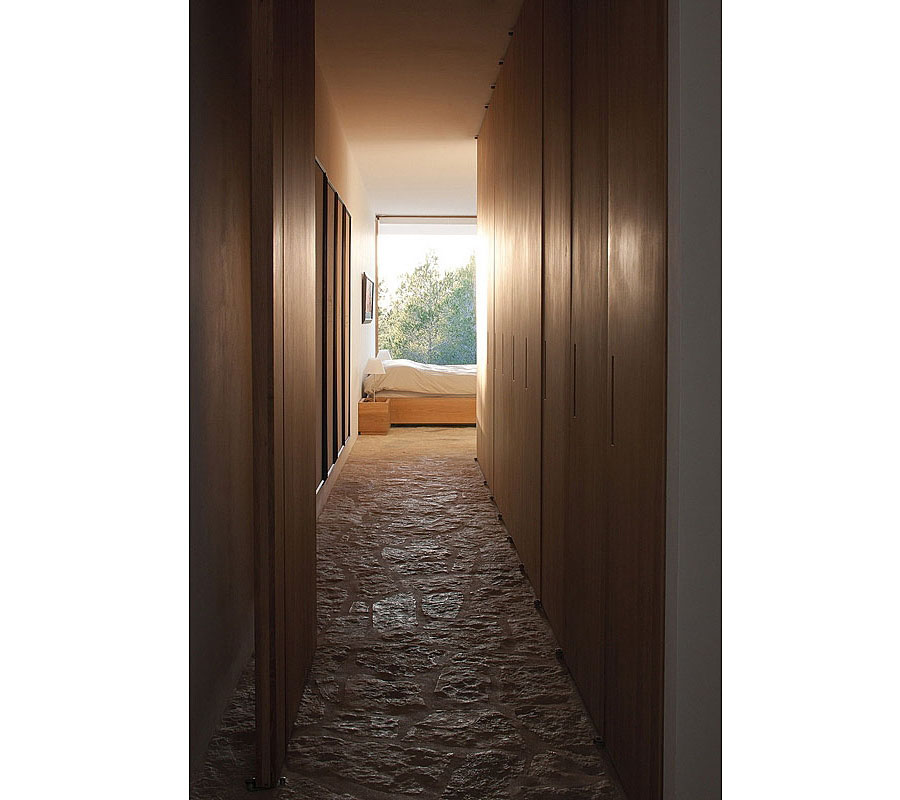
The furniture designed by the architect and the stone features communicate the same savagery. This is their way of resisting the harsh, country environment encircling the house.

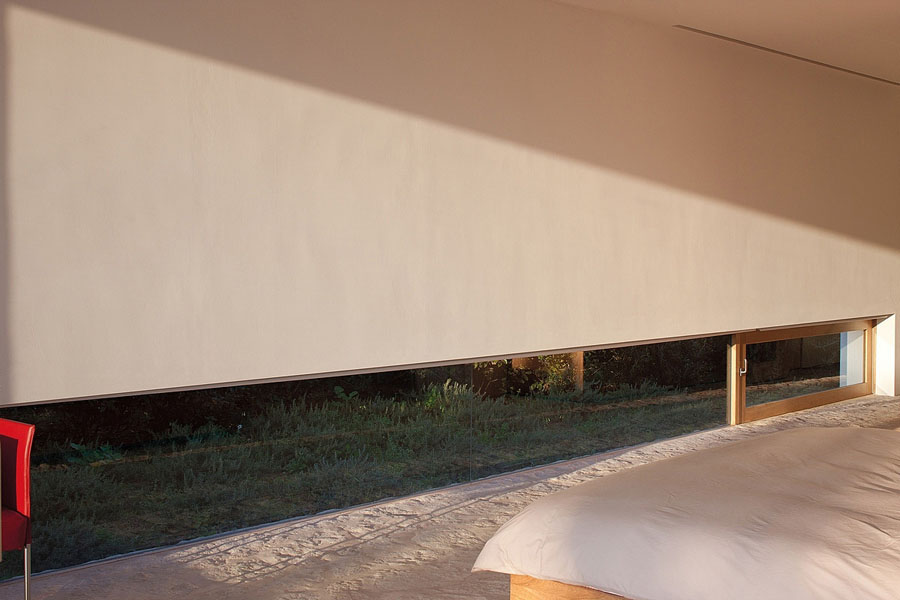
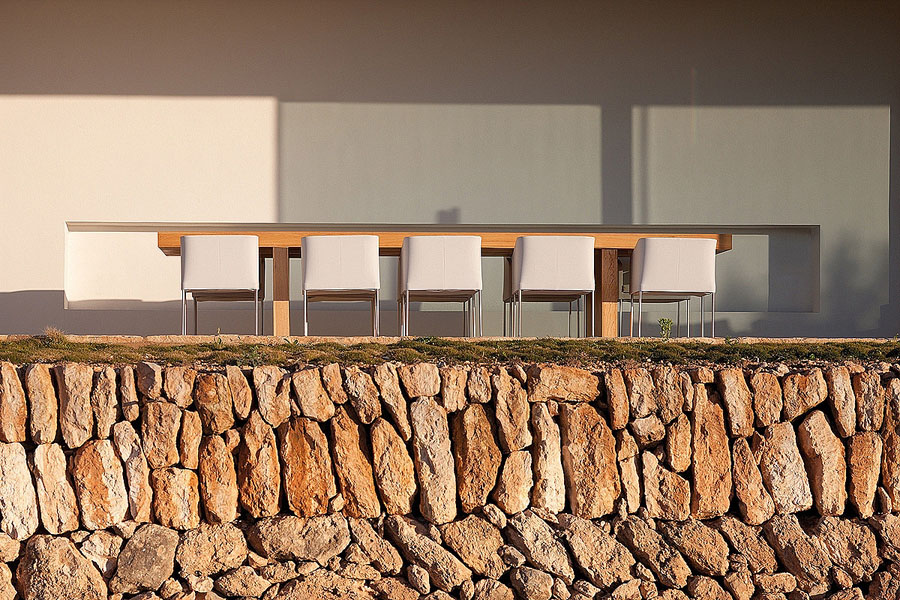
The sun penetrates the room, leaving its mark on a plain, sheer, virgin surface. Architecture unveils the mystery of things when it examines the essentials.
/wp-content/uploads/2013/12/_c_lo0MxjS5yuXl02rPyffuBH1ZYtOh9QoPTWs11wPR8C7k5JUHHyG-yVpNUyBQ83DQ5XJUt9BRkOnlrNnGWmuHvsXTDlsEljrb.jpg

用洒脱的方式抵御环境,阳光穿透进入室内,留下普通但是够纯粹的印记。

/wp-content/uploads/2013/12/_c_xdCuLb4egHCqSp4O0zJL2MNVBb0PuC3hezAkSGvxzooR_ZYoW_pR9hFiSG-trfm0X7nLTpHp0KstnXZL1iO4tU74Bn7qhF02.jpg

经得起审视的建筑均能直面本质

/wp-content/uploads/2013/12/_c_LhSB00HyOozyd0KyCWNsGRDesPInukCqqgItA06lt6-r0EqsD4jPMI2aMAsRhEW1ZdIBrHAWSr7SBp25xxZGkVTa55uhSPzX.jpg

/wp-content/uploads/2013/12/_c_AOwou5WgXio1S40iiIf5ClafR0DUnsnBRgV6uG_JEFciWHE2YdbFsop4qJCTMgf3NOhQARAuMKhBLhTlBb3pEkUibEdijDFN.jpg

/wp-content/uploads/2013/12/_c_iLaq_3YeZ6ZNGyMBPSuT7RU0xsQDR9nDiaV3jtkCdQe-PH_RAlaBEqfpnL8BlluByUPW08fuWX4hsXHLmhQ-O8s9VbW57lJ4.jpg

/wp-content/uploads/2013/12/_c_dOjeJQ_H5PgkB20DDXUVpN_4uNjaw-LsDRpFQpus7uWMSQmbWG1O0O_BbxHRjFmEf5tzTCvLmM6nJt4pEtSWcPVTSxX8JbWq.jpg

/wp-content/uploads/2013/12/_c_NtB31yXQi0H8P8twpqapQ0QNPyVonKLW5x0wqfkKCWrZstyCuih_K9V1n7Kcrn_BozQM1clucXeZsrz0wqnOdgWLRQ1jWQhV.jpg

/wp-content/uploads/2013/12/_c_THb-rWOM9YfwE1hsLZa_Z7sRNsfOoRbRM3HvxFs2HzkNMFW-y008LIvSi5WL7LzF2M2JlHjDwY7jU8cfMEGY8j53fVFsEDHO.jpg

Architect :  AABE – Atelier d’Architecture Bruno Erpicum & Partners
Website :  www.aabe.be
Location :  Spain, Baleares
Year of completion : 2008
Area : 400 M2
Photographer : Jean-Luc Laloux
Text : Baptiste Erpicum


MORE:  Atelier d’Architecture Bruno Erpicum & Partners ,更多关于他们:AABB on gooood 

点击联系该项目/文章的创作/分享者

最新工作+ 提交新工作所有工作 »

发表评论

4 评论

  1. 读者

    地面怎么清理?

  2. 读者

    我喜欢!有感觉~

  3. 读者

    地面模糊了室内外的空间体验,超级喜欢!

  4. 读者

    家具容易放不平吧。。。

随机推荐工作 提交工作所有工作 »