非常感谢 C.F. Møller Architects 对gooood的分享。更多关于他们:C.F. Møller Architects on gooood.
Appreciation towards C.F. Møller Architects for providing the following description:
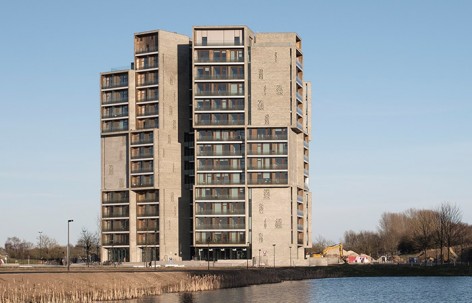
由C.F. Møller设计的南丹麦大学学生宿舍于2015年落成, 该建筑位于带状校园空间和科技研究园区Cortex Park之间,是联系起校园生活和城市生活的纽带。250间公寓被平均分配在三栋15层塔楼中,中部连通的共享空间让建筑没有了传统意义上的前后立面。宿舍楼成为校园中一个特殊的存在,其立面造型随着人们的移动不断地变换着模样。而在内部,属于个人的宿舍空间围绕着公共共享空间而建,如同对校园现有空间结构的复刻,形成了一个垂直的立体校园。同时,大面积的共享空间也推动了学生之间高频率交流和互动,为学校打造了一个真正意义上的学生社区。
The design of the new student housing for the University of Southern Denmark in Odense is based on a strong community spirit. The 250 student residences are located in three interconnected 15-storey buildings. This means that the residence has no front or back, but appears attractive from a 360-degree perspective. The building’s distinctive shape will make it easily recognizable on the campus, and clearly advertises its distinct residential content.
The project constitutes a link between the 1966 linear university campus and the new Cortex Park, a Research and Knowledge Park designed by C.F. Møller in 2009 as a more irregular and dense urban cluster. The university’s clear structure is also an inspiration for the student residence: with its layout centered on common spaces on all floors, the new building reinterprets the existing university’s manageable and human-scaled campus laid out around common environments – a sort of vertical campus.
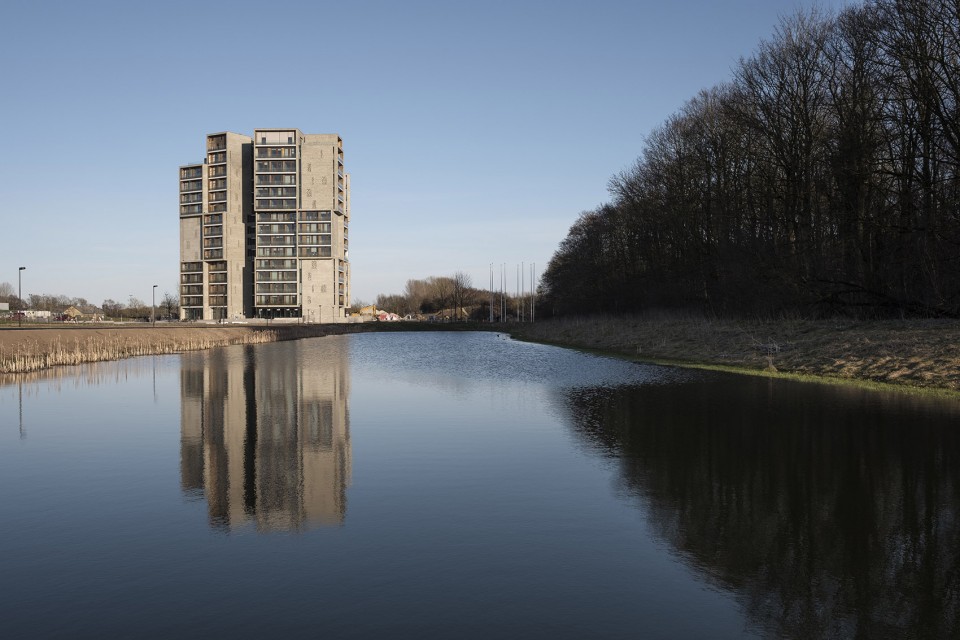
▽ 建筑与环境,建筑左侧是科技研究园区Cortex Park,右侧的森林后方便是南丹麦大学校园,building and its surrounding, Cortex Park to the left and university campus to the right
▽ (左, left) 区域总平面图,overall site plan;(右, right)建筑与城市、校园关系, urban situation
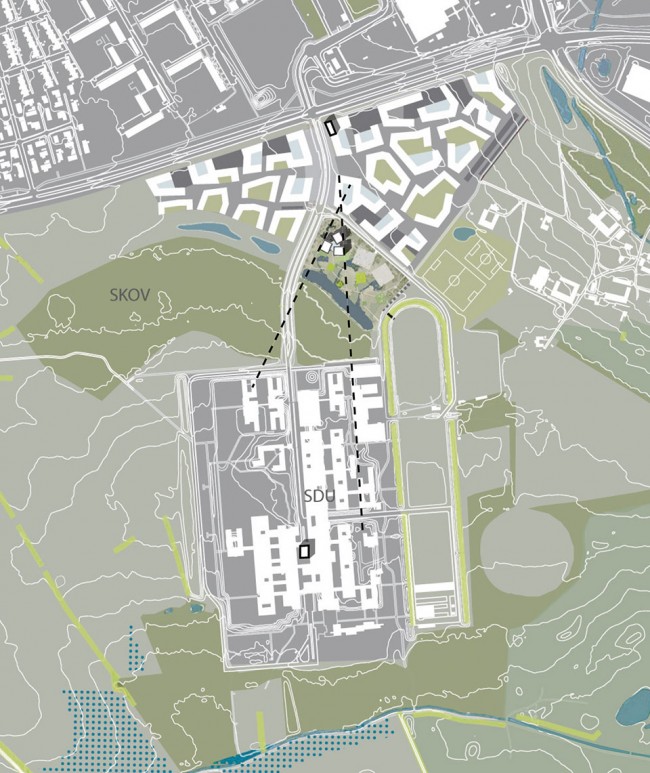
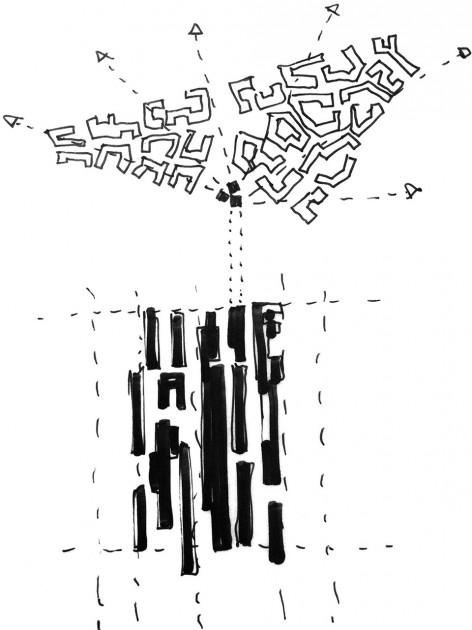
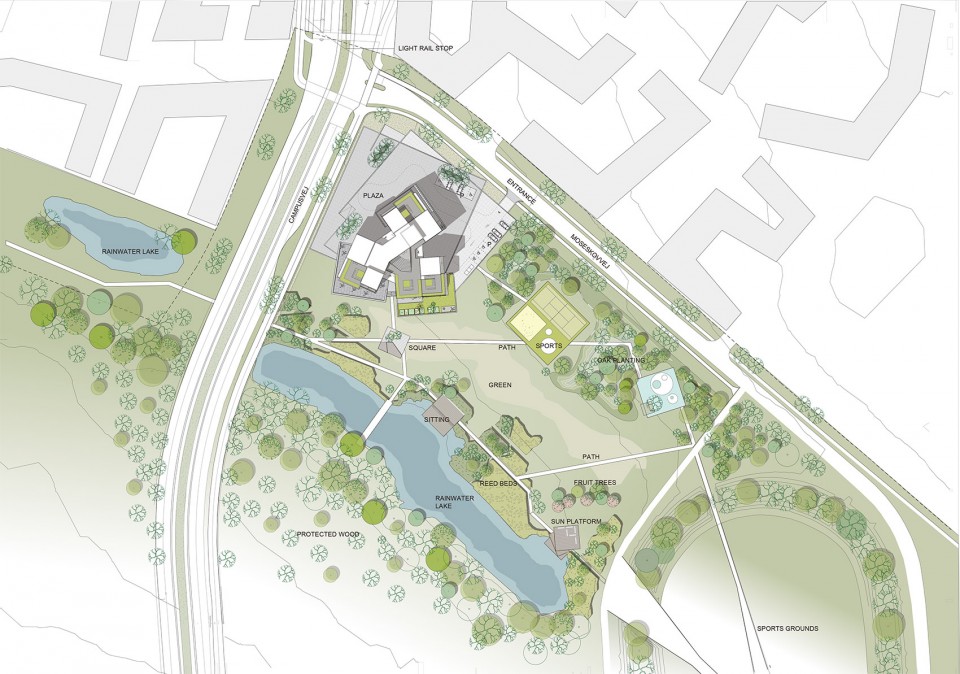
基地向着南边的湿地和湖泊一侧微微倾斜,景观设计师顺应地势将南面空间转化为大面积的户外活动场地。而位于北侧的建筑则被纳入科技园区的空间结构系统中,成为了其东端的地标性建筑。经过旋转和错位的三座塔楼带来不断变化的丰富立面层次,而楼下大广场则呼应不远处的校园景观,风格简洁而现代。
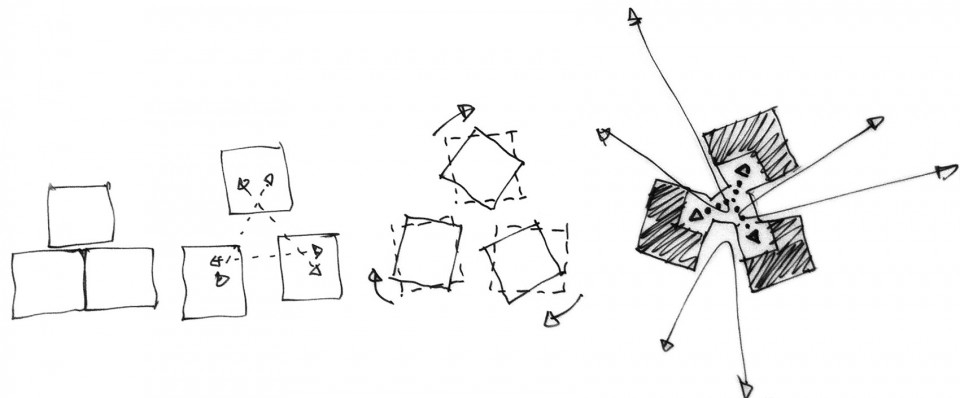
The site’s terrain slopes gently towards an elongated wetland to the south and the residential building becomes part of the science park structure, with the three towers forming a clear landmark on the development’s eastern end. The three towers are rotated relative to each other, inscribing them in faceted angles of the science park, while the direction of the front plaza uniting the towers refers to the linear modernism of the university campus.
▽ 建筑立面随视角变化而变化,building appears attractive from a 360-degree perspective
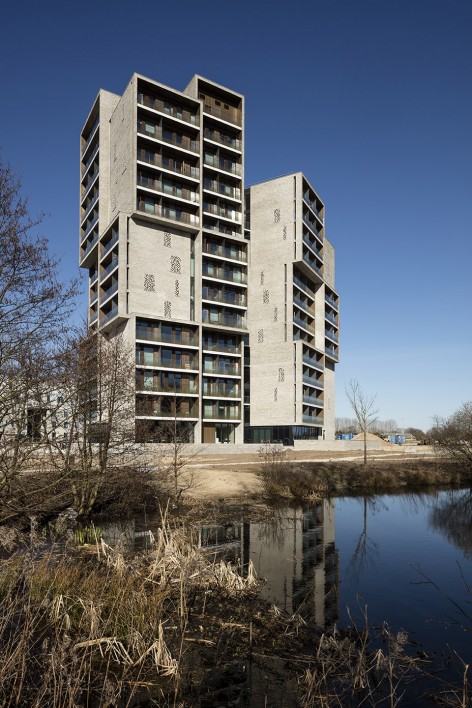
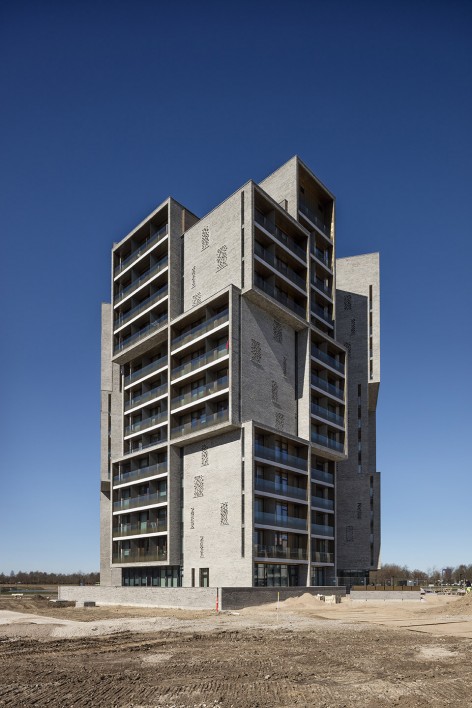
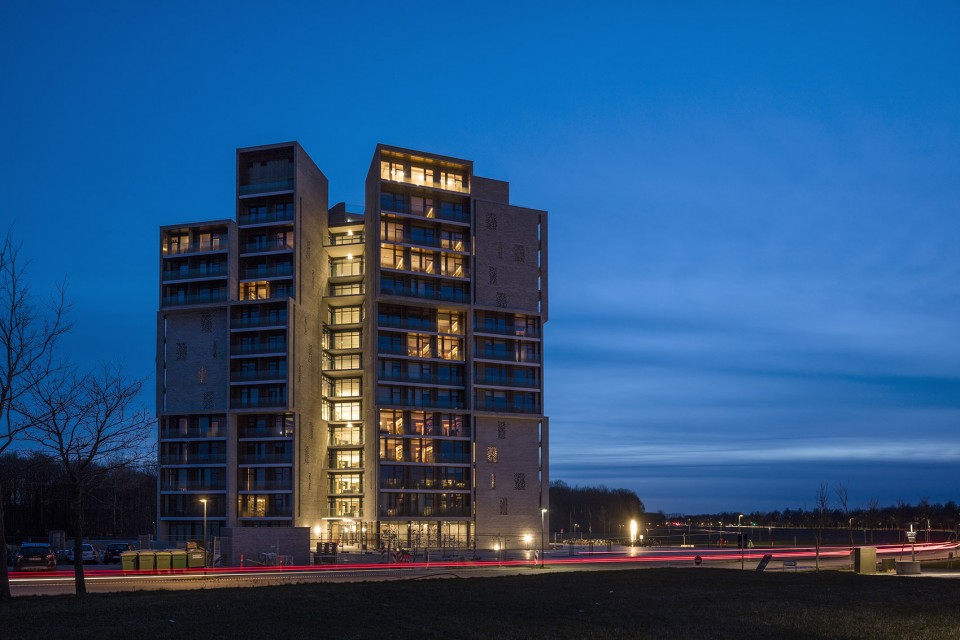
▽ 建筑生成过程,architecture concept
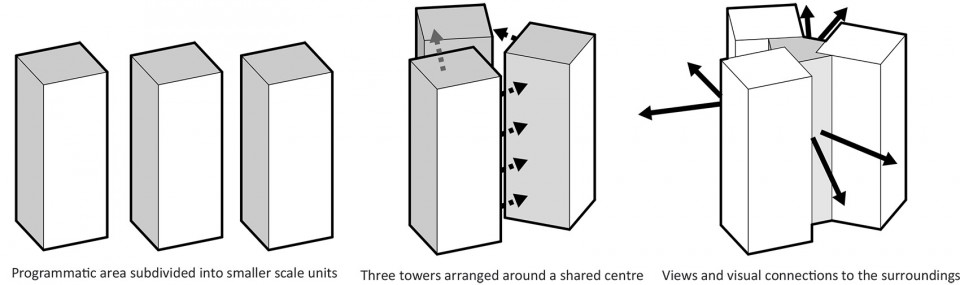
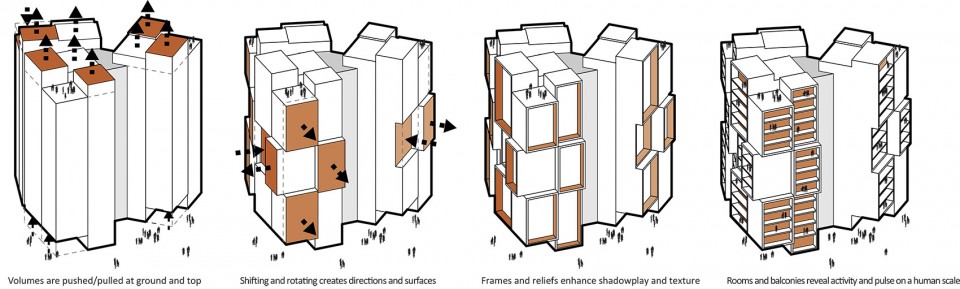
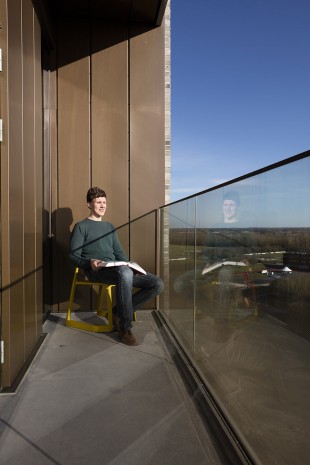
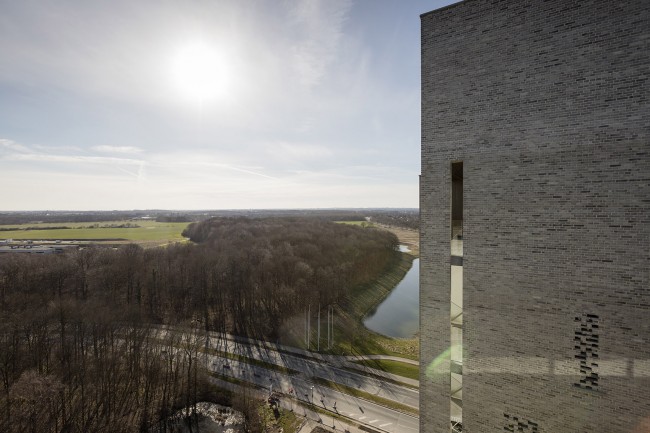
宿舍位于塔楼空间的最外层,一个个独立的阳台空间拥有朝向小城和远处的田野、森林的开阔视野,宿舍也在自然光线的照射下显得愈发宽敞舒适。在夏季,阳台为室内空间遮挡了猛烈的直射光线,维持了室内温度的稳定。同时建筑体量的扭转避免了公寓阳台之间的视线交流,保证每位学生个人空间的私密性。
The dorm rooms are located on the outer faces of the three towers, where they all enjoy views of the countryside without overlooking neighbouring rooms, due to the building’s turns and twists. Each room has a private balcony, which both helps make the homes attractive, but also has an environmental function: The shading internal balconies help manage solar gain, contributing to significant energy savings.
▽ 塔楼中的宿舍和独立的阳台,dorm rooms and private balconies
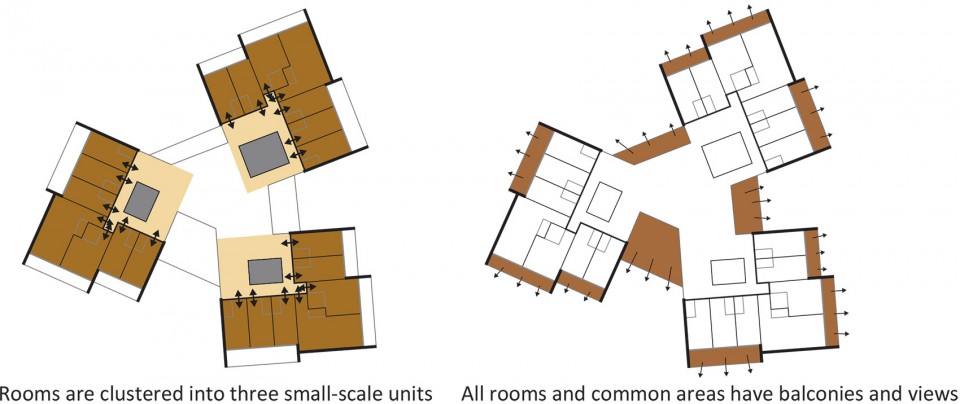
▽ 宿舍平面,dorm plan
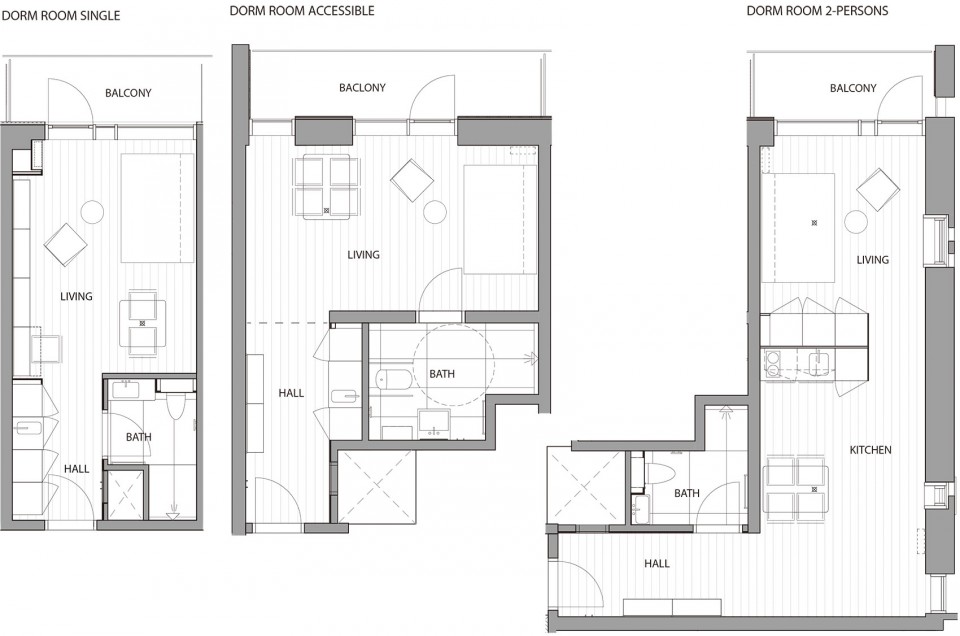
▽单人宿舍,dorm room – single
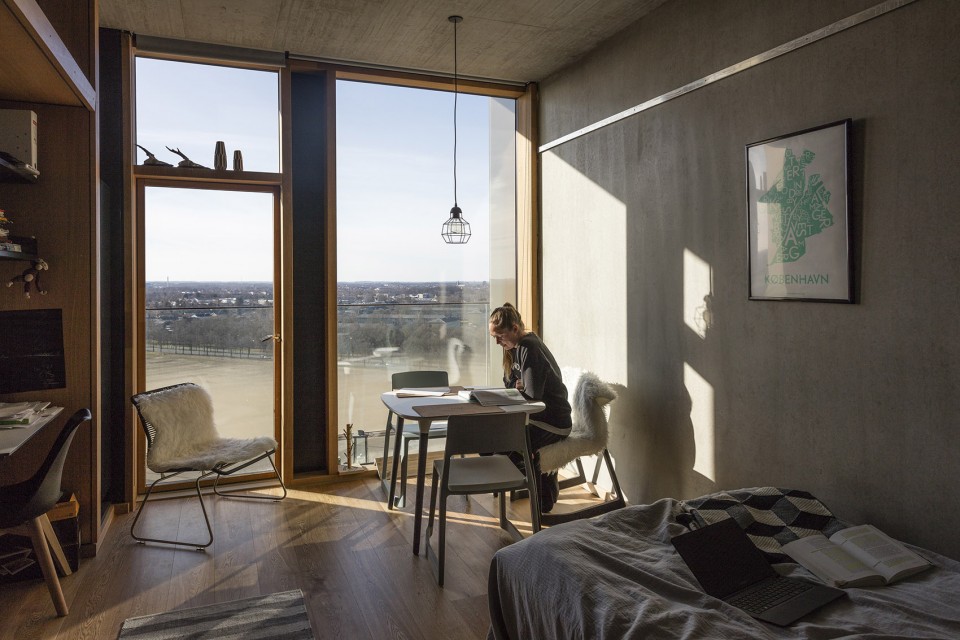
▽无障碍宿舍,dorm room – accessible
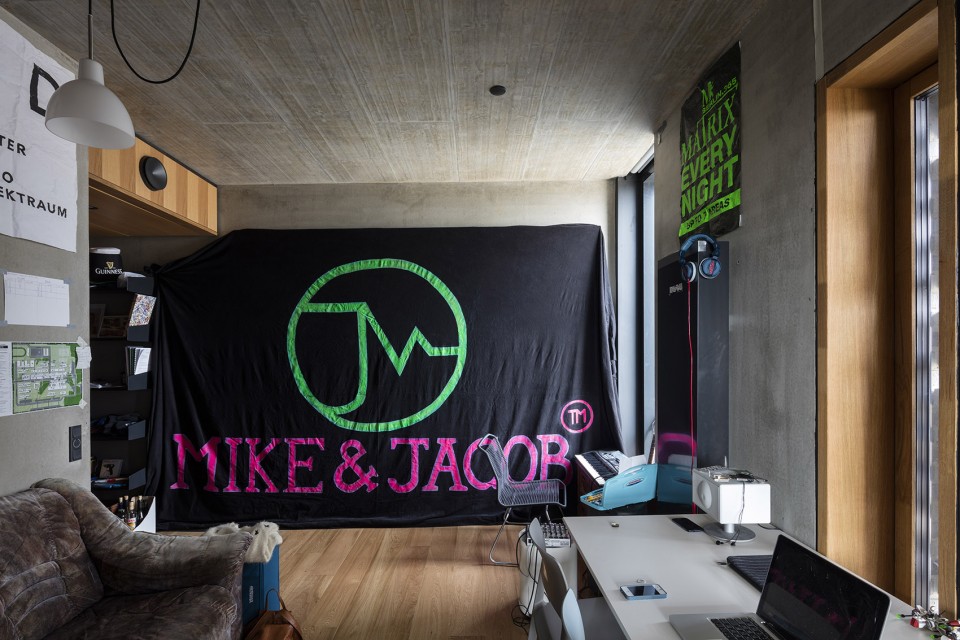
▽ 2人宿舍,dorm room – 2 persons
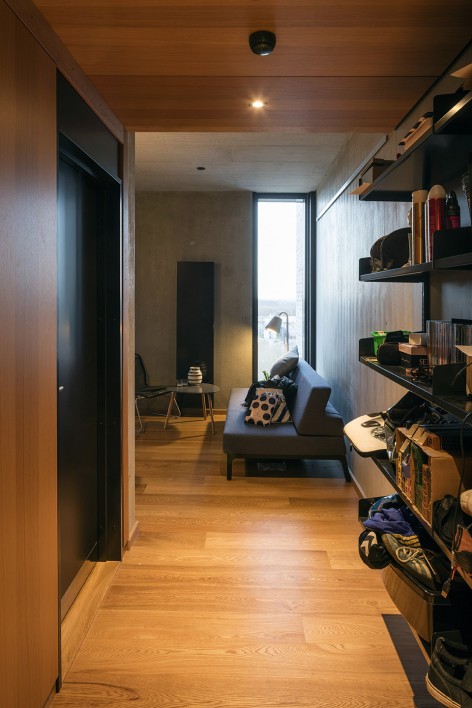
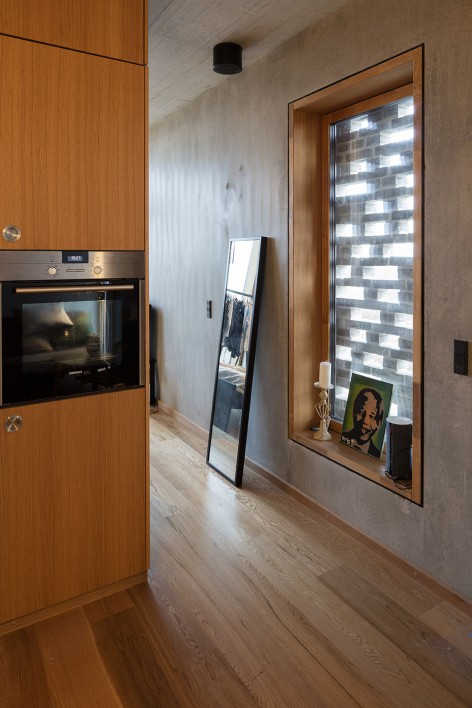
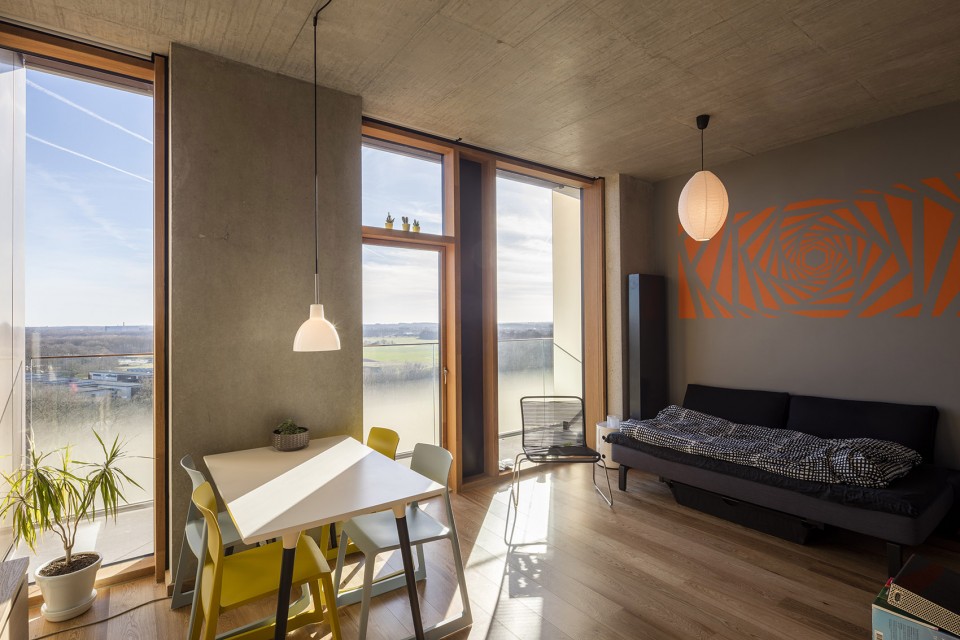
▽ 阳台的开阔视野,views of the countryside
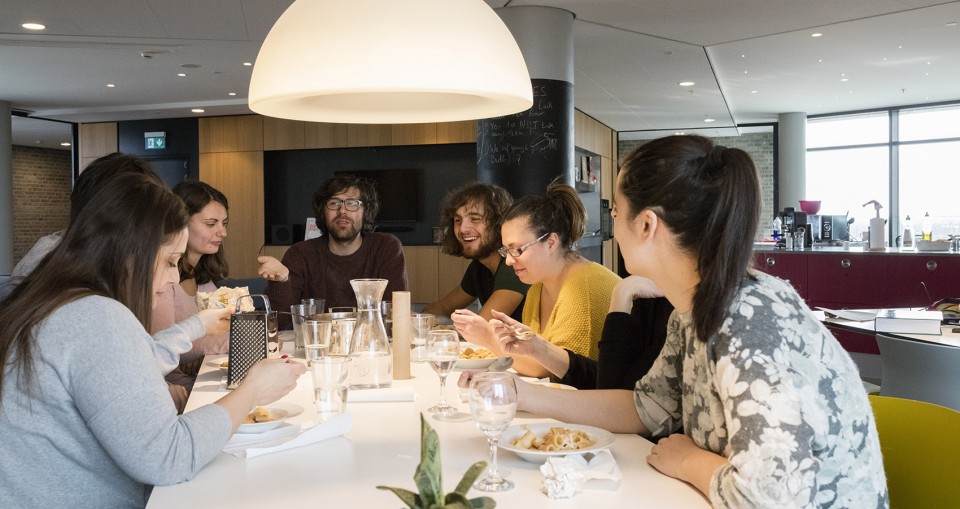
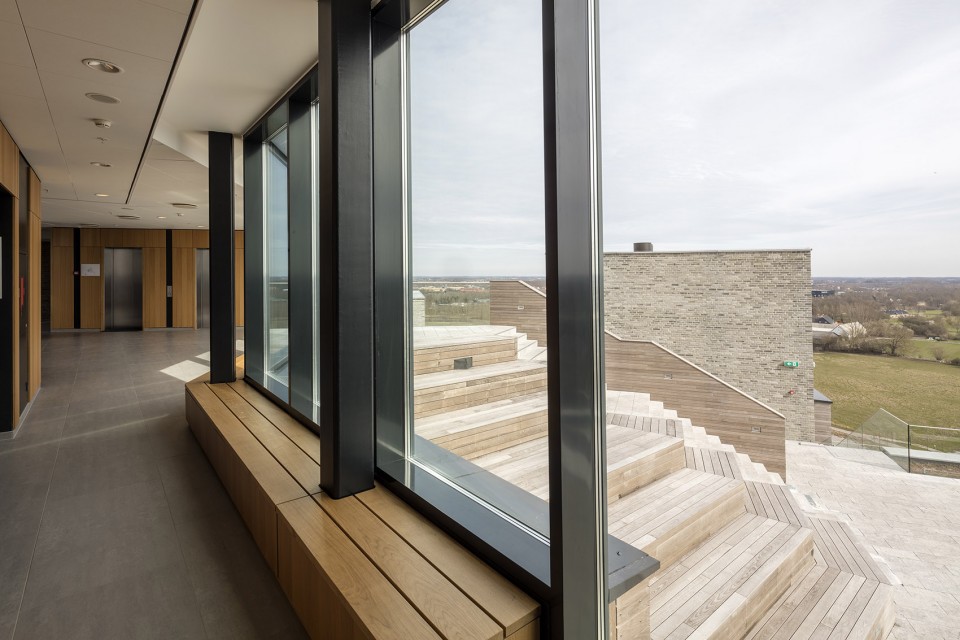
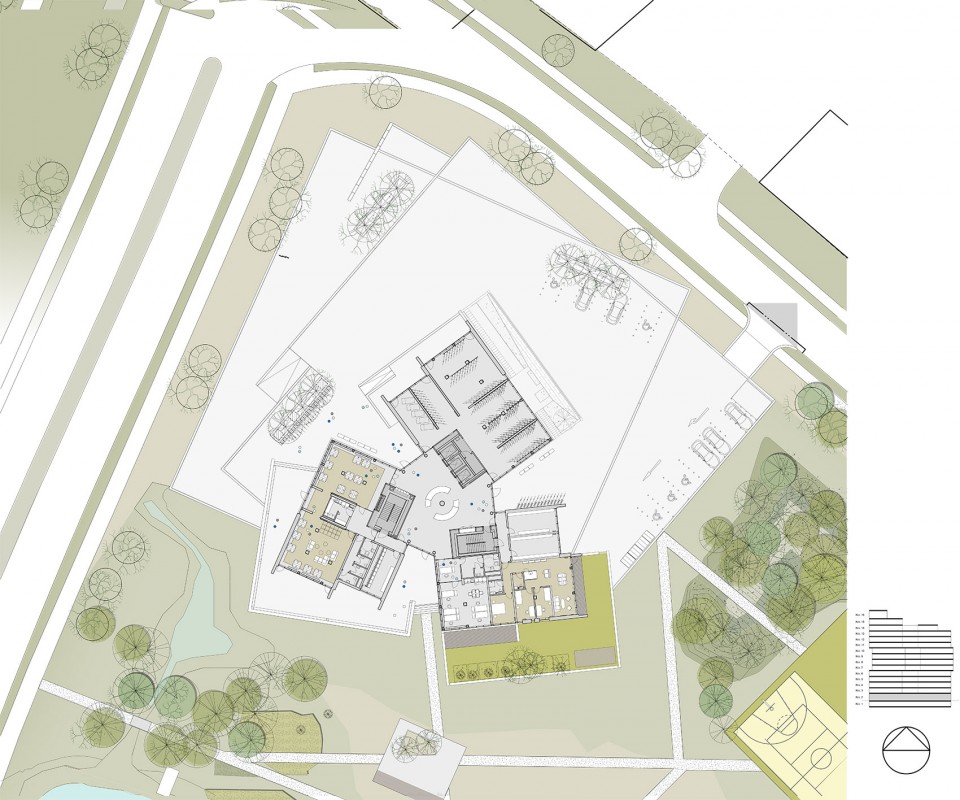
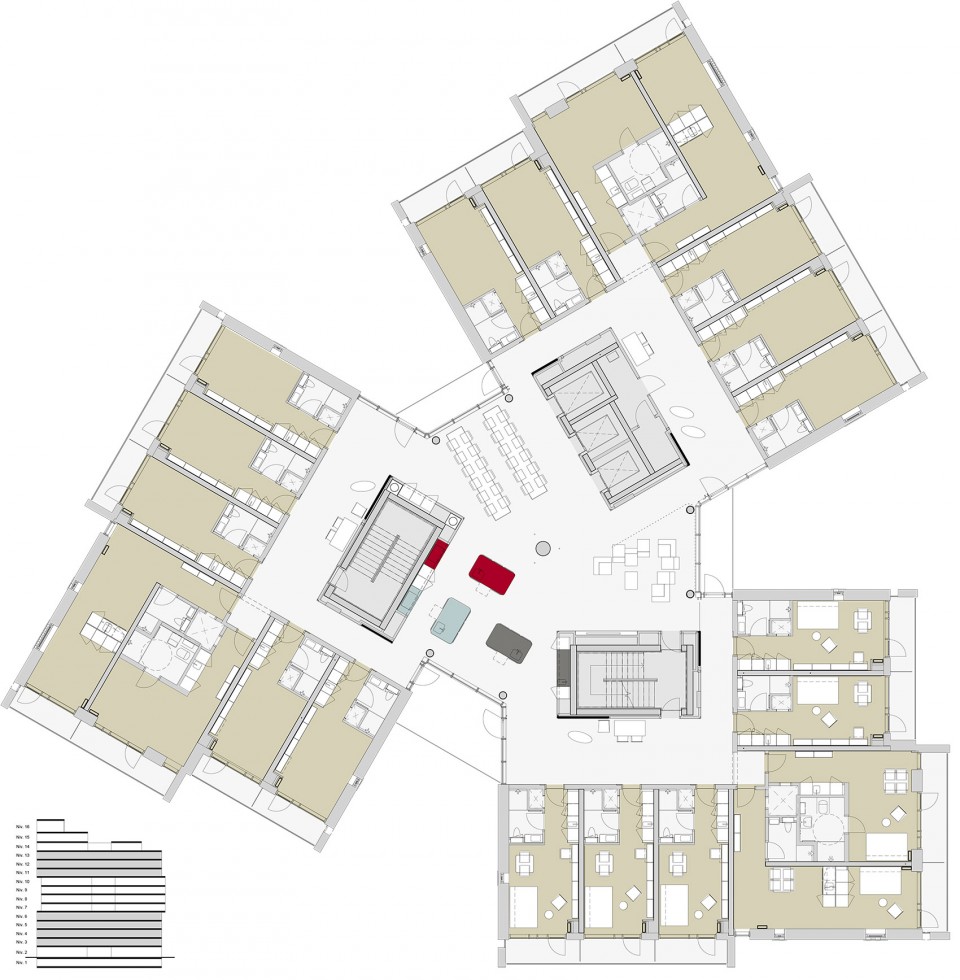
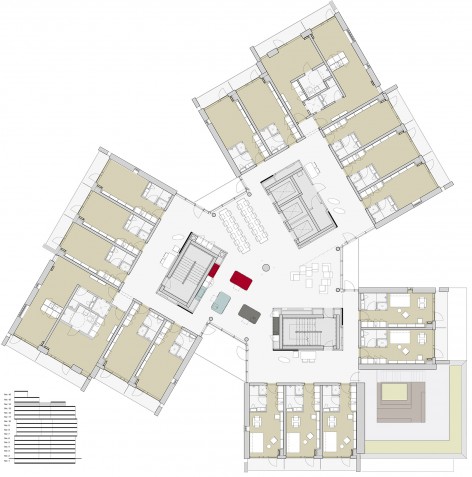
空间由外至内逐步的从私密变得开放。房间外的小起居室是塔楼内7间宿舍共享的半私密空间,也是宿舍到中部共享空间之间的过渡地带。中央完全开放的共享空间包括了厨房、操作平台、大餐桌和休闲娱乐空间,朝向三个不同方向的落地玻璃带来明亮的自然光线,以及城市、校园和自然三种截然不同的景观视野。此外,一楼大堂的咖啡店和小会议室、顶层的自习室和聚会场地、以及各塔楼上拥有无敌景观视野的屋顶平台都是向所有学生开放的公共空间,学生可以根据自己的需求和团队人数的多少,在不同尺度和开放性的空间中做出选择。
Moving inwards from the private rooms towards the communal kitchen in the centre, areas gradually become more and more collective: A shared living room acts as a social meeting place for the small cluster of seven rooms, which all residences are grouped in, and as a transition to the fully communal spaces. The kitchens at the centre of each floor are shared by all, and feature generous glazed facades that ensure light and views in three directions.
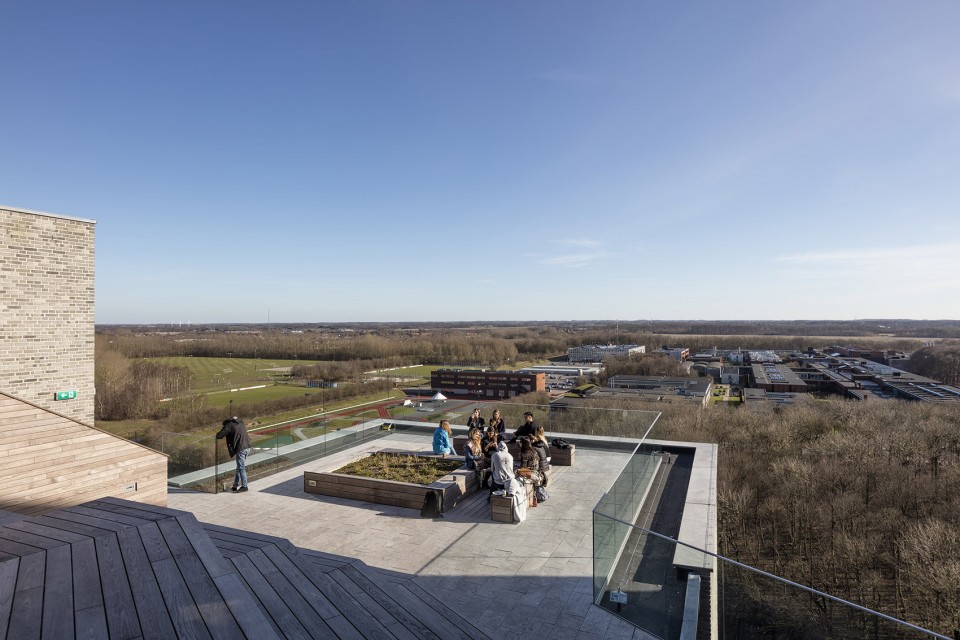
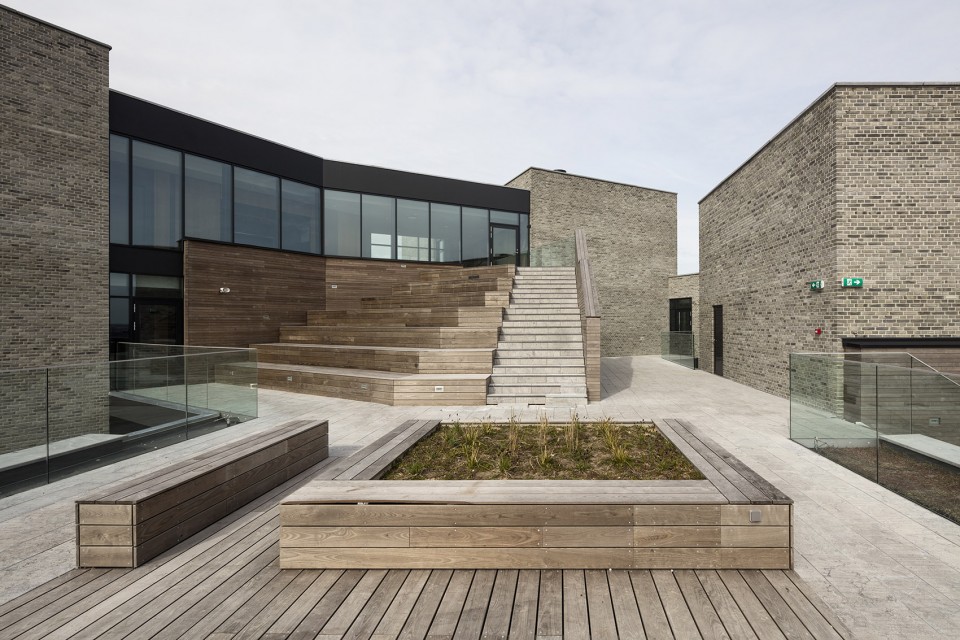
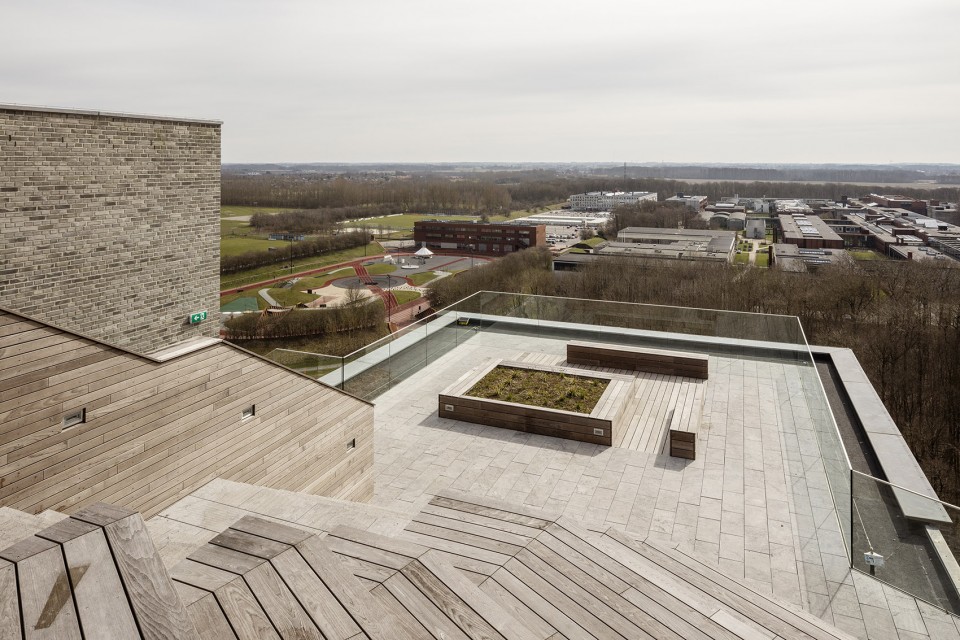
The common areas are not only present on the residential floors: The Campus Hall also features a ground floor café as well as group rooms, study areas and party spaces on the top floors, with roof terraces on several levels enjoying a magnificent view of the city and university. The shared areas are carefully graded from small and intimate communities to larger rooms for big occasions, to establish a balance between the common and the need for privacy.
▽ 公共空间及景观视野,common space and views
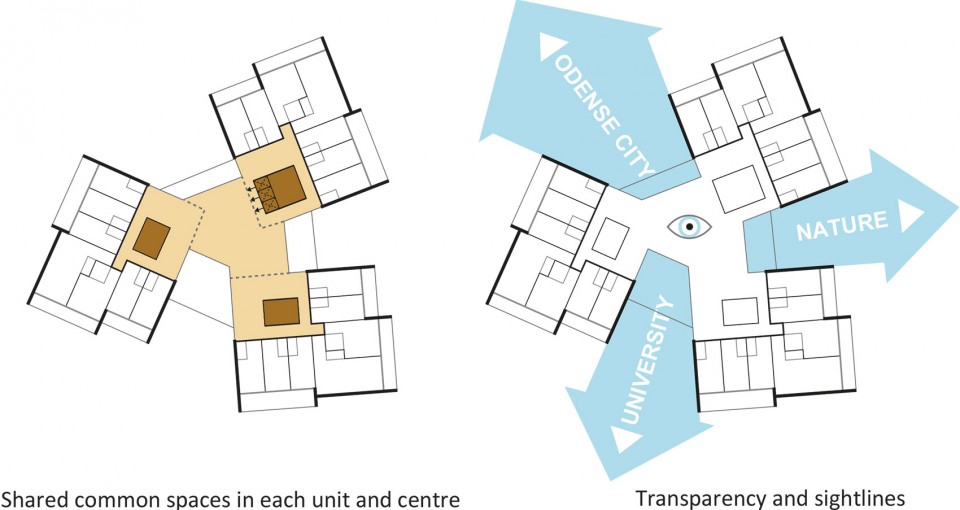
▽ 公共空间透视图,model of common space
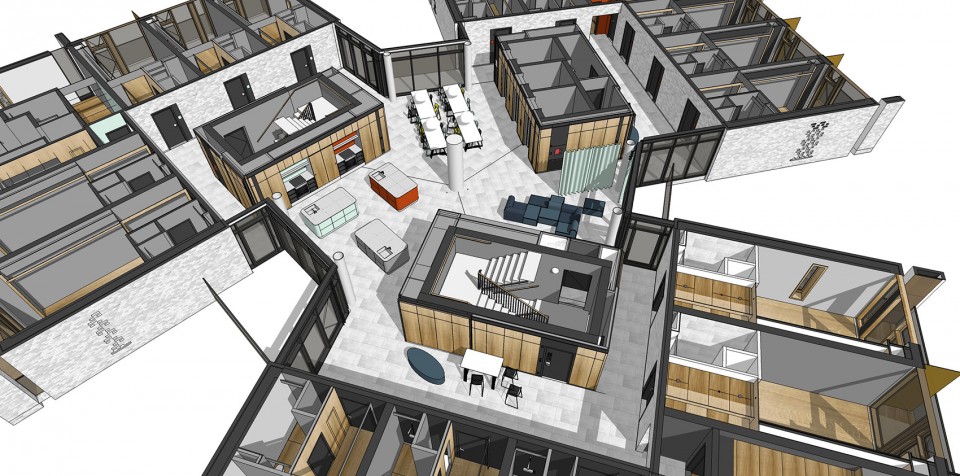
▽ 宿舍区域公共空间,common space
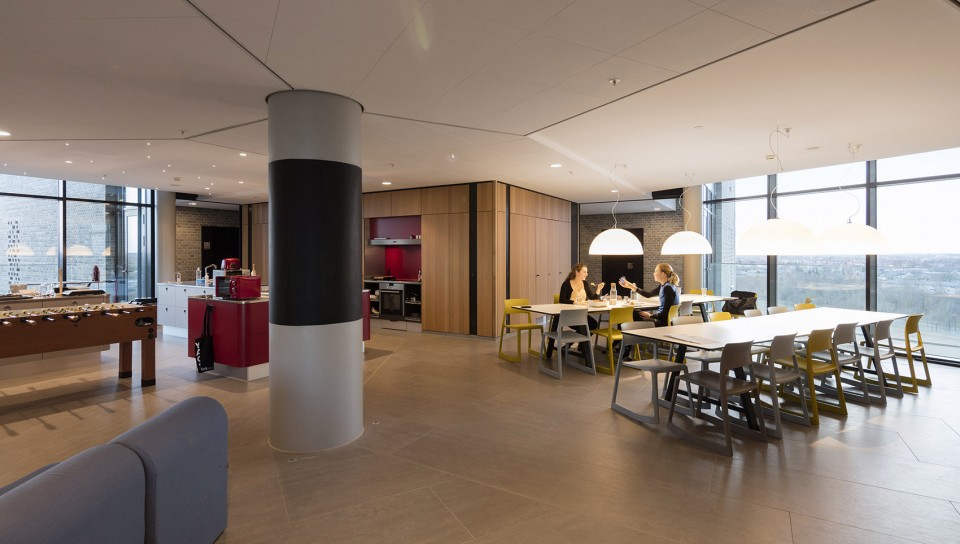
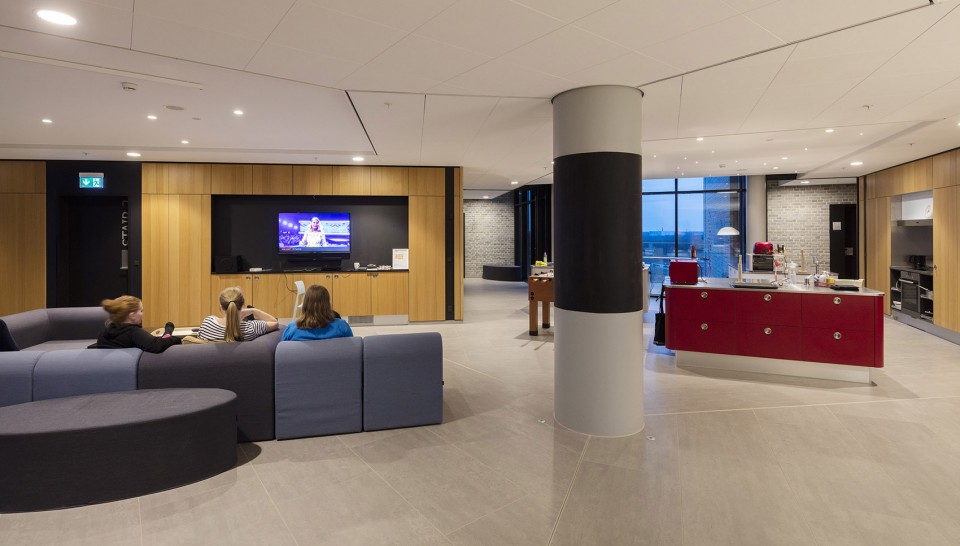
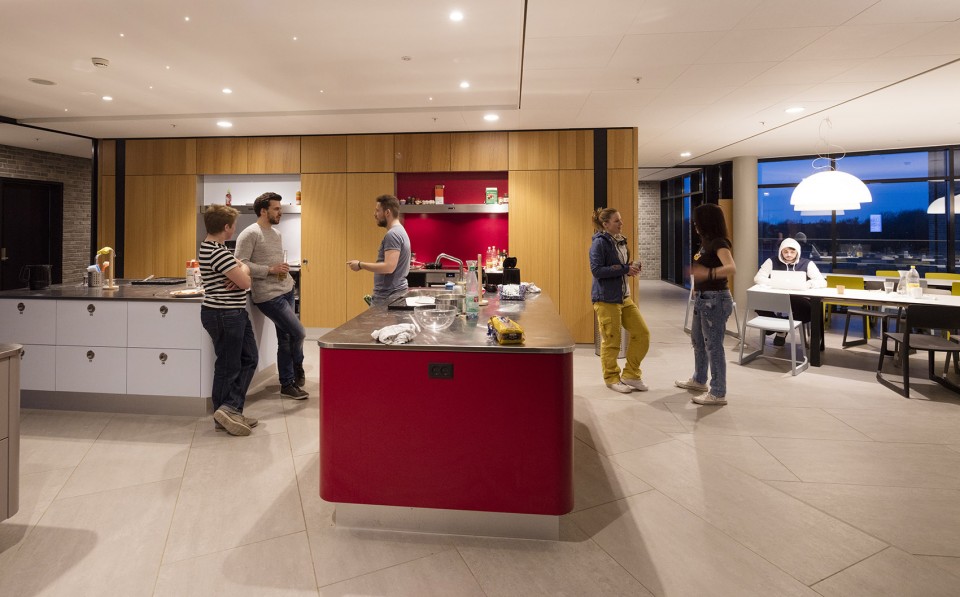
▽ 屋顶花园空间,roof terrace
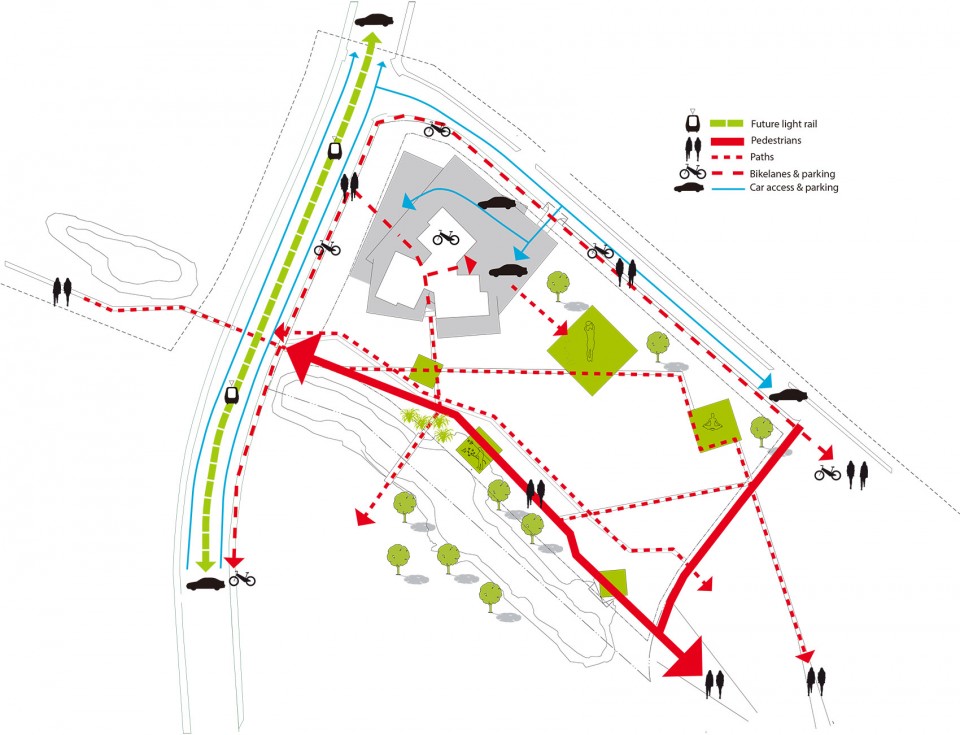
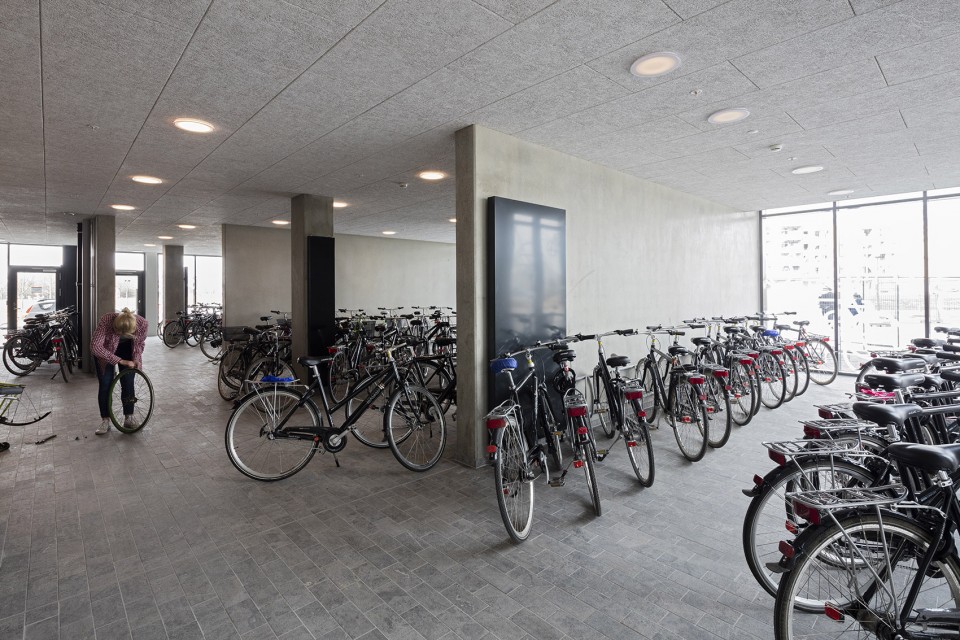
建筑的建造材料经过了严苛的挑选,使建筑在环保性能方面达到了丹麦2020低耗能建筑标准。建筑师仅在室外的广场上划出了数个临时停车场地,将道路优先权交还给行人,以鼓励学生使用更环保的公共交通系统和骑行 – 校方甚至为每位学生配置了免费使用的自行车。建筑设计采用了大量被动式的节能手段,通过调整建筑造型、朝向、对气候的适应性、自然采光条件、天花高度、结构热质量、密封性、自然通风系统以及对废水、废气的热回收降低建筑对能源的消耗和浪费。
The Campus Hall is a low-energy construction made from quality materials that meets the strict Danish codes for low-energy class 2020 and gives priority to public transport and cycling – a bike for each resident is provided. The building’s overall energy concept is based on the optimization of passive design parameters such as shape, orientation, adaptation to climatic conditions, daylighting, ceiling heights and structural thermal mass, as well as a highly insulated and airtight building envelope, use of natural cross-ventilation, and extensive heat recovery from exhaust air, waste water and showers.
▽ 交通系统,traffic flow
▽ 一层的室内自行车停车场,bike parking lot at ground floor
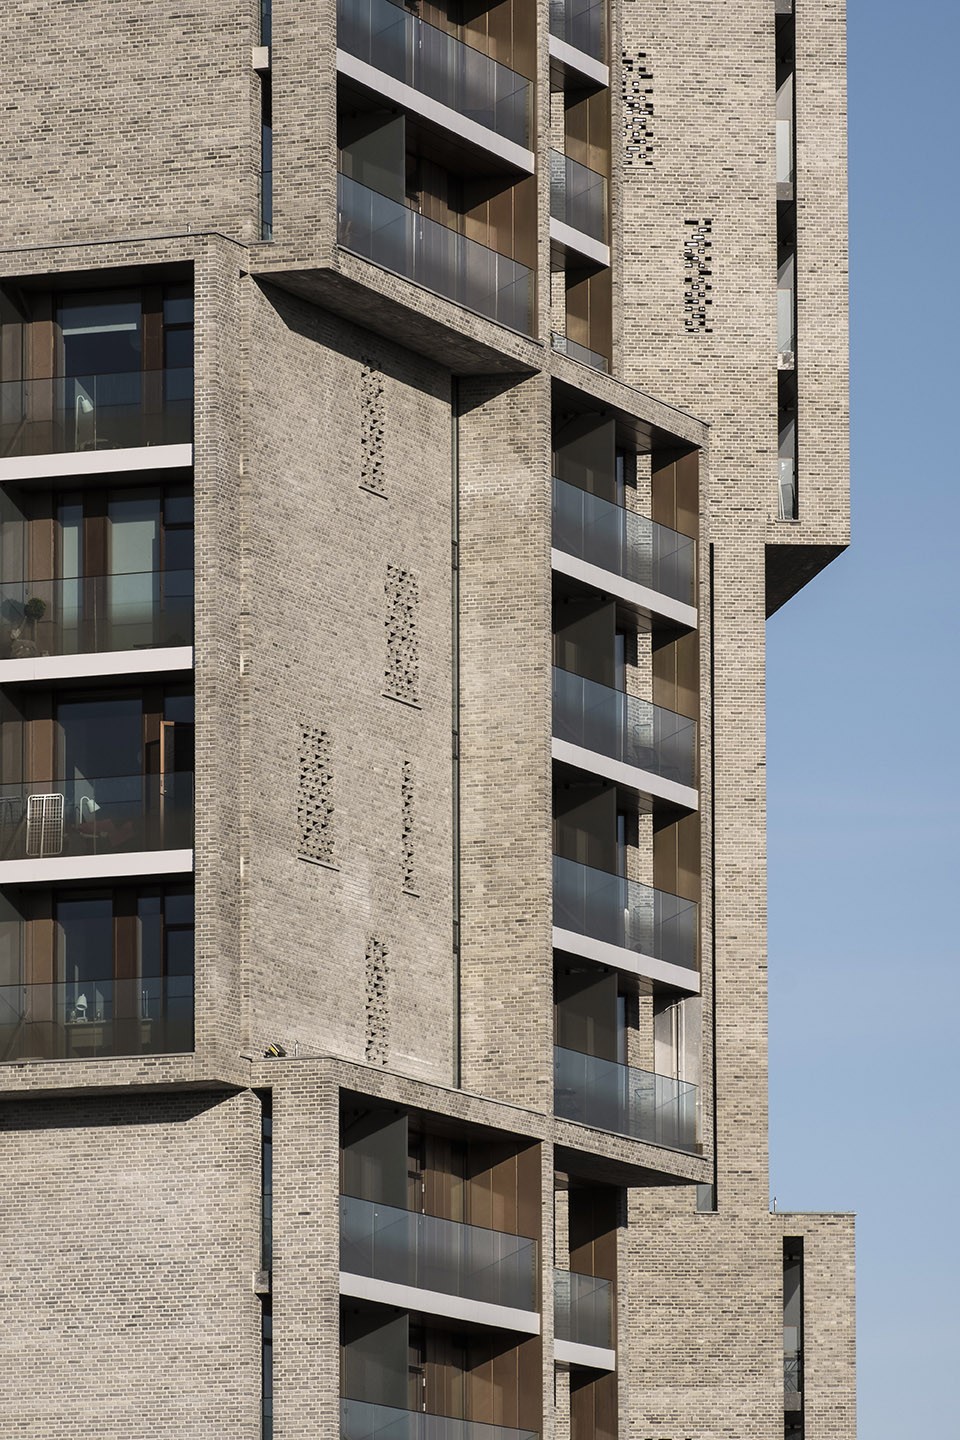
定制的暖灰色砖块、屋顶空间的实木构件和阳台上的黄铜墙面,温暖的大地系色调让建筑完全融入了周边的森林环境中。附属的公园和湖泊在空间连通了建筑与自然,学生们在闲暇时间沿着小道可以漫步至森林中。
The three towers are constructed of bespoke, warm-toned greyish bricks, with slightly pronounced joints. The curtain walling also appears in warm tones, in a mixture of hardwood profiles and tombac panels. Despite its unique height, the student housing blends organically into the surrounding protected forest landscape, with its own park and small lake.
▽ 建筑立面和细部,building facade and details
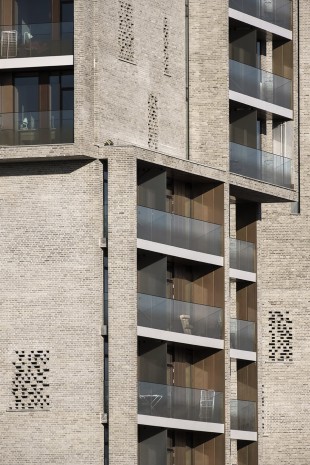
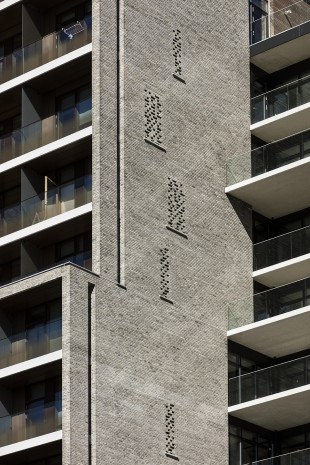
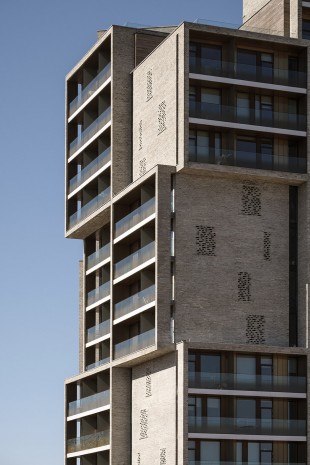
▽ 建筑与景观的融合,building blends into the landscape
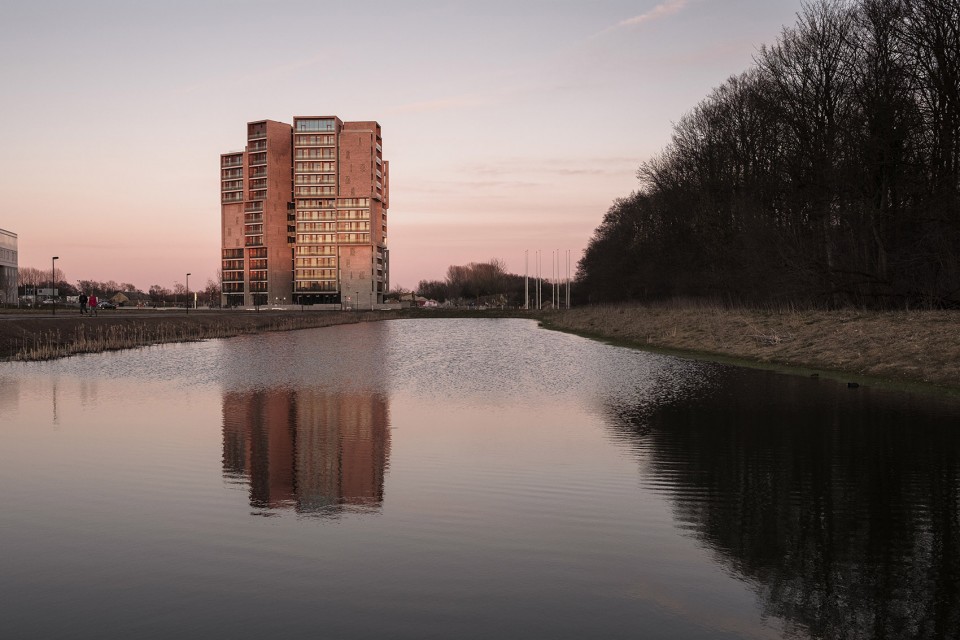
遵循对自然资源适度开发的原则,景观设计师划分出活动区域和自然保护区,保证公园内的土壤、水文和野生动物栖息地不受干扰和破坏。一系列边界明确的活动场地和复合型花园空间点缀在湿地和芦苇之中,交错的路网将它们与学术研究园区及校园连接起来,让这片生机勃勃的公园为城市所用。
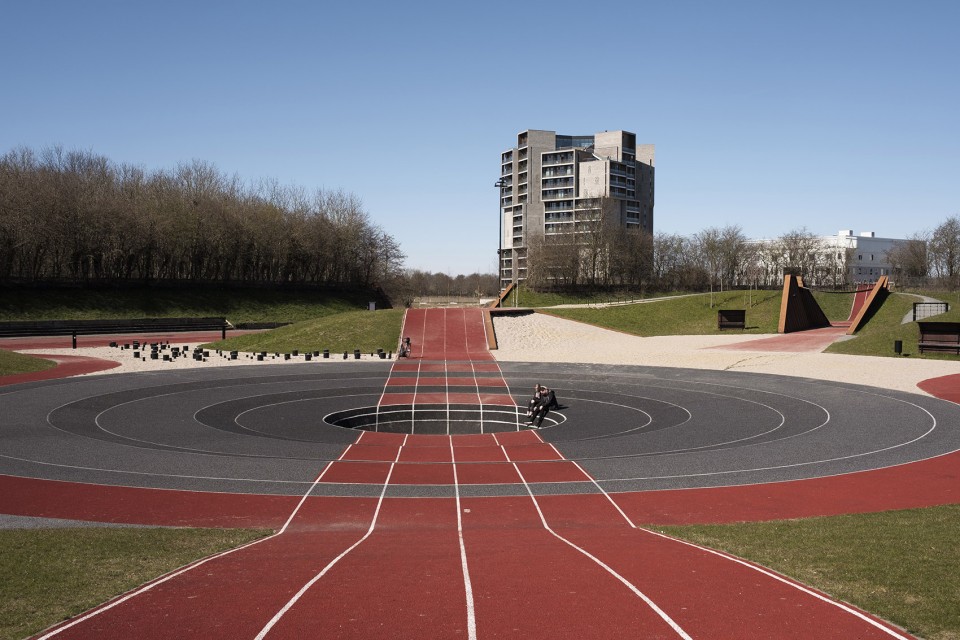
The surrounding landscape is designed in accordance with principles of sustainable use of resources, where soil balance, precipitation and wildlife habitats are considered in a recreational hierarchy of managed areas and wild nature. A series of precisely defined plots constitute activity areas and multifunctional garden spaces with features such as volleyball courts and sitting steps. They are distributed in proximity of the building, interspersed by nature with wetlands and reeds, and linked by a network of paths, which allow the rest of the Science Park and the University to experience the residence’s lush garden.
▽ 附属于建筑的户外活动场地, activity areas
▽ 总平面图,stie plan
▽ 一层平面,ground floor
▽ 标准层平面,typical living floor
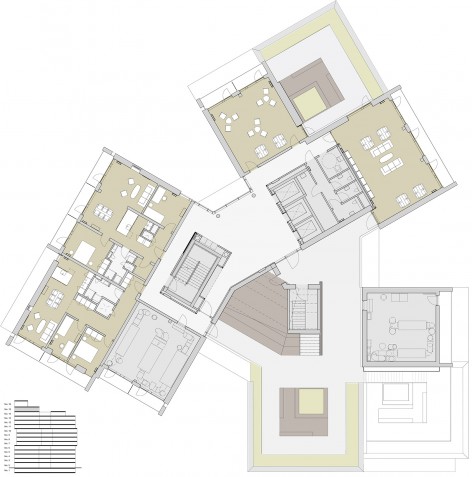
▽ 屋顶花园层平面,living floor with roof terrace;客房层平面,guest flats
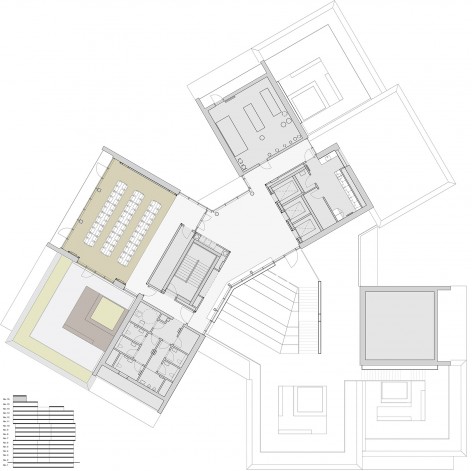
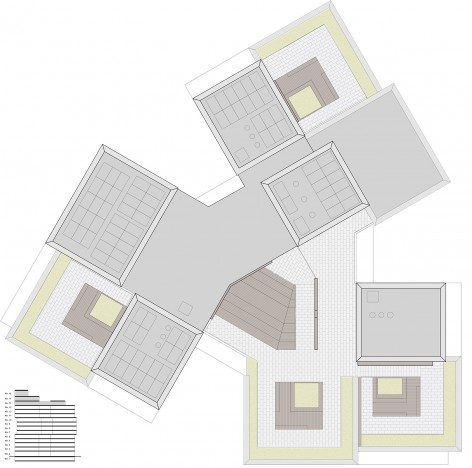
▽ 顶层公共空间,share floor;屋顶平面,rooftops
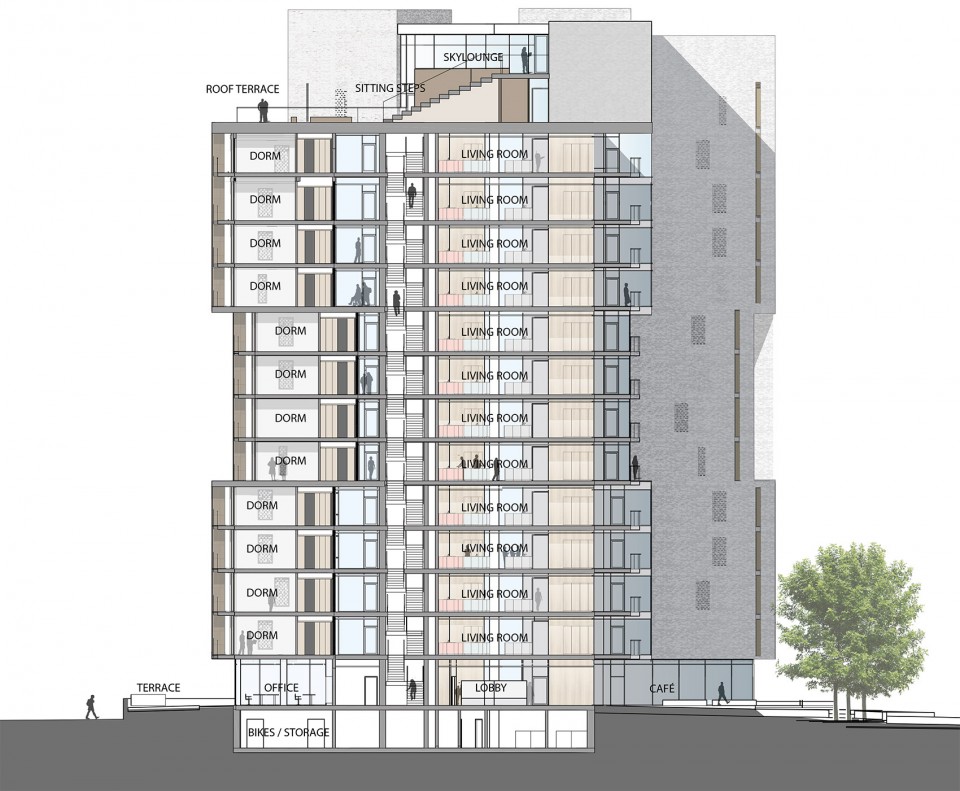
▽ 剖面,section
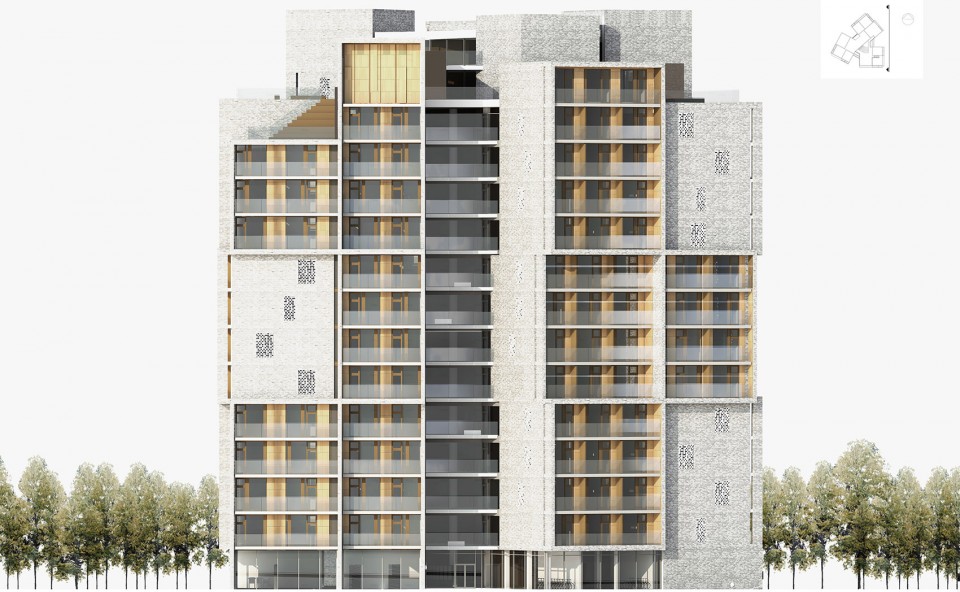
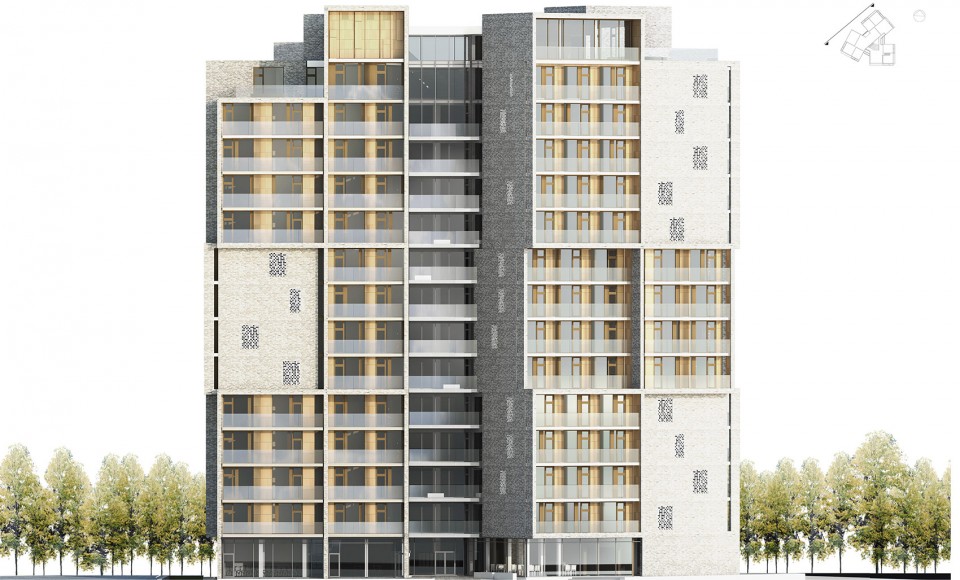
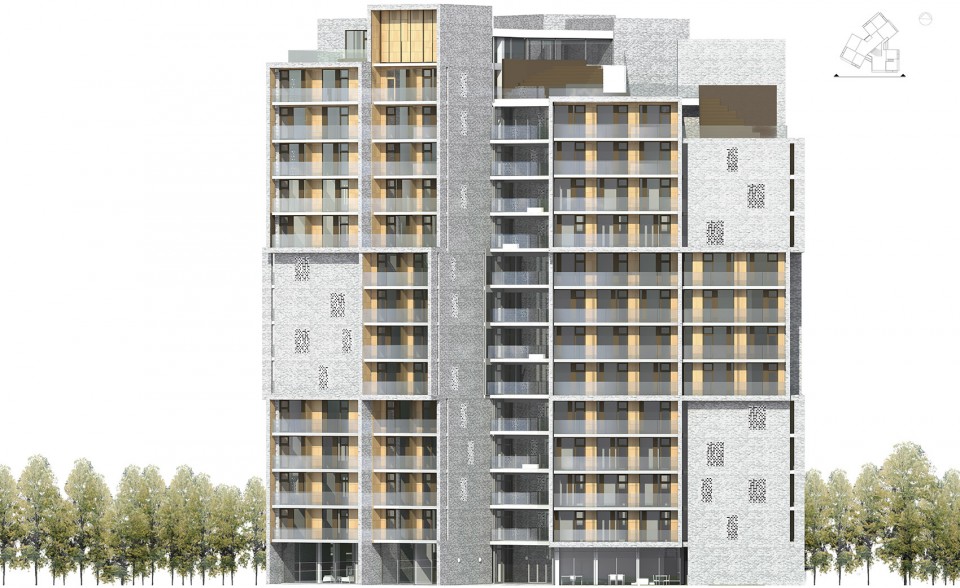
▽ 立面,elevation
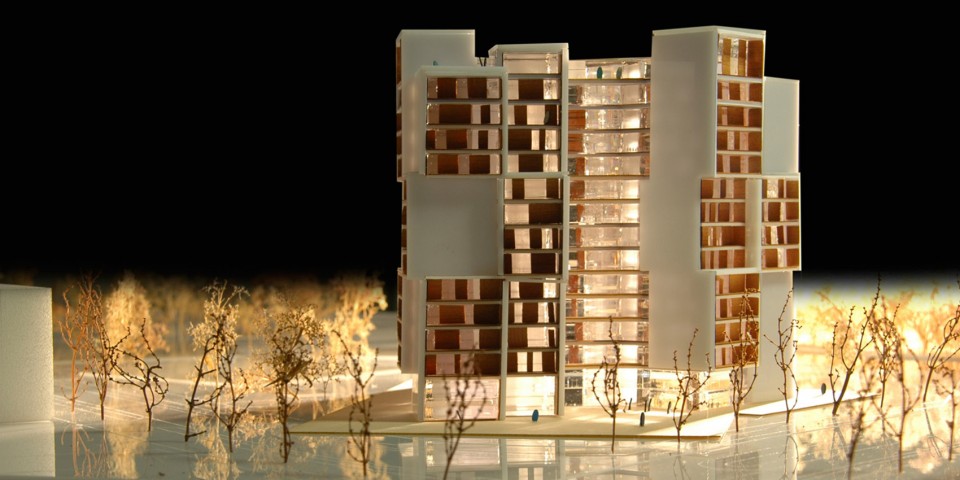
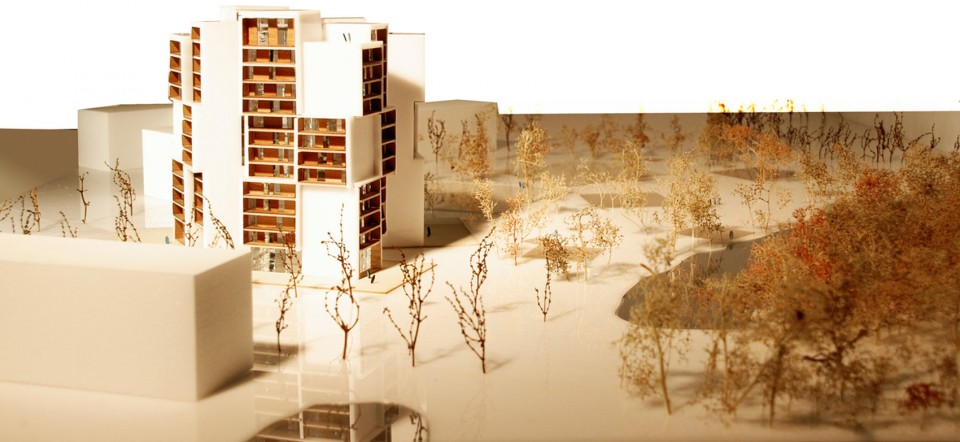
▽ 模型,model
Client: The A.P. Møller and Chastine Mc-Kinney Møller Foundation
Address: University of Southern Denmark, Odense, Denmark
Architect: C.F. Møller
Landscape architect: C.F. Møller Landscape
Engineer: Niras
Size: 13,700 m2 (250 housing units)
Year: 2012-2015
Awards: Preferred design from a parallel commission, 2012
Drawings: C.F. Møller
English Text: C.F. Møller
Chinese Text: gooood
More: C.F. Møller Architects, 更多关于他们:C.F. Møller Architects on gooood.









首层的自行车停车库很好呀
一张效果图就把我吸引进来,果然没让我失望
想背起书包去上学了
人少钱多住得好……
好看\(^o^)/~ 讲解也好详细呀
喜欢
有没有人感觉到了达卡国民议会厅?
整体空间有趣,室外空间虽然很大,但是室内又是一番乐趣,公共空间的处理特别好。
逻辑手法很清晰嘛
想粗去读书…..
国内的学校建筑公共空间的部分还是很欠缺的
有点好奇双人间怎么住?只看见一张床啊?
学姐 一起睡吧
喔唷,太棒了
我在宾夕法尼亚大学住的比这还好的宿舍
别人家的宿舍
要在艰苦中成长。
你得考虑一下中国人口啊
在德国念书的时候住过类似的宿舍
我们都是住的8个人的宿舍。挤在不到20平的房间里。
别人家的宿舍
把私密空间的功能尽量压缩,把其他功能更好的组织在公共空间里,这样充满活力的场所实在吸引人
羡慕 !这宿舍也太爽了
公共空间轴测图 给出的是透视图
To my liking.
户外活动场地,跑道上那个坑是干嘛使的
滑板 小轮车之类的
晚上跑步会摔跤。。。
其貌不扬,内藏玄机,I like it
这个平面真有创意,摒弃了传统核心筒的概念,改为扩大的公共空间,很好的促进了交流!
怪不得丹麦是世界上最幸福的国家
活捉一女汉子,修轮胎….
换轮胎挺简单的,我撬坏好几个内胎就学会了(手动滑稽)
这个也太棒了吧!
很想知道中段的平面图 和 上下层的区别。。。
同求。。
因缺斯厅。。。我喜欢