非常感谢 GelliKovic Architects 予gooood分享以下内容。 更多请至:GelliKovic Architects on gooood
Appreciations towards GelliKovic Architects for providing the following description:

位于南亚拉的阿特拉斯餐厅,其所有者和主厨是22岁的Charlie Carrington。从越南菜到以色列菜,再到韩国和墨西哥菜,随着季节的变化,主厨也在探索不同的菜肴。餐厅的设计以环球旅程为灵感,一系列的经纬度将这些目的地串联起来。屋顶悬浮着的黄铜圈像罗盘一样,将餐厅打造出热情洋溢的氛围。用餐空间突出设计了开放厨房的设计,客人可以瞥见厨房的火炉和灶台。庭院里舒服的座椅围绕着定制的火炉作为休闲餐饮区。这其中的每一处餐饮区域都环绕着炉火,这种集聚,温暖的氛围既是食物做熟的过程也是与原始生活相连接的信号。建筑中的老壁炉没有被废弃,而是作为存放灶台柴火的存放处。设计师对原有的建筑结构进行改造来适应厨房,餐厅,和庭院等新的空间变化。前店立面被修复,建筑内部旧有部分被保留,原本单调的空间如今带来多样的体验。项目的成功源自建筑师与主厨的密切合作,从概念到Logo,品牌,餐具,工装及灶台,都展现了双方共同的智慧。素雅的色调,皮质座椅以及胶合板制品,全部作为阿特拉斯餐厅的独有元素,展示其无限活力。
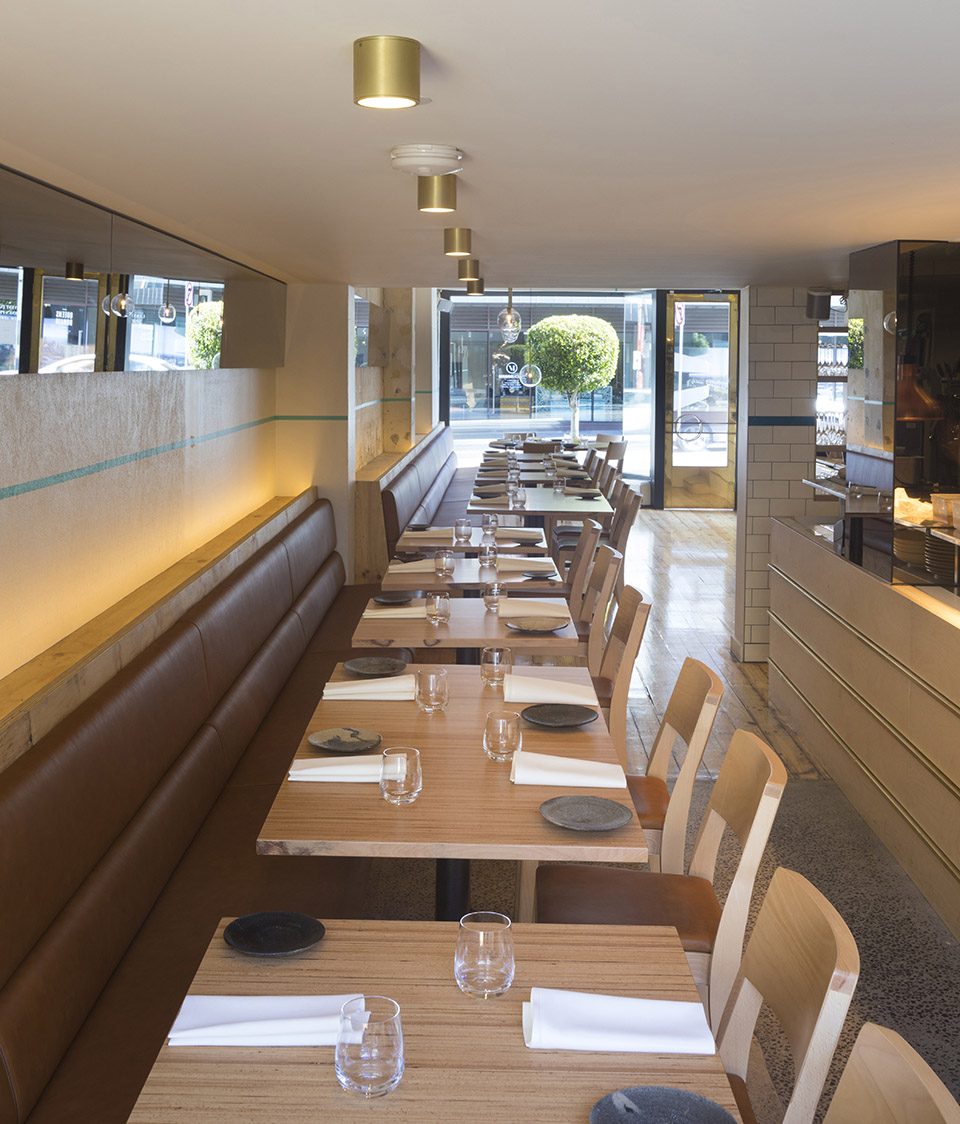
▼进入餐厅全貌,entering the restaurant
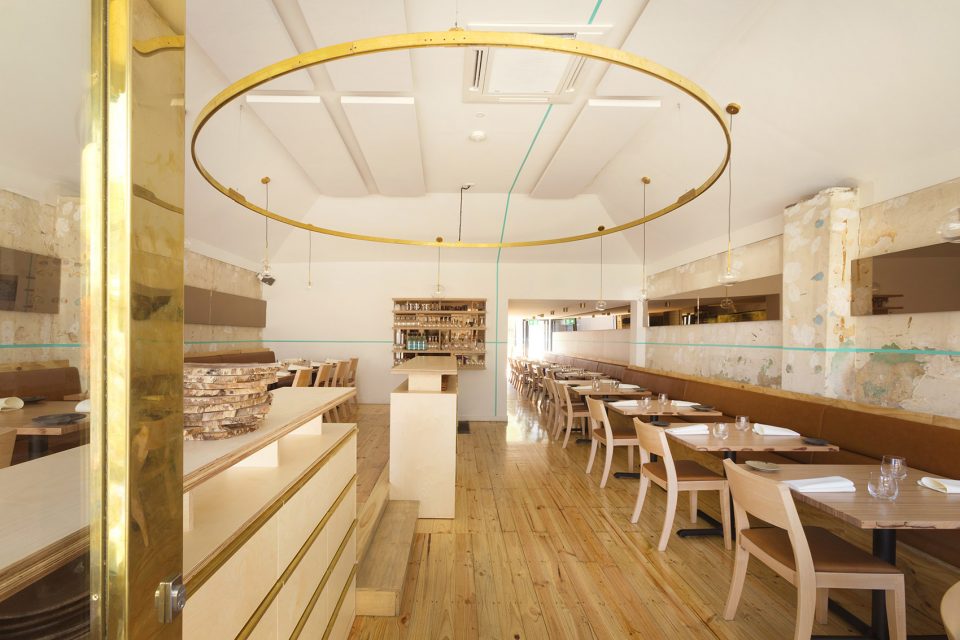
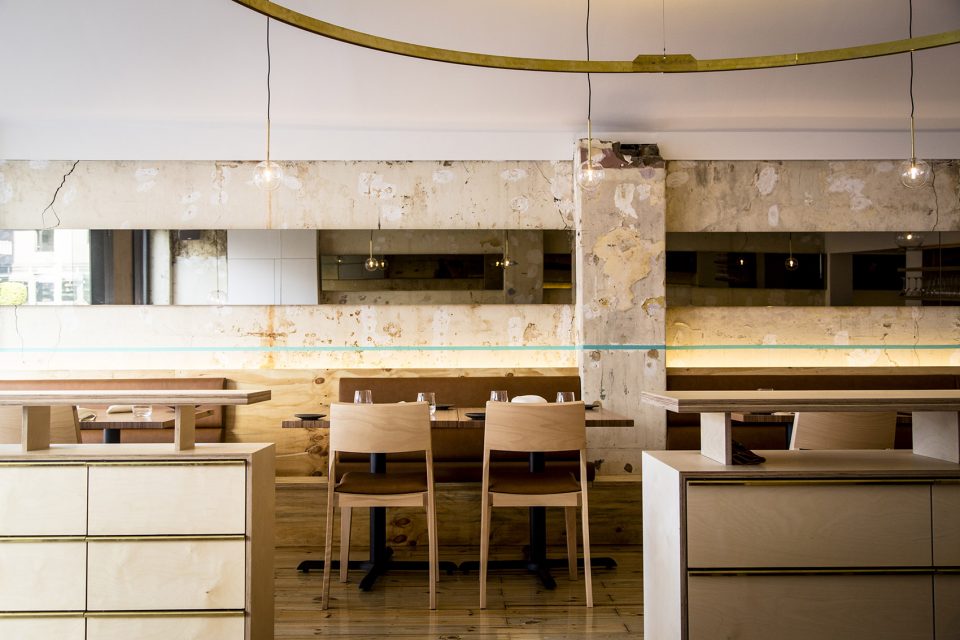
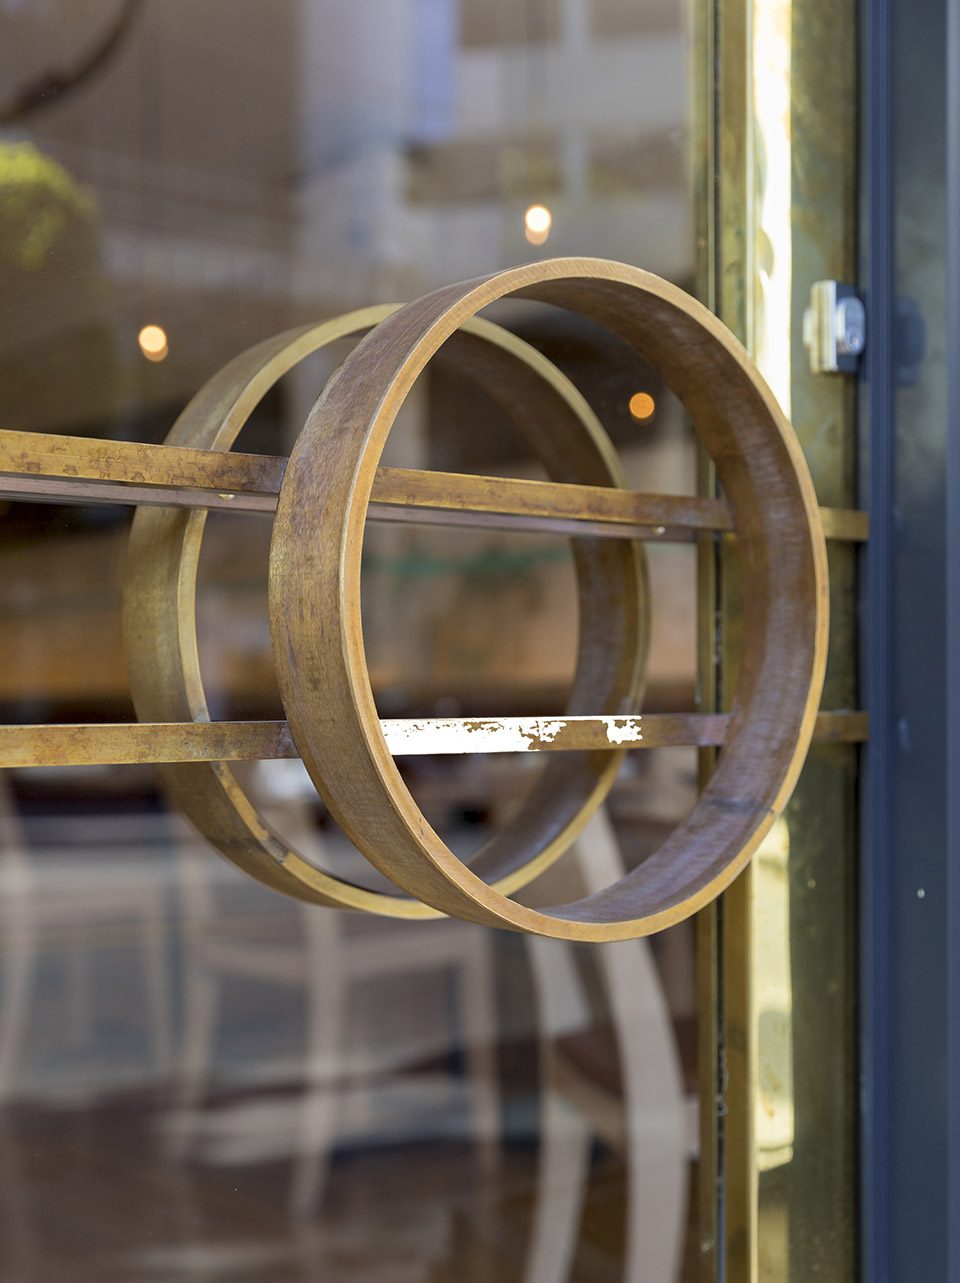
▼餐厅顶部的圆形黄铜圈设计如同罗盘,墙壁绿线引申为经纬线,a suspended brass ring acting as a metaphorical compass,and a series of lines reference longitude and latitude line
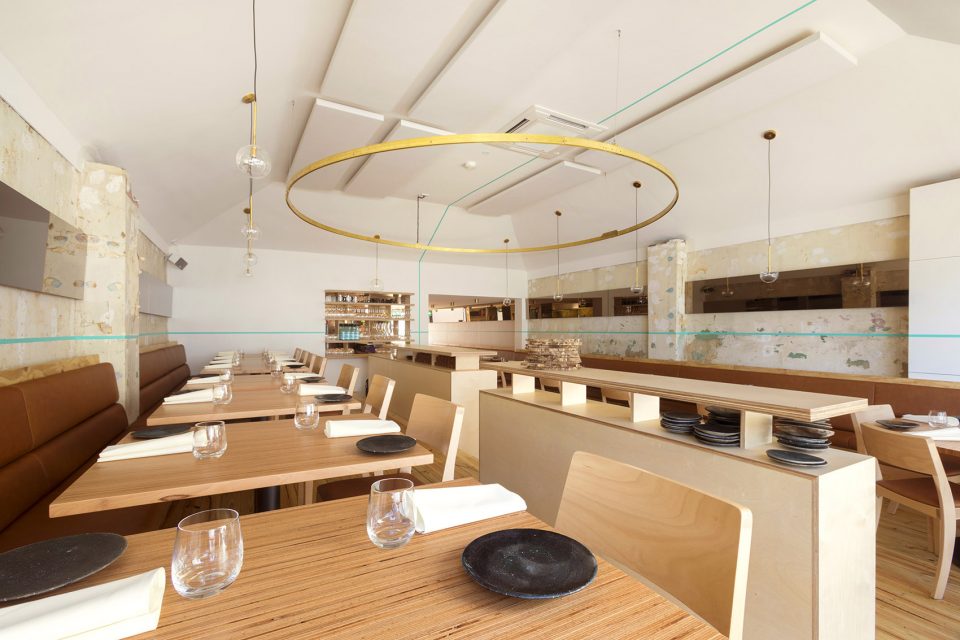
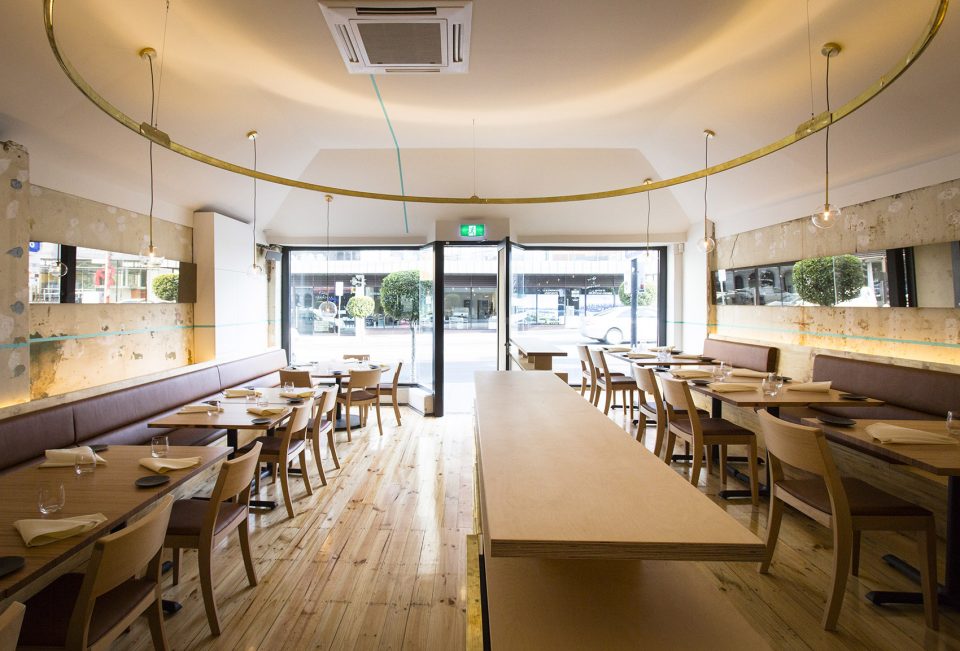
▼用餐空间,dining space
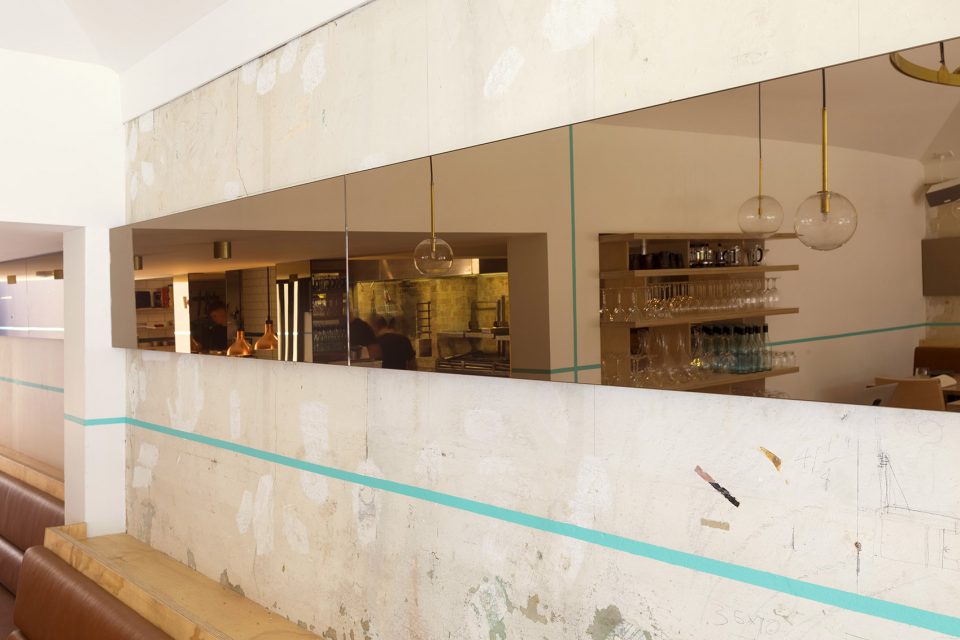
▼特别的设计令客人可以瞥见厨房的火炉和灶台,an open kitchen pass giving diners glimpses to the wood fire oven and hearth
▼素雅的色调,the neutral material palette
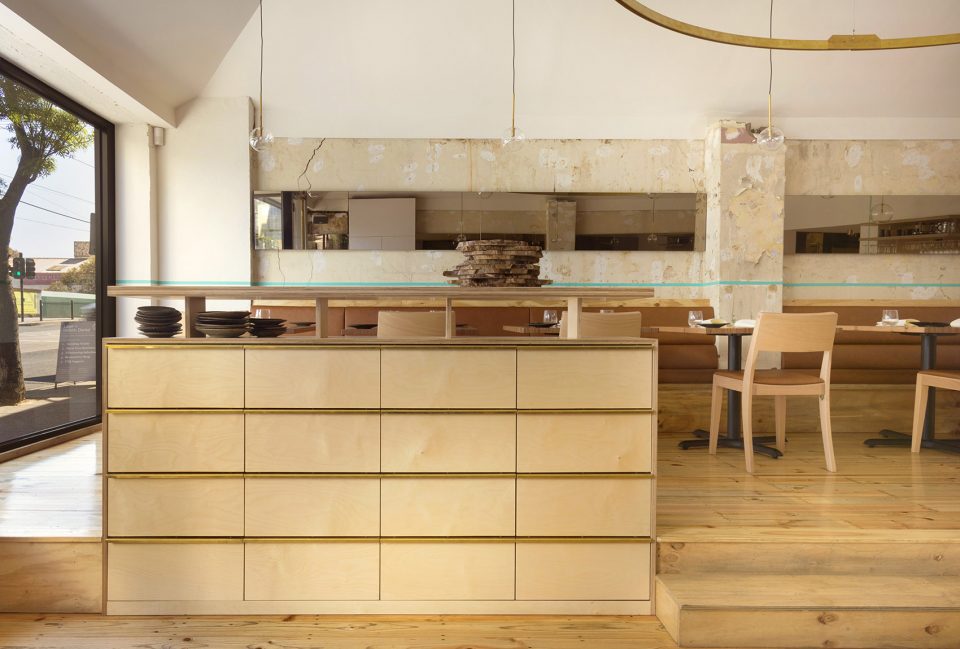
▼各种细节设计与餐厅logo相呼应,details reflects the logo
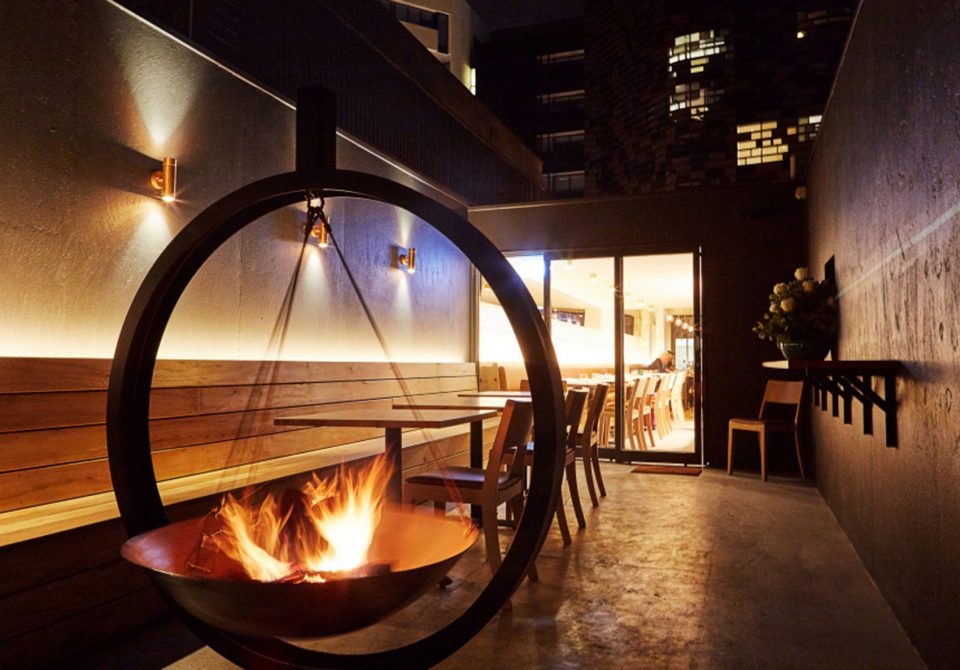
▼餐饮区围绕着炉火,dining spaces are designed around fire
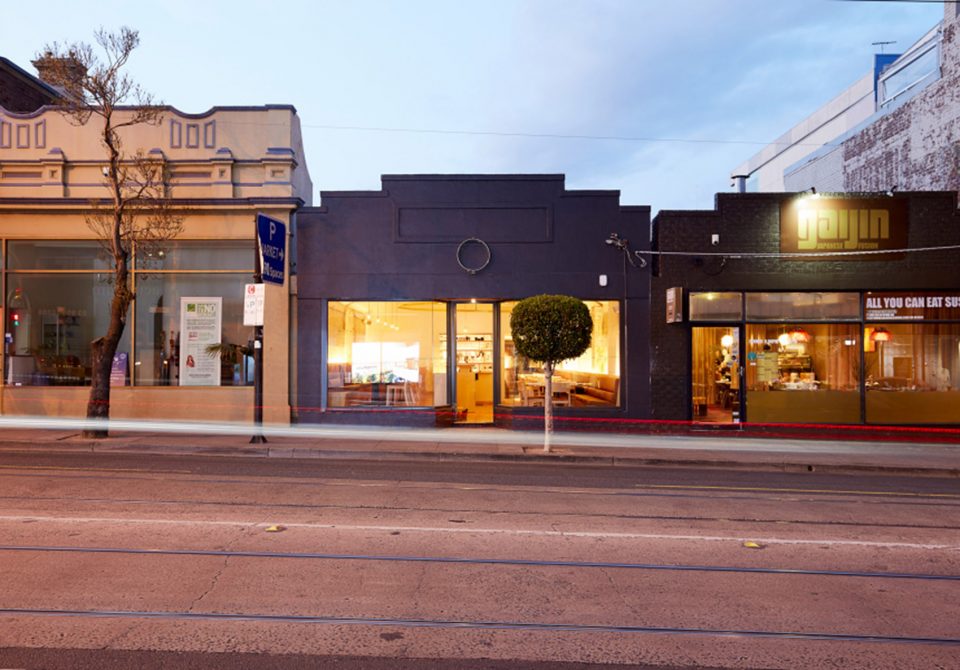
▼餐厅外立面,facade
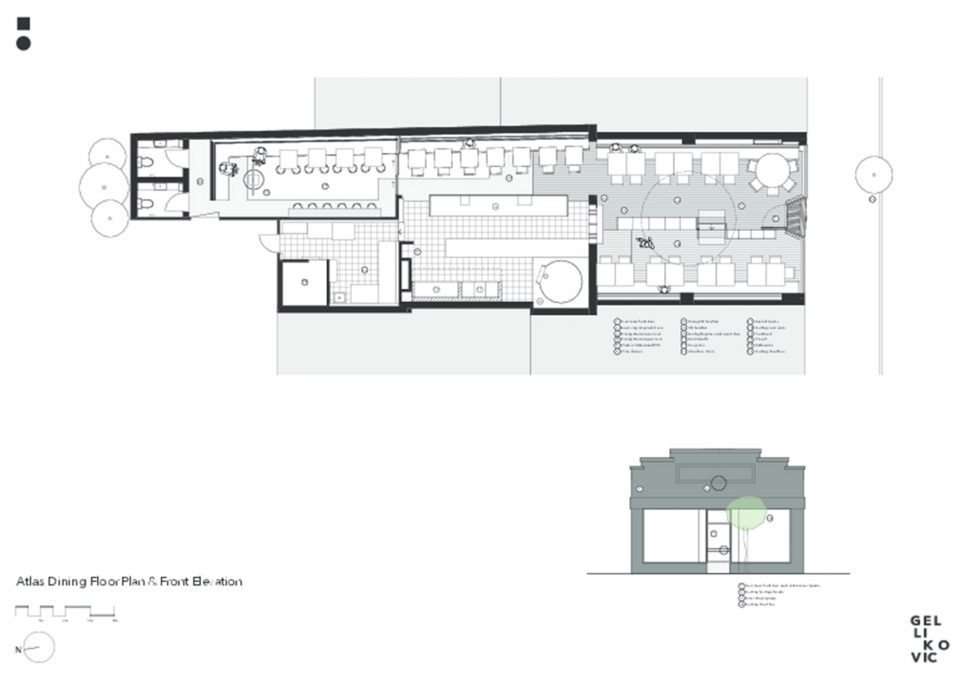
▼平面图,plan
Atlas Dining, a new restaurant in South Yarra by 22-year-old chef and owner Charlie Carrington, explores different cuisines of the world as the seasons change, starting off in Vietnam, following with Israel, Korea and Mexico.The restaurant’s design takes inspiration from this global journey, with a series of longitude and latitude lines that reference these destinations. The glowing dining room is anchored by a suspended brass ring, acting as a metaphorical compass. The intimate dining space features an open kitchen pass, giving diners glimpses to the wood fire oven and hearth. In the courtyard, banquette seating wraps around a custom-designed fire pit, for casual dining and drinks.Each of these spaces is designed around fire, a symbol of our primal connection to food, gathering and warmth and is the sole cooking method used in the kitchen.An old brick fireplace, uncovered during construction, was reused and poetically turned into a place to store wood for the hearth and wood fire oven.Major structural works were required to adapt the new programmatic elements into the existing spaces and to create a formal dining room, intimate kitchen dining space, new commercial kitchen and courtyard. New structural beams were required to open the dining area into the kitchen. The heritage shop front façade was restored and the existing level change in the dining room was retained to include a two-level dining space, providing a variety of different experiences in the one space.A key aspect of the project was the collaboration between the architects and the chef, working closely together in designing the overall concept, the logo, branding, leather cutlery holders, staff aprons and uniforms and the fire pit.The neutral material palette, with salvaged timber planks, leather clad banquettes and plywood joinery, provides a back drop for the vibrancy of the Atlas food concept to come to the fore.
Project size:155 m2
Completion date:2016
Building levels:1
More:GelliKovic Architects,更多请至:GelliKovic Architects on gooood








那根经纬线 特别跳
第六张是本来就装修成那样?还是后面没有打理弄的····