感谢 Studio Puisto Architects 予gooood分享以下内容。更多关于:Studio Puisto Architects on gooood
Appreciation towards Studio Puisto Architects for providing the following description:
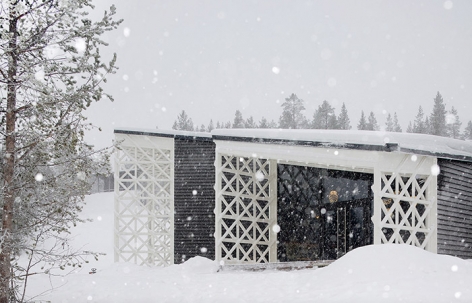
这座餐厅兼接待空间与北极树屋酒店的客房有着相同的主题和氛围。建筑坐落在一个陡峭的山坡上,看上去完全融入了周围的自然环境。其背面朝向斜坡,并通过手指般的体量深入到景观内部。“手指”之间种植着树木,促使建筑与北极环境产生对话。
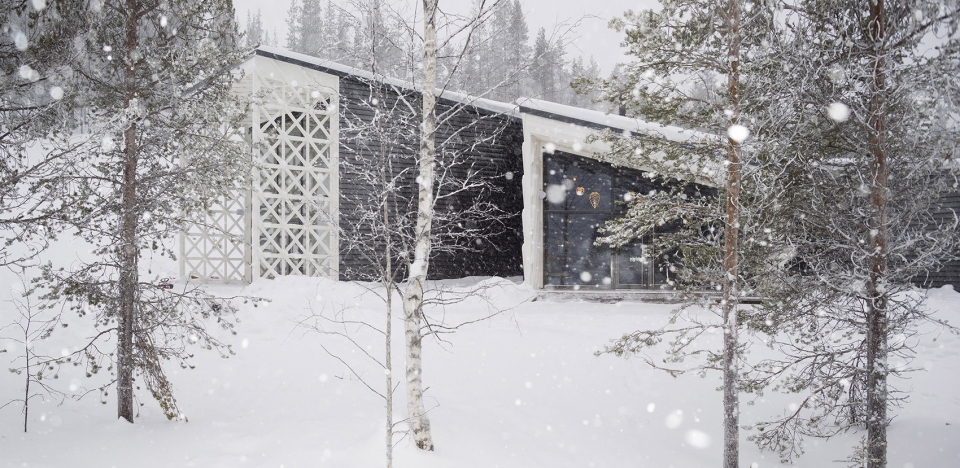
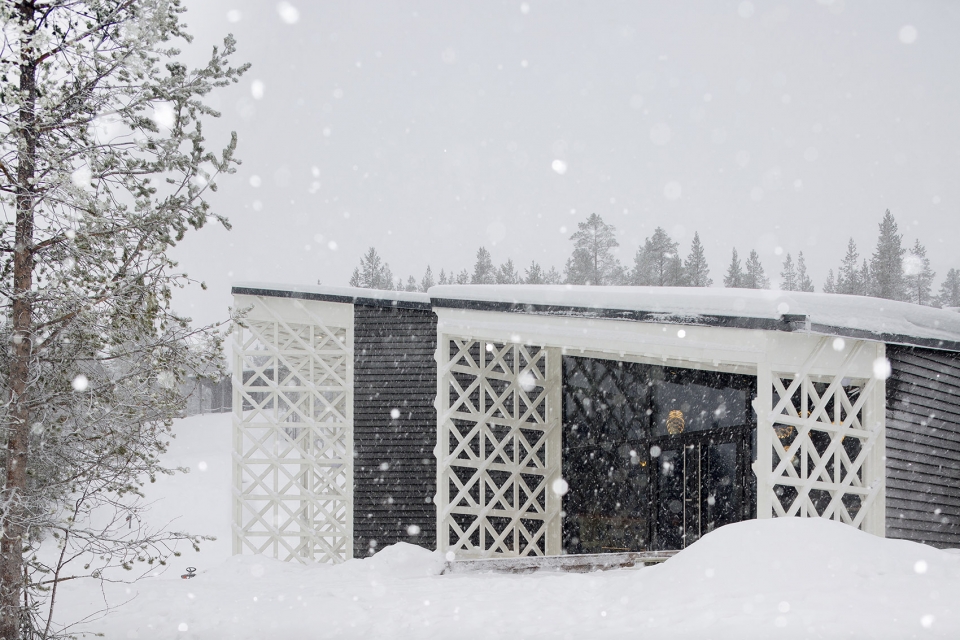
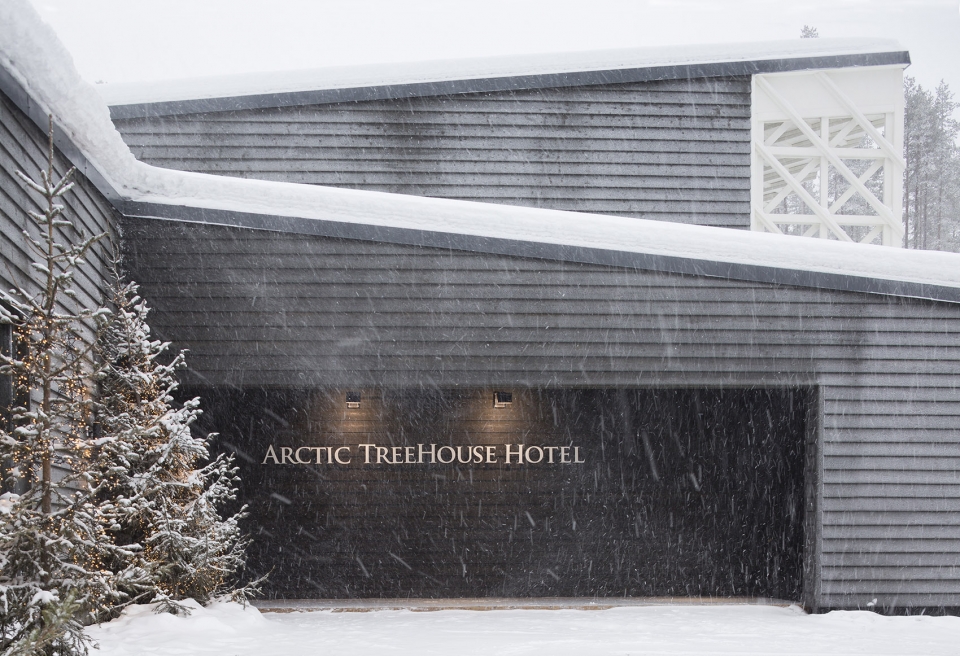
The restaurant and reception building of Arctic TreeHouse Hotel shares the architectural themes and moods of our accommodation units. The building stands on a steep hillside and appears to merge with the surrounding nature. It turns its back on the slope and stretches out into the landscape with its fingers. The vegetation between the fingers grows close to the building, forcing it to engage in a dialogue with the surrounding Arctic environment.
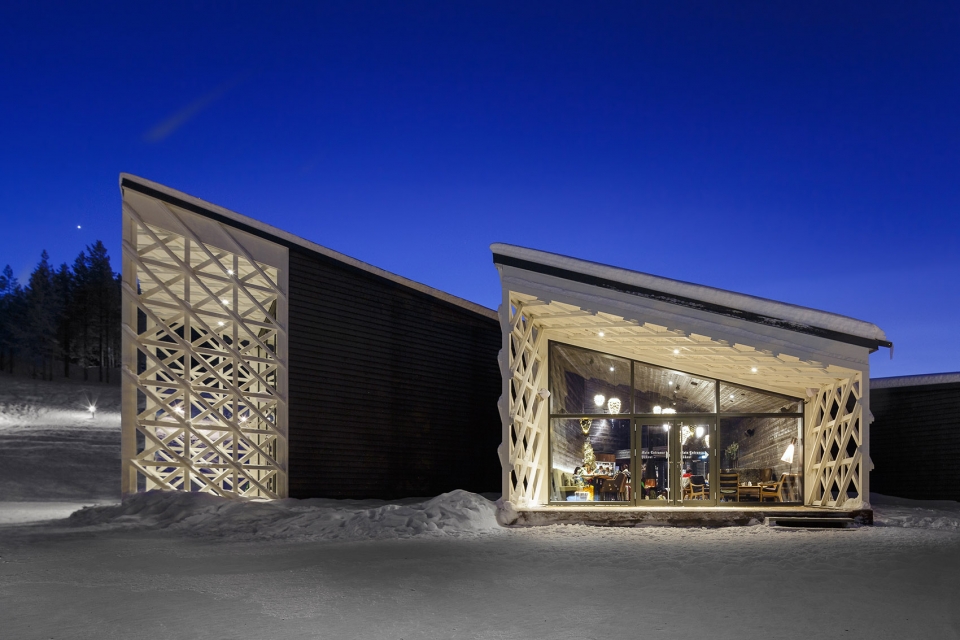
▼建筑外观,exterior view
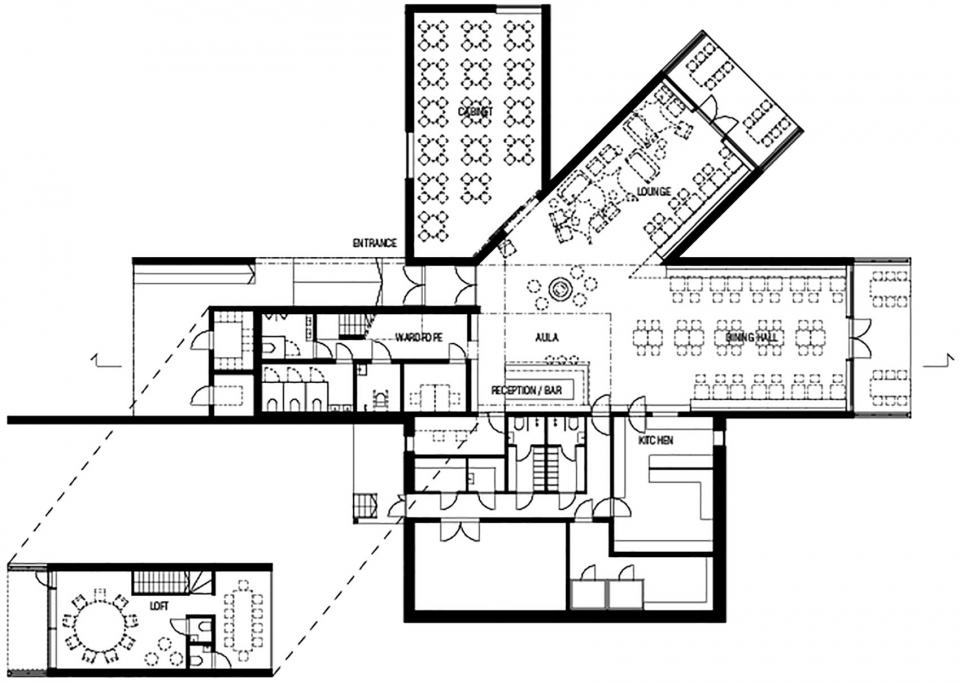
建筑从整体上看犹如一朵五角型的雪花,其内部的空间与每个角落形成对应。在到达建筑后,客人们首先进入带有屋顶的户外空间。这一部分体量还包含了卫生间和衣帽间。衣帽间旁边的楼梯与办公室和会议室所在的走廊相连接。
The building is like a five-pointed snowflake, and the space within the building corresponds with the shape of the points. Arriving at the building, the visitor will first enter a covered outdoor space. This part of the building also houses toilets and the cloakroom. Next to the cloakroom is a staircase to the gallery, which houses offices and meeting rooms.
▼平面图,plan
除了厨房和技术间位于一个混凝土体量当中,建筑其余的部分均使用木材建造,并在内外墙装饰以木制镶板。就地取材使得整个项目仅花费4个半月就得以完成。
The kitchen and technical have a concrete structure. Otherwise, the building is made of wood. The ceilings and walls are made of timber that is upholstered in situ with wood paneling, on the inside and out. Using elements has enabled the building to be constructed under an extremely tight schedule. Within approximately 4.5 months of getting the elements on the site, the building work was finished and the restaurant’s grand opening celebrated.
▼建筑的内外墙装饰以木制镶板,the walls are made of timber that is upholstered in situ with wood paneling, on the inside and out
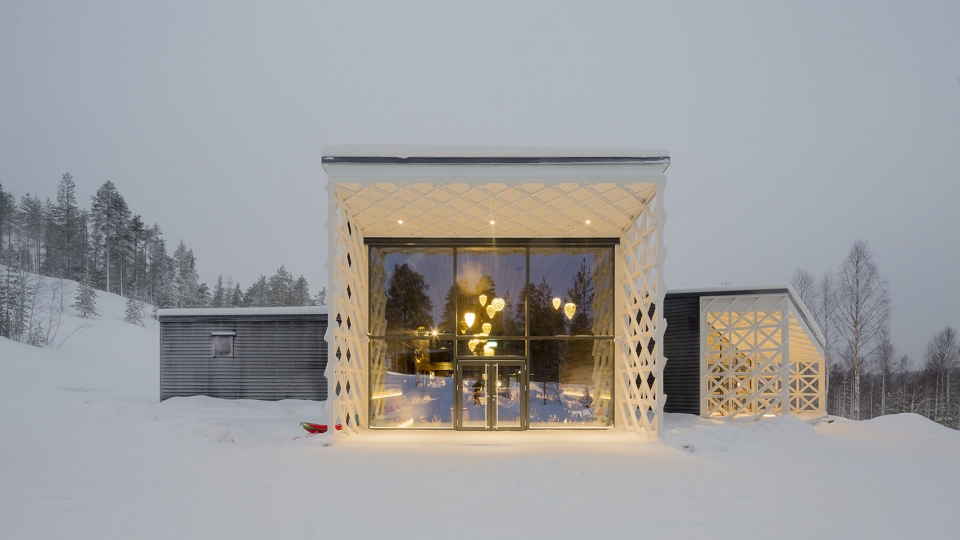
高度开放的大厅空间位于建筑的中央位置,可通过门廊进入。大厅内设有一个引人瞩目的钢制壁炉。从大厅内部可以将整栋建筑收入眼底。建筑的前方是餐厅区域,左前方设有休息室,左侧是私人会议室。餐厅的右边是接待台和酒吧,接待台后方是厨房和技术设备。
The high open plan lobby area in the middle of the building is accessed via a porch. A focal point of the lobby is an impressive steel fireplace. From the lobby, the entire building can be perceived at a glance. In front is the restaurant area, located on the front left is the lounge and to the left, a private meeting room. To the right is the reception desk and bar. Behind the reception desk are the kitchen and technical facilities of the building.
▼从室外望向通透的大厅空间,view to the high open plan lobby area from exterior
▼大厅内设有一个引人瞩目的钢制壁炉,a focal point of the lobby is an impressive steel fireplace
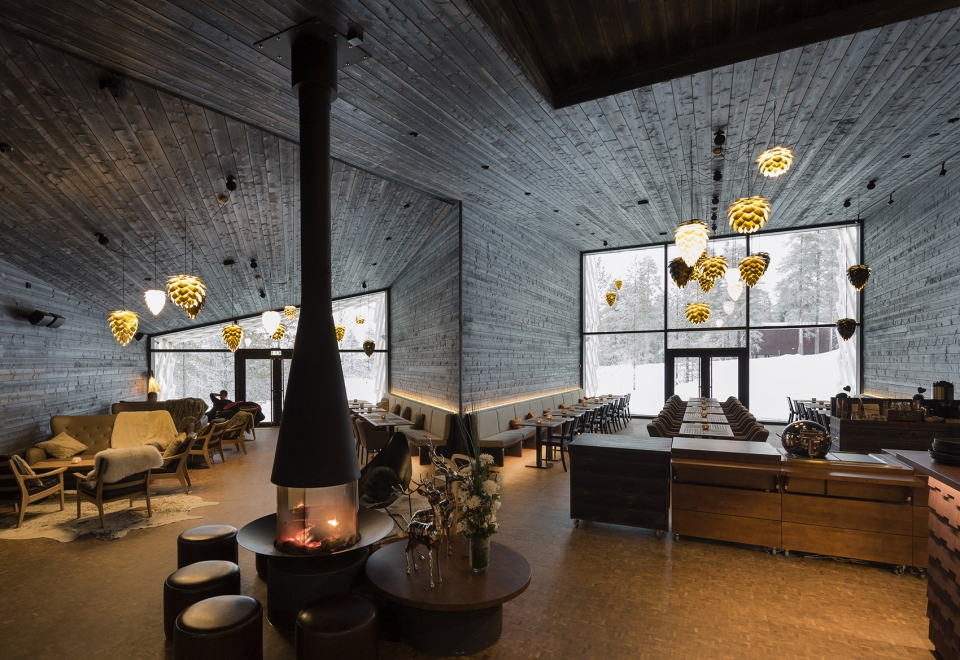
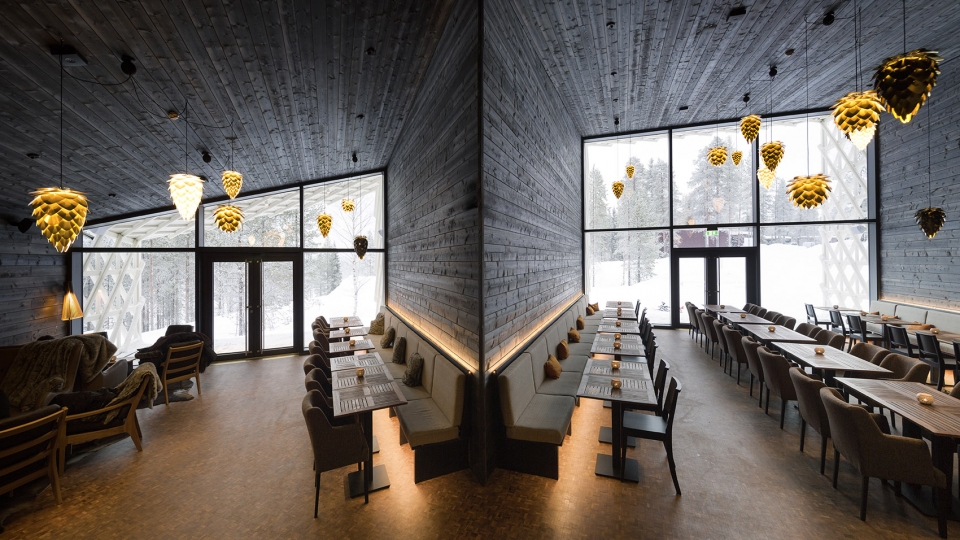
天花板和墙壁的表面均使用了深色的木材,与漆面的橡木地板共同为餐厅提供了简洁而宁静的背景。接待台的正面覆盖着与客房相同的木瓦元素,使餐厅与酒店形成和谐统一的关系。木材的使用为室内空间赋予了家一般的氛围,同时也对保证声学效果和提高空气质量起到了良好的作用。家具及装饰品主要采用了木材、纺织面料、皮革和羊毛等材料。耐用性和健康性在整个设计中发挥着主导作用。
All wall and ceiling surfaces of the public spaces are dark stained wood, which together with the oiled oak parquet flooring acts as a calming backdrop to the restaurant operations that can, from time to time, be rather hectic. The front of the reception desk is clad in the same shingles as the accommodation units, helping to create a unified feel. The use of wood gives the interior surfaces a homely feel, works well acoustically and ensures healthy indoor air within the buildings. The decor favored wooden furniture and in textiles and carpets, animal skins, leather and wool were used. Durability and health aspects have been the guiding factor throughout the construction process.
▼木材的使用为室内空间赋予了家一般的氛围,the use of wood gives the interior surfaces a homely feel
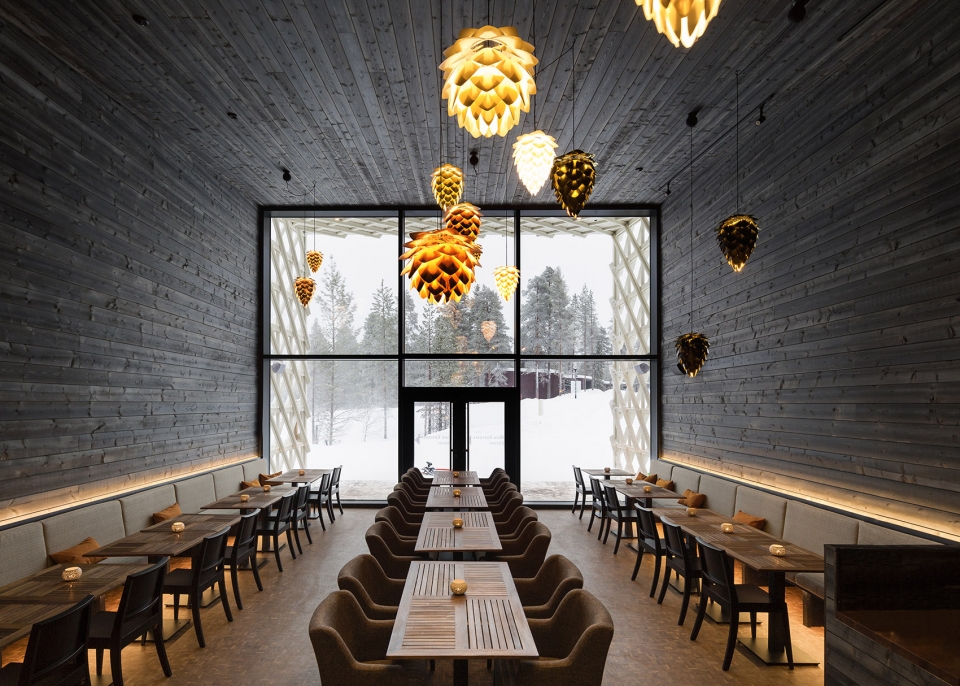
通高的落地窗带来充足的自然光,使建筑对人工照明的需求降至最低。建筑中只有一些必要的地方才设有灯光,例如酒店内部的走廊安装有嵌入式的带状LED灯,起到指示方向的作用。可调节的灯具可以适应不同的照明需要。松果型的灯具随机地悬挂在餐厅的天花板下方,为室内增添了一丝俏皮的感觉。
The high, floor-to-ceiling windows emit plenty of natural light, and the need for artificial light has therefore been minimized. The principle has been to put lighting features only where necessary, such as in passageways within the hotel, where integrated led strips on furniture guide the way. Dimming light fixtures enable lighting to be modified to suit a wide variety of lighting needs. The cone shaped lamps inside the restaurant are installed randomly to bring a touch of playfulness to the interiors.
▼松果型的吊灯为室内增添了一丝俏皮的感觉,the cone shaped lamps inside the restaurant are installed randomly to bring a touch of playfulness to the interiors
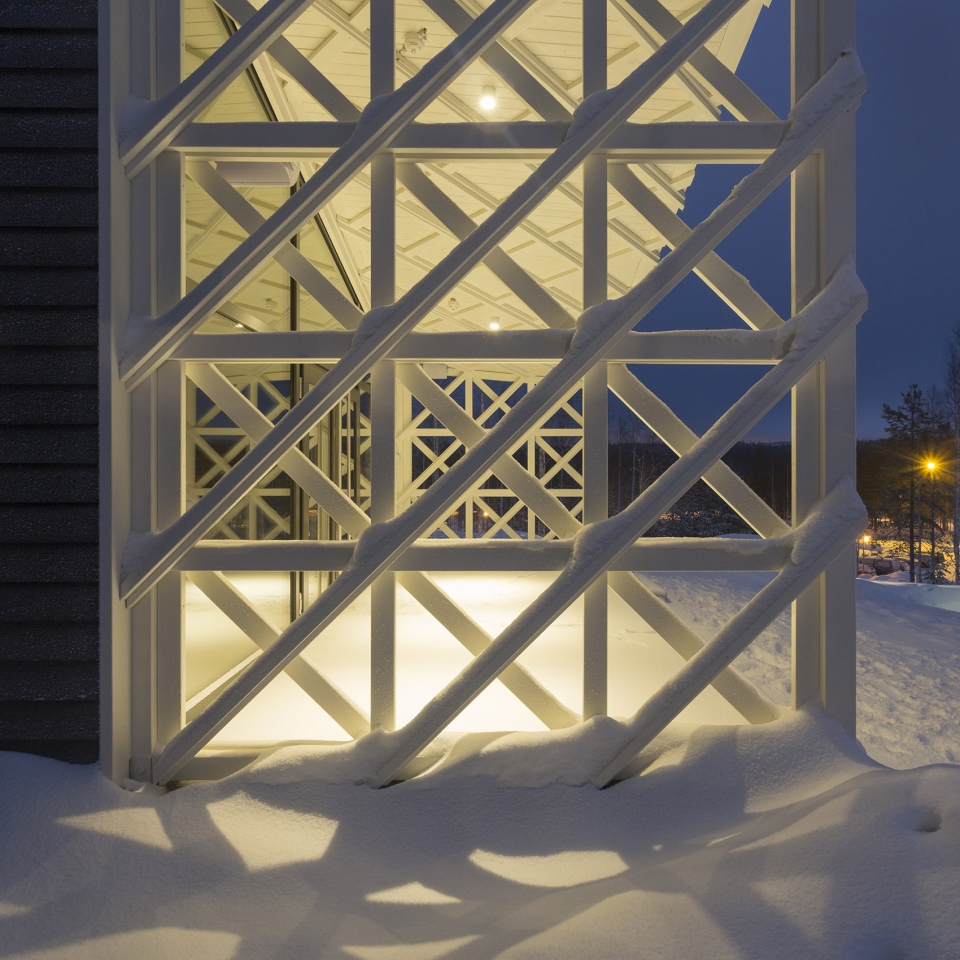
餐厅区域的末端设有露台空间,格栅结构提供了一道非正式的边界,在连接人与周围环境的同时,还会在地面上投下有趣的光影。
There are terrace spaces at the end of the fingers of the restaurant area, with a lacy structure acting as an informal boundary between people and the surrounding nature, and to cast interesting shadows on the surrounding environment.
▼带有格栅结构的露台,terrace spaces with a lacy structure
▼格栅的光影,shadows brought by the lacy structure
▼剖面图,section

Project details:
Task: Restaurant and reception facilities of the building
Year: 2016
Scope: 445 m2
Client: SantaPark Ltd
Design: Studio Puisto Architects: Mikko Jakonen, Emma Johansson, Sampsa Palva, Heikki Riitahuhta, Willem van Bolderen
Photographs: Marc Goodwin
Wooden elements: Byko-Lat
Competence: Area planning, building design, interior
More:Studio Puisto Architects。更多关于:Studio Puisto Architects on gooood









这个算是什么设计风格呀
强
beautiful