感谢Maksymilian Sawicki Architektur对gooood的分享。更多关于他们:Maksymilian Sawicki Architektur on gooood。
Appreciation towards Maksymilian Sawicki Architektur for providing the following description:
本项目是在一家前面包店的旧址上为建筑工作室和概念店打造一个干净且有号召力的空间。本案的设计本质是塑造一个与工作室形象一致的工作环境,同时保留该场地的特色。建筑工作室选址于挪威中部的Ålesund小镇,因为对当地社区事务的积极参与,对工作室的运作产生了不小的影响。建筑师们专注于改善周围环境和居民们的生活质量,他们虽然在当地工作,但却对全球性的挑战有着敏锐的认识,而挪威的自然环境比其它任何地方都更能突出体现这些挑战。工作室的开放策略是他们日常中一个重要的方面。
The project involved creating a clean and responsive space for an architectural studio and concept store in the premises of a former bakery. The essence of the project was to create a work environment that aligns with the office’s profile while preserving the character of the place. The studio is located in the small town of Ålesund in central Norway, which influences the office’s functioning, as it actively participates in the local community. The architects, focused on improving the quality of life in the immediate surroundings, work locally with a keen awareness of the global challenges that manifest themselves in the Norwegian nature better than anywhere else. The open-door policy of the studio is a key aspect of its daily life.
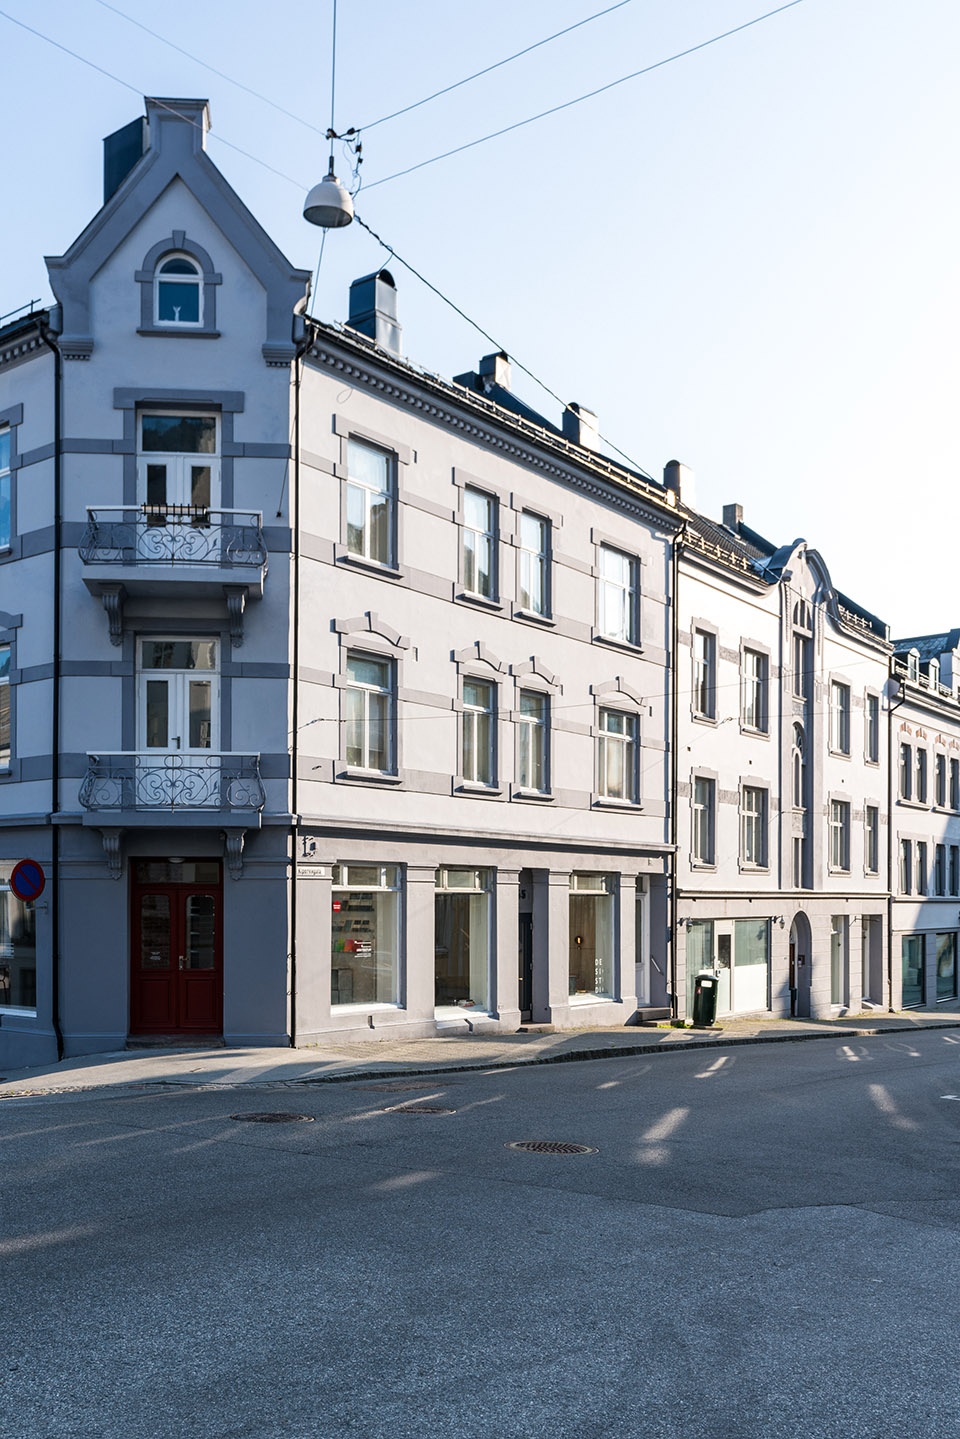
▼项目外观,Overall view © Maksymilian Sawicki
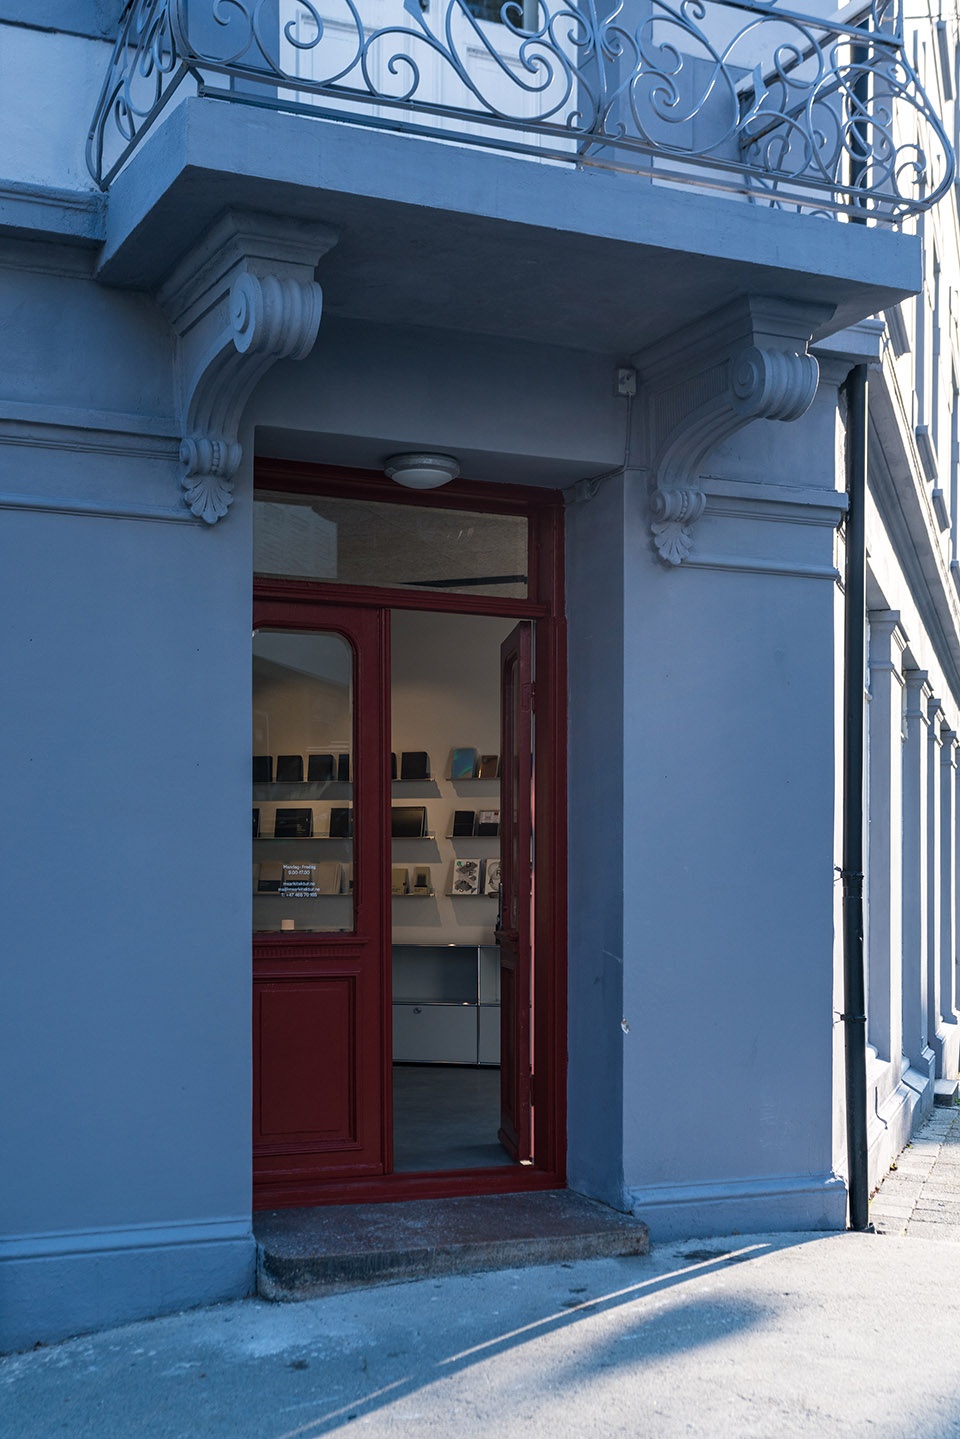
▼入口处,Entrance © Maksymilian Sawicki
本设计的主要挑战之一是重新打造这座始建于20世纪早期斯堪的纳维亚新艺术风格的建筑内部。问题的关键是要通过现代手法重新诠释不同结构和饰面元素,例如梁、烟囱芯、地板、天花板和墙壁。在设计过程中体现工作室的理念也是非常重要的,即强调对细节的关注和循环经济材料的使用。
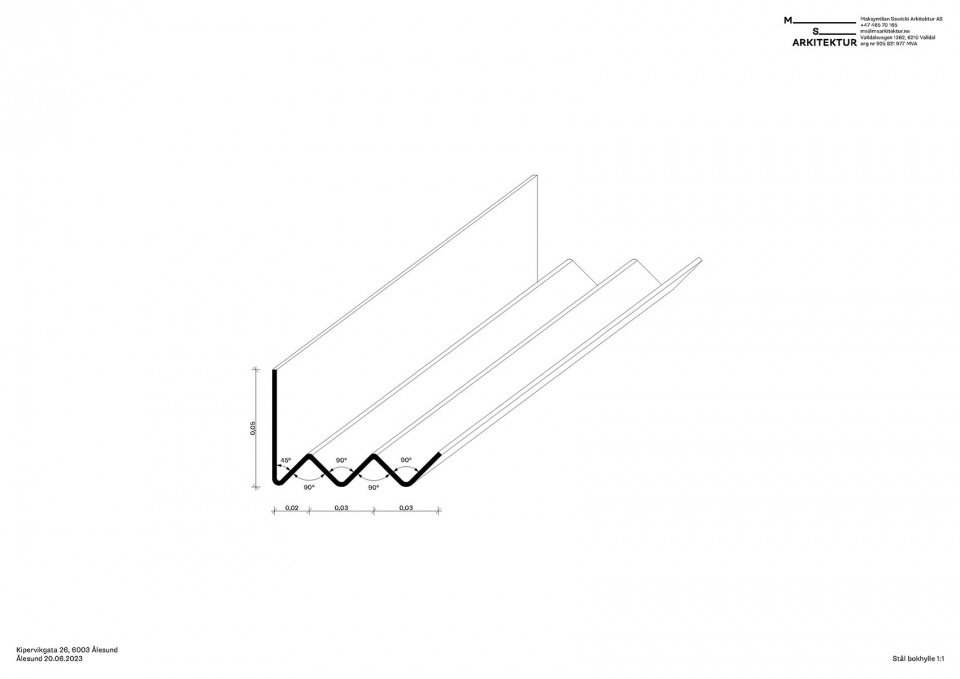
▼生产废料制成的架子分析图,diagram of shelves made from production waste © Maksymilian Sawicki
One of the main design challenges was to redesign the interior of an early 20th-century building characterized by Scandinavian Jugendstil (Art Nouveau) style. The key issue was to address the diverse structural and finishing elements, such as beams, chimney cores, floors, ceilings, and walls, through their modern reinterpretation. It was also essential to reflect the office’s philosophy, which emphasizes attention to detail and the use of materials from the circular economy.
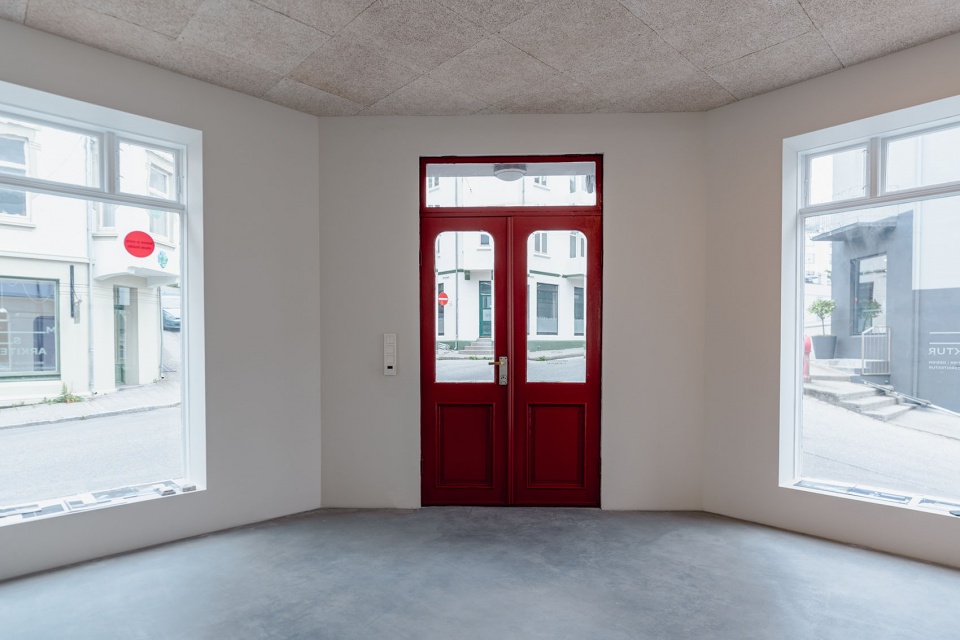
▼从室内看向入口处,Looking at the entrance © Maksymilian Sawicki
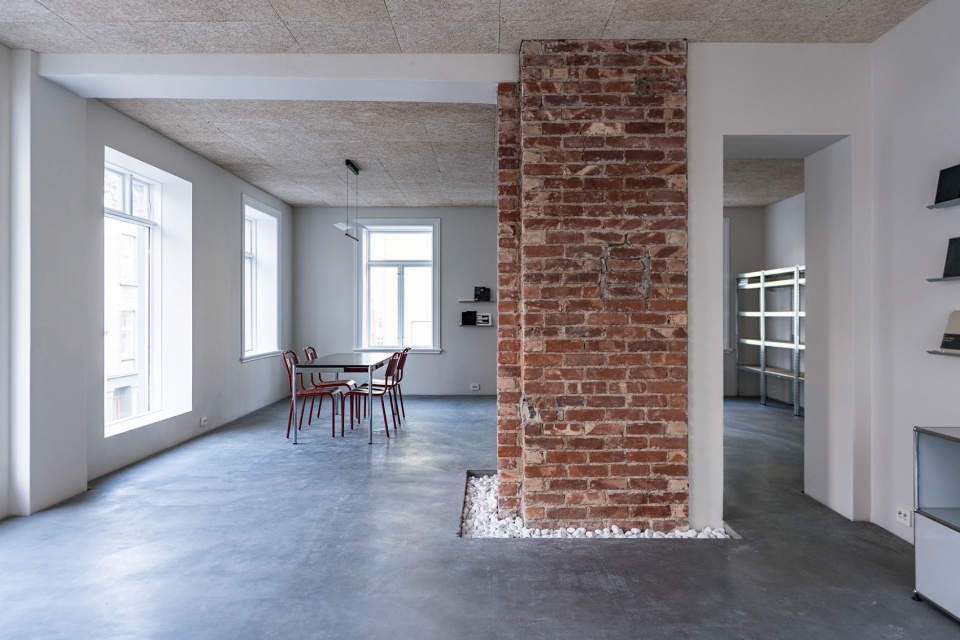
▼室内空间概览,Overall view of interior space © Maksymilian Sawicki
▼极简的设计风格,Minimalist style © Maksymilian Sawicki
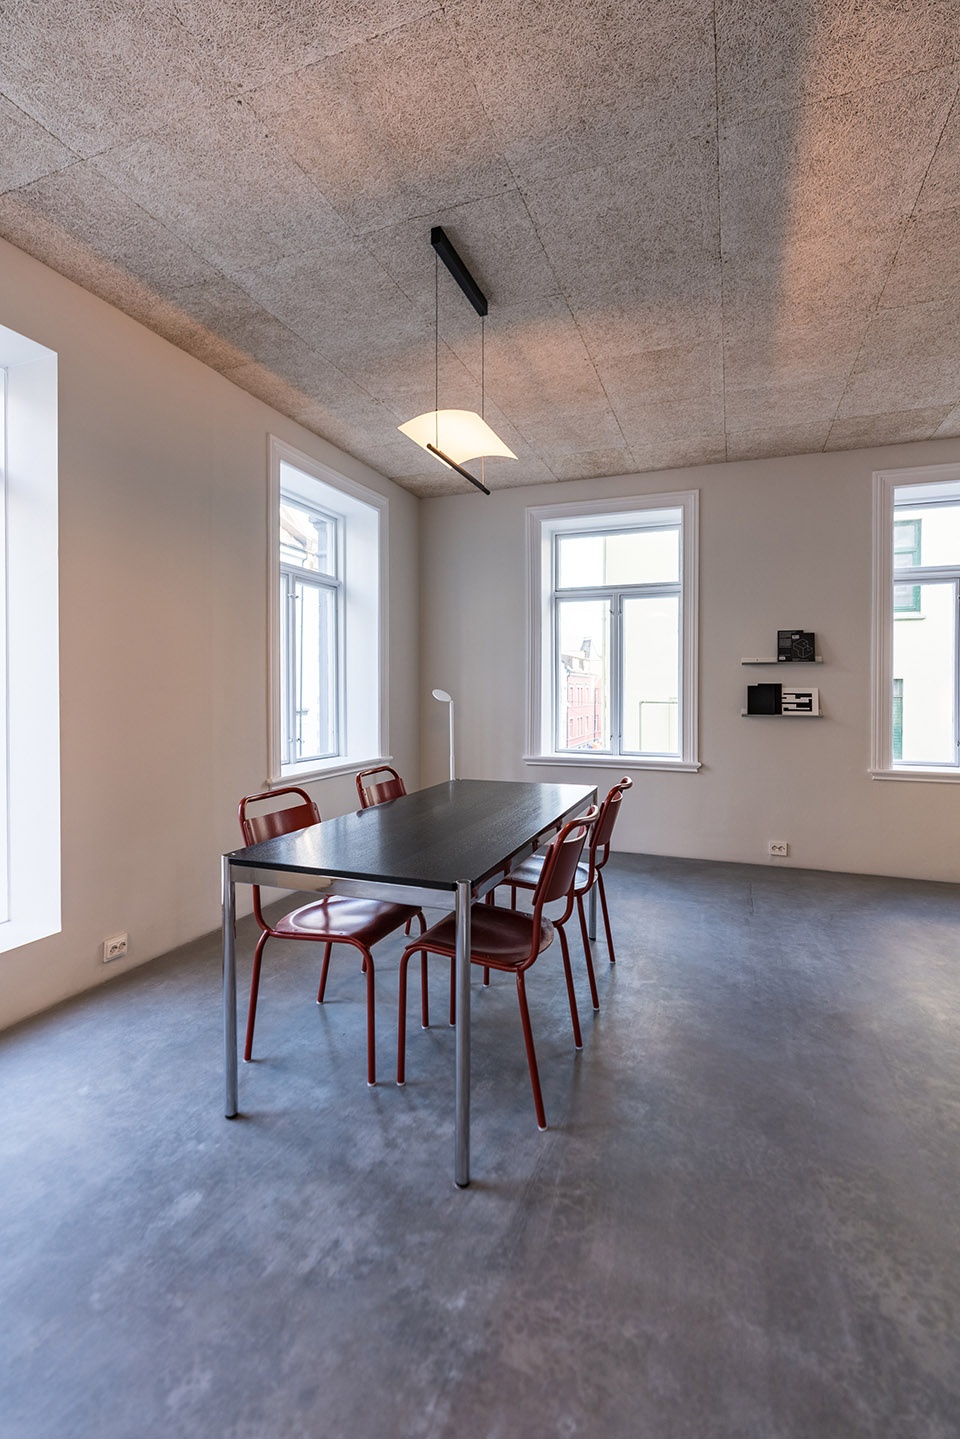
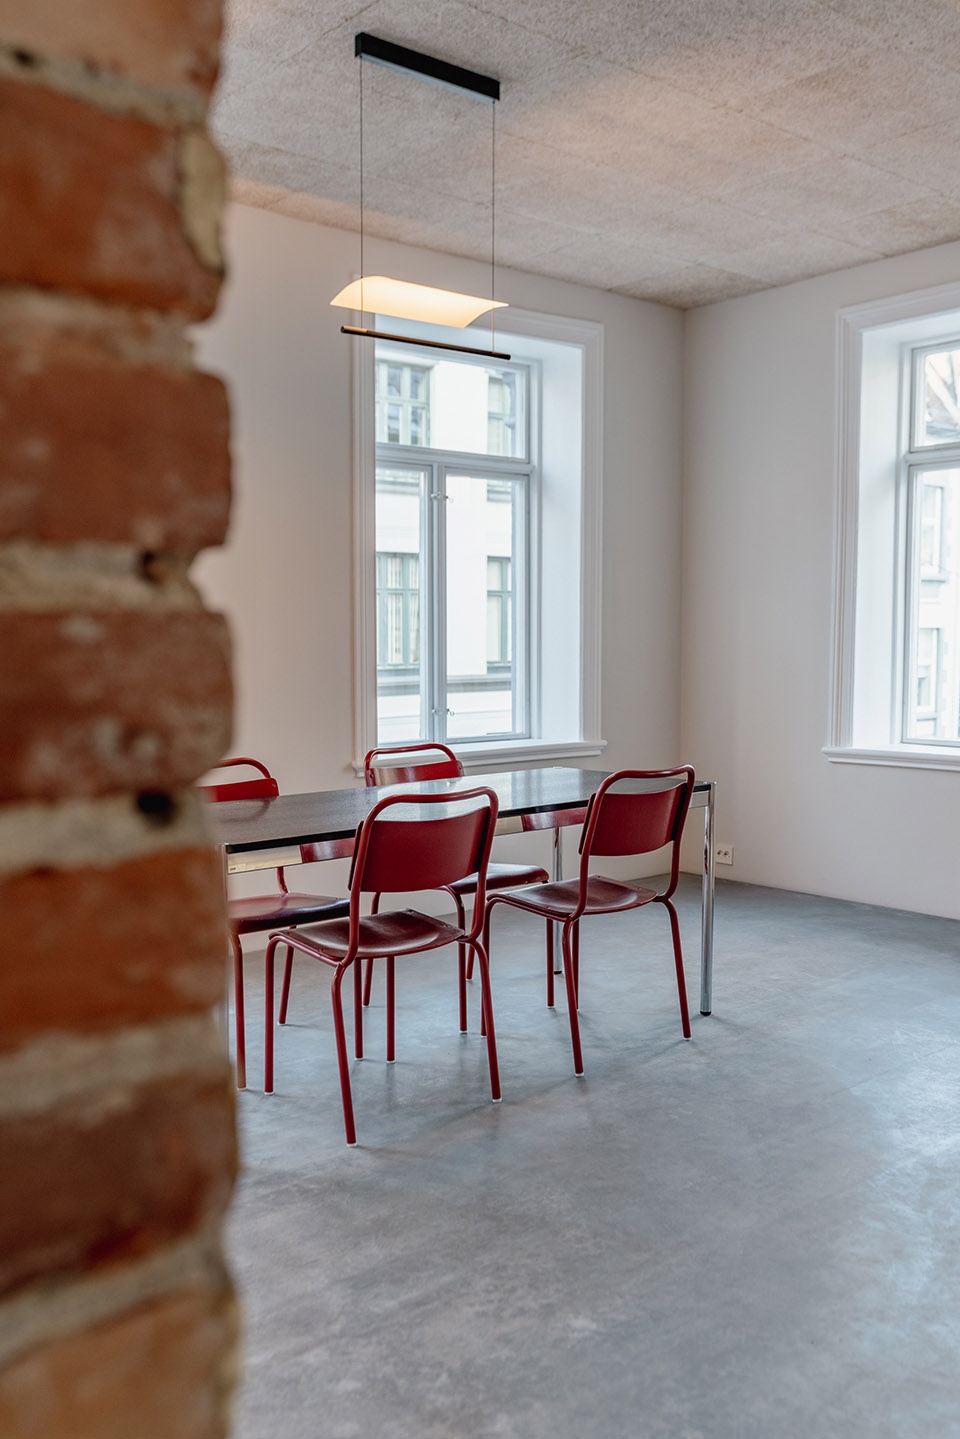
▼复古的桌椅,Vintage furniture © Maksymilian Sawicki
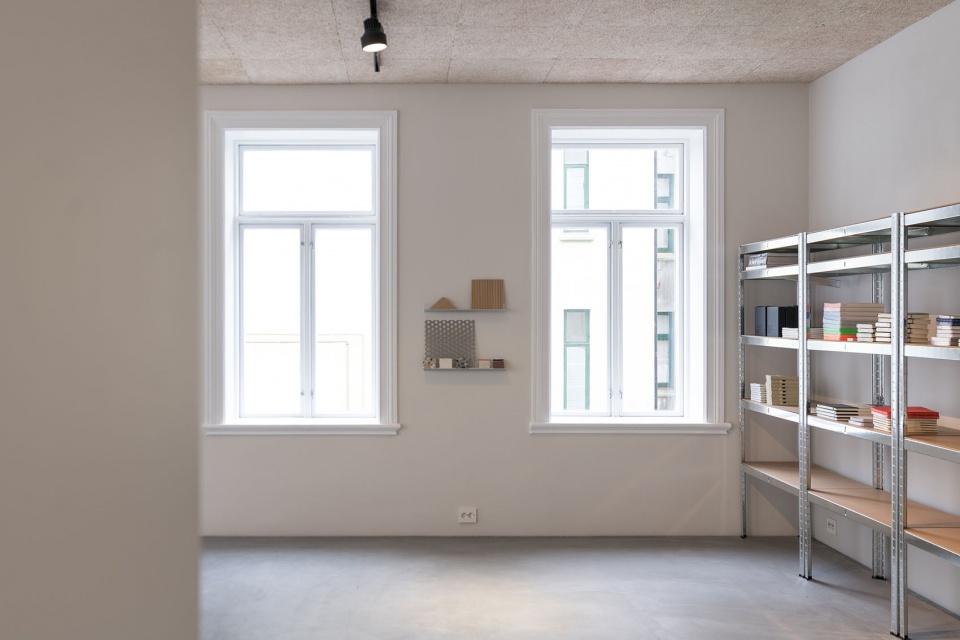
▼生产废料制成的架子,Shelves made from production waste © Maksymilian Sawicki
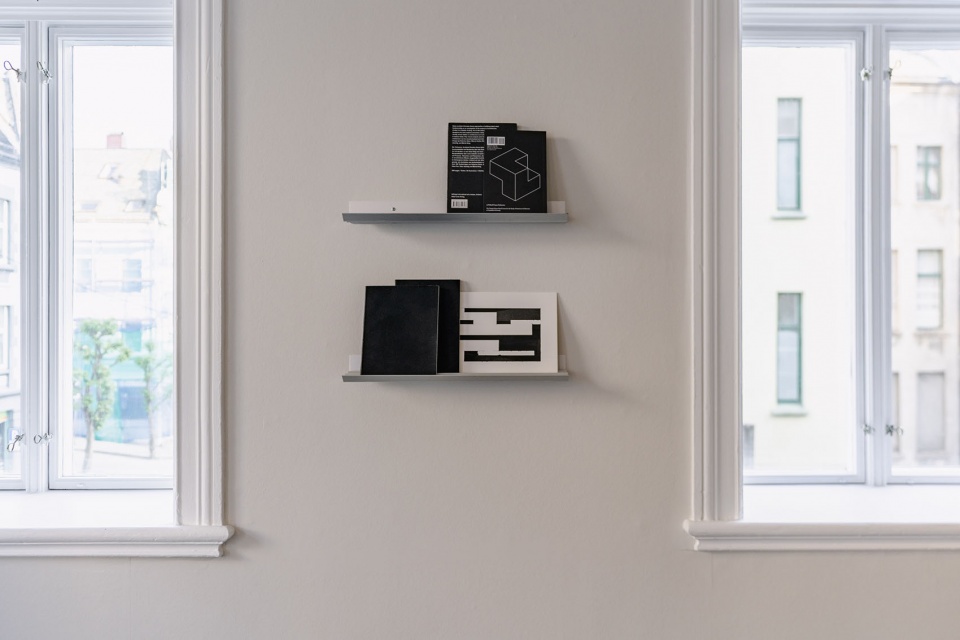
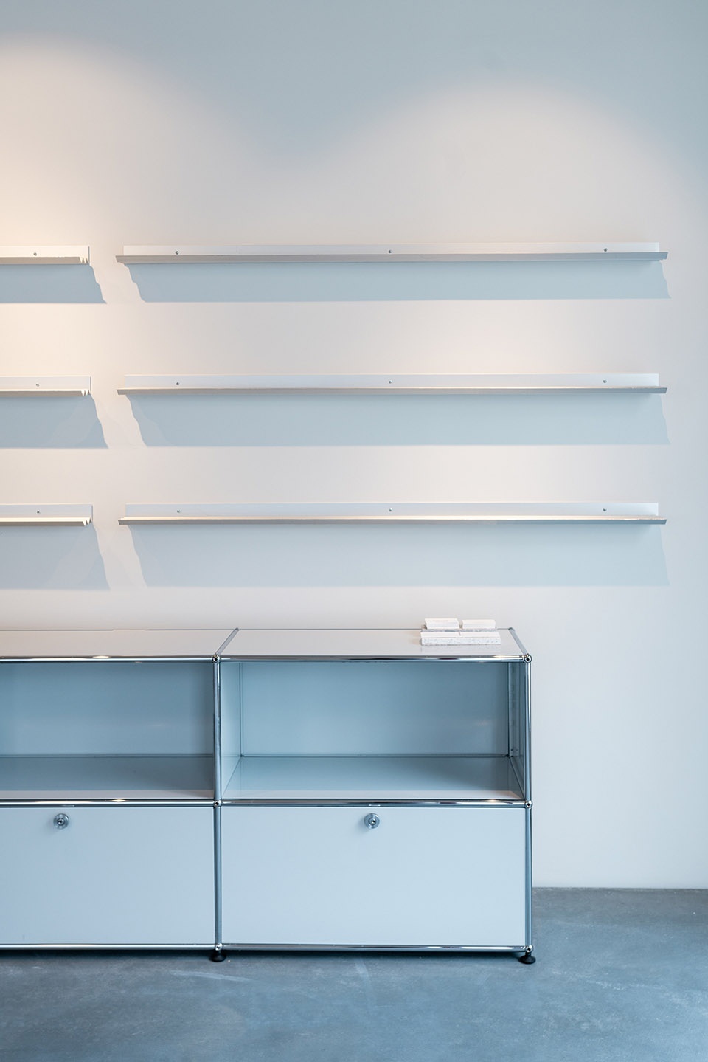
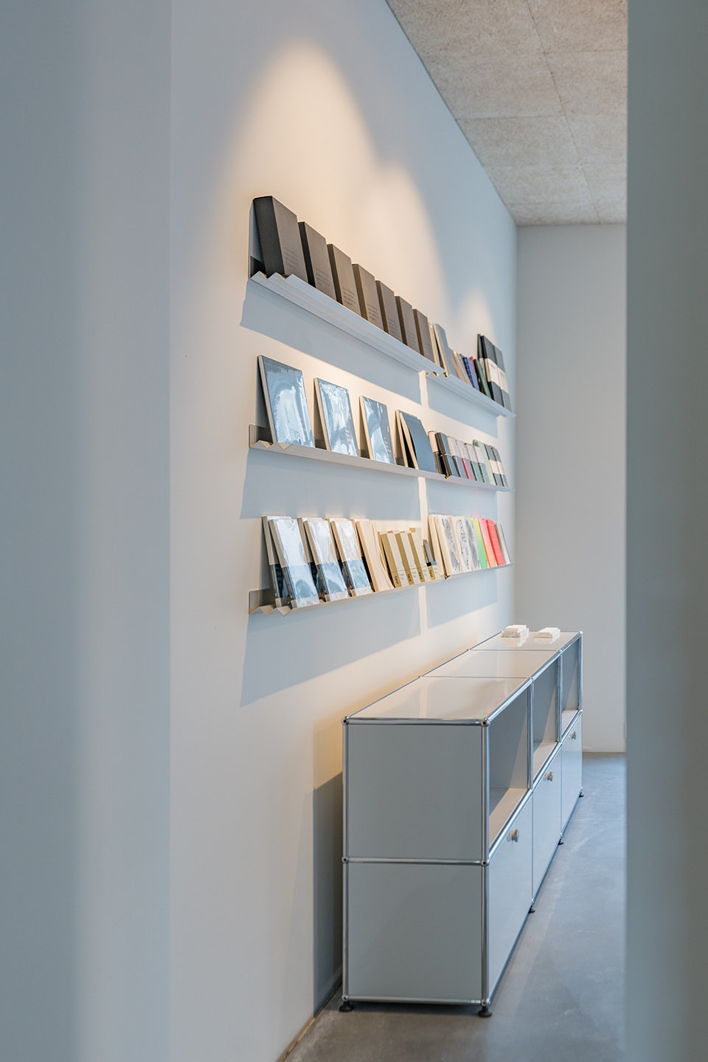
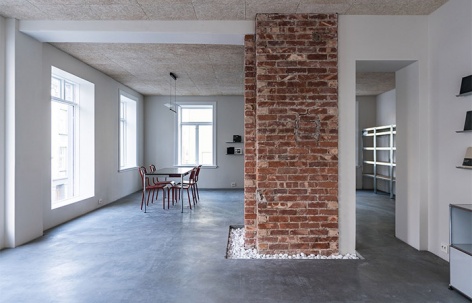
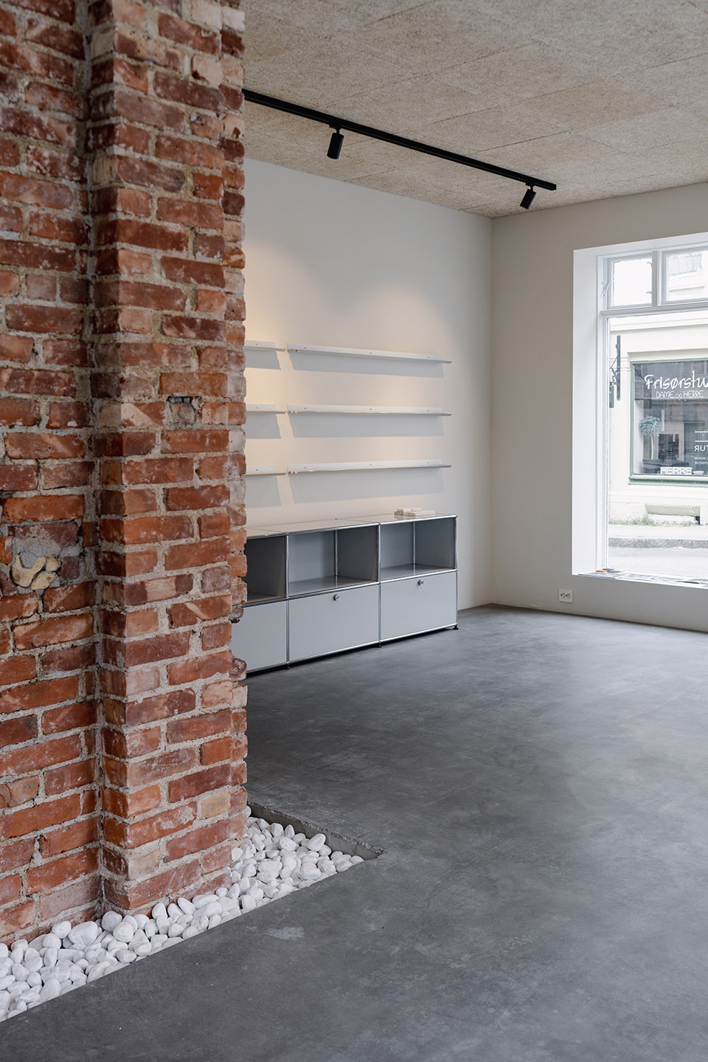
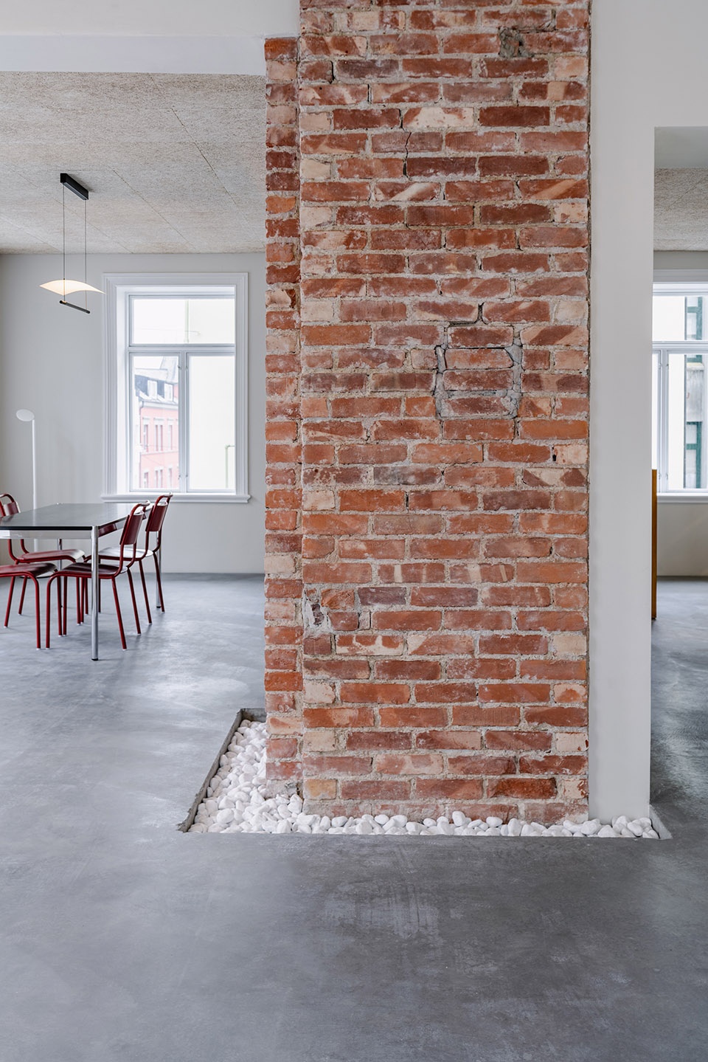
室内的主要元素的经过修复后的烟囱,设计者使其恢复了原有的外观,烟囱周围散落的是由生产废料制成的石头。空间中因为混凝土地板的使用而统一起来,并被赋予了极简主义的特征,而原来的带有雕塑元素的墙壁和新艺术风格的窗框却体现了极繁主义的特征。本项目还利用了回收材料,如翻新过的老式椅子、展览使用过的照明、纤维素制成的隔音板、生产废料制成的架子和复古USM家具。此外,设计者还修复了原有的门窗,以保留真实特征。
The central element of the interior became the restored chimney, brought back to its original appearance and surrounded by stones made from production waste. A concrete floor was applied to unify the space and give it a minimalist character, while the original sculptural elements of the walls and Art Nouveau-style window frames embody the spirit of maximalism. The project also incorporated the use of recycled materials such as refurbished vintage chairs, exhibition lighting, acoustic panels made from cellulose, shelves made from production waste, and vintage USM furniture. Additionally, the original windows and doors were restored to preserve their authentic character.
▼经过修复的烟囱,The restored chimney © Maksymilian Sawicki
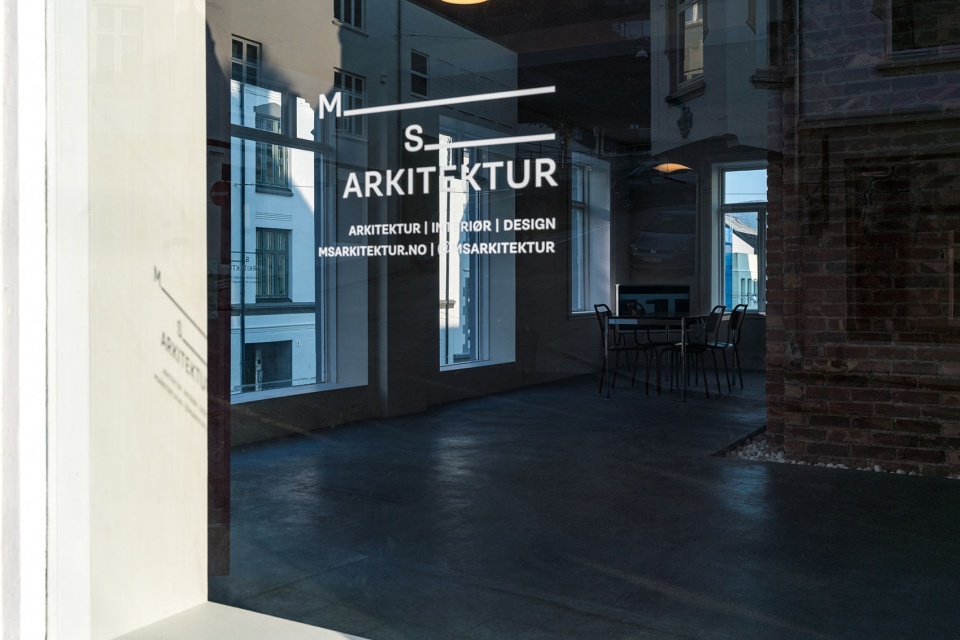
▼修复过的窗户上印有工作室logo,Restored window with office logo © Maksymilian Sawicki
本项目打造了一个干净且具有号召力的空间,通过设计反映了工作室的理念,同时也尊重了该地区的历史和特征。通过使用循环经济材料和对细节的关注,实现了极简主义、自然风格和新艺术风格之间的平衡和谐。
This project allowed for the creation of a clean and responsive space that reflects the office’s philosophy while respecting the history and character of the location.Through the use of materials from the circular economy and attention to detailthe project achieved a harmony between a minimalist approach and the sculptural nature of Art Nouveau style.
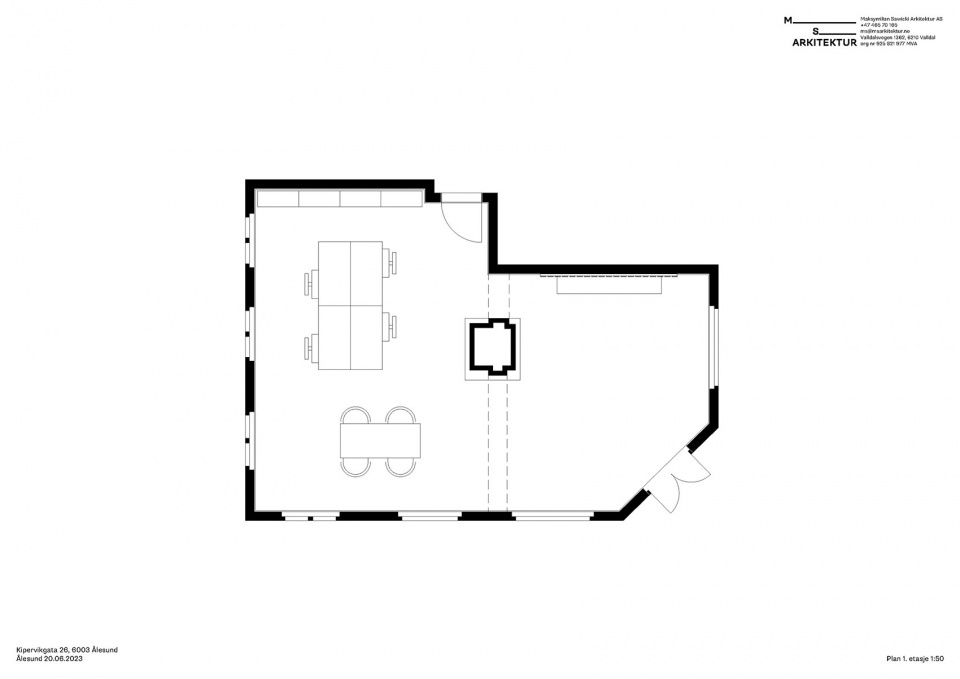
▼平面图,plan © Maksymilian Sawicki
Office’s Team Design Credits
Interior design / furniture design
Maksymilian Sawicki
ms@msarkitektur.no
Interior design / furniture design
Hanna Sawicka
hs@msarkitektur.no
Acoustic consultant
Bygg Smartere
ole@byggsmartere.no
Year of construction: 2023
Location: Ålesund, Norway
Category: Industry, Interior
Team: Maksymilian Sawicki, Hanna Sawicka
Size: 70m2
Selected Products and Materials
BAUX
Acoustic panels
www.baux.se
More: Maksymilian Sawicki Architektur,更多关于他们:Maksymilian Sawicki Architektur on gooood。









通过现代手法重新诠释这座始建于20世纪早期斯堪的纳维亚新艺术风格的建筑
街角的店铺入口处拥有两边两扇窗的感觉就是很棒!