感谢 OFFICE INAINN 予gooood分享以下内容。更多关于他们: OFFICE INAINN on gooood.
Appreciation towards OFFICE INAINN for providing the following description:
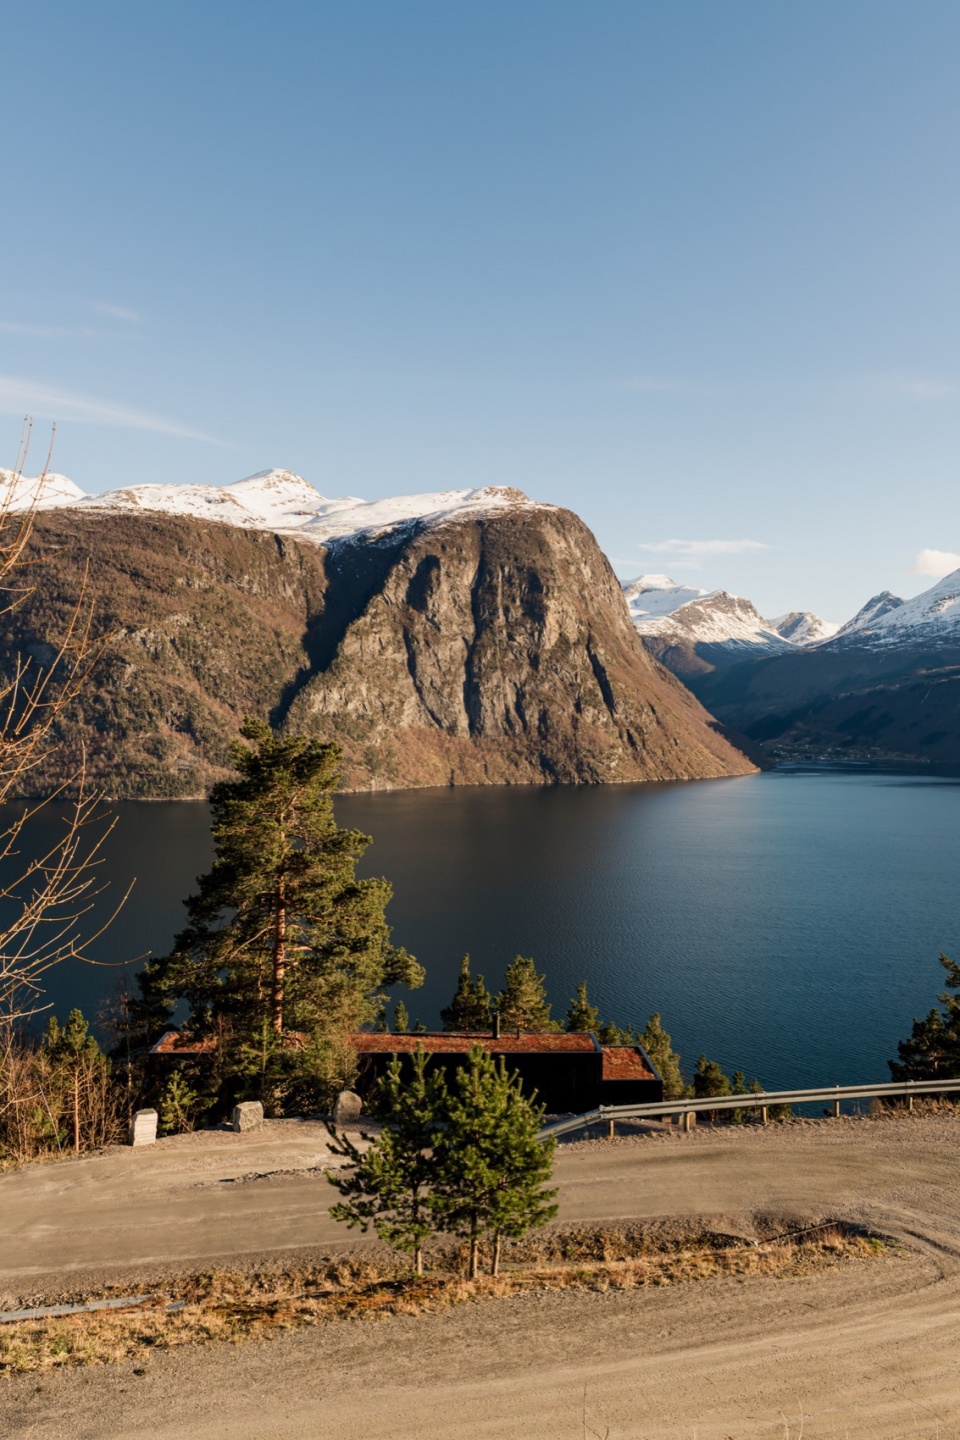
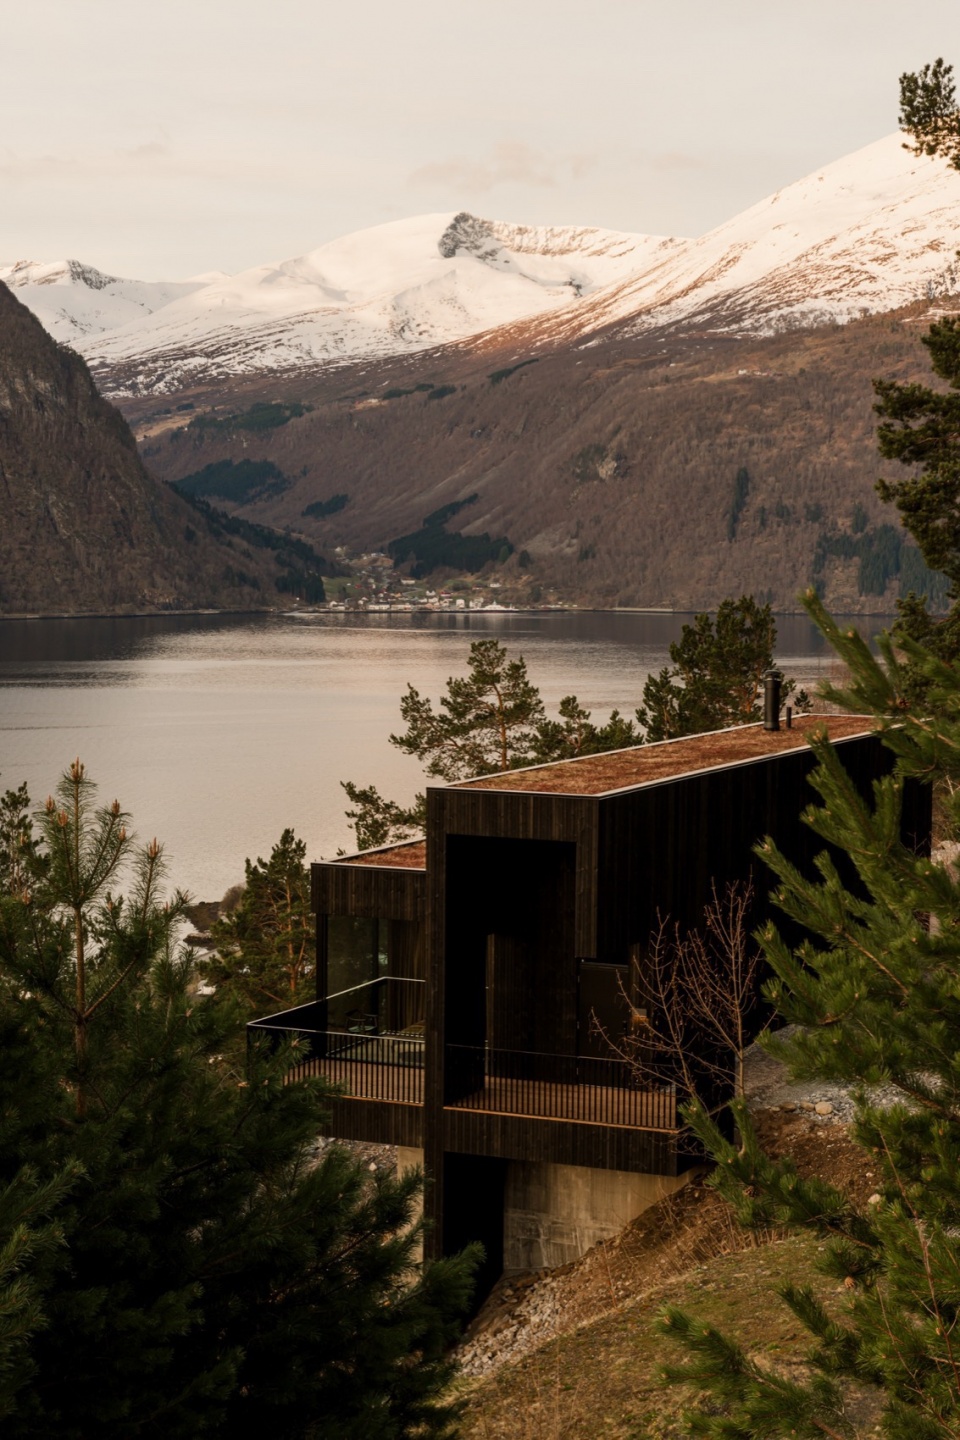
这座山地住宅在未对场地进行整平的前提下建成,重新定义了“顺应地形建造”而非“在地形之上建造”的意义。在挪威西海岸壮丽而原始的自然环境中,OFFICE INAINN 完成了一座私密却极具力量感的度假住宅,于建筑与自然之间展开一场安静而深刻的对话。项目由事务所与业主紧密合作完成,并于 2025 年 4 月建成。住宅坐落在峡湾之上的陡峭岩坡之中,在这里,建筑始终是一场与地形的协商。项目并未试图凌驾于场地之上,而是通过克制的体量、在地的材料,以及“让景观引导建筑”的核心原则,对自然作出回应。
Built without leveling the land, this hillside residence redefines what it means to build with—rather than on—the landscape. On Norway’s dramatic western coast, a new private residence by OFFICE INAINN completes a quiet yet striking conversation between architecture and nature. Designed in close collaboration with the client and completed in April 2025, the home is perched high above a fjord on a steep, rocky slope – where building is always a negotiation with the terrain. Rather than imposing on the site, the project responds to it through subtle form, local materials, and a guiding principle: to let the landscape lead the way.
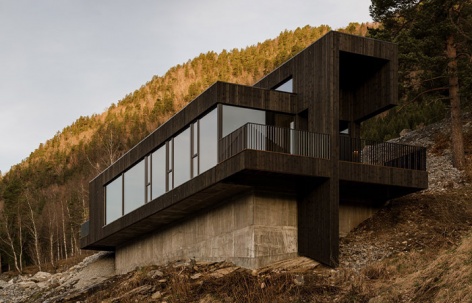
▼项目与周边环境概览,overall of the site and surrounding environment © ONI studio
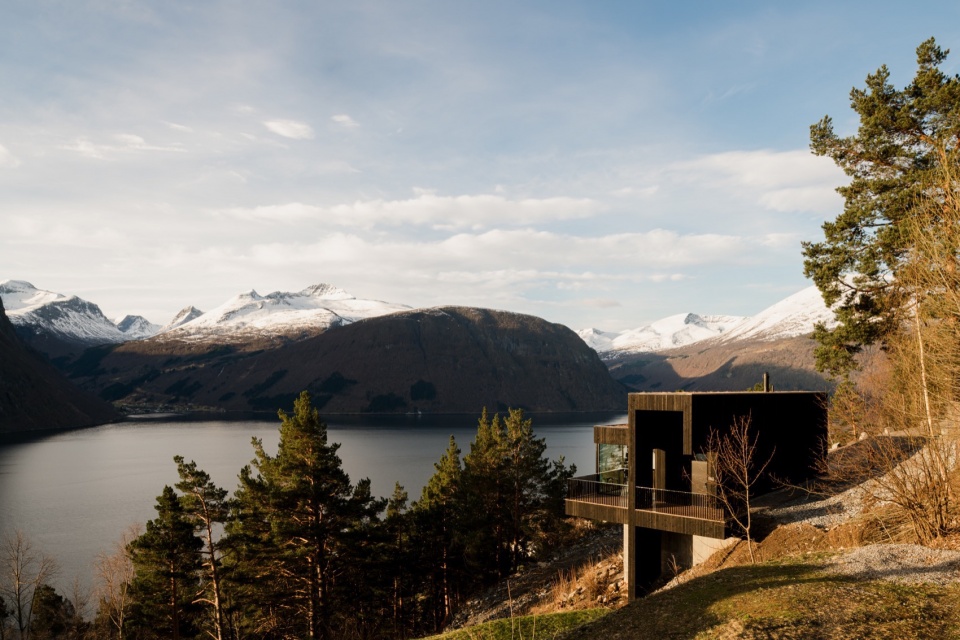
▼项目概览,overall of the project © ONI studio
因地制宜的设计
Designing with the Land
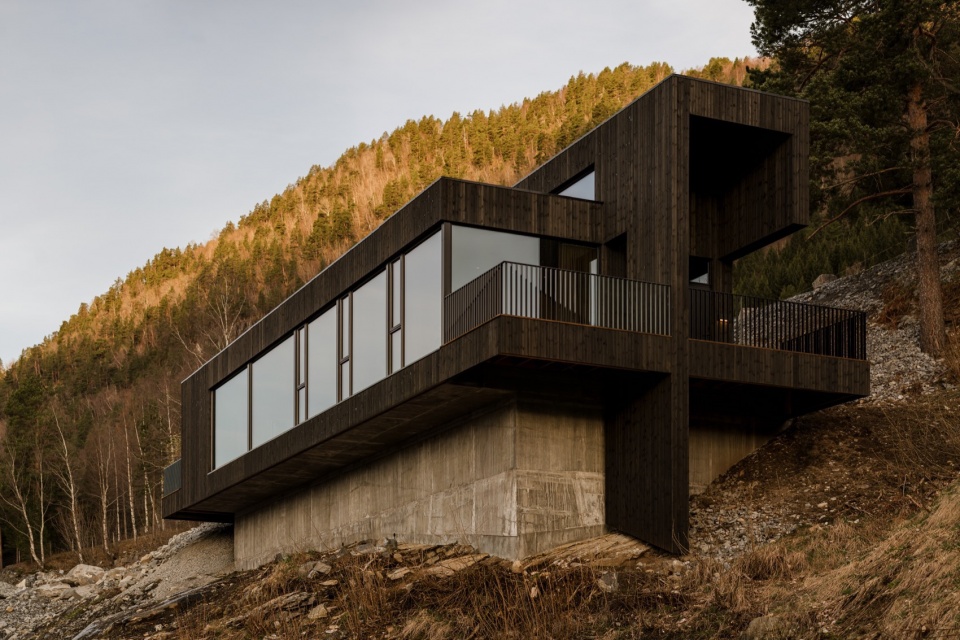
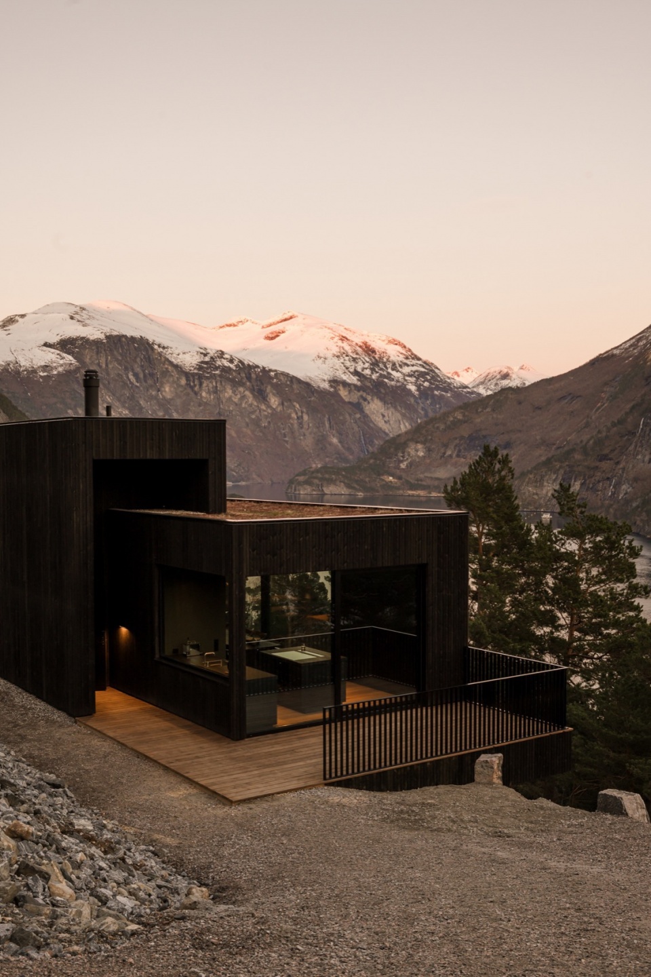
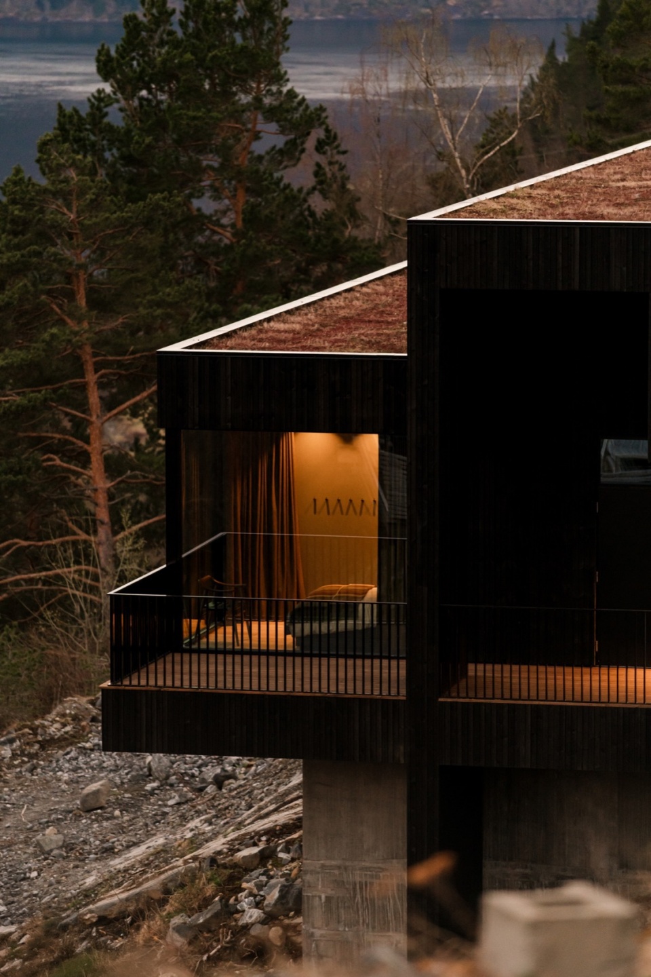
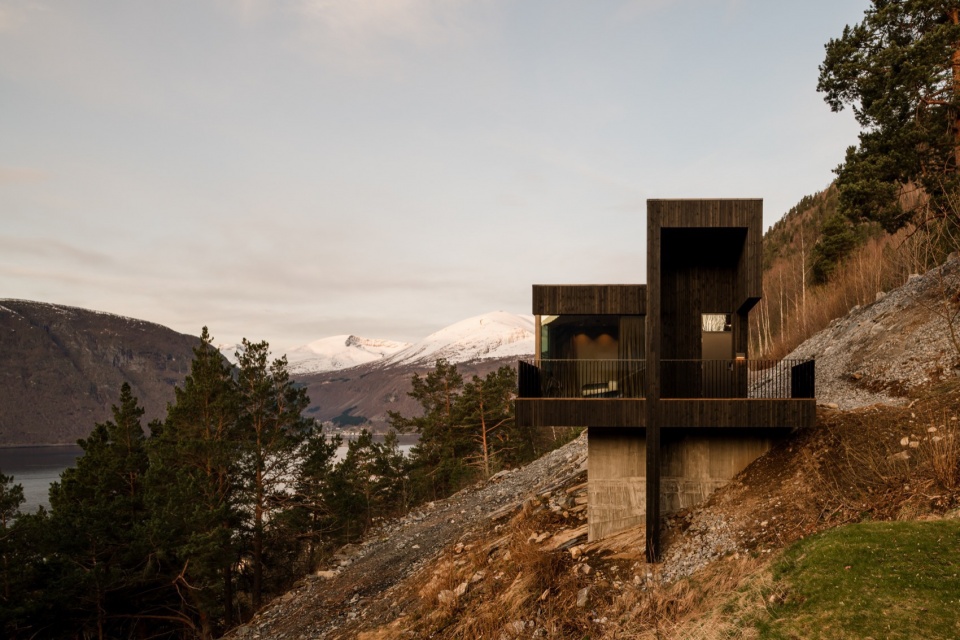
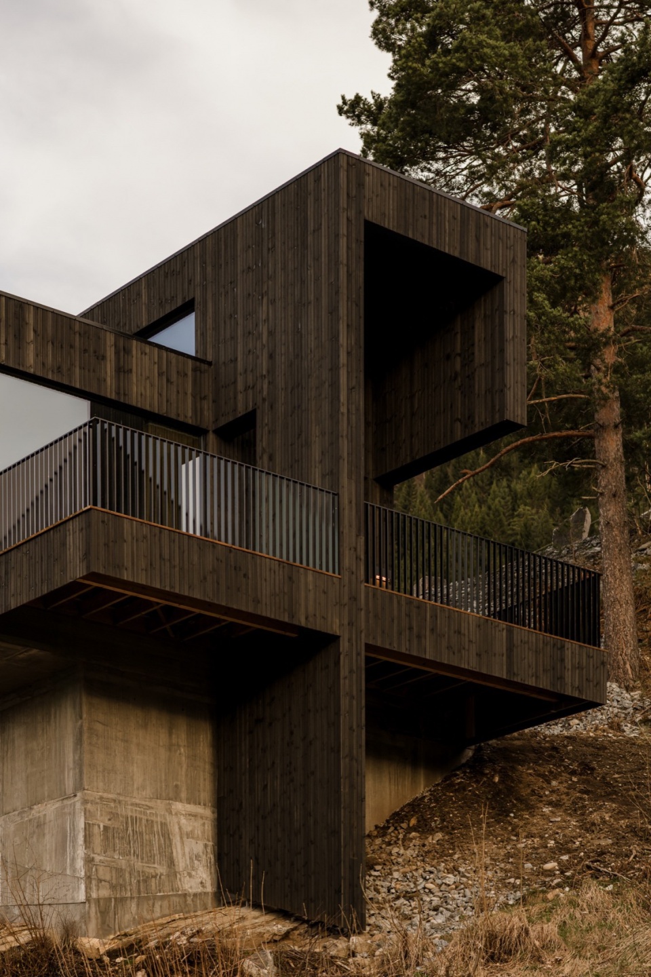
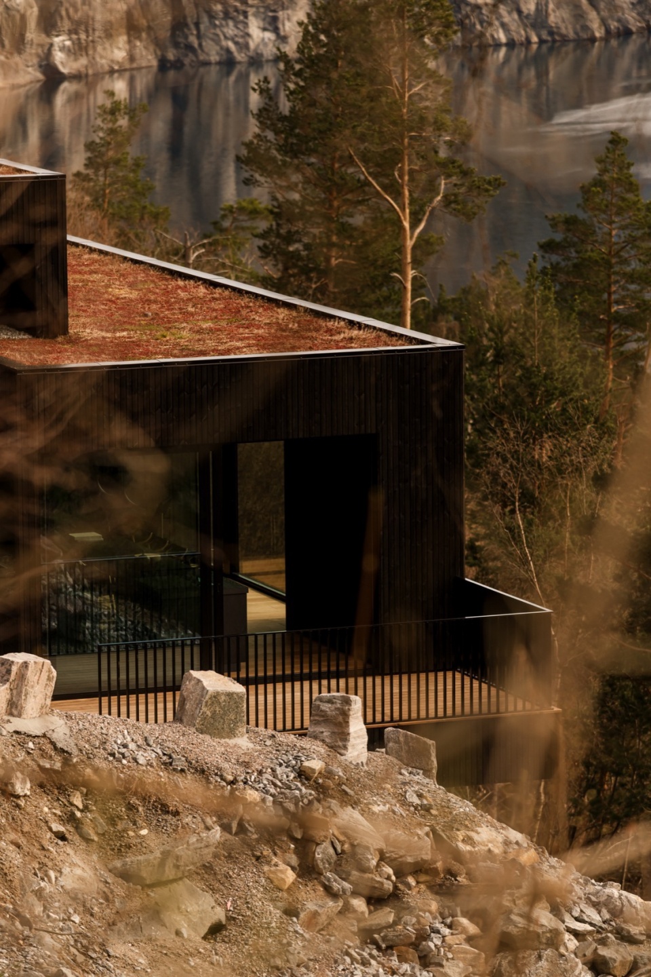
从设计伊始,团队便决定不对陡峭、多岩的地形进行削平处理,而是保留其原有特质。这一选择几乎决定了整个项目的走向。两组微微错动的建筑体量顺着坡势展开,自然形成高度变化,引导光线进入空间,同时避免了额外挡土墙的设置。空间并非被强行划分,而是从几何逻辑中自然生成,使建筑更像是“生长”于地形之中,而非被建造其上。
From the start, the team chose not to level the steep, rocky terrain—preserving its character instead of reshaping it. This decision defined the entire project. Two subtly shifted volumes follow the slope, creating natural variations in height, guiding light, and eliminating the need for added walls. Rooms emerge from the geometry itself, forming a structure that feels grown rather than built.
▼道路一侧鸟瞰,aerial view from the road side © ONI studio
▼由山坡看建筑,viewing the building from the slope © ONI studio
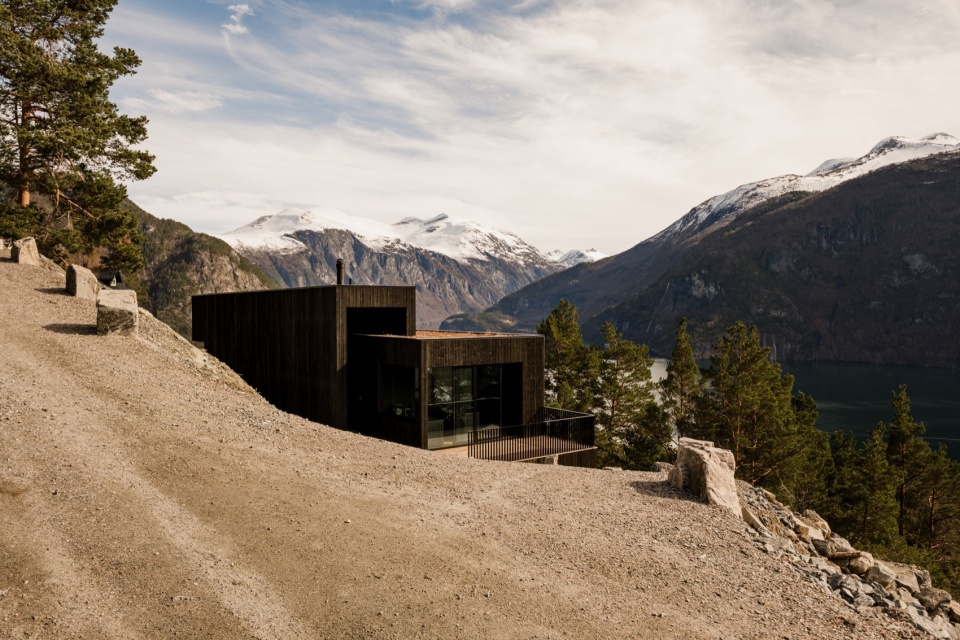
▼规整的建筑体块,architectural block © ONI studio
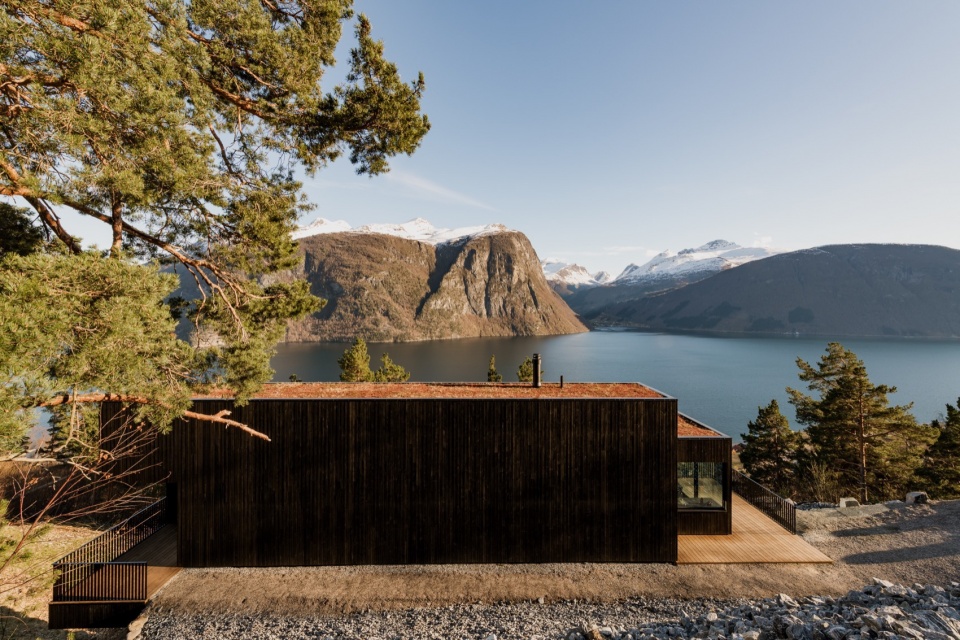
▼建筑与环境,architecture and environment © ONI studio
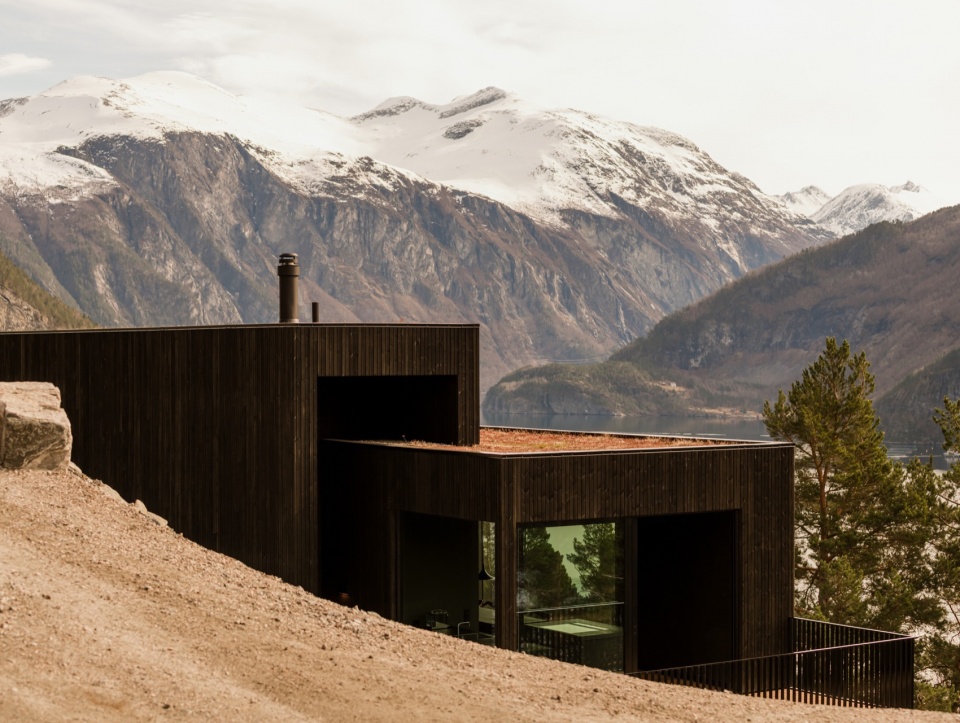
▼露台,terrace © ONI studio
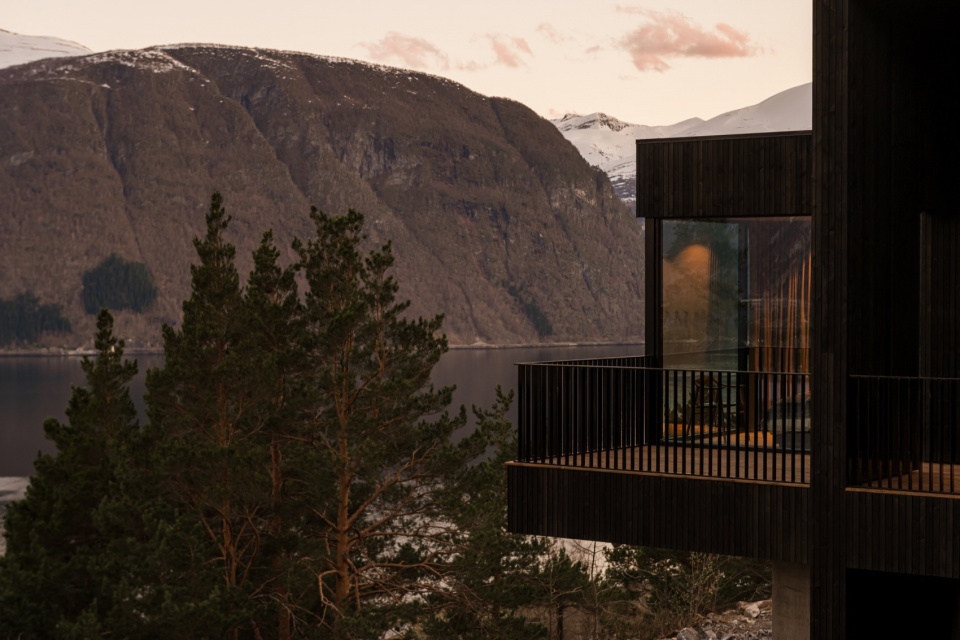
▼半鸟瞰,half-aerial view © ONI studio
穿行于景观之中
Movement Through the Landscape
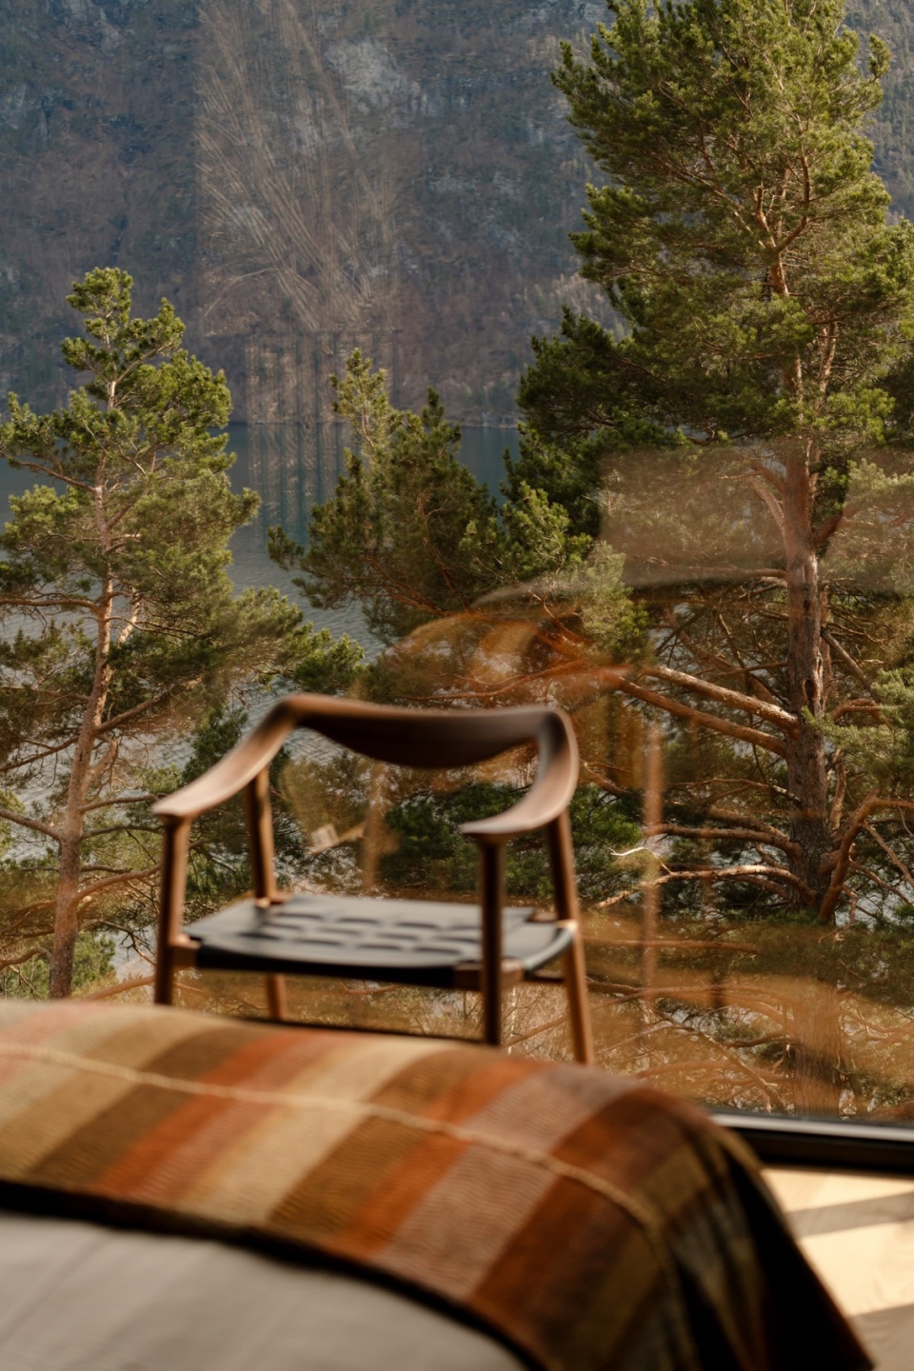
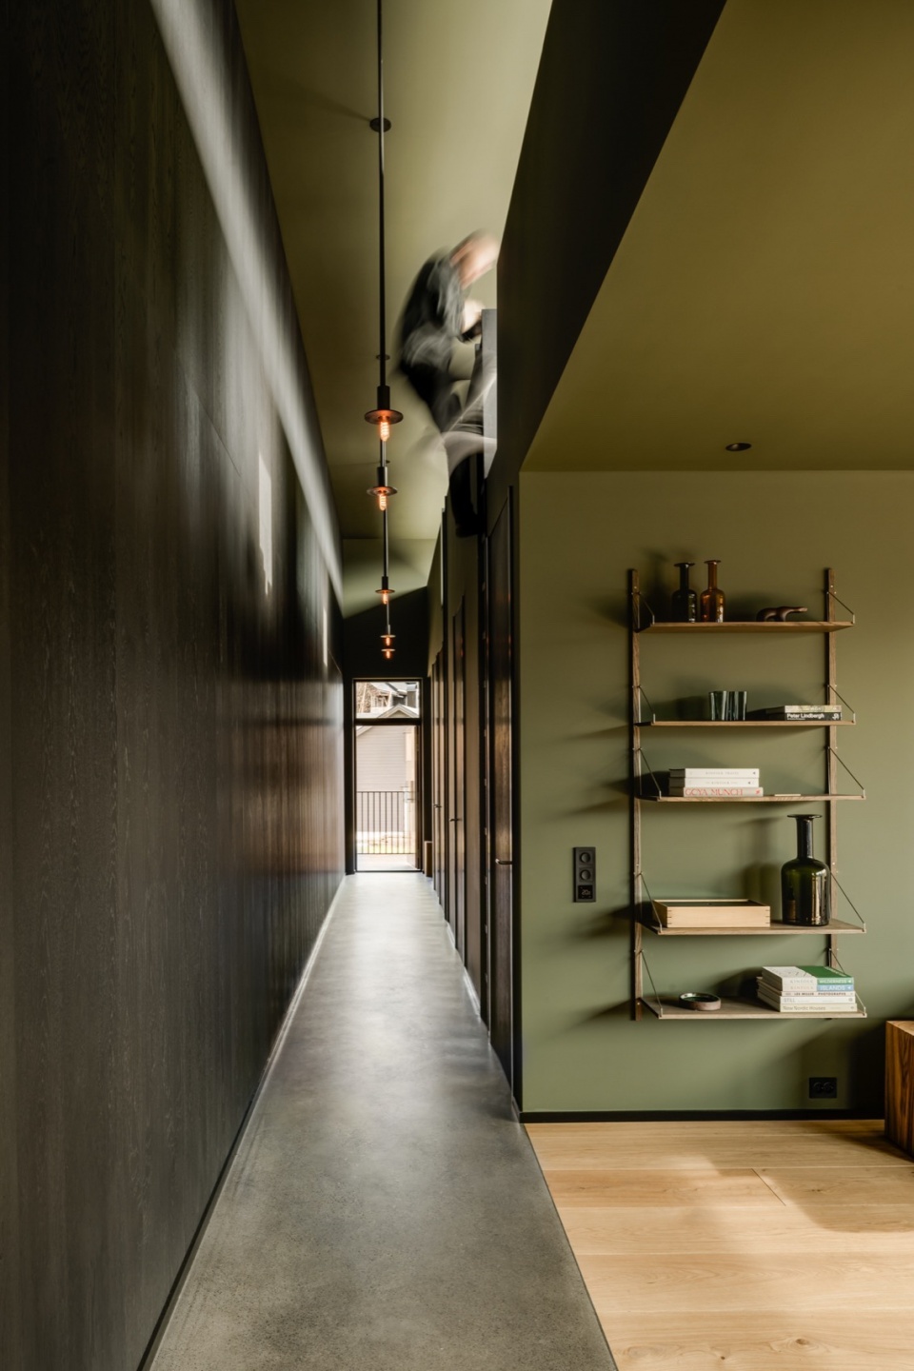
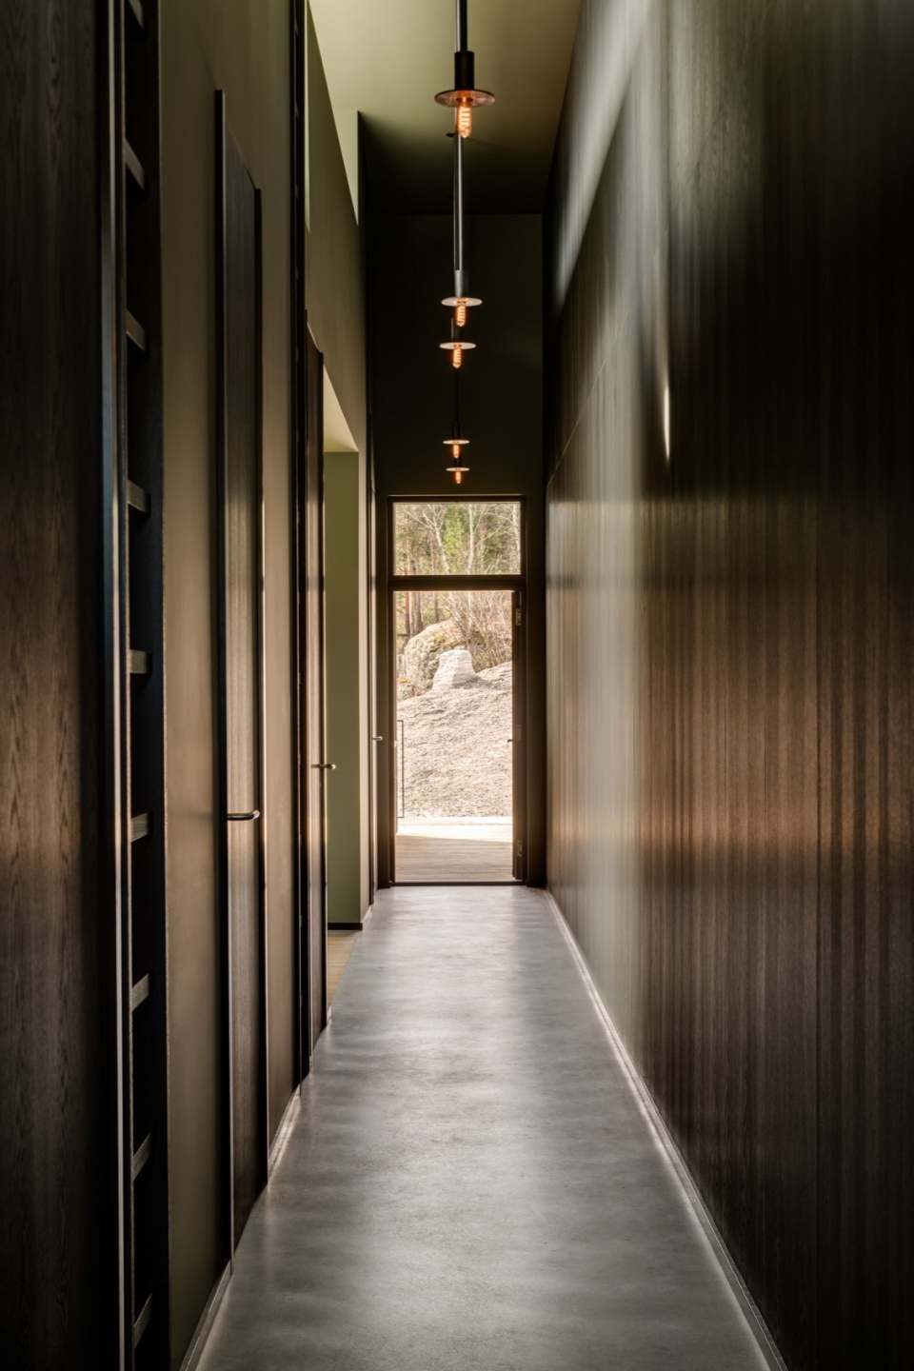
访客沿着一条狭窄的小径抵达住宅,小径一侧是裸露的岩石,另一侧是建筑本体。这种介于自然与人工之间的行走体验在室内得以延续:一条高挑而线性的走廊,引导人们从粗粝的自然环境逐步过渡到温润的室内空间。光线透过木质墙面渗入,映照出海岸环境不断变化的色调,最终视线豁然开朗,峡湾景观在眼前展开。每一个房间都以不同方式框取这一景色,回应周围的树木、地形与流动的光影。
Visitors approach the house along a narrow path between rock and building—a movement that continues inside as a tall, linear corridor. It’s a gentle transition from wild landscape to warm interior. Light filters in through wooden walls that reflect the changing tones of the coast, until finally the view opens wide to the fjord. Each room frames this view differently, responding to trees, terrain, and shifting light.
▼住宅建于山坡之上,the house built on the slope © ONI studio
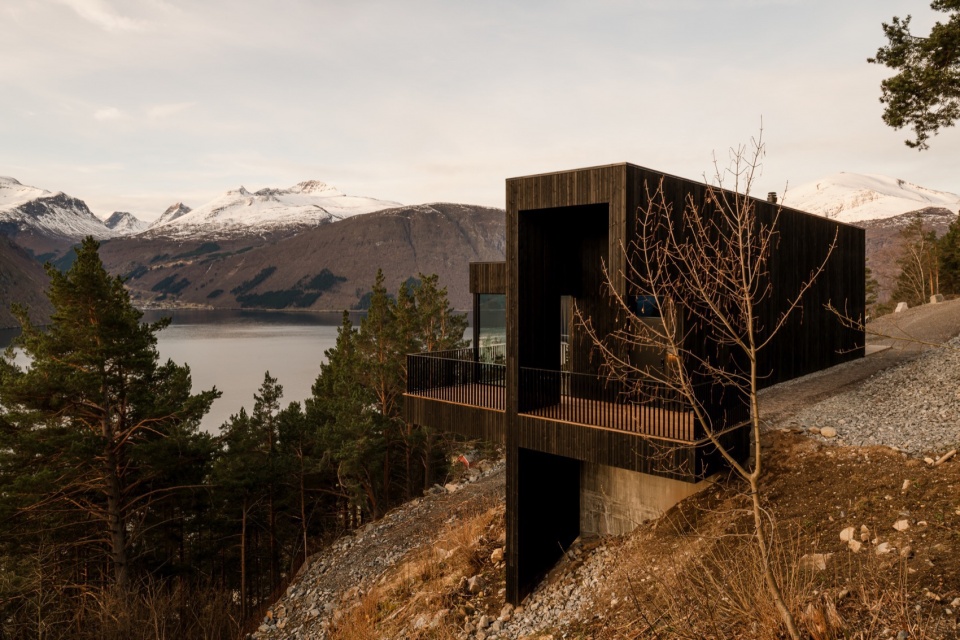
▼建筑与环境和谐相融,
architecture integrates harmoniously with the environment © ONI studio
▼入口,entrance © ONI studio
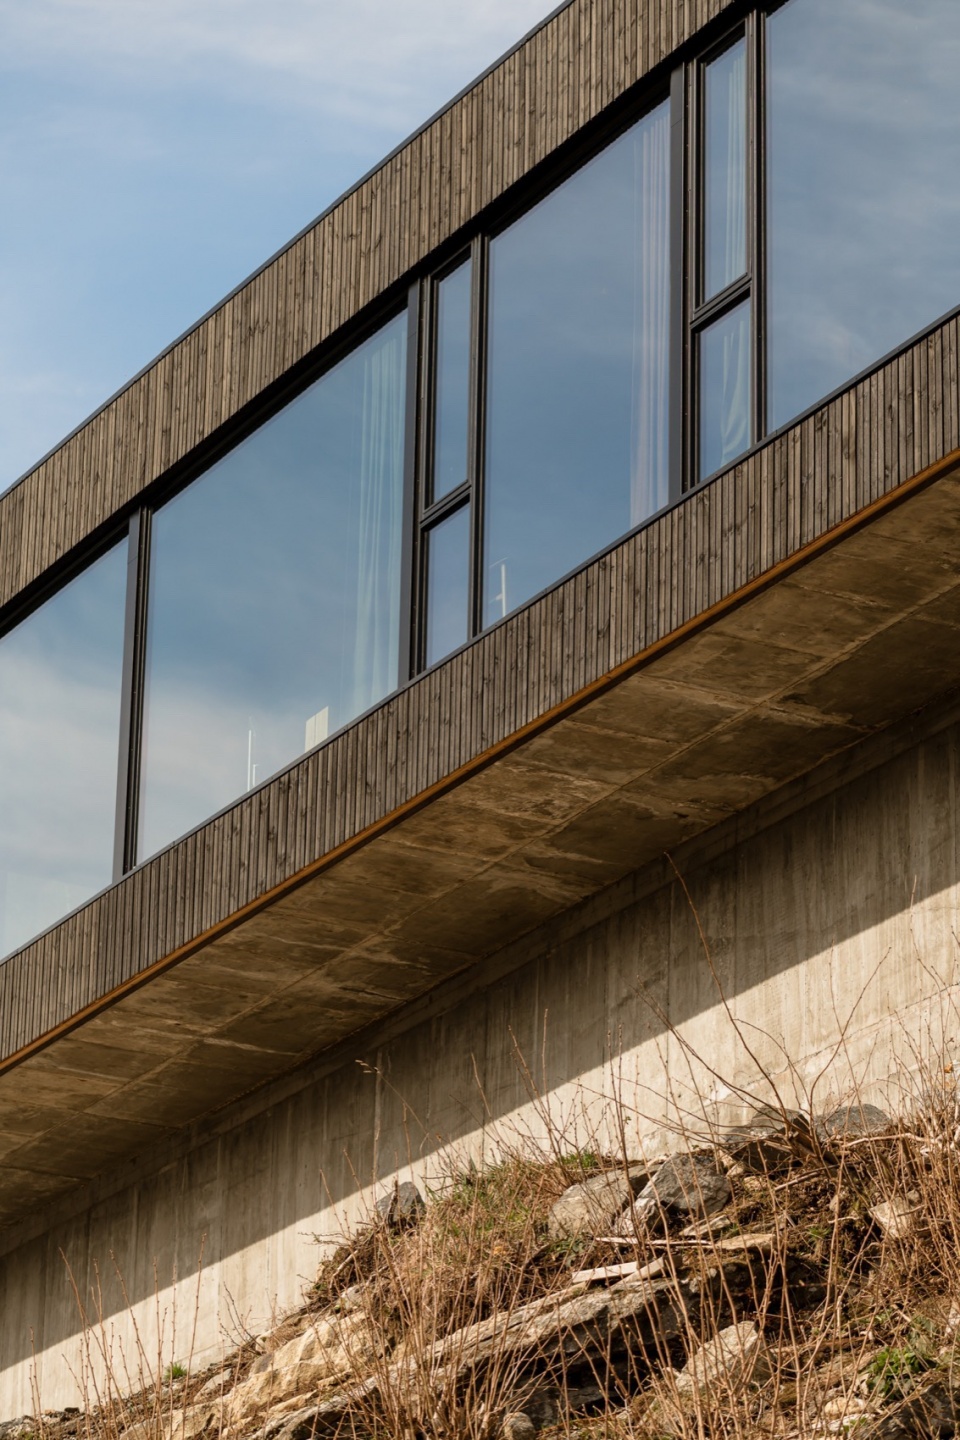
▼仰视建筑,looking up to the house © ONI studio
材料与氛围
Materials and Atmosphere
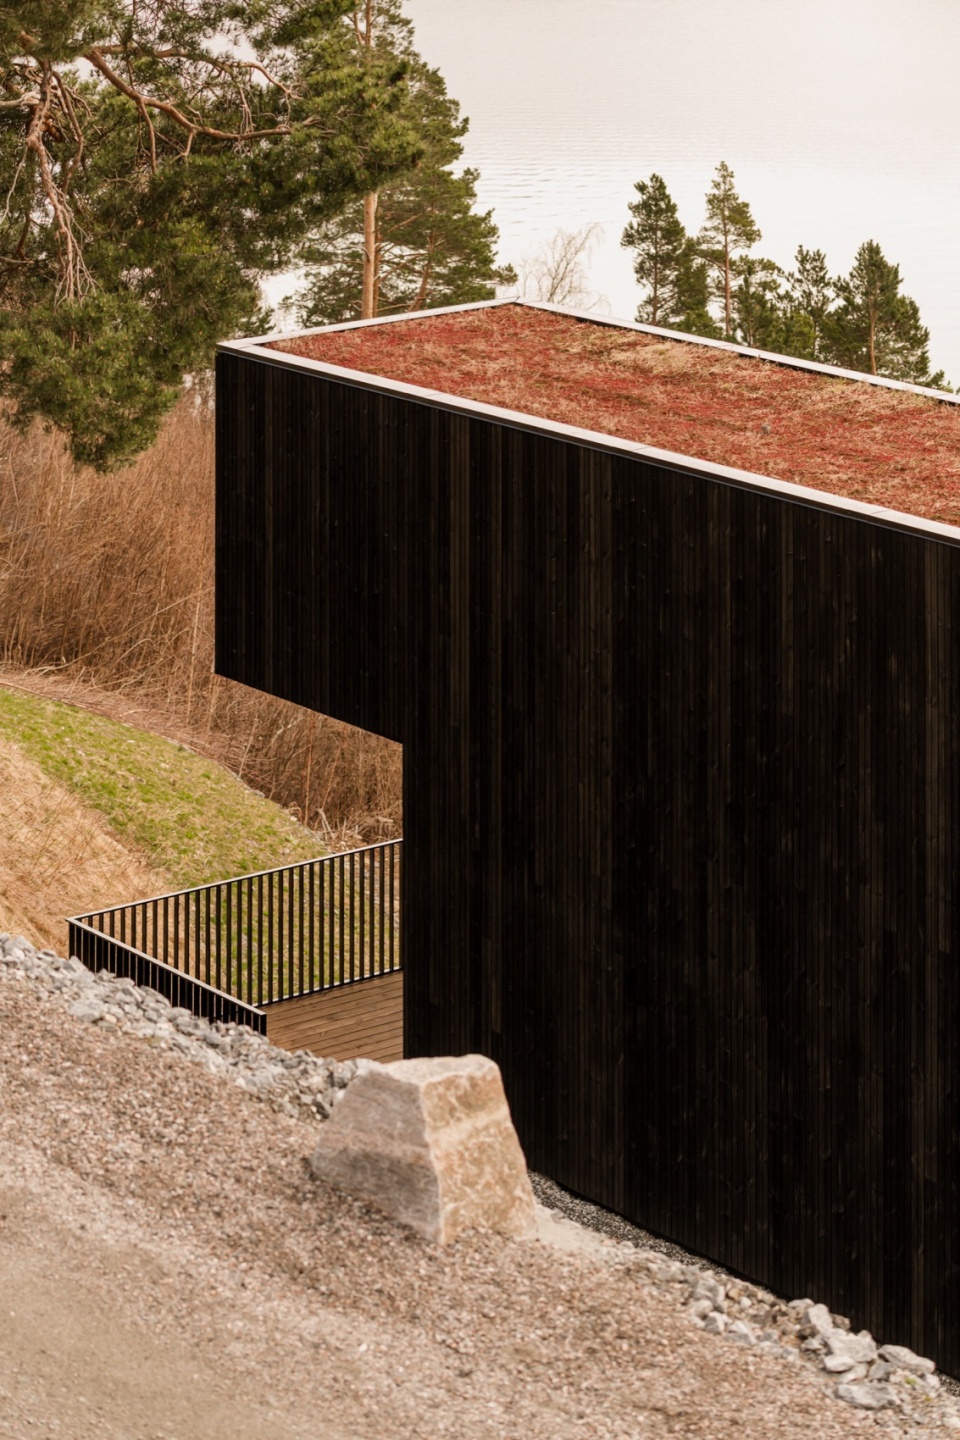
建筑材料尽量取自当地,或在质感与气质上贴近场地本身——克制、触感明确而安静。它们的存在并非为了彰显自身,而是为了强化整体氛围、避免对景观的干扰。正如 Maksymilian 所言:“我们不想为景观增加什么,而是希望延续它。”
Materials were locally sourced or chosen to feel native to the site—simple, tactile, and quiet. Their purpose: to enhance the atmosphere, not distract from it. “We didn’t want to add to the landscape,” says Maksymilian. “We wanted to continue it.”
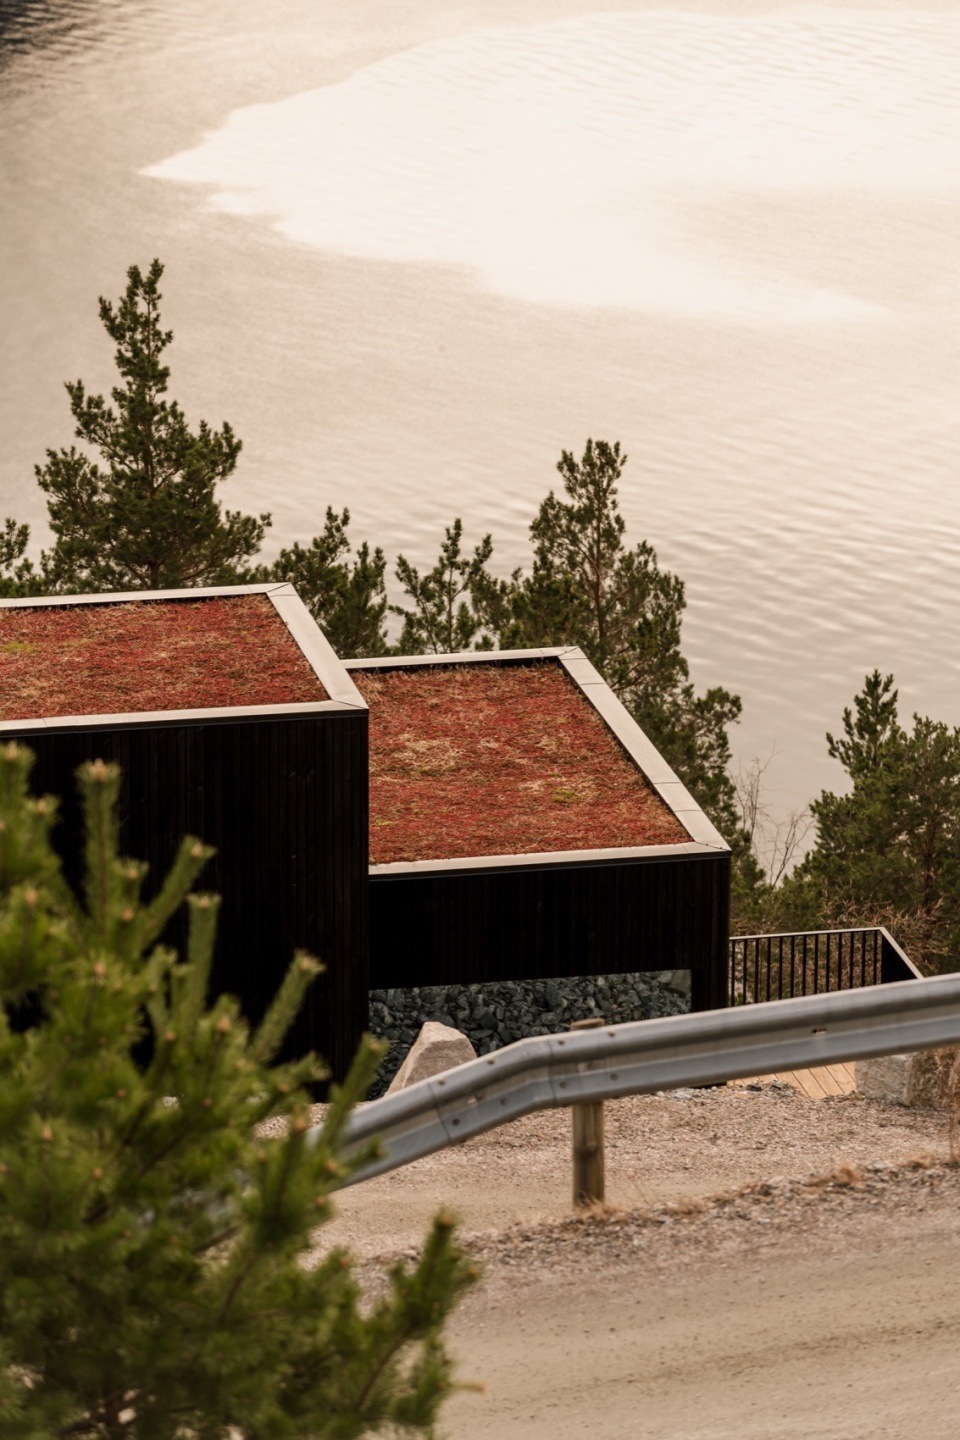
▼屋顶种植,planted roof © ONI studio
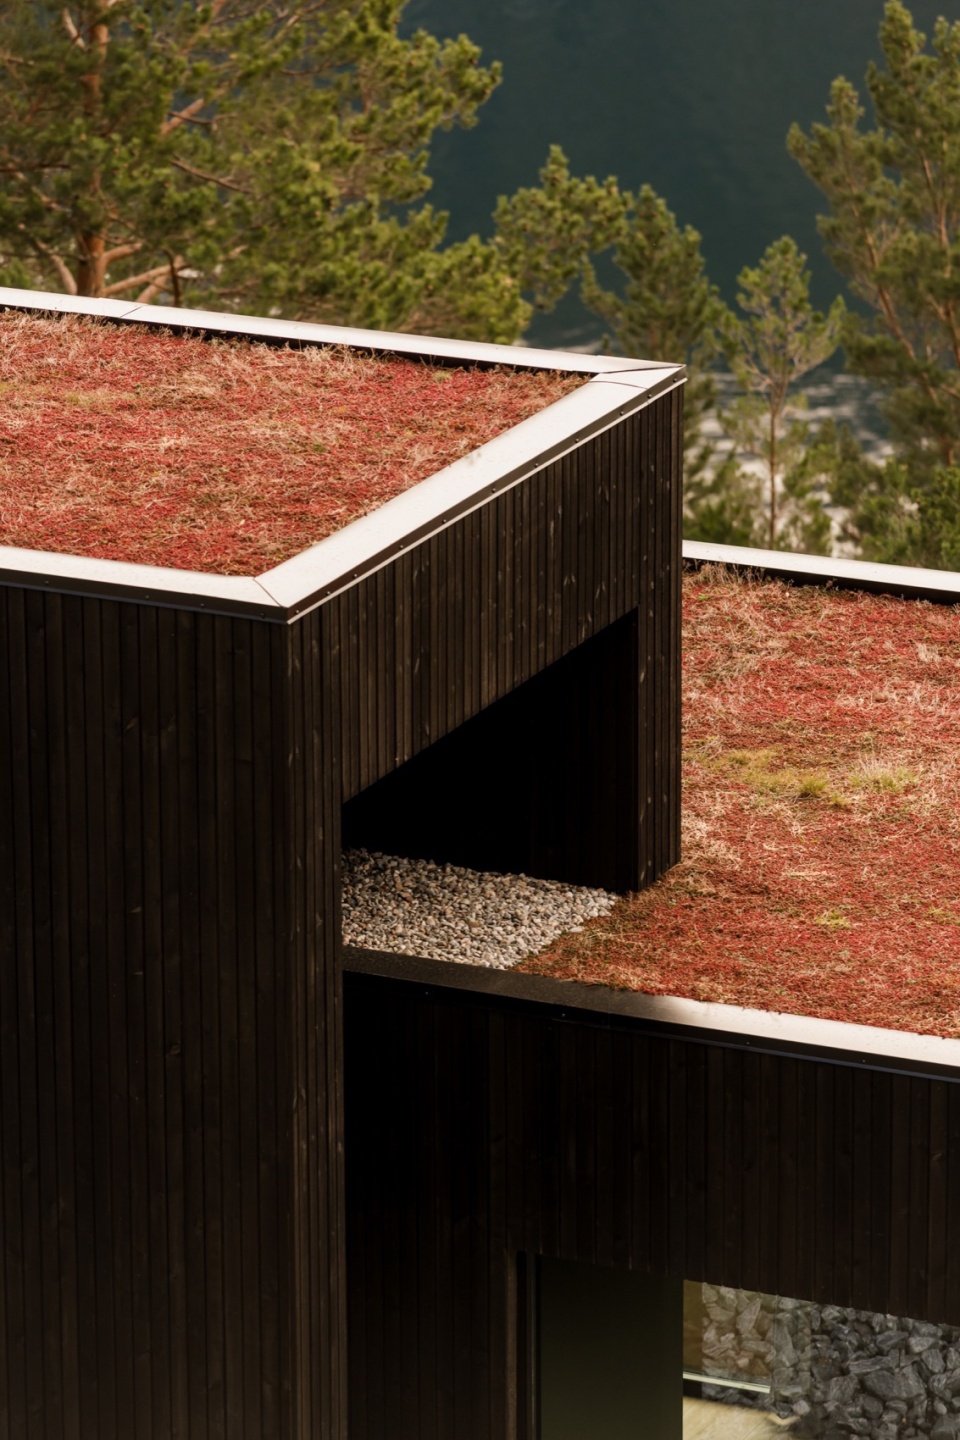
▼近景,closer views © ONI studio
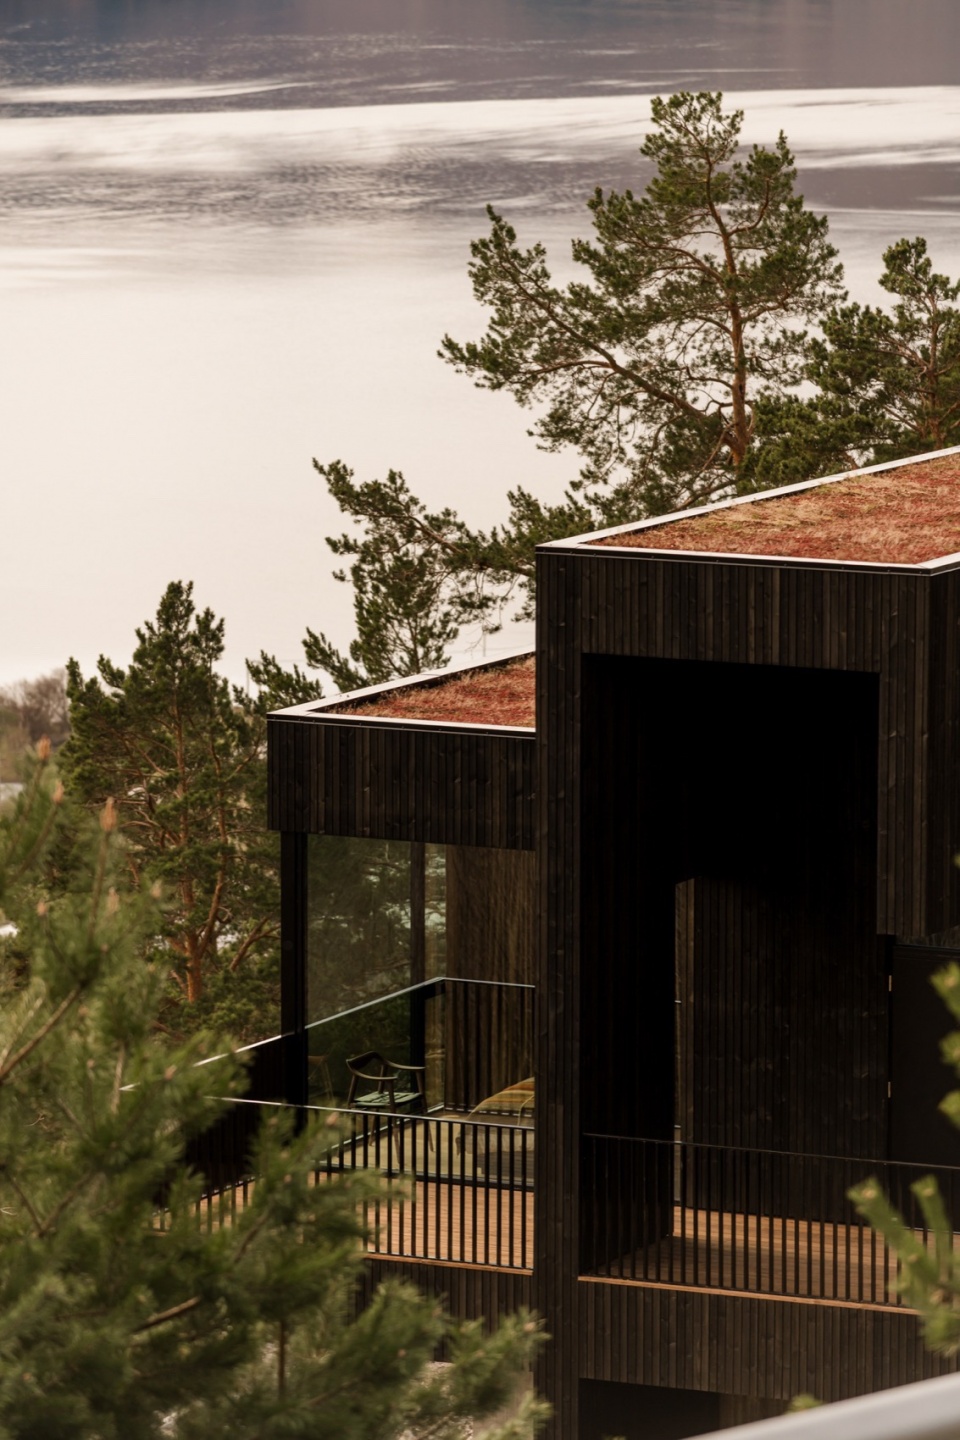
▼俯视屋顶,overlooking the roof © ONI studio
▼立面细部,details of the facade © ONI studio
▼露台,terrace © ONI studio
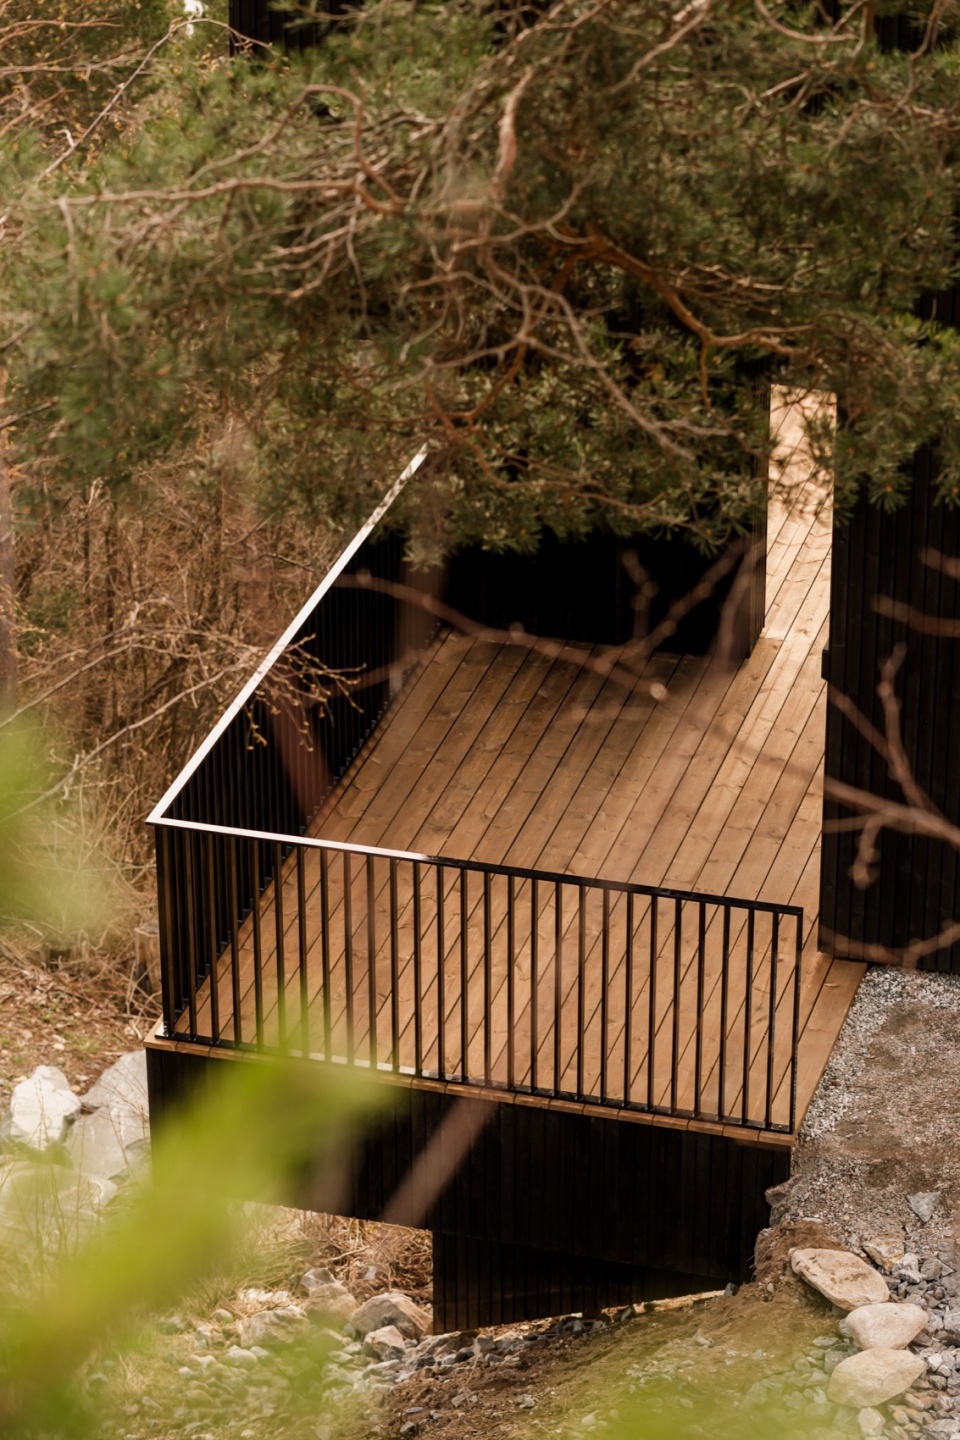
▼露台人视,view from the terrace © ONI studio
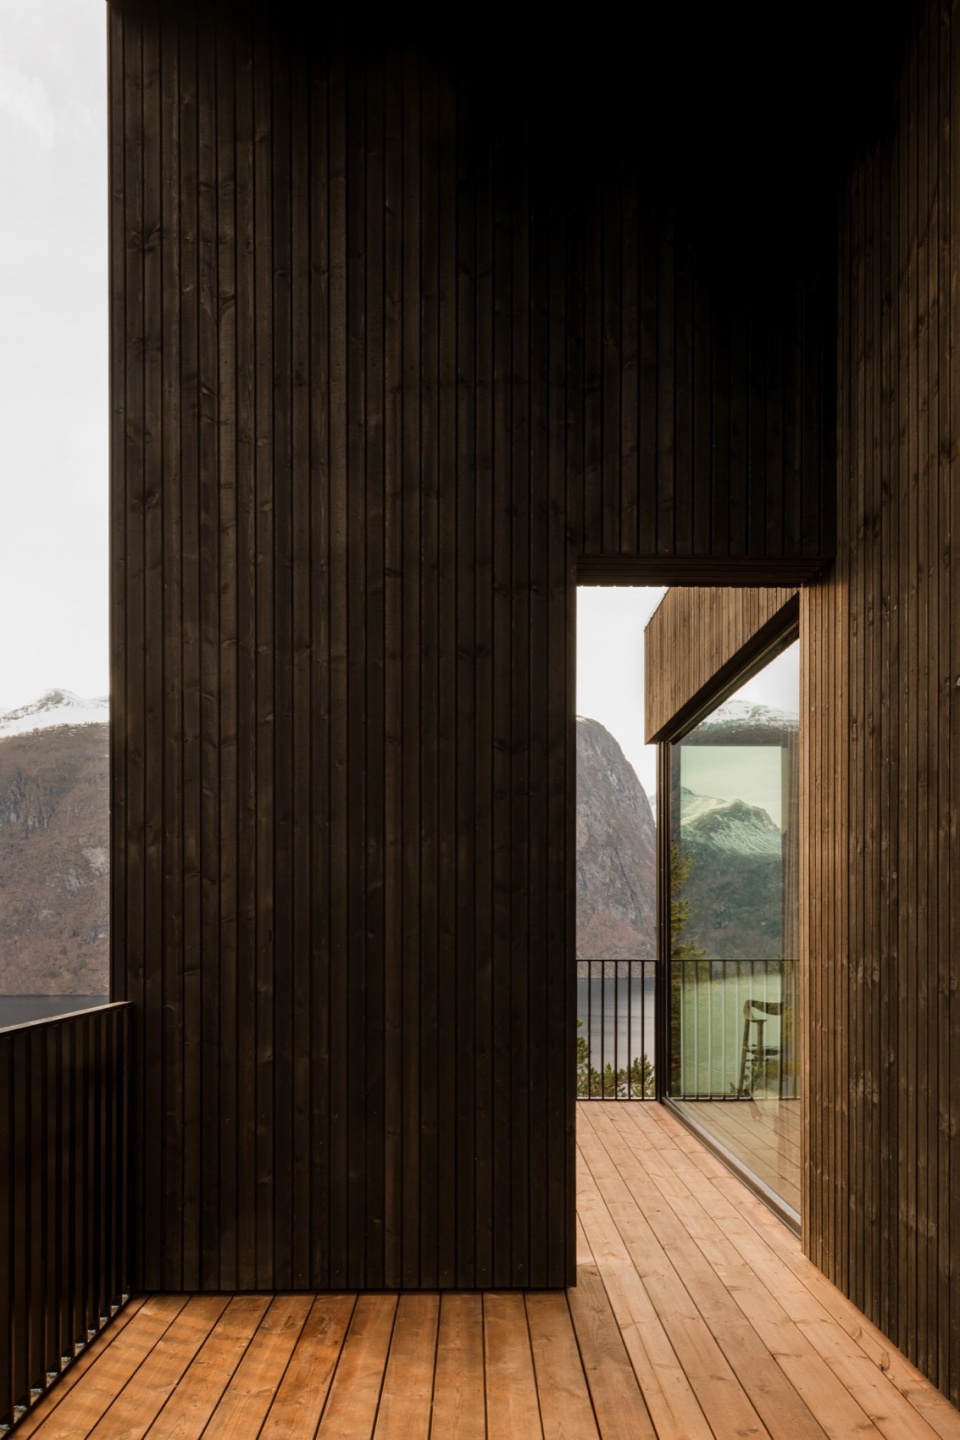
由场地引导的协作
A Collaboration Guided by Place
这座住宅是在与一位对当地环境有着深厚情感连接的业主密切合作中完成的。设计任务本身十分纯粹:让自然成为主导。这一理念贯穿于从结构到细部的每一个决策之中,使建筑成为场地的一部分,而非其对立面。
The home was shaped through close collaboration with a client deeply connected to the region. The brief was simple: let nature lead—and that idea touched every decision from structure to detail.
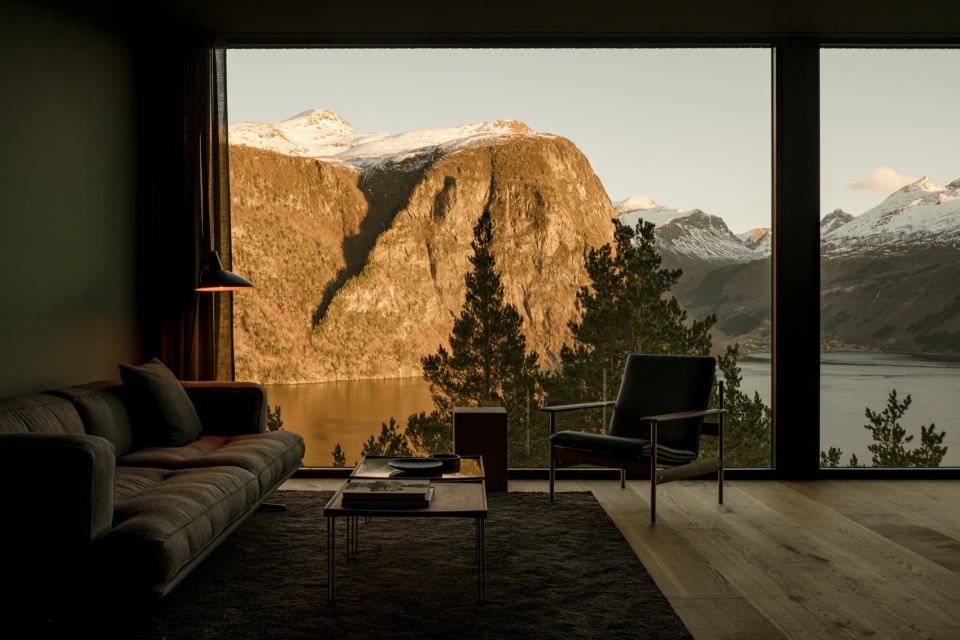
▼客厅,living room © ONI studio
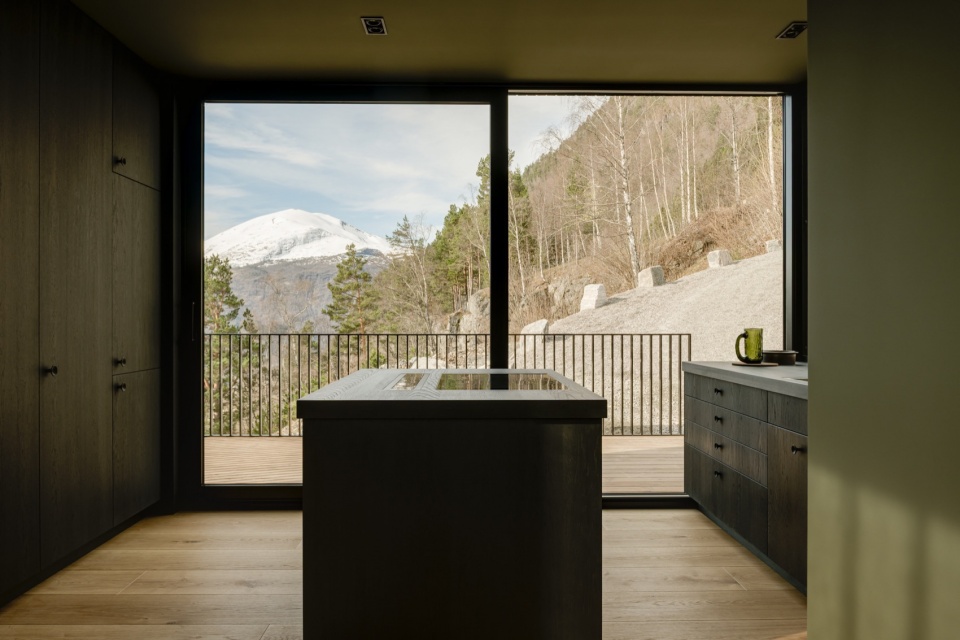
▼厨房,kitchen © ONI studio
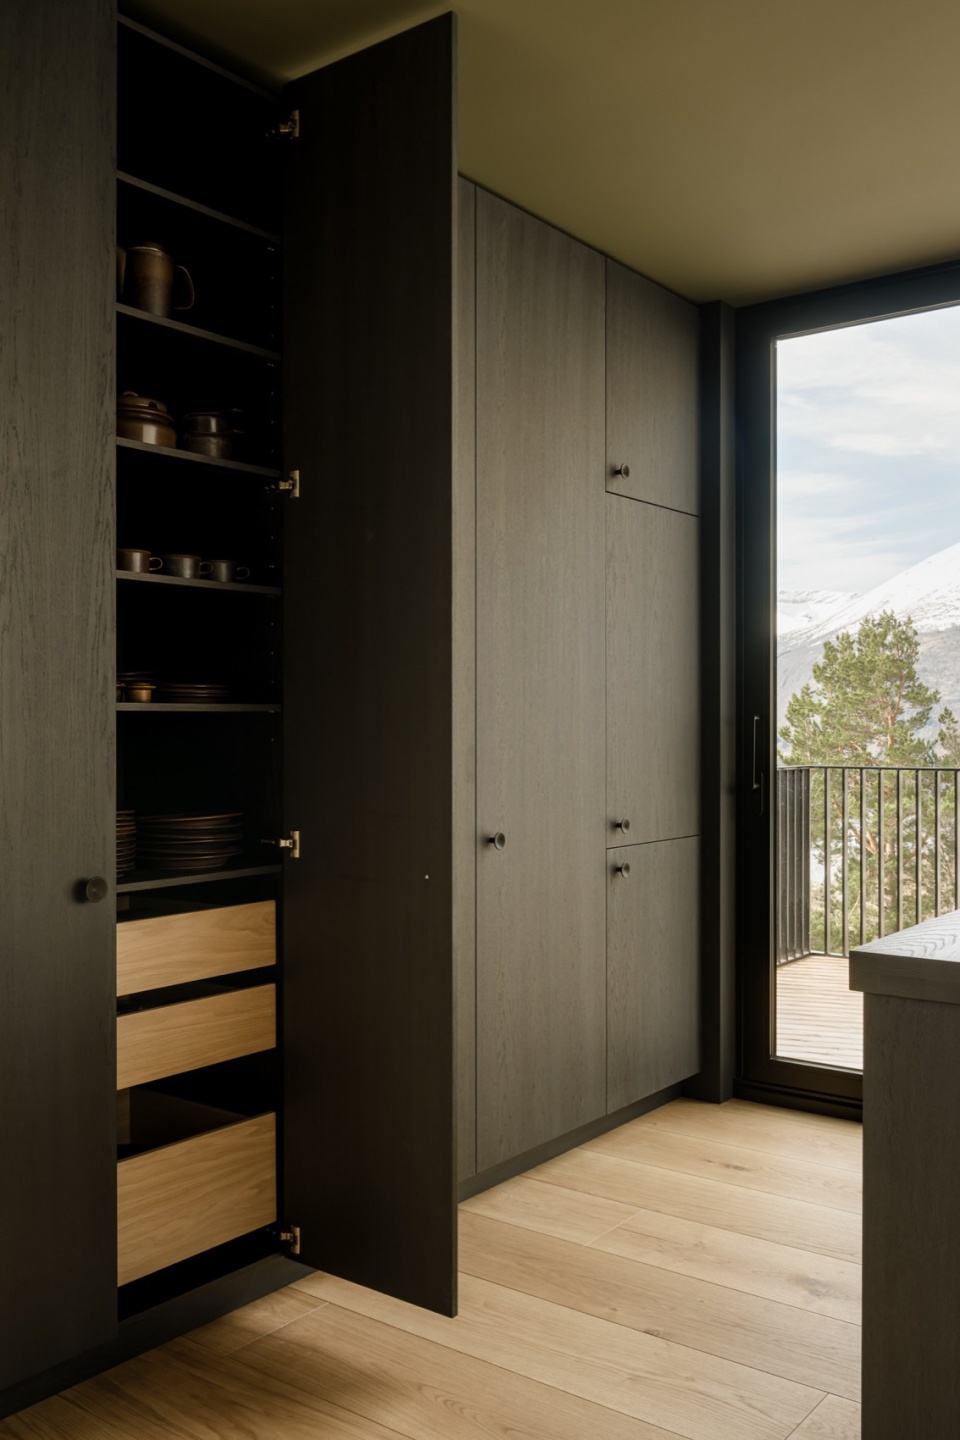
▼橱柜,cabinet © ONI studio
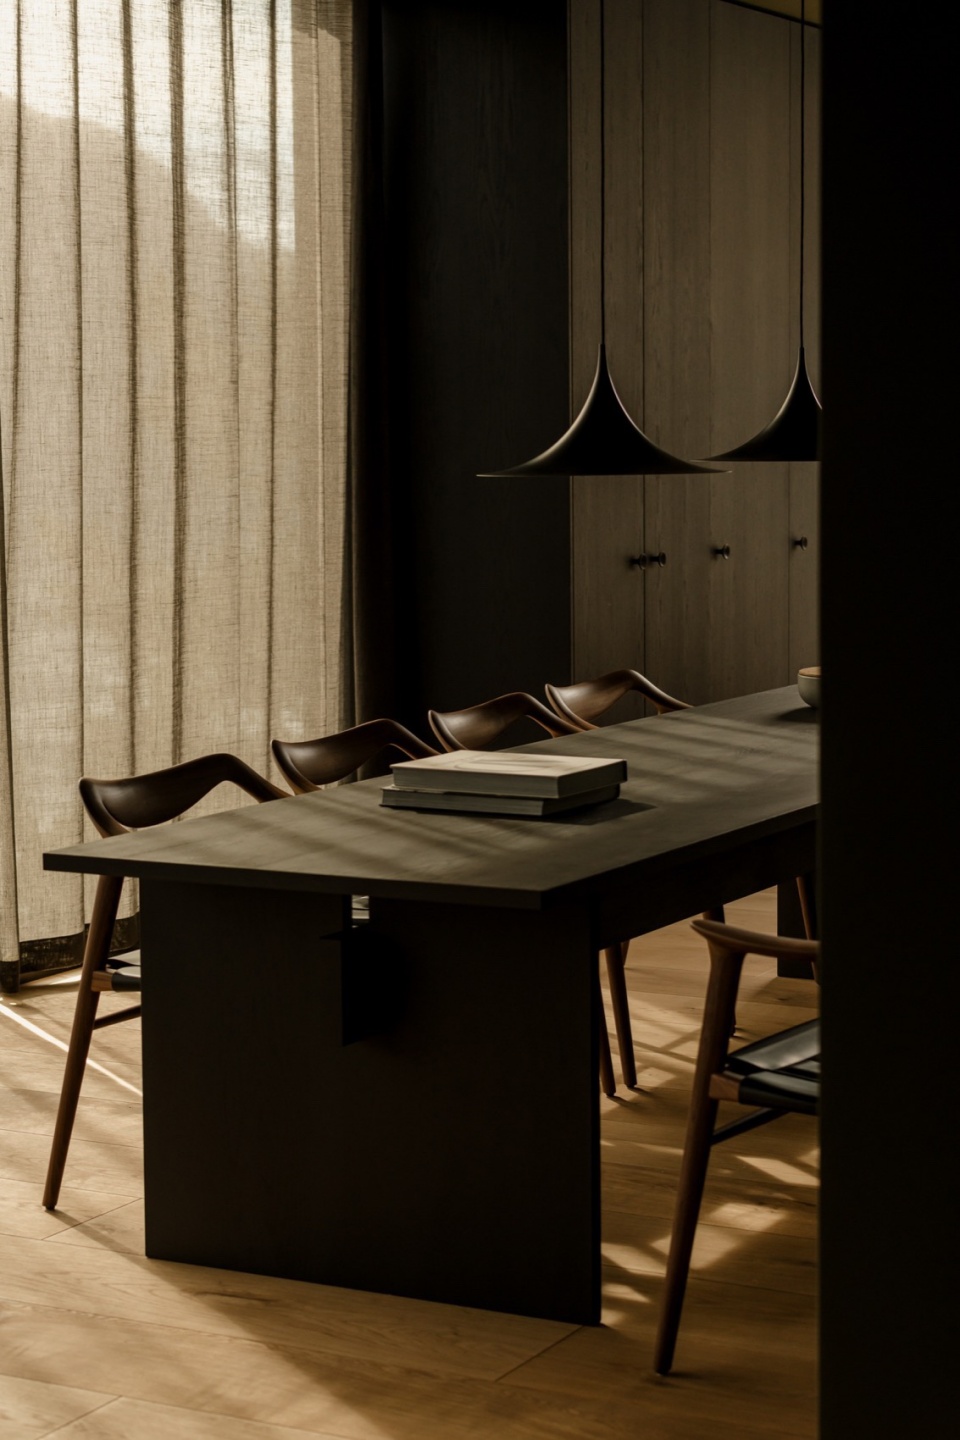
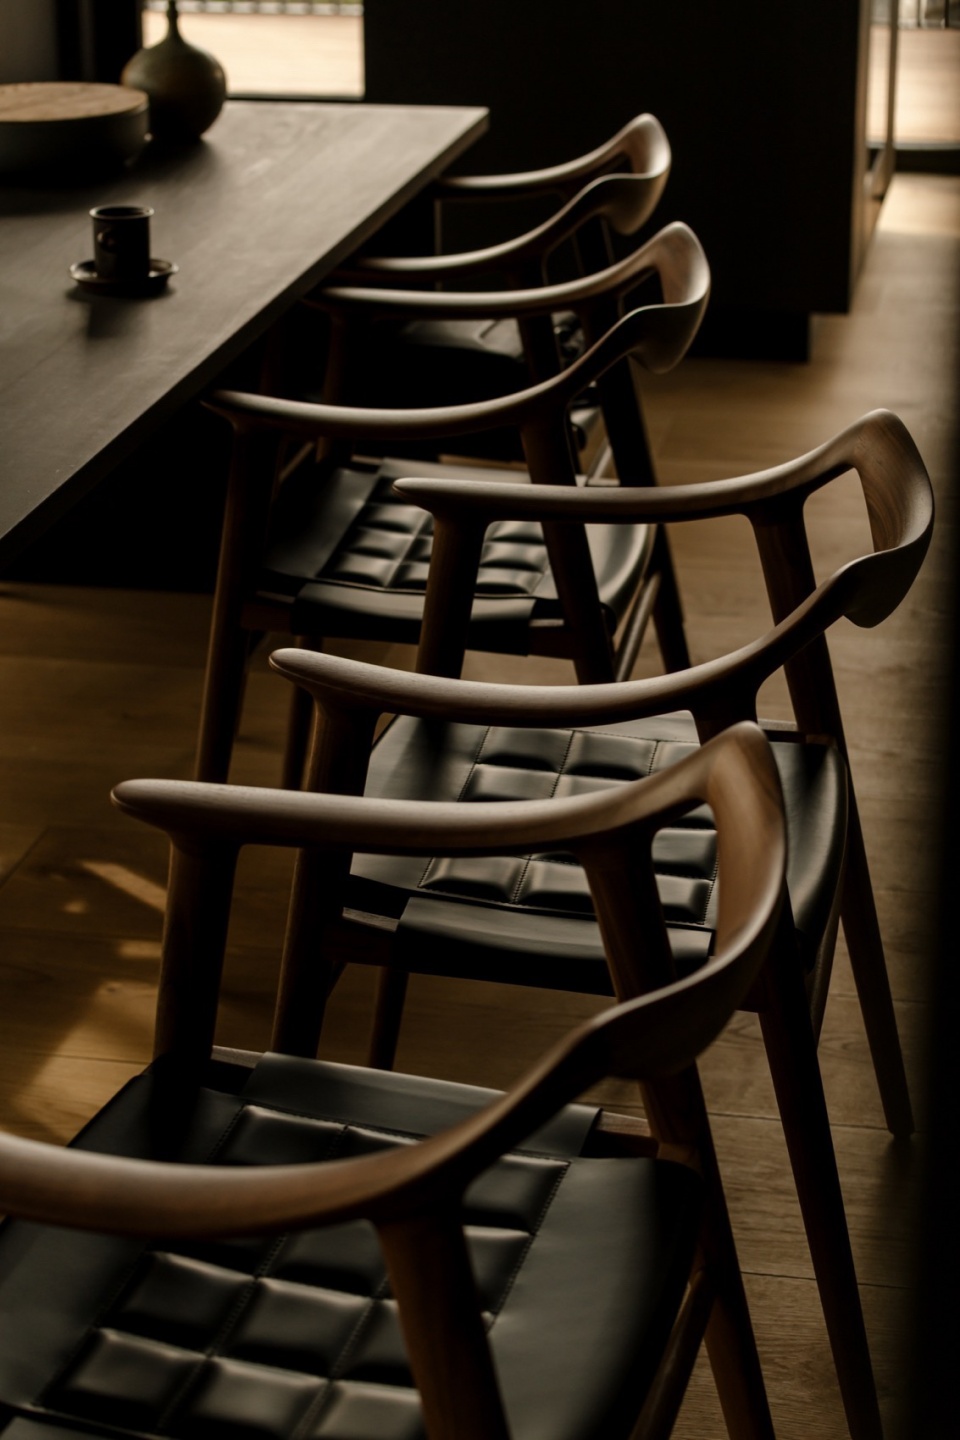
▼餐厅/茶室,dining area / tea room © ONI studio
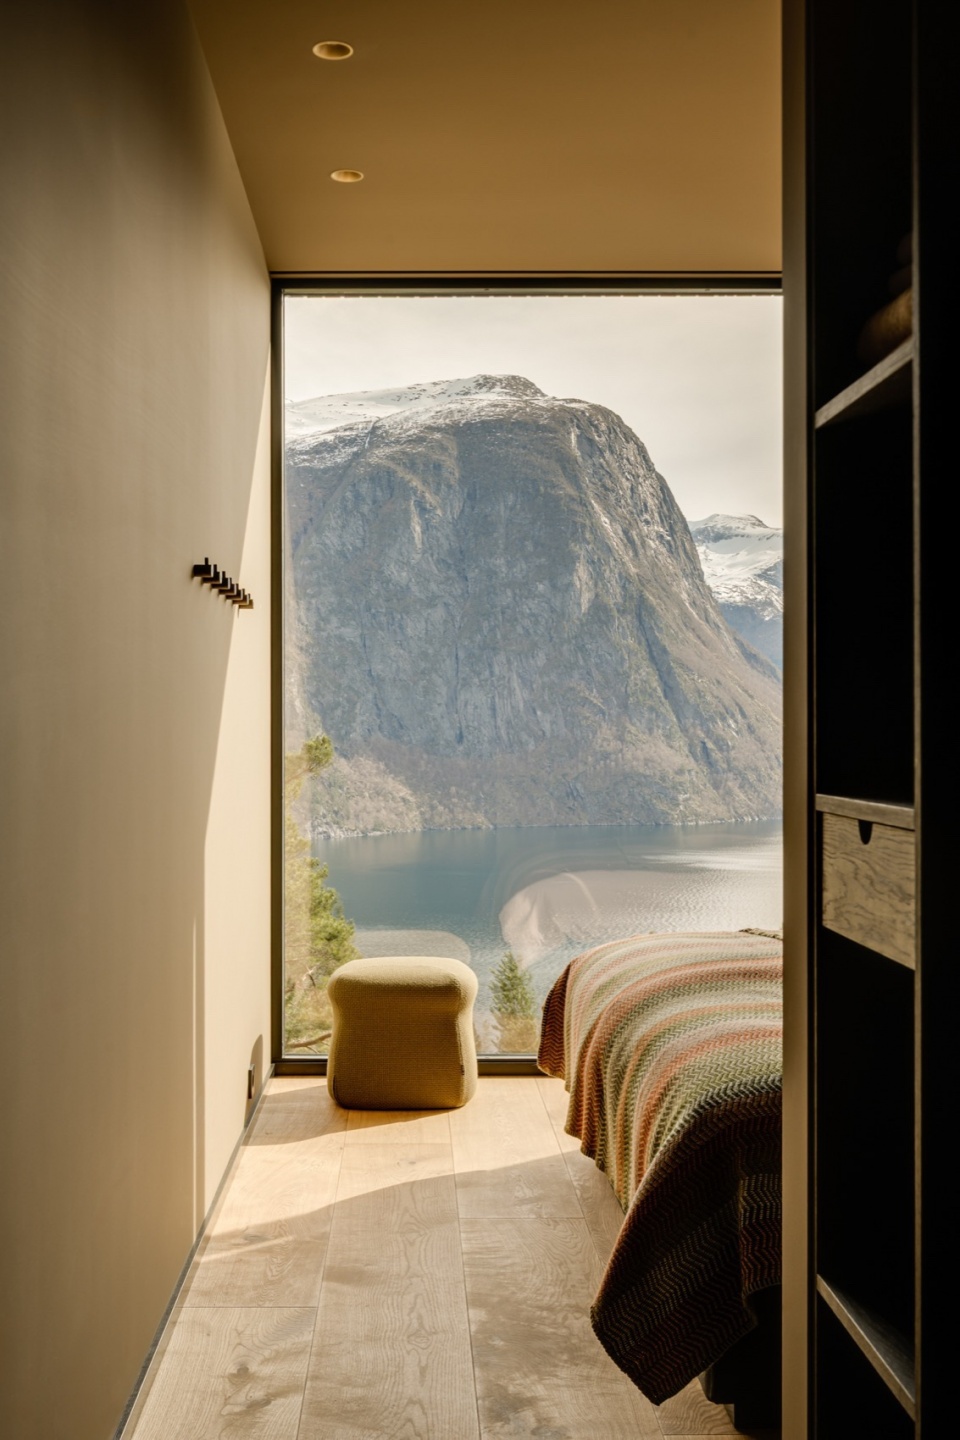
▼卧室,bedroom © ONI studio
▼走廊,hallway © ONI studio
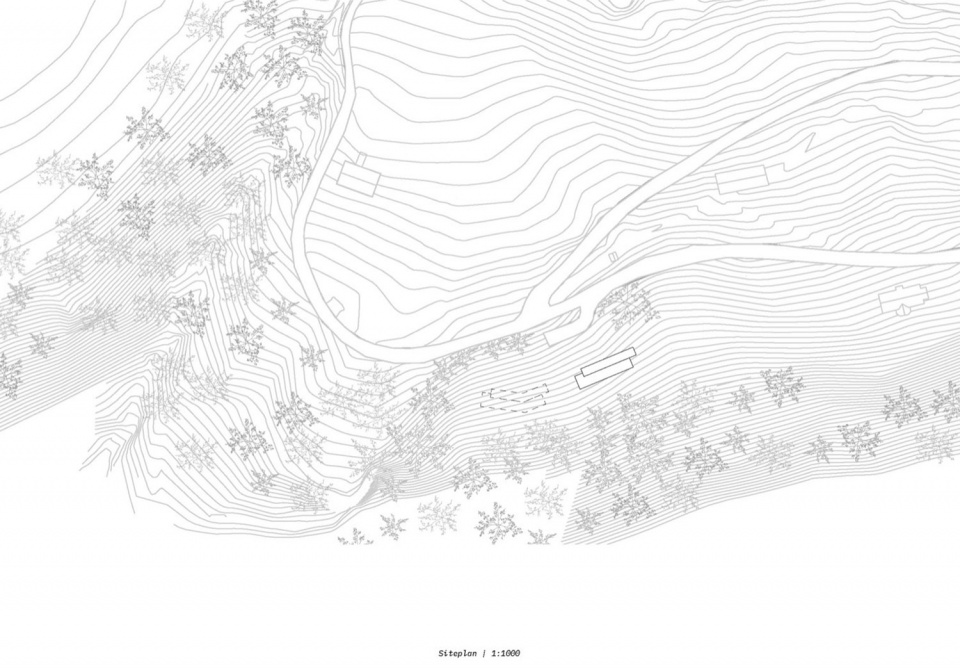
▼总平面图,site plan © OFFICE INAINN
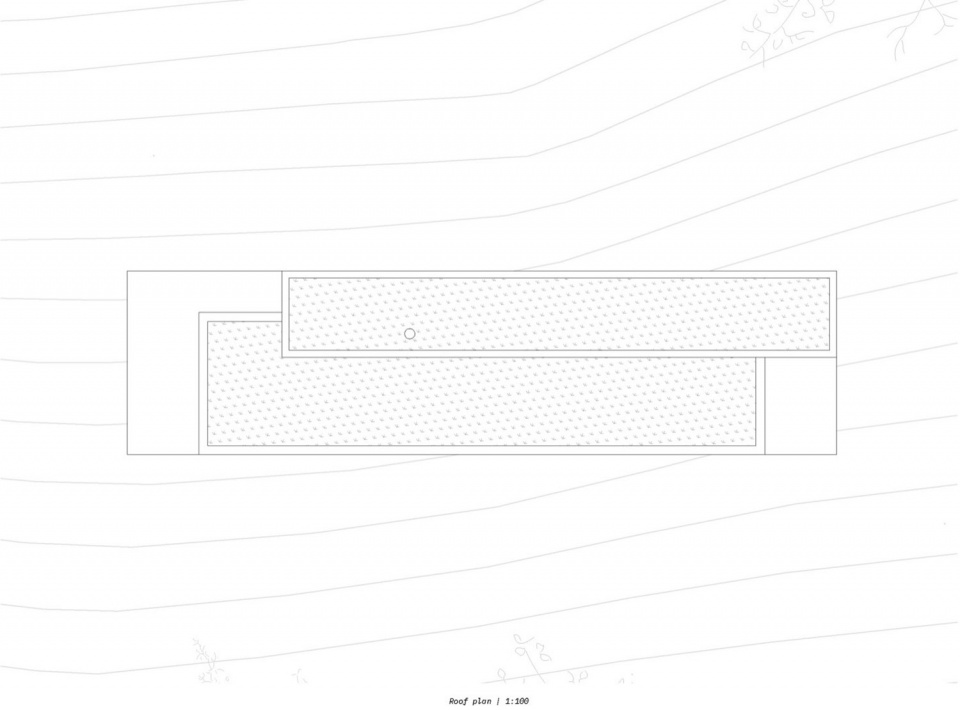
▼屋顶平面图,roof plan © OFFICE INAINN
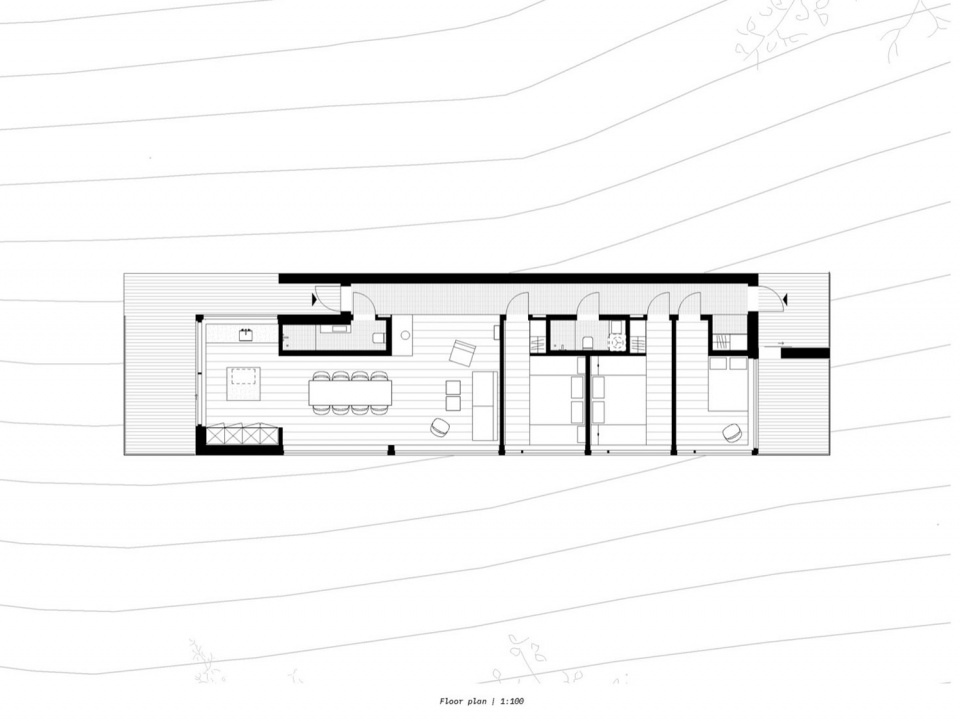
▼平面图,plan © OFFICE INAINN
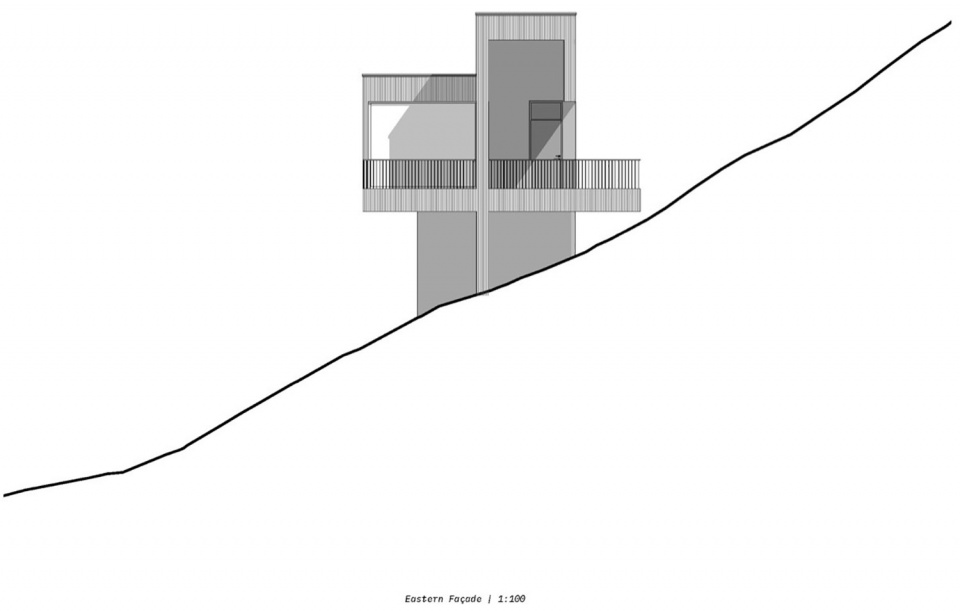
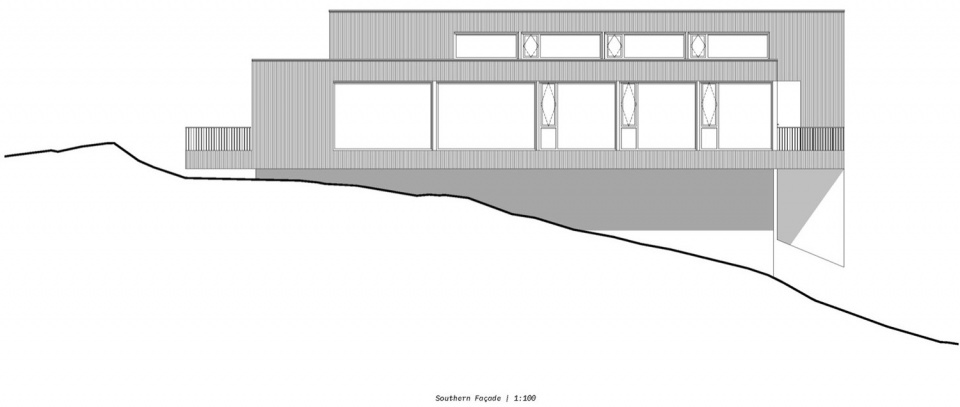
▼立面图,elevations © OFFICE INAINN
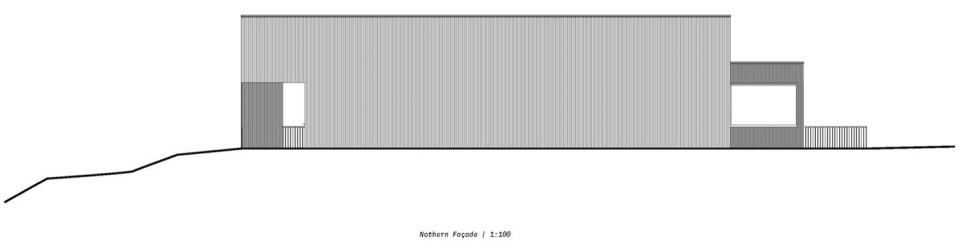
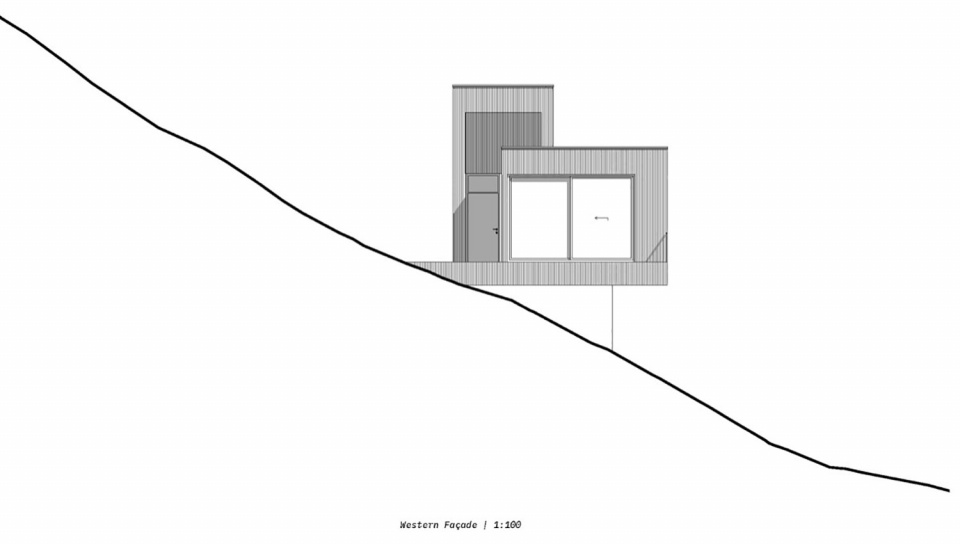
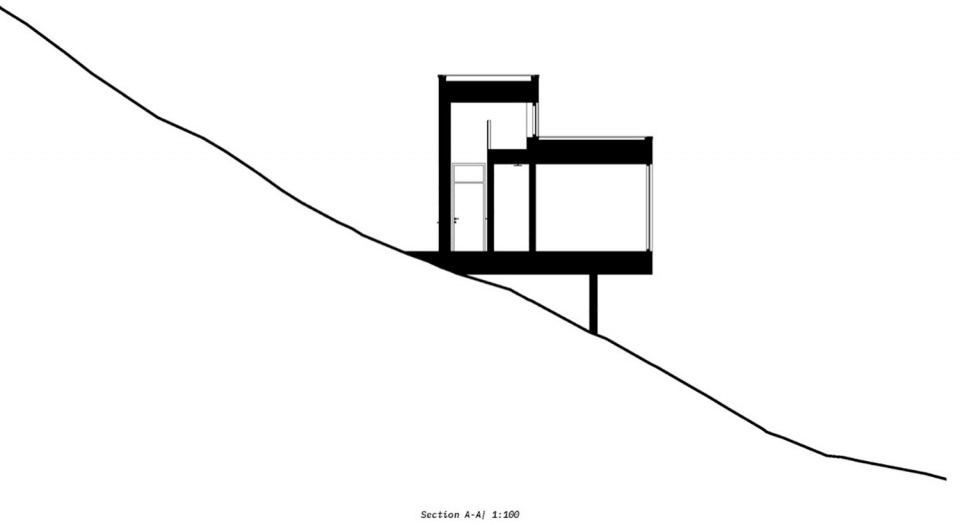
▼剖面图,section © OFFICE INAINN
Project Name: 18-07 HOLIDAY HOME
Location: Valldal, Norway
Completion Date: April 2025
Project Type: holiday home
Plot Area: 800m2
Building Area: 127m2
Altitude: 148 meters above sea level
Architect: OFFICE INAINN https://www.instagram.com/inainn.eu/
Client: hidden
Photography Credits: ONI studio https://www.instagram.com/onistories/
Creative Direction & Press release: Vision Crafts https://www.instagram.com/visioncrafts.co/
More: OFFICE INAINN。更多关于他们: OFFICE INAINN on gooood









不喜欢黑立面
DK
外环境不错
夯