感谢 Orange Architects 予gooood分享以下内容。更多关于他们:Orange Architects on gooood。
Appreciation towards Orange Architects for providing the following description:
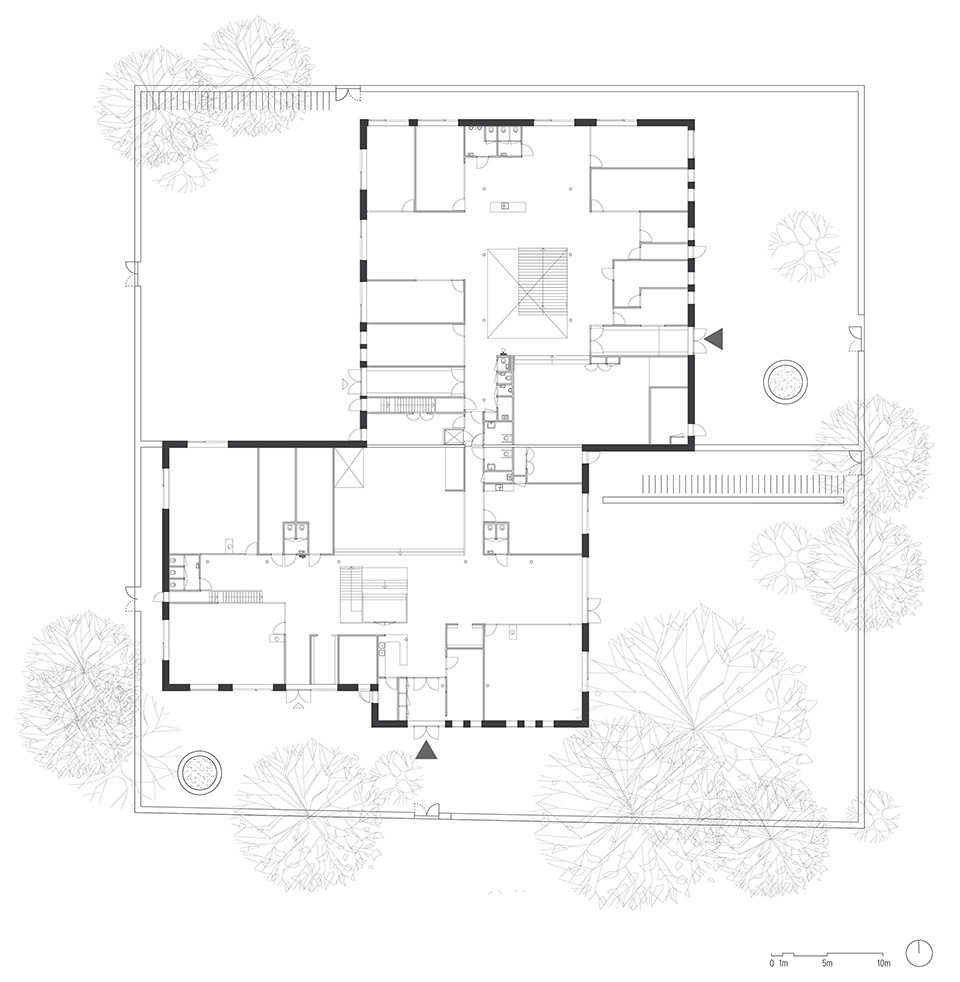
本项目将两所学校统一在同一屋檐下,但却为每所学校都设置了各自的出入口与独立的操场空间,进而保留了学校各自的特点。每所学校的内部组织都是根据功能特别定制的,因此,两种完全不同的空间设置在建筑内部共存。
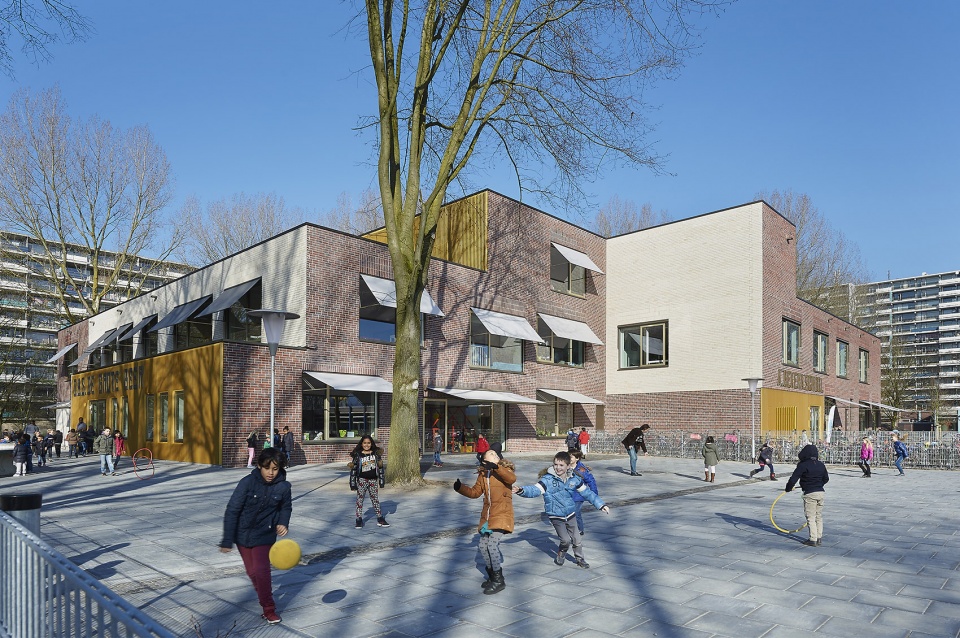
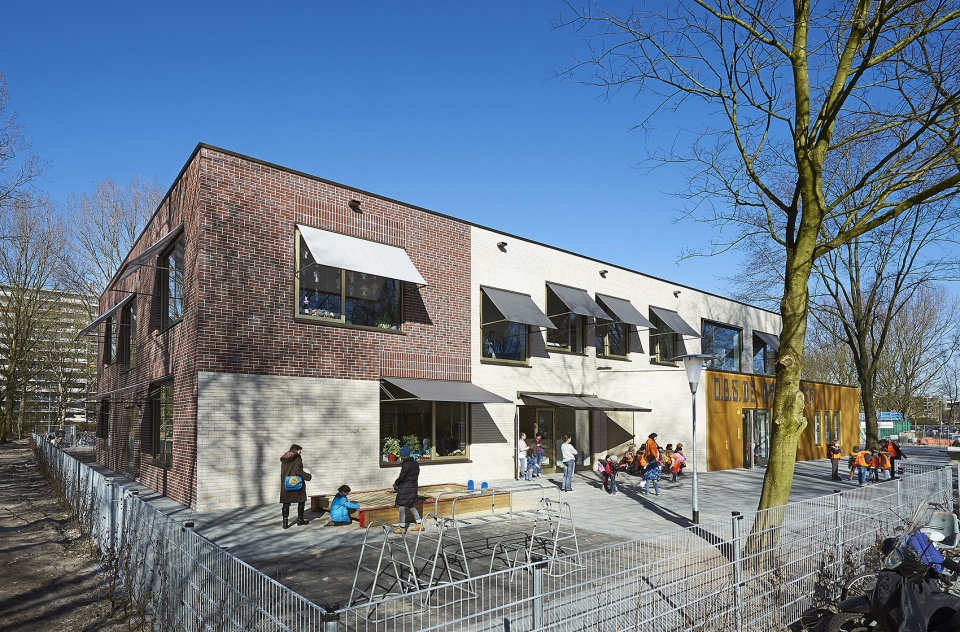
This design brings together two schools under one roof without compromising their individual identities. Each school has a separate entrance with its own playground. Within the more generic structure of the building, the internal organization of each school has been customized. As a result, two entirely different spatial settings co-exist inside the building.
▼学校外观,exterior view of the school © Roos Aldershoff
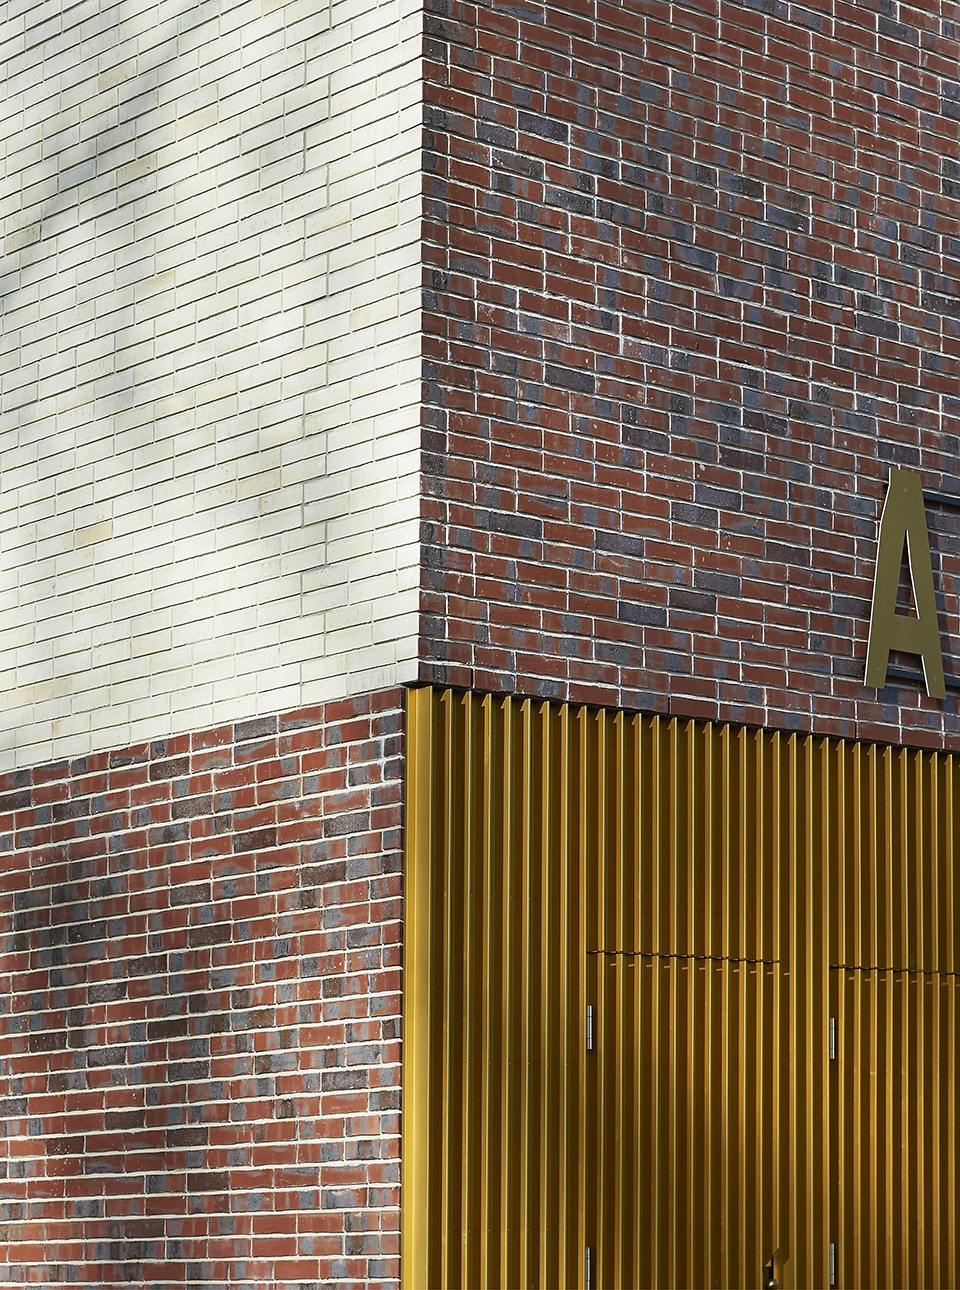
▼外观细部,details of the facade © Roos Aldershoff

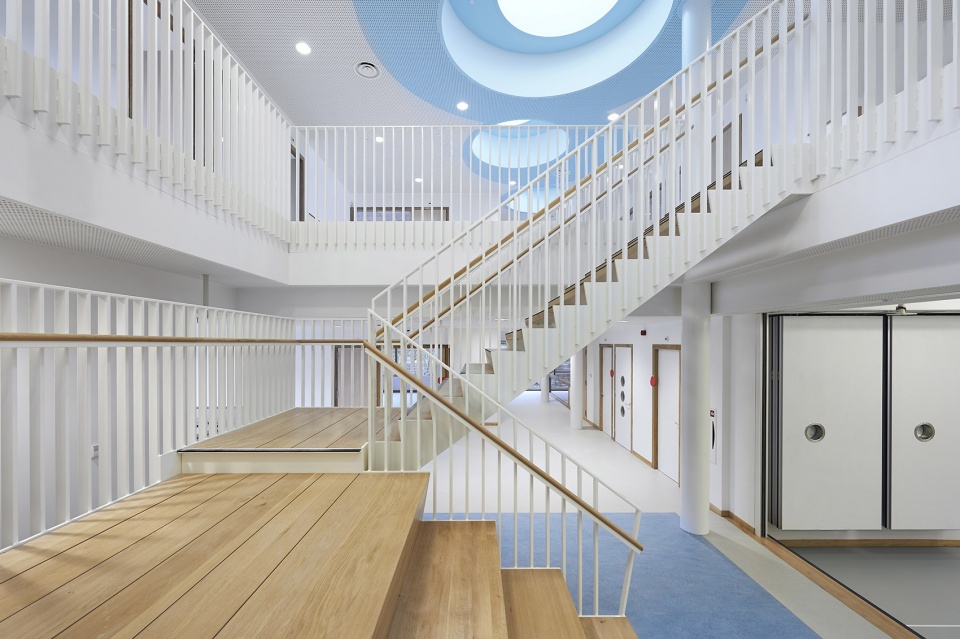
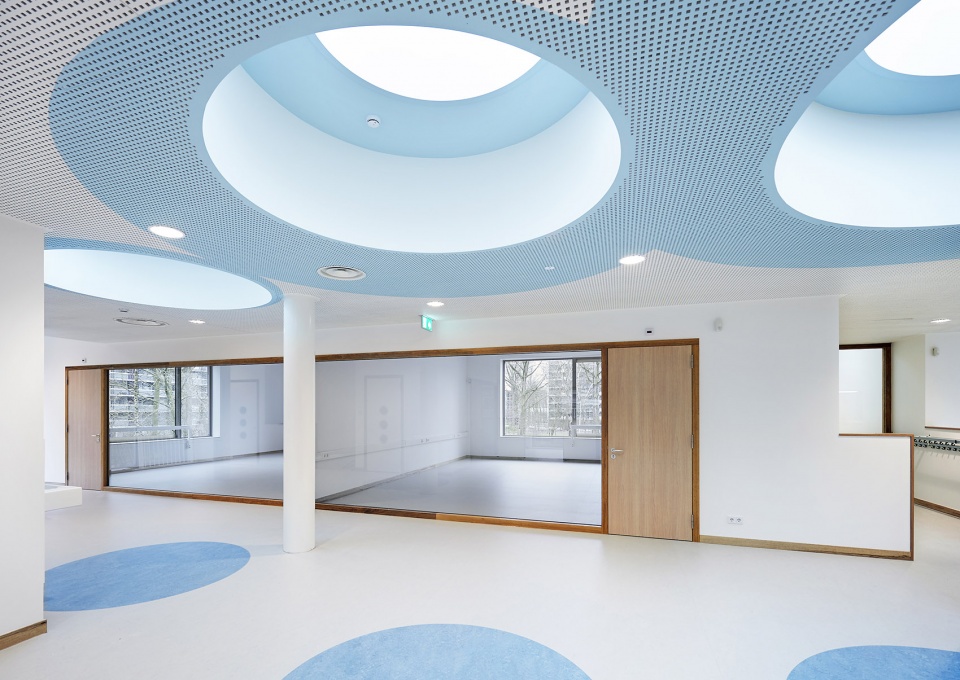
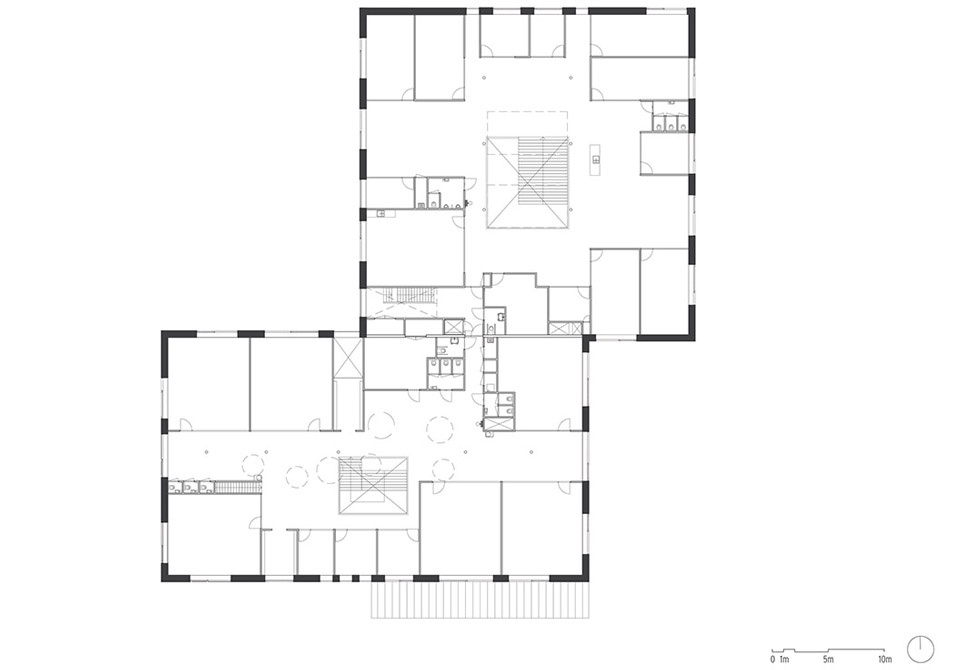
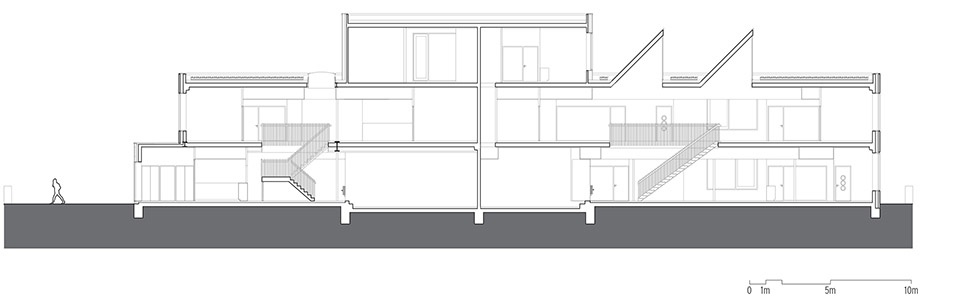
De Grote Beer小学以围绕着独立学习广场的一系列教学小组空间为特点,而A. Bekema学校则以紧凑的教室和围绕大型中央学习广场布置的“大本营”为特色。两所学校的中庭在视觉与空间上将不同的楼层联系在一起,同时有助于改善人们在建筑中方向感。建筑顶层的两个教室不仅可以用于美术教学和手工艺实践,还可以作为其他学科的额外教室使用。丰富的天窗将充足的自然光线引入学校的中心,加之克制的选材与和谐的色调,共同营造出明亮清晰的学习环境。
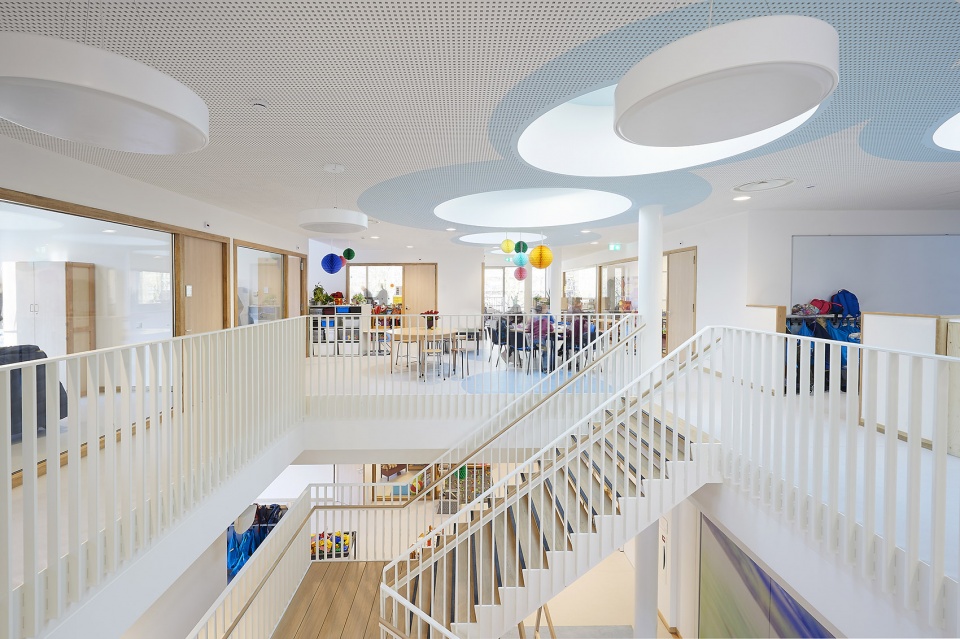
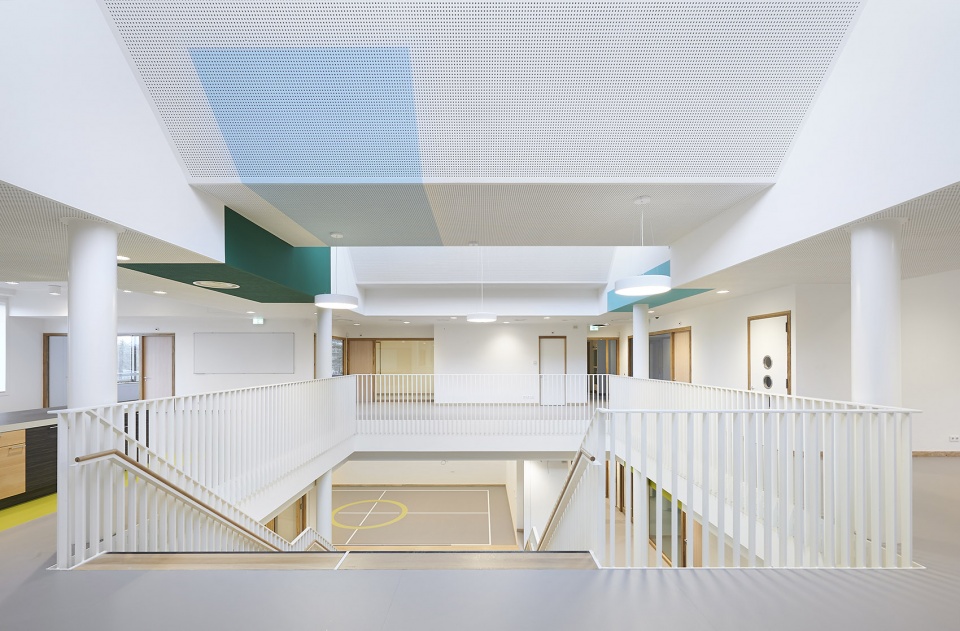
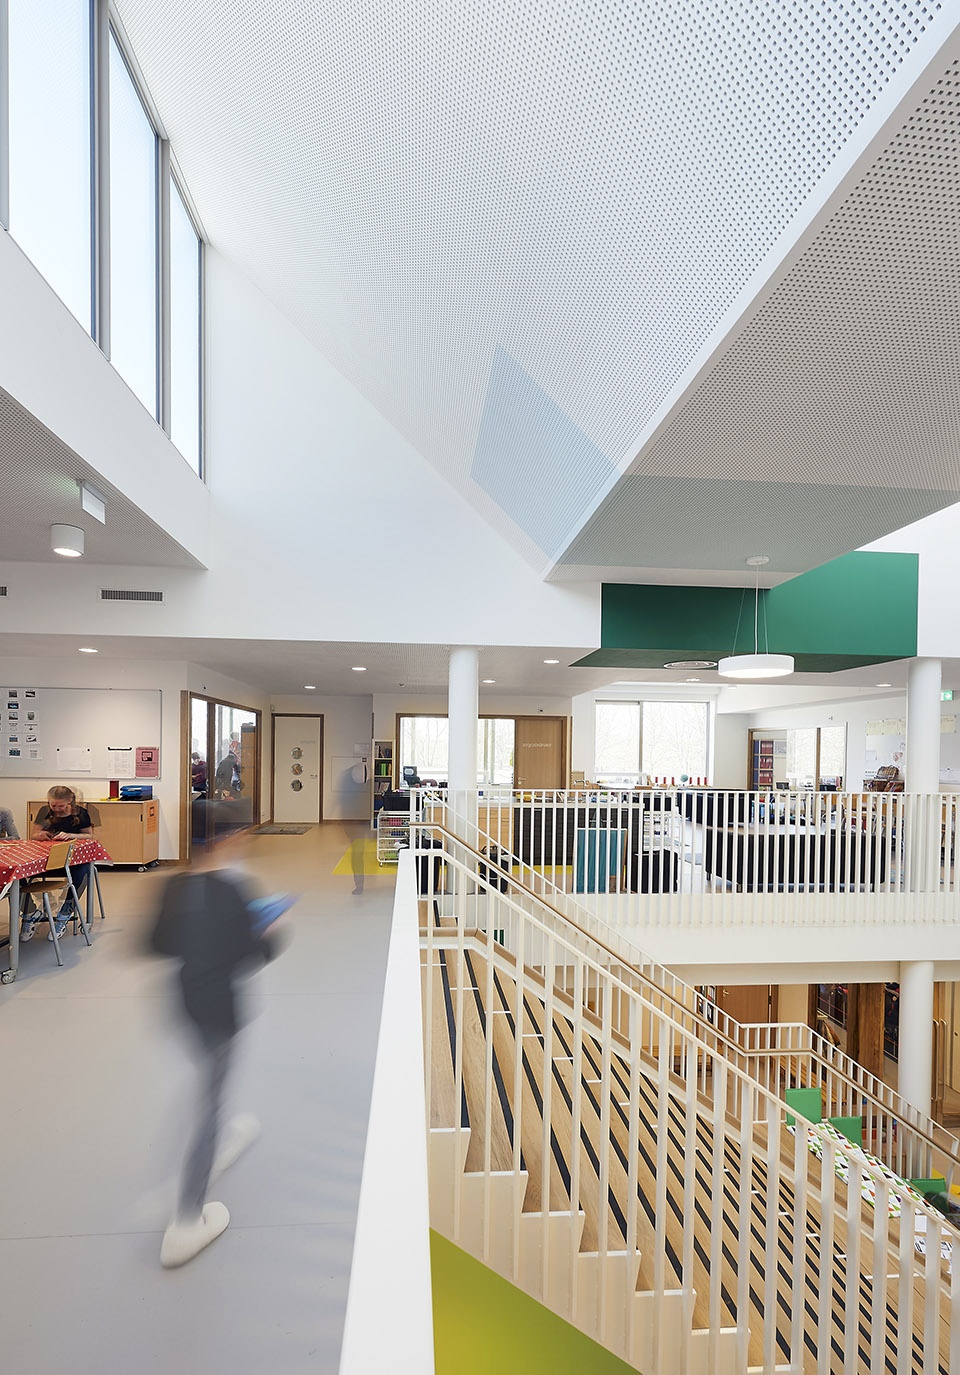
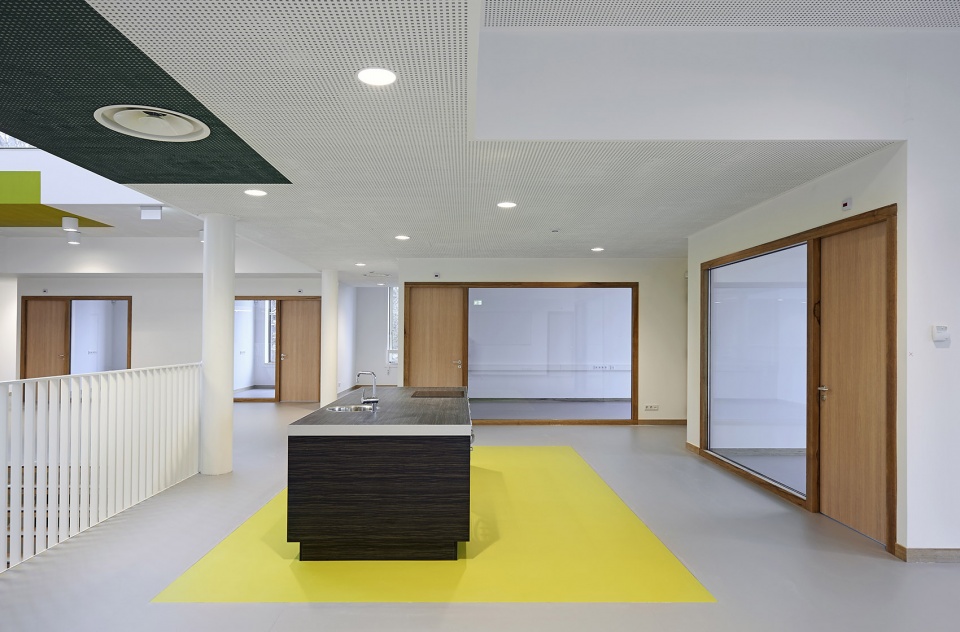
De Grote Beer primary school is organized into a number of educational clusters grouped around separate learning plazas, while the A. Bekema School has compact classrooms or ‘base camps’ arranged around large central learning plazas. Atriums in both schools connect the various levels and help people orientate themselves. The two classrooms on the top floor of the building can be used not only for arts and crafts, but also as extra classrooms for other subjects. Various types of skylights draw daylight into the heart of the schools. In combination with restrained materials and colours choices, this contributes to a bright, clear learning environment.
▼学校内部概览,overall of interior © Roos Aldershoff
▼楼梯,staircase © Roos Aldershoff
▼高窗引入充足自然光线,
the skylight introduce abundant natural light © Roos Aldershoff
▼色彩与材质的搭配,color and material matching © Roos Aldershoff
建筑与周围郁郁葱葱的自然环境形成和谐对话,如同一座坐落于场地上的独特雕塑。建筑的体量形态与外部材料彰显出两所学校不同的性格。从外观上看,深浅交替的砖材创造出独特的立面语言,鲜艳的色彩与对比鲜明的材质标志出入口的位置,而铝制的窗框则如同建筑的双眸,代表了开放、外向与透明,将外部的世界引入到学校内部环境之中。
The building engages in dialogue with its lush natural surroundings and resembles a differentiated and distinctive sculpture. The individual character of each school is expressed in the three-dimensional form of the building, and the choice of exterior materials plays with this idea. Expanses of light and dark brickwork alternate on the facades. Entrances are accentuated with brightly coloured materials. The aluminium facade sections look like the eyes of the building: open, outward-looking and transparent. But they also draw the outside world into the interior of the school.
▼楼梯中庭,atrium and staircase © Roos Aldershoff
▼教室,classroom © Roos Aldershoff
操场周围环绕着郁郁葱葱的树篱,多种多样的植被让树篱不再单调。两所学校的活动空间均向绿色游乐区和相邻的自然操场开放。场地上现存的植物和灌木经过精心的修剪,以确保校园获得充足的阳光,同时将学校与社会环境隔离开来,保证了校内的安全。屋顶被绿色的苔藓与景天属植物覆盖,无论是从近处还是从周围的高楼上看,建筑都和谐地融入到周围自然环境之中。
The playgrounds are surrounded by lush hedges containing various types of vegetation. The domains of the two schools open out onto the green play areas and the adjacent natural playground. The plants and shrubs now present will be thoroughly pruned to ensure that the schoolyards receive plenty of sunlight and remain a safe social environment. The green moss-and-sedum roof helps the building to blend into its natural setting, both from close by and when viewed from the surrounding high-rises.
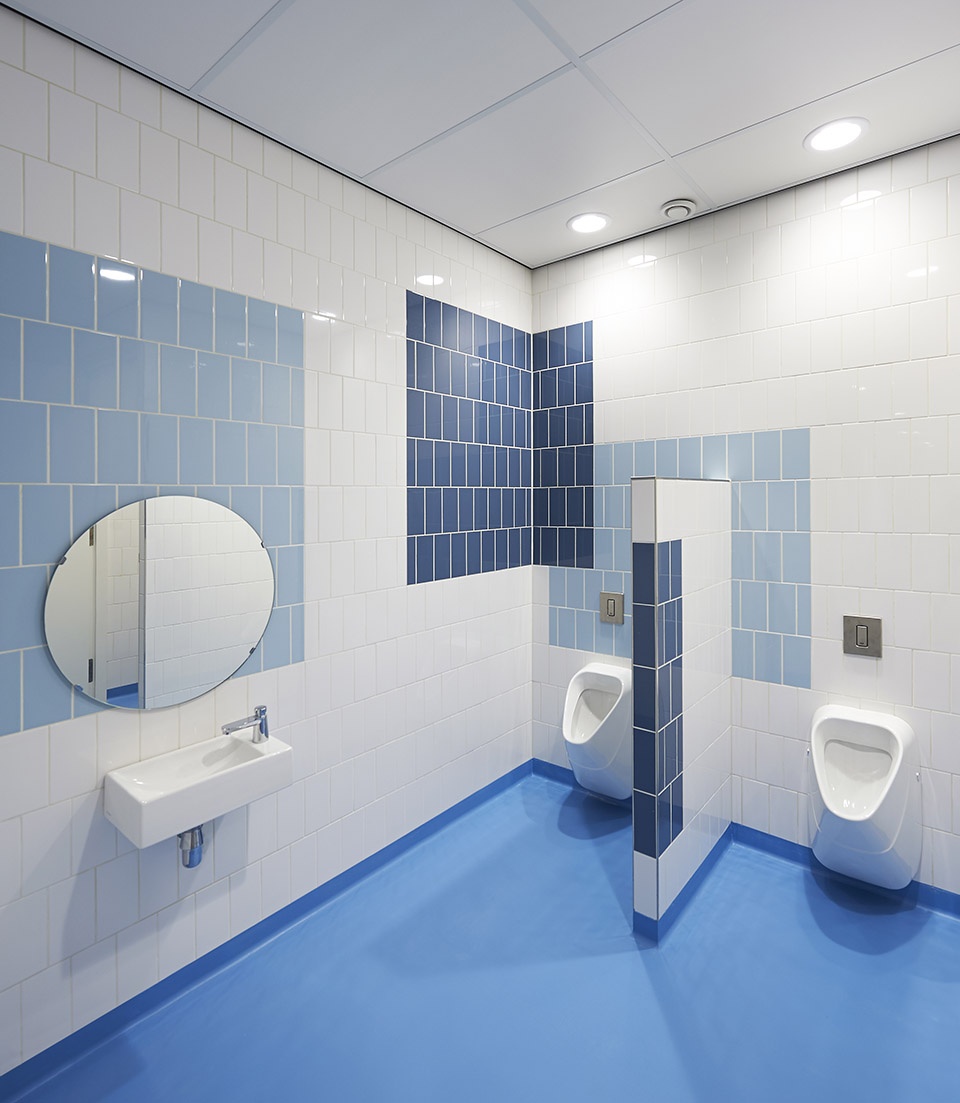
▼卫生间,wc © Roos Aldershoff
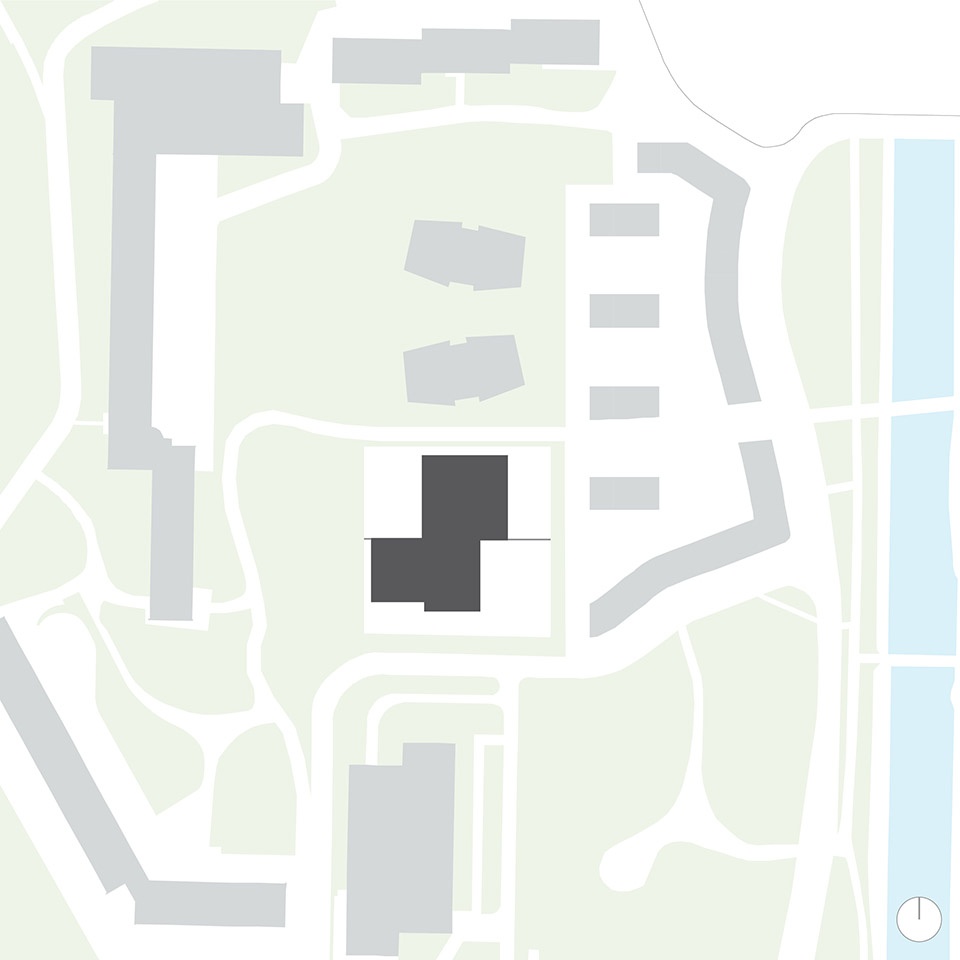
▼总平面图,site plan © Orange Architects
▼底层平面图,ground floor plan © Orange Architects
▼二层平面图,upper floor plan © Orange Architects
▼剖面图,section © Orange Architects
Site: Duivendrecht, The Netherlands
Client: ASKO & Stichting OOP
Design: 2012
Realisation: 2015
Size: 3.200 m2
Program: Education
Assignment: Tender | 1st prize
Team: Jeroen Schipper, Theo Kupers, Danai Gkoni, Arthur Stolk, Paul Voorbergen, Perry Klootwijk
Collaboration: Theo Kupers Architecten
Advisors: Van Rossum, De Blaay-Van den Bogaard, Peutz, ABC Nova
Contractor: Klaassen Groep
Photography: Roos Aldershoff
More: Orange Architects。更多关于他们:Orange Architects on gooood









适合社区
室内色调蛮清新