感谢 乔和桥治建筑实验室(联系邮箱:24610209@qq.com) 予gooood分享以下内容。更多关于他们, 请至:Bridge Lab on gooood
Appreciations towards Bridge Lab (Contact: 24610209@qq.com) for providing the following description:
项目位于朱家角古镇,这种高度密人口造就的传统江南古镇的社区图底,让每个建筑单体鳞次栉比。而受委托的项目也正夹在两个建筑单体中间。
The project is located in Zhujiajiao Ancient Town, a traditional ancient town in the south of the Yangtze River. Within the context of the highly densely populated community in the town, individual buildings stand in tight rows. And the commissioned project is also sandwiched between two buildings.
▼住宅概览,overview ©形在空间摄影
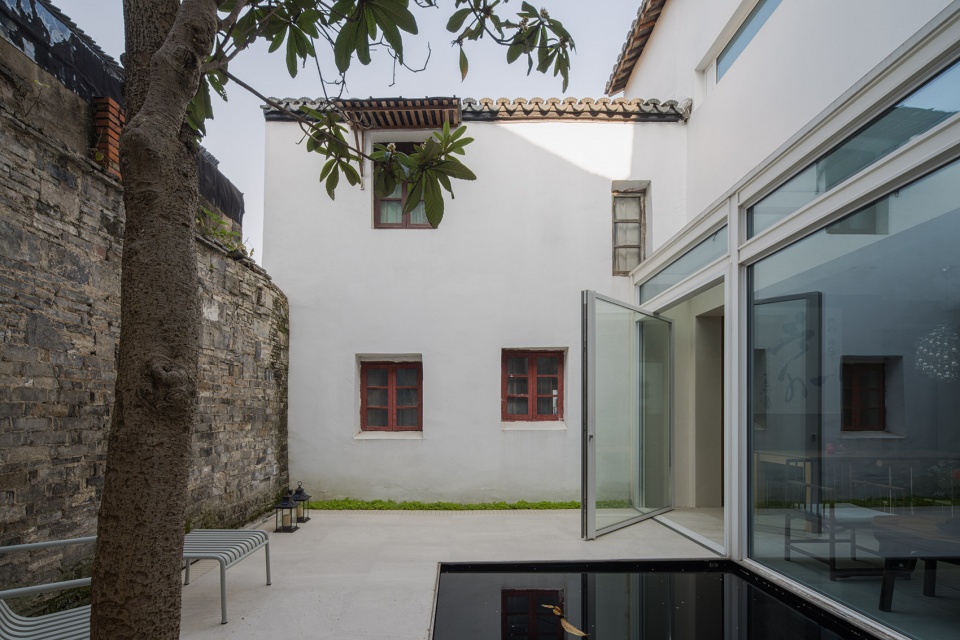
在这样紧凑的用地环境之下,我们既立意于如何回归到典型的东方居住人文文化——造景于园,人在画中。也要尊重现有建筑机理和人文环境——退一步。让新建筑与旧机理共生共存,互为景观,相互在彼此合适的尺度当中,既可以相望,又可以相守,也借用造园,自然而然把彼此即链接在一起,又保持一定舒适的距离,从而取得一种内外之间的松弛与平衡,而不是一味的追求对土地的占有和索取。即所谓向外求远,向内求松。
In such a compact site condition, the design intention is to determine how to return to the typical oriental residential human culture in which the landscape is in the garden with people in the landscaped surroundings. It is also necessary to respect the existing organic architectural theory and human environment, that is, to take a step back. The design allows the new building to coexist with the old concept, to become the landscape for each other. Within the appropriate scale, the old and the new are not only separated from each other, but also can stay together. Furthermore, the landscape architecture naturally links each other, but also keeps a certain comfortable distance, in order to achieve a relaxation and balance between inside and outside, rather than blindly pursuing the possession and request of land. Here is the so-called purpose: you can look far into the distance, and also find a sense of relaxation inside.
▼造景于园,the landscape is in the garden ©形在空间摄影
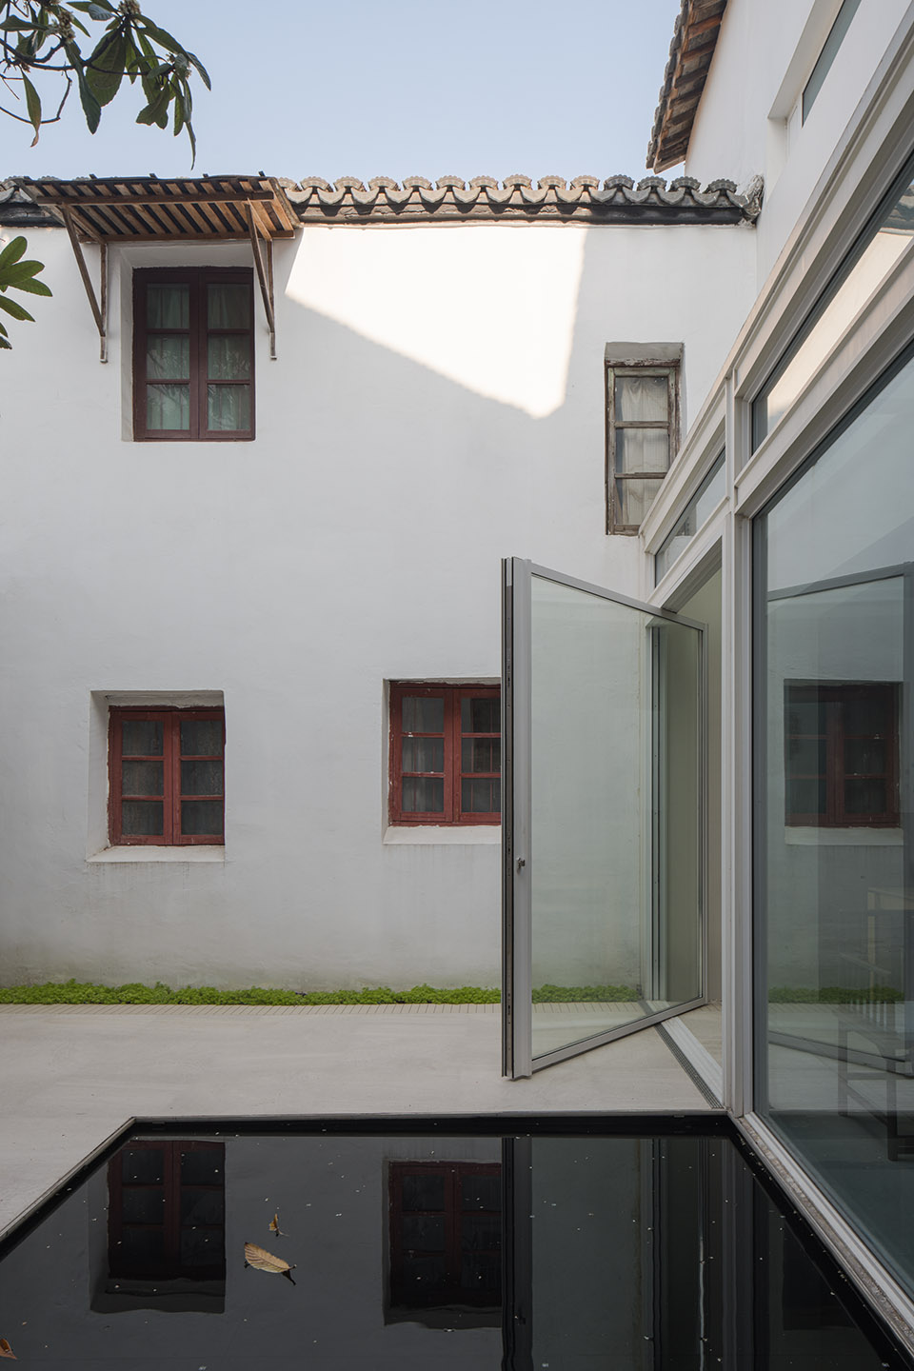
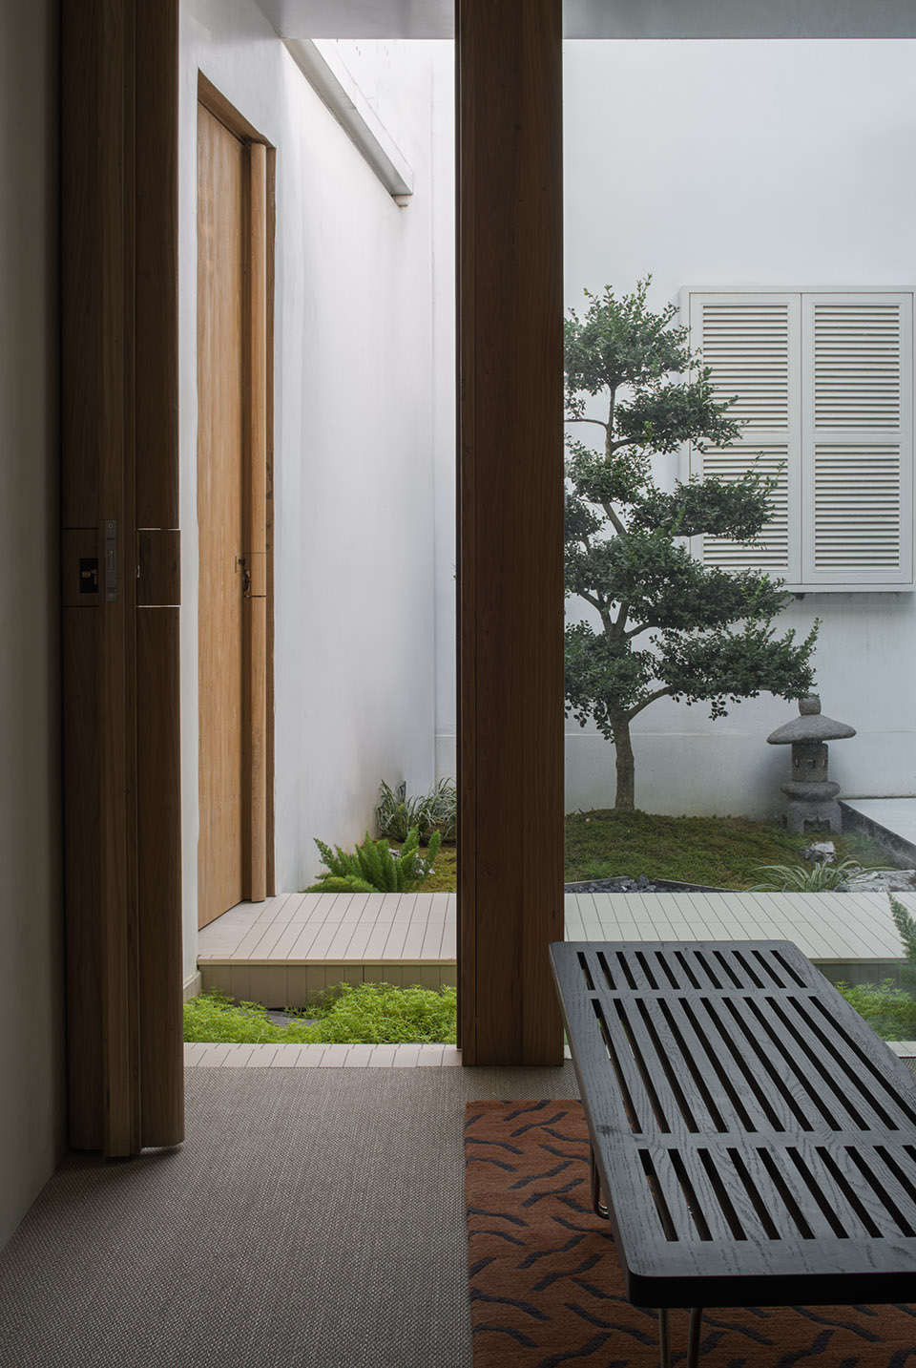
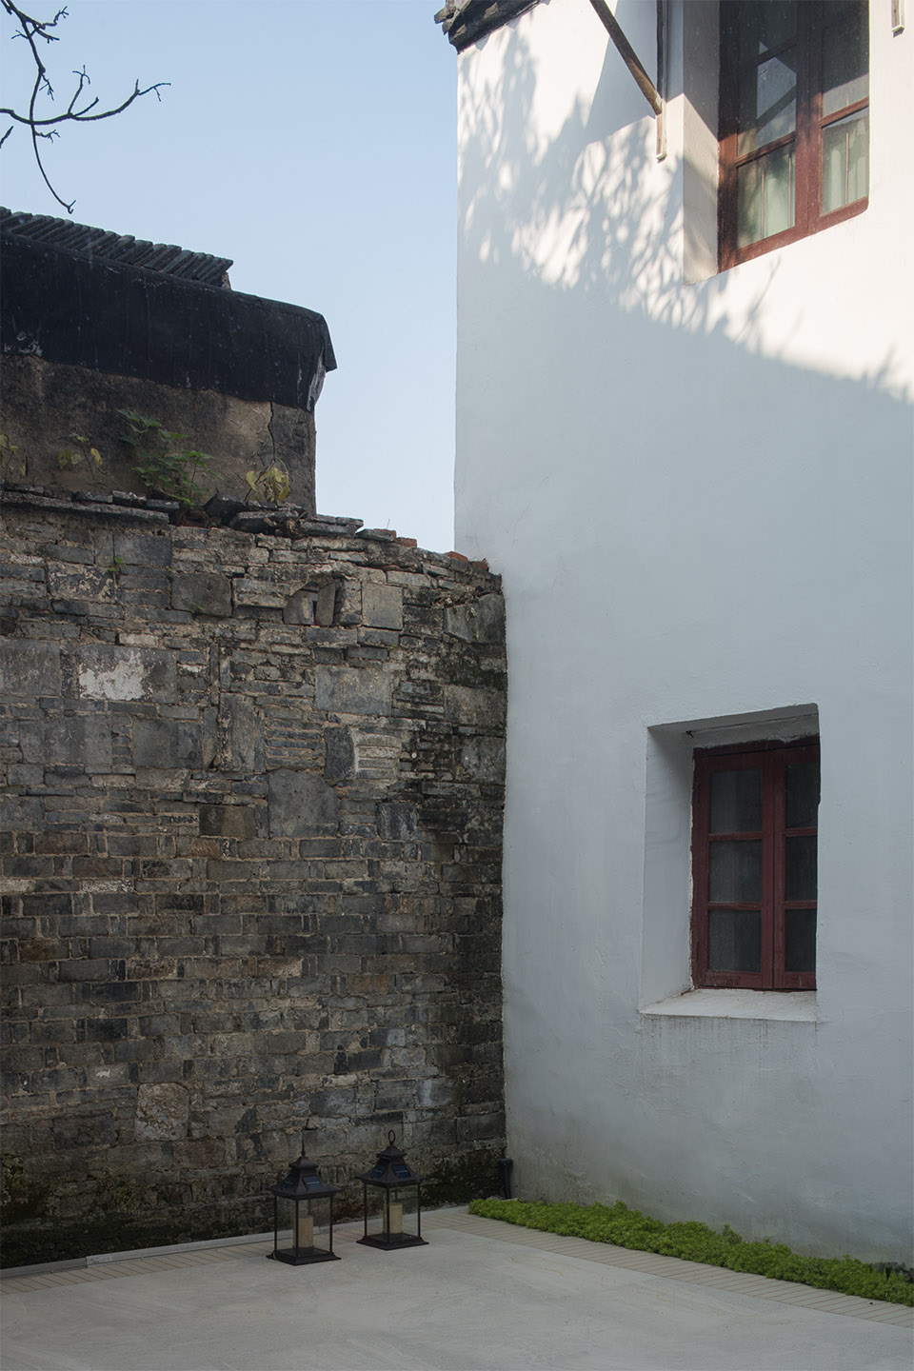
在这个项目中,我们一直保持着谦卑与内敛的姿态,即遵循我们从何而来的敬畏之心,又怀着无问东西的开放态度,以材料作为轻巧无声的方式,来取得这种文化的当代表达。
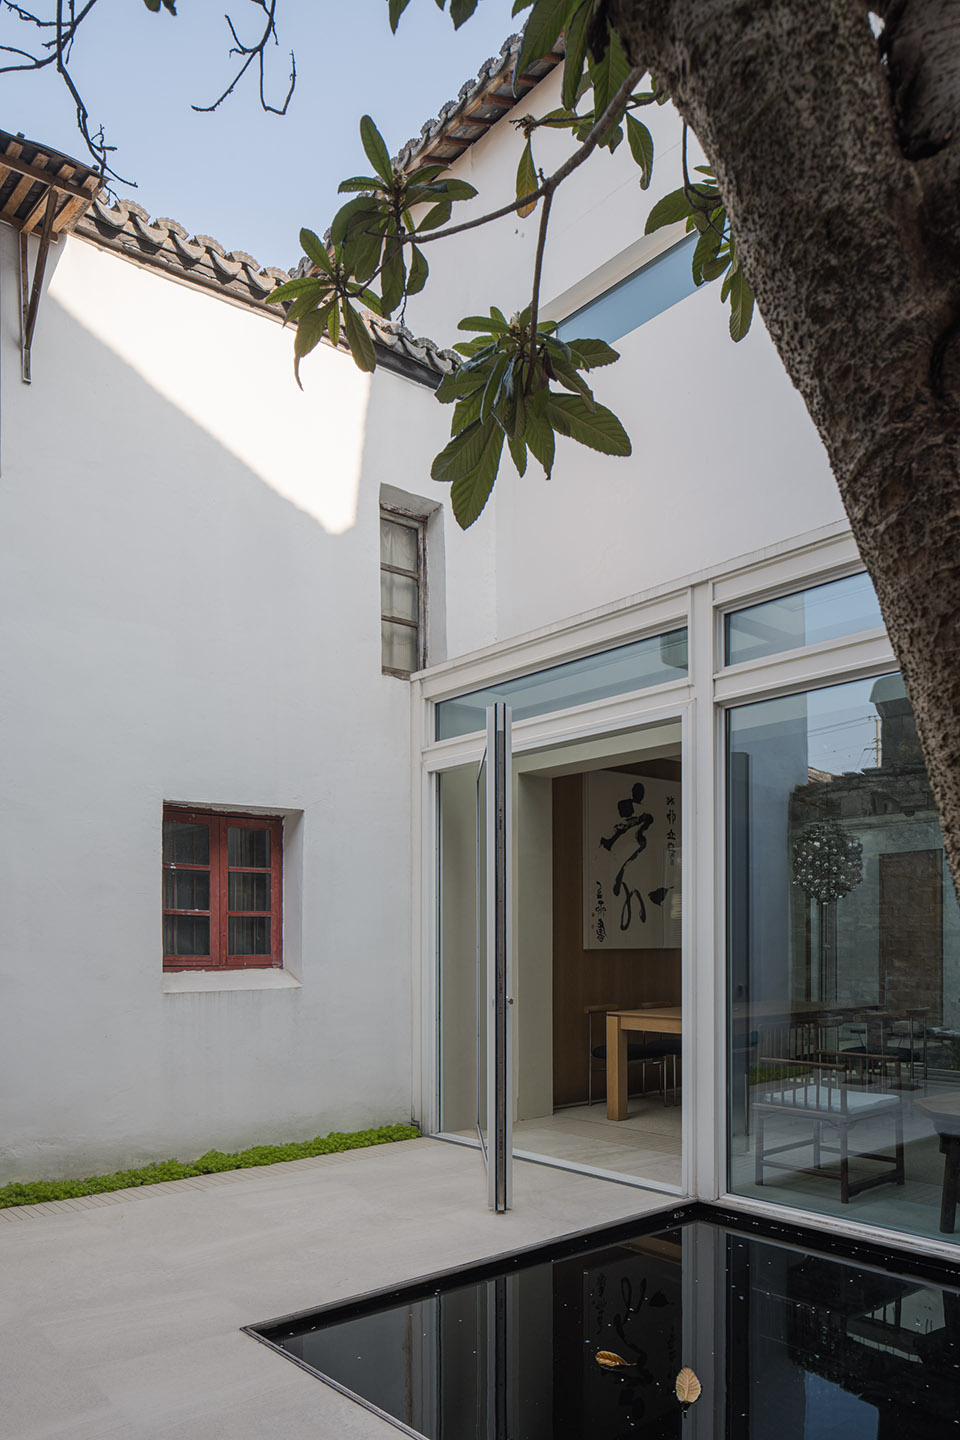
In this project, the designers have always kept a humble and introverted attitude, that is, to follow the awe of where we come from, filled with an open mind without limits. The contemporary expression of culture is achieved with materials as an ethereal and silent way.
▼庭院与室内空间衔接,courtyard connects with the interior space ©形在空间摄影
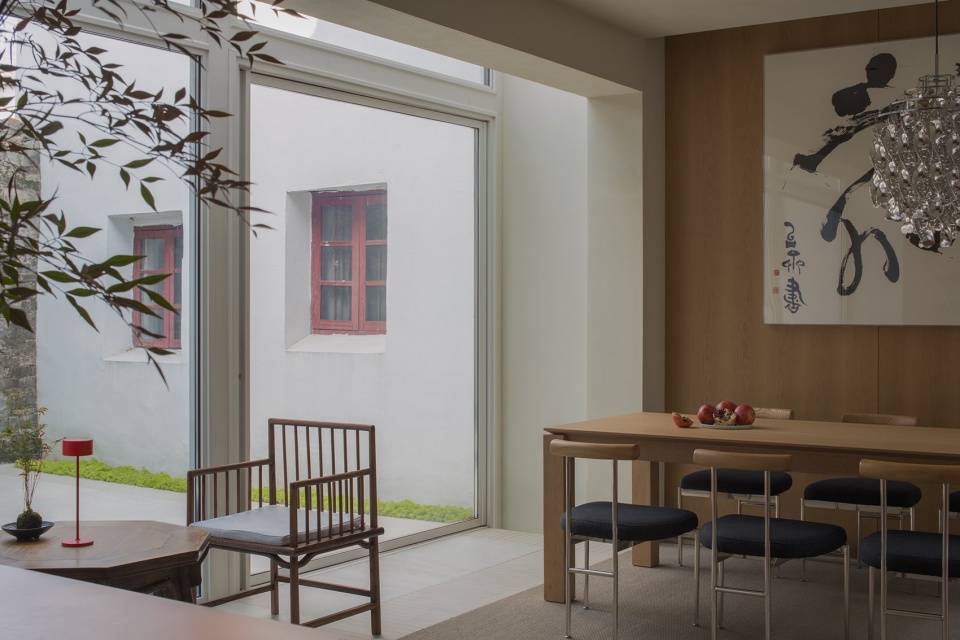
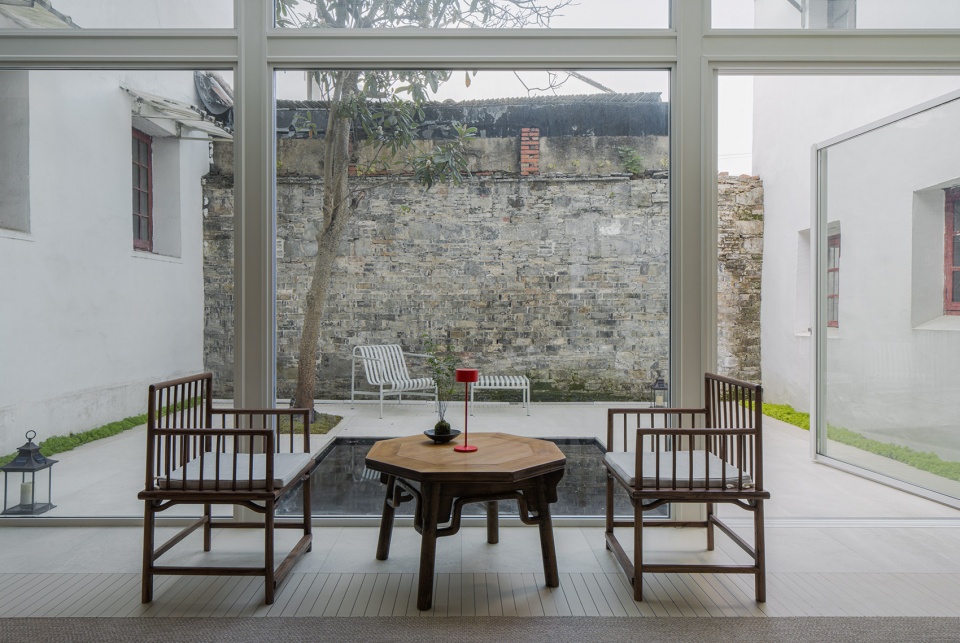
院落的梳理,是我们的第一步,确保每个空间都能取得和外部的连接是关键;与此同时,我们将院落的青砖铺地延伸进室内,模糊室内外的边界感,当雨水顺着屋檐滴下,打湿青砖,青苔慢慢生长,我们可以感受时间、四季、气候的变化;窗洞的处理也很重要,“过白”的传统技法给了我们启发,也是在紧凑用地下,向外求远的一种精神表达。
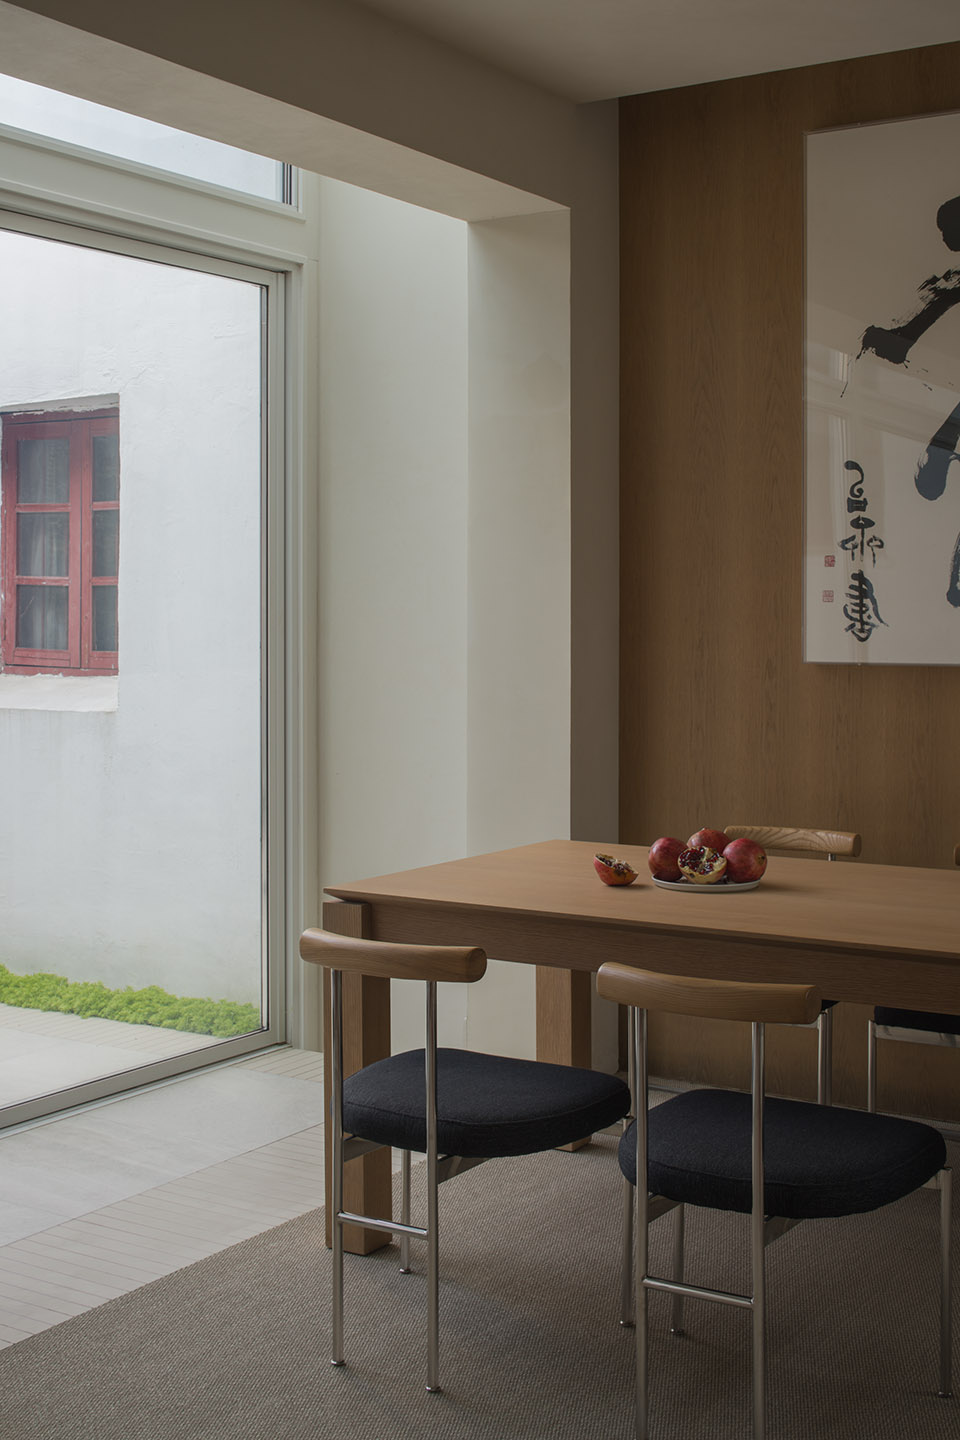
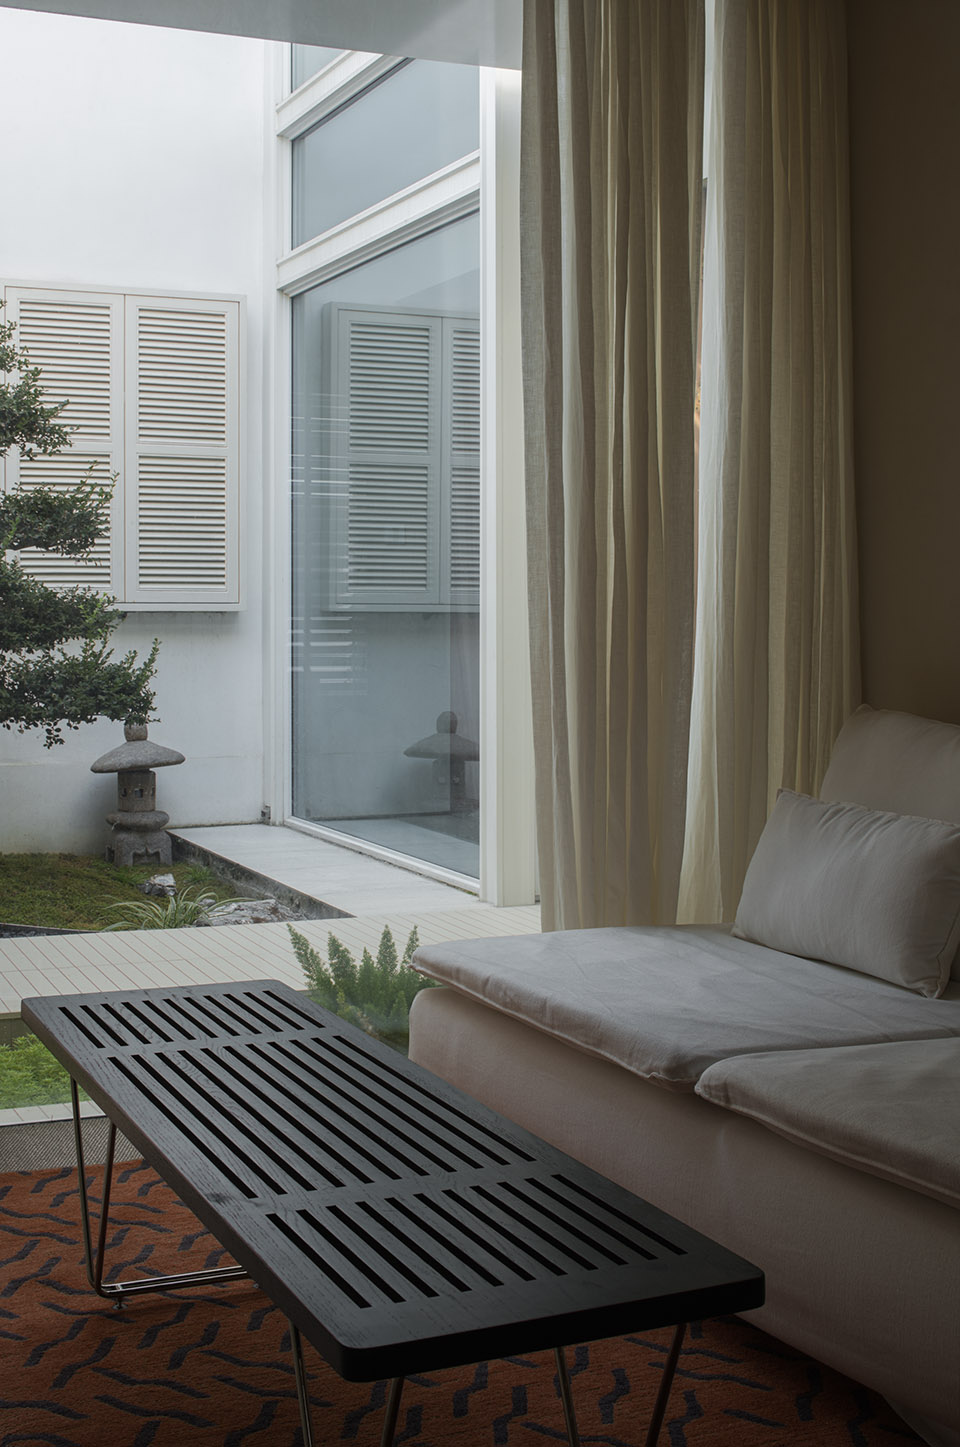
First, the designers arranged the layout of the courtyard, and it is essential to ensure each space to be connected to the outside. At the same time, the pavement of black bricks is extended into the interior, blurring the boundary between interior and exterior. When the rain drops down the eaves and wet the black bricks, the moss will grow slowly, from which the user can feel the change of time, seasons and climate. The design of fenestration is also very important, and the traditional technique of “passed skylight” (a technique to keep a certain distance between buildings in ancient Chinese architecture) inspired us, which is also a spiritual expression of seeking far outside under the condition of compact site.
▼模糊室内外的边界感,blurring the boundary between interior and exterior ©形在空间摄影
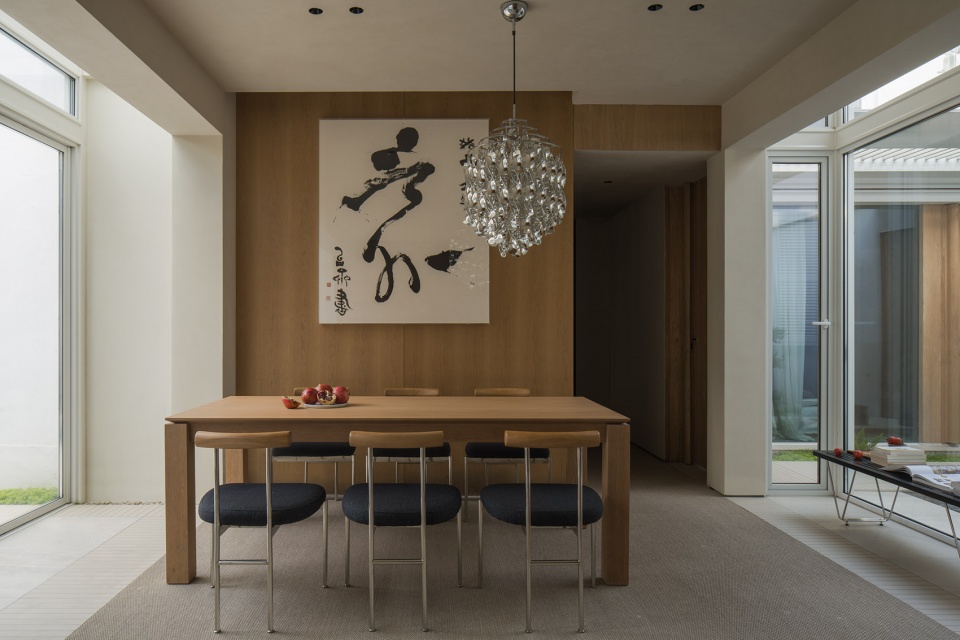
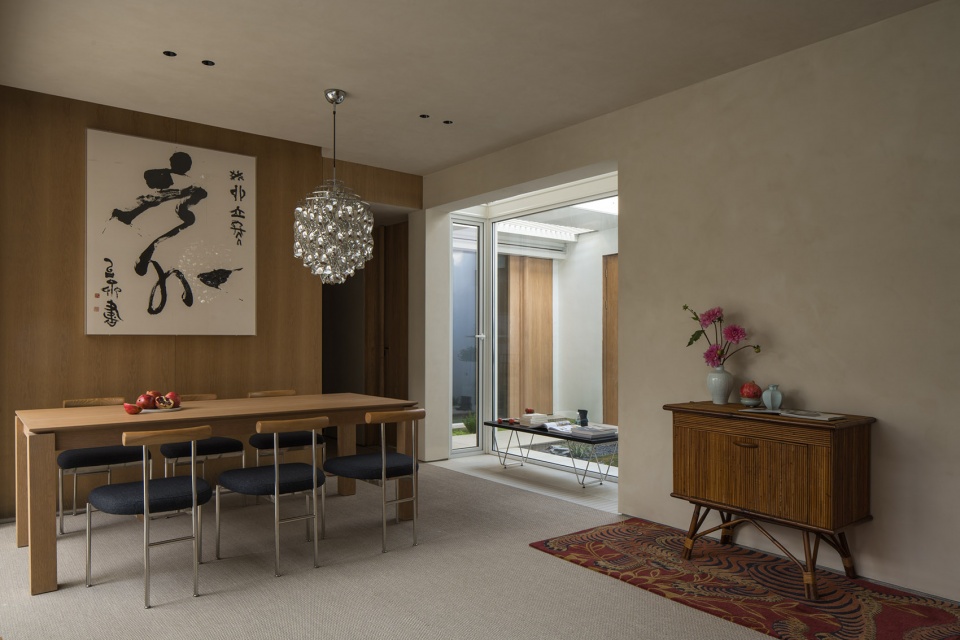
▼向外求远,seeking far outside ©形在空间摄影

在内部空间的材料运用上,手工的灰泥和金属制品,与用现代材料而编织成更加耐用长久的仿竹席地毯的组合成为我们的首选,所有材料均指向一个目的:松弛。手工痕迹与匠人的手作,将居住者与工匠之间潜在的联系起来。松弛感取代虚伪的“崭新感”,进来之后,游走于小院之间,仿佛是自然而然,已存续许久的宅子,我们的目标便已实现。
In terms of materials selected in the interior, the hand-made plaster and metal products, plus more durable and long-lasting imitation bamboo mat carpets woven with modern materials are preferred. All materials are selected for one purpose: relaxation. Manual traces and artisans’ crafts connect the residents and artisans invisibly. A sense of relaxation replaces a false sense of “newness”. The user enters and walks through the courtyard as if it were a natural, long-standing house. And that is what we’re aiming for.
▼仿竹席地毯,imitation bamboo mat carpets ©形在空间摄影
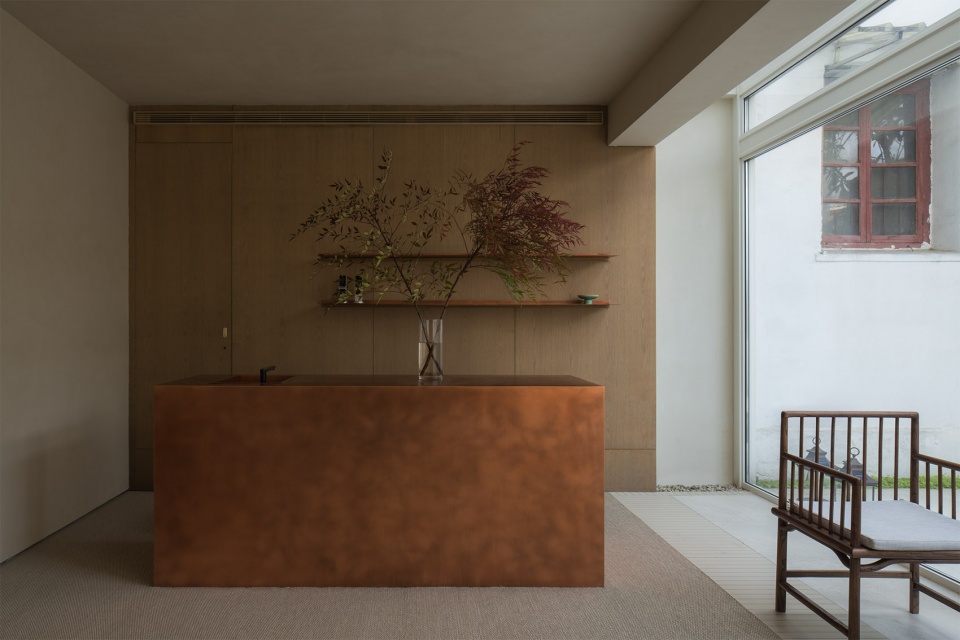
▼一层卧室,ground floor bedroom ©形在空间摄影
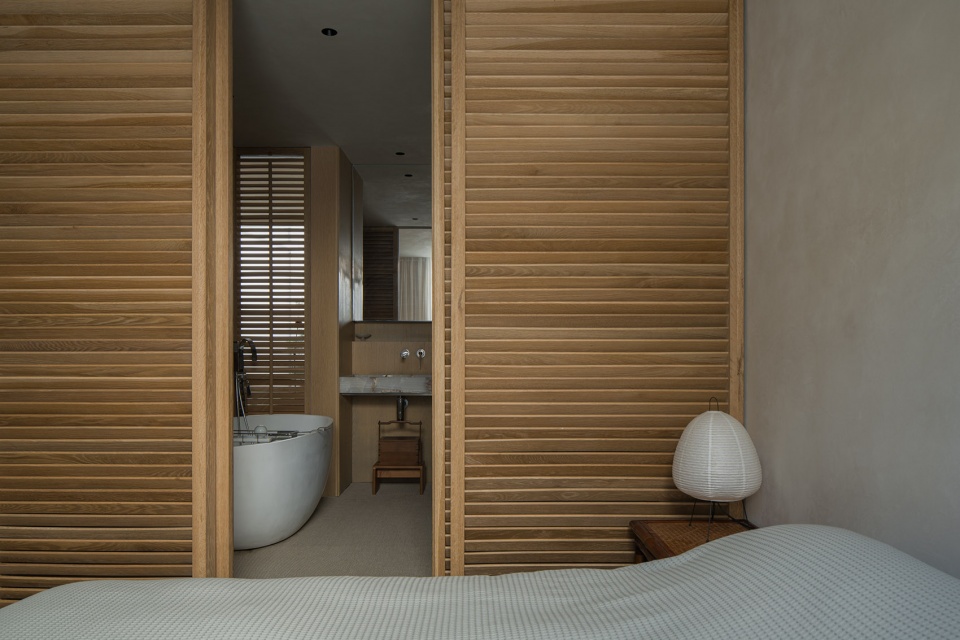
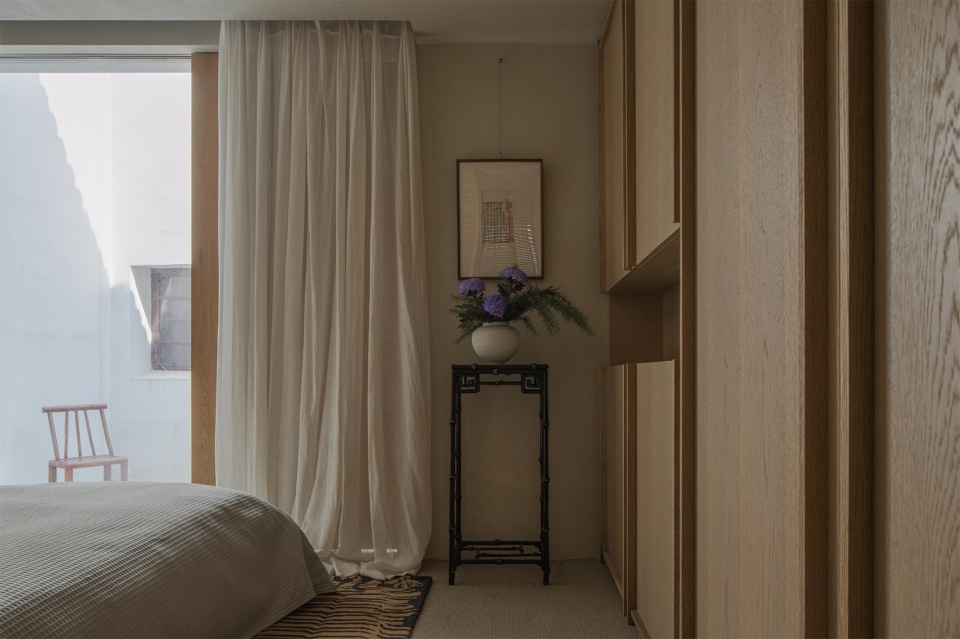
▼楼梯,staircase ©形在空间摄影
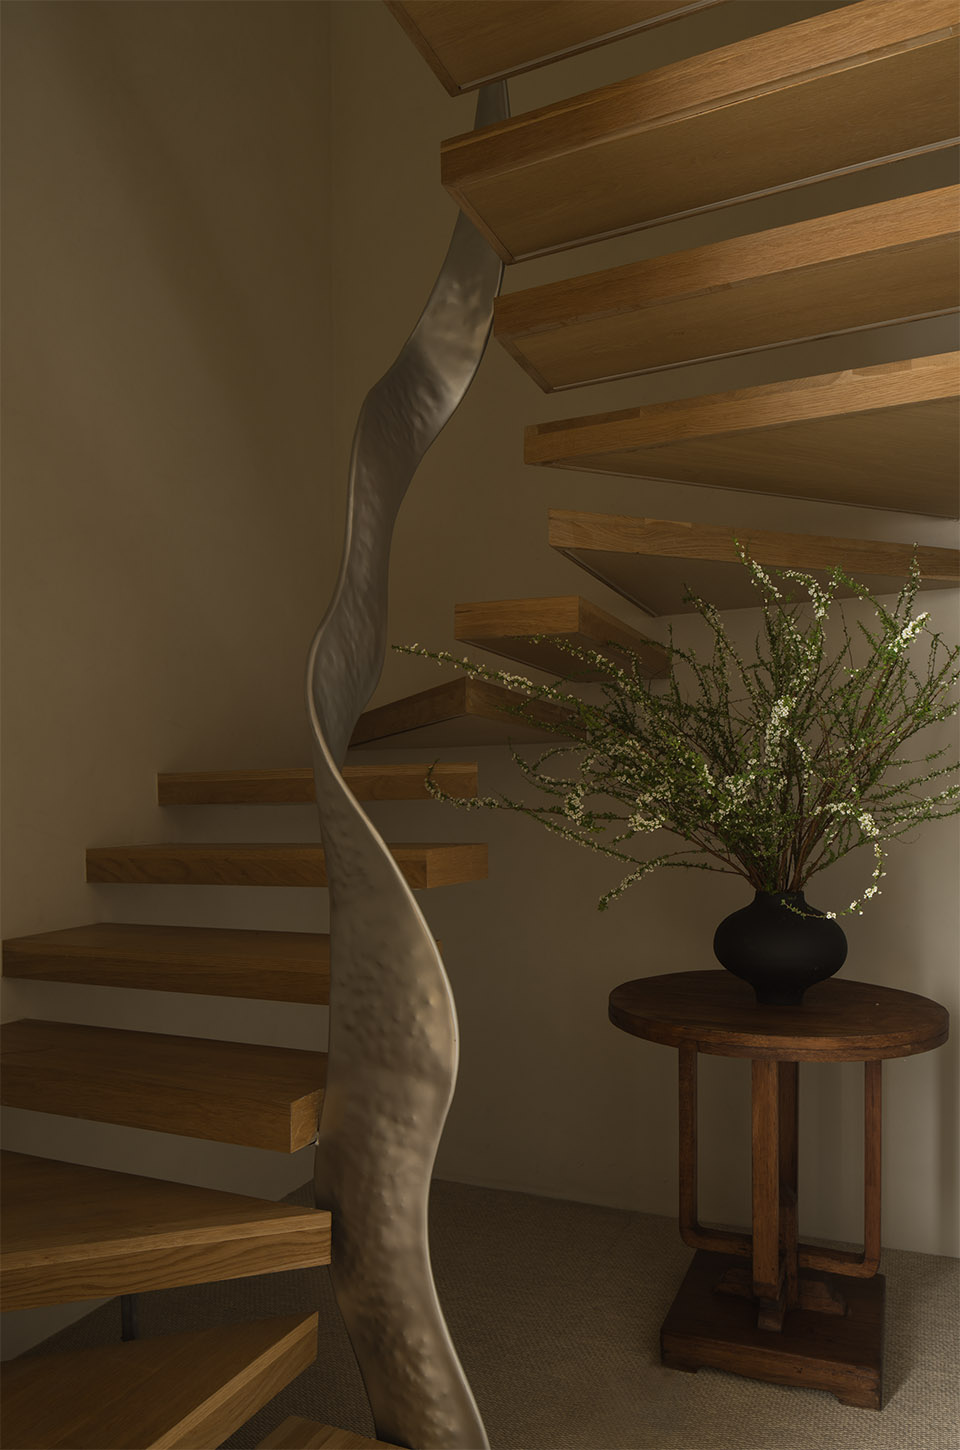
▼二层客厅,living room upper floor ©形在空间摄影
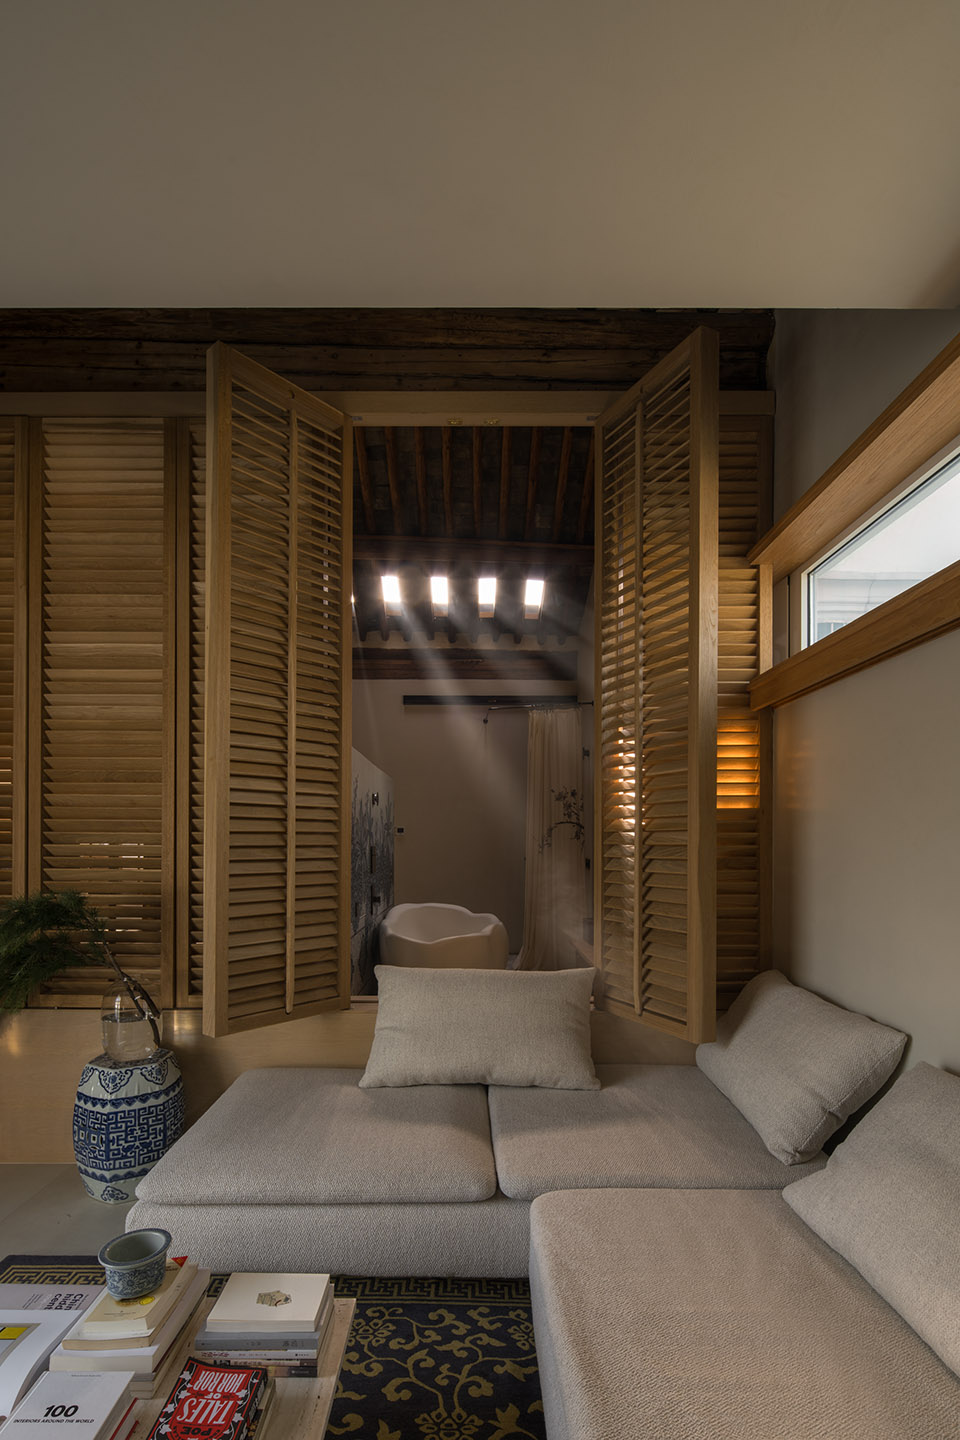
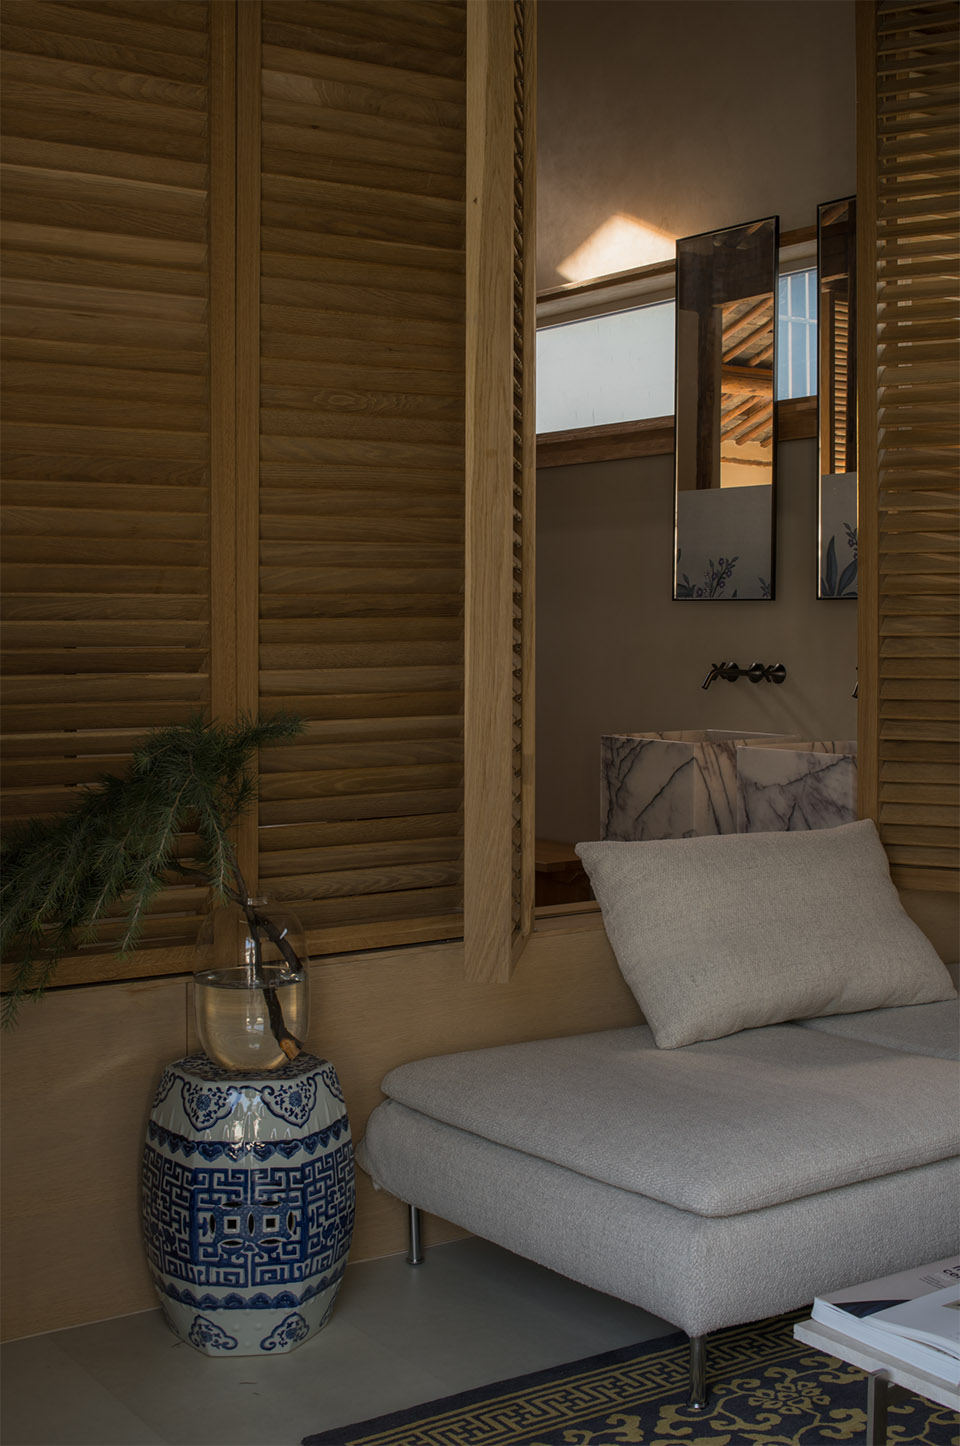
▼过廊,corridor ©形在空间摄影
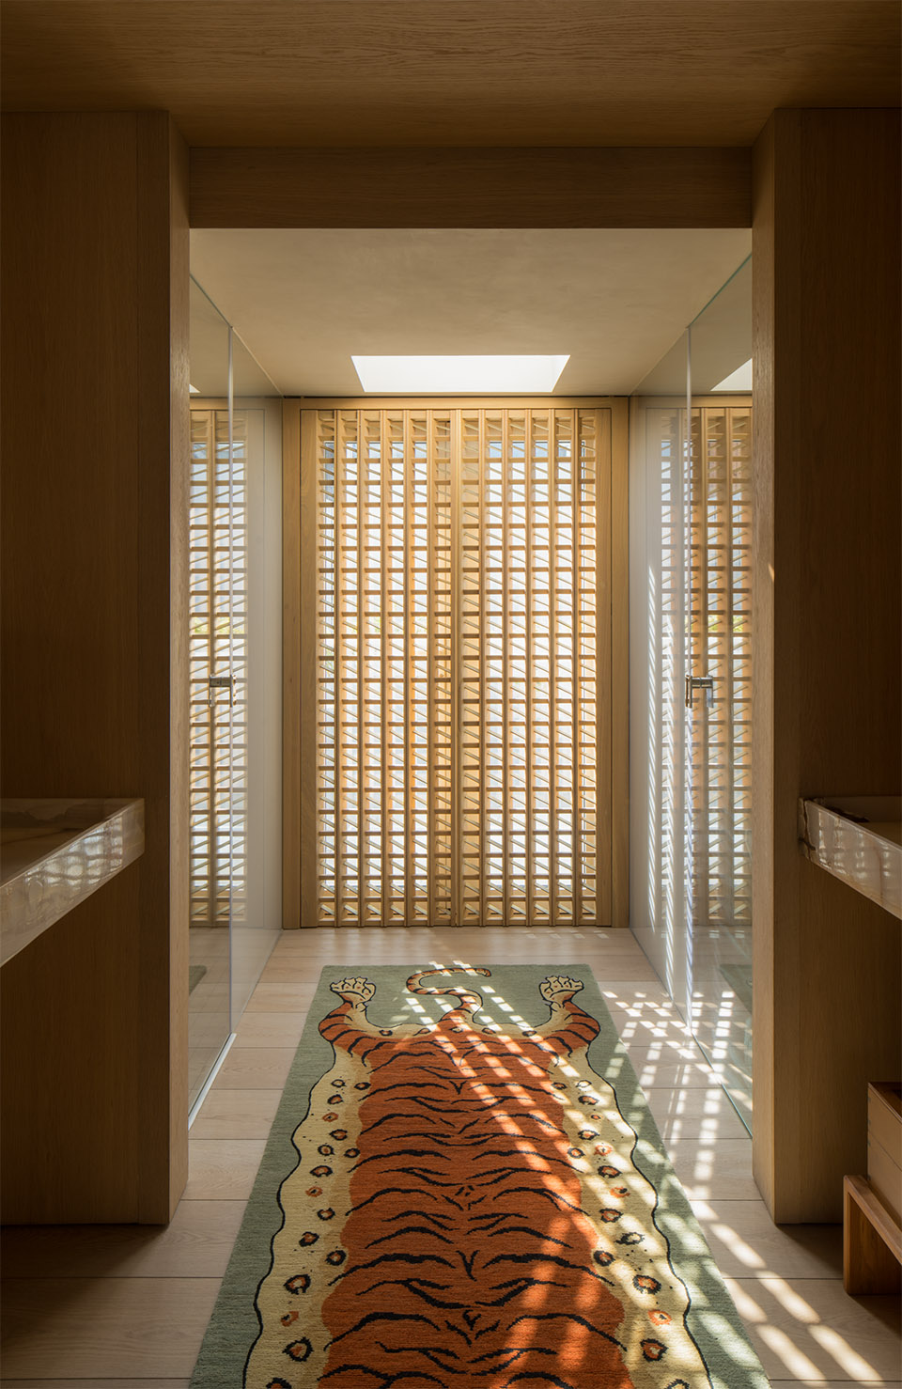
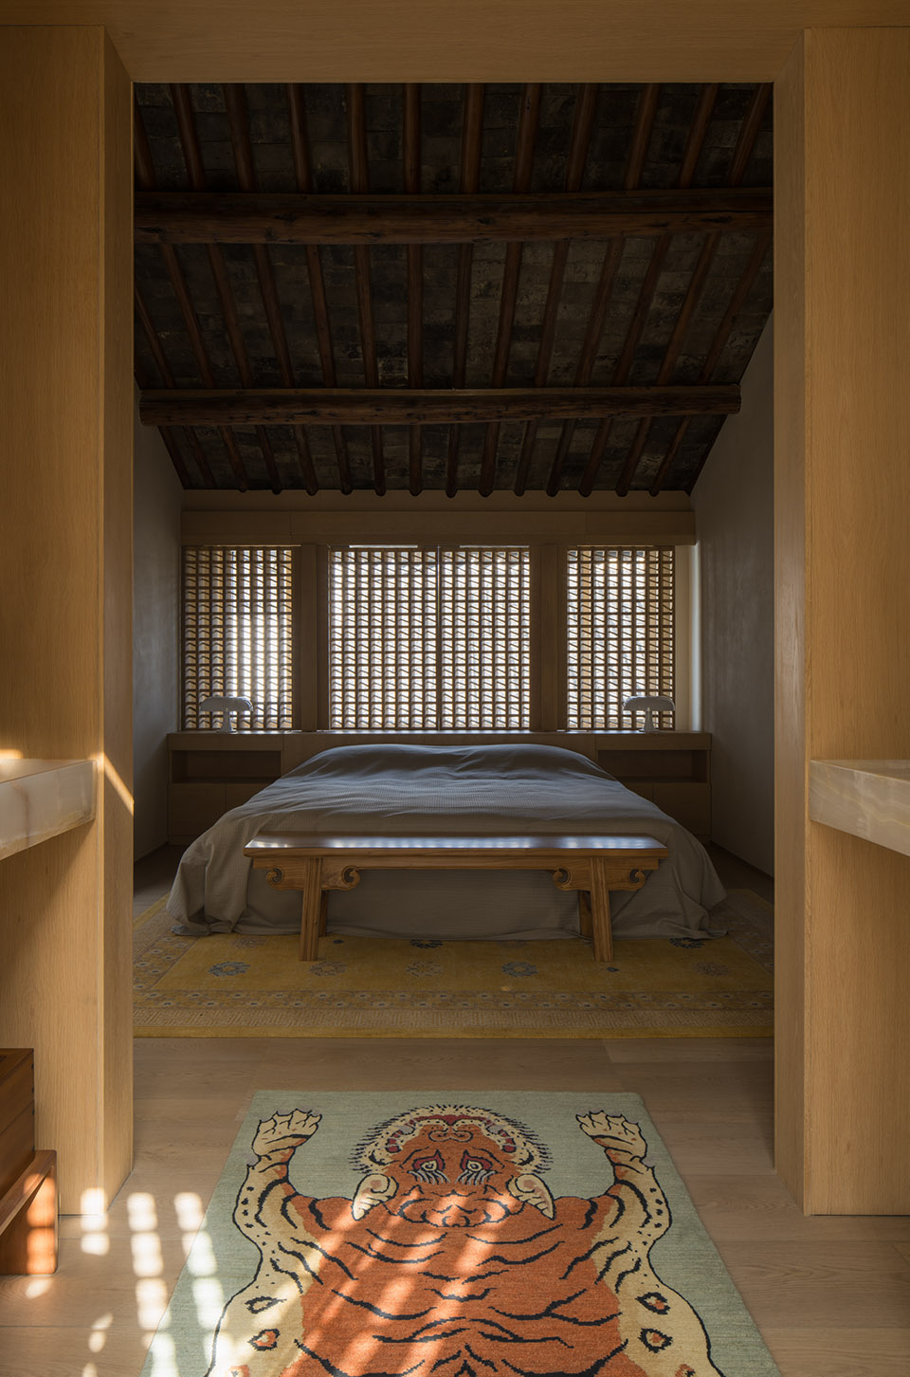
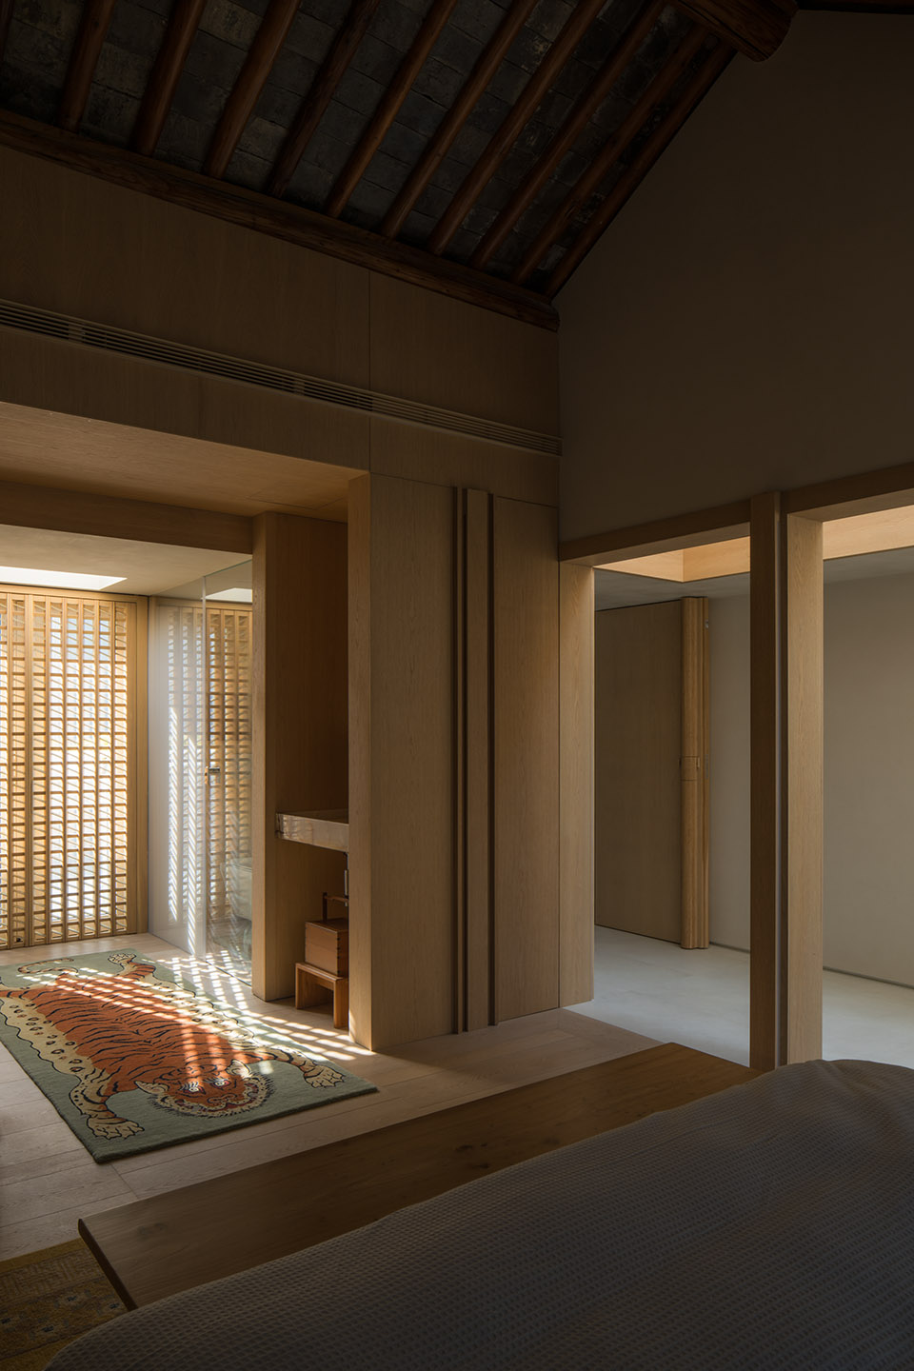
▼二层卧室,bedroom upper floor ©形在空间摄影
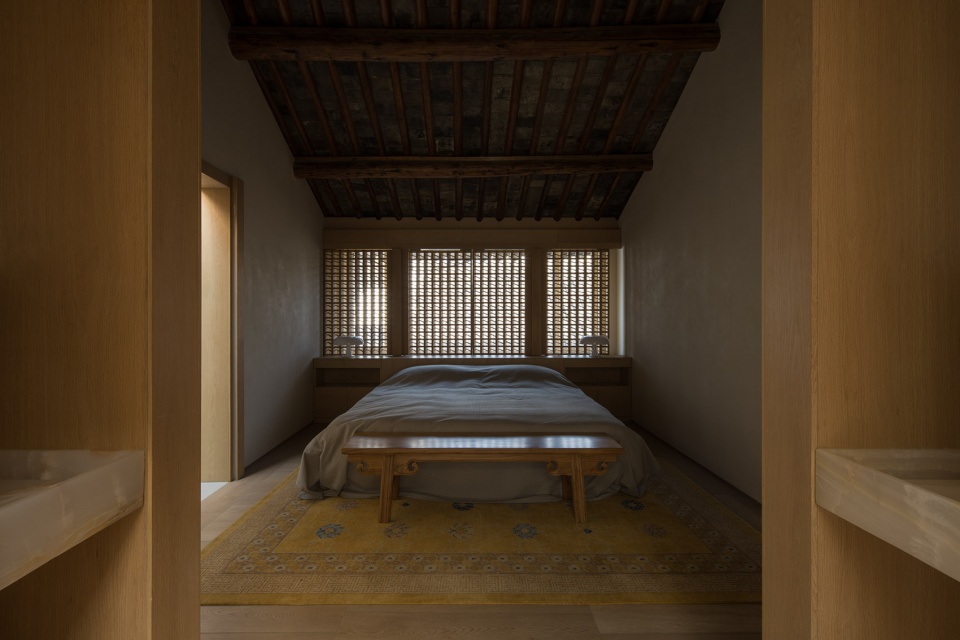
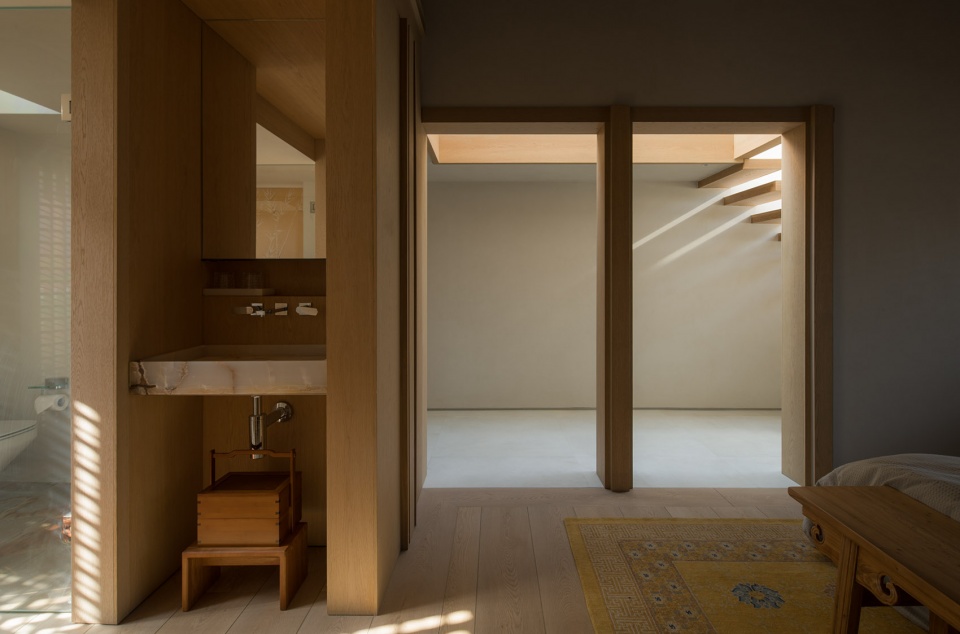
▼卧室,bedroom ©形在空间摄影
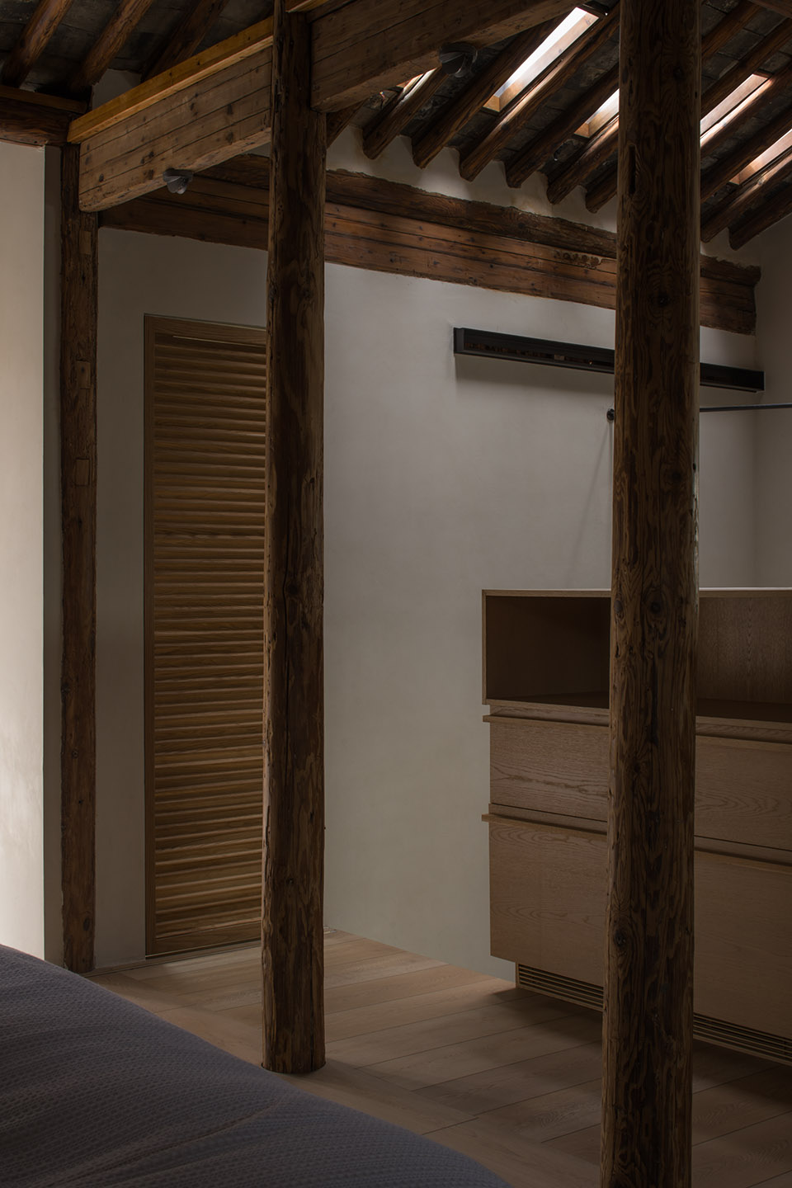
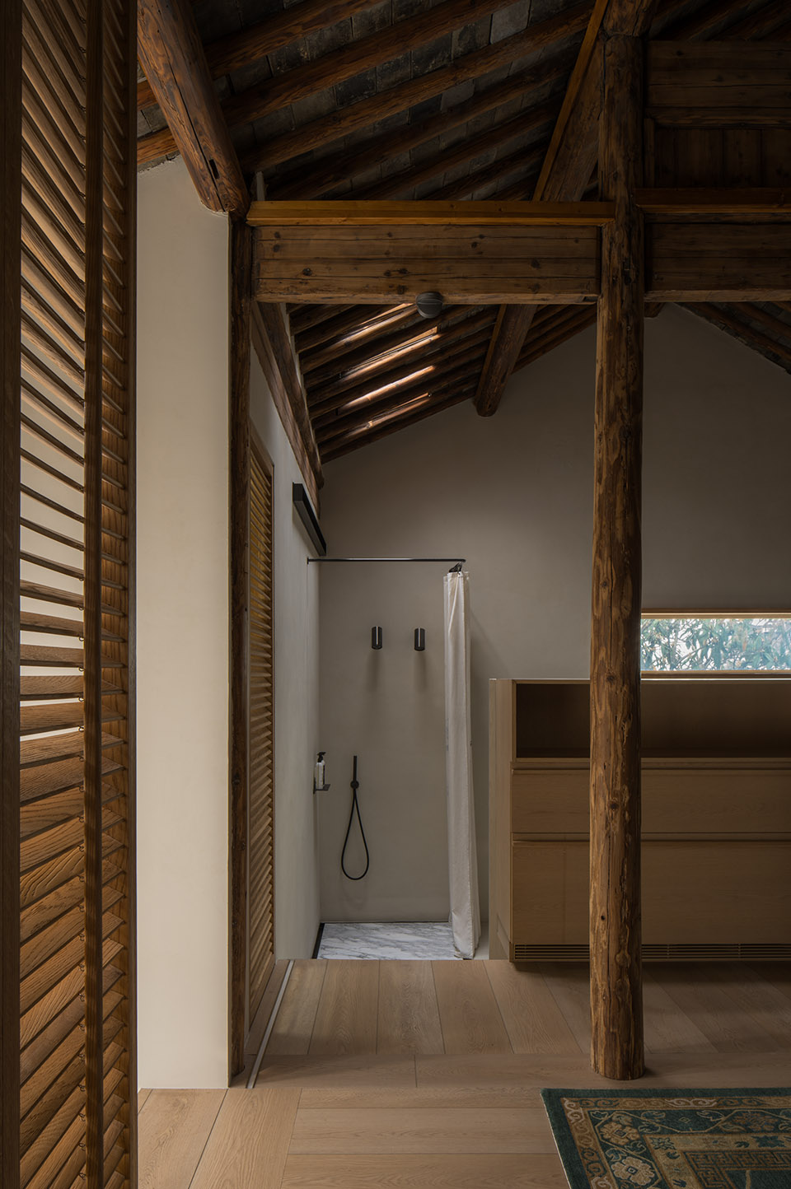
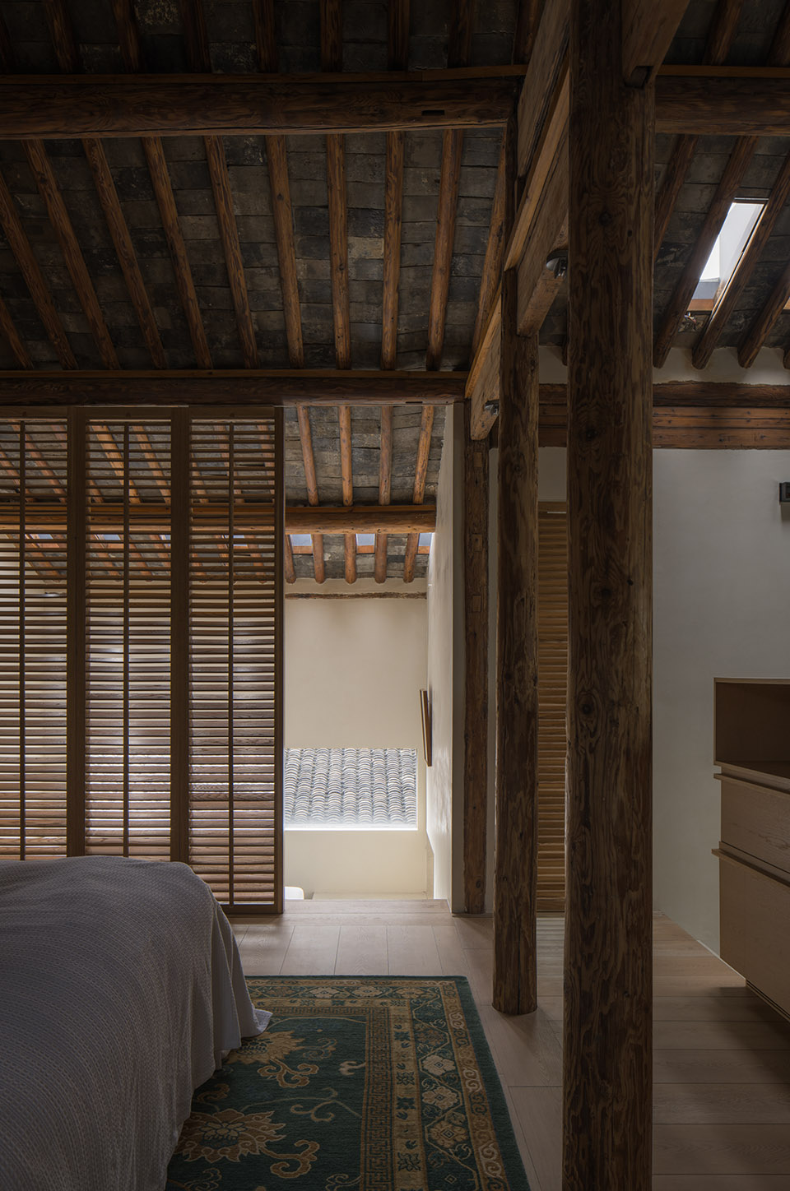
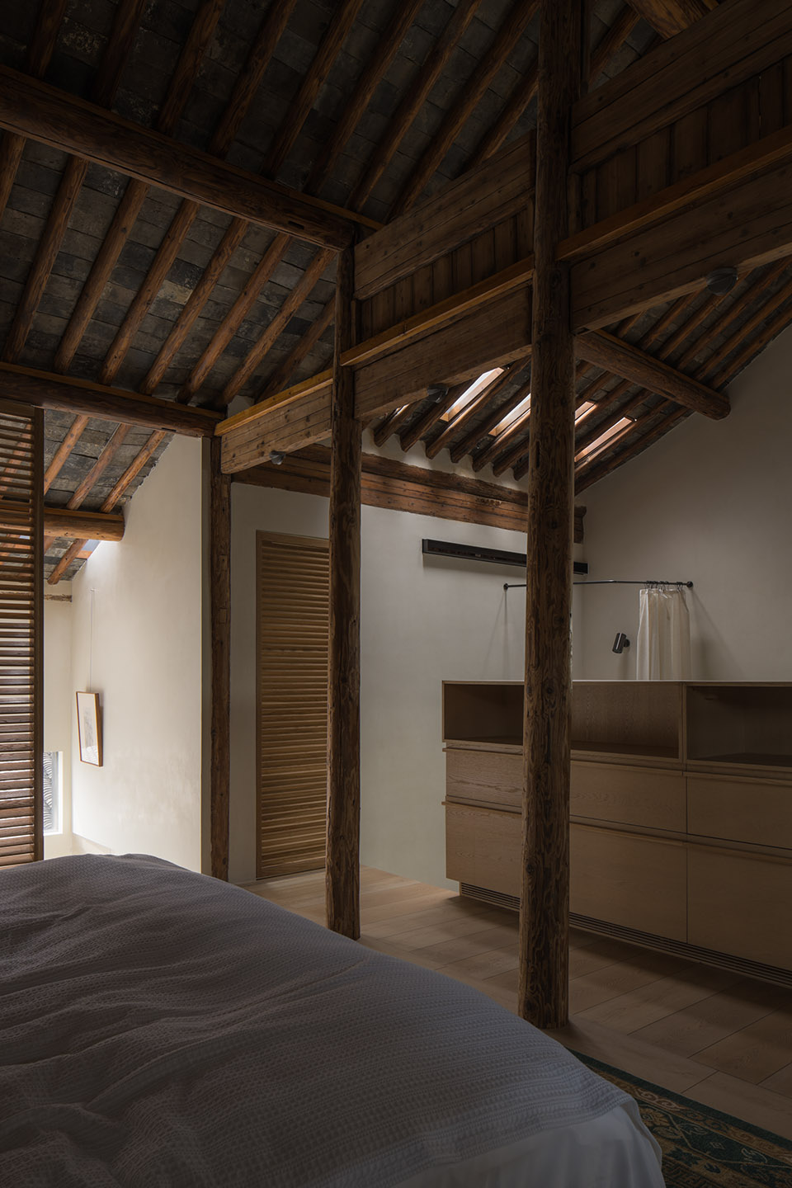
▼卫生间,bathroom ©形在空间摄影
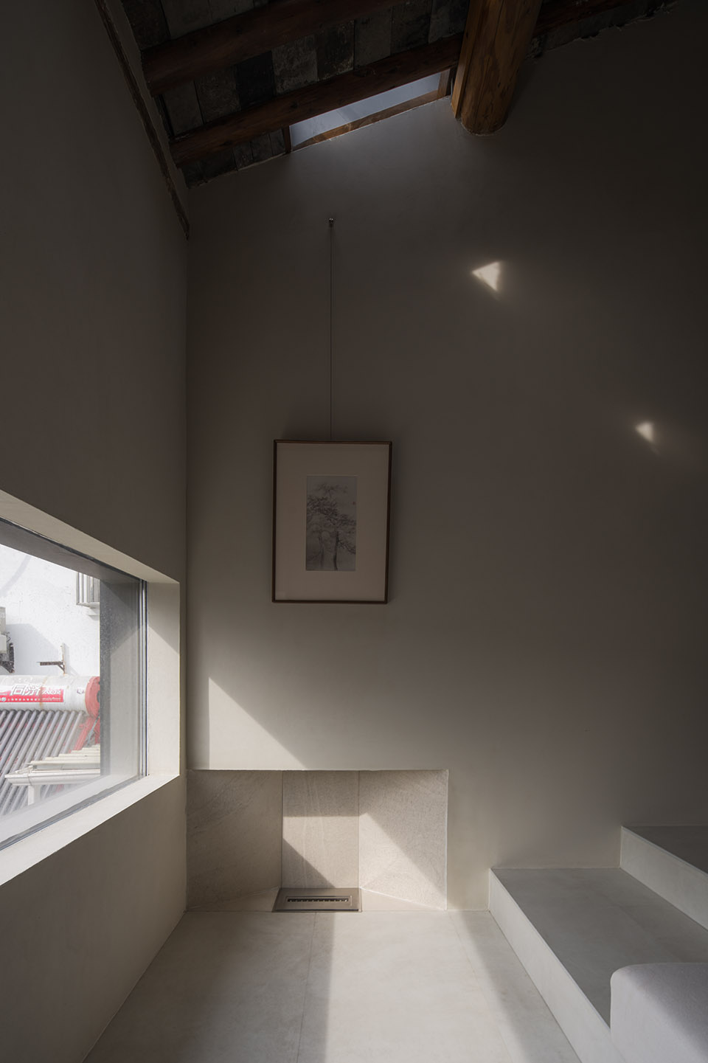
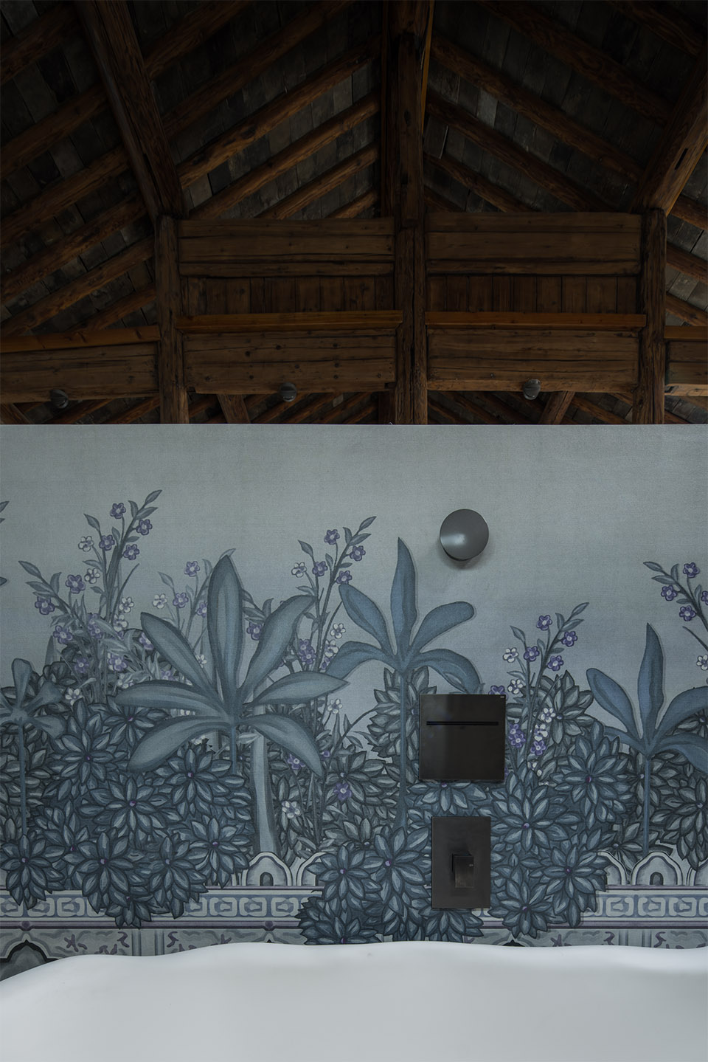
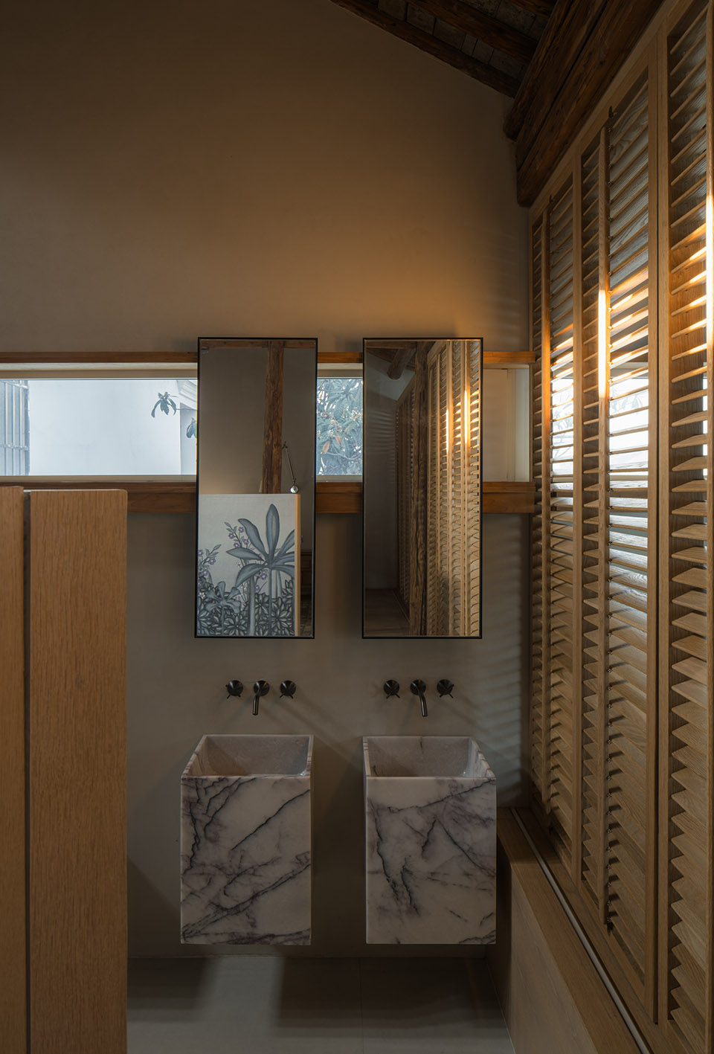
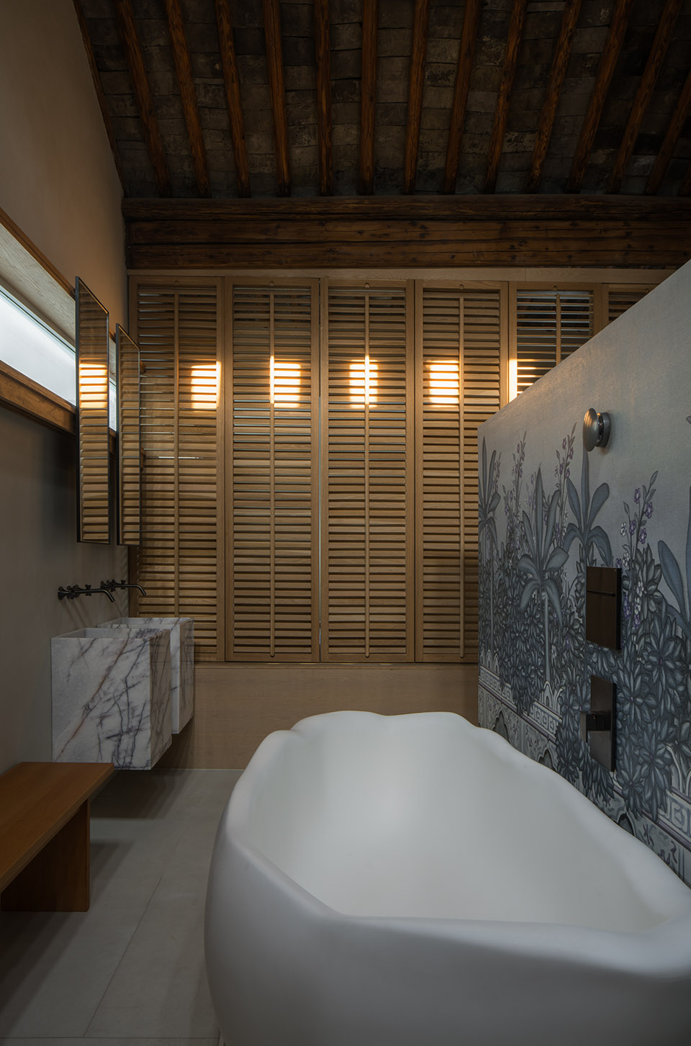
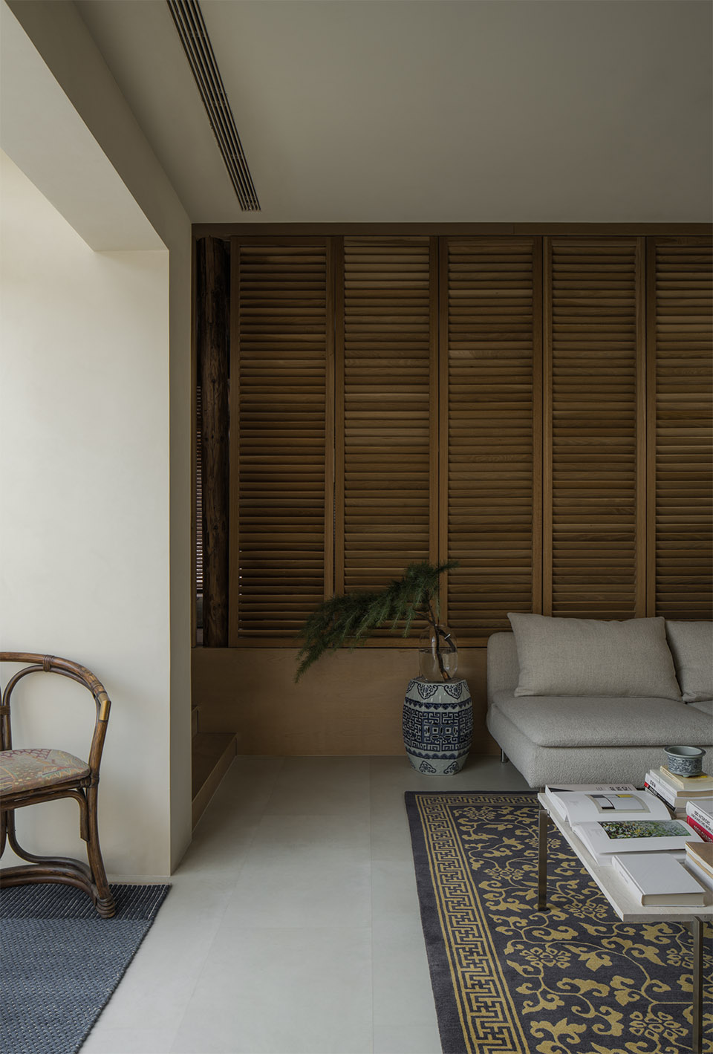
▼二层起居室,living room upper floor©形在空间摄影
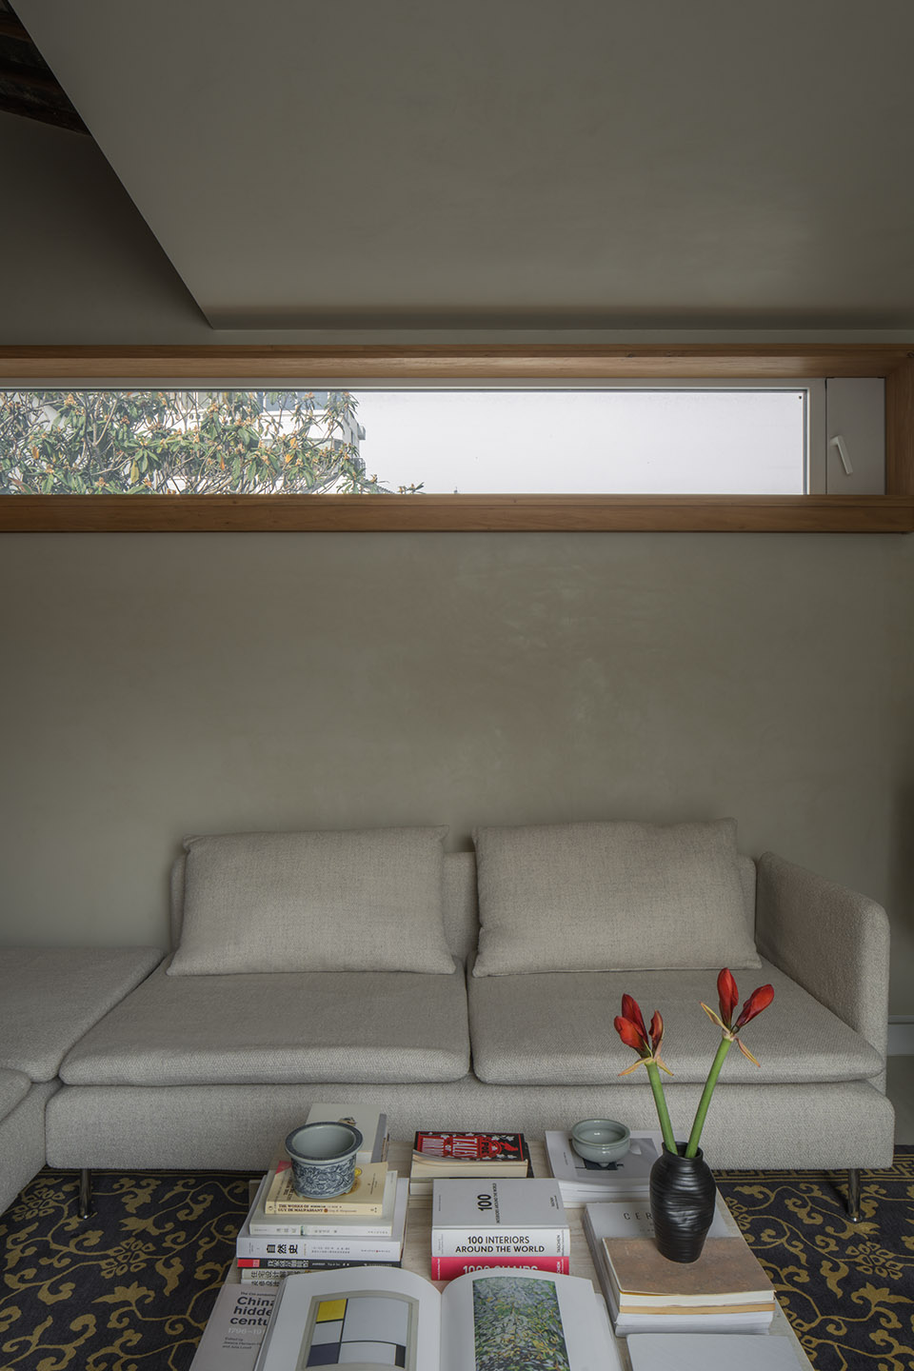
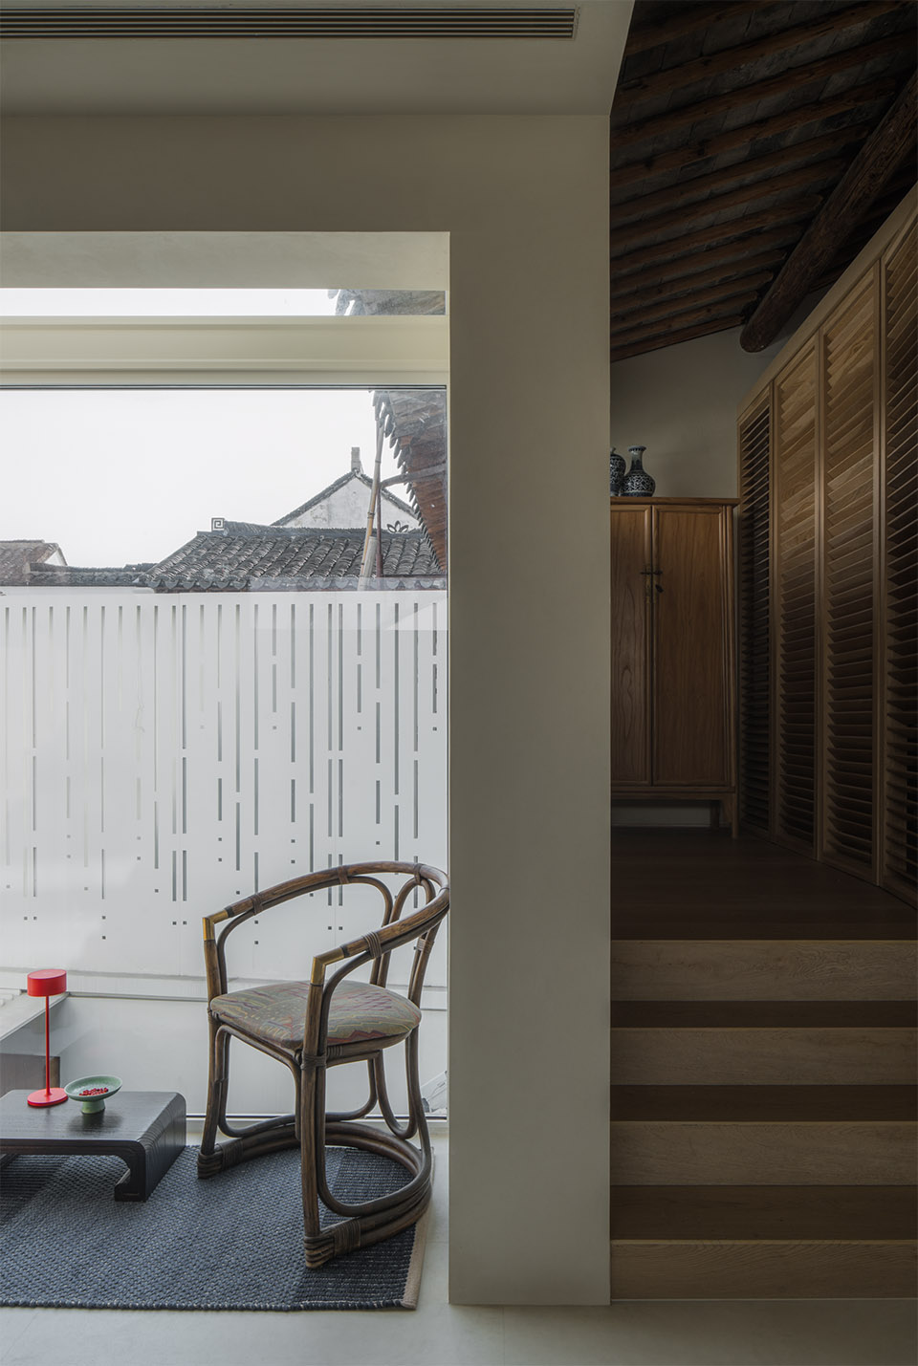
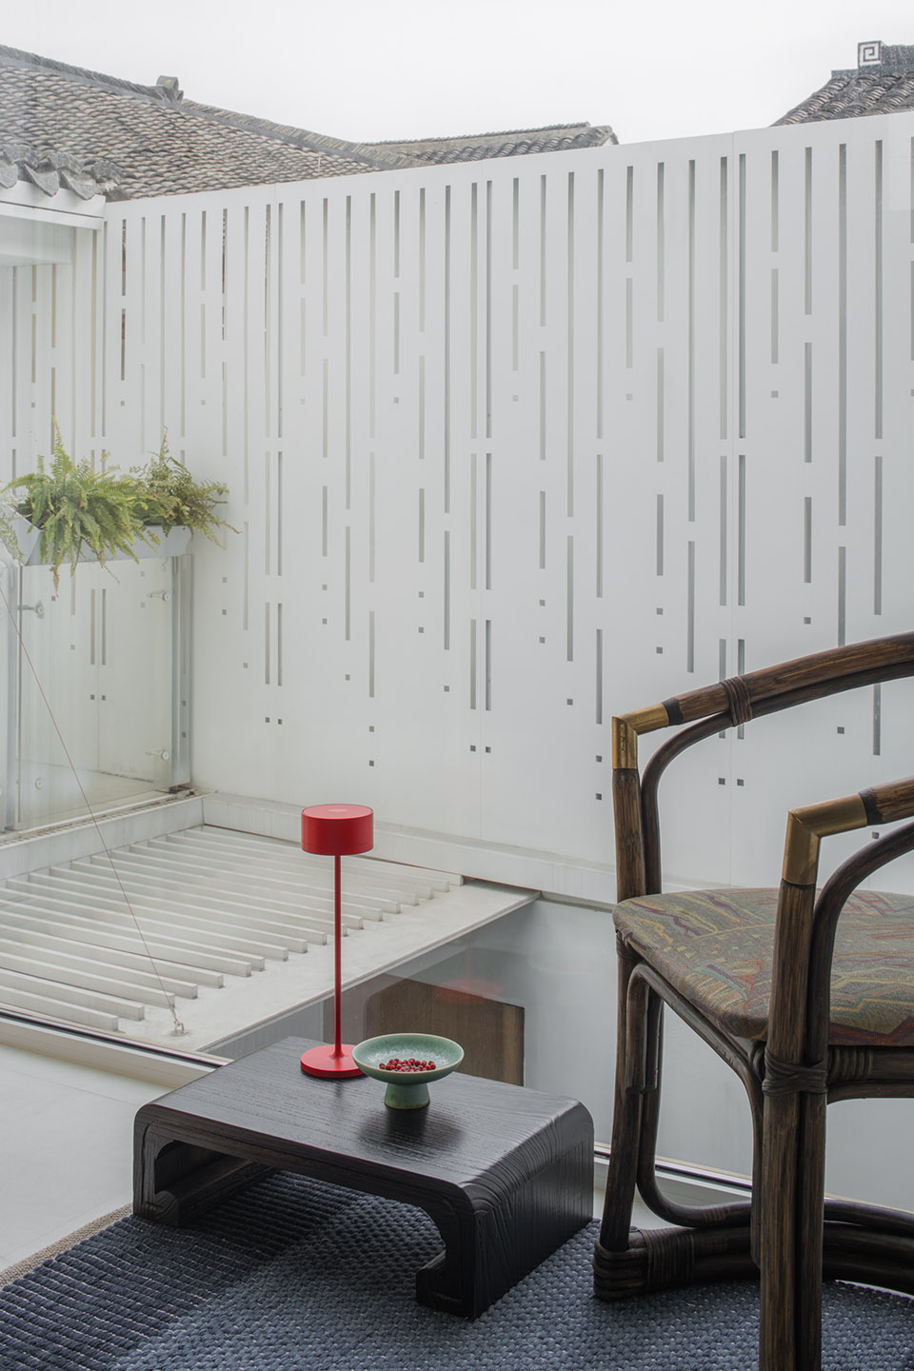
▼二层阳台,balcony upper floor©形在空间摄影
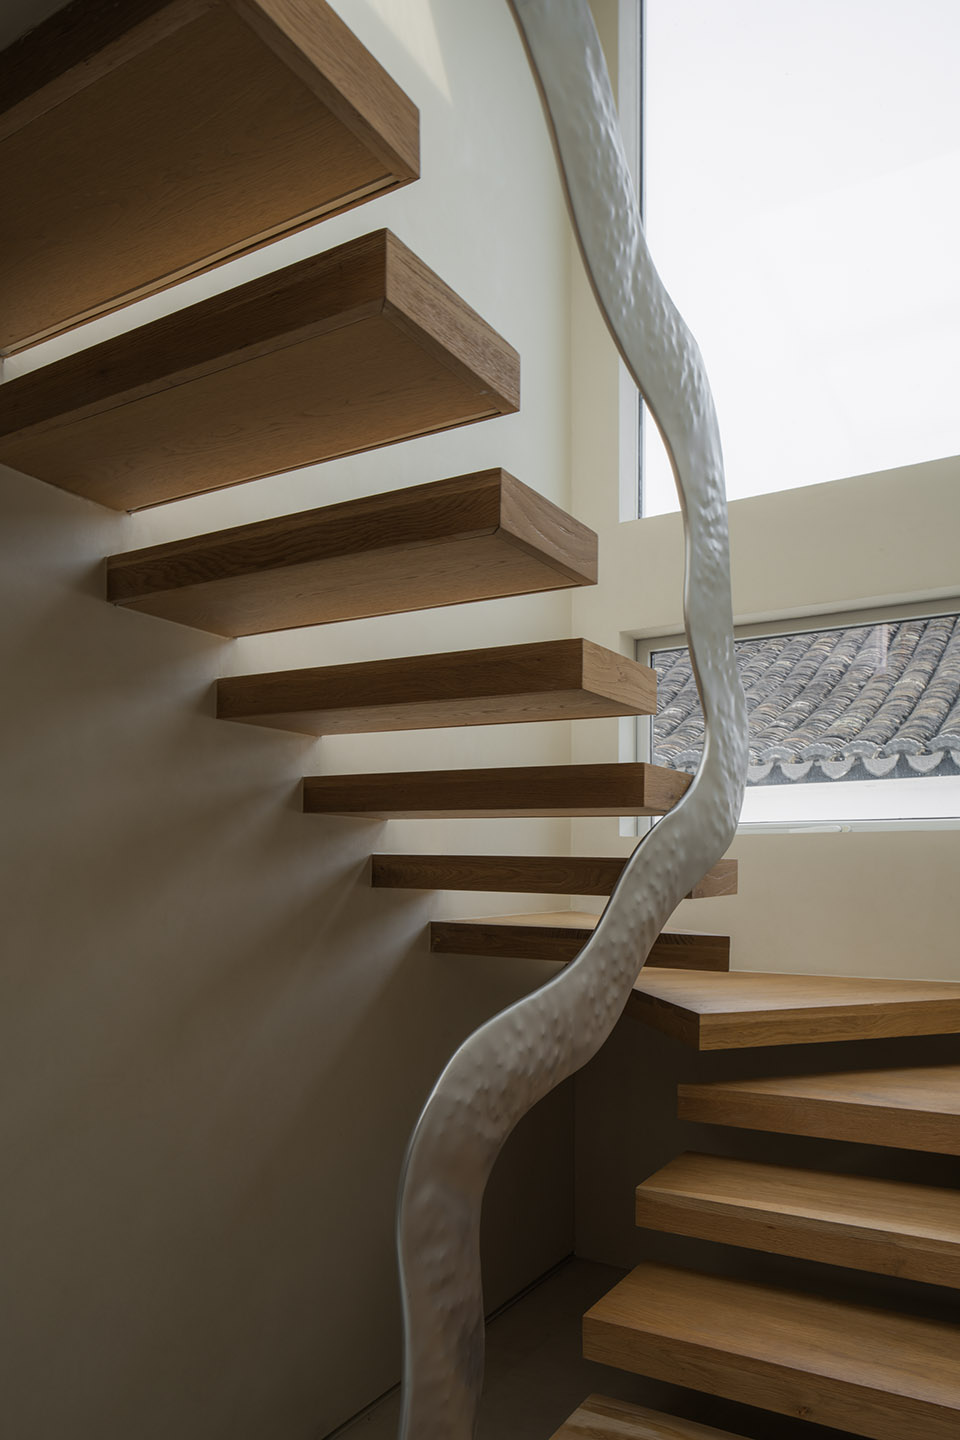
▼二层通往三层楼梯,staircase leading to the top floor ©形在空间摄影
▼三层空间,second floor space ©形在空间摄影
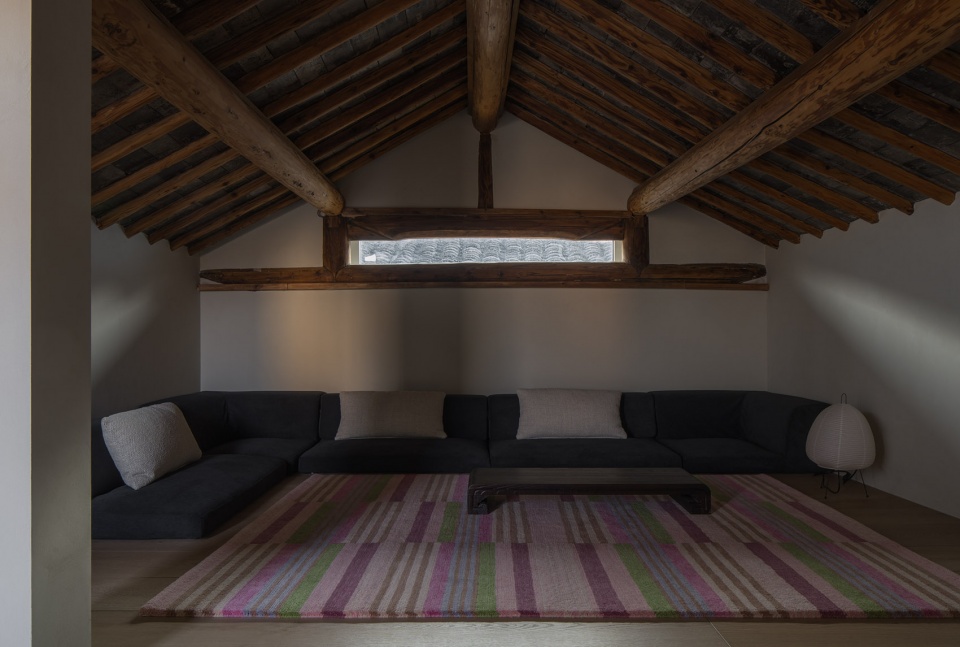
▼三层空间局部,second floor space parts©形在空间摄影
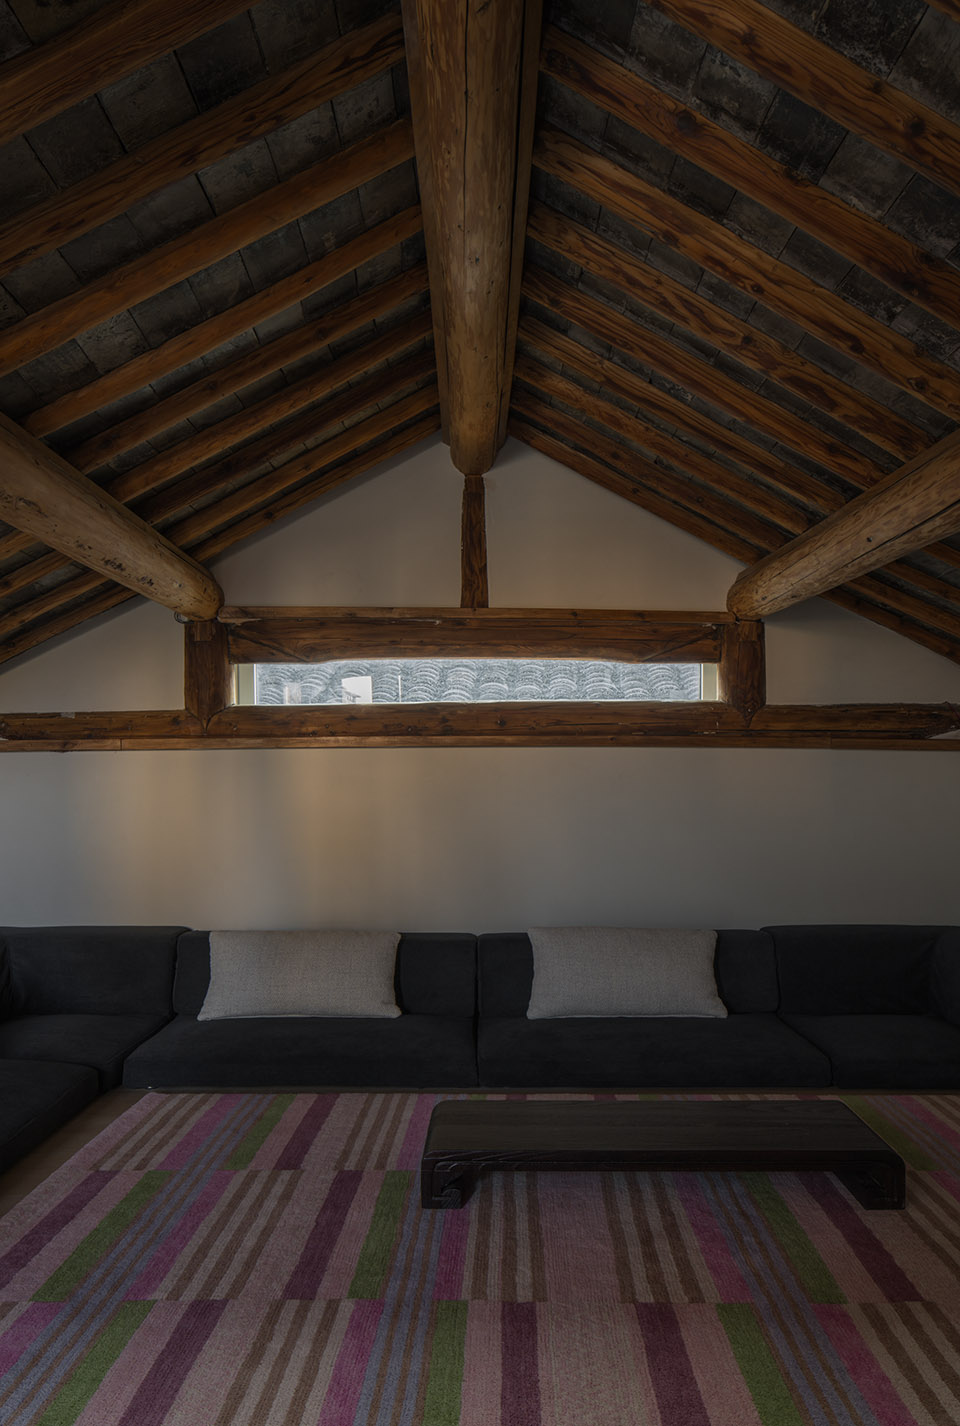
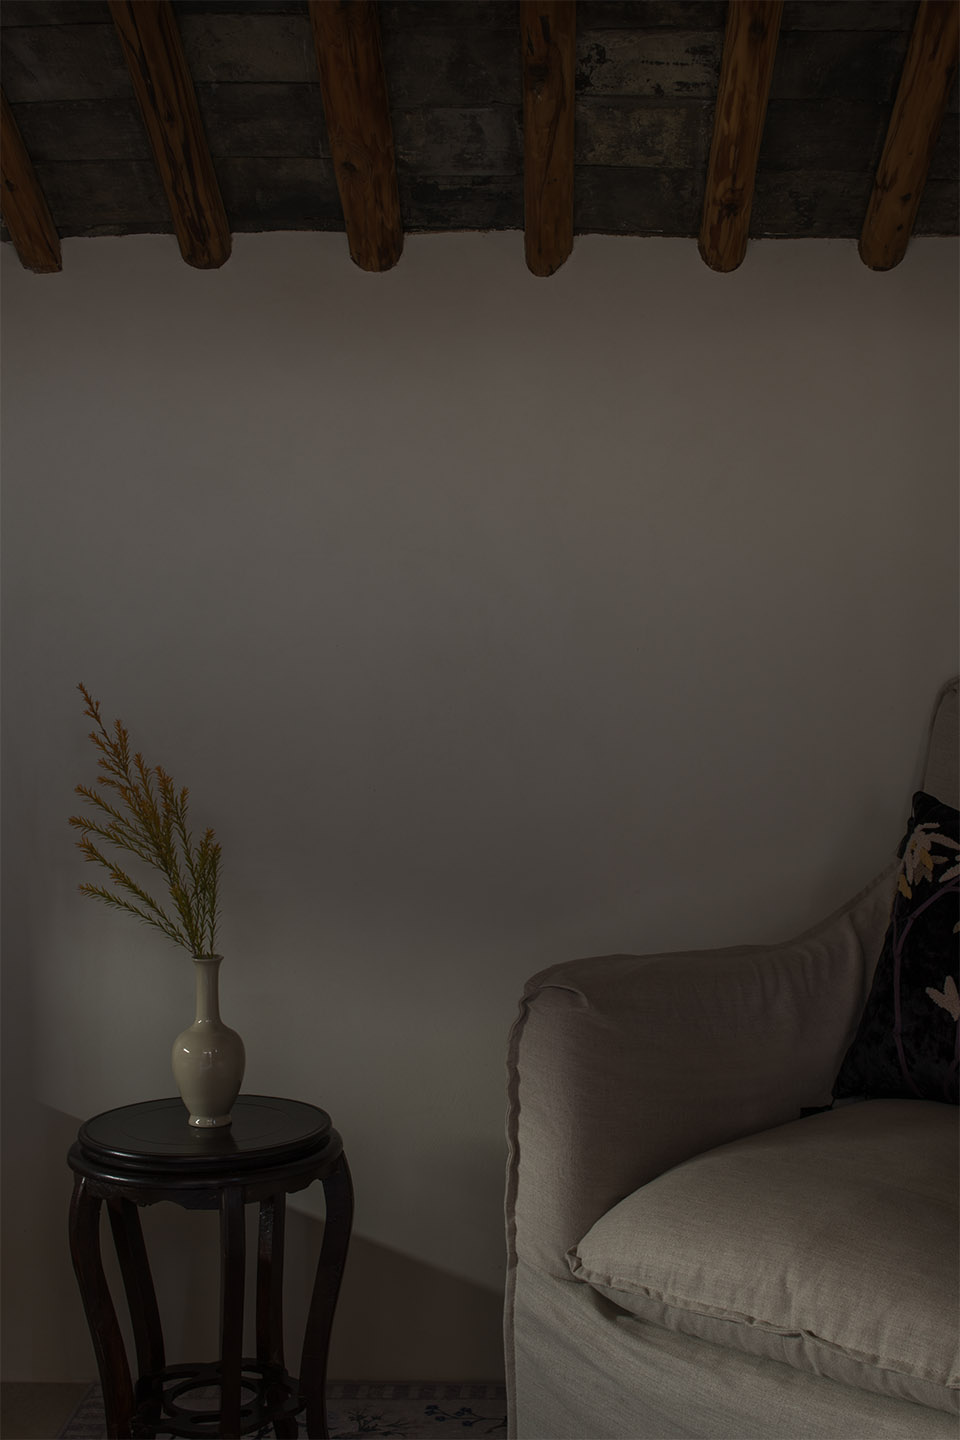
在这里我们尊从着祖辈父辈的生活痕迹和人文理念,也运用现代手法融入到现有环境,不突兀又有态度的打造新的舒适的生活环境,老房子如何与新时代的对话,我想这是我们此次叙述表达的答案。
Here, the designers respect the trace of life and humanistic ideas of the elder generations, integrate modern techniques into the existing environment, and create a new comfortable living environment unobtrusively yet with an independent mind. I believe that the answer to the narrative design is to realize the dialogue between the old house and the new era.
▼项目外观,project exterior ©形在空间摄影
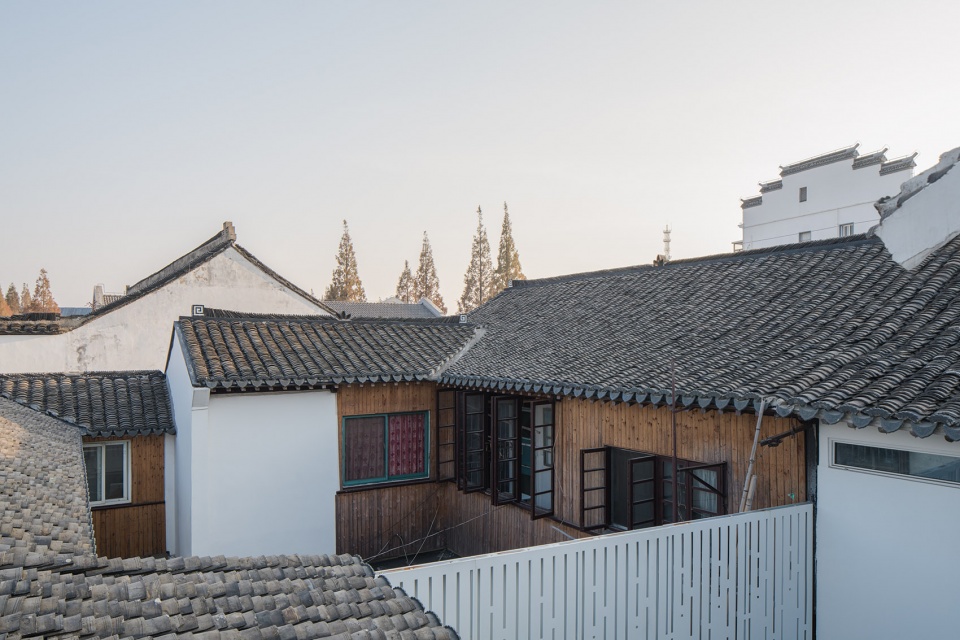
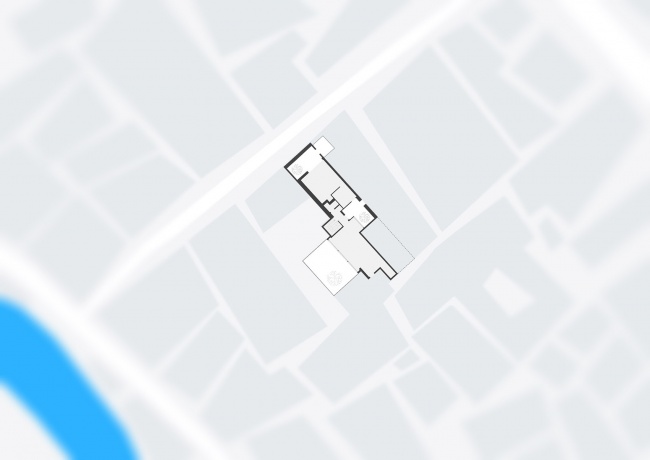
▼总图,site plan ©乔和桥治建筑实验室
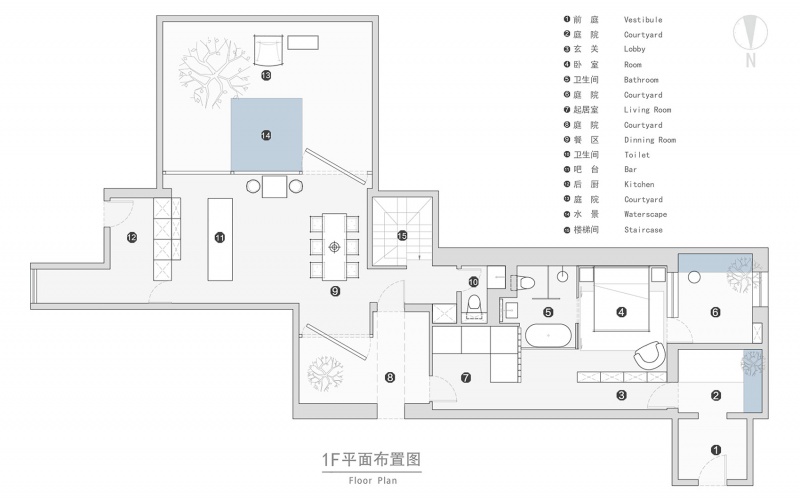
▼一层平面,ground floor plan ©乔和桥治建筑实验室
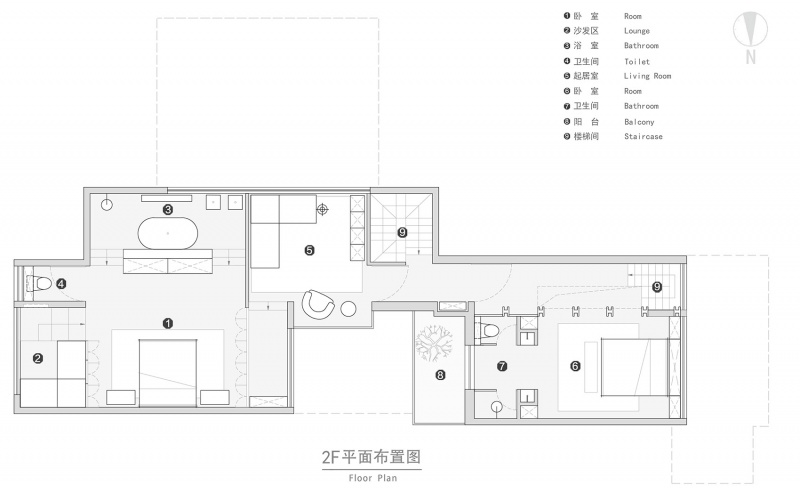
▼二层平面,first floor plan ©乔和桥治建筑实验室
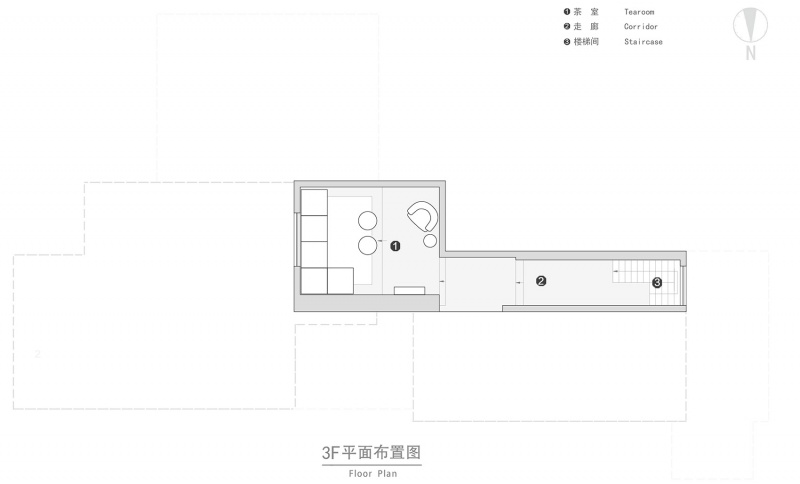
▼三层平面,second floor plan ©乔和桥治建筑实验室
项目名称:谦卑与内敛——东方居住文化的当代表达
项目类型:建筑改造+室内设计
设计方:乔和桥治建筑实验室
公司网站:
联系邮箱:24610209@qq.com
项目设计:2019
完成年份:2023
设计团队:刘一汀、魏亚楠
项目地址:上海市青浦区朱家角景区内
建筑面积:240㎡
摄影版权:形在空间摄影
Project name:Humility and Introversion – Contemporary Expression of Oriental Residential Culture
Project type:Architectural renovation/Interior design
Design:Bridge Lab
Website:
Contact e-mail:24610209@qq.com
Design year:2019
Completion Year:2023
Leader designer & Team:Yvonne Liu
Project location:Zhujiajiao Town, Qingpu District, Shanghai
Gross built area: 240㎡
Photo credit: HereSpace
More: Bridge Lab on gooood









做作,谦个锤子卑
东方 又糅杂着 艺术,东方讲究的是内敛,工整,所以严格意义上来说这不是东方,只是披着部分的外衣
院子很有味道
DK
蛮能拼的
好压抑
睡觉有种不安定的感觉,如果跟女朋友做的话有点放不开
可以不跟女朋友做
那当然最好了
老墙和庭院主景树让院子有了灵魂
这个东方居住文化看起来蛮怪的
日式石灯是拼多多批发的吧