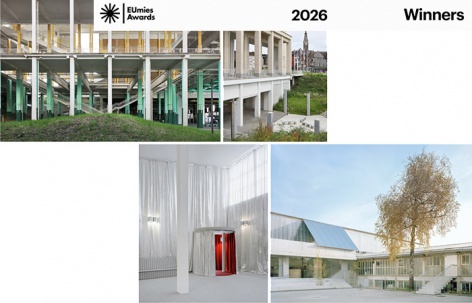
感谢 Fundació Mies van der Rohe 予gooood分享以下内容。
Appreciation towards Fundació Mies van der Rohe for providing the following description
在欧洲文化之都Oulu,于4月16日在由Alvar Aalto于1931年设计的工业建筑地标“Silo”内,正式公布了2026年EUmies Awards的获奖结果。本次活动由European Commission与Fundació Mies van der Rohe代表共同主持。
获奖项目由一个独立的国际评审团评选产生。评选过程严谨,包括评审团前往欧洲各地实地考察所有入围项目,从而对其所处语境、设计质量及其社会影响形成深入理解。
2026年度建筑大奖授予位于比利时瓦隆大区Charleroi的1950年代会议中心——Charleroi Palais des Expositions的改造项目。该项目由建筑事务所AgwA(布鲁塞尔)与architecten jan de vylder inge vinck(根特)- AjdvivagwA 设计,委托方为沙勒罗瓦市政府。该项目因其对一座庞大既有展览建筑进行精准而富有智慧的改造而获奖,展示了建筑如何在既有基础之上发掘新的空间、社会与材料可能性。项目并未选择替代,而是通过激活场所、接纳限制、回应建筑自身特质,发展出一种大胆且高效的策略,将资源匮乏转化为机遇,并将“修复”转化为一种有力的设计方法。
2026年度新锐建筑奖授予由Vidic Grohar Arhitekti(卢布尔雅那)设计的“斯洛文尼亚国家剧院戏剧临时空间”项目,委托方为L56 d.o.o.。
Today in Oulu, European Capital of Culture 2026, the winners of the EUmies Awards 2026 were announced at the Silo, a landmark of industrial architecture designed in 1931 by Alvar Aalto,
during an event hosted by representatives of the European Commission and the Fundació Mies van der Rohe.
The winners were selected by an independent international jury following a rigorous evaluation process, including a jury trip to visit all finalist works across Europe, allowing for an in-depth understanding of their context, quality, and impact.
The 2026 Architecture Winner is the Renovation of the 1950s convention centre Charleroi Palais des Expositions in Wallonia, Belgium, by architects AgwA (Brussels) and architecten
jan de vylder inge vinck (Ghent) – AjdvivagwA, commissioned by the City of Charleroi. It is awarded for its intelligent and precise transformation of an immense existing exhibition
building, demonstrating how architecture can work with what is already there to unlock new spatial, social, and material possibilities. Rather than replacing, it reactivates the place
embracing constraints, engaging with the building’s inherent qualities, and developing a bold yet resourceful approach that turns scarcity into opportunity and repair into a powerful design strategy.
The 2026 Emerging Architecture Winner is the Temporary Spaces for Slovenian National Theatre Drama by architects Vidic Grohar Arhitekti (Ljubljana). The client is L56 d.o.o.
点此查看2026年密斯奖所有最终入围项目
Link to the Finalists For The 2026 EU Prize For Contemporary Architecture – Mies Van Der Rohe Award
点此查看网站往年密斯奖所有获奖项目
Link to the Finalists For The EU Prize For Contemporary Architecture – Mies Van Der Rohe Award
2026年建筑大奖得主:
The 2026 Winner of the Architecture Prize:
沙勒罗瓦展览宫
Charleroi Palais des Expositions
城市:瓦隆,比利时
建筑师:architecten jan de vylder inge vinck, AgwA,
合作方:景观:Denis Dujardin;室内设计:Doorzon Interieurarchitecten;建筑物理:Bureau Greisch;结构:Bureau Greisch;防火体系和可达性:Delta GC;声学:progrs;建筑公司协会:Bémat-Moury-Koeckelberg-Duchêne
功能属性:文化
场地面积: 37700 m²
项目客户:夏尔勒伊市政府
总建筑面积: 50000 m²
单位造价:1075 €/m²
Charleroi Palais des Expositions
City: Wallonia, Belgium
Architects: architecten jan de vylder inge vinck, AgwA,
Collaborators
Landscape: Denis Dujardin; Interior Design: Doorzon Interieurarchitecten; Building physics: Bureau Greisch; Structure: Bureau Greisch; Fire Safety and Accessibility: Delta GC; Acoustics: progrs; Association of Construction Companies: Bémat-Moury-Koeckelberg-Duchêne
Program: Culture
Site area: 37700 m²
Client: City of Charleroi
Total gross floor: 50000 m²
Cost: 1075 €/m²
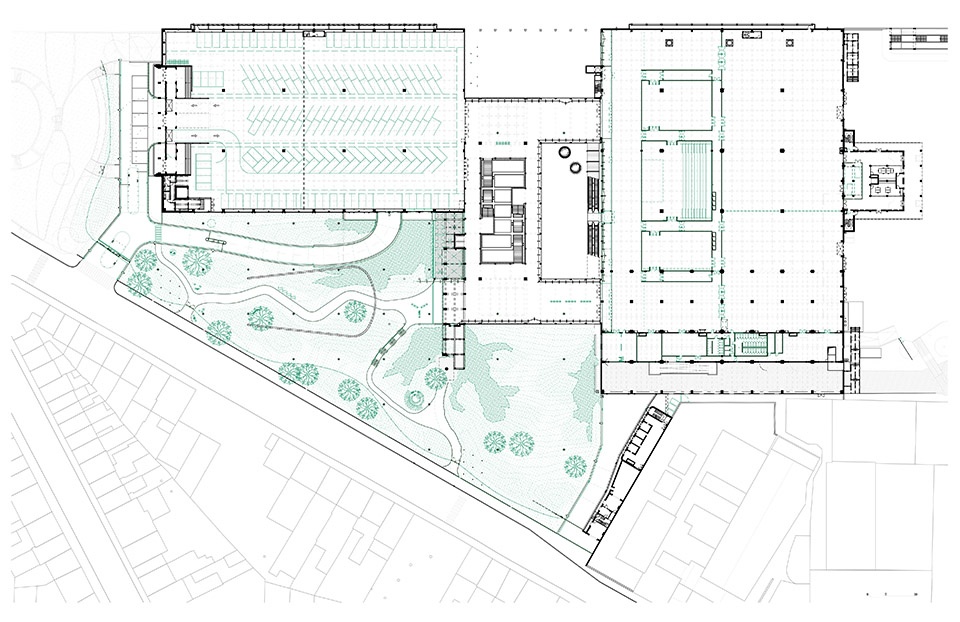
项目在保留其非凡特质——如尺度、理性与纪念性——的前提下,探索这座位于坡地之上的巨大体量的潜力。设计的目标在于重新评估既有结构各部分的历史与遗产价值,从而为拆除、保留与改造提供精准依据。建筑介入力求“尽可能不被设计”。流线体系被重新思考。项目从字面上“邀请”公共空间、停车与景观进入建筑内部,同时重新连接城市中心与其周边环境。
The project explores the potential of this vast volume, situated on sloped terrain, while preserving its extraordinary qualities such as scale, rationality, and monumentality. The aim was to reassess the historical and heritage value of each part of the existing structure, to guide precise decisions on demolition, conservation, and renovation. Architectural interventions aim to be as undesigned as possible. Circulation is being rethought. The project literally invites public space, parking, and landscape to invade the building, while reconnecting the city center with its surroundings.
▼项目概览,overall of the project © FIlip Dujardin
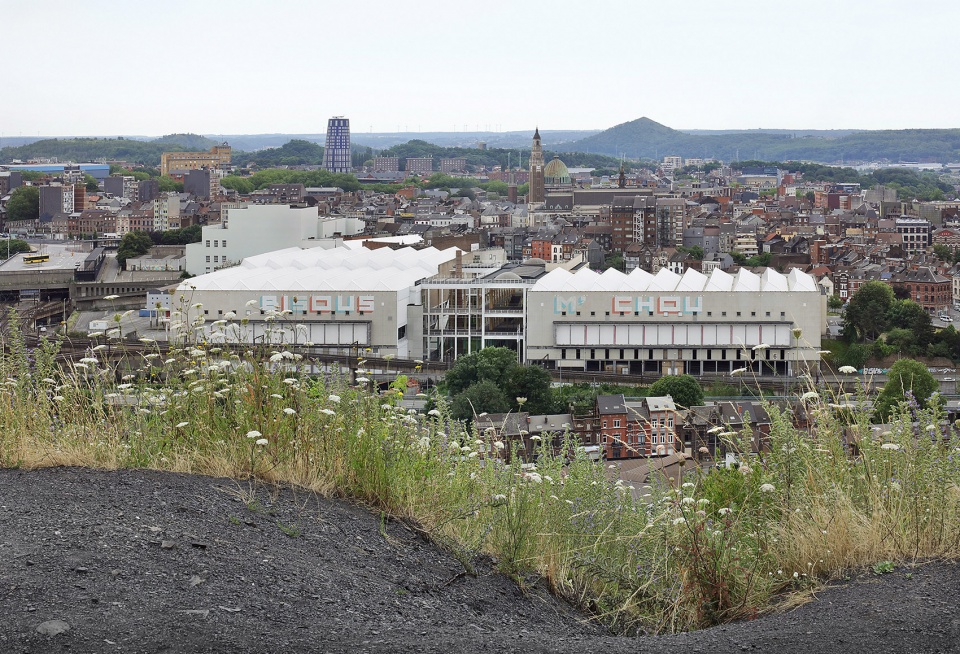
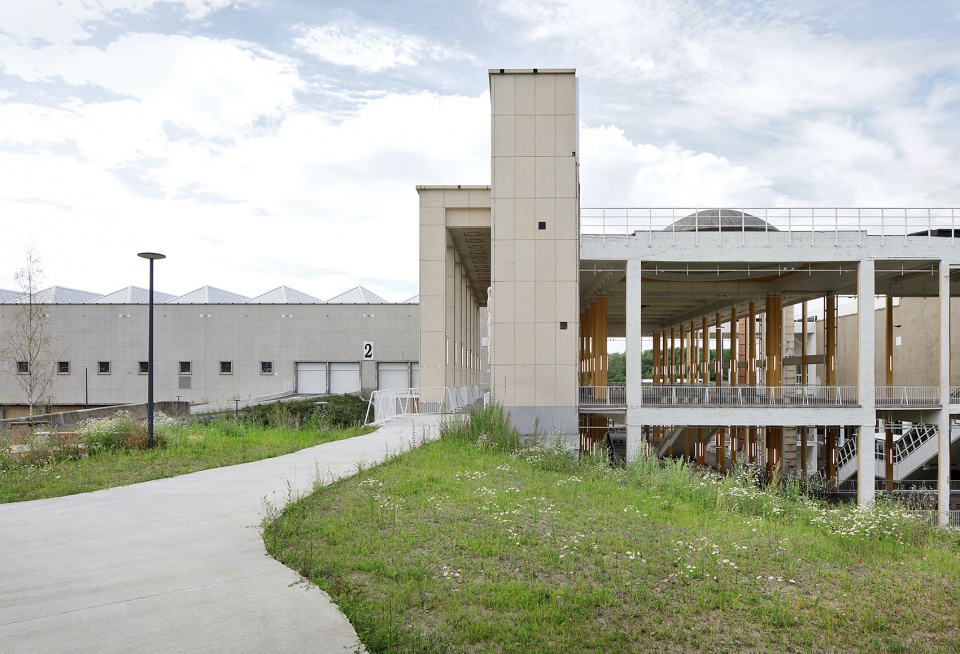
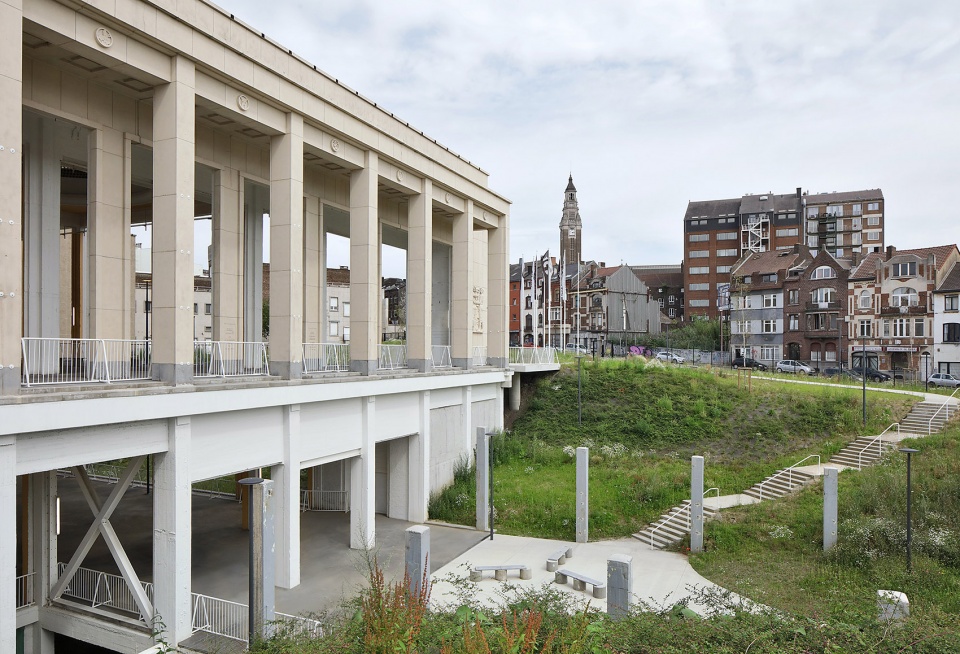
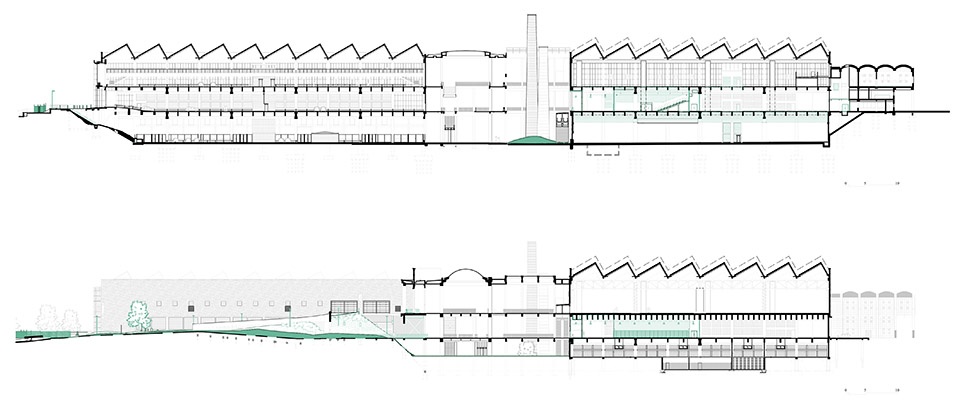
最初的任务书提出以一座低能耗建筑取代中央大厅,但预算仅为所需的三分之一。对此,设计并未重建,而是将中心区域打开并剥离其立面,形成一个有顶的室外空间——本质上是一种“零能耗”的结构。通过在首层切割出一个中庭,与昏暗的底层相连,在项目核心创造出一个三层通高的花园空间。南侧翼楼被改造为多层停车楼,从而进一步缩小了北侧体量的热工围护范围。审慎的拆除策略带来了富有智慧的解决方案,例如形成自然通风的停车层,或通过拆除受损的混凝土楼板,将停车空间转化为公园。建筑所处的矿渣堆被显露出来,并种植本地植物,营造出生态丰富的景观。在施工过程中,又提出需整合会议中心的需求。于是引入了一个新的阳台空间,仿佛这一新增项目成为展示原有潜力的契机。
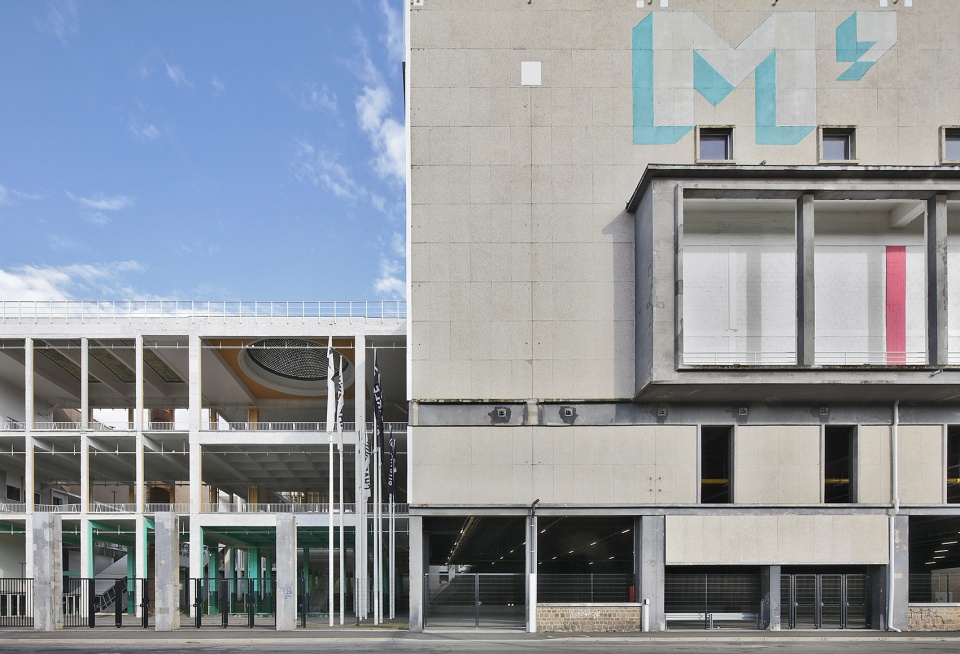
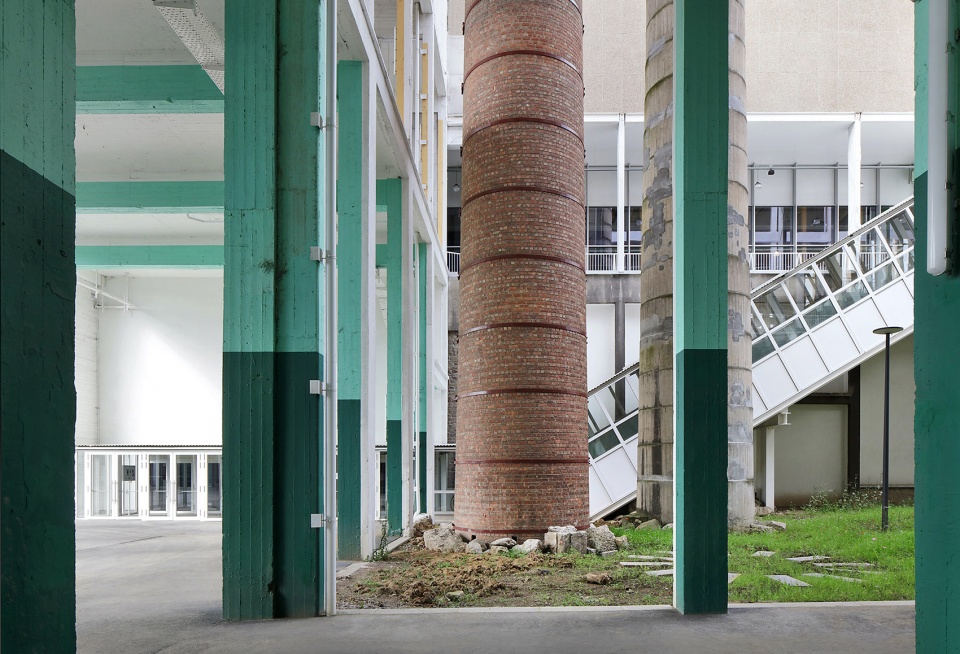
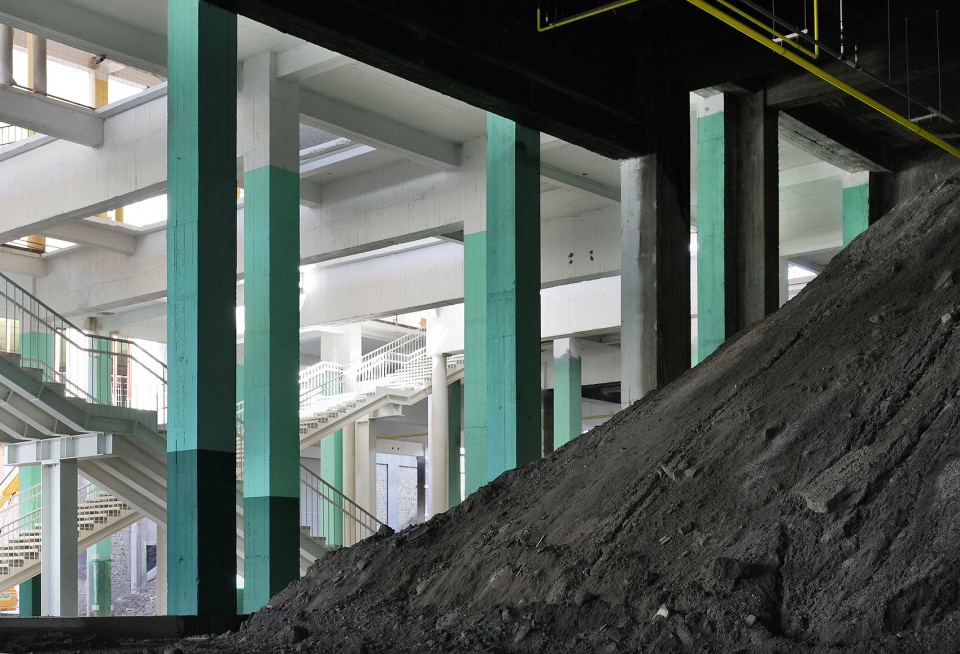
The brief proposed replacing the central hall with a low-energy building, but the budget was only 1/3 of what was needed. Instead, the center was opened and its façades stripped to create a covered outdoor space, effectively a ‘zero energy’ structure. An atrium was carved through the first floor to connect with the dark ground floor, thus creating a three-level garden at the heart of the project. The south wing was repurposed as a multi-storey car park, further reducing the thermal envelope to the northern volume. Thoughtful demolitions created intelligent solutions, such as a naturally ventilated car parking floor; or the demolition of a damaged concrete slab to turn parking into parc. The slag heap on which the building stands was exposed and seeded with native plants to create an eco-rich landscape. During construction, the demand came to integrate a congress centre. A new balcony was introduced, as if the new project was an opportunity to show the potential of the first.
▼创造出一个三层通高的花园空间,creating a three-level garden at the heart of the project © FIlip Dujardin
▼将停车空间转化为公园,turn parking into park © FIlip Dujardin
▼建筑所处的矿渣堆被显露出来,The slag heap on which the building stands was exposed © FIlip Dujardin
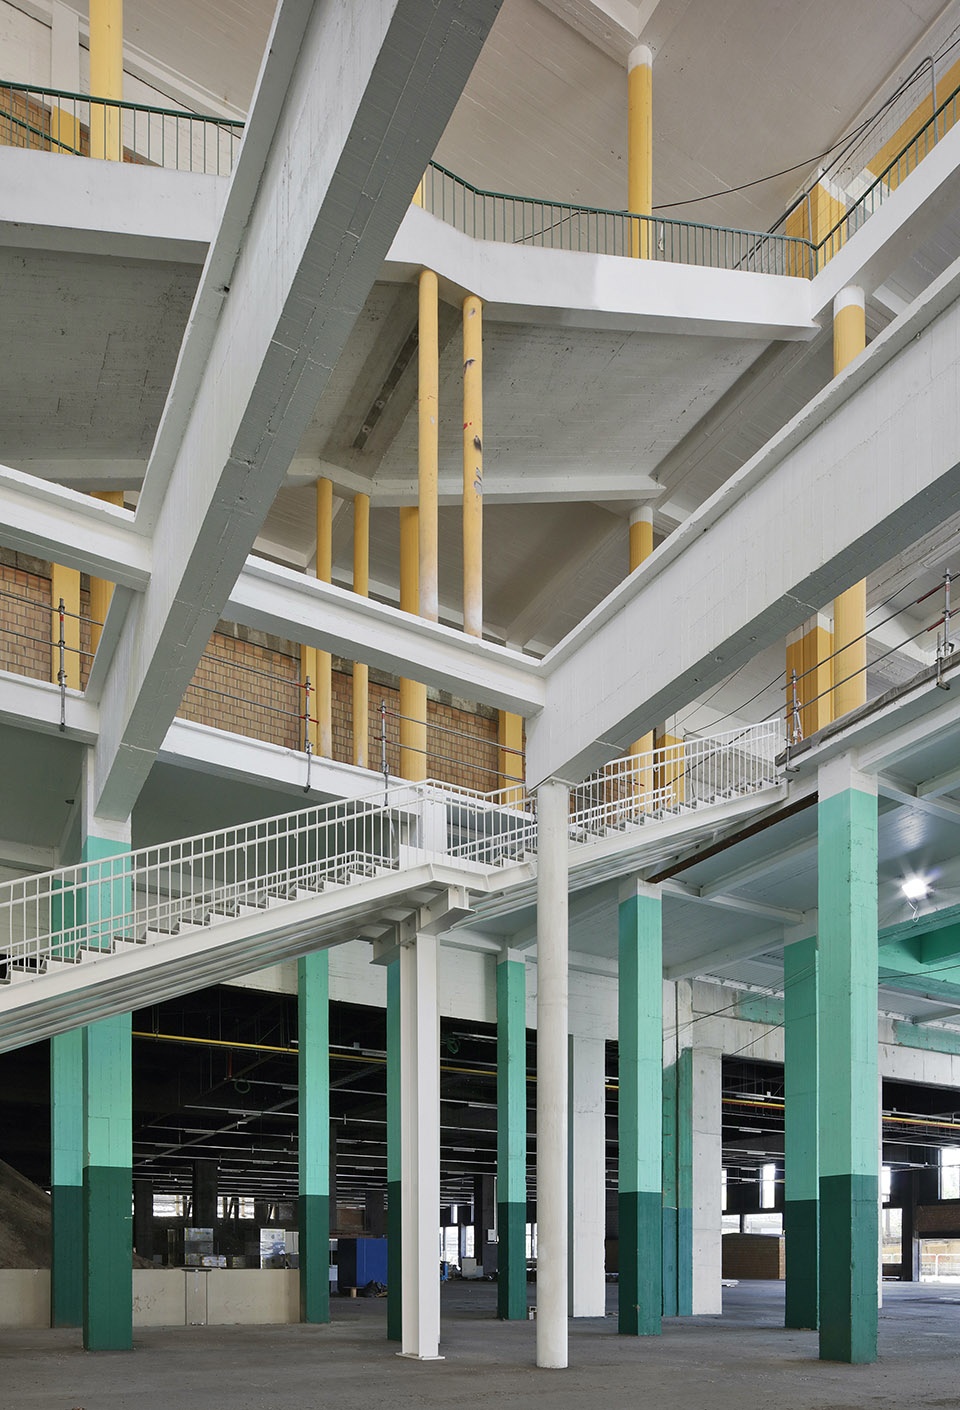
▼采用其历史功能的色彩编码,using the color codes of former uses © FIlip Dujardin
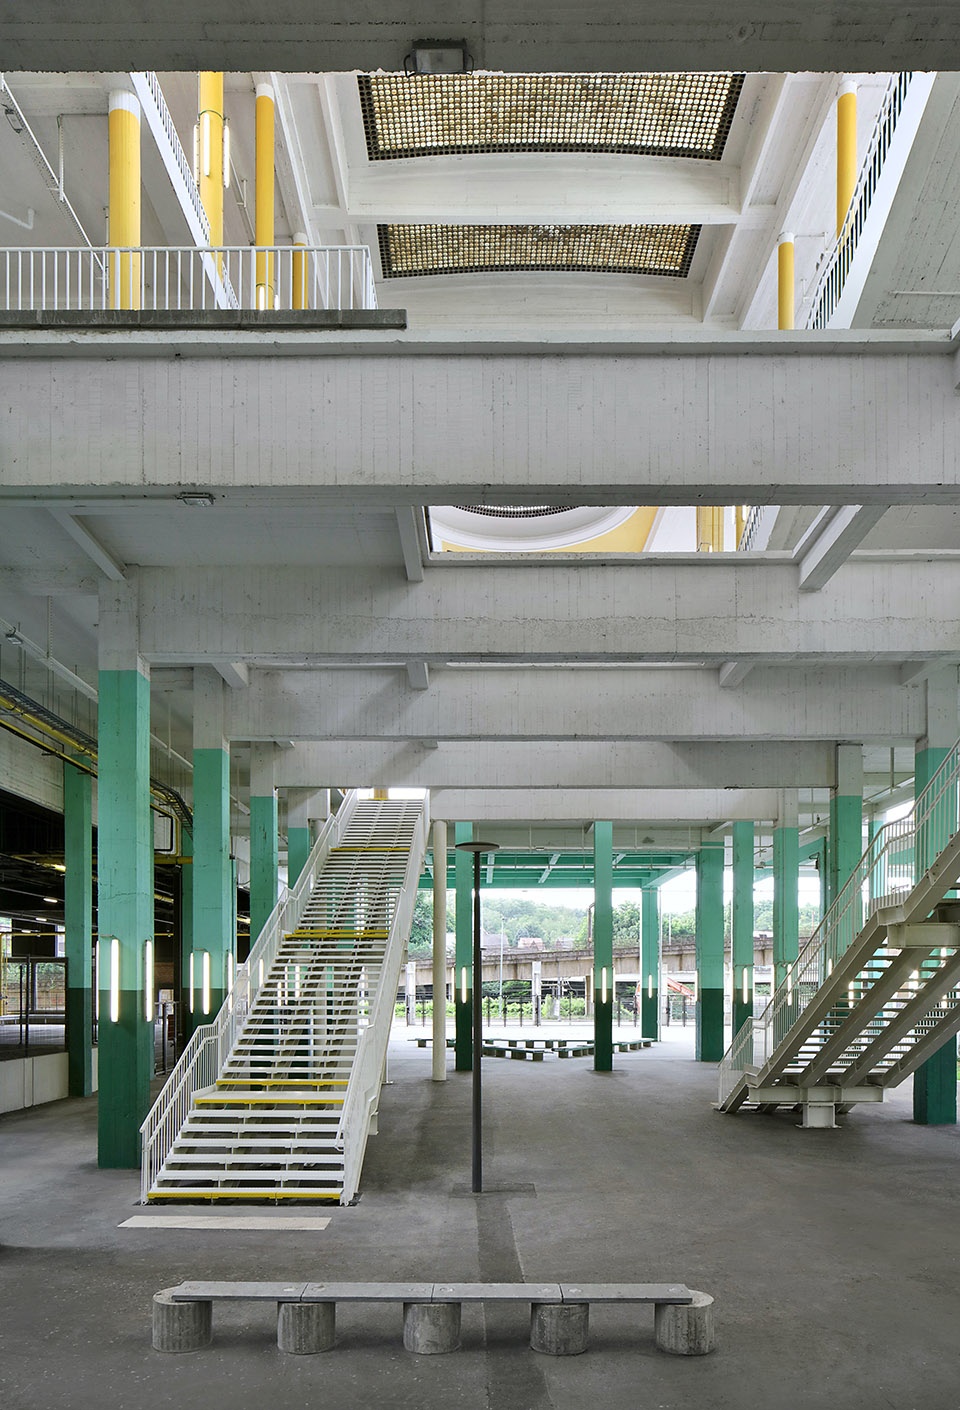
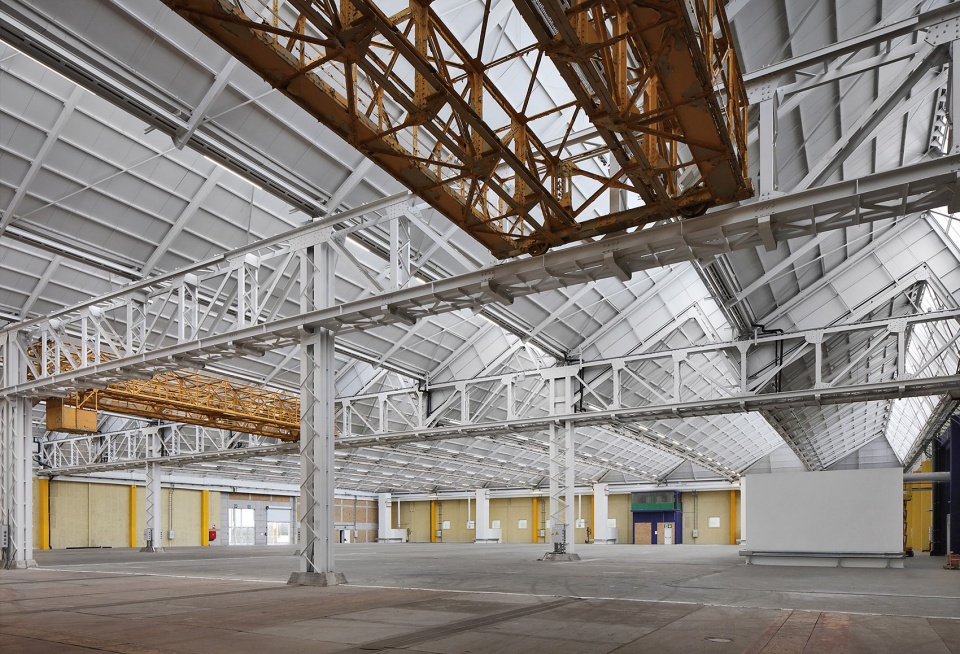
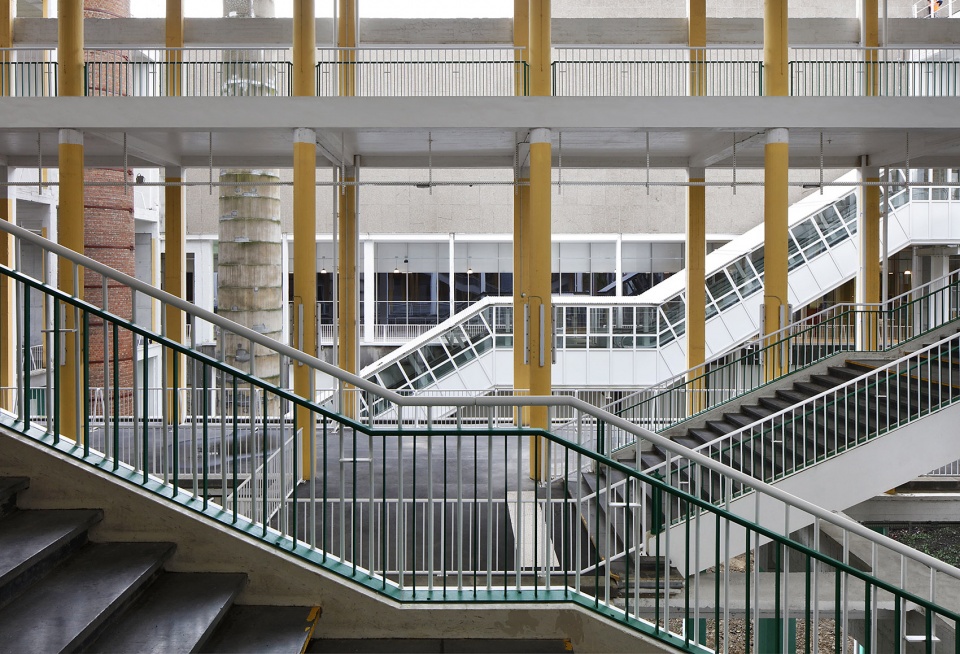
对既有资源的尊重性再利用贯穿整个项目,揭示并强化原有价值;这是一种在经济性、生态性与美学之间取得平衡的“建筑考古学”。建筑干预被控制在少量、精准的节点之上。设计遵循当代规范,例如通过加倍设置绿色栏杆以满足现行安全标准。被拆除的构件被转化为城市家具。原有混凝土表面通过白色抗碳化涂层加以保护。空间表面被重新粉刷为白色,或采用其历史功能的色彩编码(例如网球场的绿色),在恢复熟悉感的同时帮助人们重新建立与建筑的联系。项目尽量减少特殊技术的使用,引入自然通风。材料选择耐久且直接,植被维护成本低。建筑原有的灵活性被进一步强化并面向未来展开,如今已成为展览宫明确的身份特征。这次改造并非终点,而是使建筑得以持续演变、焕发新生。
Respectful reuse guides the project, revealing and enhancing what was already there; a form of architectural archaeology balancing economy, ecology and aesthetics. Architectural interventions are limited to punctual, precise interventions. Current norms are applied, such as doubling the green railings to meet current security standards. Demolished elements are converted into urban furniture. The old concrete was protected with white anti-carbonization paint. Surfaces were repainted in white, or using the color codes of former uses (e.g., green for tennis courts) restoring familiarity and helping people reconnect with the building in its renewed form. Special techniques were limited, natural ventilation welcomed. Materials are durable and straightforward; vegetation low maintenance. The building’s original flexibility is enhanced and projected into the future: it is now an explicit identity of the Palais des Expositions. This renovation is not an end point, but it allows the building to evolve and live anew.
▼空间表面被重新粉刷为白色,Surfaces were repainted in white © FIlip Dujardin
▼通过加倍设置绿色栏杆以满足现行安全标准,doubling the green railings to meet current security standards © FIlip Dujardin
▼采用其历史功能的色彩编码,using the color codes of former uses © FIlip Dujardin
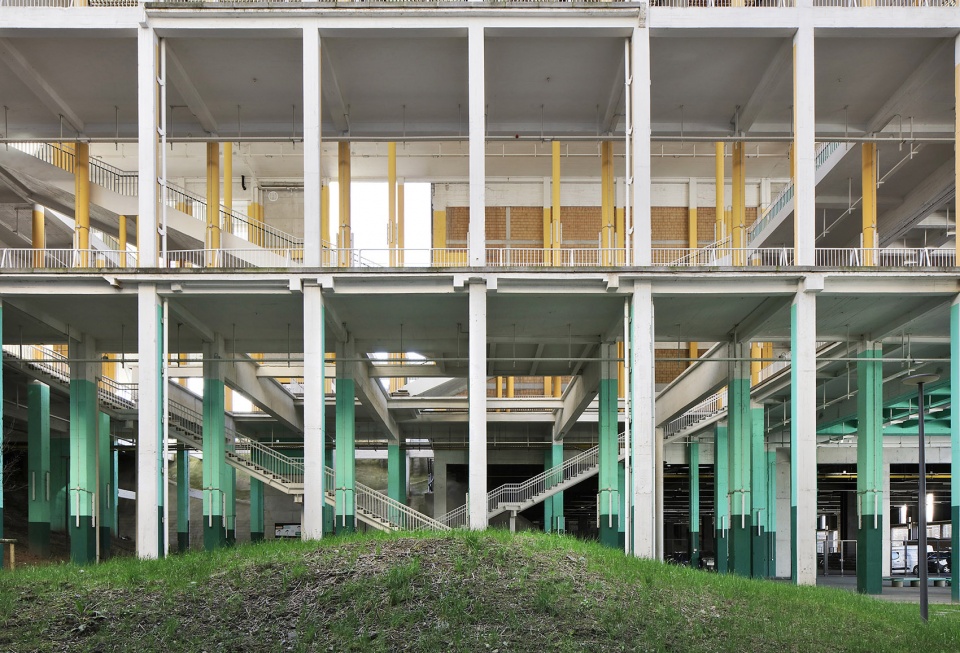
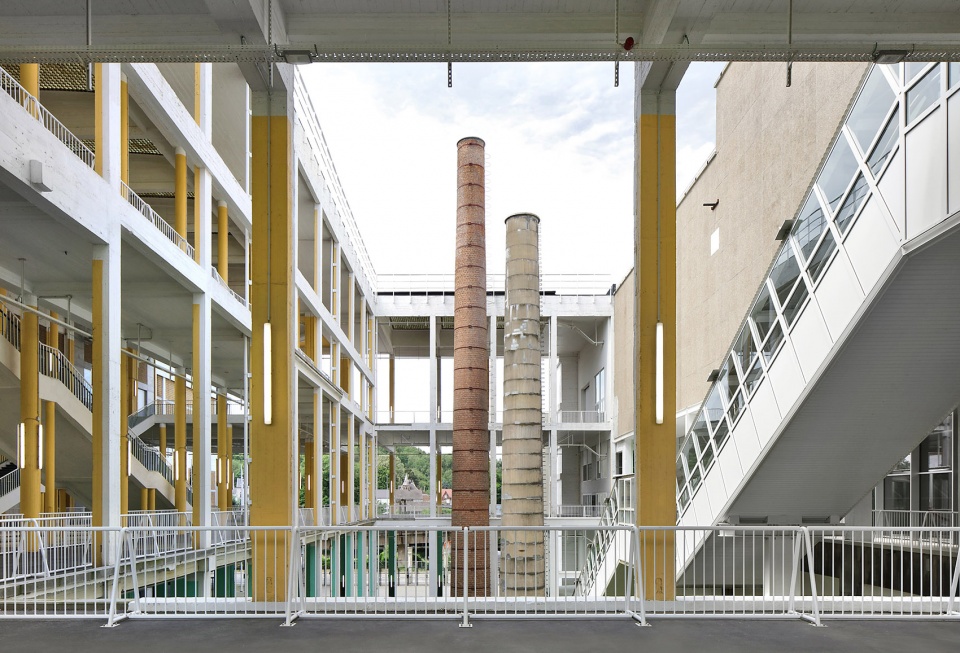
▼使建筑得以持续演变、焕发新生,allows the building to evolve and live anew © FIlip Dujardin
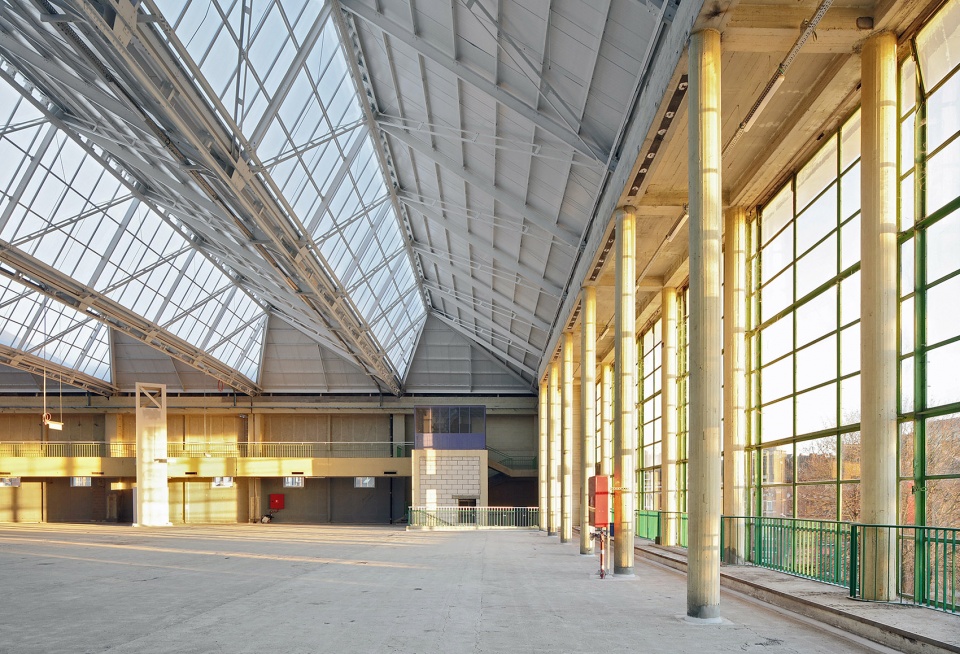
▼竞赛草图,competition drawing © AM architecten jan de vylder inge vinck – AgwA
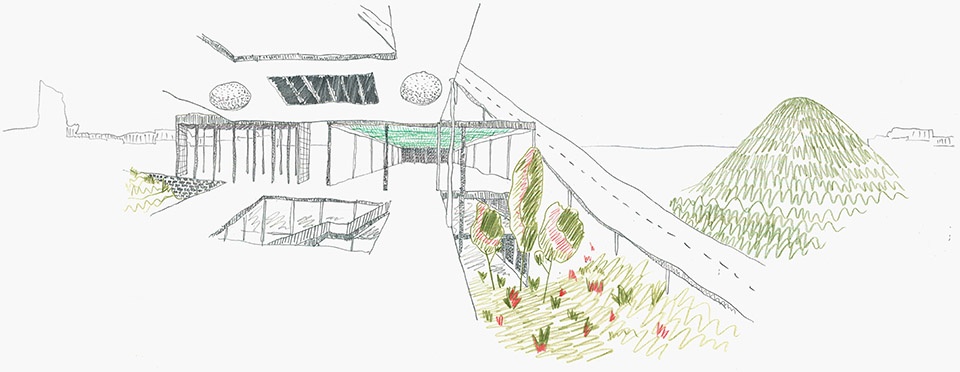
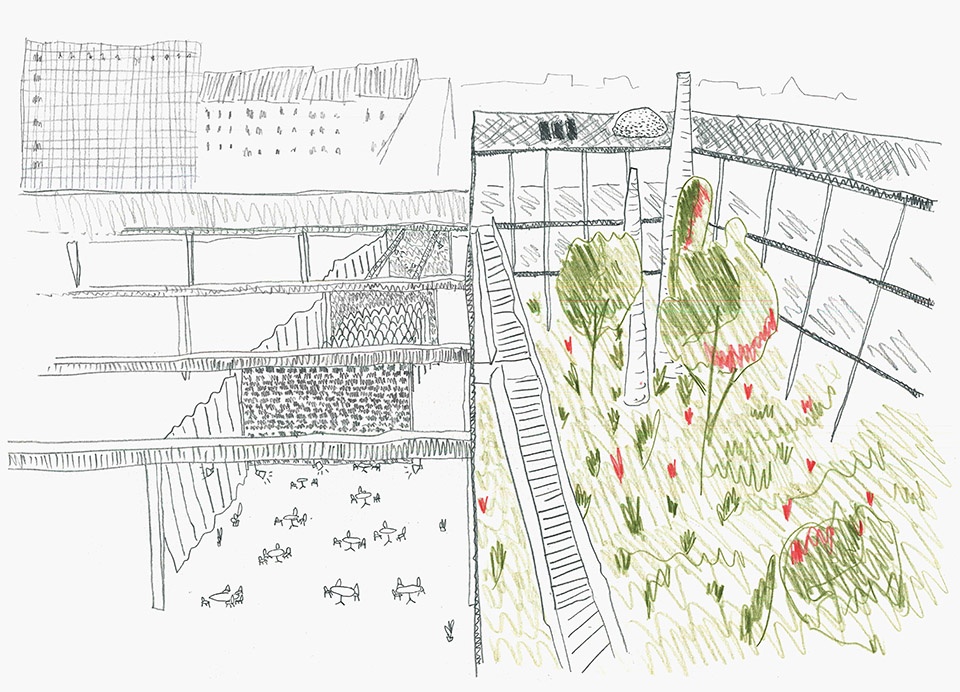
▼平面图,plan © AM architecten jan de vylder inge vinck – AgwA
▼为“梦幻之弧”展览创作的拼贴剖面,Section, realized for the ‘arc en rêve’ exhibition, Lille © architecten jan de vylder inge vinck

▼剖面,Section © AM architecten jan de vylder inge vinck – AgwA
2026年新锐建筑奖得主:
The 2026 Winner of the Emerging Architecture Prize:
斯洛文尼亚国家戏剧院临时空间
Temporary Spaces for Slovenian National Theatre Drama
城市:卢布尔雅那,斯洛文尼亚
建筑师:Anja Vidic, Jure Grohar,
合作方:Arena d.o.o.; 施工管理: Pente d.o.o.; 结构: Statika Marjan Čamernik s.p.; 施工安装: Espin d.o.o.;Šlibar inženiring d.o.o.; 环境管理: Šlibar inženiring d.o.o.; 建筑物理: Šlibar inženiring d.o.o.; 声学: MK3 d.o.o.;防火体系和可达性: Feniks 2 d.o.o.
功能属性:文化
场地面积:10000 m²
项目客户:L56 d.o.o.
总建筑面积:4000 m²
单位造价:750 €/m²
Temporary Spaces for Slovenian National Theatre Drama
City: Ljubljana, Slovenia
Architects: Anja Vidic, Jure Grohar,
Collaborators
Collaborator (office): Arena d.o.o.; Construction management: Pente d.o.o.; Structure: Statika Marjan Čamernik s.p.; Installations: Espin d.o.o.; Installations: Šlibar inženiring d.o.o.; Environmental: Šlibar inženiring d.o.o.; Building physics: Šlibar inženiring d.o.o.; Acoustics: MK3 d.o.o.; Fire Safety and Accessibility: Feniks 2 d.o.o.
Program: Culture
Site area: 10000 m²
Client: L56 d.o.o.
Total gross floor: 4000 m²
Cost: 750 €/m²
斯洛文尼亚国家剧院戏剧院(SNT Drama Ljubljana)的临时空间,位于斯洛文尼亚Ljubljana利托斯特罗伊(Litostroj)区域一组建于20世纪60年代的前工业厂房之中。一个重要的公共文化项目激活了城市的“灰色地带”,并如同其他欧洲首都中的类似案例一样,推动了城市中心的“外延”。通过在城市边缘建立新的功能核心,项目也在社会层面实现了更大的包容性。一系列低成本、短周期的介入措施,使一处被废弃的工业场所转变为全新的公共建筑。
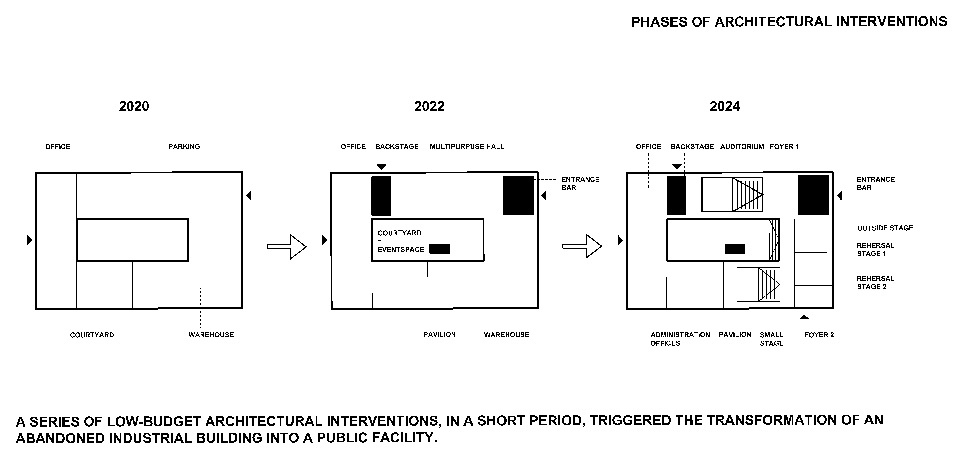
The temporary spaces of the Slovenian National Theatre Drama Ljubljana are located in a complex of former industrial halls from the 1960s, in the Litostroj area of Ljubljana, Slovenia. An important public cultural program activates the gray zone of the city and thus, as in similar situations in other European capitals, “expands” the city center. By establishing a new programmatical center on the fringe of the city, the project is also socially inclusive. A series of low-budget interventions, in a short period triggered the transformation of an abandoned industrial into a new public building.
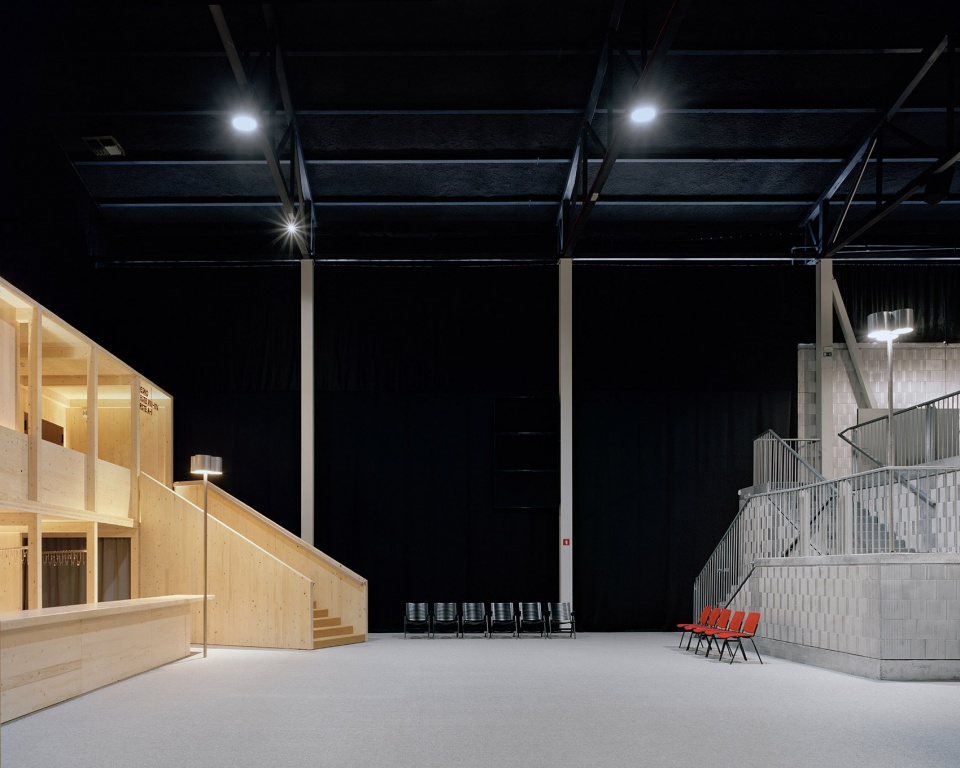
▼项目概览,overview of the project © Maxime Delvaux
▼项目概览,overview of the project © Maxime Delvaux
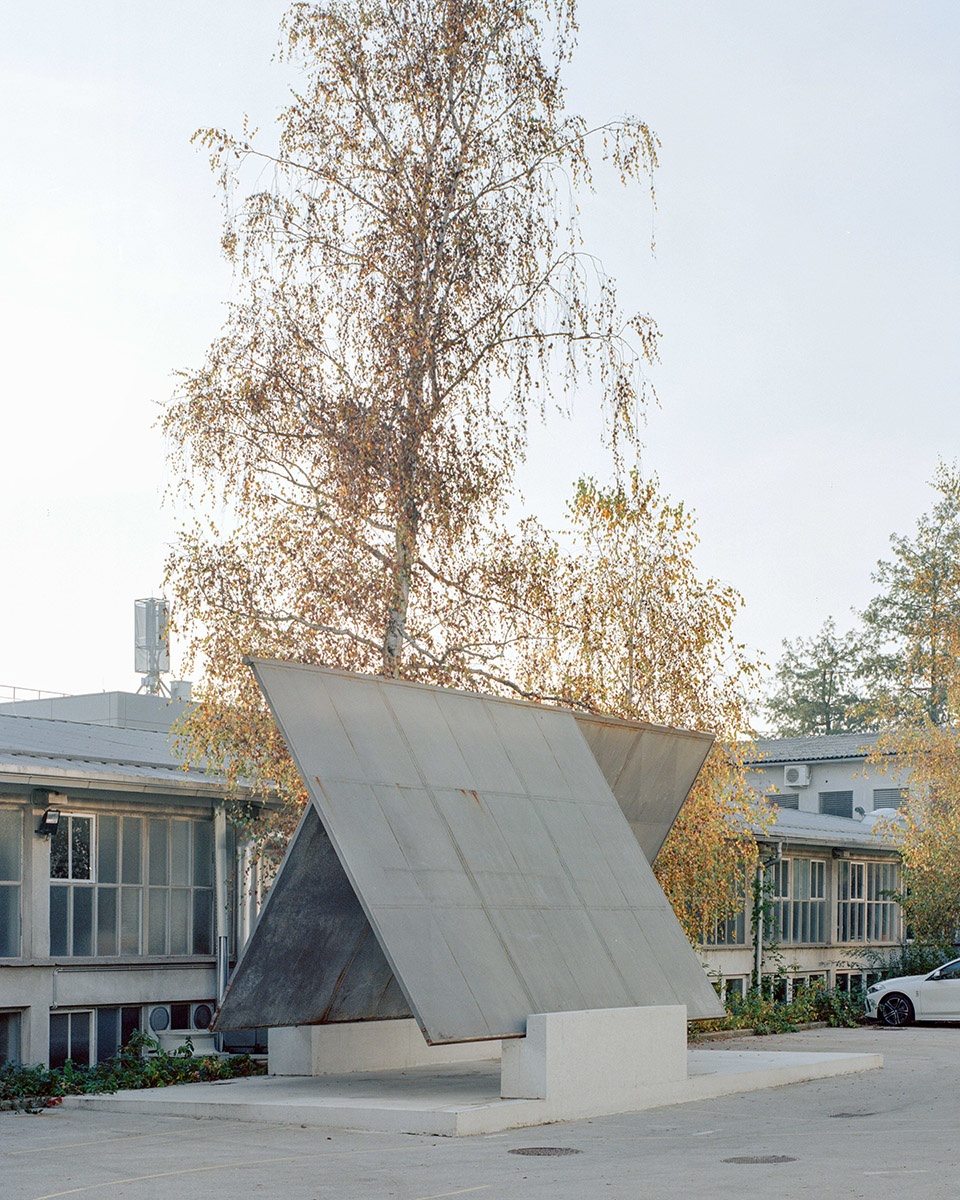
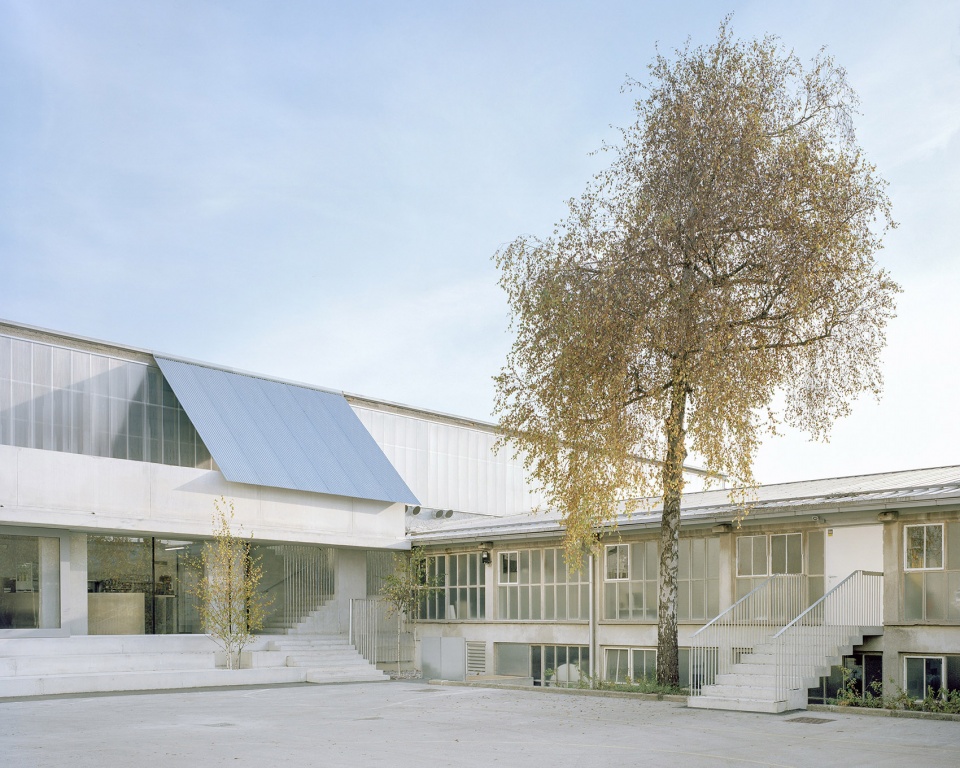
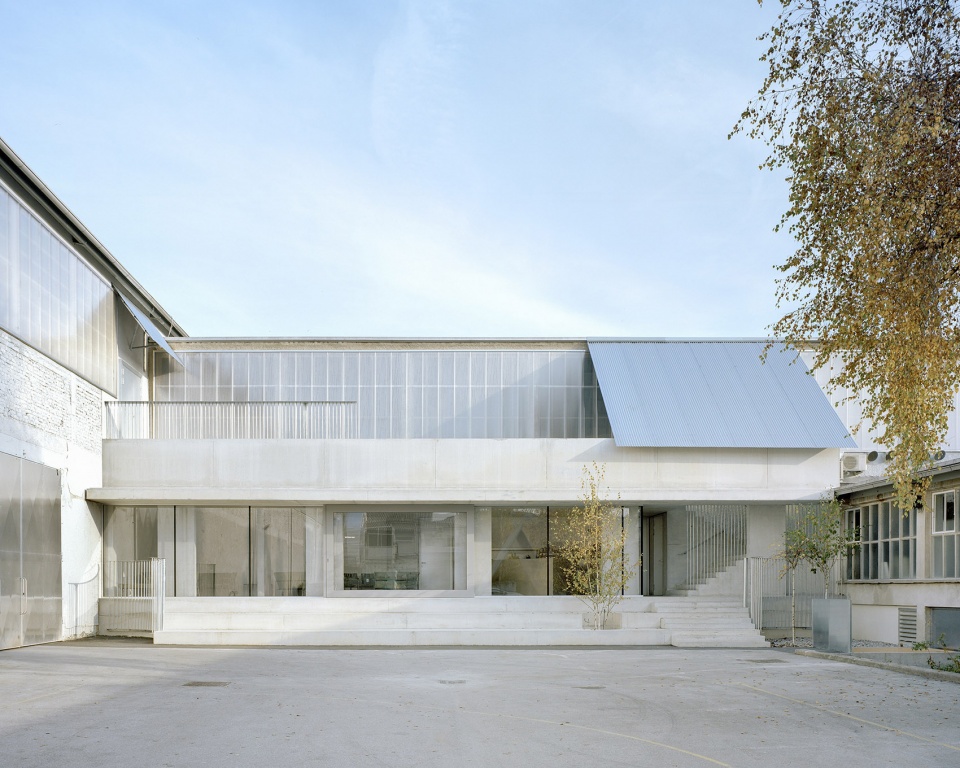
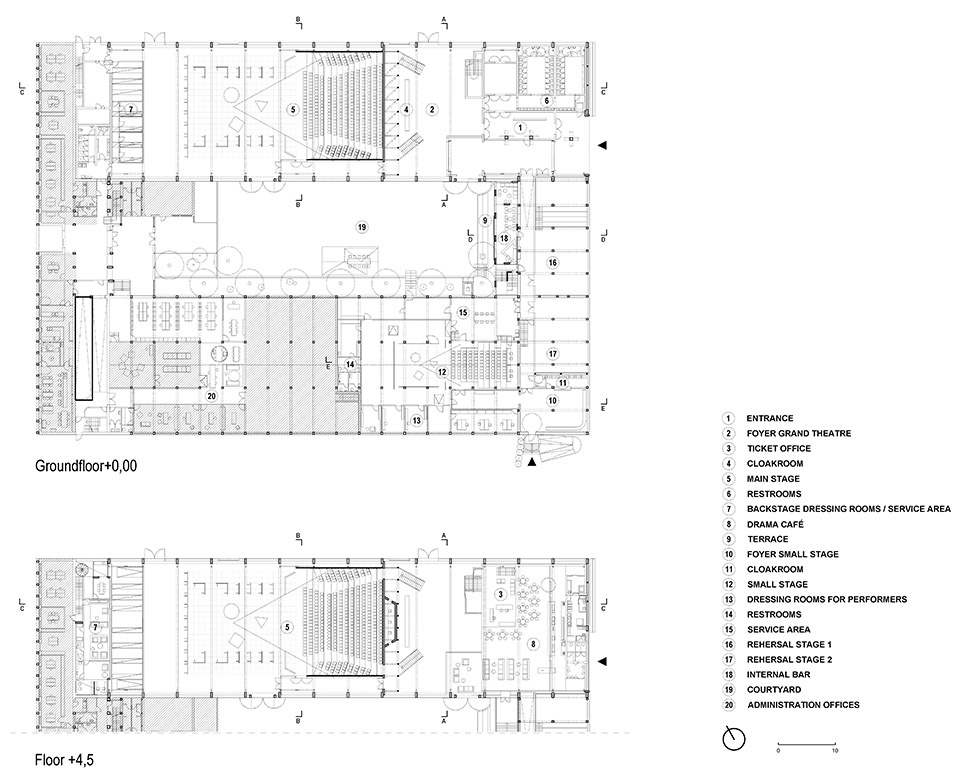
项目的目标是在既有历史工业建筑中,于有限预算和10个月工期内,为斯洛文尼亚国家剧院的完整功能建立并组织一套临时空间体系,同时实现可持续的空间与材料策略。新的建筑在通用化的商业工业区语境中,塑造出独特的空间性格。该场地功能与环境转变的最初触发点是一间小型酒吧(2017年),随后逐步引入体育功能(2018年)、当代商务功能(2020年),以及市集与娱乐功能(2022年),不断推动场地发展,直至具备承载大型文化机构的潜力。临时SNT Drama包括:设有361个座位的大剧场主厅及其相邻前厅;设有售票处的公共酒吧与面向内院的开放露台;设有100个座位的小剧场及其前厅;配套的服务与技术用房;两个排练厅;以及一个面向内院开放、设有员工酒吧的“亭子”。
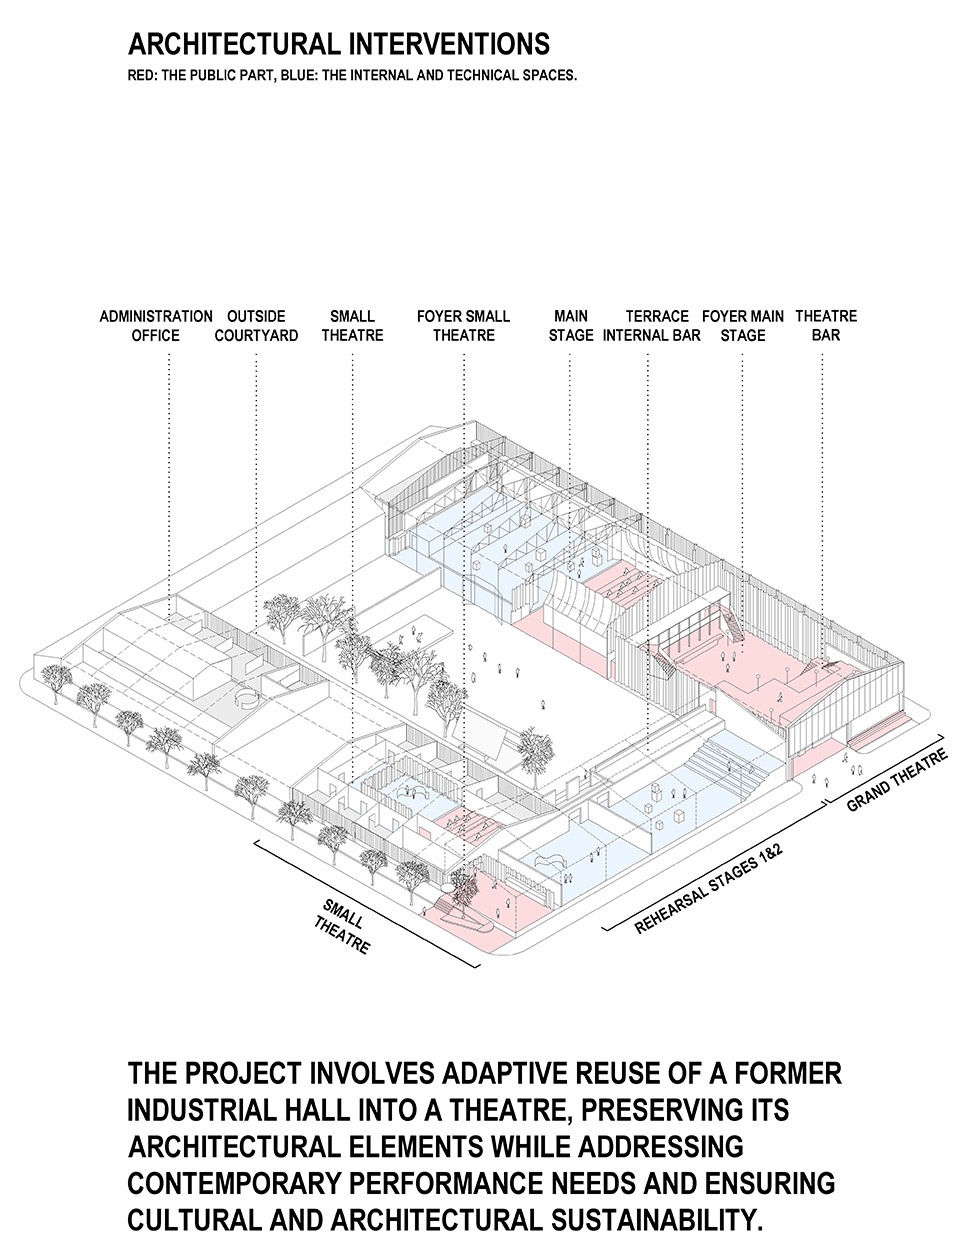
The goal of the project was to establish and organise temporary spaces for the entire program of the main Slovenian theatre in historical industrial buildings, within a limited budget, within 10 months, with a sustainable spatial and material definition. The new architecture creates a specific character within the generic context of the business-industrial zone. The first trigger for programmatic and ambiental changes at the location was a small bar (2017), which was joined by a sports program (2018), a contemporary business program (2020), and a fair and entertainment program (2022), which developed the location to the point that it became potentially interesting for hosting a large cultural institution. The Temporary SNT Drama includes the central hall of the Big Stage (361 seats), adjacent lobby, a public bar with a ticket office and an open terrace in the inner courtyard, the Small Drama hall (100 seats) with a lobby, belonging service and technical rooms, two rehearsal halls, a “pavilion” with an bar for employees that opens onto the inner courtyard.
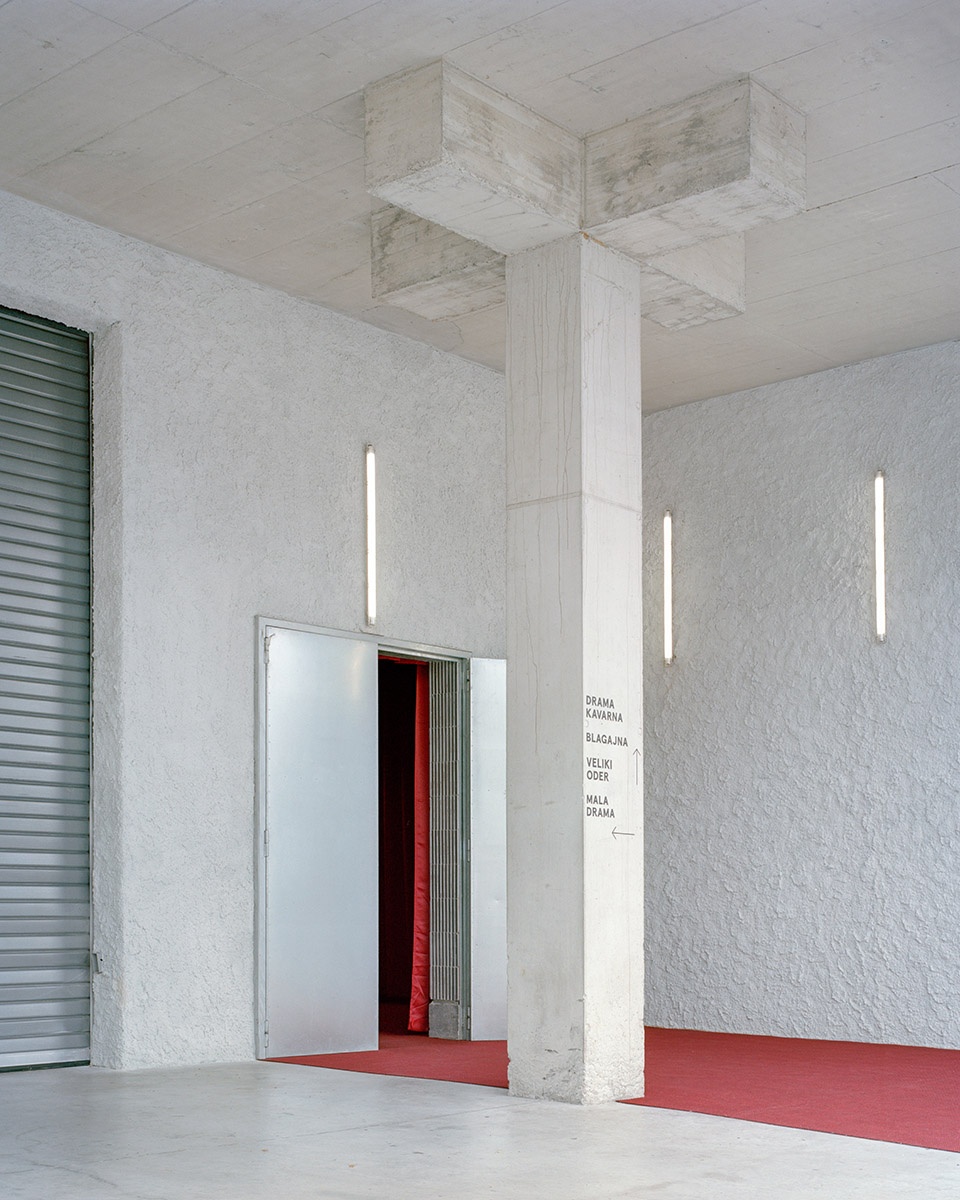
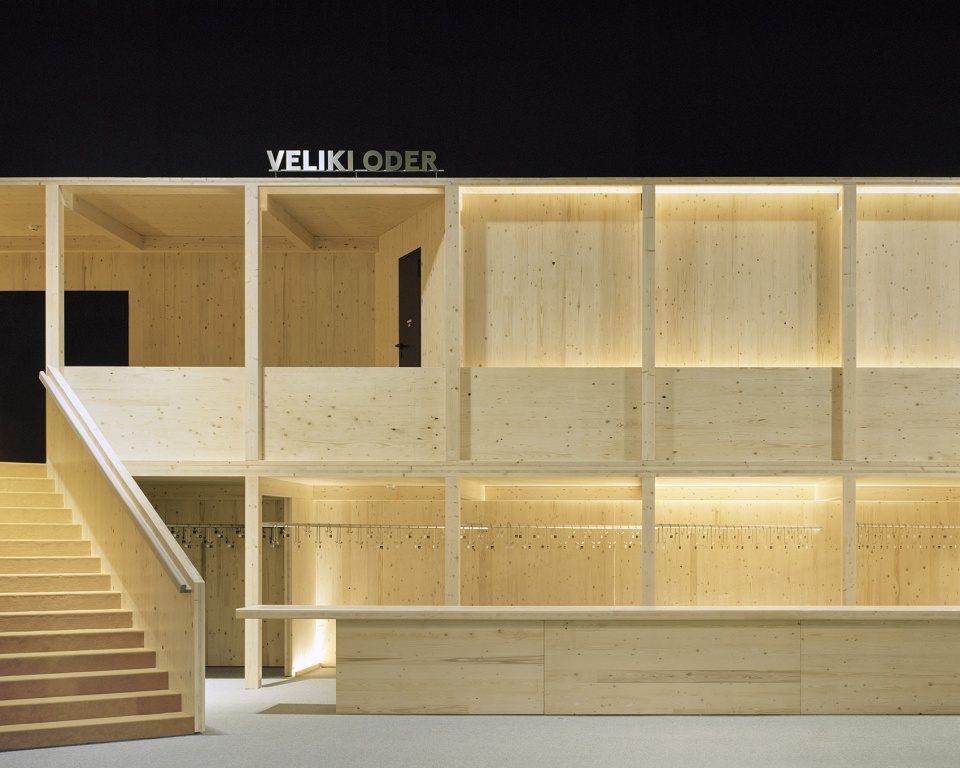
▼建筑入口,building entrance © Maxime Delvaux
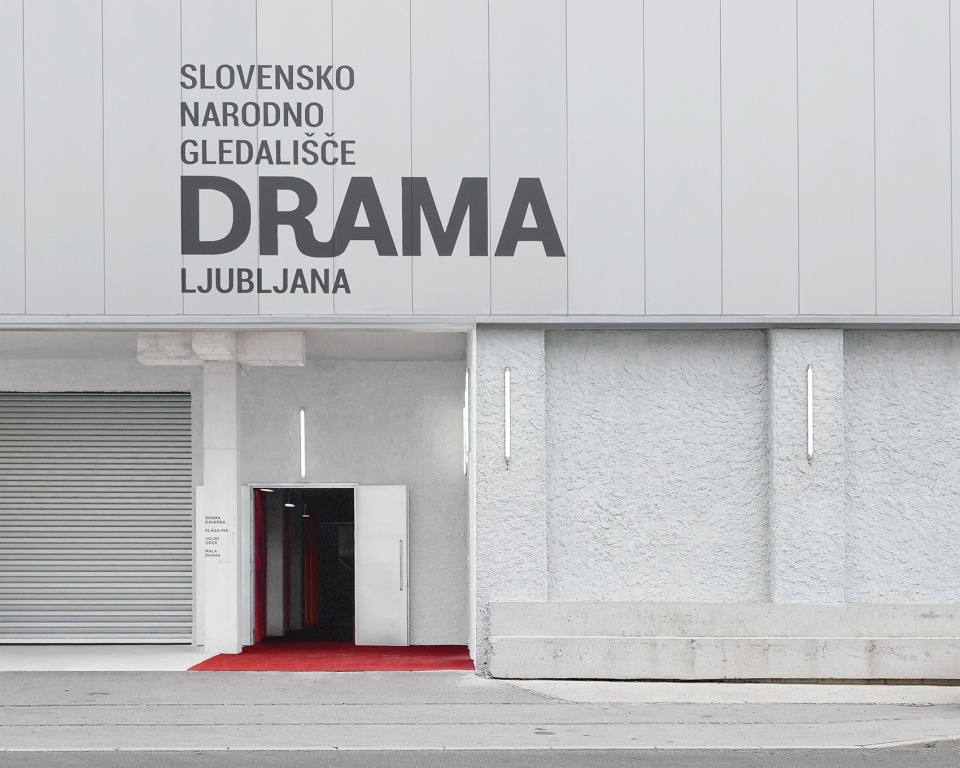
▼建筑立面,building facade © Maxime Delvaux
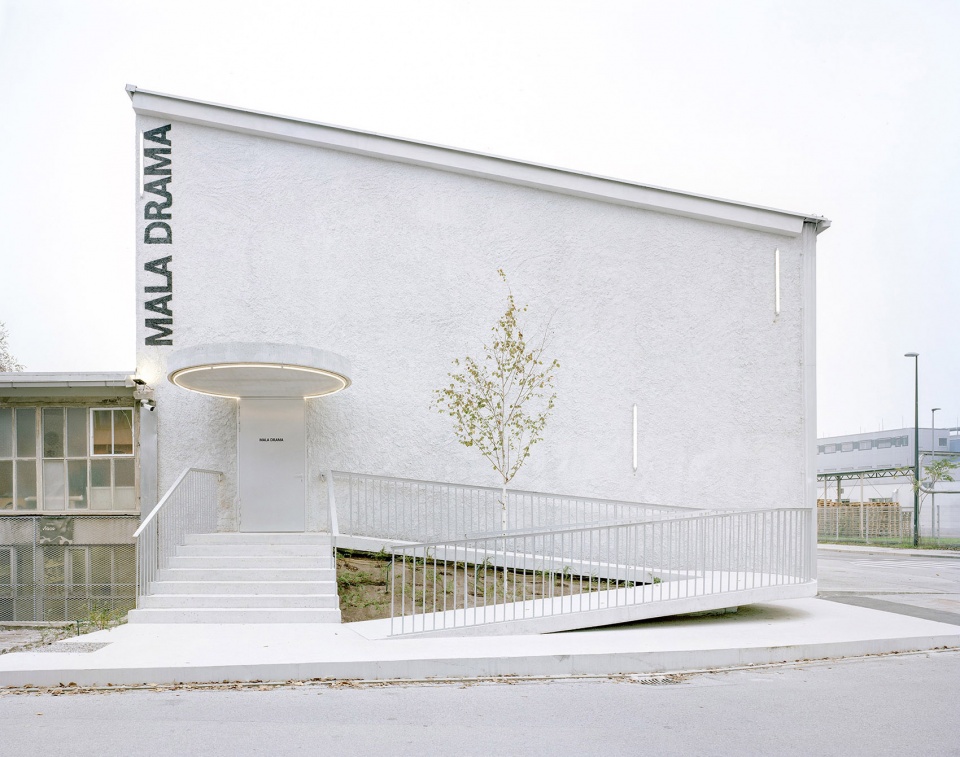
▼建筑立面,building facade © Maxime Delvaux
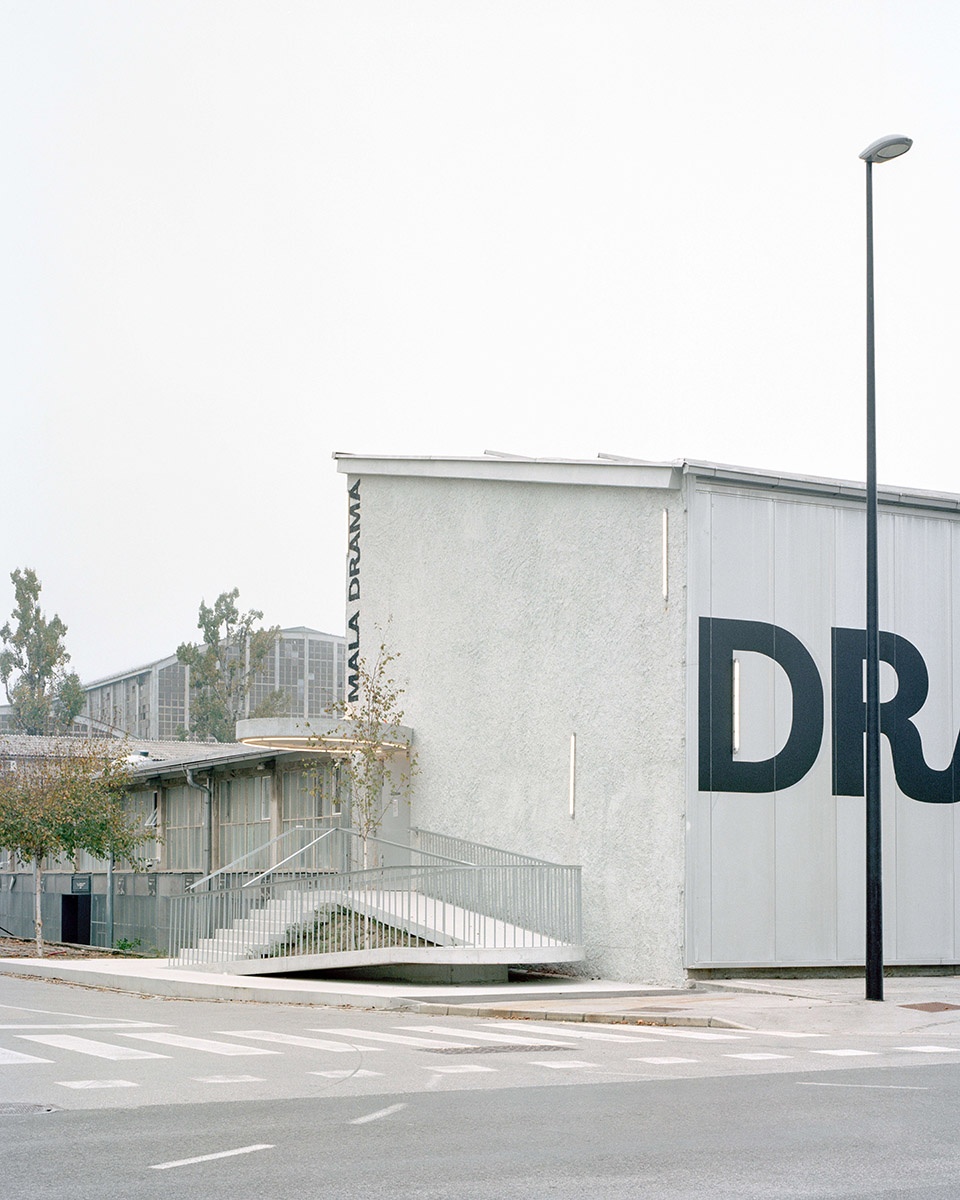
在历史结构中的临时性建筑介入,主要采用可回收或可再利用的材料,以尽量减少废弃物的产生。用于建造大剧场的超大尺寸交叉层压木(CLT)板材,在热工与声学性能上均具备良好表现,同时实现了快速而精准的建造;在功能调整后,这些构件也可轻松拆解,并再次用于新的建筑项目。那些在SNT Drama撤出后仍将继续使用的部分——即“公共基础设施”——则采用更为耐久的材料,如清水混凝土,包括大剧场与小剧场的入口区域,以及设有室内酒吧和公共露台的“亭子”。项目的空间设计与材料选择共同营造出多样化的环境,从而塑造出这一新剧院鲜明且可识别的形象。
The temporary architectural interventions in the historic structure are made of materials that are recycled or reusable, with the aim of creating as little waste as possible. The large-sized cross-laminated (CLT) wooden panels used to construct the Grand Stage are made of thermally and acoustically suitable material, and enabled quick and precise execution, and after changing the content, they can be easily dismantled and will be reused for the construction of a new building. The parts of the building that will be in use later, after the SNT Drama ceases to operate on the site – “public infrastructure” – are made of durable material – exposed concrete: entrance parts of the Grand Stage and the Small Drama, the “pavilion” with an internal bar and a public terrace. The spatial design and material definition of the project creates diverse environments that create a recognisable image of the new theatre.
▼剧场内部,interior space of the theater © Maxime Delvaux
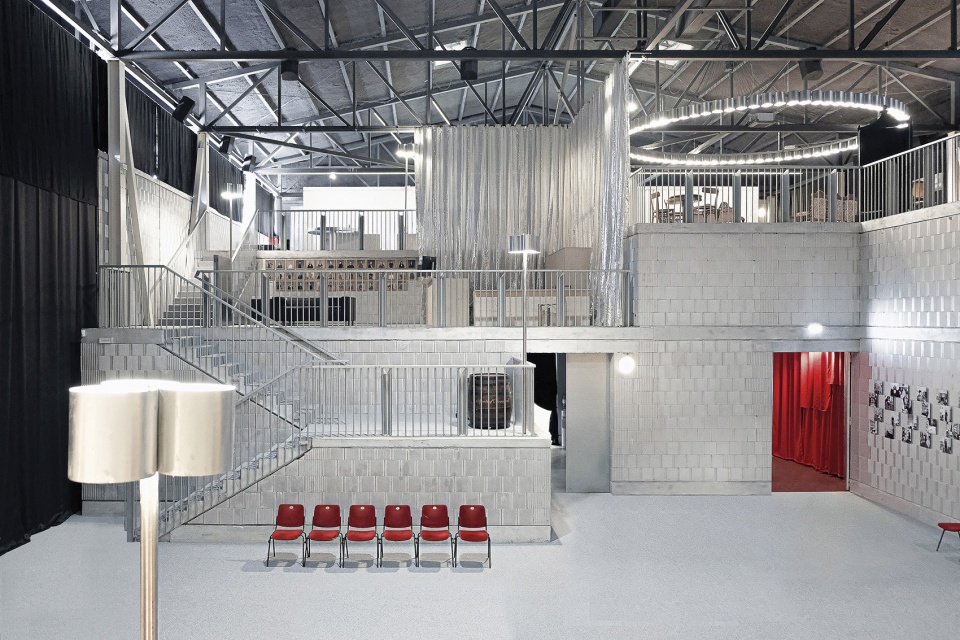
▼剧场内部,interior space of the theater © Maxime Delvaux
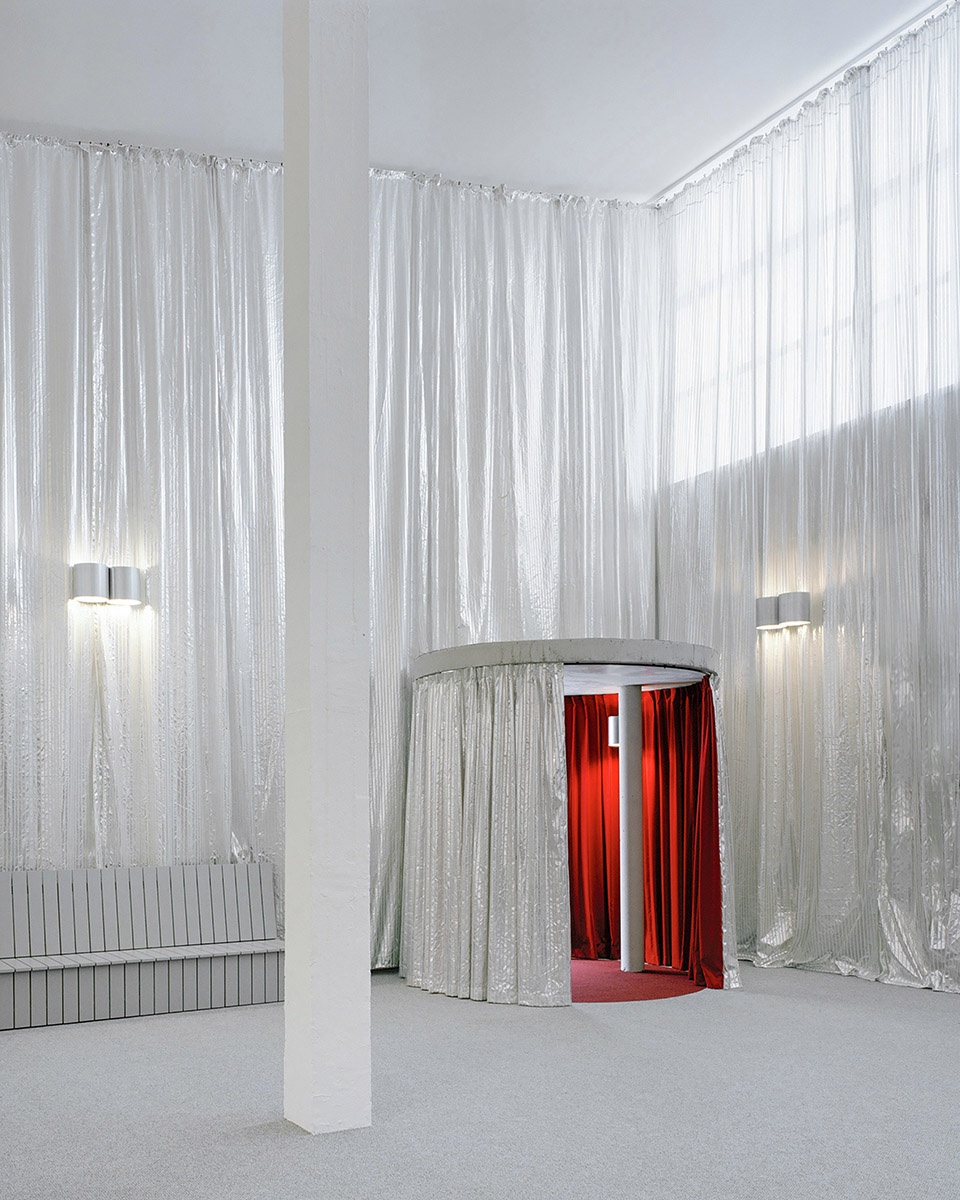
▼剧场内部,interior space of the theater © Maxime Delvaux
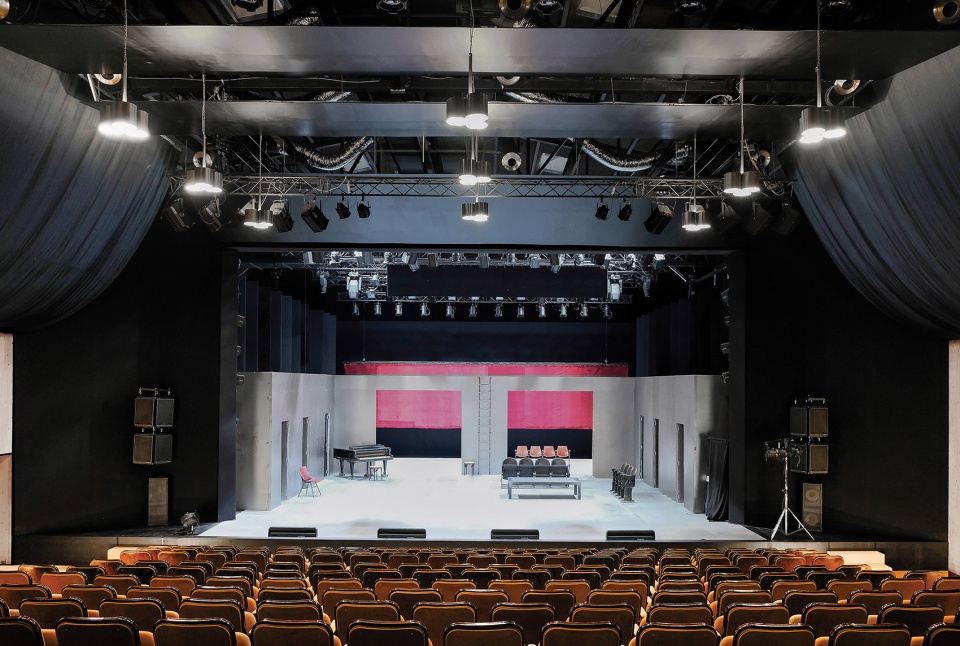
▼建筑介入演变,Phases of architectural interventions © Vidic Grohar Arhitekt
▼建筑介入,Architectural interventions © Vidic Grohar Arhitekt
▼平面图,Floor plans © Vidic Grohar Arhitekt
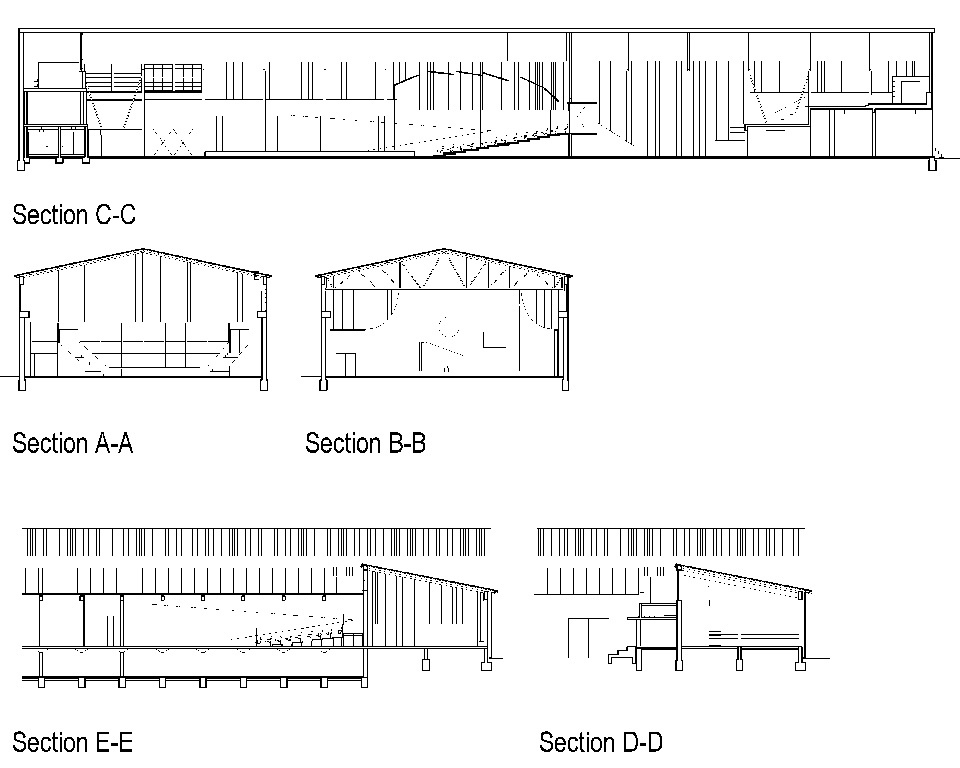
▼剖面图,Sections © Vidic Grohar Arhitekt
点此查看2026年密斯奖所有最终入围项目
Link to the Finalists For The 2026 EU Prize For Contemporary Architecture – Mies Van Der Rohe Award
点此查看网站往年密斯奖所有获奖项目
Link to the Finalists For The EU Prize For Contemporary Architecture – Mies Van Der Rohe Award
Fundació Mies van der Rohe与European Commission荣幸宣布,在“创意欧洲”(Creative Europe)计划支持下,2026年欧盟当代建筑奖 / 密斯·凡·德·罗奖(EU Prize for Contemporary Architecture / Mies van der Rohe Awards)正式揭晓获奖结果。
Fundació Mies van der Rohe and the European Commission are proud to announce the Winners of the 2026 edition of the EU Prize for Contemporary Architecture / Mies van der Rohe Awards,
supported under the Creative Europe programme.
2026年评审团强调了一种面向当下的建筑实践:以既有为基础,将限制转化为机遇,并将转化、修复与再占用的过程置于核心位置。
-本届两项获奖项目从410个入围提名作品中遴选而出。
-Glenn Micallef(欧盟代际公平、青年、文化与体育事务委员)表示:“今天,在2026年欧洲文化之都Oulu,我们共同庆祝2026年欧盟当代建筑奖 / 密斯·凡·德·罗奖的两项获奖作品。我谨向两位获奖者表示热烈祝贺,这一荣誉实至名归。他们的项目展示了建筑如何将我们的生活环境转变为更加可持续、包容且富有启发性的空间。通过创造力与协作,他们回应当下挑战,将限制转化为机遇,并塑造一个共同的欧洲未来。这些作品体现了‘新欧洲包豪斯’与‘欧洲文化指南针’的价值,将‘欧洲绿色协议’与日常生活紧密相连。像EUmies Awards以及欧洲文化之都这样的倡议,确保建筑与文化持续推动欧洲的创新、凝聚力与创造力。愿这些富有远见的成果持续启发欧洲的公众与社区、艺术家、创意从业者及政策制定者,共同塑造欧洲建成环境的未来。”
-评审团走访了分布于欧洲各地的七个入围决赛项目,并经过深入讨论,从一组整体水准极高的作品中最终选出获奖者。
-2026年5月11日至12日,颁奖典礼将在巴塞罗那的Mies van der Rohe Pavilion举行,作为EUmies Awards Days的重要组成部分。该活动为期两天,亦隶属于“巴塞罗那世界建筑之都”相关活动框架,将包括获奖及入围项目作者的讲座、建筑师、业主、政策制定者与评审团成员之间的讨论、EUmies Awards 2026全部参展作品的展览,以及“巴塞罗那世界建筑之都”的系列活动。
-The 2026 Prize jury highlights an architecture that works with the existing, embracing constraints as opportunities, and advancing processes of transformation, repair, and appropriation as central
to contemporary practice.
-The two awarded projects were chosen from 410 nominated works for the 2026 EUmies Awards.
-Glenn Micallef, European Commissioner for Intergenerational Fairness, Youth, Culture and Sport said: “Today in Oulu, the European Capital of Culture 2026, we celebrate the two winners of the
2026 EU Prize for Contemporary Architecture / Mies van der Rohe Award. I warmly congratulate both winners on this well-deserved recognition. Their projects demonstrate how architecture can
transform our living environments into sustainable, inclusive, and inspiring places. Through creativity and collaboration, they address today’s challenges, turning constrains into opportunities, while shaping a shared European future. Embodying the values of the New European Bauhaus and the Culture Compass for Europe, their works connect the European Green Deal with everyday life. Initiatives such as the EUmies Awards and the European Capital of Culture ensure that architecture and culture continue to drive innovation, cohesion, and creativity across Europe. May these visionary contributions continue to inspire people and their communities, artists, creatives, and policymakers across Europe and shape the future of Europe’s built environment.”
-The jury visited the seven finalist works across Europe and engaged in extensive deliberations to select the winners from a particularly strong set of projects;
-On 11 and 12 May 2026, the Awards Ceremony will take place at the Mies van der Rohe Pavilion in Barcelona, in the context of the EUmies Awards Days, a two-day-long-event in the context of
Barcelona World Capital of Architecture, that will include lectures by the authors of the winning and finalist works, discussions with the architects, clients, policymakers and jury members; the
exhibition with all the works participating in the EUmies Awards 2026; and events of the Barcelona World Capital of Architecture.








利润第一名,全用来买奖了