感谢 Fundació Mies van der Rohe 予gooood分享以下内容。
Appreciation towards Fundació Mies van der Rohe for providing the following description:
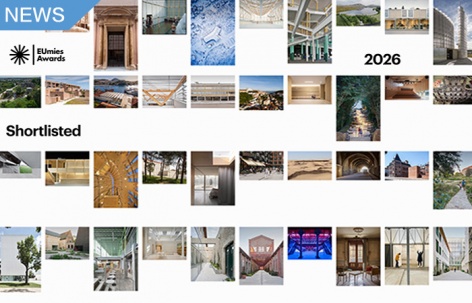
欧盟委员会与密斯·凡·德·罗基金会荣幸宣布,2026年欧盟当代建筑奖 / 密斯·凡·德·罗奖共有40项作品入围短名单。本届奖项在欧盟“创意欧洲计划”的支持下,共收到410项提名。由七位评审组成的评审团——主席斯米利扬·拉迪奇(Smiljan Radić),以及卡尔·贝克斯特兰德(Carl Bäckstrand)、克里斯·布里法(Chris Briffa)、扎伊加·盖尔(Zaiga Gaile)、蒂娜·格雷戈里奇(Tina Gregorič)、尼古劳斯·赫希(Nikolaus Hirsch)和罗莎·鲁尔(Rosa Rull)——对所有提名进行了深入分析与讨论,最终形成入围名单。
在巴塞罗那为期三天的评审过程中,评审团审视了当下欧洲建筑的整体状态,思考如何在为公众提供高质量设计的同时,助力推进《欧洲绿色协议》的气候目标。入围的40项作品体现了建筑师在伦理、可持续性以及长期社会影响方面的责任担当,也展示了建筑、城市规划、治理与投资之间协同合作的重要性。由于不少项目需要在有限预算下完成,其最终形态亦受到资金条件的深刻影响,这进一步凸显了财政支持在实现雄心勃勃且高质量建筑中的关键作用。“新鲜感”成为贯穿评审讨论的关键词,评审团尤为赞赏那些为公共领域带来新理念、新视角与新能量的作品,确认建筑依然是社会核心中一股充满前瞻性的活跃力量。
The European Commission and the Fundació Mies van der Rohe are proud to announce the 40 shortlisted works for the 2026 European Union Prize for Contemporary Architecture / Mies van der Rohe Awards. This year’s edition, supported by the European Union’s Creative Europe Programme, received 410 nominations, which were thoroughly analysed and discussed by the seven-member jury – President Smiljan Radić, Carl Bäckstrand, Chris Briffa, Zaiga Gaile, Tina Gregorič, Nikolaus Hirsch, and Rosa Rull – before drawing up the shortlist.
Over three days in Barcelona, the jury examined the current state of architecture in Europe, reflecting on the dual goal of delivering high-quality design for all while contributing to advancing the climate objectives of the European Green Deal. The 40 shortlisted works exemplify how architects are responding to the responsibility of designing ethically, sustainably, and with longterm social impact. They also demonstrate the importance of collaboration between architecture, urban planning, governance, and investment, as many projects had to navigate limited budgets that shaped their final form. This highlights how financial support remains a crucial factor in enabling ambitious, high-quality architecture. “Freshness” emerged as a recurring theme, highlighting the jury’s appreciation for works that bring new ideas, perspectives, and energy to the public realm, confirming architecture as a vital, forward-looking force at the heart of society.
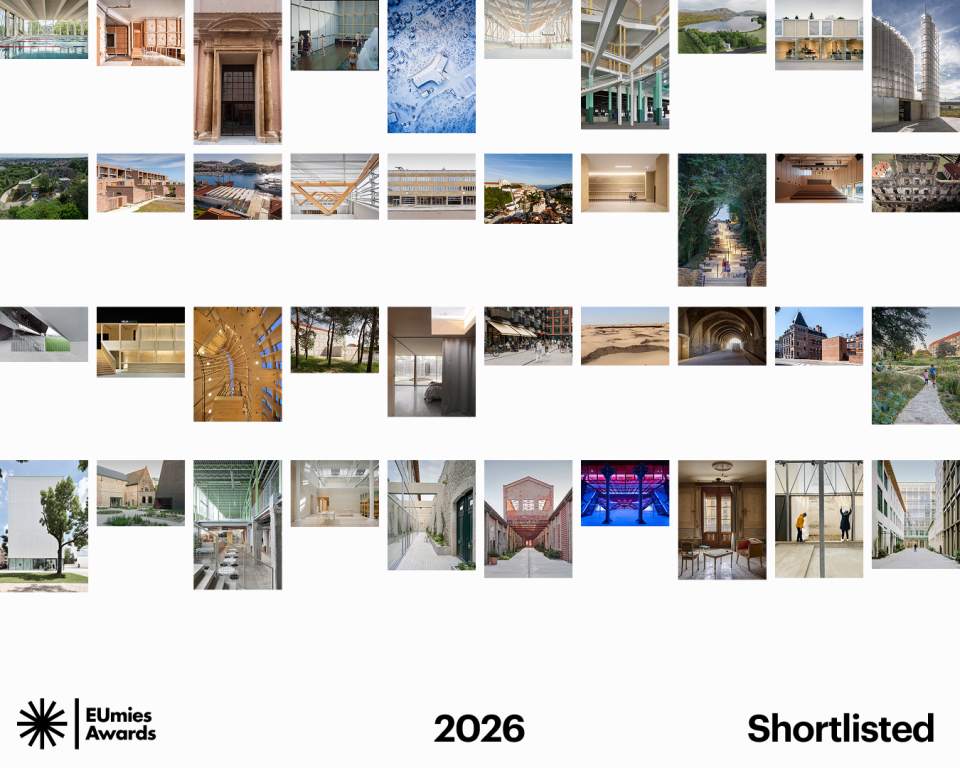
40项入围作品
The 40 shortlisted works
评审在评估过程中同时关注对既有建筑的更新与全新建造的作品,并考察既有建筑与空间被转化的多种方式:通过扩建、遗产整合、局部拆除与重建、修复、对现有结构的介入、现场及跨项目的材料再利用,或运用在地材料进行适应与转译。无论是建筑、基础设施还是公共空间,这些实践共同展示了深思熟虑的设计如何在创造力、可持续性与场所尊重之间取得平衡,为建成环境注入新的生命。
The jury’s evaluation took into account both works that renew existing buildings and those that introduce new construction. They considered the variety of ways in which existing buildings and spaces are transformed: through extensions, heritage consolidation, partial demolition and reconstruction, restoration, interventions on existing structures, reuse of materials on-site and in other works, or the use of local materials to adapt and transform. Observed across buildings, infrastructure, and public spaces, these approaches demonstrate how thoughtful design can combine creativity, sustainability, and respect for context, giving renewed life to the built environment.
01.
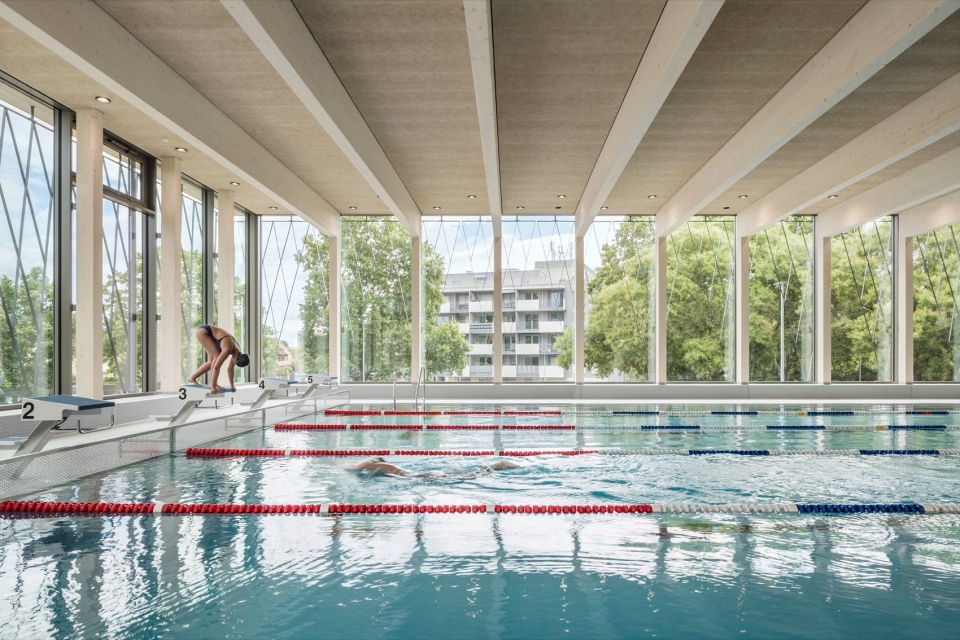
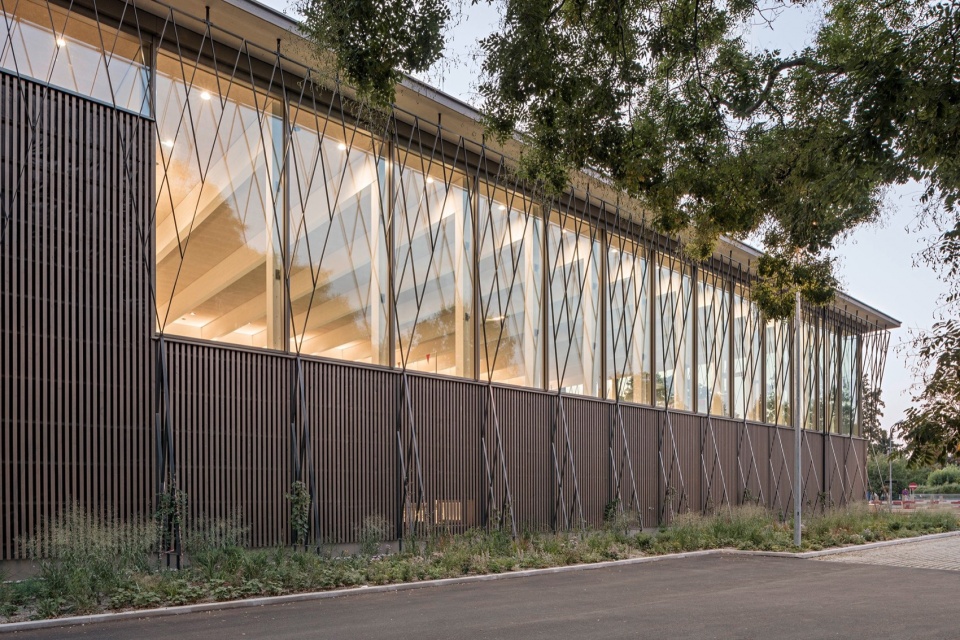
格罗斯费尔德住宅区公共游泳池
Public Swimming Pool Großfeldsiedlung
设计:illiz architektur
地点:奥地利|维也纳
类型:体育与休闲
业主:维也纳市政府 MA44 游泳与浴场管理局
▼项目概览,overall of the project ©Hertha Hurnaus
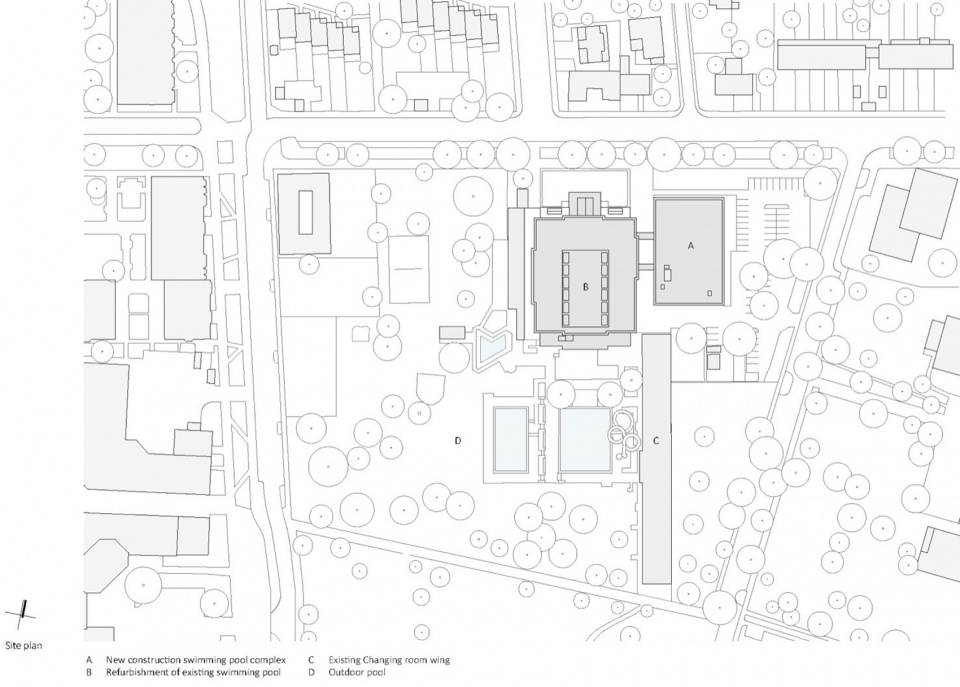
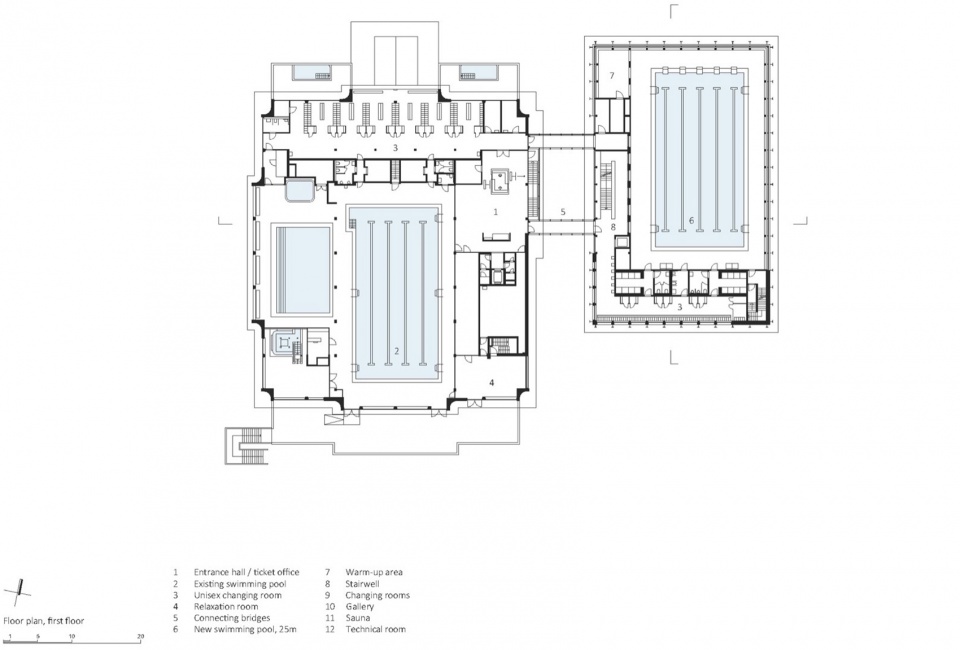
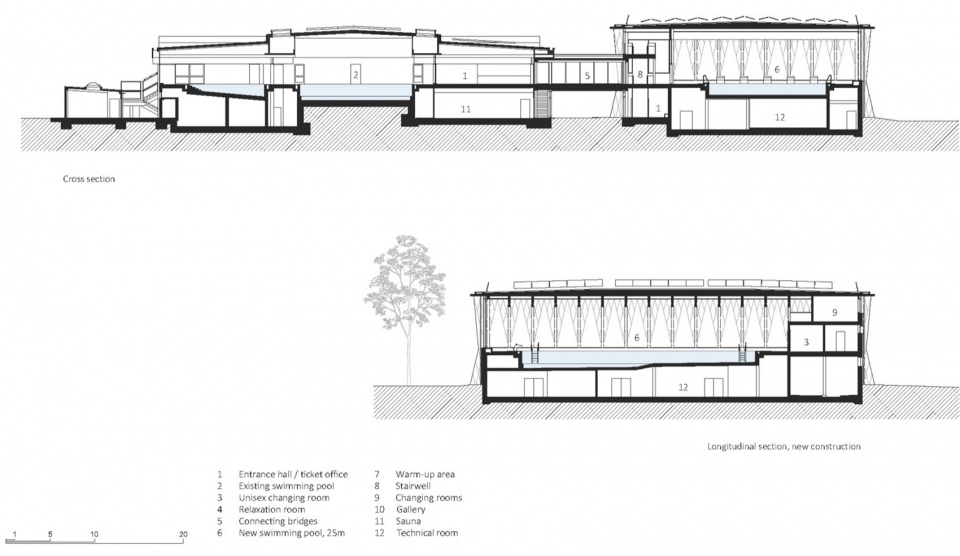
▼项目图纸,drawings of the project © illiz architektur
02.
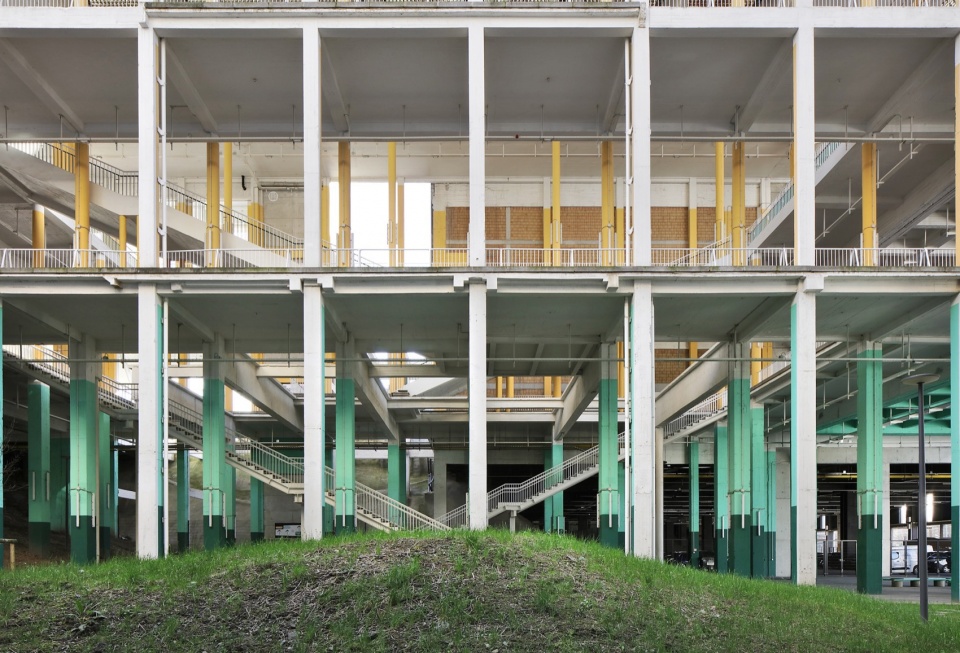
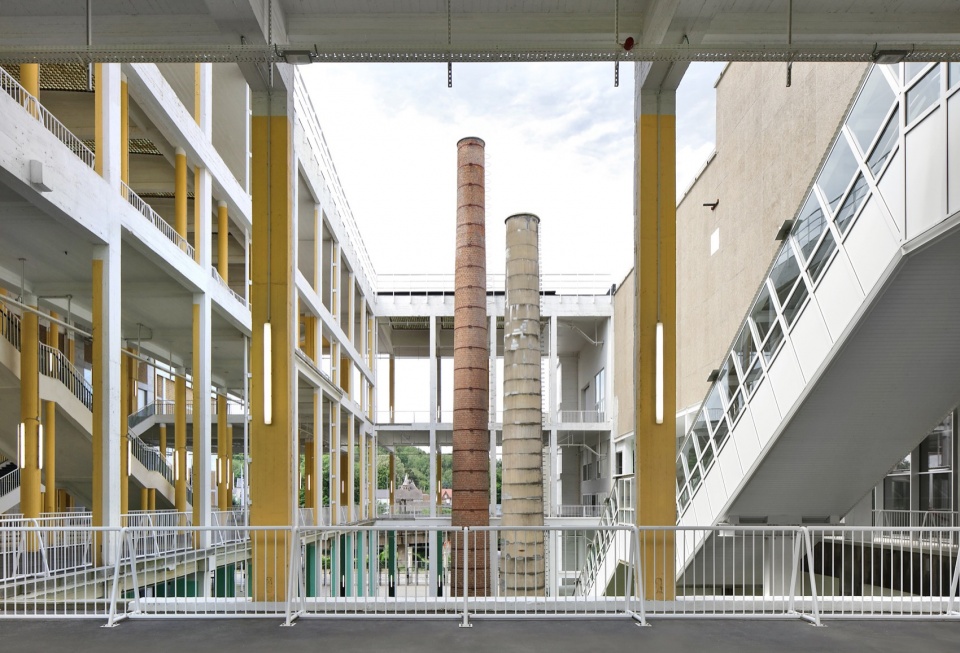
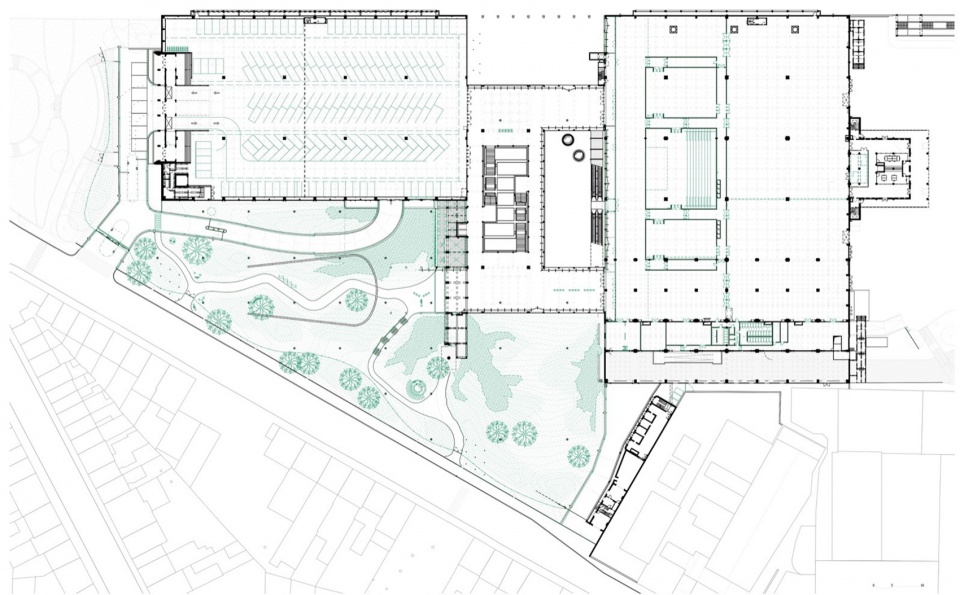
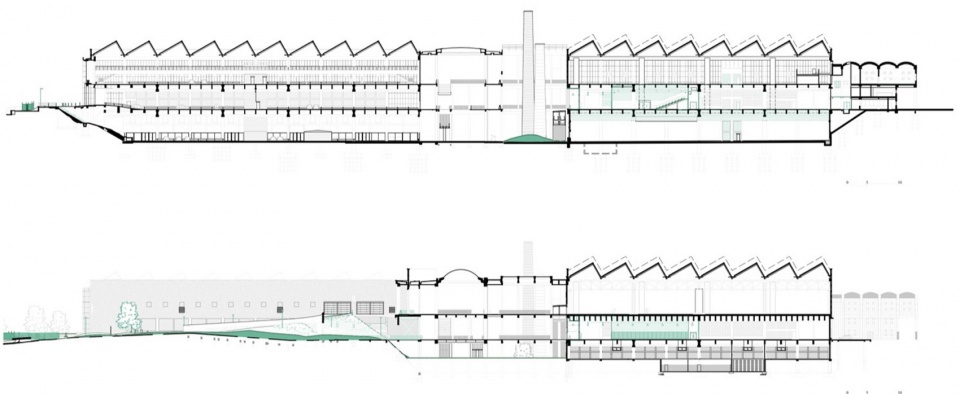
沙勒罗瓦展览宫
Charleroi Palais des Expositions
设计:AgwA architecten;Jan De Vylder;Inge Vinck
地点:比利时|沙勒罗瓦(埃诺省)
类型:文化建筑
业主:沙勒罗瓦市
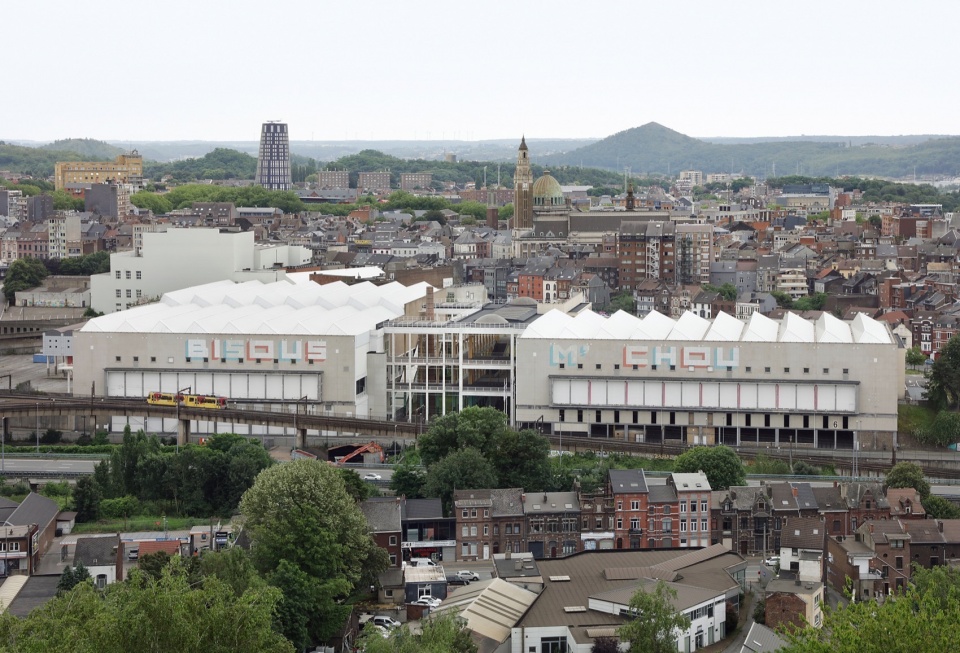
▼项目概览,overall of the project © Filip Dujardin
▼项目图纸,drawings of the project ©AgwA architecten;Jan De Vylder;Inge Vinck

03.
阿比美术馆(科特赖克)
Abby Kortrijk
设计:Barozzi Veiga;Tab Architects
地点:比利时|科特赖克(西弗兰德省)
类型:文化建筑
业主:科特赖克市
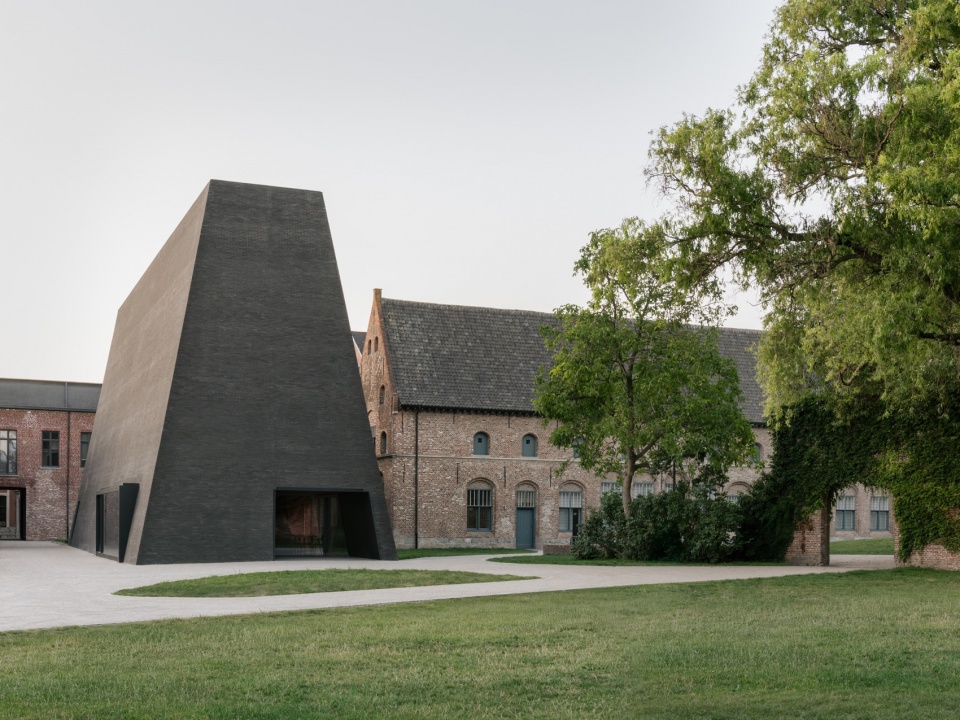
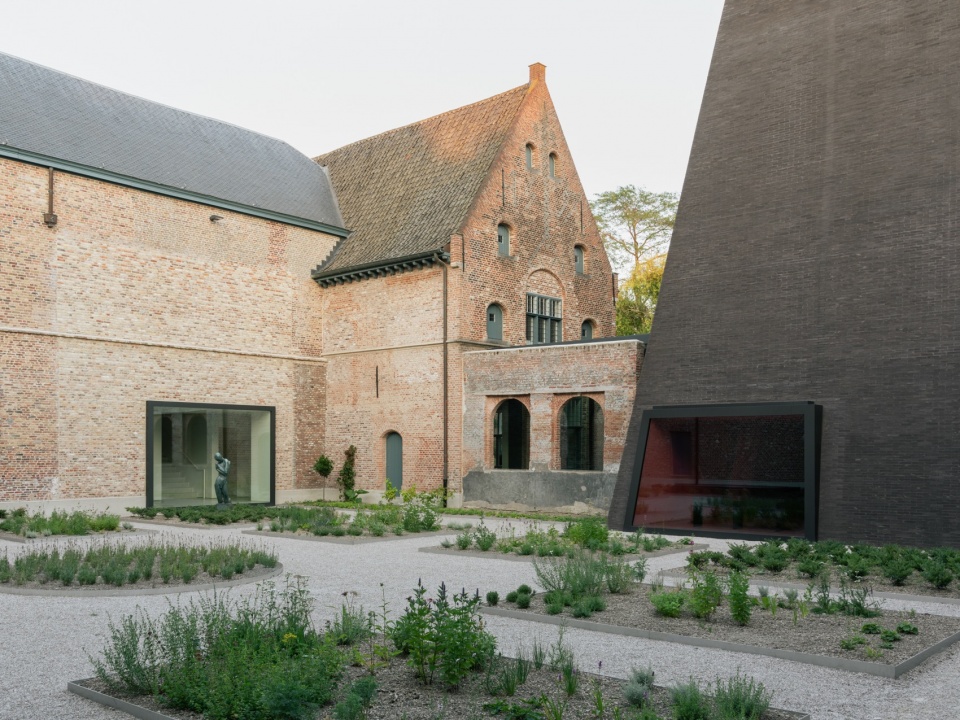
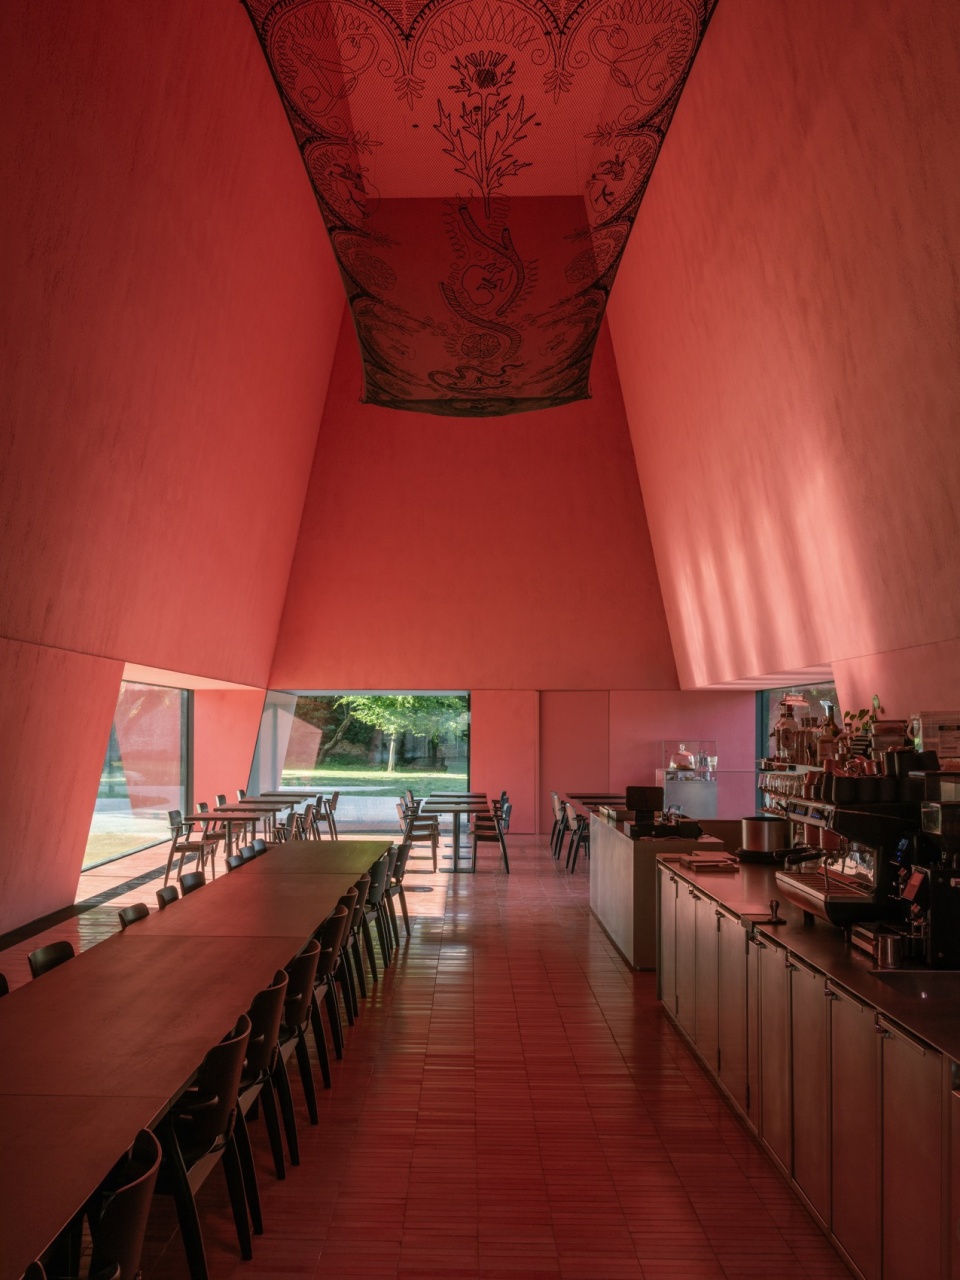
▼项目概览,overall of the project ©simone marcolin
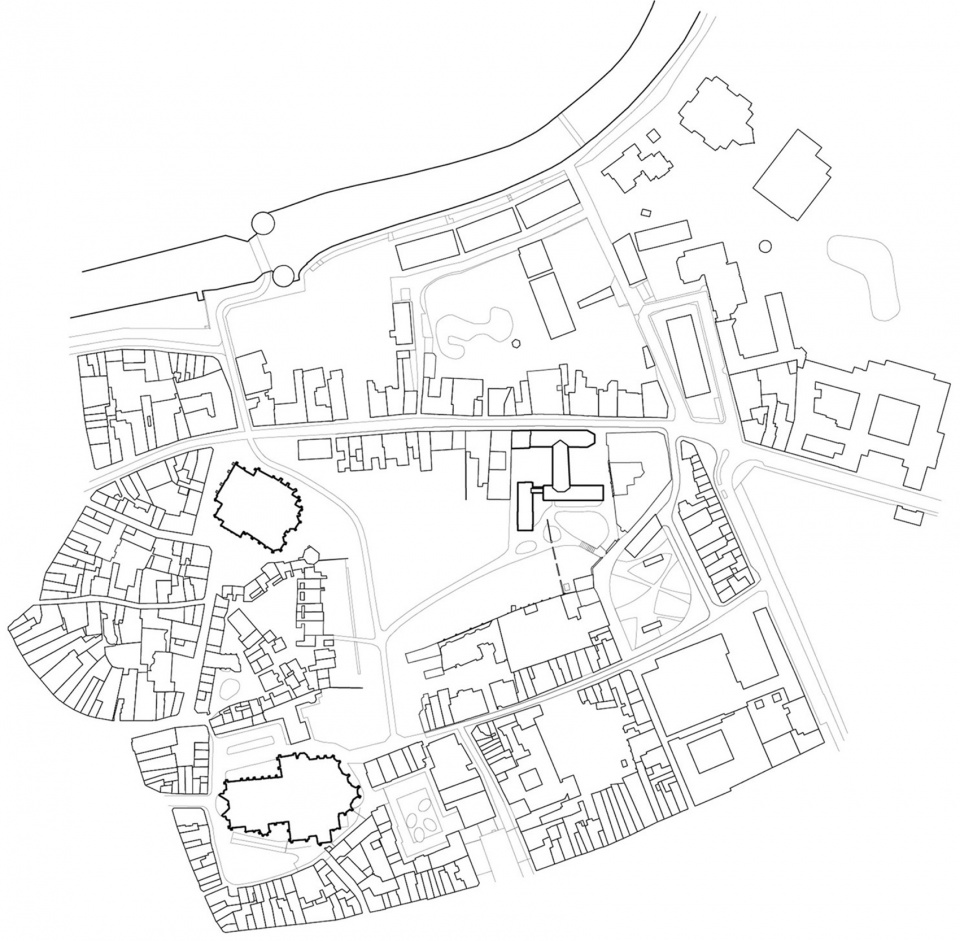
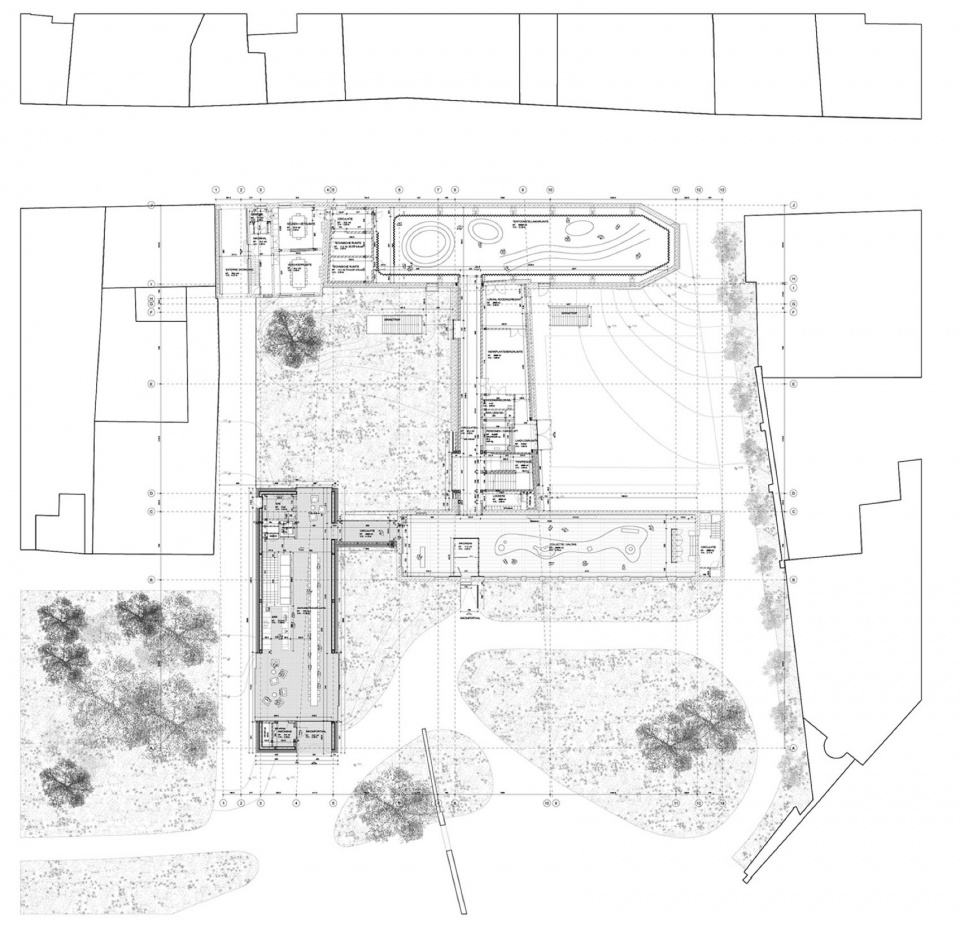
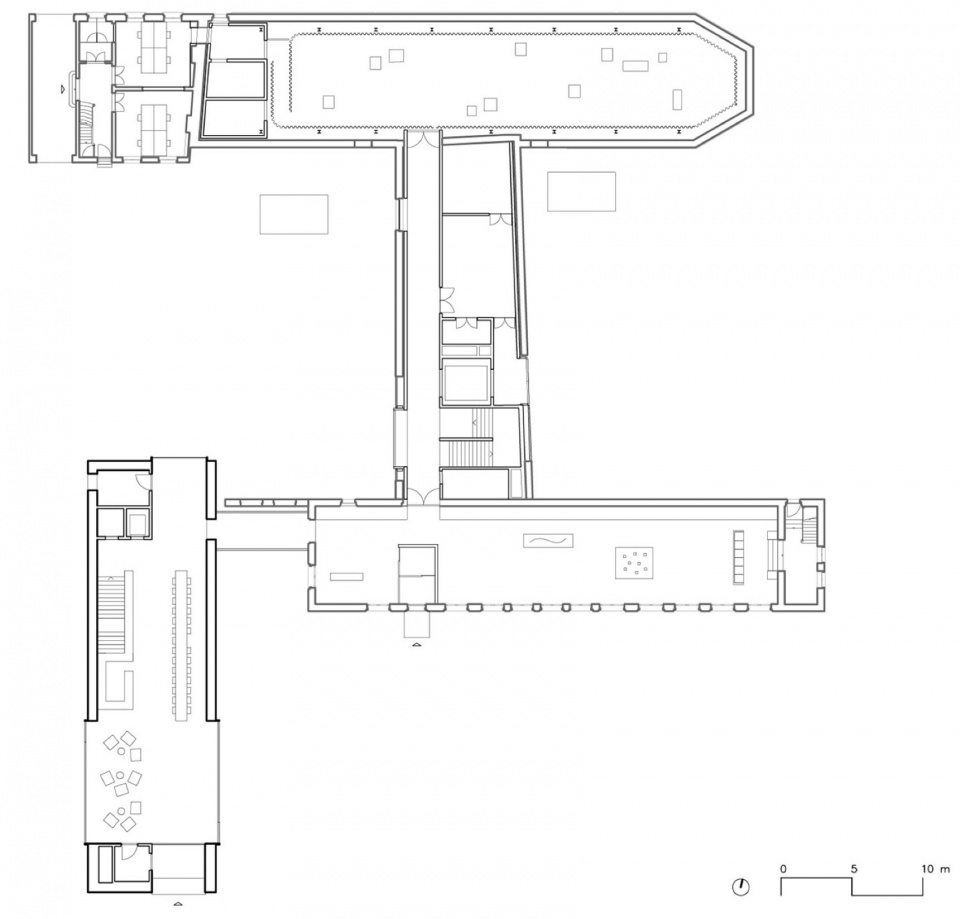
▼项目图纸,drawings of the project ©Barozzi Veiga;Tab Architects
04.
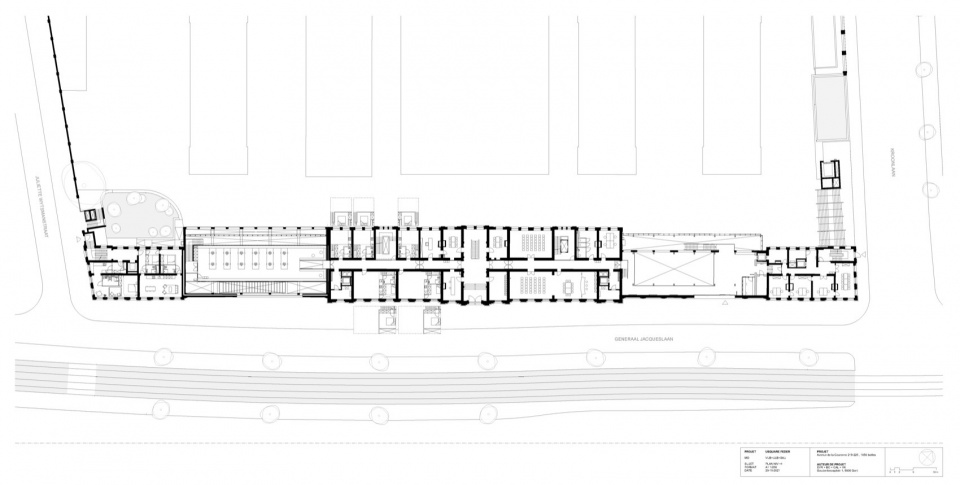
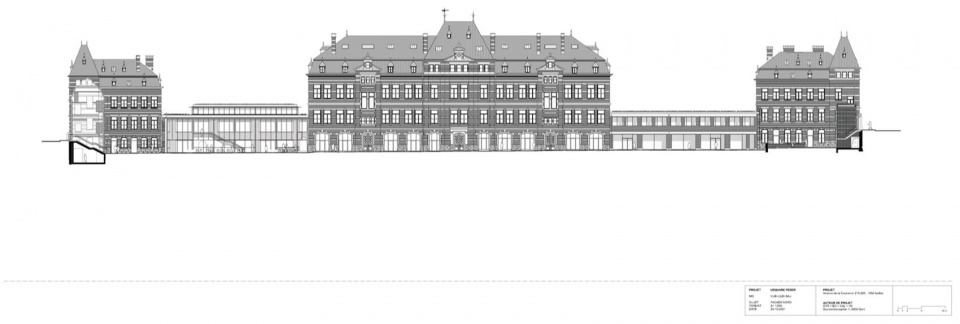
联邦广场综合体
USquare Feder
设计:Callebaut Architecten;BC architects & studies;EVR-Architecten;VK architects+engineers
地点:比利时|布鲁塞尔伊克塞勒
类型:教育建筑
业主:布鲁塞尔首都大区(VUB、ULB、SAU / MSI)
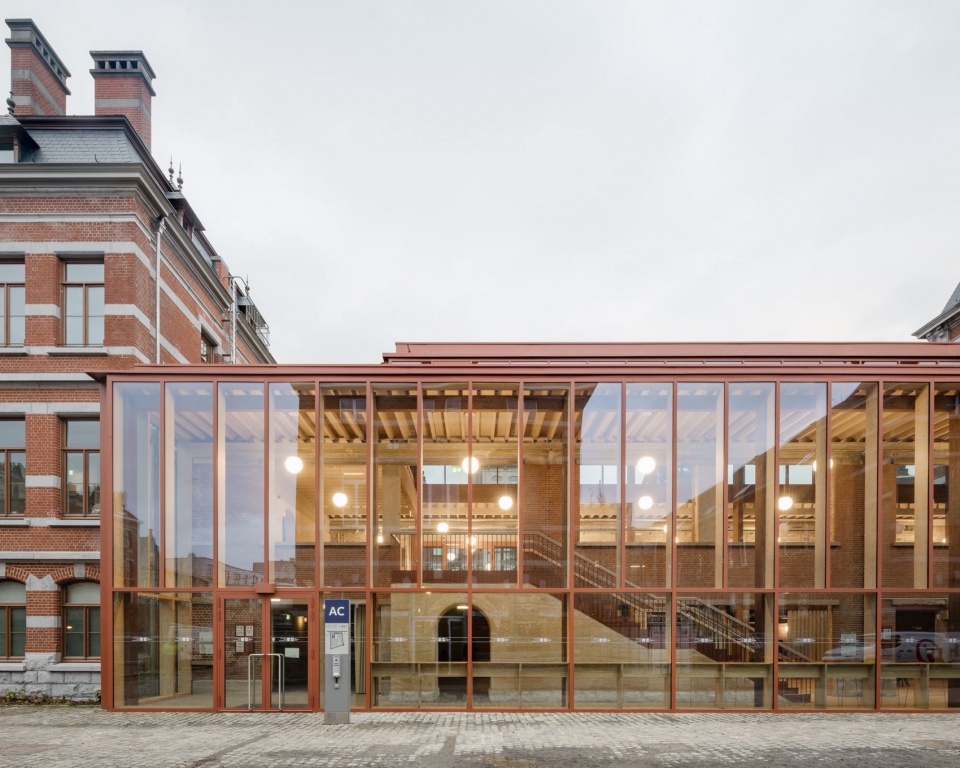
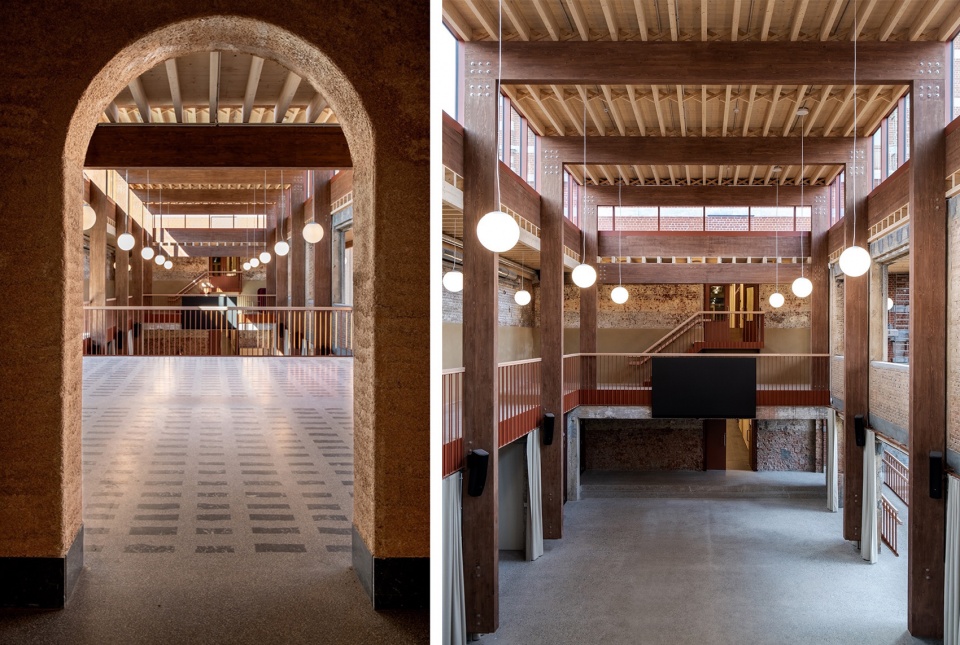
▼项目概览,overall of the project © ©EVR Architecten、Stijn Bollaert ©Farah Fervel
▼项目图纸,drawings of the project © Callebaut Architecten;BC architects & studies;EVR-Architecten;VK architects+engineers
05.
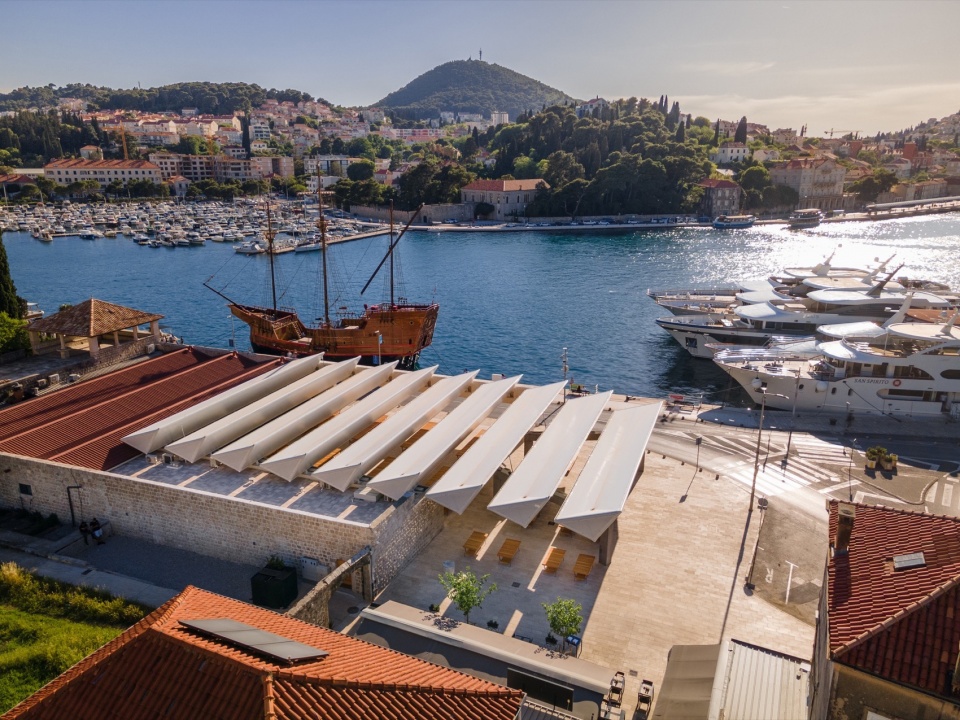
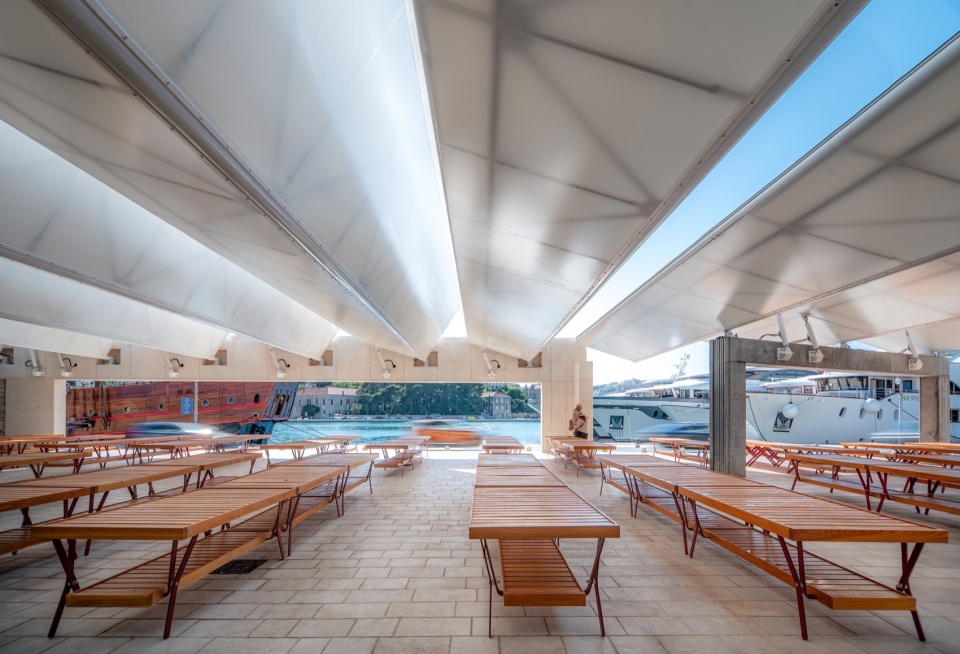
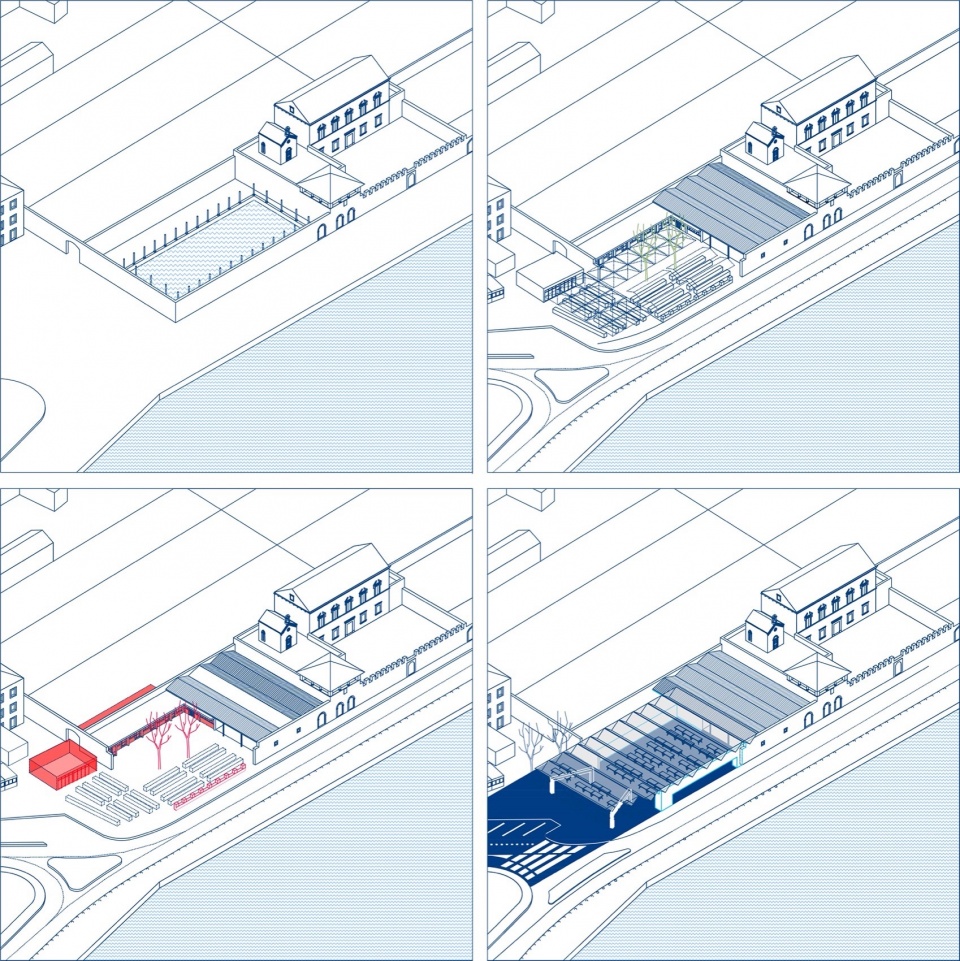
杜布罗夫尼克格鲁兹市场
Gruž Market in Dubrovnik
设计:Peračić-Veljačić / ARP
地点:克罗地亚|杜布罗夫尼克
类型:商业建筑
业主:杜布罗夫尼克市政府
▼项目概览,overall of the project © Dragan Novaković-Pixel
▼项目图纸,drawings of the project ©Peračić-Veljačić / ARP
06.
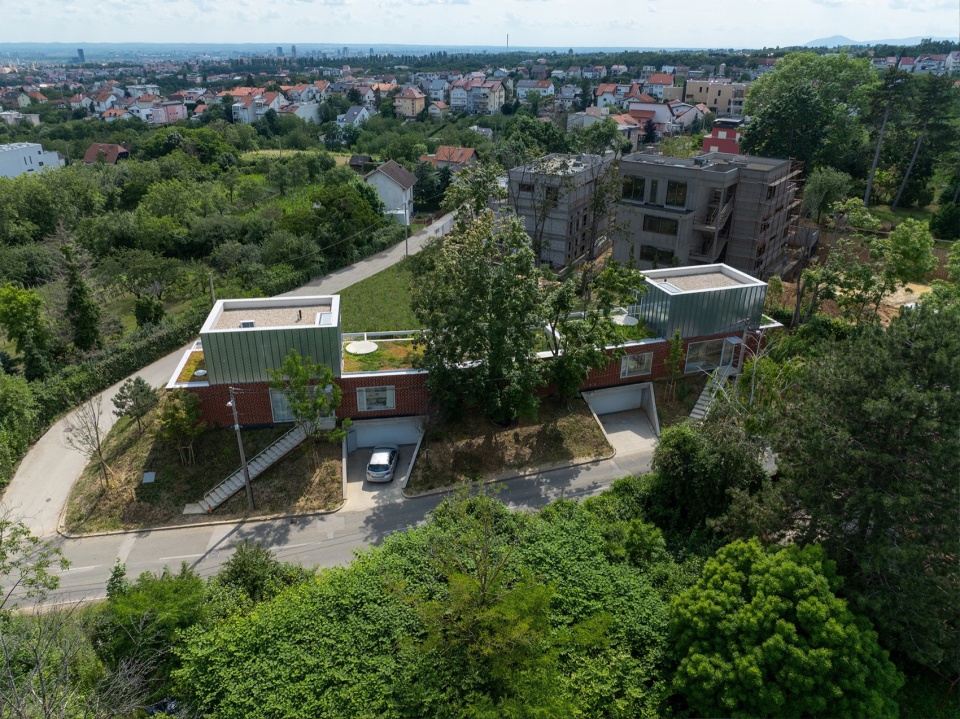
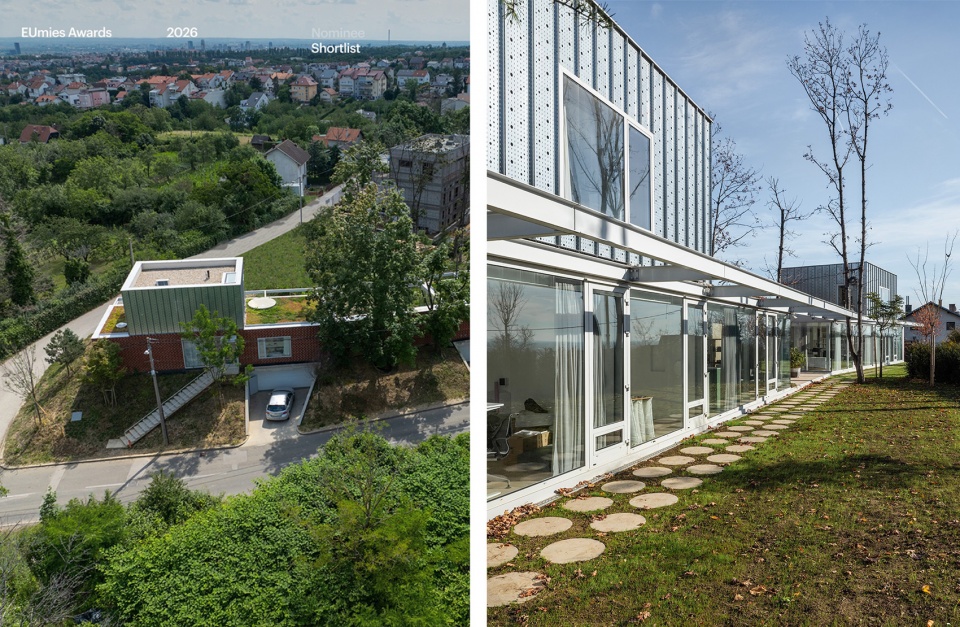
布科瓦茨双拼住宅
Double Villa Bukovac
设计:njiric+ arhitekti
地点:克罗地亚|萨格勒布
类型:独立住宅
业主:私人委托
▼项目概览,overall of the project ©private archive© bosnic_dorotic
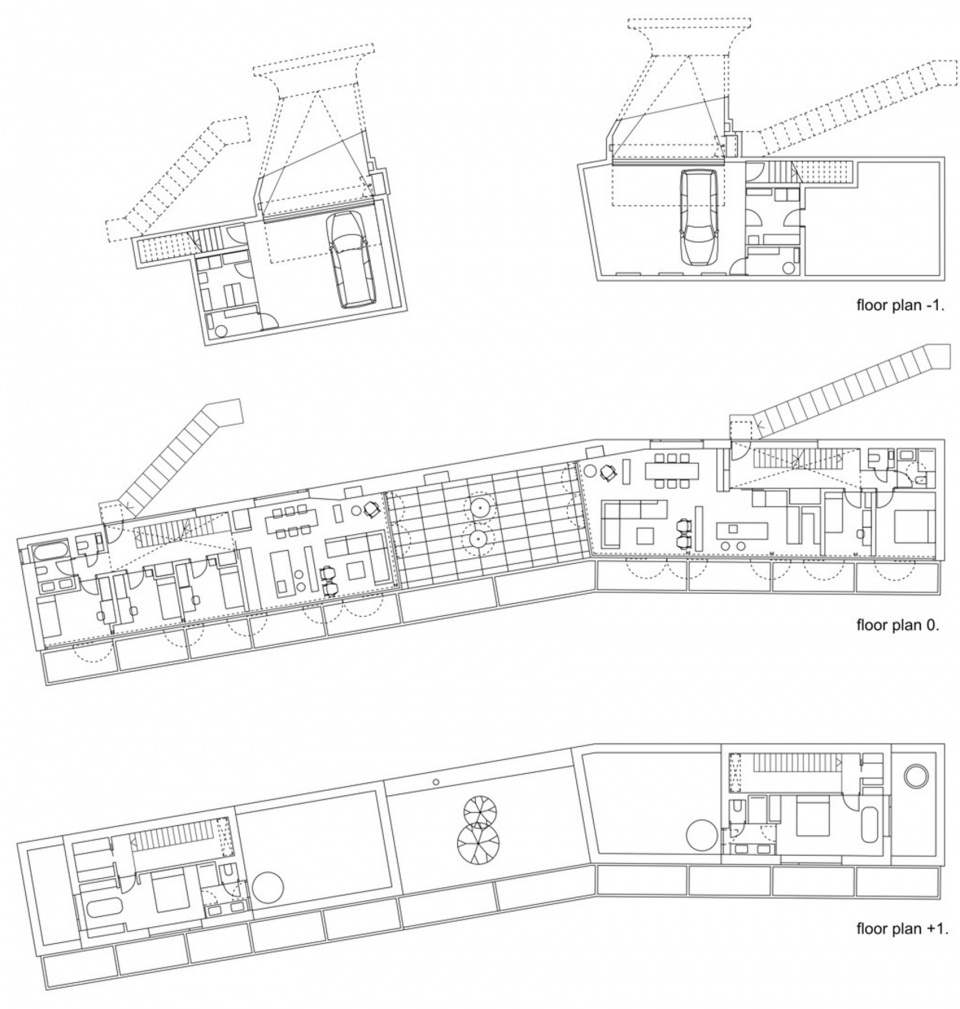
▼项目图纸,drawings of the project © njiric+ arhitekti
07.
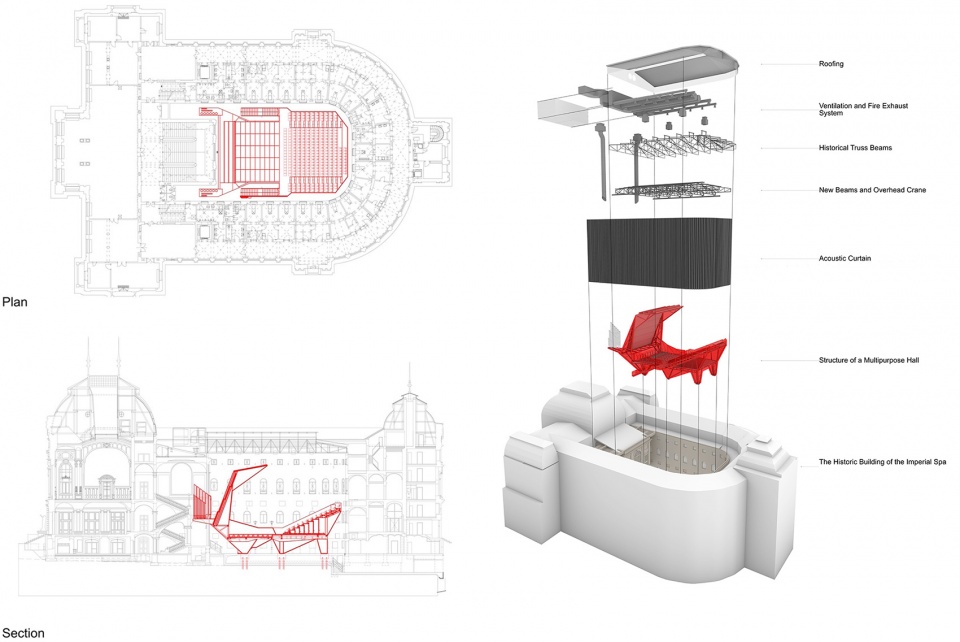
帝国温泉多功能厅
Multifunctional Hall in Imperial Spa
设计:Petr Hájek ARCHITEKTI
地点:捷克|卡罗维发利
类型:文化建筑
业主:卡罗维发利大区
▼项目概览,overall of the project © Benedikt Markel©Petr Polák
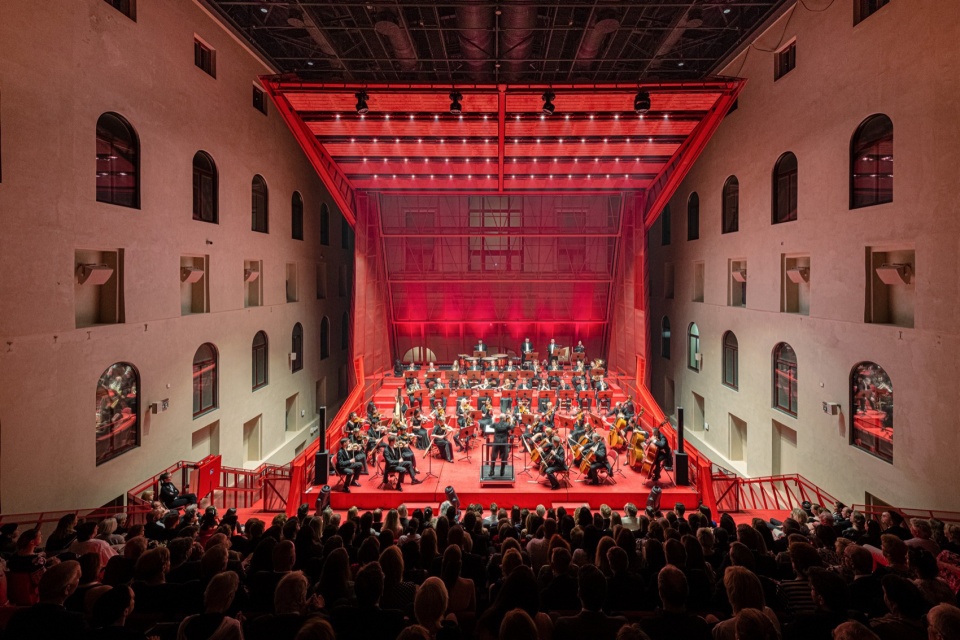
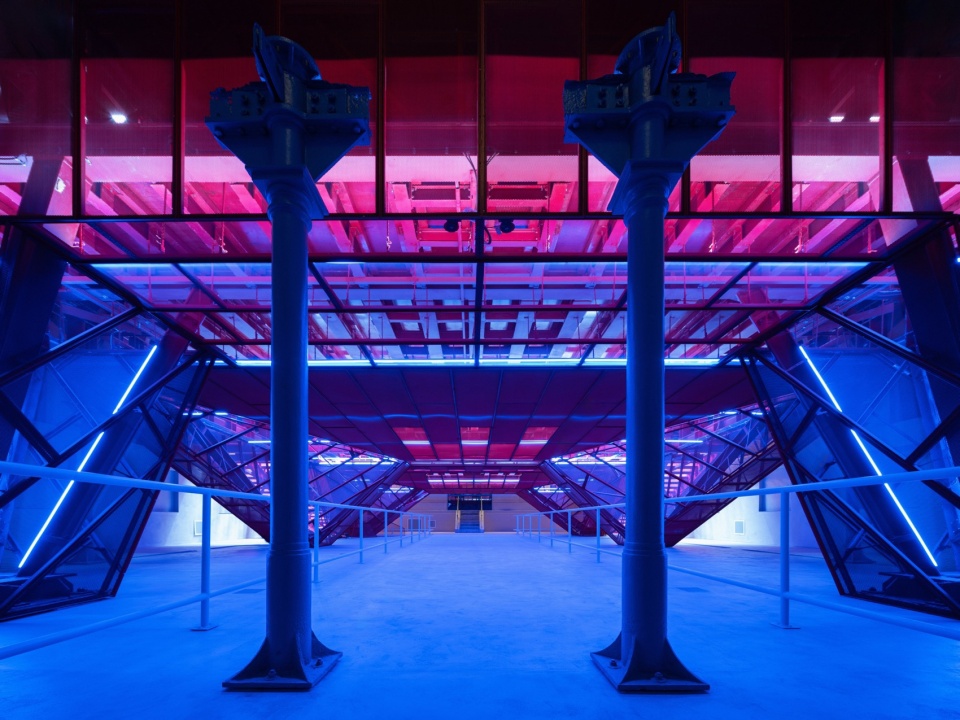
▼项目图纸,drawings of the project ©Petr Hájek ARCHITEKTI
08.
Thoravej 29文化与社会综合体
Thoravej 29
设计:pihlmann architects
地点:丹麦|哥本哈根
类型:混合功能(文化与社会)
业主:Bikuben 基金会
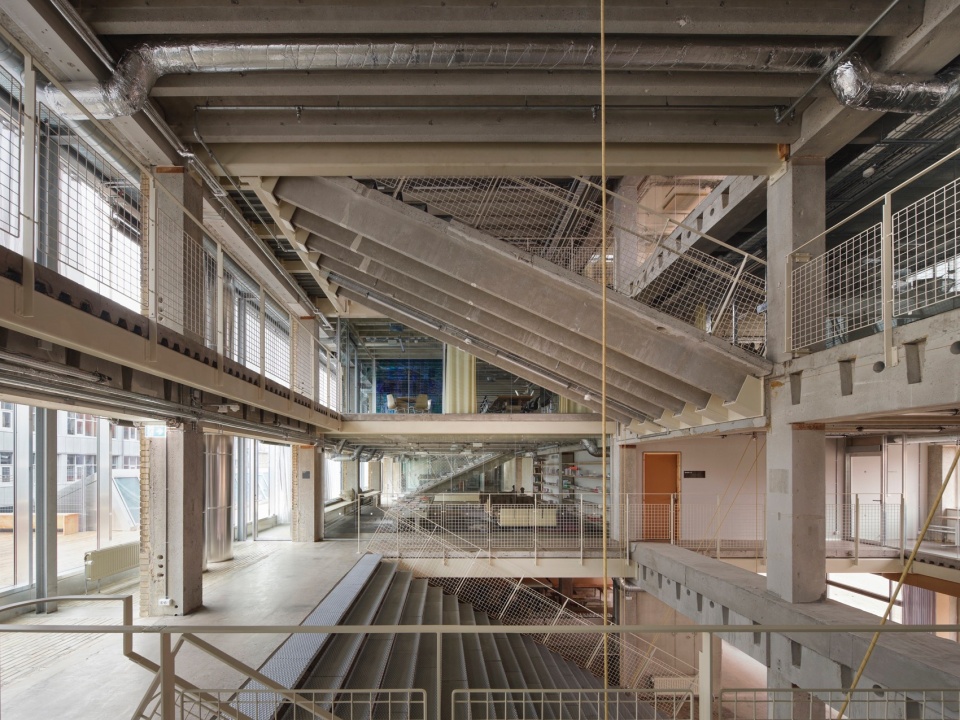
▼项目概览,overall of the project ©Hampus Berndtson
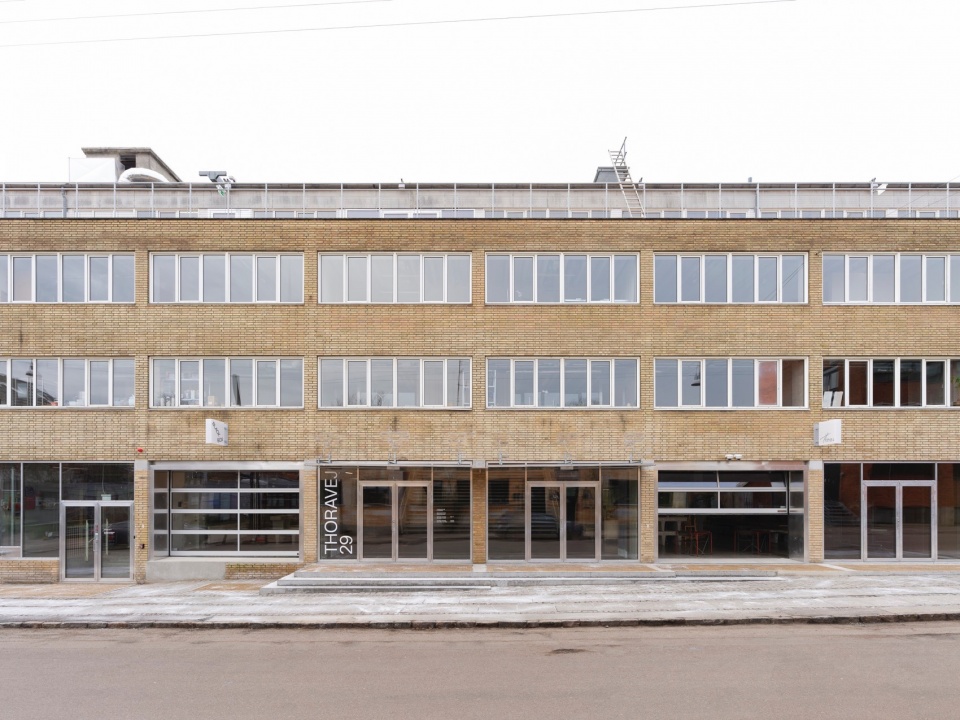
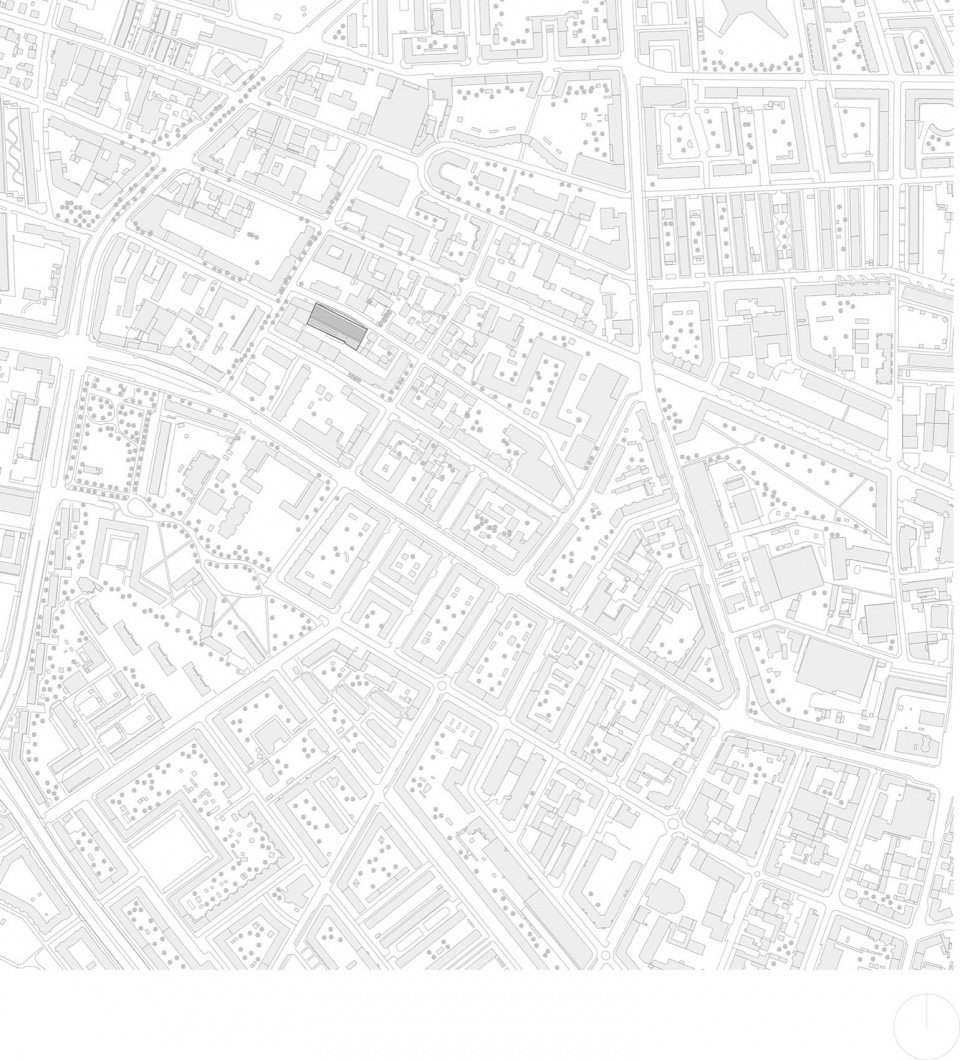
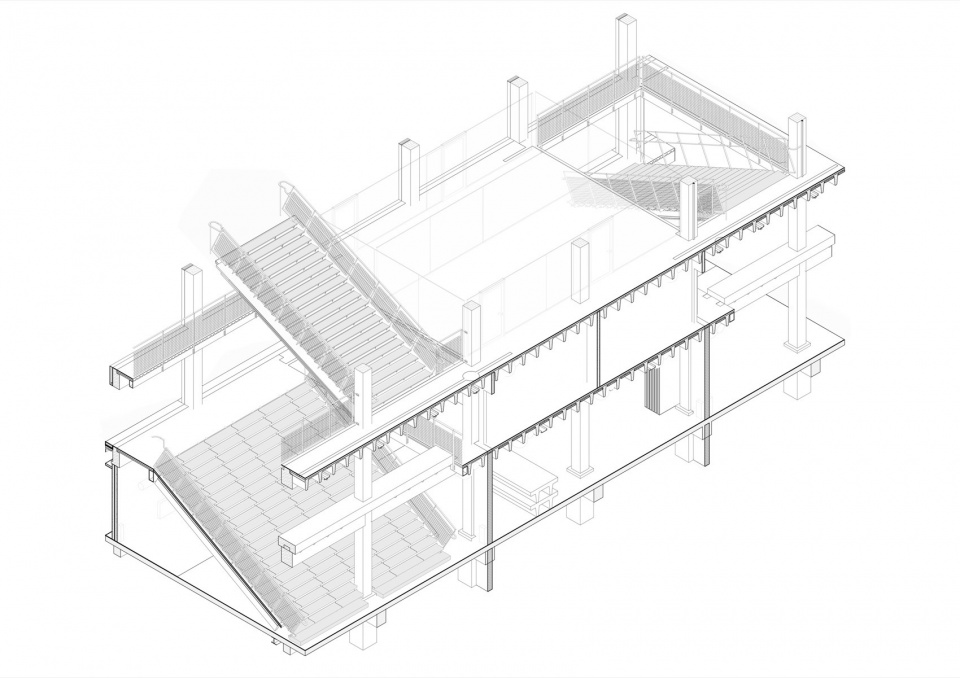
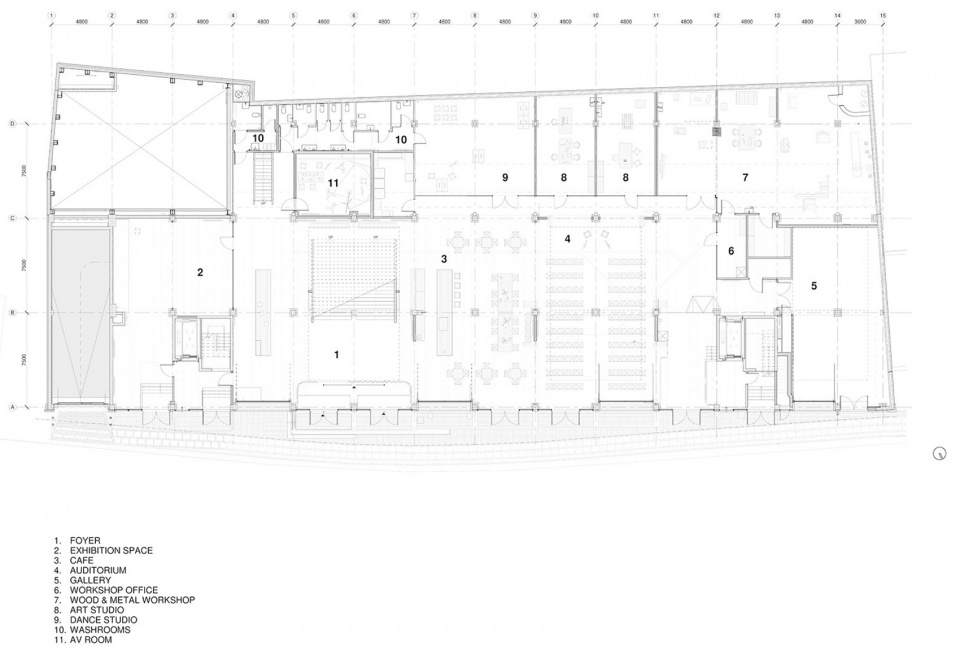
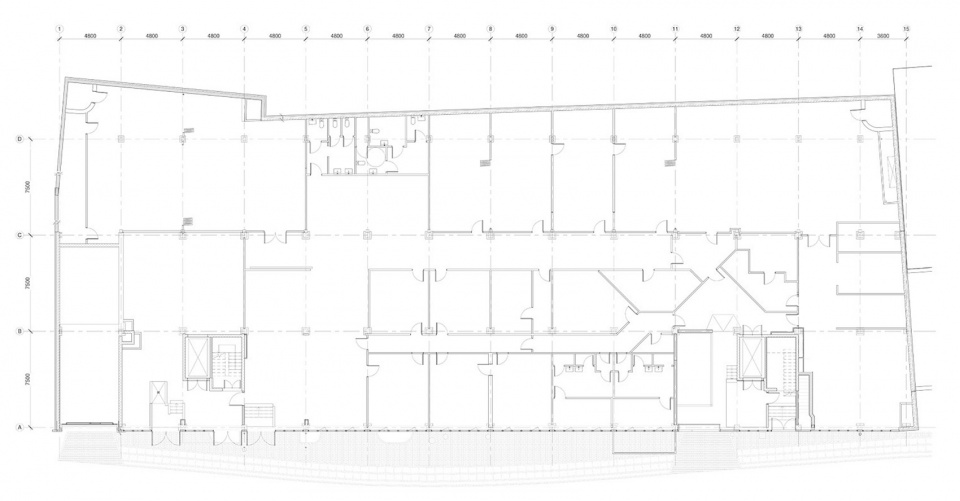
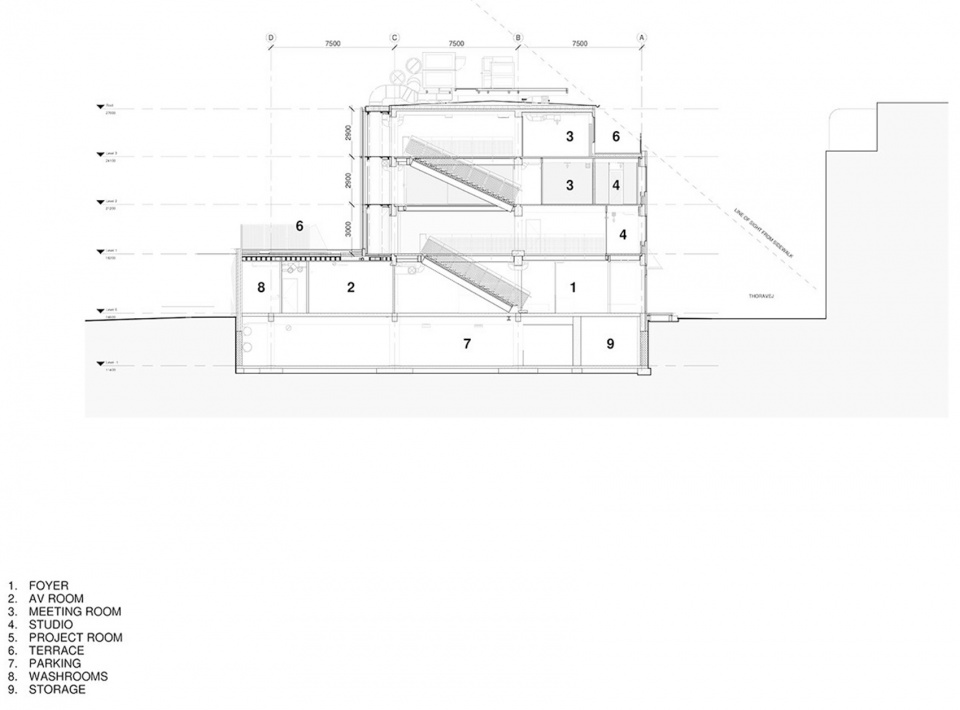
▼项目图纸,drawings of the project © pihlmann architects
09.
格伦宁根—比斯佩公园景观更新
Grønningen-Bispeparken
设计:SLA
地点:丹麦|哥本哈根
类型:景观设计
业主:哥本哈根市政府
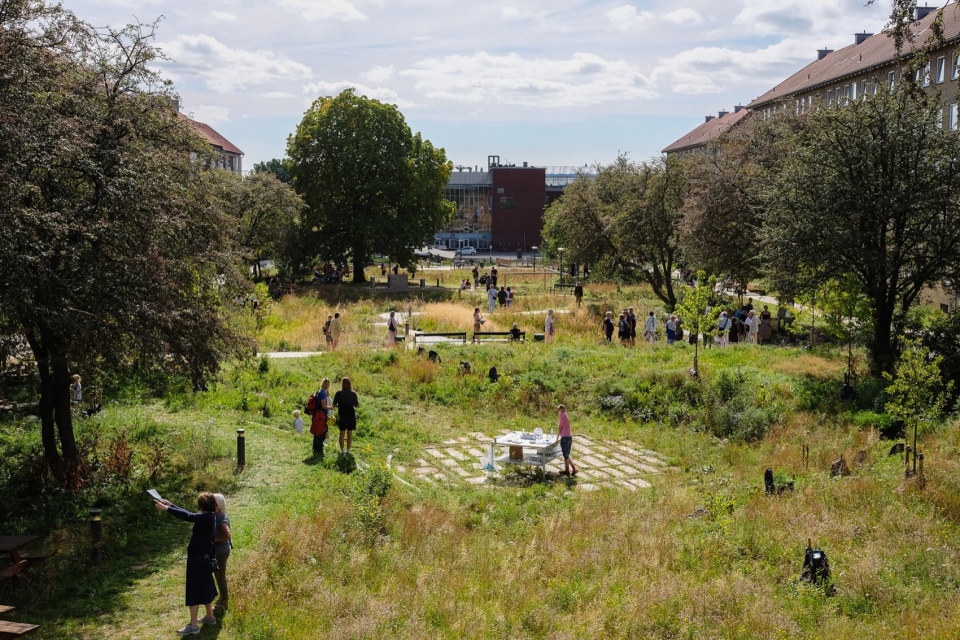
▼项目概览,overall of the project © SLA
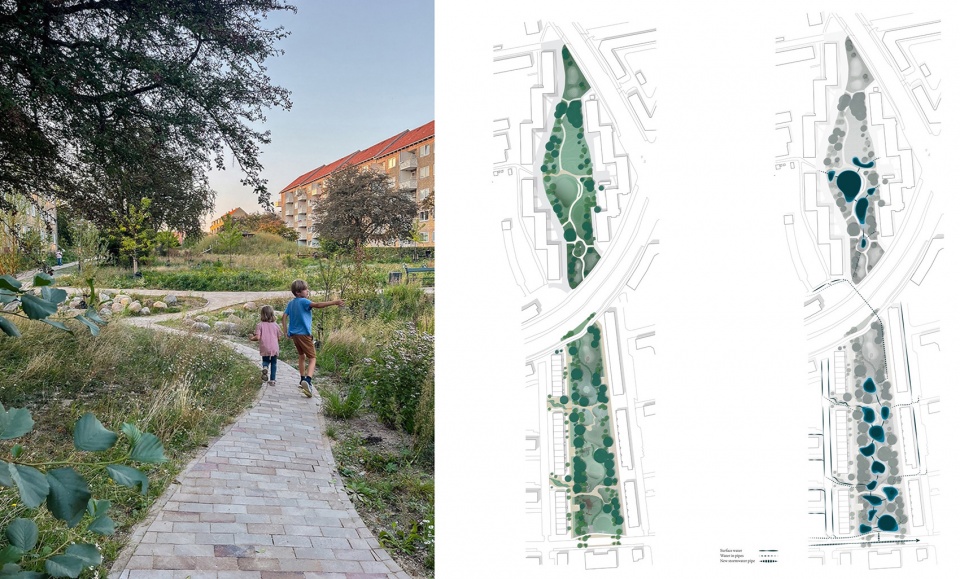
▼项目图纸,drawings of the project © SLA
10.
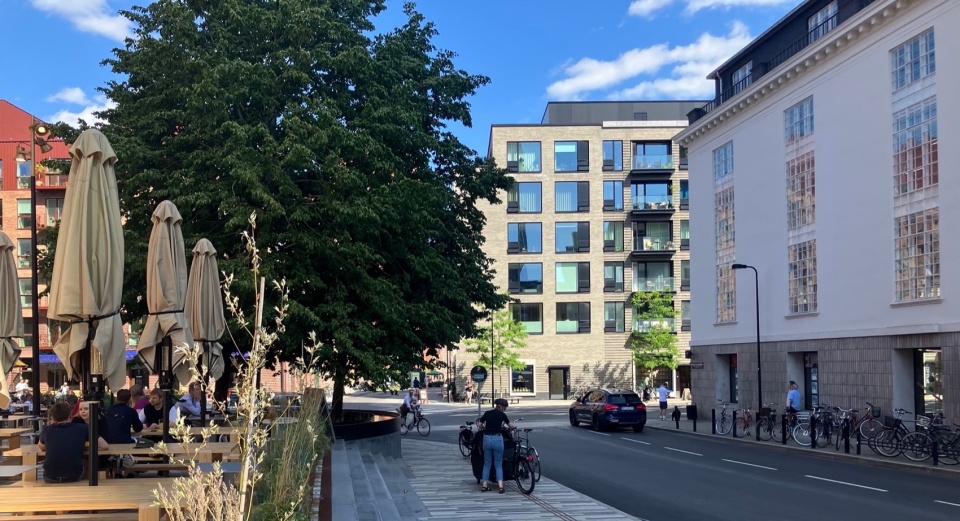
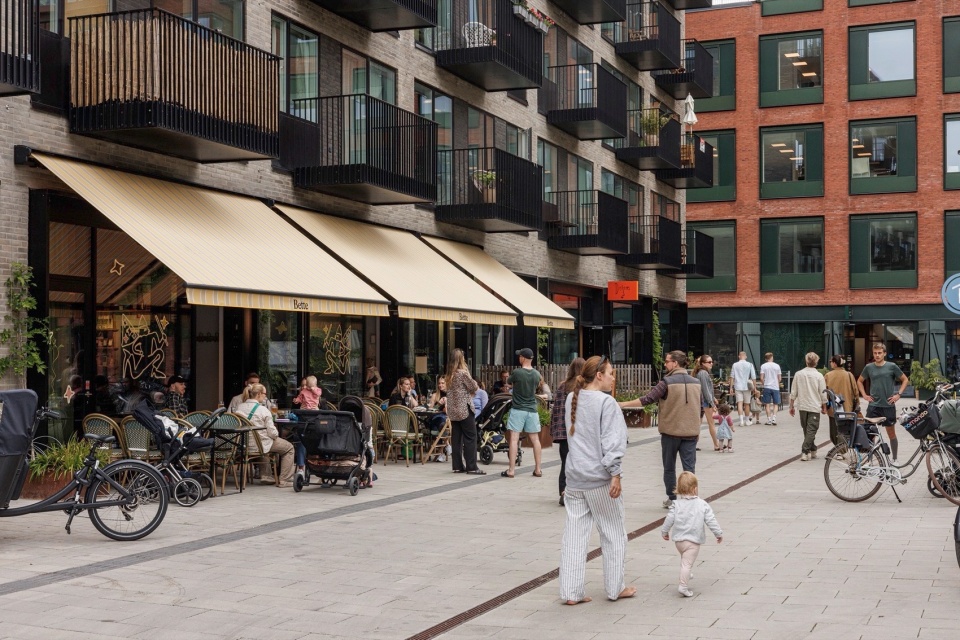
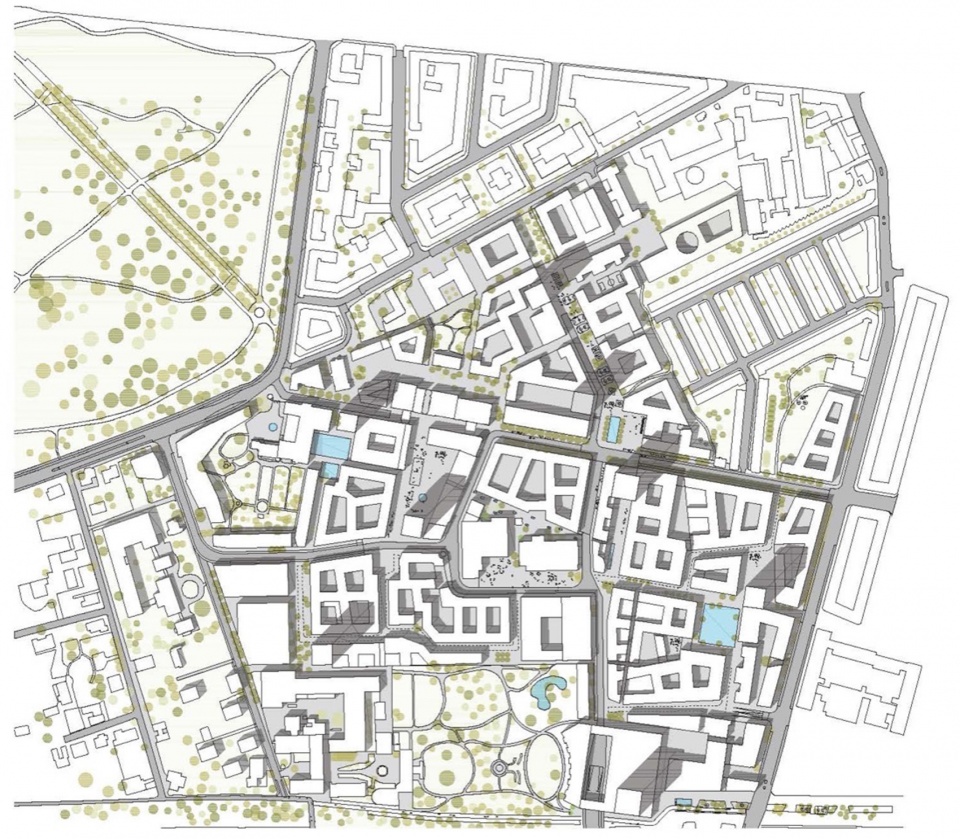
嘉士伯城总体规划
Masterplan for Carlsberg Byen
设计:entasis
地点:丹麦|哥本哈根
类型:城市规划
业主:Carlsberg Byen
▼项目概览,overall of the project ©christian cold © Andreas Raun Rosendahl
▼项目图纸,drawings of the project © entasis
11.
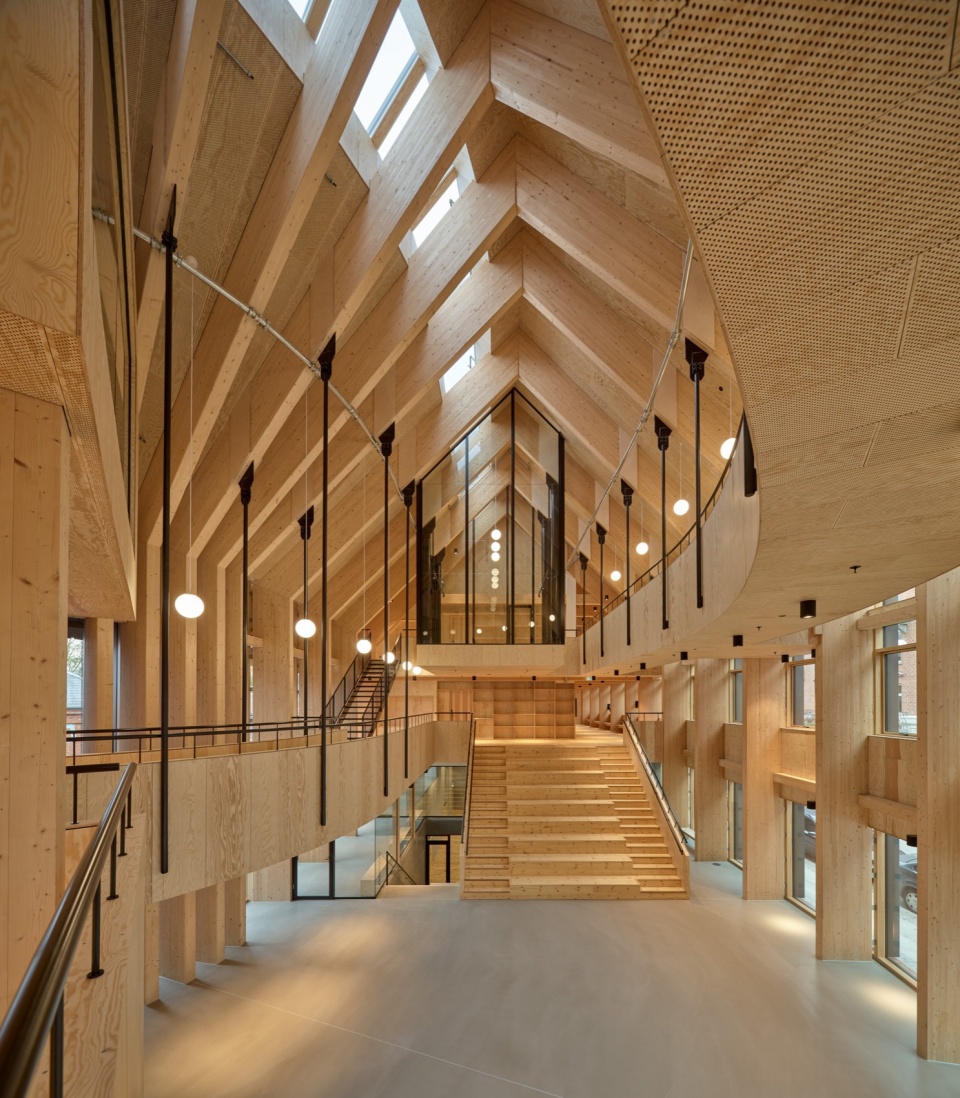
哥本哈根健康中心
Centre for Health
设计:Dorte Mandrup A/S
地点:丹麦|哥本哈根
类型:医疗建筑
业主:哥本哈根市政府
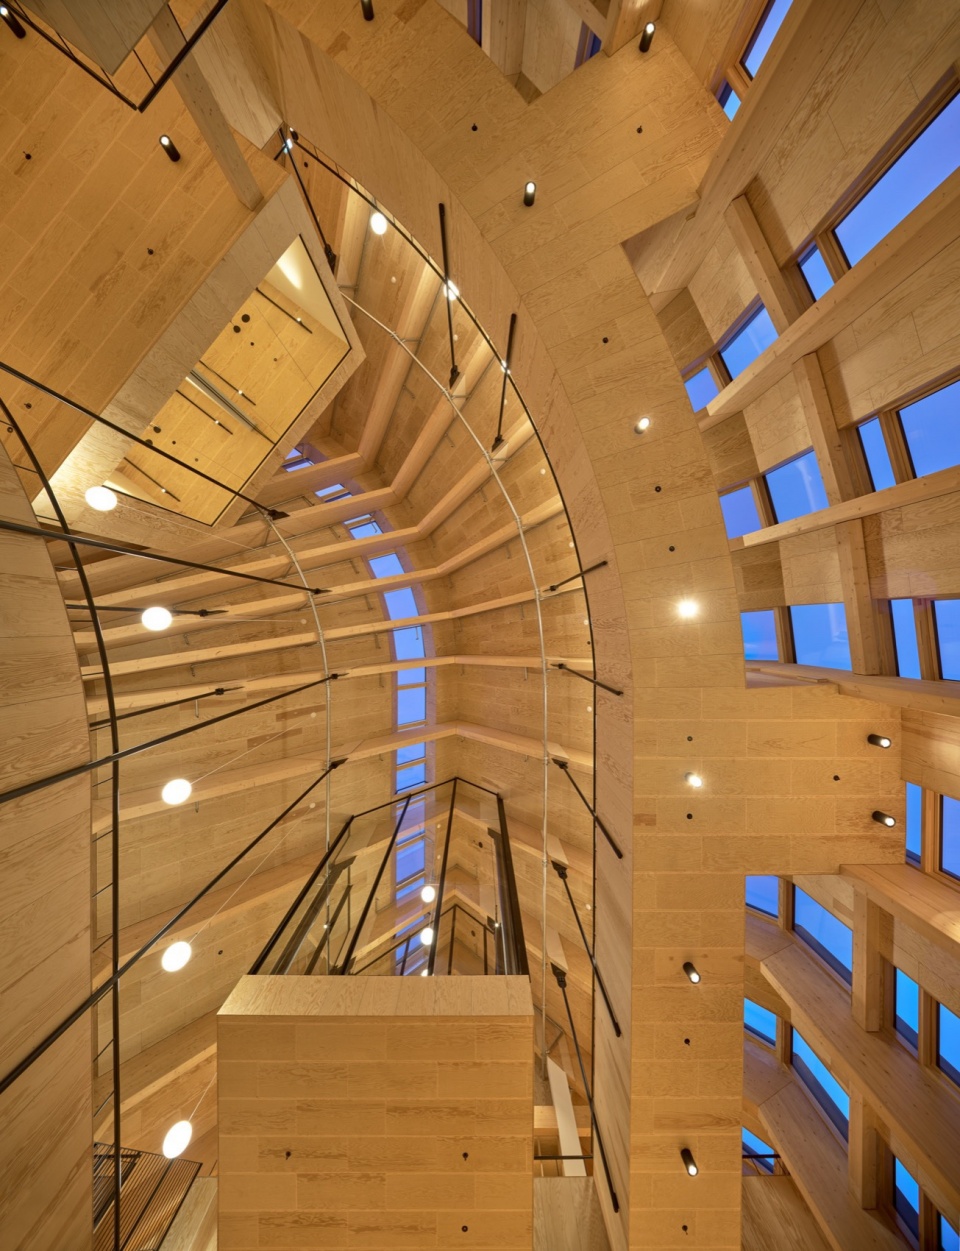
▼项目概览,overall of the project ©Adam Mørk
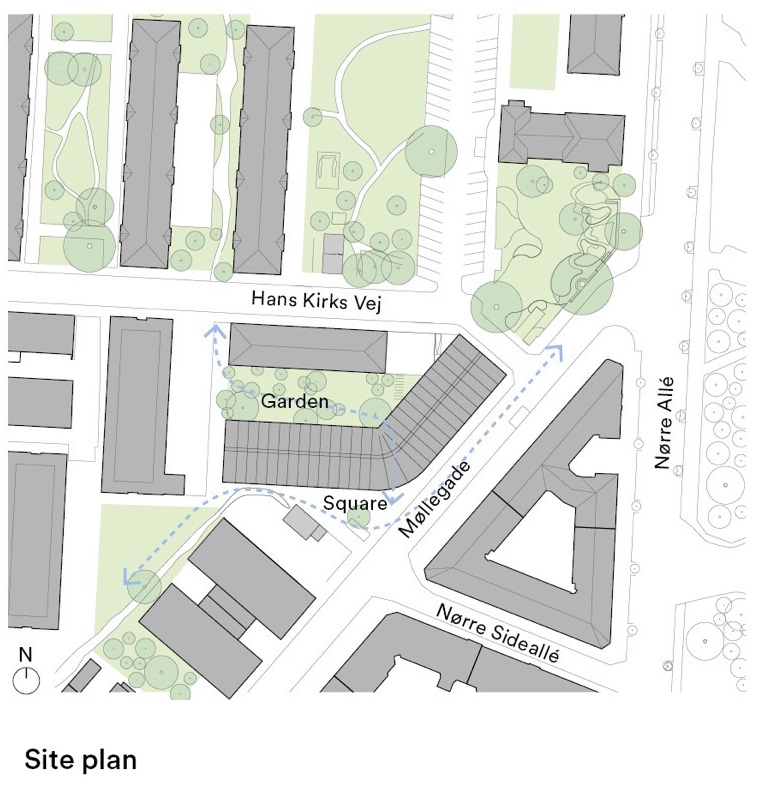
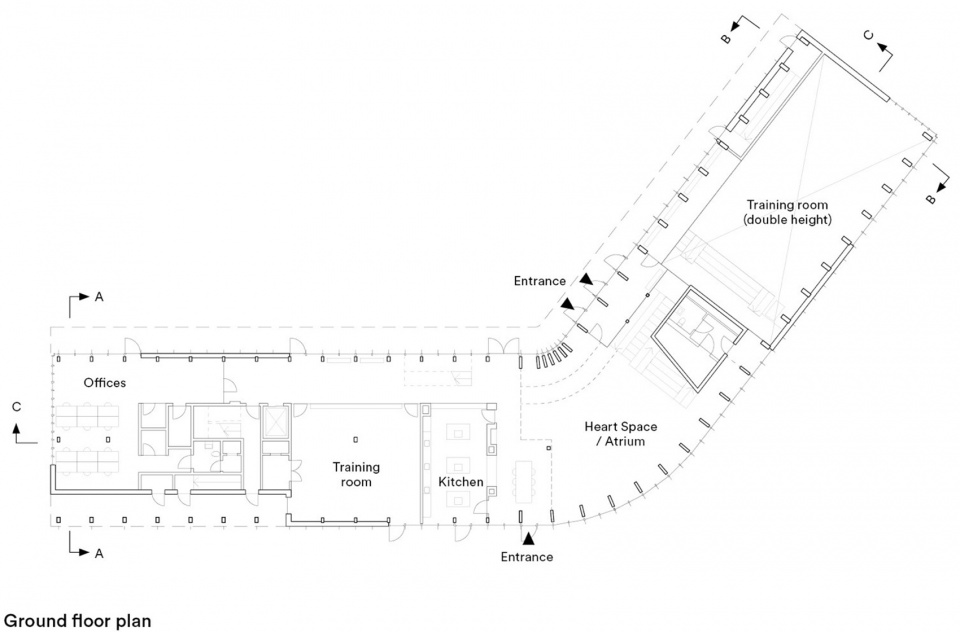
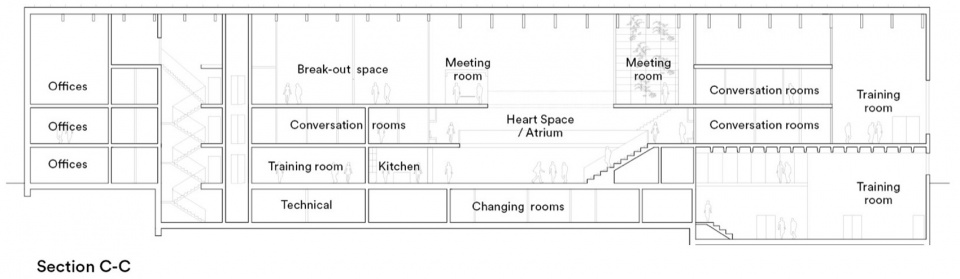
▼项目图纸,drawings of the project ©Dorte Mandrup A/S
12.
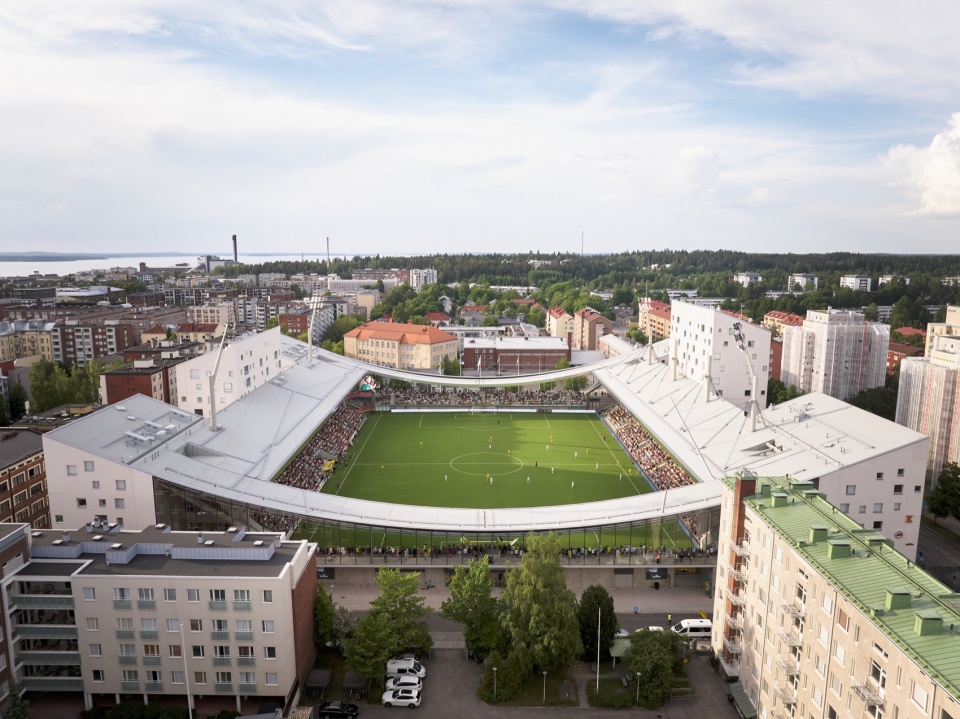
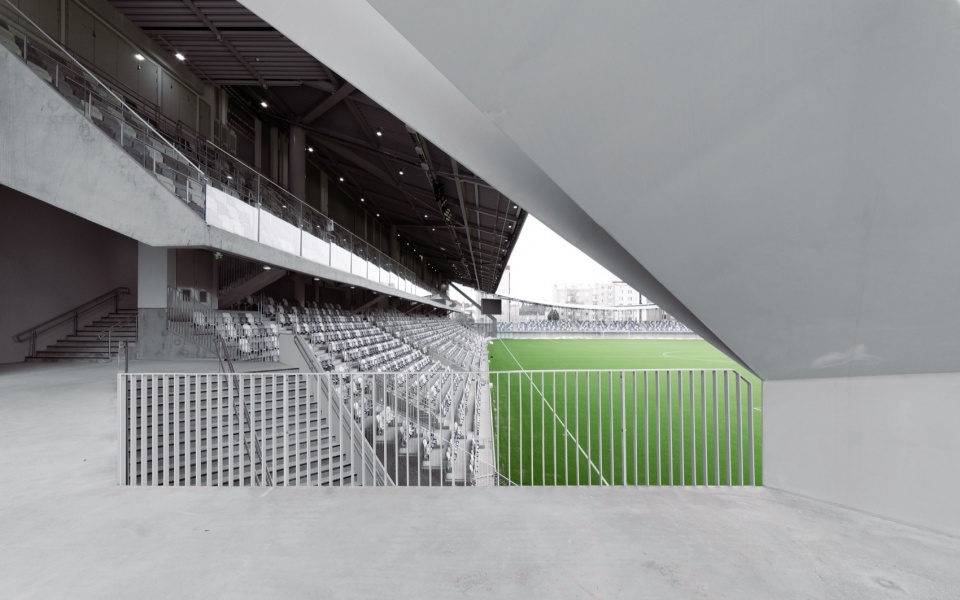
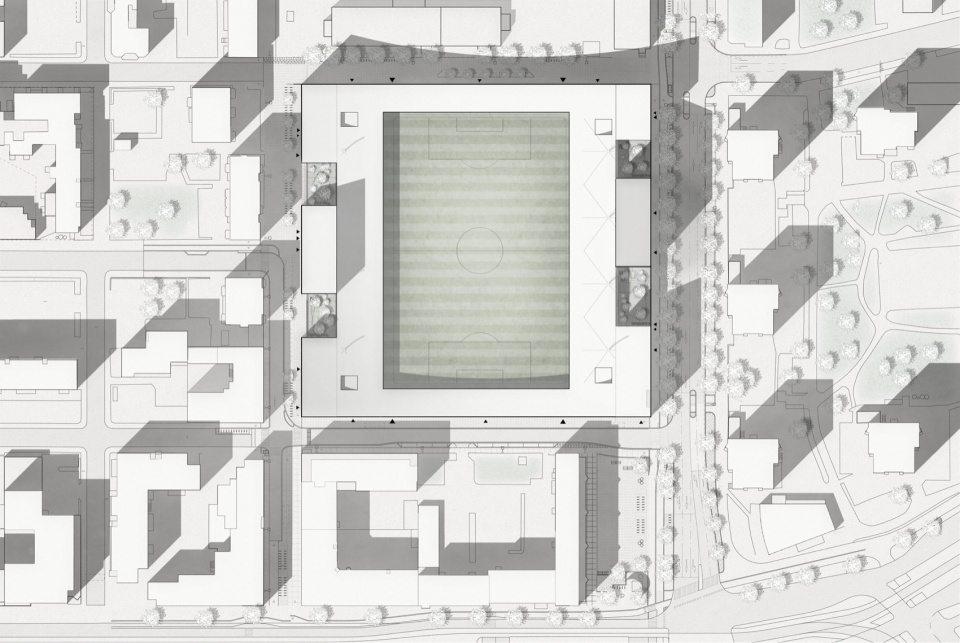
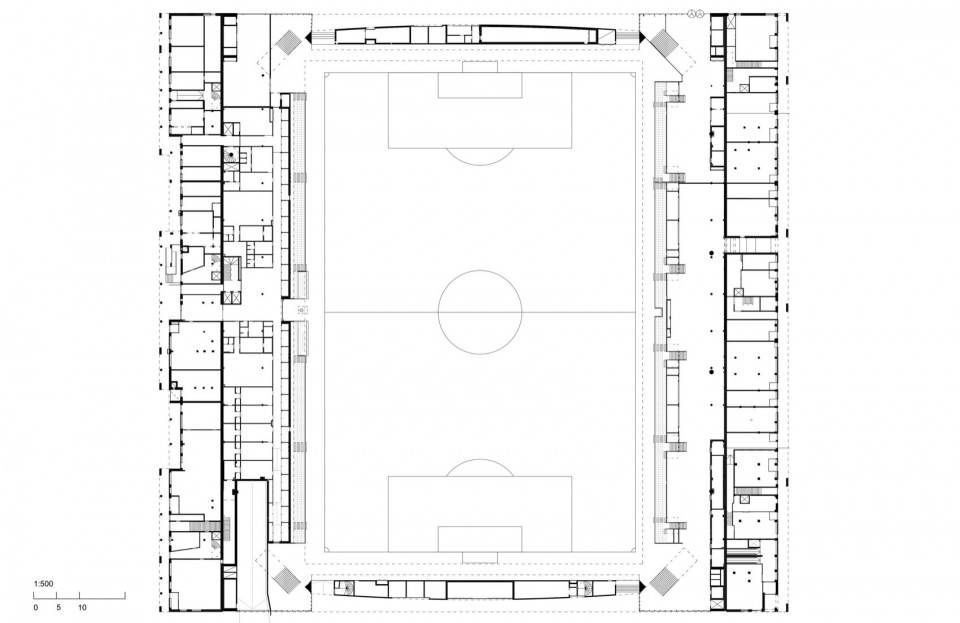
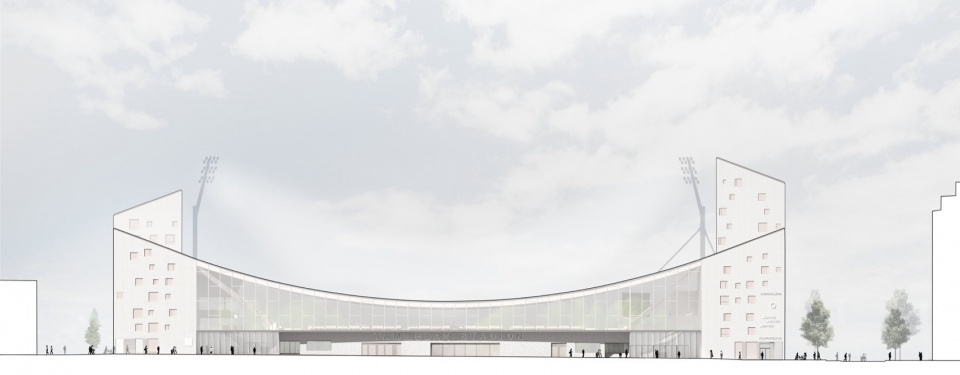
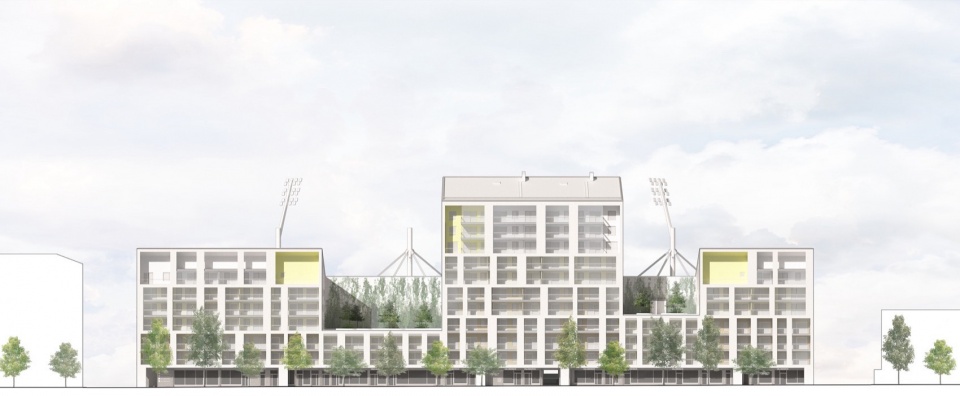
Tammela体育场
Tammela Stadium
设计:JKMM Architects
地点:芬兰|坦佩雷
类型:体育与休闲
业主:坦佩雷市
▼项目概览,overall of the project ©Tuomas Uusheimo© Hannu Rytky
▼项目图纸,drawings of the project ©JKMM Architects
13.
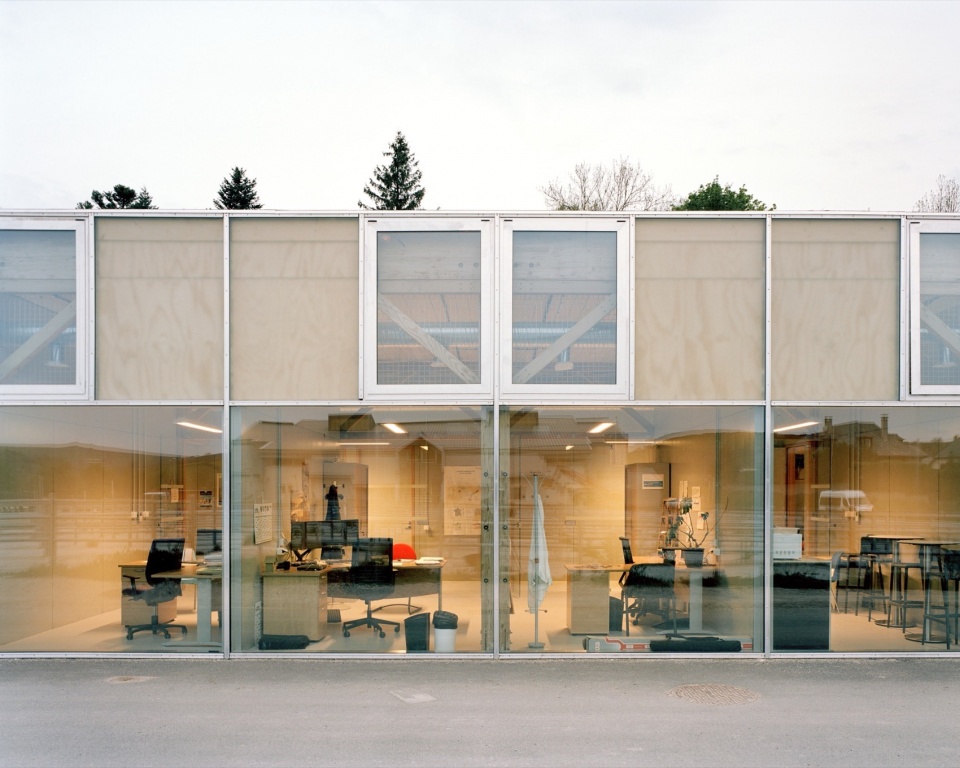
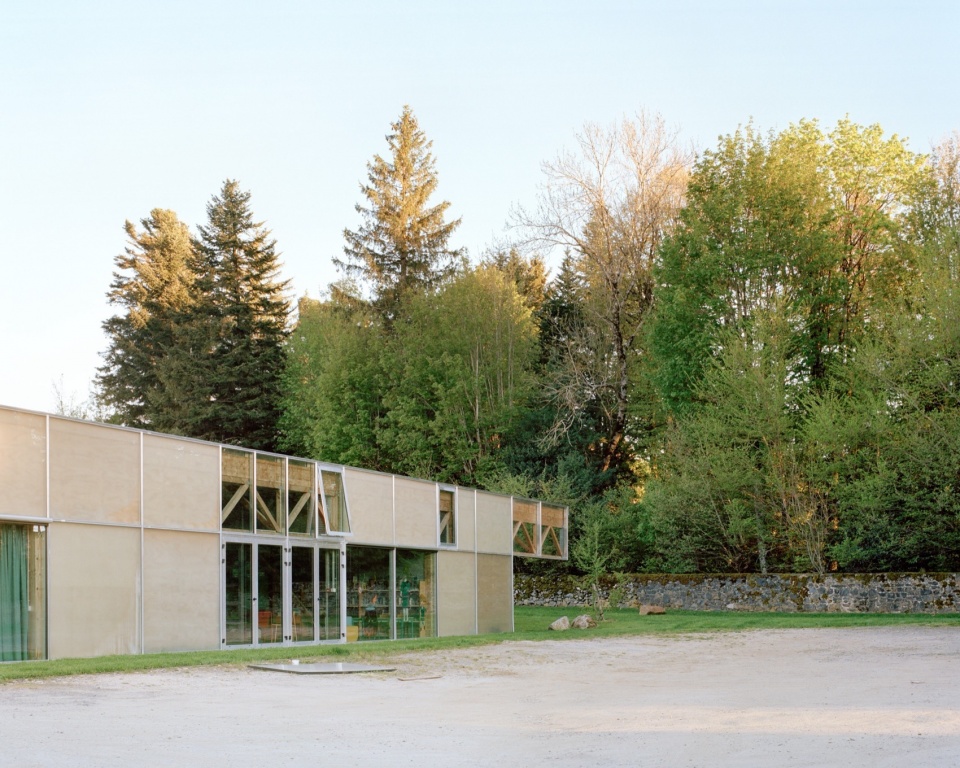
Le Foirail多功能文化中心
Multi-Service Cultural Centre Le Foirail
设计:Betillon & Freyermuth*;Crypto Architectes
地点:法国|拉吉奥勒
类型:混合功能(文化与社会)
业主:Aubrac、Carladez 与 Viadène 联合社区
▼项目概览,overall of the project © Maxime Delvaux
▼项目图纸,drawings of the project ©Betillon & Freyermuth
14.
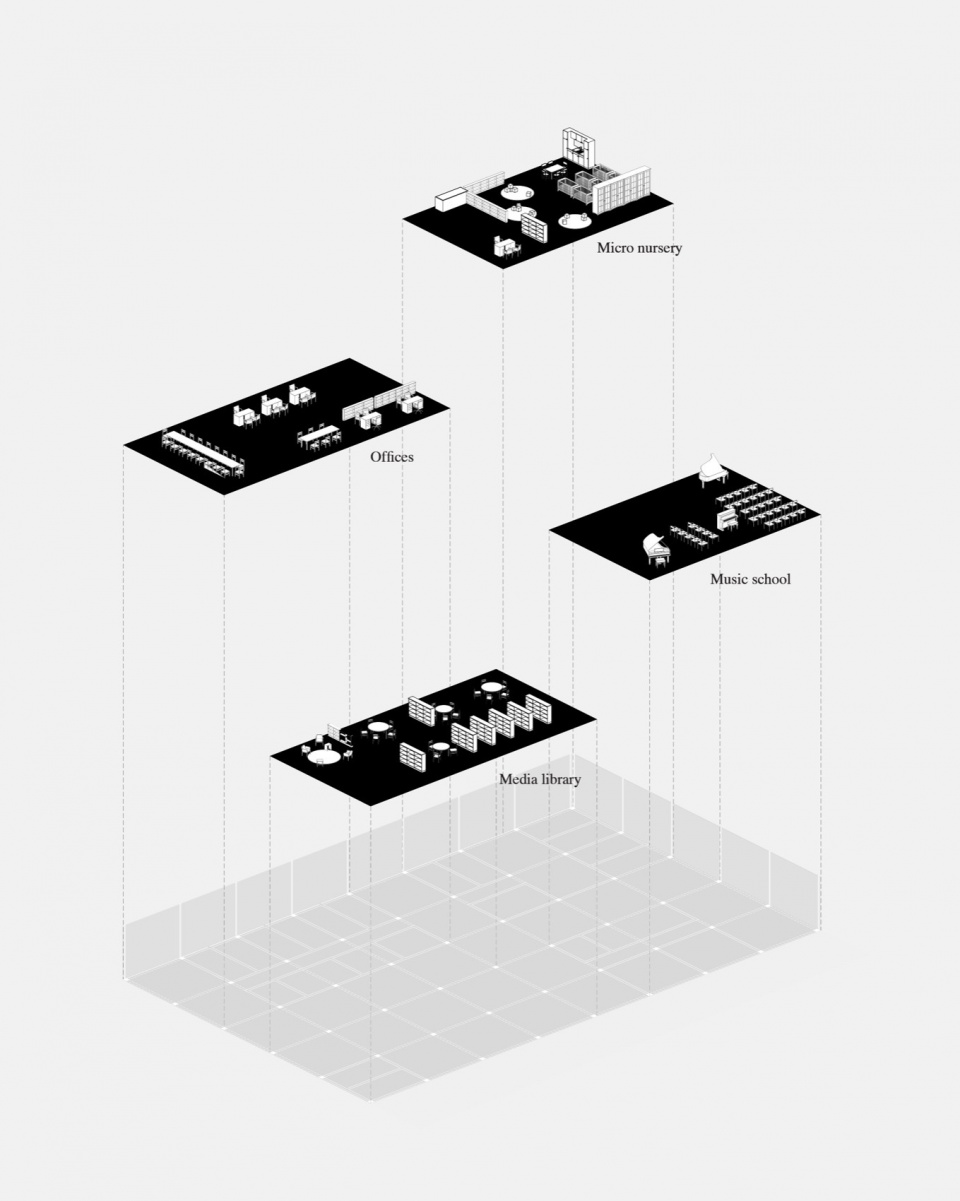
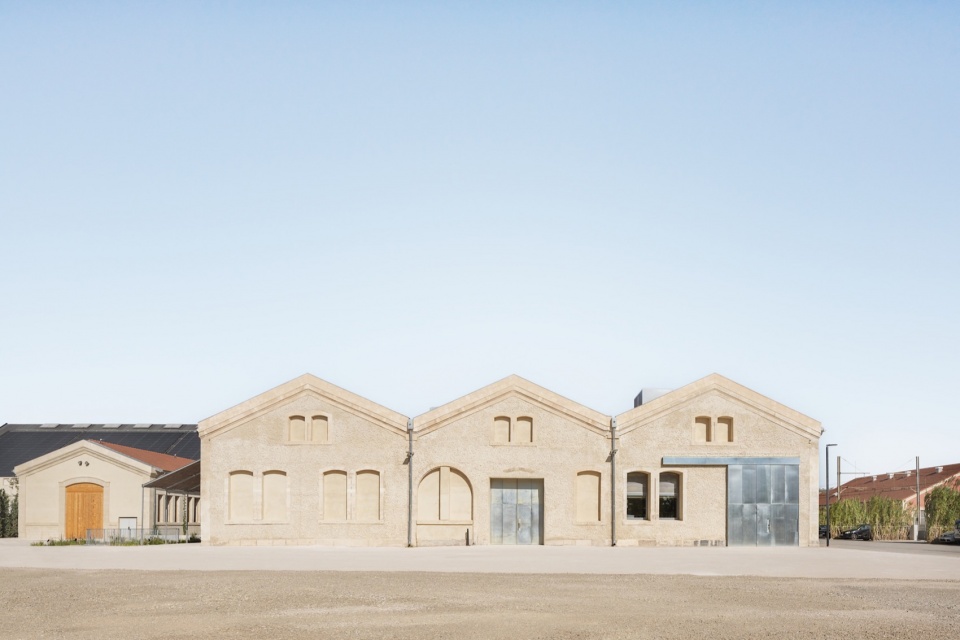
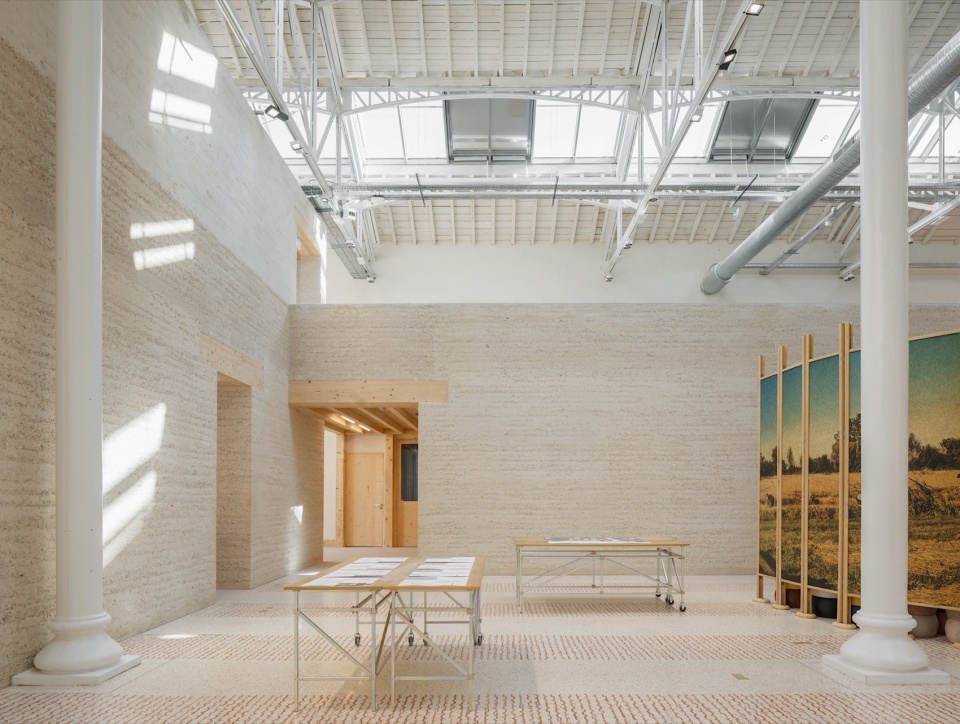
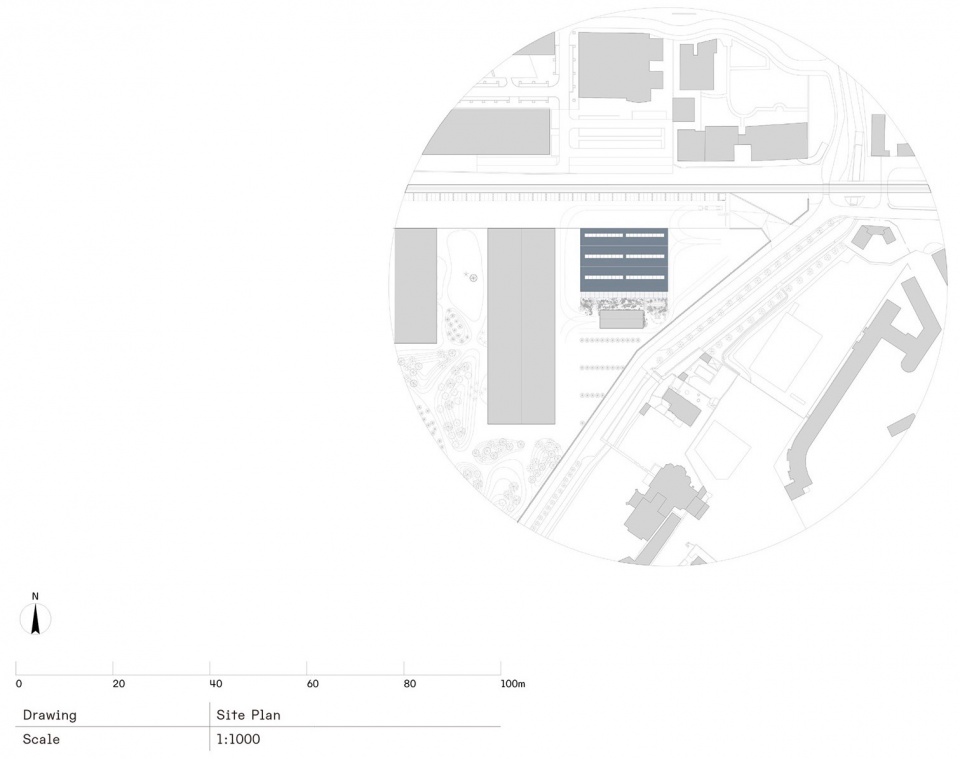
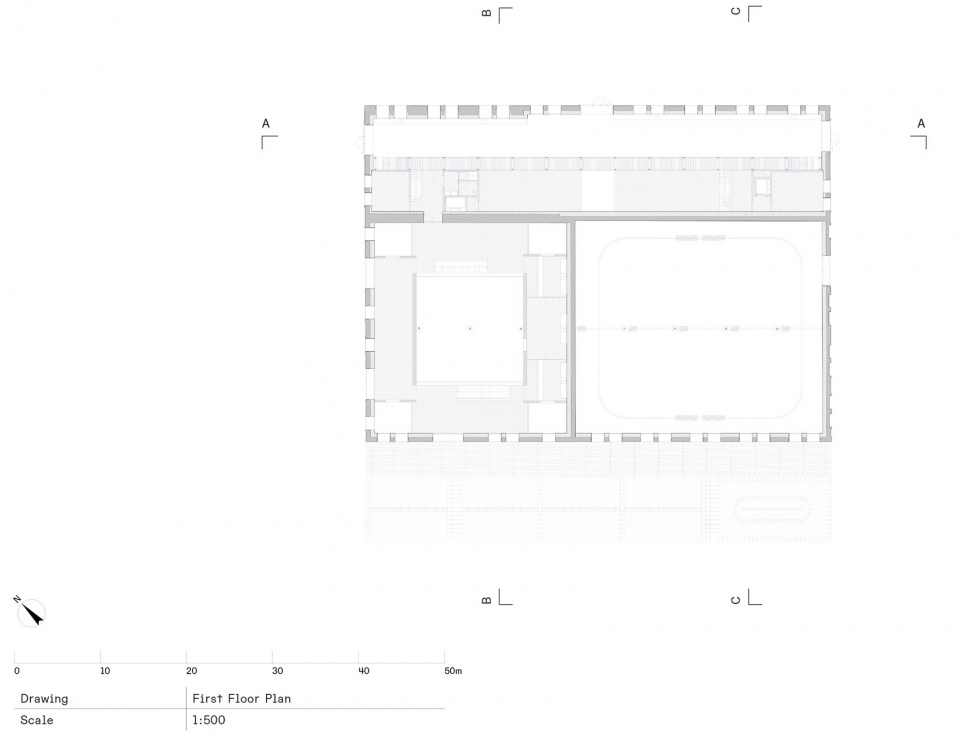
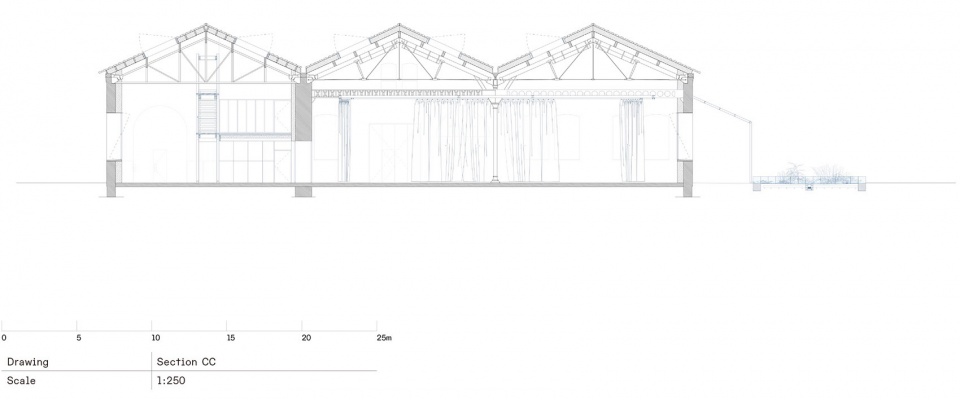
LUMA 阿尔勒:发电机仓库改造
LUMA Arles – Renovation of Le Magasin Électrique
设计:Atelier Luma;BC architects & studies;ASSEMBLE
地点:法国|阿尔勒
类型:工业建筑更新
业主:LUMA 基金会
▼项目概览,overall of the project ©Morgane Renou
▼项目图纸,drawings of the project ©ASSEMBLE, BC Architects and Studies, Atelier Luma
15.
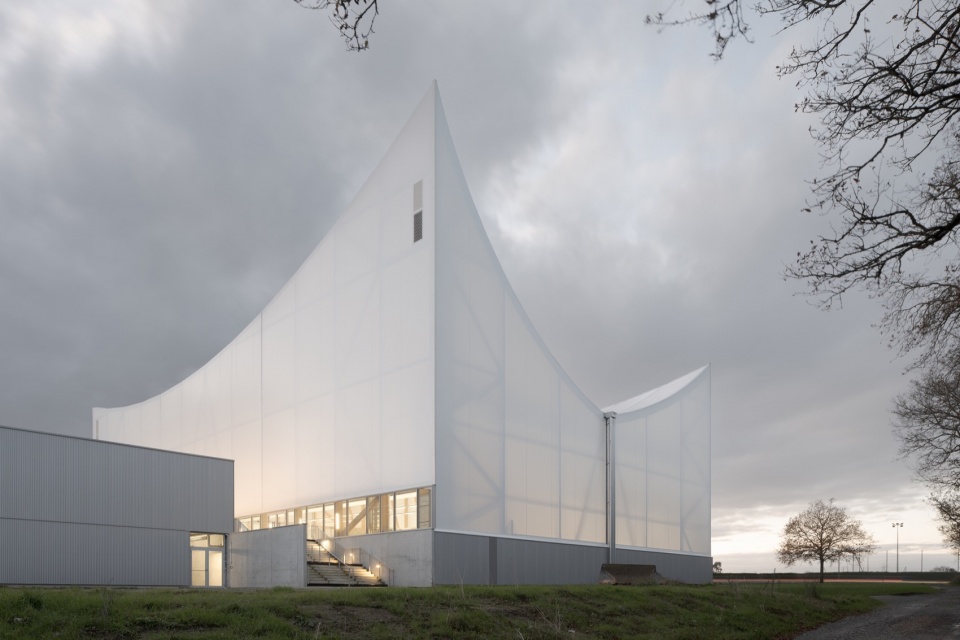
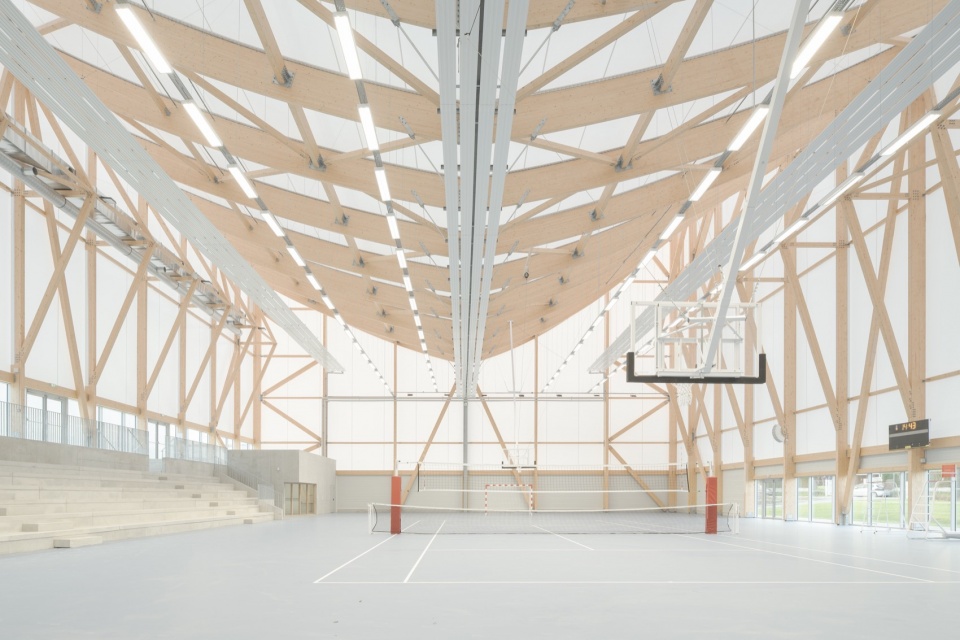
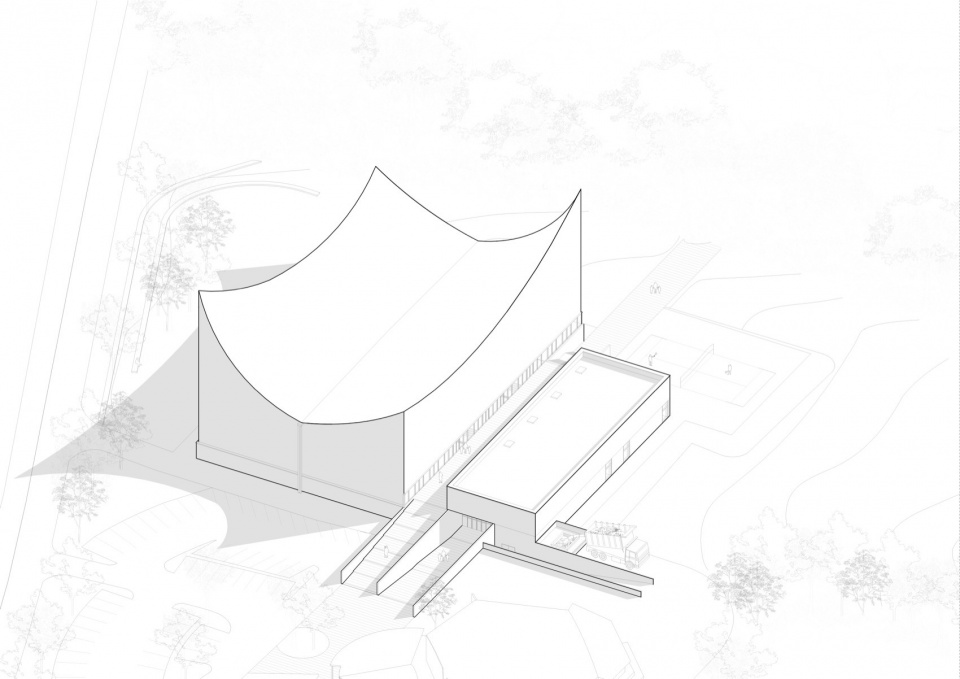
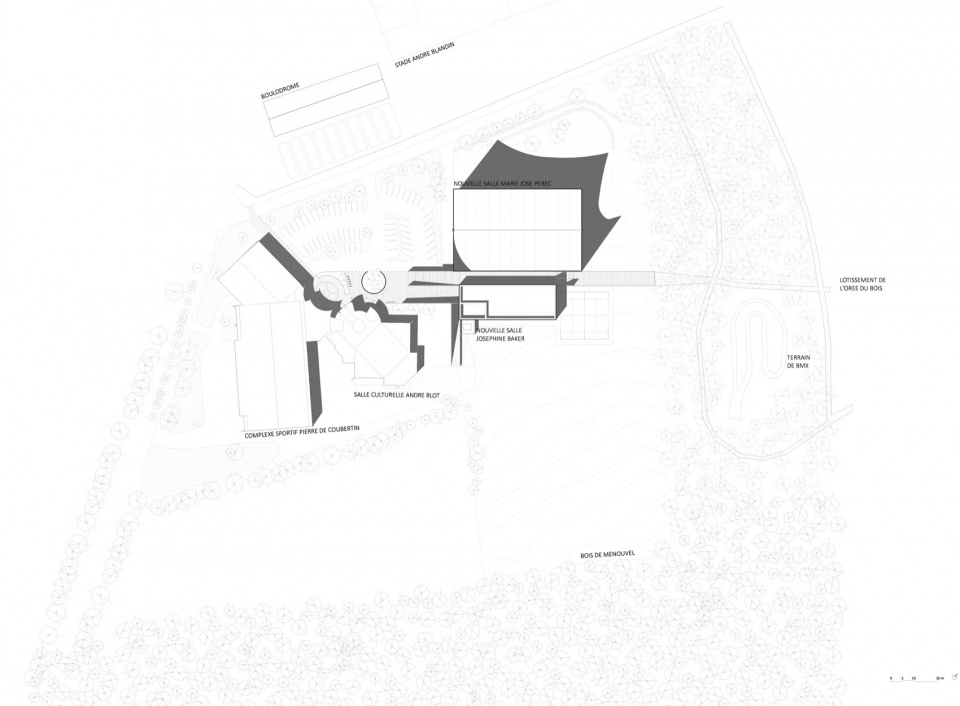
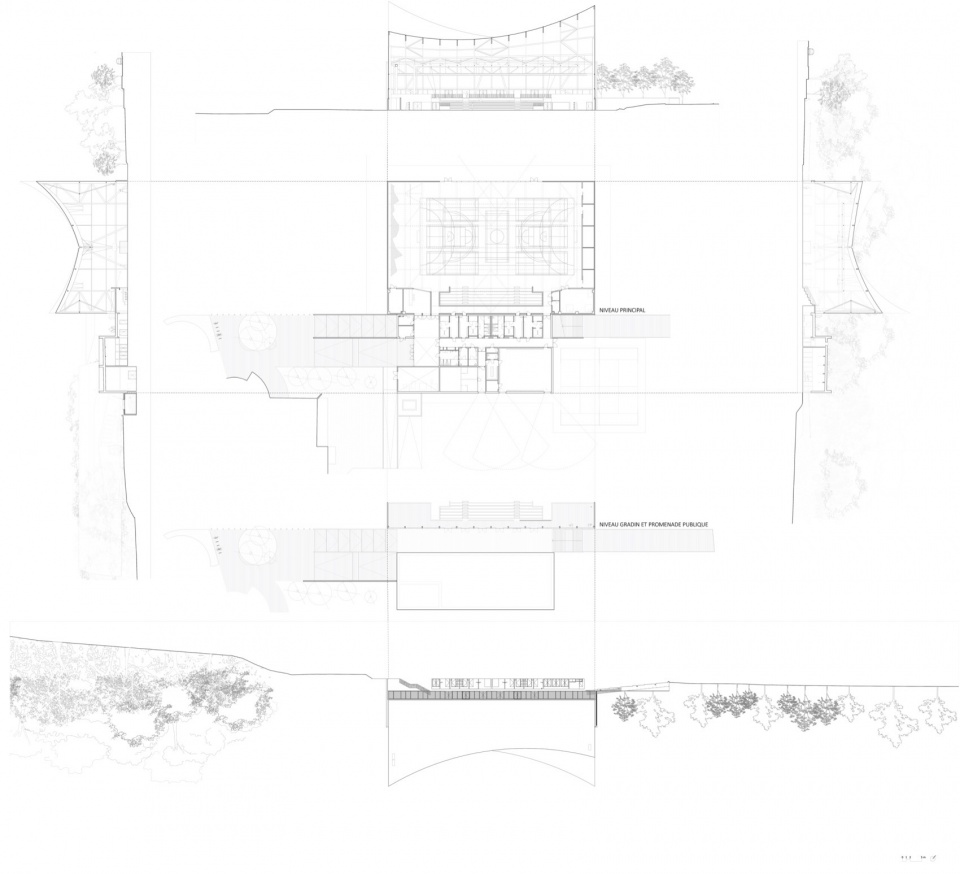
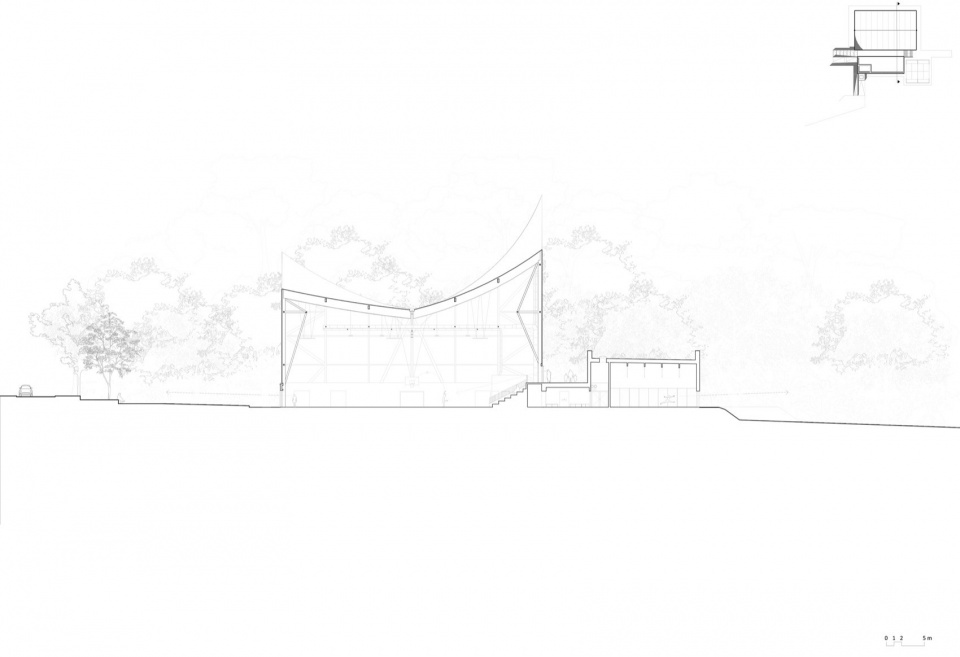
约瑟芬·贝克 / 玛丽-若泽·佩雷克体育与文化中心
Josephine Baker – Marie-José Perec Sports and Cultural Centre
设计:onze04
地点:法国|拉布埃西耶尔
类型:体育与休闲
业主:拉布埃西耶尔市政府
▼项目概览,overall of the project ©Juan Cardona
▼项目图纸,drawings of the project © Onze04
16.
孔蒂斯 M37 住宅
M37 House in Contis
设计:BAST;LITTORAL
地点:法国|利特-米克斯
类型:独立住宅
业主:私人委托
▼项目概览,overall of the project © BAST-LITTORAL
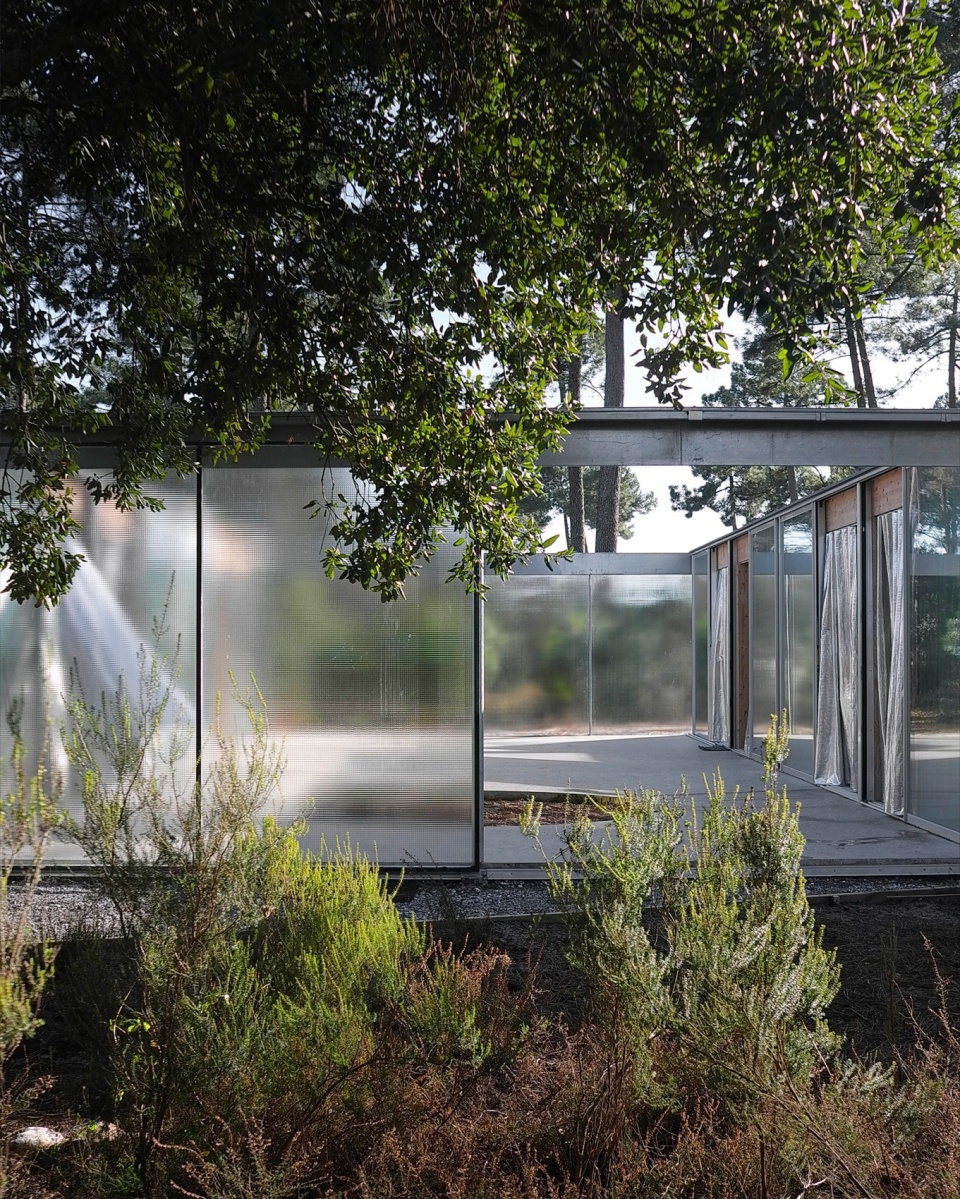
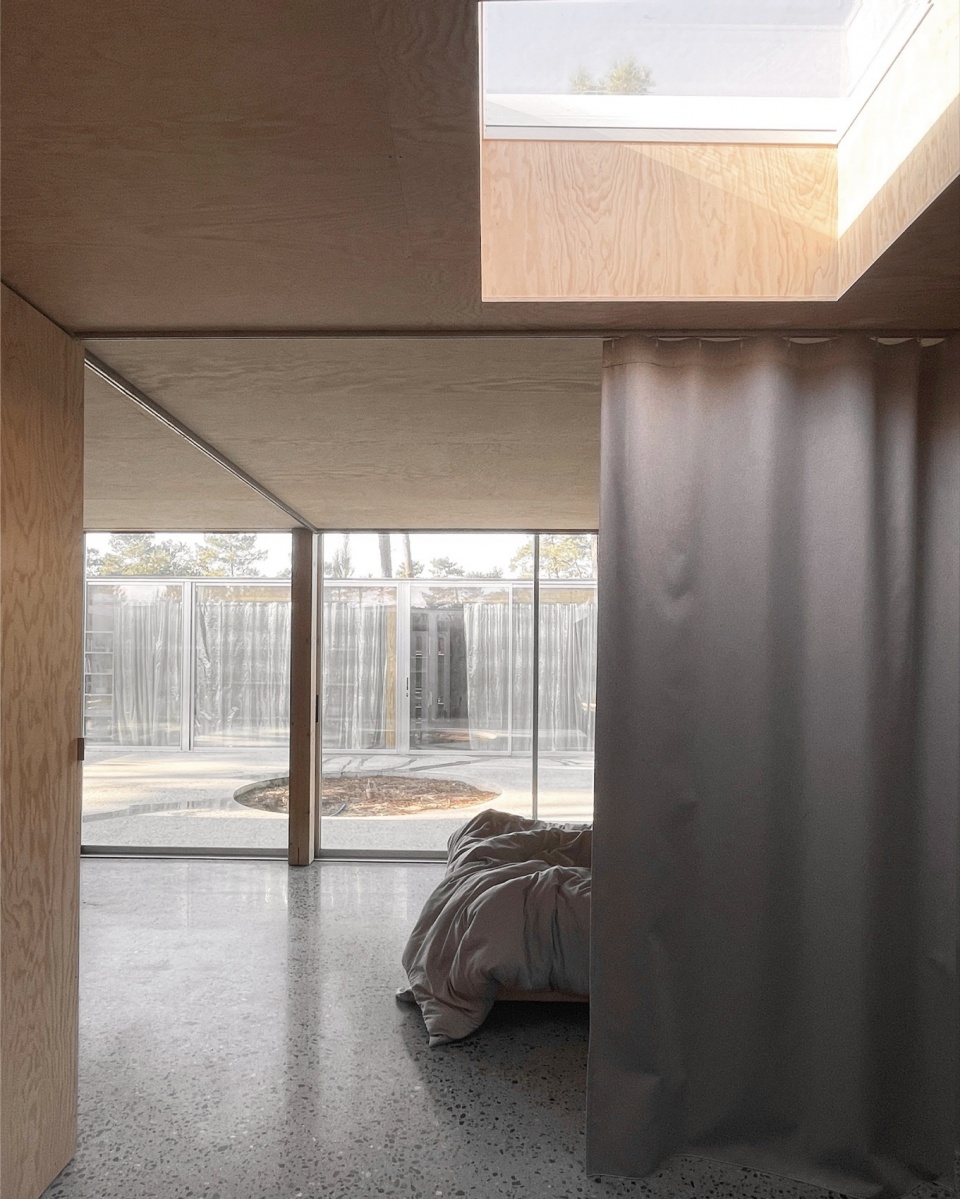
▼项目图纸,drawings of the project © BAST-LITTORAL
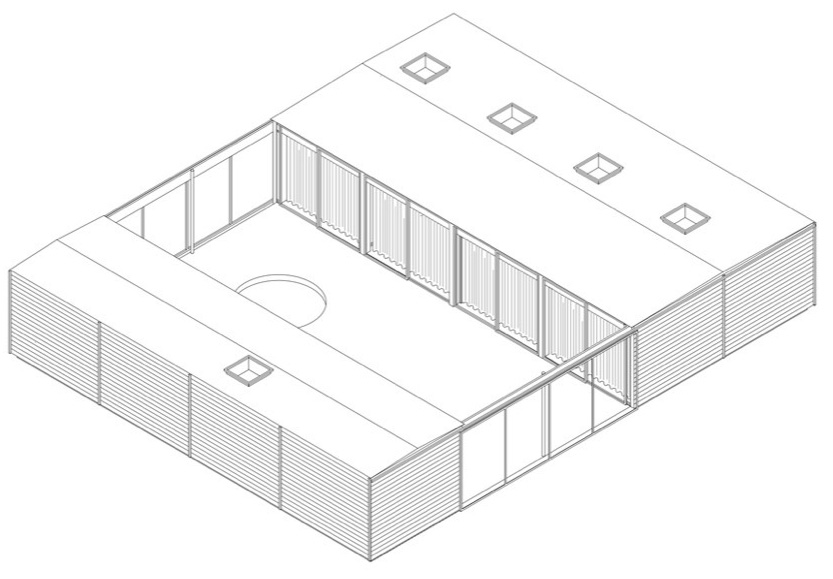
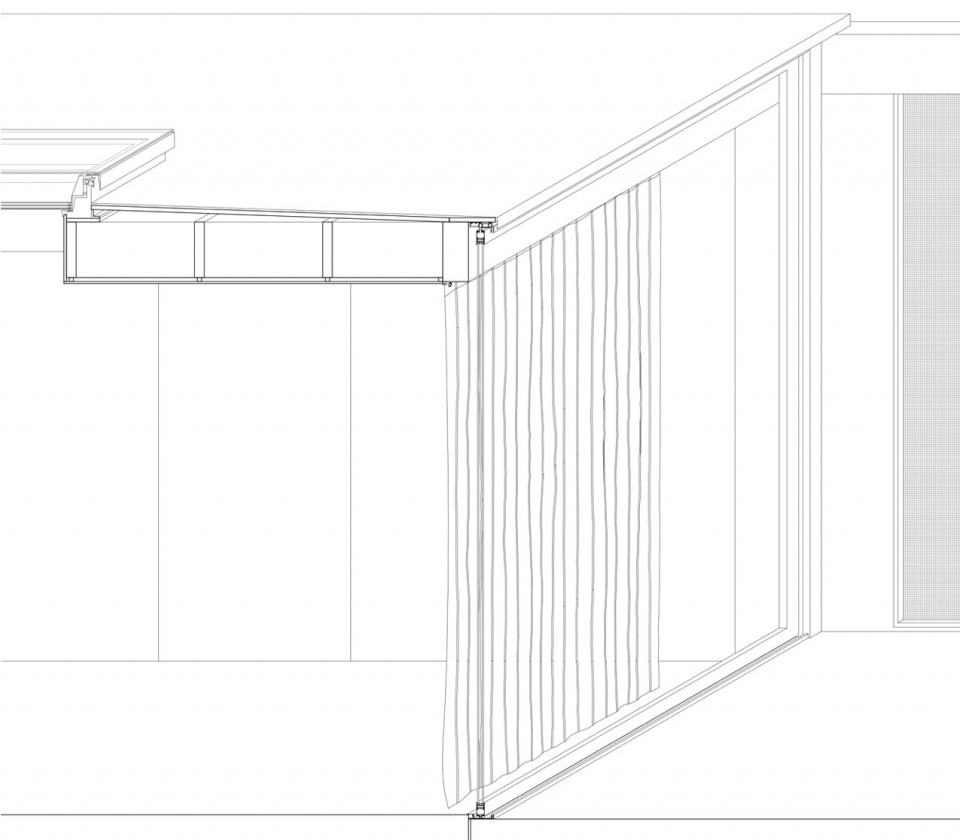
17.
Flow 第三空间
Third Place Flow
设计:Office Zola architectes
地点:法国|瓦讷
类型:混合功能(商业与办公)
业主:SCI Pasithéa
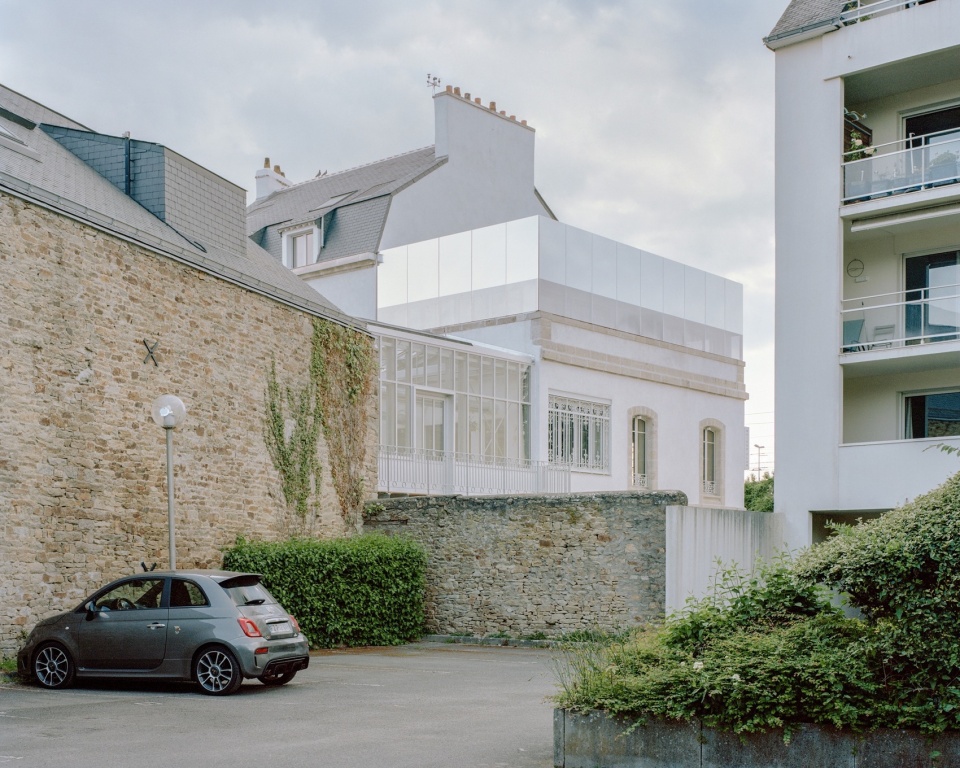
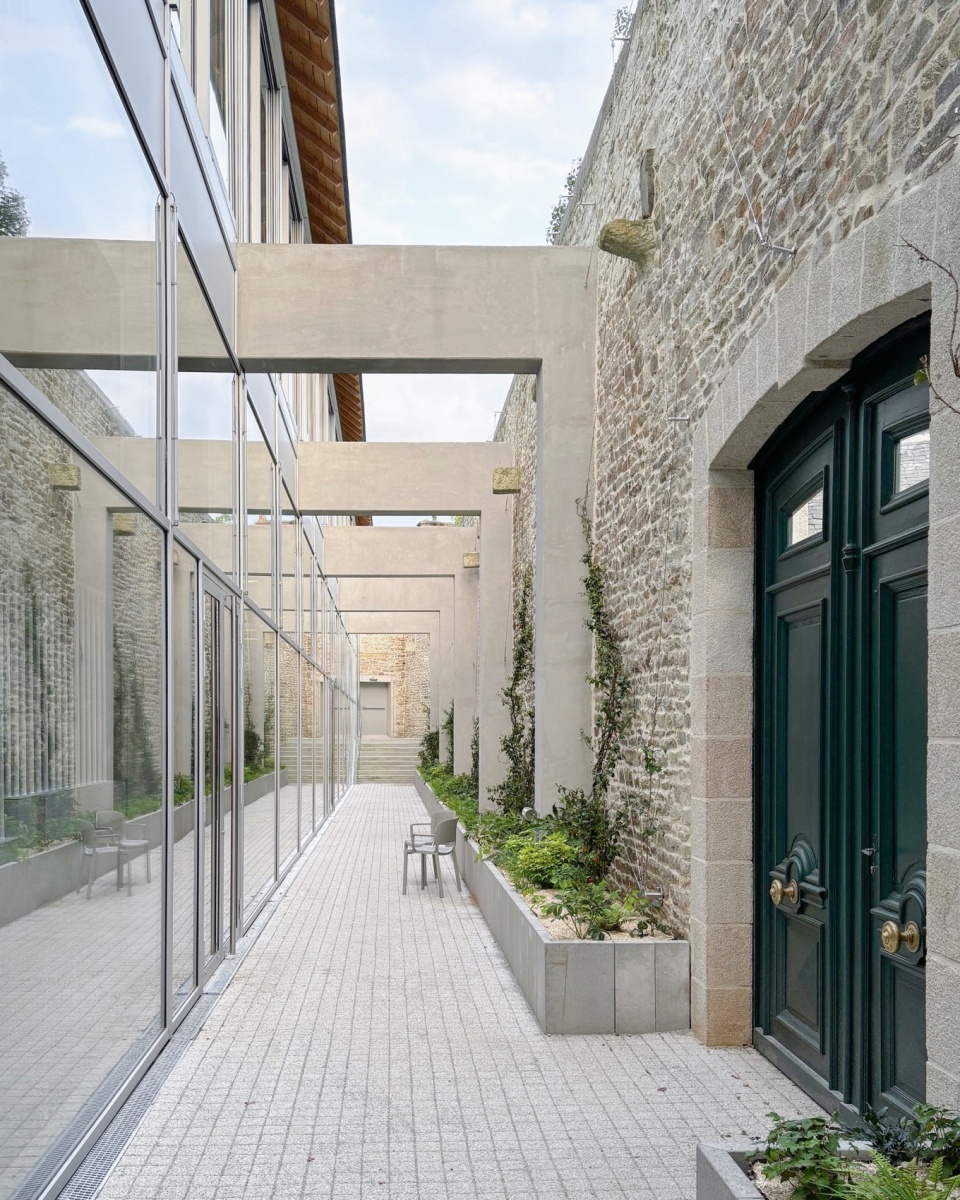
▼项目概览,overall of the project © Maxime Delvaux
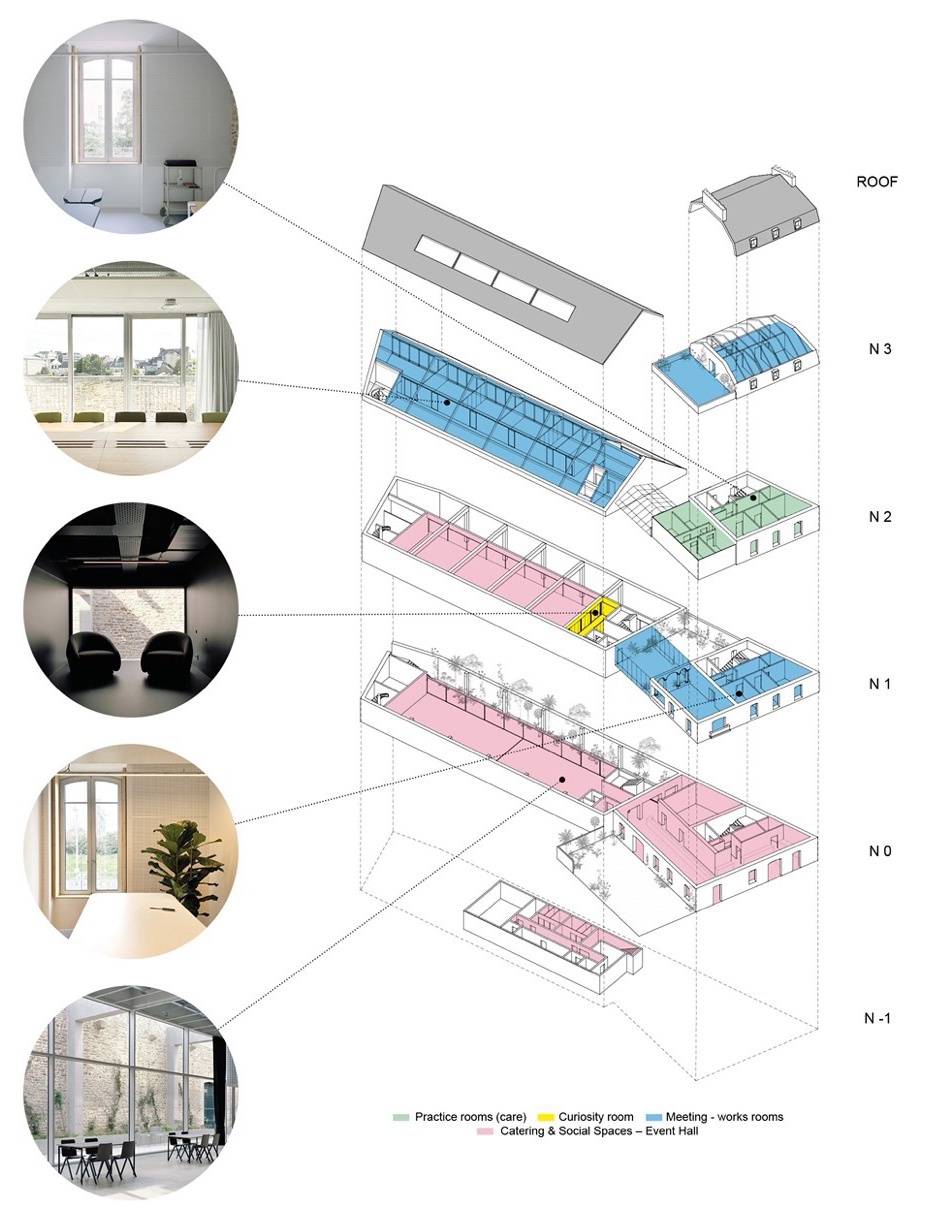
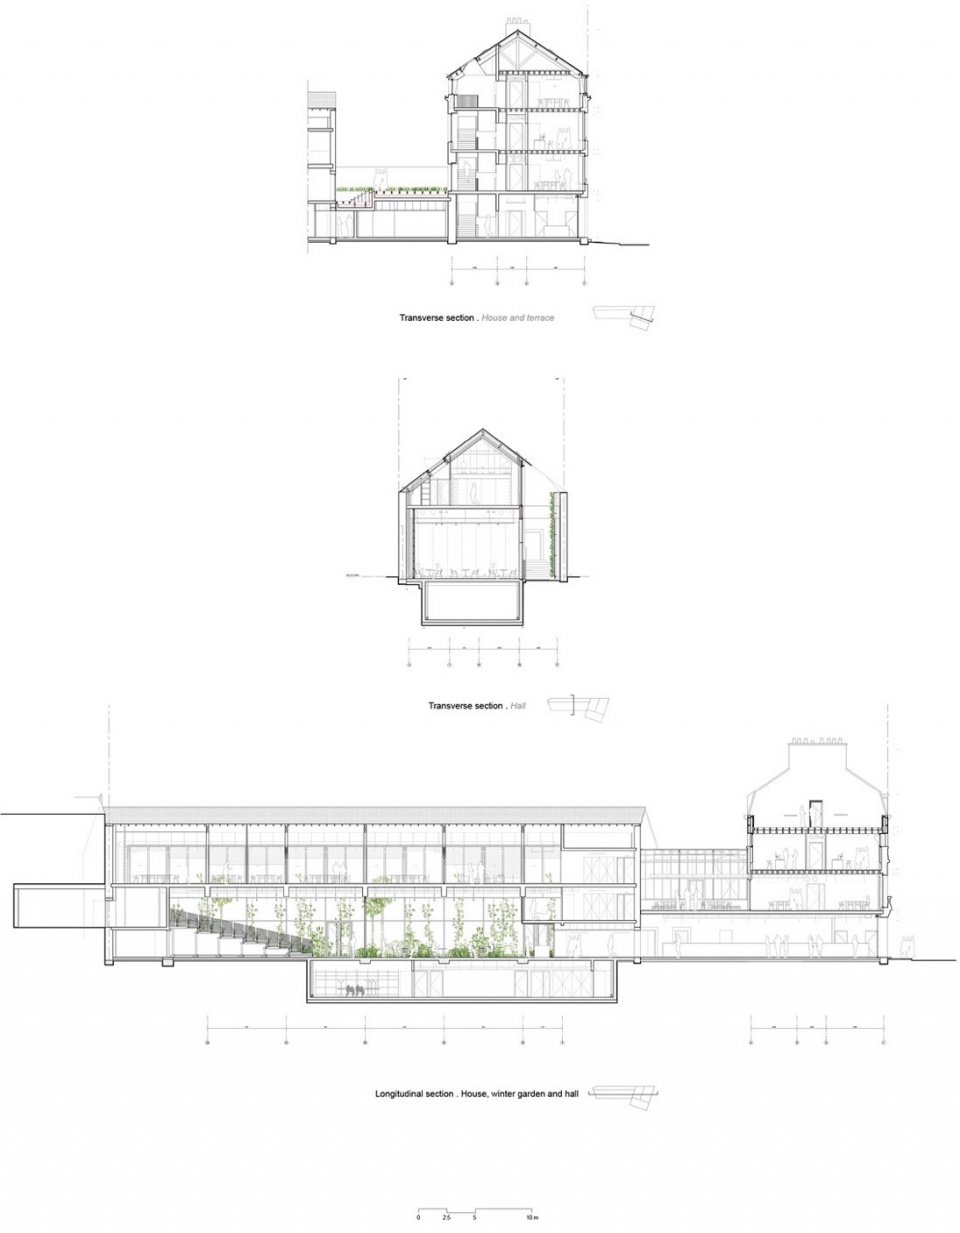
▼项目图纸,drawings of the project ©Office Zola
18.
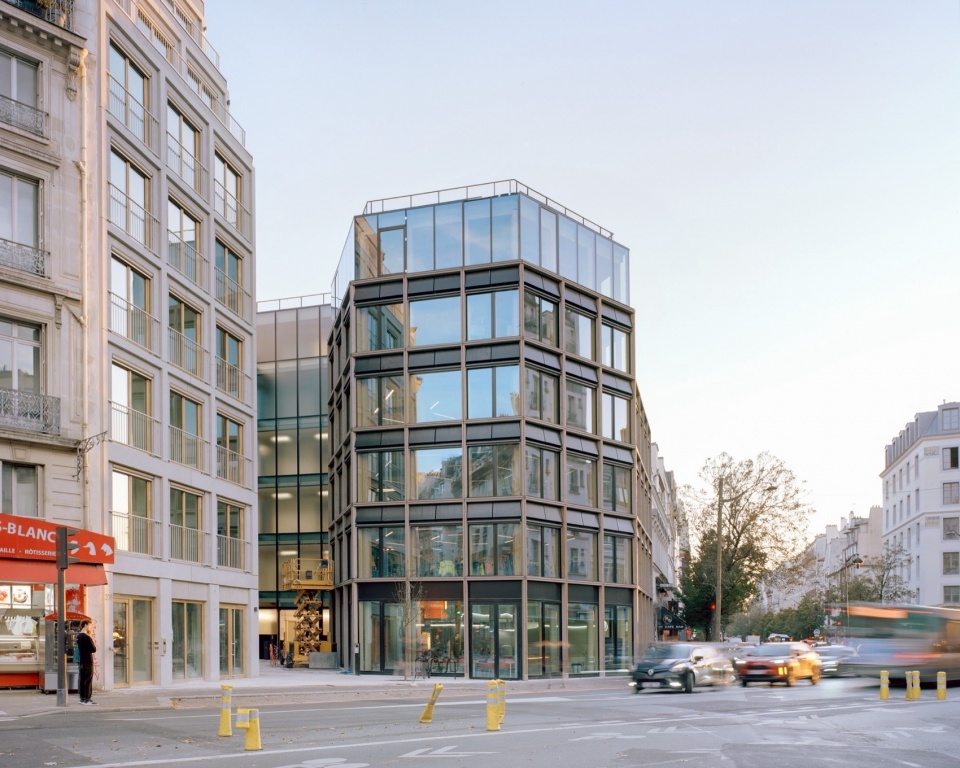
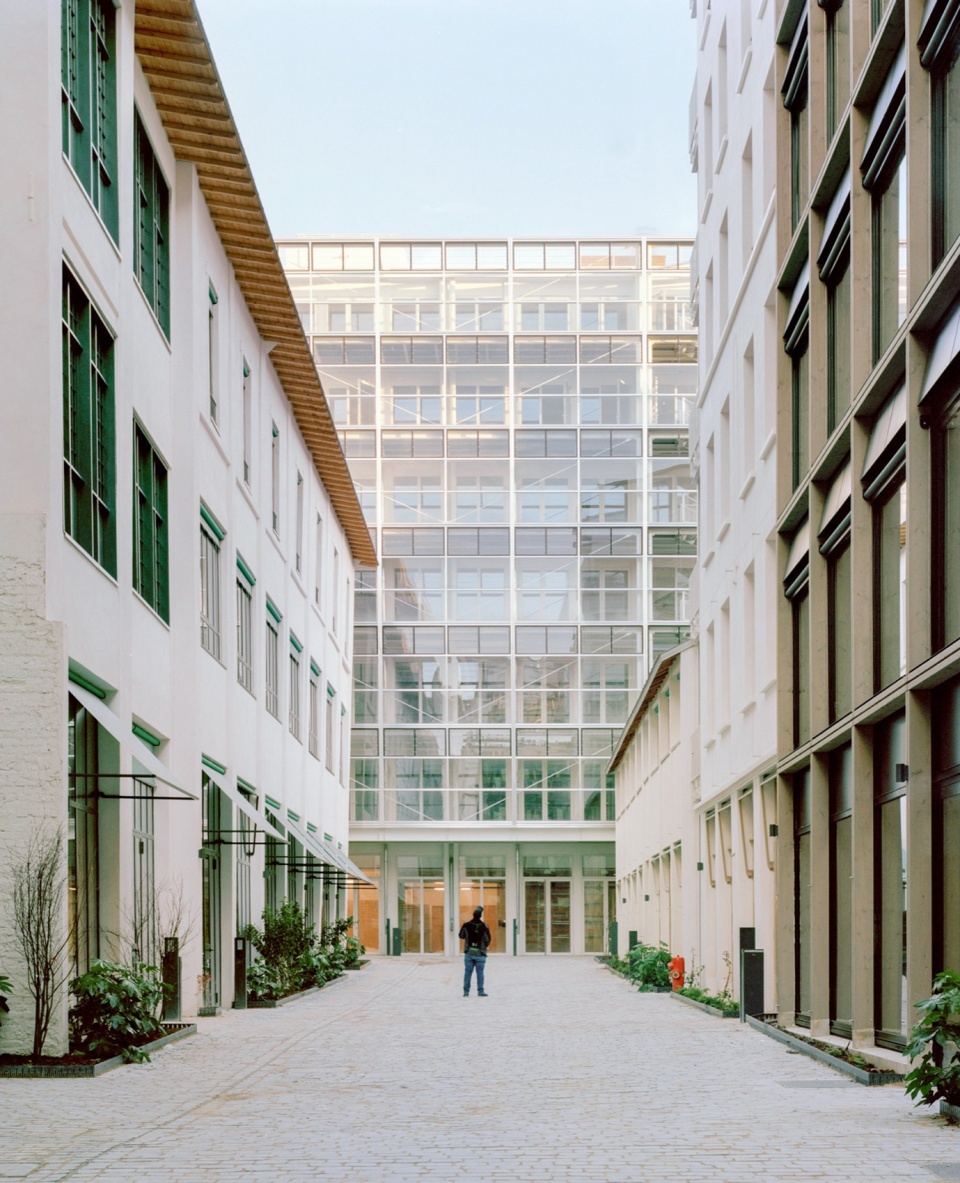
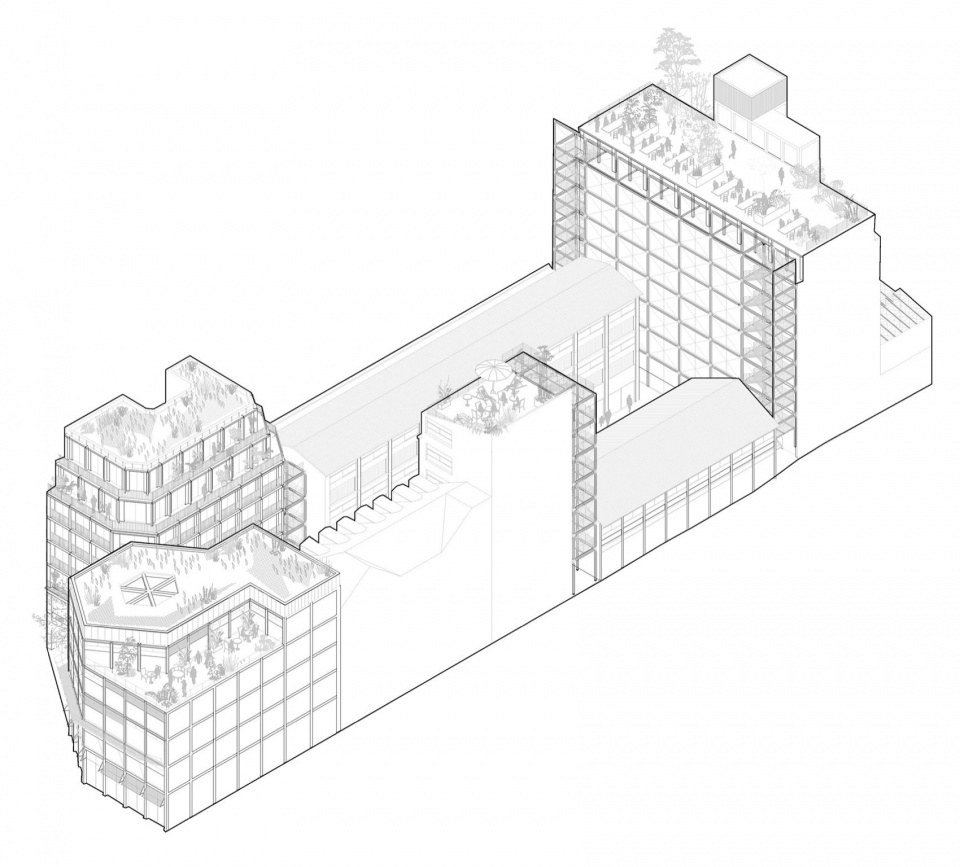
拉法耶206号:城市街区更新与加密
206 Lafayette – Restructuring and Densification of a Mixed-Use Block
设计:DATA Architectes;THINK TANK architecture
地点:法国|巴黎
类型:混合功能(商业与办公)
业主:SNC Cours Lafayette
▼项目概览,overall of the project ©Maxime Delvaux
▼项目图纸,drawings of the project ©DATA Architectes
19.
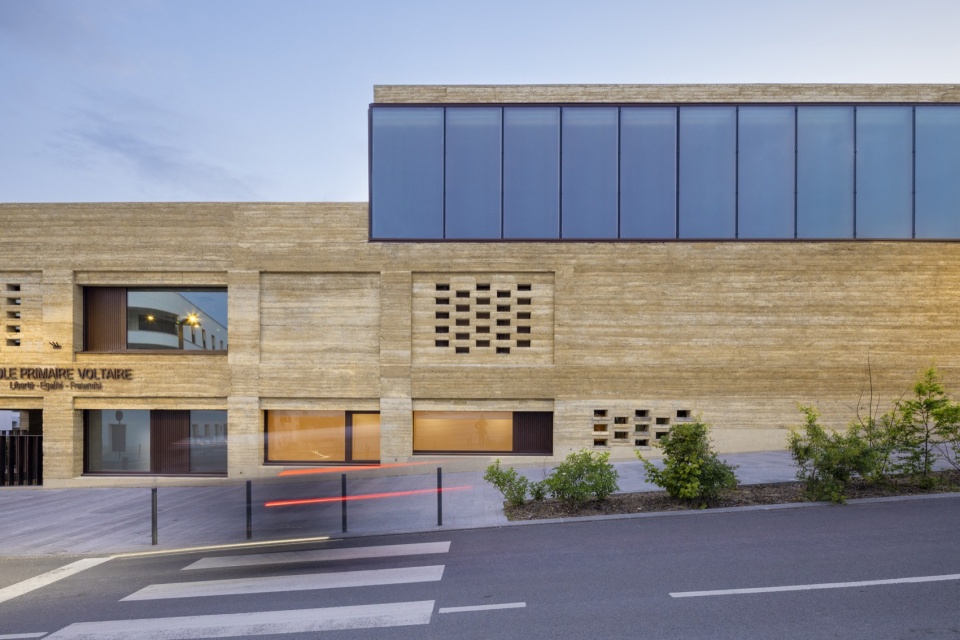
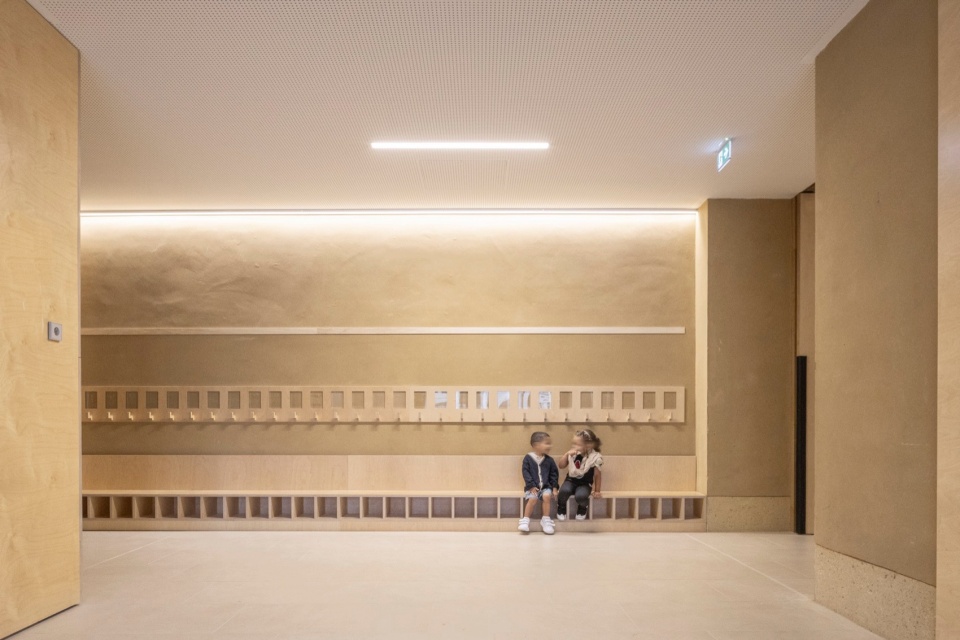
夯土校园:Seed School
Seed School: Growing Schools from Rammed Earth, Wood, and Recycled Concrete
设计:a+ samueldelmas architectes urbanistes
地点:法国|沙特奈-马拉布里
类型:教育建筑
业主:沙特奈-马拉布里市政府
▼项目概览,overall of the project ©Thibaut Voisin for a+samueldelmas architectes
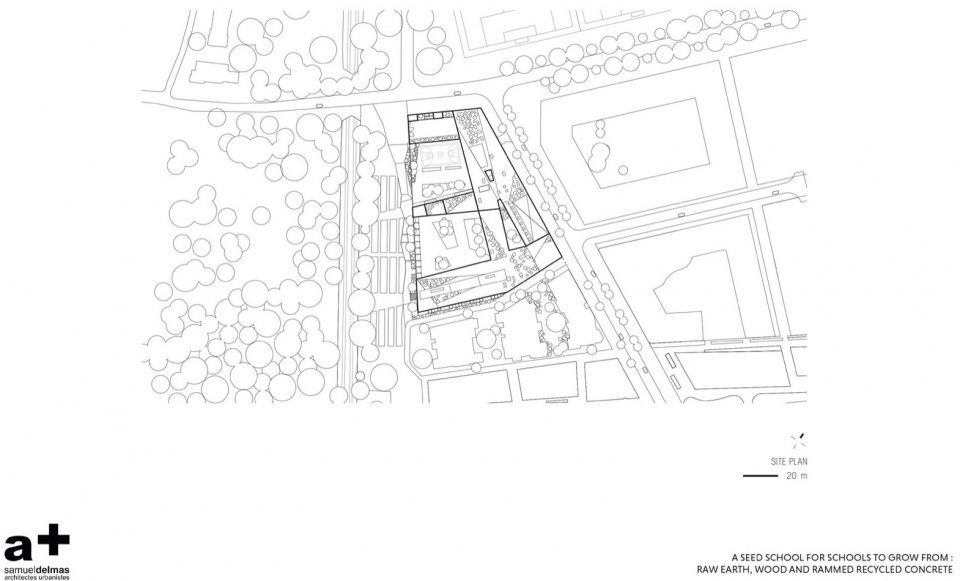
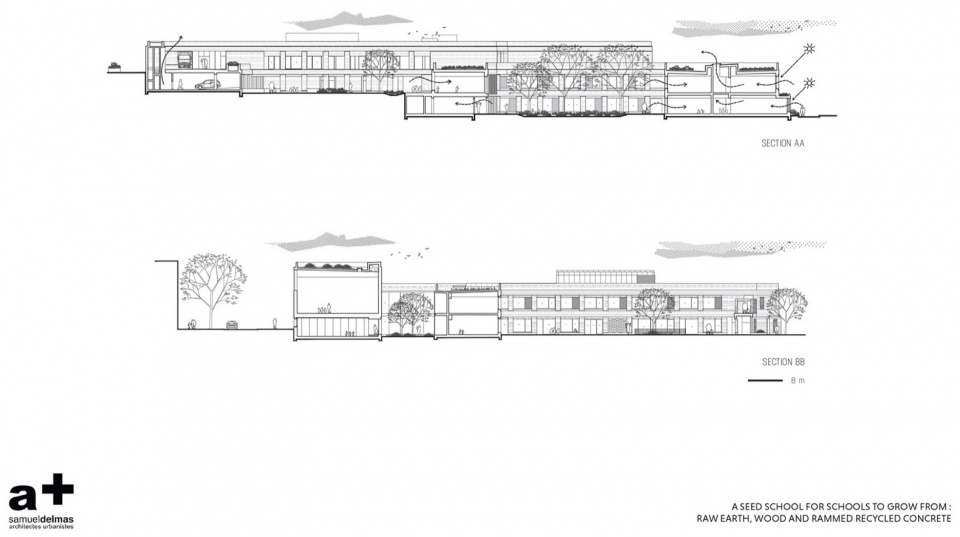
▼项目图纸,drawings of the project ©a+samueldelmas architectes
20.
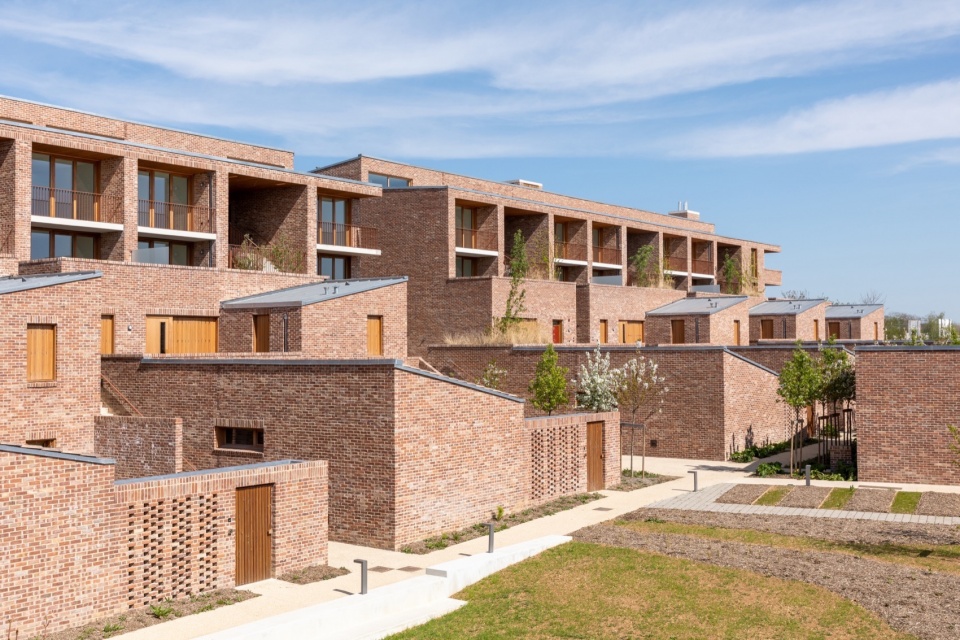
阿尔帕容56套社会住宅
56 Social Dwellings
设计:Jean et Aline Harari architectes
地点:法国|阿尔帕容
类型:集合住宅
业主:Immobilière 3F
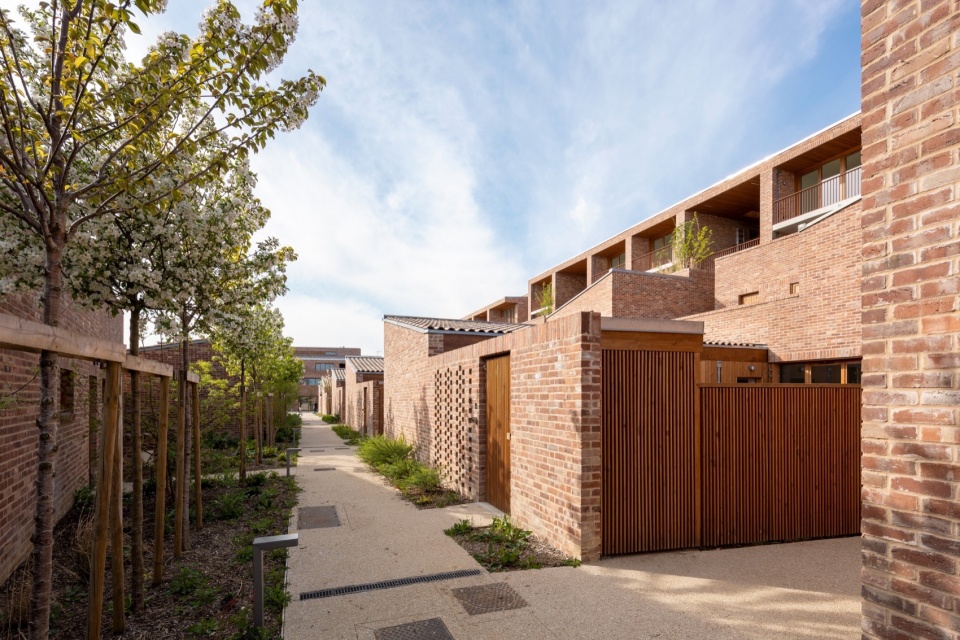
▼项目概览,overall of the project © Antoine Mercusot
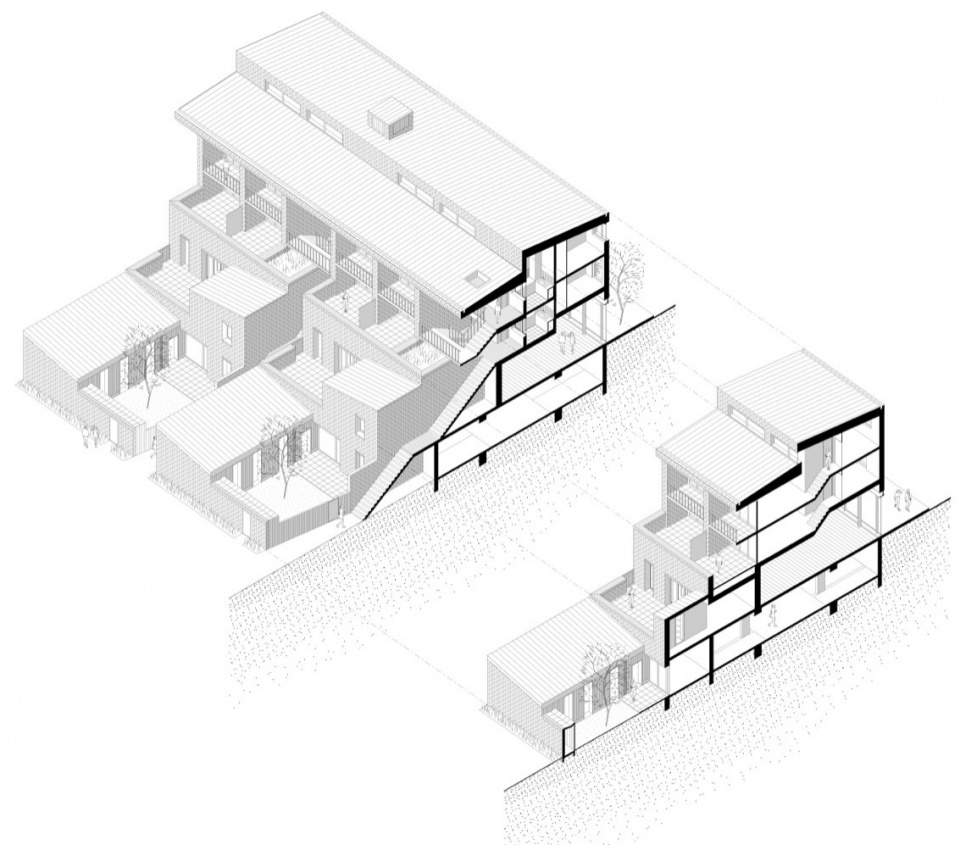
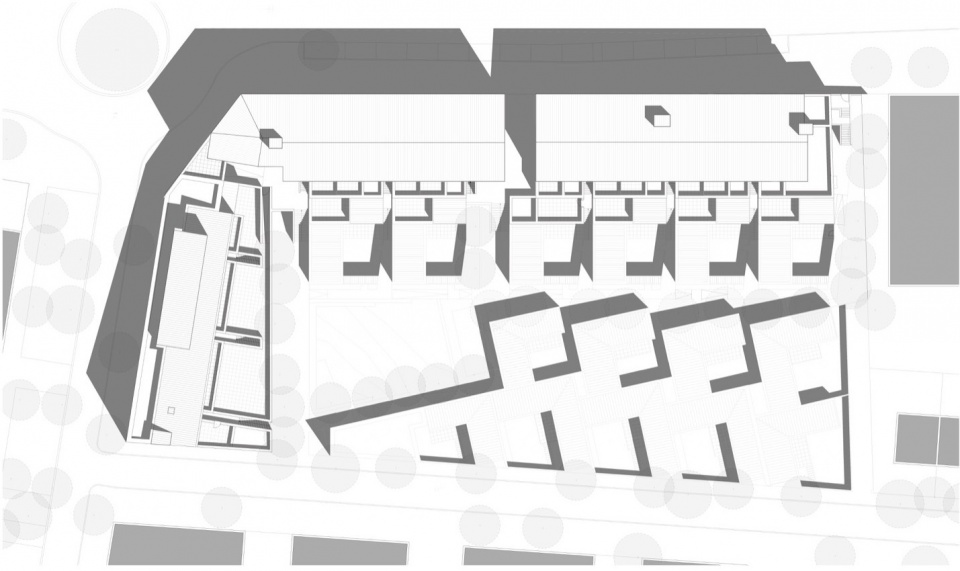
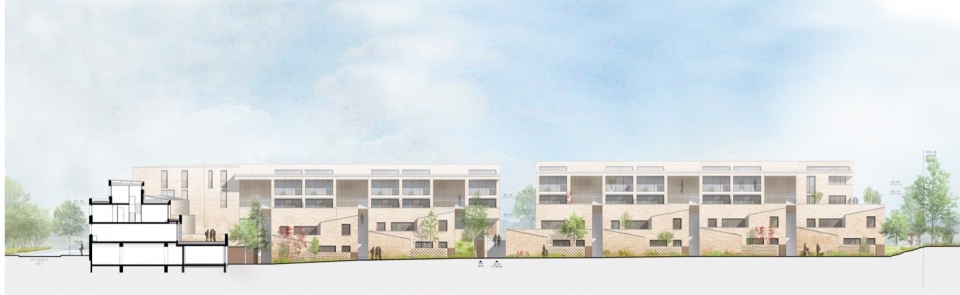
▼项目图纸,drawings of the project © Harari architectes
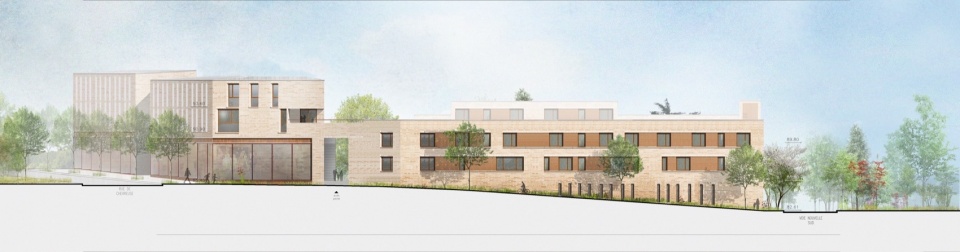
21.
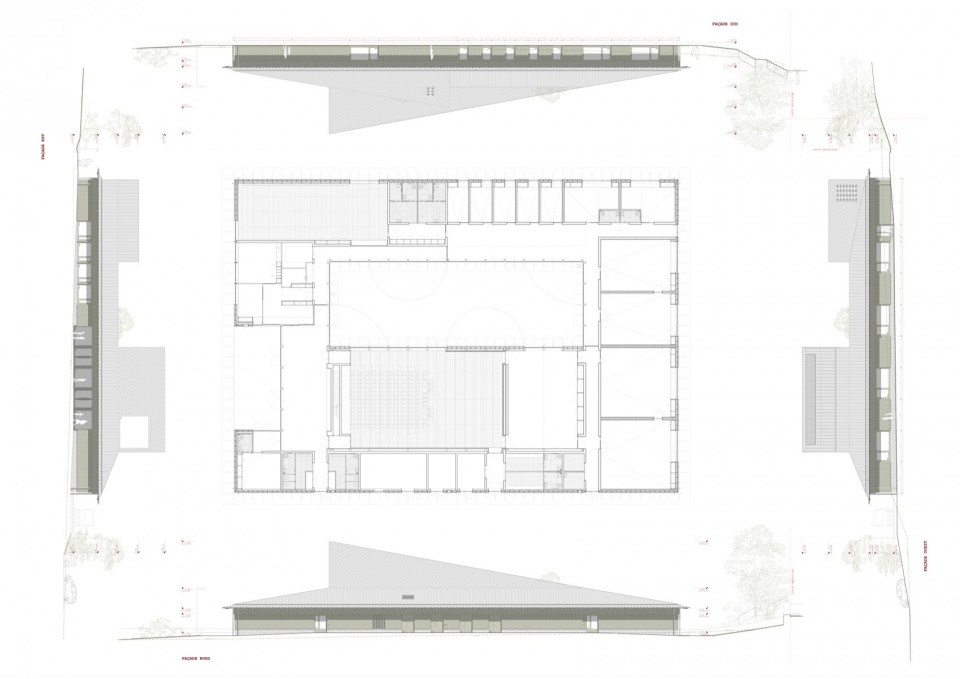
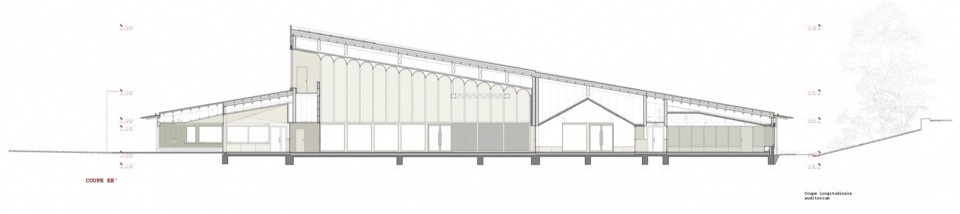
萨朗什音乐、舞蹈与戏剧学校
School of Music, Dance and Theater
设计:LINK architectes;Doucerain-Lièvre-Delziani Architectes
地点:法国|萨朗什
类型:教育建筑
业主:萨朗什市政府
▼项目概览,overall of the project © Salem Mostefaoui
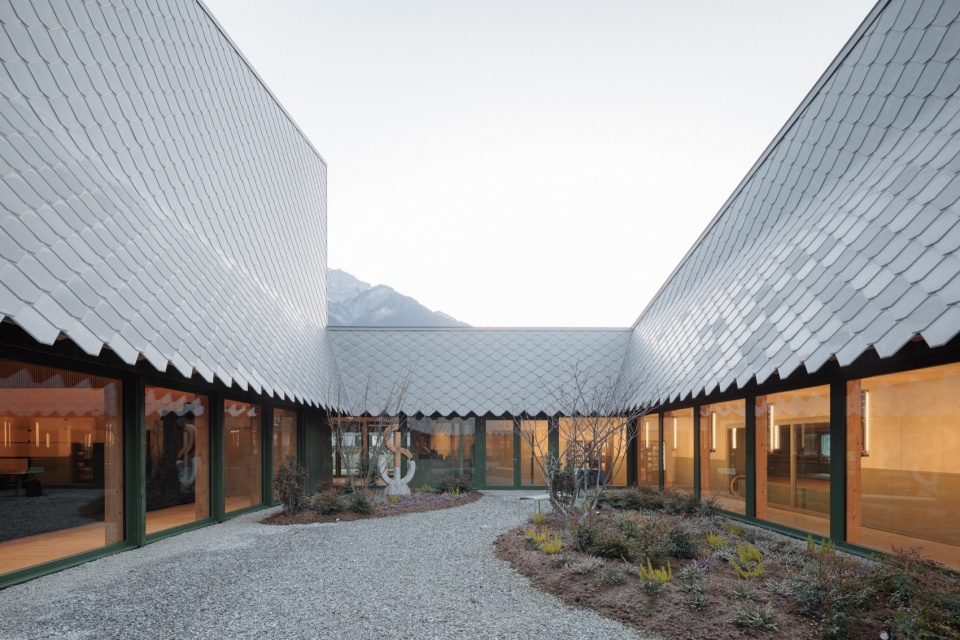
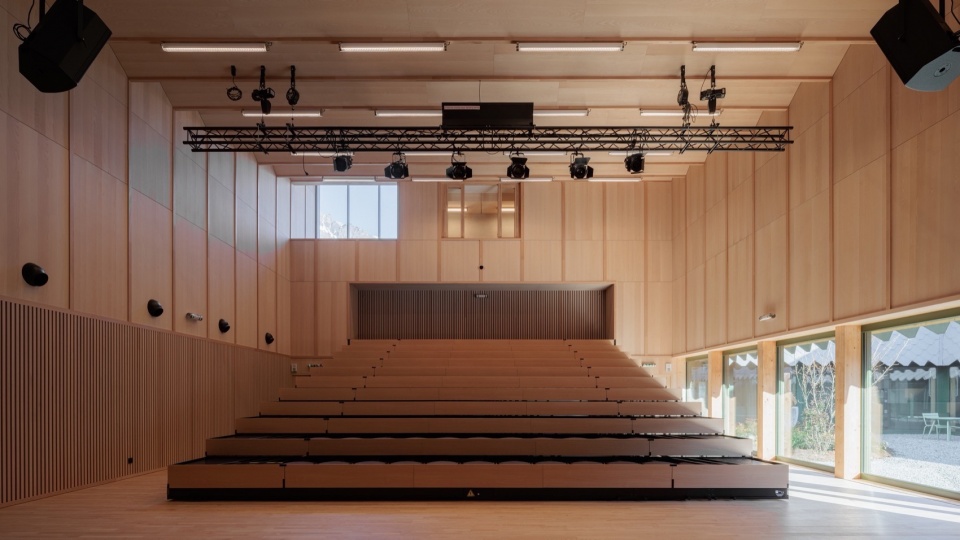
▼项目图纸,drawings of the project ©Link architectes
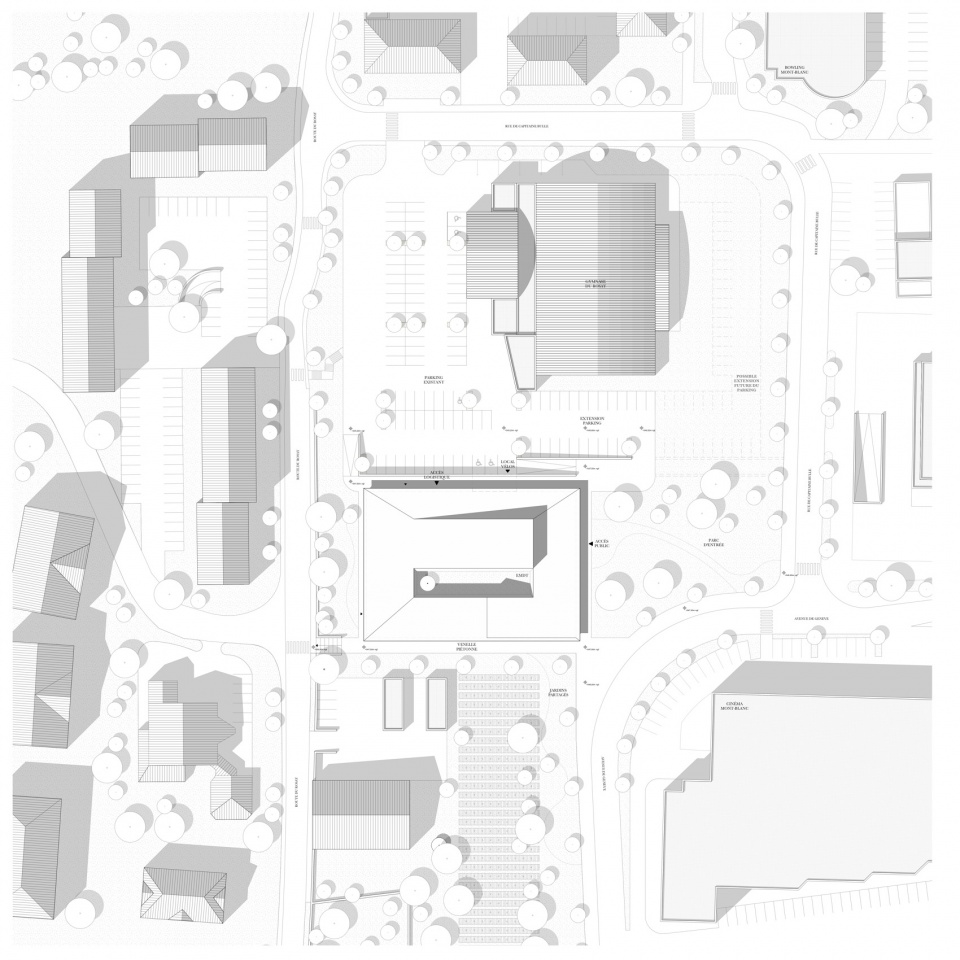
22.
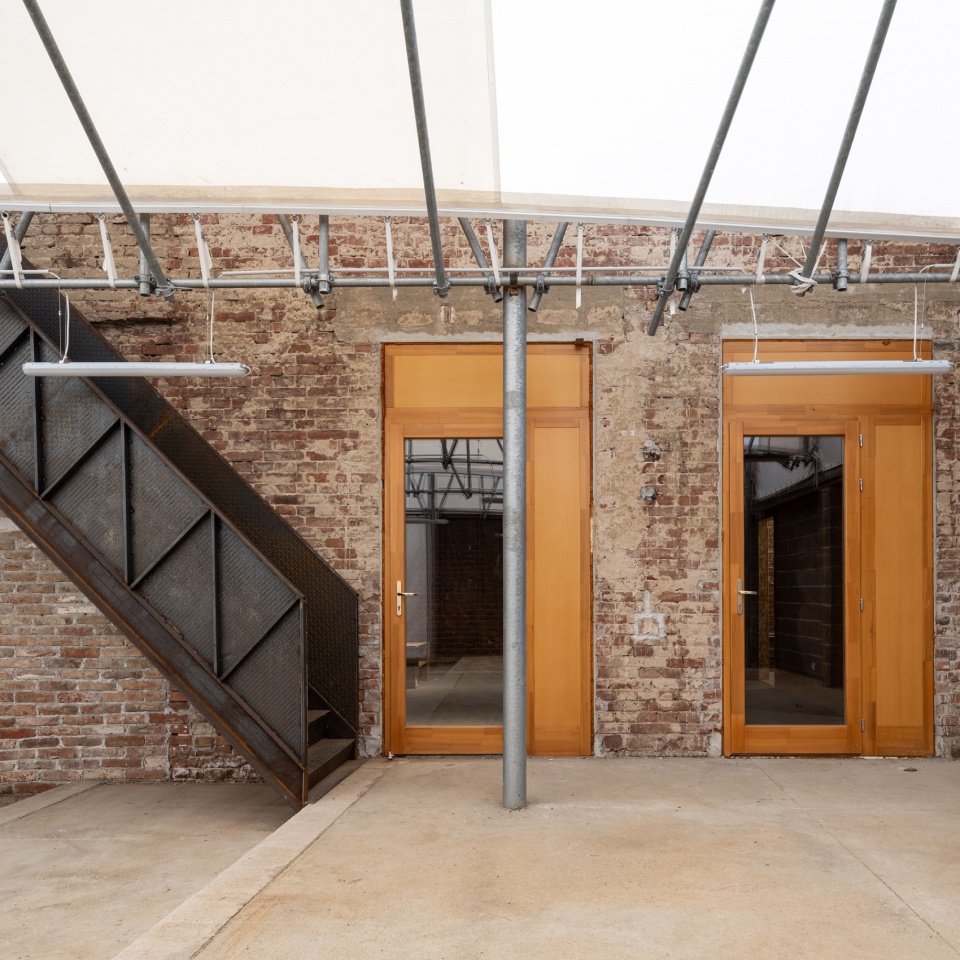
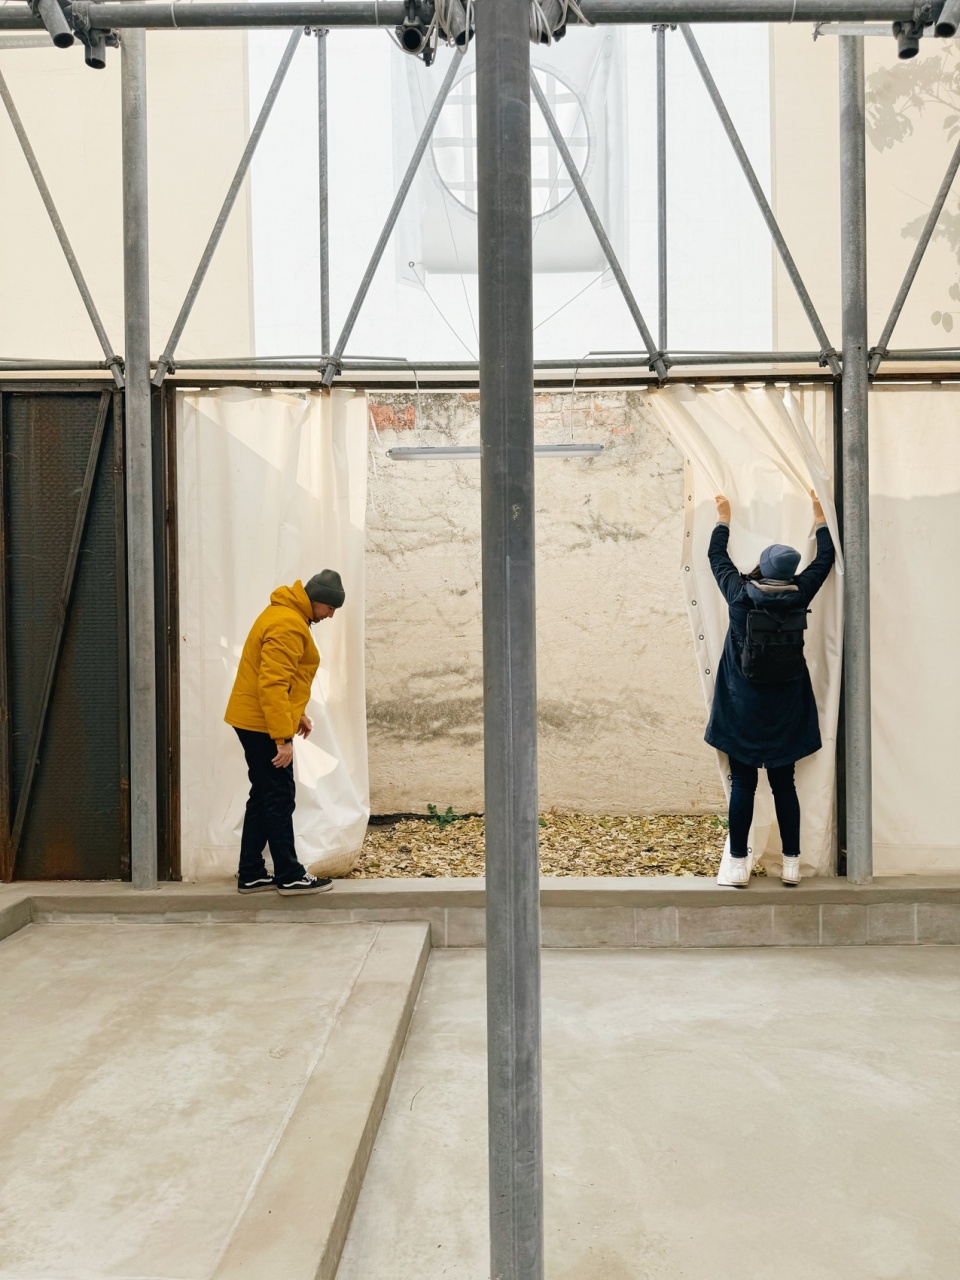
干燥工坊
The Dryer Workshop
设计:dmb műterem Ltd.
地点:匈牙利|德布勒森
类型:教育建筑
业主:德布勒森大学工程学院
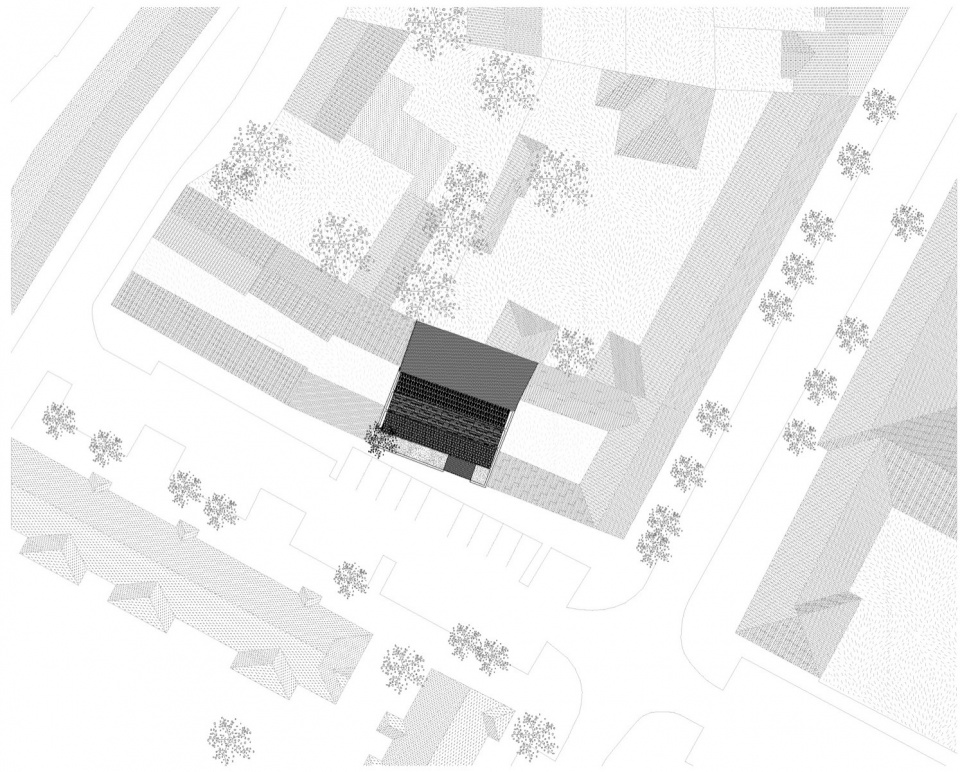
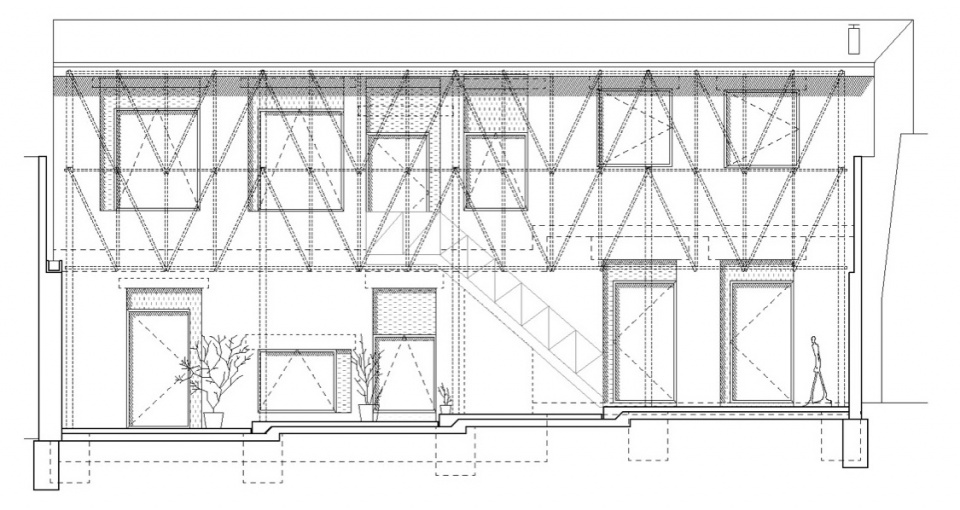
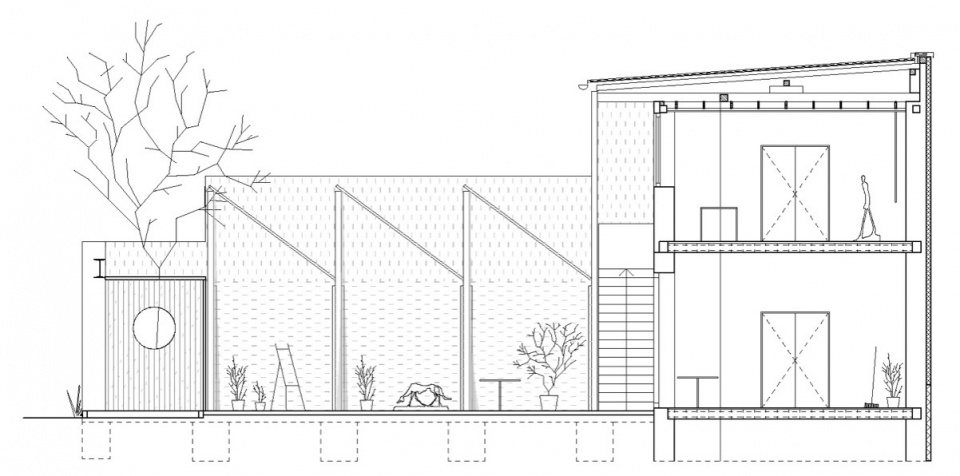
▼项目概览,overall of the project ©Palkó György ©Weiszkopf András
▼项目图纸,drawings of the project © atelier dmb
23.
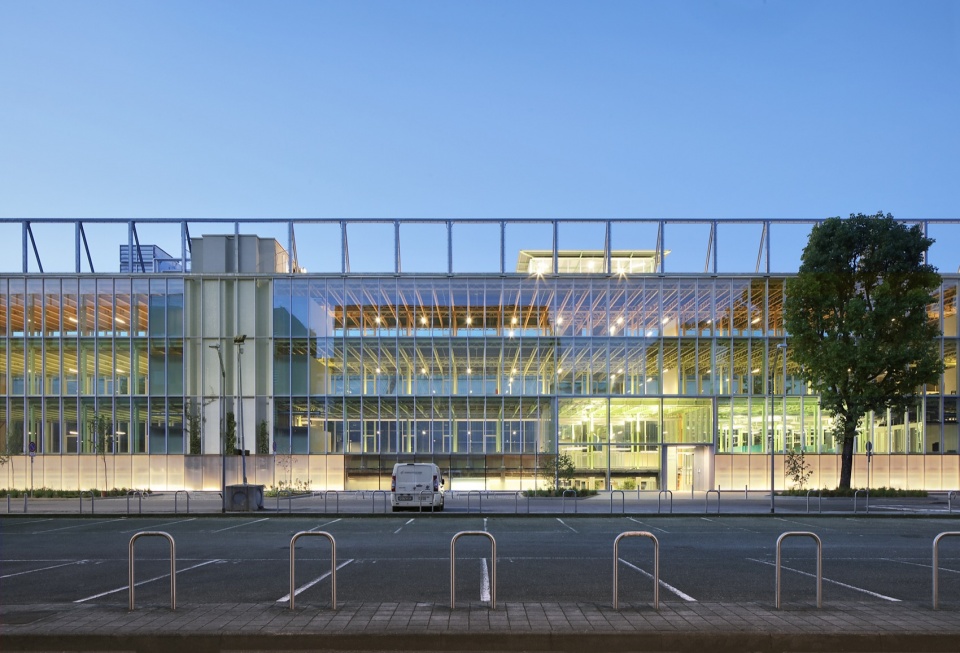
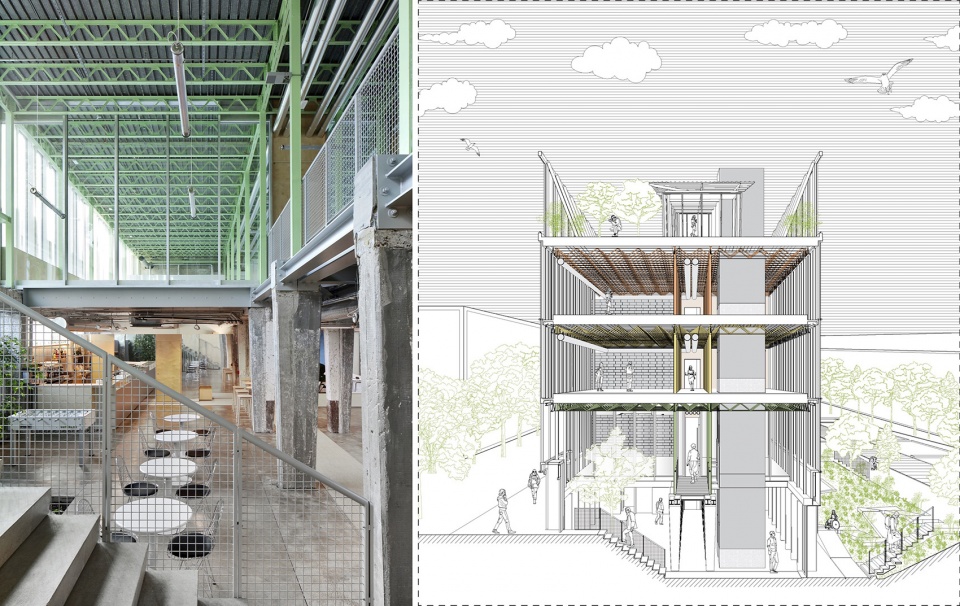
比可卡超级实验室
Bicocca Superlab
设计:BALANCE ARCHITETTURA
地点:意大利|米兰
类型:混合功能(商业与办公)
业主:MASINI 011 S.R.L.
▼项目概览,overall of the project ©Filip Dujardin
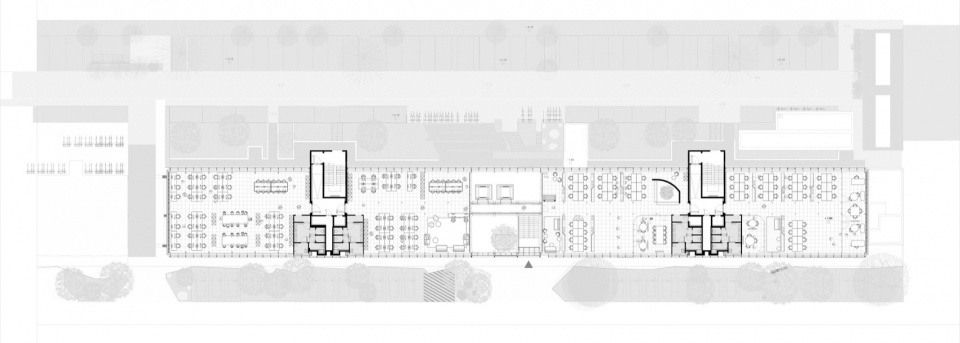
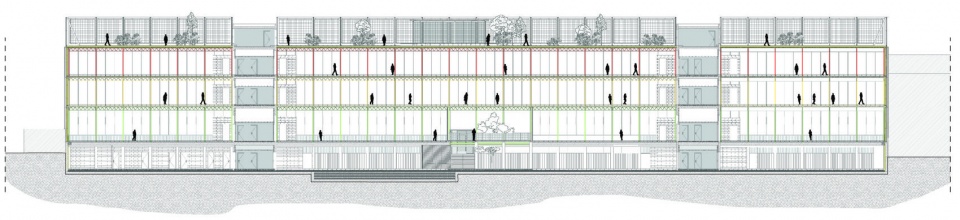
▼项目图纸,drawings of the project © BALANCE Architettura
24.
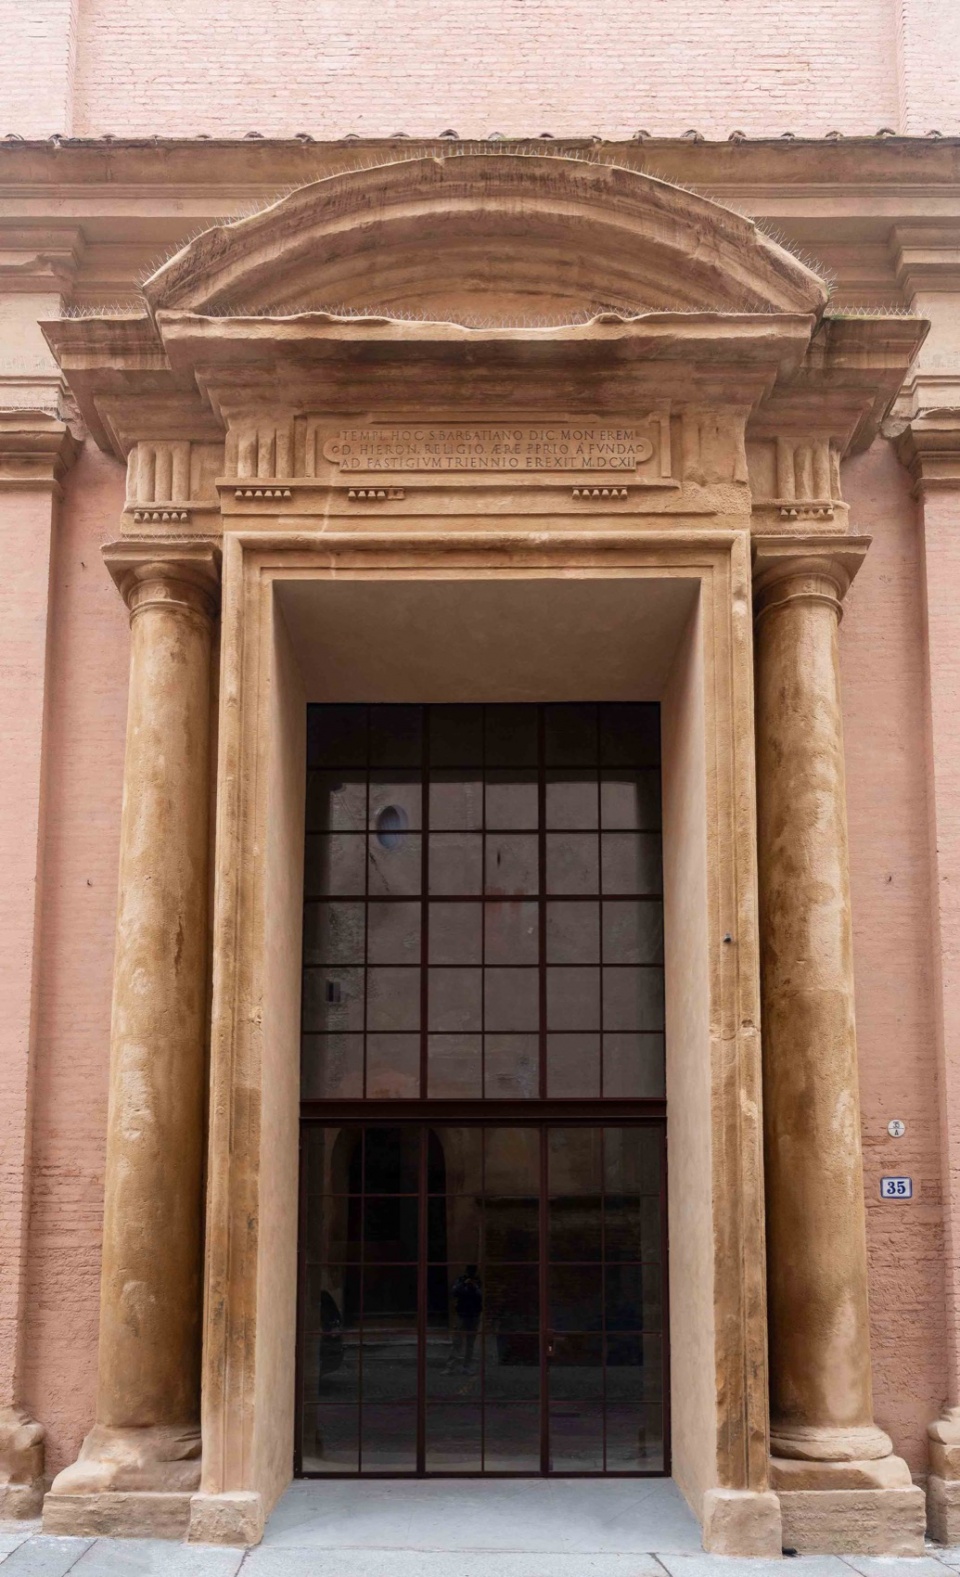
时间的项目:圣巴巴齐亚诺教堂修复
The Project of Time – Restoration of the Former Church of San Barbaziano
设计:Studio Poggioli
地点:意大利|博洛尼亚
类型:文化建筑
业主:博洛尼亚国家博物馆体系
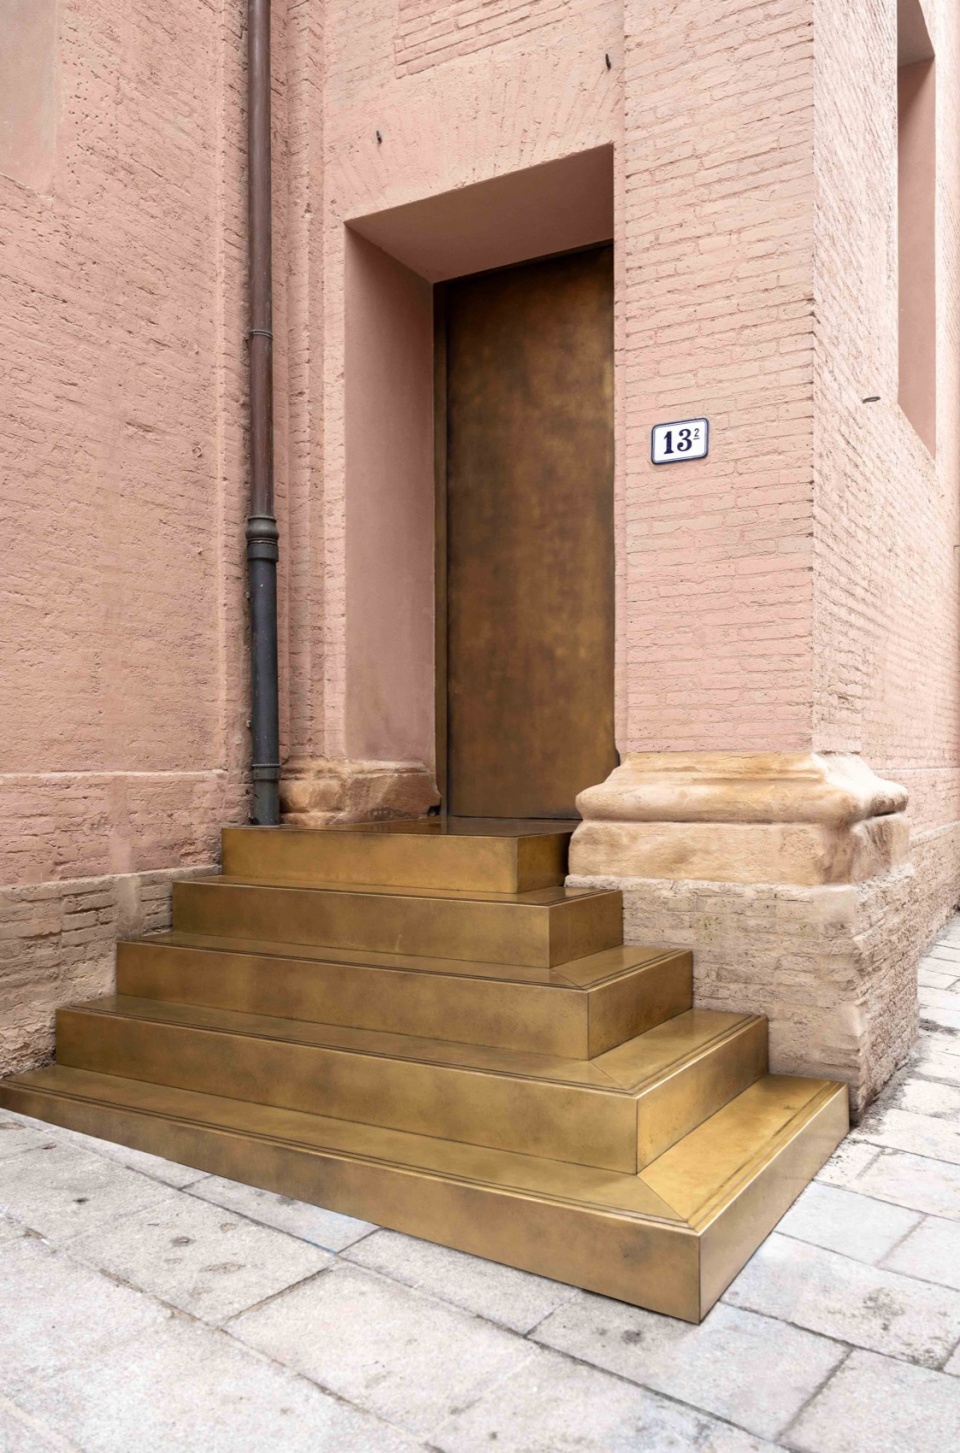
▼项目概览,overall of the project ©Alessandro Saletta
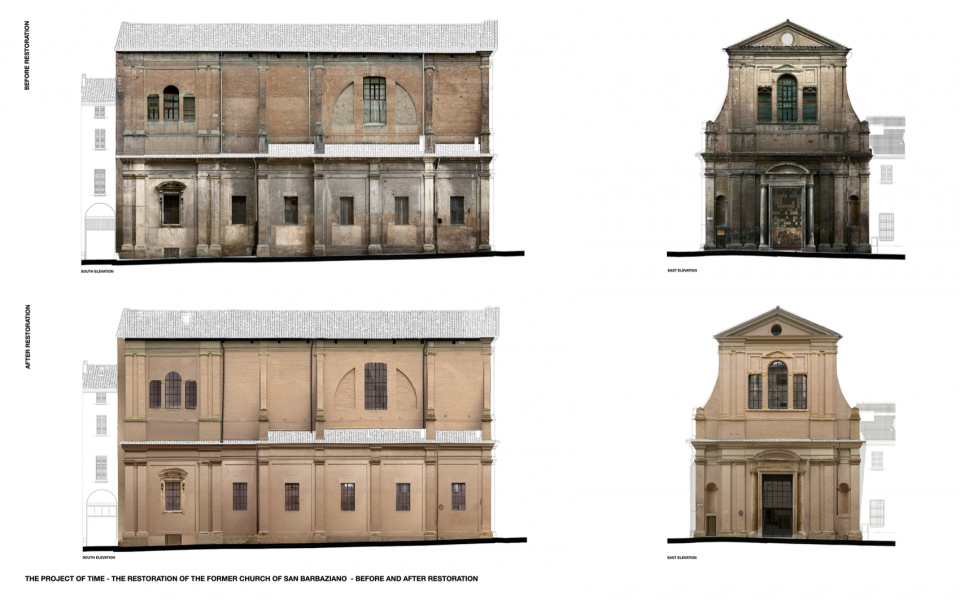
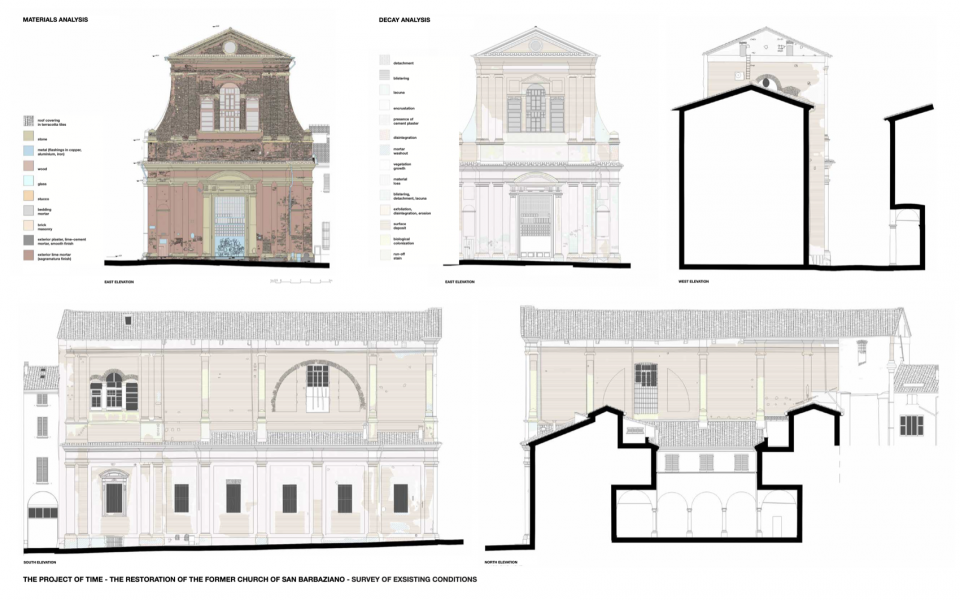
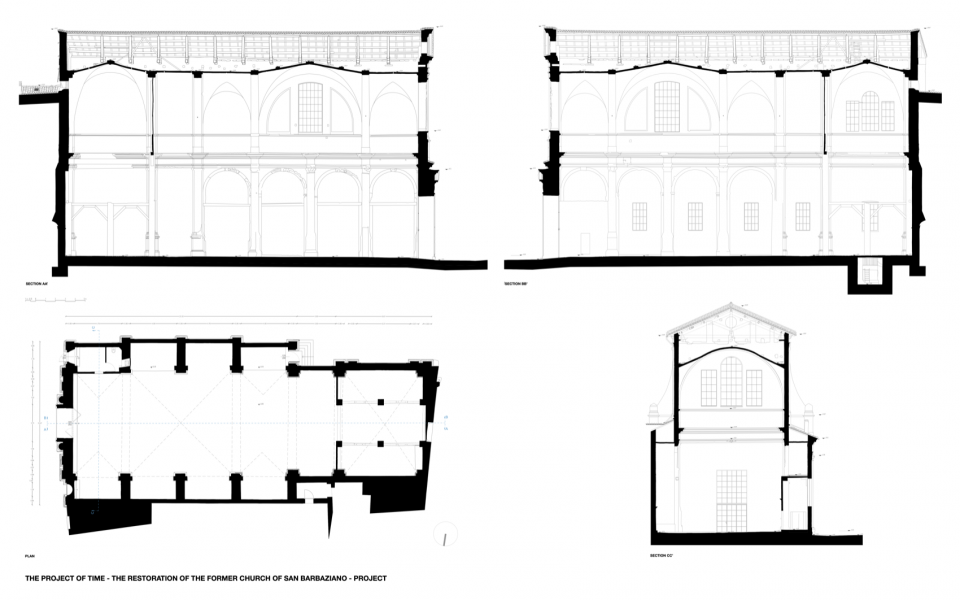
▼项目图纸,drawings of the project ©Studio Poggioli
25.
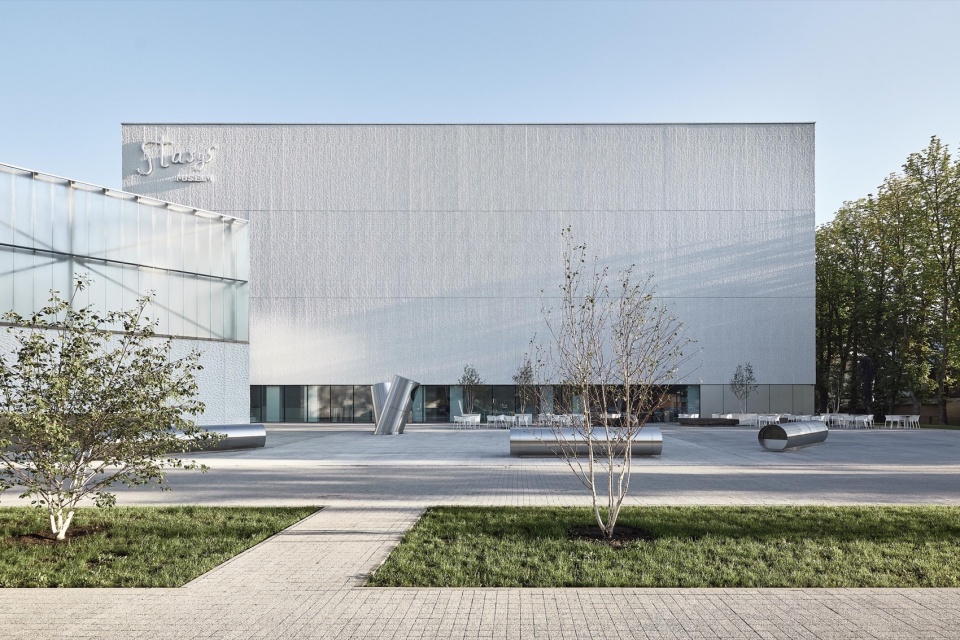
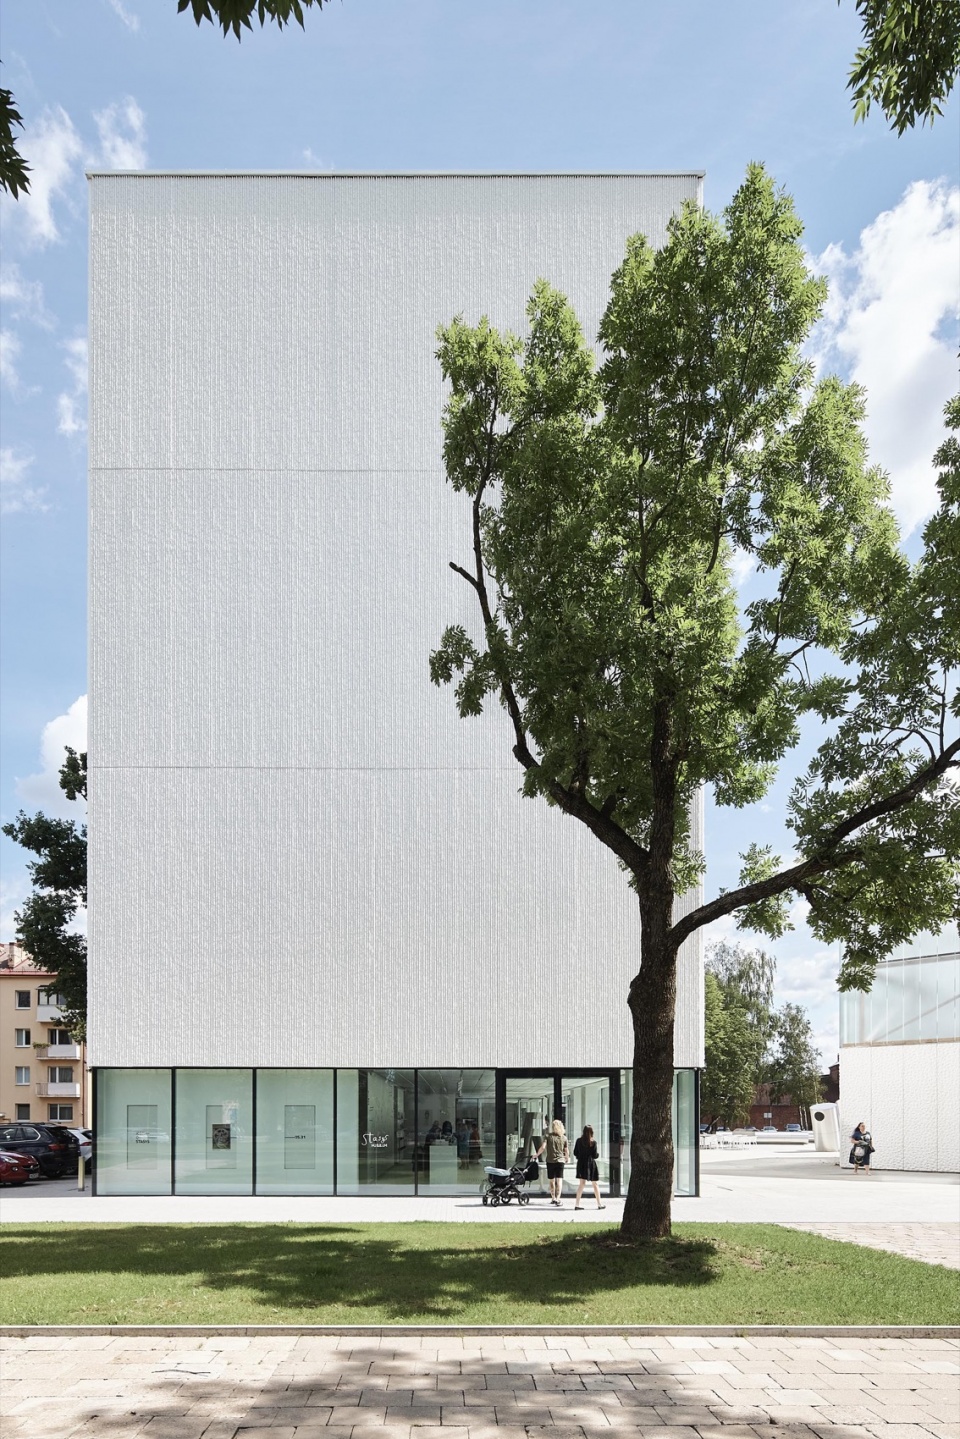
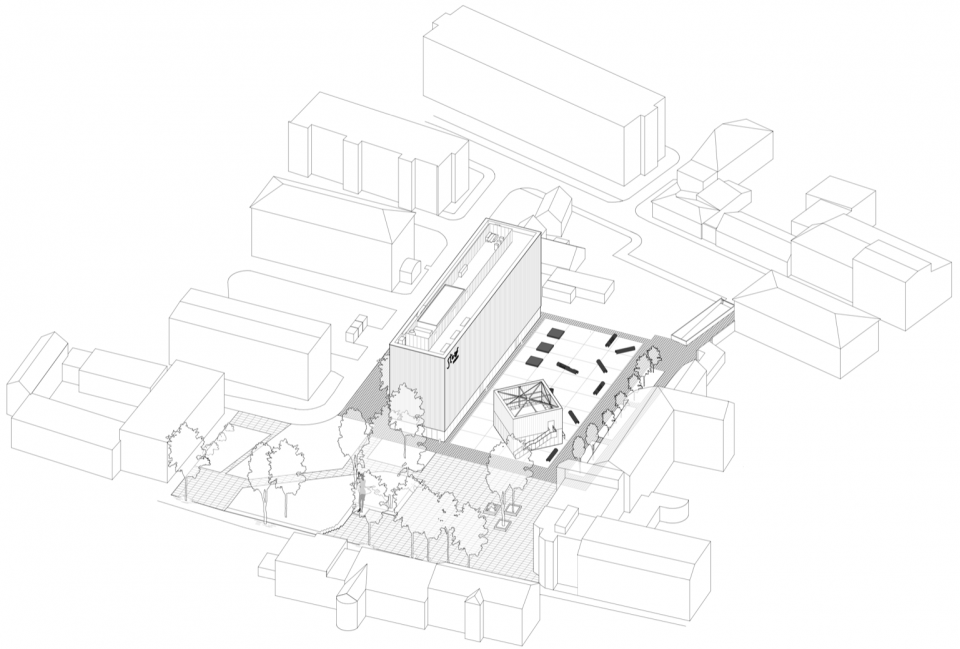
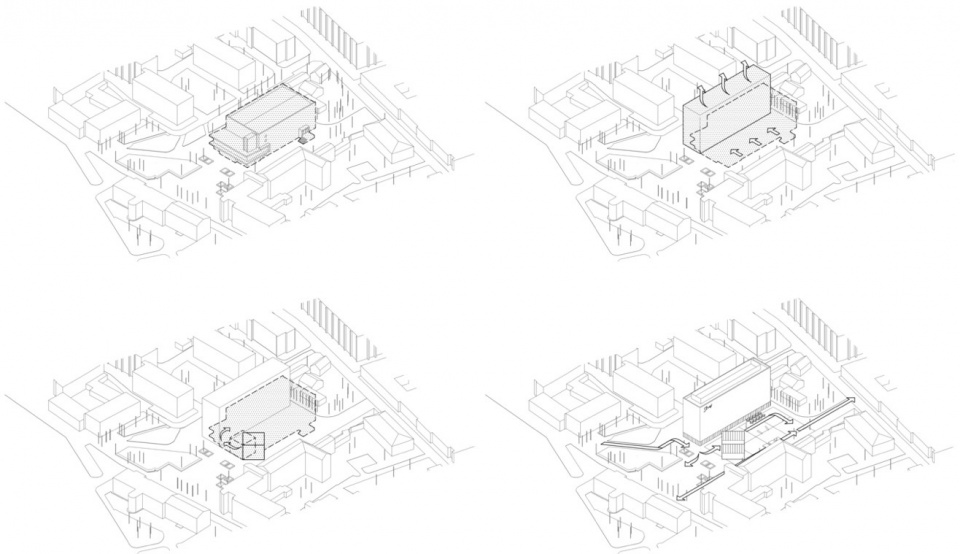
斯塔西斯博物馆
Stasys Museum
设计:IMPLMNT Architects
地点:立陶宛|帕涅韦日斯
类型:文化建筑
业主:帕涅韦日斯市政府
▼项目概览,overall of the project © Norbert Tukaj
▼项目图纸,drawings of the project © IMPLMNT
26.
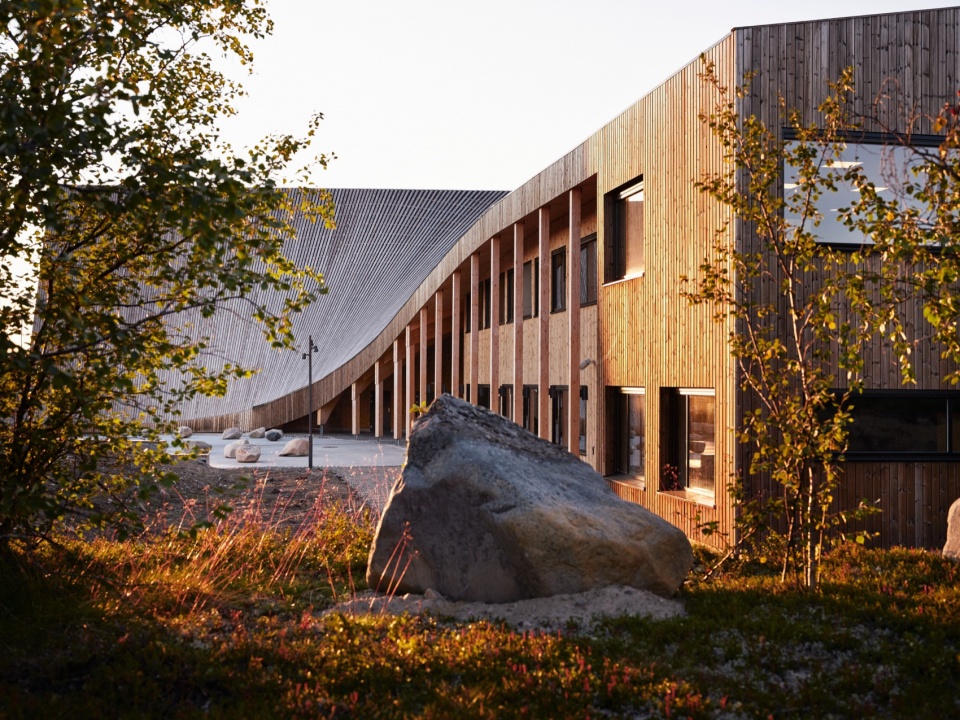
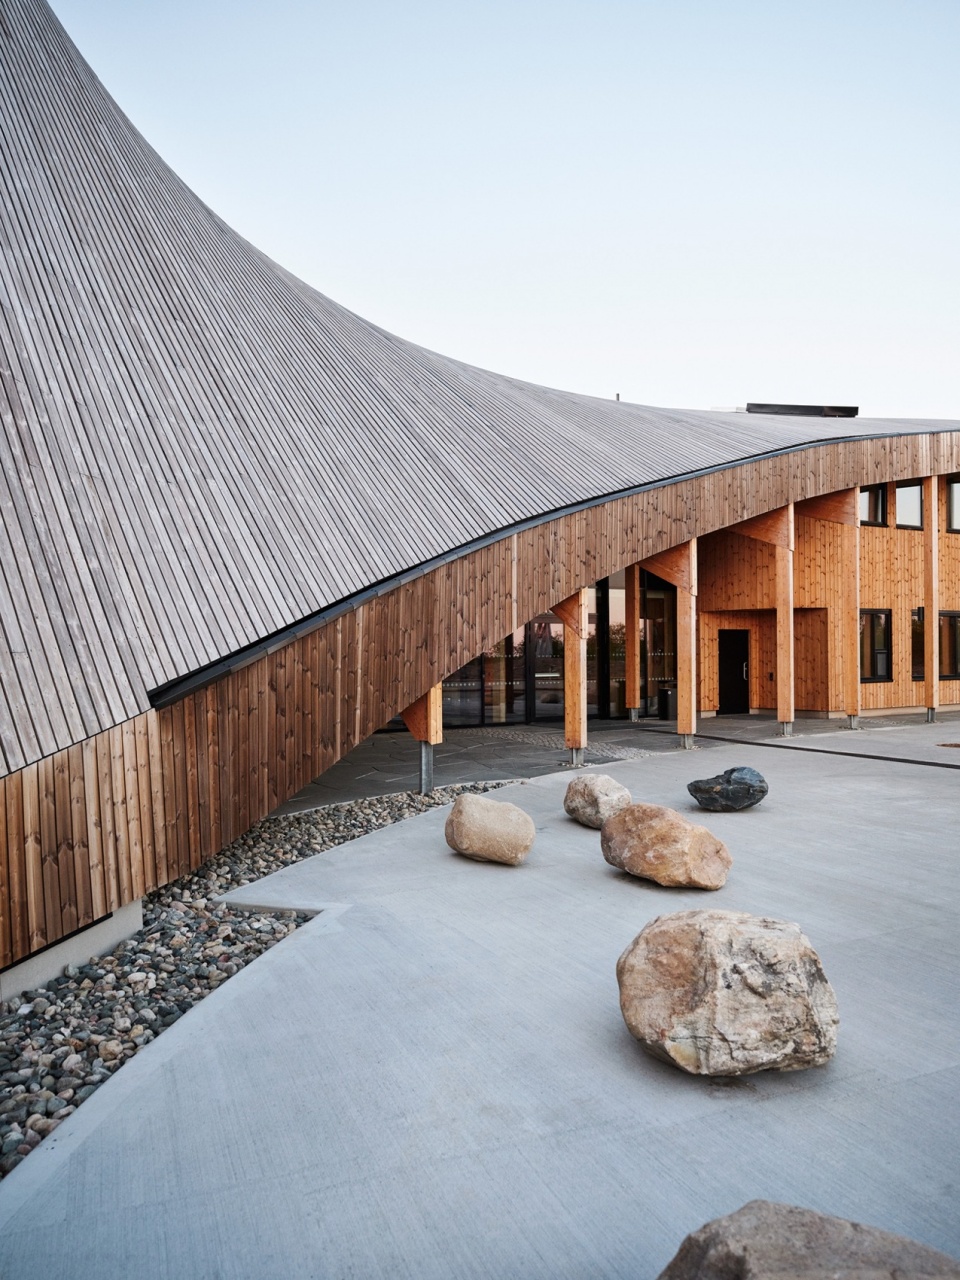
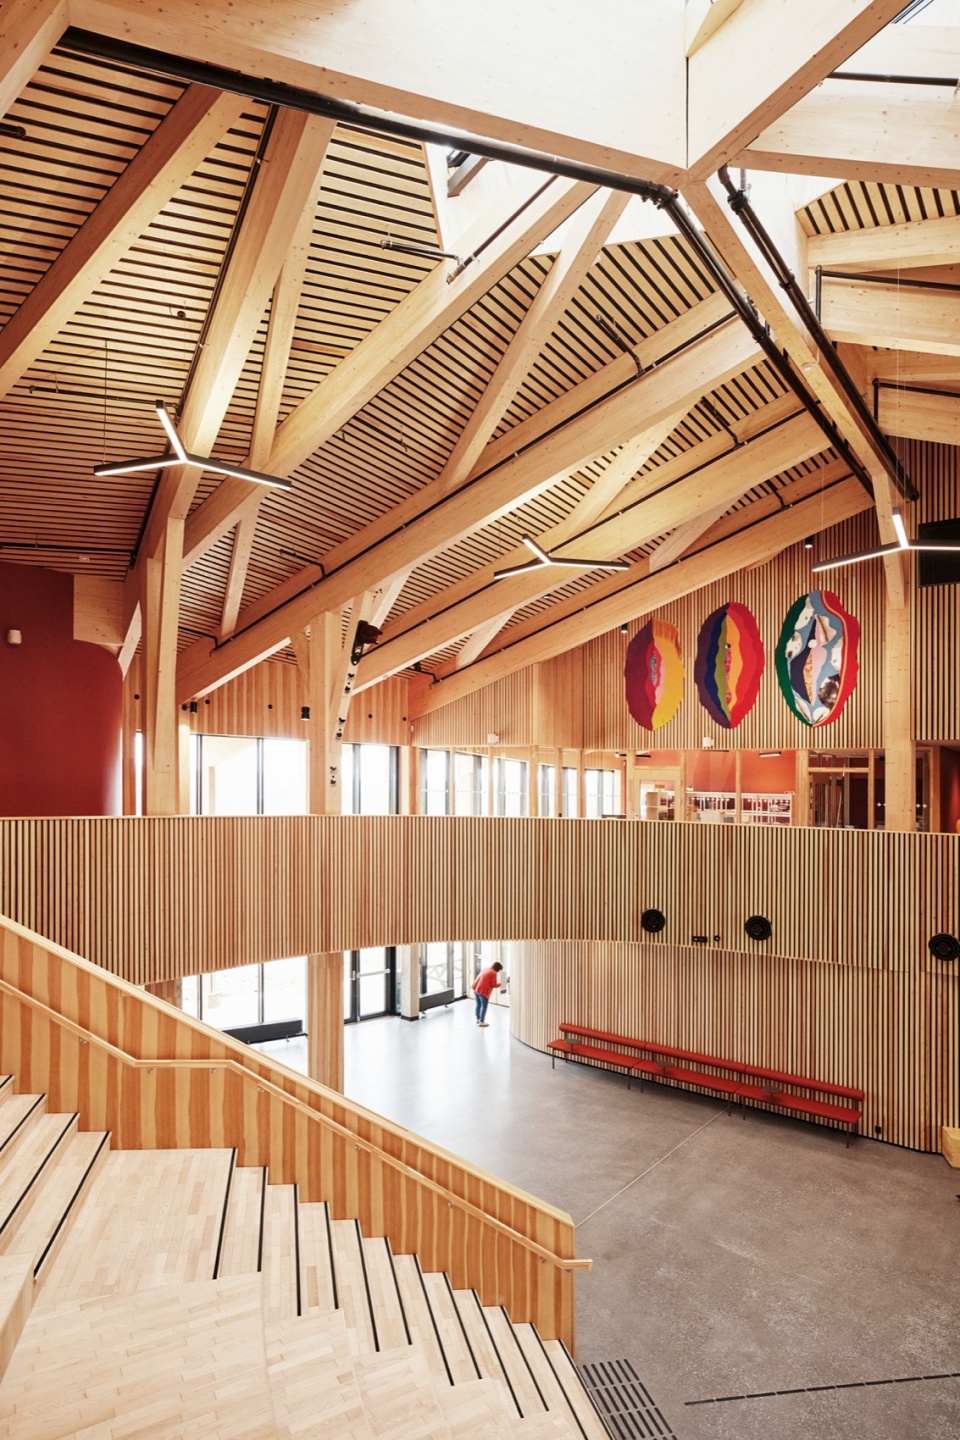
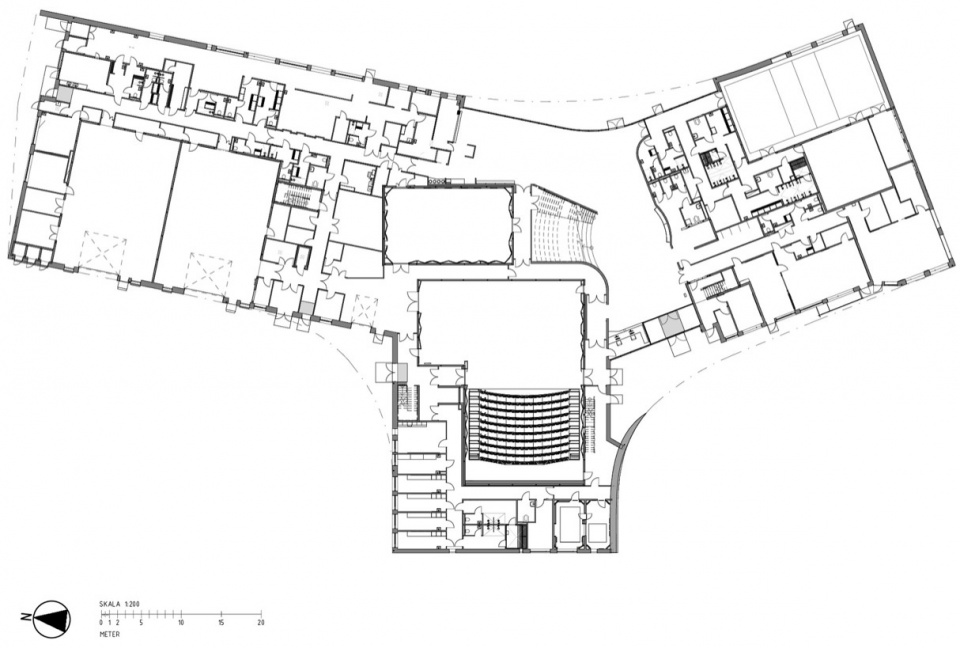
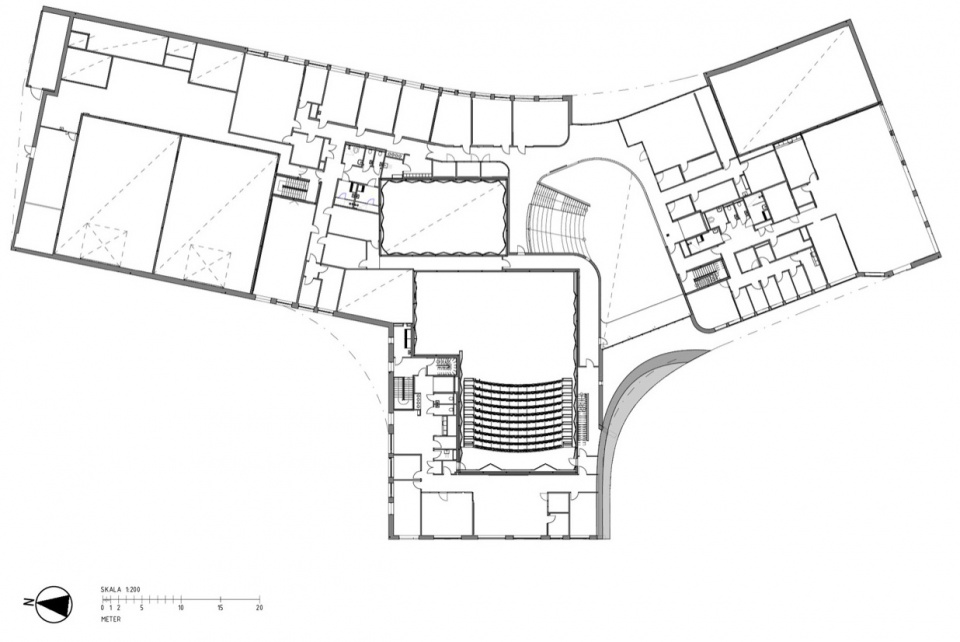
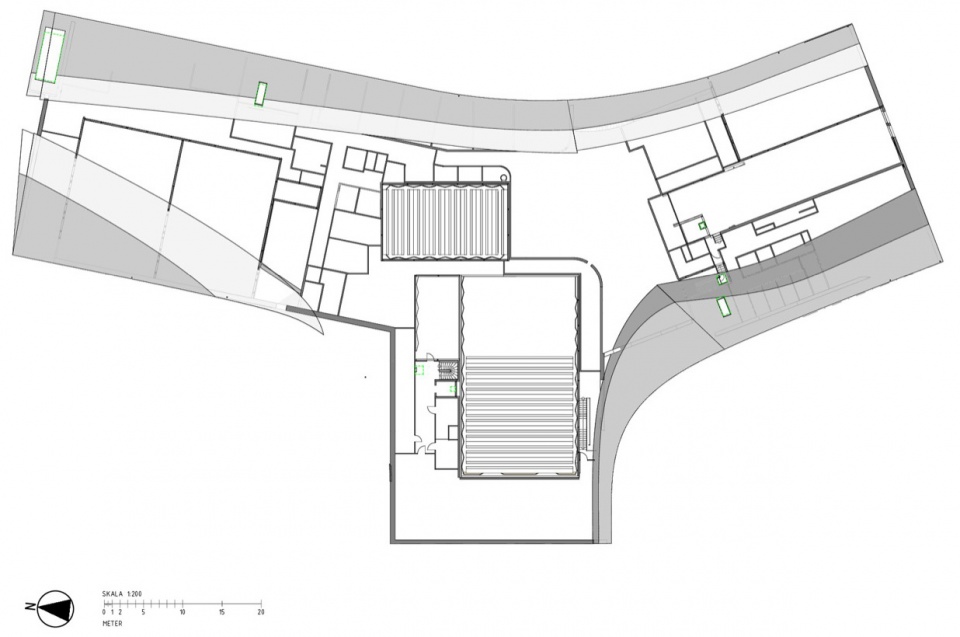
Čoarvemátta:萨米剧院与学校综合体
Čoarvemátta – Sámi Theater, High School and Reindeer Herding School
设计:70°N arkitektur;Joar Nango;Snøhetta
地点:挪威|考托凯诺
类型:混合功能(文化与社会)
业主:Statsbygg(挪威国家地产局)
▼项目概览,overall of the project ©Lars Petter Pettersen / Snøhetta
▼项目图纸,drawings of the project ©Snøhetta
27.
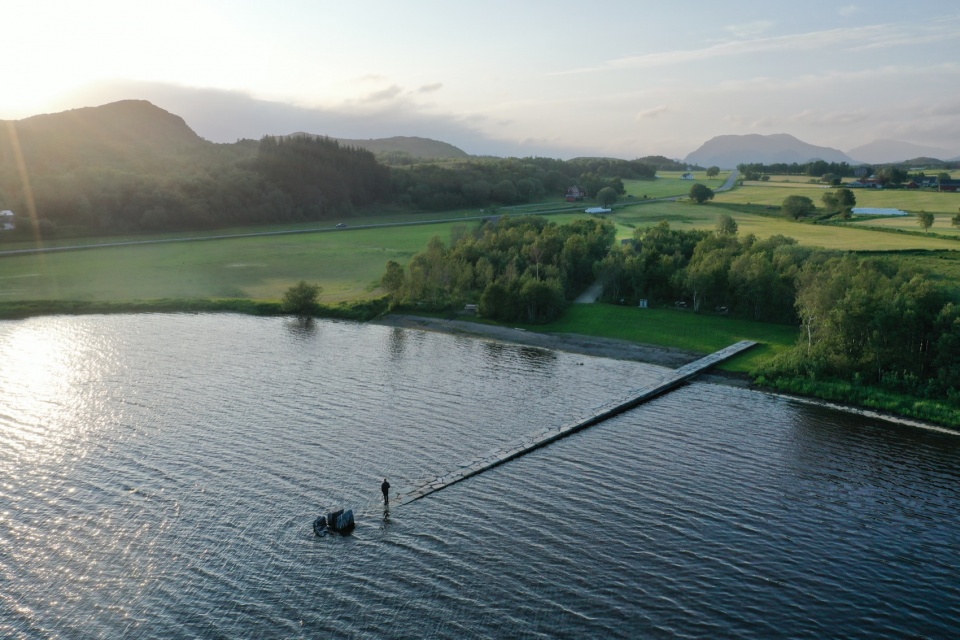
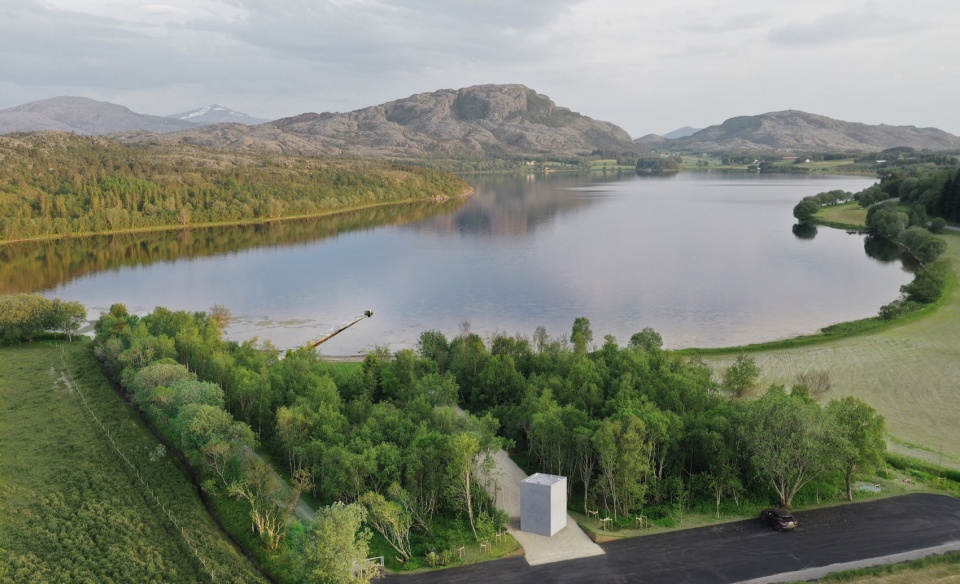
松纳:挪威国家风景公路节点
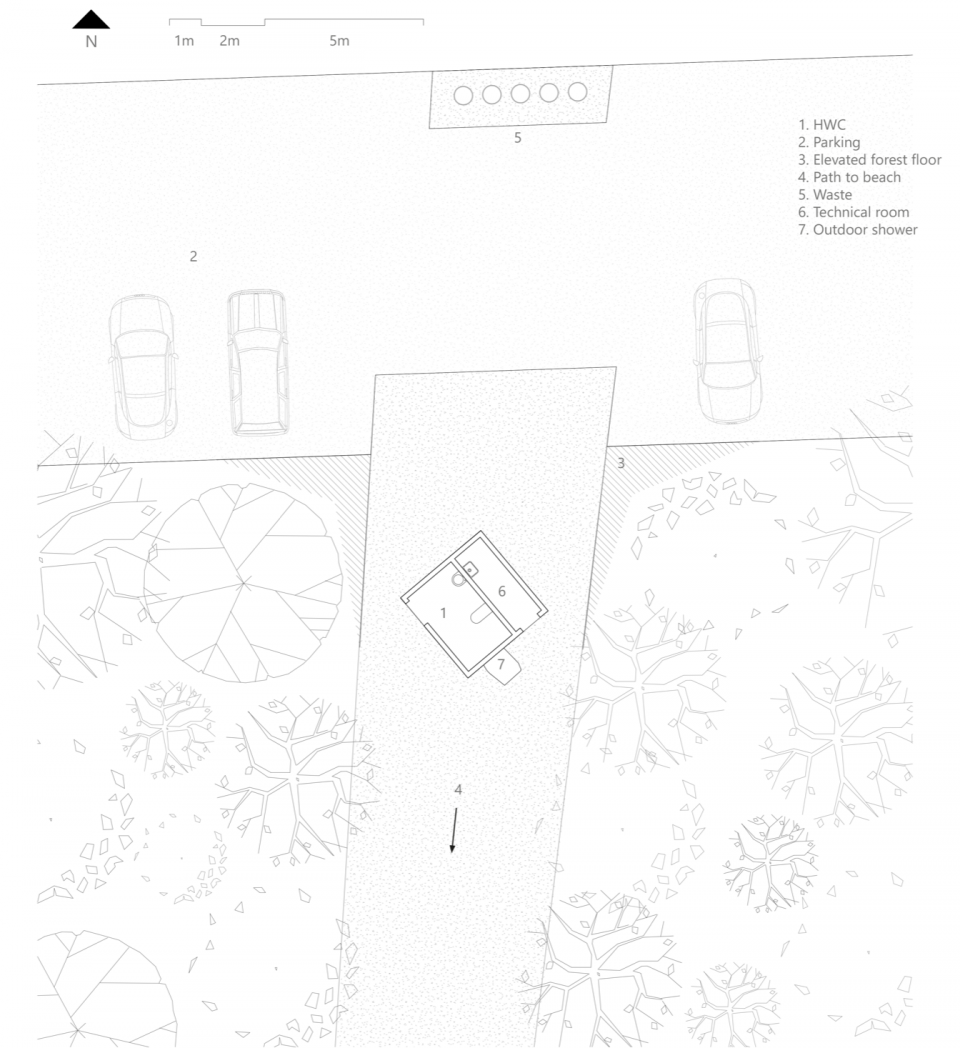
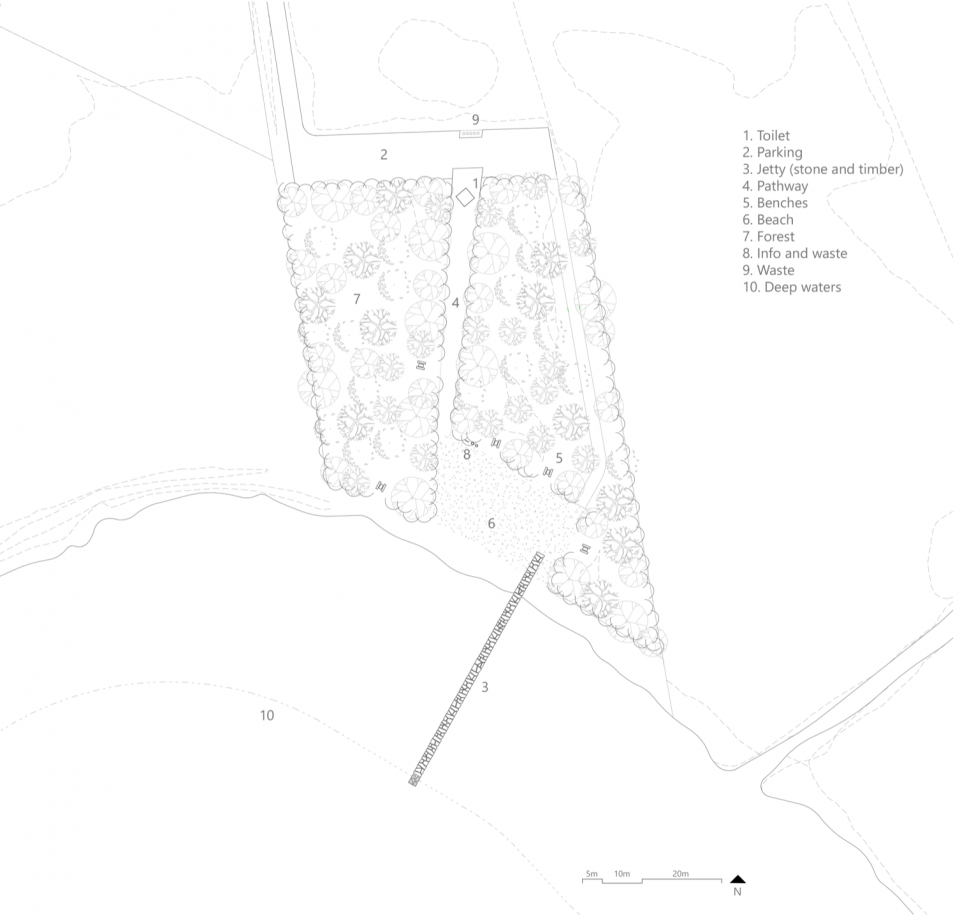
Sundshopen – Norwegian Scenic Routes
设计:Rever & Drage Architects
地点:挪威|松纳
类型:景观建筑
业主:挪威公共道路管理局
▼项目概览,overall of the project ©Tom Auger
▼项目图纸,drawings of the project ©Rever & Drage
28.
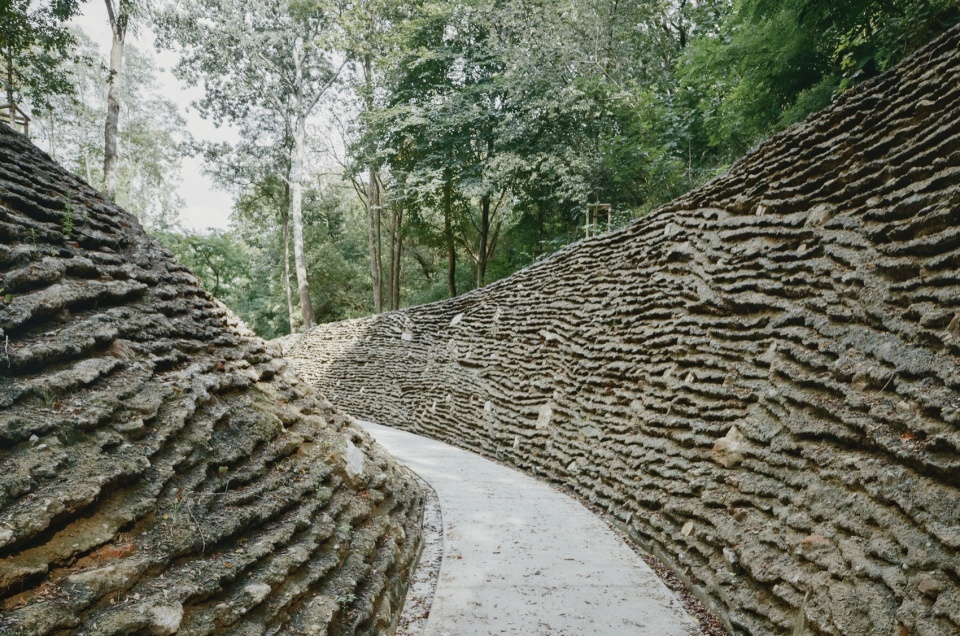
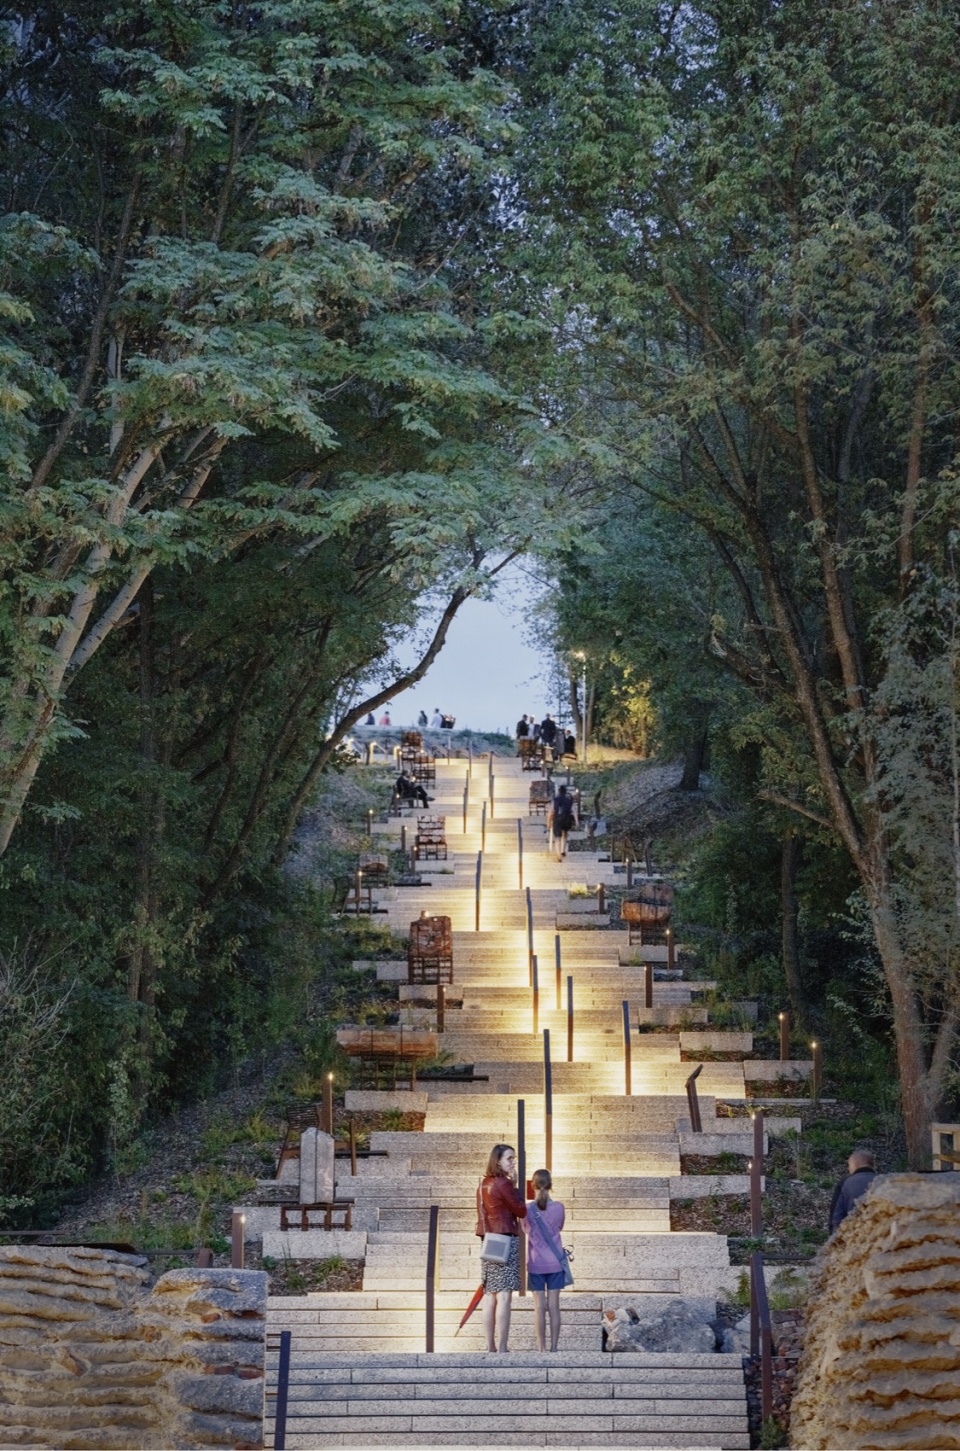
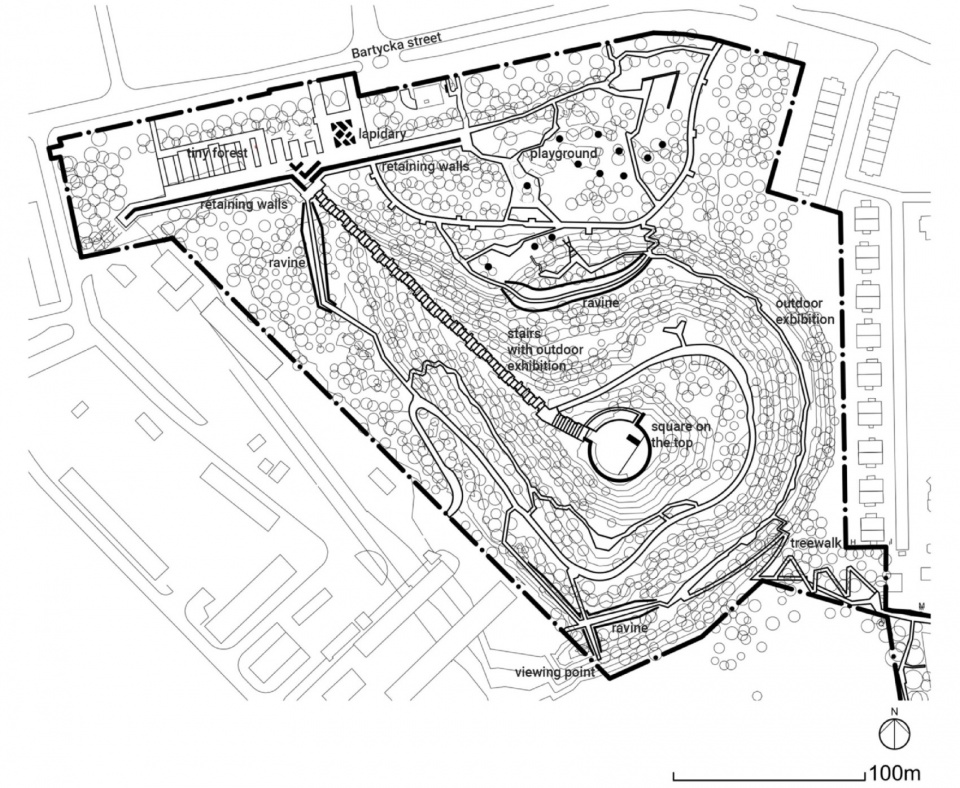
华沙起义纪念山
Warsaw Uprising Mound
设计:TopoScape;Archigrest
地点:波兰|华沙
类型:景观设计
业主:华沙市政府绿化局
▼项目概览,overall of the project ©Archigrest, topoScape
▼项目图纸,drawings of the project ©Archigrest

29.
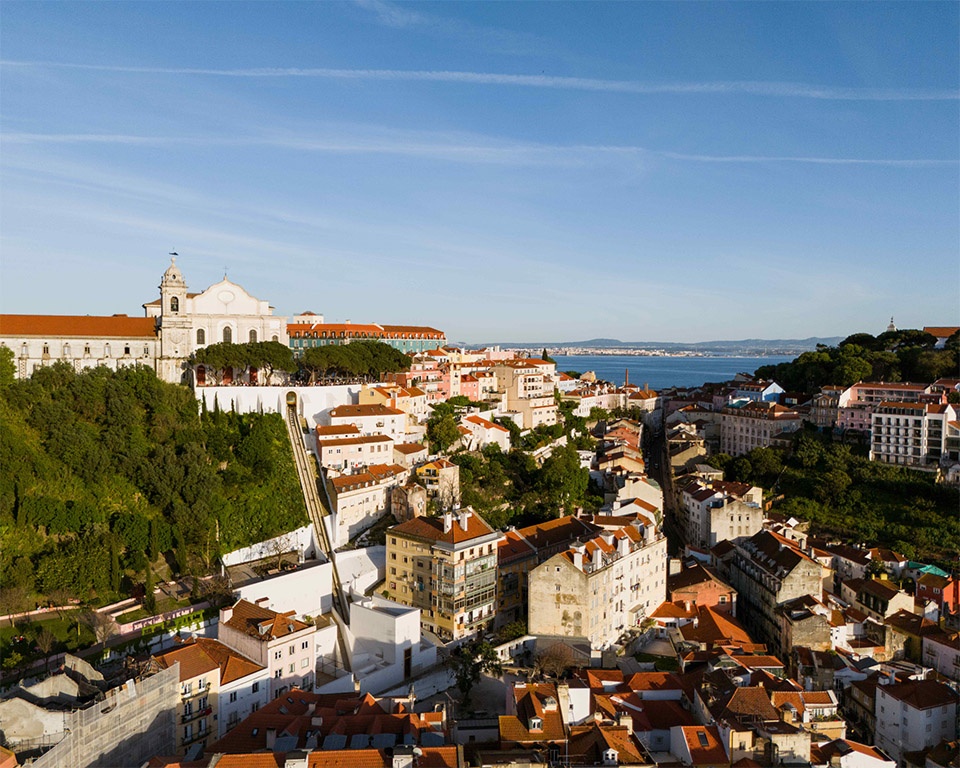
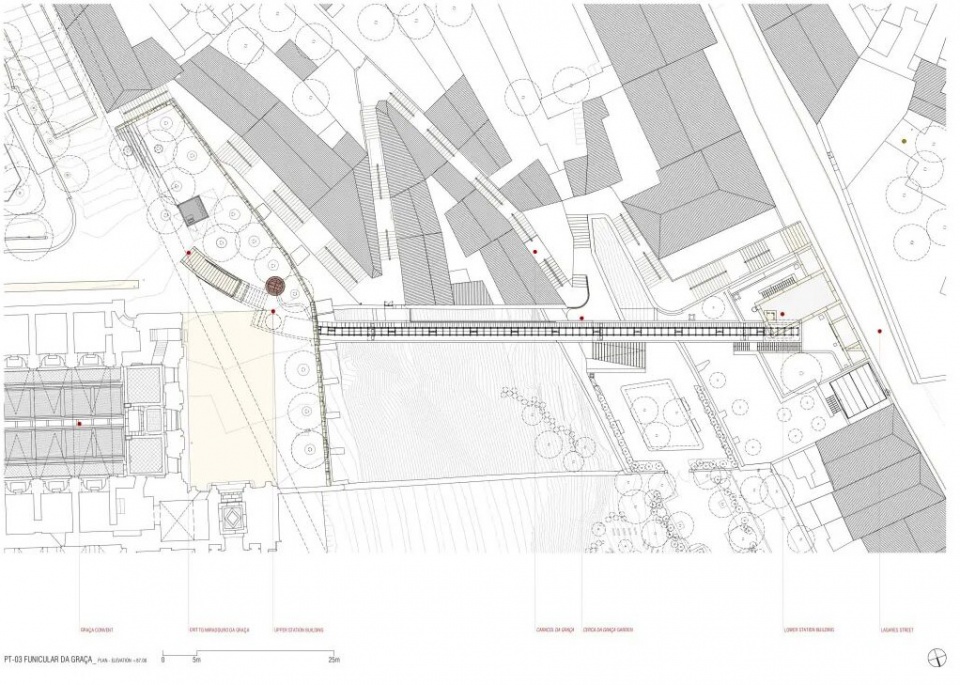
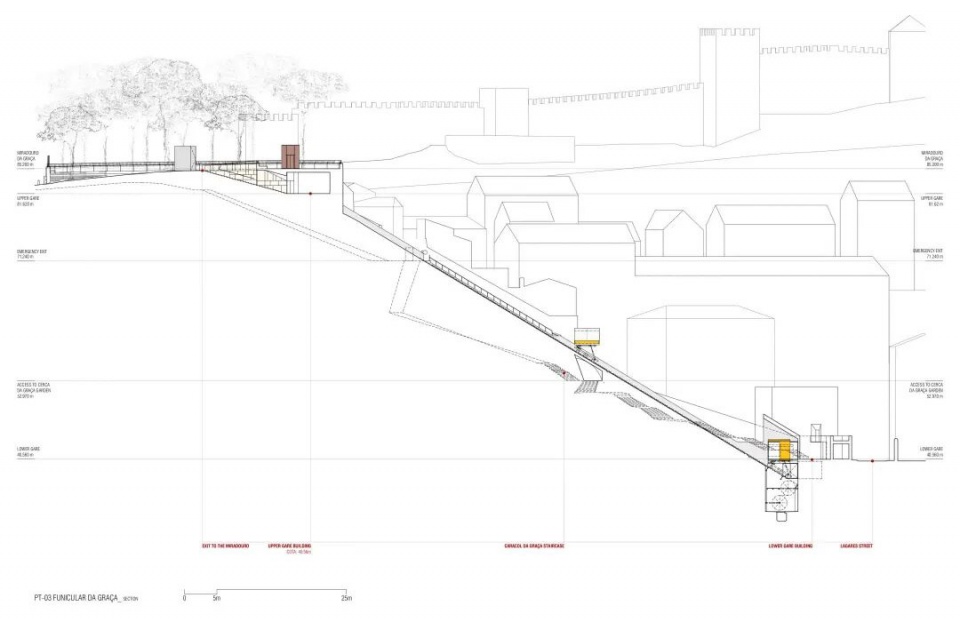
格拉萨缆车
Graça Funicular
设计:Atelier Bugio
地点:葡萄牙|里斯本
类型:基础设施
业主:里斯本交通与停车公司(EMEL)
▼项目概览,overall of the project ©Alexander Bogorodskiy
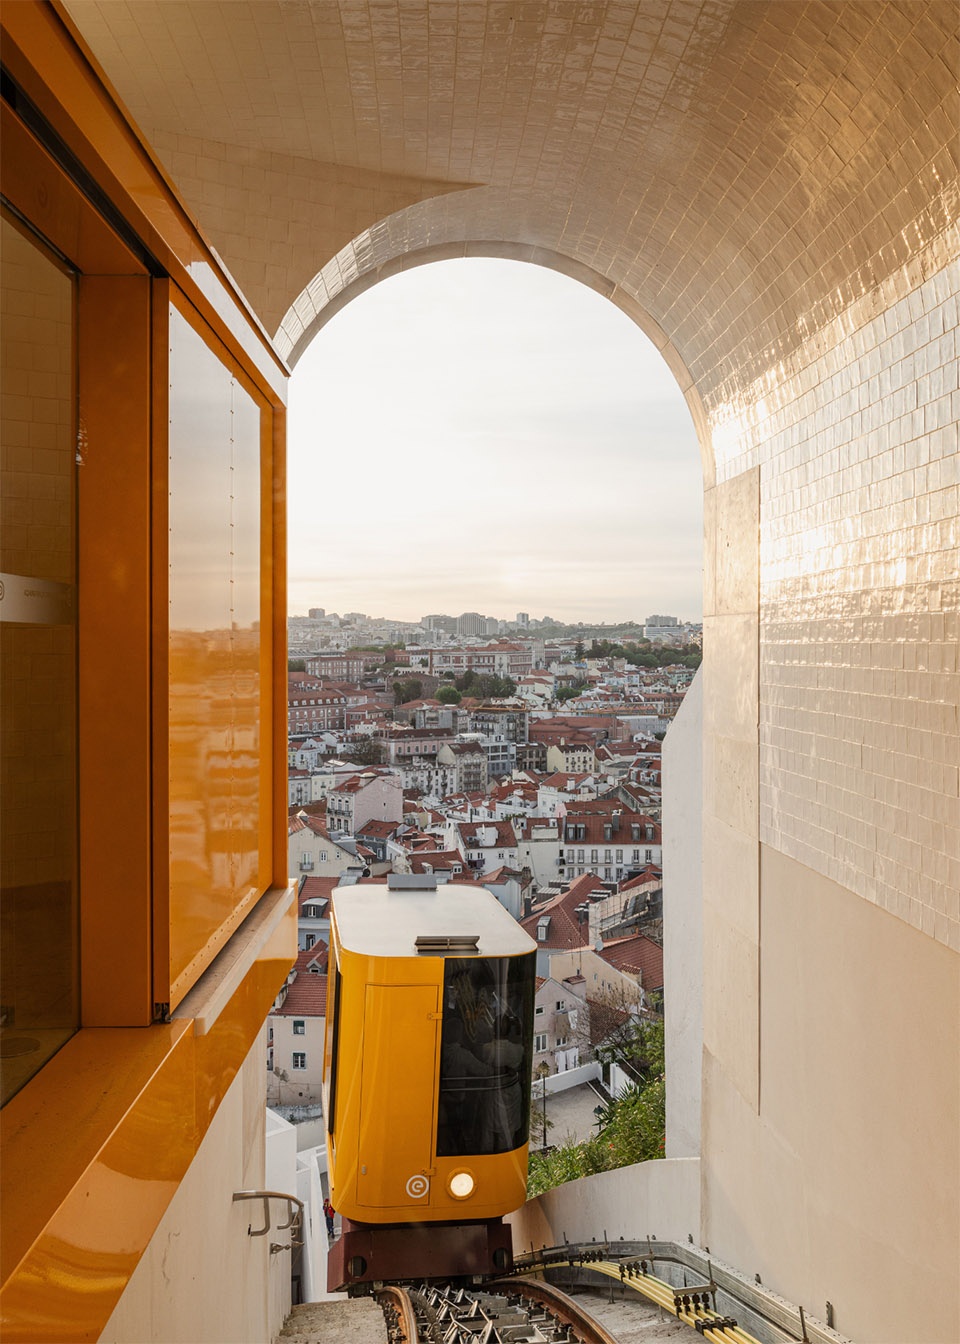
▼项目图纸,drawings of the project ©Atelier Bugio
30.
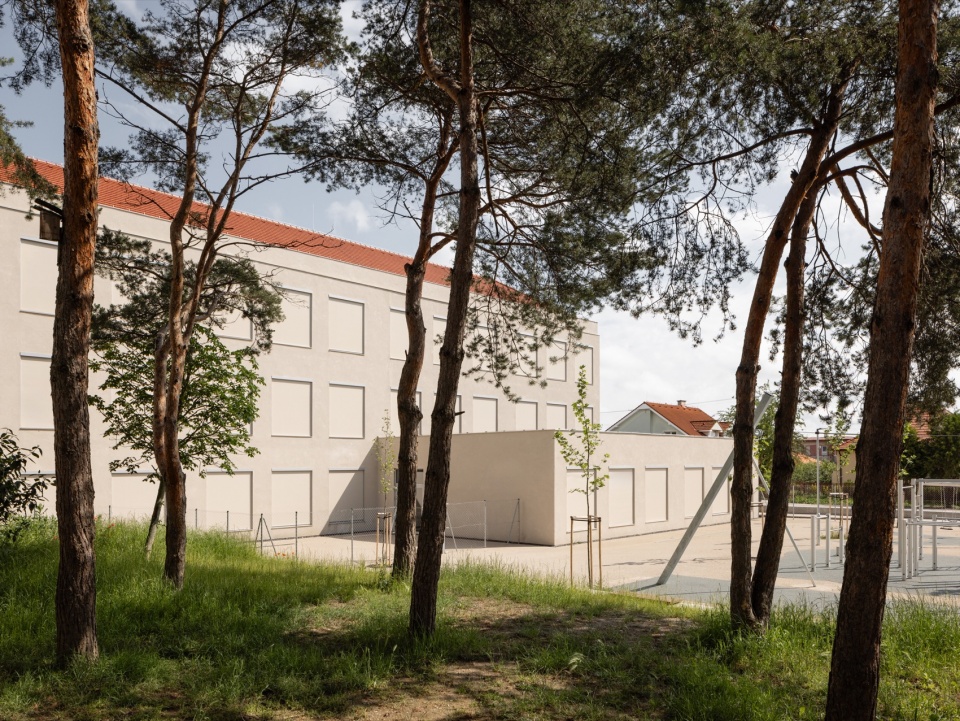
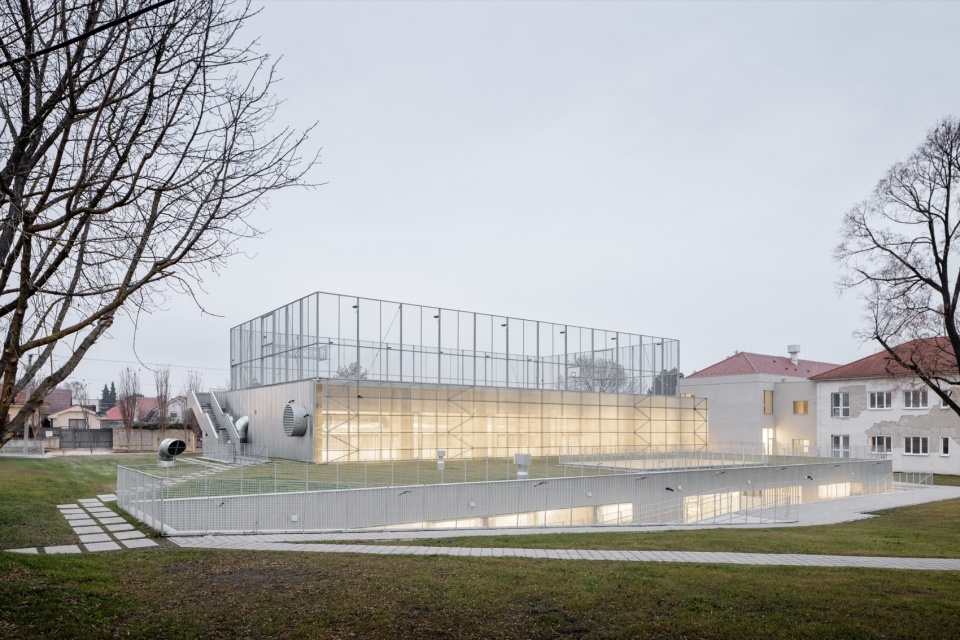
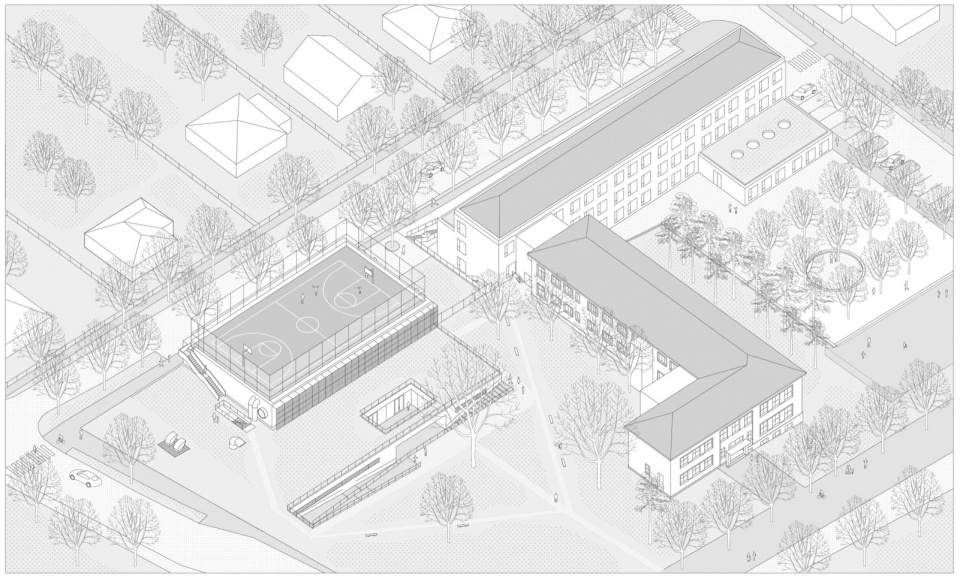
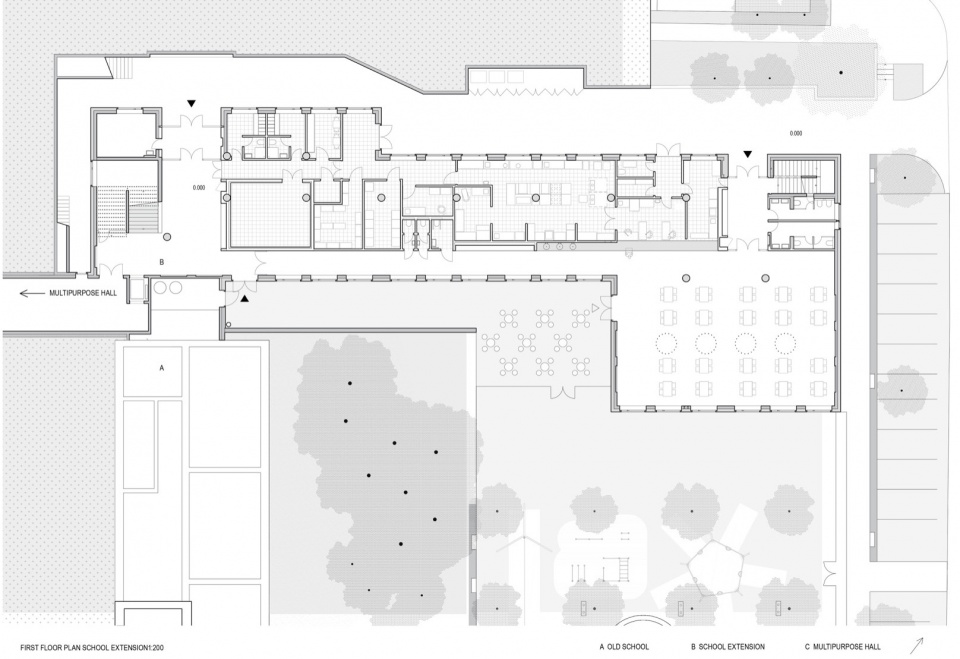
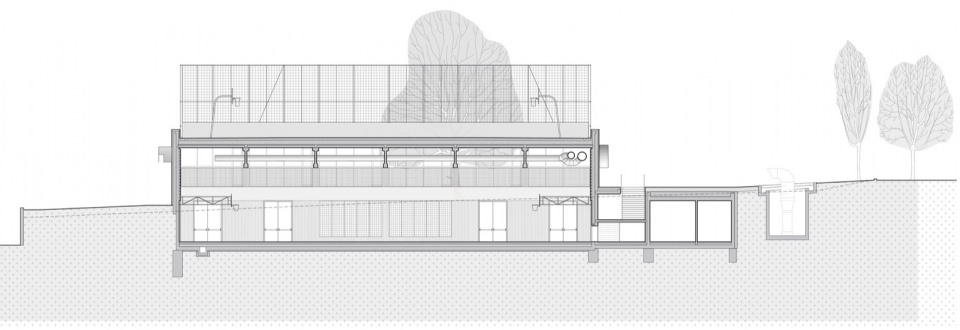
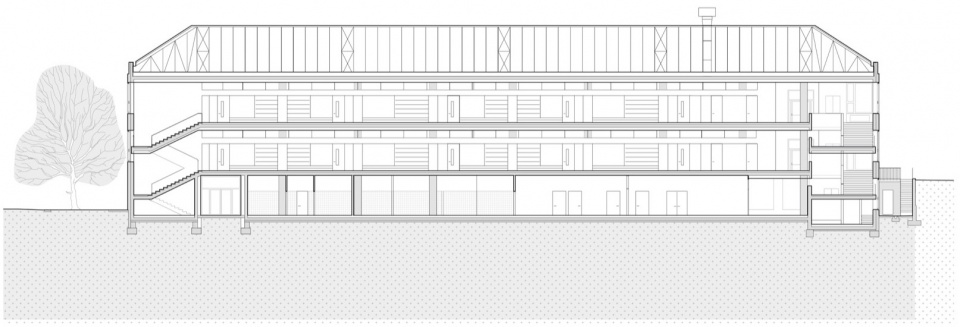
伯尔诺拉科沃小学扩建
Extension of a Primary School – New School Pavilion and Multipurpose Hall
设计:BAKYTA ARCHITEKTI
地点:斯洛伐克|伯尔诺拉科沃
类型:教育建筑
业主:伯尔诺拉科沃市政府
▼项目概览,overall of the project ©Matej Hakar
▼项目图纸,drawings of the project ©BAKYTA architekti
31.
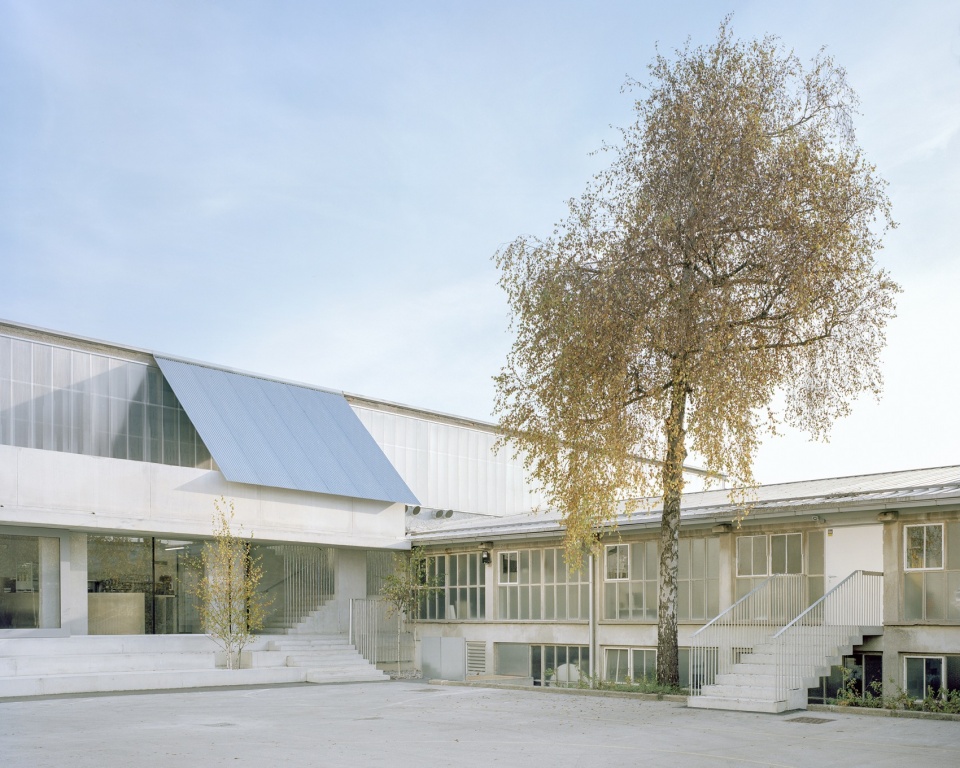
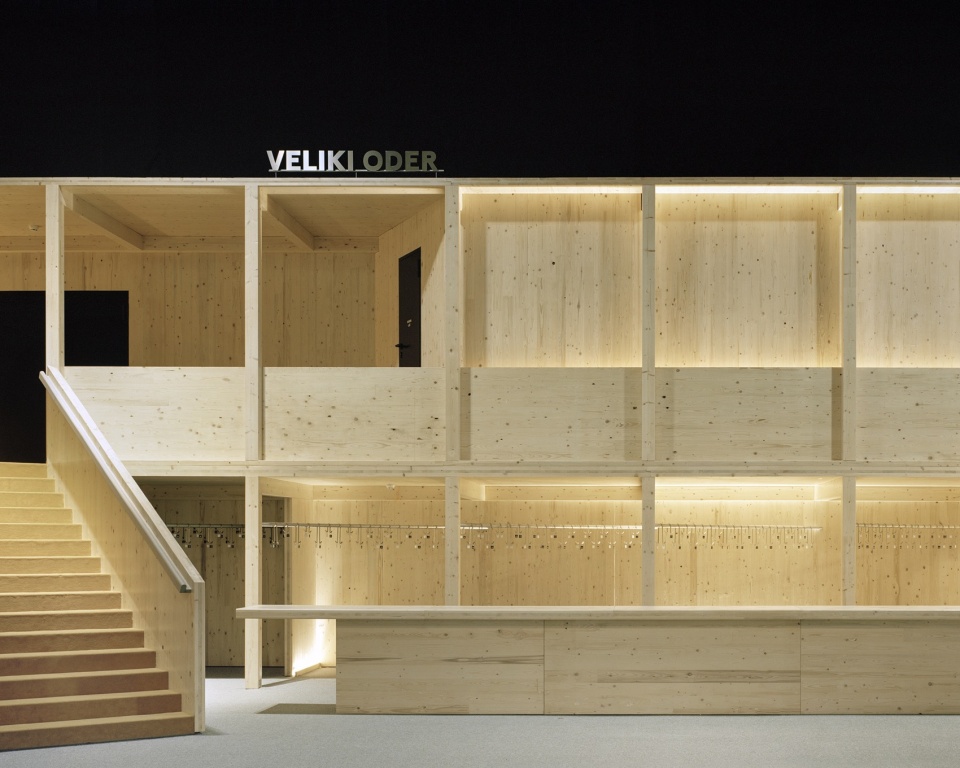
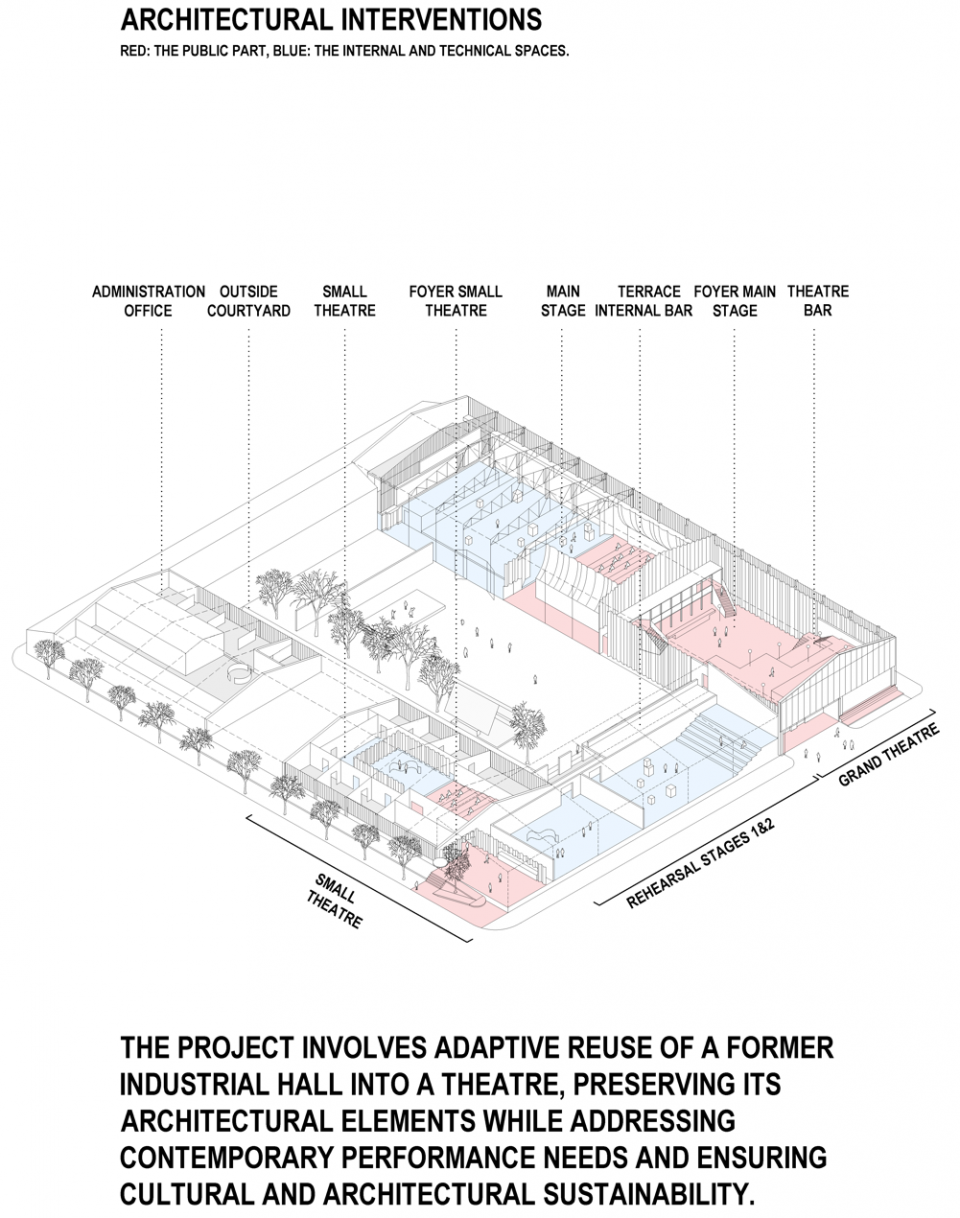
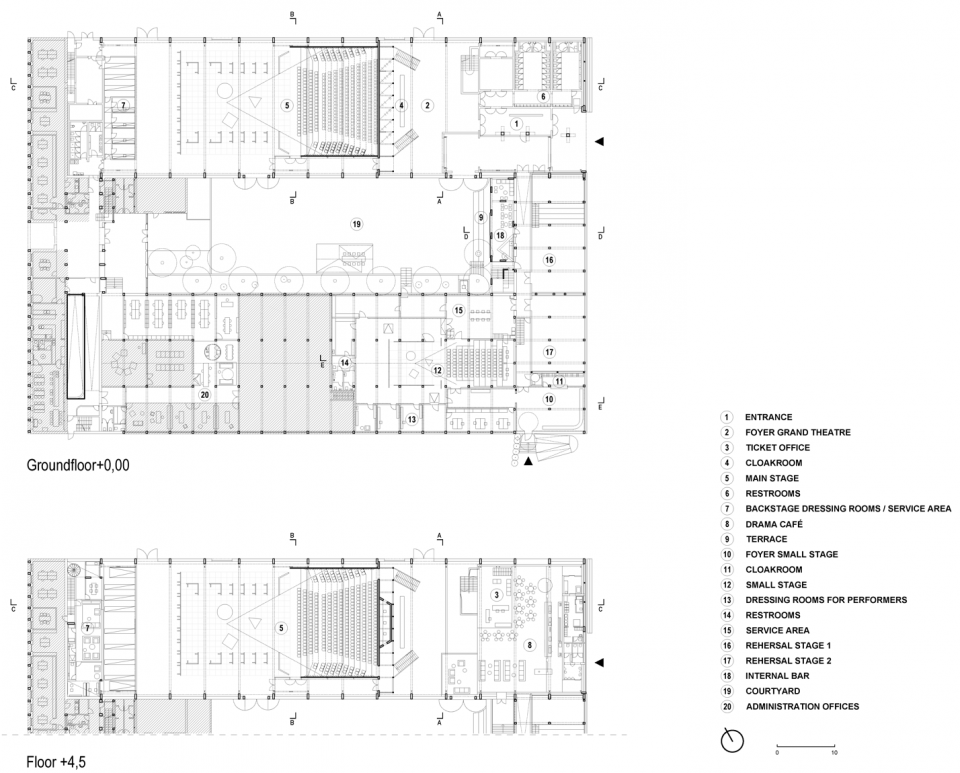
斯洛文尼亚国家剧院临时空间
Temporary Spaces for Slovenian National Theatre Drama
设计:Vidic Grohar Arhitekti
地点:斯洛文尼亚|卢布尔雅那
类型:文化建筑
业主:L56 d.o.o.
▼项目概览,overall of the project © Maxime Delvaux
▼项目图纸,drawings of the project ©Vidic Grohar Arhitekti
32.
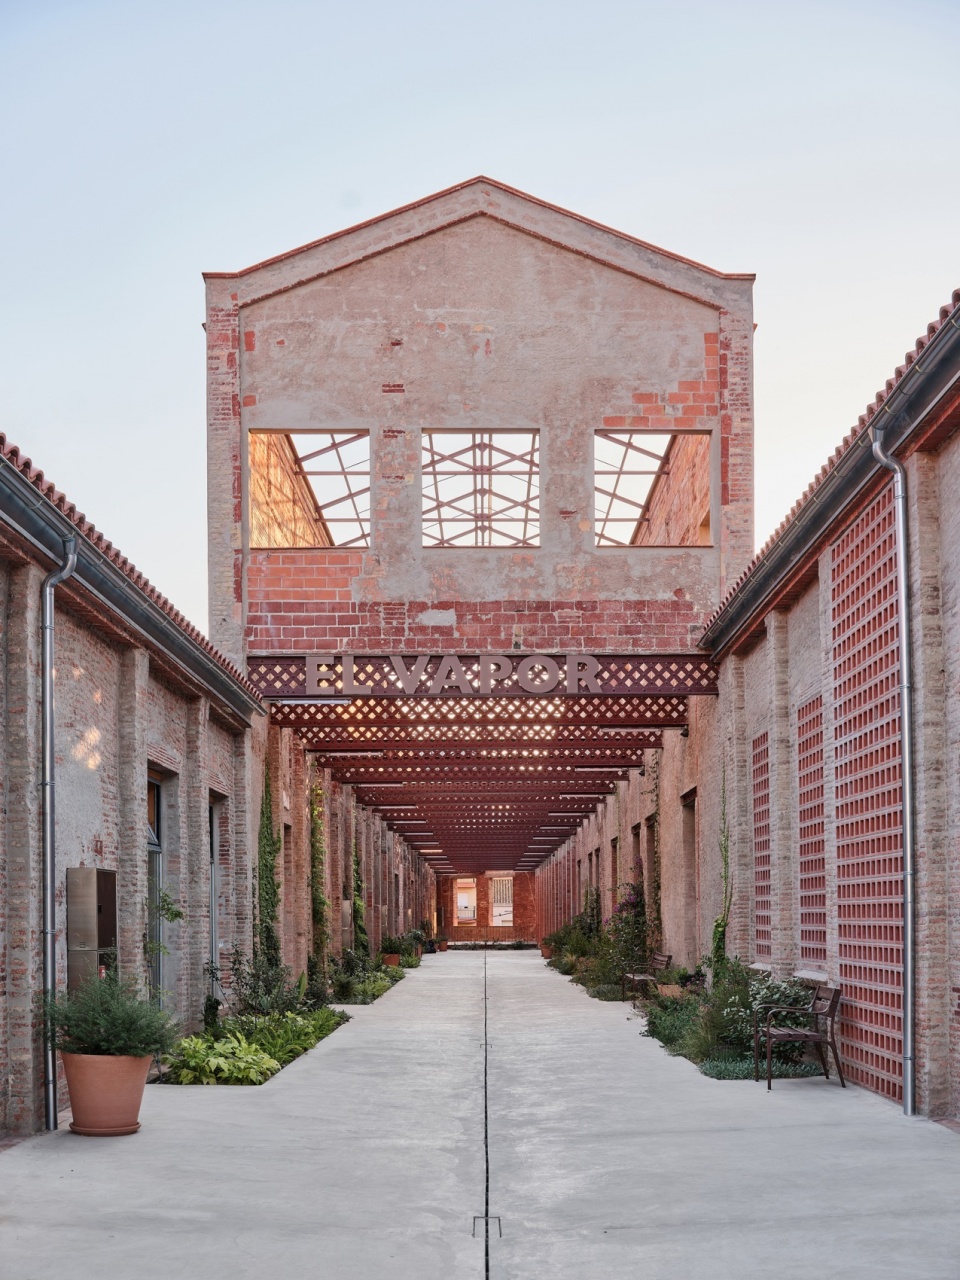
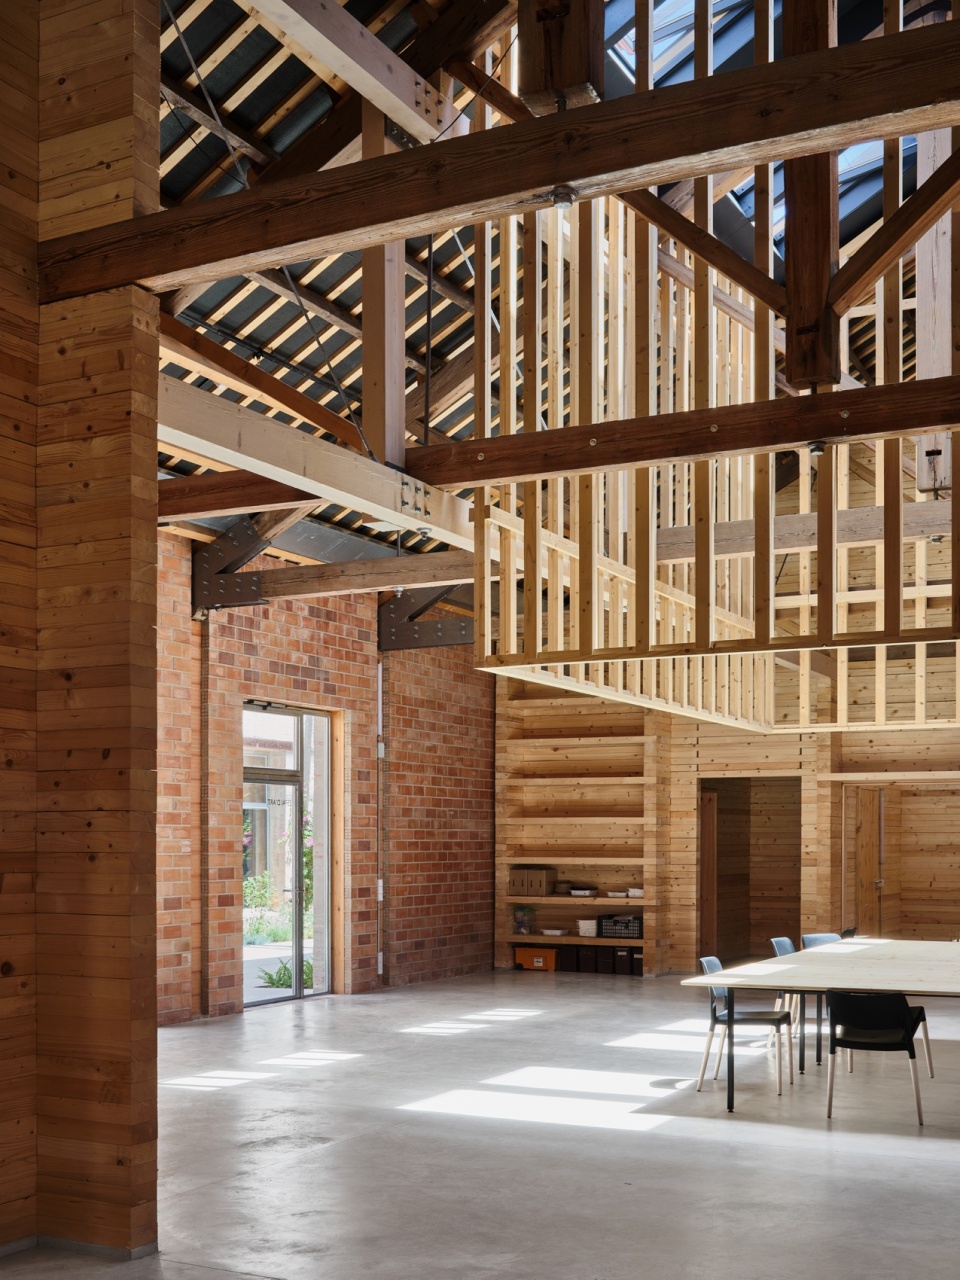
Vapor Cortès 工业遗产更新
Rehabilitation of Vapor Cortès – Prodis 1923
设计:H ARQUITECTES
地点:西班牙|特拉萨
类型:社会福利建筑
业主:Prodiscapacitats 基金会
▼项目概览,overall of the project © Adrià Goula
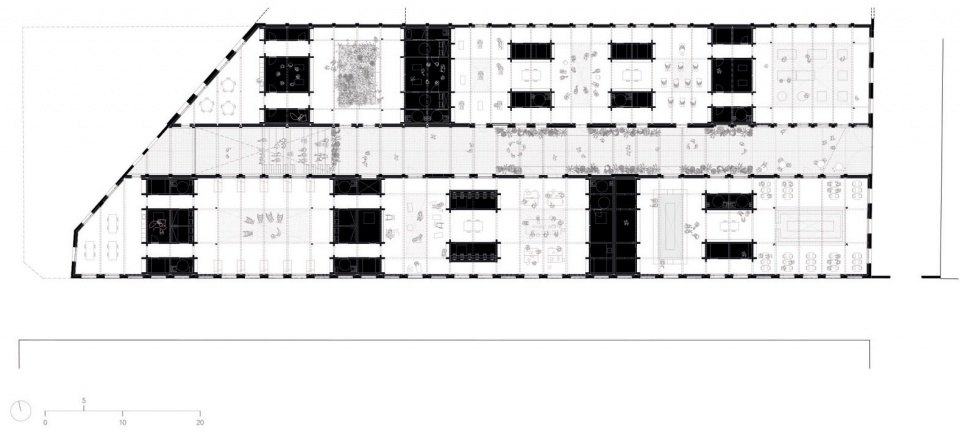
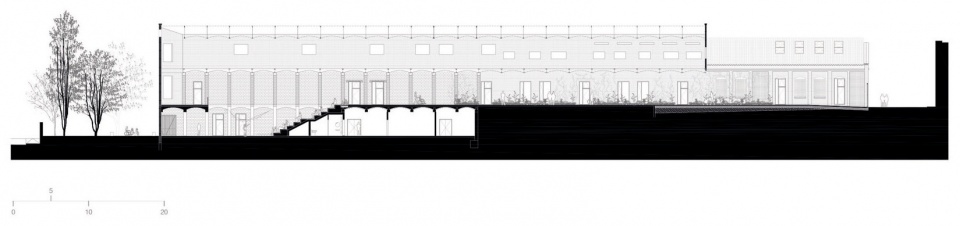
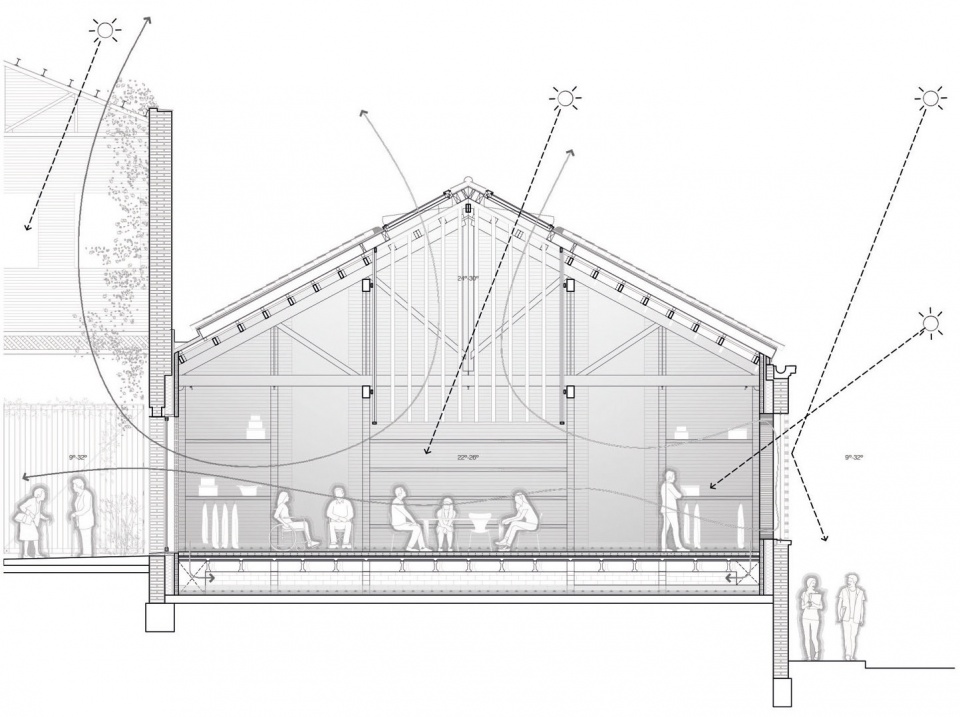
▼项目图纸,drawings of the project ©Harquitectes
33.
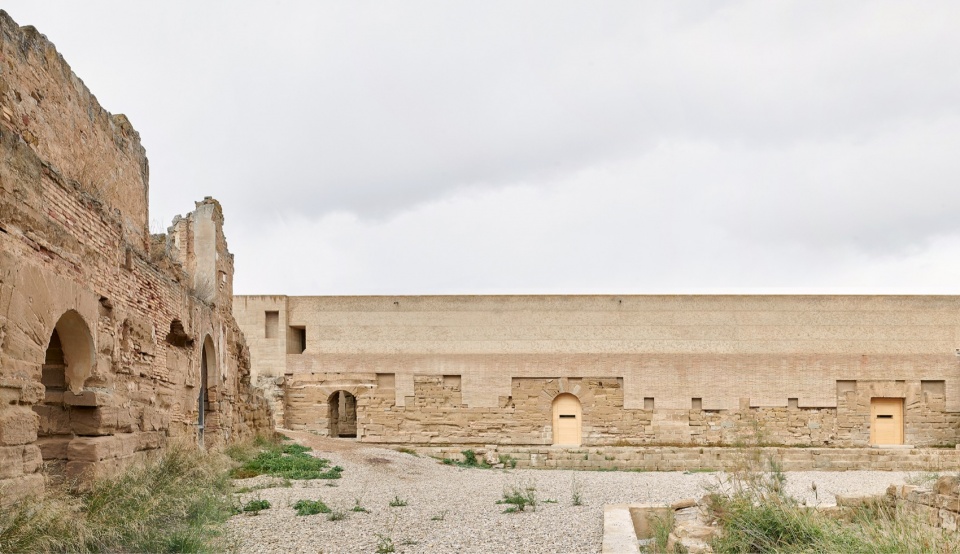
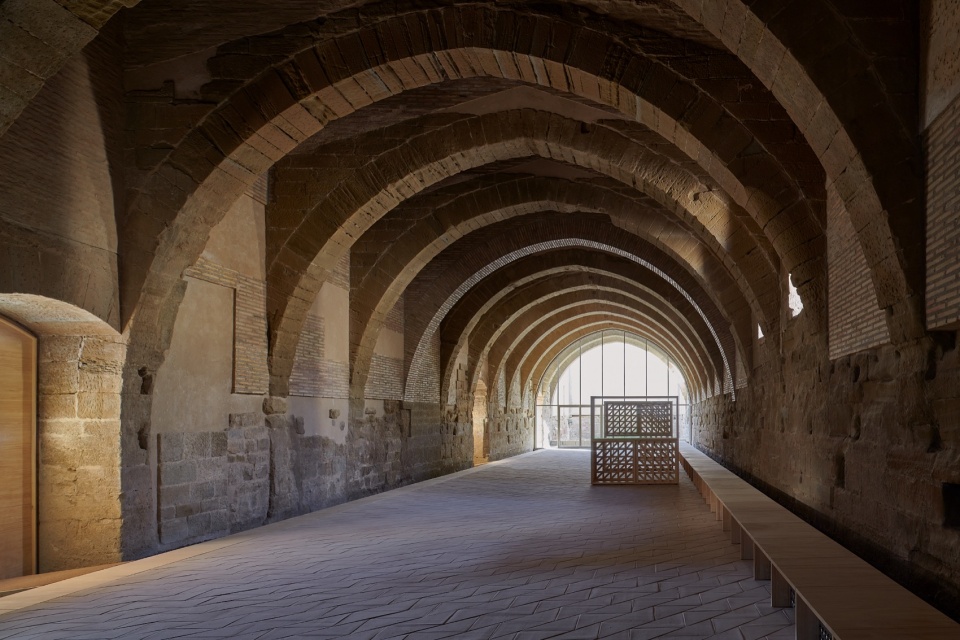
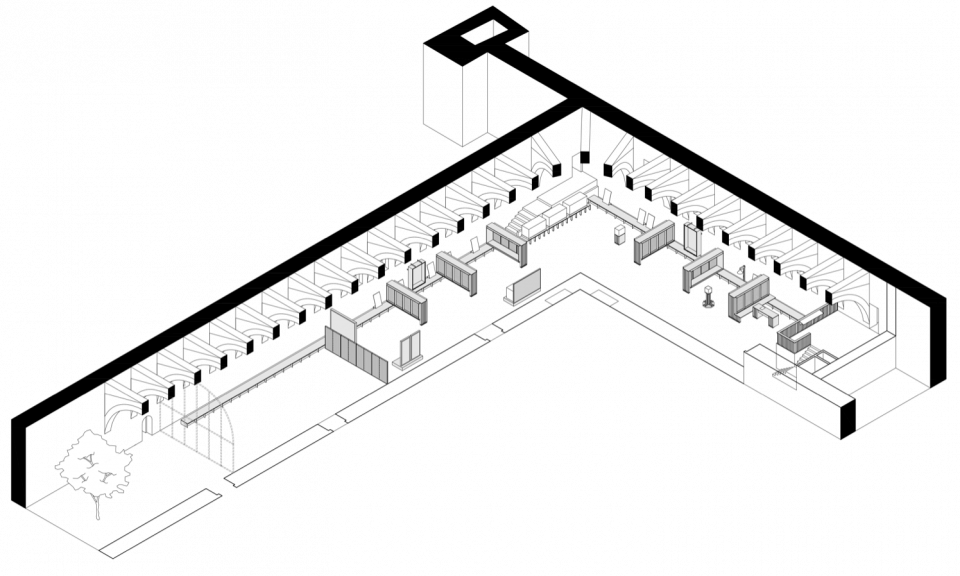
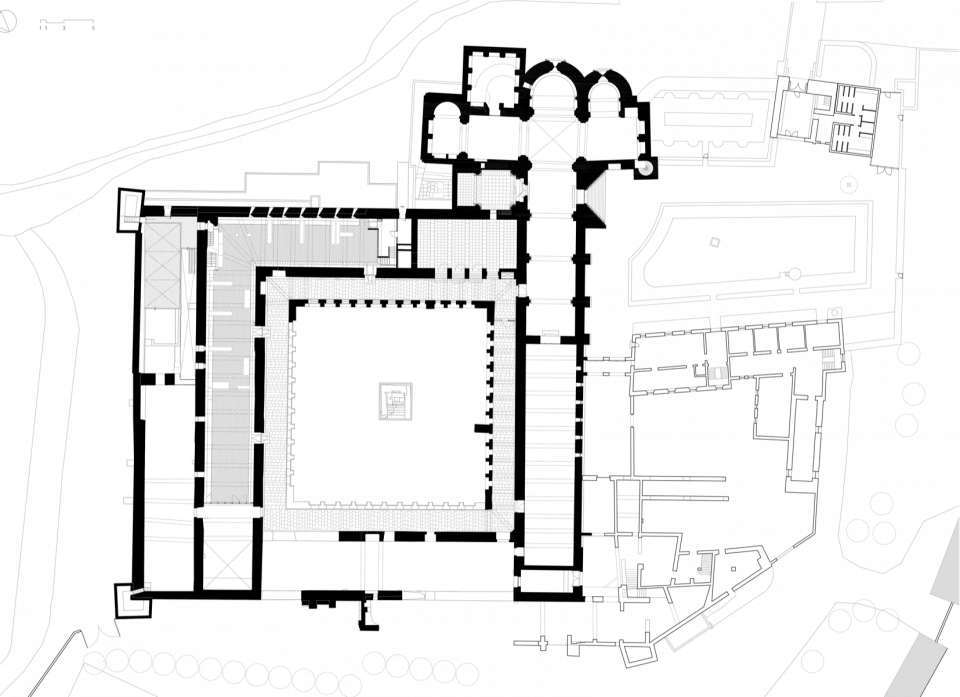
锡赫纳圣玛丽亚修道院介入更新
Interventions in the Monastery of Santa María de Sijena
设计:Pemán y Franco Sebastián Arquitectos
地点:西班牙|比利亚努埃瓦-德-锡赫纳
类型:文化遗产
业主:阿拉贡自治区文化遗产局
▼项目概览,overall of the project ©Iñaki Bergera/bergeraphoto
▼项目图纸,drawings of the project © PYF Sebastián
34.
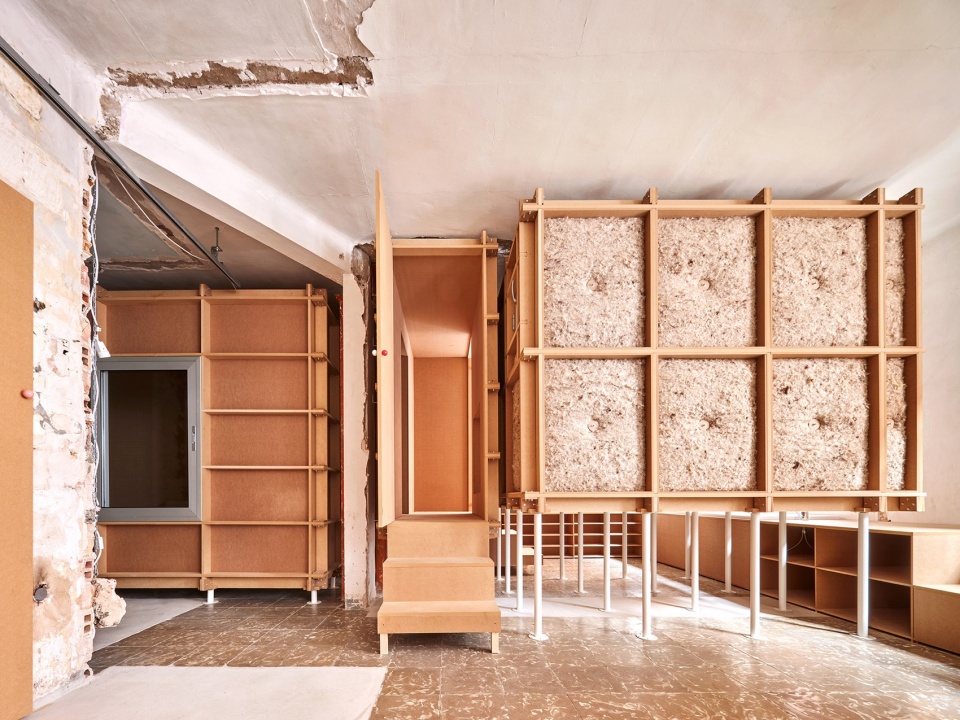
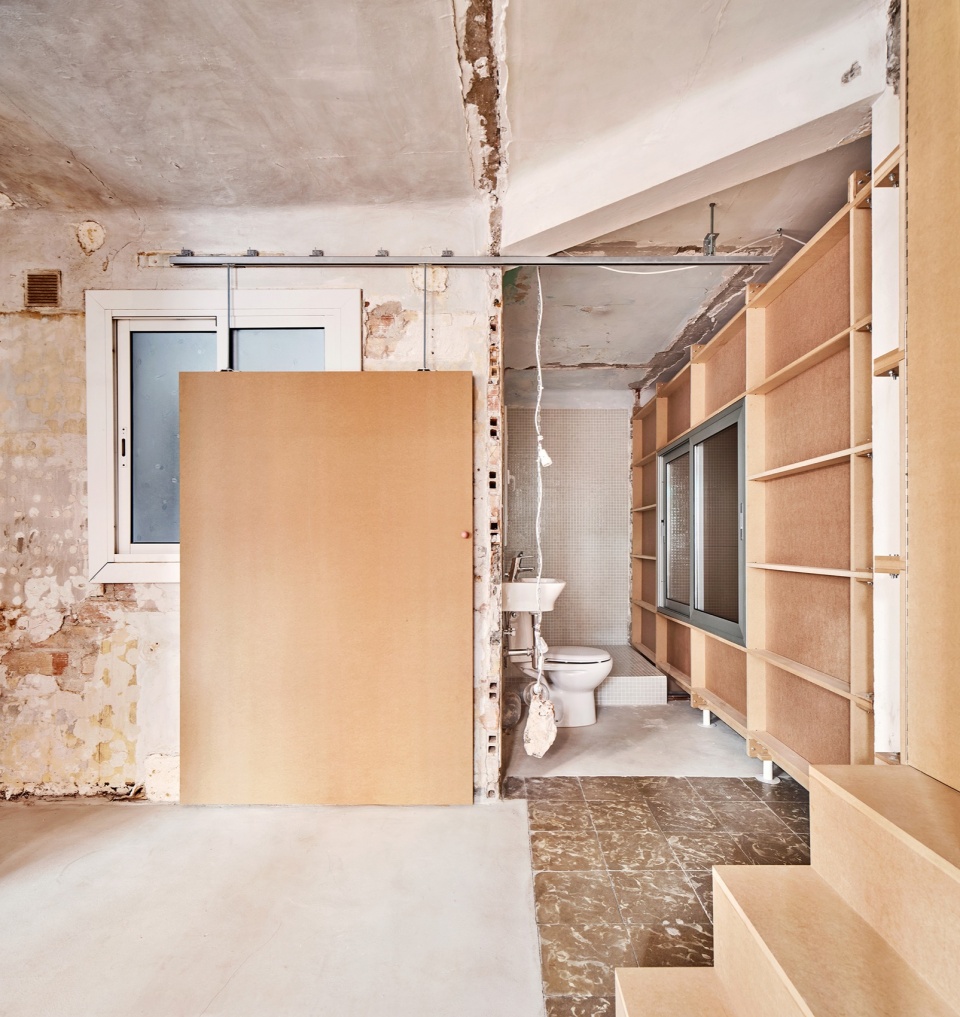
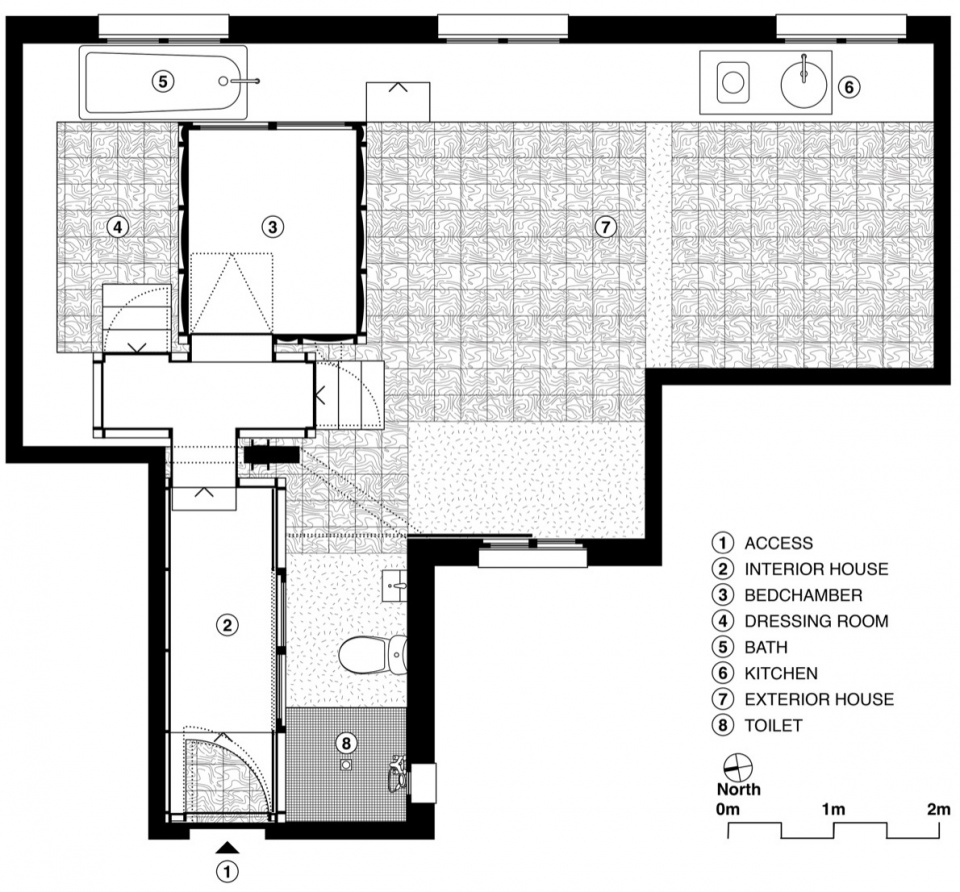
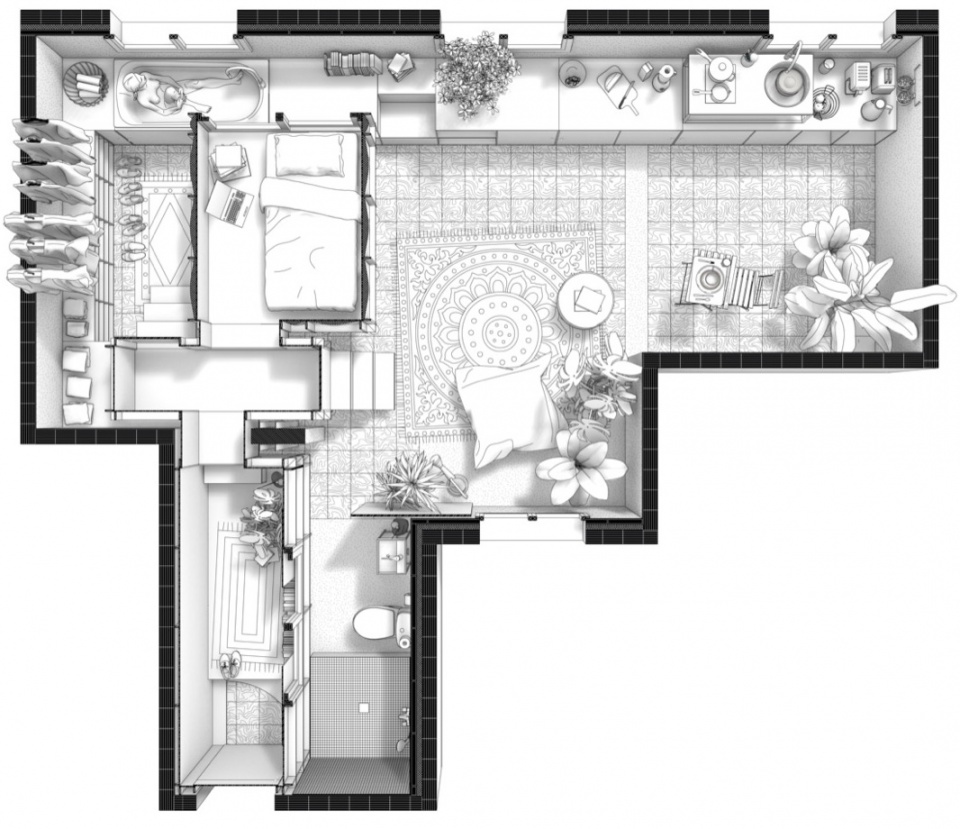
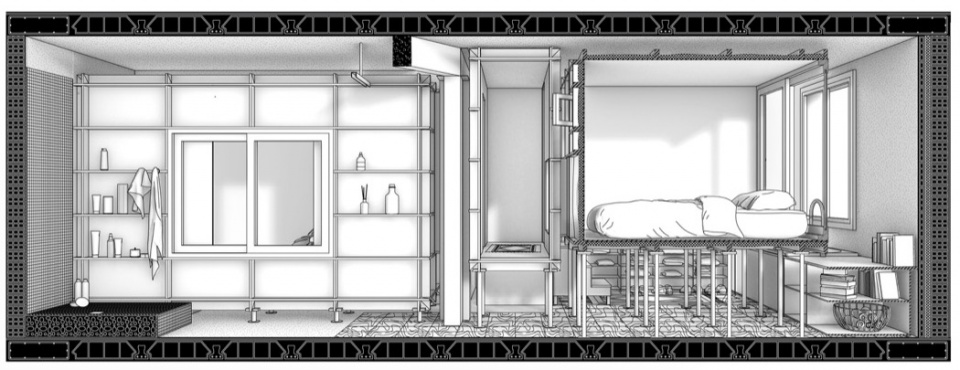
10K 住宅
10K House
设计:TAKK / Mireia Luzárraga + Alejandro Muiño
地点:西班牙|巴塞罗那
类型:独立住宅
业主:私人委托
▼项目概览,overall of the project ©José Hevia
▼项目图纸,drawings of the project ©TAKK / Mireia Luzárraga + Alejandro Muiño
35.
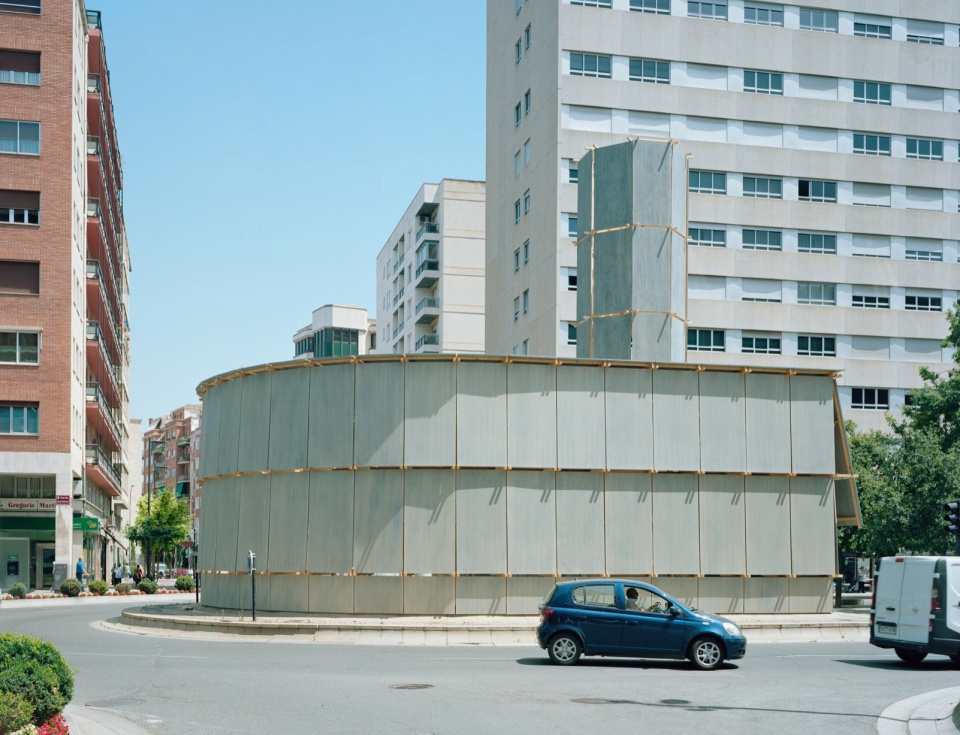
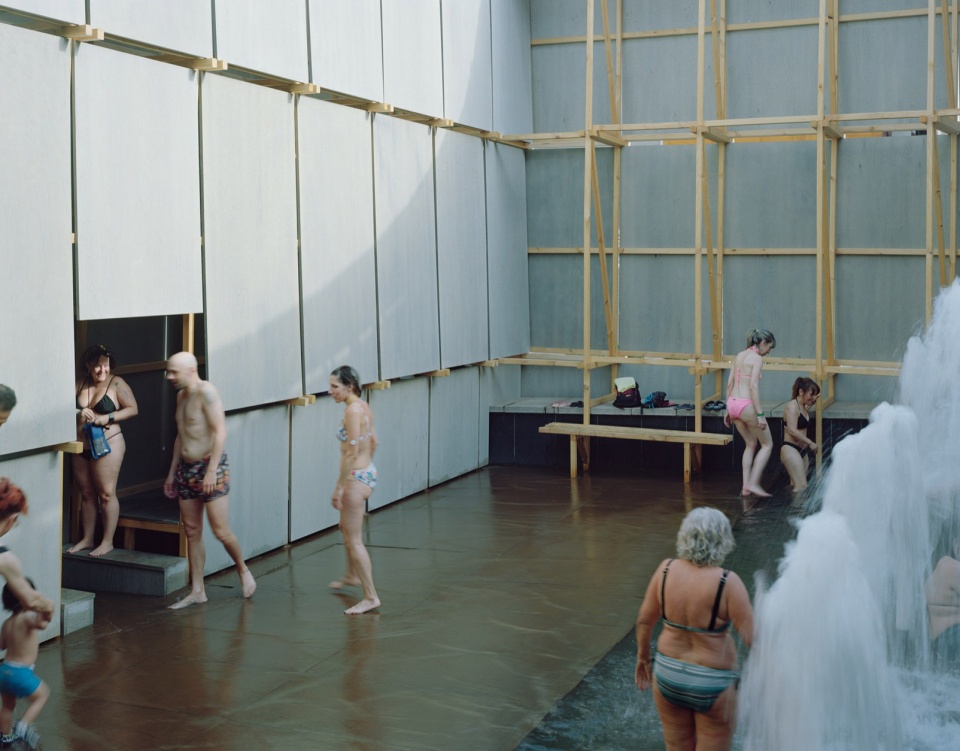
环形浴场装置
Round About Baths
设计:Leopold Banchini Architects
地点:西班牙|洛格罗尼奥
类型:临时建筑
业主:Concéntrico 建筑节
▼项目概览,overall of the project ©Gregori Civera
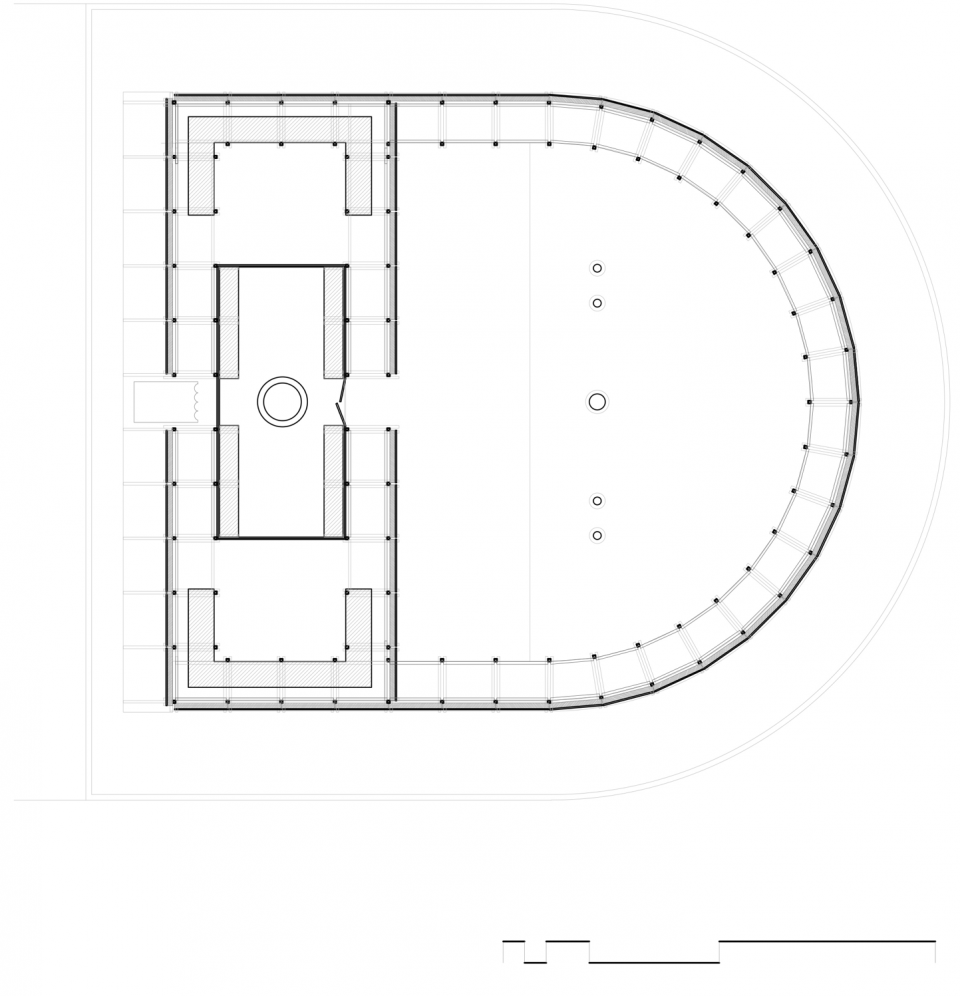
▼项目图纸,drawings of the project ©Leopold Banchini Architects
36.
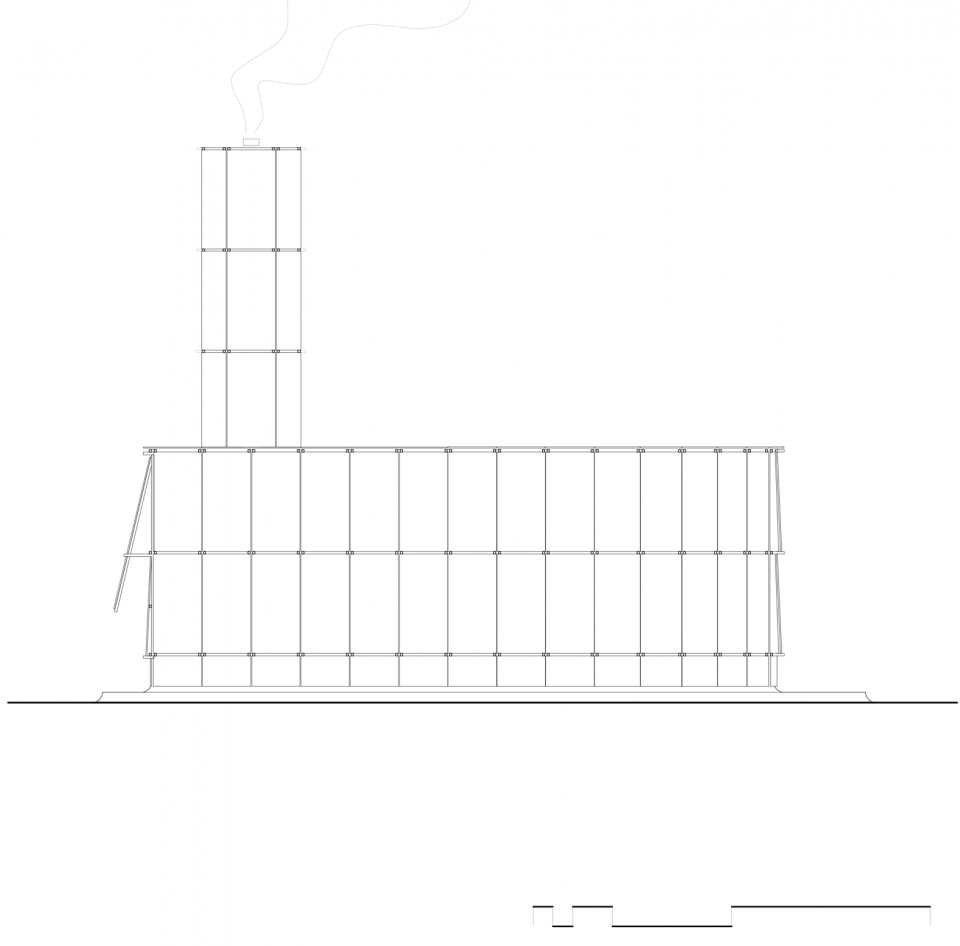
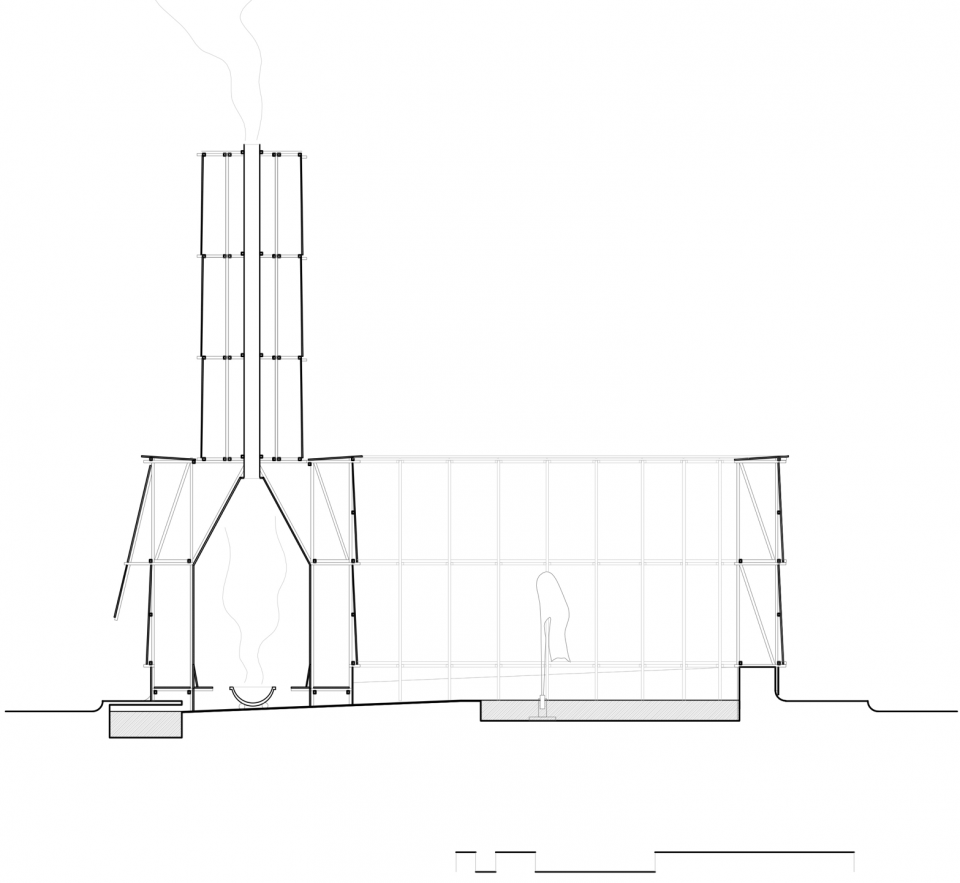
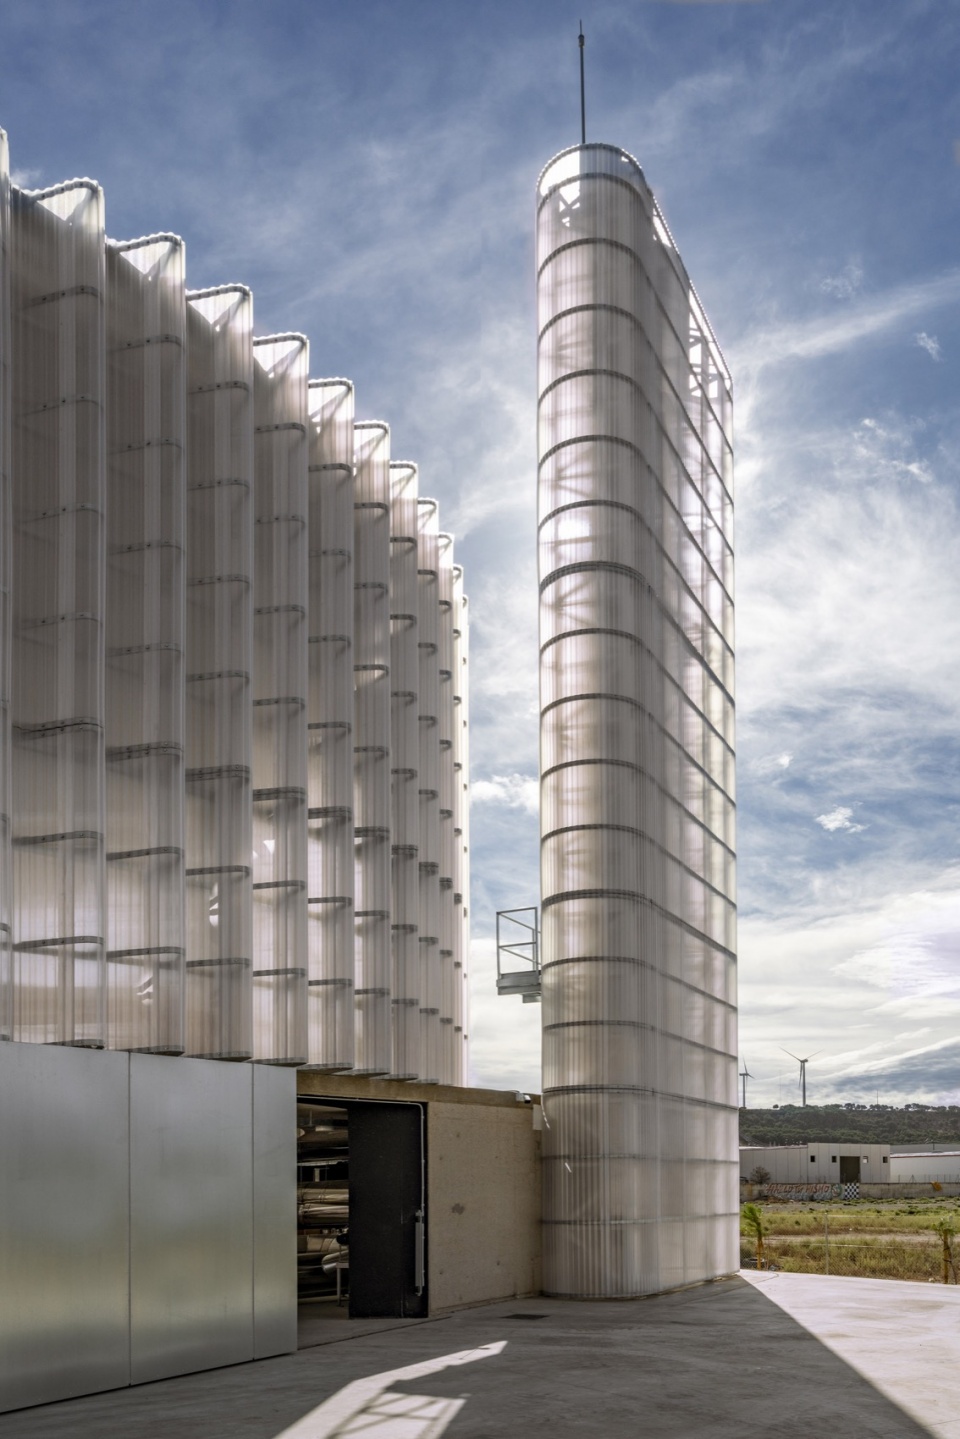
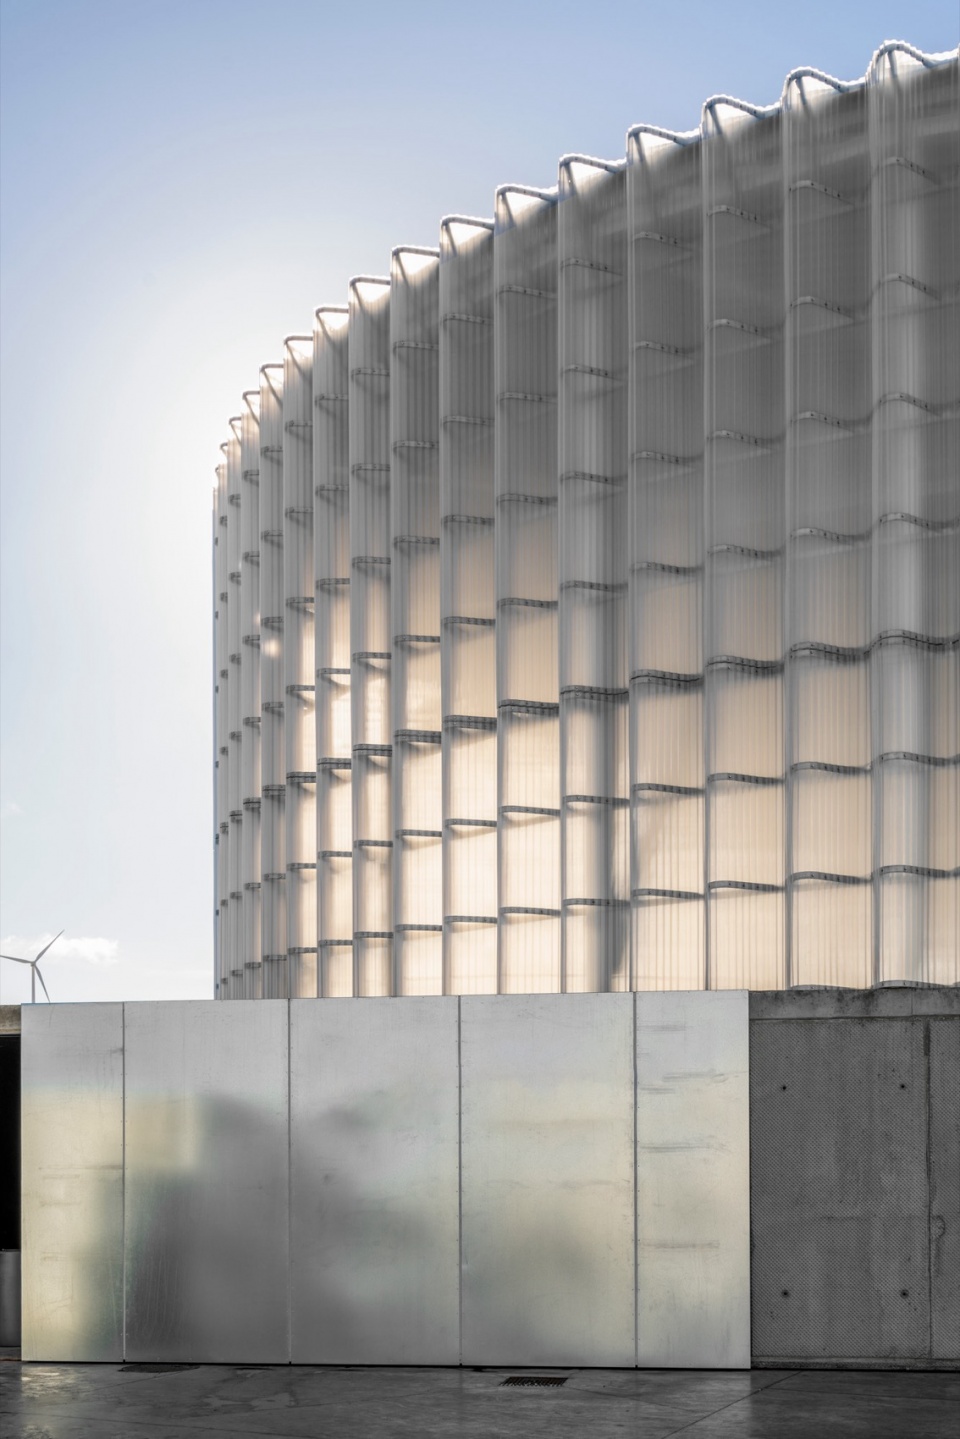
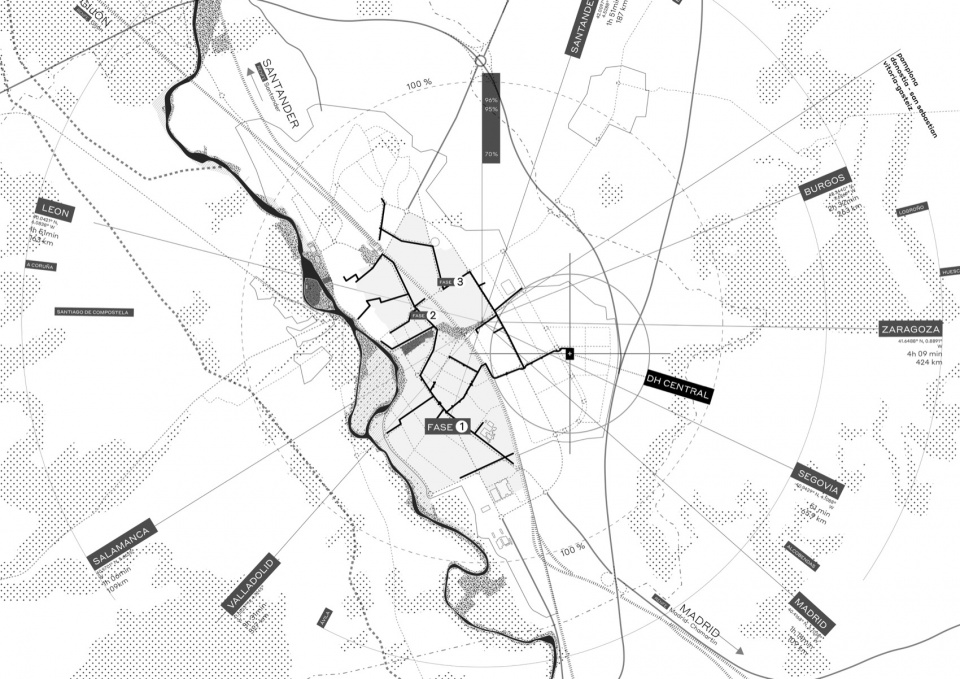
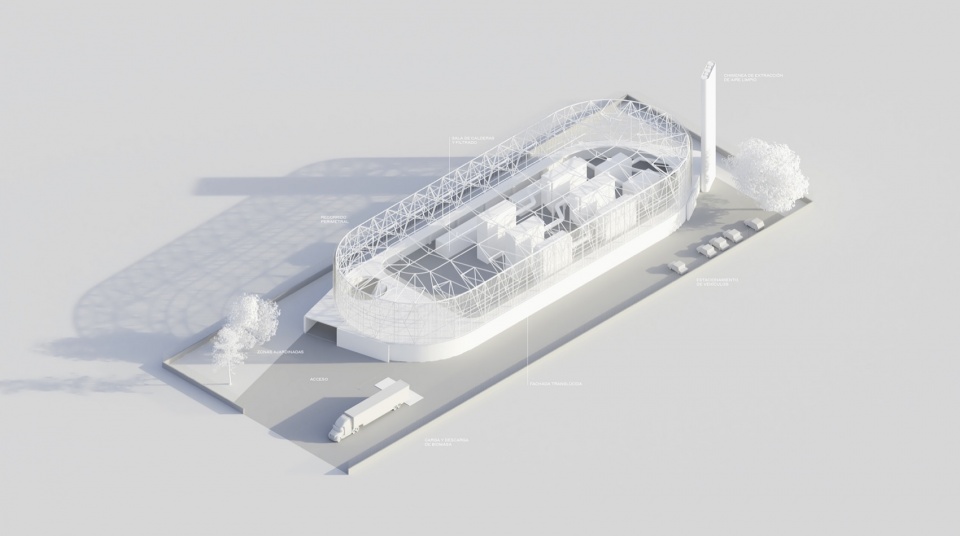
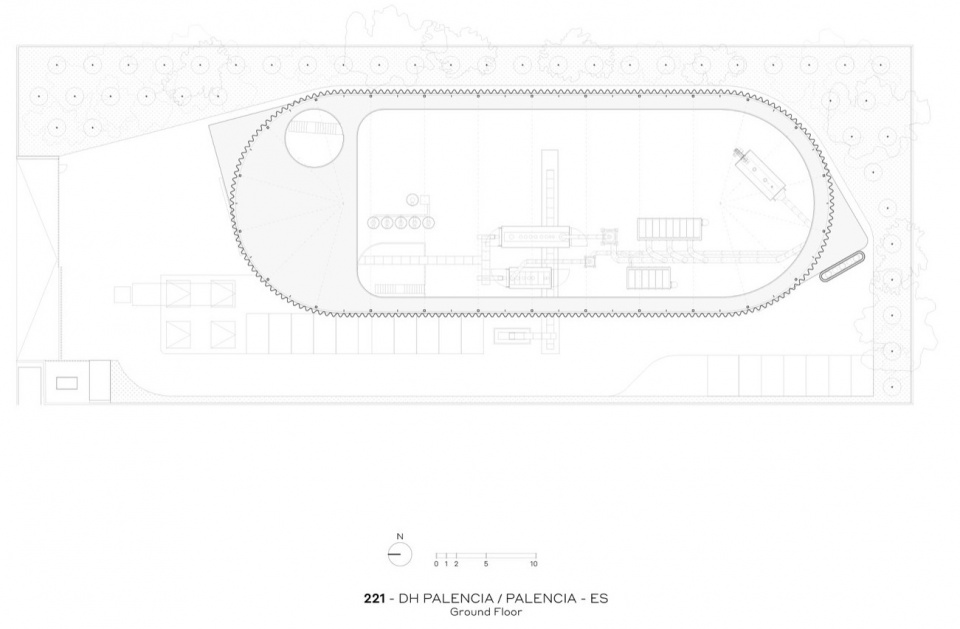
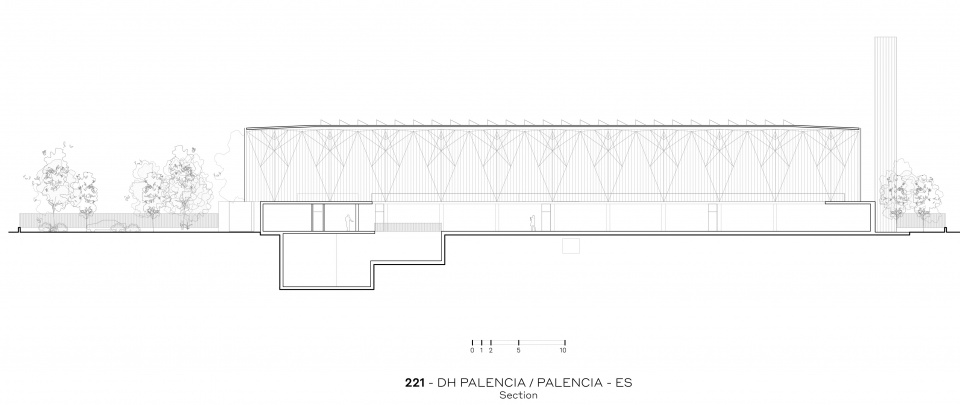
DH 生态能源工厂一号
DH Ecoenergy Plant #1
设计:FRPO Rodríguez & Oriol
地点:西班牙|帕伦西亚
类型:基础设施
业主:DH Ecoenergías
▼项目概览,overall of the project ©luis asin
▼项目图纸,drawings of the project © FRPO Rodriguez & Oriol
37.
GREENH@USE:22@区社会住宅
GREENH@USE – 140 Social Housing in 22@ BCN
设计:peris+toral.arquitectes
地点:西班牙|巴塞罗那
类型:集合住宅
业主:IMHAB
▼项目概览,overall of the project ©José Hevia
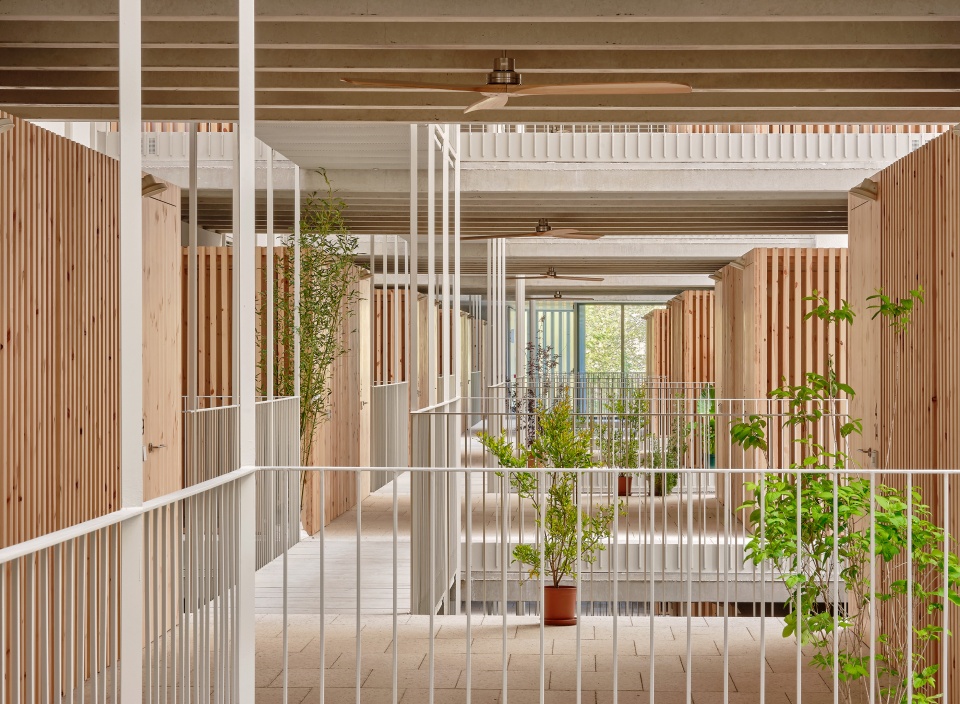
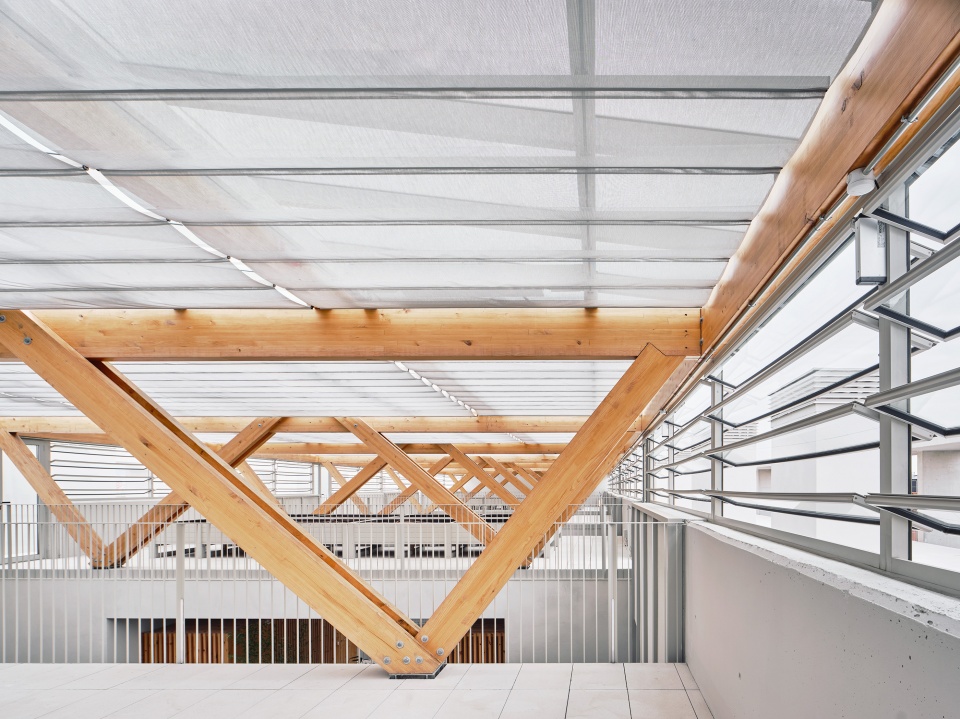
▼项目图纸,drawings of the project © Peris Toral Arquitectes
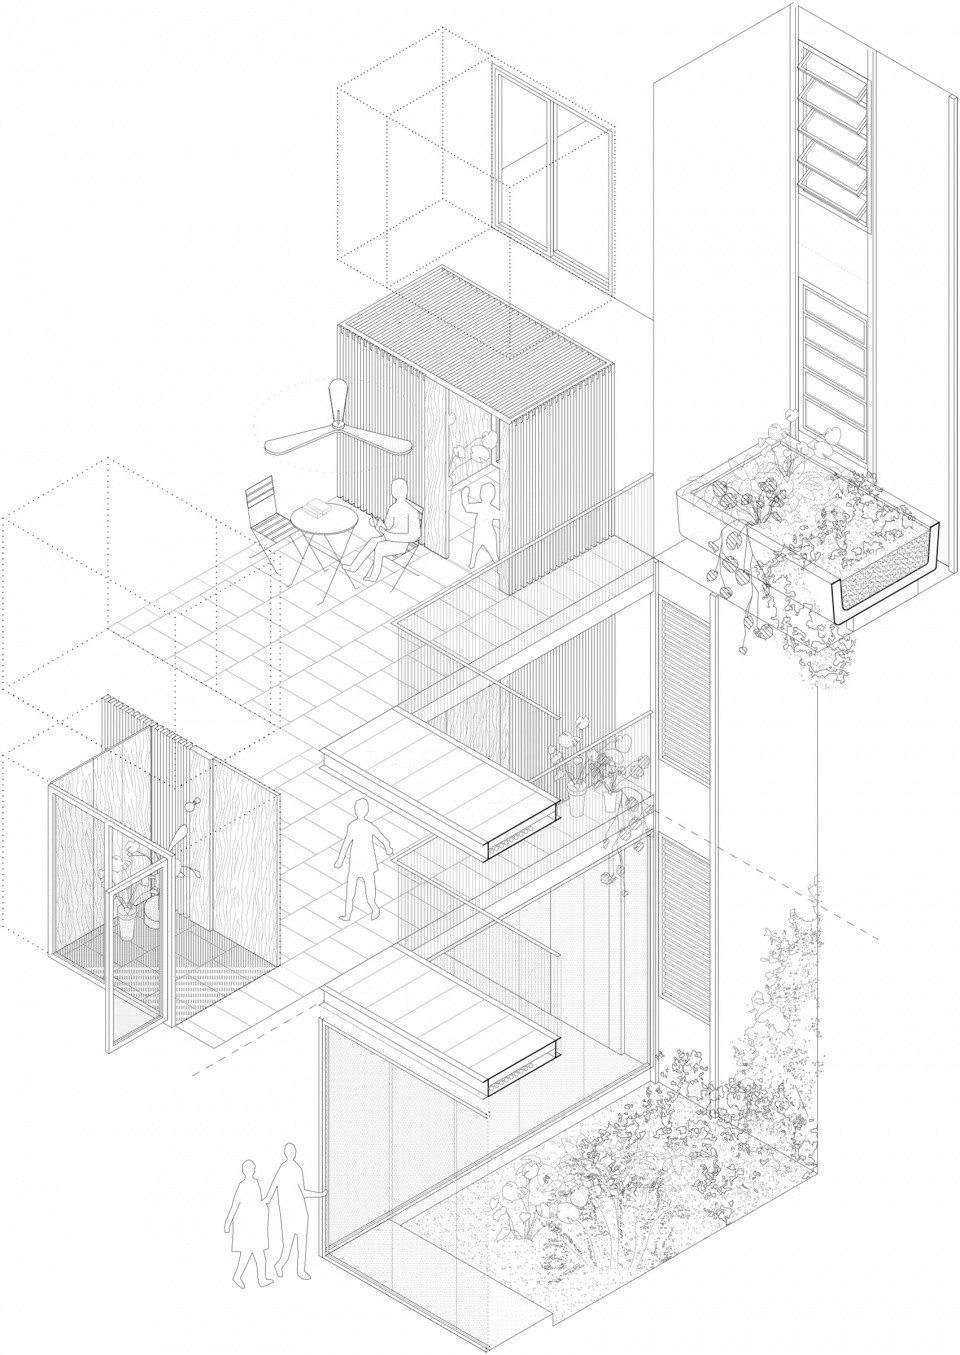
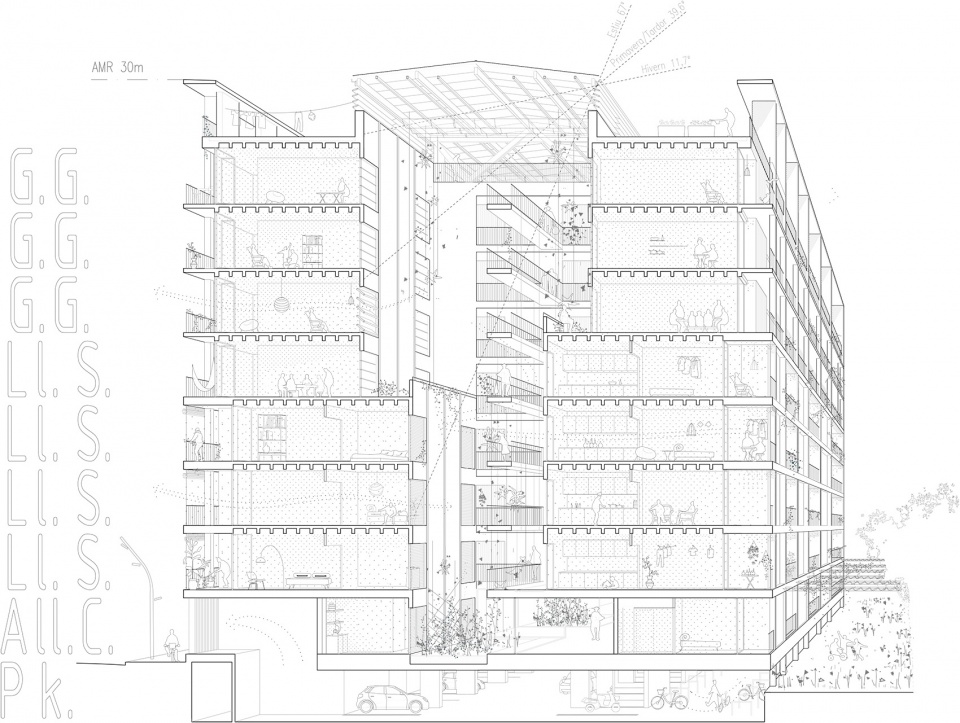
38.
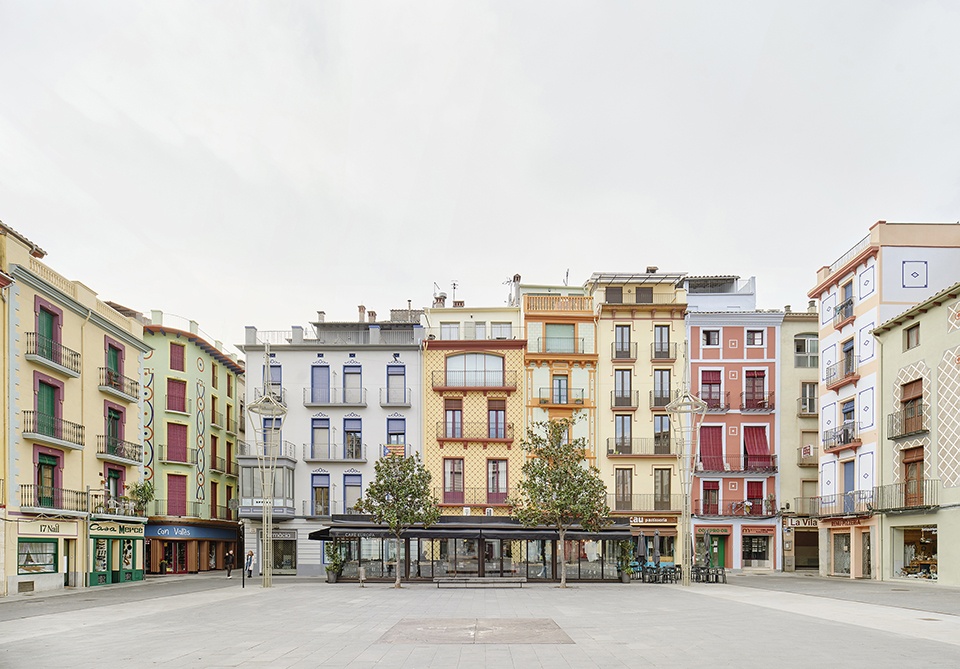
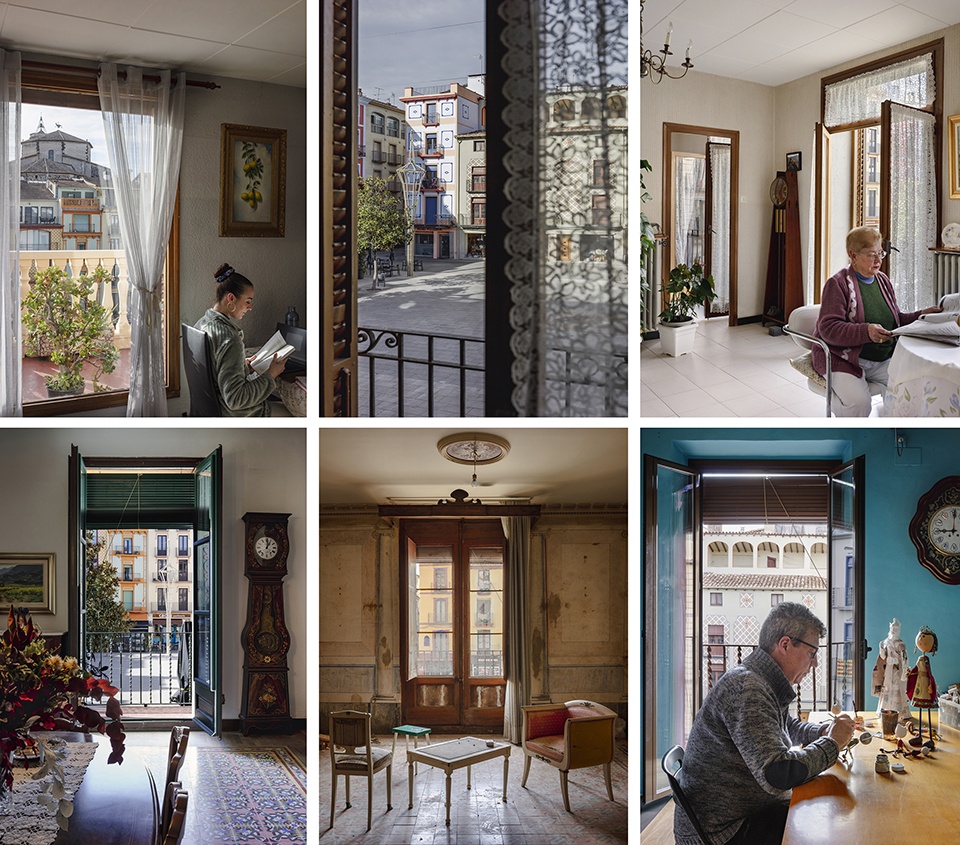
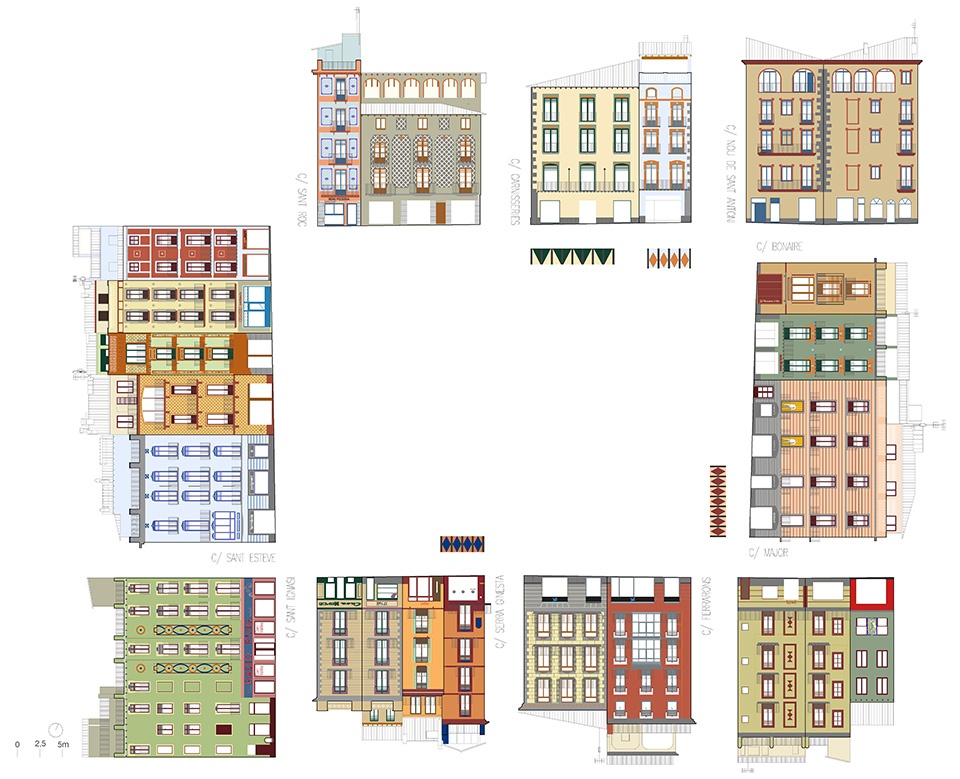
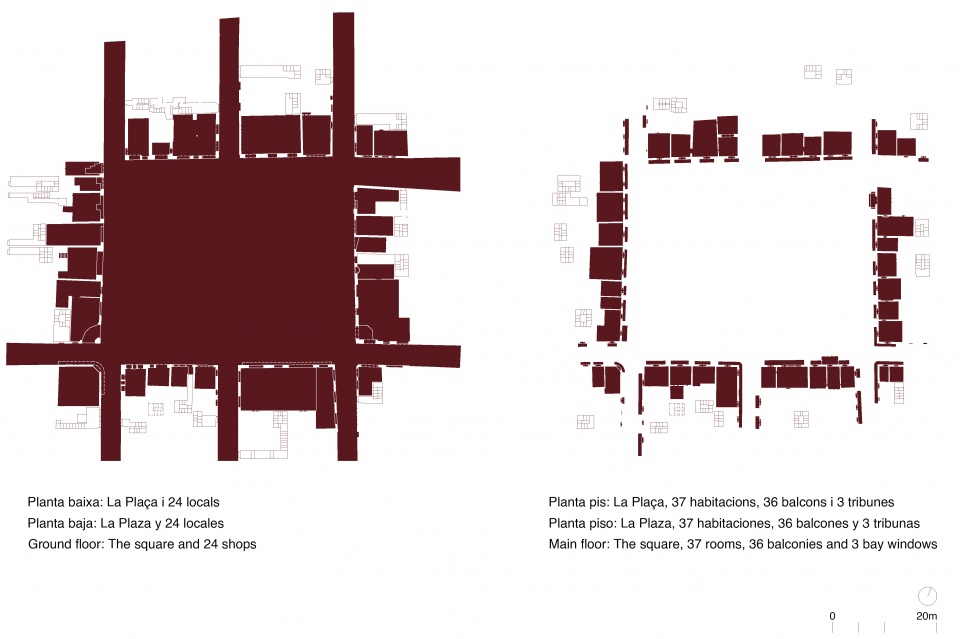
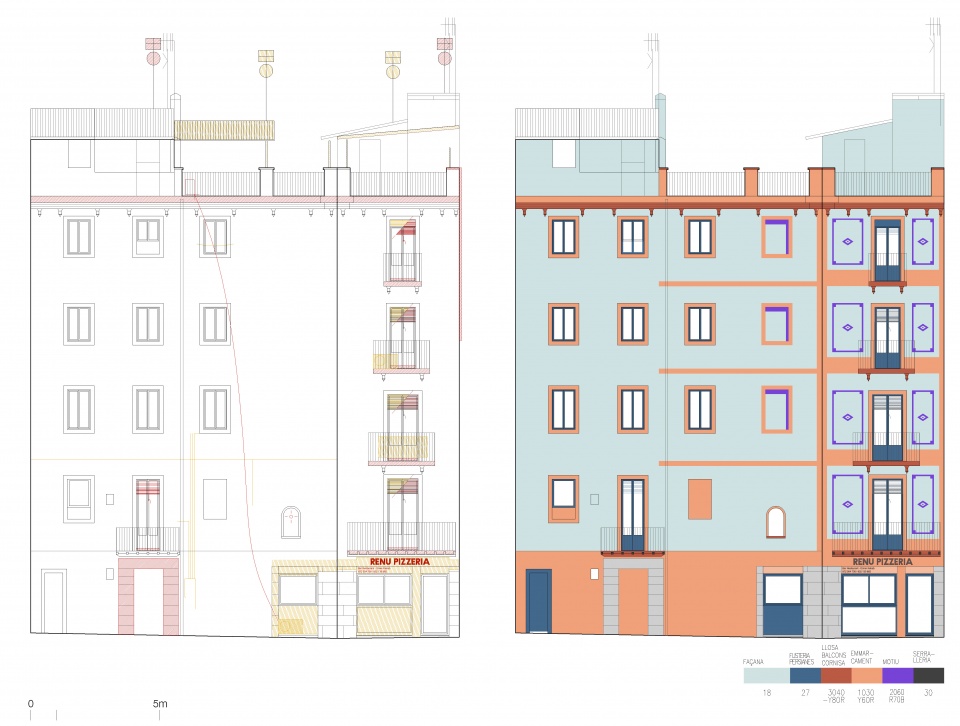
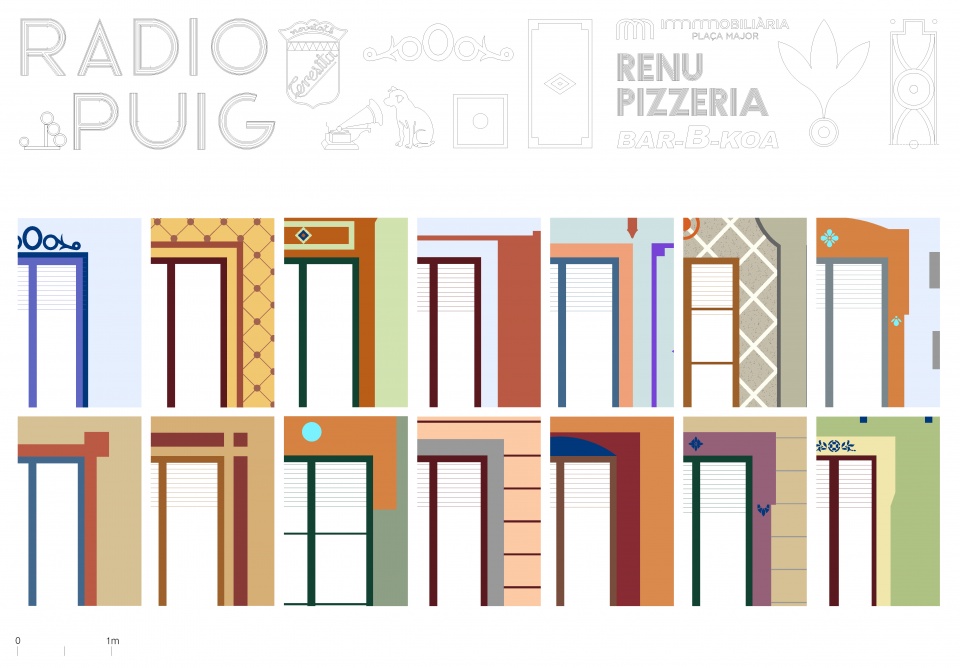
主广场公共空间更新
Plaça Major – Public Space, Heritage, Housing and Urban Life
设计:Un Parell d’Arquitectes;Pep de Solà-Morales Arquitectes
地点:西班牙|奥洛特
类型:城市规划
业主:奥洛特市政府
▼项目概览,overall of the project ©José Hevia / Roger Serrat-Calvó
▼项目图纸,drawings of the project © Un Parell d’Arquitectes;Pep de Solà-Morales Arquitectes
39.
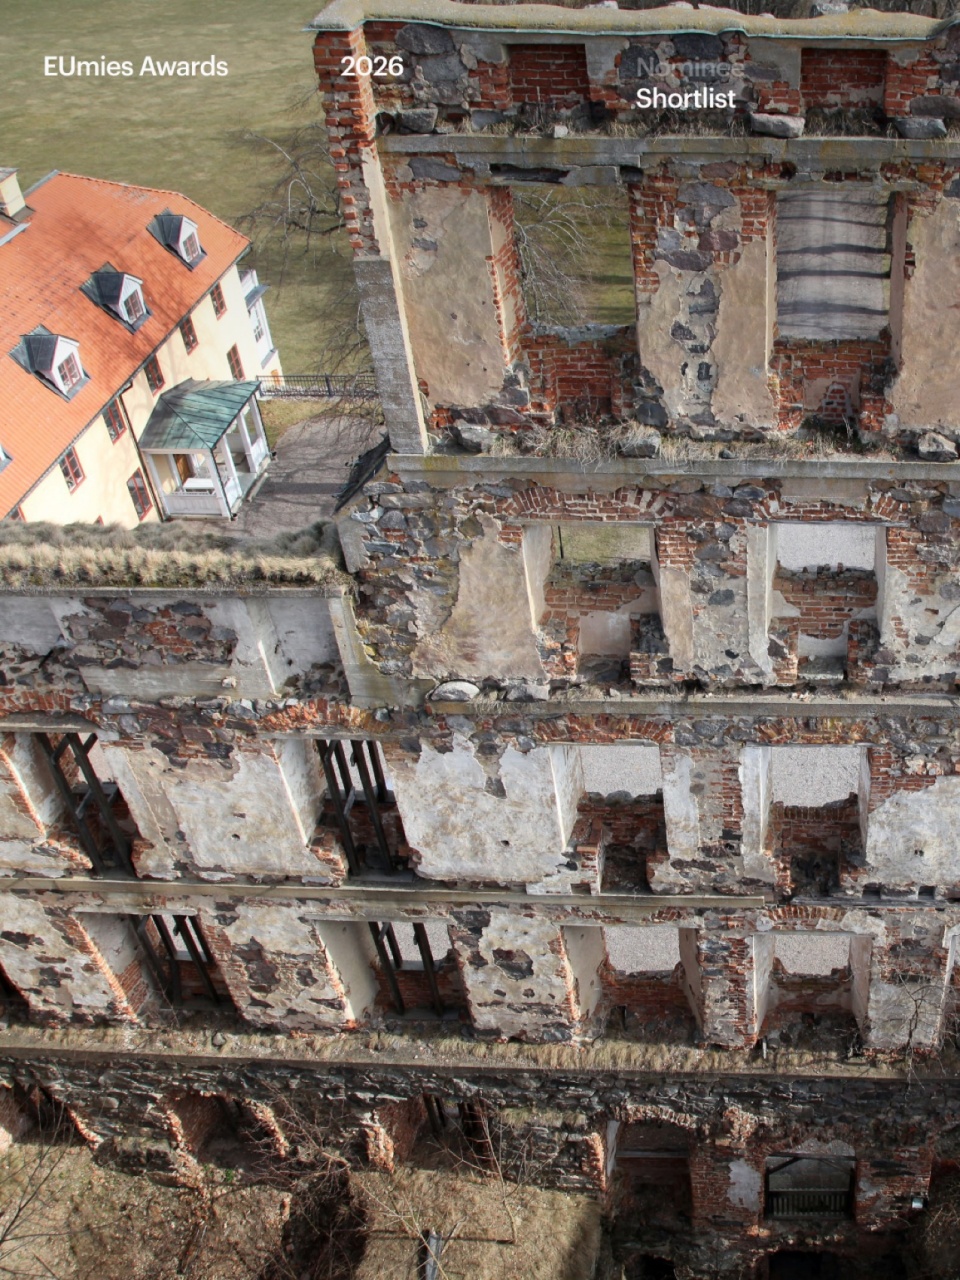
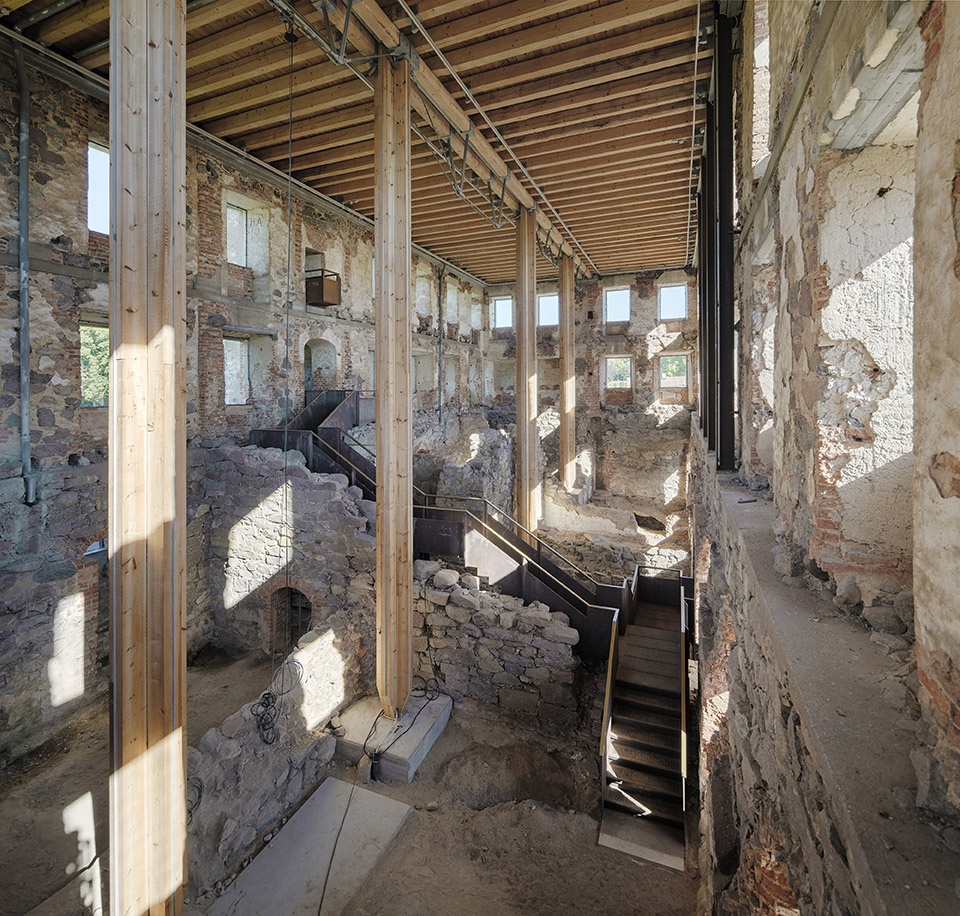
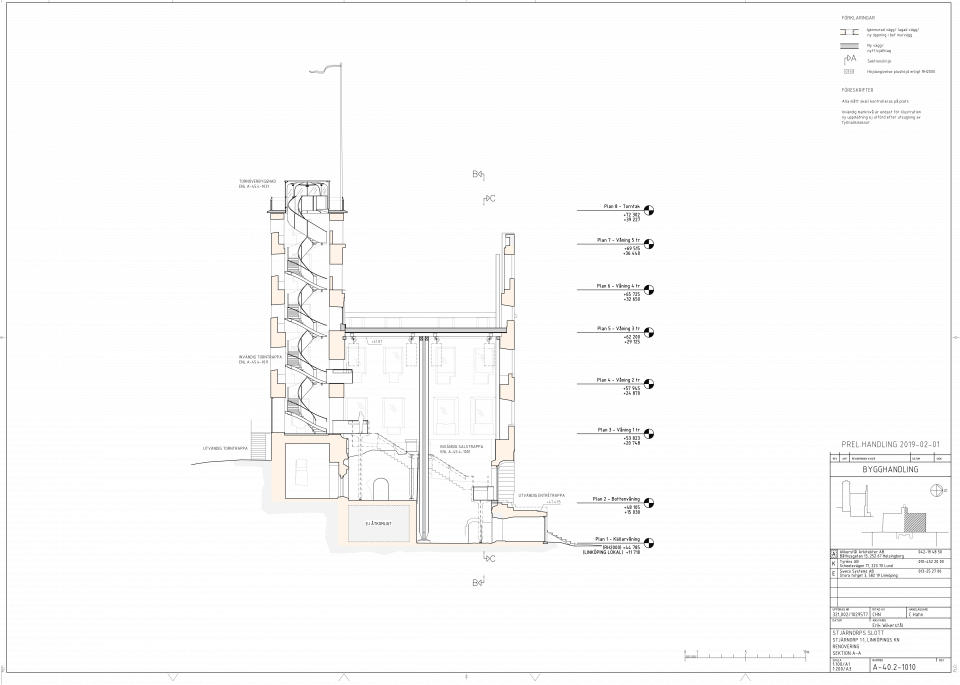
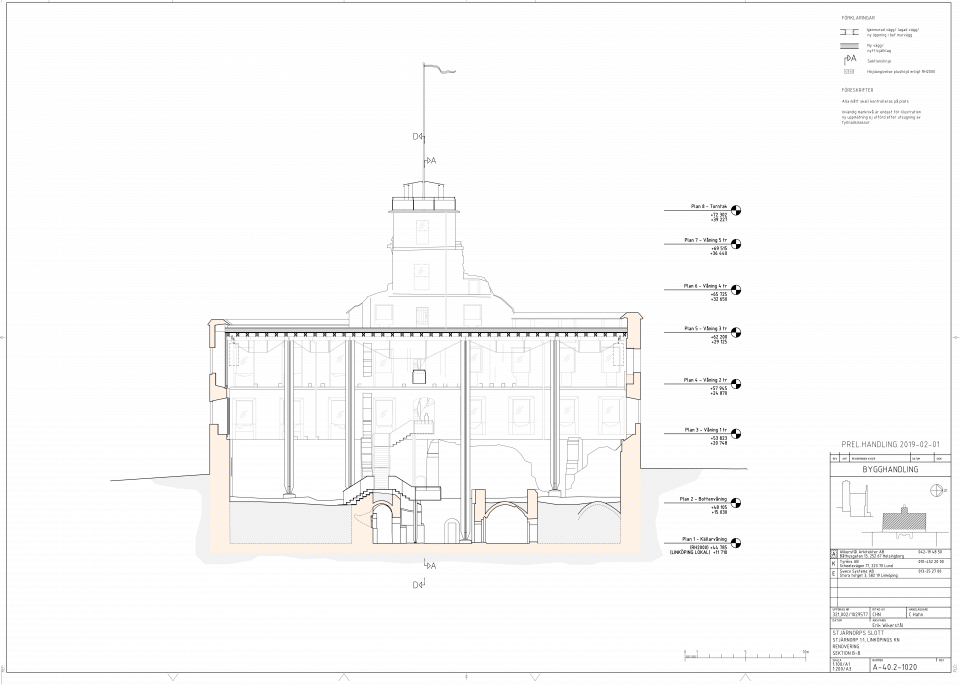
斯塔恩奥普城堡遗址更新
Stjärnorp Castle Ruin
设计:Wikerstål Arkitekter;Tengbom Arkitekter
地点:瑞典|林雪平
类型:文化遗产
业主:地方政府
▼项目概览,overall of the project ©Wikerstål Arkitekter©Tengbom Arkitekter Arkitekter
▼项目图纸,drawings of the project ©Erik Wikerstål
40.
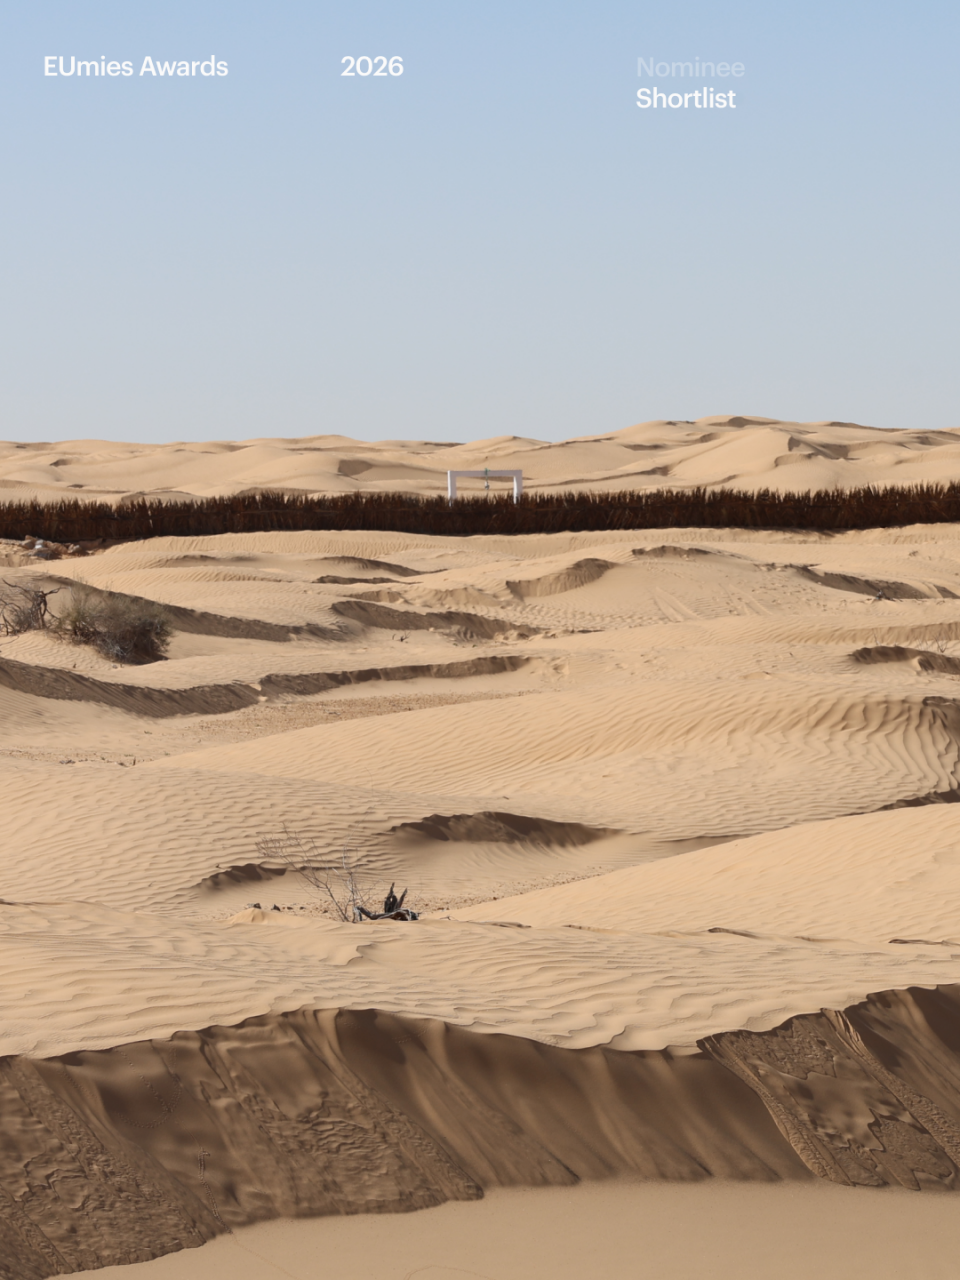
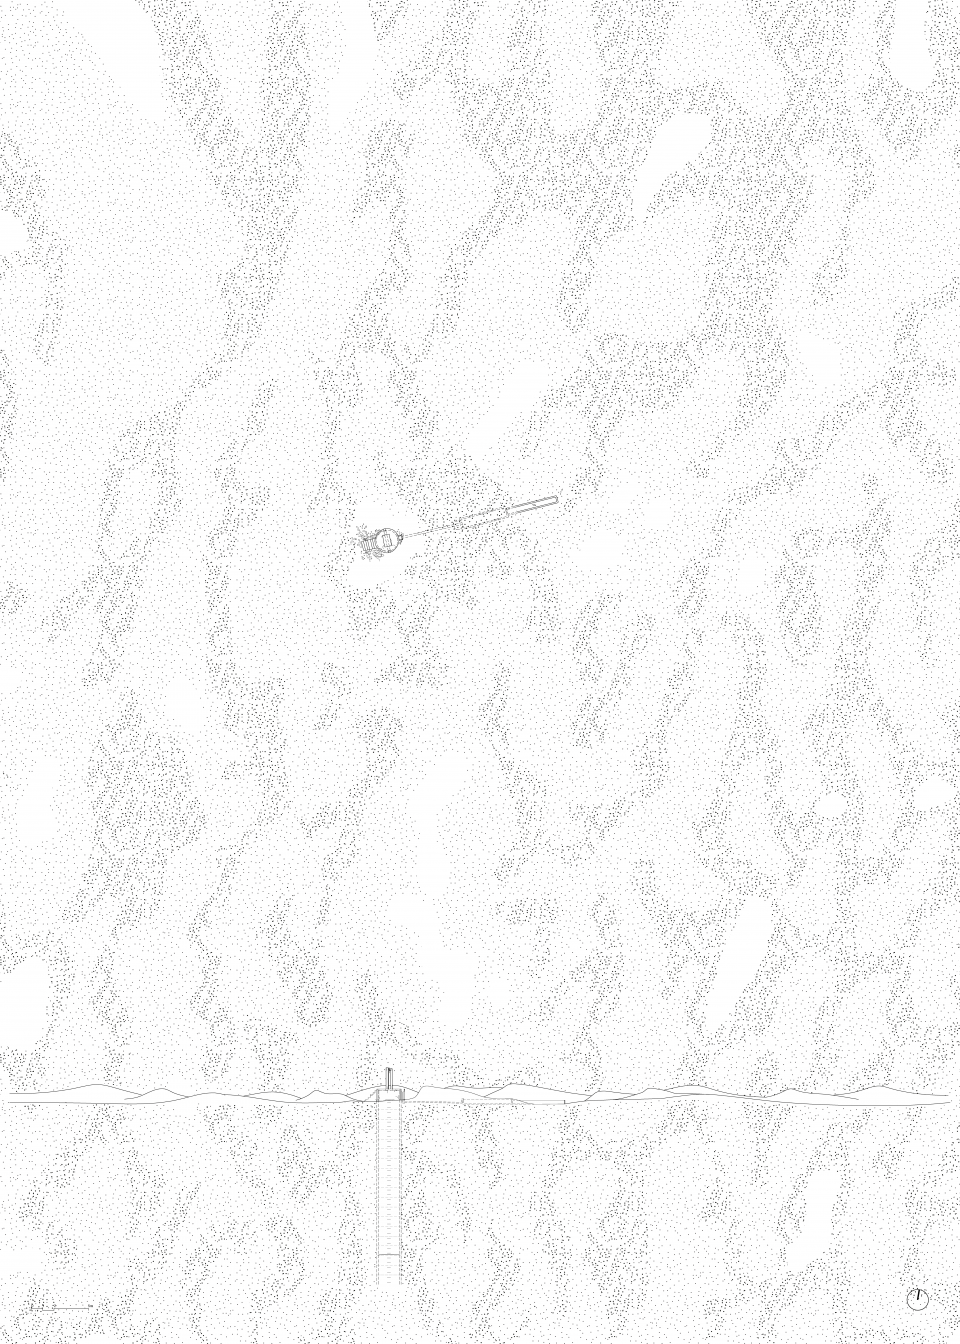
水井之地
Land of Wells
设计:Collective Bled el Abar
地点:突尼斯|凯比利省
类型:景观设计
业主:Sabria 社区
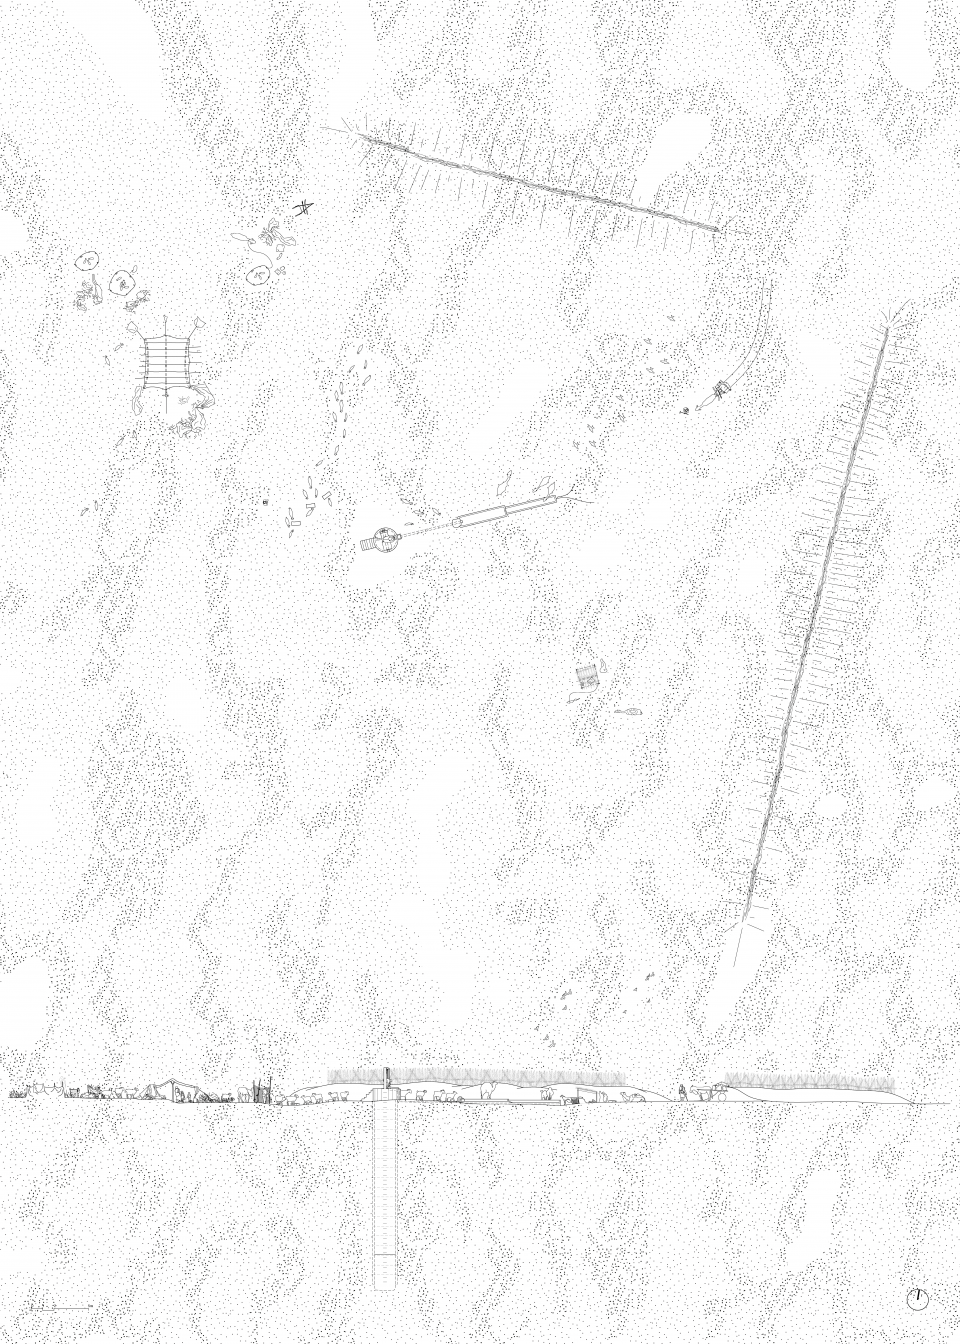
▼项目概览,overall of the project © Portada IG
▼项目图纸,drawings of the project © Atelier Bugio
地域多样性
Geographic diversity
入围作品分布于18个国家、30个地区、36座城市,展现了欧洲及更广范围内当代建筑的多样性。奥地利1项(维也纳);比利时3项(沙勒罗瓦、科特赖克、伊克塞勒);克罗地亚2项(杜布罗夫尼克、萨格勒布);捷克1项(卡罗维发利);丹麦4项(哥本哈根);芬兰1项(坦佩雷);法国9项(拉吉奥勒、阿尔勒、拉布埃西耶尔、利特—米克斯、瓦讷、巴黎、沙特奈—马拉布里、阿尔帕容、萨朗什);匈牙利1项(德布勒森);意大利2项(米兰、博洛尼亚);立陶宛1项(帕涅韦日斯);挪威2项(考托凯诺、松纳);波兰1项(华沙);葡萄牙1项(里斯本);斯洛伐克1项(贝尔诺拉科沃);斯洛文尼亚1项(卢布尔雅那);西班牙7项(巴塞罗那2项、洛格罗尼奥、奥洛特、帕伦西亚、特拉萨、比利亚努埃瓦·德·西赫纳);瑞典1项(林雪平);突尼斯1项(凯比利省)。从大都市到仅有数百居民的村庄,这份名单涵盖了广泛的建筑环境。
The shortlisted works span 36 cities across 30 regions and 18 countries, illustrating the diversity of contemporary architecture in Europe and beyond. Austria hosts 1 work (Vienna); Belgium has 3 (Charleroi, Kortrijk, and Ixelles); Croatia features 2 (Dubrovnik and Zagreb); the Czech Republic hosts 1 (Karlovy Vary); and Denmark has 4 (Copenhagen-4). Finland hosts 1 (Tampere), while France features 9 works (Laguiole, Arles, La Bouëxière, Lit-et-Mixe, Vannes, Paris, Châtenay-Malabry, Arpajon, and Sallanches). Hungary has 1 work (Debrecen); Italy hosts 2 (Milan and Bologna); Lithuania features 1 (Panevėžys); Norway has 2 (Kautokeino and Sømna); Poland hosts 1 (Warsaw); Portugal features 1 (Lisbon); Slovakia has 1 (Bernolákovo); Slovenia hosts 1 (Ljubljana); Spain features 7 (Barcelona-2, Logroño, Olot, Palencia, Terrassa and Villanueva de Sigena), Sweden has 1 (Linköping) and Tunisia hwork (Kébili Governorate). From major metropolitan centers to villages of just a few hundred inhabitants, this selection reflects a wide spectrum of architectural environments.
项目类型与功能
Programs and typologies
40项入围作品涵盖15种不同功能类型,包括文化类(8项)、混合功能(6项)、教育(5项)、景观(4项)、独立住宅(3项)、体育与休闲(3项),以及集体住宅、基础设施、城市规划、临时建筑、医疗、工业设施、社会福利和商业等领域。其中包含21项更新改造项目、17项新建项目以及2项扩建项目,体现了当代建筑应对社会、文化与环境挑战的多元策略。
The 40 shortlisted works represent 15 different programmes, including culture (8), mixed use (6), education (5), landscape (4), single houses (3), and sport and leisure (3), alongside works addressing collective housing, infrastructure, urban planning, ephemeral architecture, health, industrial facilities, social welfare, and commerce. They encompass 21 regeneration works, 17 new constructions, and 2 extensions, illustrating the diverse strategies through which contemporary architecture addresses social, cultural, and environmental challenges.
委托方与在地参与
Clients and local engagement
在40项入围作品中,23项由公共委托方发起,12项由私人委托,5项为公私合作(PPP)。公共投资在塑造服务更广泛社会的建筑中持续发挥关键作用,公共项目往往为实验与创新提供最具雄心的舞台,而私人及混合委托则探索更具针对性的功能与替代路径。40项作品中,有28项由项目所在地同区域内的事务所设计,凸显了在地知识与参与的重要性;其中2项为跨国合作项目,由不同国家的事务所共同完成,并与当地团队协作;其余10项为跨区域项目,由外地事务所设计。这一结构既展现了本地专业力量的深度,也体现了跨区域与国际合作所激发的创造潜能。
Among the shortlisted works, 23 were commissioned by public clients, 12 by private clients, and 5 as mixed public-private partnerships (PPPs). Public investment continues to play a crucial role in shaping architecture that serves the wider community. Public works often provide the most ambitious opportunities for experimentation and innovation, while private and mixed commissions explore specialized programmes and alternative approaches. Among the 40 works, 28 were designed by studios located in the same region as the work, emphasizing the value of local knowledge and engagement. Two works are transnational, involving multiple studios from different countries, each with a local team collaborating with an international partner. The remaining 10 works are transregional, designed by studios working outside the region of the work. This balance demonstrates both the strength of local expertise and the creative potential of cross-regional and international collaboration.
从新兴到成熟的事务所
From emerging to established practices
入围作品的设计团队在经验与组织结构上呈现出显著多样性:既有成立仅数年的年轻事务所,也有拥有七十余年历史的成熟机构;主创建筑师年龄介于25至76岁之间。许多团队将2–5人的小型核心设计组,与更大规模的跨学科团队相结合,后者涵盖建筑师、景观设计师、规划师及其他专业人士。这种多样性反映了当代欧洲建筑的活力与包容性——创新正是在经验积累、新鲜视角与跨学科协作的交汇中不断孕育。
The 40 shortlisted works represent a remarkable range of experience and team structures across Europe. The studios range from young practices of just a few years to firms with over seven decades of work, led by architects aged 25 to 76. Many combine small teams of 2–5 leading architects with larger multidisciplinary groups that bring together architects, landscape designers, planners, and other specialists. This diversity reflects the dynamic and inclusive nature of contemporary European architecture, where innovation is fostered through a combination of experience, fresh perspectives, and cross-disciplinary collaboration.








喜欢挪威国家风景公路节点
DK