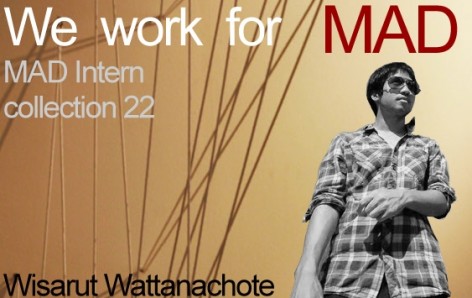
MAD no doubt is one of the most recognized architectural practices in China and worldwide. Every year, MAD receives countless job and internship applications. To be able to work at MAD will definitely enrich your career as even though the people working here might have been lucky, but are undeniably outstanding. What could possibly be on the minds of the MAD interns?
MAD无疑是中国最受瞩目的建筑师事务所,同时在世界范围内也受到极高的关注。MAD每年都收到来自全世界不计其数的工作申请和实习申请。能够进入MAD学习和工作一段时间,职业生涯无疑会变得精彩丰富,在这里的人们,也许是幸运的,但肯定是优秀的。在MAD工作的实习生们,他们脑子里天马星空的想法是什么样的 ?

Name: Wisarut Wattanachote
Educational Institution: SCI-ARC
Year: 2010-2012
Nationality: Thai
Email: wiwa.edesign@gmail.com
http://wiwaz.multiply.com/
Who is your favourite architect? Why?
To be honest, I don’t really have a quick answer I can say who and why immediately. It’s always has been changed for my funny whole architecture life because we have changed as well since the knowledge and experience like trick you. Believe it or not I used to like Daniel Libeskind when I was in my undergrad making the Jewish Museum model as a study model. It was really fascinating form to me back then, the pointy edge to the sky that once I had tried to articulate that kind of form to my work and some might say “Hey! Why are you trying to contact to the God?” And now what? He’s just a dart board for netizens who always find the way to criticize whatsoever on the blog. Tadao Ando — not because of the fact that he was a boxer and I’m Thai, but the light and tranquil quality. Then Tom Mayne was once my favourite with the radical tectonic gesture and the integration of sustainable design even though the Federal Building in San Francisco has become somewhat a plaza for homeless and skateboarder heyground. So I’m back to the will of Rem Koolhaas. But it will change as always because I have no hidden agenda for architecture.
What is the major characteristic of your current school’s education?
Unbuildable Architecture in the world of capitalism.Would-be avant-garde type.Blob.Monster.Fruit.Flower.Robot.
What have you gained during the MAD internship?
The aspect of working in the gigantic scale of architecture that one ceiling one ceiling module in the parking lot happens to be bigger than the room I live during the school year. I have learnt a bit more of organization because I’m a sloppy guy.
What are your thoughts and feelings upon Chinese Architecture and the environment? Any suggestion?
What do you mean by Chinese Architecture? The post-conceptualized ones are interesting to me how they carry away the innocents. I literally appreciate a lot for Chinese Architecture and with the effort of preservation for some projects (not that many though) by real class of carpenter which is rare nowadays. I’m talking about 5 layers of coating and directional paints.Environment?!I would say to the developer to think about tree on the boulevard for the new project and the architect who shouldn’t sell himself short then.
What is your dream?
TRAVELING AROUND THE WORLD!
What would you do if you were not an architect?
Photographer for National Geographic or Psychologists
What is your dream project?
I never have the answer until my close friend just asked me couple days ago to design his AROWANA FISH FARM. So the most amazing fish farm in the universe would be the answer.
What is your favourite project in your portfolio? Why?
Oh Tough one! I seriously pick the project I renovated for the old firm I had worked for by hand with one continuous rope. I think it was pretty thoughtful at first and crude at last and that’s how (often) it can be on any scale of architecture.
姓名:Wisarut Wattanachote
学校:SCI-ARC
年级:2010-2012
国籍:泰国
电子邮箱:wiwa.edesign@gmail.com
个人网站:http://wiwaz.multiply.com/
最喜欢的建筑师是谁?为什么?
说实话,对这个问题我并不能很快的拿出答案。因为随着个人的经历,知识,体验转变,看法也将改变。不管你信不信,我喜欢Daniel Libeskind(丹尼尔里伯斯金)。本科的时候我曾做过他的犹太博物馆的研究模型。真是超迷人的形式,那些尖锐的边缘指向天空,我试图想要解释这像是什么,难道不像是“嘿,为何你试图联系神!”而这到底意味什么?人们对他的作品充满争议,在许多地方都能看见批评的言论。然后是Tadao Ando(安藤忠雄),喜欢他的原因不是因为他是拳击手而我是泰国人,喜欢他是因为他作品中超凡的光与宁静。接着是Tom Mayne(汤姆梅恩)。他的作品将激进的构造形态与可持续发展整合在一起,在旧金山的联邦大厦有一个广场,这里为无家可归者和滑板控提供了空间。最后是Rem Koolhaas(库哈斯)。但这也终究会改变,因为我不否认建筑理解的进程。你所在学校的教育特点?资本世界中的不现实建筑。先锋性的:类型,团,怪物,果实,花,机器。
你在MAD实习最大的收获是什么?
在这工作遇到了规模巨大的建筑,其停车场的一块天花模板就比我在学校里住的房间还大。我是个有点邋遢的家伙,在这里我学会了如何去组织更多。
你对中国建筑以及环境有怎样的感触?建议是什么?
你指的中国建筑是啥意思?我对后概念化的类型感兴趣,因为他们使许多旁人也着迷。 环境?我觉得对一切新项目的开放都应该思考,甚至路上的树。建筑师不应该就那样提供浅短的方案。
你的梦想是什么?
周游世界。
你如果不当建筑师会选择什么职业?
成为国家地理的摄影师或者成为一个心理学家。
你梦想中的项目是什么样的?
我永远不会有答案,直到我刚才的朋友问我前几天他设计的龙鱼农场。所以我觉得这个问题的答案应该是宇宙中最神奇的渔场。
在自己的作品集中,你最喜欢的作品是什么?为什么?
哦,好难的问题。我认真的挑选自己过去的项目,是一个我用连续的绳子做的装修项目。我认为这从始至终的原始,并适用于任何建筑的规模。
MA-office Renovation: Connected Spin
This is a talent project which play with a rope (single rope) and might called “turn key” project for myself, everything in process of design until the end of project under my control such as a buying all of stuff, model study, drill the plane and string it all to the only one loop so the condition of string must create for precising,the formula not correct on mathmetic base but these for understanding myself to mark the point.
n,new spot = n+1 distance [ n-2(+,-)d or angle x+,-n ], x = distance or angle
马办公室装修:连接旋转
这是我用一根绳子完成的个人项目,这个项目也可以称为“关键转化”。我控制了这个项目的每一个步奏,从最初的设计,到项目的结束。比如购买材料,研究模型,按照规律上的循环路径精确钻孔,公式并未以数学为基础,而是为了让自己明白,才作出这些点的公式。


MEETING AREA PERCEPTION AND THE VOID BESIDE W.C. PERCEPTION and the
concept diagrams show vertex linked and plane of stringed. show the specific
and temporary stair for fitting stair space and a study model for marking a point.

ONE ROPE DIAGRAMS CONNECTED standing vision in photo

SELF CONSTRUCTION AND STUDY MODEL
Unnatural Roughness
The constructed mechanism used in the script expresses the contextual relationship without any fragmentation but the hierarchy of the scale and direction influenced by the Fabian Marcaccio’s painting. The individuation and difference from the transformation are maintained and given by scale changed and box morph methods. The coherence is best explained by the concept of the entrainment or the attractors.
Theoretically, this project addresses the assemblages’ type, which is non-modular construction where each and every part is unique in shape and dimension. Variations of the components in the design create the overall composition of the facade where the transition occurs to fill the emptiness in between. Fused form is the production of the non-modular network in action that generates intricate proto-architecture from the identical components which will be significant for such an enormous architectural project.
非自然粗糙度
在脚本中创建机制以联系没有任何关系但规模层次方向又受到Fabian Marcaccio绘画式影响的碎片。其个性和差异来源于对规模和框型的改变和维持。连贯性是对吸引和传影性的最好解释。从理论上说,这些不均一的聚集类型—-非模块化结构,都是独一无二的形状和尺寸。不同的组件在设计中通过之间的空隙发生转换以创建表皮的整体构图。在这样一个大型建筑上,这些协调的非模块化结构在统一的面上产生错综复杂的转换是相当壮观的。


The level of sensation and deformation of continuity- Sensation is what passes from one “order” to another, from one “level” to another, from one “area” to another — Francis Bacon
since we have a facade problem the manuscript library will challenge the new role of facade. The light control is applied to the design following the programs within. The creses from the stretch will control the quality of light in specific types of space. Contextually, the form and color blend the grid system from the existing facade to a new language.
Movement in this project occurs as a transition between two entrances that are formally agitated to have the quality of a spasm. This movement contracts in the interior between these entrances. The flow of the semi-circular path creates a stretched form which attaches to one of the adjacent arcades and influences the movement and the action of the passer-by.
感知程度和形态连续的感觉是从一个次序传递到另一个次序,从一个层次传递到另一个层次,从一个区域传递到另一个区域—– Francis Bacon
这个外立面另外一个的新挑战就是在设计中控制光并将其推进到下面的进程中。伸展的折痕处将控制光在特定空间中的质量。相应的,从现有外立面进入的光在特有的引进方式下,其形状和颜色都形成新的语言。
入口处有一个突变,其造型也关联到入口的内部区域。其半圆形的流线路径创建了一个与毗邻购物街协调,并影响人流路径。

The outlines and creases of the original figure are characteristics transferred into the new architecture. Instead of acting as representations of the figure they provide new architectural qualities. In a sense they disappear only to reappear in a different form. Flexible creases allow indirect light to permeate the interior, creating different atmospheres and enabling a transition between the different spaces. Spatial pockets define the scale of spaces and their program. The form implies continuity on the site and lures the passerby to roam in.
新建筑反映原有的轮廓和痕迹。并形成了新的建筑品质。从某种意义上说,过往并未消失,他们只是以另一种不同的形式呈现。灵活的褶皱将间接光引入内部,在各个空间的过渡处创造出不同的气氛。空间口袋定义各个空间及规模。其形式与现状保持连续性以引导人们在其中漫游。


Developing process

(left)
The movement from the ground level to the upper levels follows the deformation through the
upper [level] presenting more constrained creases which produce a specific sensation while
referring to the others through the characteristics they have in common.
(right)
The constrained creases influence the light controlled programs and the spatial pocket structure.
The light effects from the creases and specific voids indicate the transition of the spaces and
convey a new sense of use such reading carrel to storage and exhibition space.


同时透光的外表皮围合出不同的室内空间,同时外表皮的透光部分造型影响着室内与室外的关系。根据最初的进程整体而非单独的深化形式和折痕,各有千秋的折痕划分了空间又保持了空间的连续性。
Deep Bar
Following the concept of the hotel, baraquda, the deepbar is required to have an atmosphere just like it’s under the deep sea. The wave-like ceiling gives the quality of the ocean surface and the light from the world up above. Also, the mezzanine differentiate the space and the hierachy of the dept of the sea level.
酒店里的酒吧,这里有宛如深海下的氛围。天花板如同海浪般。


The ceiling plan was revised back and forth with the mechanical engineer due to the fact that structures were put in place before. With the existing material which has an issue with the acoustic quality, the combination of materials is preferable such as glass, MDF and suede fabric. The air ducts are redesigned because of the need of the mezzanine including the linear air slot specifically designed to solve the elevation problem.
天花板考虑了结构及设备要素。材料上,像玻璃,中密度纤维板,麂皮绒这些符合音质要求的材料都能用在此处。因为夹层导致层高不一样,所以也重新设计了通风设备。

The floor plan and sectionshow spaces and the continuity of the line used from the layout, furniture and the pattern of the material. Custom made products were designed to respond to the concept and keep the consistency of the space and sense of being under the sea.
平面和剖面显示了空间关系,从家具,材料还有线条中考虑了与整体的连续性以及海底世界的气氛。

Since the technology of fabrication in the region back then did not allow this type of the design, the labor intensive is a choice. The curvature that is given relfexing back to the capability of the construction , labor skill, presence of place and time in regard of the demand of the design and imagination collaborating to the real world.
由于该地区的制造技术及密集型劳动类型没有达到这种类型的设计要求,所以曲率设计考虑到现实世界中时间,地点,能力,技术的各个条件。
UNIVERSITY RENOVATION: THAI CENTRAL PARK
To preserve the valuable thai architecture, the design propose lies in site with the respect and
serves as an aura of the existing building rather than expressing itself as a new structure. The
main auditorium brides the composition of the empty lot creating the presence of the old building
which is barely used. All the programs connected with the pocket park increasing the activities
between students. The use of materials is to integrate the local and traditional ways of
construction with the contemporary building technologies.
大学装修:泰国中央公园
为了保留宝贵的泰式建筑,设计充分尊重现场,并积极利用其作为新建筑的光环,而非表达自己的存
在。大礼堂及裙房围合的空地为了尽可能的强调老建筑的存在。所有的单元由袋状空间联系。材料上
力求做到现在与传统的融合。


Experimental project 2009: plankton suicide
Phytoplankton studies are the focus of this project , marine-research center (conference + museum.)As we all know about phytoplankton which produces the most oxygen in the world, the studies show various movements of the plankton – planktonic movement (horizontal and vertical.) This project will perform and salute the plankton while the researchers here will be working on deepsea plankton project (to bring the deepsea plankton believed that they can produce more oxygen. Coastal erosion has been an issue for decades here in Alaska . “We all need to come and see what is happening ” this quote has enough potential to draw this project here.Merging with the coastal bicycle trails into the building and using new constructions to support the trails transform this project into the multi-use building for community.
The plankton take the greenhouse gas carbon dioxide out of the atmosphere as they grow,dies off and sinks down to the pressures of the ocean naturally . The next wave of the plankton will float up and repeat this suicide over again and again.
2009实验项目:浮游生物自毁
浮游生物研究是海洋研究中心(会议+博物馆)的重点项目。大家都知道浮游生物生产了许多氧气。研究表明,他们都做着横向的或者纵向的运动。这个项目尊重并希望驯服浮游生物,特别是深层浮游生物,研究人员相信带他们上来可以生产更多的氧气。阿拉斯加最近这几十年海岸腐蚀严重。“我们需要看看这里发生了什么。”这话给予项目足够的推力。将沿海自行车道并入大楼,并在新的建筑中支持人行路径,以使得建筑成为社区的多用建筑。
浮游生物的生长繁衍需要消耗温室气体二氧化碳,他们的受到海洋压力的自然调节而波动。这里下一波的浮游生物将加速向上,在此循环不息的走向死亡。


MORE:
Name: Wisarut Wattanachote
Email: wiwa.edesign@gmail.com
有许多不错的个人摄影照片及更多的个人作品:http://wiwaz.multiply.com/








未来的大师?很多从业多年的也没这种想象力吧
还不错啊~