非常感谢 Antonini-Darmon Office 将以下内容授权gooood发行。更多关于他们:Antonini-Darmon Office on gooood
Appreciation towards Antonini Darmon Office for providing the following description:
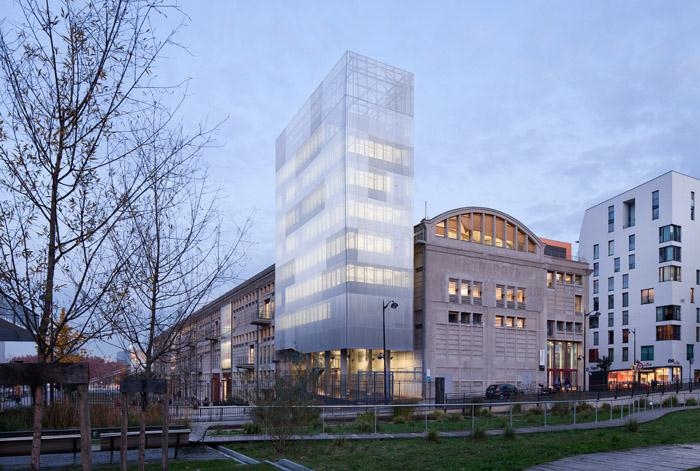
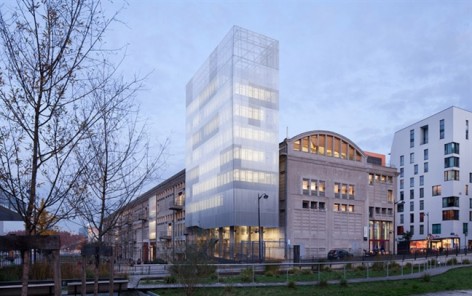
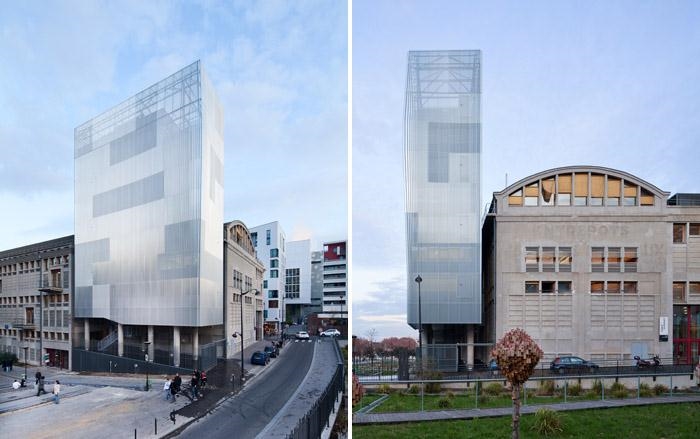
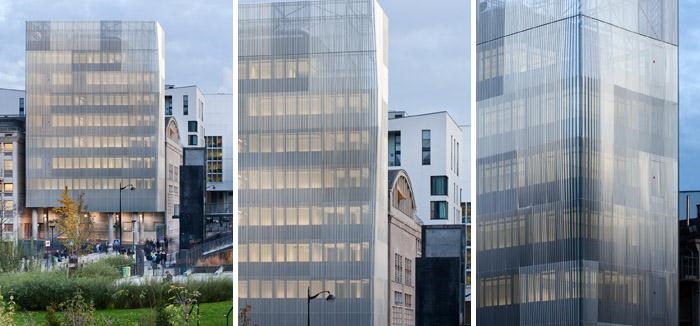
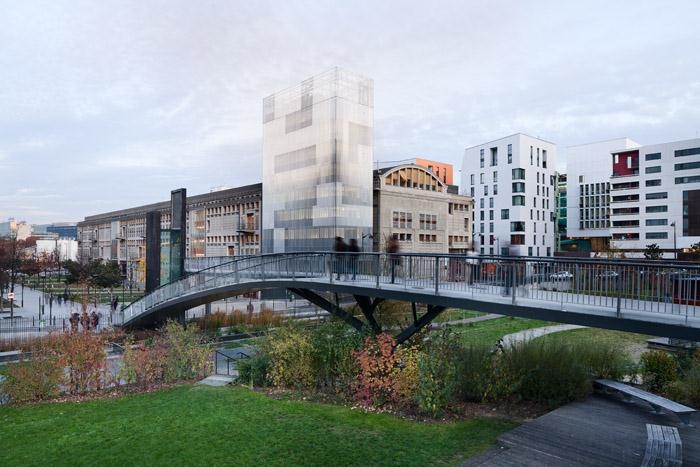
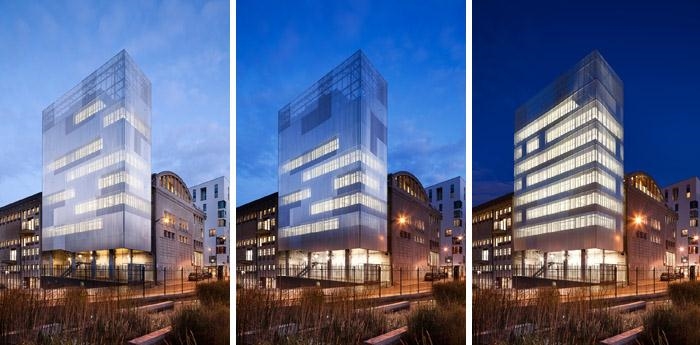

这个建筑位于面粉市场的西南角,是巴黎狄德罗大学的移动文化建筑。这个细高的建筑独立却尊重现有的面粉市场建筑。其形体对周围环境敏感,变化丰富,给人印象细腻。避免强有力的市场建筑分成过硬的碰撞。相反,它就如一盏灯一样,立在城堡旁边,有着自己不可磨灭的作用,并与老建筑不可分割。
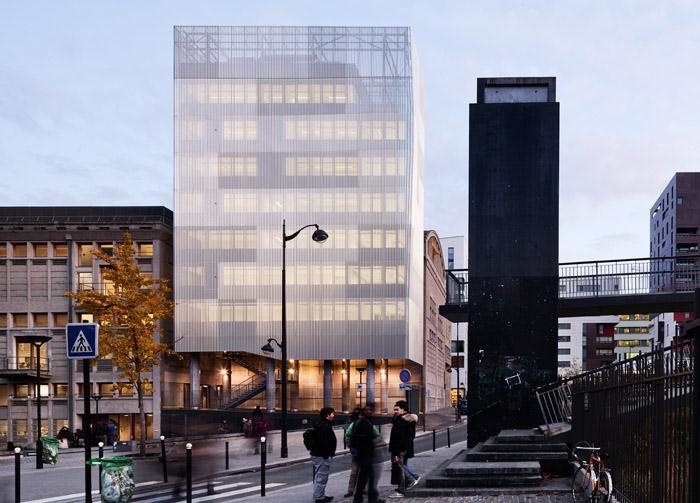
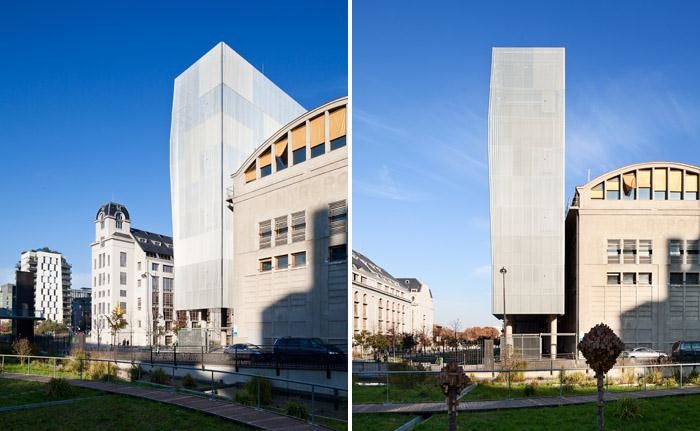
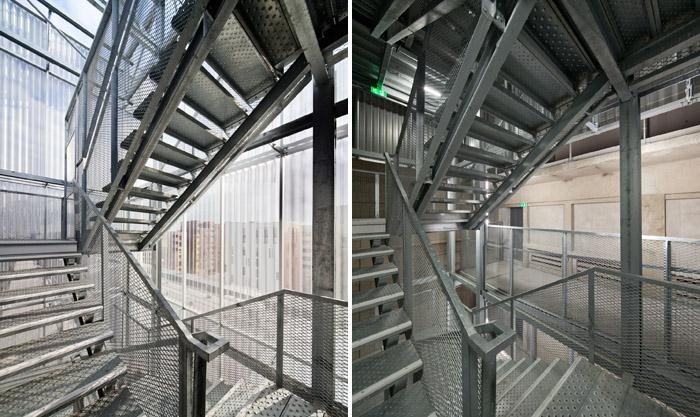
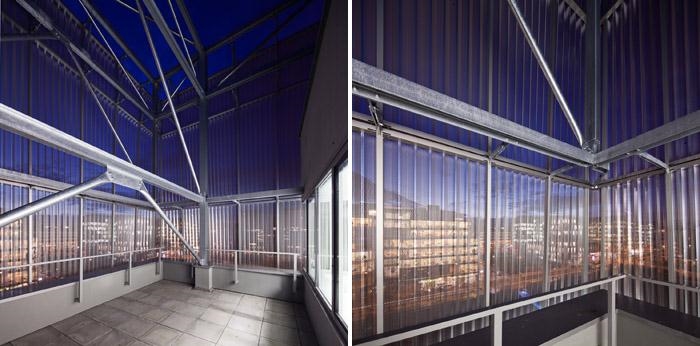
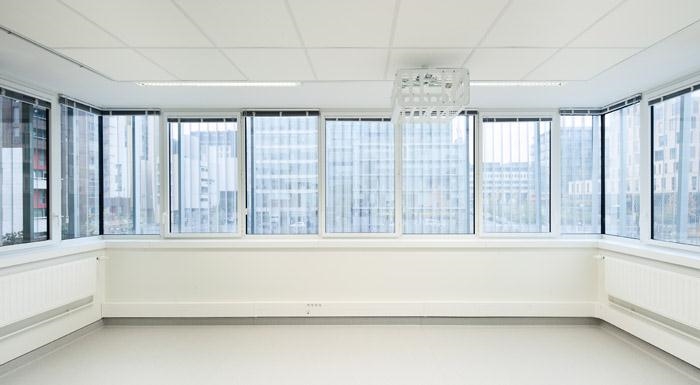
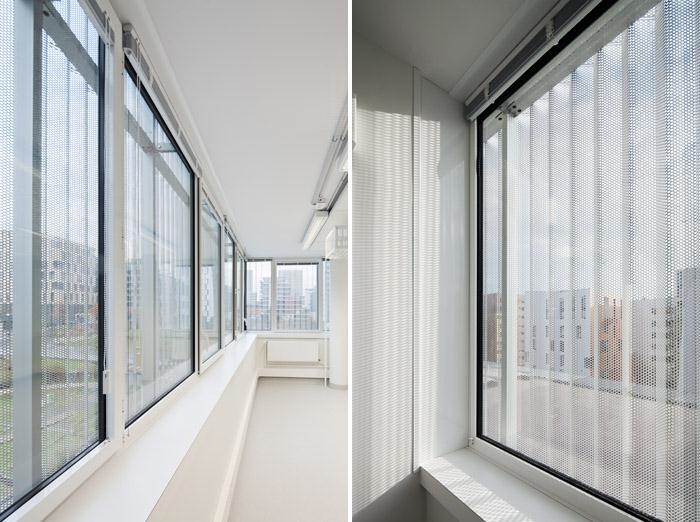
The buildings of the cultural and community premises of Paris Diderot University fit into the undeveloped, southwest area of the Flour Market which was recently converted by Nicolas Michelin and Associates Agency. A break between the Flour Market and the new building is preserved. It respects the existing building and accentuates the slenderness of the tower. The two, independent buildings coexist completely. The signal-like extension stands out of its context by means of its evolving shape. It is a sensitive, delicate object, treated simply to avoid rivalry with the strong presence of the Flour Market. On the contrary it acts as a light, gravitational counterpoint. An architectural dialectic and emulation come into play much like a castle and its keep, both intrinsically inseparable.
Architects: Antonini + Darmon Architectes
Location: 6 Rue Marguerita Duras, Paris, France
Area: 550 sqm SHON
Cost: 2,5 M euros HT
Finished: November 2011
Photographs: Luc Boegly
MORE: Antonini-Darmon Office 更多关于他们:Antonini-Darmon Office on gooood








灯塔
总之很喜欢
….