非常感谢Takehiko Nez Architects 予gooood分享以下内容 。更多请至:Takehiko Nez Architects on gooood
Appreciation towards Takehiko Nez Architects for providing the following description:

继在2003年的从珠宝店到理发店的转型和2010年的空间扩张后,Takehiko Nez Architects再度接到了邀请,对同一商业空间进行第三次的改造设计。在延续前两次的设计风格的基础上,本方案也对业主偶尔提出的要求作出了回应。项目地块毗邻上次设计的扩张空间,其间是一个坡地小花园,建筑师利用室外平台和天窗来创建出与现有环境之间的联系。室内空间和散落的植物在镜子、磨砂玻璃和V型聚碳酸酯板中不断反射、重复,或真或假、层次丰富。错综复杂的半透明、镜面分隔墙划分出了无数个私密的小空间,保护正在洗发、理发和等待中客人的隐私。扩建改造项目要求建筑师在尊重场地现状的情况下,开发其所有潜能,赋予其新的用途,是对建筑师设计能力,观察能力及想象力的全面考察,其难度超过新建筑的设计。它不仅仅是一个简单的设计方案,更是要创造出建筑与周围环境新的对应关系,使其完美地融入场地。这个设计意在模拟出置身室外的感觉,轻松的环境和氛围将顾客带回到那个在家门口的走廊上或路边剪发的旧时光里。
Following the conversion from a jewelry shop in 2003 and the extension in 2010, we renovate the same space with the coherent design theme, while responding occasional requests in this continuous design act.
Latest renovation faces to the former extension across the slant garden to create the relations with existing environment through the terrace and the top light. The environment and dotted plant is multiplying with reflections and spreads by mirrors, textured glasses or the V-shaped polycarbonates. A matrix of disorientating translucent and mirrored partitions frame the individual booths of this hairdressing salon. These separate the space into areas for hair washing, cutting and waiting, affording clients a degree of privacy.
In a time when the extended usage of the existing building stock has become an important aspect of the design practice, a thorough observation, insight and imagination, in respect to the existing conditions and possibilities, is needed when designing an extension or renovation, even more so than is required for the design of a new building. Above all, rather than just simply designing objects, it has become desirable to integrate into the design, newly created relations in response to the existing site conditions.
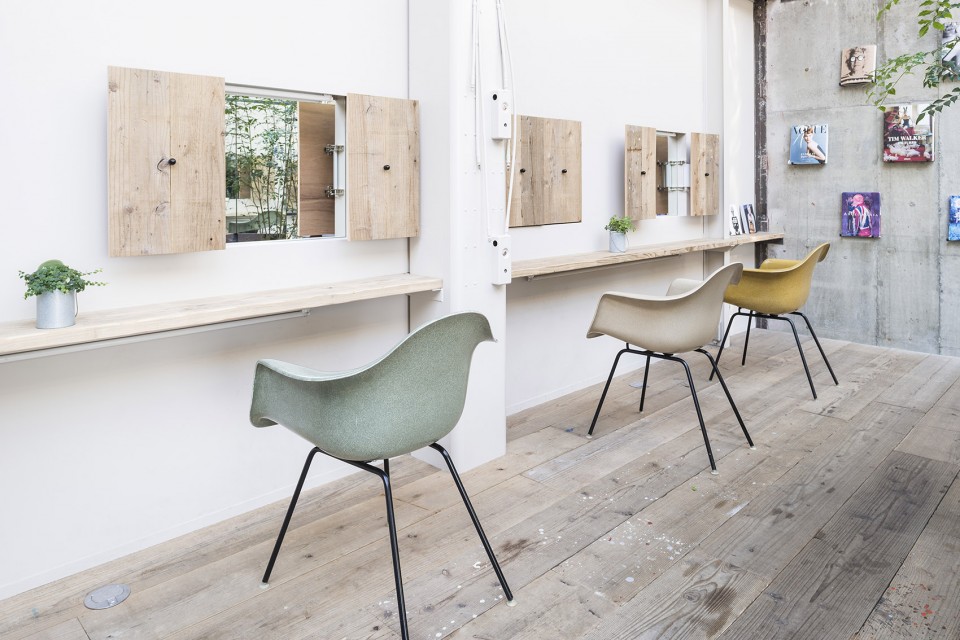
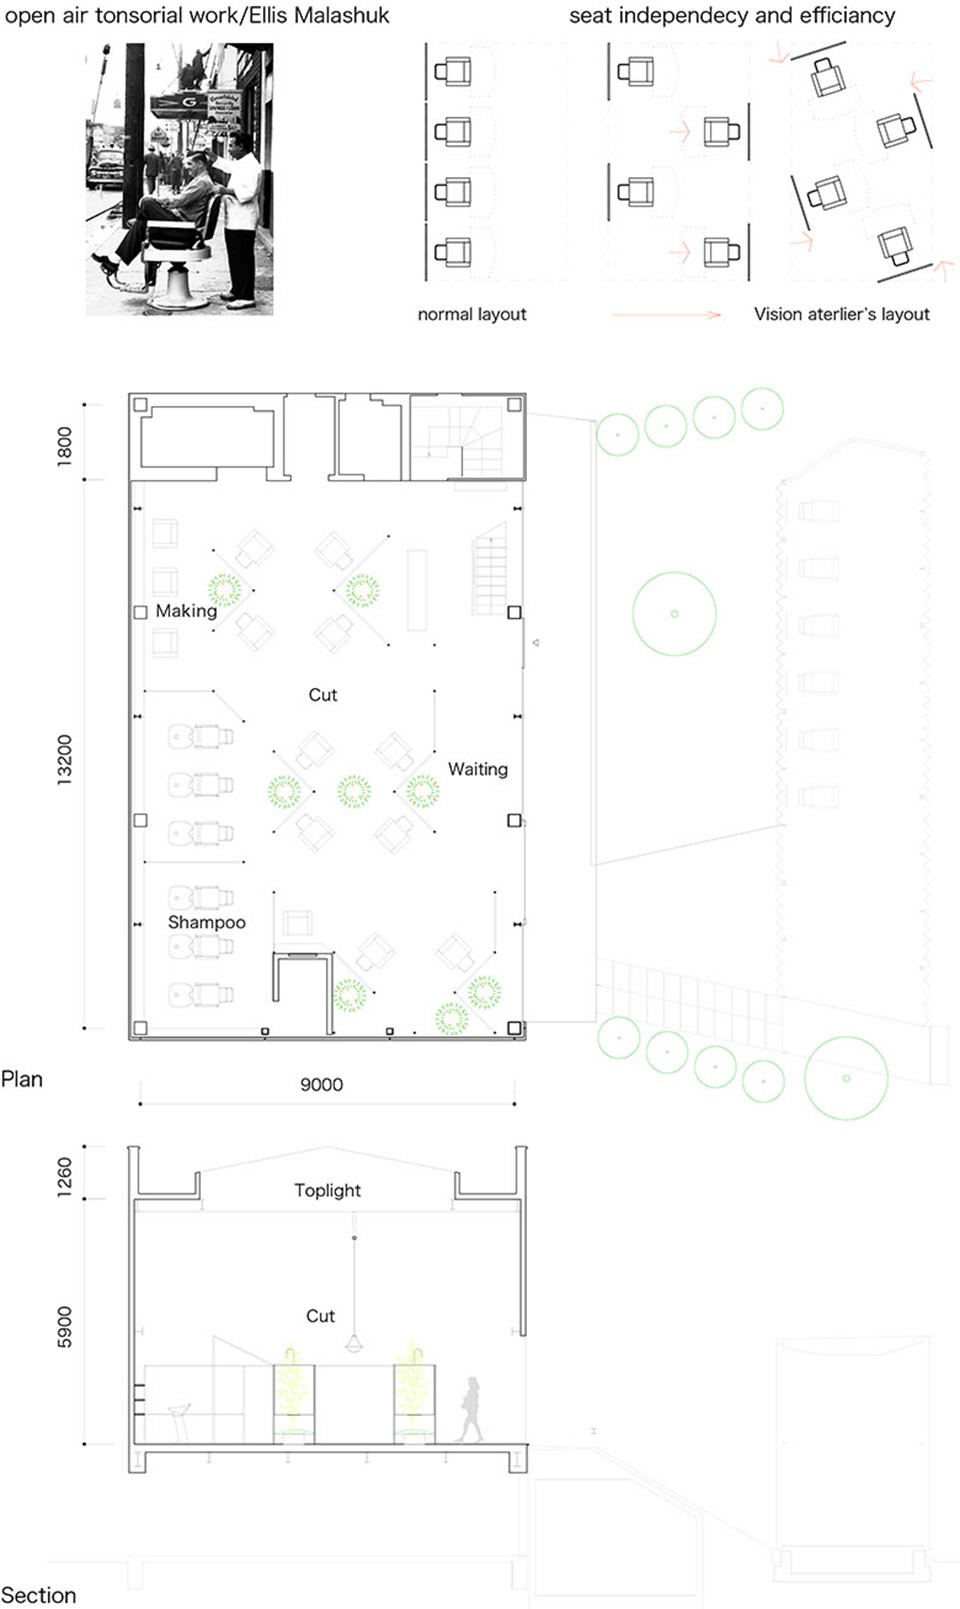
The design is intended to mimic the feeling of being outdoors, giving customers a more relaxed ambience that harks back to times when haircutting was done on the porches of private houses, or by roadside hairdressers.
▽室外平台,the terrace
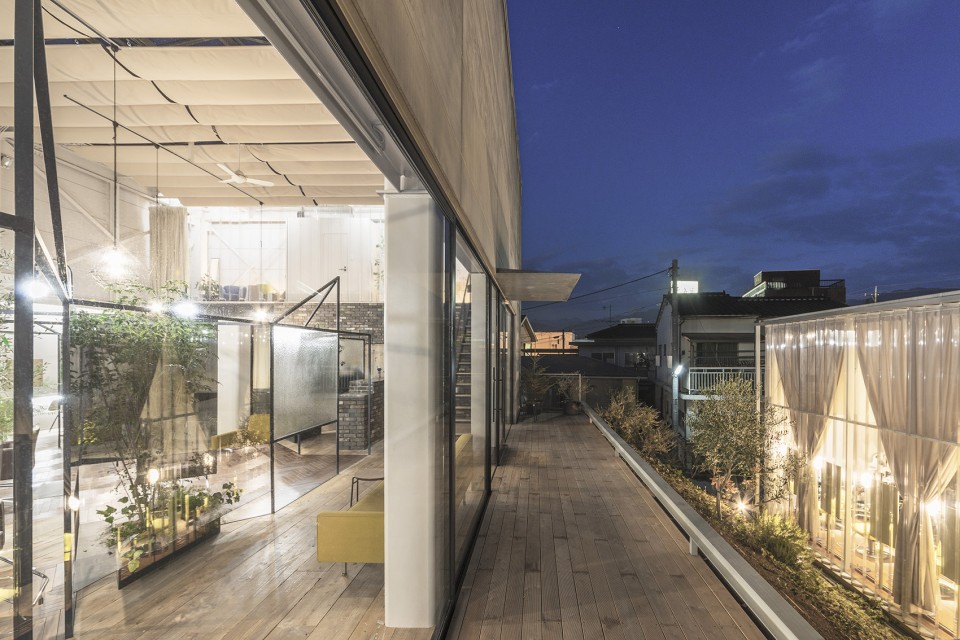
▽ 镜面空间反射创造出真真假假的多层空间,reflections and spreads by mirrors
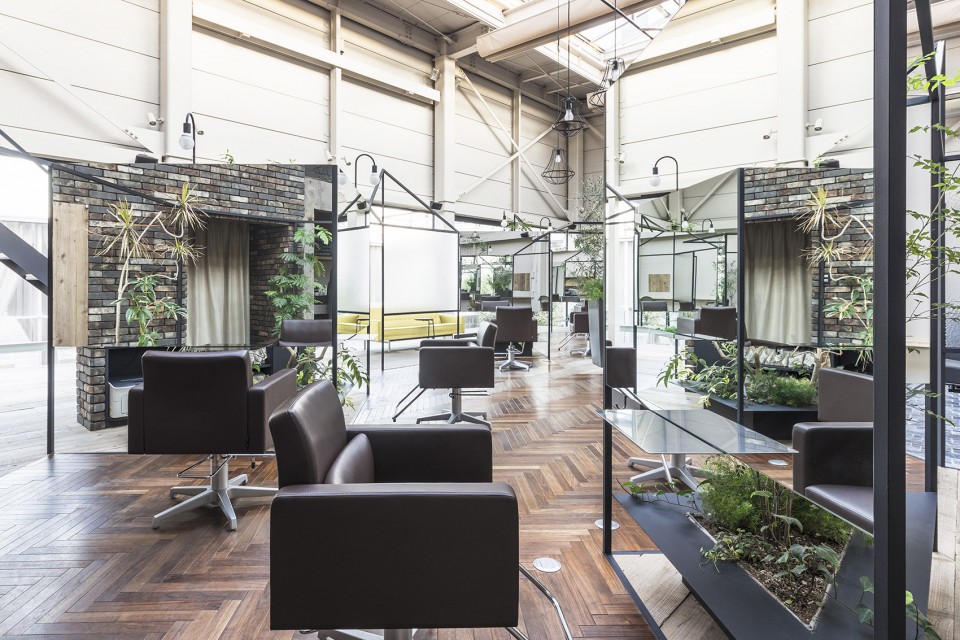
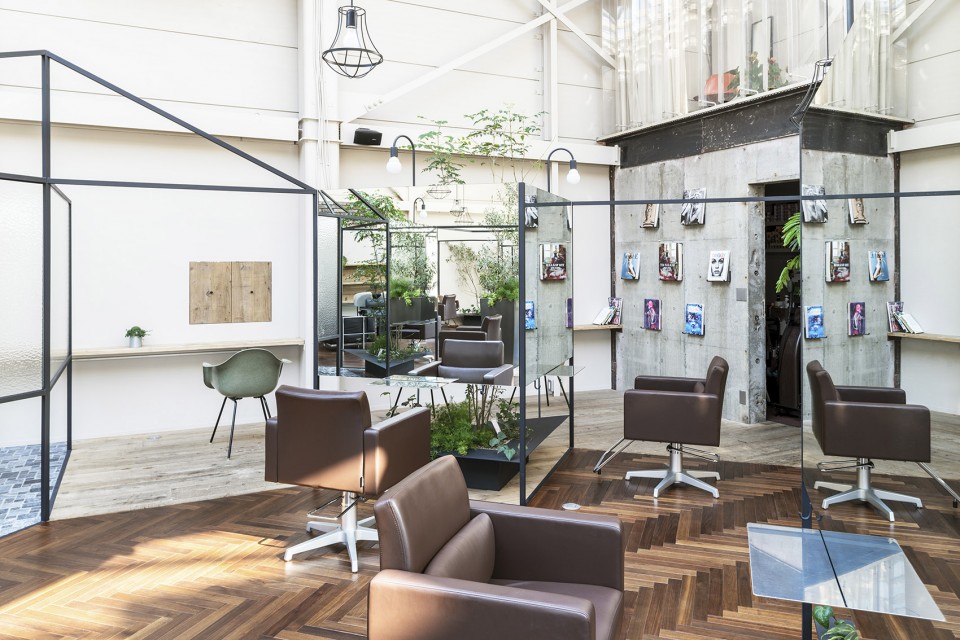
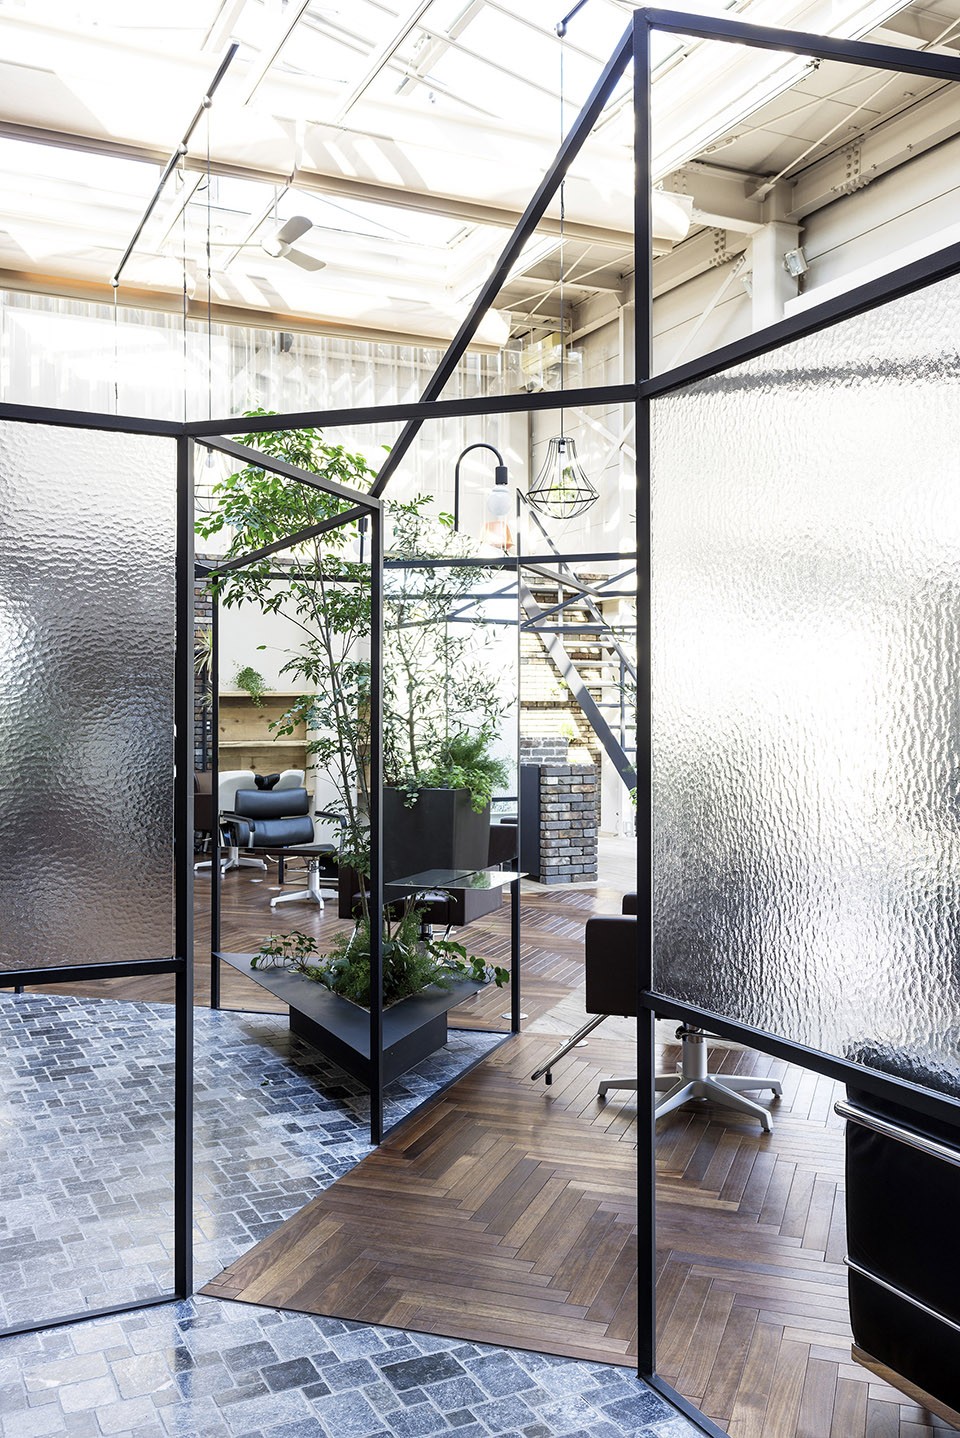
▽ 半透明、镜面分隔墙划分出了无数个私密的小空间, translucent and mirrored partitions frame the individual booths of this hairdressing salon
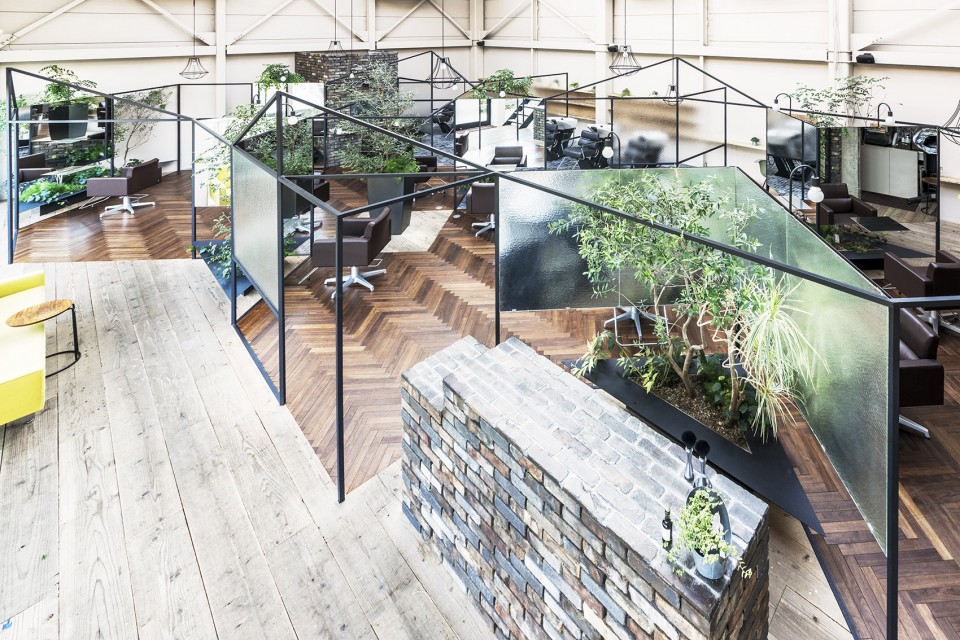
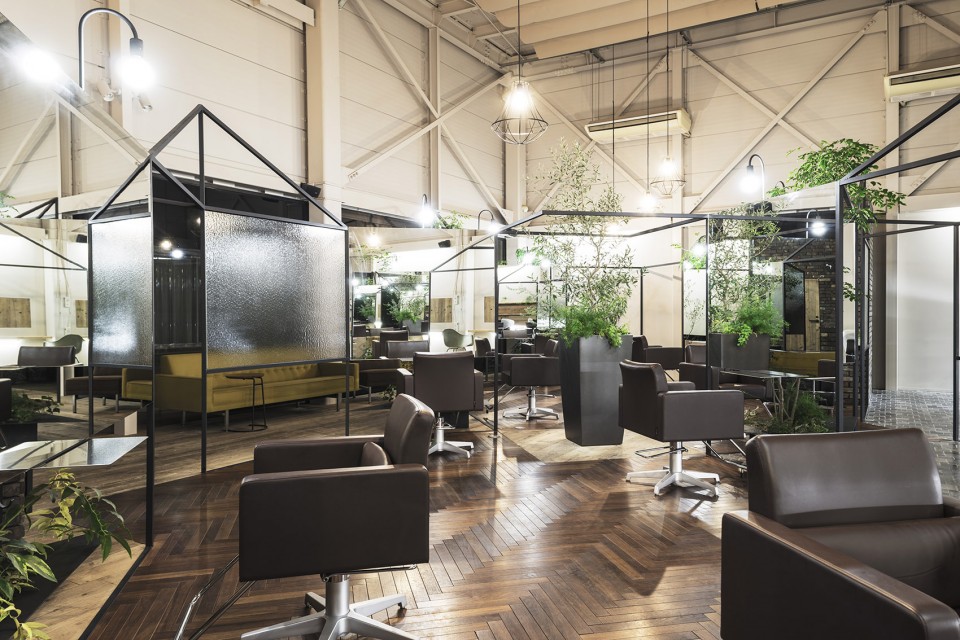
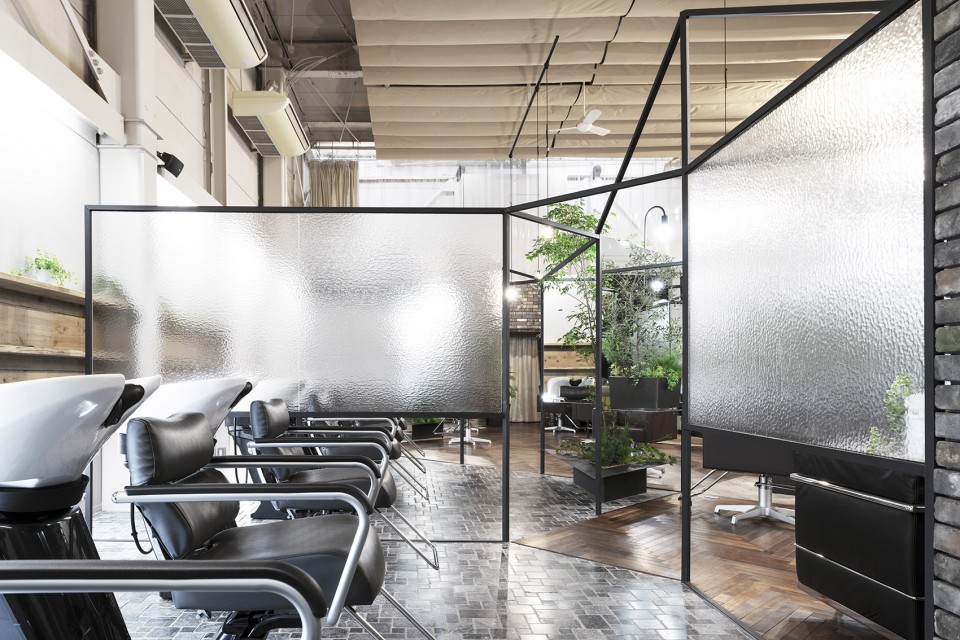
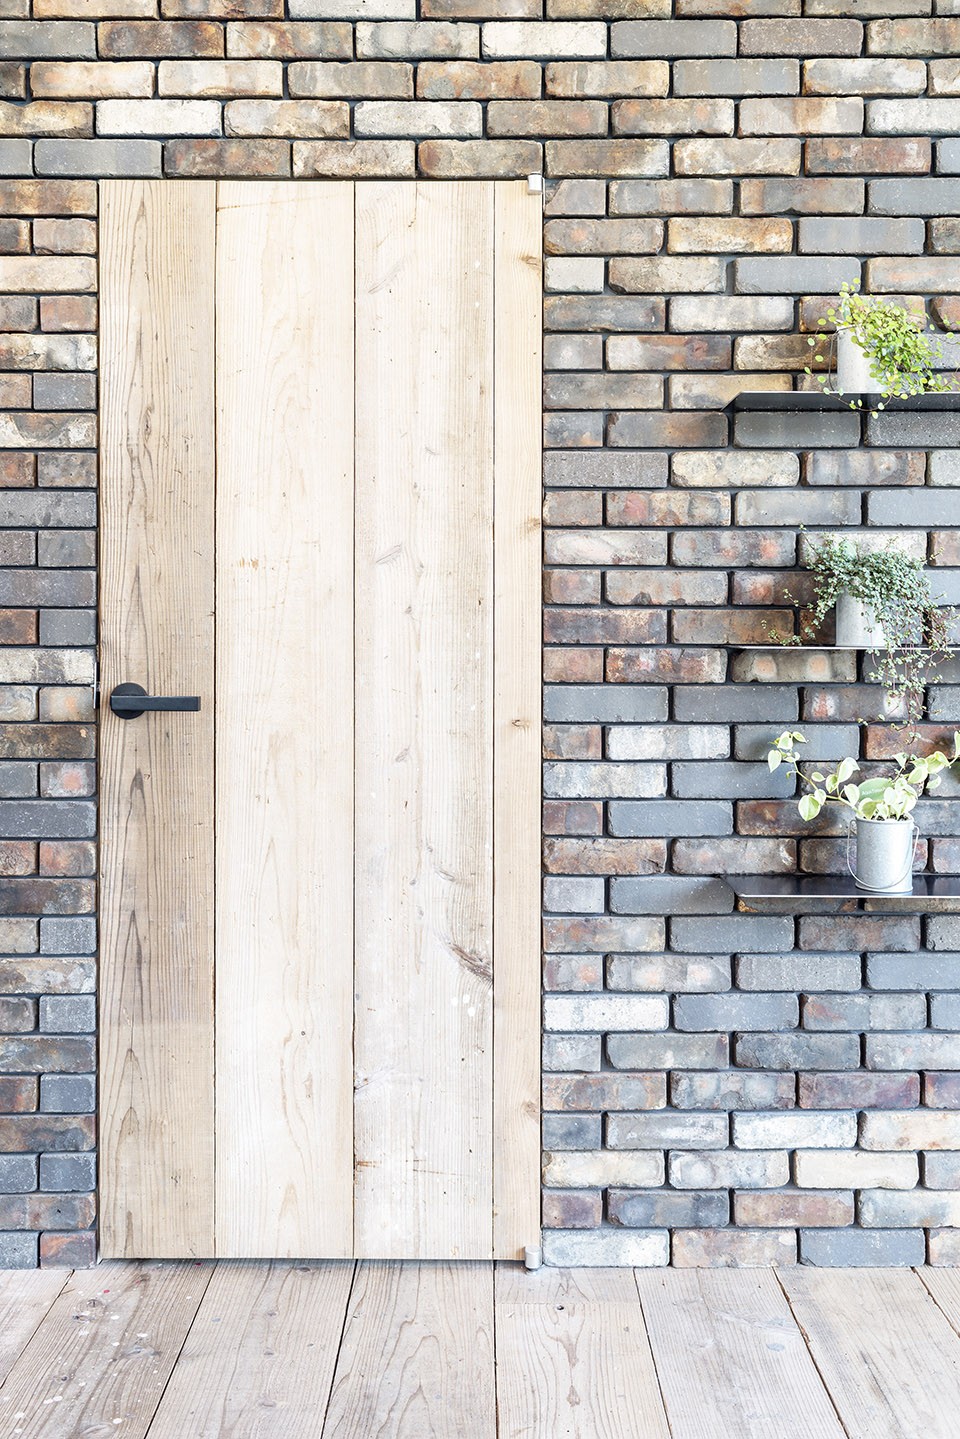
▽细节,detail
▽ 设计概念与图纸,concept and drawings
project:Vision Atelier
architect: Takehiko Nez Architects
status: completed Aug 2013
location: Yamanashi, Japan
floor area: 267.24㎡
client:Koji Uchida
contractor: M’s-A
Drawings: Takehiko Nez Architects
English Text: Takehiko Nez Architects
Chinese Text: gooood
MORE: Takehiko Nez Architects,更多请至:Takehiko Nez Architects on gooood









理发店做成这样很新颖,很有设计味道
很不错啊~喜欢这种