非常感谢 Estúdio AMATAM予gooood分享以下内容。更多关于他们:Estúdio AMATAM on gooood。
Appreciations towards Estúdio AMATAM for providing the following description:
这座住宅坐落在阿罗埃拉附近,在大西洋微风与松林交汇之处,它作为一处低调的隐逸之所浮现——一座私密、朴素而精致的居所,由业主对宁静与内省的渴望所塑造。它重新诠释了地中海与伊斯兰的庭院类型,形成一种内向型的空间构成,其中庭院调节着光线、空气与温度,通过微妙的过渡消解了室内与室外的边界。
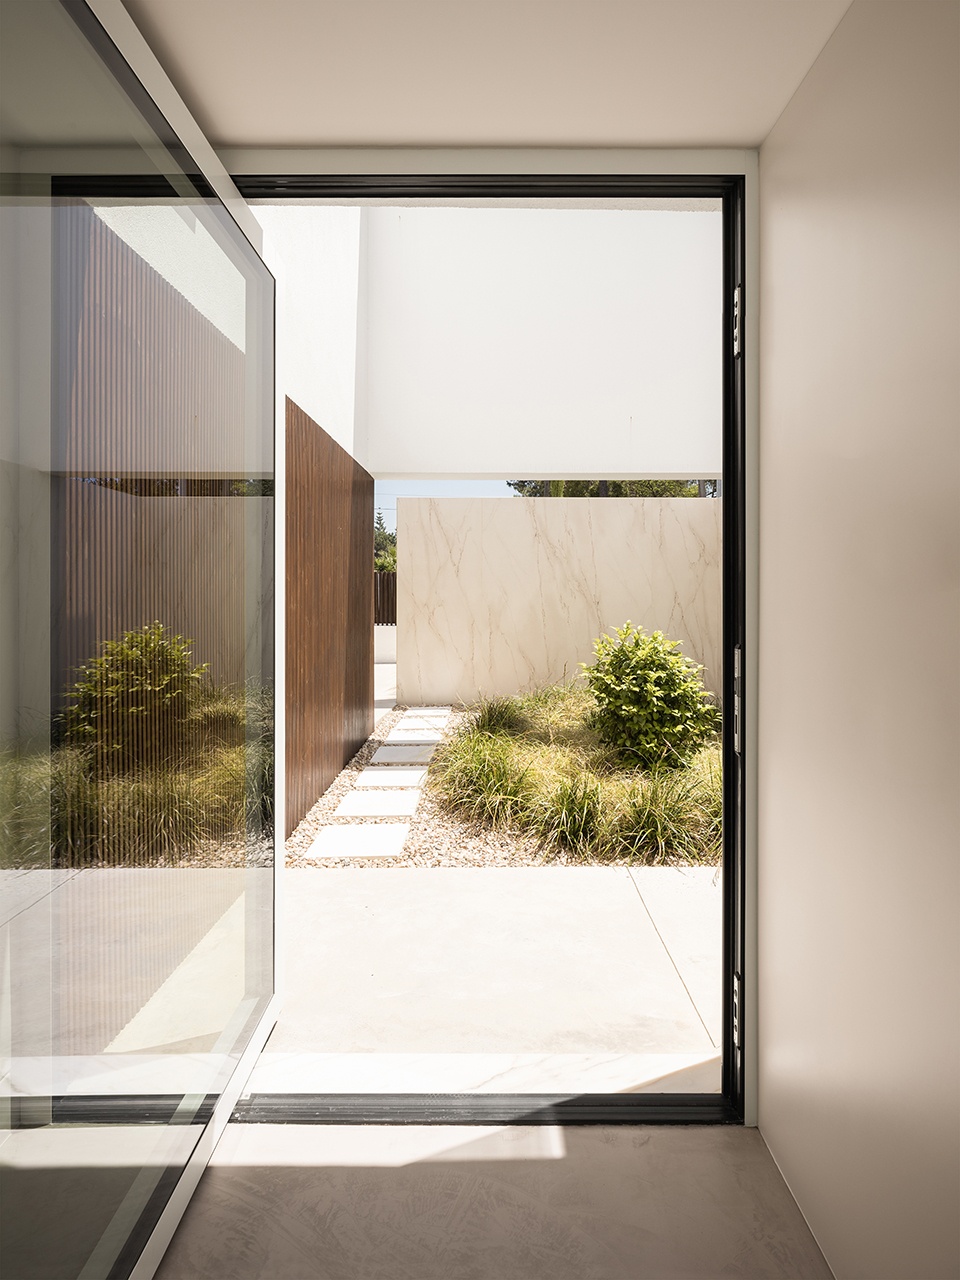
Nestled near Aroeira, where the Atlantic breeze meets the pine forest, this house emerges as a discreet retreat — a private, simple, and refined dwelling shaped by the clients’ desire for serenity and introspection. It reinterprets the Mediterranean and Islamic courtyard typology, forming an introverted spatial composition where patios regulate light, air, and temperature, dissolving boundaries between interior and exterior through subtle thresholds.
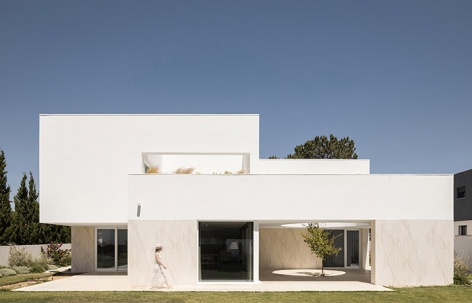
▼项目概览,Project Overview © Garcês
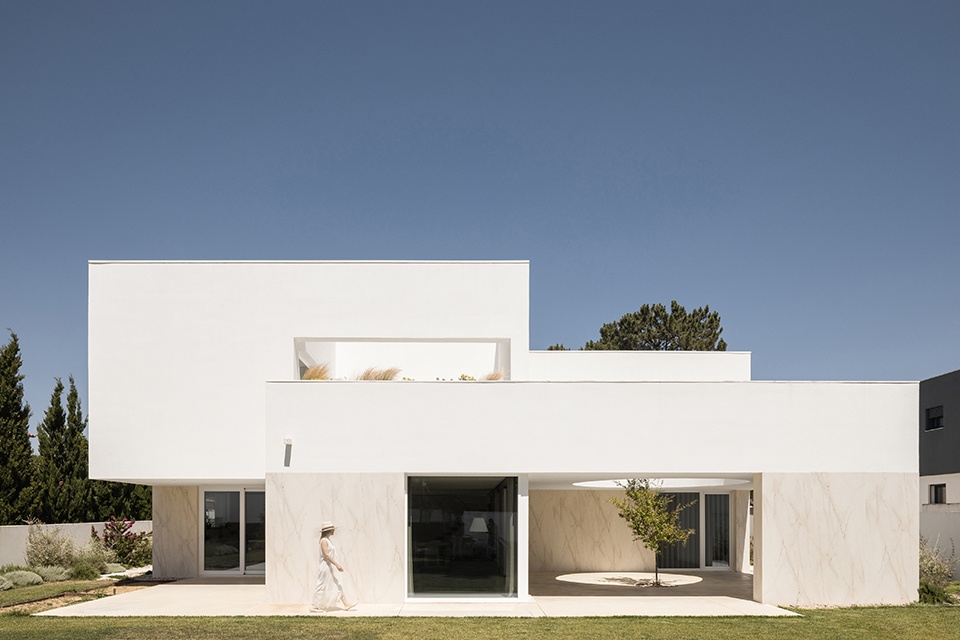
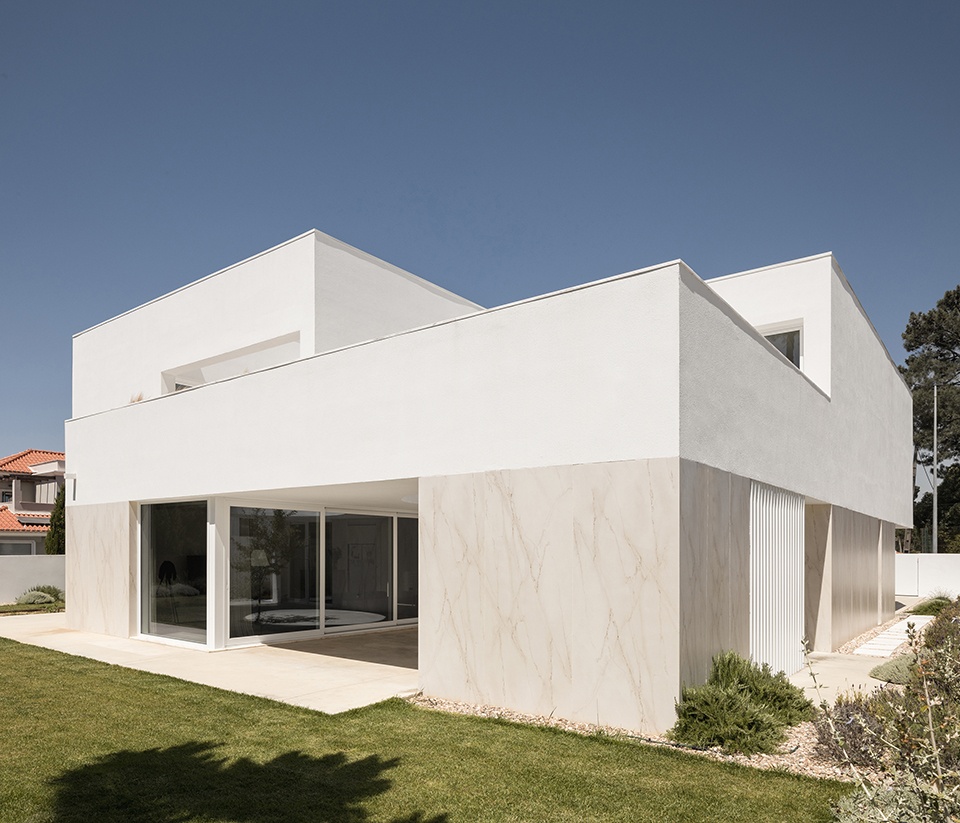
▼立面概览,Project Facade © Garcês
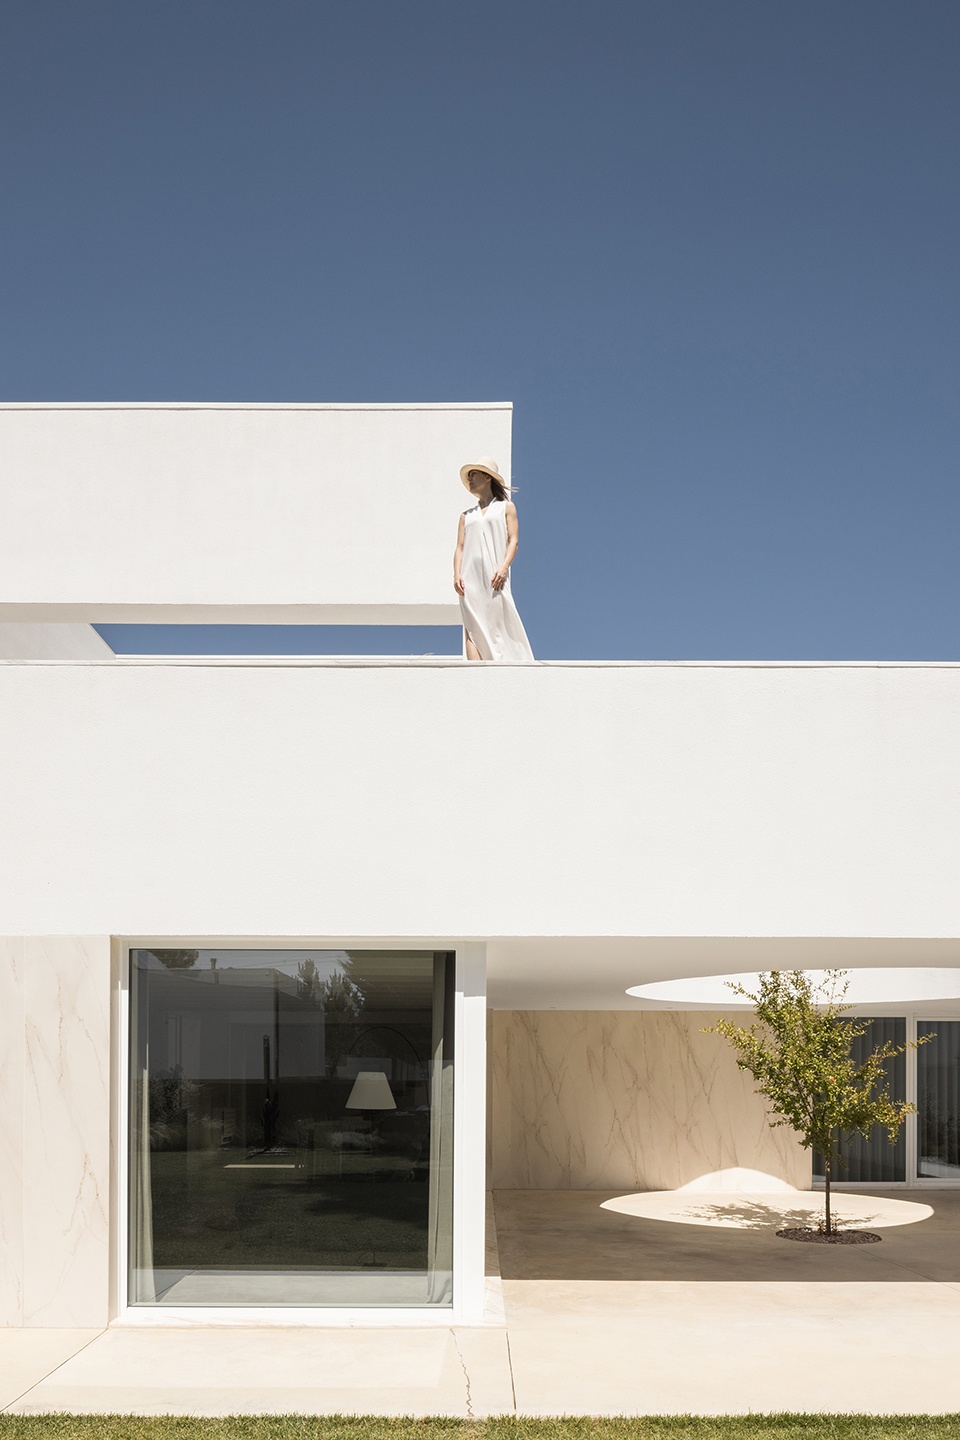
项目的精髓在于其静谧的力量:一座由白墙与纯净表面构筑的庇护之所,生活在此随光影的节奏展开。庭院成为家的核心——它们是生物气候调节器,在夏日带来清凉,在冬日提供庇护,并通过光线编排着时间的流逝。
The project’s essence lies in its quiet strength: a protected refuge of white walls and purified surfaces, where life unfolds in rhythm with light and shadow. Courtyards become the heart of the home — bioclimatic instruments that cool in summer, shelter in winter, and choreograph the passage of time through light.
▼入口,Entrance © Garcês
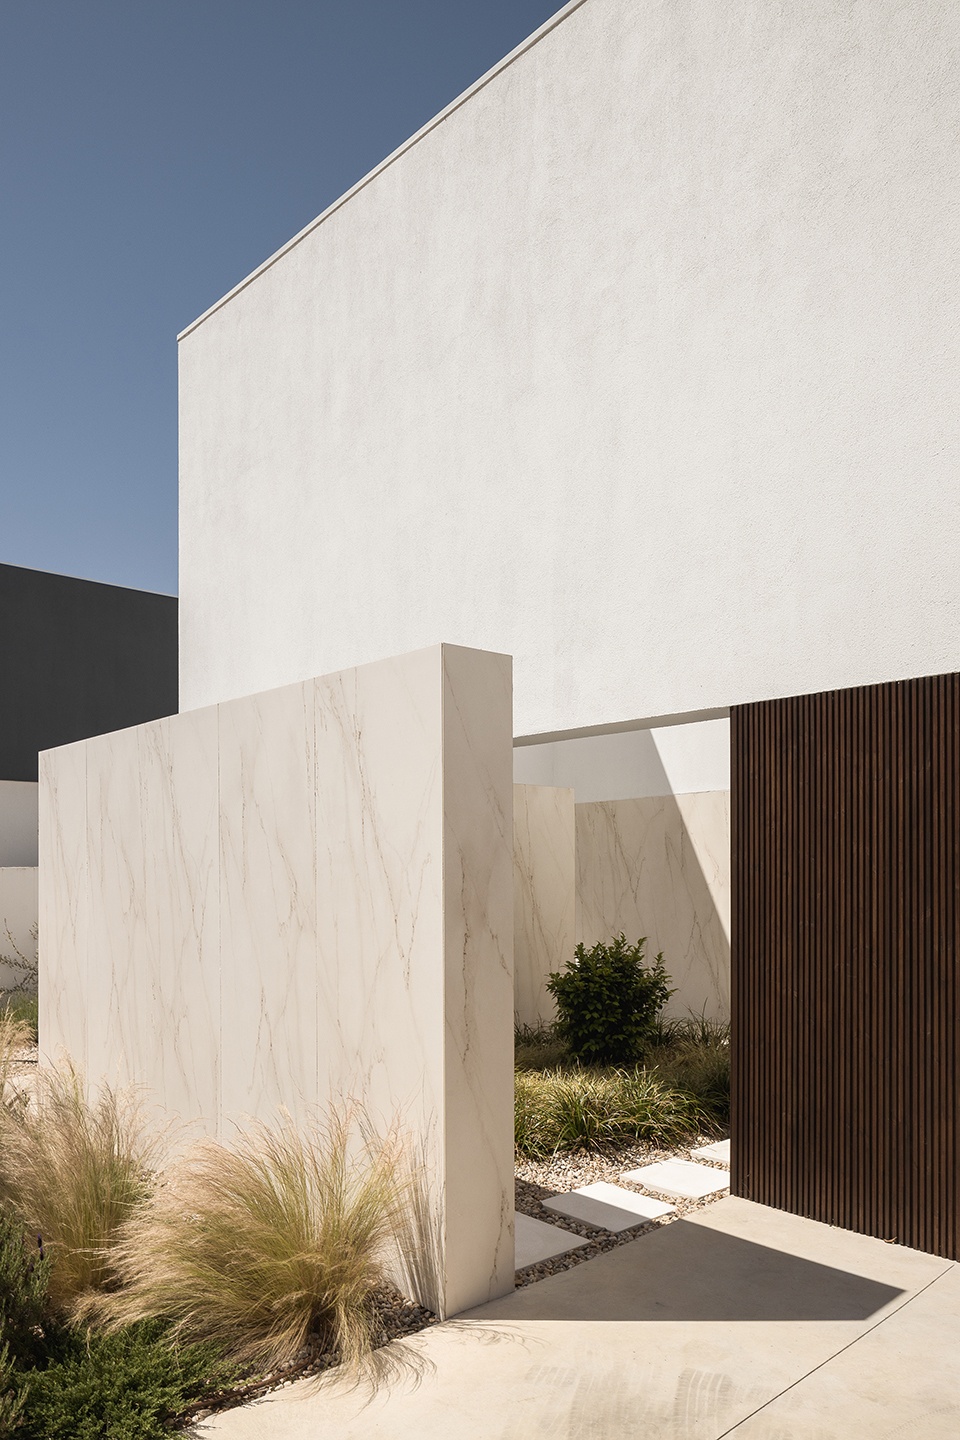
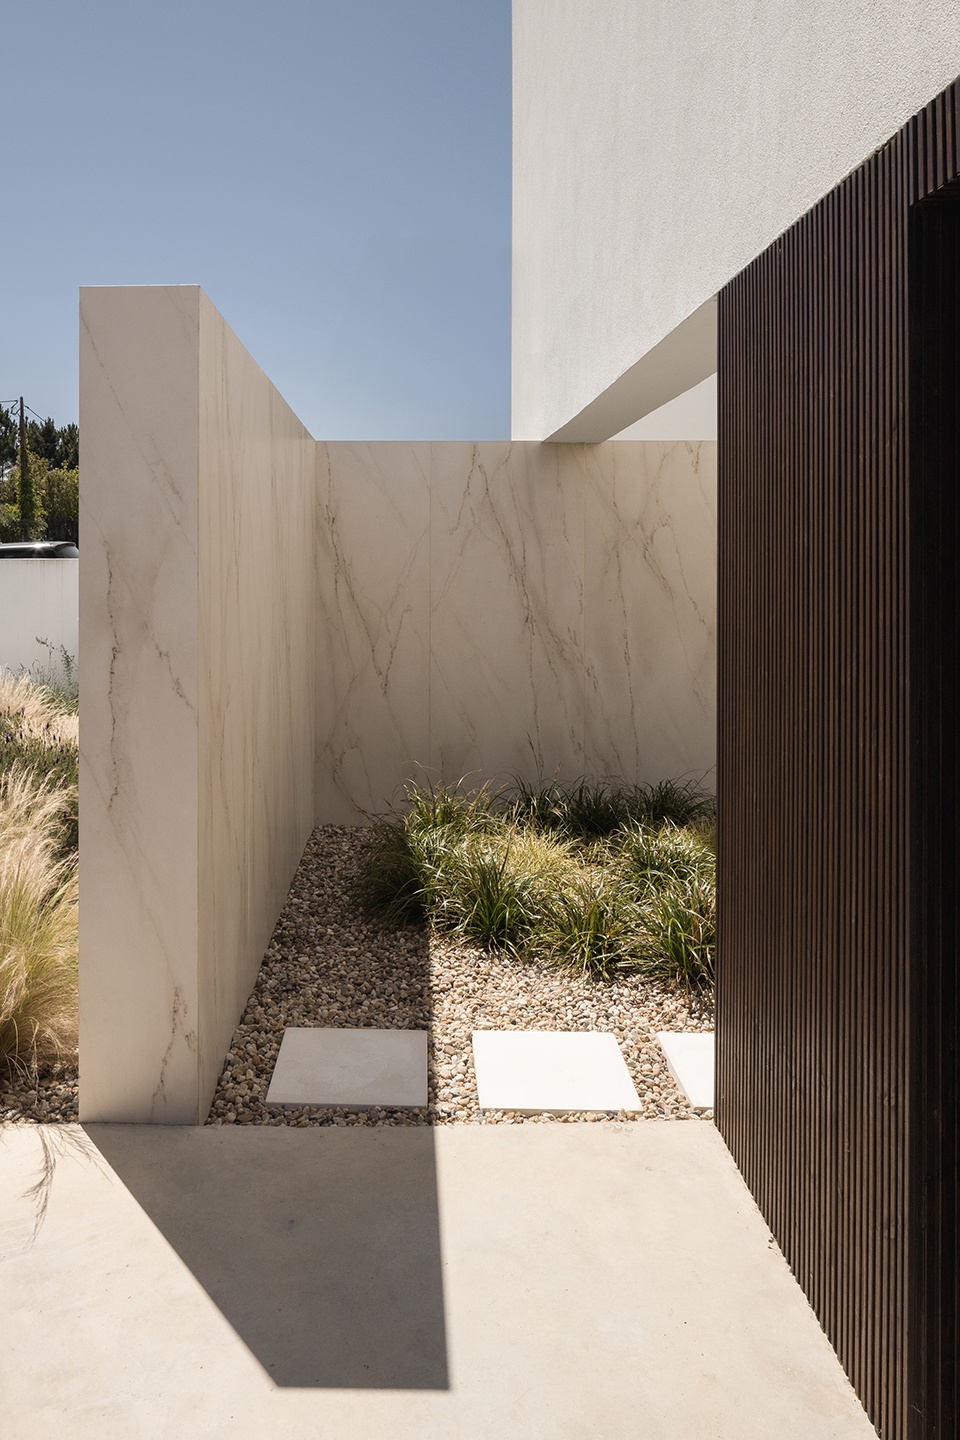
▼中庭,Courtyard © Garcês
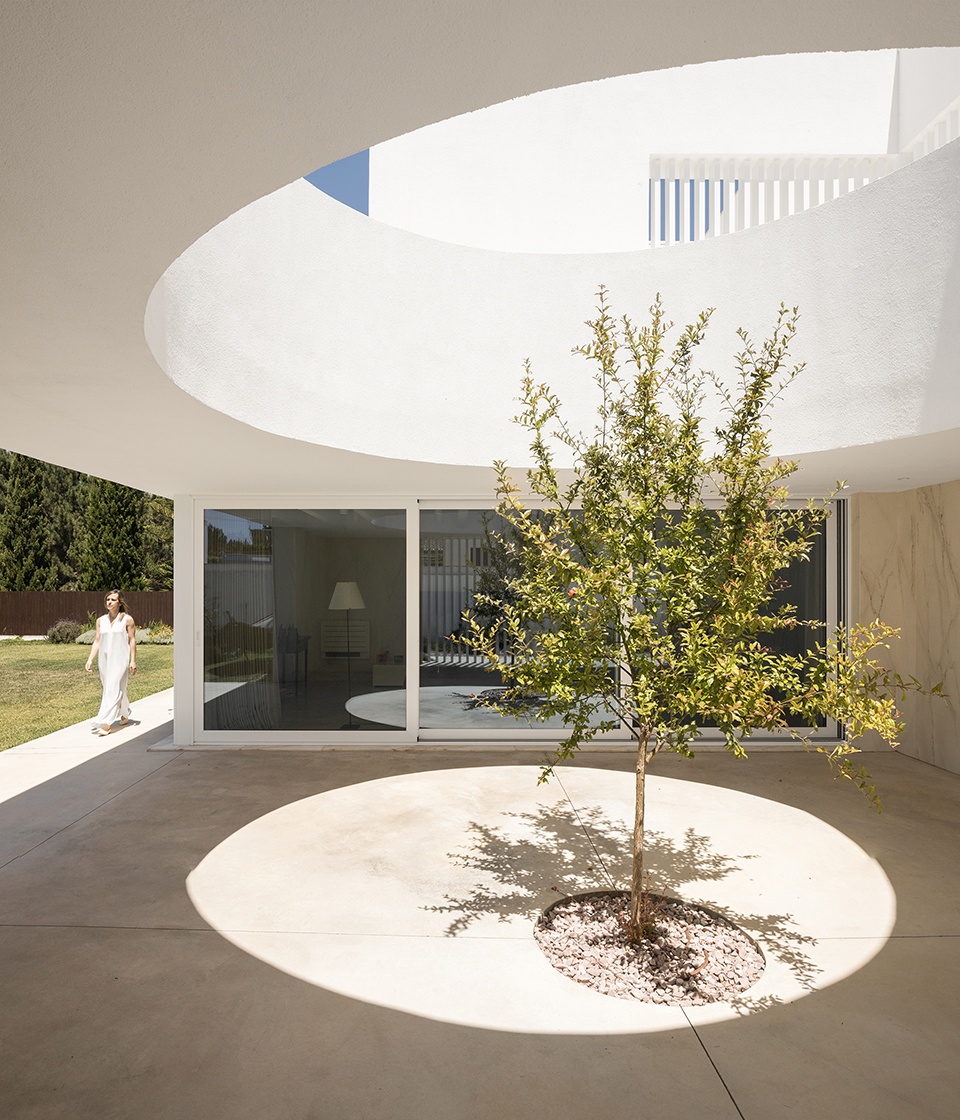
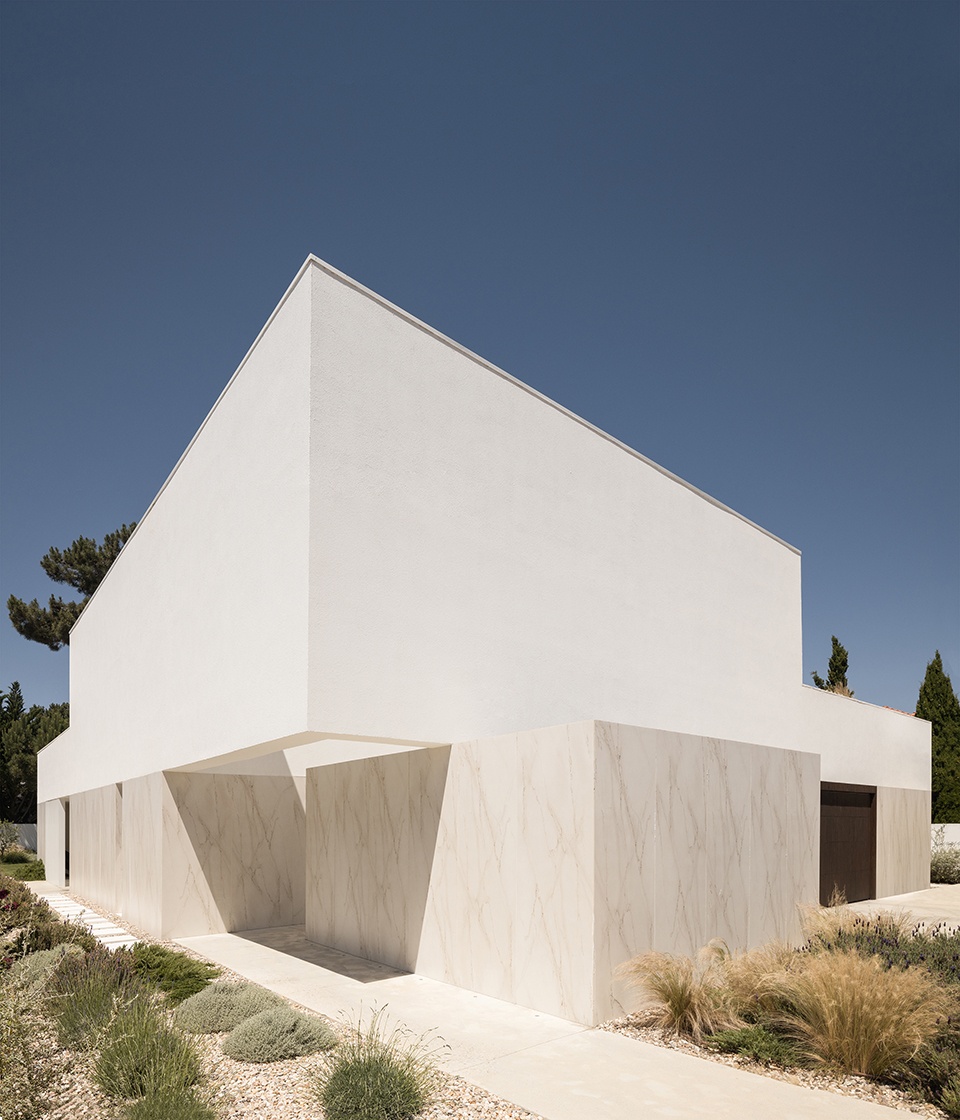
▼立面白墙,White wall © Garcês
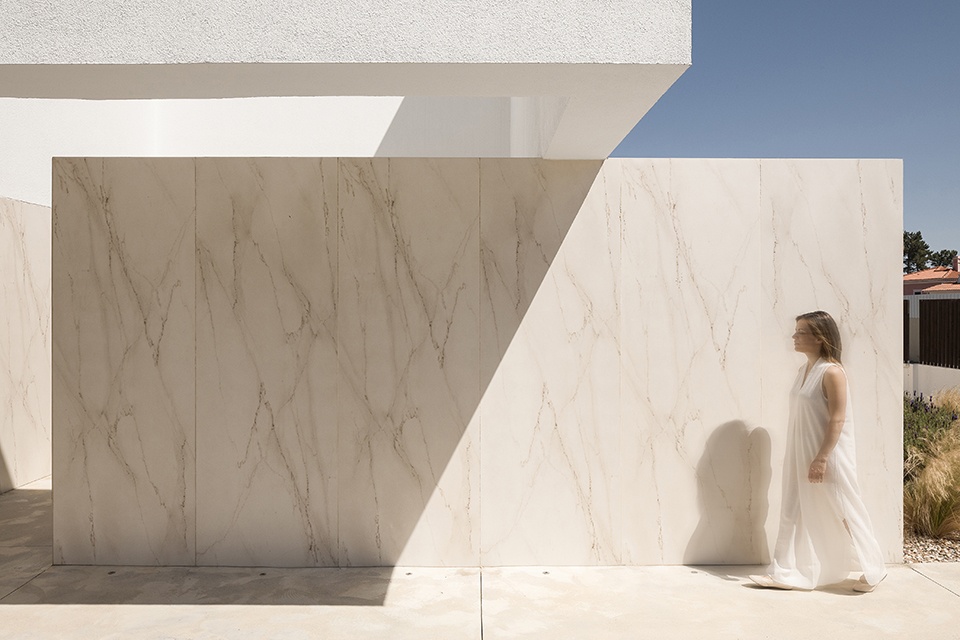
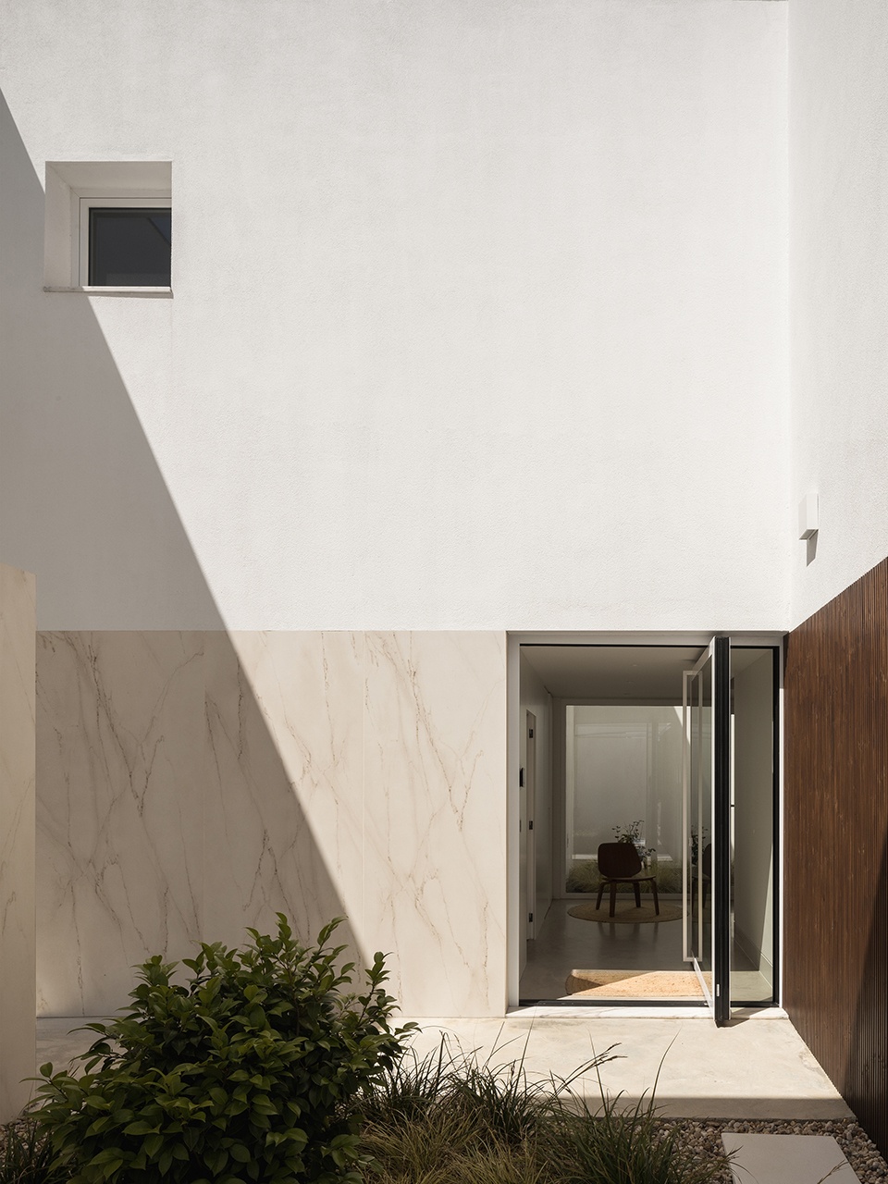
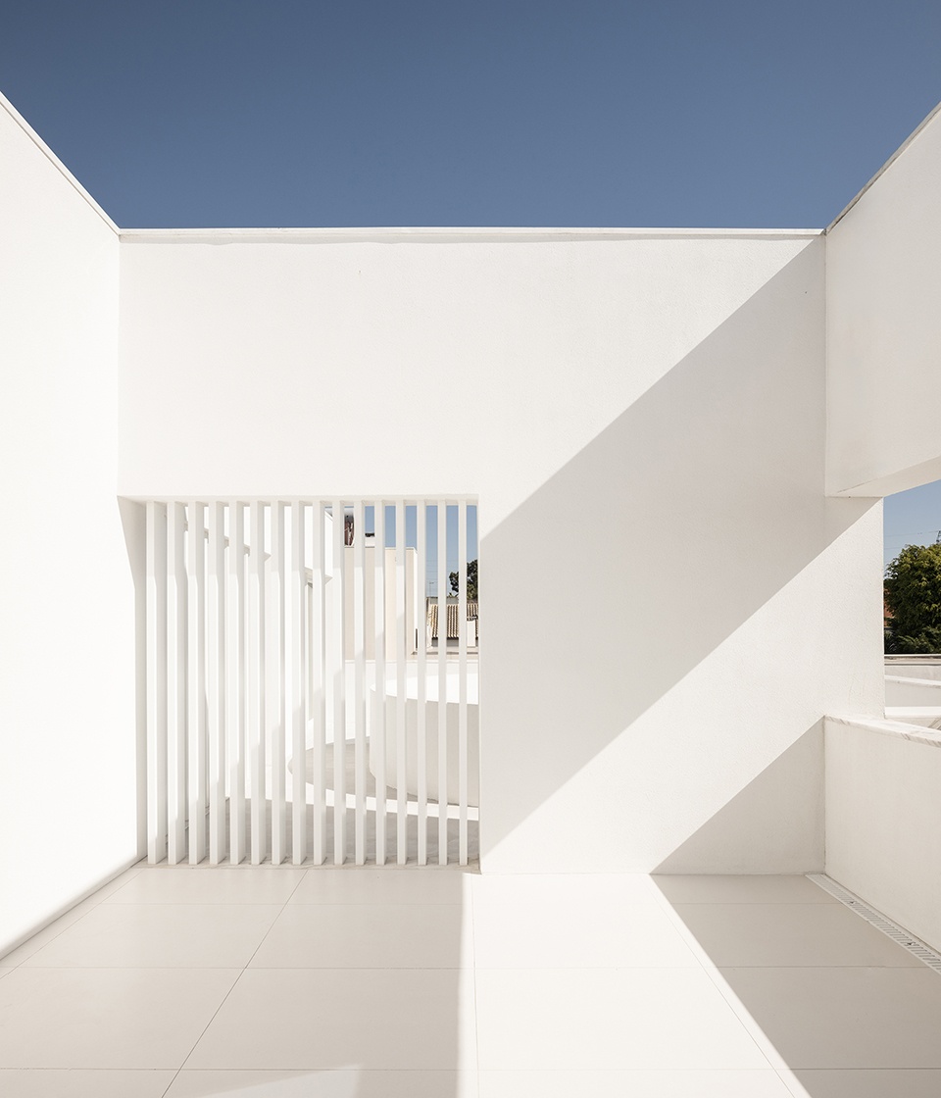
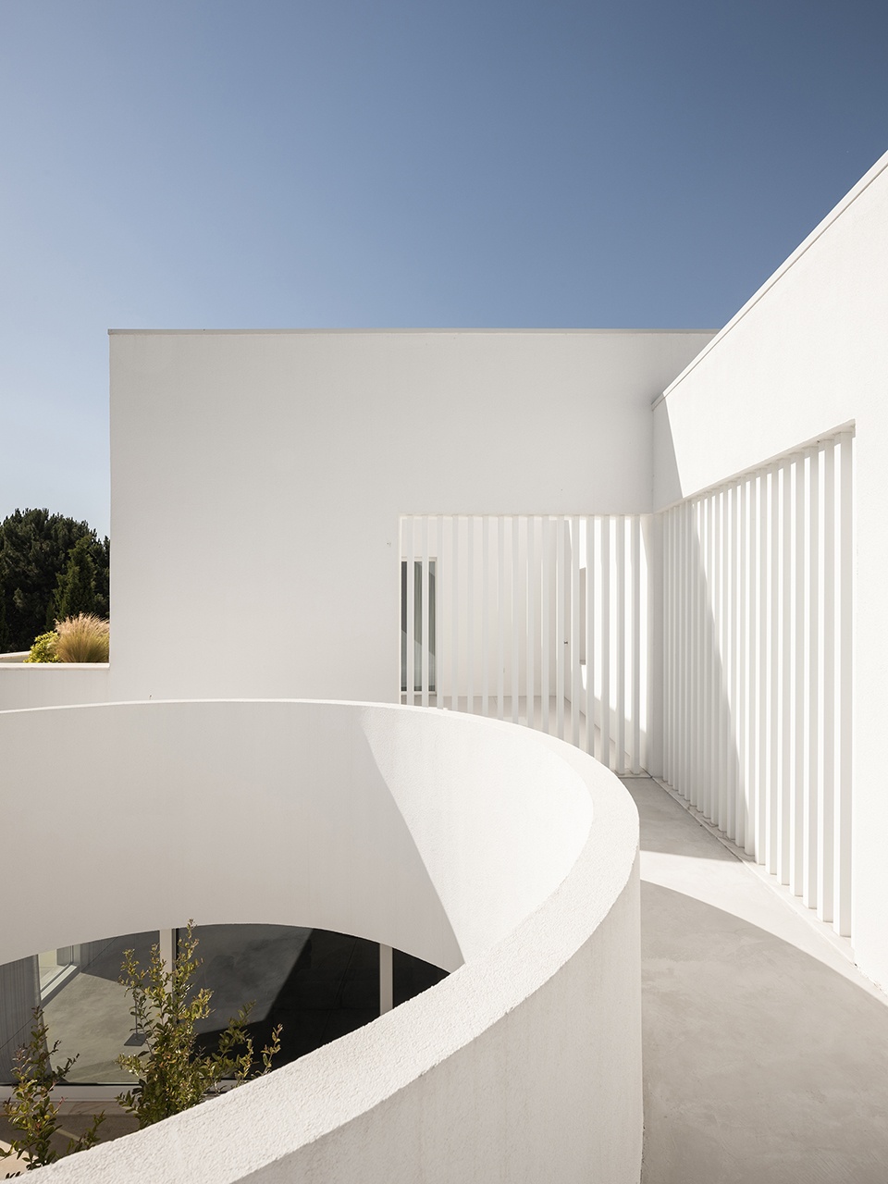
在建筑语言上,其表达克制而内敛,通过减法塑形。体量由虚空而非堆砌来定义,住宅保持着低调的存在感——触感丰富、明亮通透、情感深沉。材料选择遵循真实与持久的原则:超致密烧结石与热改性木材,在工业精密与有机质感之间建立对话;白色格栅屏风则优化了私密性与遮阳效果。
Architecturally, the language is restrained and sculpted by subtraction. Volumes are defined by voids, not excess, and the house maintains a discreet presence — tactile, luminous, and emotionally resonant. Materiality follows principles of honesty and permanence: ultra-compact sintered stone and thermo-modified timber create a dialogue between industrial precision and organic texture, while white slatted screens refine privacy and solar control.
▼侧门,Side door © Garcês
▼起居空间,Living room © Garcês
▼起居空间,Living room © Garcês
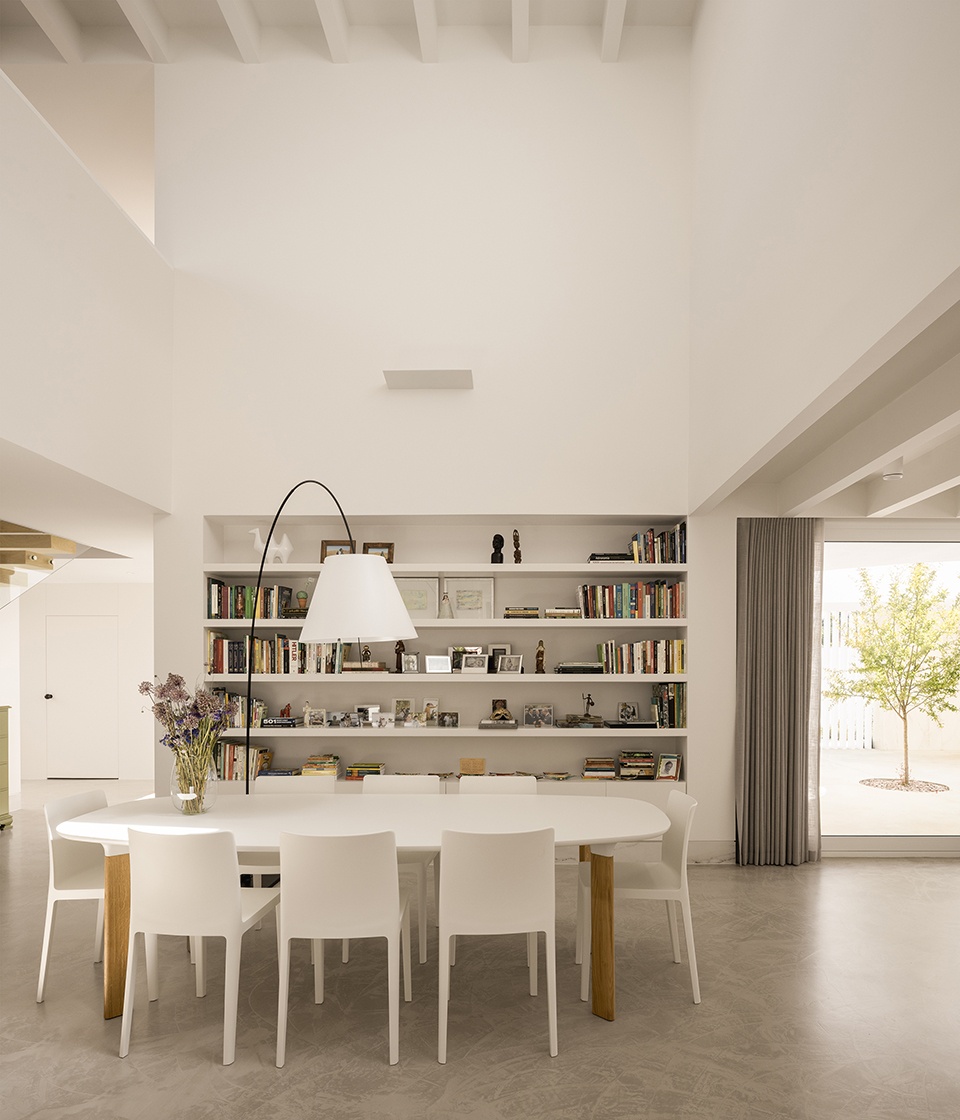
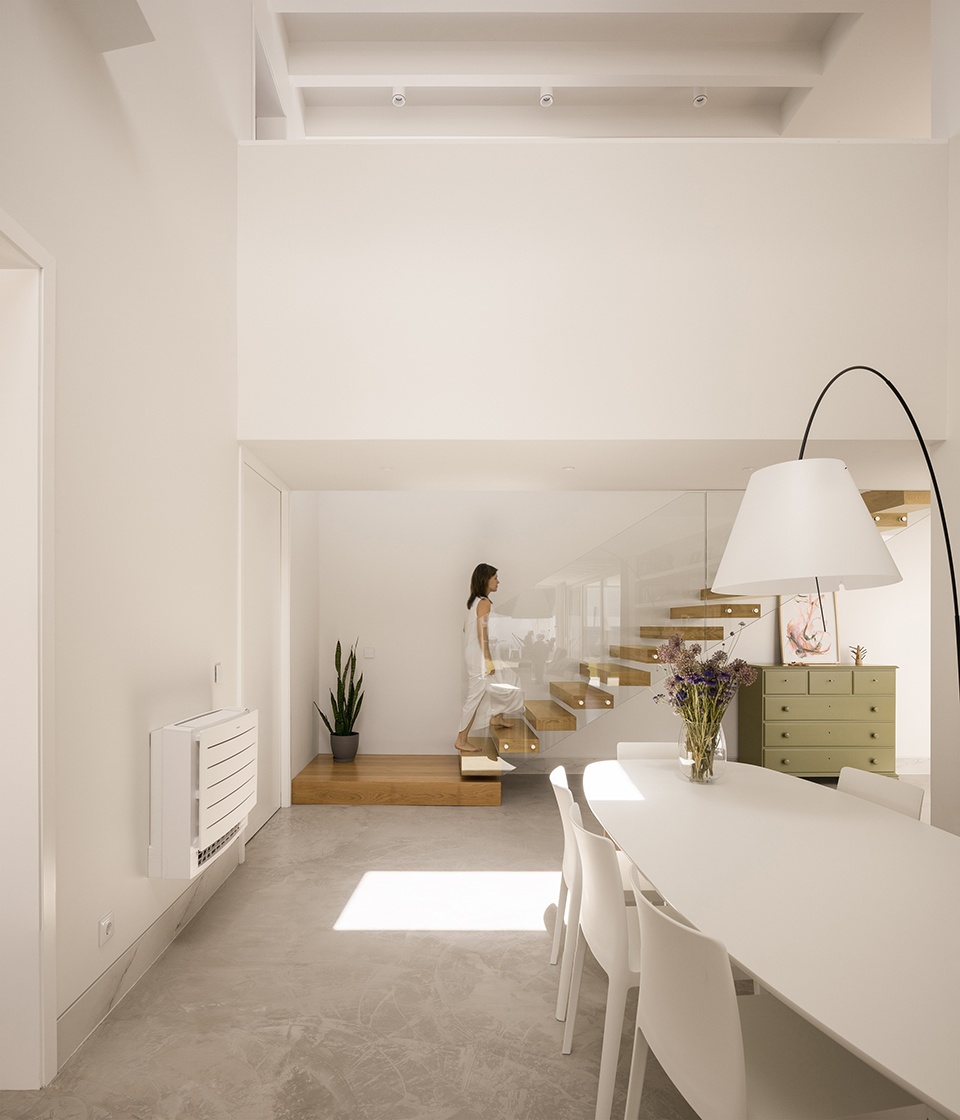
▼厨房,Kitchen © Garcês
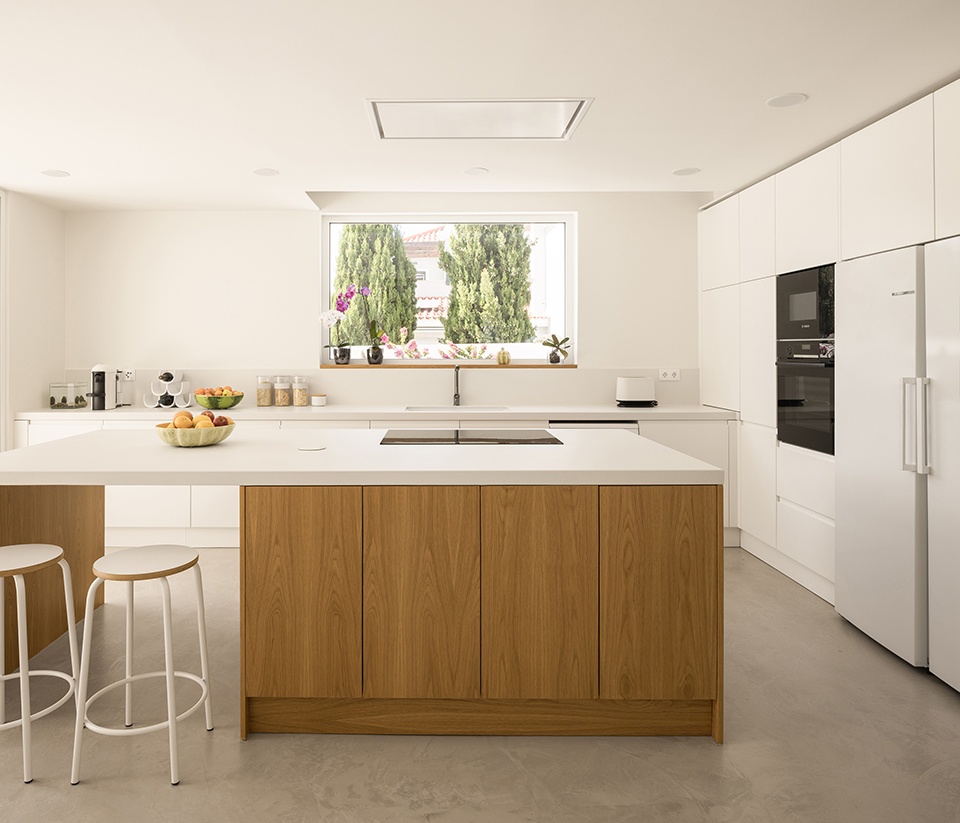
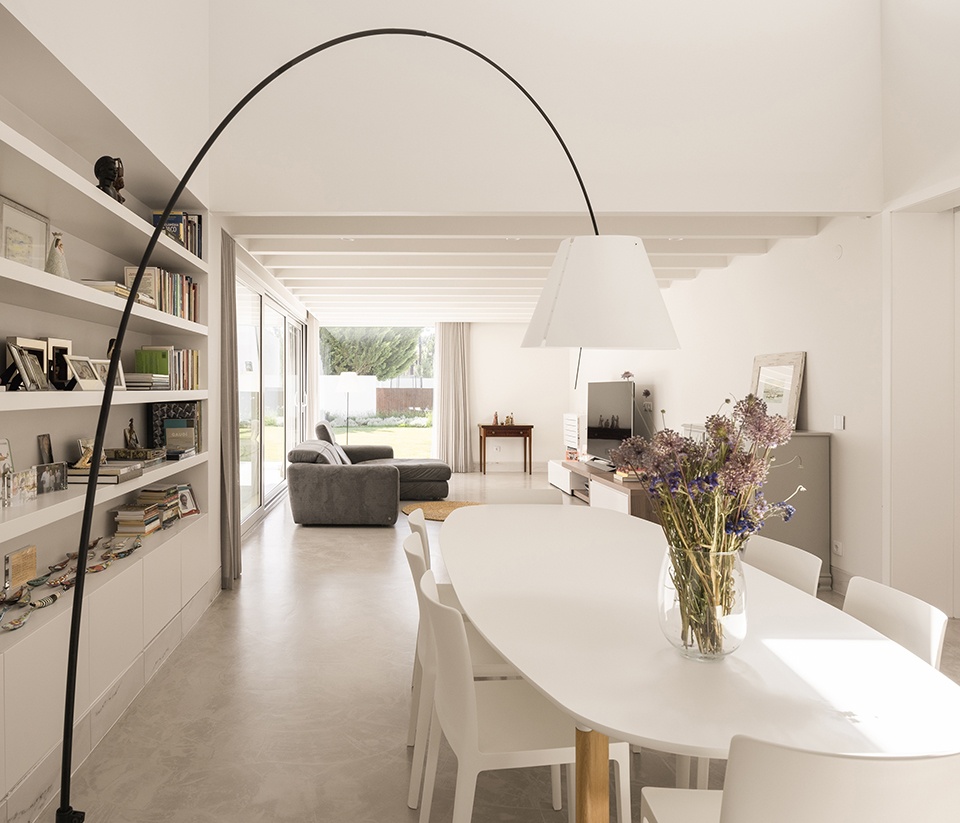
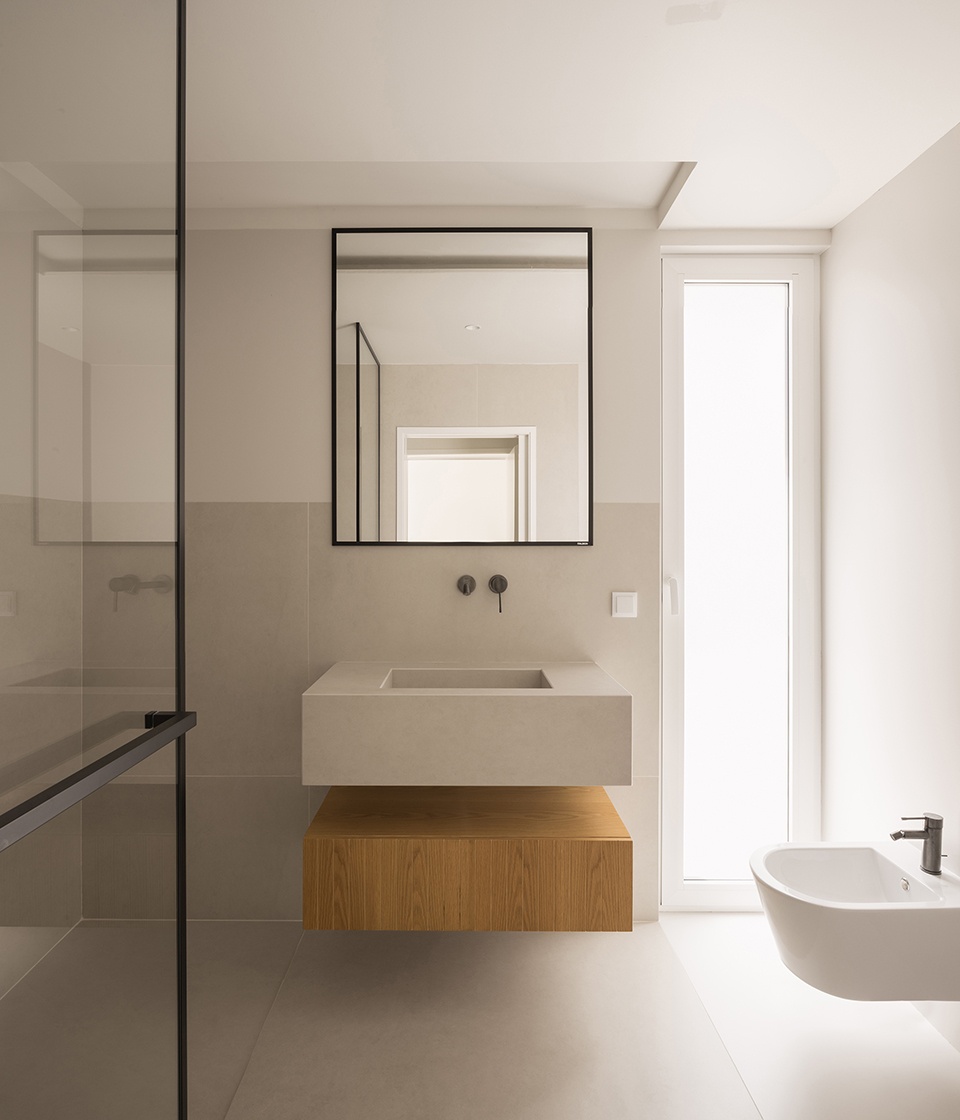
室内色彩延续了室外的宁静感。暖色调微水泥统一了社交区域;天然橡木地板增添了居家的温暖;潮湿区域的烧结石则兼具耐用与优雅。黑色点缀打破平静,注入精致气息。
Inside, the palette extends the serenity of the exterior. Warm microcement unifies the social areas; natural oak flooring adds domestic warmth; sintered stone in wet areas affirms durability with elegance. Black accents punctuate the calm, infusing sophistication.
▼暖色调微水泥,Warm microcement © Garcês
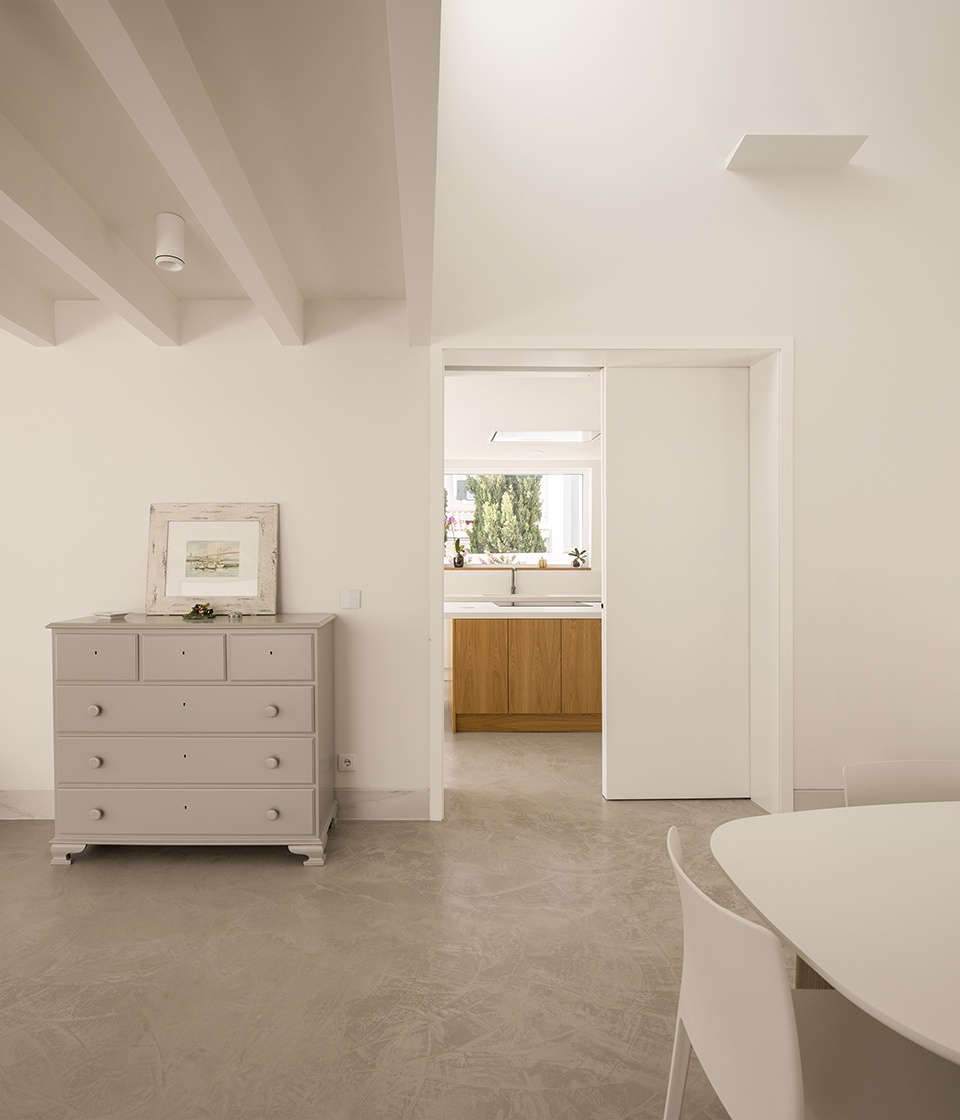
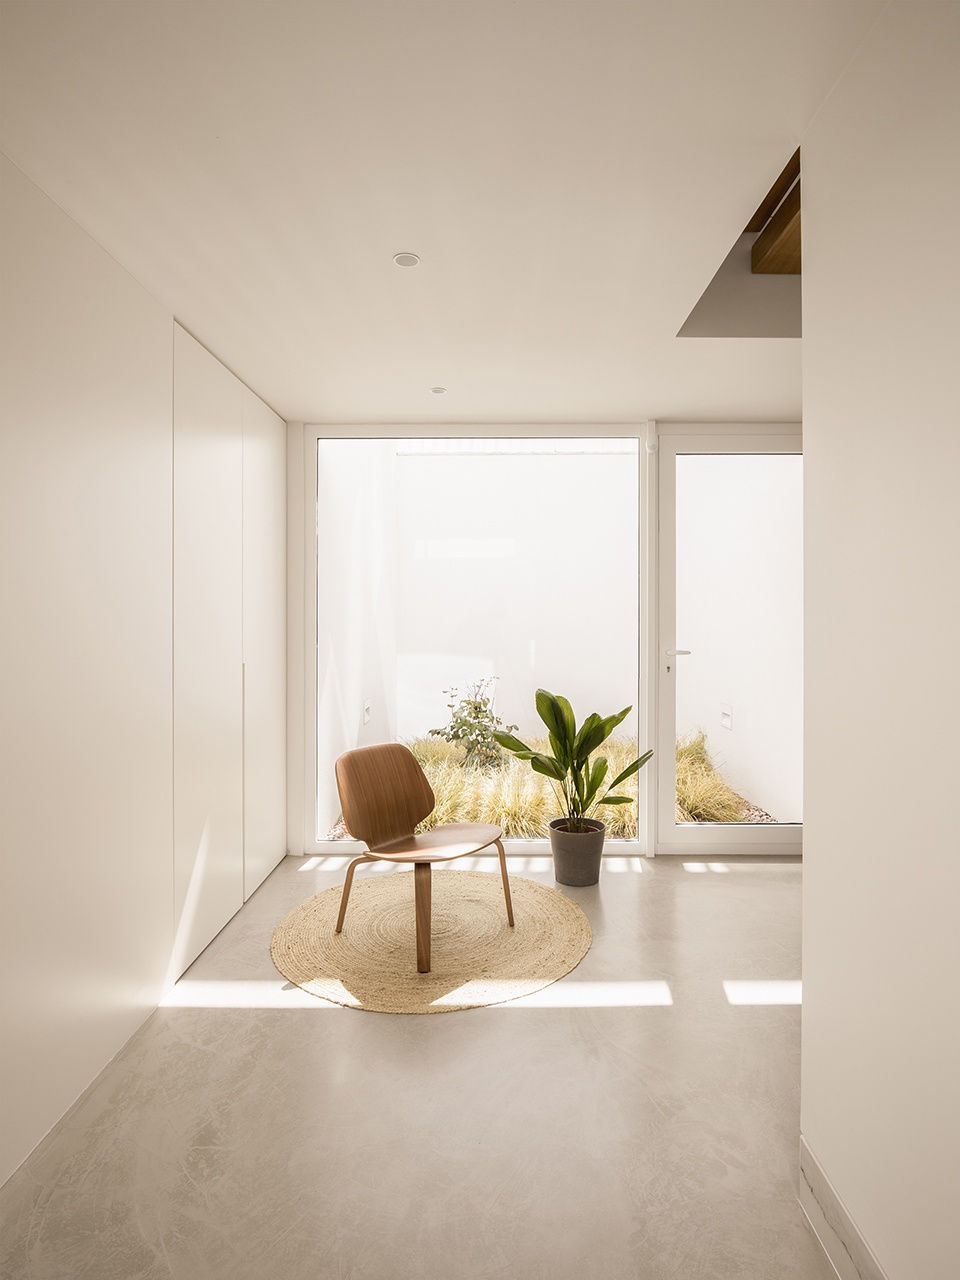
▼交通空间,Transportation space © Garcês
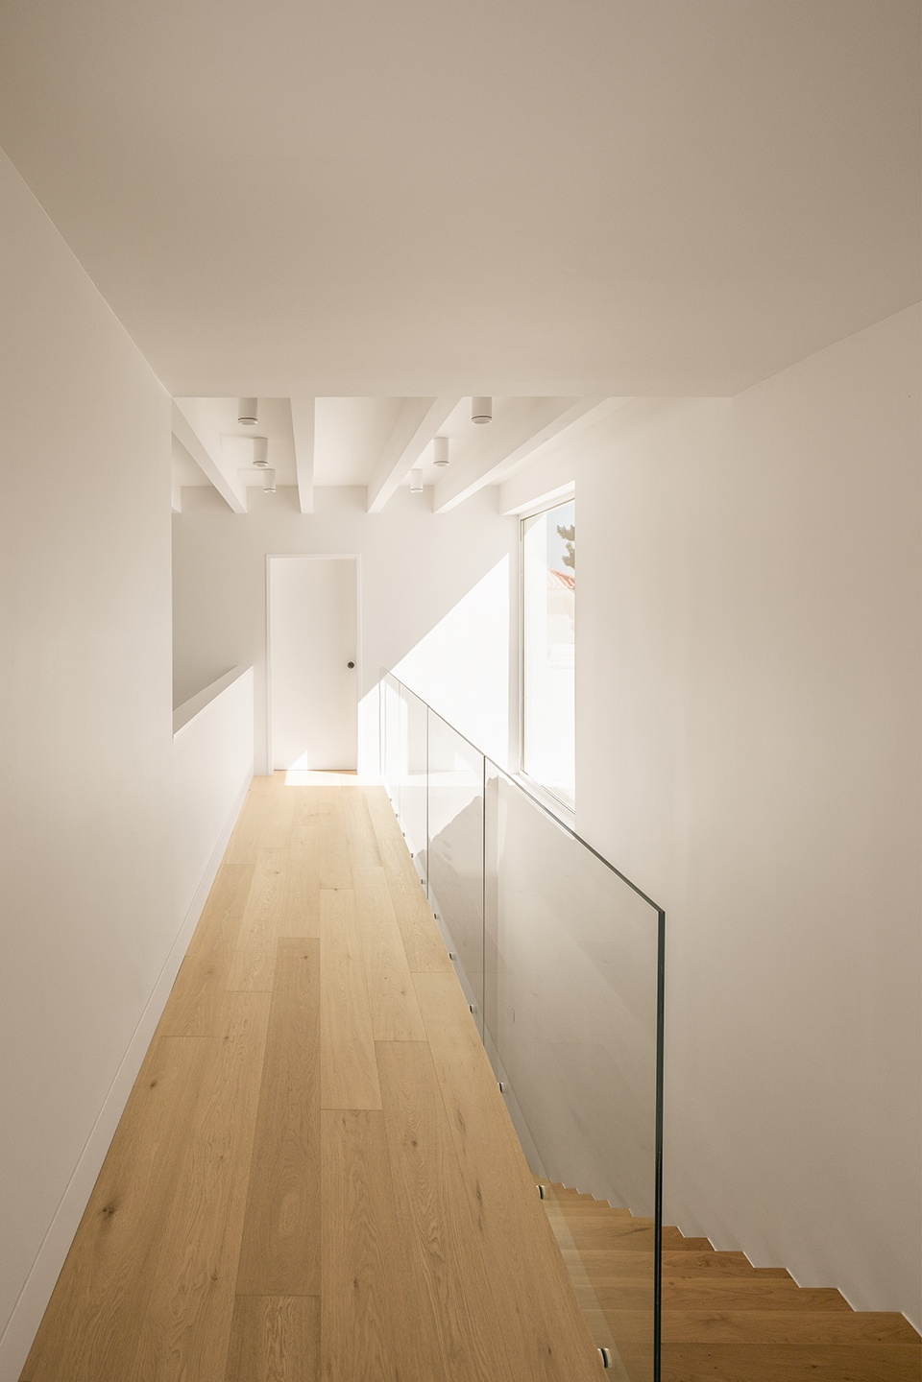
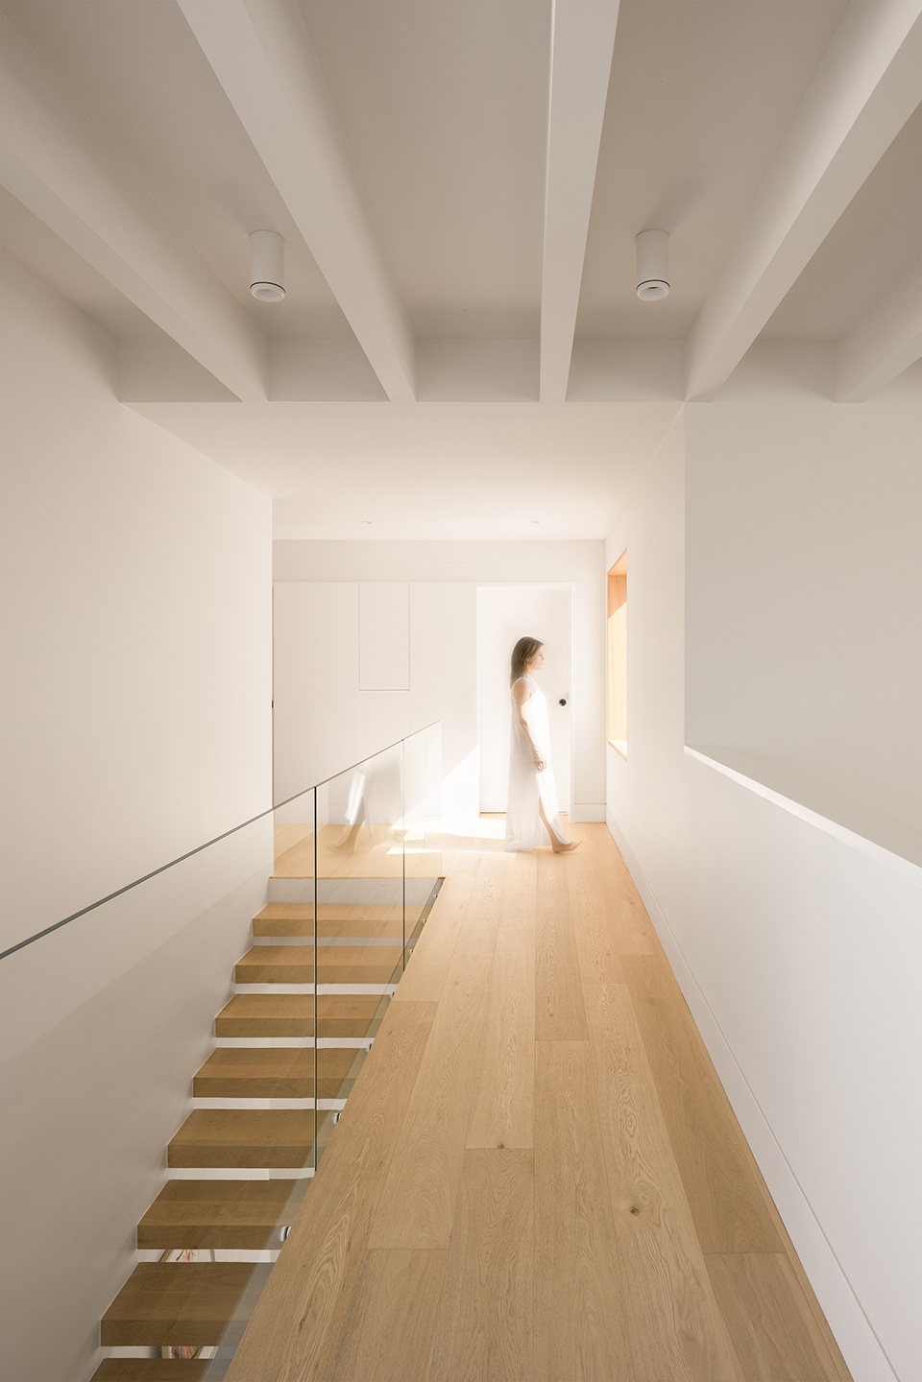
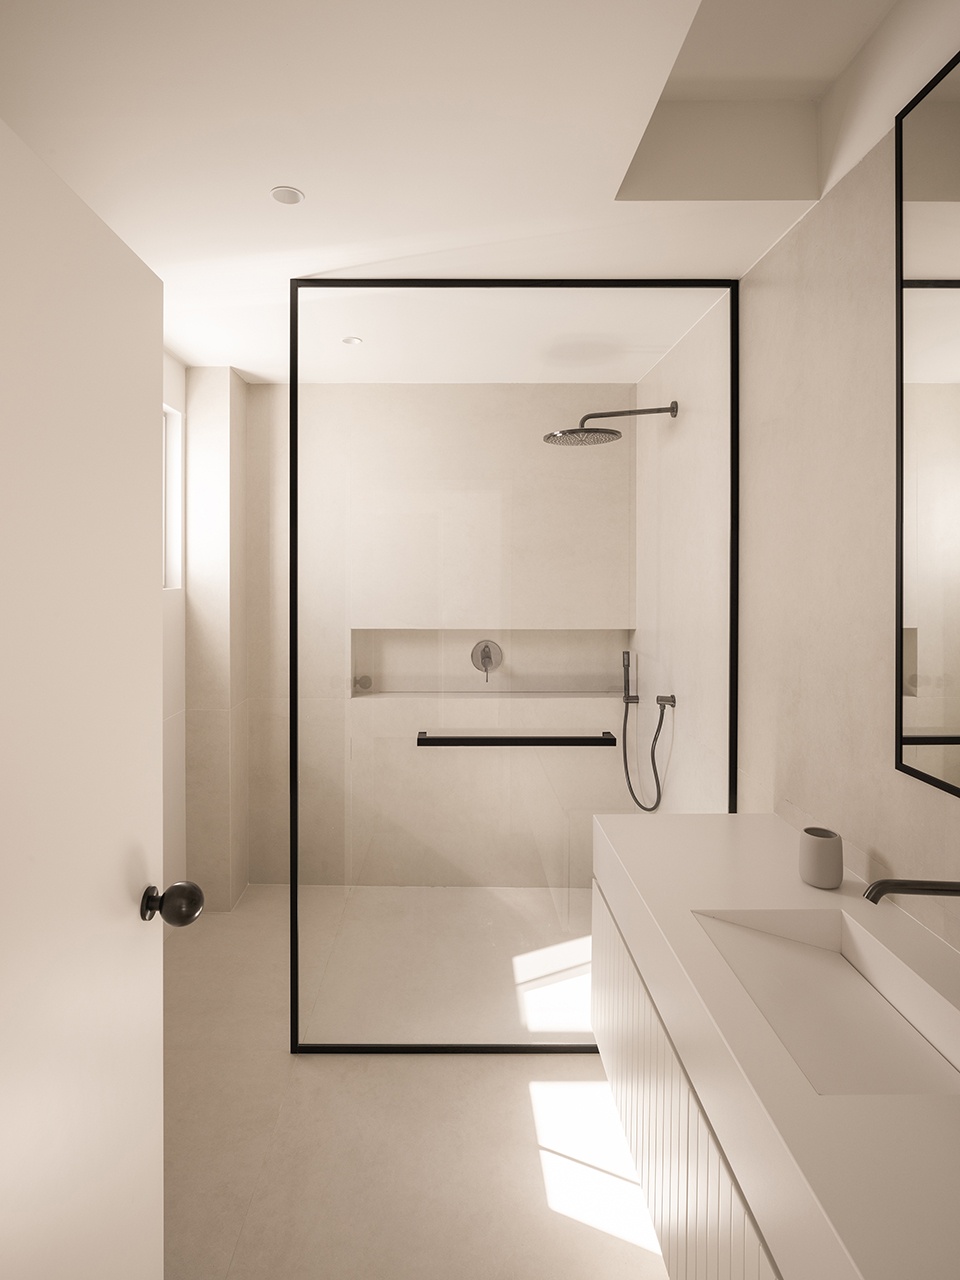
▼洗手间,Bathroom © Garcês
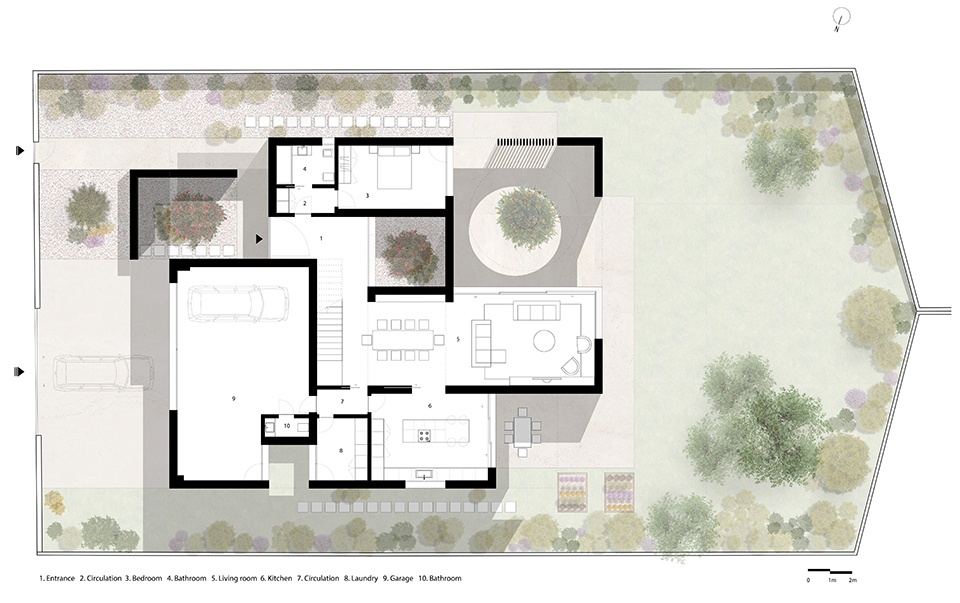
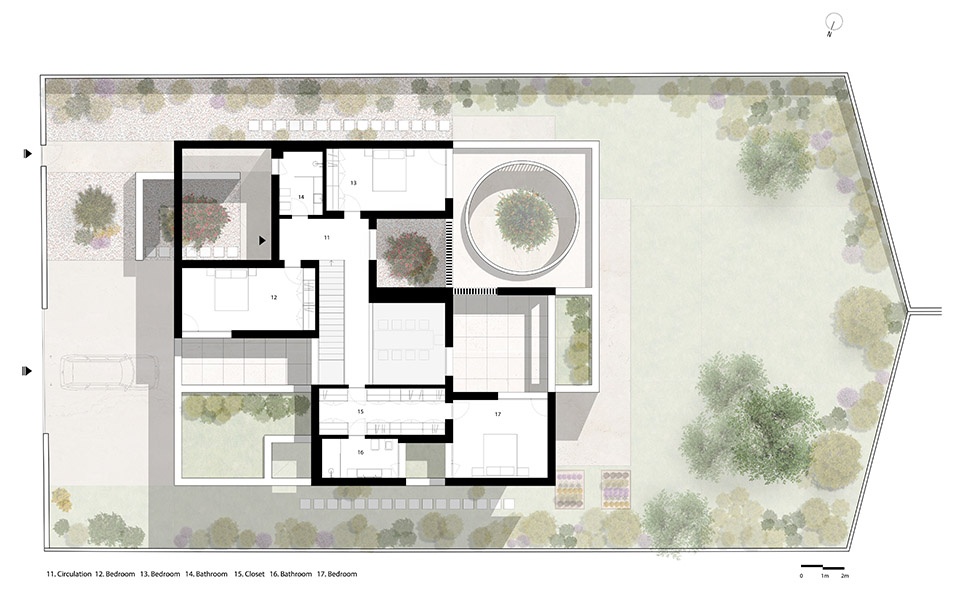
灵活的功能布局使住宅能够适应不同的生活仪式与季节变化。客厅朝向一棵石榴树所在的庭院敞开——这是对地中海身份的一种致敬。厨房流畅地延伸至户外露台,一个通高的虚空连接着上下两层。每个庭院都扮演着独特的角色:场景感的入口庭院、作为季节主角的中央庭院、用于通风的光井,以及提供视觉与氛围休憩的小庭院。
▼轴侧图,Axon diagram © Estúdio AMATAM
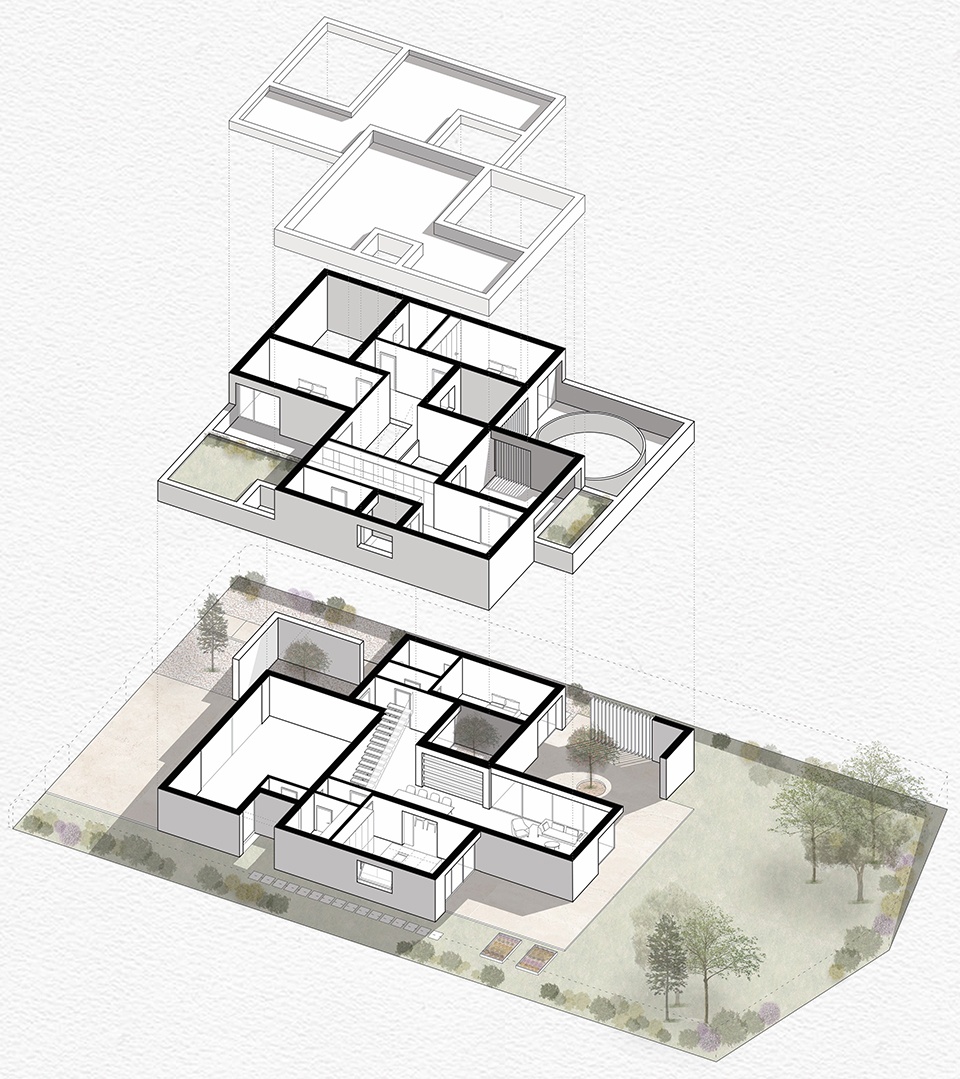
Programmatic flexibility allows the house to adapt to varied rituals and seasons. The living room opens to a courtyard centred on a pomegranate tree — a nod to Mediterranean identity. The kitchen flows seamlessly into an outdoor terrace, and a double-height void connects the two levels. Each courtyard plays a distinct role: the scenographic entrance patio, the central courtyard as seasonal protagonist, the lightwell for ventilation, and smaller patios offering visual and atmospheric respite.
▼户外露台,Roof terrace © Garcês
最终,这是一座静谧而克制的建筑——一处颂扬光线、材质与时间的居所,兼具生物气候学的意识与诗意的明晰。在维尔迪泽拉,于光影交织之间,这座住宅的建造不是为了强加意志,而是为了激发一种宁静、流动的生活方式——与它的场域和谐共鸣。
Ultimately, this is an architecture of silence and restraint — a home that celebrates light, material, and time with bioclimatic awareness and poetic clarity. In Verdizela, between shadows and gleams, a dwelling was built not to impose, but to inspire a serene, fluid way of living — attuned to its place.
▼首层平面图,First floor plan © Estúdio AMATAM
▼二层平面图,Second floor plan © Estúdio AMATAM
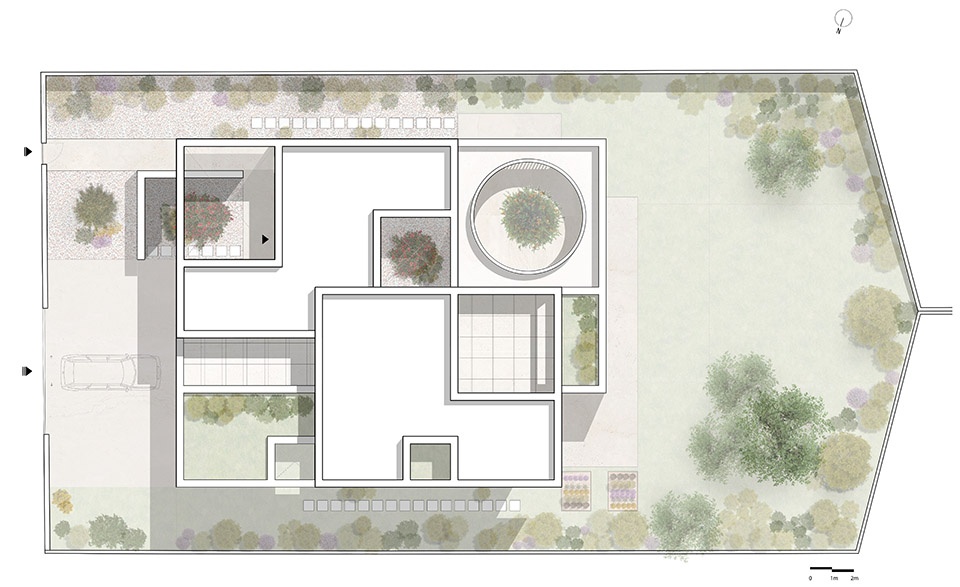
▼顶层平面图,Roof plan © Estúdio AMATAM
Project: Verdizela House
Arquitectura: Estúdio AMATAM http://www.estudioamatam.com/
Autores: João Amaral, Manuela Tamborino
Colaboradores: Vera Ferreira
Morada do atelier: Rua do Regil n.º 1 A, Ramalha, 2805-234 Almada | Portugal
Telefone: +351 212740536
E-mail: info@estudioamatam.com
Website: www.estudioamatam.com
Client: Private
Site of the building: Verdizela, Seixal, Portugal
Completion date: September 2023
Total construction gross area in square meters: 284 m²
Plot size: 900 m²
Photographer: Garcês www.garces.pt
Cooperating persons /engineers:
Electrical engineering: J. Agostinho Silva, Engenharia Lda. https://www.agostinhosilva.pt/
Mechanical and Pluming engeneering: Maurício Dias, Engenharia Lda
More: Estúdio AMATAM 更多关于他们:Estúdio AMATAM on gooood









太白了不喜欢
DK
功能分区蛮舒服