感谢来自 NaNA 对gooood的分享。更多请至:NaNA on gooood
Appreciations towards NaNA for providing the following description:
Treelithon坐落于一块狭长的地块上,场地具有轻微坡度,并分布着成熟的松树与橄榄树。项目通过三座彼此相连的住宅体量,对希腊乡村石屋这一传统类型进行了重新诠释。建筑由设计师为自己的家庭度假居所而设计,同时,为了保证项目在经济上的可行性,其中一部分需要能够作为短期出租住宿独立运营。
Set within a long, narrow plot defined by a gentle slope and a mature landscape of pines and olive trees, Treelithon reinterprets the typology of the Greek rural stone house through a composition of three interconnected dwellings. Developed by the architects as their family holiday retreat, part of the project needed to be able to operate as short-term rental accommodation in order to be financially viable.
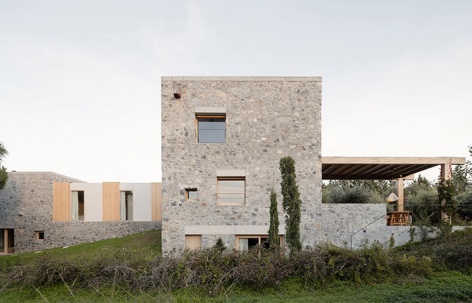
▼项目概览,overview of the project © Alex Shoots Buildings
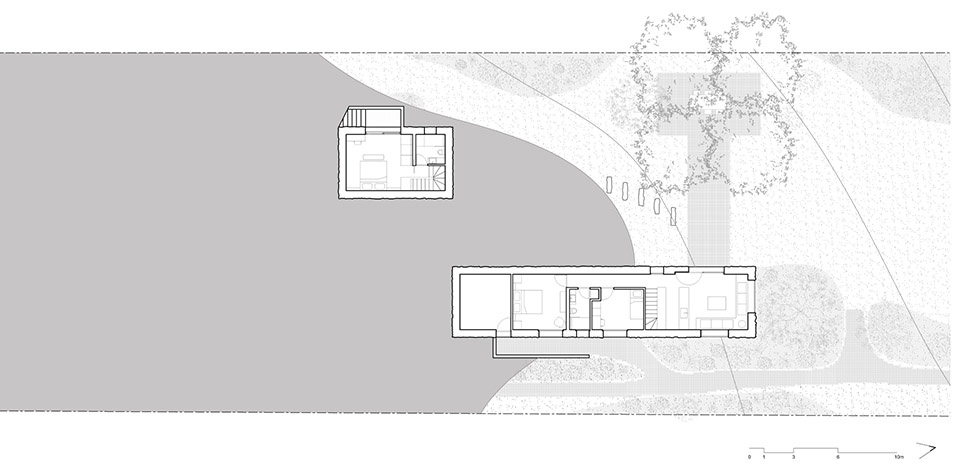
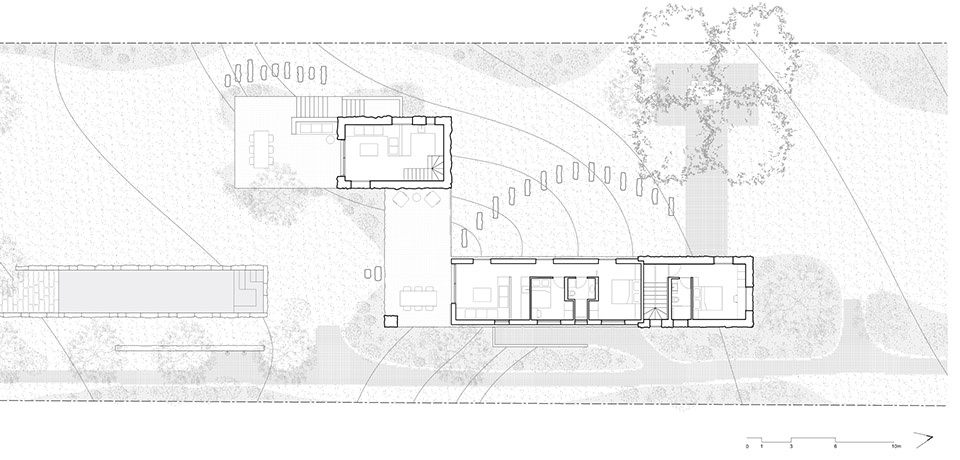
设计受到几个关键条件的制约:地块狭长的比例、希望保留的成熟树木,以及当地建筑法规要求各建筑体量必须彼此相连,而不能完全独立设置。最终形成的狭长Z字形布局正是对这些条件的直接回应,它在现有景观之间谨慎穿行,同时为不同使用者之间创造了足够的距离与私密性。
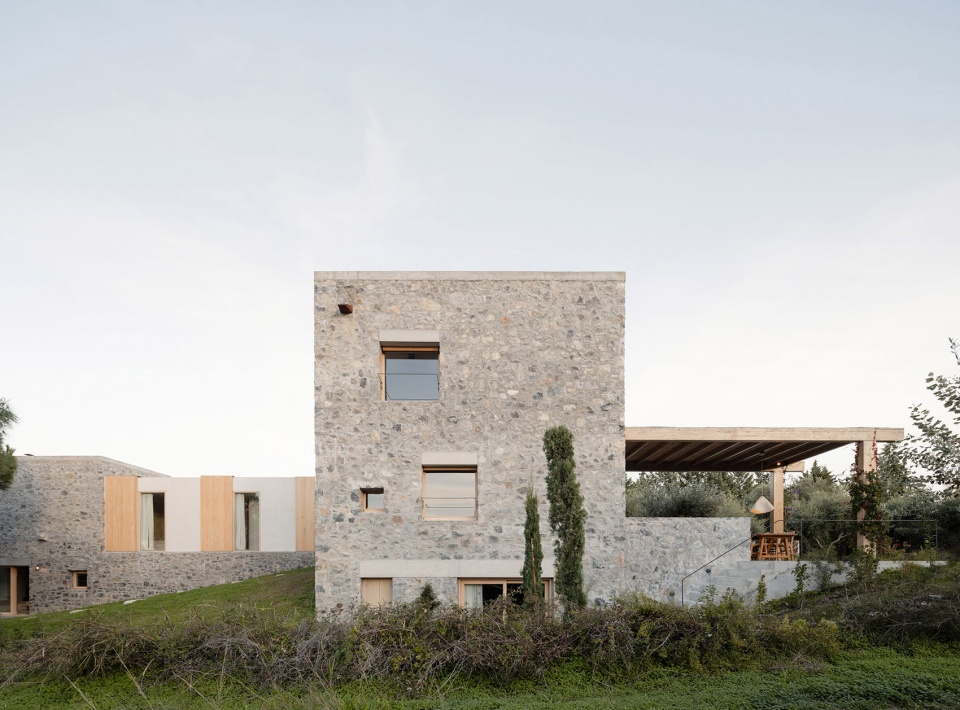
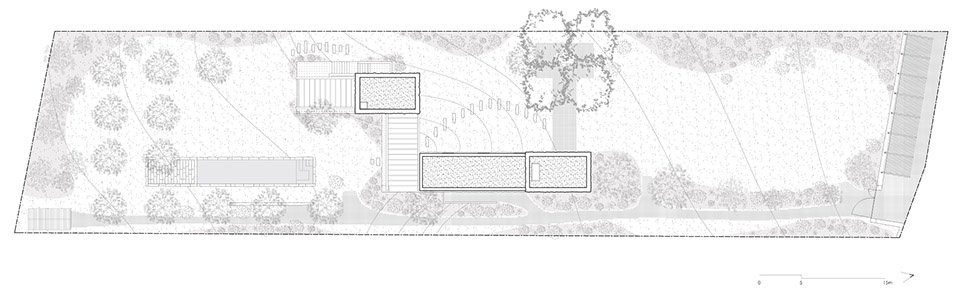
The design was shaped by several key constraints: the long and narrow proportions of the plot, the presence of mature trees that we wished to preserve, and local building regulations requiring the built volumes to remain attached rather than fully detached. The resulting elongated Z-shaped configuration responds directly to these conditions, creating sufficient distance and privacy between occupants while weaving carefully through the existing landscape.
▼建筑在现有景观之间谨慎穿行,
building weaving carefully through the existing landscape © Alex Shoots Buildings
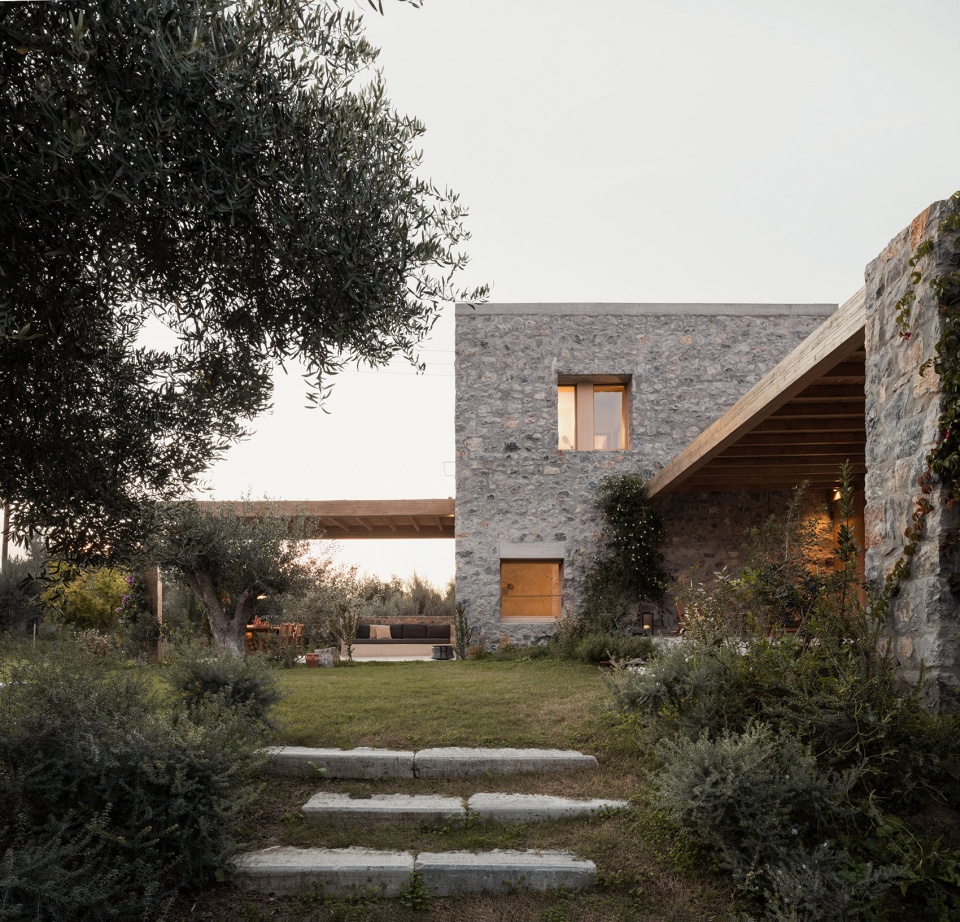
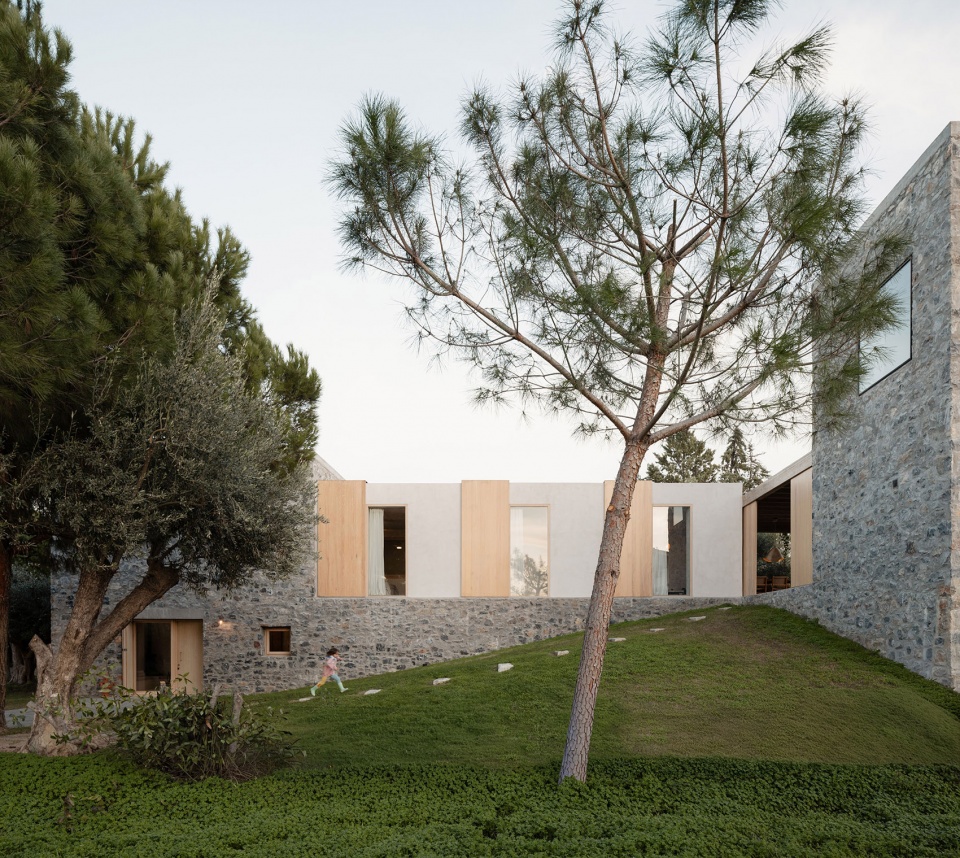
▼对地形条件的回应,adapting to the terrain © Alex Shoots Buildings
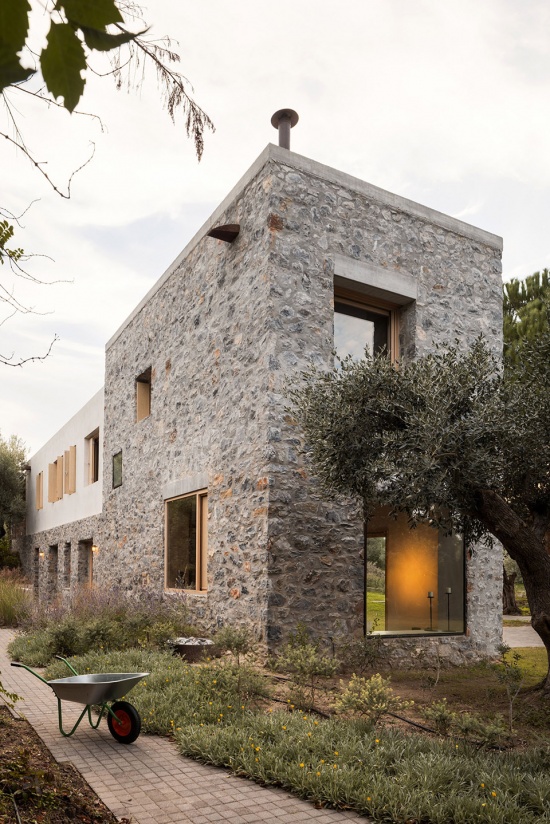
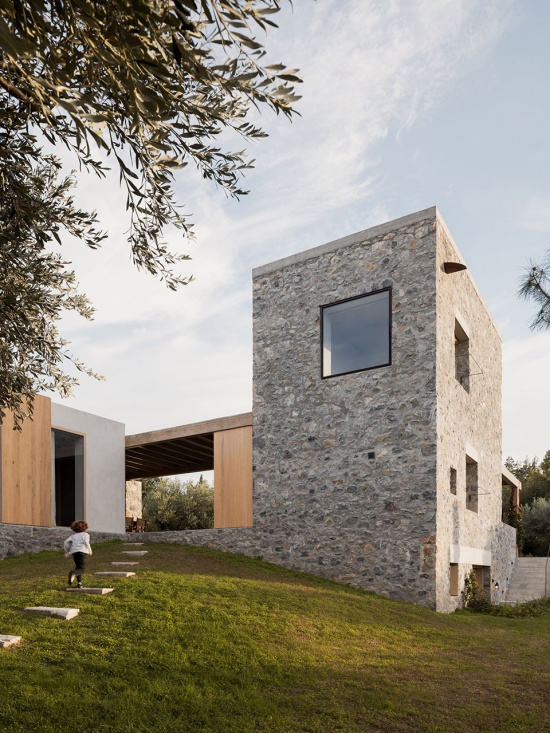
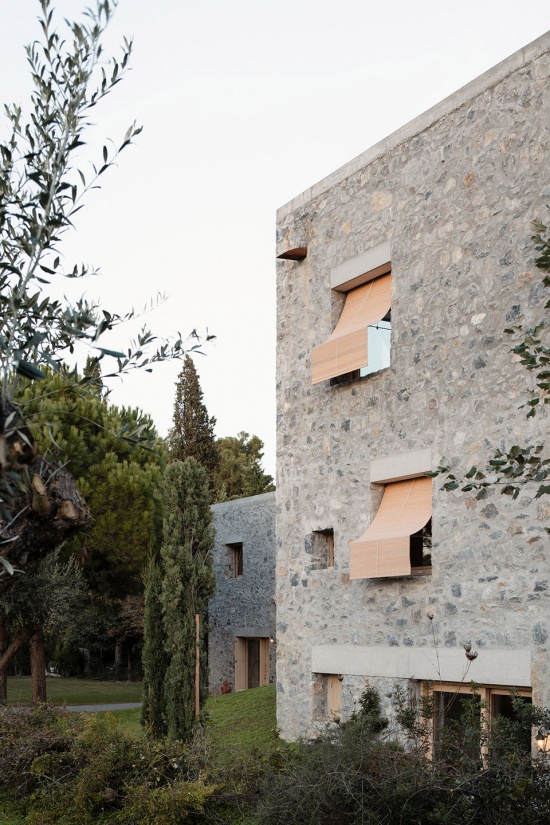
整体构图与场地两端的两个景观锚点建立了鲜明联系:一端是一片小型松树树冠,为建筑师一家提供有遮蔽的户外休憩空间;另一端则是一座为住客设置的狭长泳池。这一延展的建筑构成被设想为对“巨石门”形式的当代诠释:两个竖直、具有整体感的边缘体量支撑着中央的水平体量。这一设计动作赋予建筑清晰的整体识别性,同时也允许每个单元按照自身的内部逻辑展开。三座住宅分别分布于一层、两层和三层之中,形成从单层水平延展到垂直叠置的空间梯度;每一座住宅都拥有不同的入口序列、空间节奏,以及朝向花园的框景视线。
▼剖面图,section © Not a Number Architects
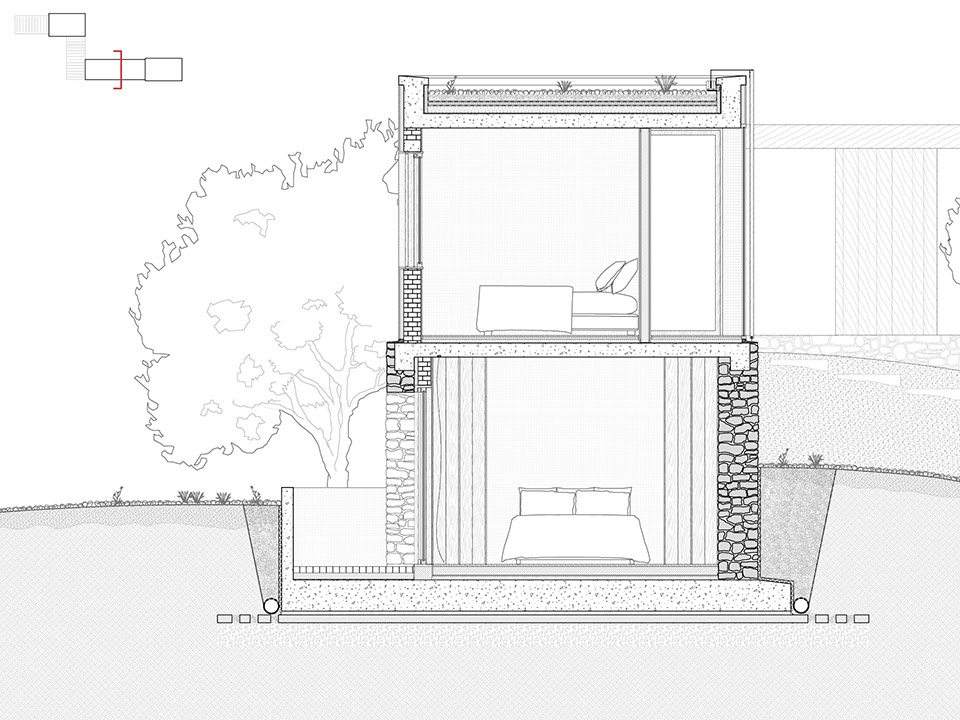
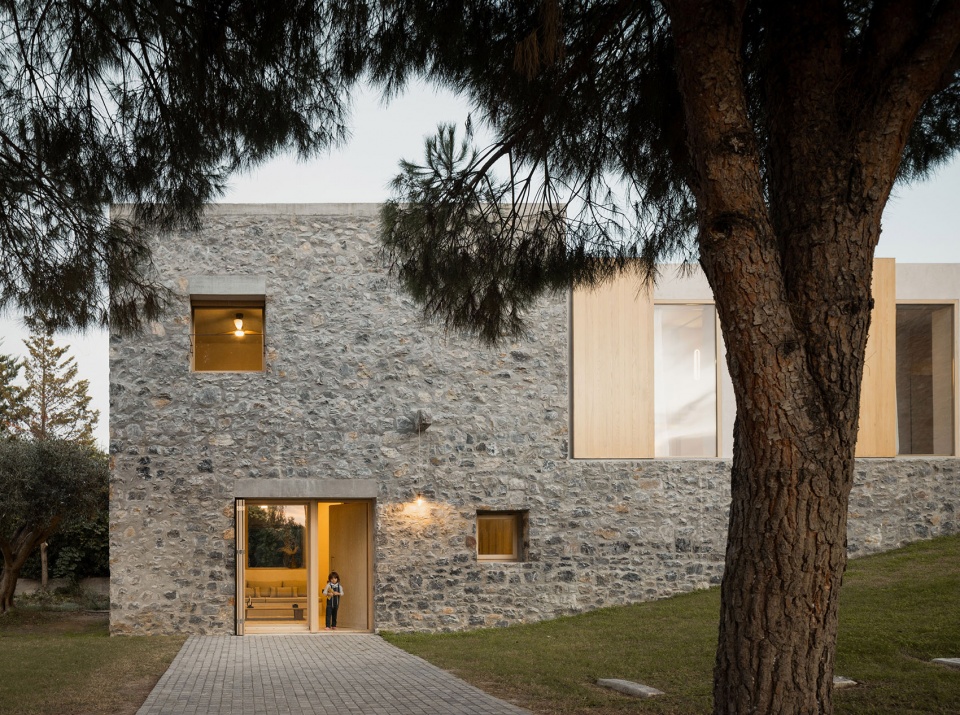
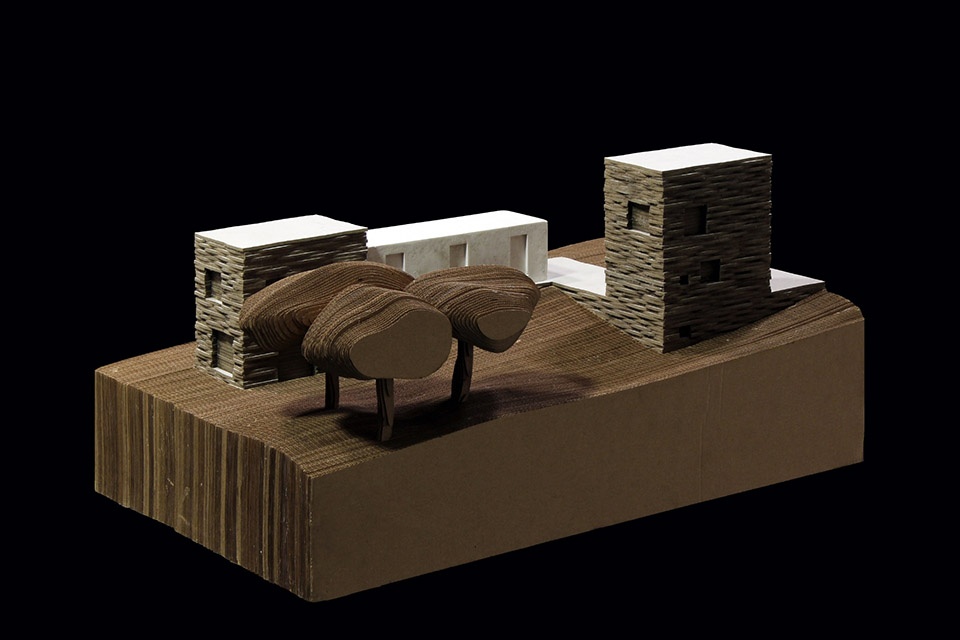
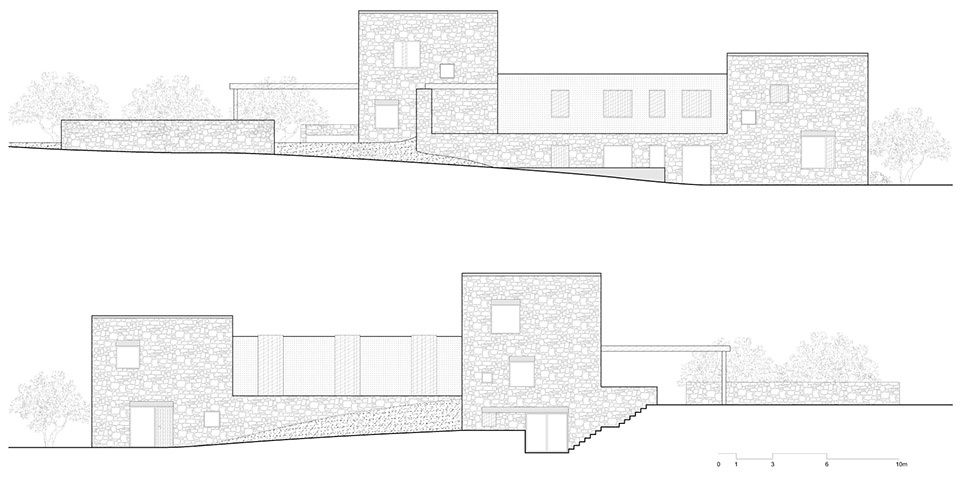
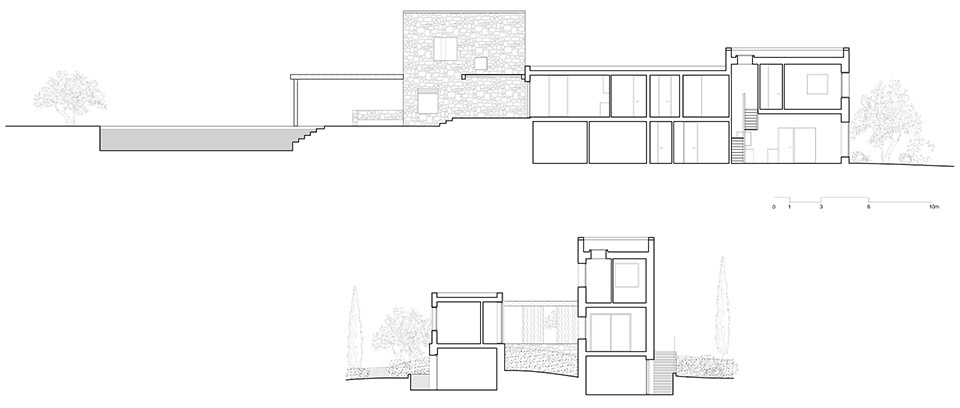
The composition establishes a strong relationship with two landscape anchors at either end of the site: a small pine canopy that functions as a covered outdoor retreat for our family, and a long swimming pool positioned at the opposite edge for guests. This elongated composition is conceived as a contemporary interpretation of a trilithon: two upright, monolithic edge volumes supporting a central horizontal one. This gesture creates a clear architectural identity while allowing each unit to express its own internal logic. The dwellings unfold over one, two, and three levels respectively, offering a gradient of spatial experiences—ranging from single-storey horizontality to vertical stacking—each with distinct entry sequences, spatial rhythms, and framed perspectives toward the garden.
▼被设想为对“巨石门”形式的当代诠释,contemporary interpretation of a trilithon © Alex Shoots Buildings
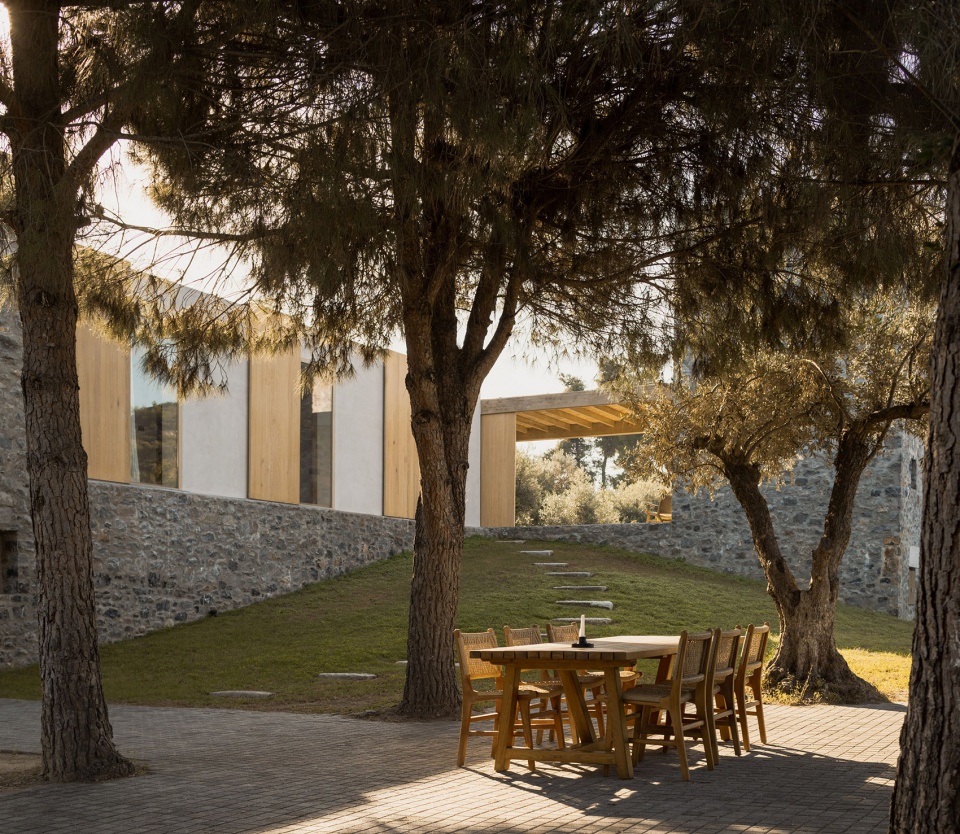
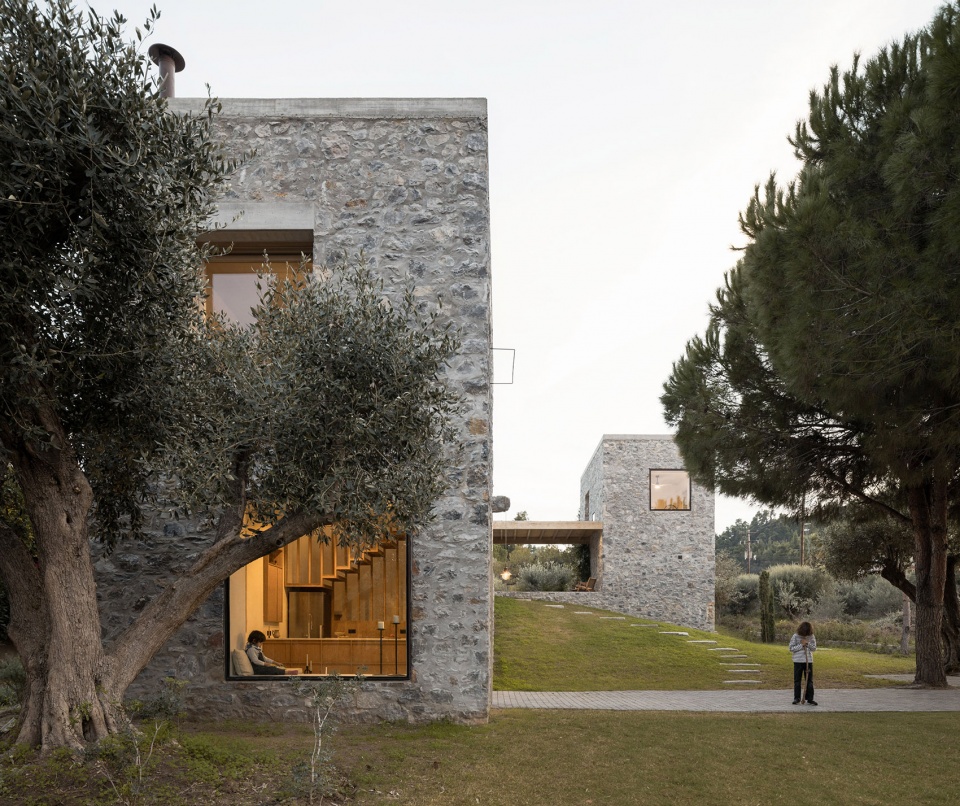
▼朝向花园的框景视线,
framed perspectives toward the garden © Alex Shoots Buildings
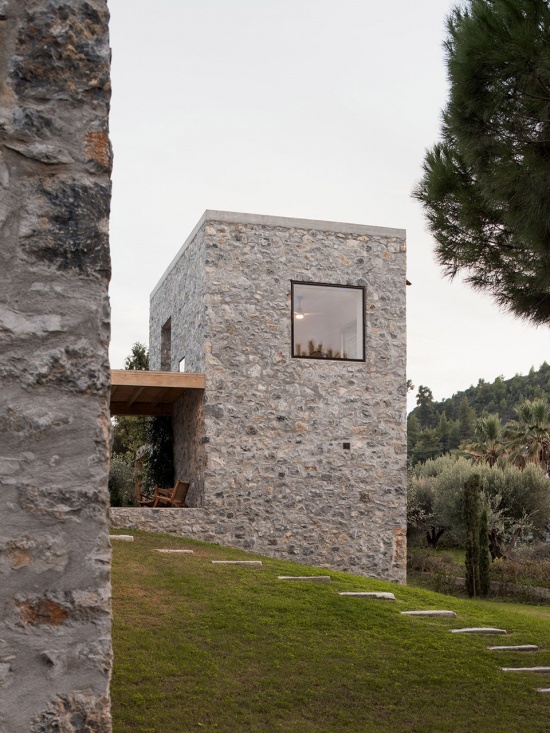
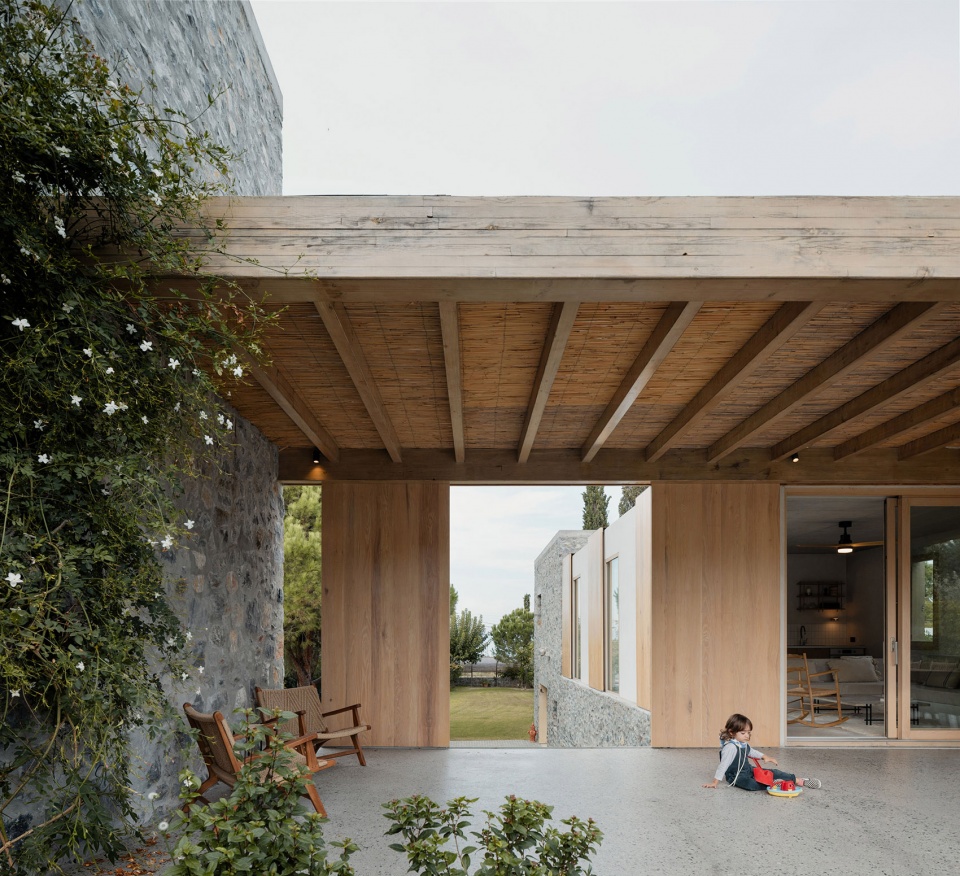
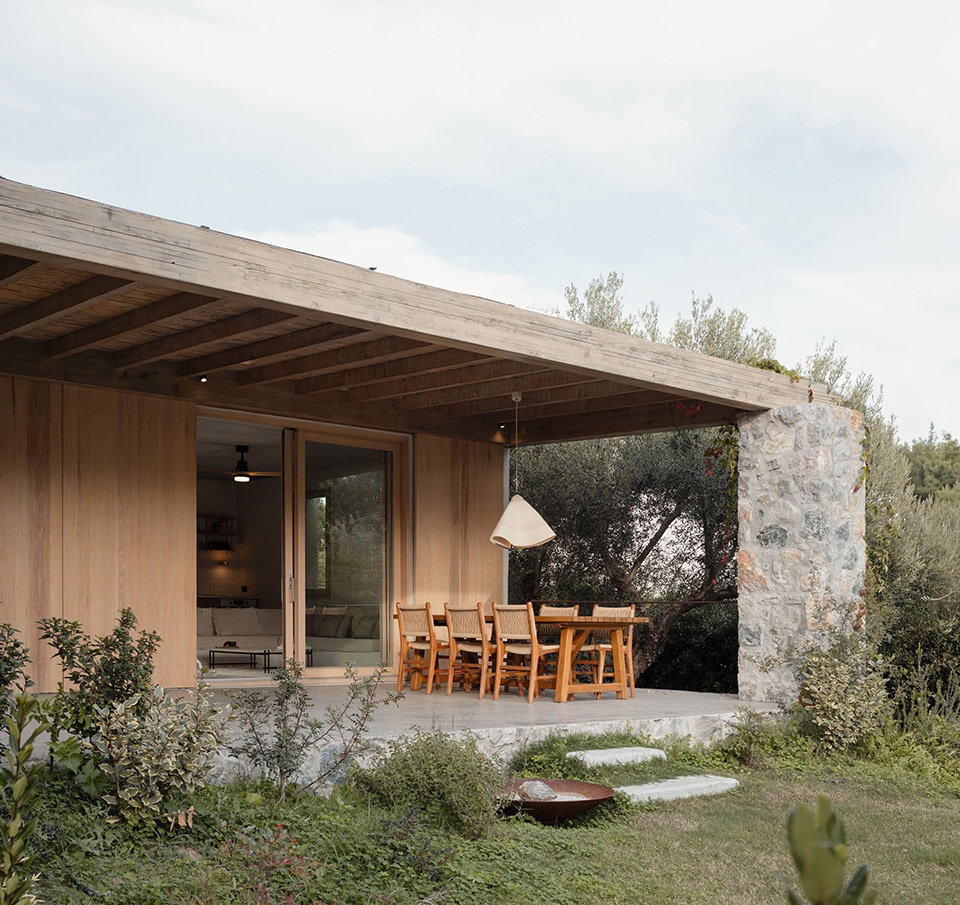
户外露台将建筑向景观之中进一步延伸,成为连接室内生活与葱郁自然环境之间的过渡平台。这些露台有的由木质廊架遮阳,有的则位于成熟树木的庇荫之下,为聚会、用餐、独处与静思提供不同空间。它们的布局强化了项目的线性形态,同时也在三户住宅之间建立起微妙的联系,在共享的可能性与各自独立性之间取得平衡。地形本身也成为积极参与设计的元素。通过轻微的场地整坡,原有坡地被塑造成一套流动的步行路径网络,其中既包括铺装道路,也包括由踏步石构成的小径,以此组织并引导人们在整个场地中的移动。
Outdoor terraces extend the architecture into the landscape, acting as transitional platforms that negotiate between interior life and the lush environment. These terraces, variously shaded by timber pergolas or sheltered by mature trees, provide spaces of gathering, dining, contemplation, and privacy. Their arrangement enhances the project’s linear morphology while fostering subtle interrelations among the three households—balancing communal potential with independence. The terrain itself becomes an active design element. Slight grading interventions sculpt the sloped ground into a flowing network of paths—some paved, others composed of stepping stones—that choreograph movement throughout the site.
▼连接室内生活与葱郁自然环境之间的过渡平台,
transitional platforms that negotiate between interior life and the lush environment © Alex Shoots Buildings
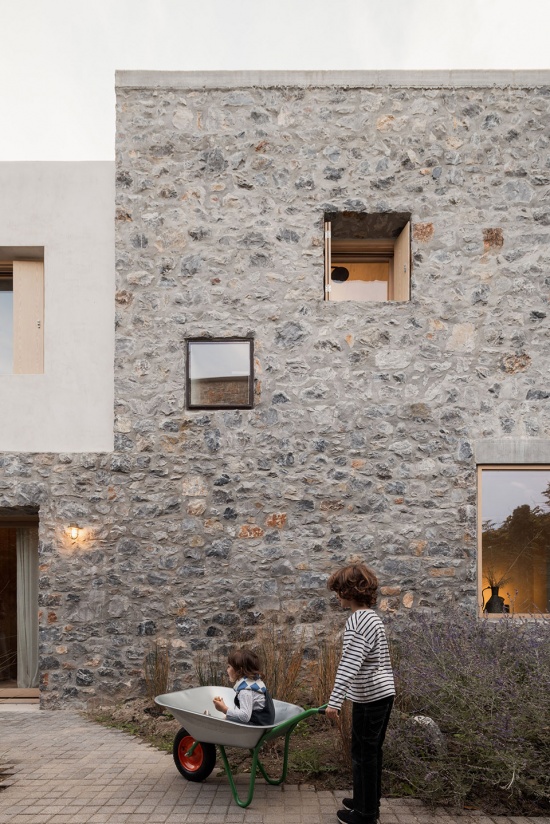
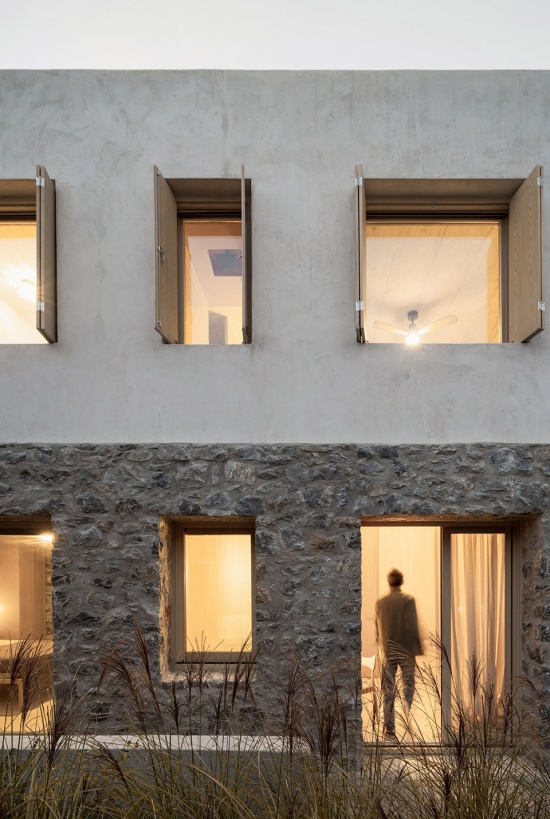
材料的真实性以及对环境的回应共同指导了项目的建造方式。建筑结构主要依靠由当地石材砌筑的承重外围墙体,从而进一步强化项目与乡村环境之间的深层联系。这些具有整体感的体量上经过有意识且策略性的开洞,用以框取植被景观、调节自然采光,并促进被动式穿堂通风。木材被广泛使用,不仅应用于窗框,也用于大跨度廊架以及可开启的滑动面板。这些构件能够调节日照、空气流动、私密性与视线。通过这一层叠的调节体系,居住者可以根据季节变化和不同的使用方式对建筑进行灵活调整。
Material authenticity and environmental responsiveness guide the construction. The structure relies on load-bearing perimeter walls made from locally sourced stone, reinforcing the project’s deep connection to its rural context. The monolithic volumes are deliberately and strategically perforated with openings that frame the vegetation, modulate daylight, and foster passive cross-ventilation. Timber is used extensively—not only for window frames but also for the long-span pergolas and operable sliding panels that regulate solar exposure, airflow, privacy, and views. This layered system allows residents to adapt the architecture to changing seasons and patterns of use.
▼由当地石材砌筑的承重外围墙体,
load-bearing perimeter walls made from locally sourced stone © Alex Shoots Buildings
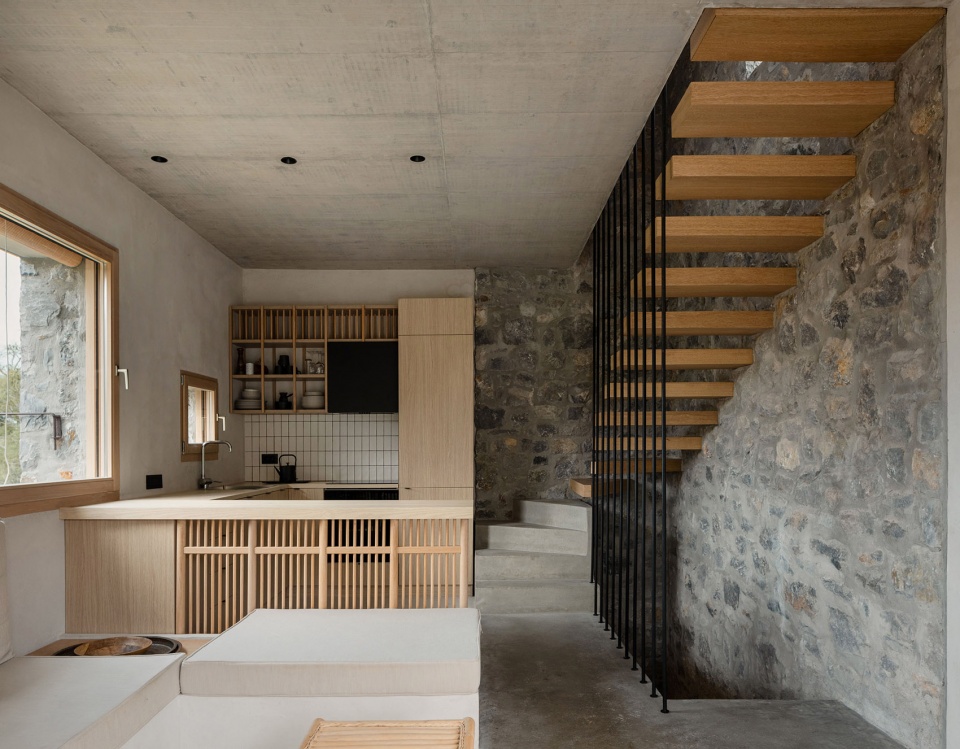
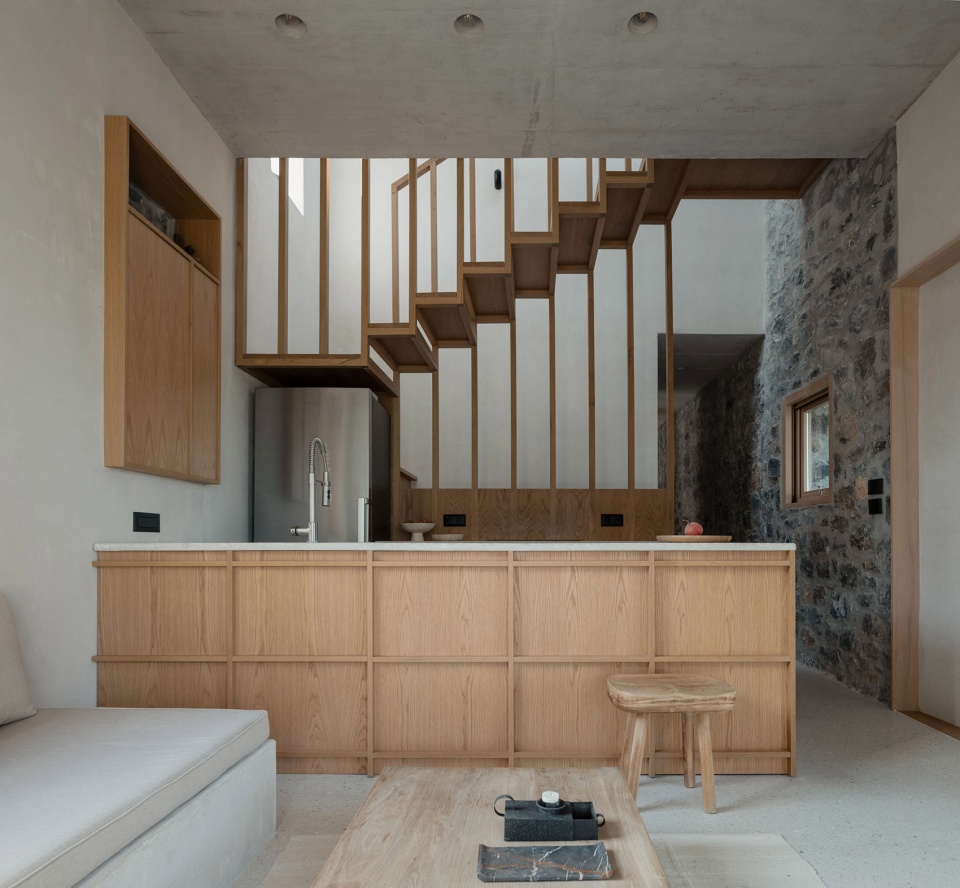
▼门洞框取植被景观,Landscape vegetation viewed through the archway © Alex Shoots Buildings
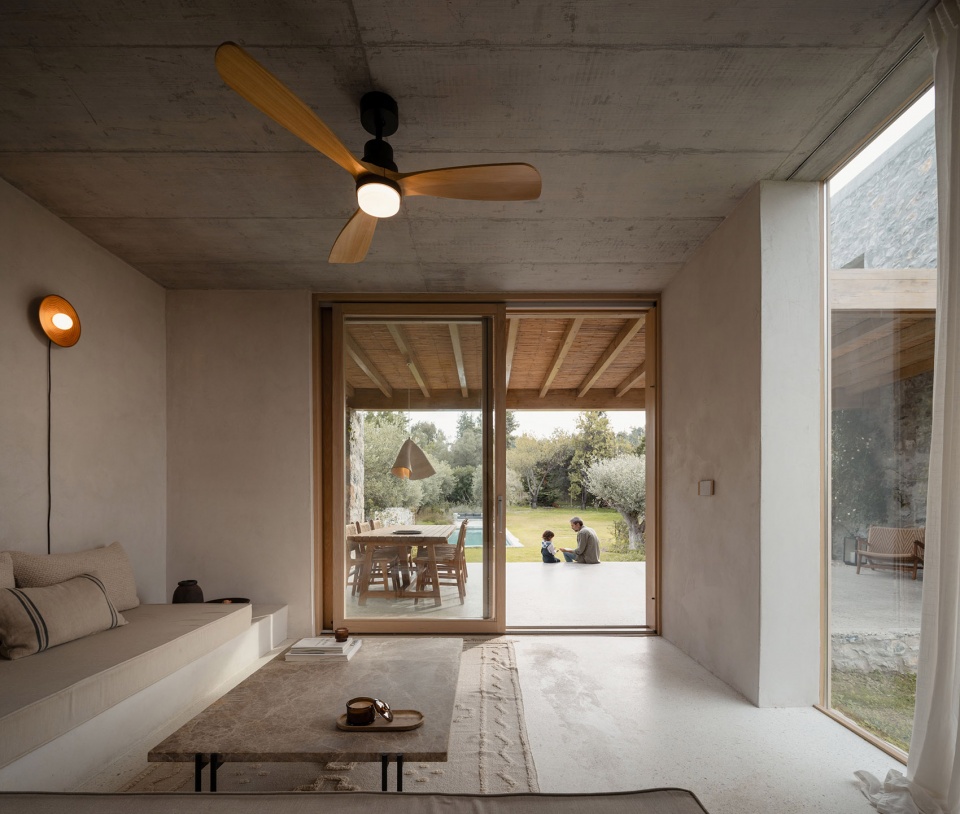
▼窗洞框取植被景观,
Landscape vegetation viewed through the window © Alex Shoots Buildings
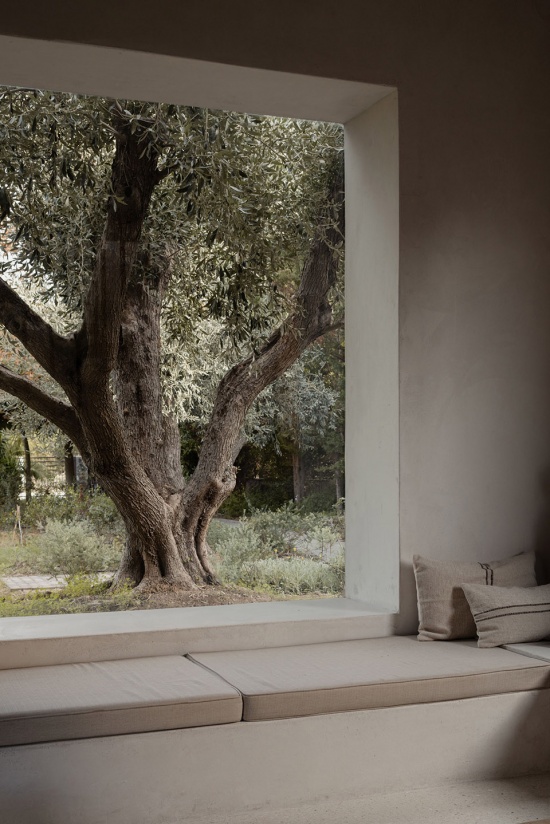
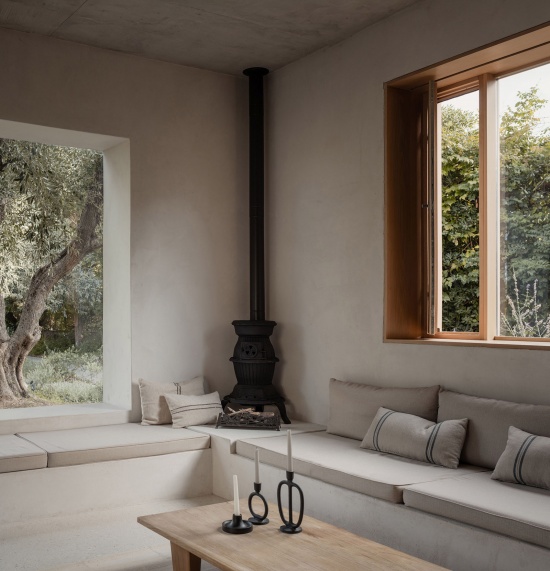
▼材料体系克制而富有触感,the material palette is restrained yet tactile © Alex Shoots Buildings
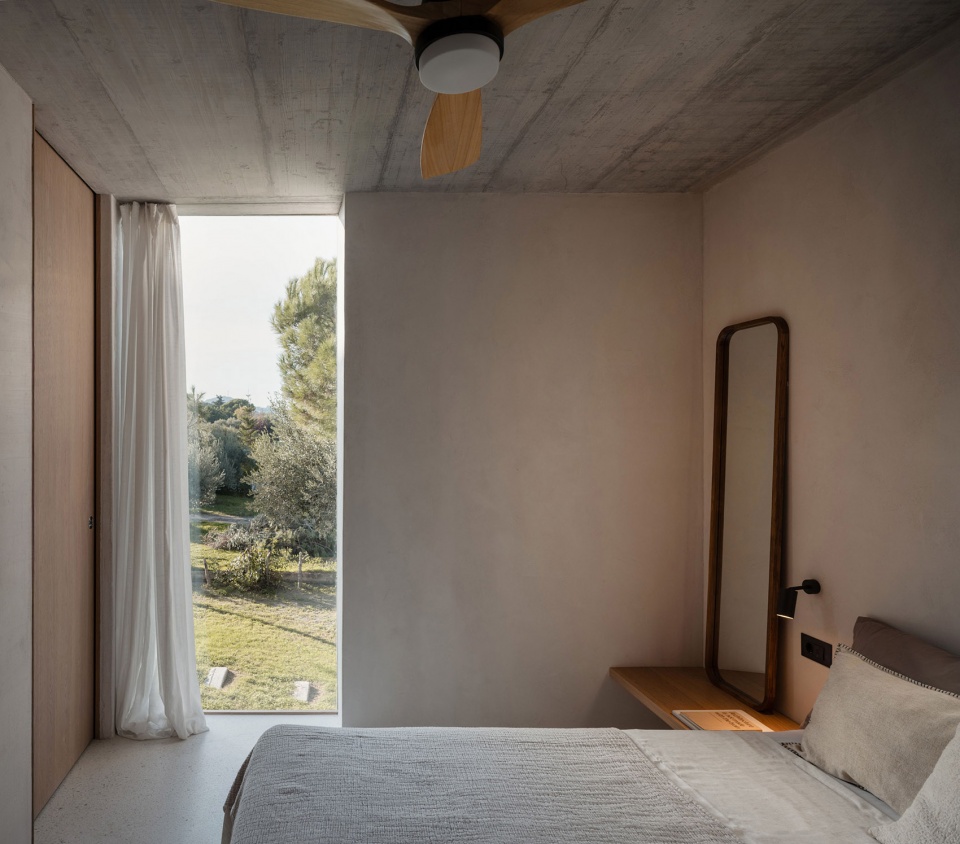
▼材料体系克制而富有触感,
the material palette is restrained yet tactile © Alex Shoots Buildings
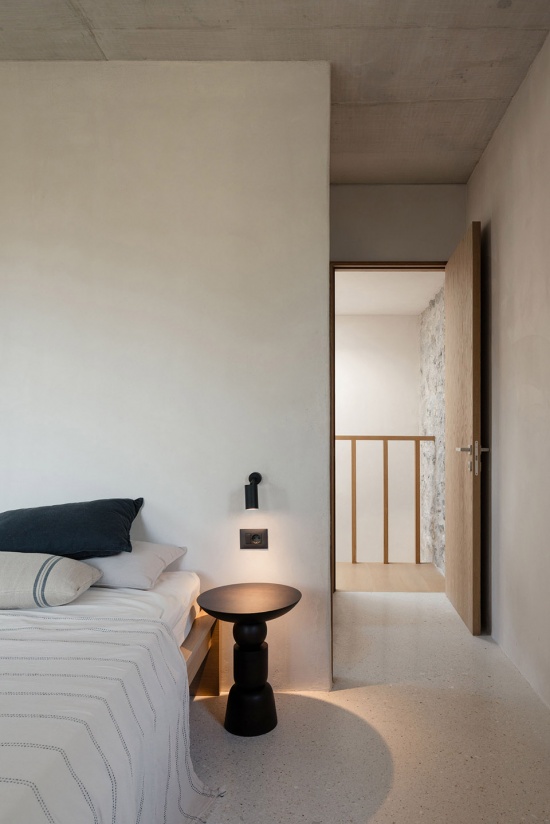
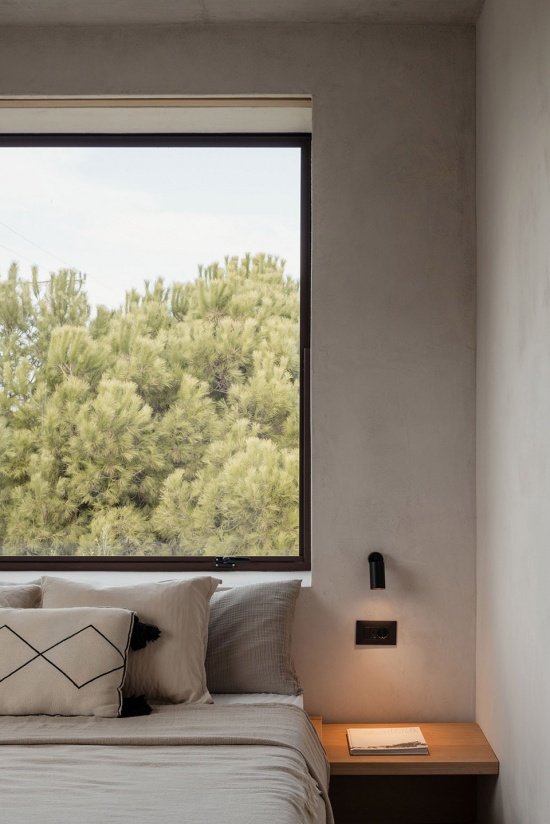
▼使材质肌理与光线之间的互动为空间注入变化,
allowing the interplay of texture and light to animate the interiors © Alex Shoots Buildings
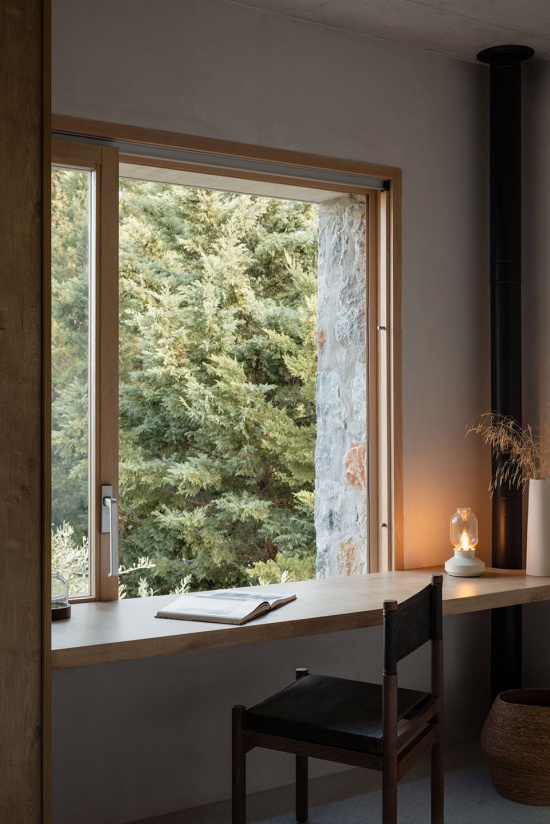
室内的材料体系克制而富有触感。石墙有的直接裸露,有的则采用白色抹灰处理,使材质肌理与光线之间的互动为空间注入变化。地面采用水磨石铺设,其中掺入颜色细微变化的卵石,在提升空间精致感的同时,也延续了与周边景观之间的联系。现浇混凝土楼板保持裸露,强调结构的真实性,并利用其热惰性改善室内环境。木质家具、楼梯与门则为空间注入温暖与手工质感,柔化了整体偏矿物质感的材料色调,并进一步强化项目在感官体验上的平衡。
Inside, the material palette is restrained yet tactile. Stone walls appear either exposed or whiterendered, allowing the interplay of texture and light to animate the interiors. Floors are finished in terrazzo with subtly coloured pebbles, adding refinement and a sense of continuity with the surrounding landscape. The in-situ concrete slabs are left exposed, celebrating structural honesty and providing thermal mass. Timber furniture, staircases, and doors introduce warmth and craft, softening the mineral tones and reinforcing the project’s sensorial balance.
▼项目模型,model © Not a Number Architects
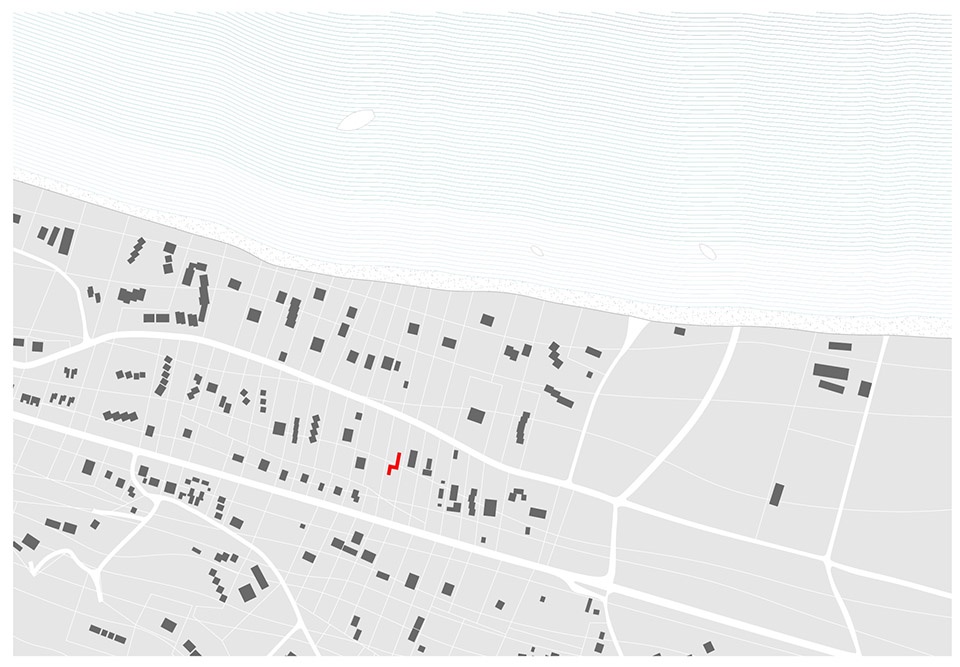
▼环境平面,area plan © Not a Number Architects
▼场地平面,site plan © Not a Number Architects
▼一层平面,ground floor plan © Not a Number Architects
▼二层平面,first floor plan © Not a Number Architects
▼立面图,elevation © Not a Number Architects
▼剖面图,section © Not a Number Architects
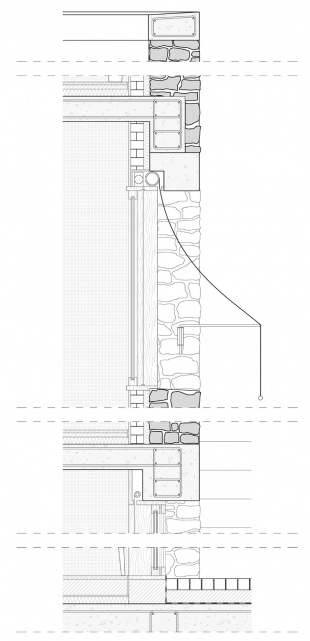
▼细部,detail © Not a Number Architects
Studio Not a Number Architects
Author Ermis Adamantidis – Dominiki Dadatsi
Contact e-mail studio@nan-a.eu
Website https://www.nan-a.eu/
Studio address G. Vafopoulou 23, 54646, Thessaloniki, Greece
Project location Chalkidiki, Greece
Completion year 2025
Plot area 2600sqm
Usable floor area 200sqm
Photo credits Alex Shoots Buildings
Photo website https://alexshootsbuildings.com/
Photo IG @alex.shoots.buildings
MORE: NaNA,更多请至:NaNA on gooood








石材棒 材料也克制
方!
不赖