
感谢来自 小大建筑设计事务所 对gooood的分享。更多关于他们: kooo architects on gooood
Appreciation towards kooo architects for providing the following description:
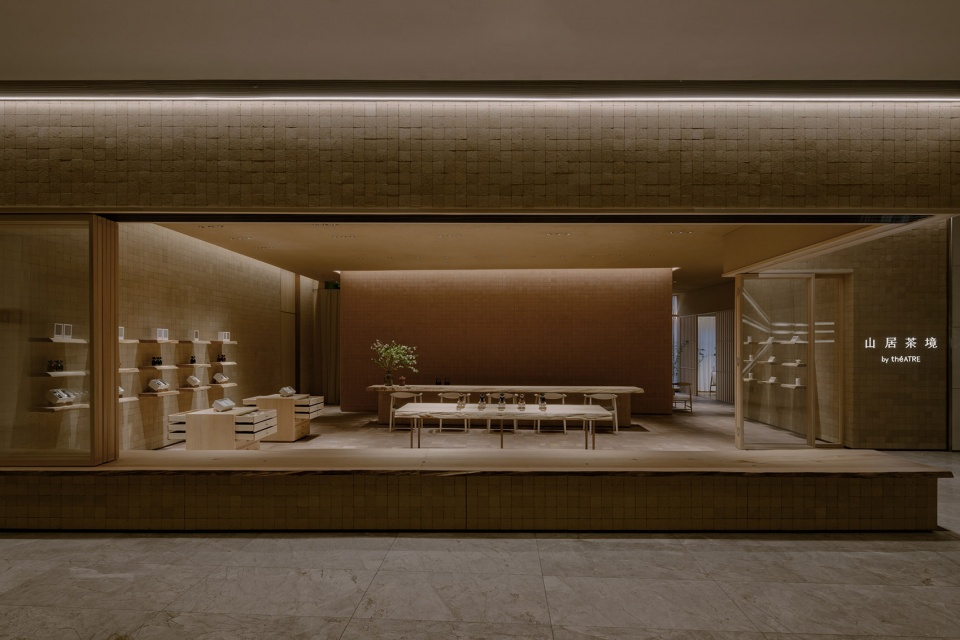
théATRE茶聚场是一个用茶串联起饮、食、艺术的现代生活方式品牌,此次的山居茶境概念店是其对茶文化体验的全新阐释。店铺位于北京CBD 办公区,附近商圈普遍是为工作白领服务的咖啡空间。该项目希望通过茶和店铺的整体感受,让其成为人们暂时舒缓身心、隔绝城市喧嚣的“山居”空间。
théATRE is a modern lifestyle brand that utilizes tea to connect drinking, food and art. This time, SHANJUCHAJING Concept Store gives a brand-new interpretation of the tea culture. The shop is located in Beijing CBD office area, and the nearby businesses are mostly coffee and milk tea stores serving the working group. Through an integrated experience of the space and tea products, this project aims to become a “mountain getaway” where people can escape the busy city and find inner peace.
▼项目概览,project overview©堀越圭晋
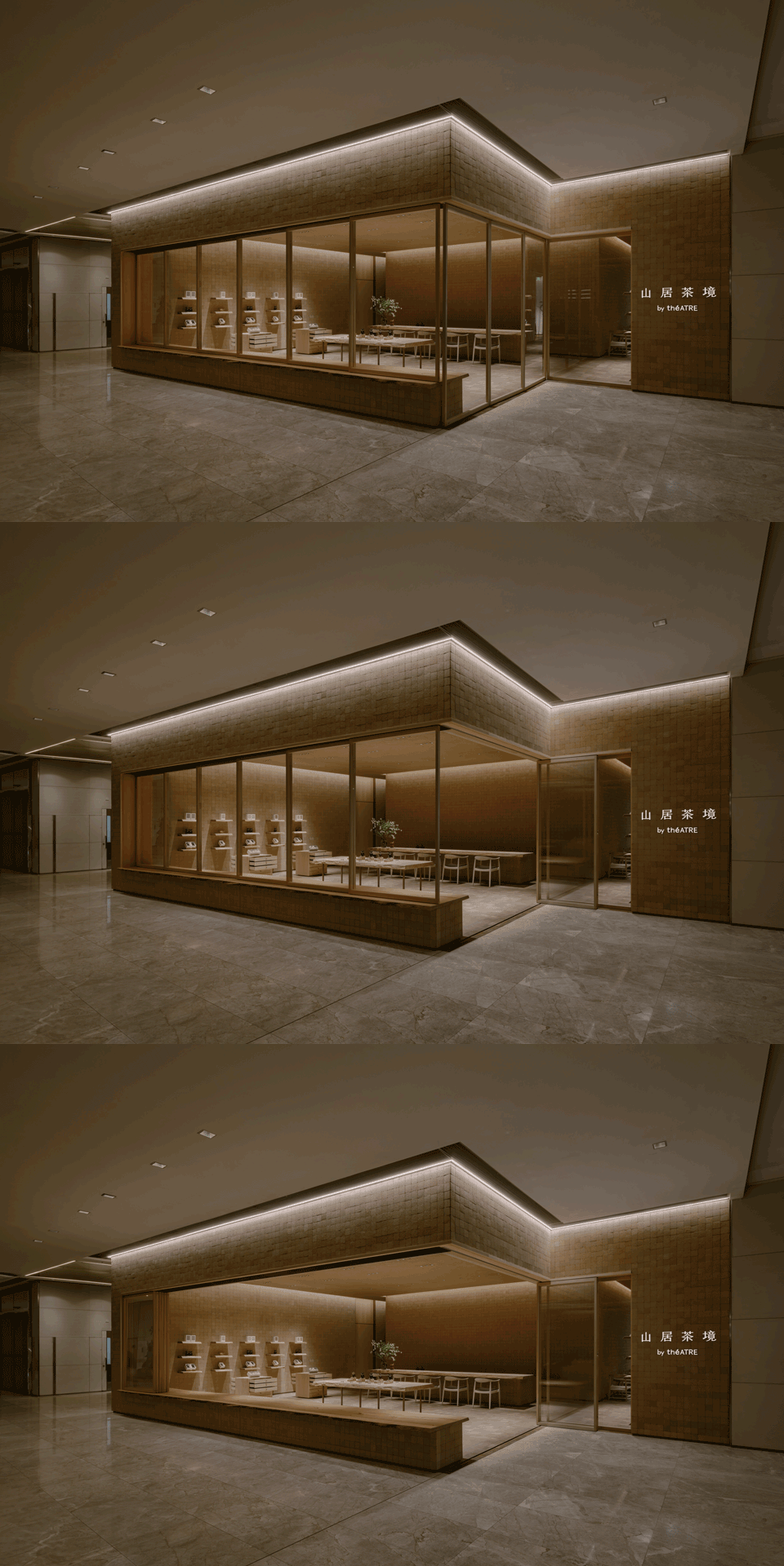
▼入口的不同形态,various status of the entrance©堀越圭晋
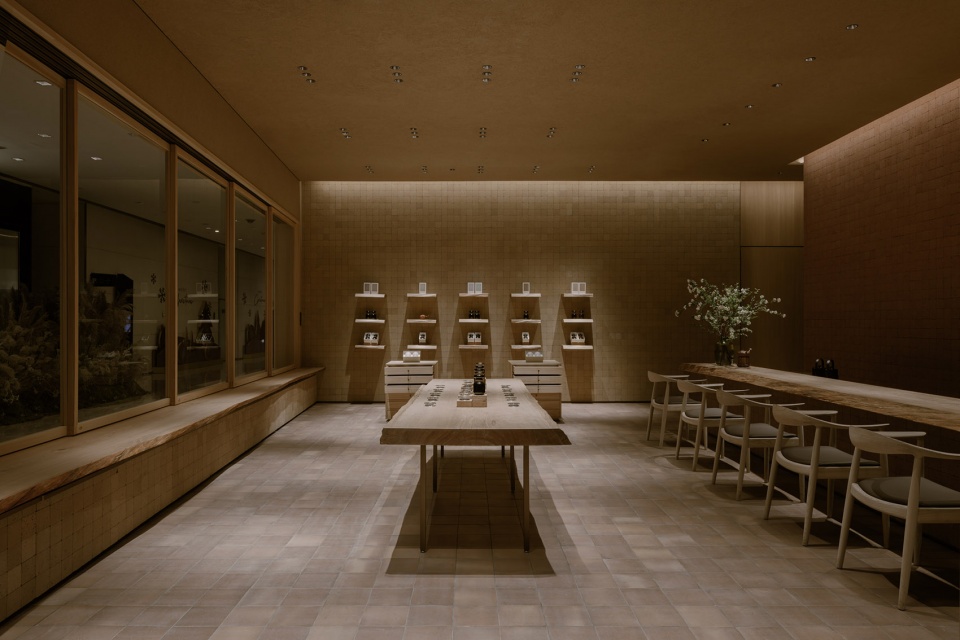
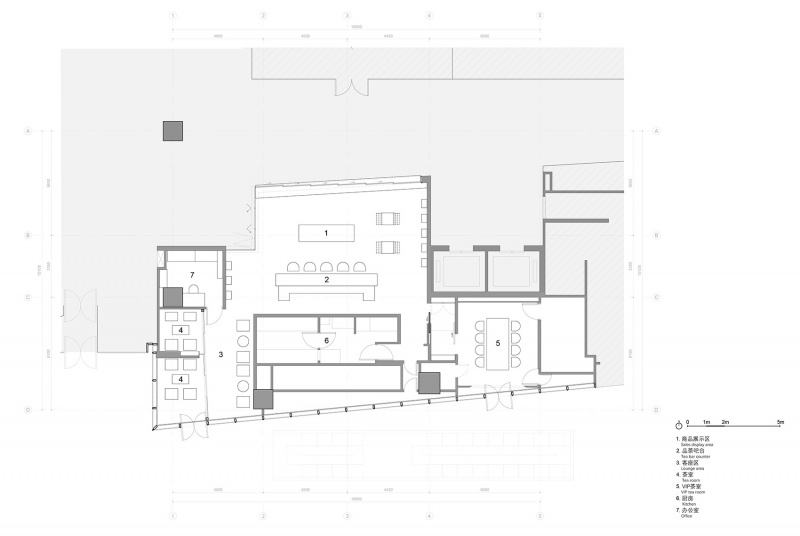
整个店铺被划分为不同的区域,从宽敞通透的商品吧台区到较为私密的预约客座区再到隐藏独立的VIP茶室,通过对动线、材质和光线的细节把控带给人沉浸式的体验。茶的妙处在于它丰富的形、色、香、味。根据茶树种类和发酵时间不同展现出的多样性值得探索。不同于以陈列商品数量为主的茶叶零售店,茶聚场山居茶境希望提供人们一个赏茶、闻茶、品茶、习茶的环境,循序渐进地加深客人对茶的理解。
The store is organized into different areas. From the spacious and transparent sales display area to the relatively private lounge area and then to the completely hidden VIP tea room, this shop offers customers an immersive experience with the careful manipulation of circulation, material and light. The beauty of tea lies in its rich shapes, colors, aromas and tastes. The diversity that originates from plant species and fermentation time is worth exploring. Different from the ordinary tea stores that focus on quantity, SHANJUCHAJING hopes to provide people with an environment to smell, taste and appreciate, while gradually deepen their understanding of tea.
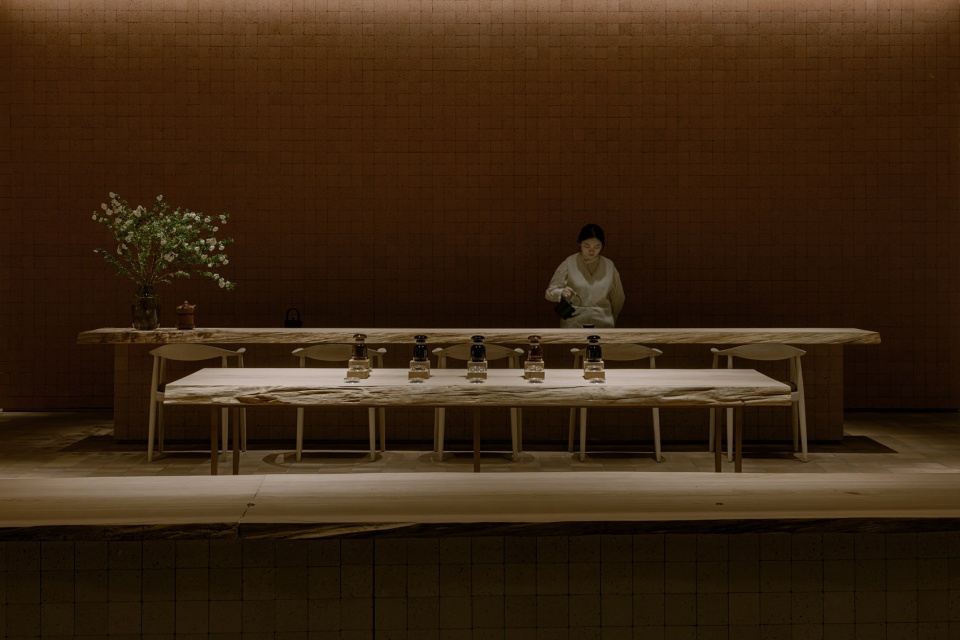
▼内部空间,interior space©堀越圭晋
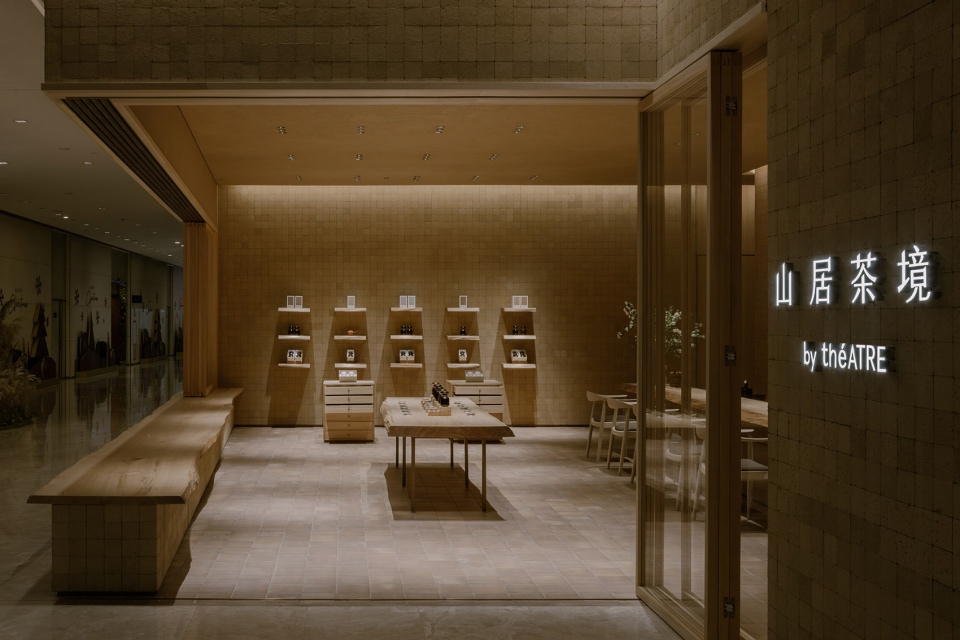
▼沉浸式的体验,immersive experience©堀越圭晋
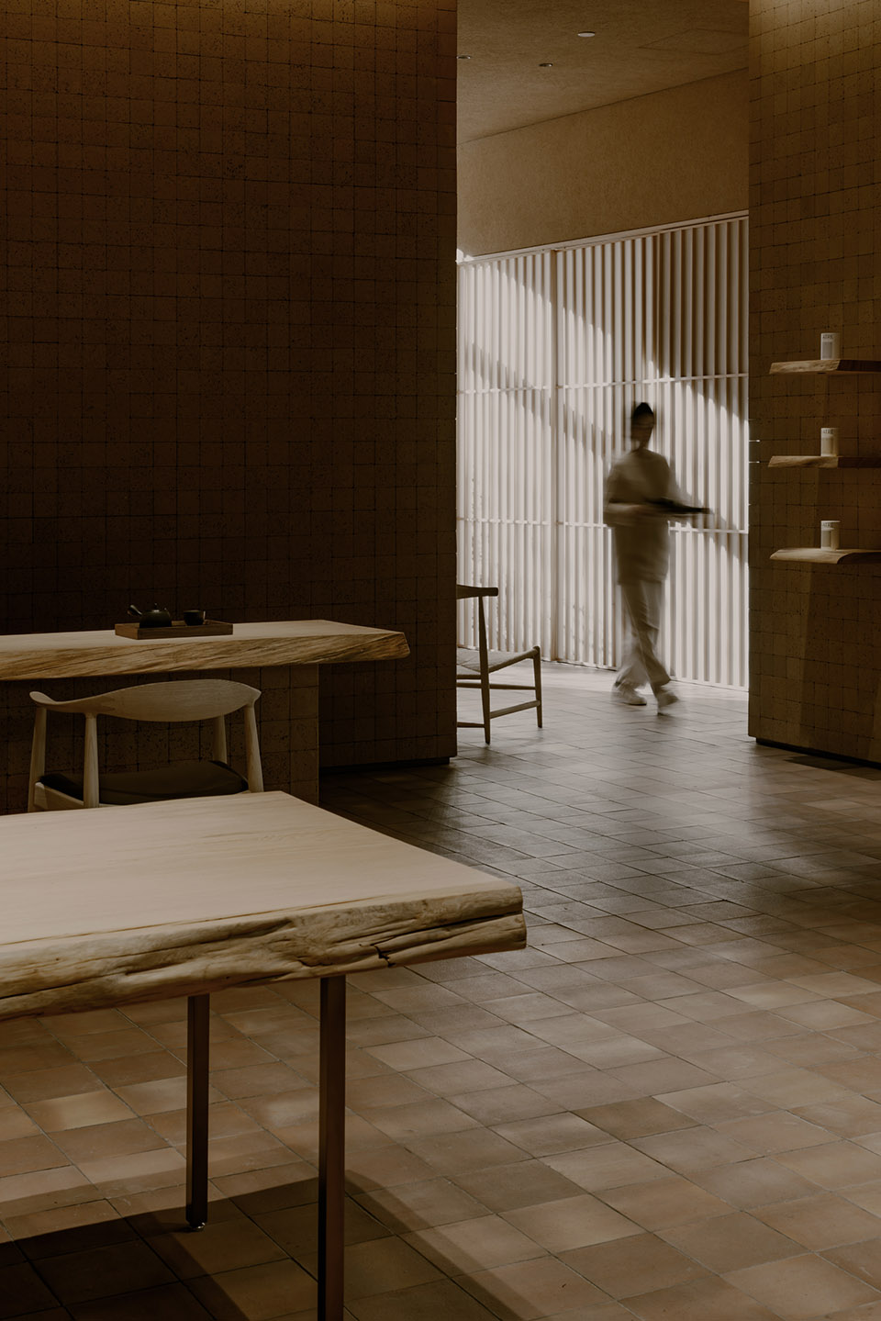
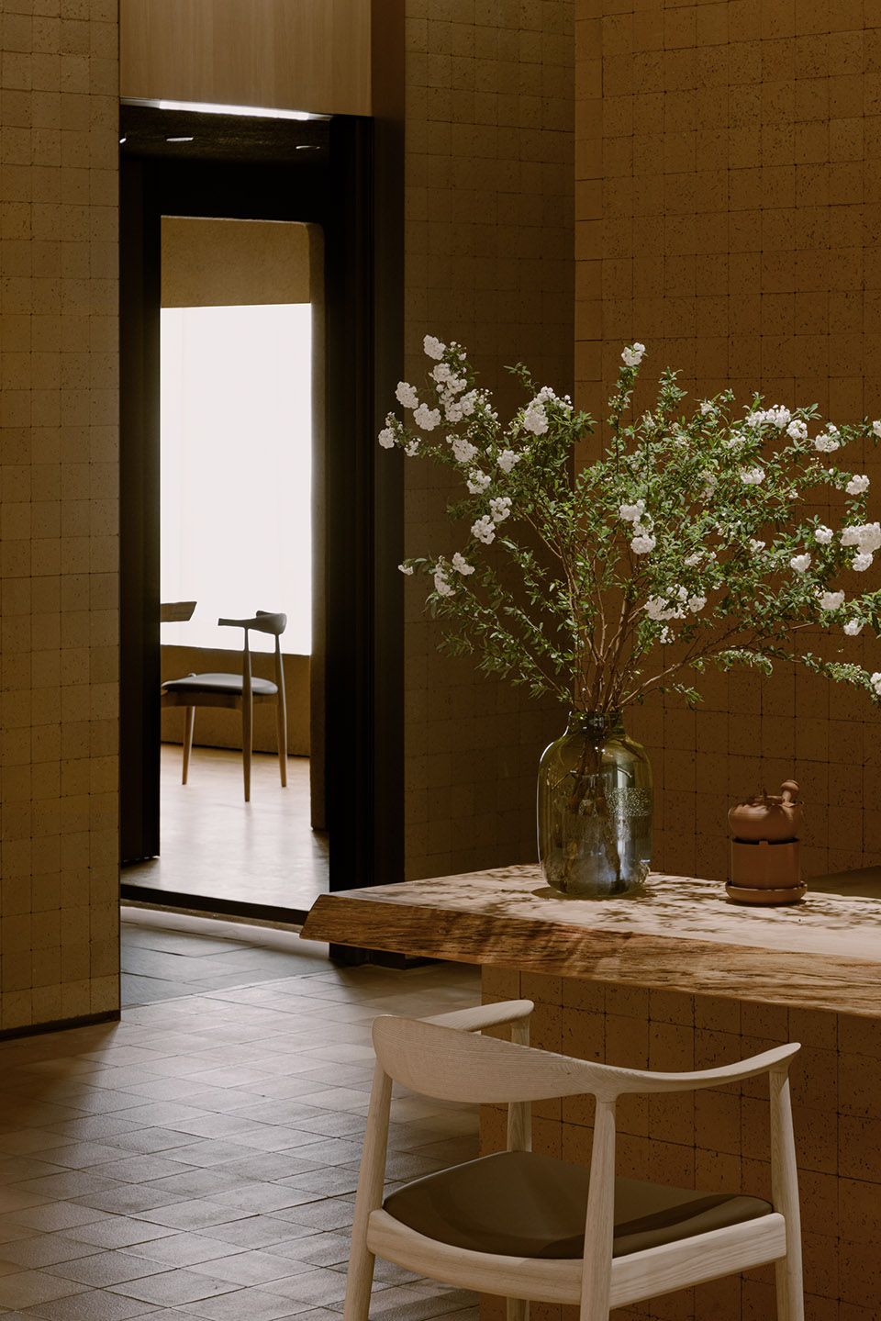
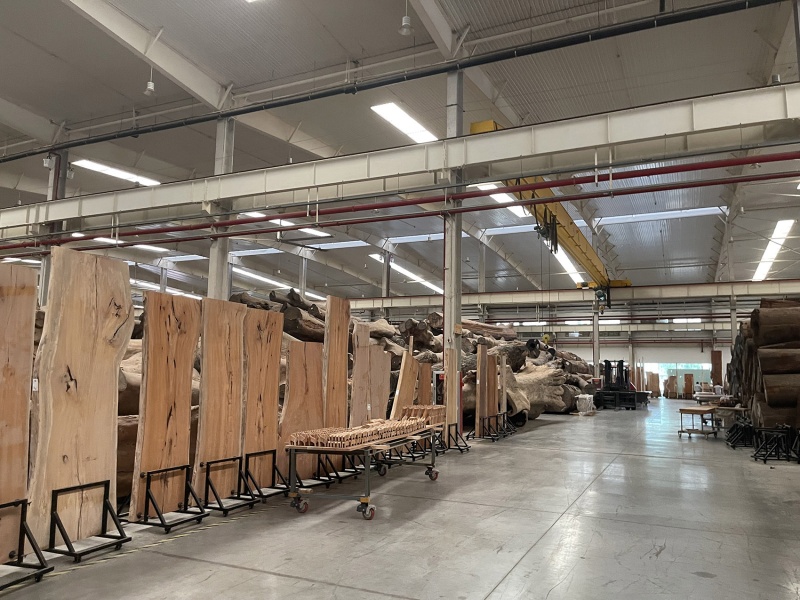
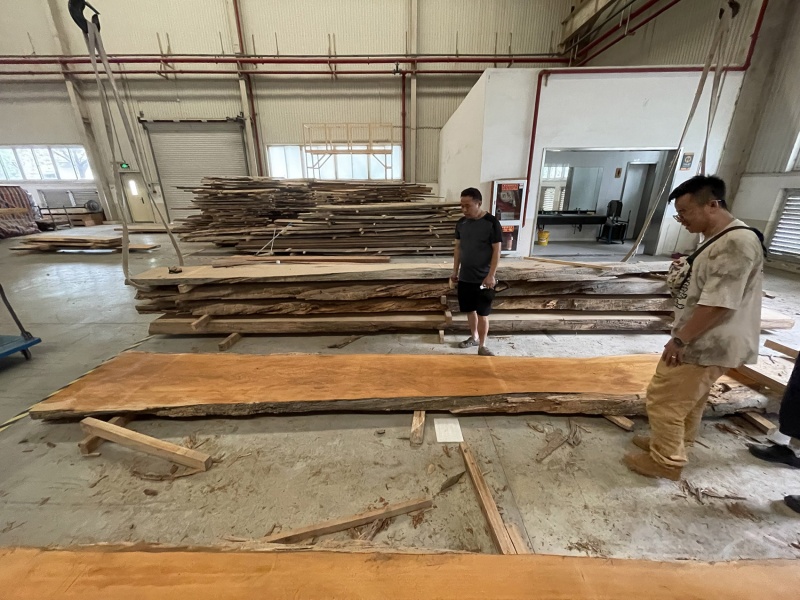
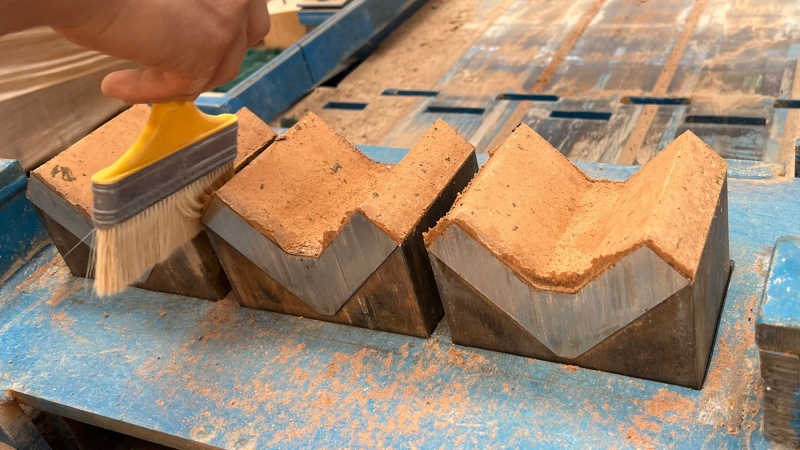
店铺在材质上做了大胆的实验。融合茶叶和其生长所需的土壤,全新研发的茶土砖将自然带入城市商业空间。茶土砖基于夯土纯天然无化学添加的压制技术,通过茶叶比例、制作工艺等调试,在达到使用所需强度的同时,保证可控的色彩和肌理变化。远看墙面有土壤天然的色差,近看有茶叶的颗粒凹凸,留给人无限幻想的空间。客人能近距离触摸到的台面都选用了高质量的实木整板。木材本身自带的不规则边缘与整个店铺的氛围呼应,在静态的空间中流淌着时间和生命的痕迹。
▼茶土砖,tea-earth brick©小大建筑
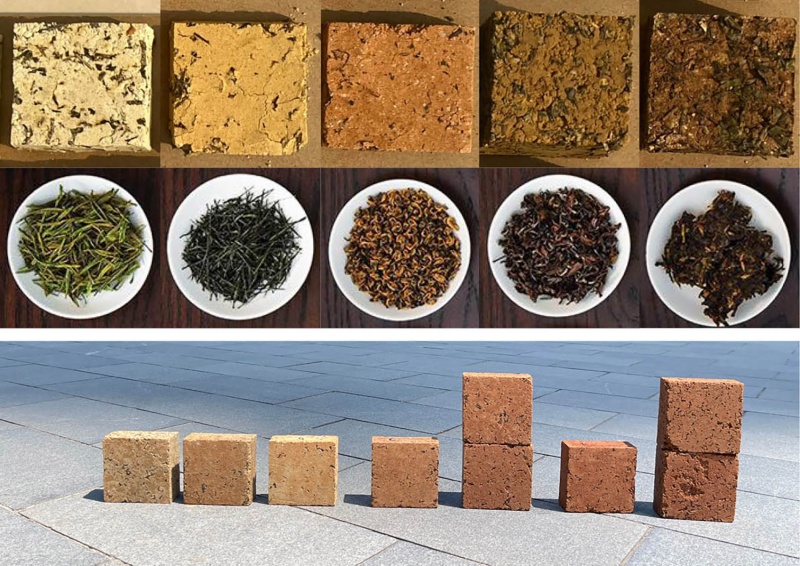
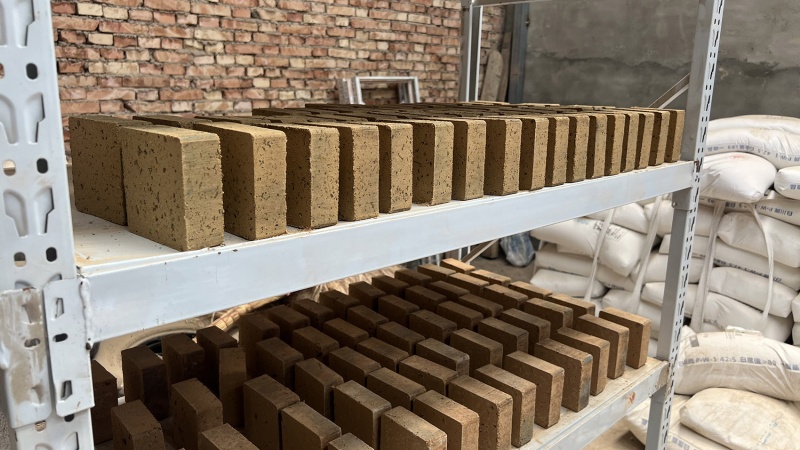
This design made bold experiments on materials. A new material called “tea-earth brick” is customized for the shop. Combining tea leaf and the soil required for its growth, “tea-earth brick” carries nature to the urban setting. The production of “tea-earth brick” is based on the chemical-free pressing technology of rammed earth. Through repeated testing of tea proportion and the adjustments of making process, the brick shows a range of color and texture variations while meeting strength needs. From a distance, the wall exhibits natural soil color variations; up close, tea leaf particles create a textured surface, stimulating endless imagination. Solid wood panels are used where customers may walk up-close and touch. Large panels with natural wood edges are selected for their beautiful irregularity. This trace of life echoes the atmosphere of the shop, creating a space where time flows quietly.
▼茶土砖的运用,application of the tea-earth brick©堀越圭晋
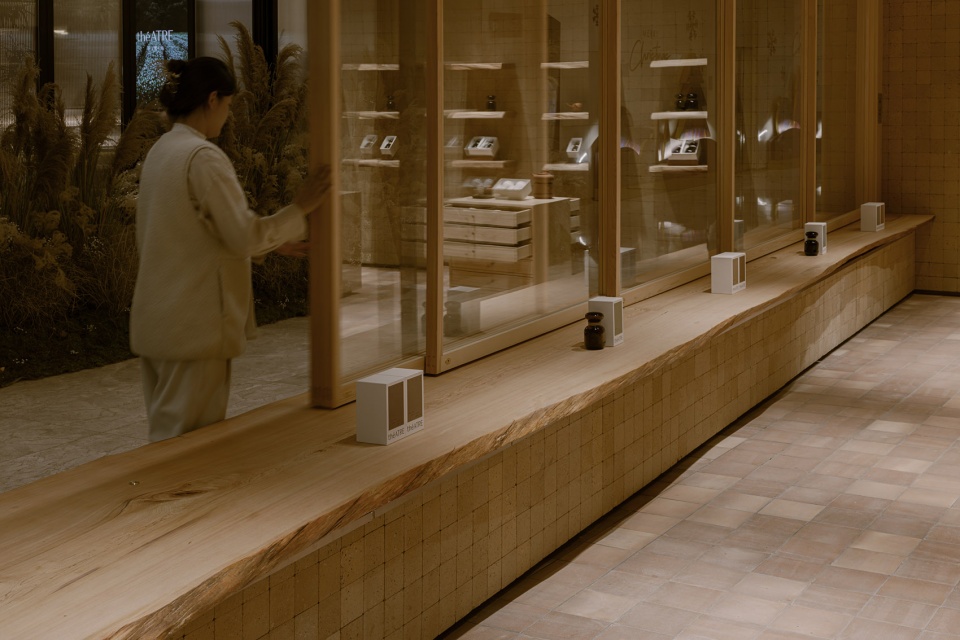
▼茶土砖的运用,application of the tea-earth brick©堀越圭晋
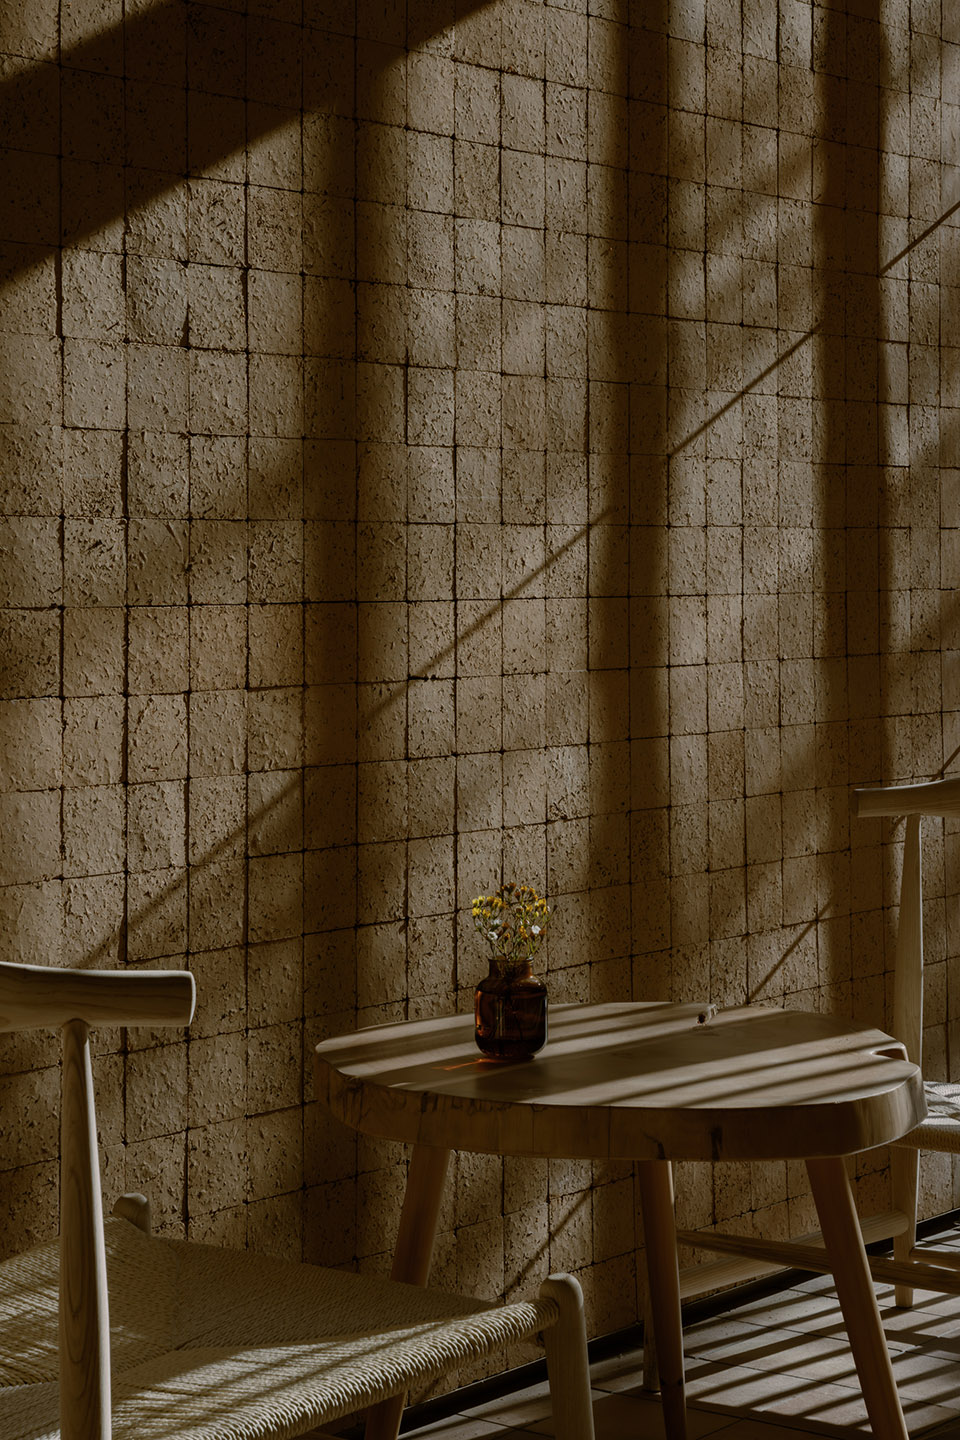
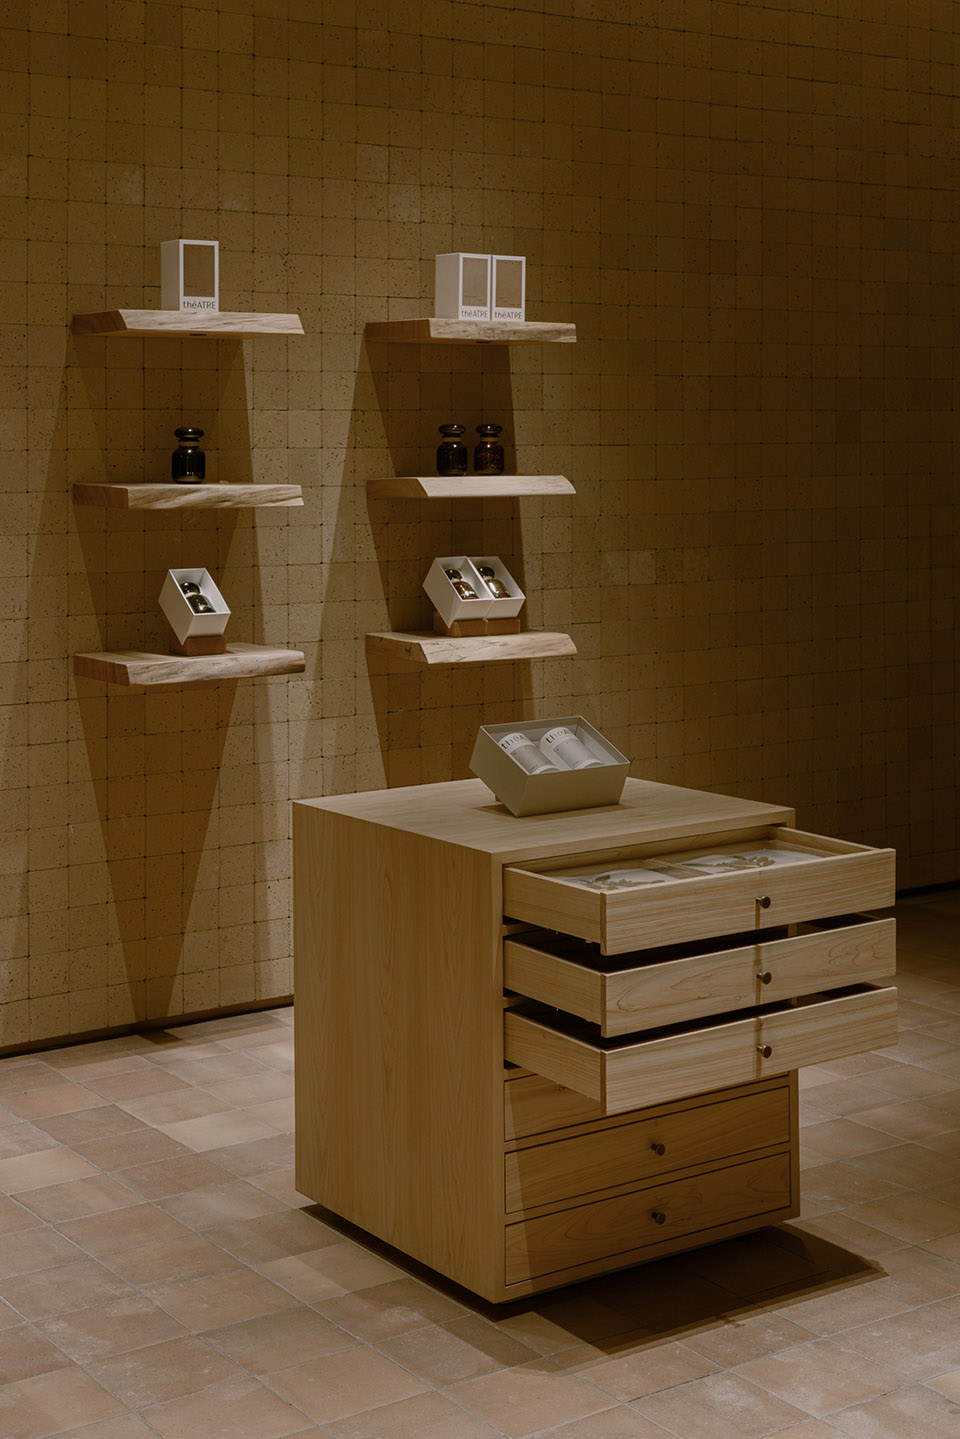
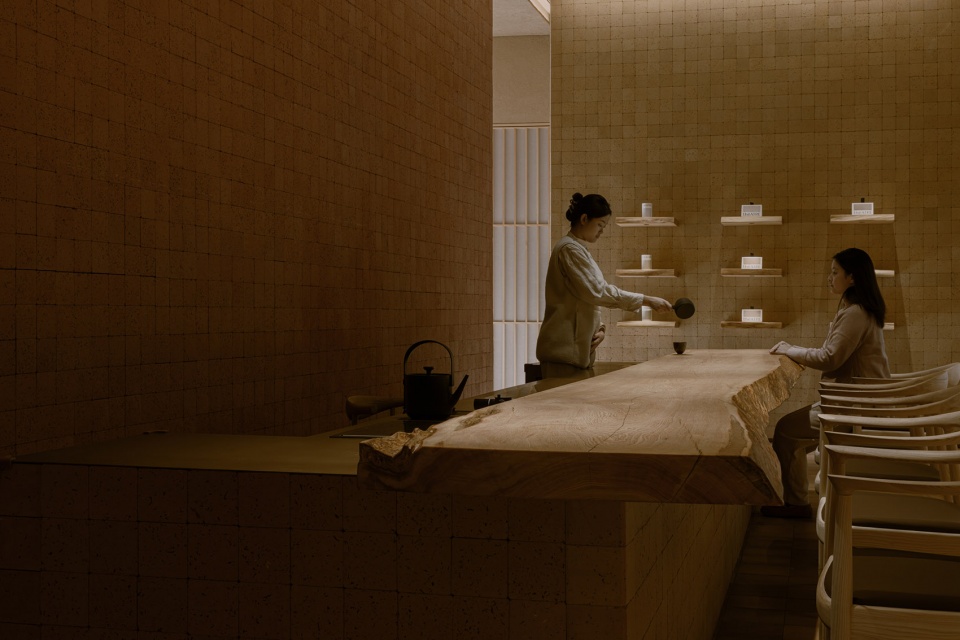
在道具设计上,山居茶境考虑了如何最大化茶的展示。茶叶研究道具可以观察茶叶从树枝到成品的形态,闻不同茶的香气;墙面和台面的陈列从高中低不同视角展示茶聚场的茶品。调茶吧台考虑到了客人坐高的舒适性,设计上比一般的咖啡吧台要低,台面也更简洁宽敞。客人与茶艺师对坐互动,保证品茶时轻松的交流。
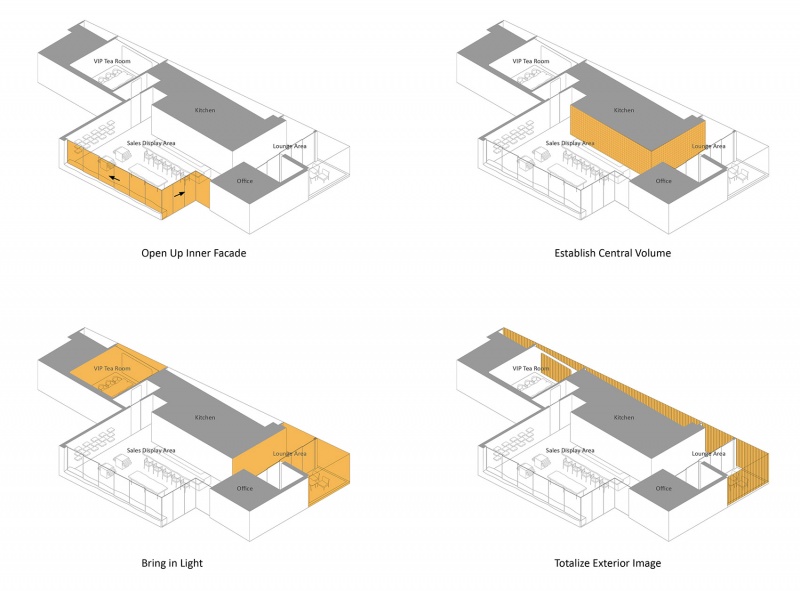
▼空间分析,design analysis©小大建筑
On furniture design, the aim is to maximize the display of tea. Tea-study Drawers allow people to learn the shape of tea from branches to finished products, and smell the aroma of different tea species. The wall and counter displays are at suitable heights for showcasing théATRE products, covering all angles of human perspectives. Considering the most comfortable guest sitting height, the tea bar is lower than general coffer bars, and adopts a cleaner and more spacious countertop. Customers and tea servers sit across each other, and the tea ceremony is carried out under a relaxed communication.
▼调茶吧台,tea bar©堀越圭晋
▼对茶叶的展陈,wall and counter displays ©堀越圭晋
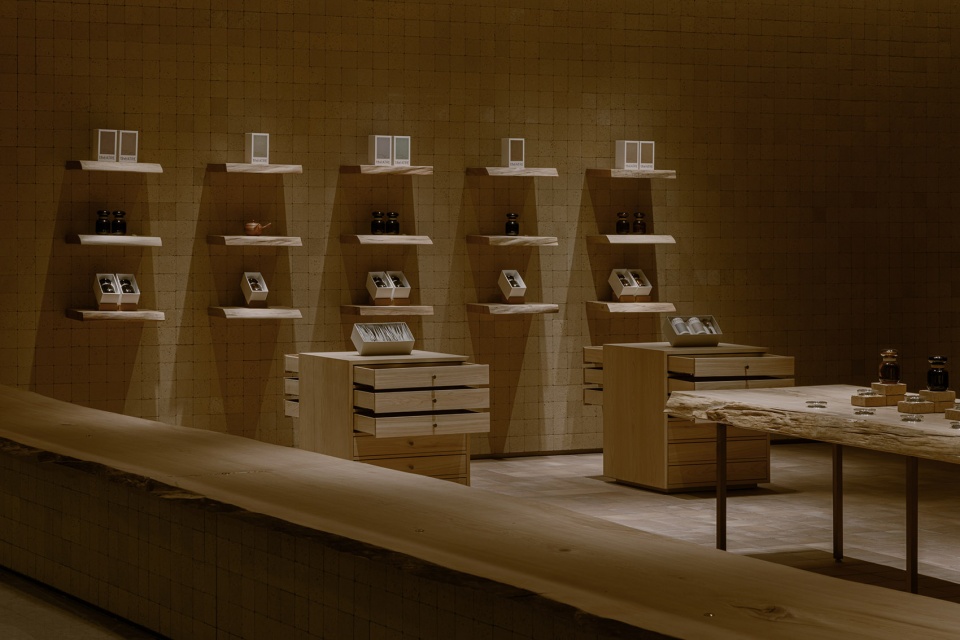
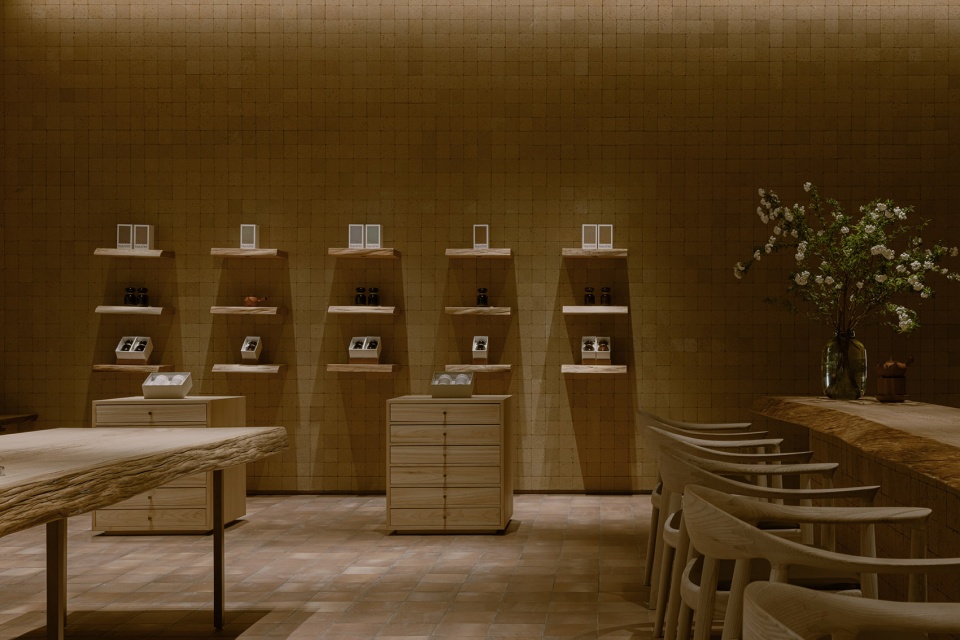
▼展陈空间,counter displays ©堀越圭晋
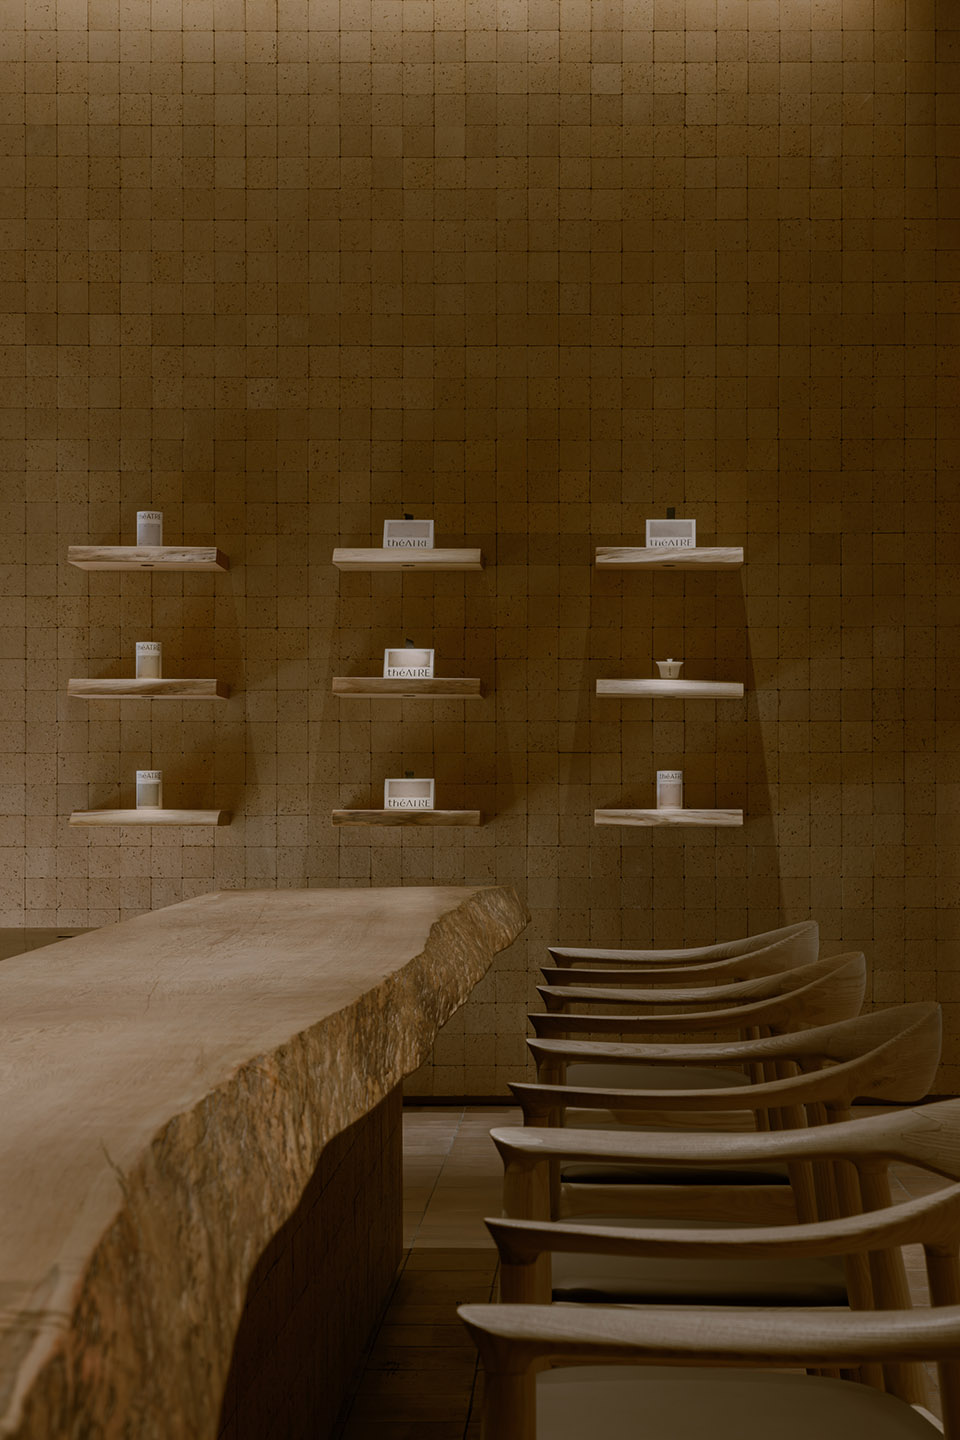
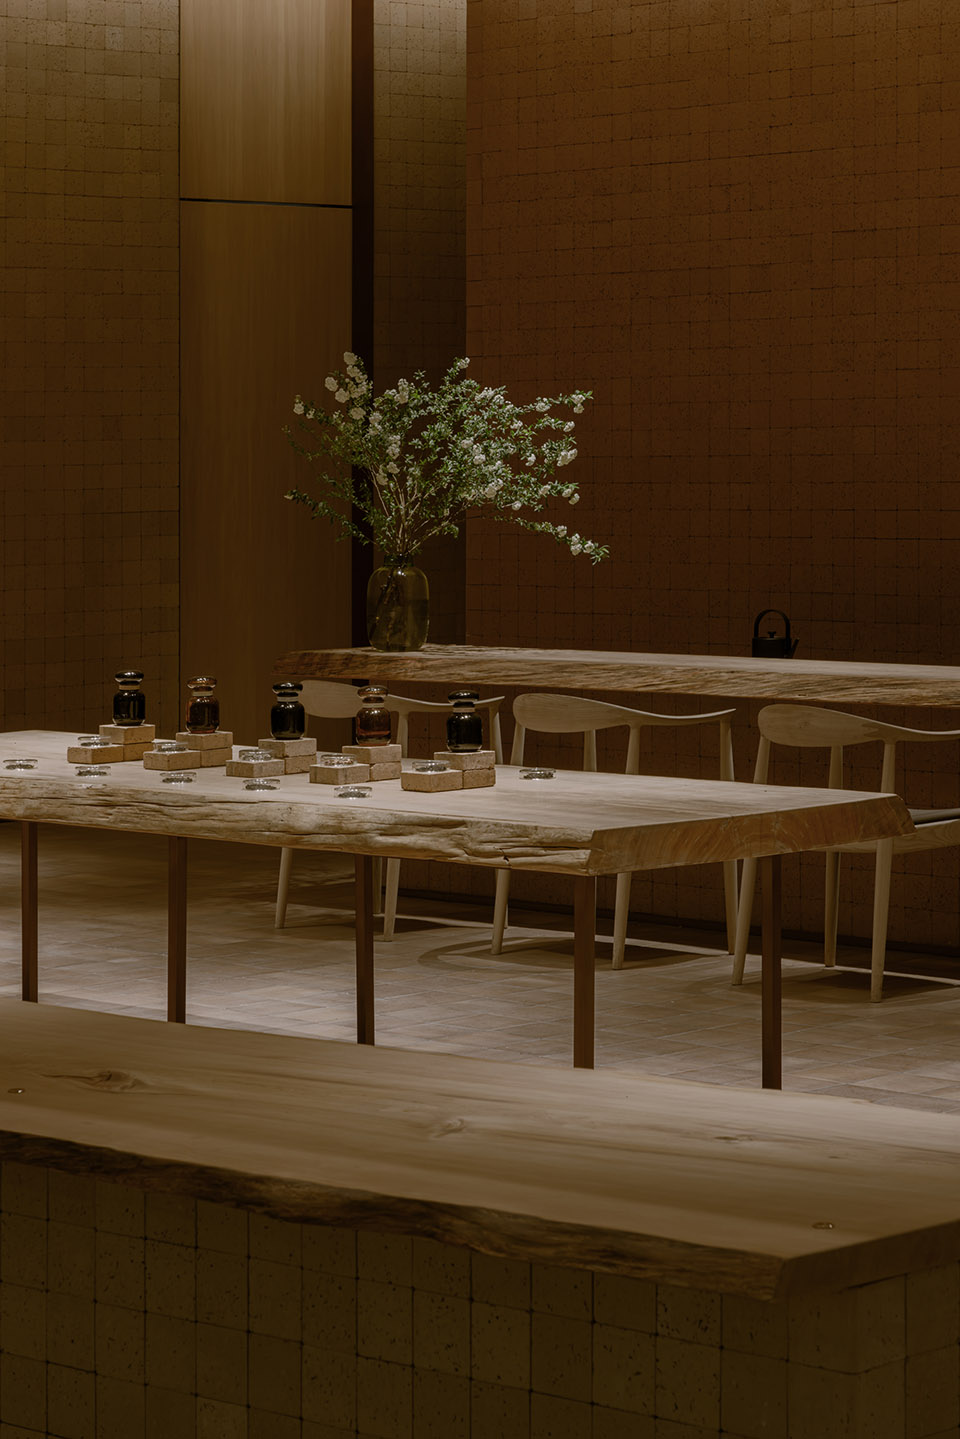
▼对茶叶的展陈,wall and counter displays ©堀越圭晋
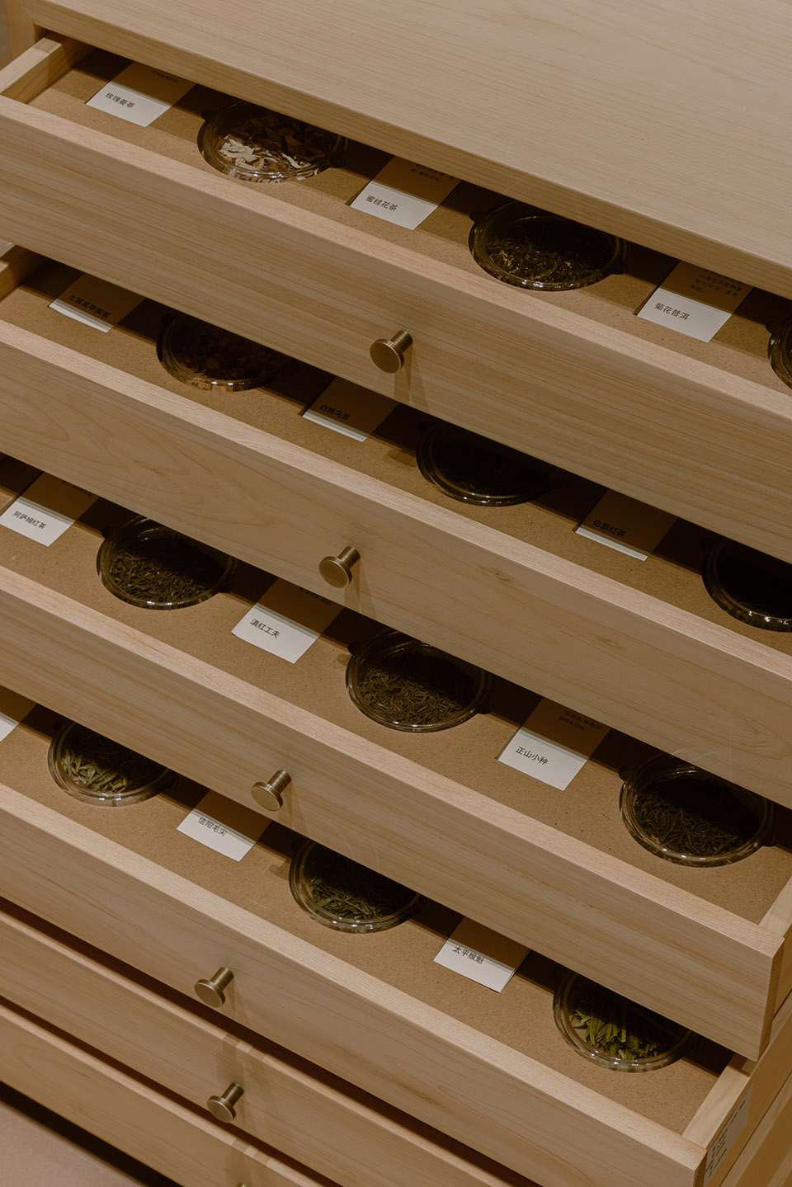
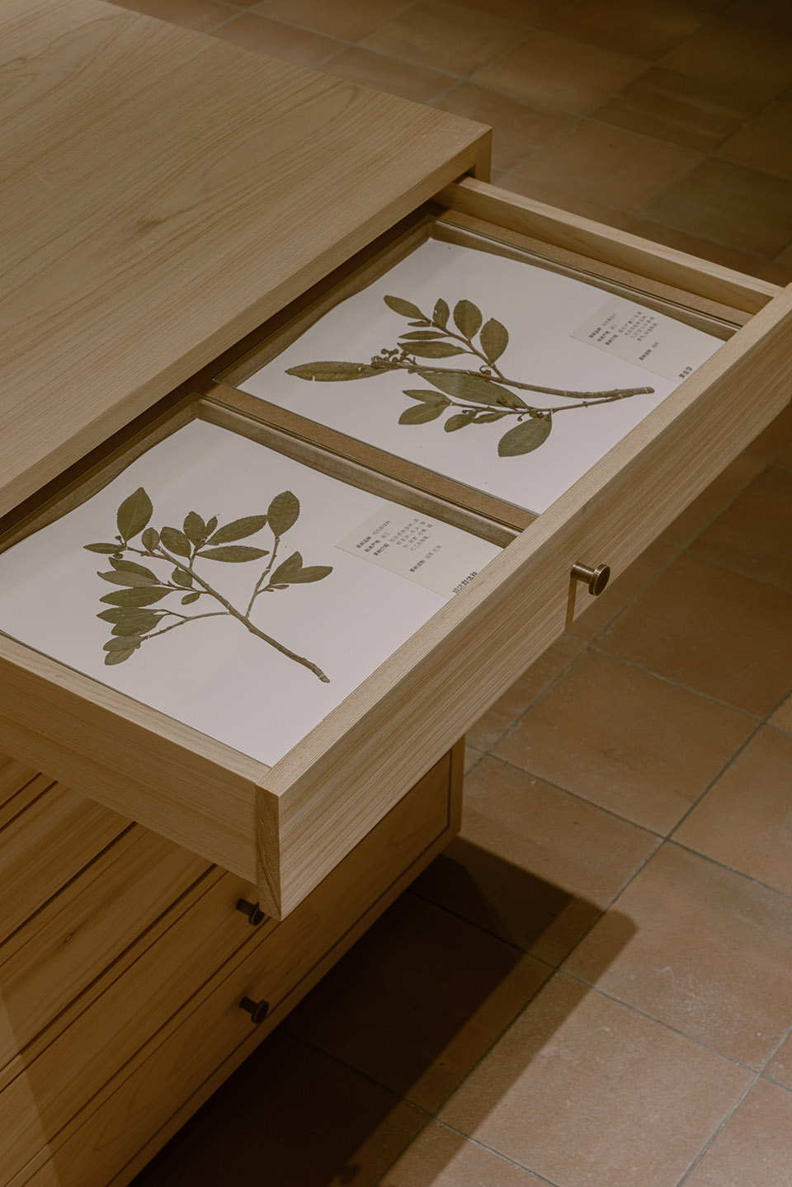
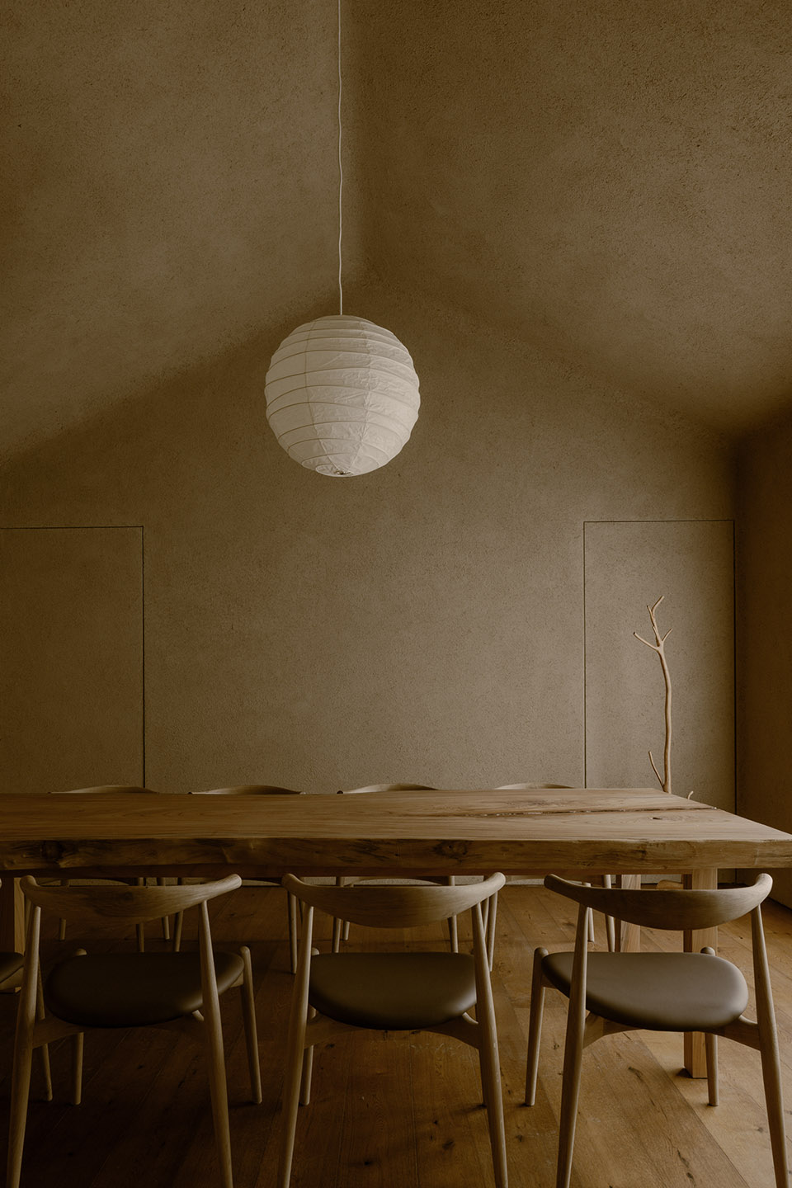
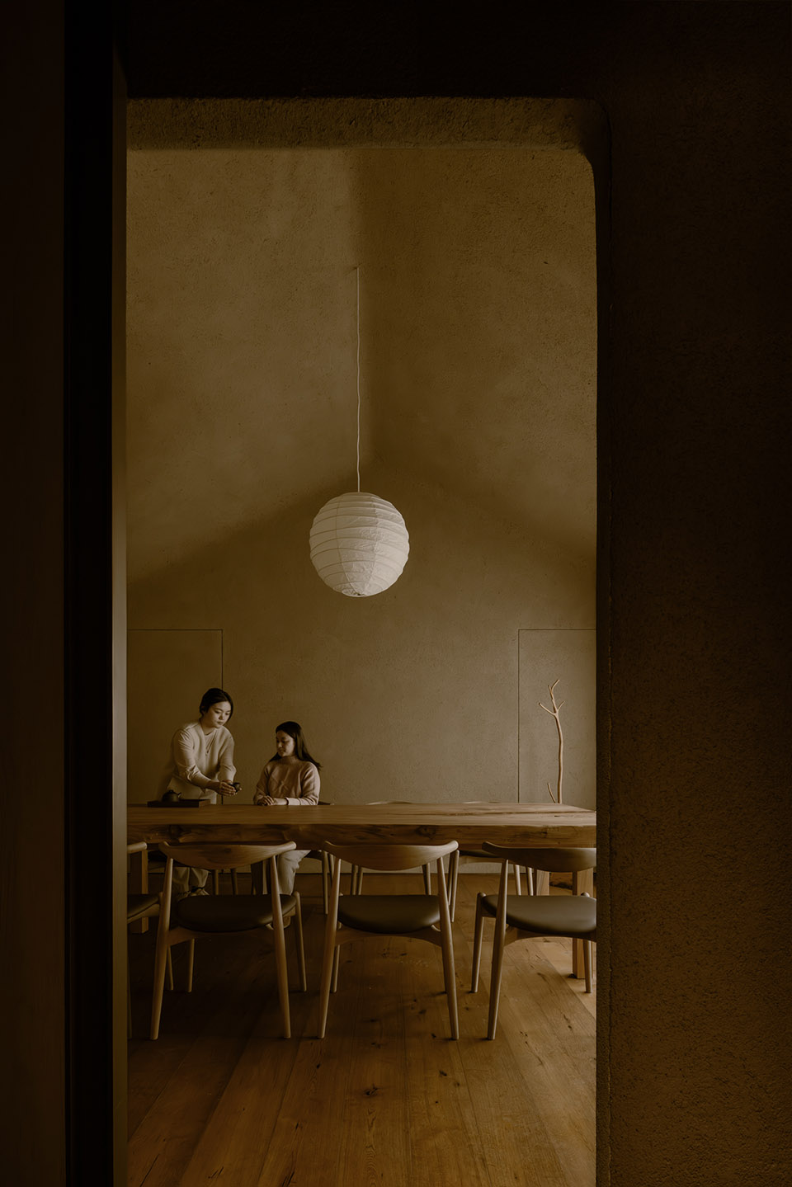
VIP茶室将一个独立完整的茶房置入大体块中。经过光线较暗的准备室进入这个有良好采光的坡屋顶空间,在动线上引导客人内心情绪转换,让人有种柳暗花明的乐趣。
▼体块轴测,massing axonometric©小大建筑
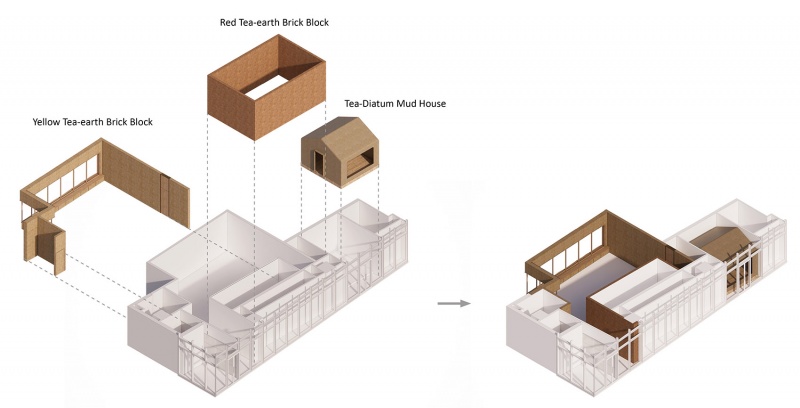
VIP tea room takes the shape of an independent traditional tea house. The slopped ceiling and abundant natural lighting give it a unique characteristic. Accessed from a dark preparation room, this space gives people a nice surprise.
▼VIP茶室,VIP tea room©堀越圭晋
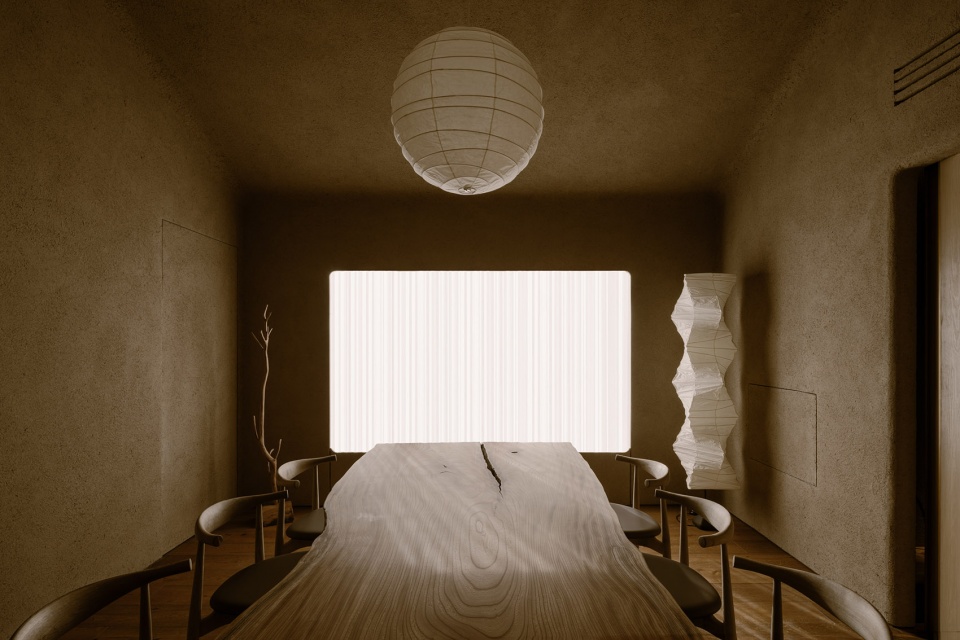
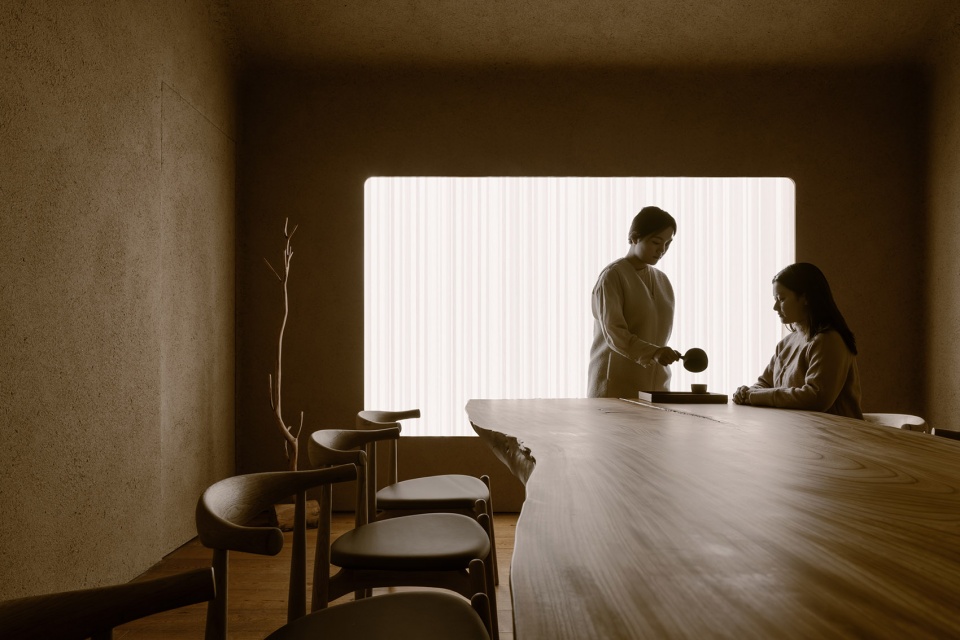
▼VIP茶室,VIP tea room©堀越圭晋
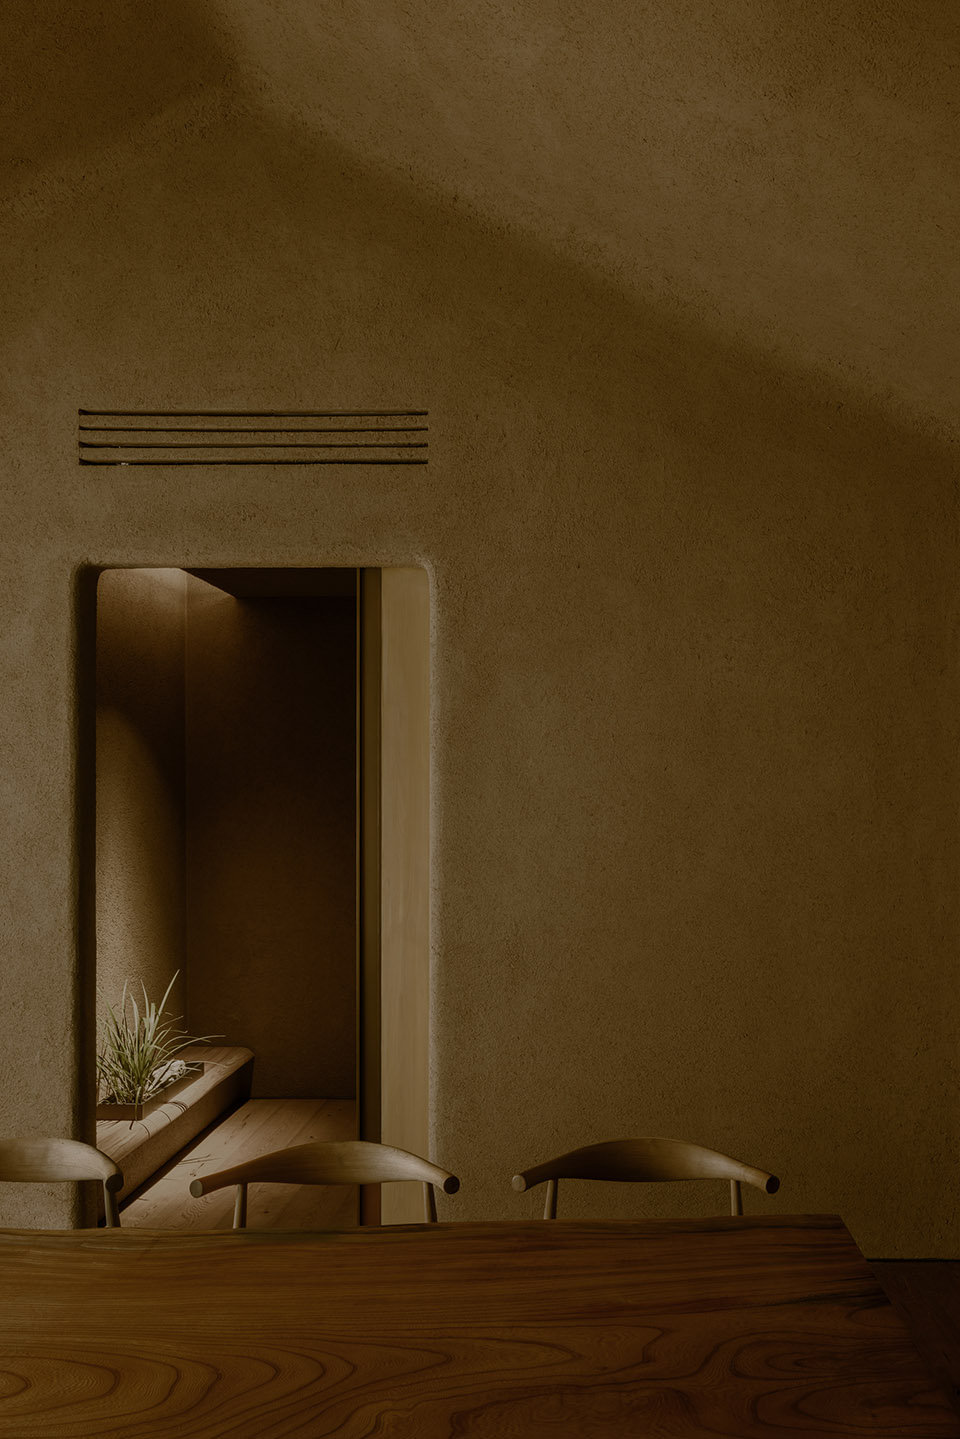
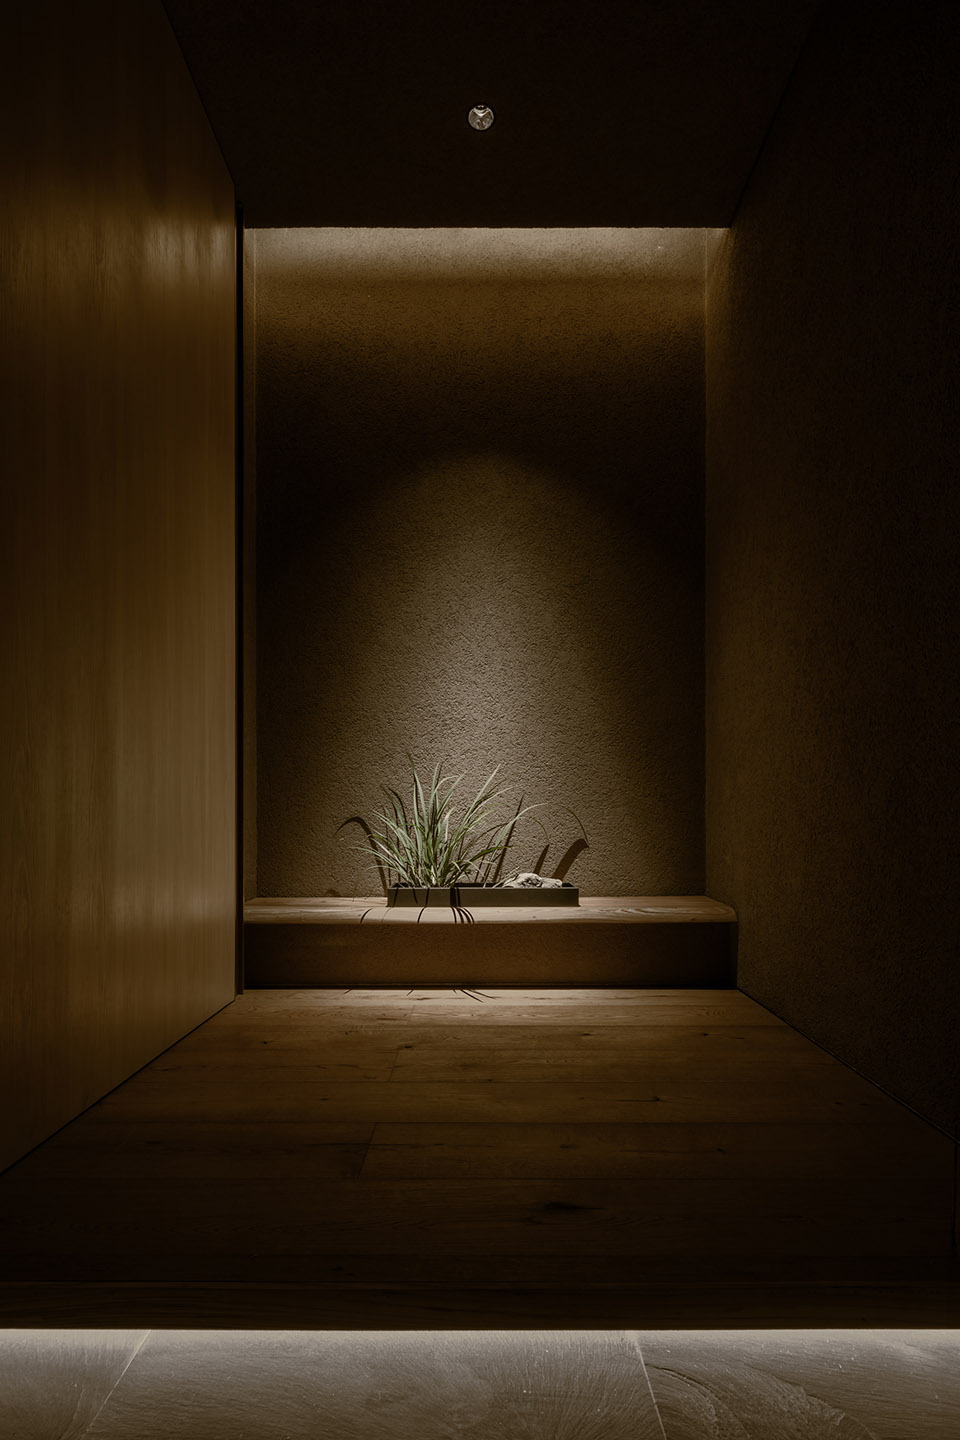
▼坡屋顶空间,sloping roof space©堀越圭晋
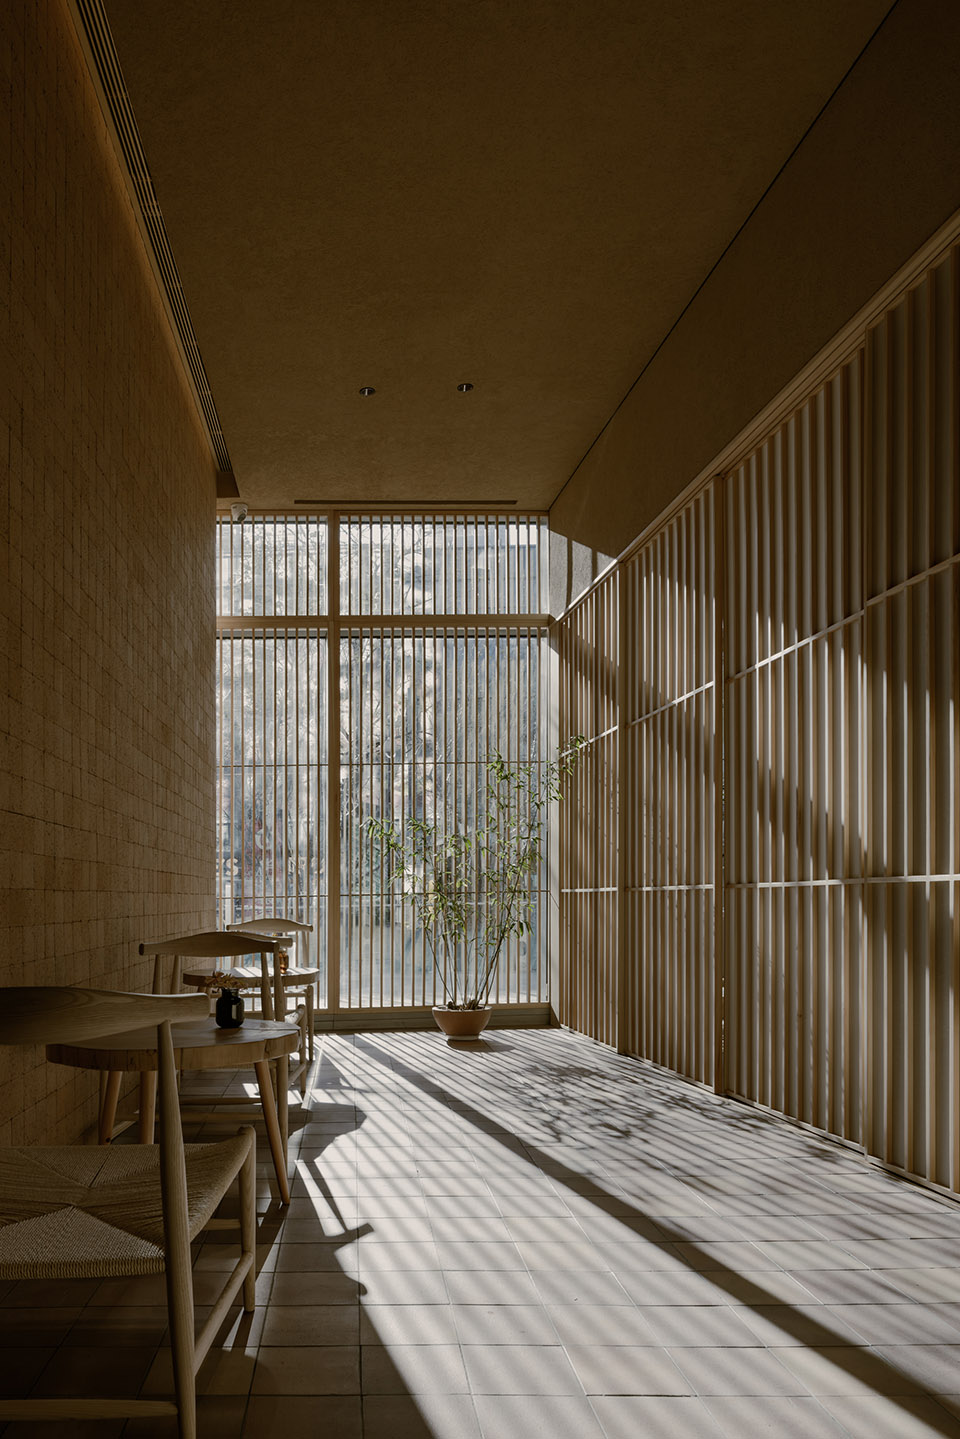
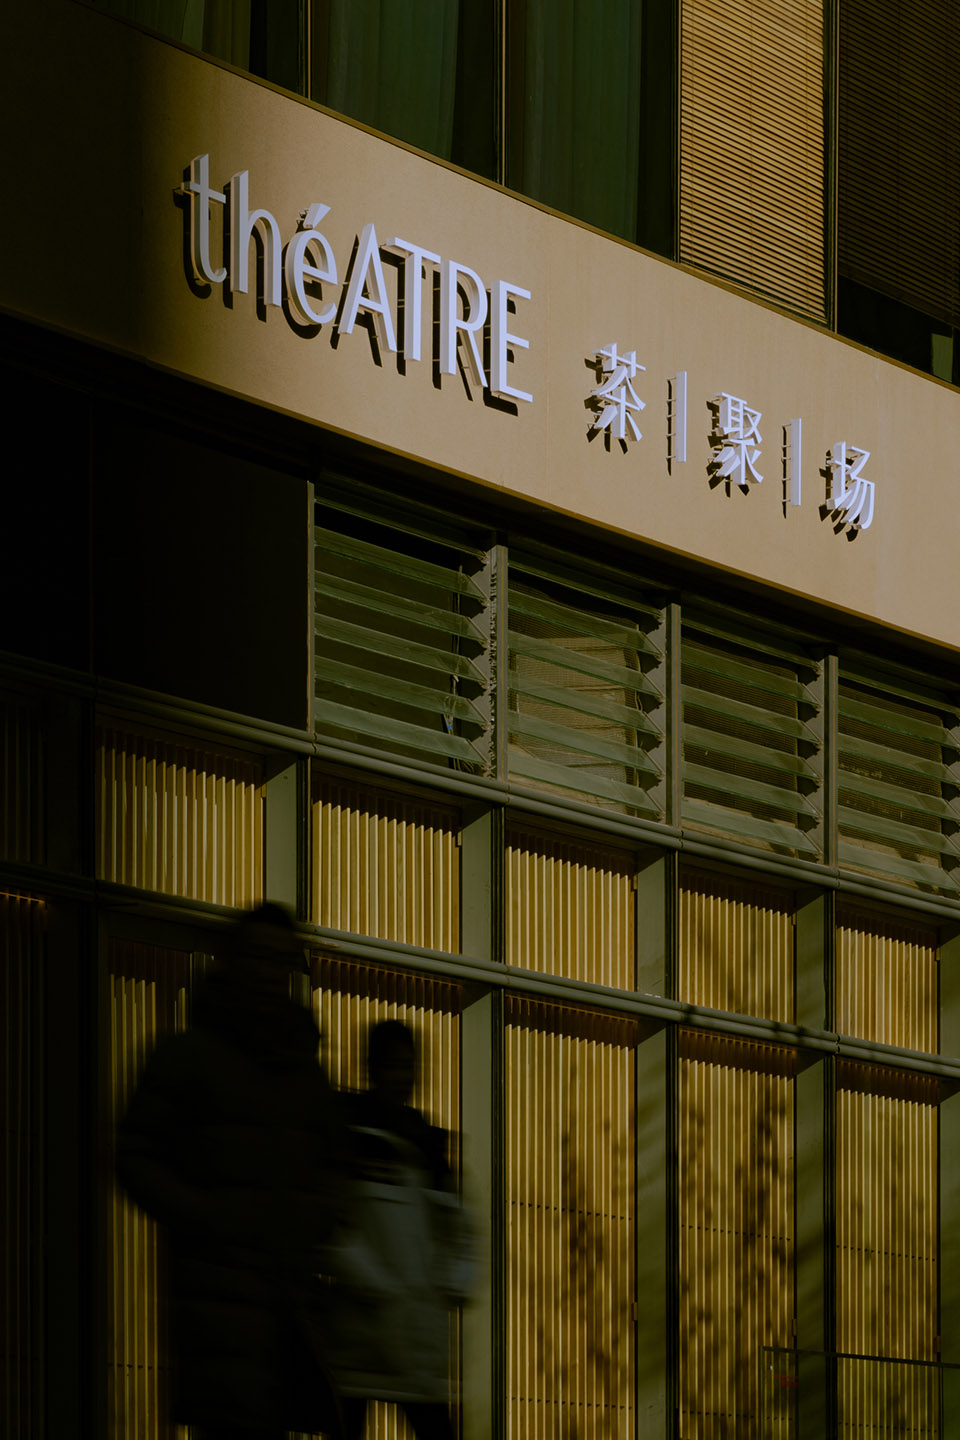
店铺拥有朝南的外立面,但车库入口使这个立面无法走近观赏。以远观整体感为目标,设计用简约的木格栅统一突出了店铺风格。同时,利用朝南阳光充沛的优势,设计上将客座区和VIP茶室设置在南侧,通过麻质窗帘营造透光不透人的舒适私密场景。当夜晚降临时,格栅上的灯带又会带来间接照明,将温暖的氛围带入室内。
The shop has a large window display facing south, but this façade can only be viewed across a garage entrance slope. Aiming at the overall impression from a distance, wooden grilles are used to unify and highlight the store style. At the same time, taking advantage of the abundant sunlight, the design set the lounge area and VIP tea room to the south side. At daytime, linen curtain prevents eyesight from the street; while after dawn, light strips on the grille bring indirect illumination, infusing warmth into the interior.
▼简约的木格栅,wooden grilles ©堀越圭晋
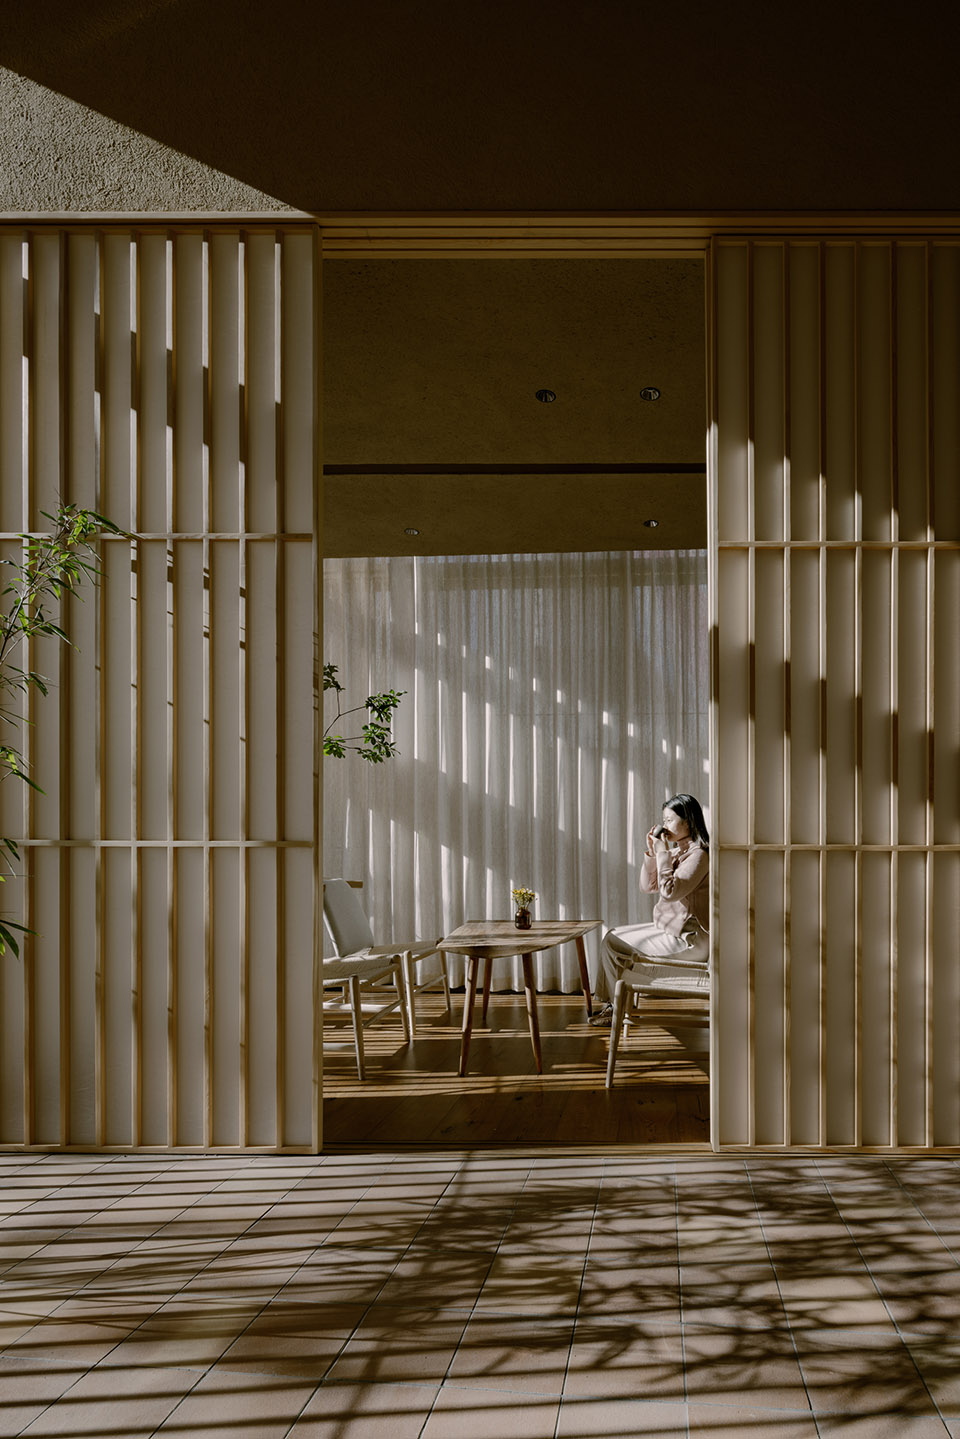
“生活是茶,茶式生活”,山居茶境的设计不仅是在做一个茶饮品牌的店铺,更是从多角度传达一种悠然自得的茶文化生活方式。
“Life is tea, tea for life.” The design of SHANJUCHAJING not only tries to sell tea, but also hopes to popularize an unhurried and contented living philosophy.
▼夜景,night view©堀越圭晋
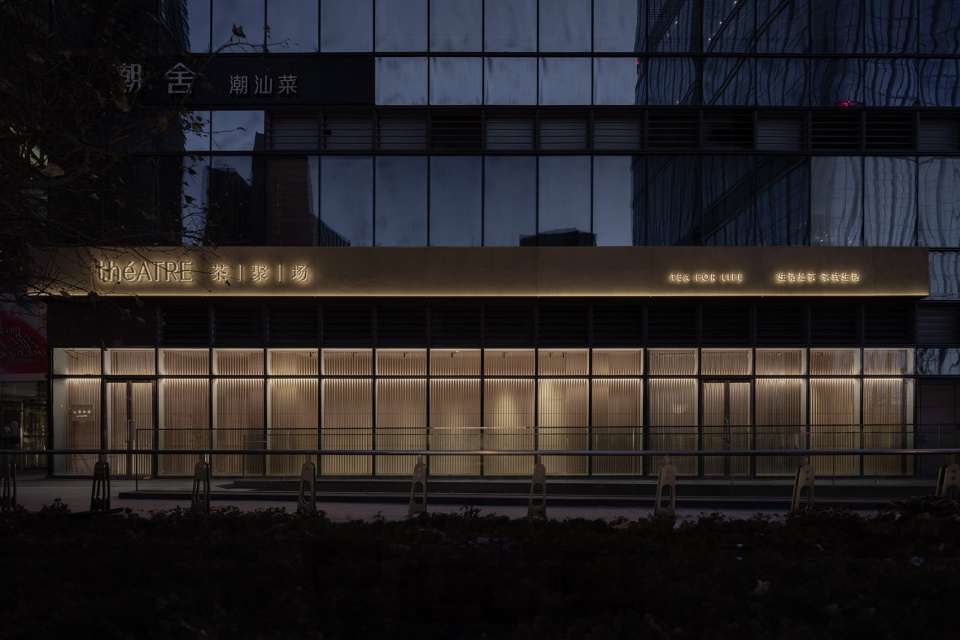
▼夜景,night view©堀越圭晋
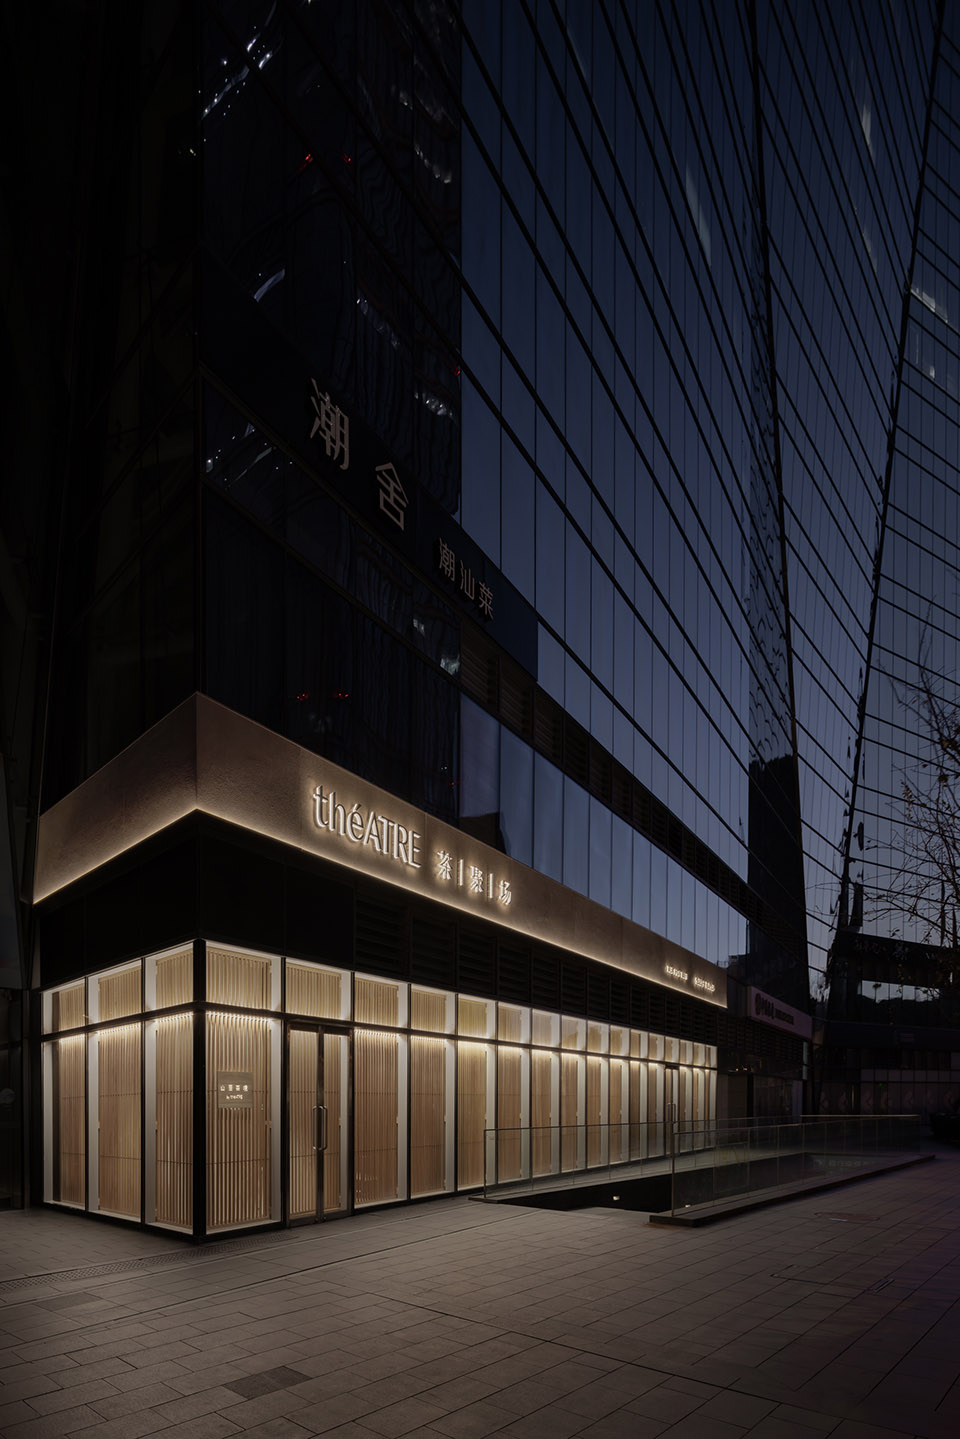
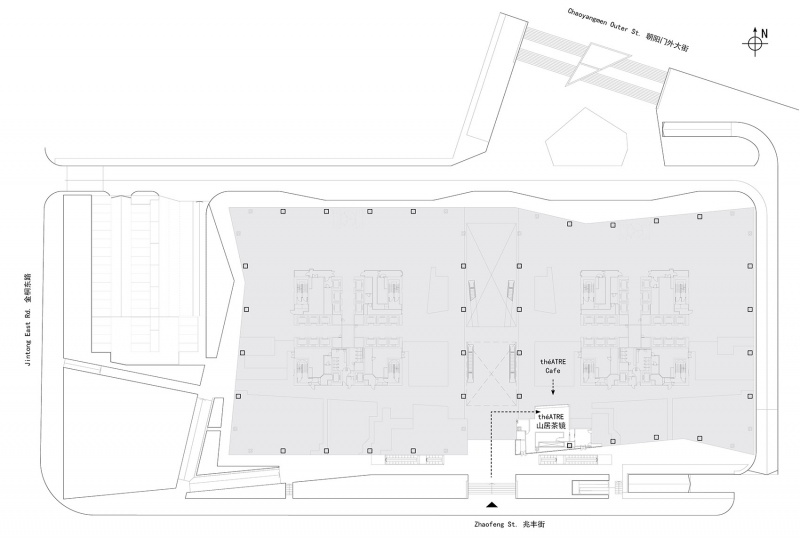
▼场地平面,site plan©小大建筑
▼店铺平面,store plan©小大建筑
▼实木整板挑选,selection of solid wood©小大建筑
▼茶土砖阳角L型砖制作,fabrication of tea-earth brick©小大建筑
项目名称:théATRE山居茶境概念店
项目类型:室内设计
设计方:小大建筑设计事务所
公司网站:https://ko-oo.jp/
联系邮箱:kooo-contact@ko-oo.jp
项目设计:2023
完成年份:2023
设计团队:小嶋伸也,小嶋綾香,北上紘太郎,吴康馨,黎珏欣,田哲铭
项目地址: 北京环球金融中心1F E103
建筑面积:175㎡
摄影版权:堀越圭晋
合作方:北京鼎腾装饰工程有限公司(施工)、土上工作室(材料)、四国化成(材料)、Artelds(照明)
客户:théATRE茶聚场
材料:茶土砖、茶叶硅藻泥、实木整板、回收陶土砖
品牌:théATRE茶聚场
Project name: théATRE SHANJUCHAJING Concept Store
Project type:Interior Design
Design:kooo architects
Website:https://ko-oo.jp/
Contact e-mail:kooo-contact@ko-oo.jp
Design year:2023
Completion Year:2023
Leader designer & Team:Shinya Kojima, Ayaka Kojima, Kotaro Kitakami, Kangxin Wu, Yikxin Lai, Zheming Tian
Project location:1F E103, Global Financial Center, Sanyuan Bridge, Chaoyang, Beijing, China
Gross built area: 175㎡
Photo credit: Horikoshi Keishin/ SS
Partner:Beijing Dingteng Decoration Engineering Co., Ltd. (Construction), onearthstudio (material), Shikoku Kasei (material), Artelds (lighting)
Clients:théATRE
Materials:Tea-earth Brick, Tea-diatum Mud, solid wood panels, recycled ceramic tile
Brands:théATRE
More: 小大建筑设计事务所。更多关于他们: kooo architects on gooood









茶土砖阳角L型砖不错
DK
个人不喜欢照片,好暗,像是晕倒之前看到的画面
小嶋的风格好像就是这样。但这样更符合空间需要的氛围。
好比喻
因为真的晕过哈哈,就跟这个画面大差不差
不如大小设计