感谢 Madras Spaces 予gooood分享以下内容。更多请至:Madras Spaces on gooood
Appreciations towards Madras Spaces for providing the following description:
位于印度泰米尔纳德邦蒂鲁吉拉伯利附近的 V. Thuraiyur,这座由 Madras Spaces 设计、面积约1000平方英尺的乡村住宅,被构想为一次对失落乡土景观的安静回归。项目坐落于农田之间,远离城市喧嚣,需要回应紧凑的场地、有限的资源,以及一个相较于具体功能,更根植于记忆与归属感的设计诉求。
Located in V. Thuraiyur, near Tiruchirappalli, Tamil Nadu, this 1000 sq.ft farmhouse by Madras Spaces is conceived as a quiet return to a lost native landscape. Set amidst agricultural fields and far removed from urban noise, the project responds to a tight site, limited resources, and a brief rooted more in memory and belonging than in program.
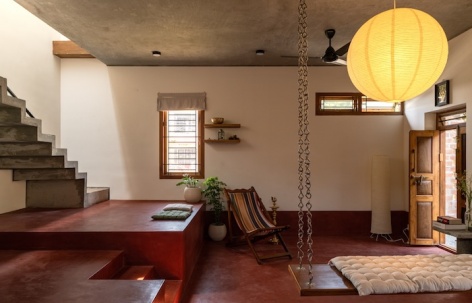
▼项目概览,overview of the project © syam sreesylam
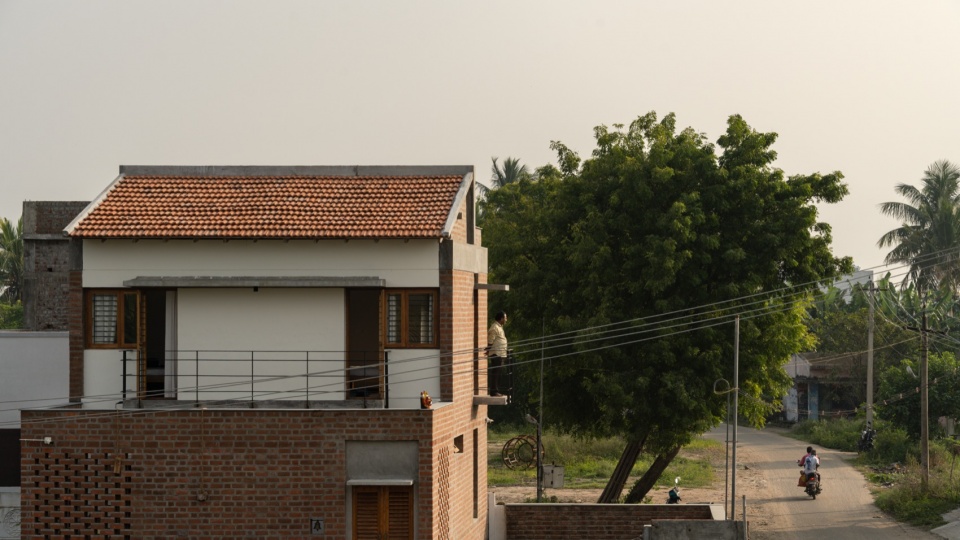
▼建筑街景,Street view of the building © syam sreesylam
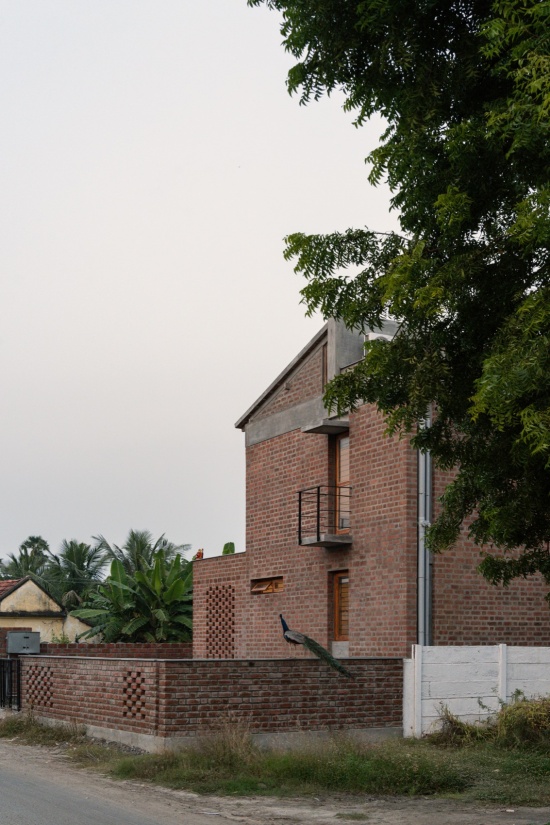
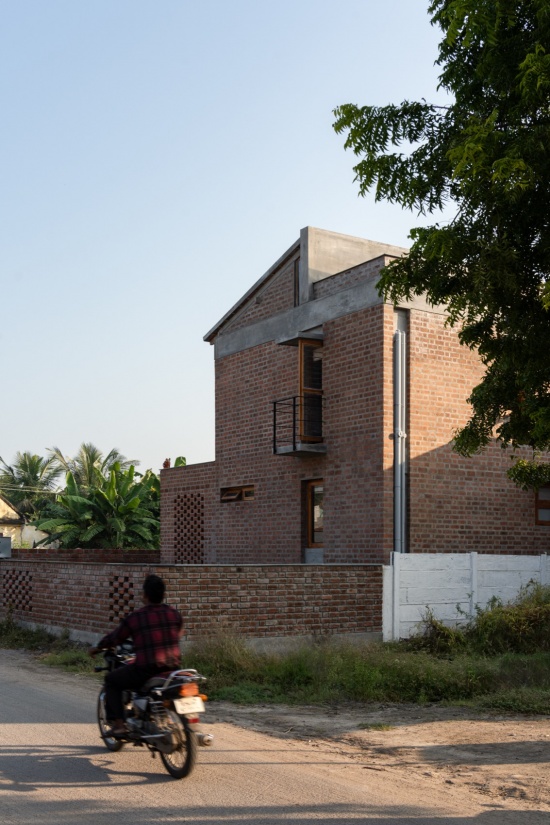
▼建筑外观,building appearance © syam sreesylam
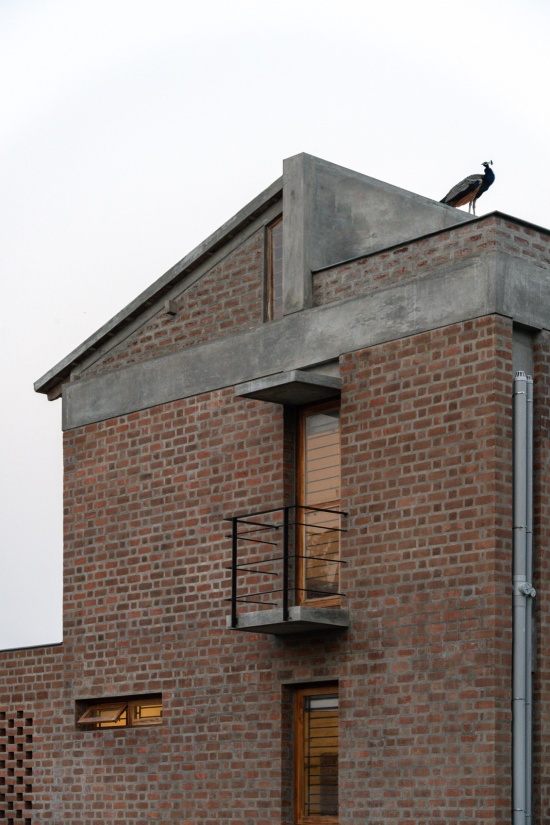
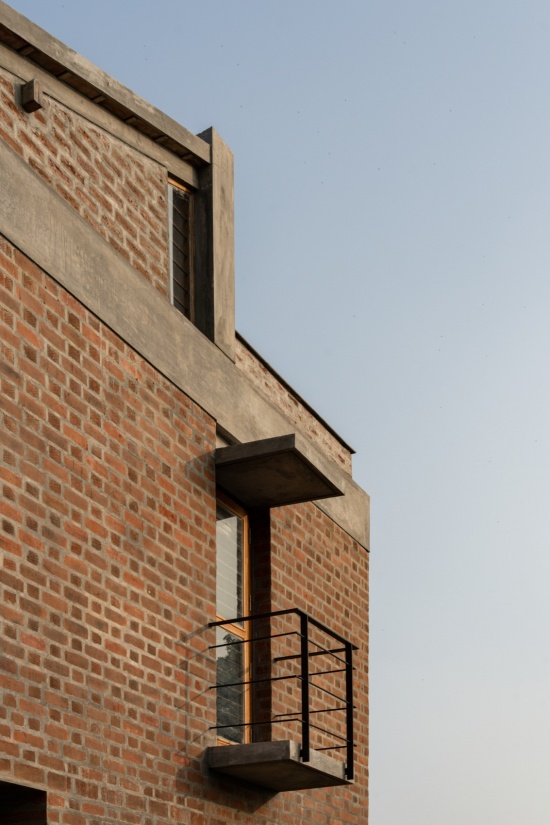
▼入口,entrance © syam sreesylam
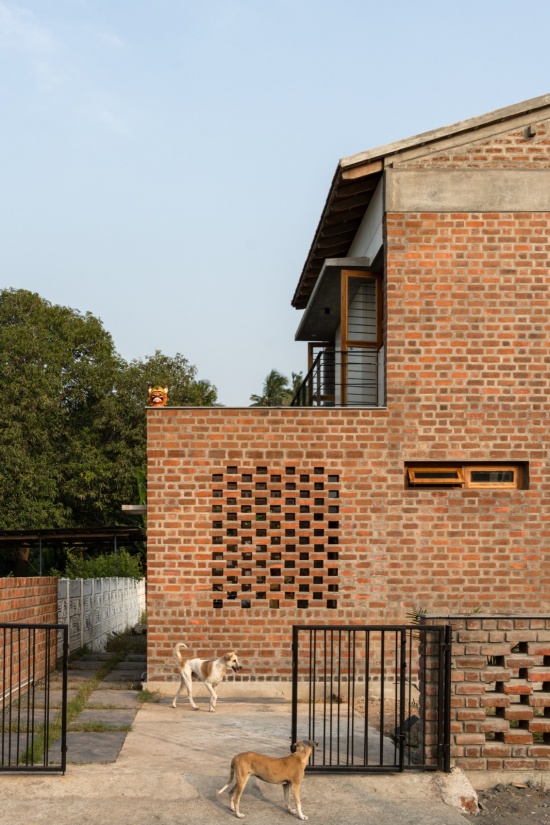
尽管村庄环境通常鼓励一种外向的生活方式,但场地条件却要求住宅采取更为内向的姿态。因此,建筑转而向内展开,其开放感并非来自场地尺度,而是通过空间序列来获得。外部看起来克制的建筑,内部却逐渐展开为一个更为外向的空间世界——在自身边界之内,重新营造出村庄生活的节奏。
Although the village context typically encourages extroverted living, the site demanded an introverted stance. The house therefore turns inward, borrowing openness not from plot size but from spatial sequencing. What appears restrained from the outside gradually unfolds into an extroverted interior world—one that recreates the rhythm of village life within its boundaries.
▼庭院,courtyard © syam sreesylam
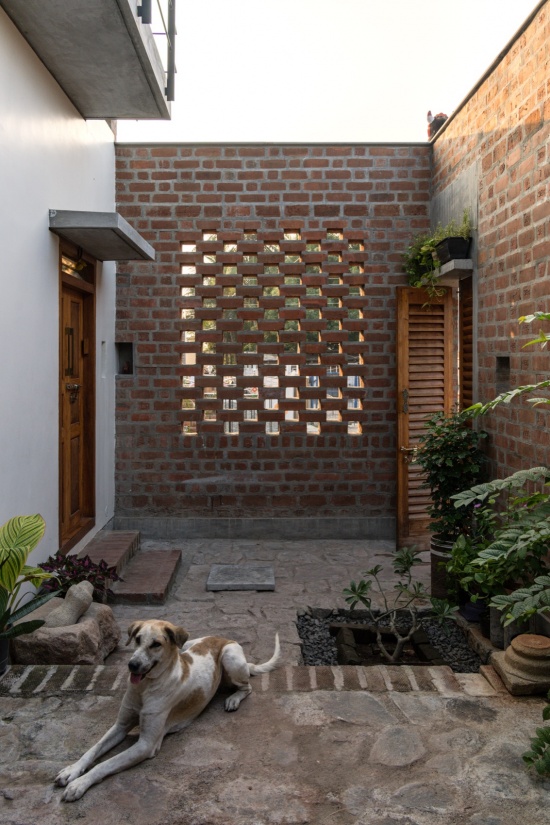
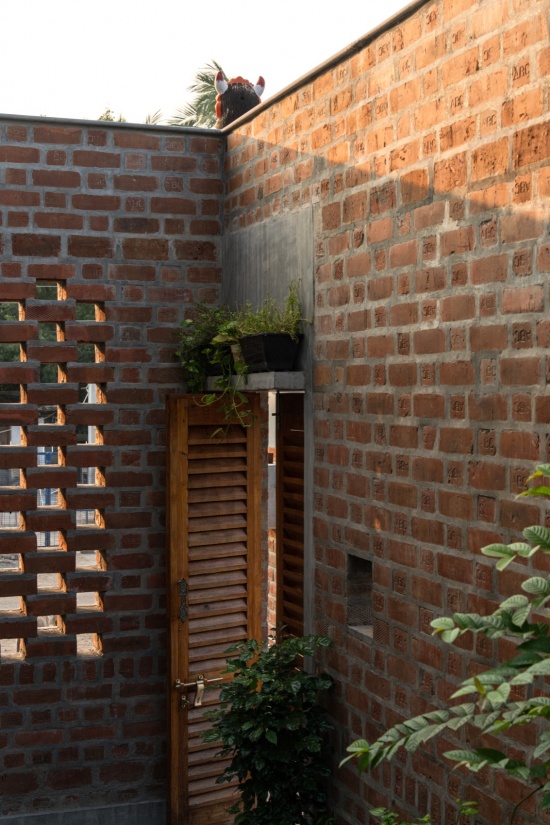
建筑形体被有意控制得极为简洁。一片整体混凝土屋顶构成主要的结构性庇护,并减少了整体混凝土的使用量。在其上方,一座经过修复的旧孟加拉瓦屋顶被重新引入,既作为保护层,也唤起熟悉的乡村意象。建筑采用承重结构体系,由清水砖墙与石砌基础构成,使材料得以忠实呈现其自身属性与施工工艺。
The built form is deliberately minimal. A single concrete roof forms the primary structural shelter, reducing the overall concrete footprint. Above this, an old, restored Mangalore tile roof is reintroduced, acting as a protective layer while recalling familiar rural imagery. The structure is load-bearing, built with exposed brick walls and a stone masonry foundation, allowing materials to remain honest to their nature and workmanship.
▼室内概览,overview of the interior © syam sreesylam
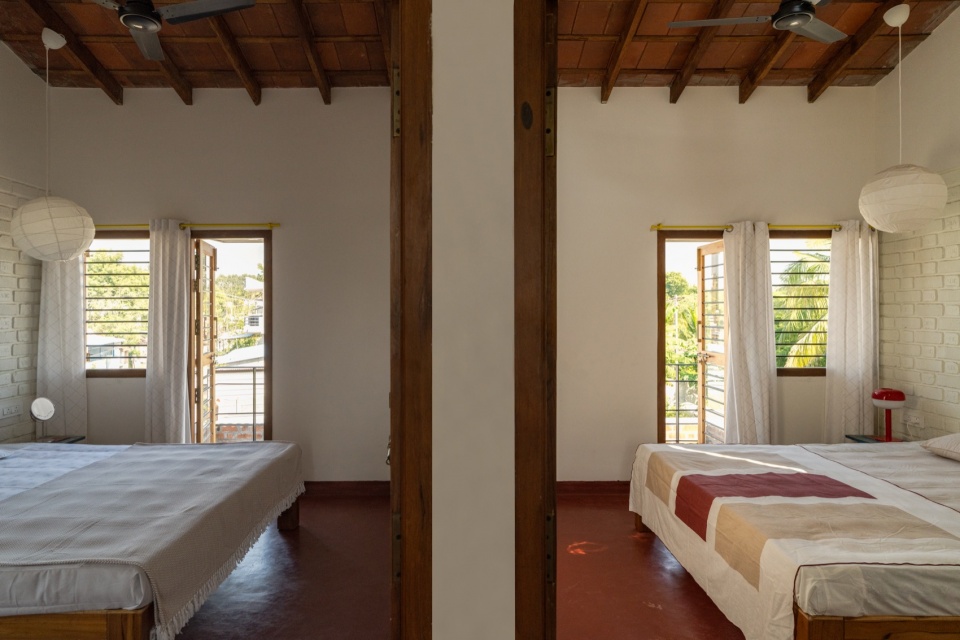
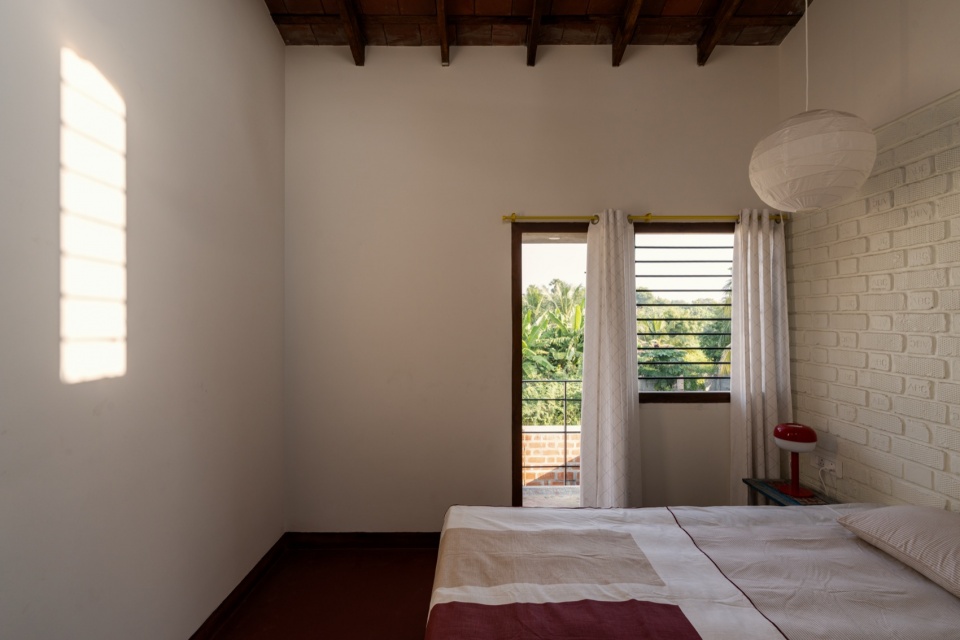
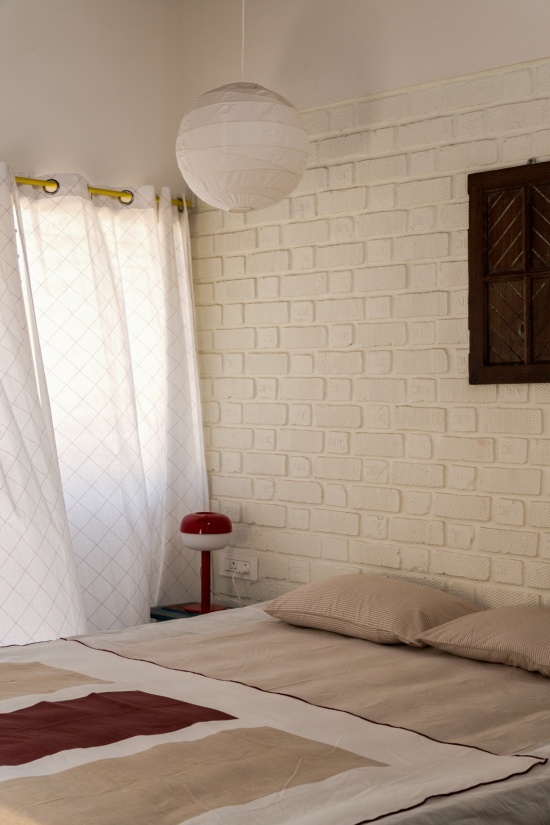
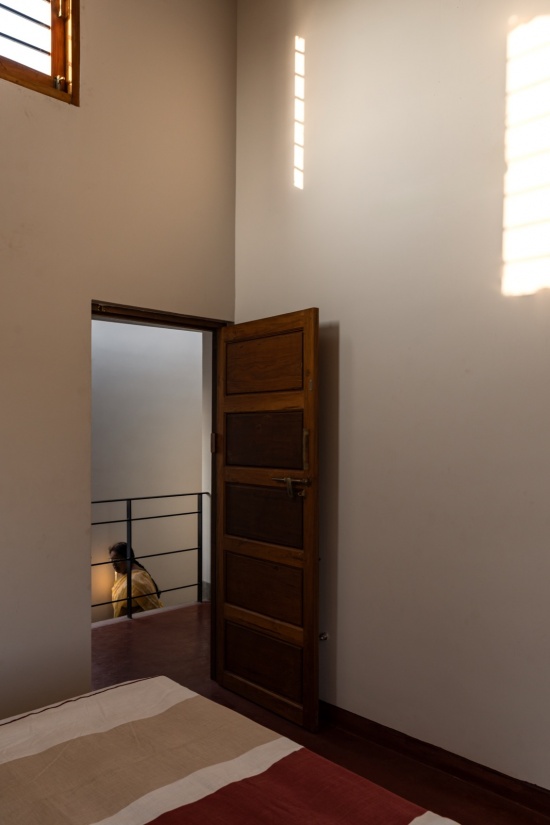
▼卧室,bed room © syam sreesylam
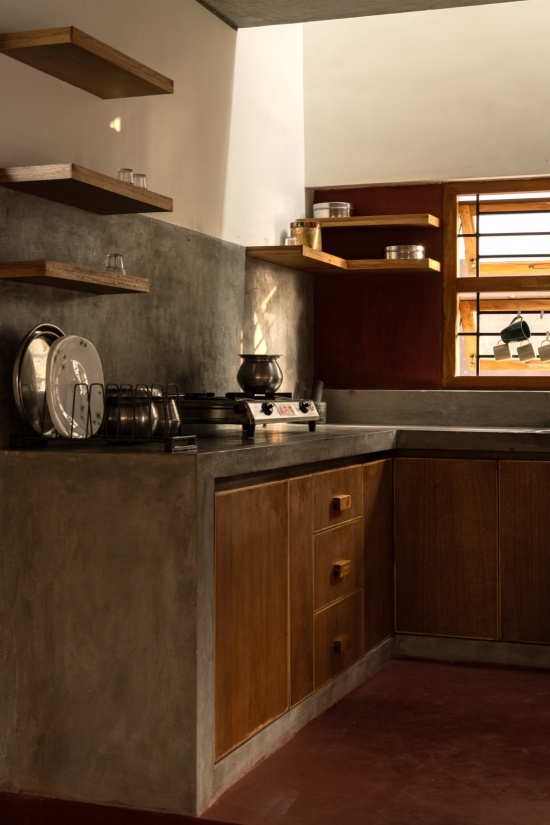
▼厨房,kitchen © syam sreesylam
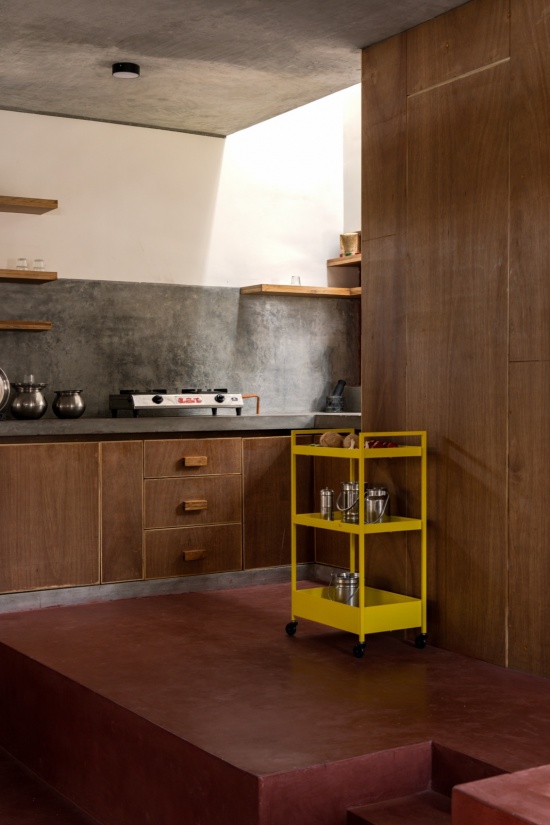
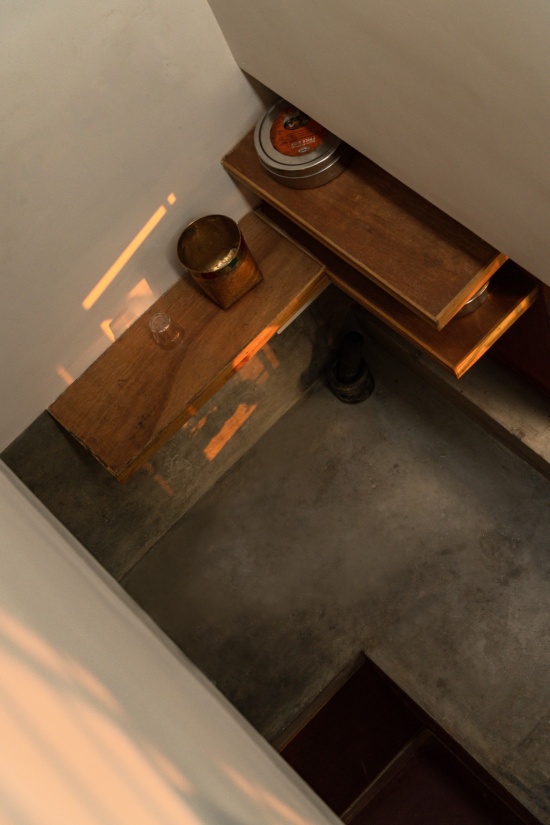
▼厨房顶视,kitchen top view © syam sreesylam
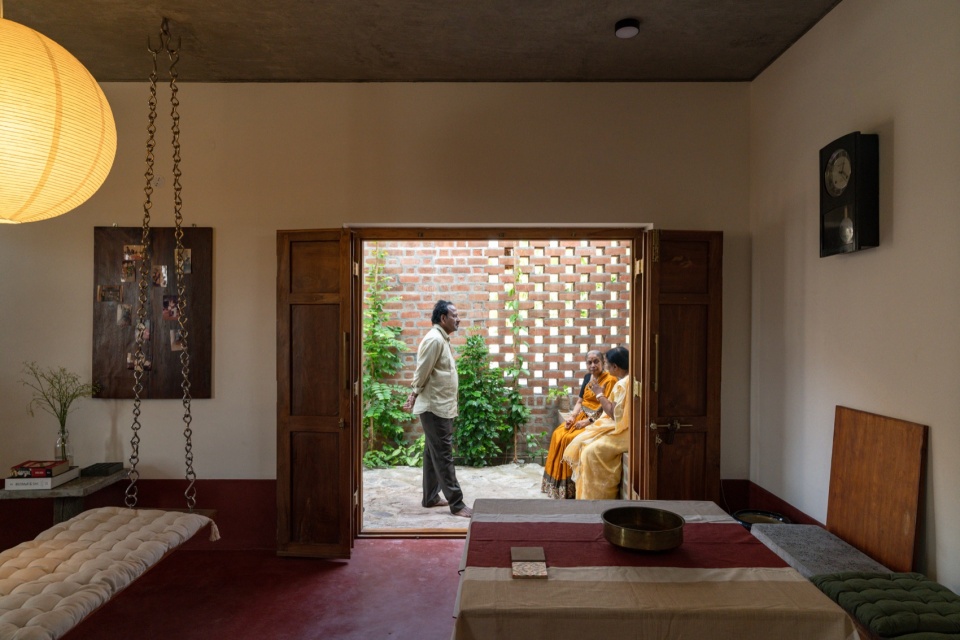
砖材同时承担表皮与结构的双重角色。穿孔砖砌花格过滤自然光,促进被动通风,并在不完全封闭空间的情况下建立隐私——既控制热量与眩光,又维持与室外的视觉联系。建筑在材料、光线与空气之间取得平衡,使室内与室外的边界变得模糊。
Brick functions simultaneously as skin and structure. Perforated brick jaalis filter daylight, enable passive ventilation, and establish privacy without enclosure—controlling heat and glare while maintaining visual connection with the outdoors. The architecture balances material, light, and air, blurring the boundary between inside and outside.

▼走廊,corridor © syam sreesylam
▼光影,light and shadow © syam sreesylam
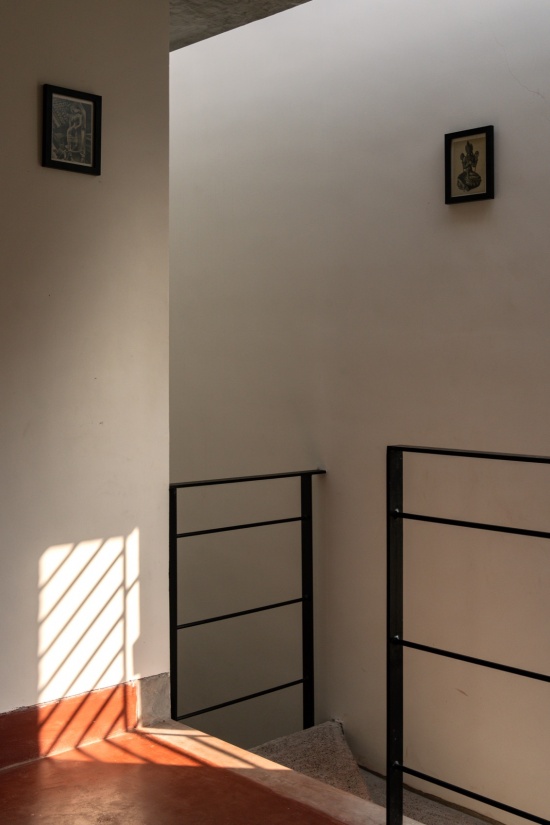
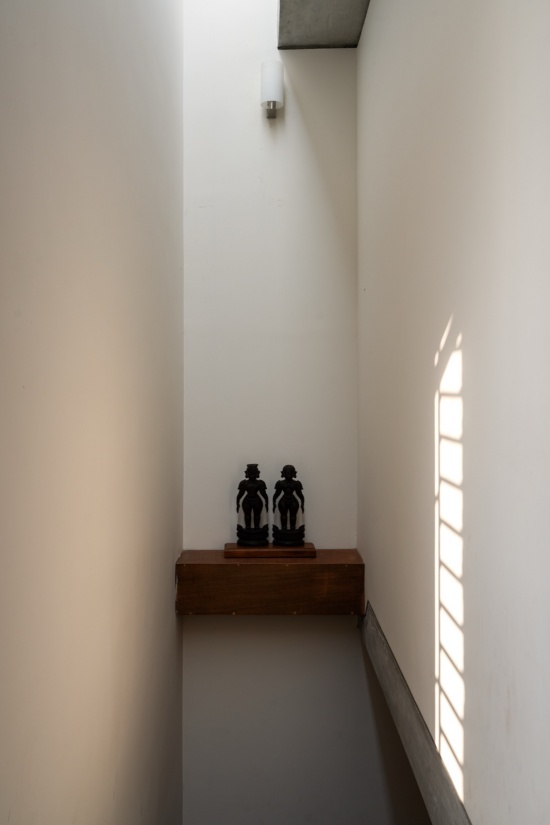
▼一角,a corner © syam sreesylam
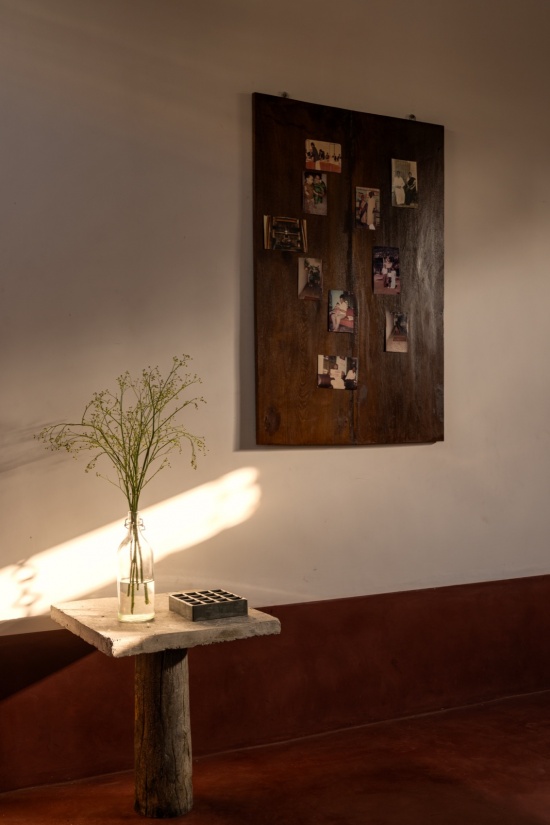
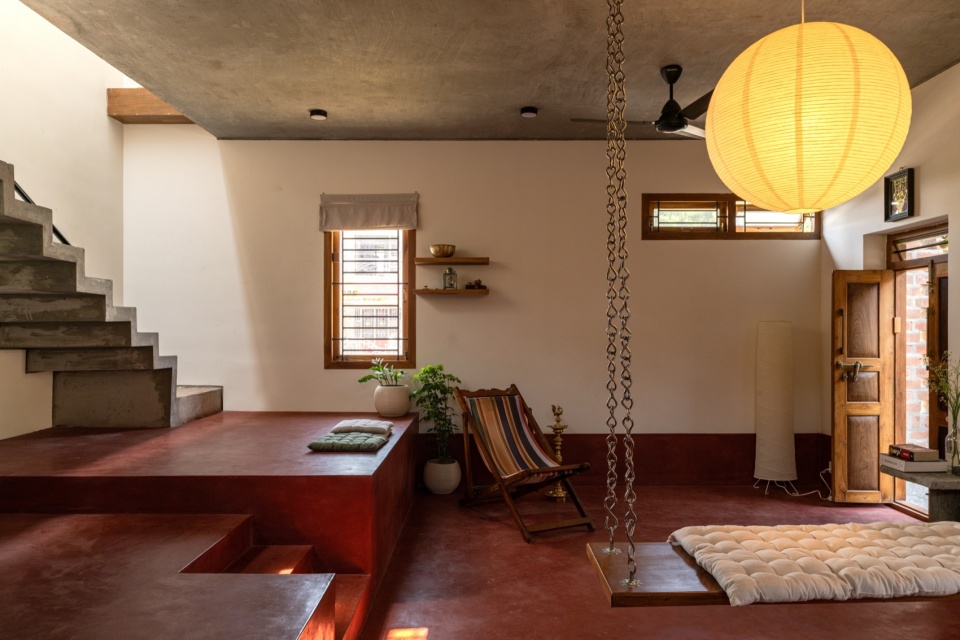
住宅的核心位于首层——这里是一个延展而连续的生活空间,也是整座住宅中使用最频繁的部分。空间并未由固定功能加以界定,而是随着日常生活的节奏灵活变化。随着一天的推移,不断变化的光影图案赋予室内以动态,安静地编排着时间,并塑造着日常居住体验。
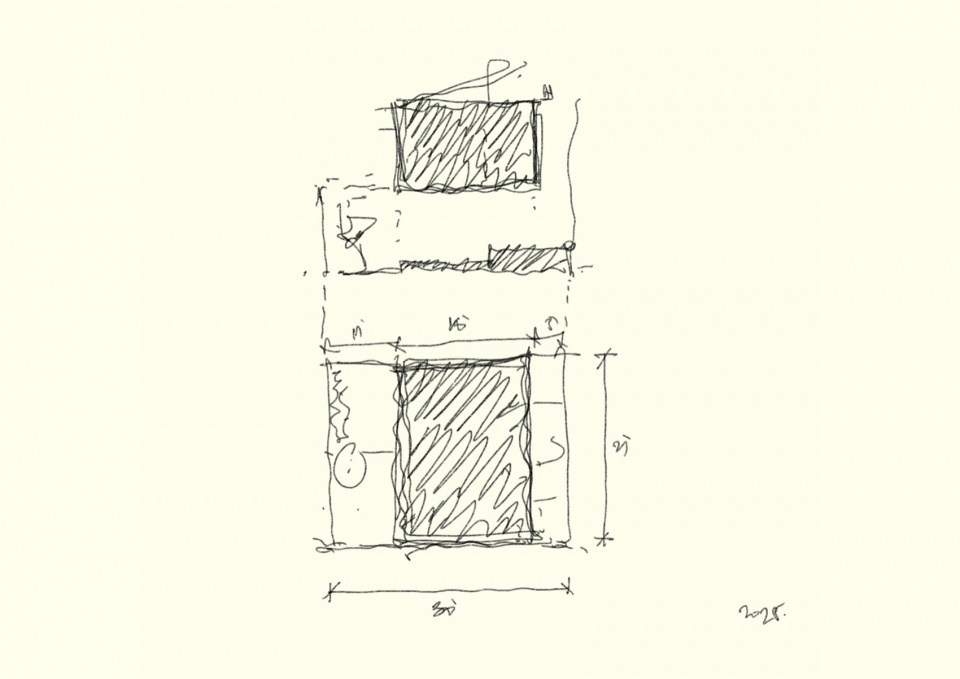
▼手绘,sketch © Madras Spaces
At the heart of the house lies the ground floor—an extended, continuous living realm and the most inhabited part of the home. Rather than being defined by fixed functions, spaces adapt to daily rhythms. As the day progresses, shifting patterns of light and shadow animate the interiors, quietly choreographing time and shaping lived experience.
▼客厅,living room © syam sreesylam
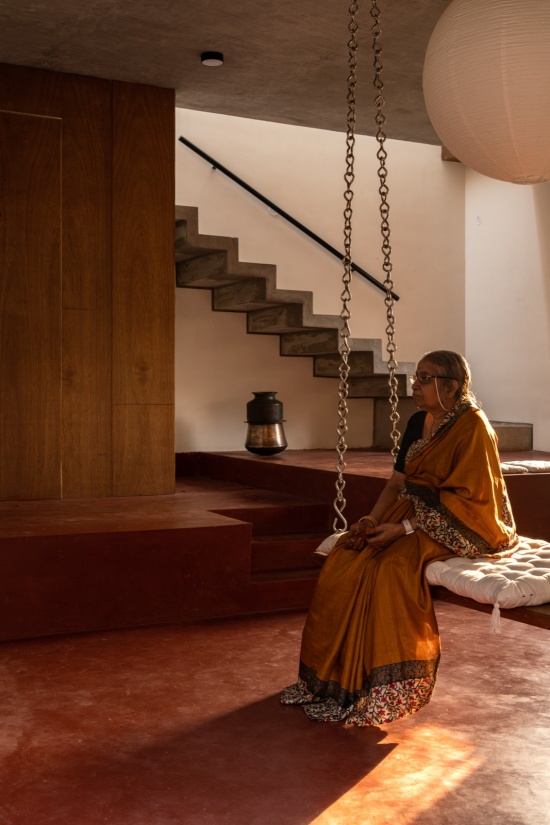
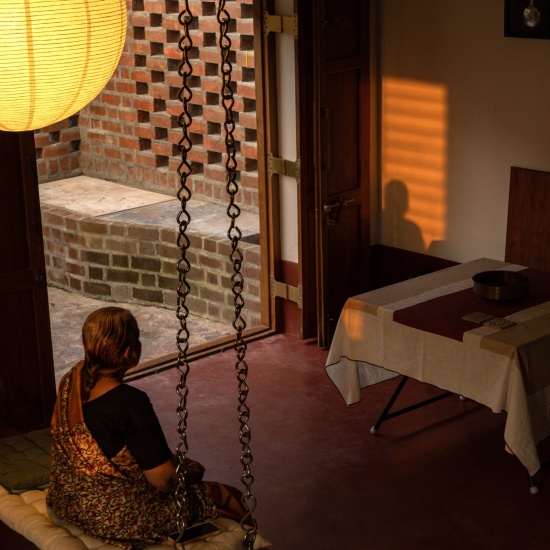
▼楼梯,staircase © syam sreesylam
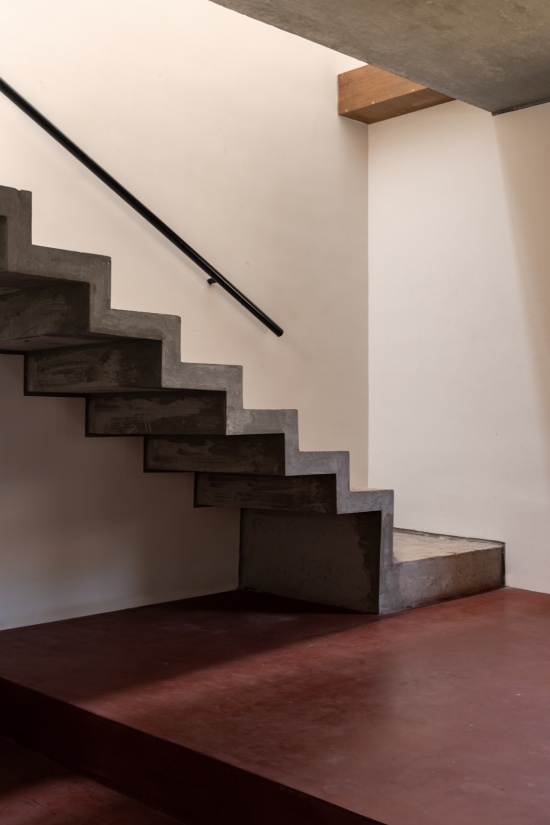
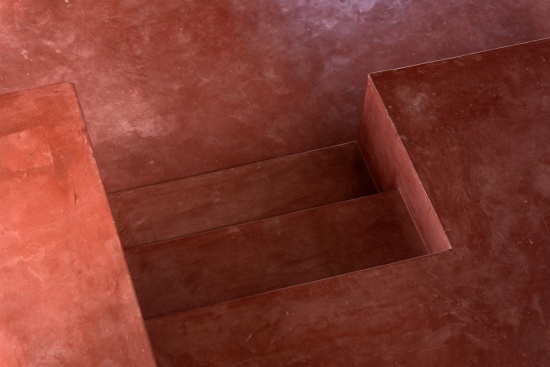
▼卫生间与浴室,bathroom and shower room © syam sreesylam
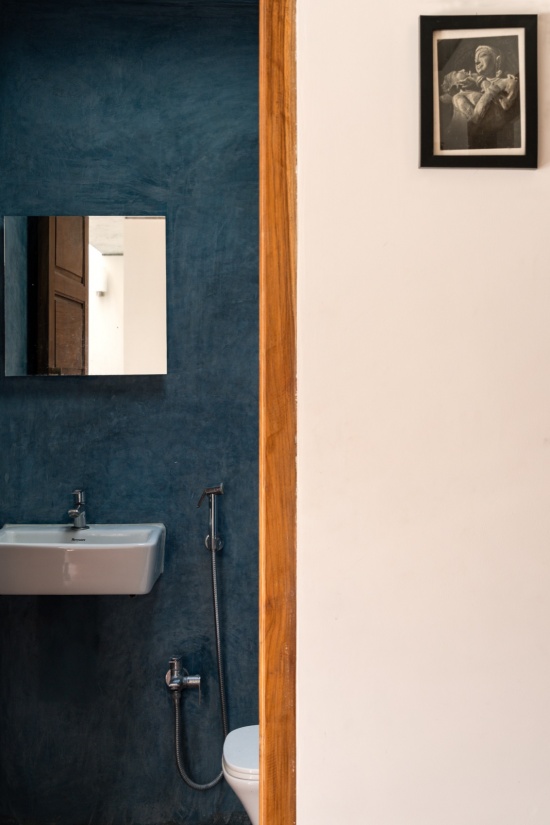

▼夜景,night view © syam sreesylam
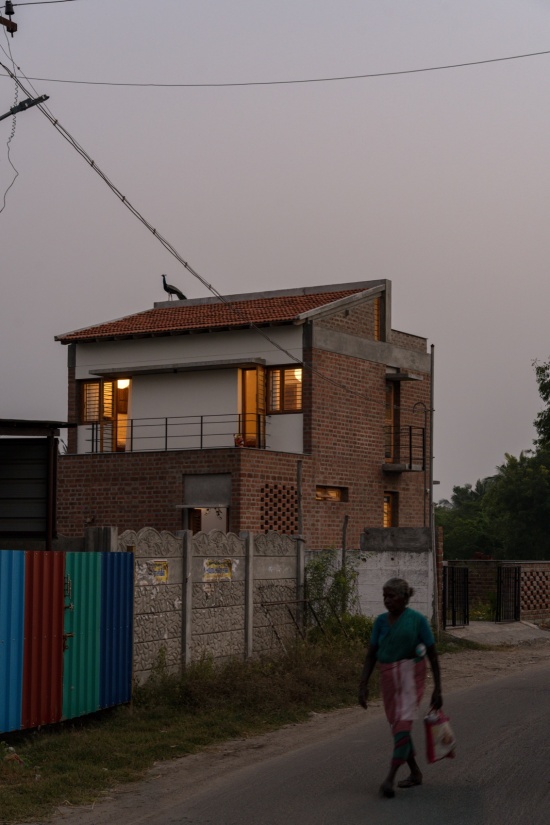
项目采用本地劳动力、本地材料与本地建造技艺完成,并将可持续性视为一种整体性的建筑实践。住宅被设计为能够随着时间老化、风化,并真正被日常生活所使用。它拒绝视觉上的过度表达,而是在真实之中寻找美——场所的真实、材料的真实,以及时间的真实。
Executed using local labour, local materials, and local techniques, the project approaches sustainability as a holistic architectural practice. Designed to age, weather, and be lived in, the house resists visual excess, finding beauty instead in truth—of place, material, and time.
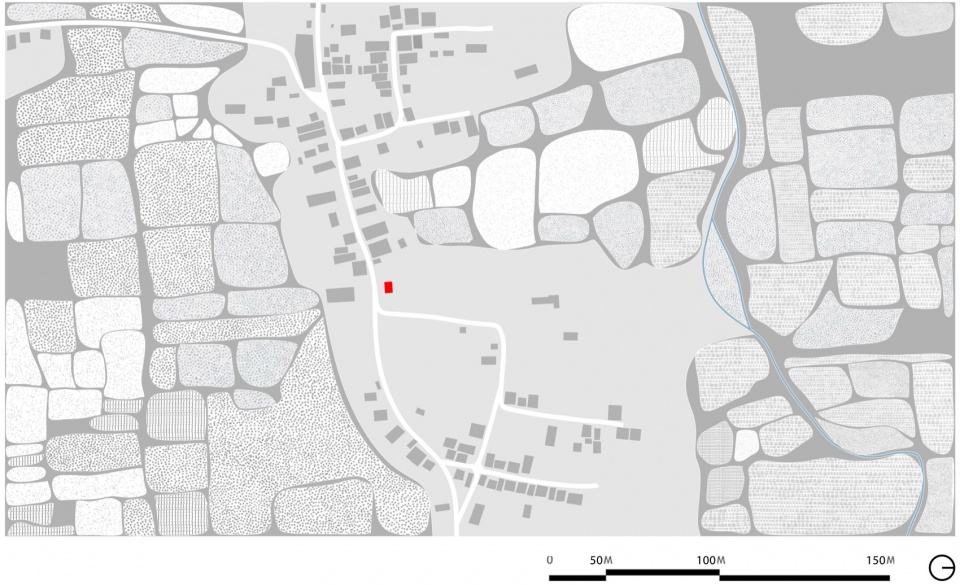
▼场地平面,site plan © Madras Spaces
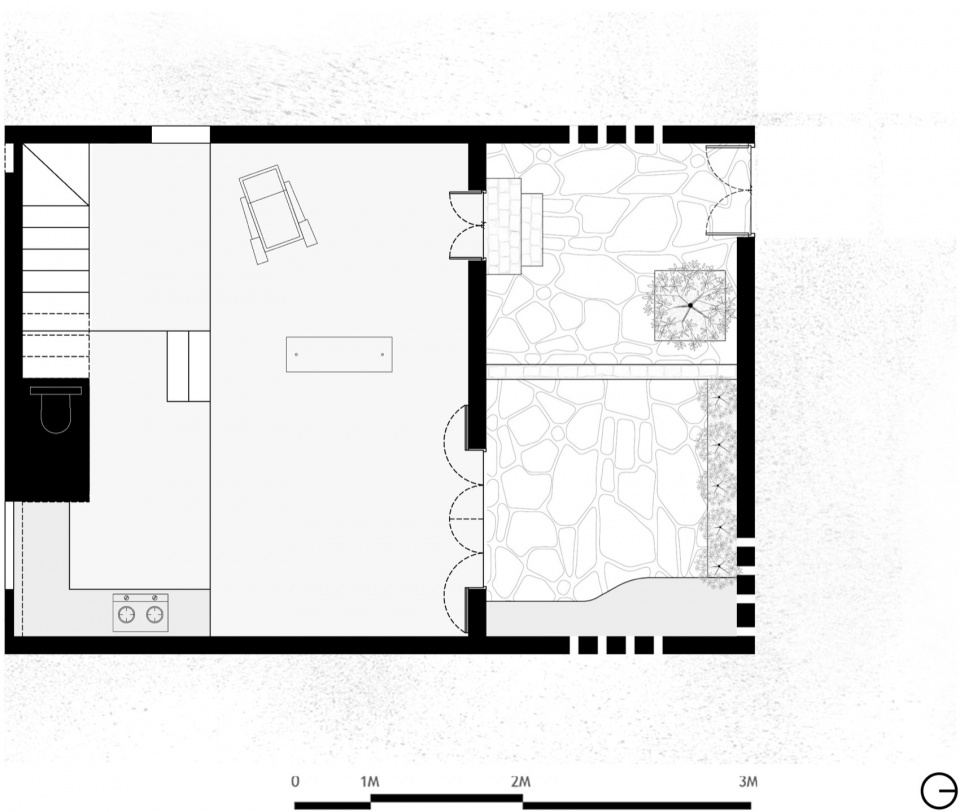
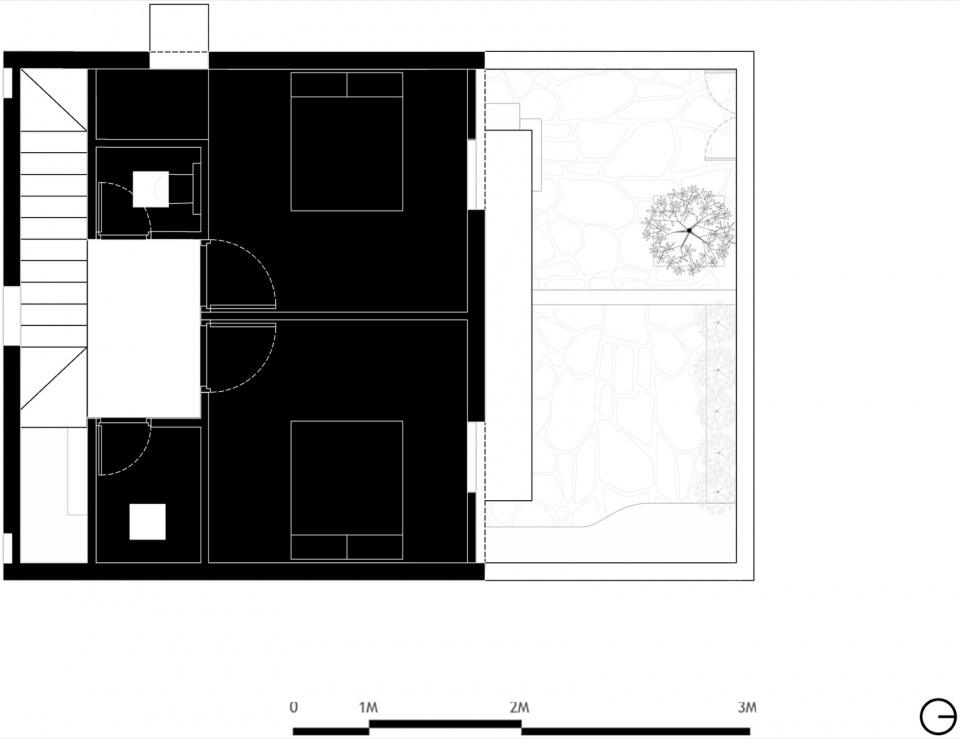
▼平面,floor plan © Madras Spaces
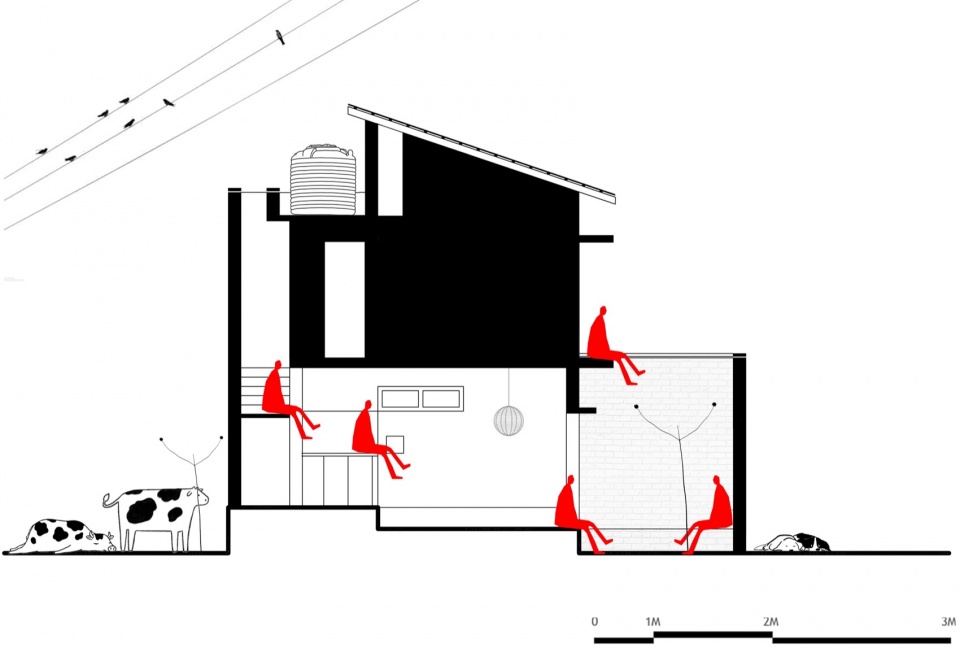
▼剖面,section © Madras Spaces
Main Information
Project Name: The Threshold House
Office Name: Madras Spaces
Office Website: https://www.madrasspaces.com/
Social Media Accounts: https://www.instagram.com/madras_spaces
Contact email: projects@madrasspaces.com
Firm Location: Chennai, Tamil Nadu, India
Completion Year: 2025
Gross Built Area (m2/ ft2): 92sqm/1000sqft
Project Location: Tiruchirappalli, Tamil Nadu, India
Program / Use / Building Function: Residential
Photographer
Photo Credits: syam sreesylam
Photographer’s Website: https://www.syamphotographer.com/
Photographer’s e-mail: syamsphotography@gmail.com
More:Madras Spaces。更多请至:Madras Spaces on gooood









看起来非常的质朴、美丽和舒适,但应该在1楼给老人留出一间房