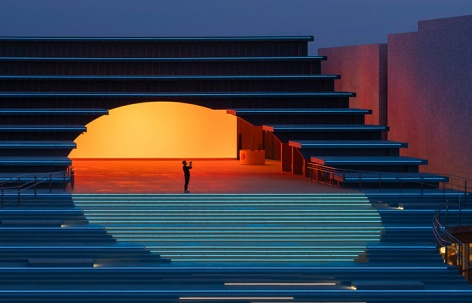
感谢 EXTUDIO + ENORME Studio + SMART AND GREEN DESIGN 予gooood分享以下内容。更多关于他们:EXTUDIO on gooood,ENORME Studio on gooood, Smart & Green Design on gooood。
Appreciation towards EXTUDIO + ENORME Studio + SMART AND GREEN DESIGN for providing the following description:
2025年世界博览会于4月13日在日本大阪正式开幕,主题为“构建未来社会的设计”,共吸引近160个国家参与。博览会场地位于人工岛“梦洲”上,以密集的城市网格布局为特色,大多数建筑被一座由藤本壮介建筑事务所设计的巨大木结构环形廊道——“大环”所围绕,该结构集中容纳了博览会的主要功能空间。
▼项目视频,video
The 2025 World Expo began on 13 April under the theme “Designing Future Society for Our Lives,” bringing together nearly 160 countries in Osaka, Japan. Located on the artificial island of Yumeshima, the Expo site is laid out as a dense urban grid, with most buildings surrounded by a vast wooden ring structure designed by Sou Fujimoto Architects: The Grand Ring, which houses the fair’s main facilities.
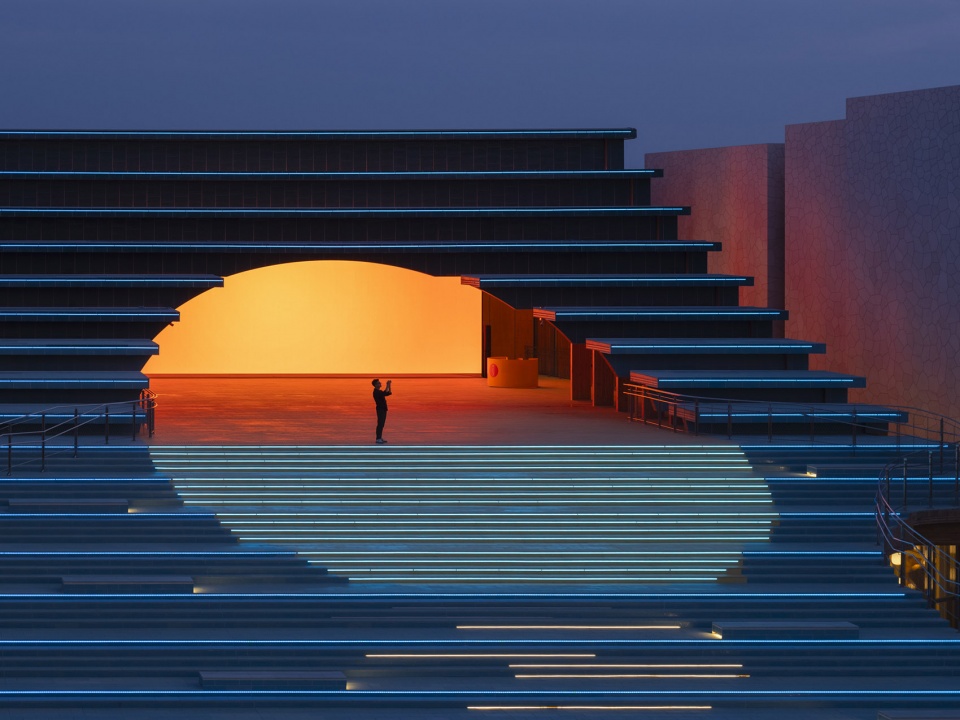
▼展馆夜景,night view of the pavilion ©Arch-Exist
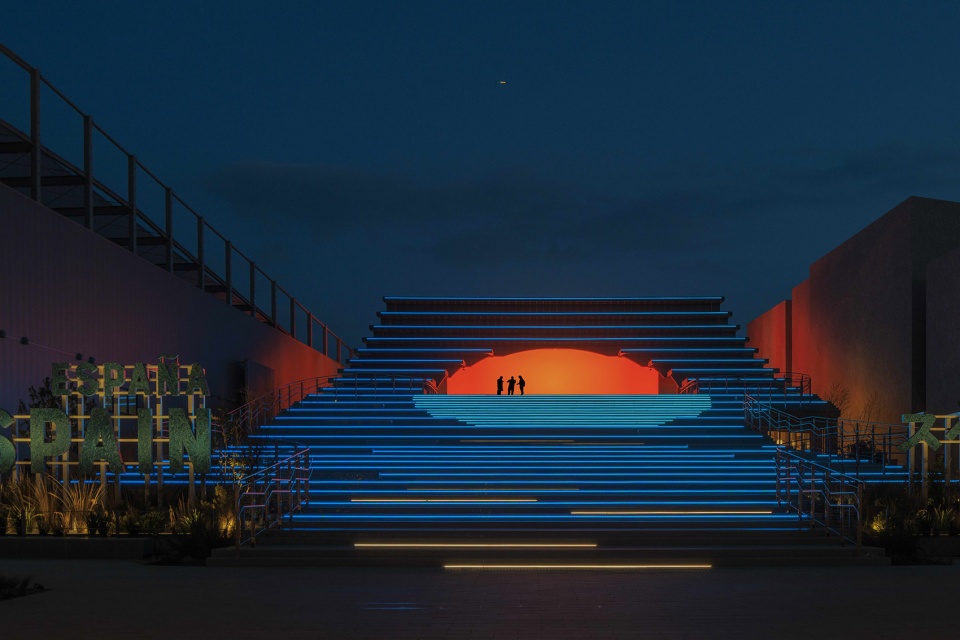

由EXTUDIO、ENORME Studio以及Smart & Green Design联合设计的西班牙馆,以“黑潮暖流”为主题,是由西班牙文化推广机构 Acción Cultural Española 举办的建筑竞赛中脱颖而出的方案。海洋是本次展馆叙事的核心线索,不仅代表了西班牙的国家认同,也作为全球共通的象征与地球最关键的资源之一呈现。
Designed by EXTUDIO, ENORME Studio, and Smart & Green Design under the theme “The Kuroshio Current,” the Spanish Pavilion is the result of a design selected through a competition organised by Acción Cultural Española. The ocean serves as the narrative thread through which Spain presents itself at the Expo: an element that refers to national identity while also standing as a universal symbol and one of the planet’s most vital resources.
▼展馆鸟瞰,aerial view of the pavilion ©Arch-Exist
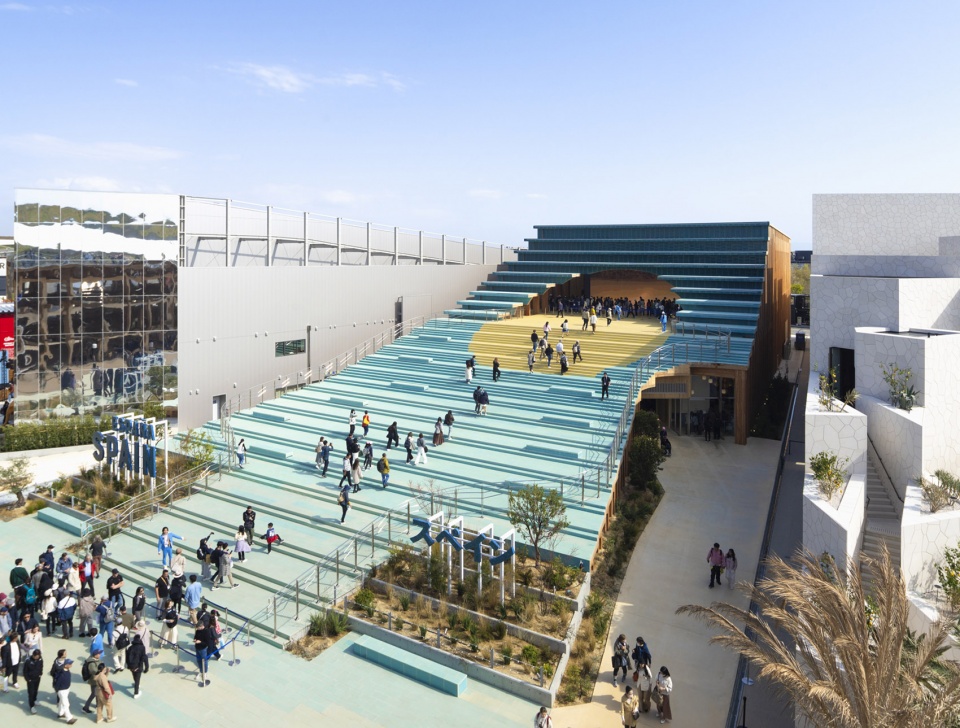
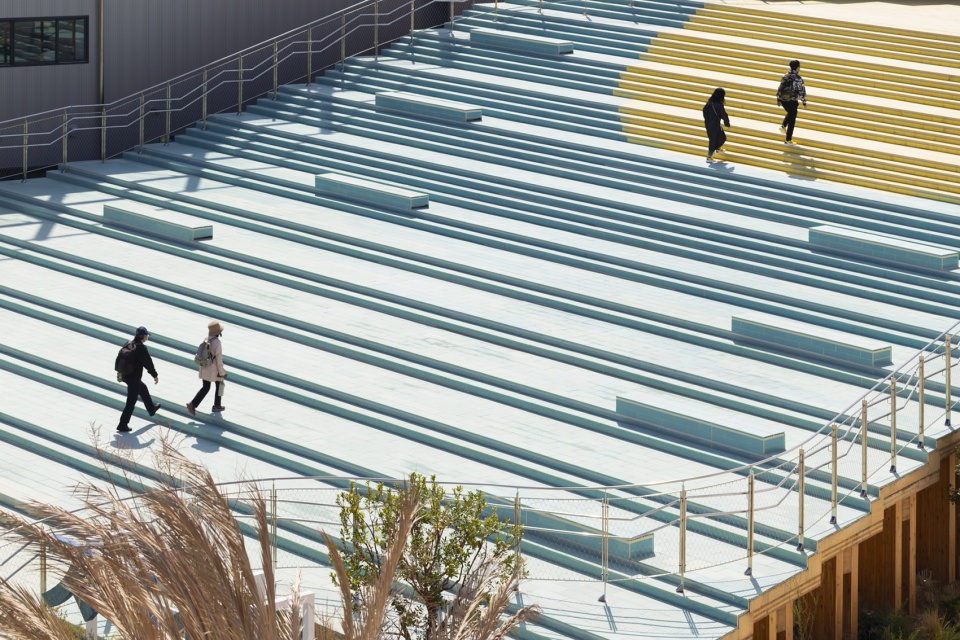
展馆面积为3,500平方米,融合建筑与展览,打造独特的参观体验,全面展示西班牙的创新、文化与生产活动。在为期六个月的展期中,众多企业、地区政府及相关机构将在此举行会议、发布活动和专题论坛,使建筑成为提升国际能见度的战略工具。
Covering 3,500 square meters, the pavilion offers visitors a unique architectural and exhibition experience, showcasing the country’s innovation, culture, and productive activity. Over six months, companies, regional authorities, and other institutions will use its spaces for meetings, presentations, and forums. In this way, architecture becomes a strategic tool for international visibility.
▼展馆外观,exterior of the pavilion ©Arch-Exist
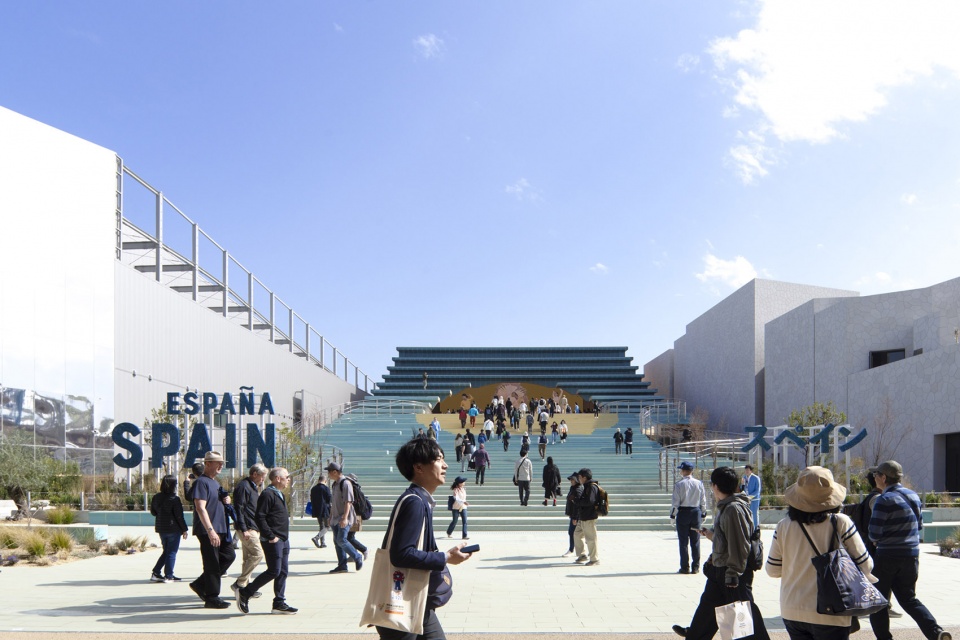
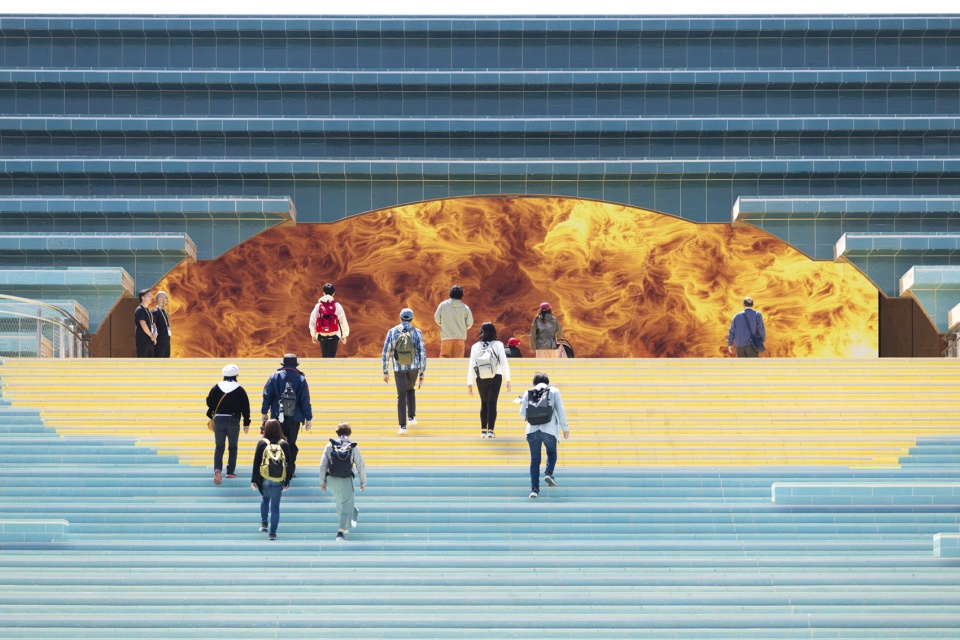
西班牙馆融合了本土特色与全球化的集体体验,让每位观众都感受到宾至如归。它还致敬了西班牙与日本之间的一段历史渊源:16世纪,巴斯克航海家安德烈斯·德·乌尔达内塔(Andrés de Urdaneta)借助流经北太平洋的黑潮暖流,成功开辟了日本与新西班牙(今墨西哥)之间的繁荣航线。这段历史成为展馆主题口号的灵感来源。
The Spanish Pavilion blends local character with a collective experience of global reach, where every visitor feels welcomed. It also highlights one of the historical ties between Spain and Japan: in the 16th century, the Basque navigator Andrés de Urdaneta established a prosperous maritime route between the Japanese archipelago and the Viceroyalty of New Spain, aided by the Kuroshio current flowing through the North Pacific. This legacy inspires and gives meaning to the pavilion’s motto.
▼展馆外观,exterior of the pavilion ©Arch-Exist
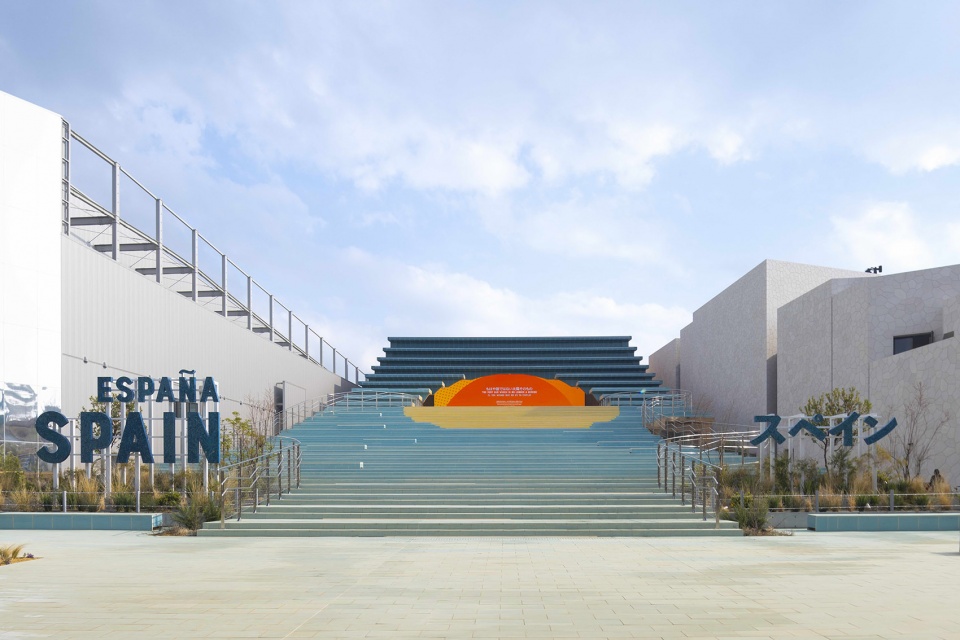
地中海广场
Mediterranean Plaza
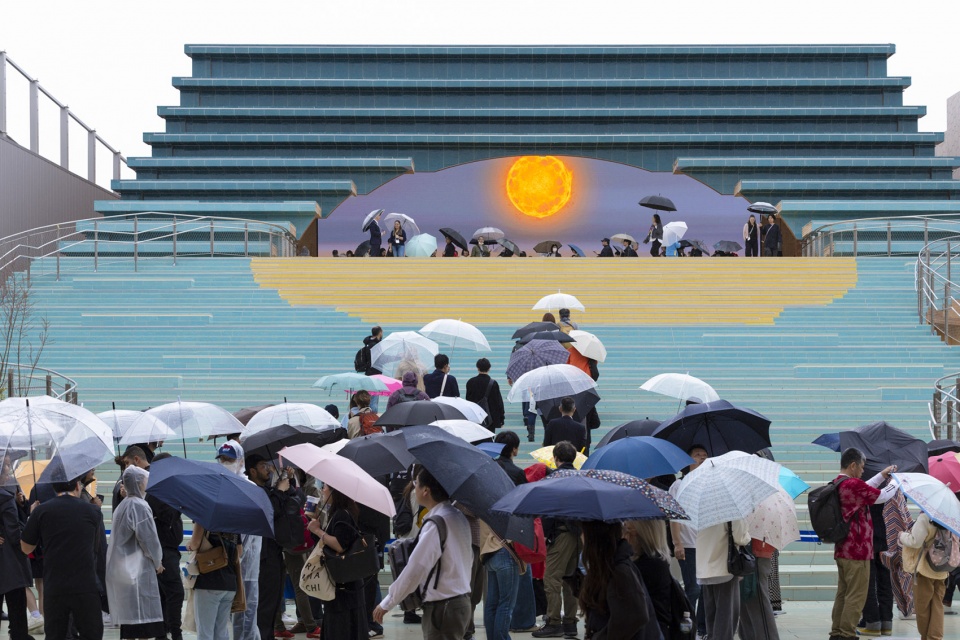
与其他强调立面造型的展馆不同,西班牙馆主张开放且富有包容性的建筑语言。展馆被设想为一片景观,通过宽敞的前广场迎接观众——这是一个受地中海精神启发而设计的空间,鼓励玩乐、休憩与互动。“我们希望人们可以坐下、放松、相遇……就像在海边一样。”设计团队解释道。
Unlike other pavilions that rely on imposing façades, Spain’s contribution proposes an open and welcoming architecture. It is designed as a landscape that invites visitors into a spacious front void—a square inspired by the Mediterranean spirit, encouraging play, rest, and interaction. “We wanted people to sit, relax, meet… almost like sitting by the seashore,” explains the design team.
▼通过宽敞的前广场迎接观众,a landscape that invites visitors into a spacious front void ©Arch-Exist
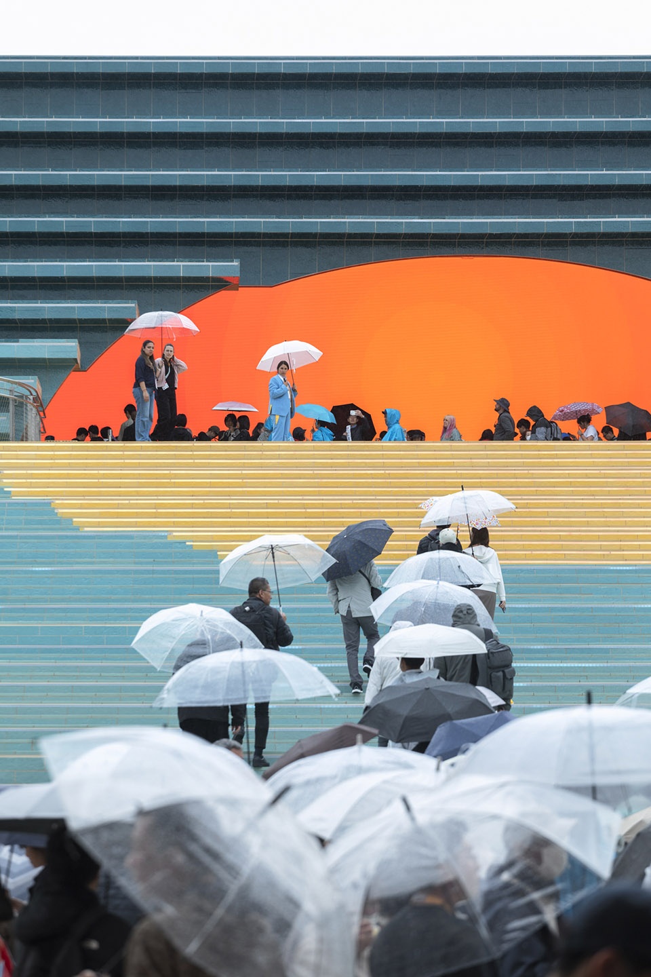
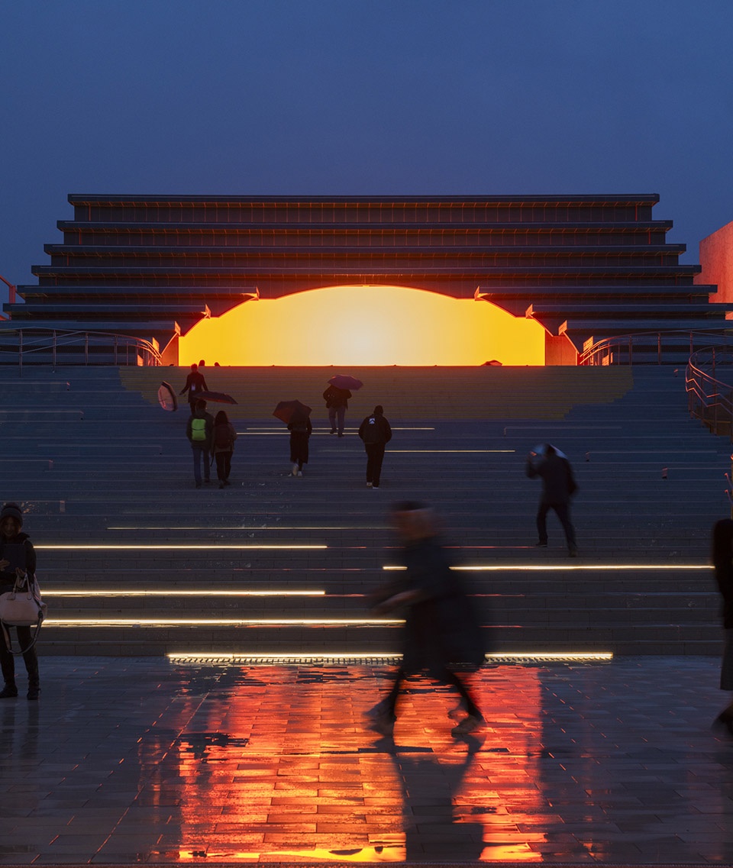
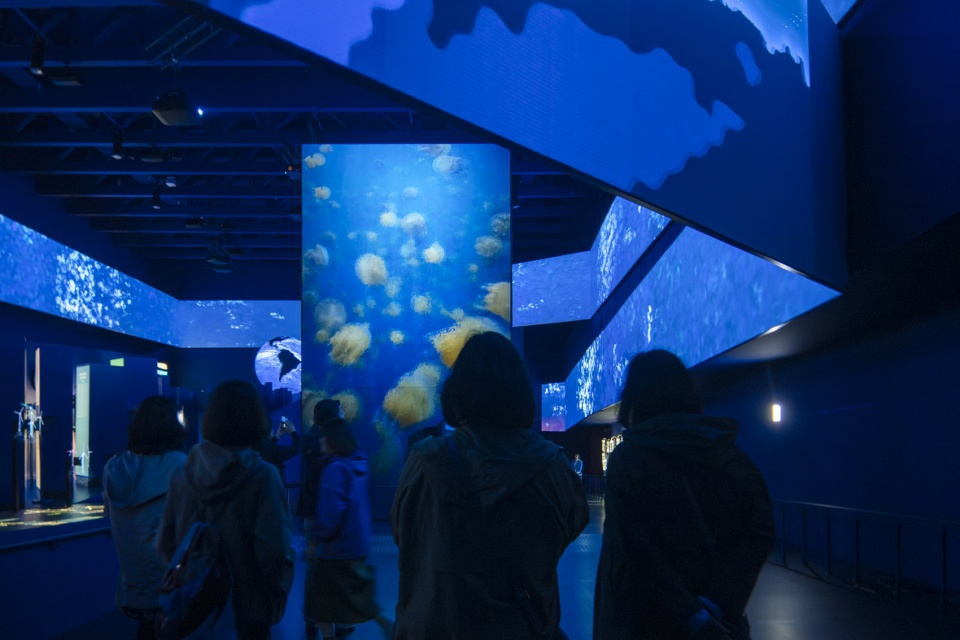
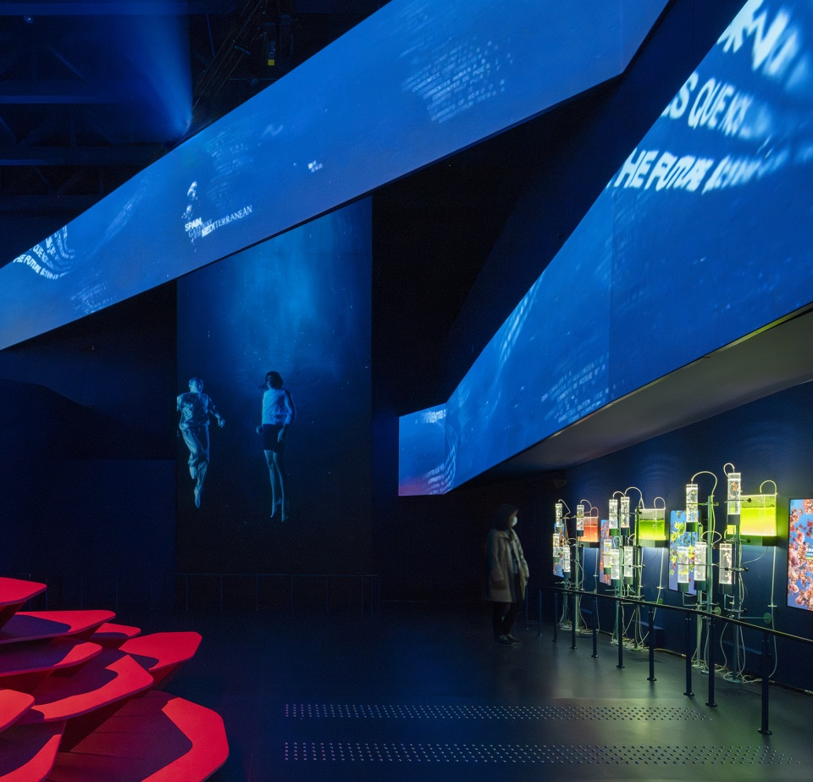
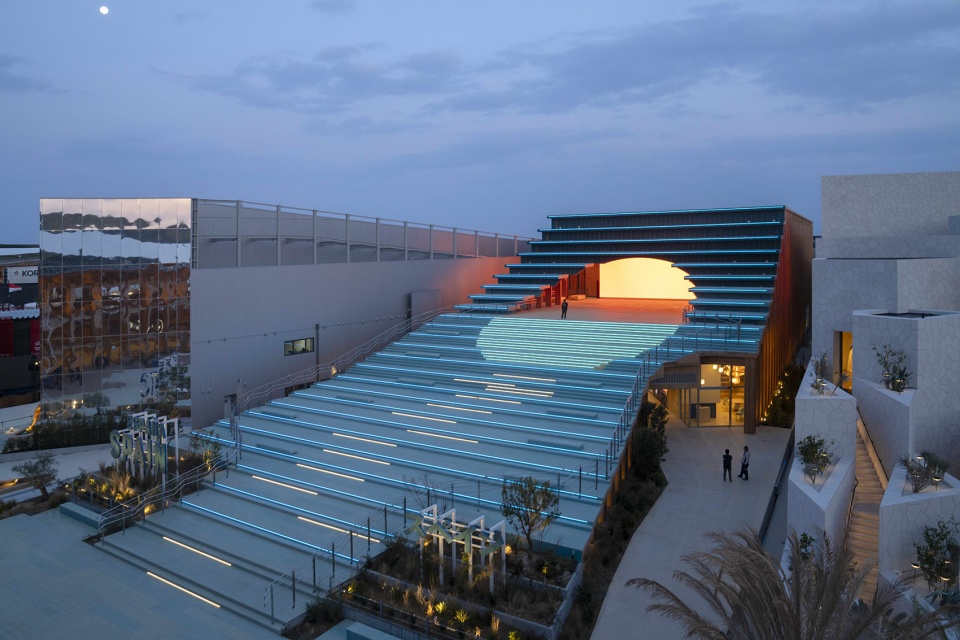
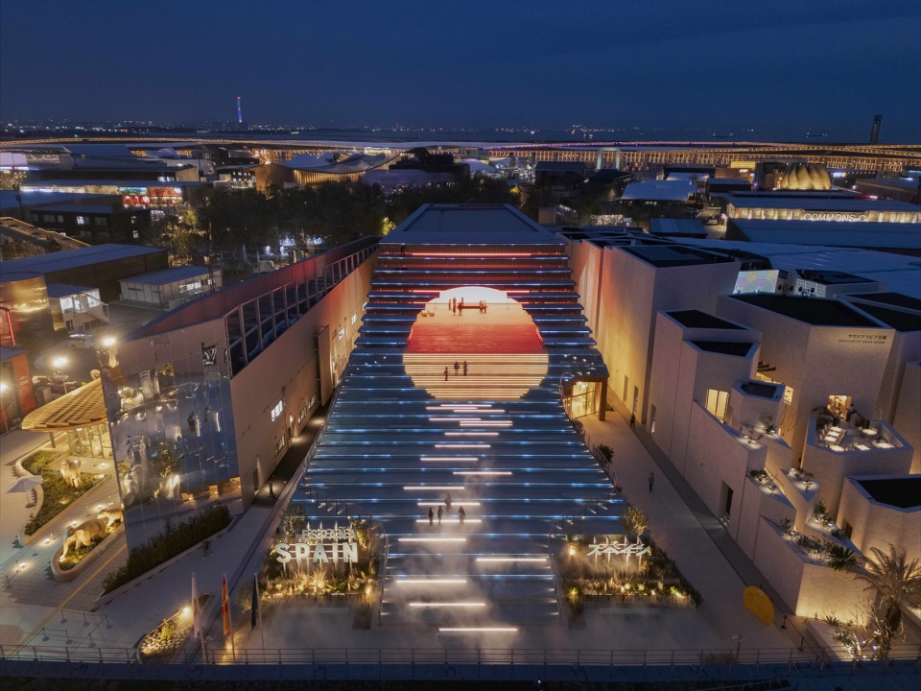
穿越模拟海浪的缓坡,参观者将抵达展览的前厅——太阳广场。该空间由一块LED屏主导,播放七部以“太阳”为主题的影像艺术作品,探讨太阳如何维持地球生态平衡,并激发人们想象一个更可持续的未来。在这道“数字立面”背后,展览空间沿一条下行坡道展开,营造出潜入海底的沉浸式体验。蓝紫色调包裹着整个空间,引导参观者逐渐“潜入”海洋深处,并最终抵达出口。出口处设有多功能厅、商店及海鲜餐厅,与大环相连,位于地面高度,色彩更为鲜明,并配有360度全景视听装置,展现西班牙人民的节庆精神,象征“重归光明”。
After gentle steps that simulate sea waves, visitors arrive at the anteroom of the exhibition: the Plaza del Sol. This space is presided over by an LED screen displaying seven video artworks that explore the symbolism of the sun—its role in sustaining the planet’s balance and its potential to spark the imagination of a more sustainable future. Behind this “digital façade”, the exhibition unfolds along a descending ramp, evoking the sensation of a dive. Wrapped in ultramarine tones, the route simulates an immersion into the ocean’s depths, leading to the exit, where a multipurpose room, a shop, and a seafood restaurant are located. Positioned at street level and connected to the Grand Ring, the exit features a more vivid colour palette and a 360º audiovisual installation that captures the festive spirit of Spain and its people—a symbolic return to the light.
▼夜景中如太阳般闪耀的LED屏,LED screen shines bright like sun at night ©Arch-Exist
可持续与循环理念
Sustainability and Circularity
本届大阪世博会将成为首个不为城市留下任何永久建筑遗产的博览会,展览结束后所有建筑都将拆除,以恢复岛屿的港口功能。因此,西班牙馆被构想为一个循环经济模型,呼应海洋“无废、再生”的生态系统理念。展馆的每一个构件都预设了解构与重组的可能性,无论是迁建于他处,或重新纳入生产链。
This edition in Osaka will be the first Expo that leaves no built legacy in the city, as all the structures will be dismantled once the exhibition ends to allow the island to resume its port function. In response, the Spanish Pavilion has been conceived as a model of circularity, mirroring the oceans, where nothing is wasted, and every resource finds a second life. Every element has been designed with future disassembly and possible reuse in mind, whether to be reconstructed elsewhere or reintegrated into the production chain.
▼宽敞的前广场,a spacious front void ©Arch-Exist
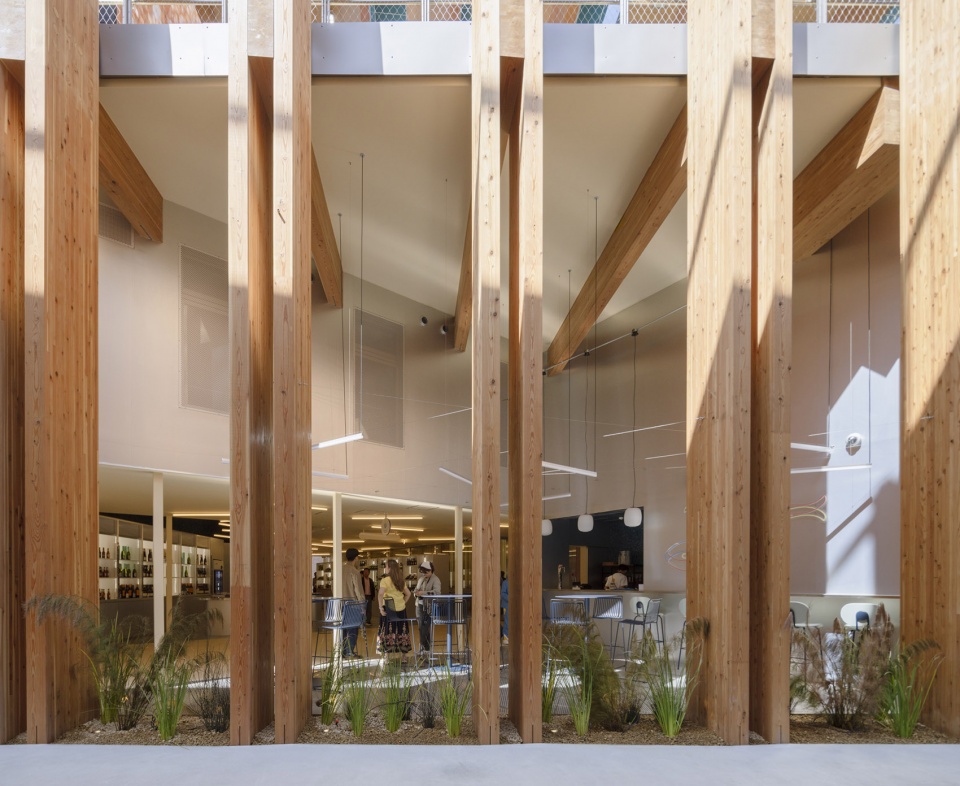
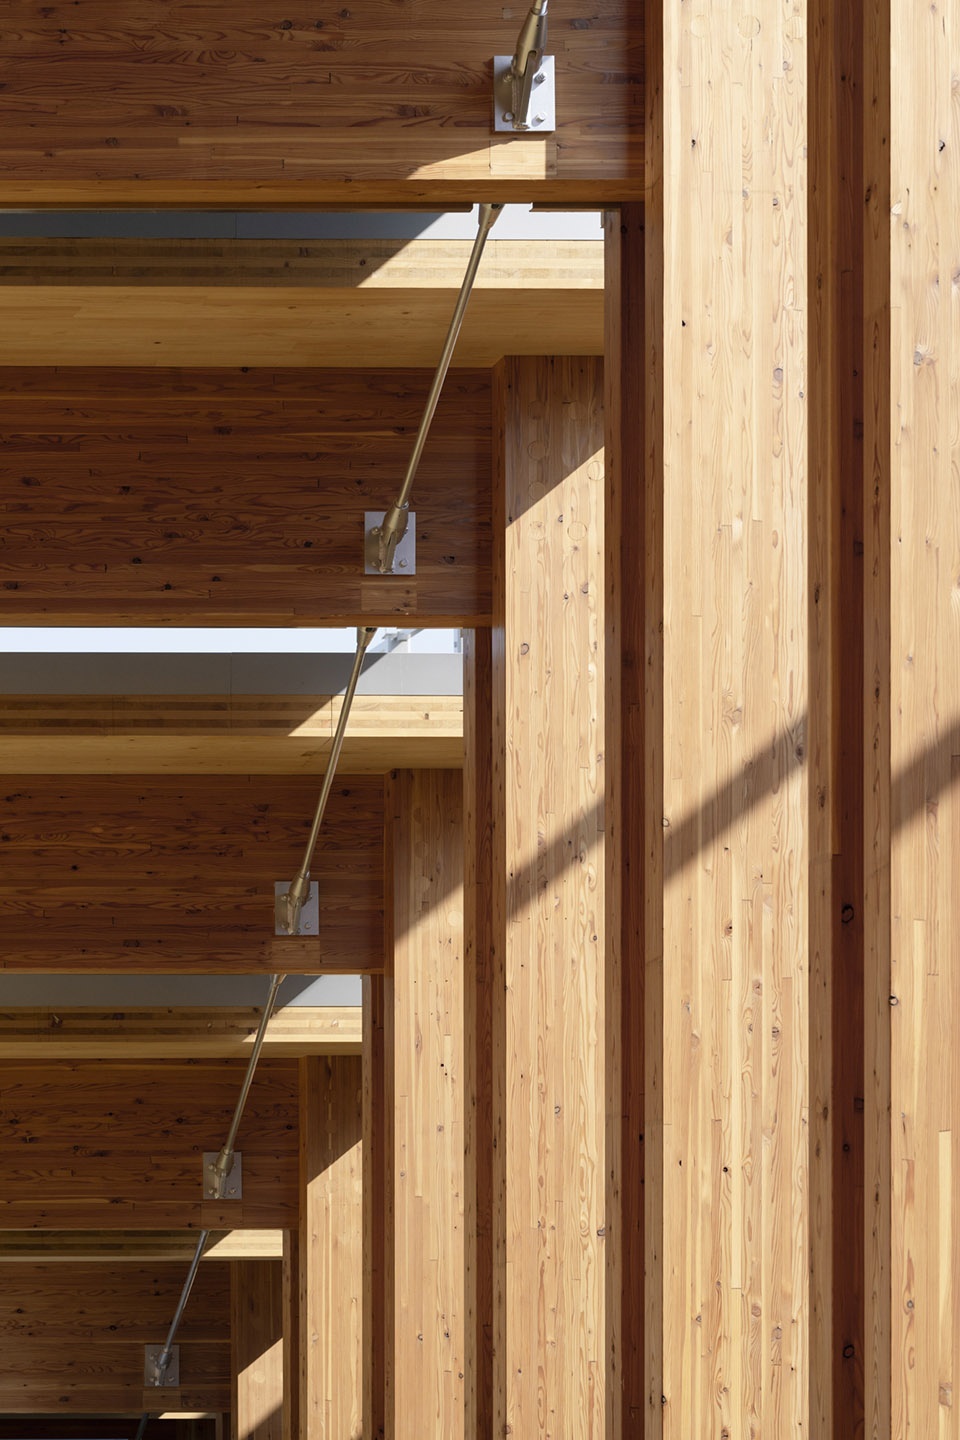
建筑系统以自然且本地采购的材料为主,如日本红雪松,通过干式装配连接构件,并采用单一模块实现多重功能。木结构以门廊形式呈现,由双柱及T形梁组成,共重复约40次,高度各异,从而塑造出多变的内部体量。
The construction system relies on natural, locally sourced materials such as Japanese red cedar wood, simple dry-assembled joints, and the use of a single element to address multiple needs. Wood is thus employed throughout the portico structure, composed of a double pillar at each end and T-shaped beams, repeated up to forty times at varying heights to shape the sequence of interior volumes.
▼建筑以自然且本地采购的材料为主,the construction system relies on natural, locally sourced materials ©Arch-Exist
这一用材策略便于搭建,同时减轻结构重量,简化了人工岛上的基础处理,令整个建筑几乎不留环境足迹。就像水的循环系统一样,展馆设计体现出材料循环再利用的理念,并积极融入再生材料。
The choice of material facilitates assembly and reduces the weight of the structure, simplifying the foundation on the artificial island. As a result, the building has almost zero environmental footprint. Like the water cycle itself, it embodies a continuous process that anticipates the reuse of components and the incorporation of recycled materials.
▼木结构以门廊形式呈现,Wood is thus employed throughout the portico structure ©Arch-Exist
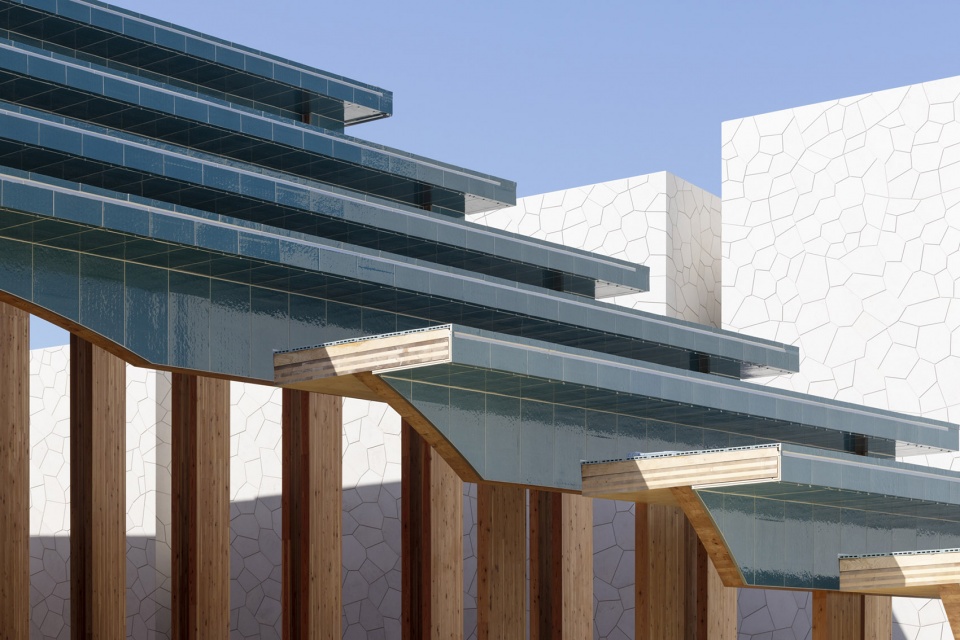
设计团队与多位工艺专家合作,包括负责釉面陶瓷立面板的Ceràmica Cumella,以及供应认证木材与回收织物家具的Ondarreta。可持续性框架则由专注于废弃物管理的专业公司协助制定,如CoCircular贯穿全过程提供建议,以及Honext和Gravity Waves分别提供回收纸板制隔墙与由废弃渔网塑料制成的室内饰面材料。
The design team has collaborated with expert craftsmen, such as Ceràmica Cumella for the coloured façade pieces or Ondarreta, which supplied furniture made from certified wood and recycled fabrics. Sustainability guidelines were defined with the support of companies specialising in waste management: CoCircular, whose advice informed the entire process; and the manufacturers Honext and Gravity Waves, who provided, respectively, partition panels made from recycled paper and interior finishes made from plastic recovered from fishing nets.
▼立面采用釉面陶瓷立面板,the coloured ceramic façade pieces ©Arch-Exist
观展体验
Visitor Experience
展馆建筑唤起人们对海洋与阳光的联想,这两种元素既是地球最宝贵的自然资源,也是跨文化的普世象征。一方面,它们根植于西班牙的地中海地理特性与生活方式;另一方面,它们又与全球观众建立了共同的认同。这些元素也延伸至展馆的图形识别系统和官方标识中,呈现出建筑、展览与品牌三者交织的美学导向。
The architecture of the pavilion evokes both the ocean and the sun reflected in it. These elements—two of the planet’s most important resources and universal symbols—refer, on one hand, to a certain national identity rooted in Spain’s condition as a Mediterranean peninsula and its particular way of understanding life. On the other hand, they also speak to a shared, global identity, allowing any visitor to the World Expo to connect with the proposal. These same elements have been used in the design of the graphic identity and official logo, following an art direction that brings together architecture, exhibition, and branding.
▼建筑、展览与品牌三者交织,brings together architecture, exhibition, and branding ©Arch-Exist
展览共分为四个板块:
太阳广场:象征阳光照映海面,是观众等待入场的区域,设有视听装置与现场表演。
面向未来的洋流:仿佛潜入深海的体验,展馆内部设有多媒体装置与互动设备,探讨蓝色经济与西班牙的海洋关系。
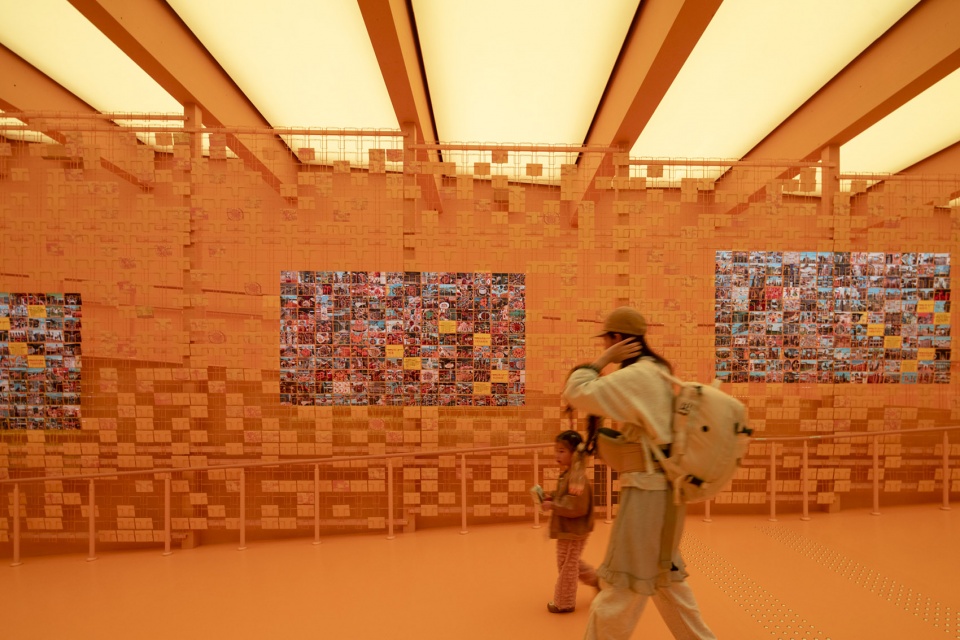
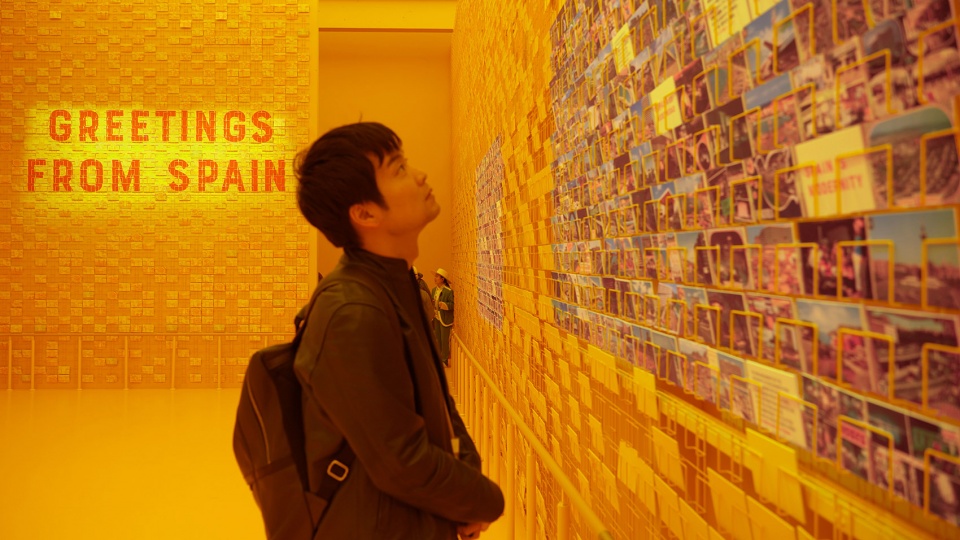
来自西班牙的问候:沉浸式装置描绘西班牙丰富多彩的地貌与文化,是旅程的高潮。
多元的西班牙:通过一段走廊展示西班牙各自治区的风貌,同时引导观众前往出口区域。
The visitor experience is divided into four sections:
Plaza del Sol: Representing the sun reflected in the water, this is a waiting area animated by an audiovisual montage and live performances.
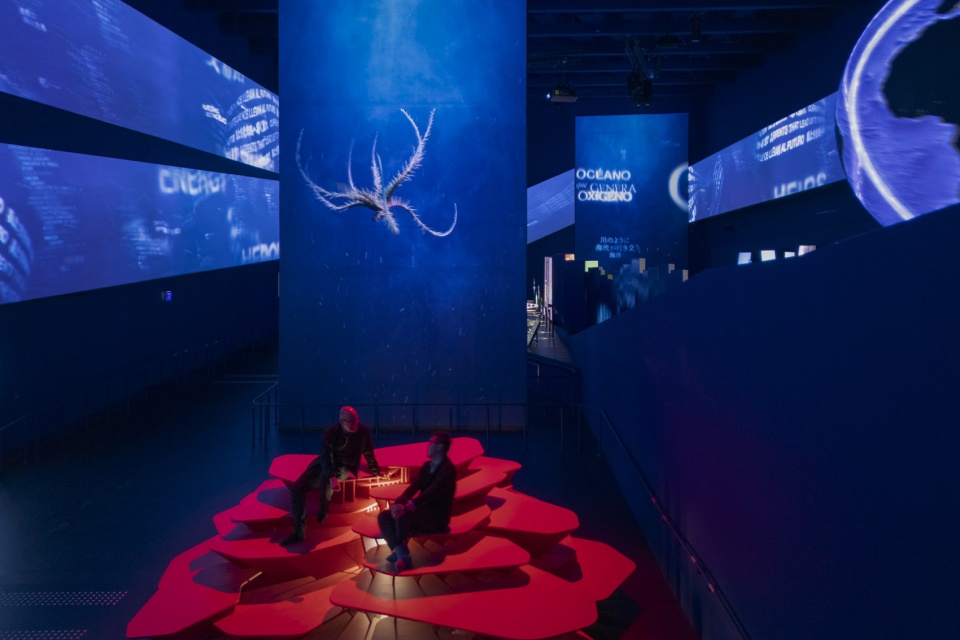
Corrientes hacia el futuro: As if diving into the depths of the sea, the interior of the pavilion features audiovisual installations and interactive devices that explore blue economy and Spain’s relationship with the ocean.
Greetings from Spain: This immersive experience brings the journey to an end by capturing the festive and colourful character of Spain’s landscapes and traditions.
Una España diversa: a walkthrough that highlights the country’s regional diversity.
▼沉浸式的潜入深海般的体验,as if diving into the depths of the sea ©Arch-Exist
太阳广场
Plaza del Sol
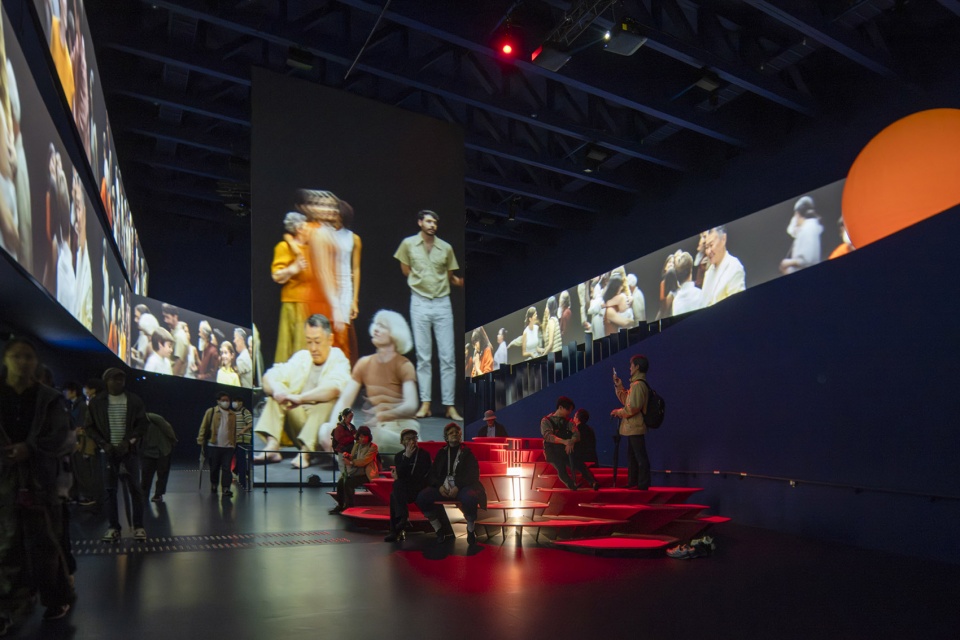
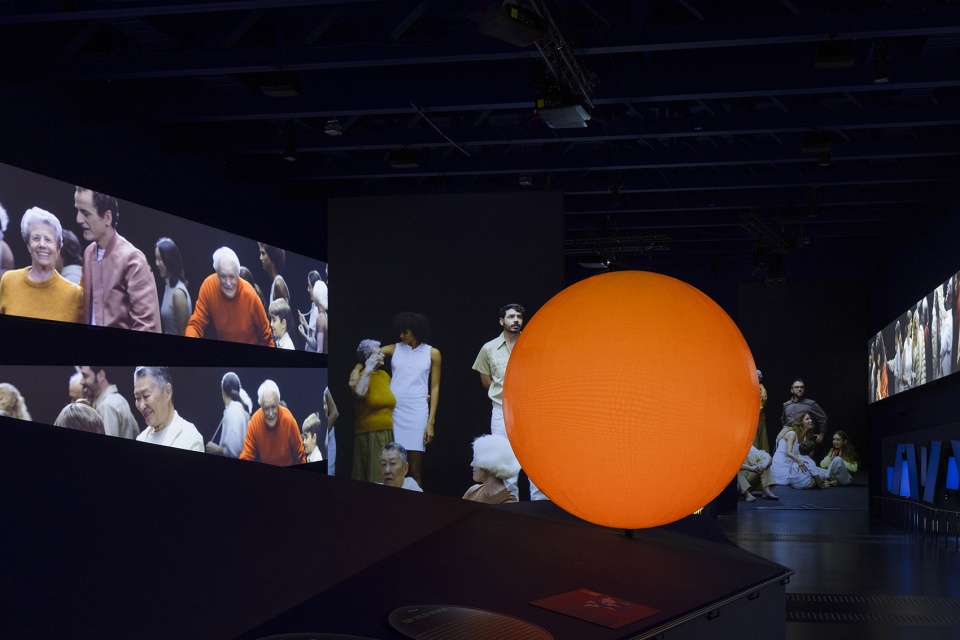
该区域以典型西班牙广场形式打造,在象征太阳的照耀下,人流与空间自然融合。大型LED屏幕上循环播放为此次展览特别创作的可持续发展与2030议程相关的艺术作品,舞台上则每日上演现场表演,展现西班牙热情开放的生活方式。
The waiting area is designed in the style of a Spanish square: a place beneath the symbolic sun where the flow of people merges with a familiar, communal space. To enhance its welcoming atmosphere, a large LED screen displays audiovisual works by artists engaged with sustainability and the 2030 Agenda, created specifically for the occasion. Additionally, a stage hosts daily performances as an introduction to the country’s vibrant and outgoing lifestyle.
▼LED屏幕上循环播放为此次展览特别创作的艺术作品,LED screen displays audiovisual works by artists ©Arch-Exist
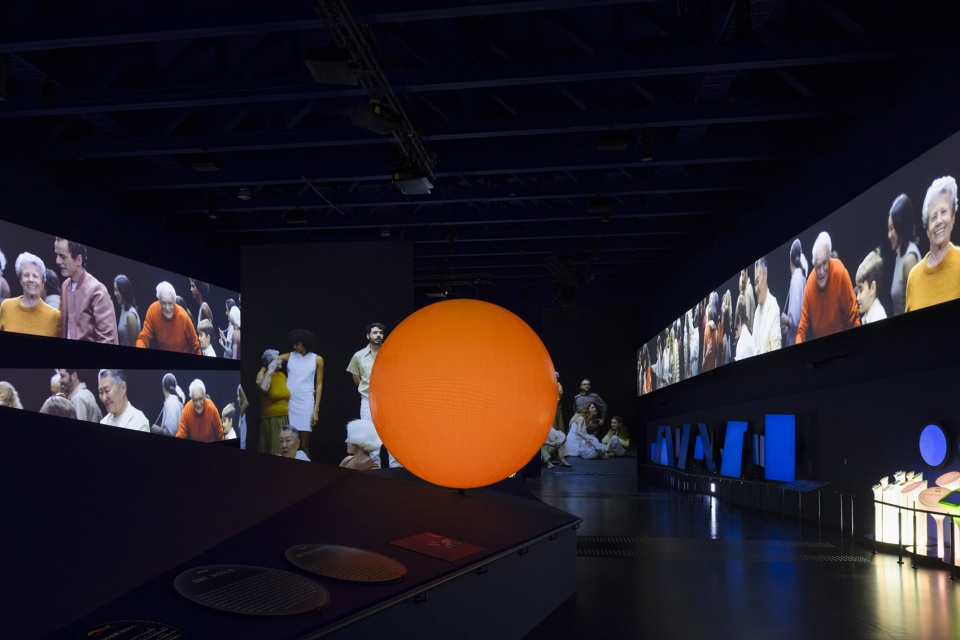
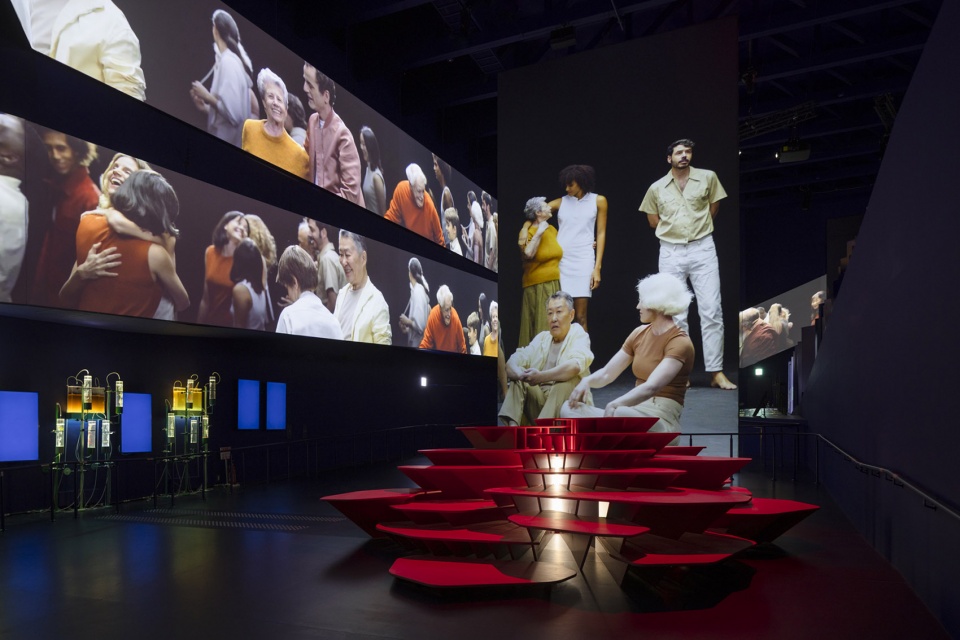
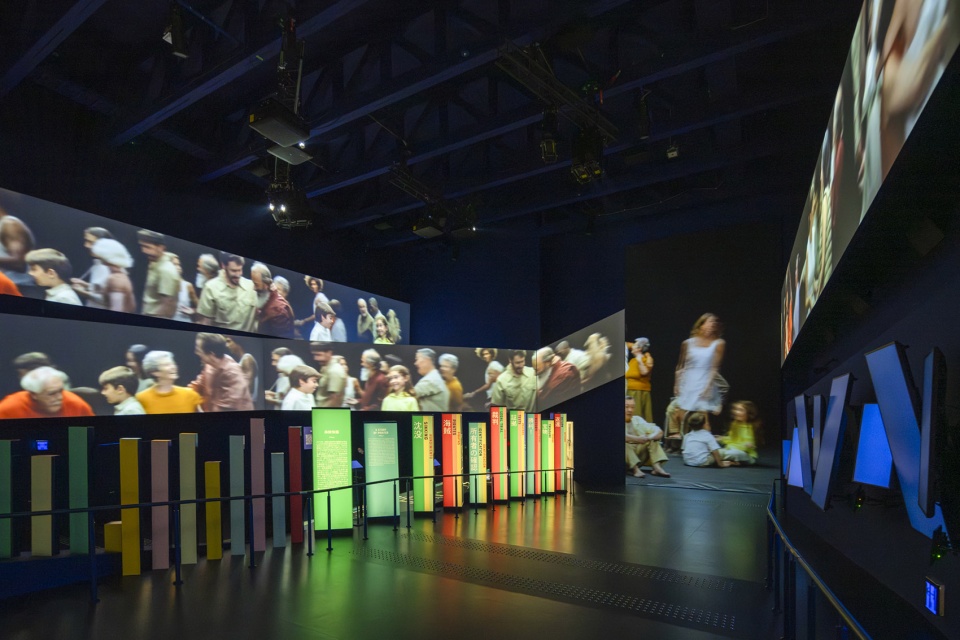
▼展现西班牙热情开放的生活方式,introduction to the country’s vibrant and outgoing lifestyle ©Arch-Exist
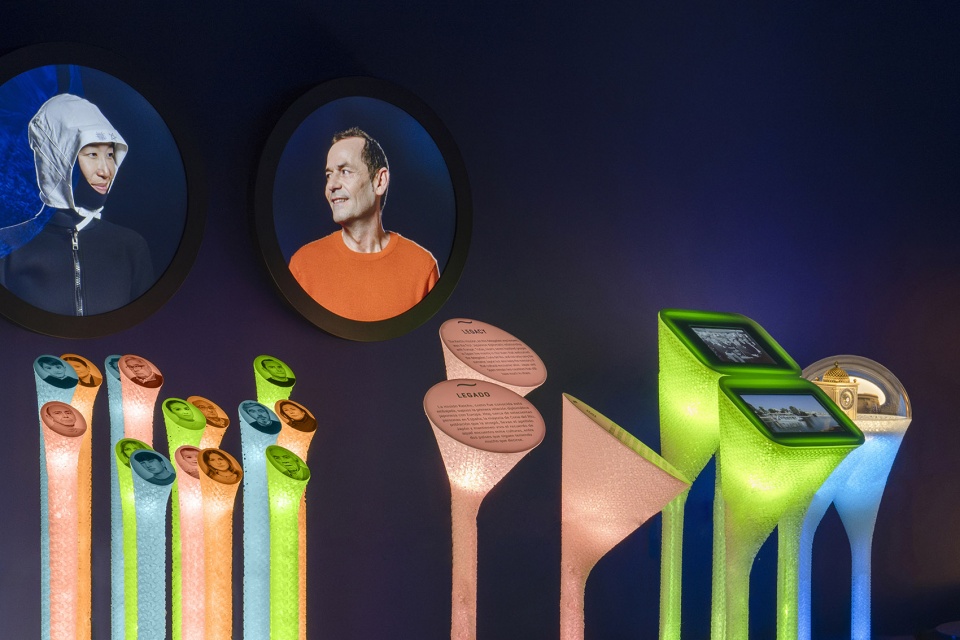
面向未来的洋流
Corrientes hacia el futuro
展馆的灵感来自16世纪发现的“黑潮”或“返航流”(Tornaviaje),这是一条促进东西方经济与文化交流的重要洋流。
The concept of the pavilion is inspired by the Kuroshio, or “Tornaviaje,” current, a natural flow that, since its discovery in the 16th century, has facilitated economic and cultural exchanges between the Far East and the Spanish colonies in America.
▼灵感来自16世纪发现的“黑潮”或“返航流”,inspired by the Kuroshio, or “Tornaviaje,” ©Arch-Exist
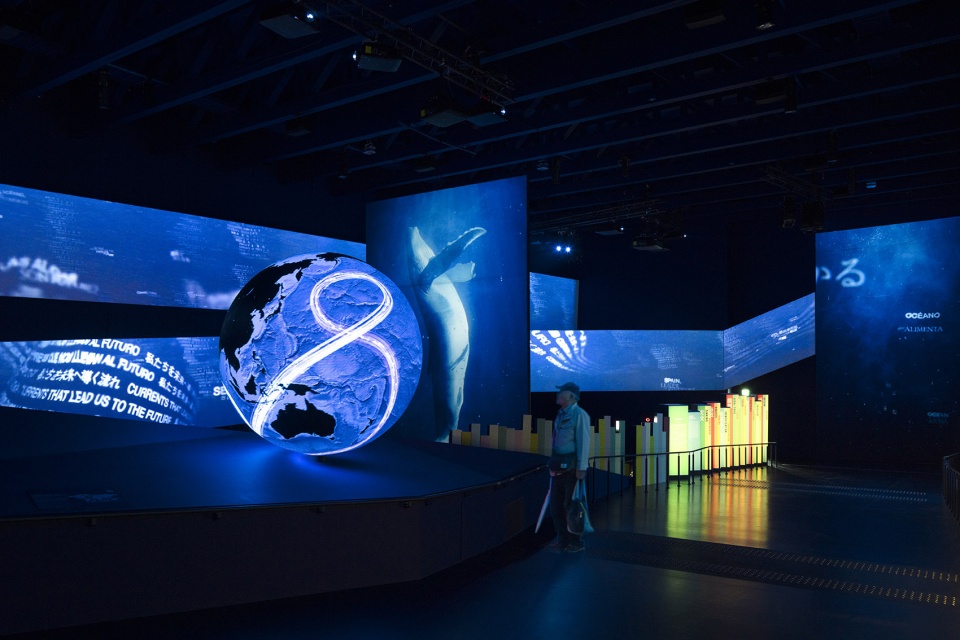
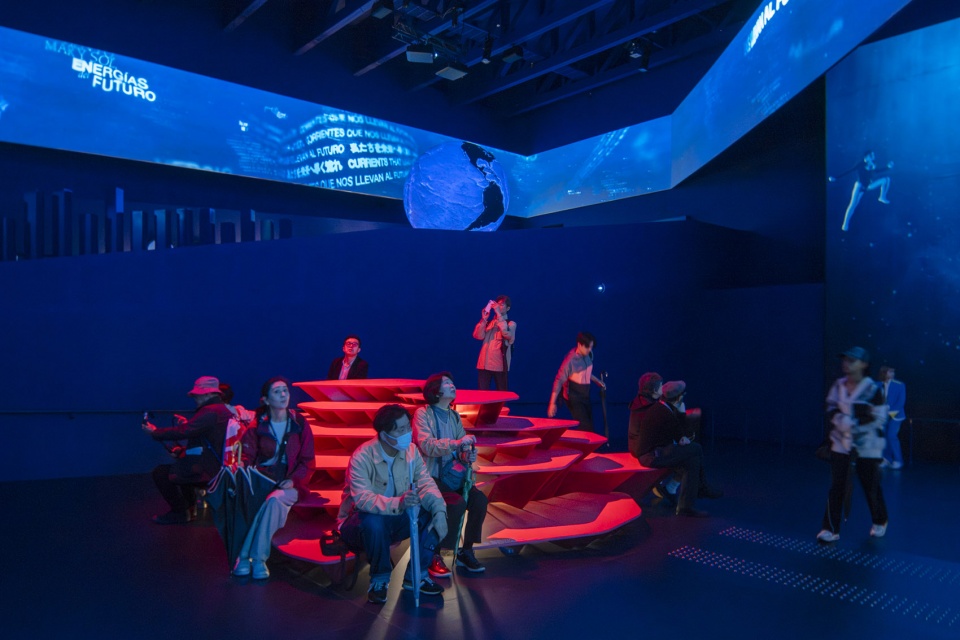
▼探讨蓝色经济与西班牙的海洋关系,explore blue economy and Spain’s relationship with the ocean ©Arch-Exist
来自西班牙的问候
Greetings from Spain
当观众“潜入海底”后,最终将“浮上海面”,重新迎接阳光。展馆以一组沉浸式装置收尾,通过明信片与自拍之间的对话,反思当代旅游与环境之间的关系,传达西班牙作为一个富有活力、创意与亲和力的国家形象。
Having reached the seabed, the visitor returns to the surface in search of light. The pavilion thus concludes with an installation that portrays Spain as a dynamic, creative and friendly country. This is conveyed through a dialogue between postcards— traditionally used to share travel experiences with those far away—and the modern practice of taking selfies, offering a reflection on mass tourism and its environmental impact. The immersive experience invites attendees to take a look into the country and its cultural expressions.
▼以一组沉浸式装置收尾,concludes with an immersive installation ©Arch-Exist
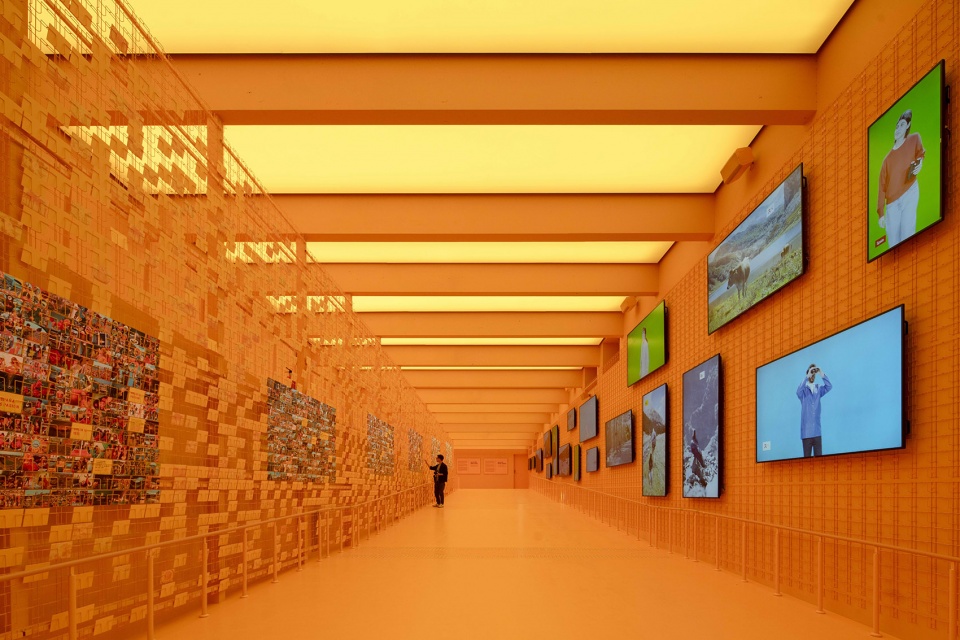
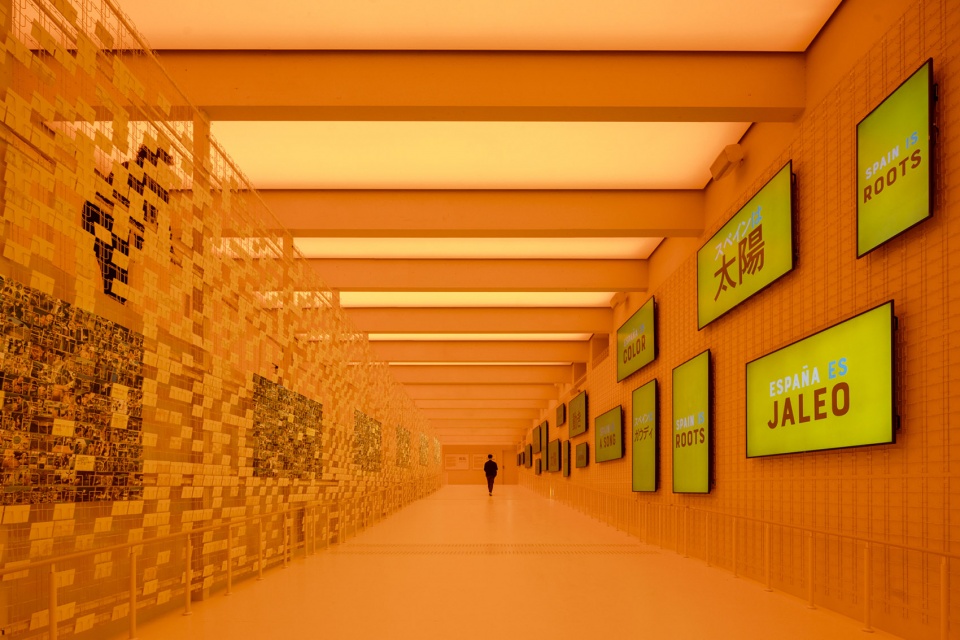
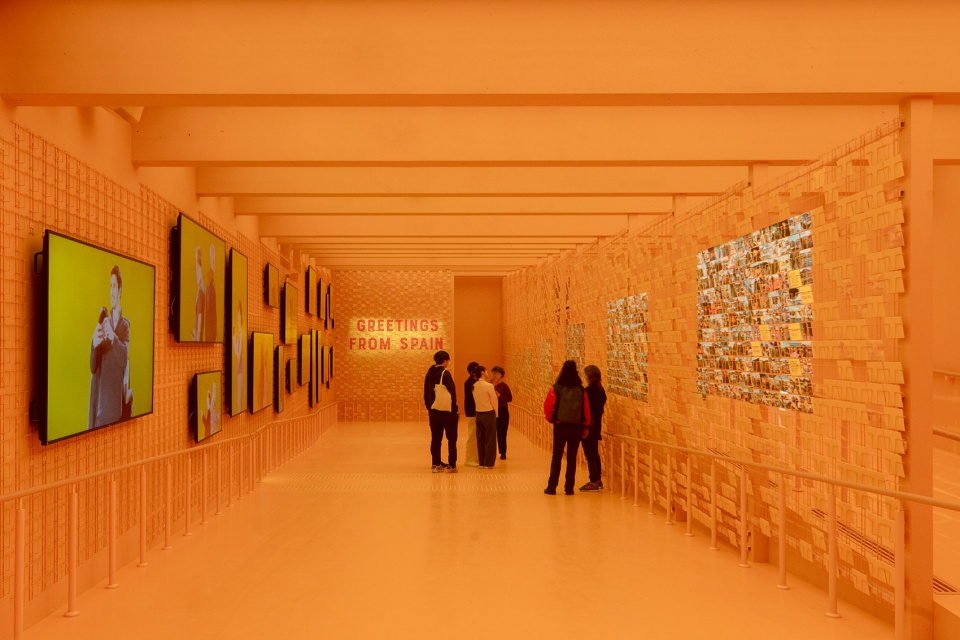
▼通过明信片反思当代旅游与环境之间的关系,a reflection on mass tourism and its environmental impact through postcard ©Arch-Exist
多元的西班牙
Una España diversa
出口区域与大环直接连接,是一个可作为备用入口的大型空间,内设LED屏幕,展示西班牙17个自治区的多样现实,同时通往商店、餐厅与多功能厅。
Designed as a passageway leading to the shop, the restaurant, and the multi-purpose rooms, the exit is a large space that, due to its direct connection with the Grand Ring, can serve as an alternative entrance to the exhibition. An LED screen is installed, providing further insights into the reality of each of Spain’s seventeen autonomous communities.
▼夜景,night view ©Arch-Exist
▼概念,concept ©EXTUDIO, ENORME Studio, and Smart & Green Design
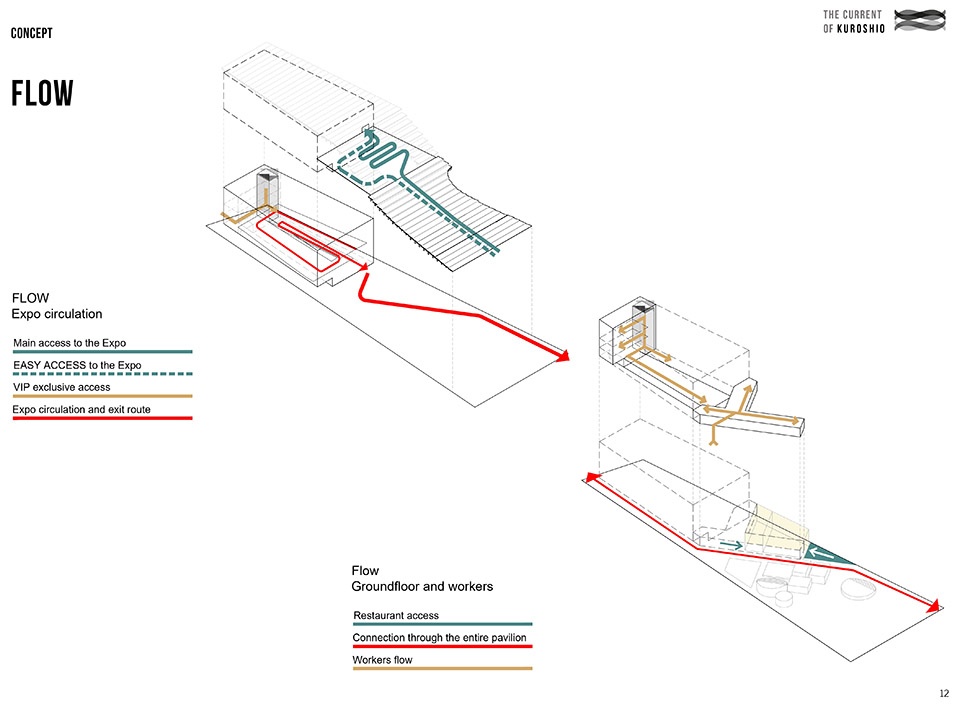
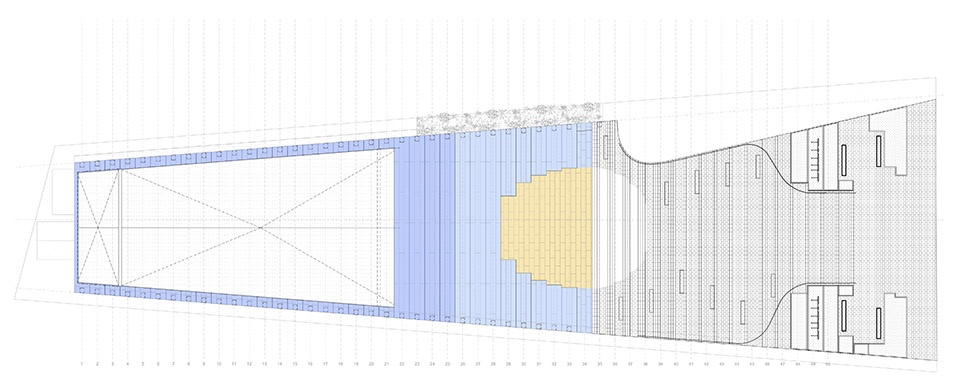
▼功能分布,content diagram ©EXTUDIO, ENORME Studio, and Smart & Green Design
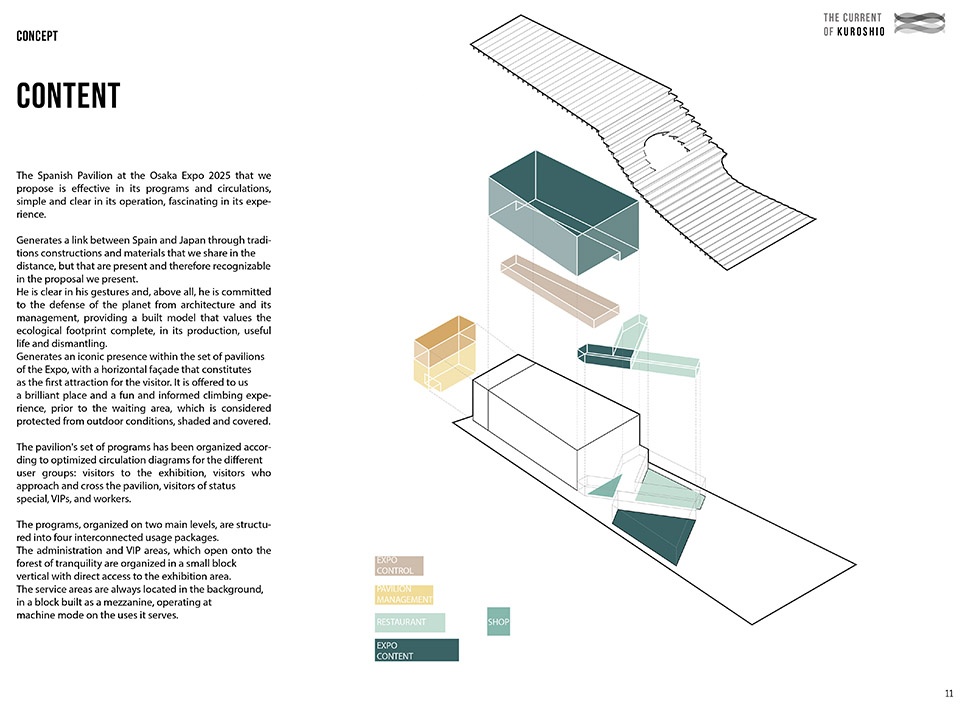
▼一层平面,ground floor plan ©EXTUDIO, ENORME Studio, and Smart & Green Design
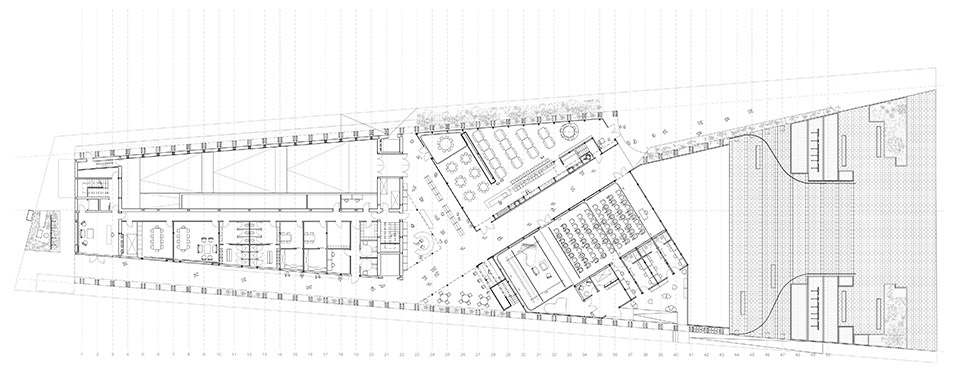
▼二层平面,first floor plan ©EXTUDIO, ENORME Studio, and Smart & Green Design
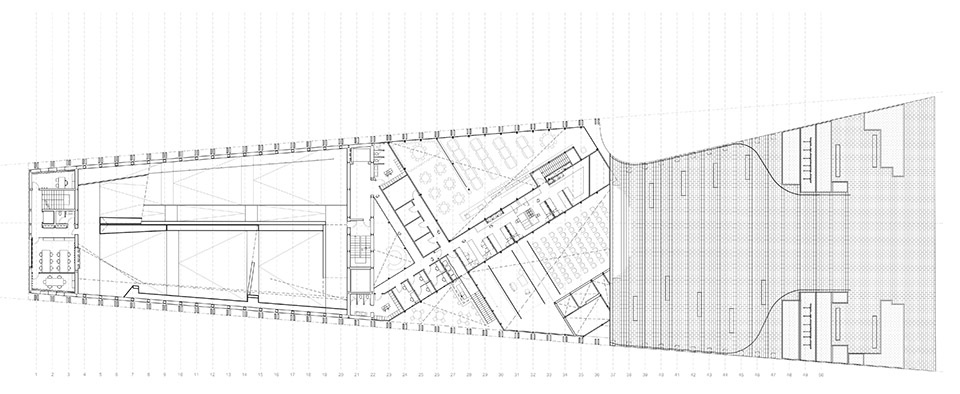
▼三层平面,third floor plan ©EXTUDIO, ENORME Studio, and Smart & Green Design
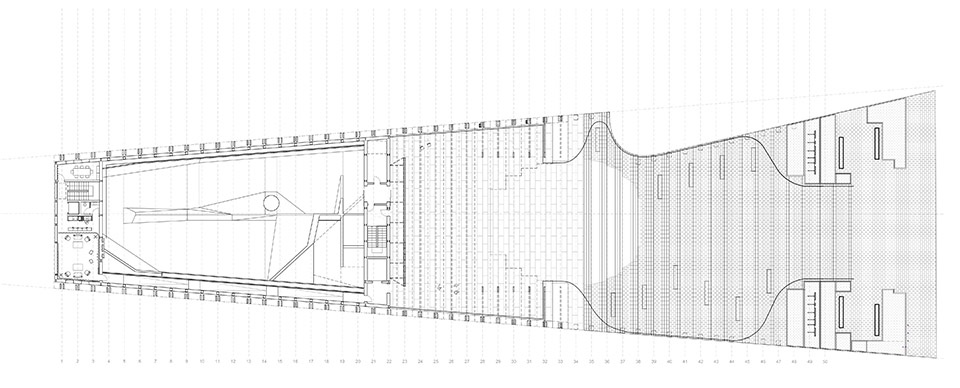
▼四层平面,fourth floor plan ©EXTUDIO, ENORME Studio, and Smart & Green Design
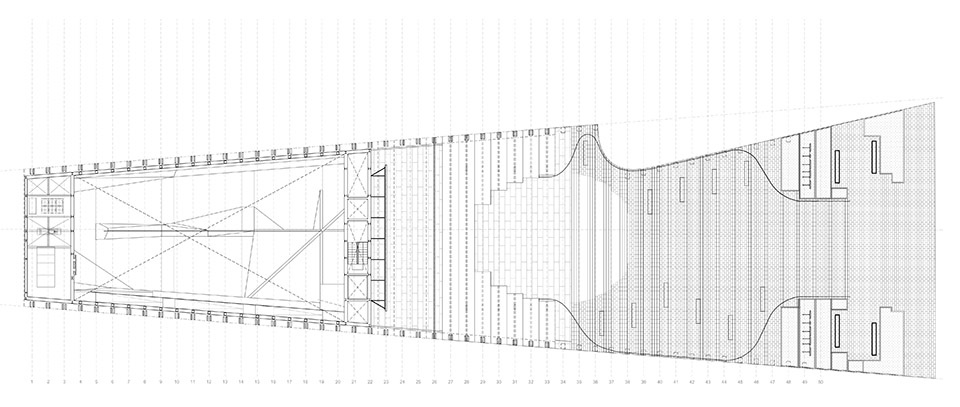
▼屋顶平面,roof plan ©EXTUDIO, ENORME Studio, and Smart & Green Design
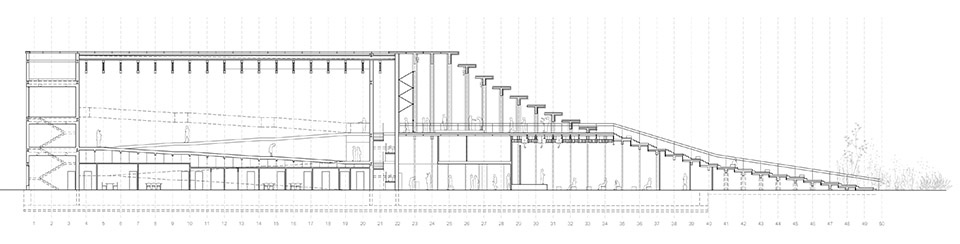
▼剖面,section ©EXTUDIO, ENORME Studio, and Smart & Green Design
Client: Acción Cultural Española.
Design: EXTUDIO, ENORME Studio, and Smart & Green Design.
Architects: Néstor Montenegro, Rocío Pina, Carmelo Rodríguez, and Fernando Muñoz. Architecture team: Víctor Criado, Alba Fernández, Lucía García, Diego García, Alba Gómez, Aureliana Rizzo, Alexis Rodríguez, Paula Rodríguez, Marion Roth, and Eva Stamatiou.
Contents and curatorship: Miguel Ángel Delgado, Eva Villaver, Blanca de la Torre, and Cristina Arribas.
Creative audiovisual direction: Cynthia González.
Audiovisual coordination: Marta Pita, and Víctor Cid.
Exhibition and graphic design: Amaya Lausín, John López, and Inés Vila.
Waste management: Cocircular.
Architect of record: Front Office Tokyo, Frank La Riviere and Han Sekkei.
Project management: Beyond Limits.
Contractor: Murakami GC y BGL.
Photographs: Arch-Exist
More:EXTUDIO + ENORME Studio + SMART AND GREEN DESIGN 更多关于他们:EXTUDIO on gooood, ENORME Studio on gooood, Smart & Green Design on gooood.










夜景有80年代复古霓虹味儿了
多年的画图狗面对这种设计已经开始变得毫无波澜了,当年读书的时候上海世博会的震撼感还意犹未尽。对比起来不知是经历现实折磨和行业下行的打击后的麻木,还是认知提升后的审美疲劳。
这个又好看又有创意,中国那个还是20年前老土的设计手法
天才
哇哇哇这个色调,撕破海平面雾气的满月,用橙色和青色表现月亮,没见过大海的我真想不出来
海上生明月啊
漂亮啊
DK
日不落
中国馆不忍直视
archidaliy有波兰馆,只感觉中国正统在波兰
听君这么说,我还真想斜视一下
本次世博会最佳场馆设计之一了。
这比隔壁荷兰馆好很多啊
可能是我服务的业主不行,很多时候根本不关心美学
人造夕阳之美
釉面陶瓷立面板