感谢 Delugan Meissl Associated Architects 予gooood分享以下内容共。更多关于他们,请至:Delugan Meissl Associated Architects on gooood
Appreciations towards Delugan Meissl Associated Architects for providing the following description:
Sparkasse Bremen的新总部位于大学道路的交汇处,车来车往。设计谨慎地整合并融入了此环境之中。作为一栋单独的建筑,总部延续了大学内的布局结构。建筑形式以基本的长方形为基础,通过开口和庭院创造了不同空间,为各种各样的工作提供可能。
The new headquarter for the Sparkasse Bremen integrates discreet and easily into the situation of the crossing Universitätsallee and the motorway approach. As a solitary building it continues the open urban structure of the University environment. The building form is developed from the basic shape of a rectangle. Cut outs and voids create differentiated spaces for a high range of working possibilities.
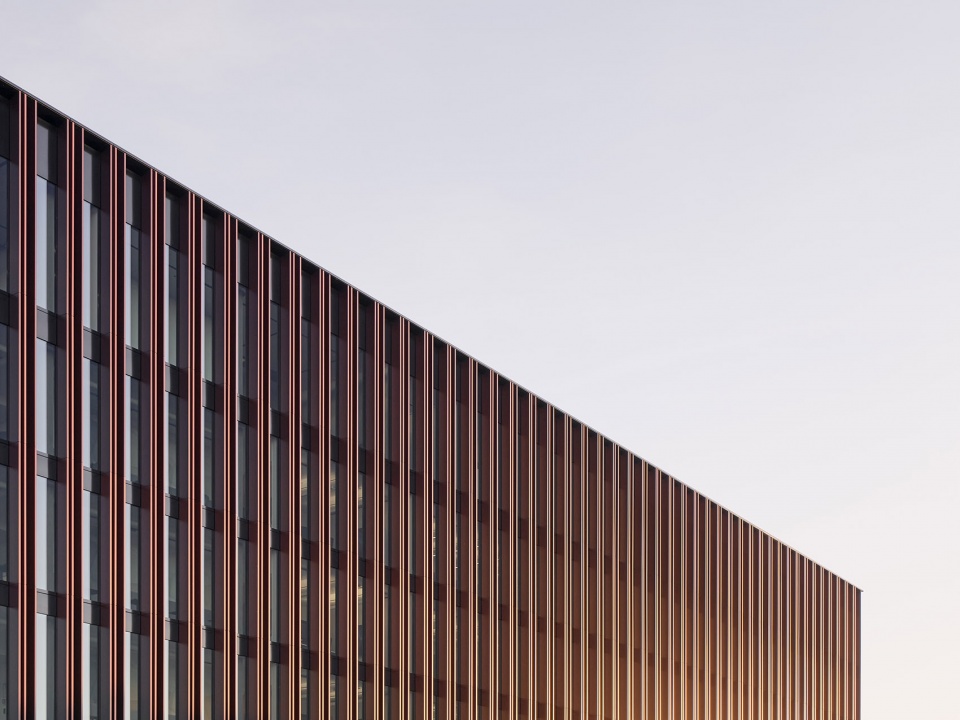
▼建筑外观,external view of the building ©Piet Niemann, Hamburg
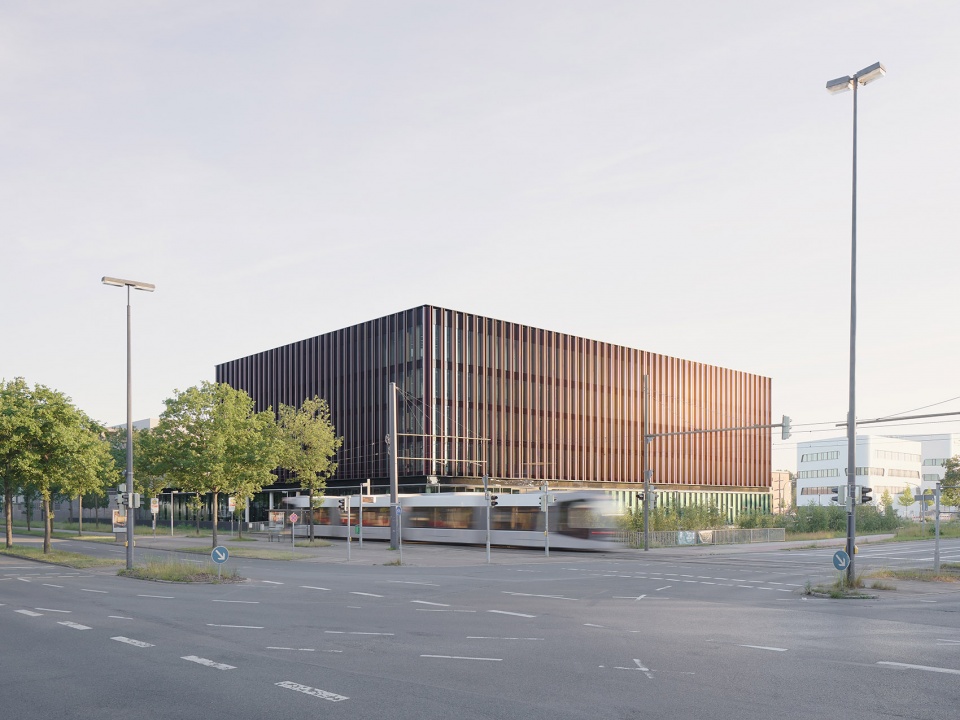
▼建筑沿街立面,elevation of the building facing the street ©Piet Niemann, Hamburg
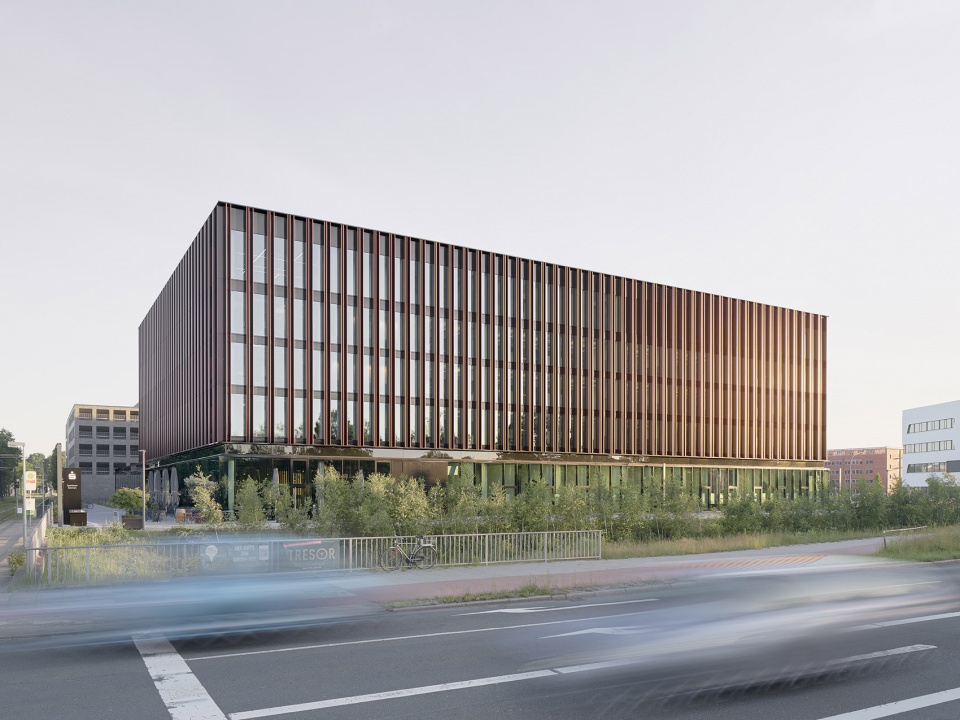
▼面向校园景观的立面
elevation of the building facing the landscape of the university ©Piet Niemann, Hamburg
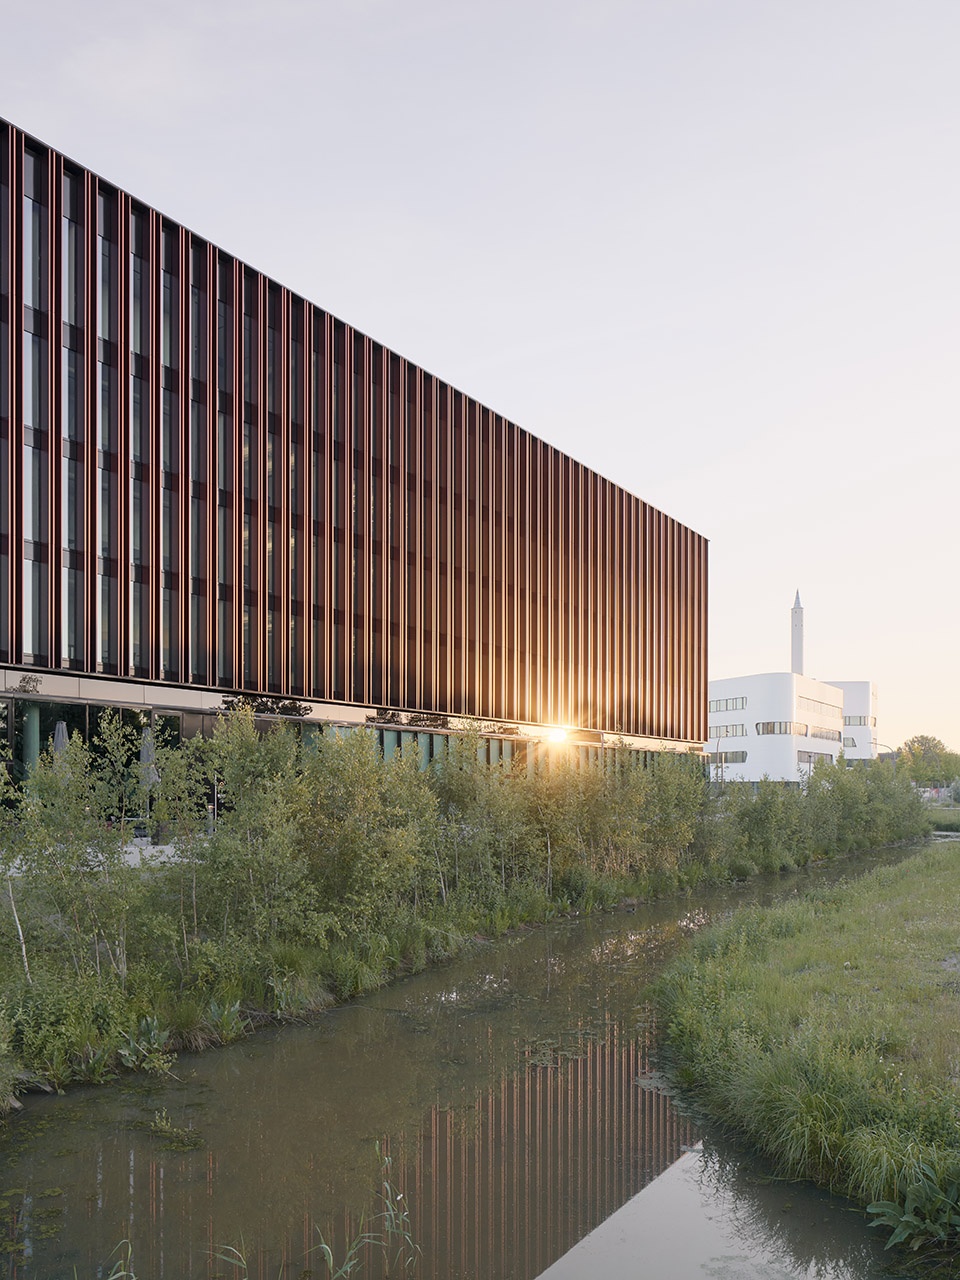
▼立面细部,details of the facade ©Piet Niemann, Hamburg

体量内设有私密的室外空间,由立面围合,将喧嚣的道路隔绝在外。一层重要为半公共功能,与上面四层办公空间在视觉上分离。透明的基座将顾客引入建筑内部,绿色庭院为他们提供了高品质的逗留空间。
Within the volumes private outdoor areas are created, enclosed by the façade they’re protected from street noise. The ground floor, which mainly houses the semi-public functions, is visually separated from the four office floors above. The transparent base directs the customers into the interior of the building and the green courtyard provides a high quality space to dwell.
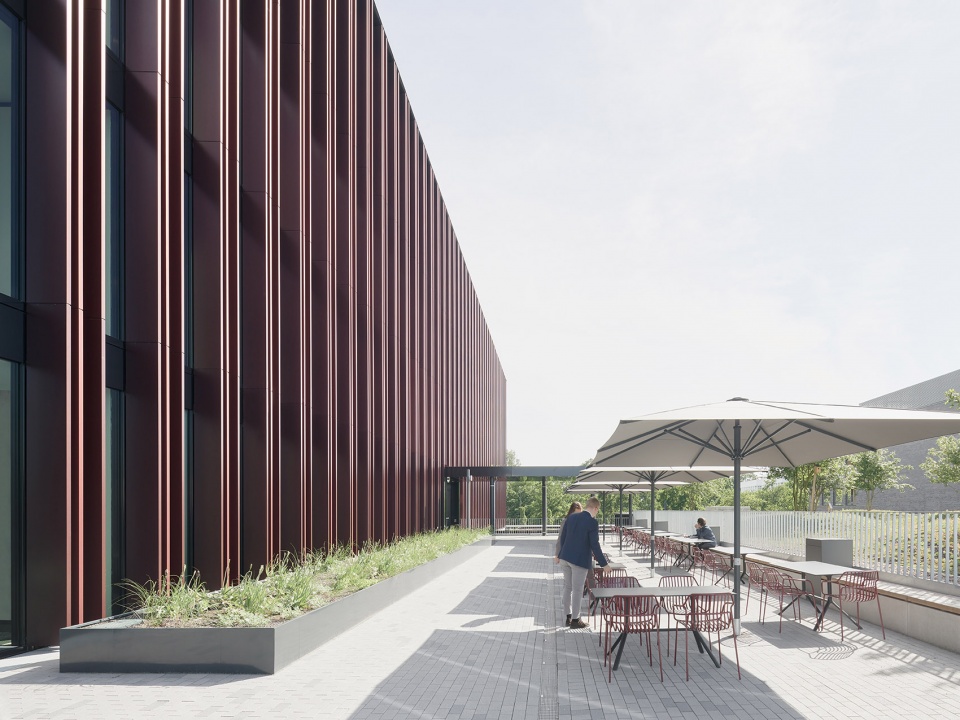
▼露台,terrace ©Piet Niemann, Hamburg
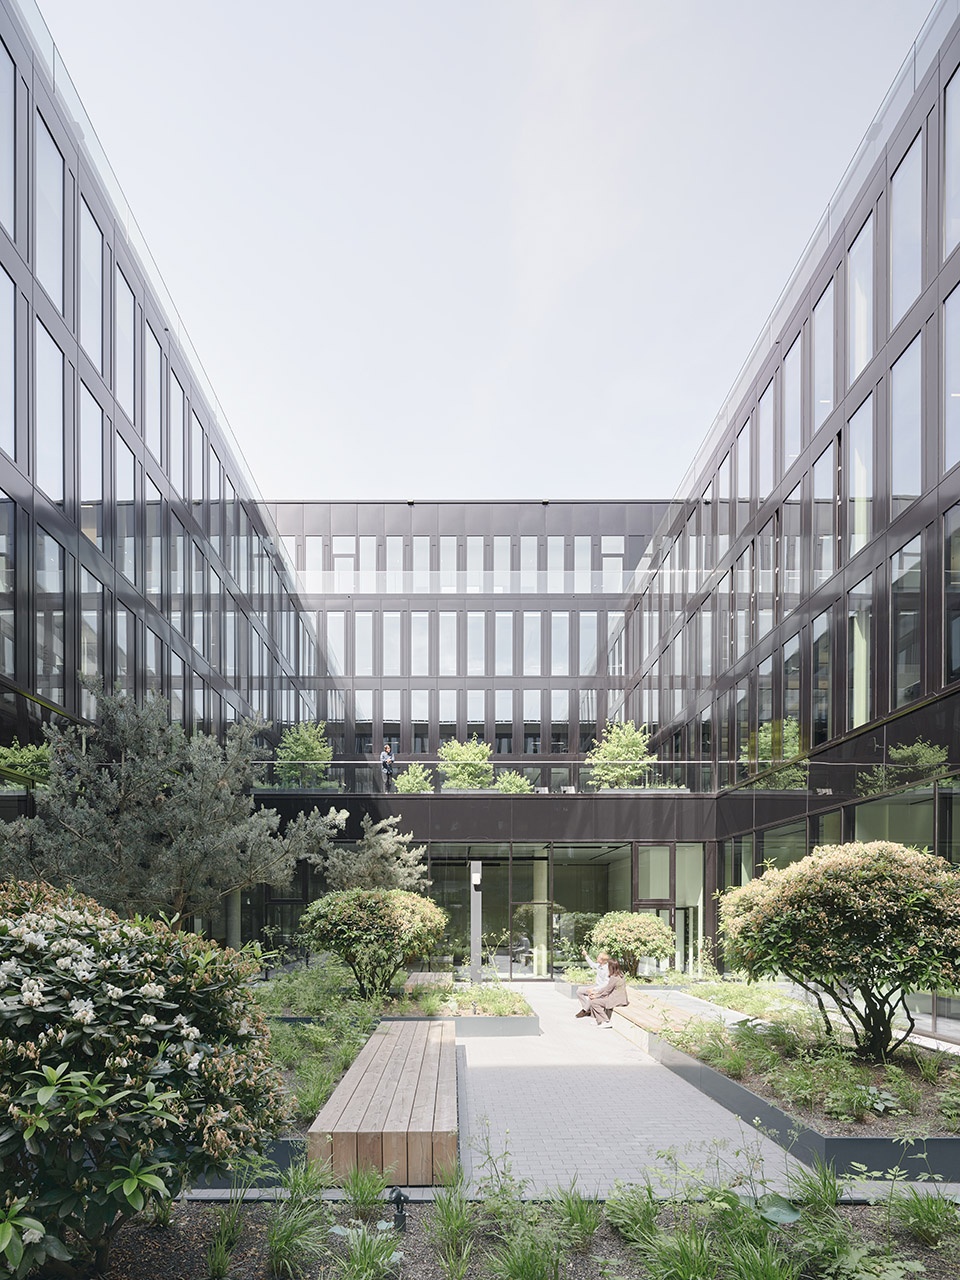
▼中央庭院,central courtyard ©Piet Niemann, Hamburg
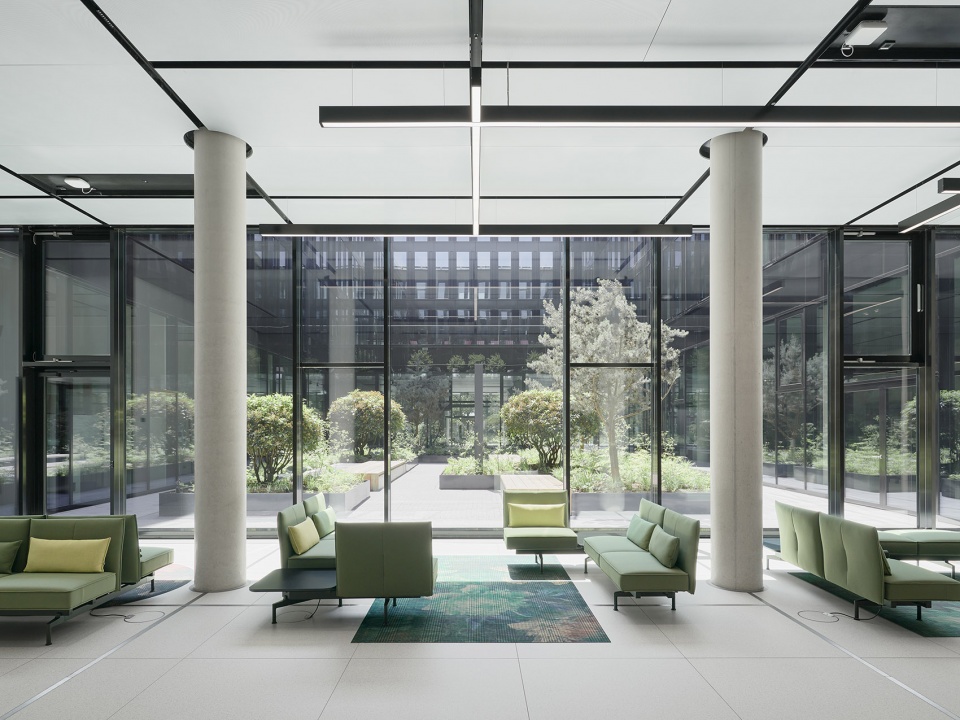
▼半公共大厅,semi-public lobby ©Piet Niemann, Hamburg
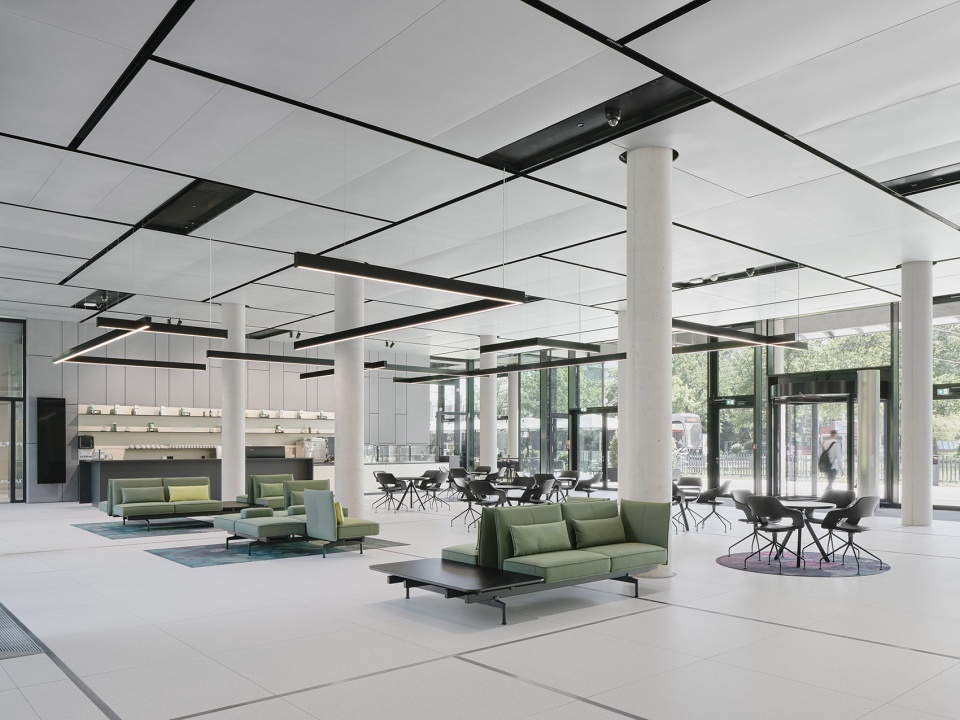
▼面向庭院的休息空间,lounge facing the courtyard ©Piet Niemann, Hamburg
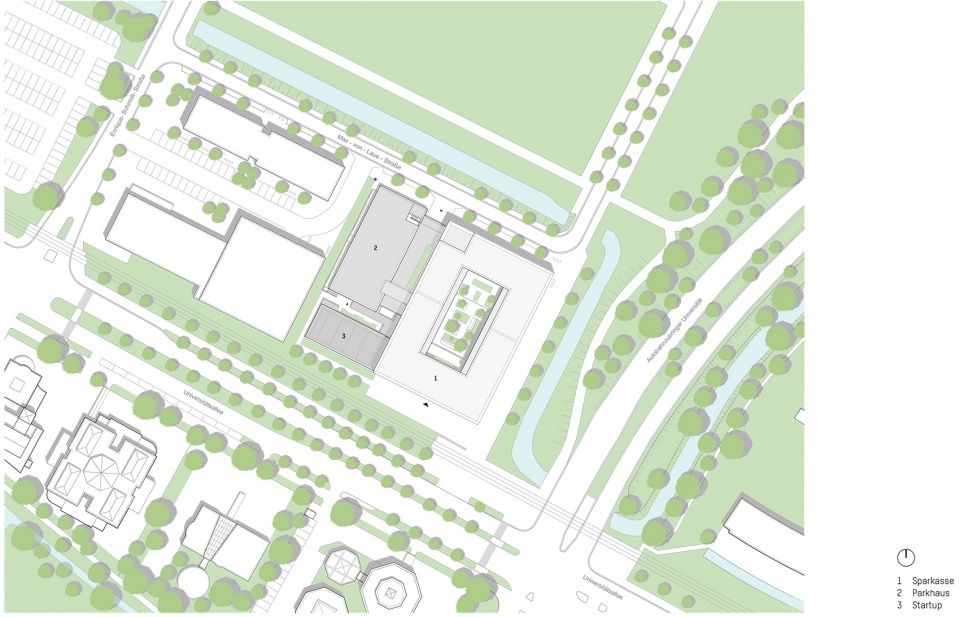
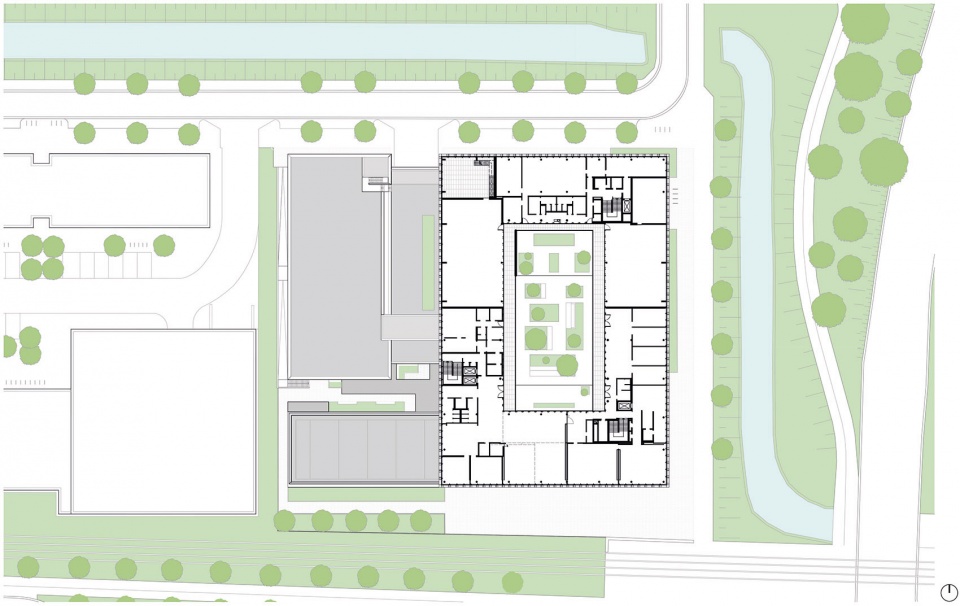
▼总平面图,site plan ©Delugan Meissl Associated Architects
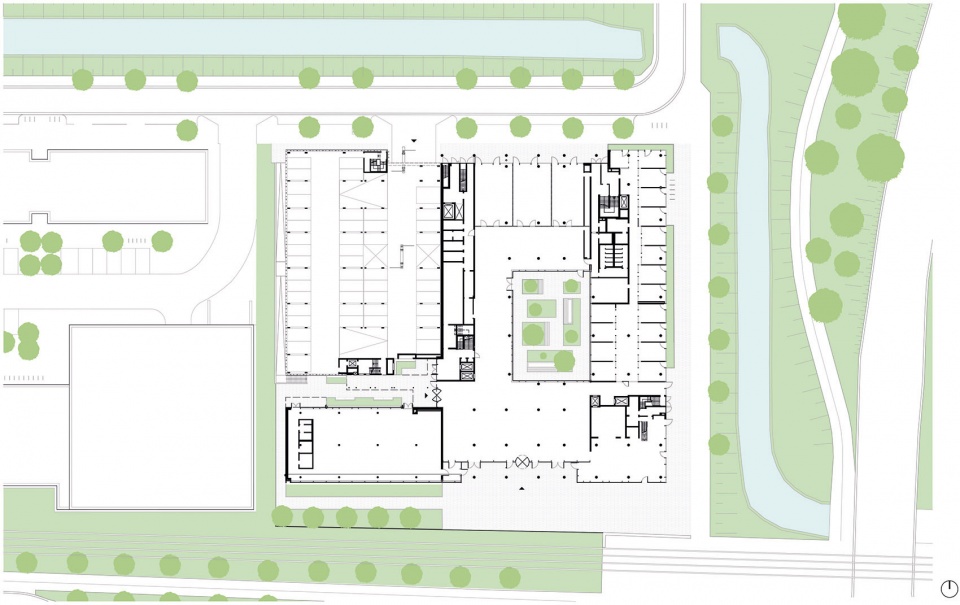
▼一层平面图,ground floor plan ©Delugan Meissl Associated Architects
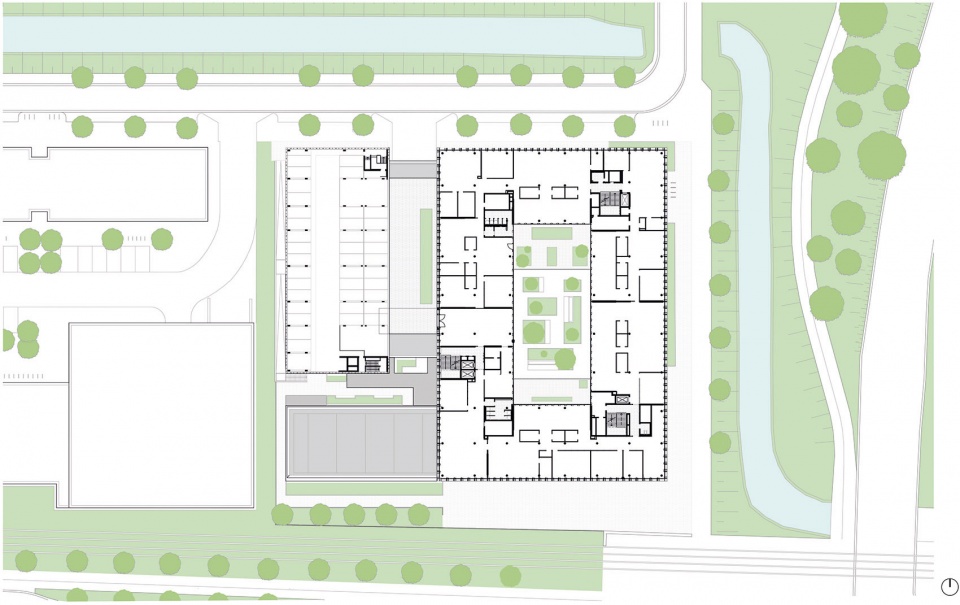
▼二层平面图,first floor plan ©Delugan Meissl Associated Architects
▼四层平面图,third floor plan ©Delugan Meissl Associated Architects
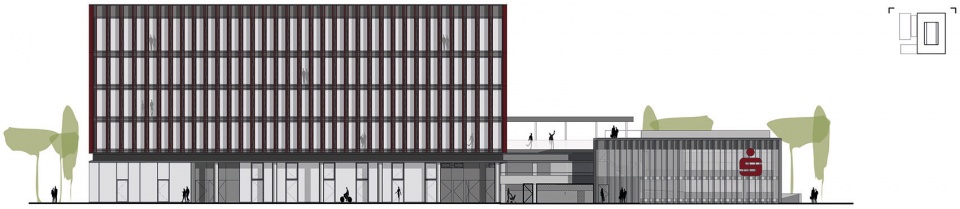
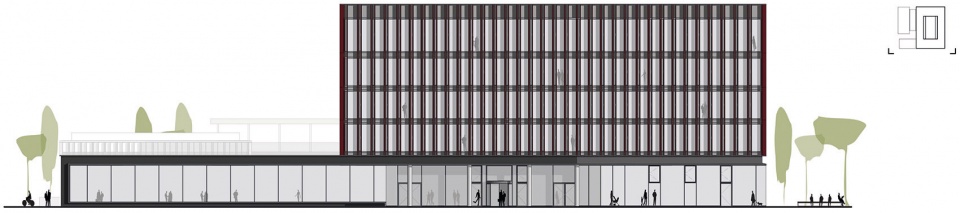
▼立面图,elevations ©Delugan Meissl Associated Architects
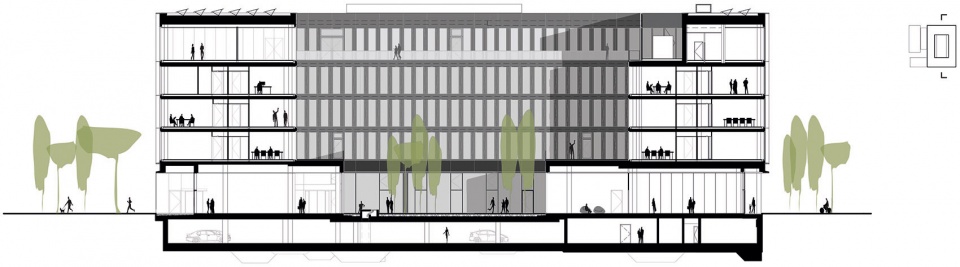
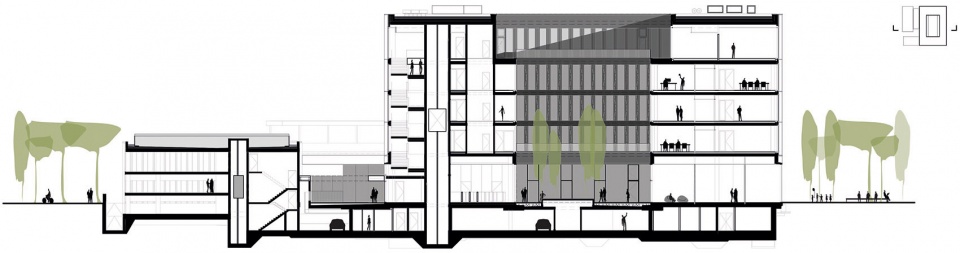
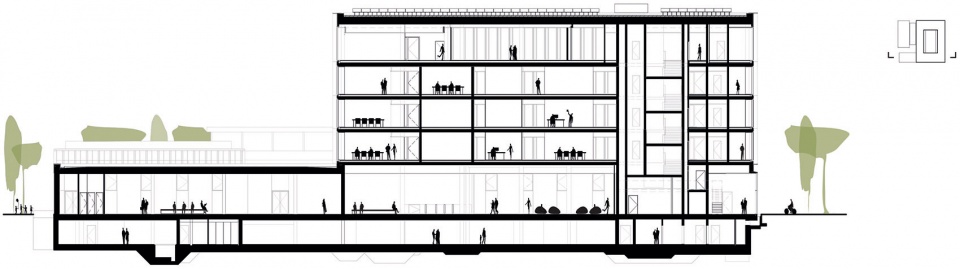
▼剖面图,sections ©Delugan Meissl Associated Architects
Category: Office
Address: Universitätsalle, Bremen
Competition: 2018 [1st prize]
Start of construction: 11/2018
Completion: 09/2020
Floor area: 15.000 m²
Gross surface area: 22.300 m²
Construction volume: 91.700 m²
Site area: 7.172,75 m²
Built-up area: 4.697 m²
Height: approx. 23m
Number of levels: 5
Number of basements: 1
Costs: € 37 Mio.
Project manager: Philip Beckmann
Project team: Paul Neuböck, Sebastian Michalski, Max Tronnier, Antonella Amesberger, Katarina Mácková
Visualization: Toni Nachev
Implementation
Planning: Gruppe GME, Bremen
Interieur offices: Congena
Structural engineer: STB Bremen
Fireprotection: hhp Berlin
Mep: Hansaplanung
Building physics: energum
Façade: InFaCon
Landsape: Horeis + Blatt
Photographer: Piet Niemann, Hamburg
More: Delugan Meissl Associated Architects,Delugan Meissl Associated Architects on gooood









喜欢这种竖格栅外立面
feel