非常感谢 David Salmela Architect 将项目介绍和项目图片授权gooood发行。更多关于他们:David Salmela Architect on gooood. Appreciation towards David Salmela Architect for providing the following description:
在威斯康星州门县的建筑有三个基本的配置:湖岸,森林和农场。虽然农场数量随时间减少,但松树林旁边仍保留了许多饱经风霜的谷仓。这些经过时间洗礼的构筑物有着令人过目难忘的气质。房子的主人喜欢这个地区开放的农场景观,项目在很多方面是满足了她的愿景。
There are three basic building settings in Door County, Wisconsin: the lakeshore, the forest, and the farm field. Although the number of farmsteads has reduced over time, many weathered pine-sided barns still exist. The ones left have a memorable quality to their stature. Beth loves the open farm field landscape of the area. This project is in many ways her vision.

▼由松树林旁边的谷仓改造的住宅,house that transformed from a pine-sided barns
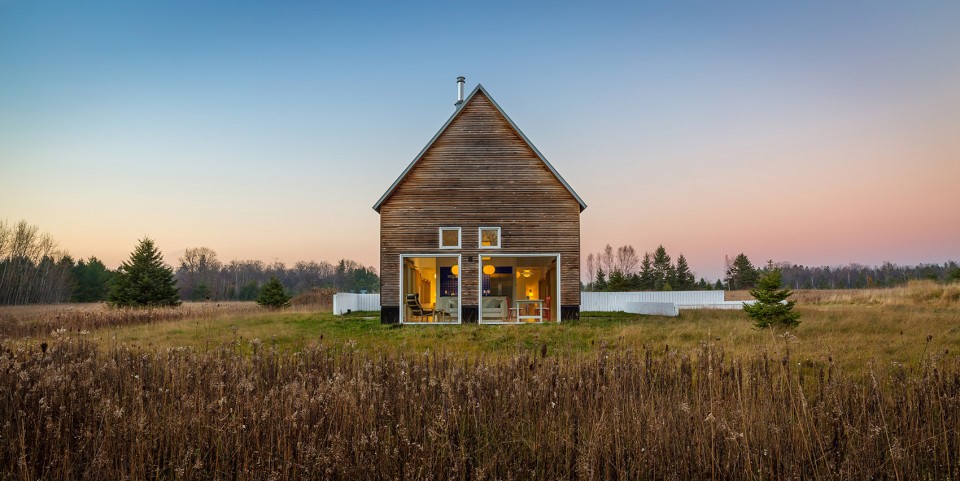
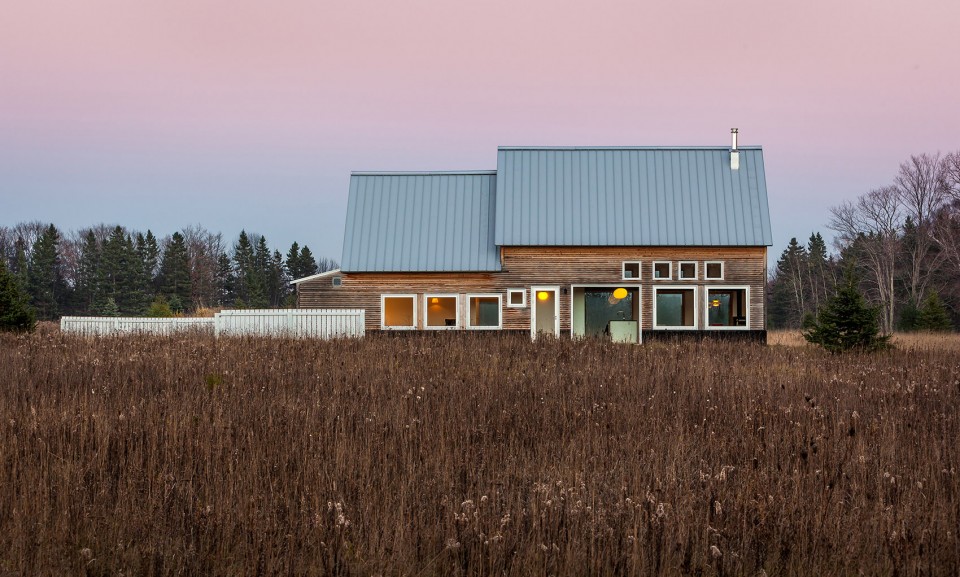
▼ 周边环境,surroundings
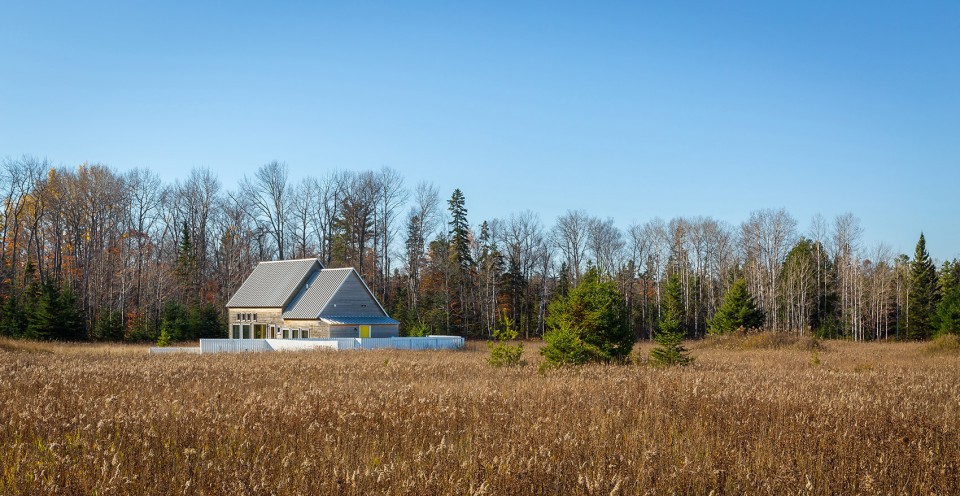
这所房子有一个陡峭的屋顶,在背部附加了一个简单的工具棚。它是一个小巧的三室结构,洗漱通常都在附加的房子里。这处房子部分被白板栅板围拢,圈出了停车场和通往房子的小路。房子是由东至西排布的,在北侧和南侧有露台。醒目的金属屋顶可以反射阳光,侧面墙体材料使用的是天然的雪松来增加时间感。房子的基础部分用黑色的护板包裹,以保护松木外墙。有着护板的白色窗户和头线突出了会随时间自然老化的材料。
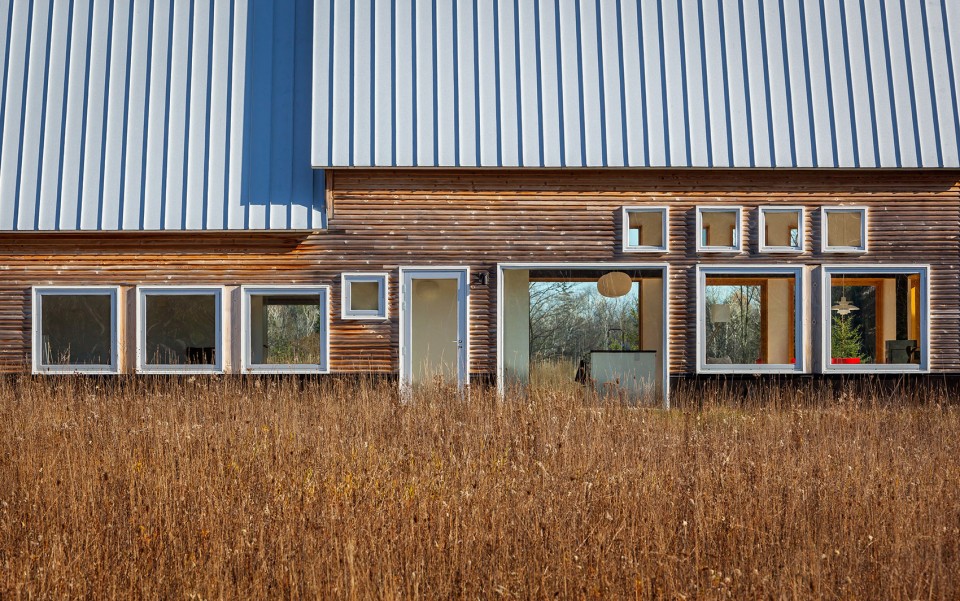
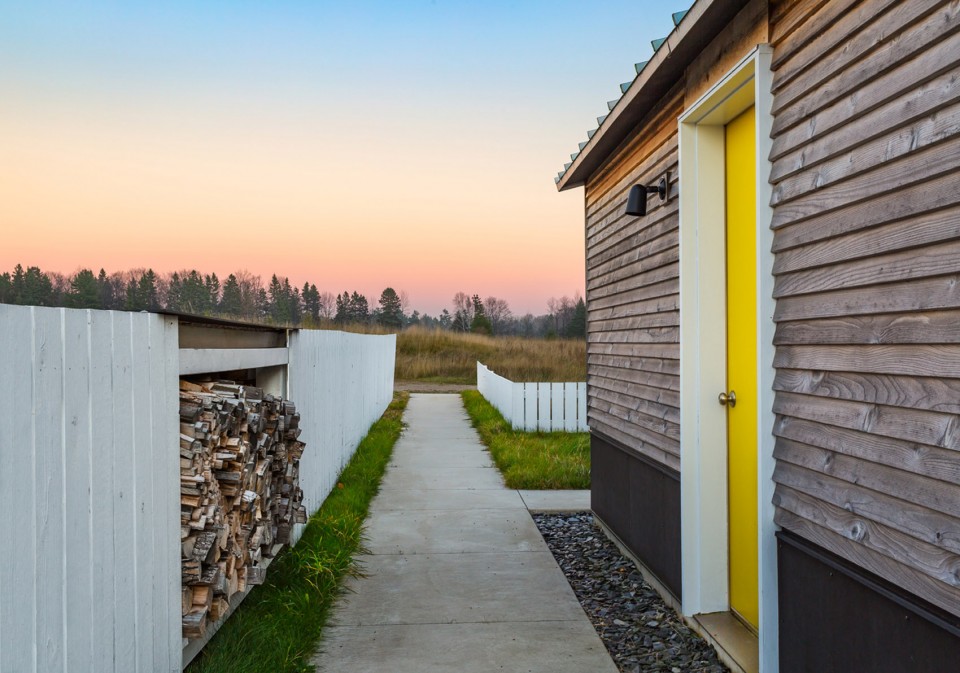
The House for Beth has a stepped steep roof form with a lean too on the back. It is simply a three-room structure with a bath and the mechanical taking place in the lean too. It is partially surrounded by white board fences, which define the parking area and pathway to the house. The building runs east to west with terrace areas on the north and south. The standing metal seam roofs are light reflecting and the siding is natural cedar left to age. A splash band of black Richlite wraps the base of the house to protect the wood siding. The white windows and trim articulate with the board fences and compliment the natural ageing materials.
▼ 住宅的三室结构,three-room structure
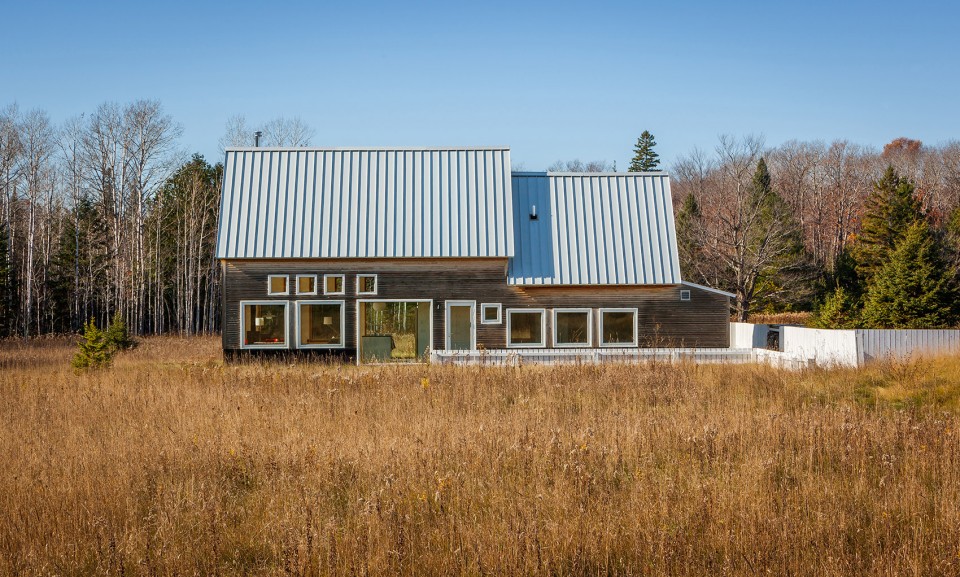
▼ 陡峭的屋顶,steep roof of the house
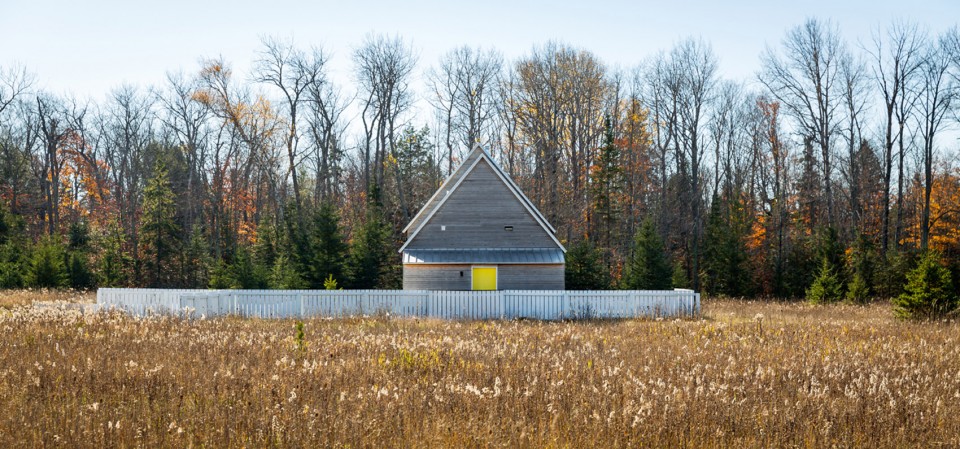
▼ 房子金属屋顶和外部装饰,the metal seam roofs and exteriors
▼ 白色栅栏围合出的小路,the pathway to the house are defined by white board fences
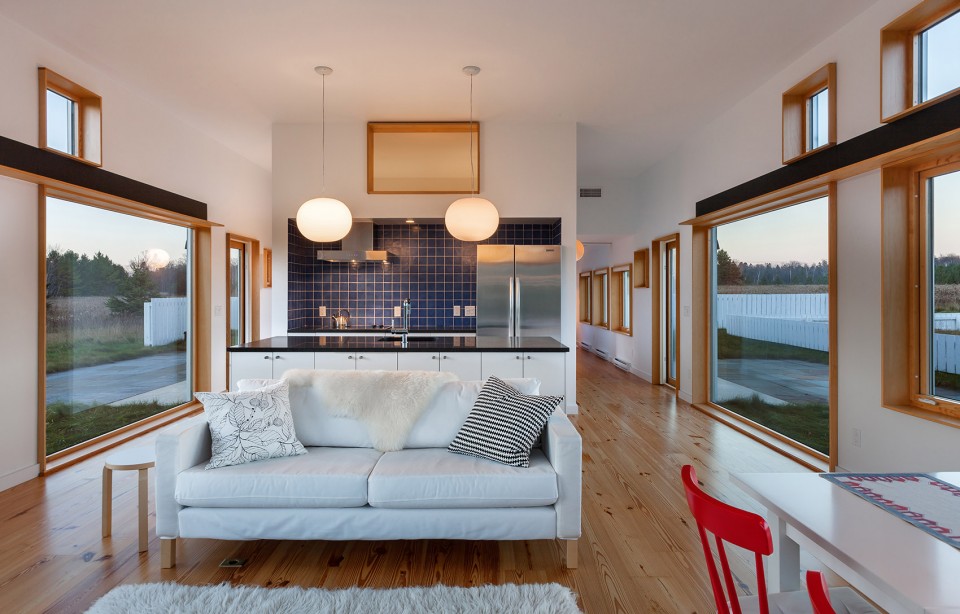
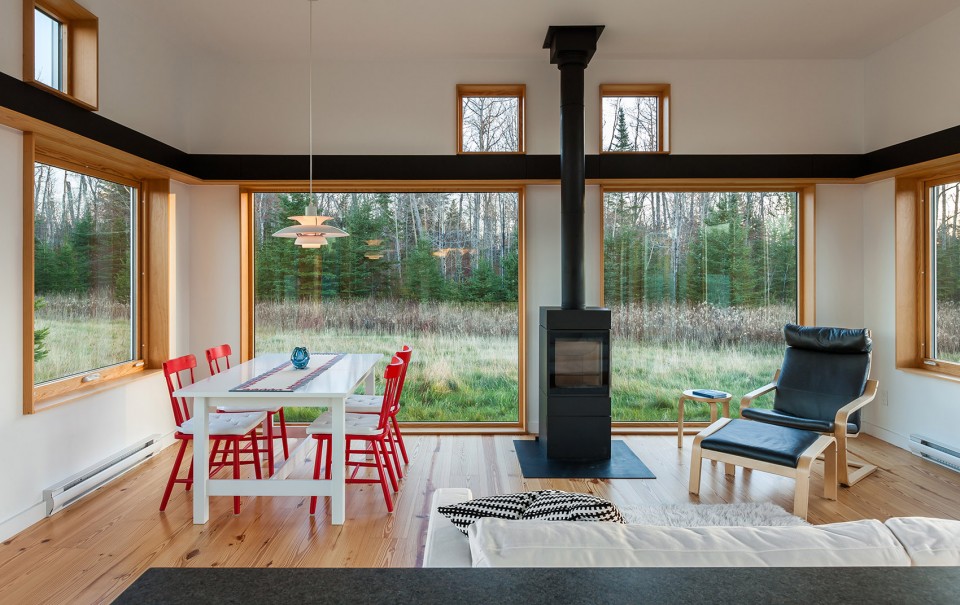
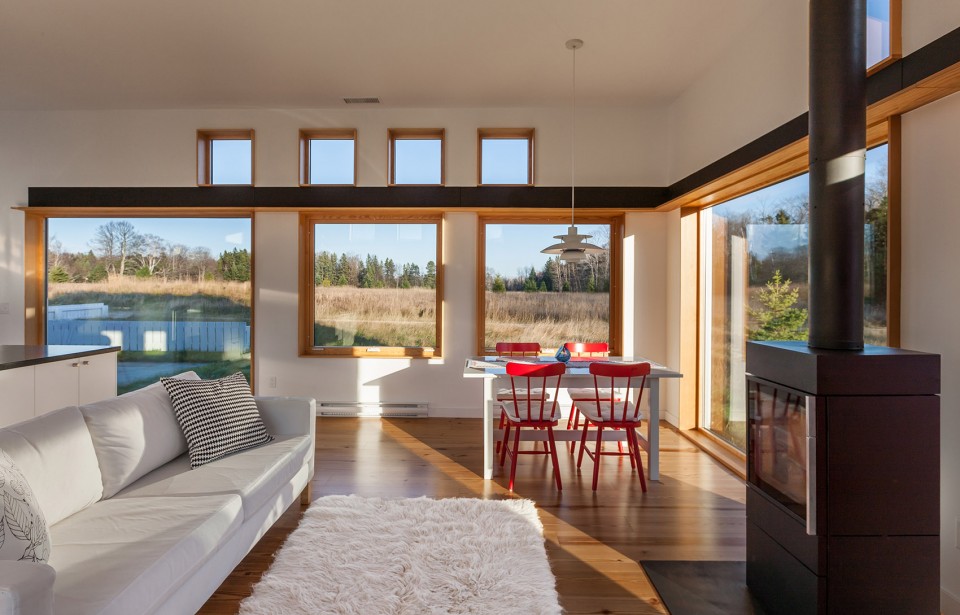
室内由简单的白色墙壁和天然松木地板组成。窗户,头线和松木框架顶部一条从外延伸进来的黑色装饰带。厨房给人的感觉很清新,蓝色的瓷砖衬托出石材台面的白色岛柜。所有家具都来自宜家,包括红色的椅子和所有其他装饰品。
The interiors consist of simple white drywall with natural pine finished floors. Windows, trim and a repeated black band from the exterior setting lies on top of a continuous pine shelf. The kitchen is fresh with white casework and stone counter tops highlighted by the blue tile cooking surround. The furnishings are all from Ikea, red chairs and all.
▼ 住宅的内部装饰,来自宜家的红色餐椅,the interiors and furnishings, red chairs are from Ikea
▼ 蓝色瓷砖强调出厨房空间,the kitchen is highlighted by the blue tiles
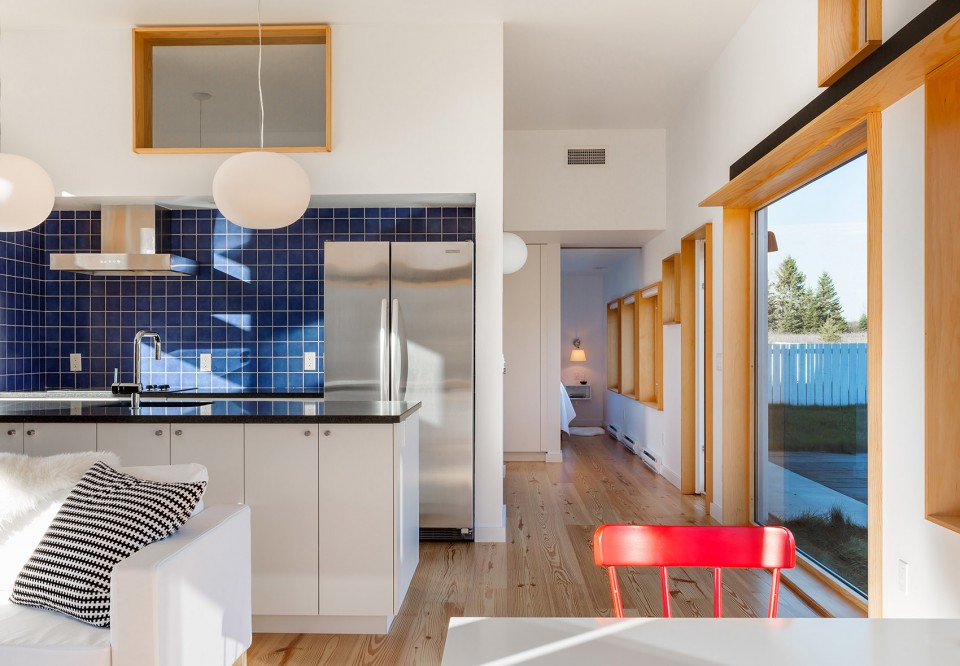
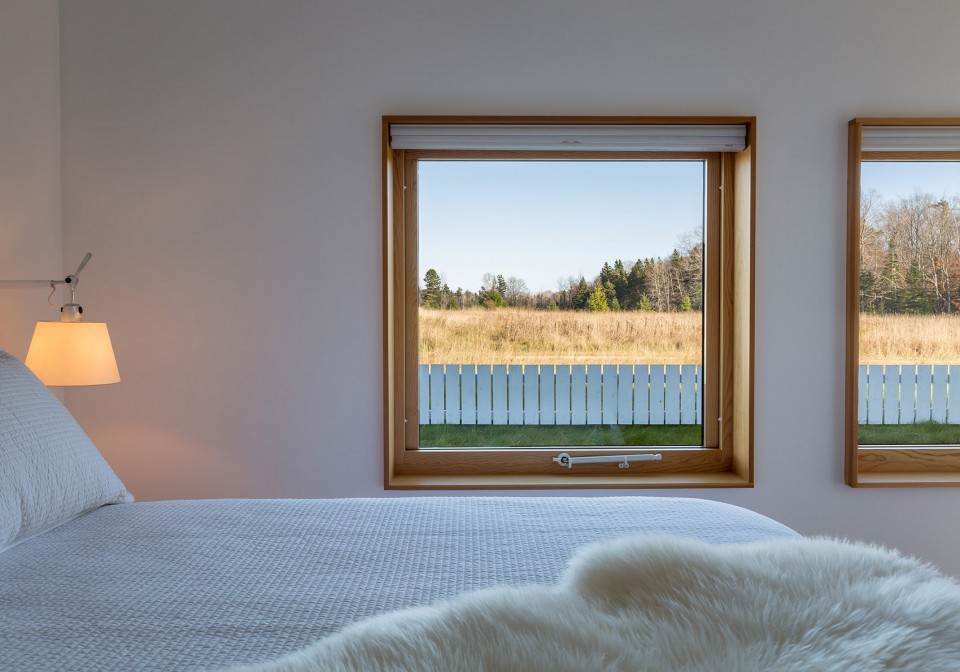
▼ 卧室内部,the interior of bedroom
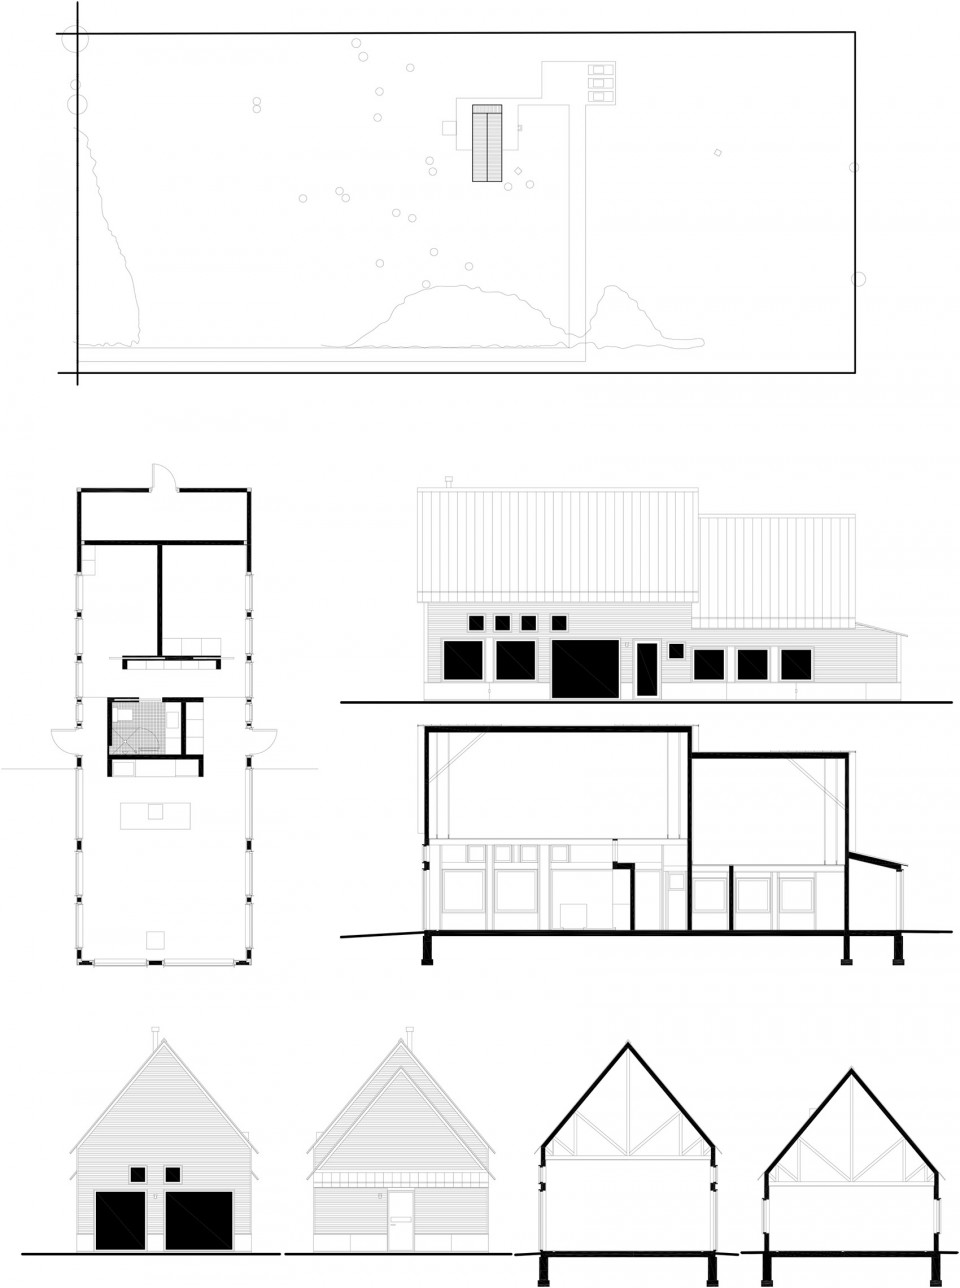
▼ 图纸,drawings
PROJECT CREDITS:
Project: House for Beth
Location: Door County, WI, USA
Completion date: Jan 1 2015
Architect: Salmela Architect, David D, Salmela F, AIA
Project architect: Malini Srivastava, AIA
Project team: Darin Duch, Stephanie and David Getty
Structural Engineer: Meyer Borgman Johnson
General Contractor: Highland Builders
MATERIALS AND SOURCES
Ceilings: white painted drywall
Exterior Wall Systems: Corrugated prefinished metal, over Minal Roxul rock wool, over furring
Flooring: pine flooring
Furniture: Ikea
Insulation: Minal Roxul Rock Wool
Walls: white painted drywall with black Richlite band
MORE: David Salmela Architect,更多关于他们:David Salmela Architect on gooood.









荒郊野外,夜晚不暇会想起丧尸。。
前两张的天空太好看了吧
超级可爱啊这个房子‘!
彩钢房 哈哈哈
厨房背景墙用深蓝色色的小瓷砖特别讨喜
宜家亮了
住这晚上有点吓人。。自动联想到N多美国恐怖片
果然宜家的家具很适合这种装饰~~~~内部向外望去那张特别好看。